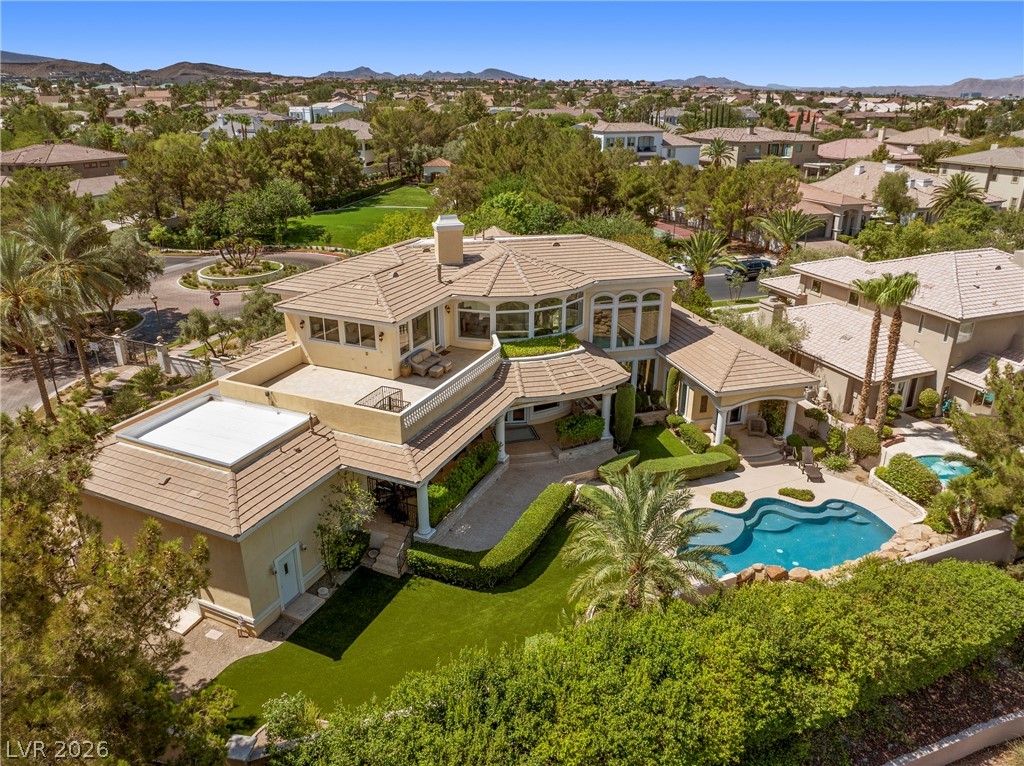
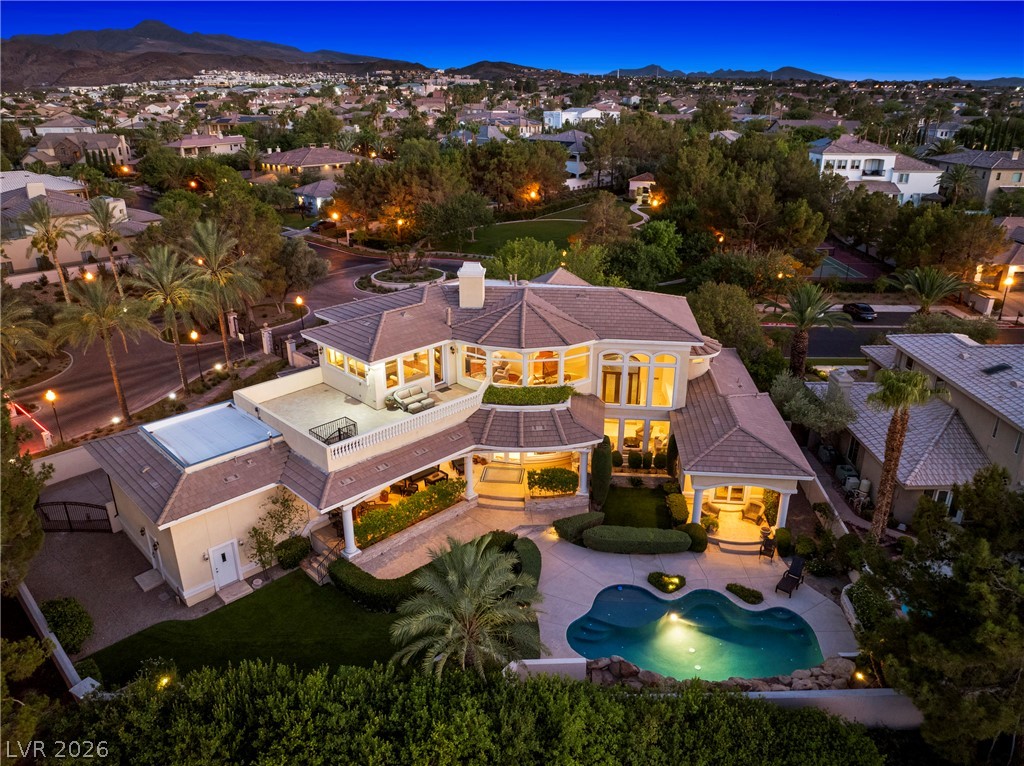
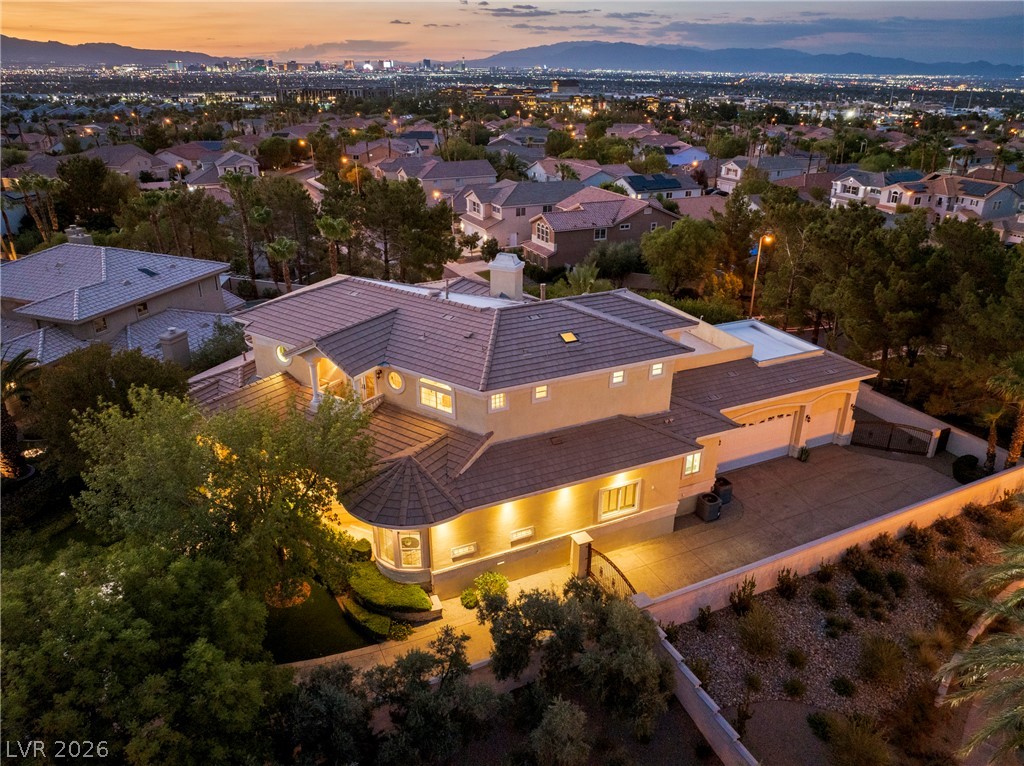
An aerial perspective reveals a luxurious residence boasting a captivating pool and verdant landscaping.
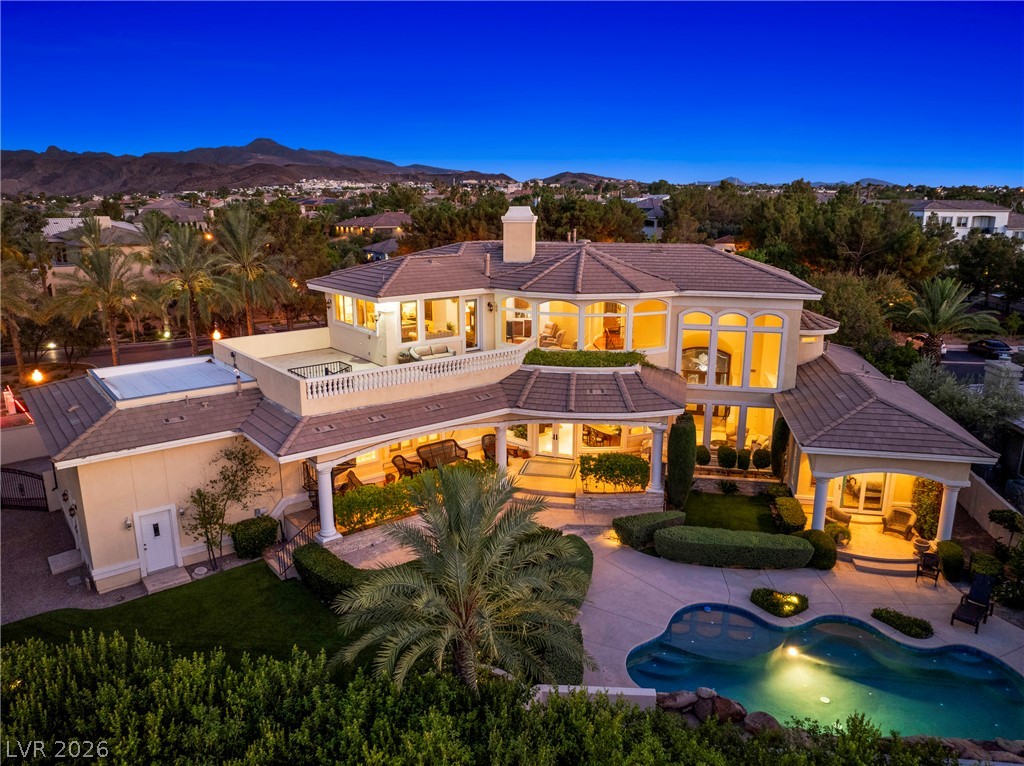
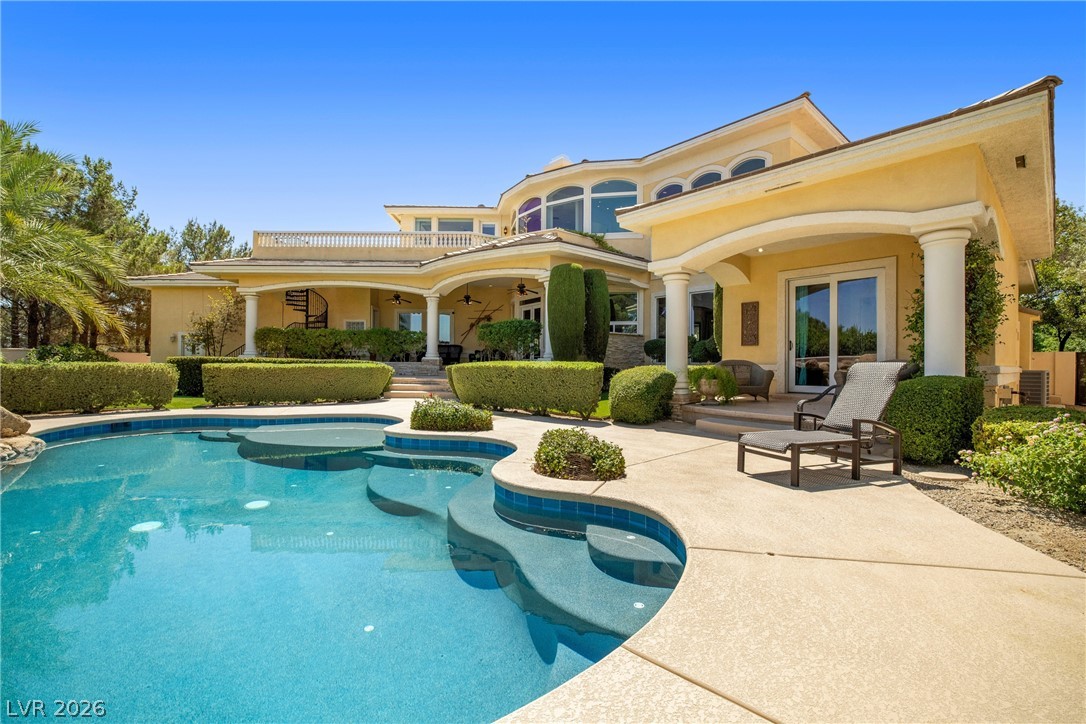
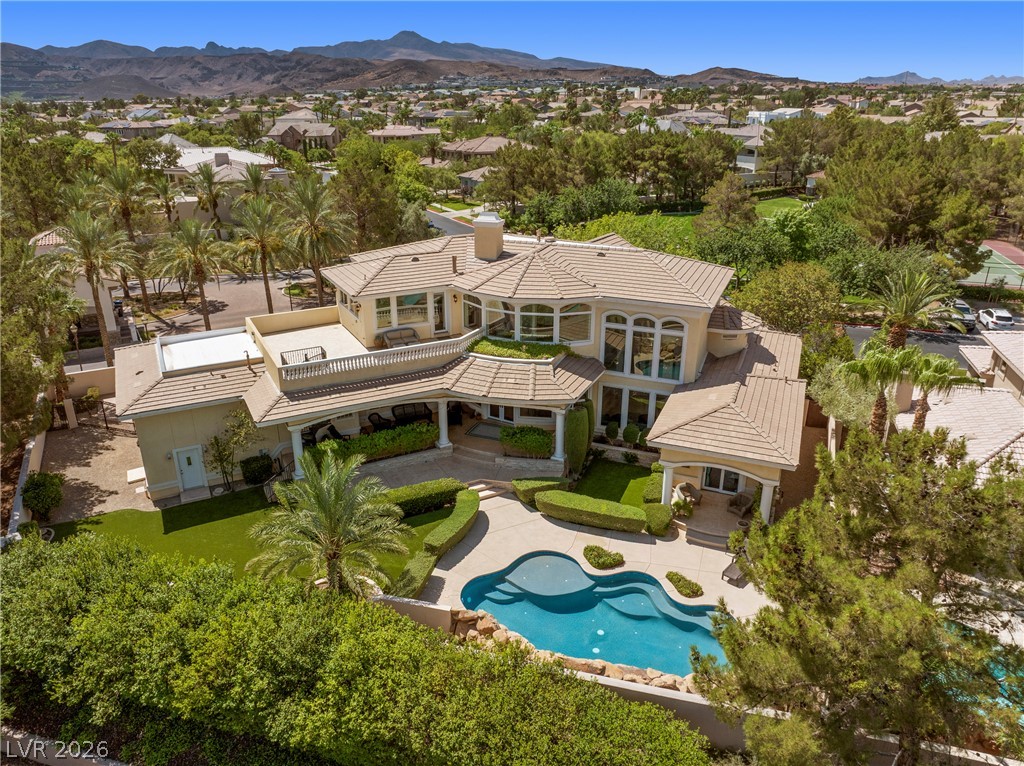
An inviting exterior with a sparkling pool and elevated patio beckons, set against a distant mountain range.
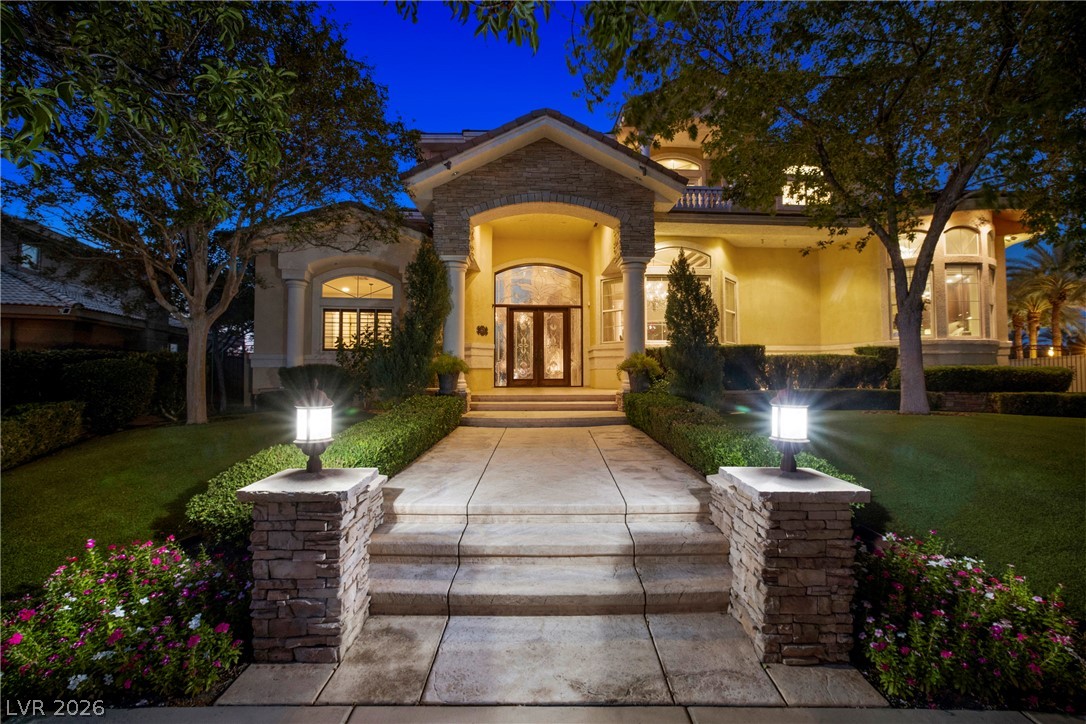
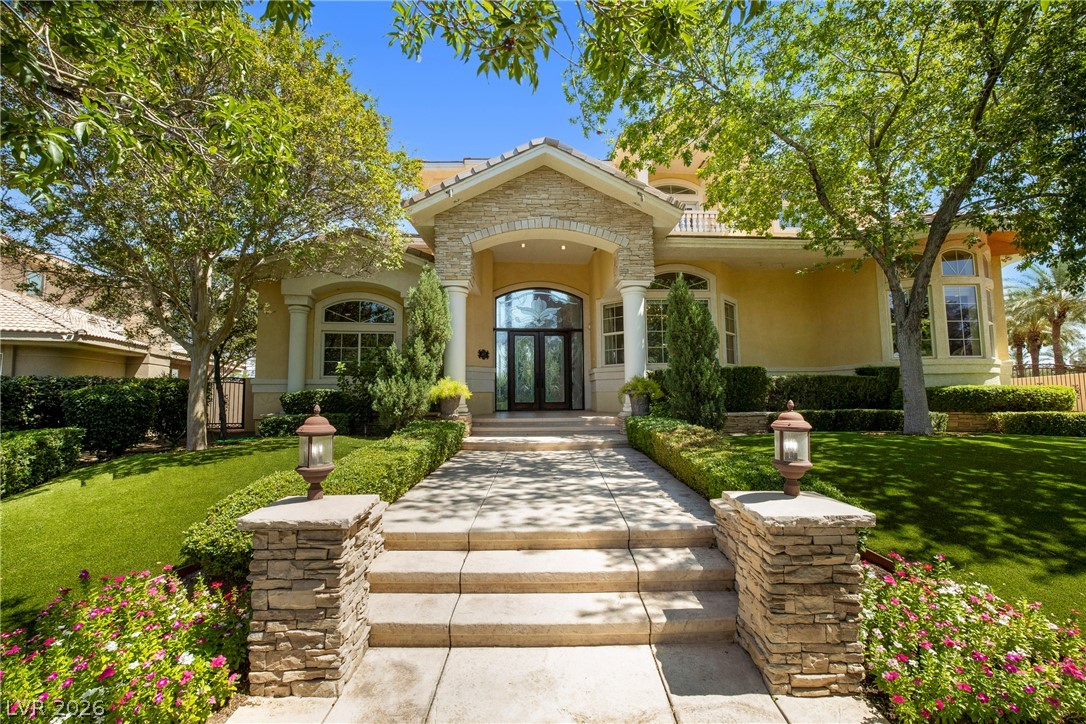
Illuminated stone pillars frame the inviting entry path to this elegant residence.
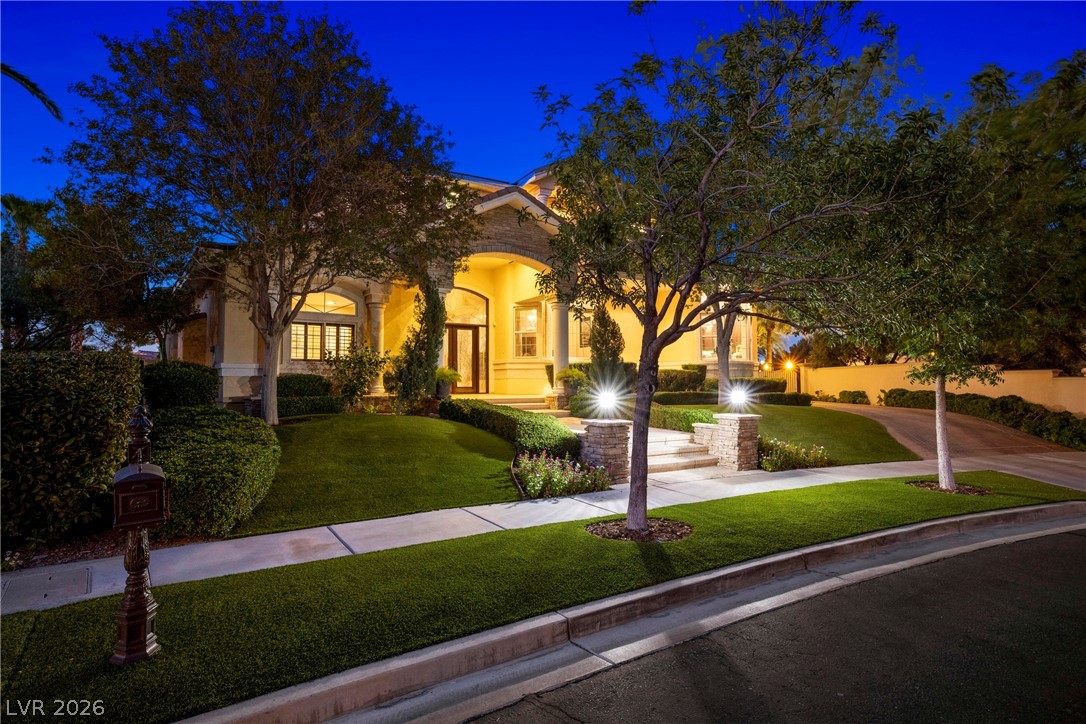
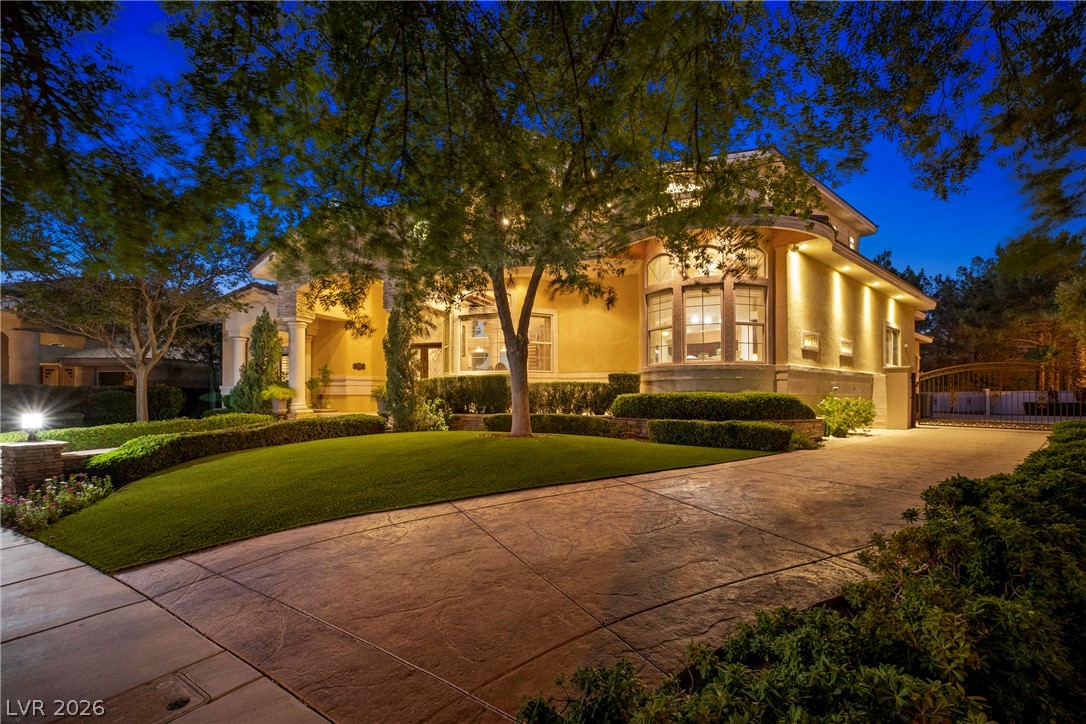
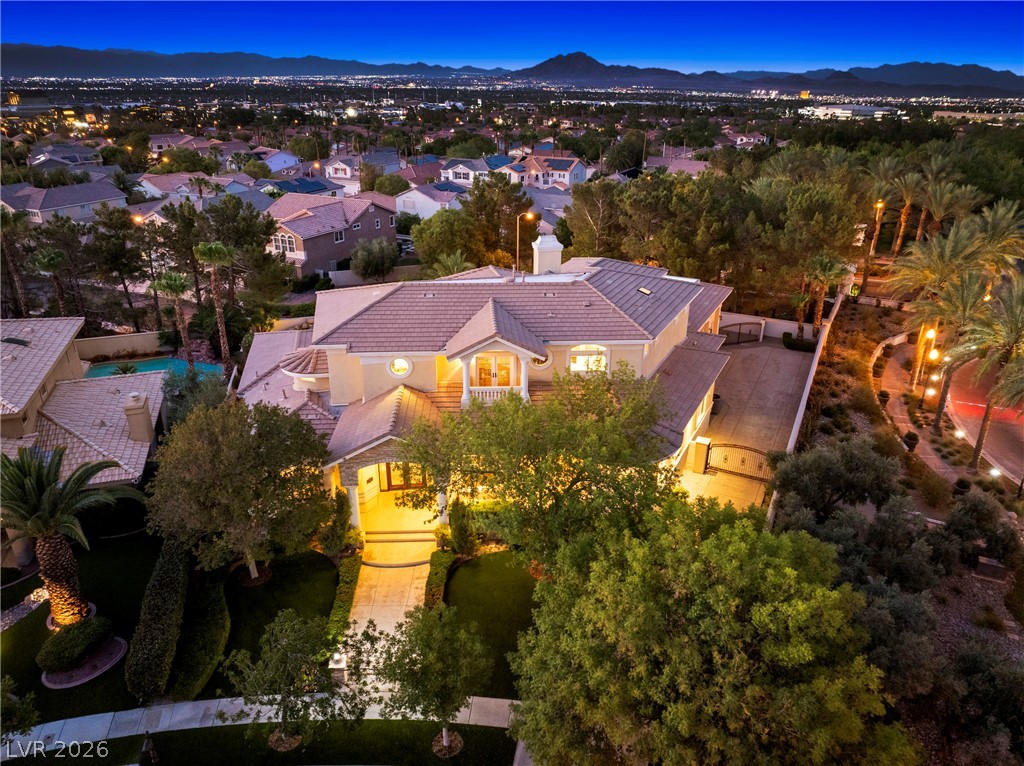
Illuminated by night, this residence showcases a meticulously landscaped facade and elegant architectural details.
Illuminated by night, a grand residence features meticulous landscaping and a private gated driveway.
A grand entrance with an inviting walkway leads to a beautifully landscaped front yard.
A grand entrance welcomes guests with manicured landscaping, a sweeping driveway, and stately stone stairs leading to a sophisticated residence.

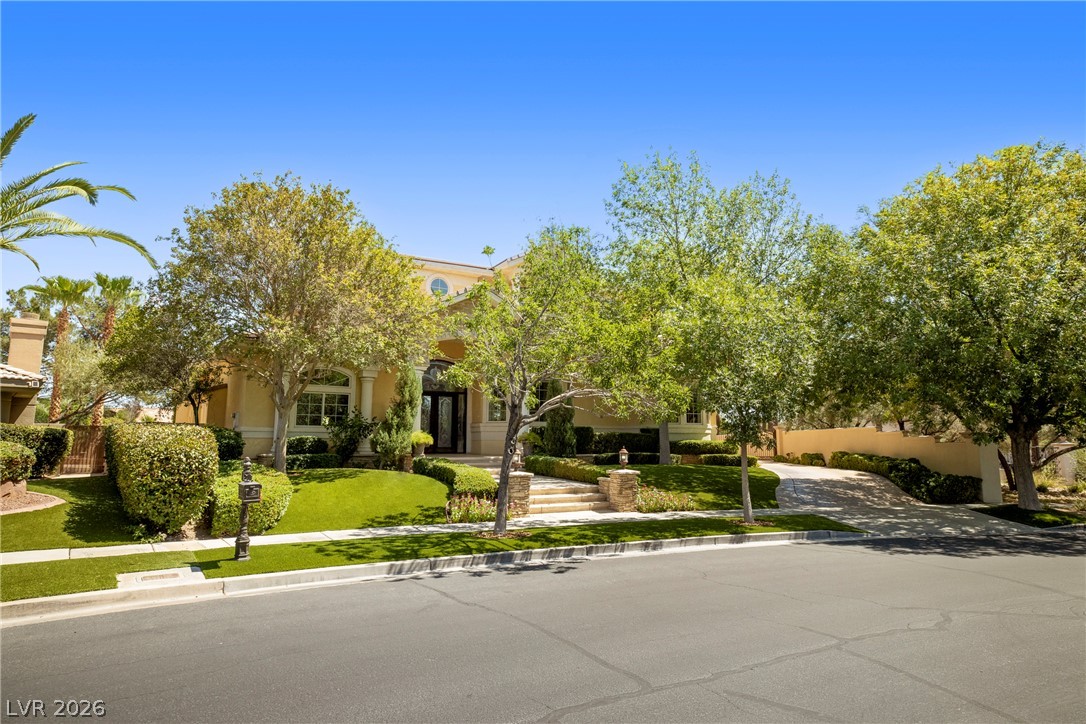
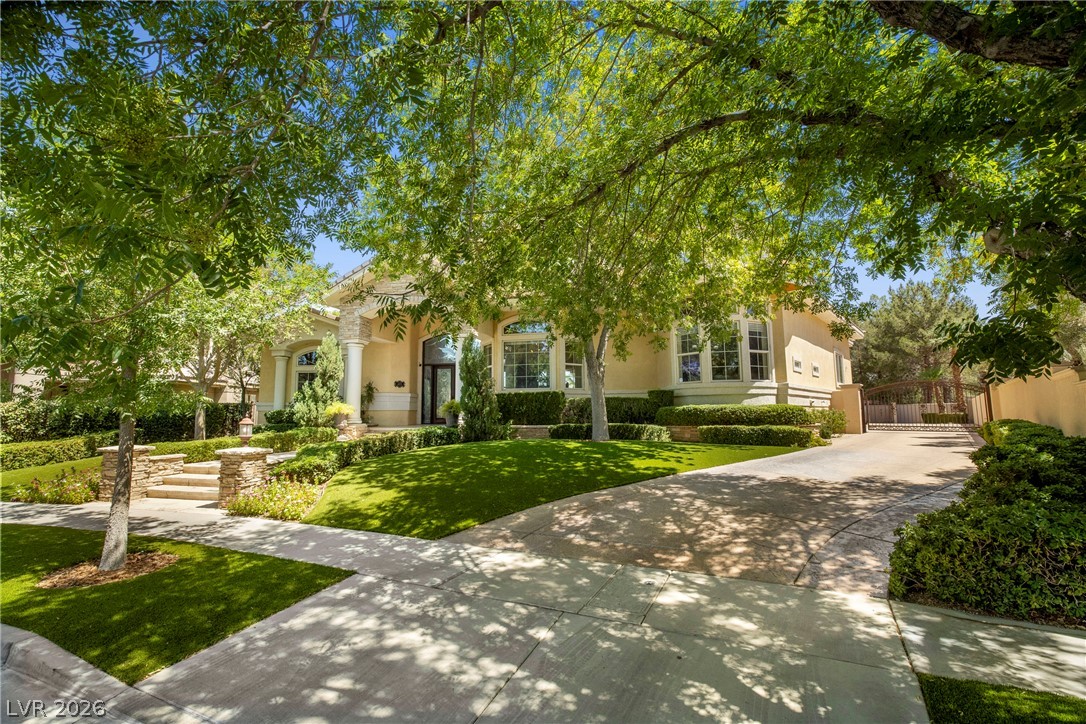
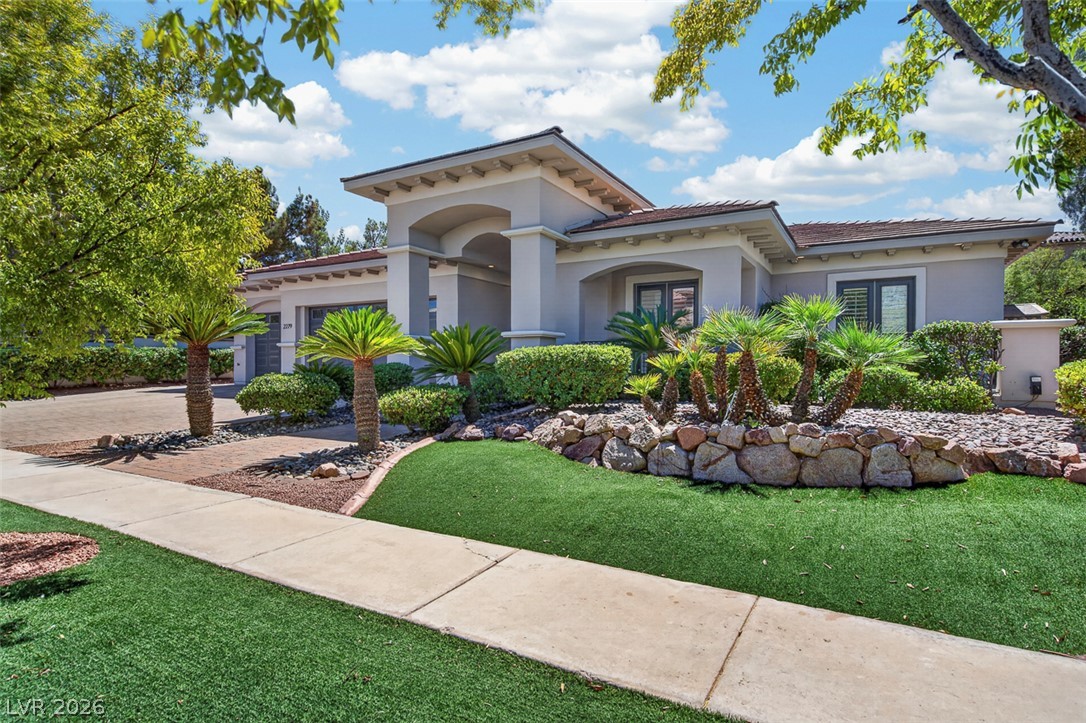
A grand Mediterranean-style facade welcomes guests, complemented by mature trees and meticulously sculpted landscaping.
A graceful home nestled amidst mature trees, featuring a manicured lawn and a substantial driveway leading to a private entrance.
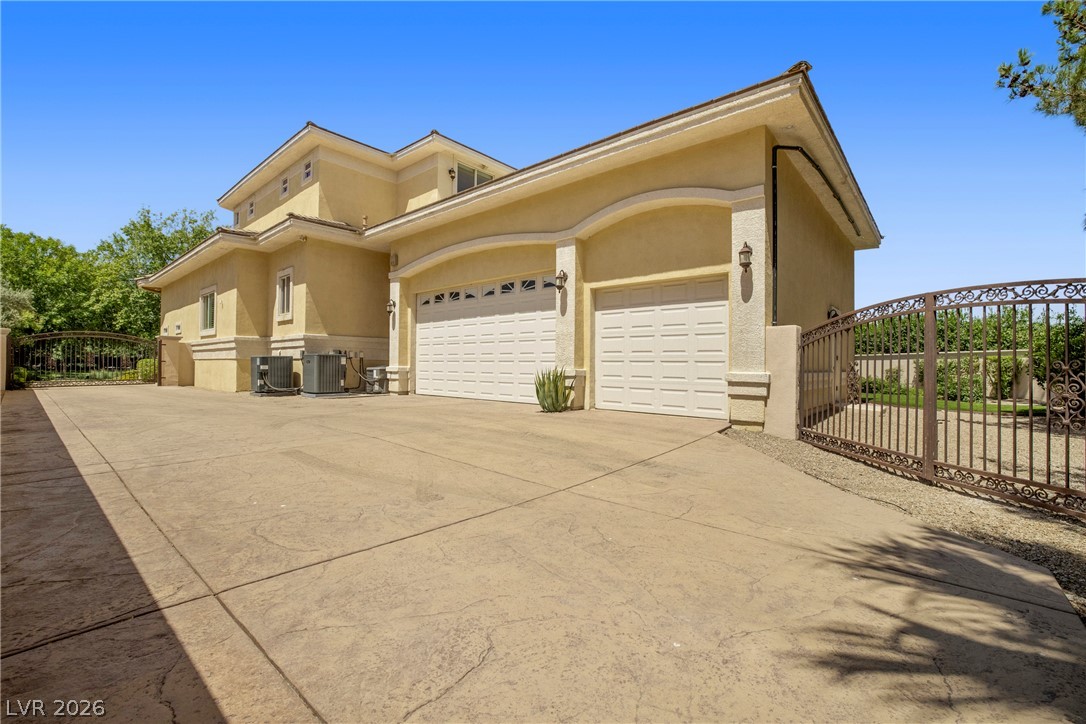
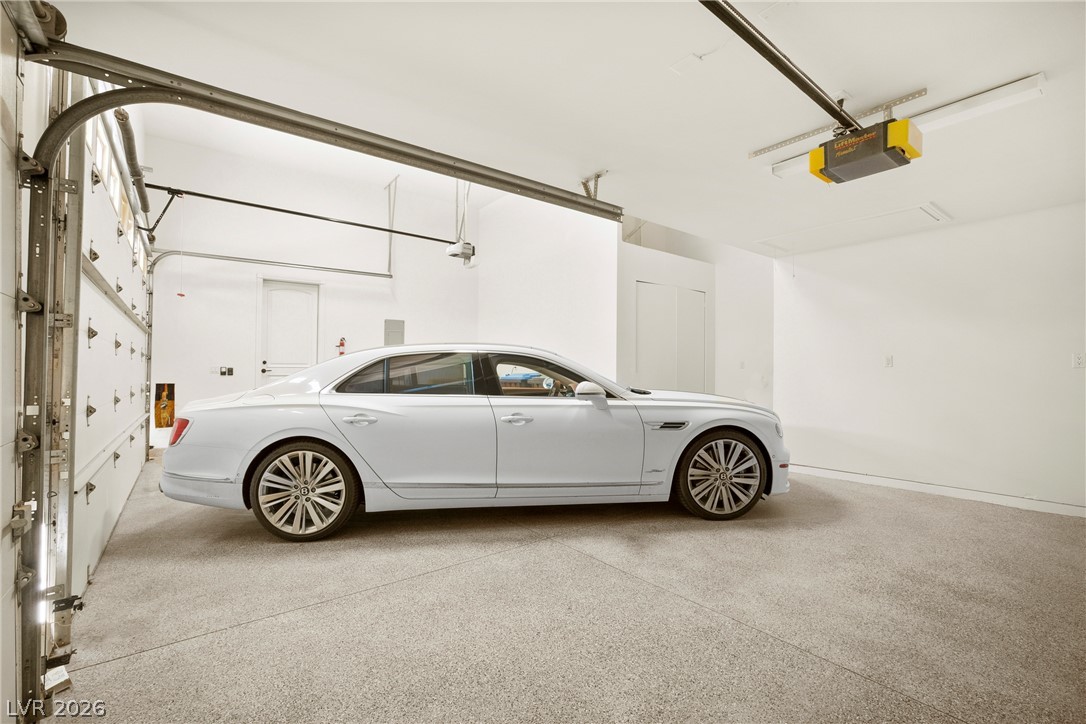
oversized 3 car garage, with lots of parking and RV and boat possible parking with 2 sets of gates
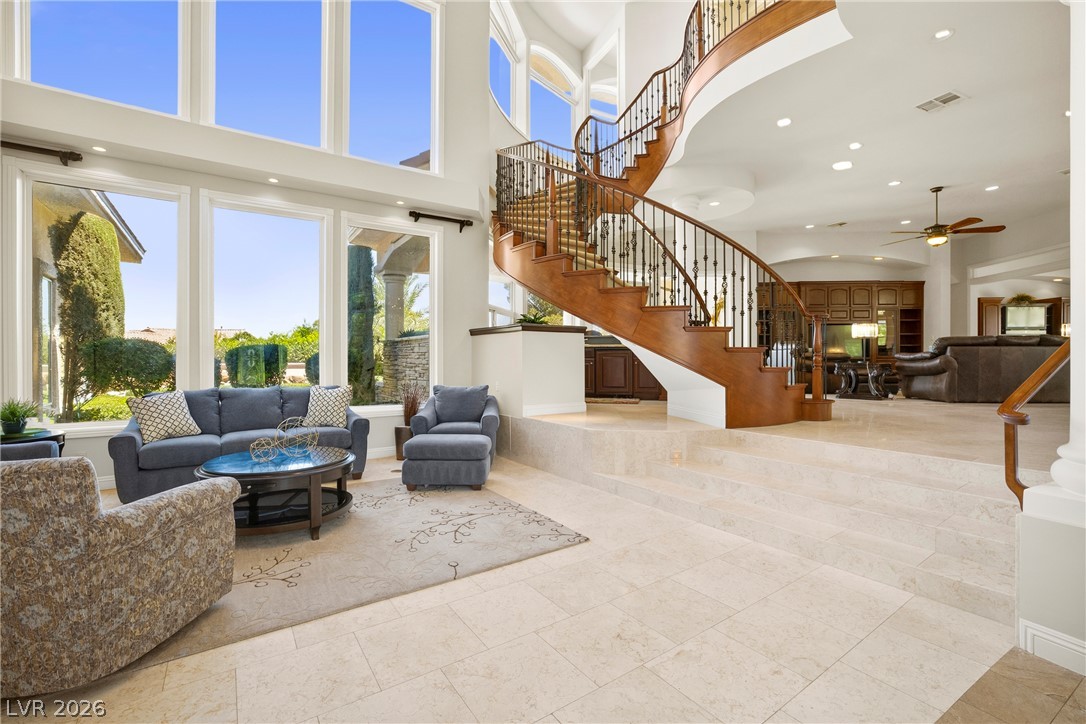
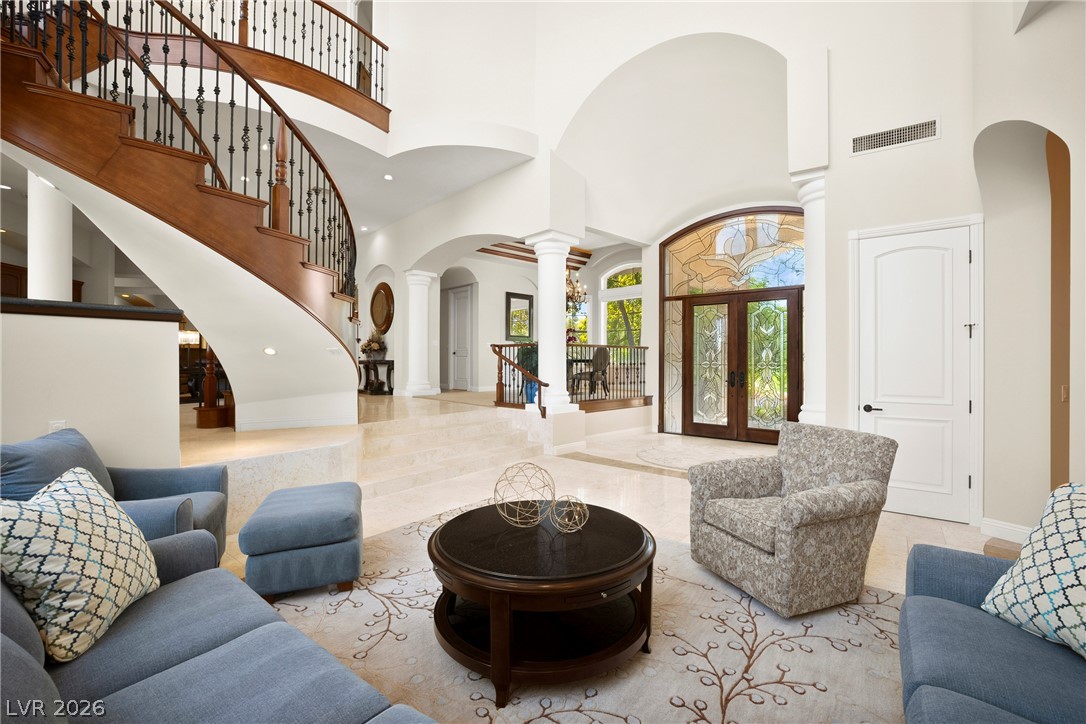
A grand entryway features a sweeping staircase and abundant natural light from towering windows.
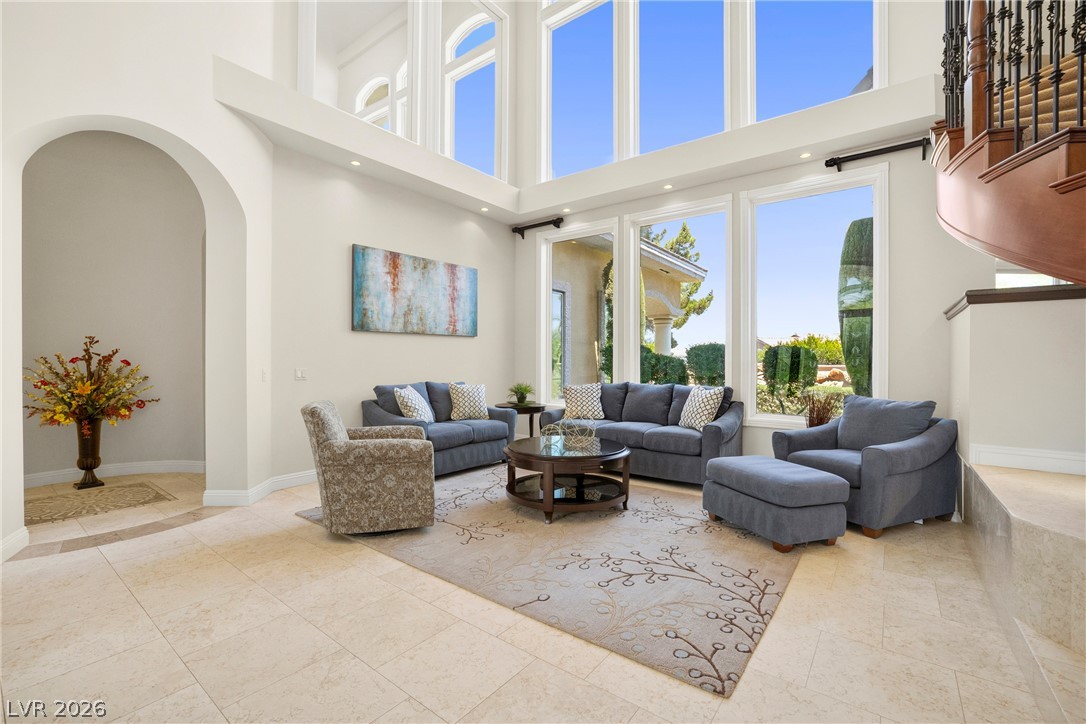
A grand living space with soaring ceilings and abundant natural light streams through multiple windows, complementing the polished tiled floor.
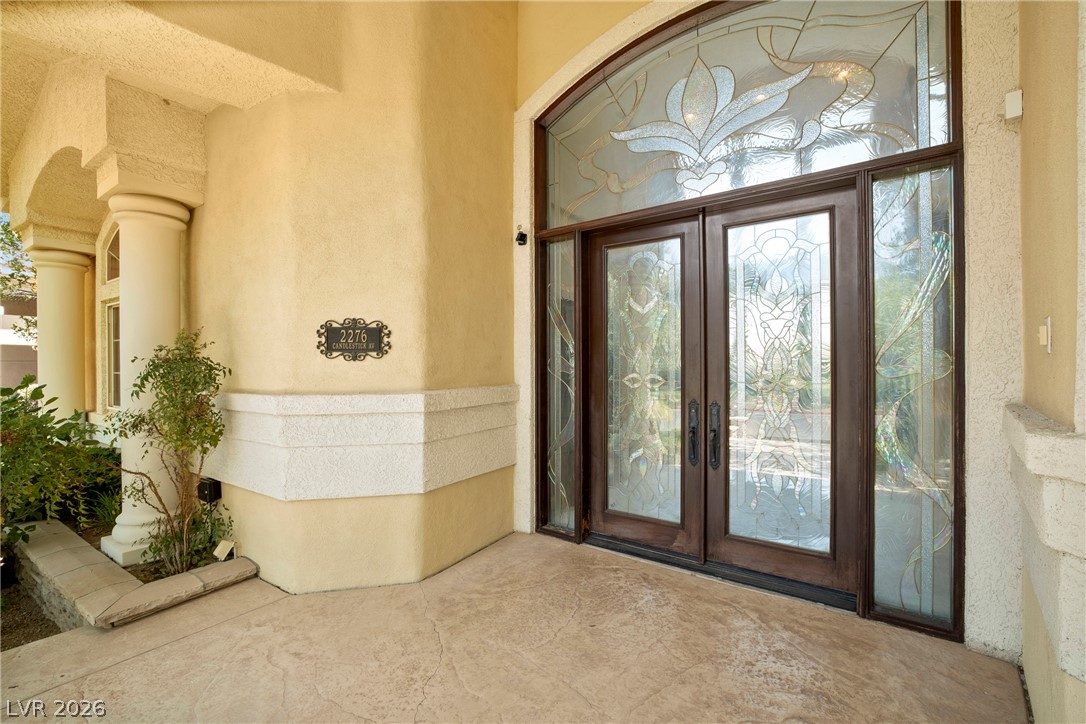
A grand entryway features a sweeping staircase and an ornate stained-glass double-door entry.
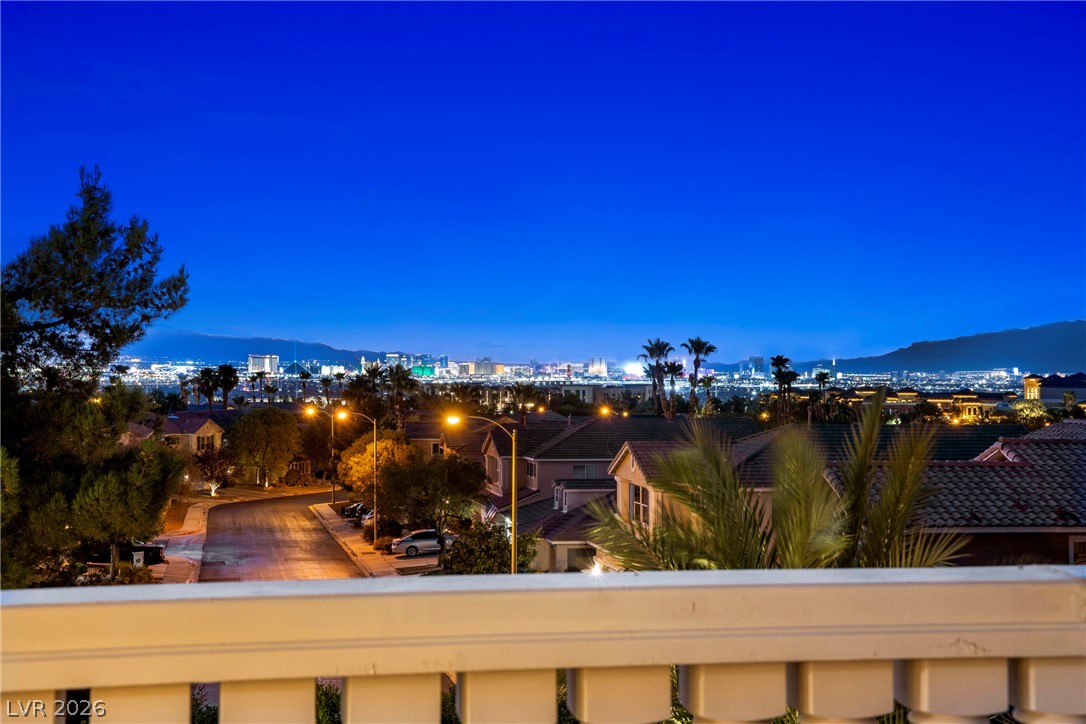
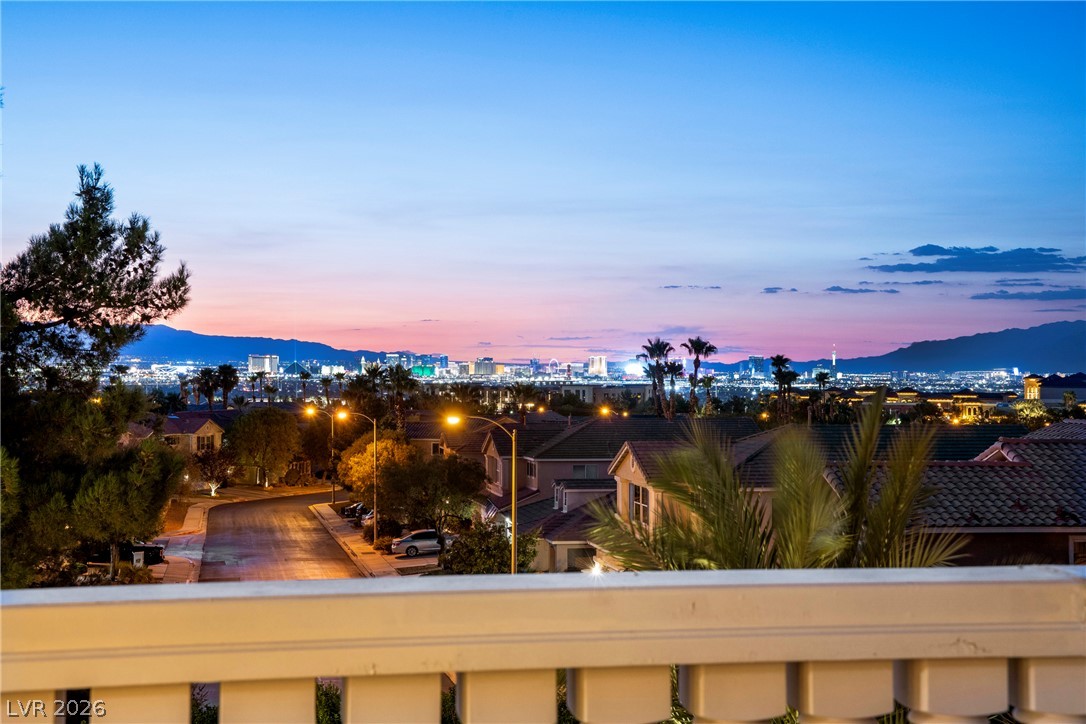
Las Vegas Strip lights twinkle beyond the tranquil neighborhood, offering a captivating view from this elevated position.
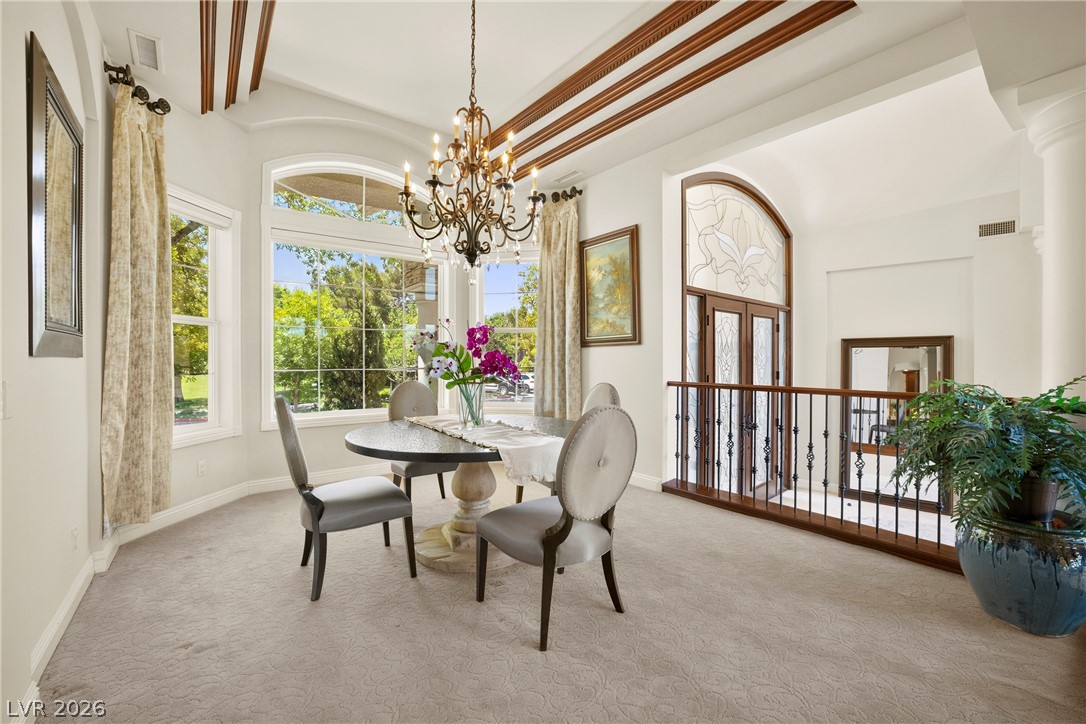
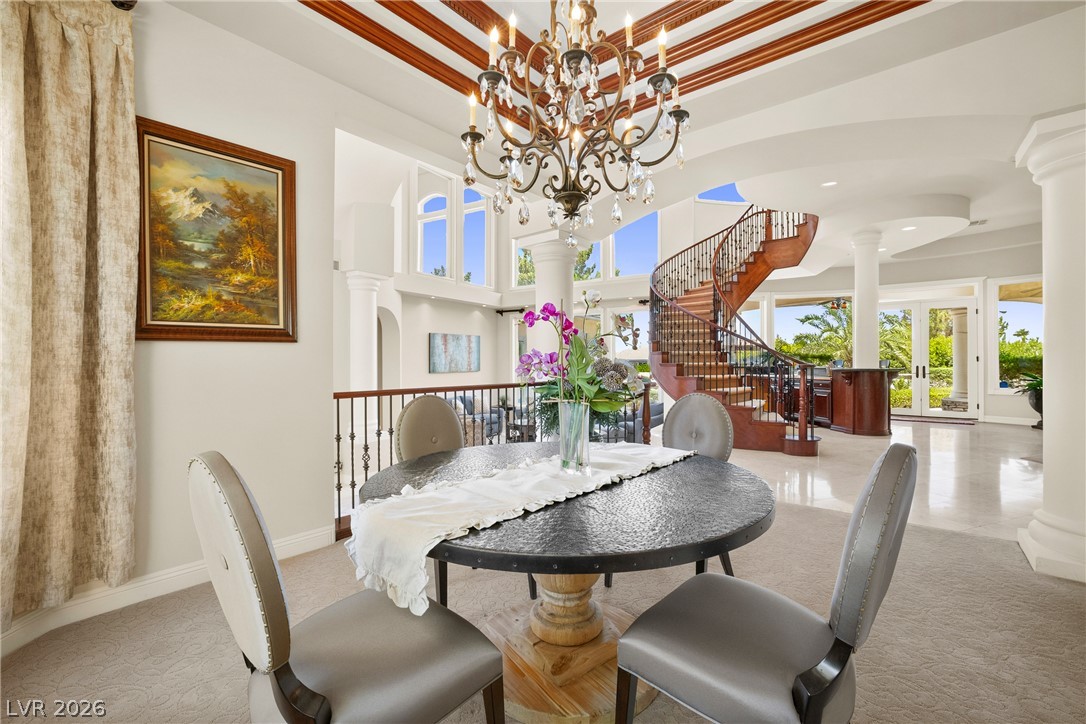
A graceful dining area, well-lit by abundant natural light, features decorative ceiling beams and a classic chandelier.
Grand foyer with an elegant spiral staircase and abundant natural light.
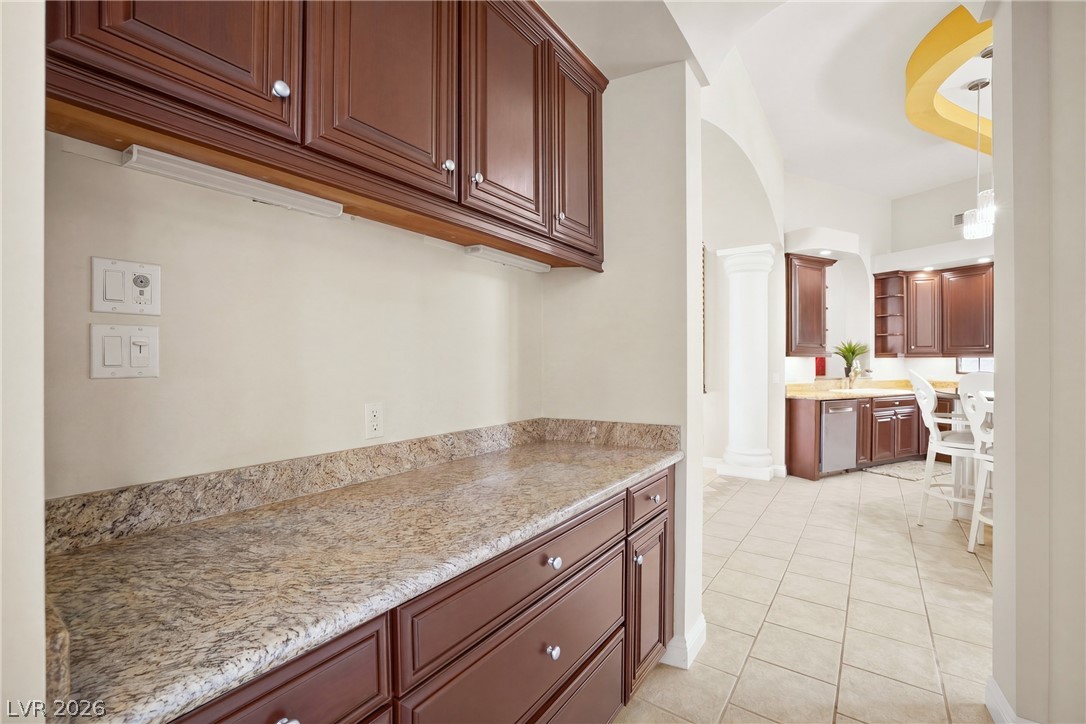
A well-appointed kitchen hallway offers ample counter space and rich cabinetry, leading to a vibrant dining area.
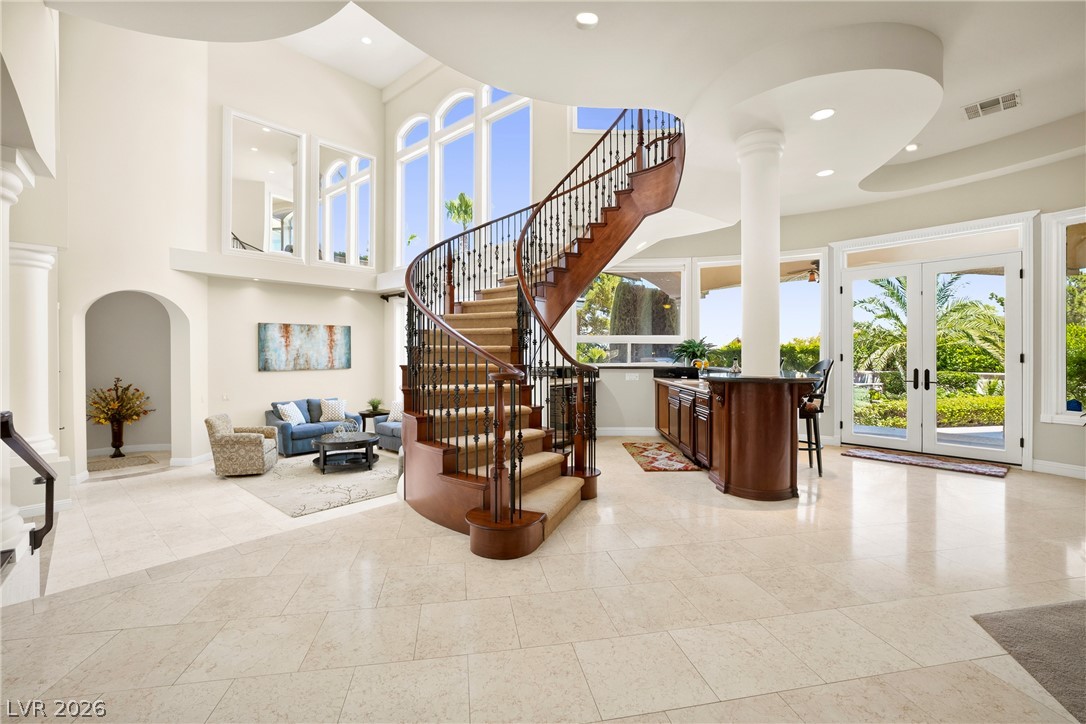
A grand spiral staircase commands attention in this sun-drenched entry with soaring ceilings and outdoor access.
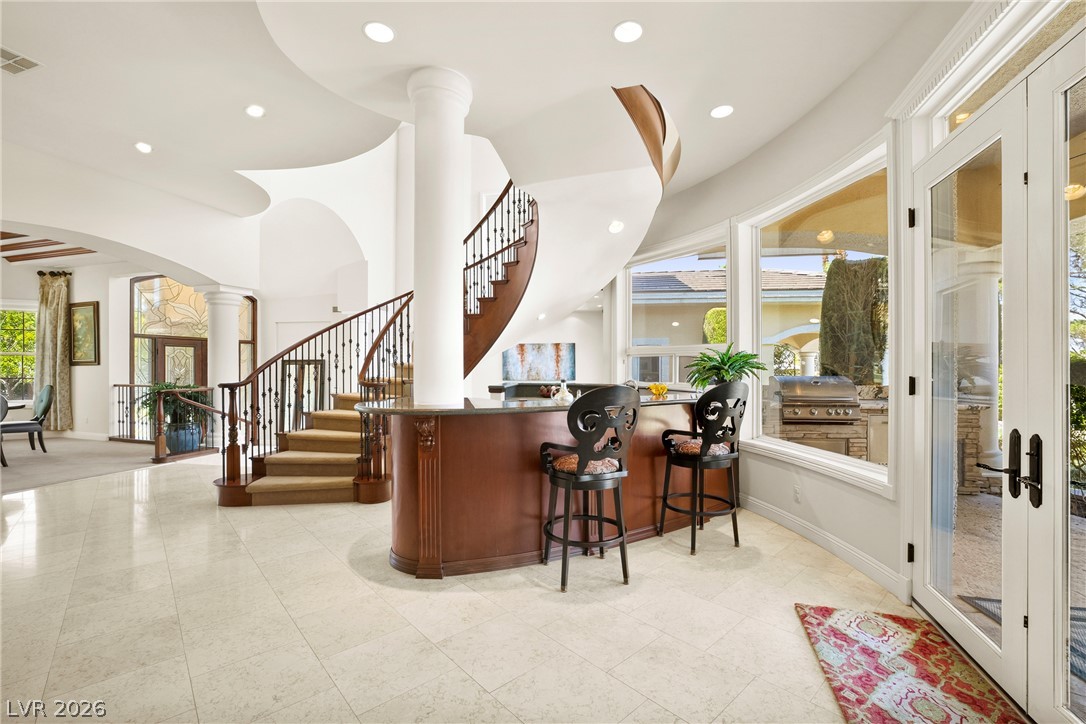
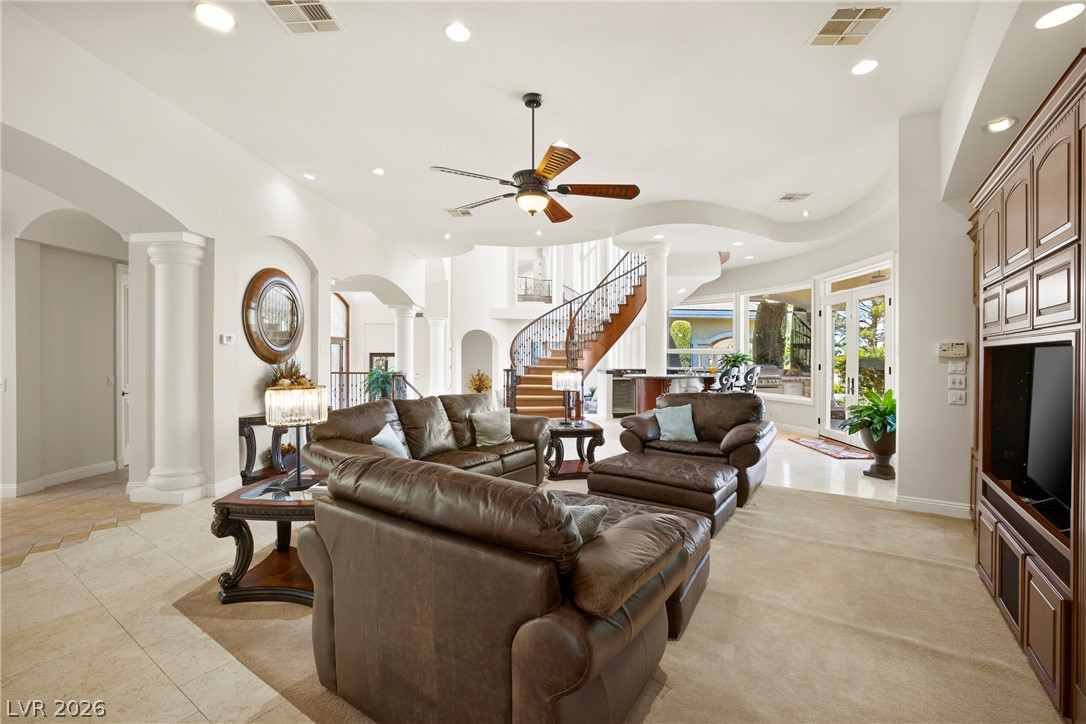
A grand entry with a sweeping spiral staircase and an elegant bar creates an inviting entertainment space.
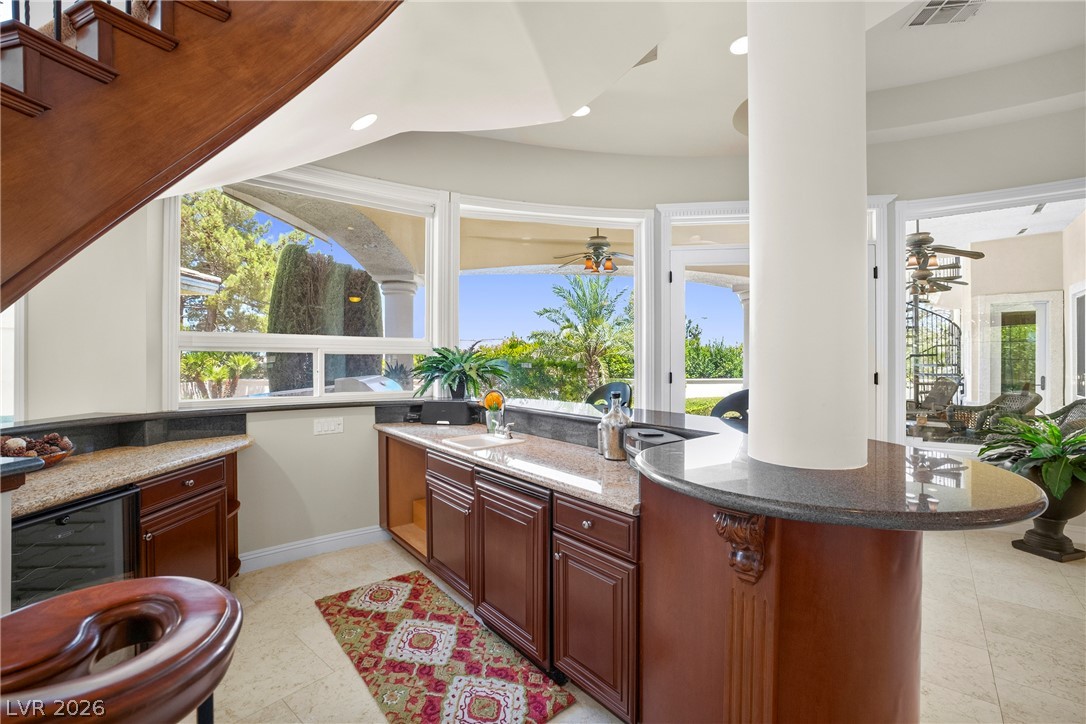
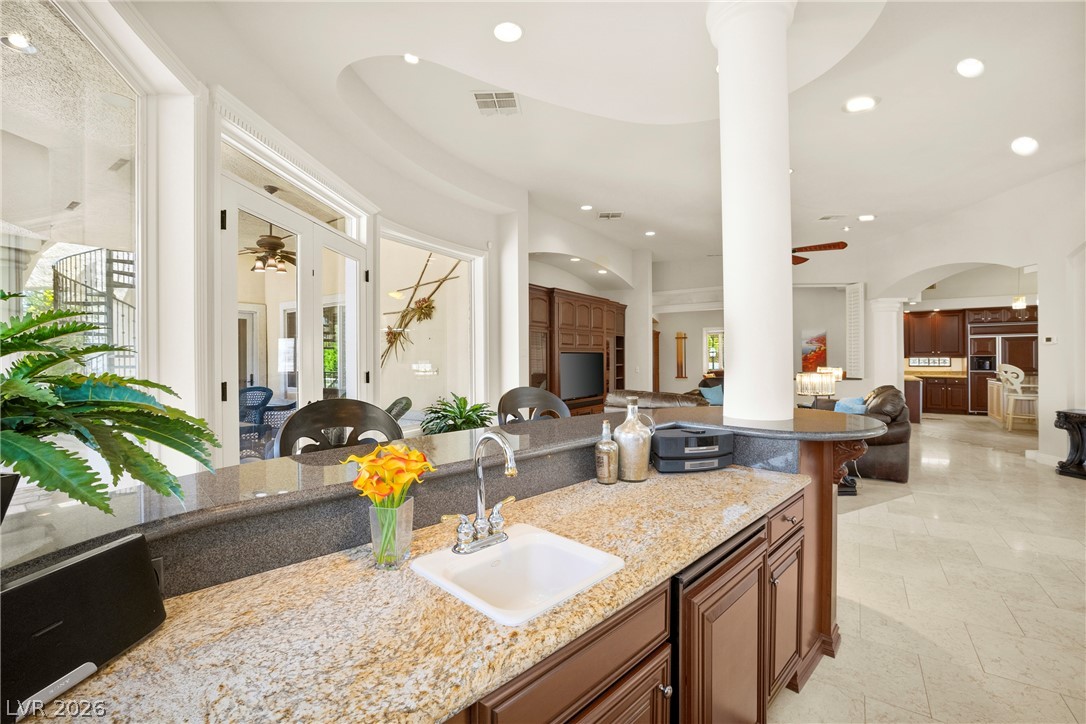
A well-appointed bar with rich cabinetry and ample counter space overlooks a verdant exterior through expansive???????????????????????????????? windows.
A well-appointed wet bar with granite countertops and rich wood cabinetry complements an open-concept living space.
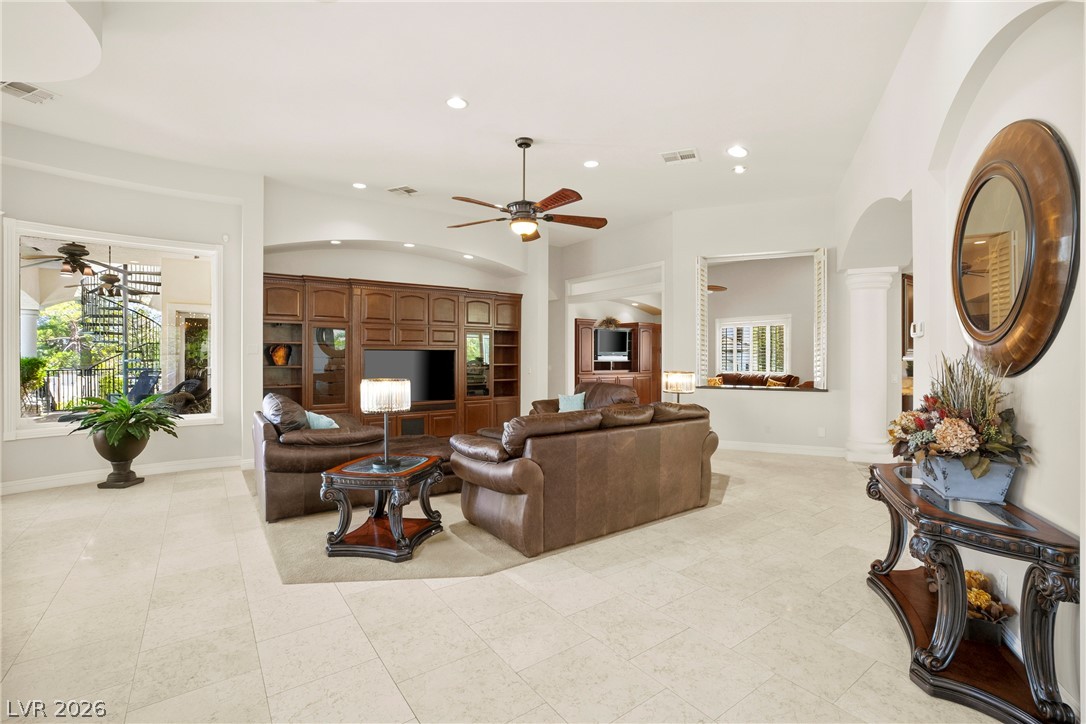
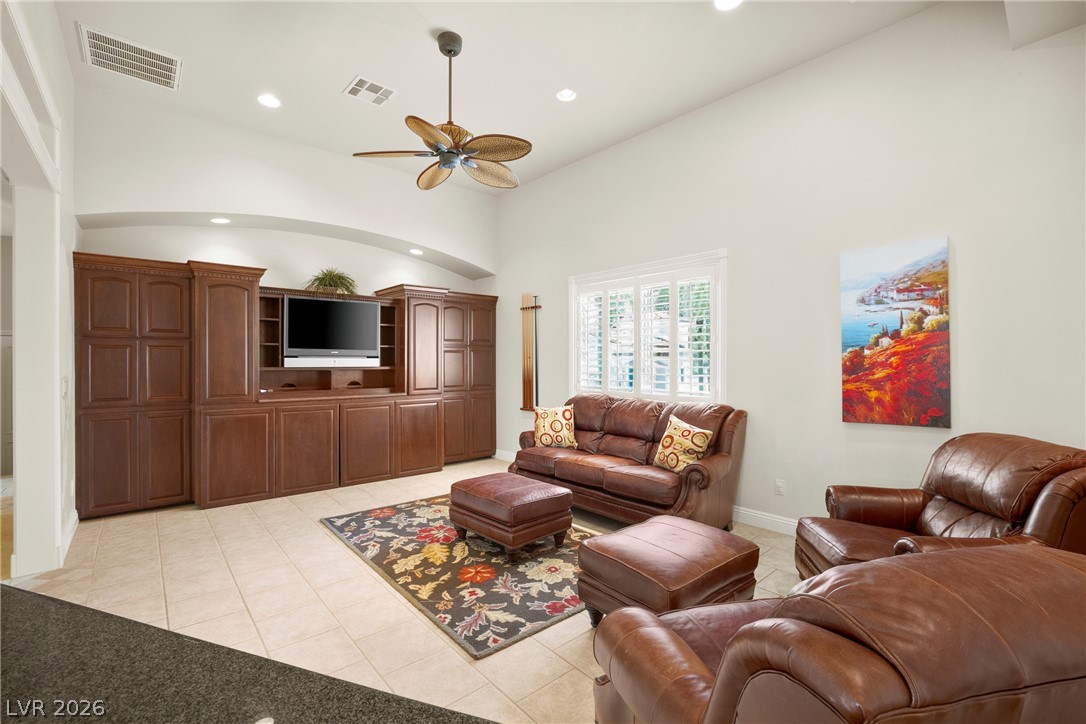
A spacious living room features tile flooring and a built-in entertainment center, with views of a spiral staircase through a large window.
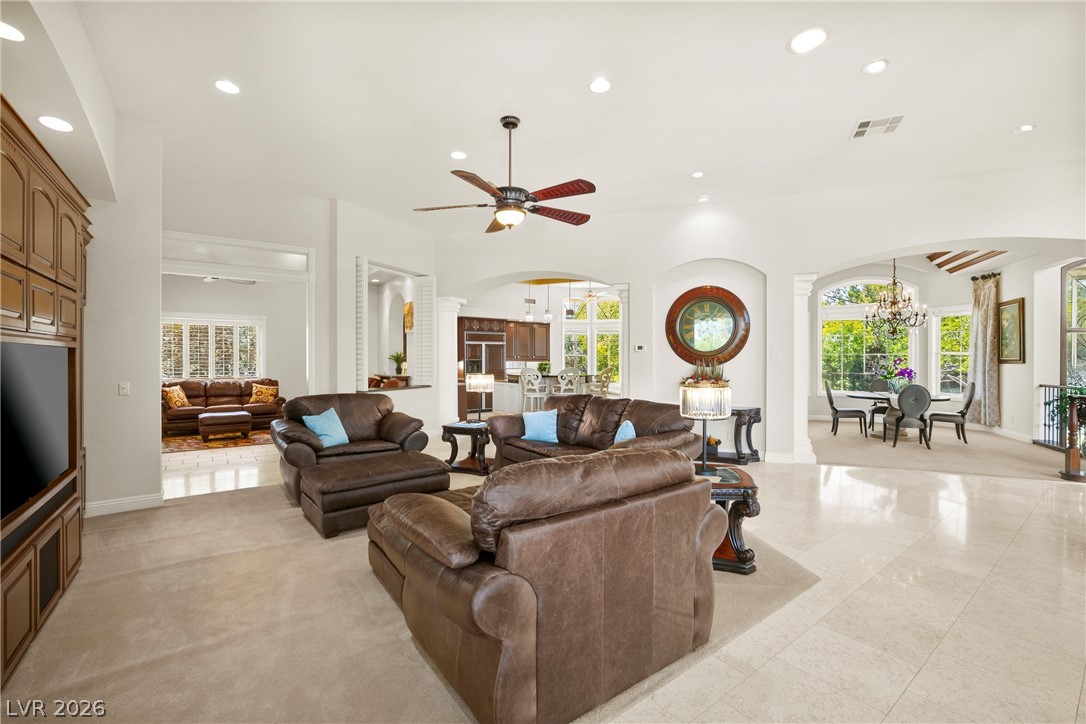
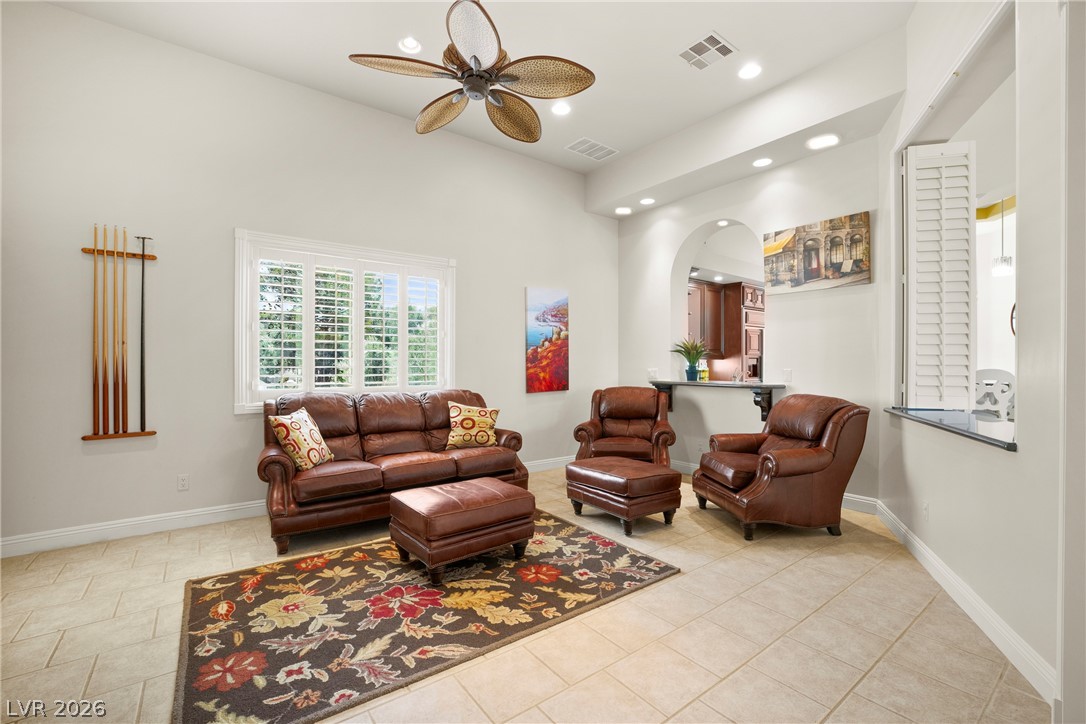
An inviting open-concept living space features plush seating and views into the adjacent dining area and kitchen.
A grand, inviting living area featuring a sweeping staircase and abundant natural light.
A comfortable den features soaring ceilings, recessed lighting, and a convenient pass-through bar for entertaining.
Custom built-in cabinetry provides ample storage and media display in this comfortable living area.
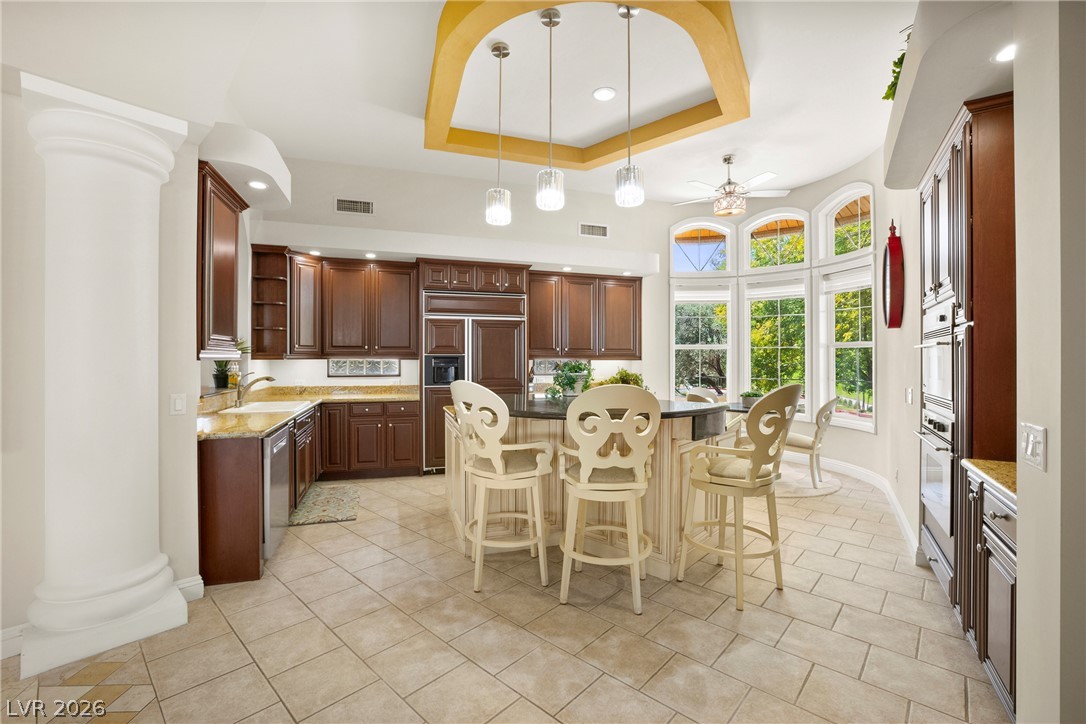
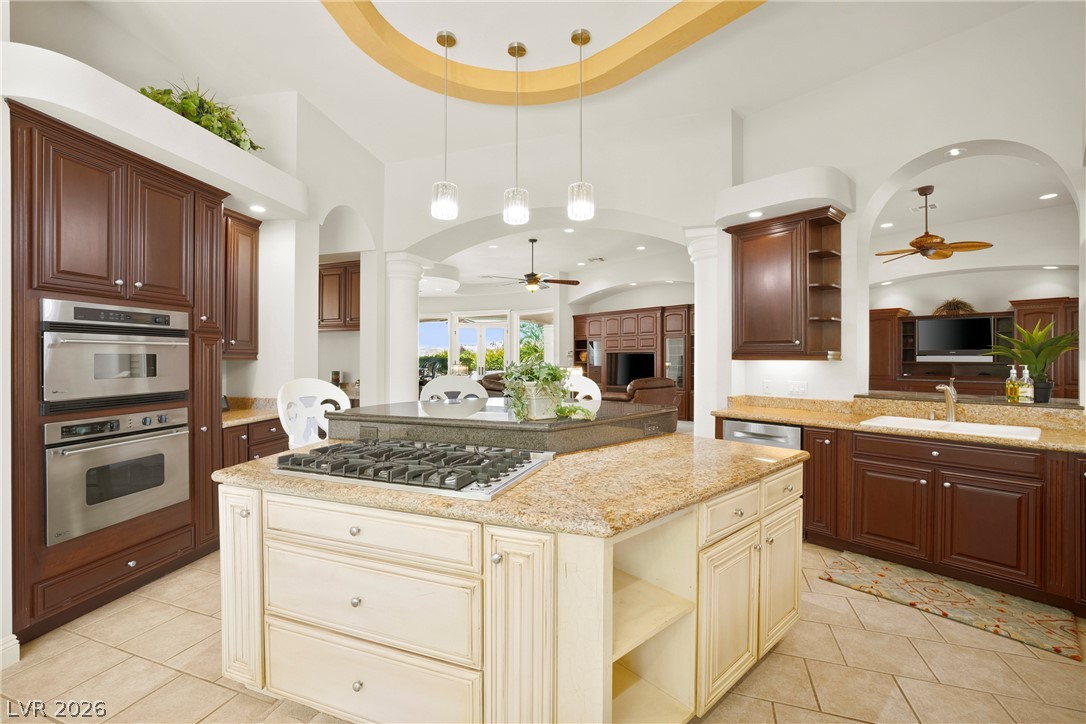
Elegant kitchen boasts rich cabinetry, a breakfast bar, and sun-filled windows offering verdant views.
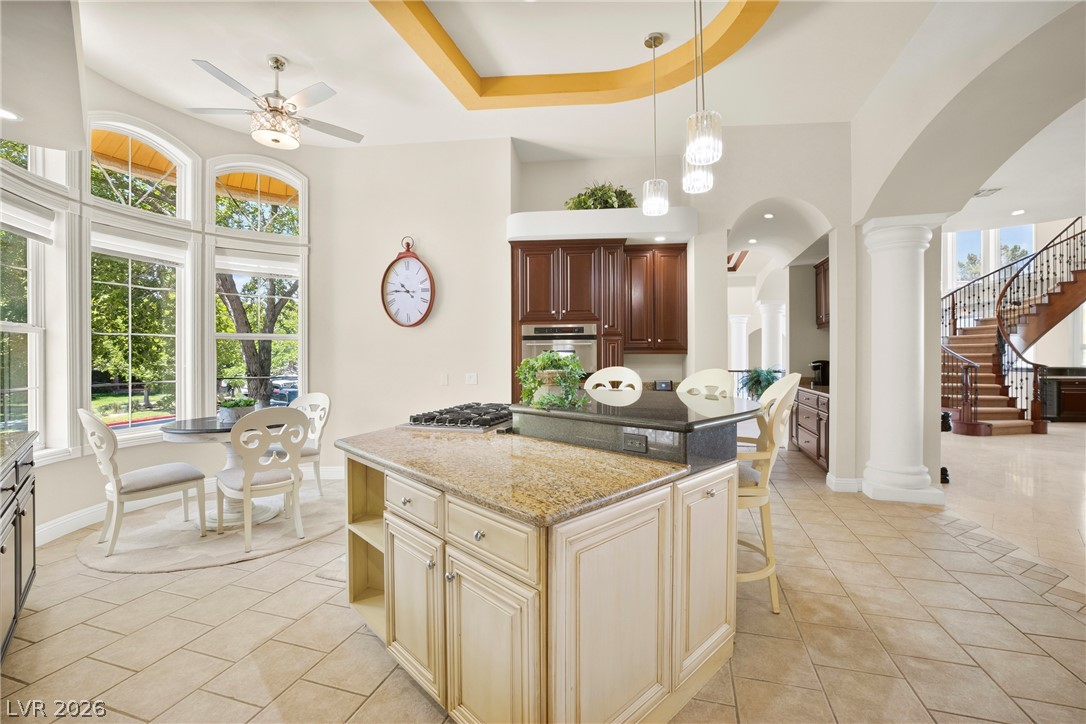
A well-appointed kitchen features a large island, granite countertops, and seamless access to a grand spiral staircase.
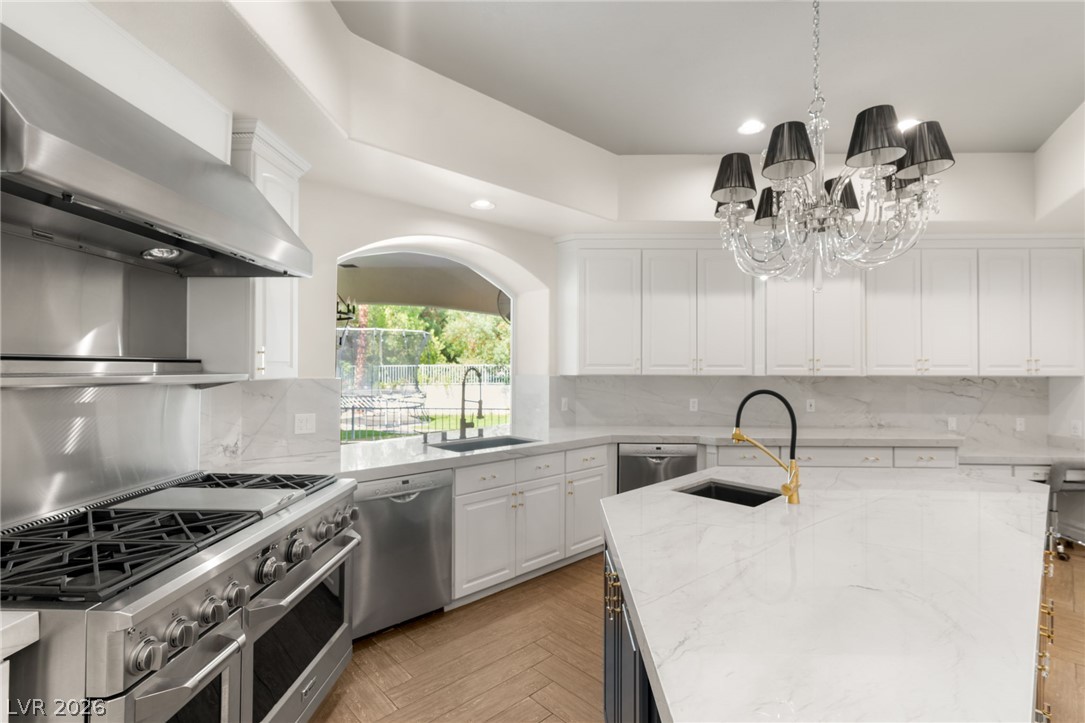
An inviting kitchen with warm wood cabinetry, a practical kitchen island, and sleek stainless steel appliances.
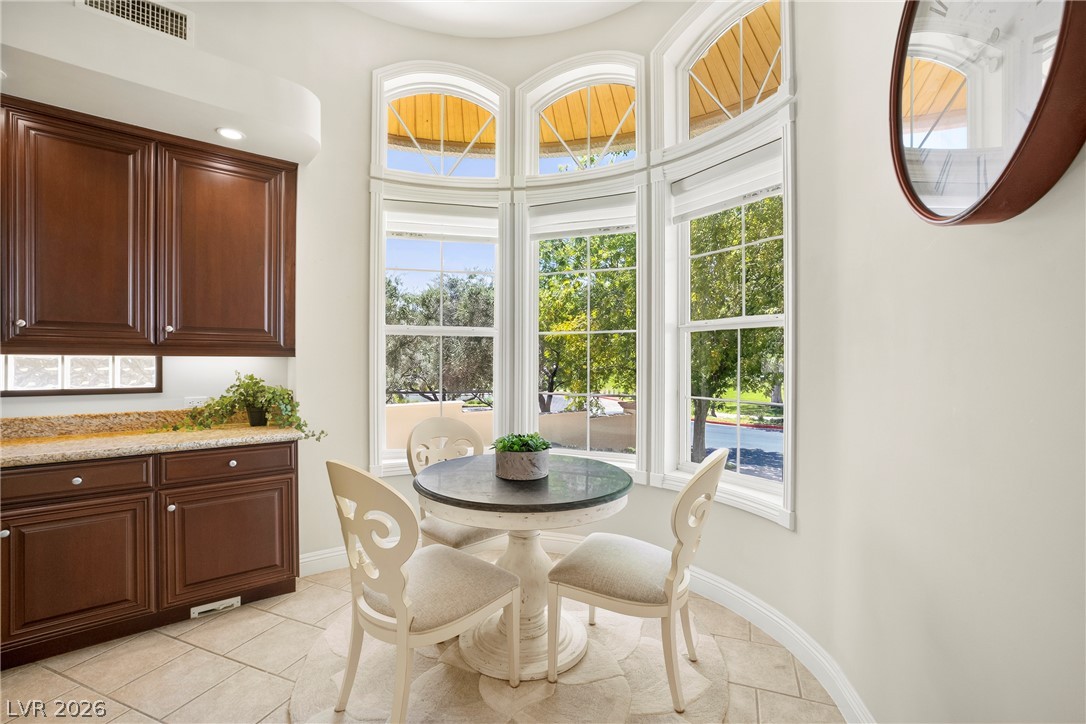
A delightful breakfast nook with a generous bay window, creating an inviting space for casual dining.
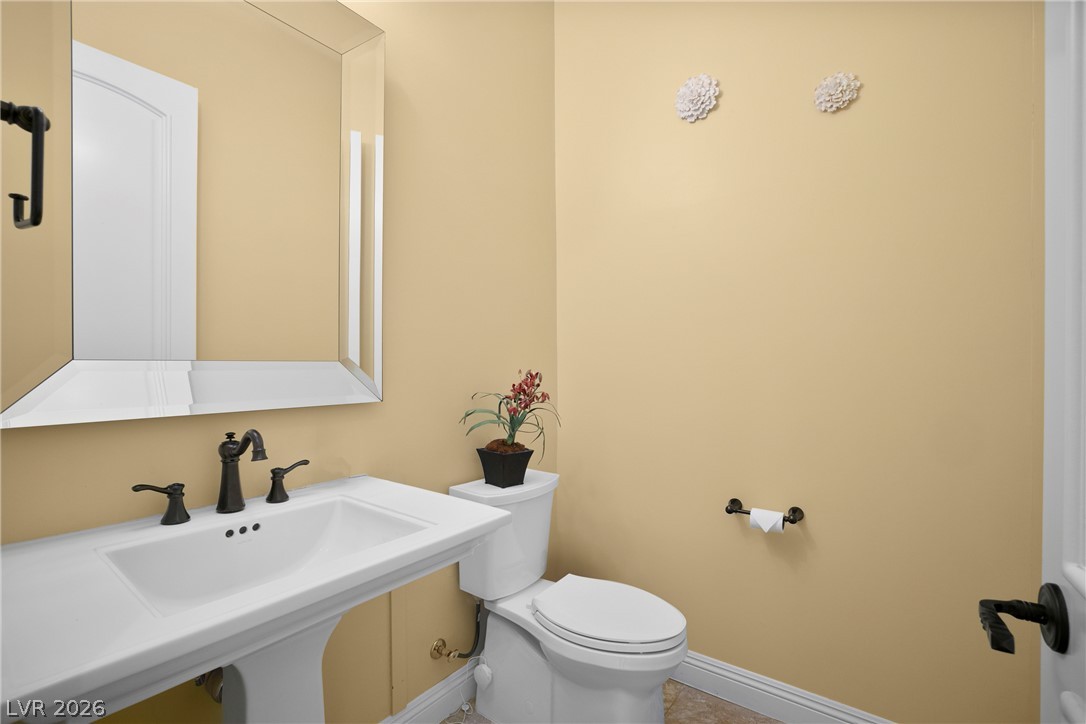
A neatly appointed powder room features a classic pedestal sink and ample wall space.
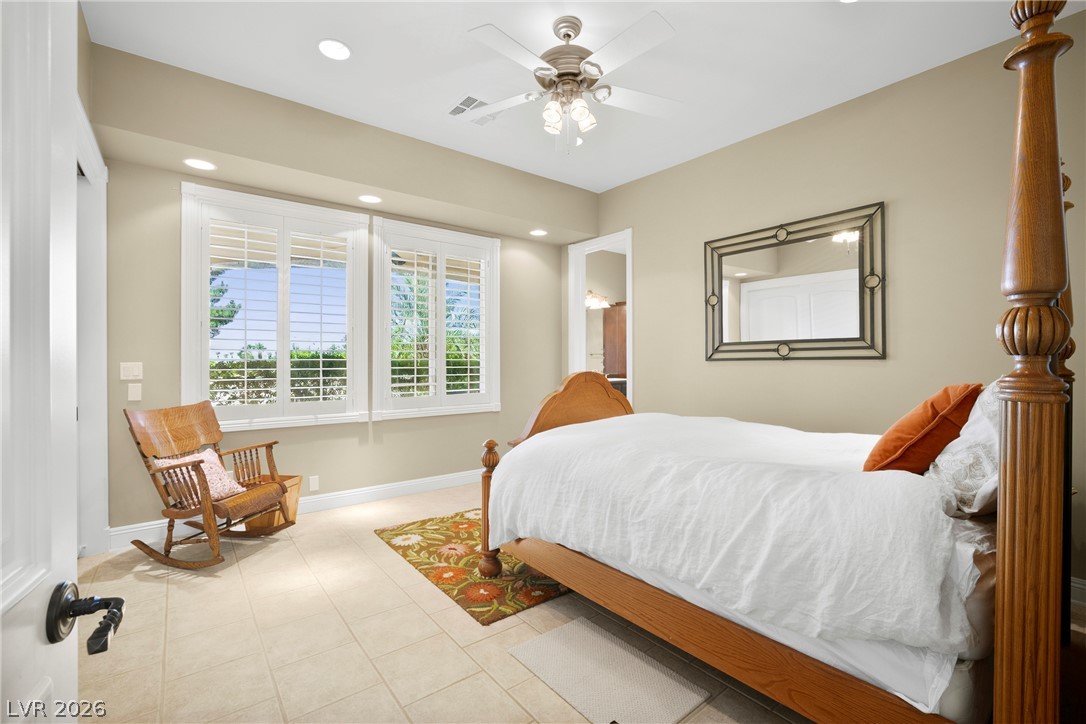
Relax in this well-lit bedroom featuring a ceiling fan, plantation shutters, and durable tile flooring.
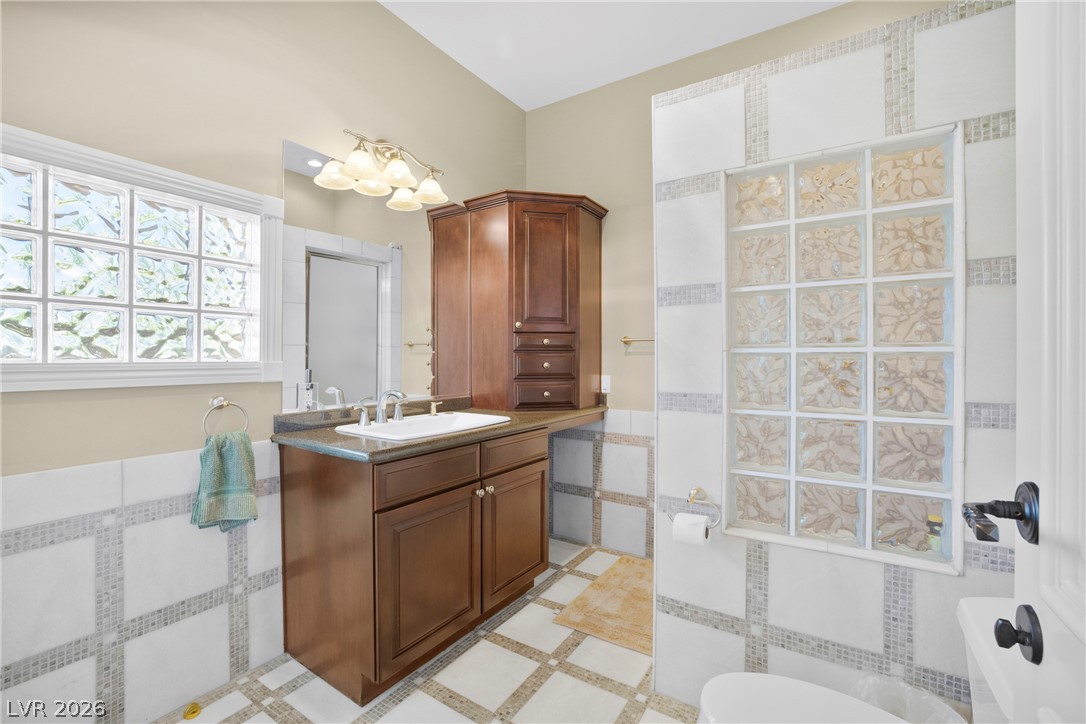
A private bathroom oasis featuring a sophisticated vanity with ample storage and glass block accents with access to the outdoor patio for use after the Pool.
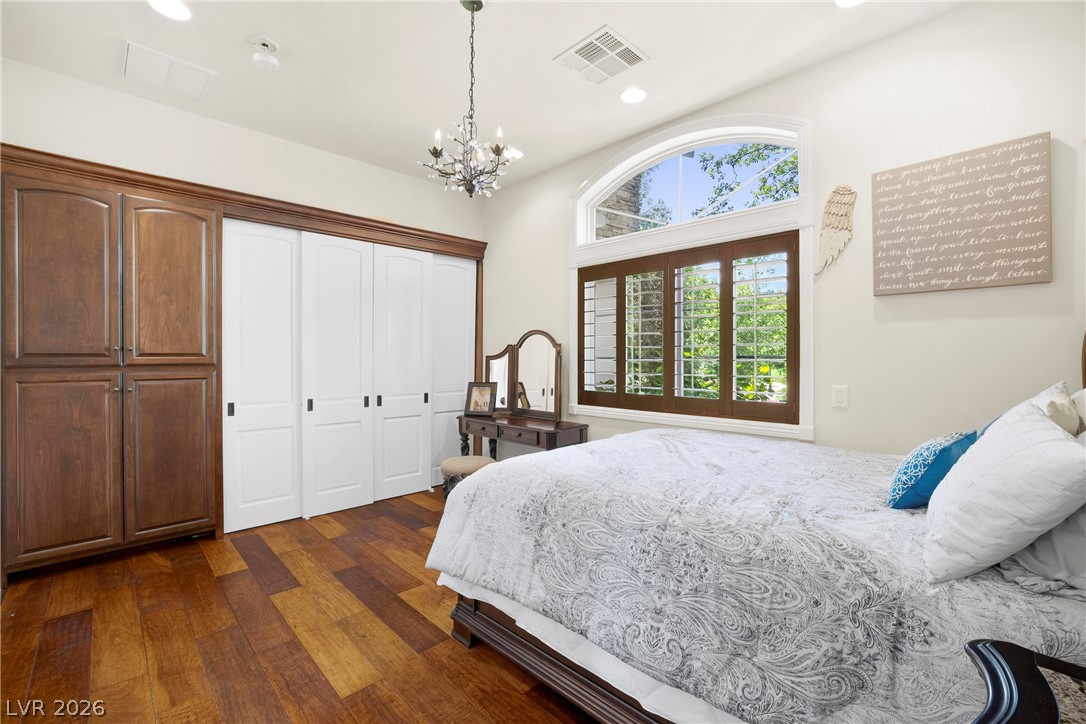
Natural light floods this spacious bedroom, highlighting rich hardwood flooring and elegant built-in storage.
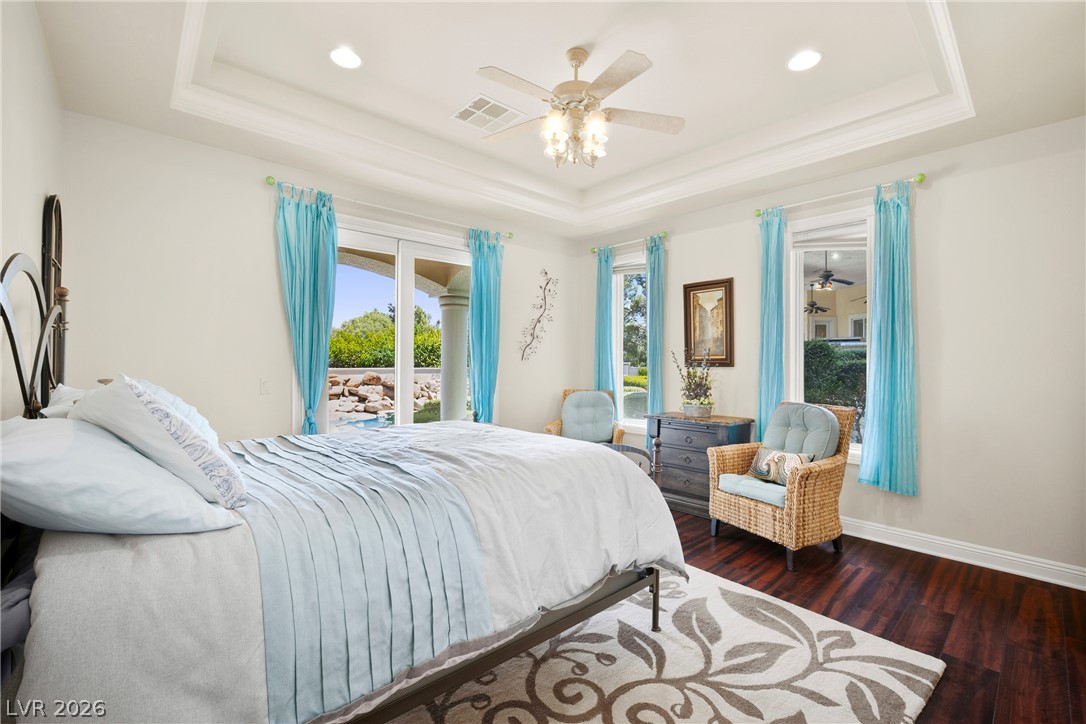
Recessed lighting and a stylish ceiling fan complement rich hardwood flooring in this comfortable bedroom retreat.
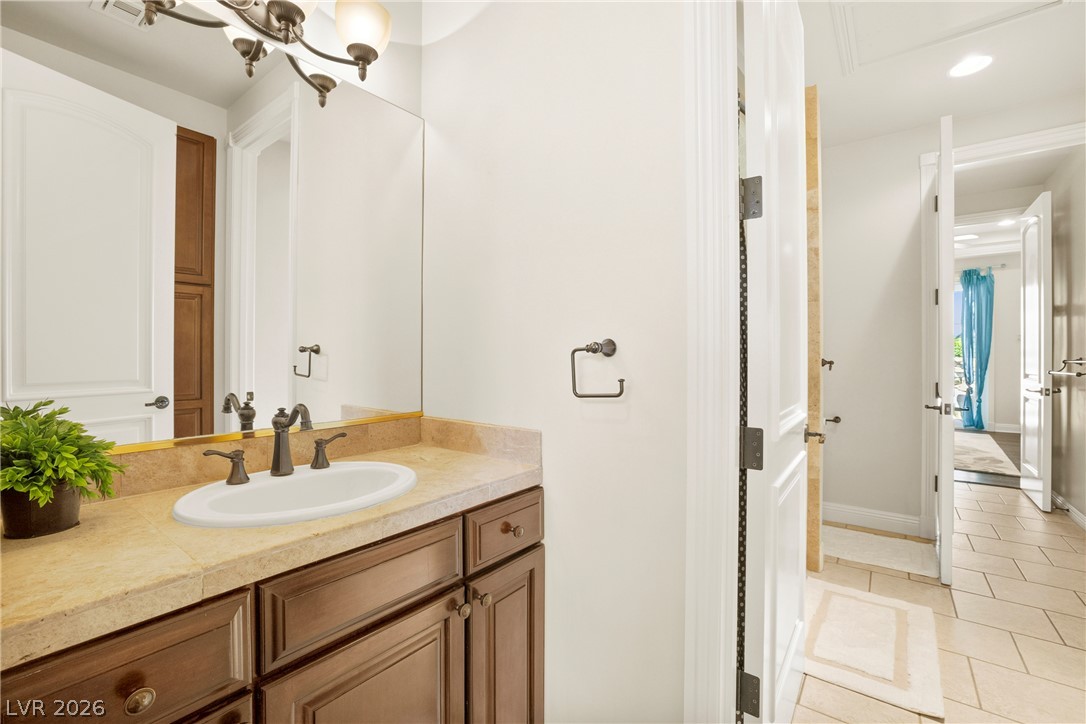
A refined bathroom vanity featuring a clean basin, elegant dark cabinetry, and stone counters.
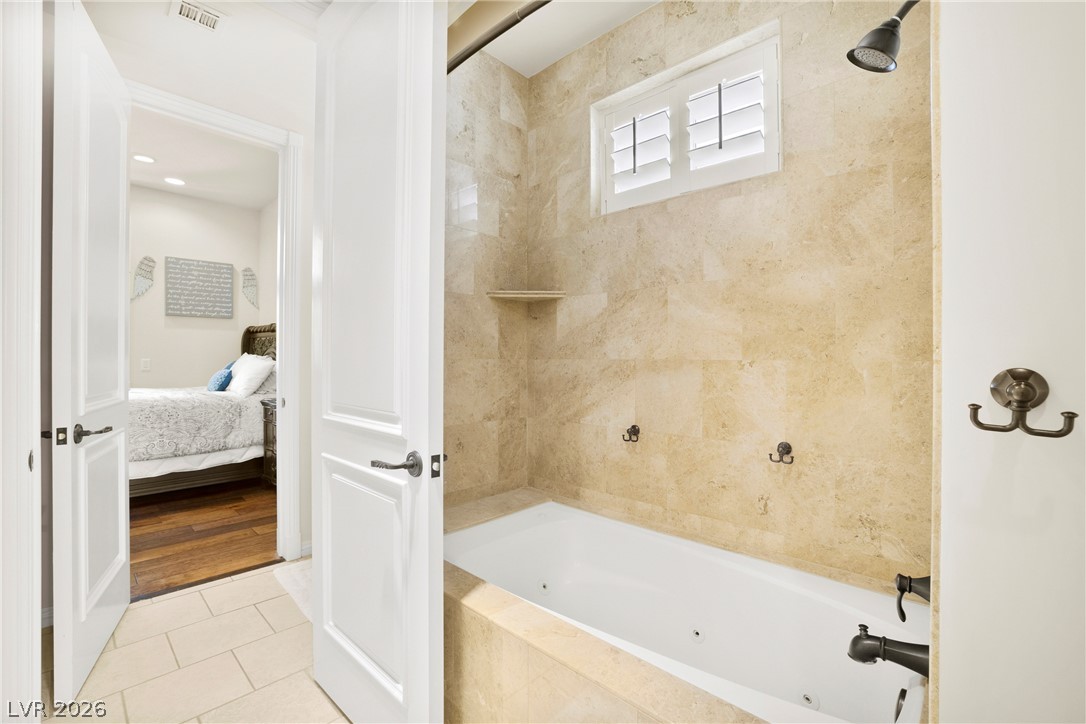
Indulge in a jetted soaking tub, perfect for unwinding after a long day.
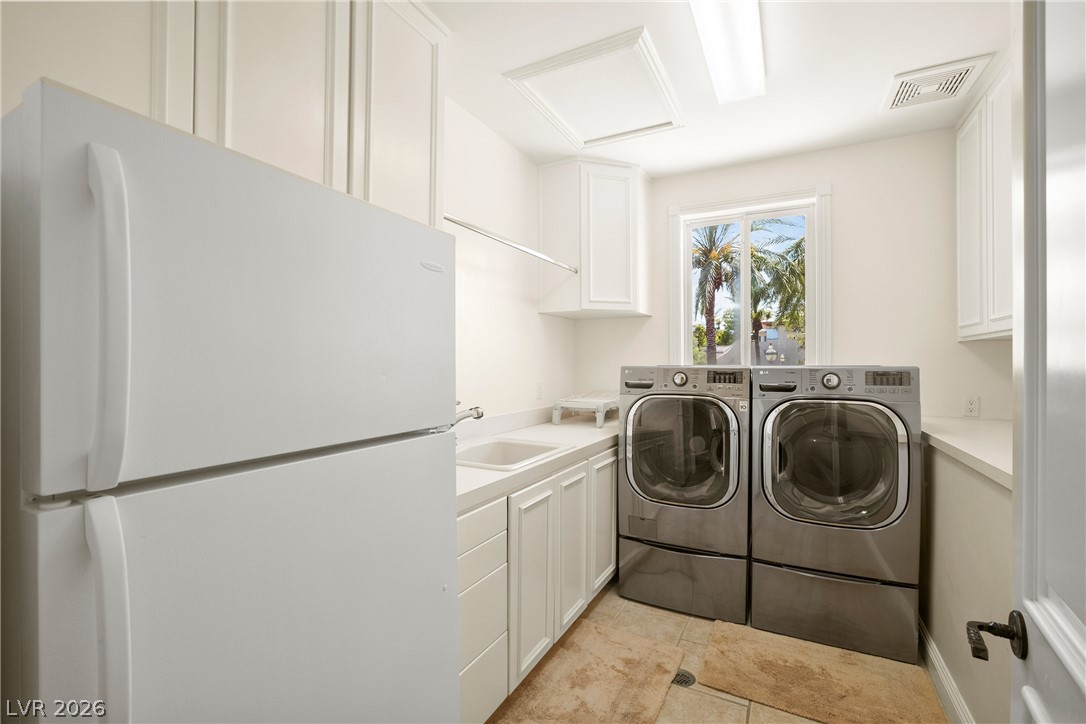
A well-appointed laundry room features ample storage and modern appliances.
Secure parking within a bright, spacious garage, featuring ample room for vehicles and storage.
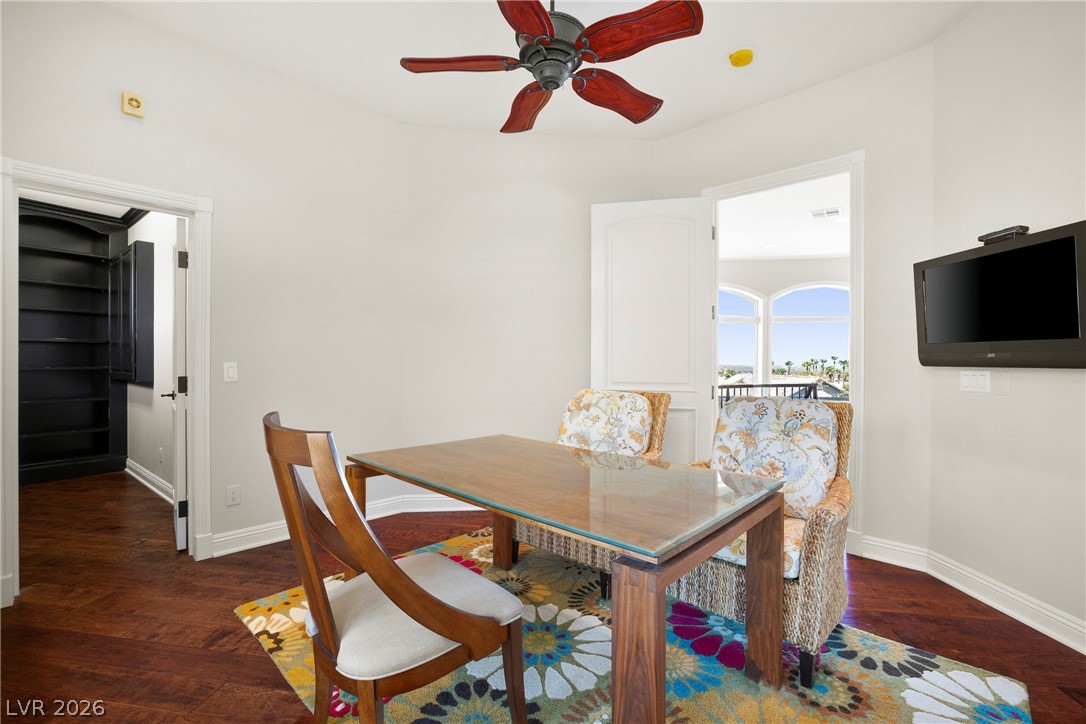
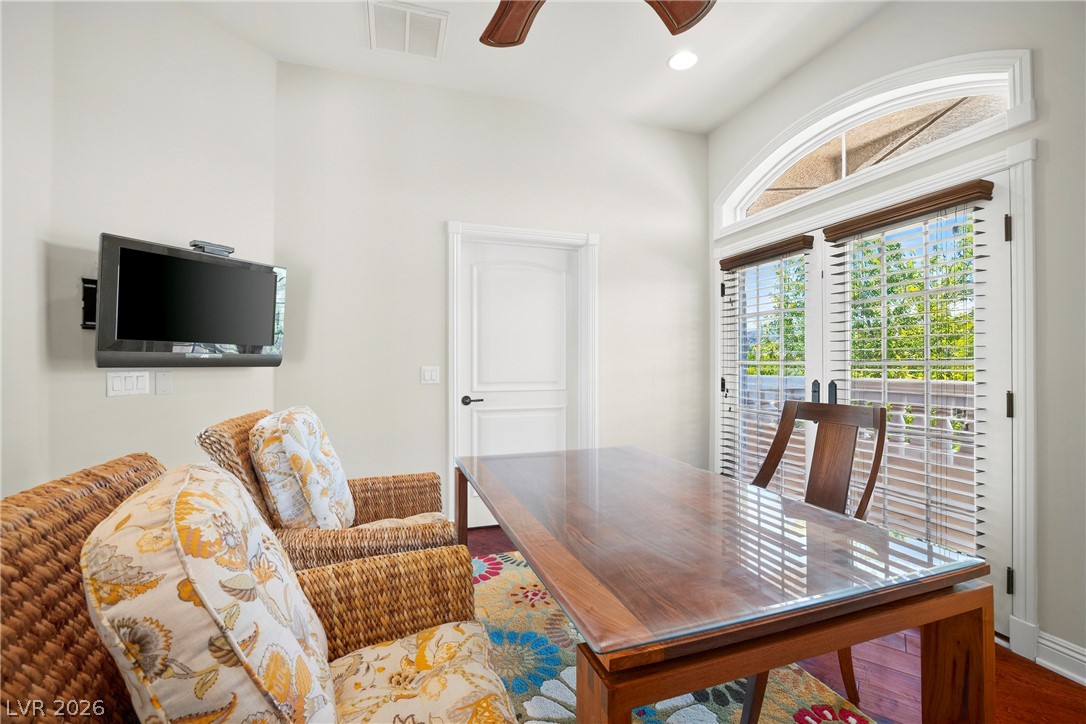
Bedroom but being used as a well-appointed office or sitting room offers rich wood flooring and a refreshing ceiling fan.
An inviting study provides a versatile space for work or relaxation with access to outdoor views. Has 2 walk in closets.
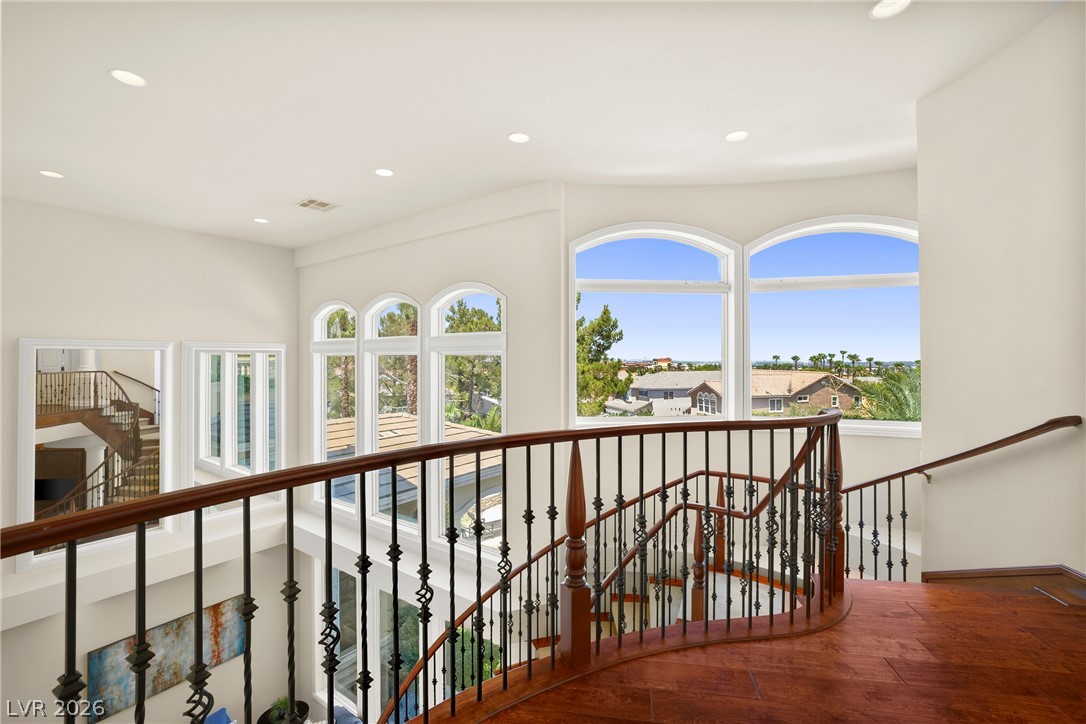
Cascading hardwood staircase with wrought iron balusters leads to an upper-level landing bathed in light from arched picture windows.
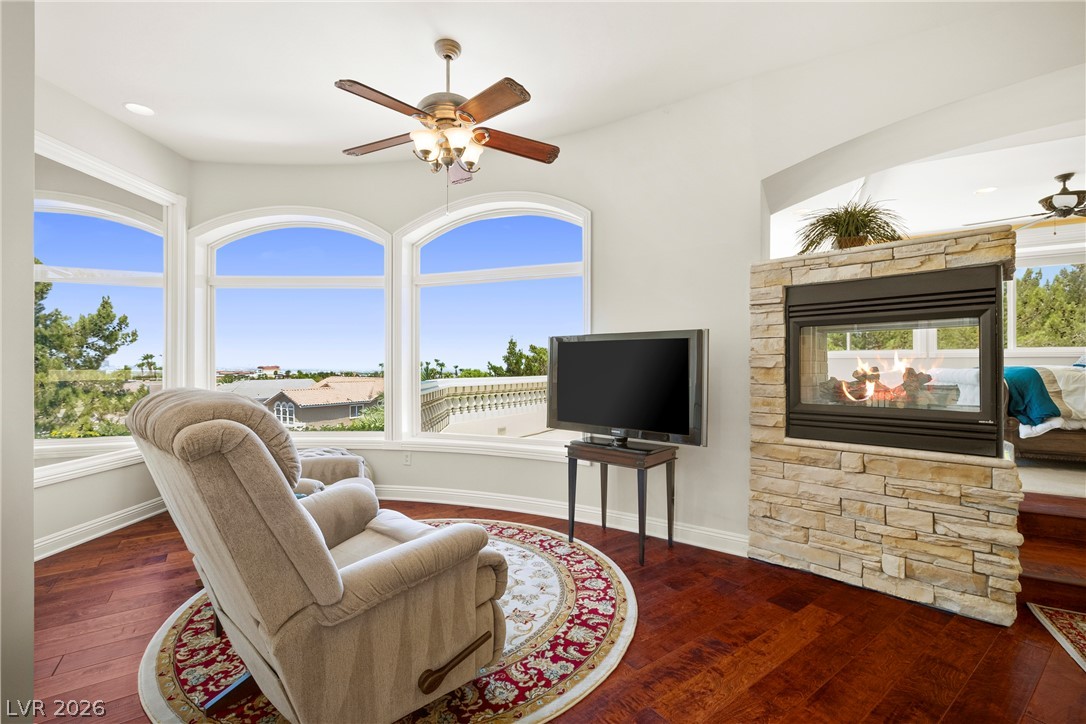
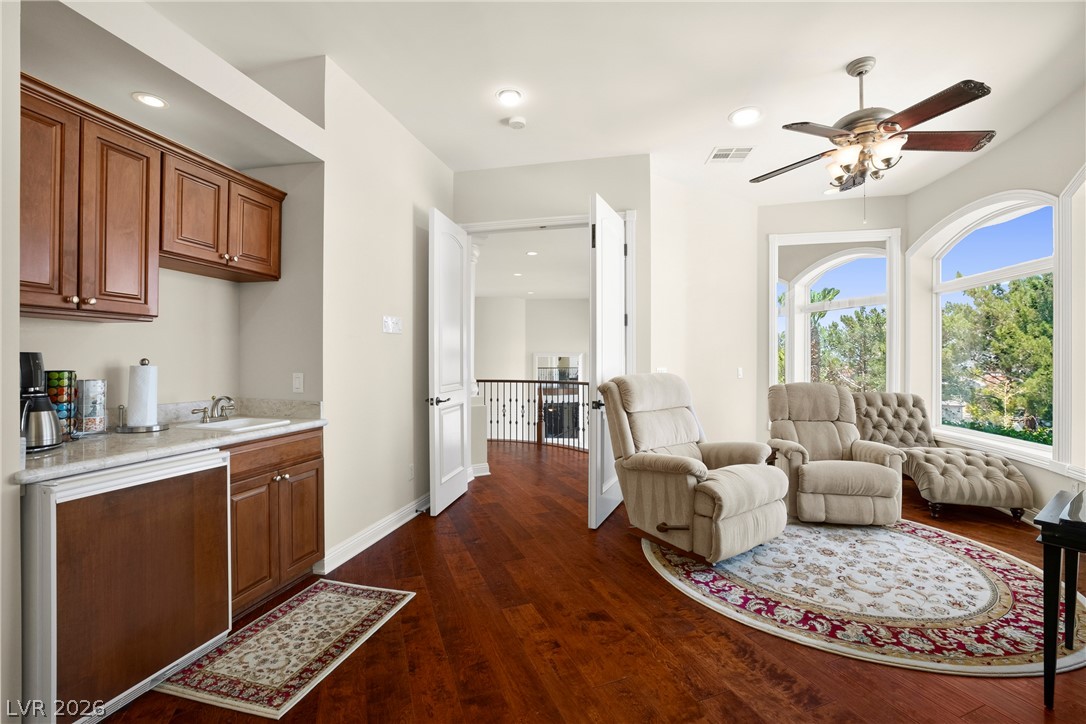
A spacious sitting area features rich hardwood flooring, a cozy fireplace, and multiple arched windows framing expansive outdoor vistas.
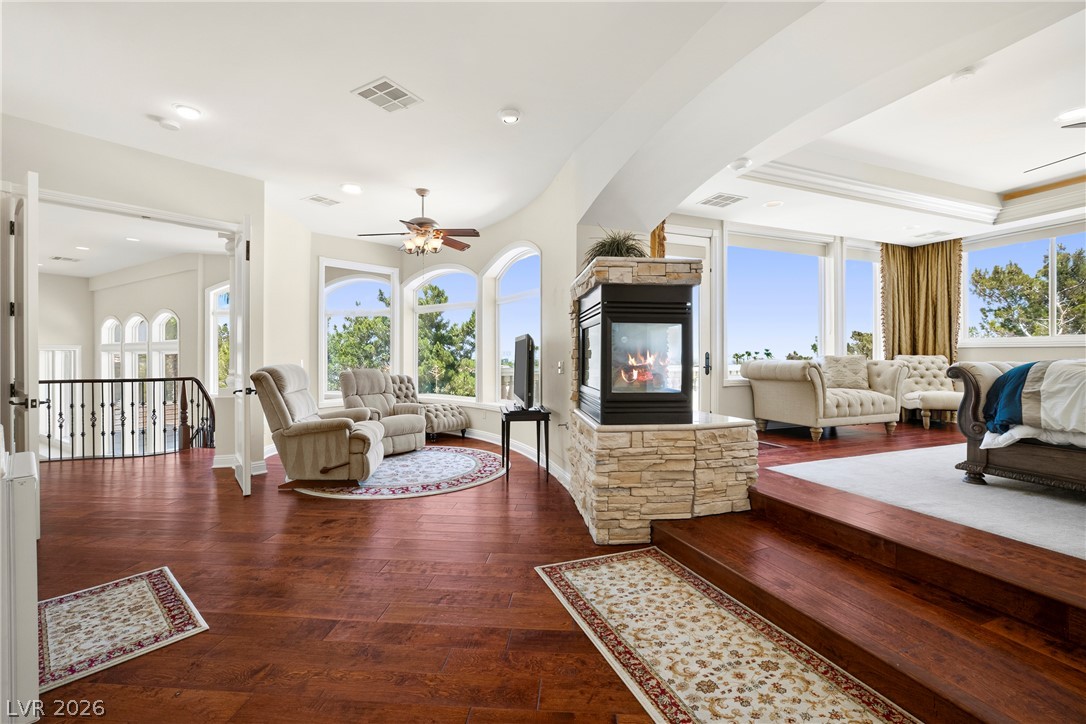
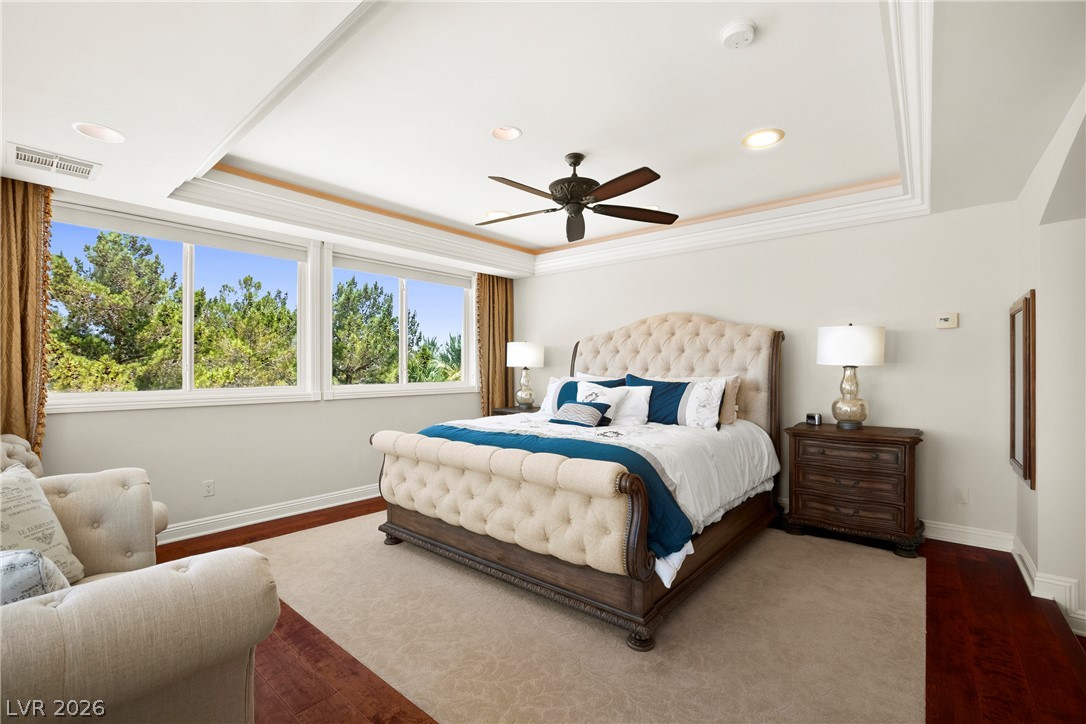
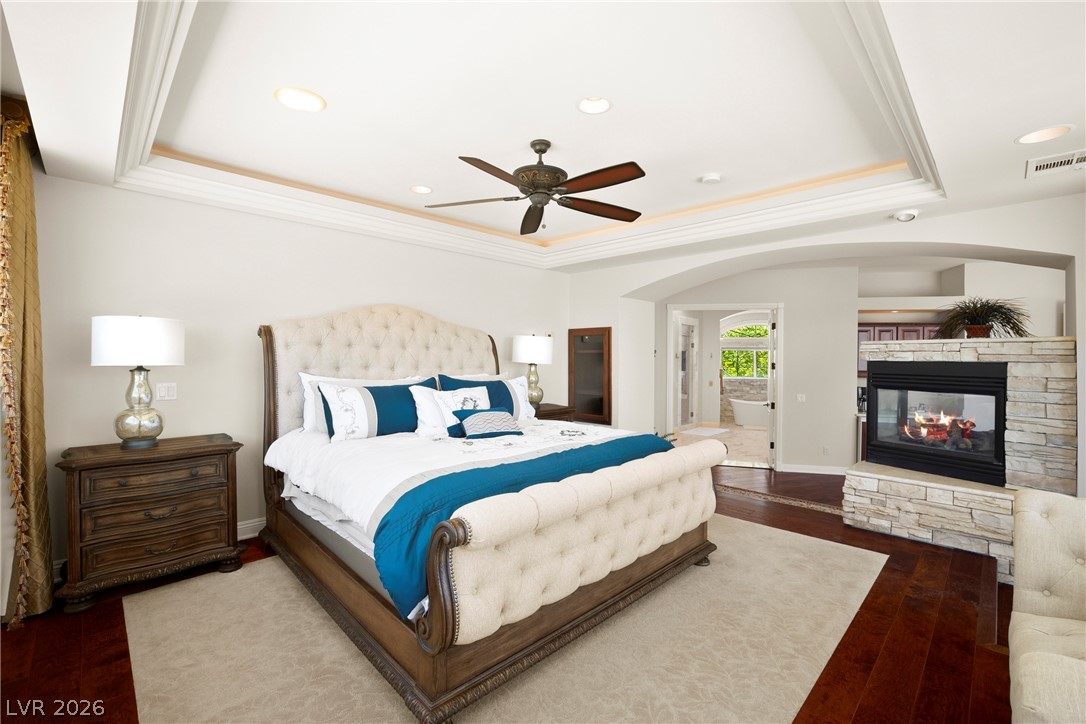
A spacious primary suite provides a separate sitting area, rich hardwood flooring, and a stone-clad fireplace.
A comfortable lounge area boasts a convenient wet bar and panoramic arched windows.
A tranquil primary suite offers ample natural light and outdoor views, perfect for peaceful slumber.
A refined primary bedroom features a stacked stone fireplace and rich hardwood flooring leading to an adjacent bathroom.
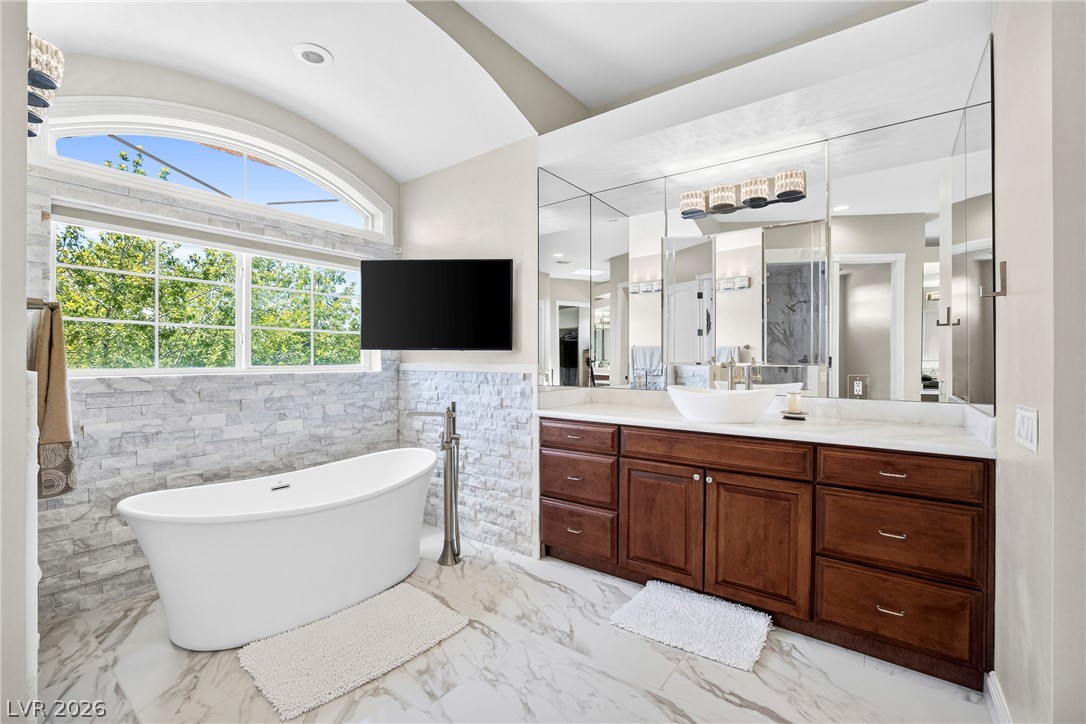
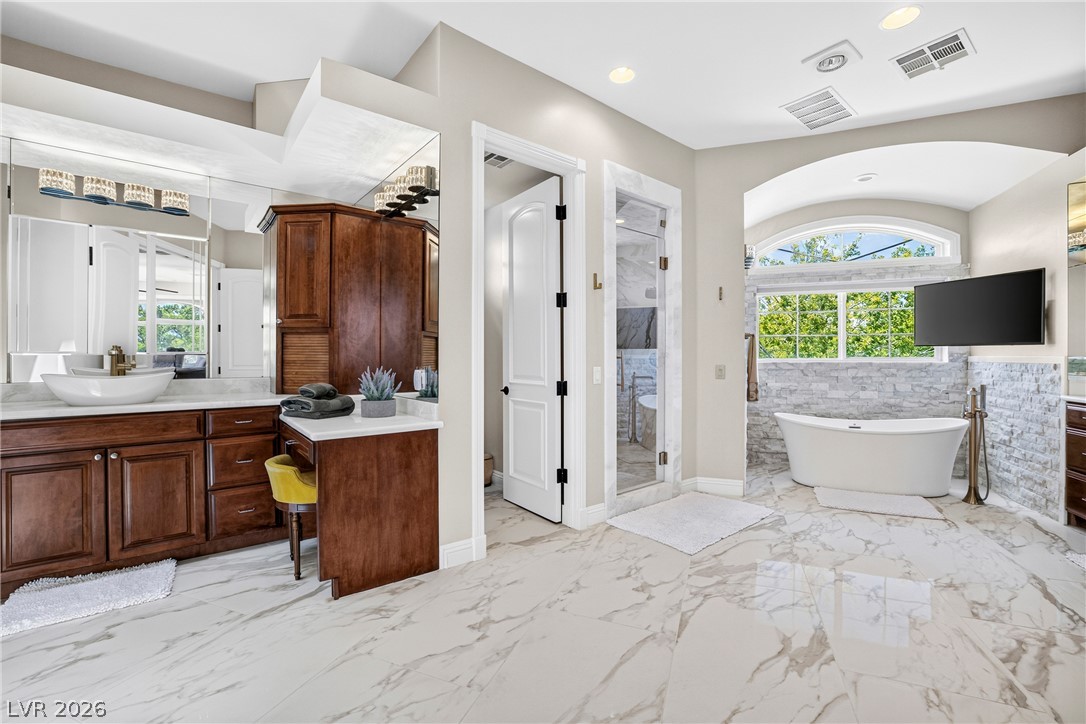
upgraded flooring and a generously sized freestanding tub elevate this primary bathroom's luxurious appeal.
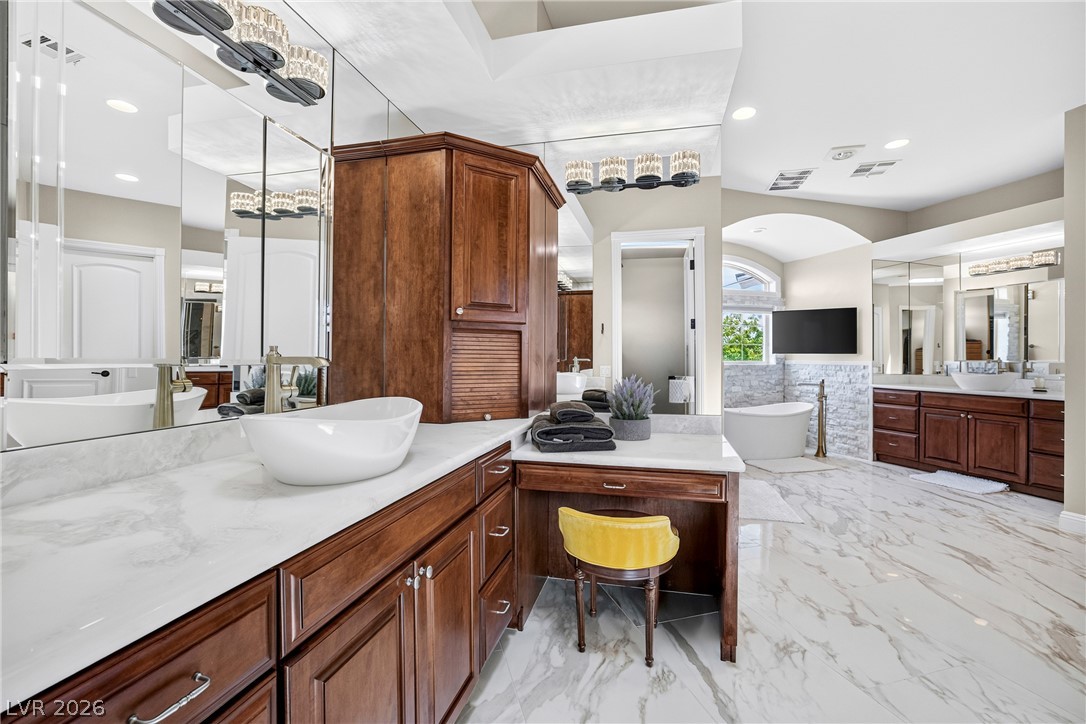
A spacious primary bathroom boasts a freestanding tub, separate glass shower, and a large vanity with ample storage.
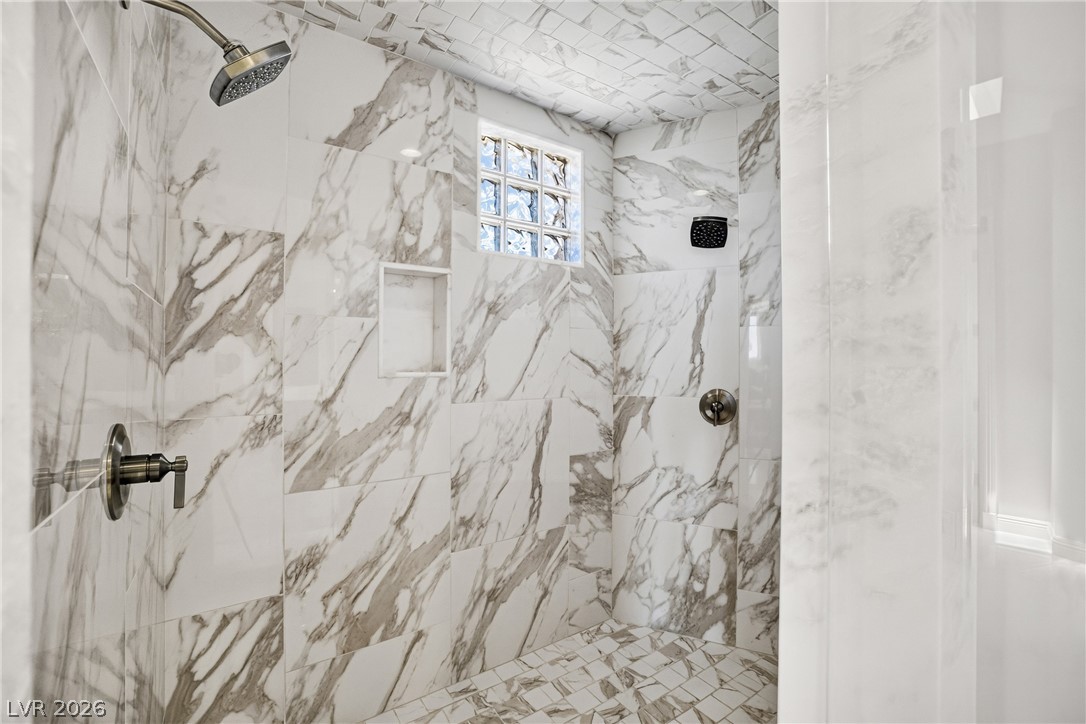
Indulge in a luxurious shower experience within this exquisitely tiled bathroom, featuring steam
upgraded flooring and dual vanities create a luxurious spa-like experience in this elegant primary bathroom.
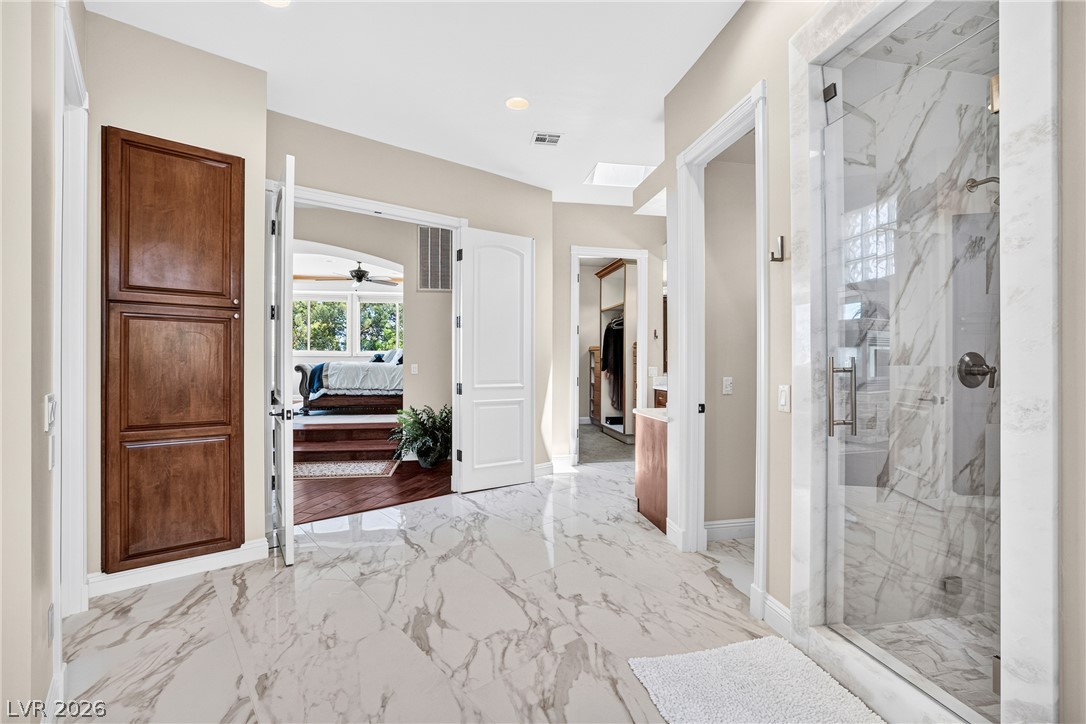
Marble-look tile flooring gleams in this well-appointed primary bathroom, offering a spacious glass-enclosed shower.
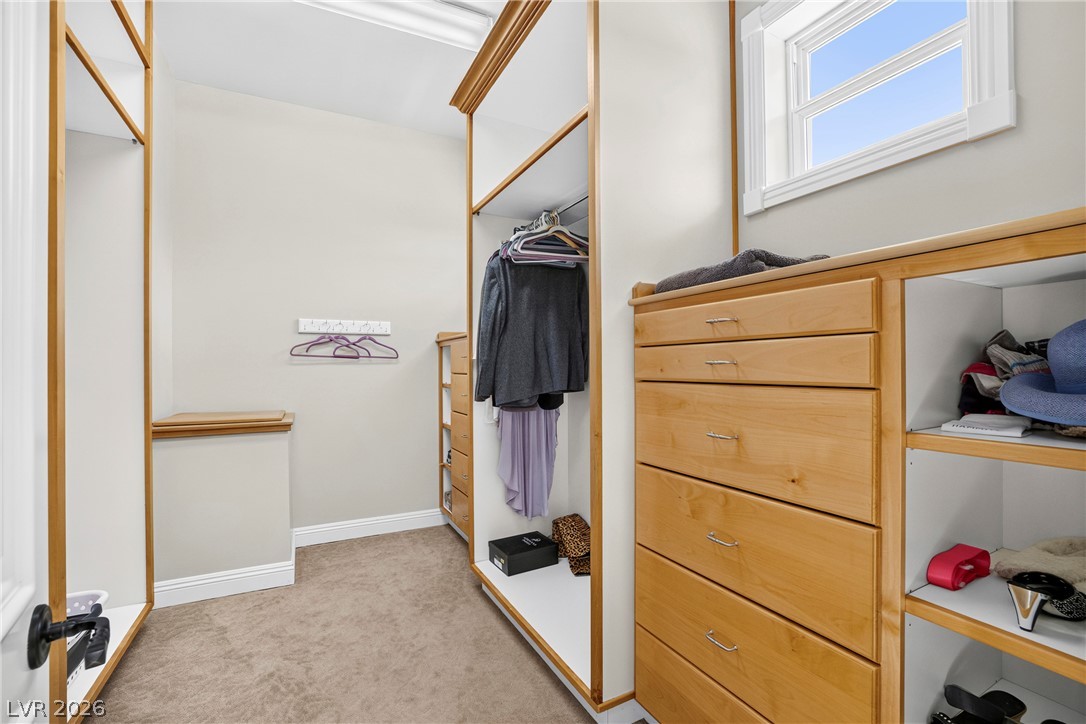
Dual walk in closets create ample space with built-in storage solutions and natural light defines this practical dressing area.
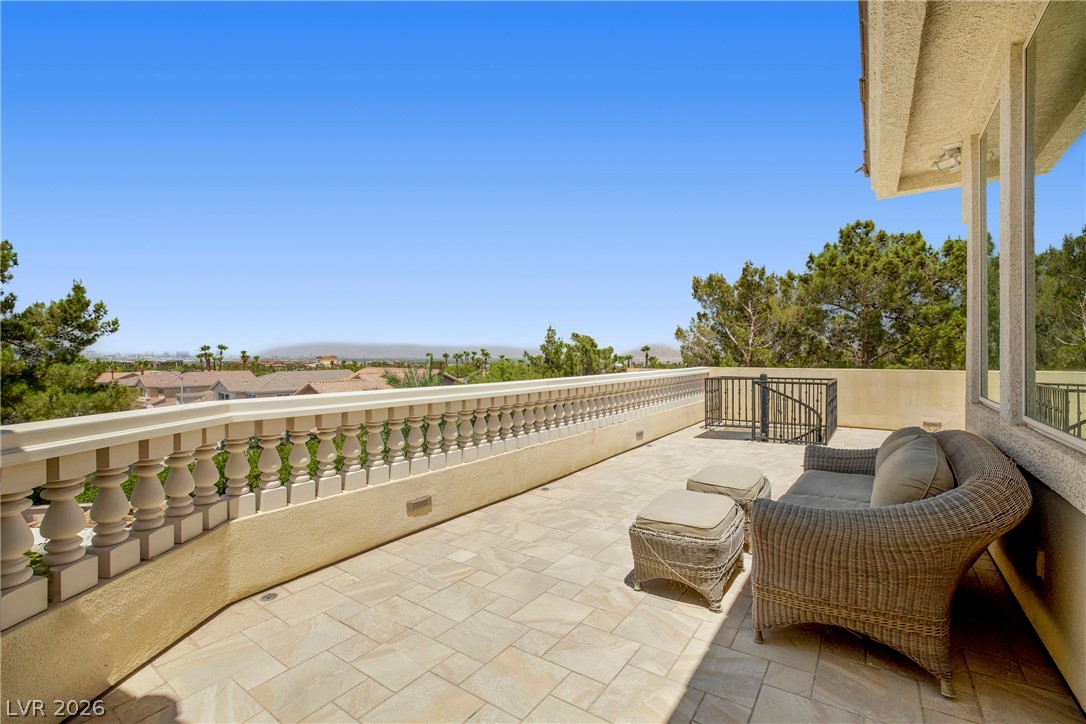
An inviting balcony with elegant balustrades provides serene community and distant mountain views.
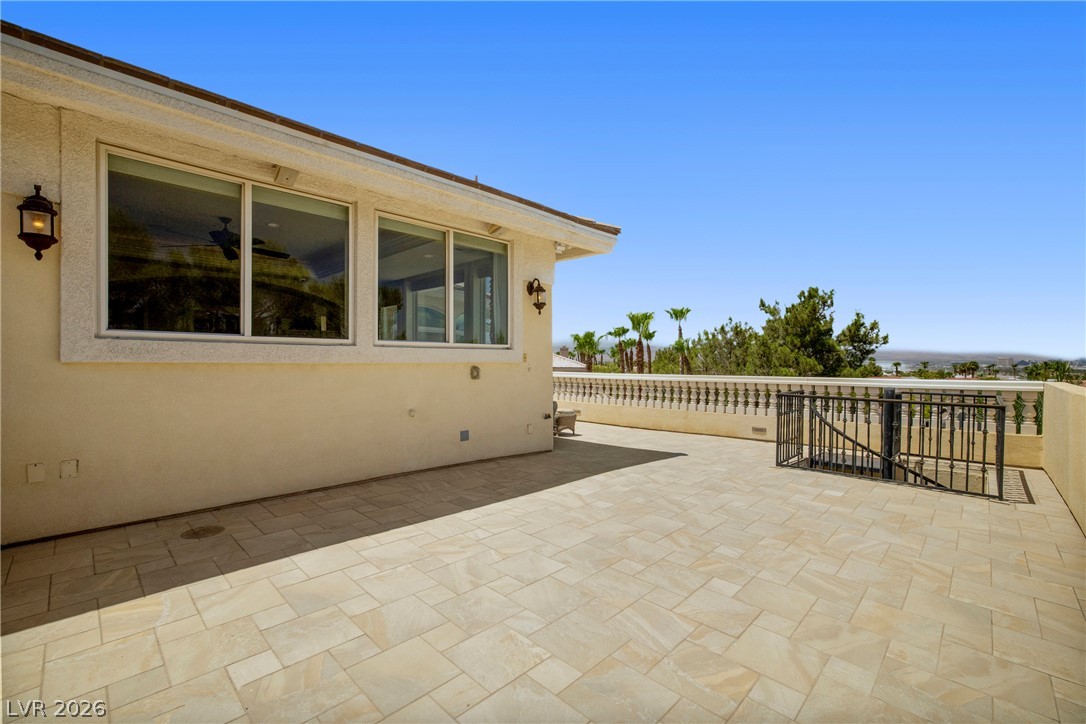
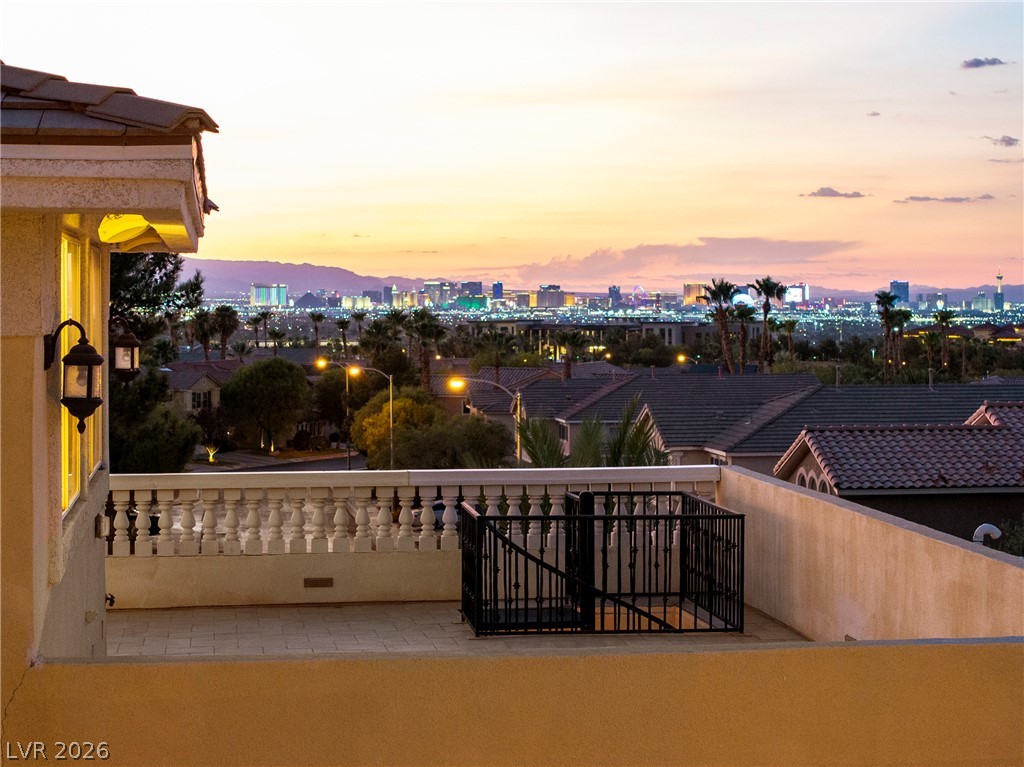
A spacious outdoor deck with tiled flooring offers panoramic views and ample entertaining space.
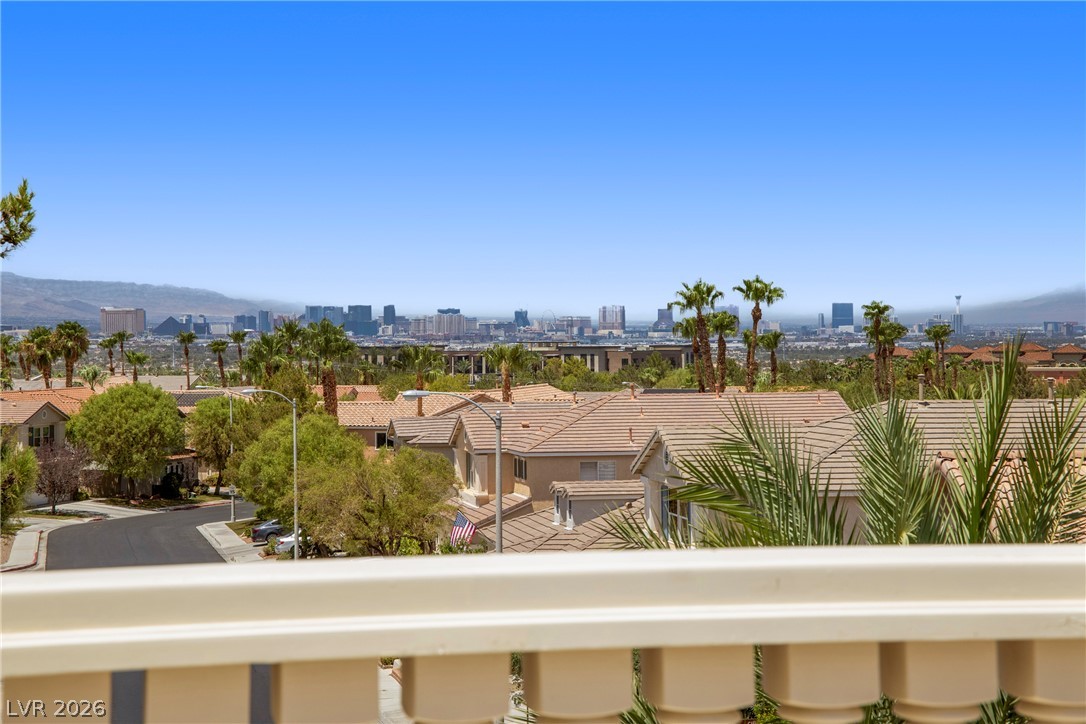
Las Vegas Cityscape views from a serene balcony overlooking residential rooftops and distant mountains.
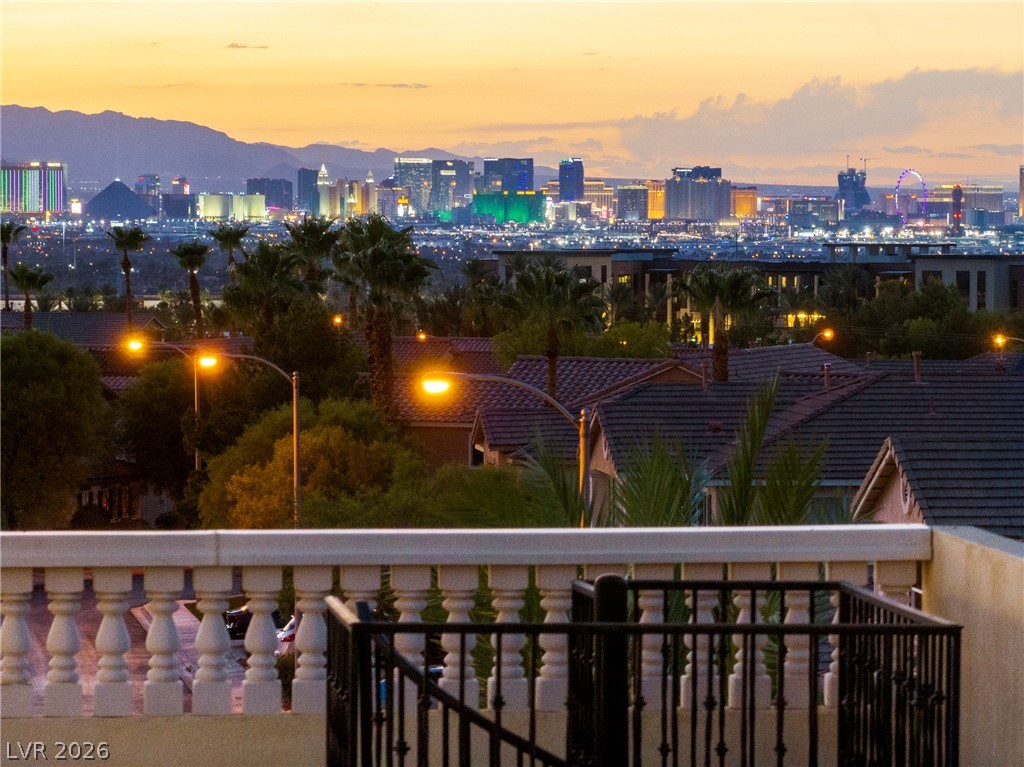
Breathtaking panoramic city lights illuminate the evening sky, offering an unmatched urban vista.
City lights illuminate a captivating skyline from this advantageous elevated perspective.
City lights glitter at dusk from this elevated patio, offering panoramic urban views.
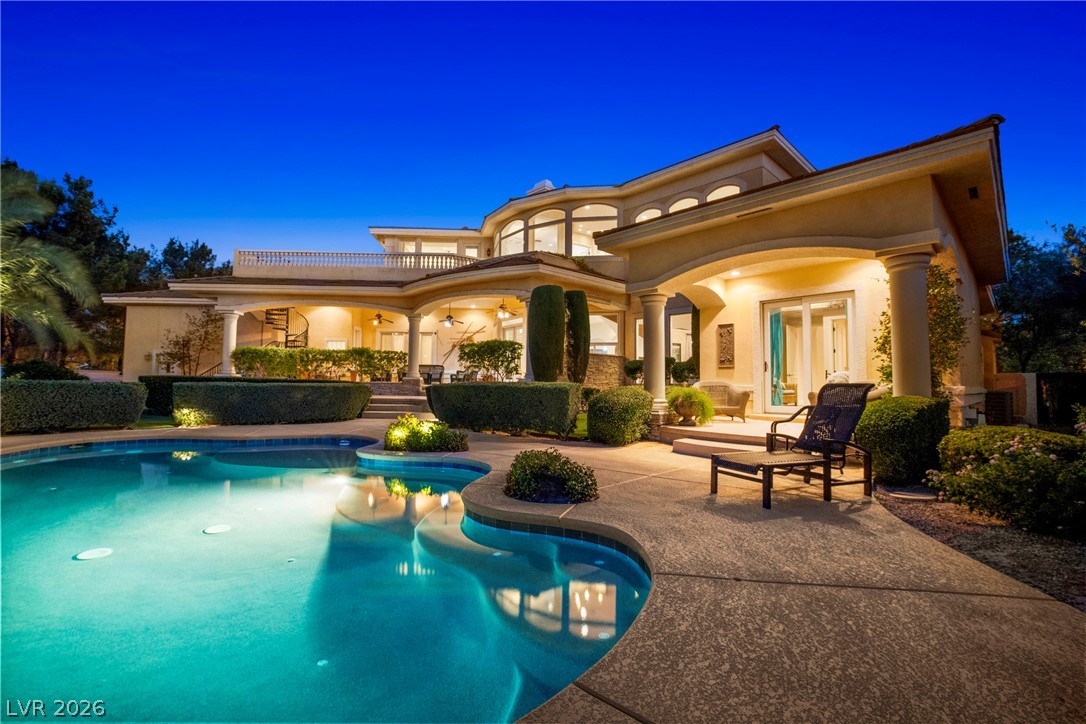
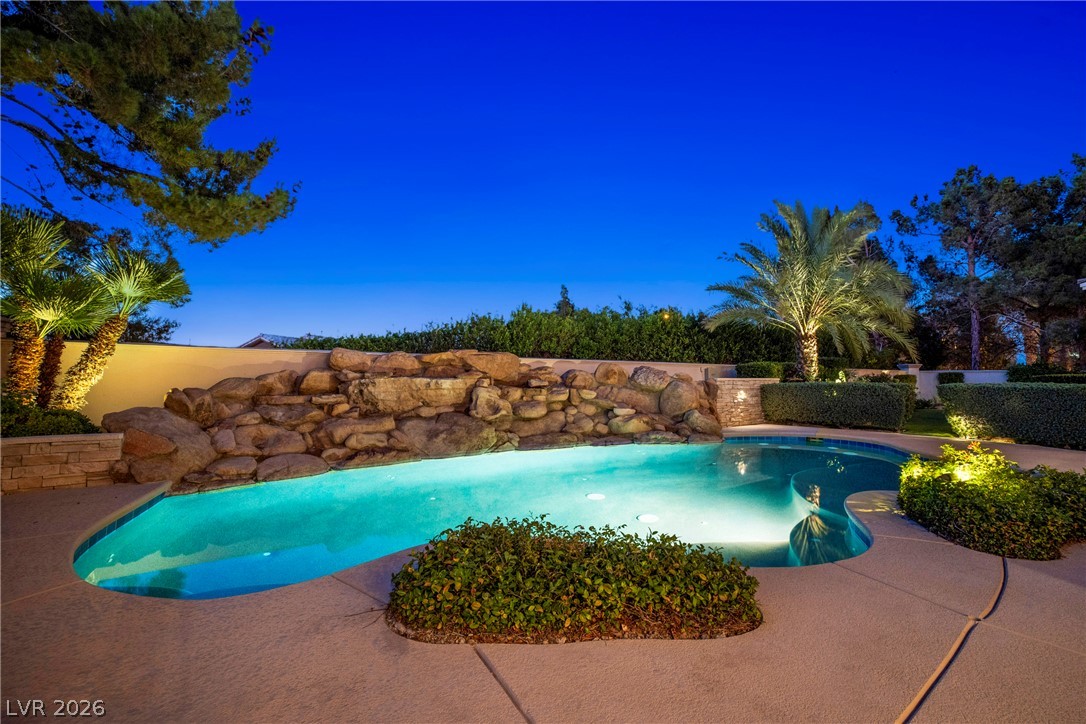
An inviting exterior with a sparkling pool provides the perfect backdrop for evening relaxation.

A tranquil oasis awaits with this private pool, accented by a natural rock waterfall and subtle landscape lighting.
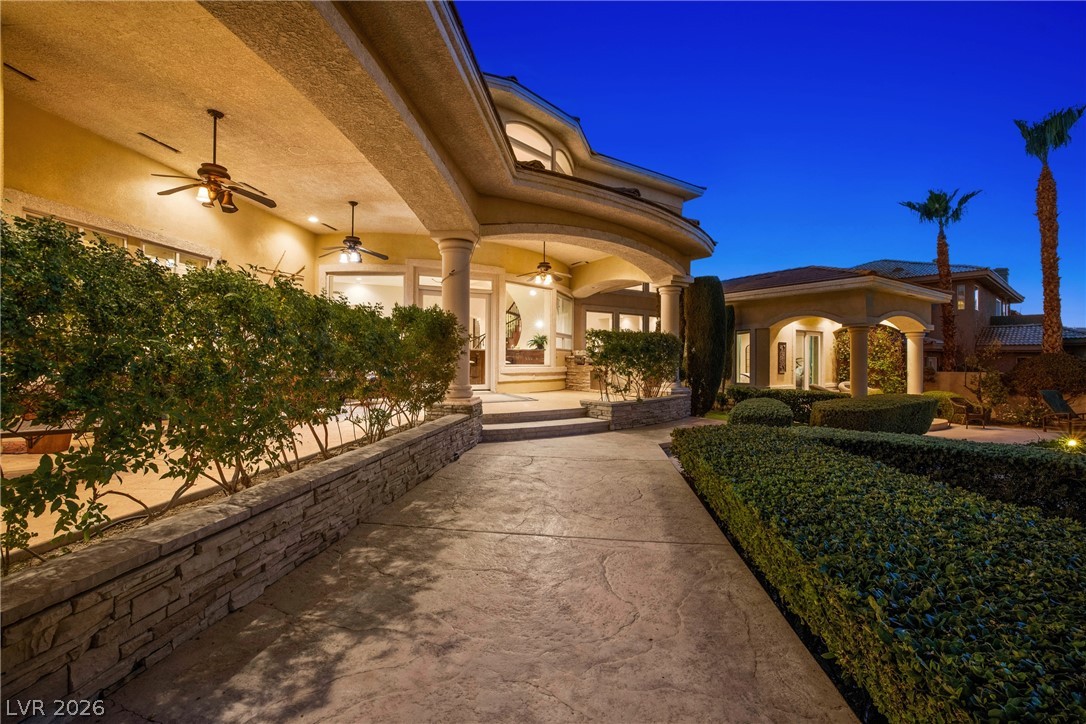
A grand Mediterranean-style estate with a covered patio, elegant columns, and manicured landscaping, all illuminated under a twilight sky.
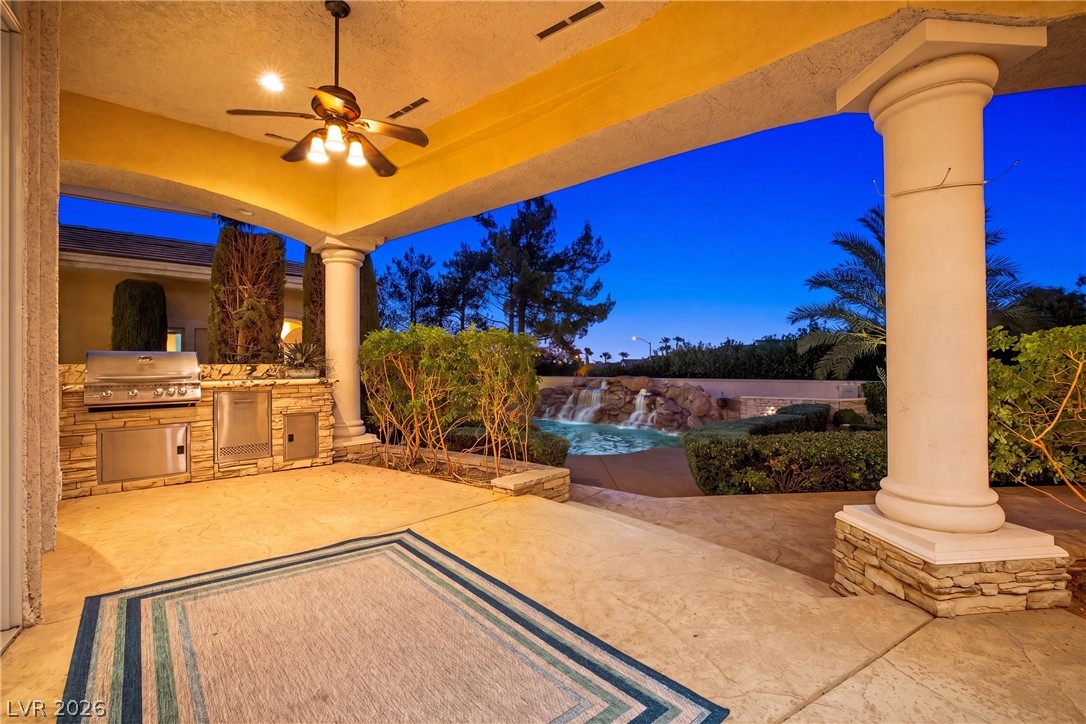
An inviting outdoor living space features a full kitchen and a tranquil pool with a rock waterfall.
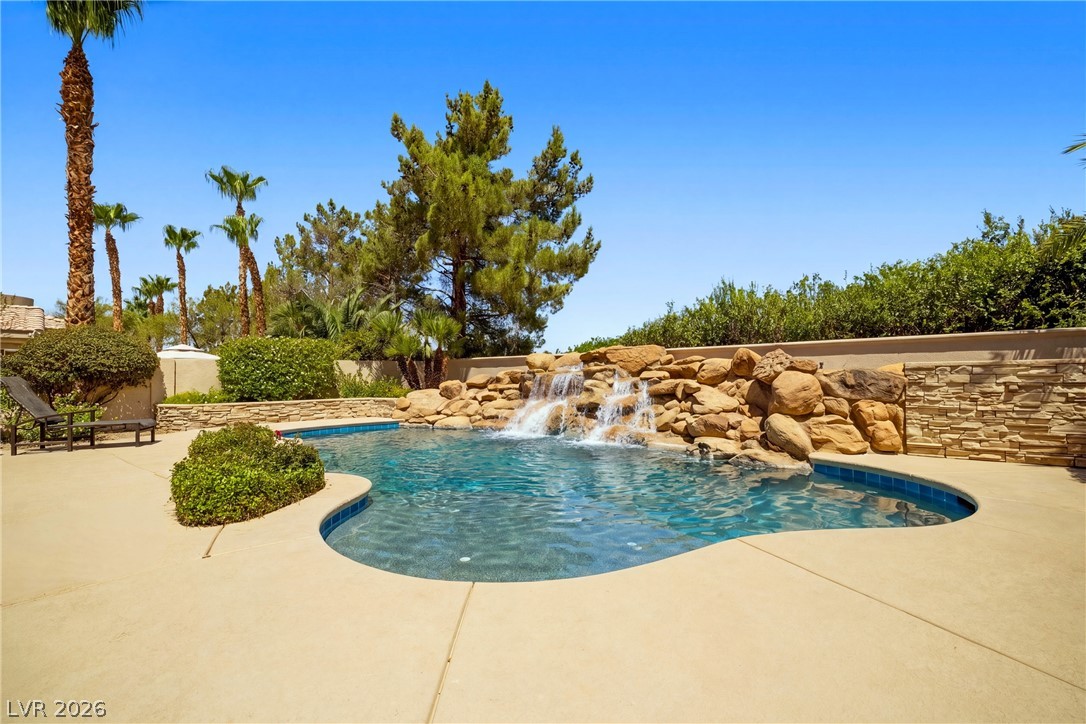
A tranquil oasis awaits with this freeform pool featuring a natural rock waterfall and abundant tropical landscaping.
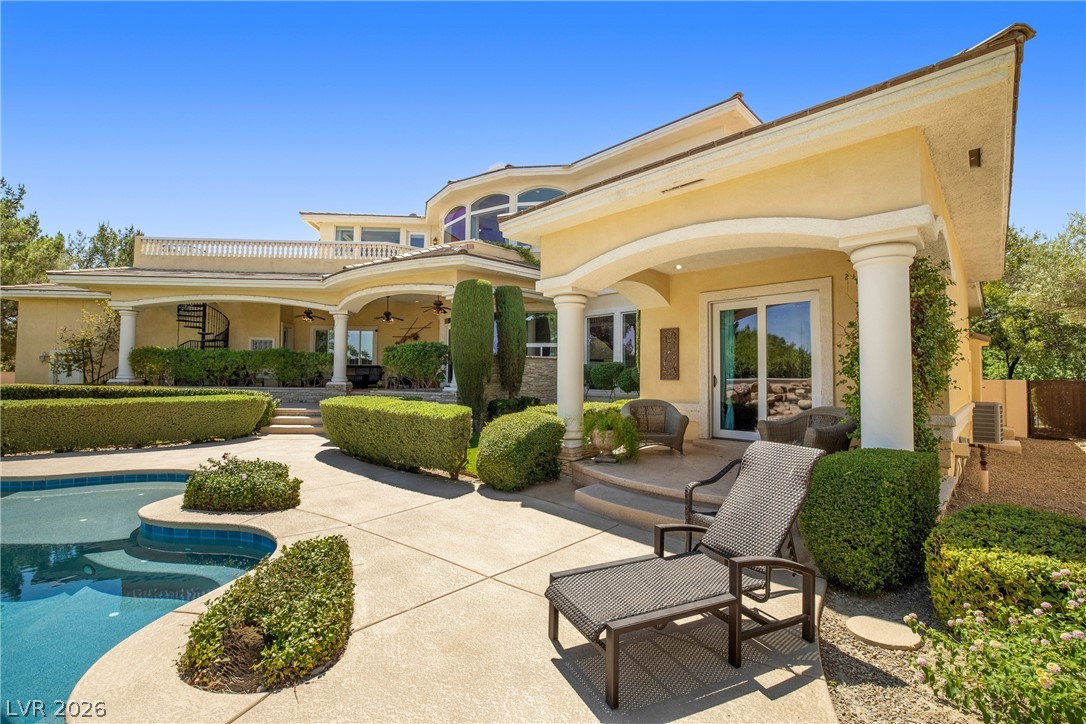
An inviting private pool and spacious patio extend from this grand residence, perfect for luxurious outdoor living.
A rock waterfall cascades into a crystal-clear pool, offering a private oasis.
An inviting pool area with manicured hedges and a spacious patio complements this elegant home with covered outdoor living spaces.
Grand double entry doors with ornate glasswork create a distinguished welcome.
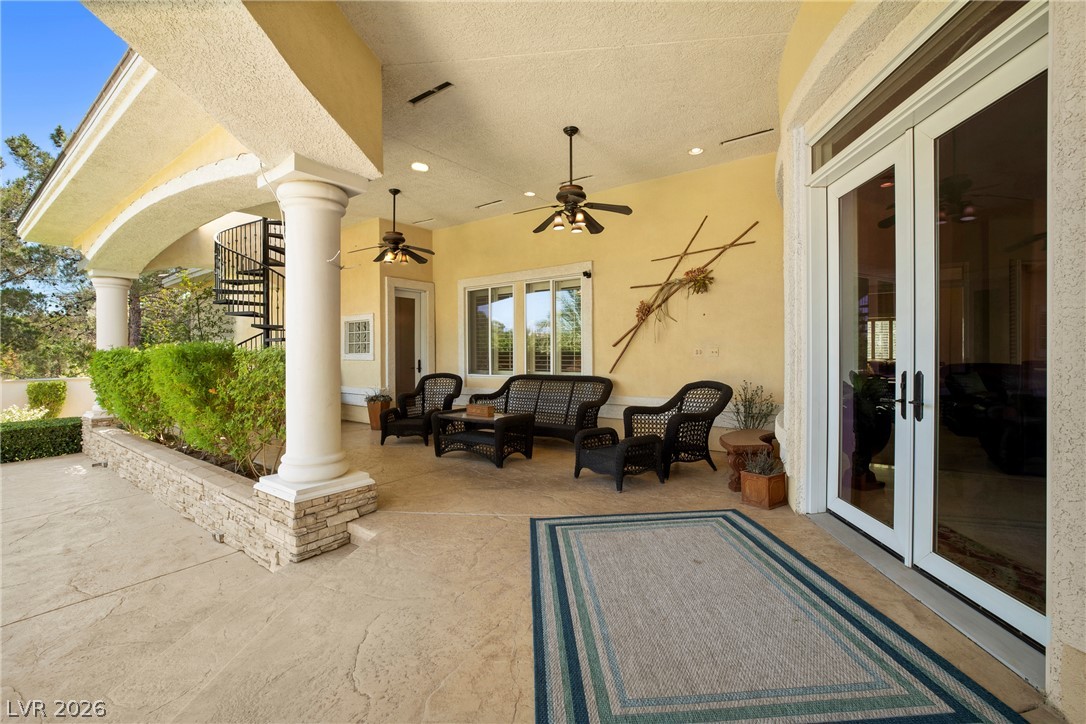
An inviting covered patio with elegant pillars offers ample space for outdoor living and entertaining.
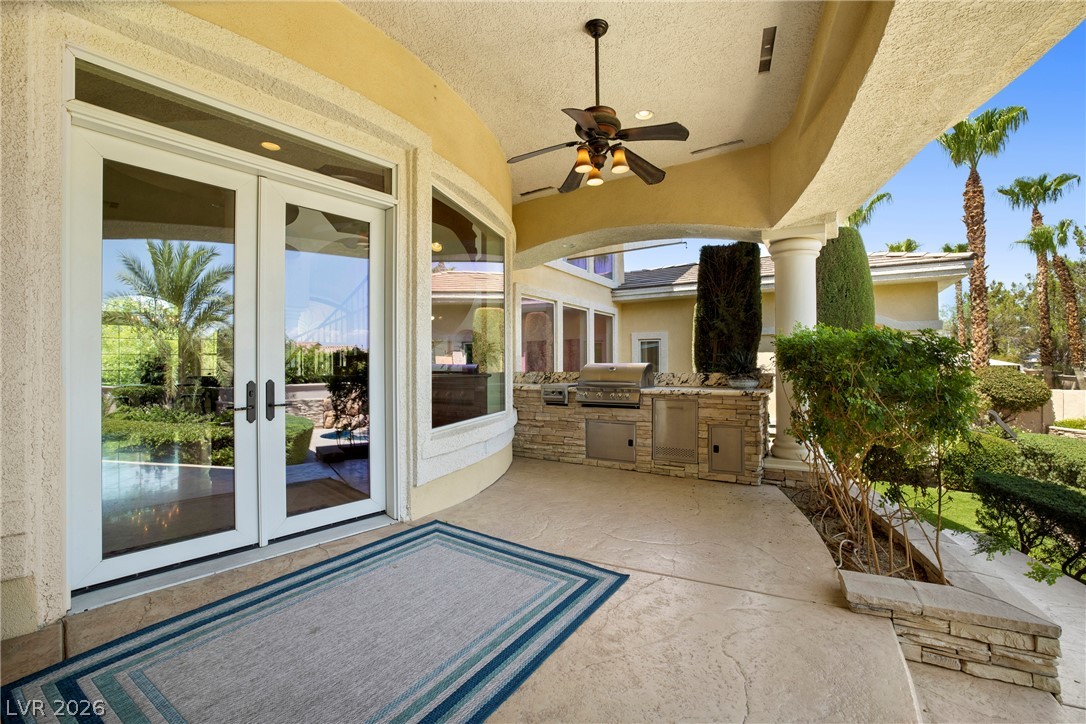
An inviting covered patio features a built-in outdoor kitchen, ideal for entertaining al fresco.
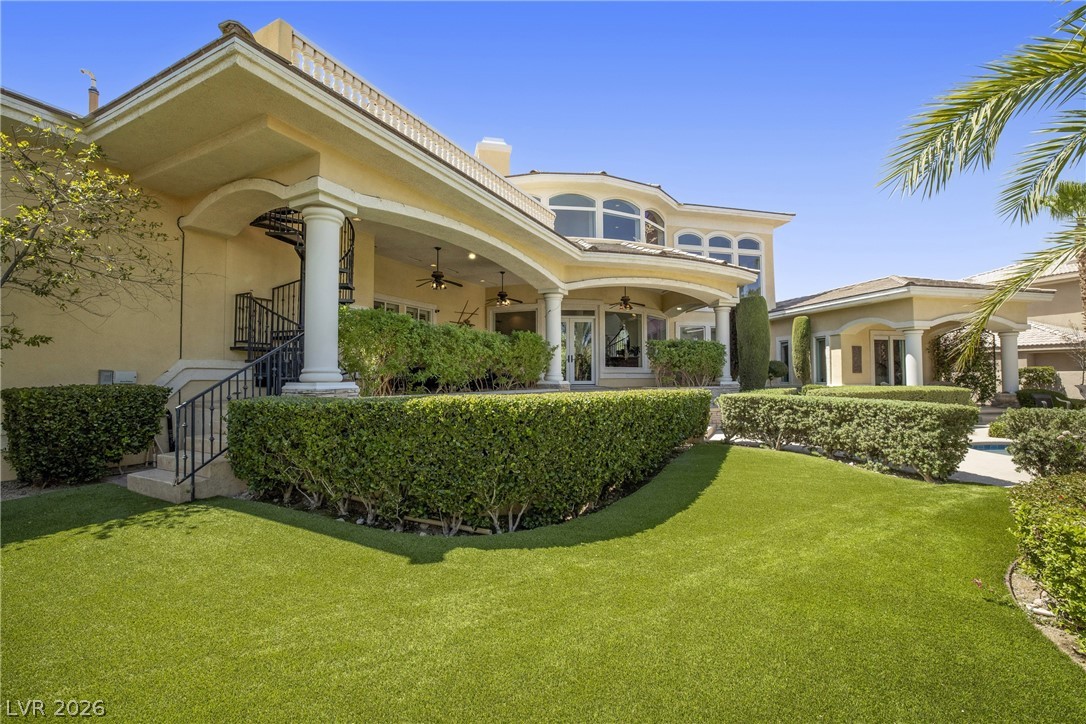
A grand exterior showcases lush, manicured hedges, verdant artificial turf, and a spiral staircase ascending to a covered veranda.
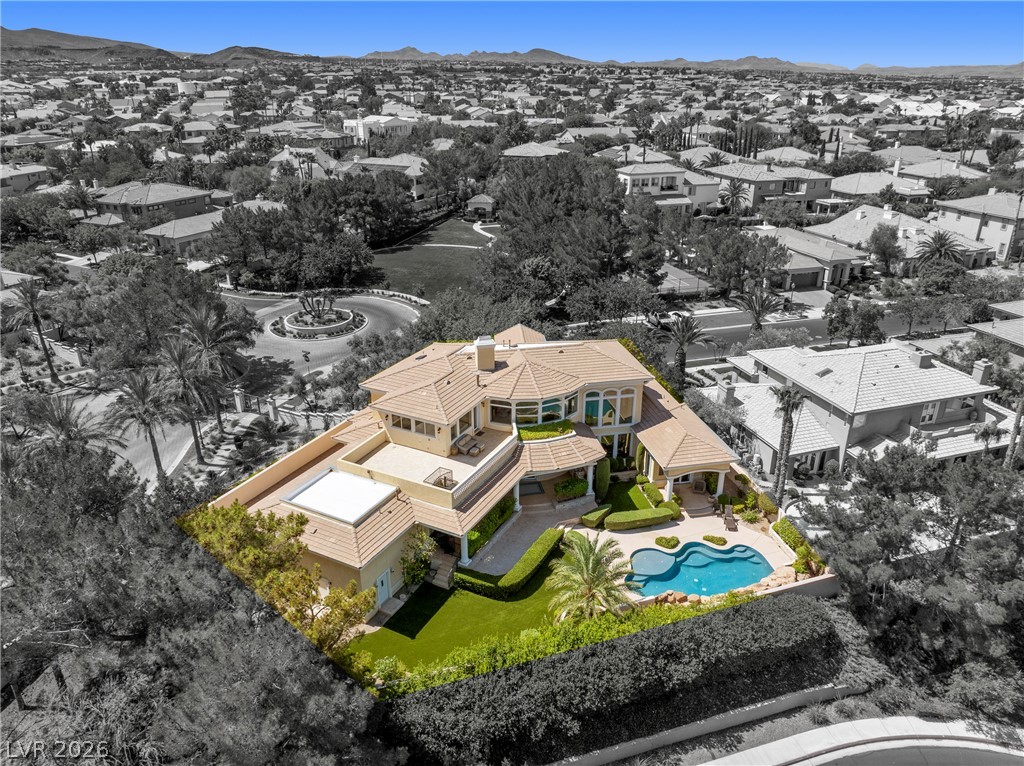
An aerial perspective reveals a luxurious residence with a private pool and elegant patios, nestled within a lush, well-maintained neighborhood.
An aerial perspective reveals a grand residence at dusk, nestled within a verdant landscape and overlooking city lights.
An aerial perspective reveals a luxurious residence with a serpentine pool and meticulously manicured landscaping.
An aerial perspective showcases the inviting outdoor pool and lush landscaping of this elegant property.
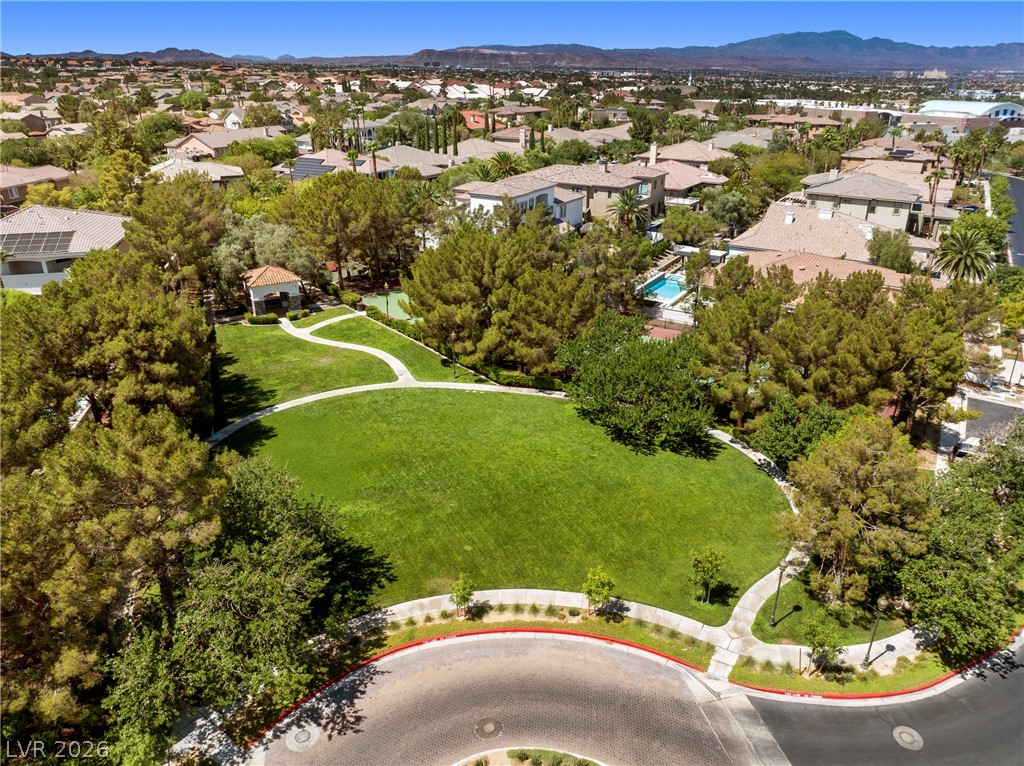
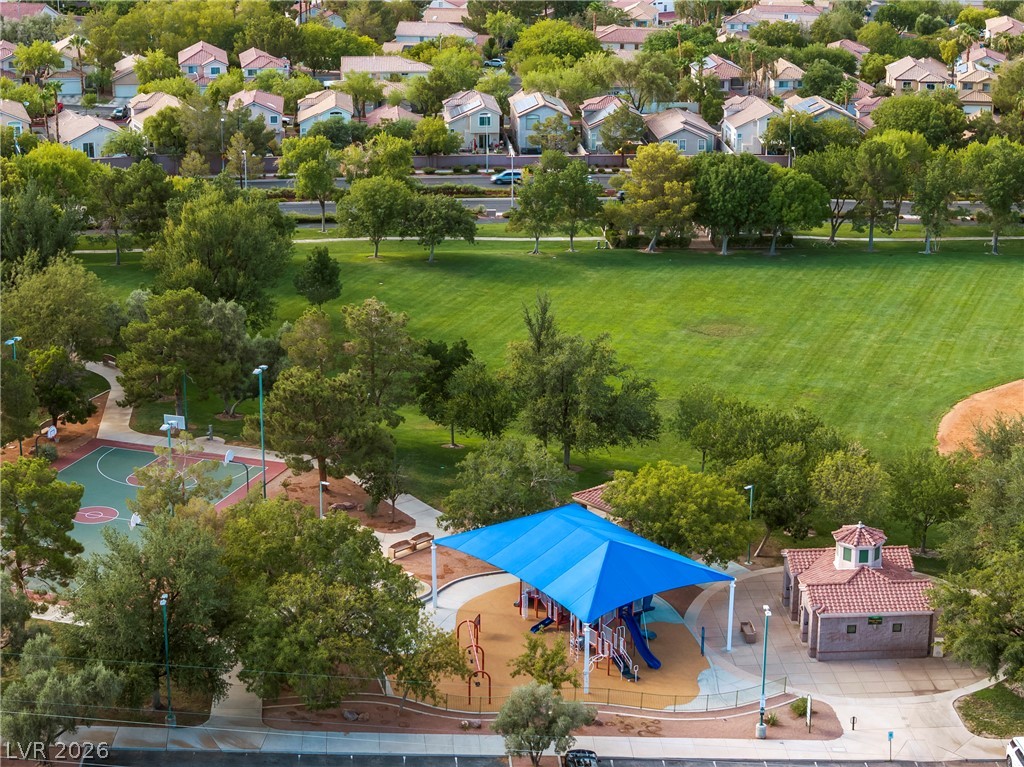
An aerial perspective reveals a serene community park, lush green space, and residential rooftops against distant mountains.
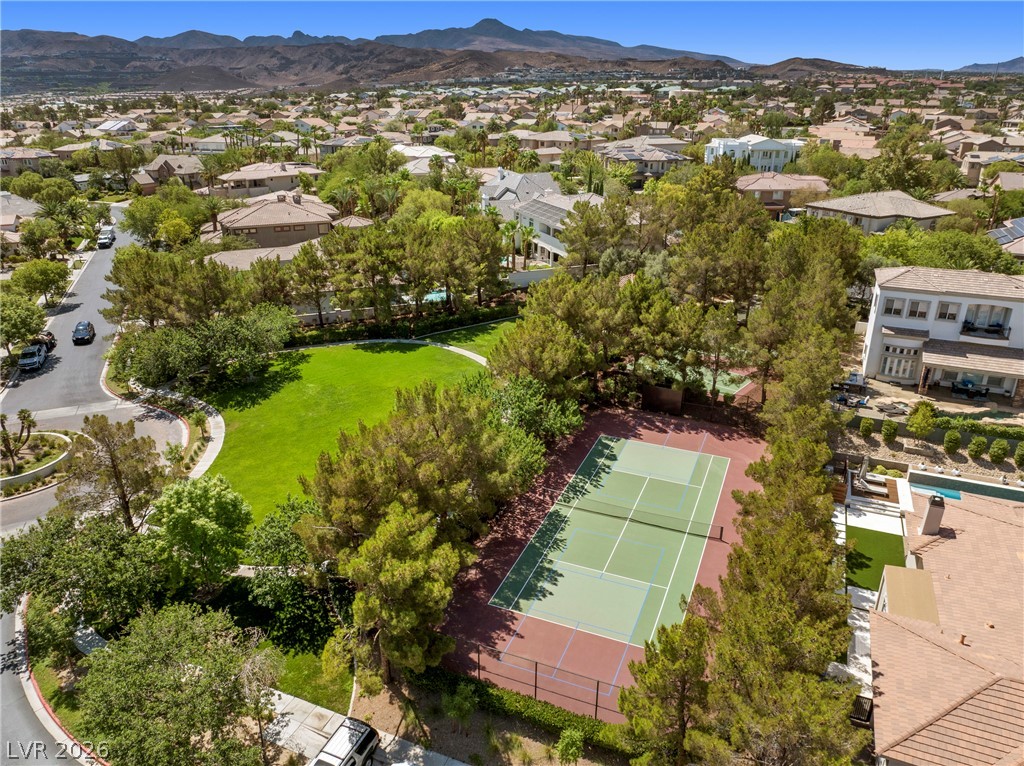
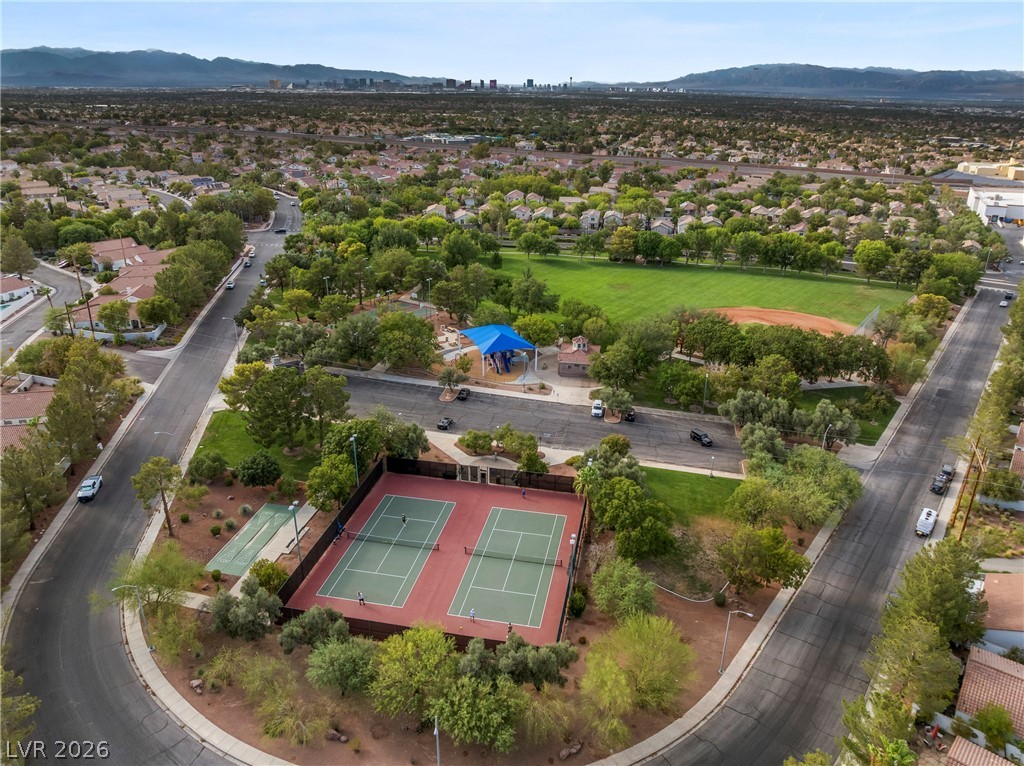
An aerial perspective reveals a private tennis court and verdant common area amidst a sprawling residential community.
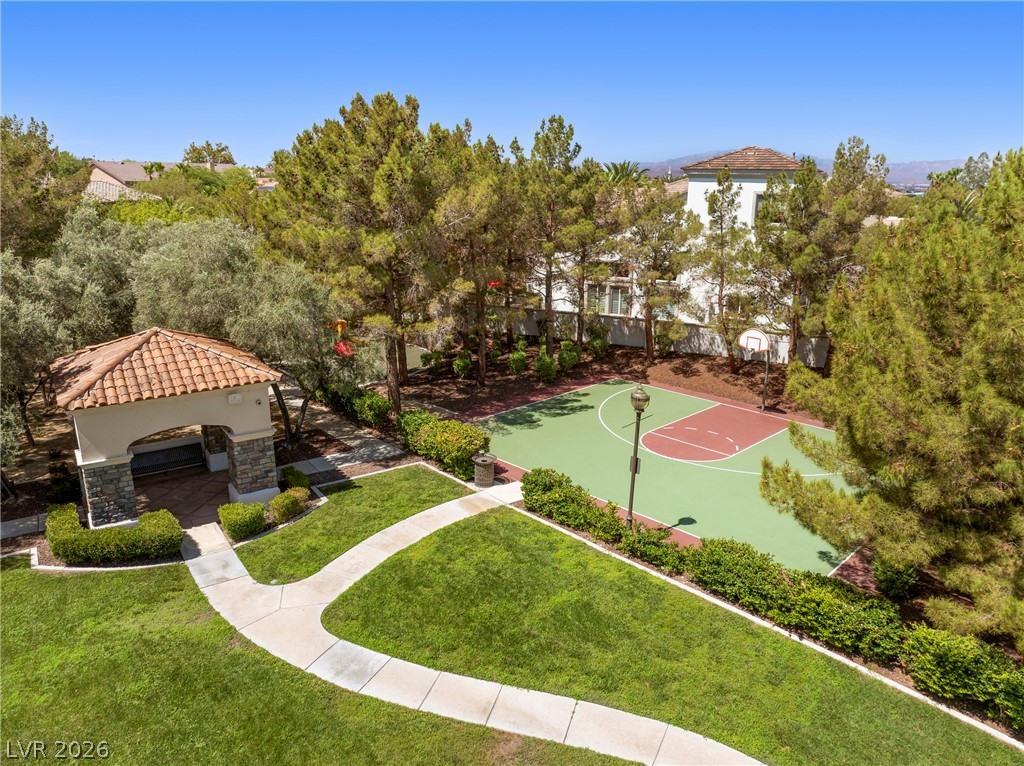
A community basketball court and charming gazebo offer recreational enjoyment within a verdant setting.
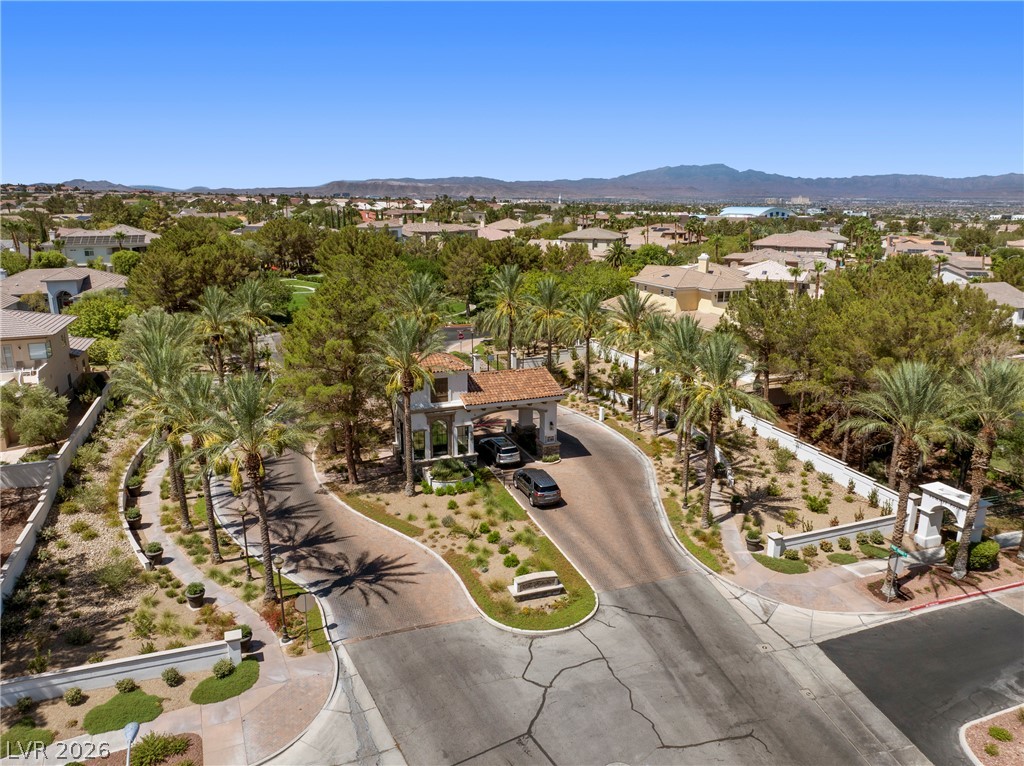
Welcome to a secure, guard gated, desert community offering a serene escape with panoramic mountain views.
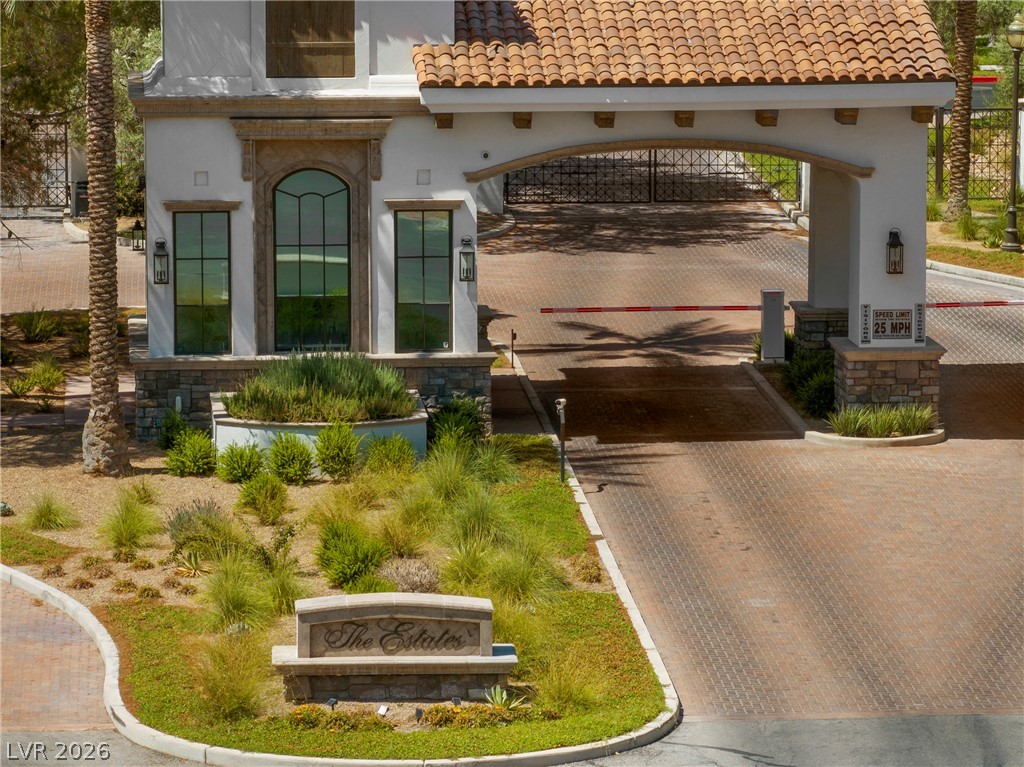
A grand entrance to a gated community, featuring Mediterranean-inspired architecture and lush desert landscaping.
An aerial perspective reveals a luxurious home nestled against a sparkling cityscape at dusk.
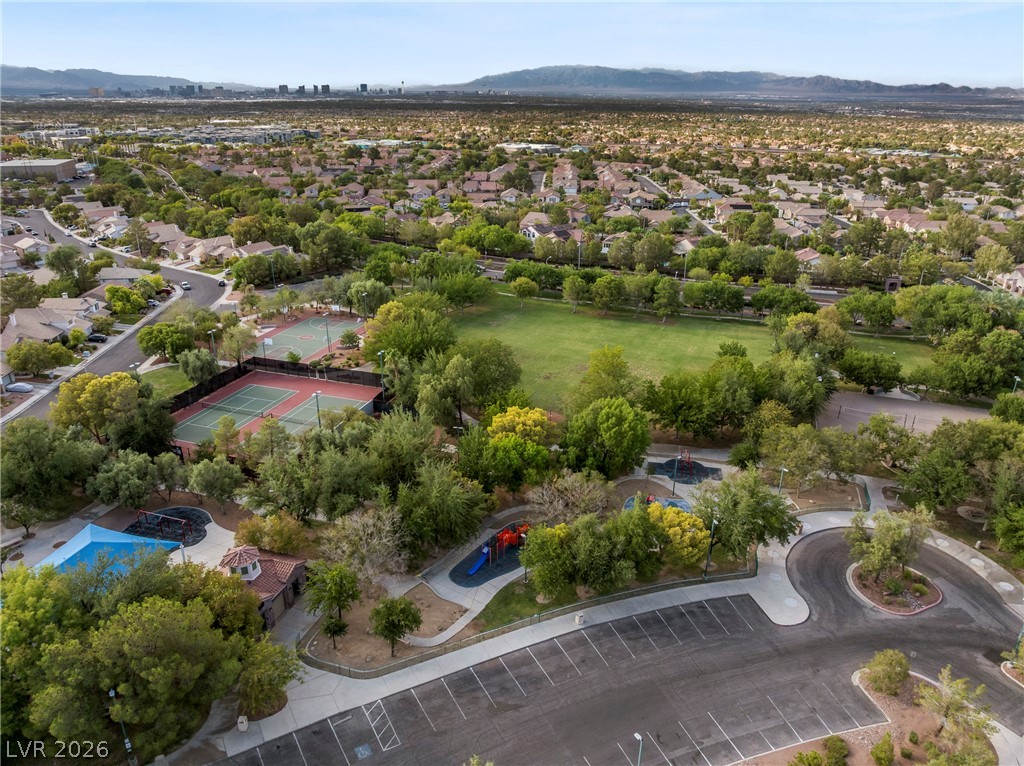
An aerial perspective reveals a vibrant community park with tennis courts, a baseball field, and a playground, all nestled within a lush residential area.
An aerial perspective reveals a vibrant community park with extensive green space and recreational amenities.
An aerial perspective reveals a vibrant community park with extensive green space and recreational amenities.
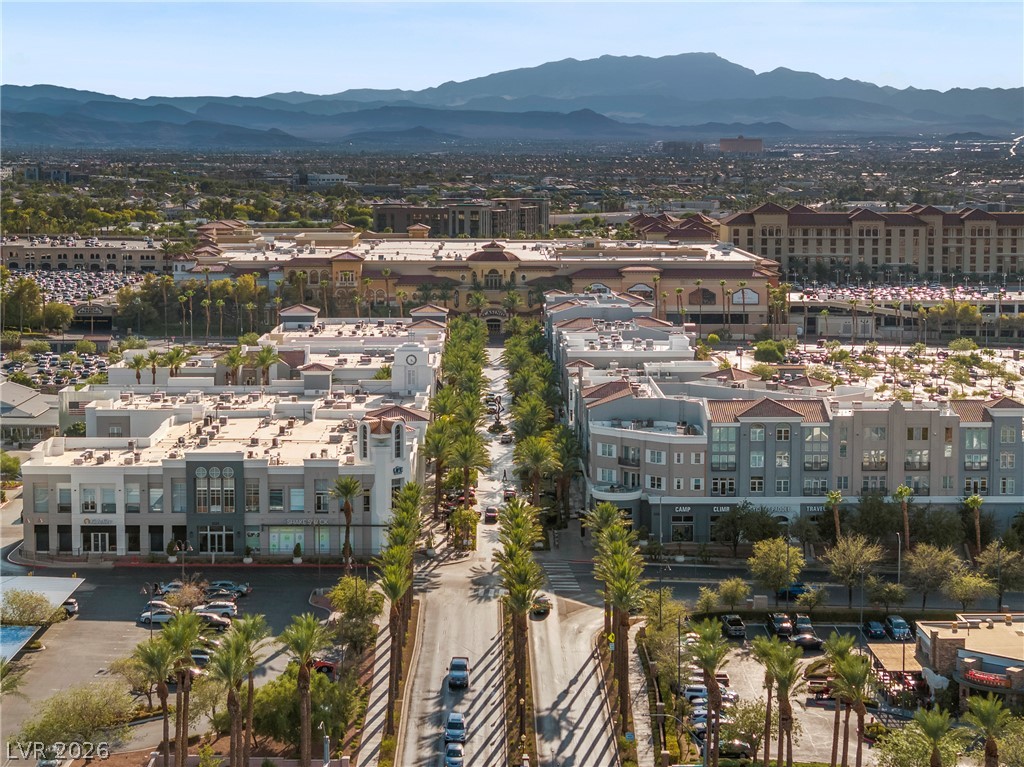
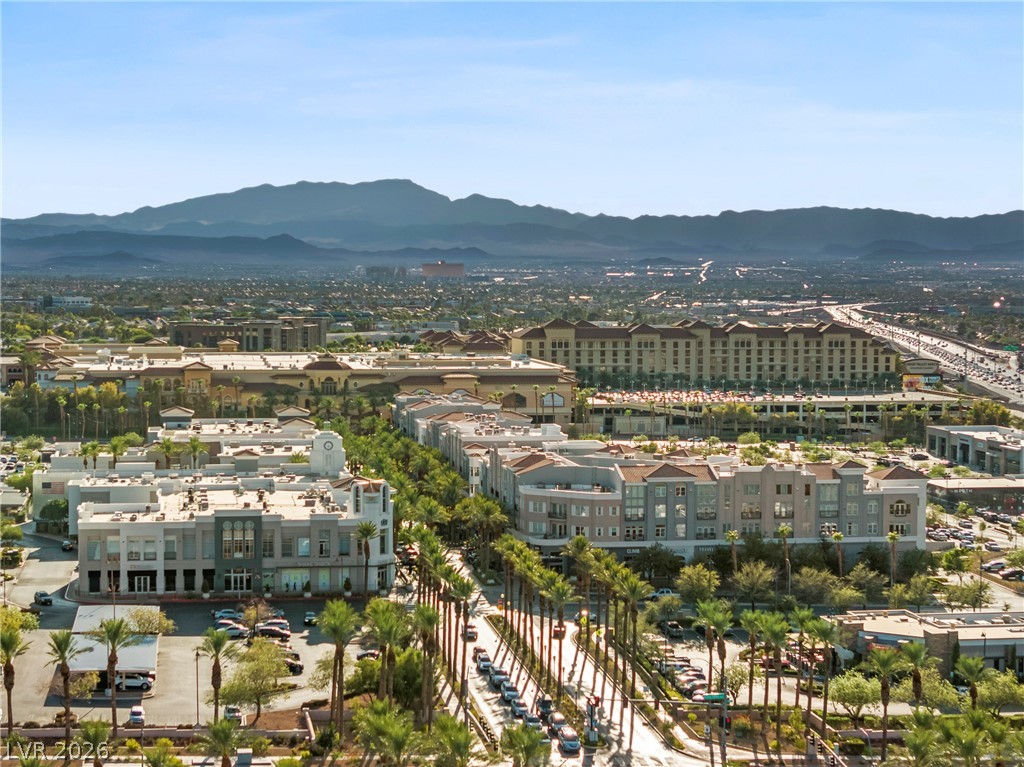
An aerial perspective reveals the Vibrant Green Valley Ranch community and the District outdoor shopping , entertainment, restaurants and more
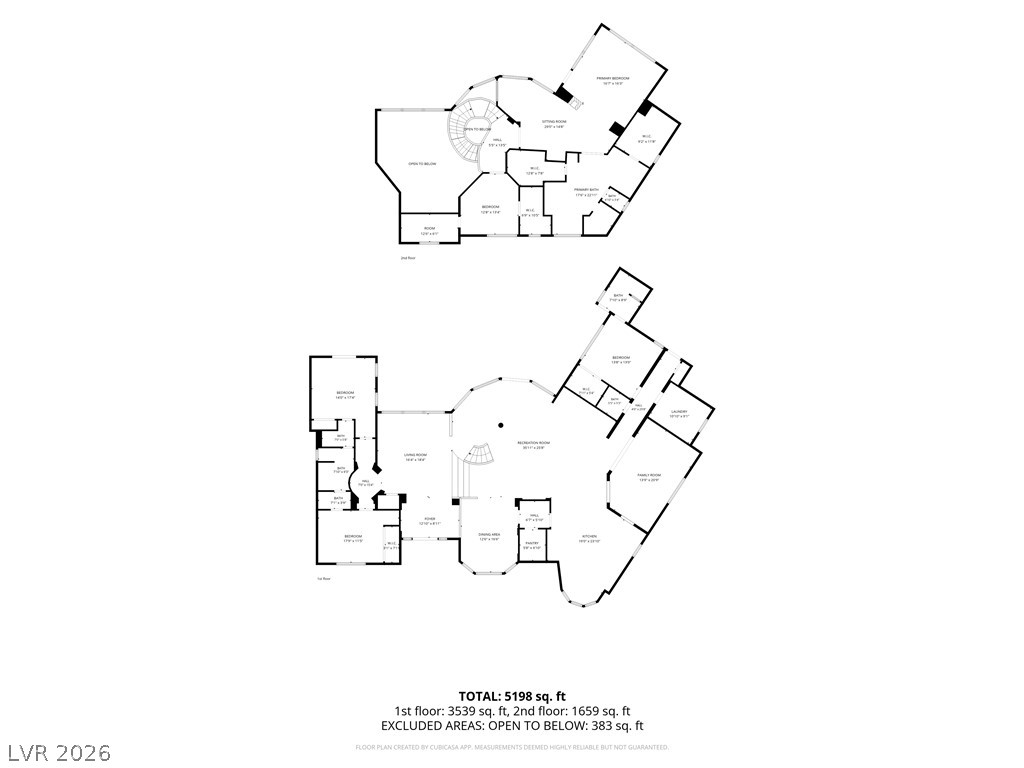
Welcome to 2276 Candlestick Ave., an exceptional custom estate in the prestigious guard-gated community of The Estates at Green Valley , one of Henderson's premier luxury neighborhoods. Ideally located just minutes from The District at Green Valley Ranch, Green Valley Ranch Resort, top-rated schools, parks, championship golf, shopping, dining, & freeway access. Designed for entertaining, this 5,087 sq. ft. home sits on a desirable corner lot with no adjoining homes on three sides, offering a rare sense of privacy. Featuring 5 bedrooms, including 3 on the main level, soaring vaulted ceilings, formal living & dining rooms, a spacious family room, wet bar, & a gourmet kitchen with abundant cabinetry & workspace. Engineered hardwood & tile flooring add timeless style, while the living & family rooms open seamlessly to the spectacular backyard. Beautiful, lush landscaping creates a true resort setting with a recently renovated pool, waterfall, updated pool deck, built-in BBQ, artificial turf, mature lemon trees, & multiple patios perfect for entertaining. An elevated viewing deck captures breathtaking unobstructed views of the Las Vegas Strip, city skyline, mountains, & valley, creating an unforgettable backdrop for everyday living. The expansive primary suite features a private sitting room positioned to maximize the views. The remodeled primary bath includes a new soaking tub & custom steam shower.Additional highlights include a 3-car garage with epoxy flooring, RV gate with a long driveway offering potential RV or boat parking, recently repainted & re-stuccoed block walls, outstanding curb appeal, & mature landscaping. Green Valley Estates is known for its custom homes, larger homesites, tree-lined streets, guard-gated security, & one of Henderson's most desirable locations. Homes offering this combination of custom construction, panoramic Strip views, resort-style outdoor living, privacy, & an unbeatable Green Valley location are rarely available.
Details
MLS #
2801950
Listing Type
For Sale
Style
House
HOA Dues
$75
Sub-Type
Resale
Status
Active
Year
2001
Days On Site
90
Listing Provided By
RE/MAX Advantage | Robert W. Little Jr
Features
Bed(s)
5
Bath(s)
4 Total
SQ Feet
5,087
Garage
3
Pool
Yes
Story(s)
2
Zoning
Single Family
Acreage
0.35
Property View
Yes
Interior
Cooling
Central Air, Electric, Two Units
Heating
Central, Gas, Multiple Heating Units
Heating Yes / No
Yes
Cooling Yes / No
Yes
Interior Features
Bathroomon Main Level, Bedroom On Main Level, Ceiling Fans, Full Bath On Main Level, Pot Rack, Window Treatments, Central Vacuum
Window Features
Double Pane Windows, Plantation Shutters
Furnished
Furnished Or Unfurnished
Appliances
Built In Electric Oven, Dryer, Dishwasher, Gas Cooktop, Disposal, Microwave, Refrigerator, Tankless Water Heater, Water Purifier, Wine Refrigerator, Washer
Fireplaces Total
1
Fireplace Yes / No
Yes
Exterior
Exterior Features
Built In Barbecue, Balcony, Barbecue, Patio, Private Yard, Sprinkler Irrigation
Roof
Tile
Security Features
Security System Owned
Lot Features
Quarter To One Acre, Drip Irrigation Bubblers, Fruit Trees, Sprinklers In Front, Synthetic Grass
Fencing
Block, Back Yard, Rv Gate, Stucco Wall, Wrought Iron
The data relating to real estate for sale on this web site comes from the Las Vegas REALTORS® MLS. Information deemed reliable but not guaranteed. COPYRIGHT 2022 OF LAS VEGAS REALTORS® MLS. ALL RIGHTS RESERVED.
MLS Number: 2801950
Robert W. Little Jr – (702) 460-2712 – robert@totalvegasrealestate.com