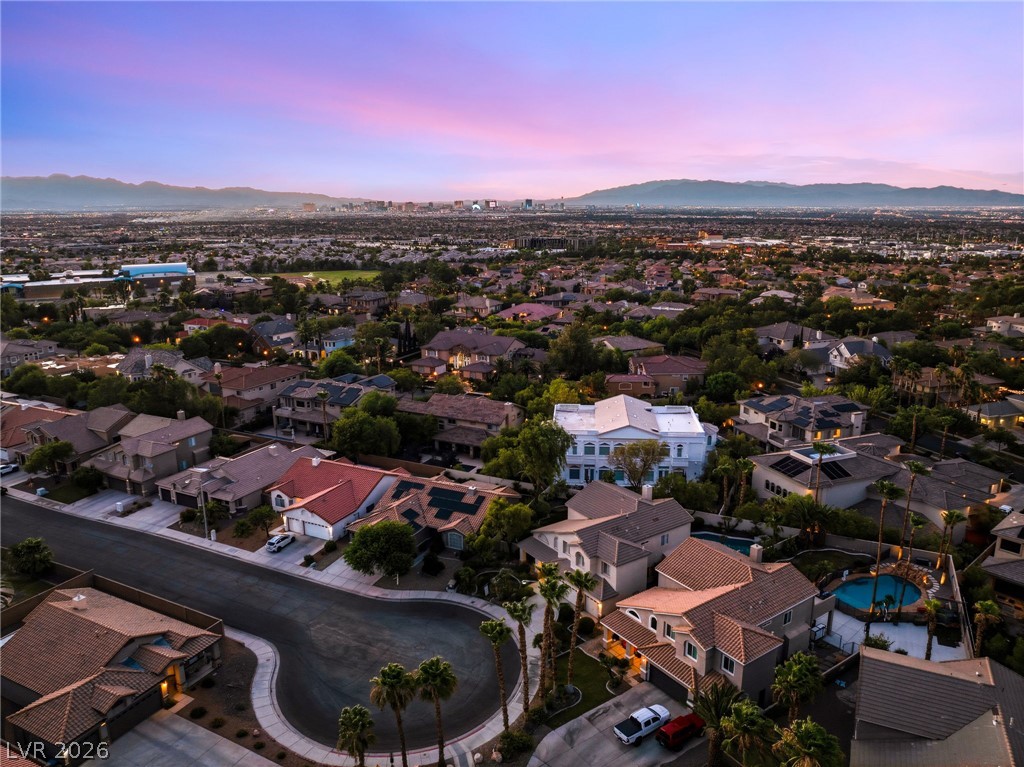

An aerial perspective reveals a desert oasis with a charming two-story residence under a vibrant sunset.
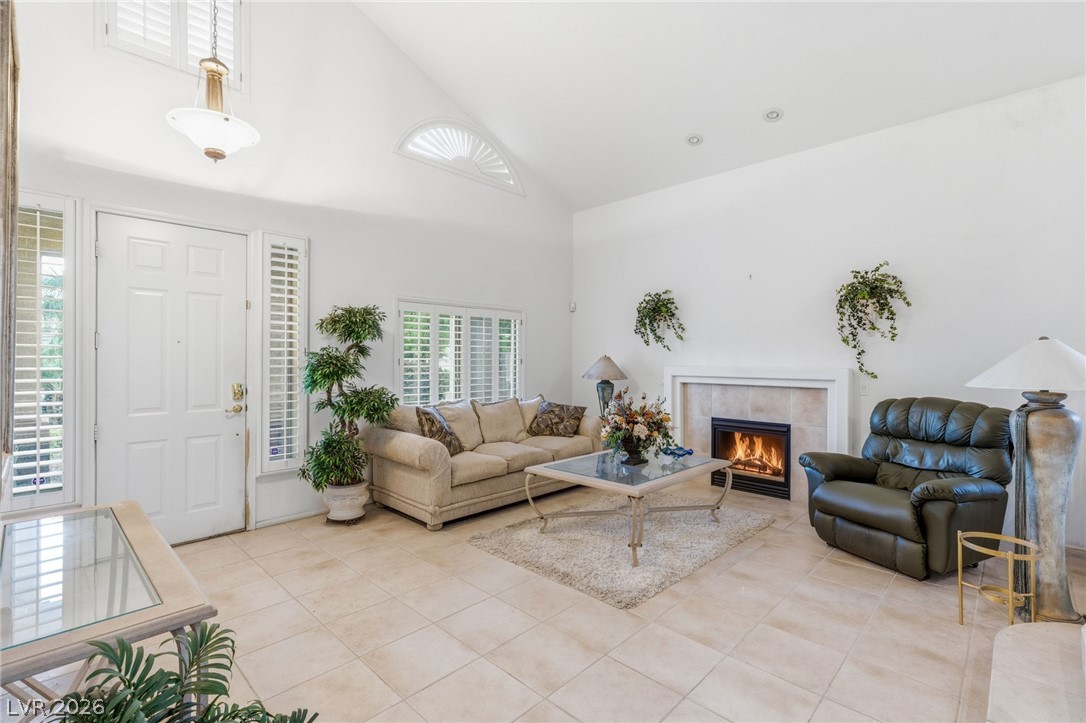
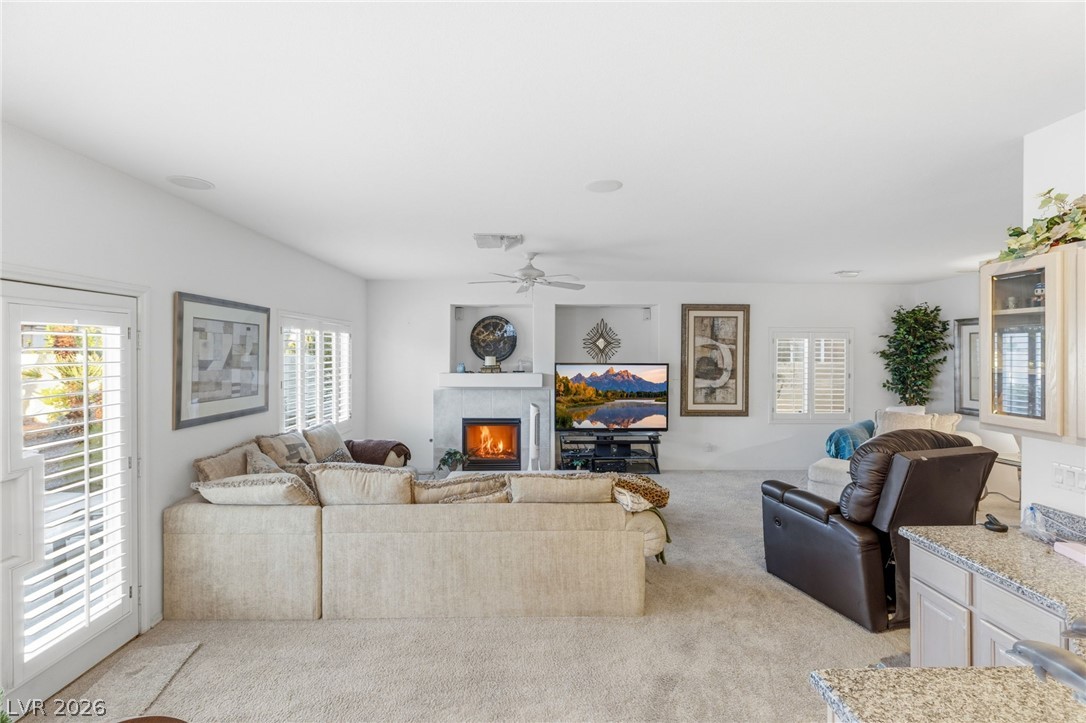
Step inside this inviting living space featuring a cozy fireplace and sun-filled windows.
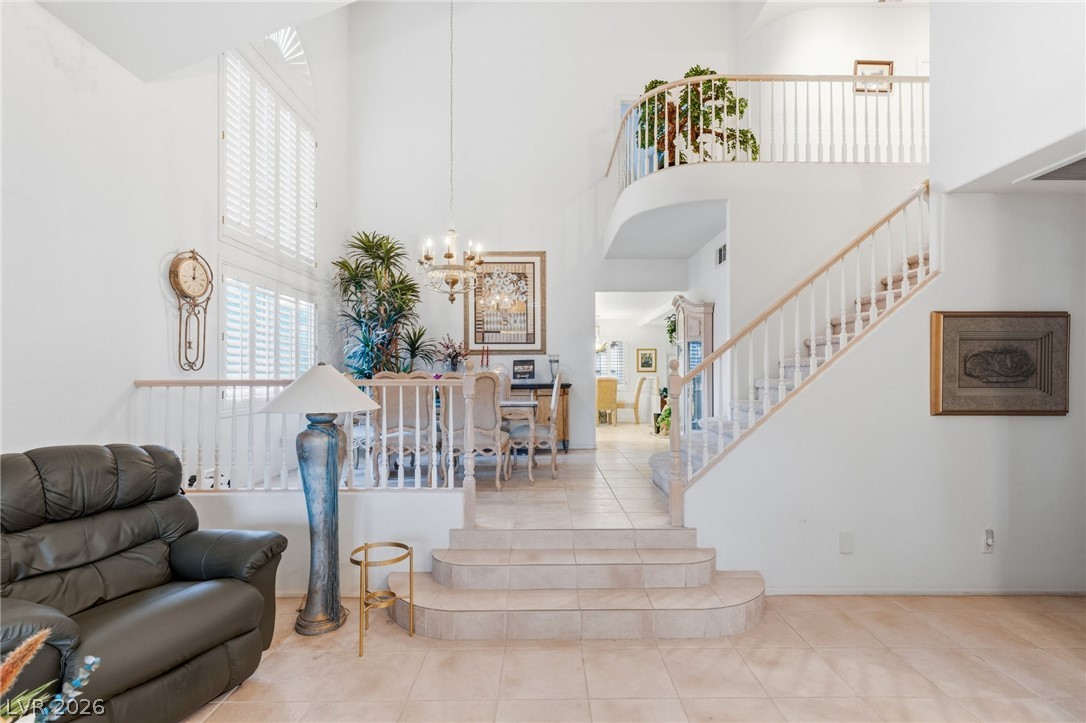
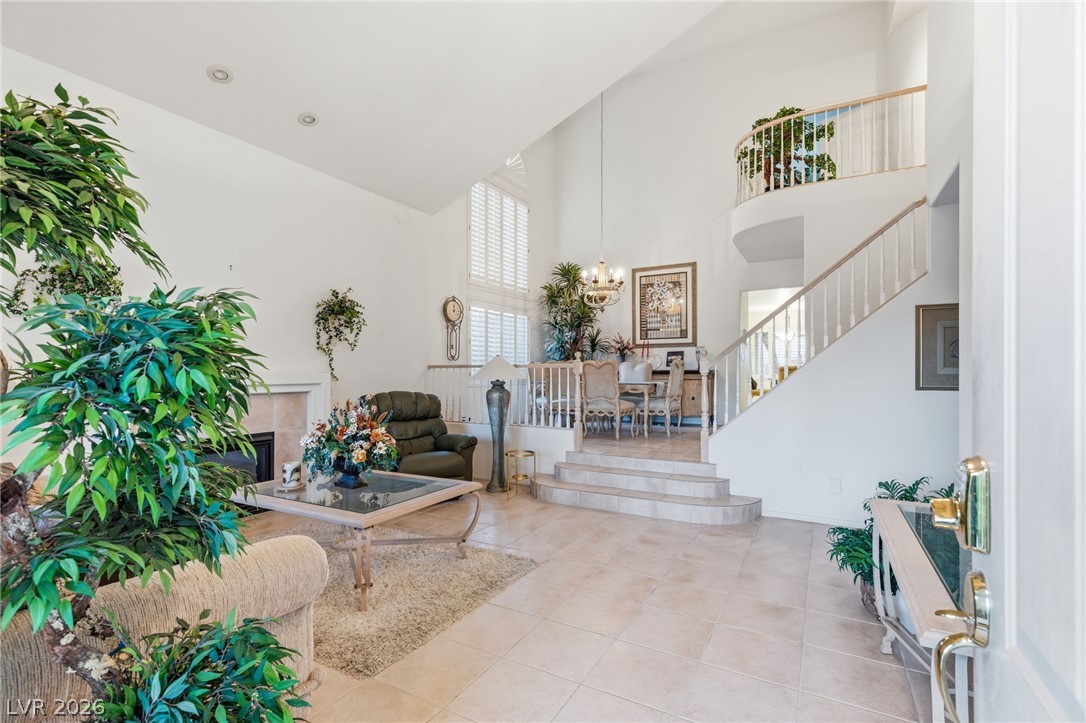
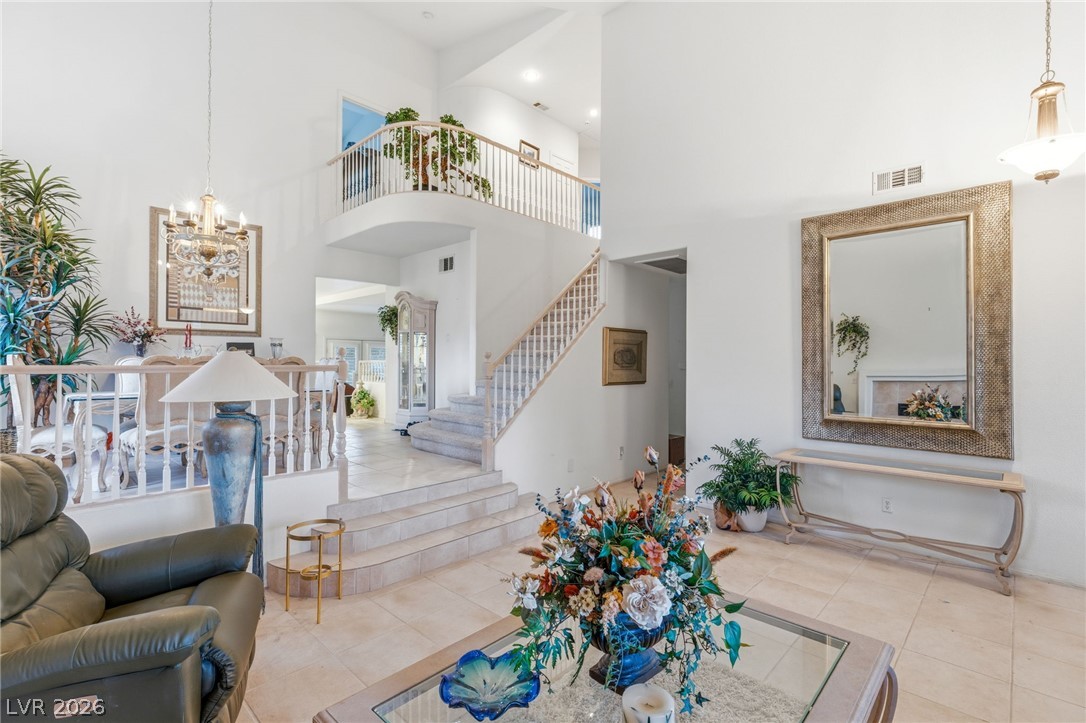
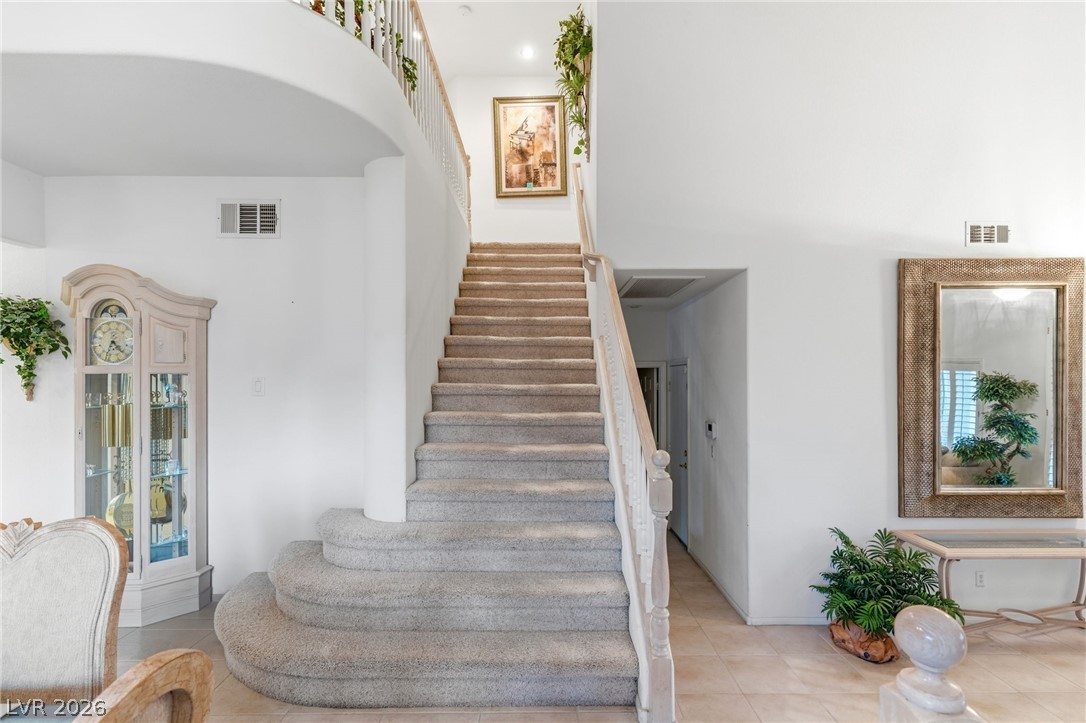
A grand entrance welcomes with soaring ceilings and a sweeping staircase.
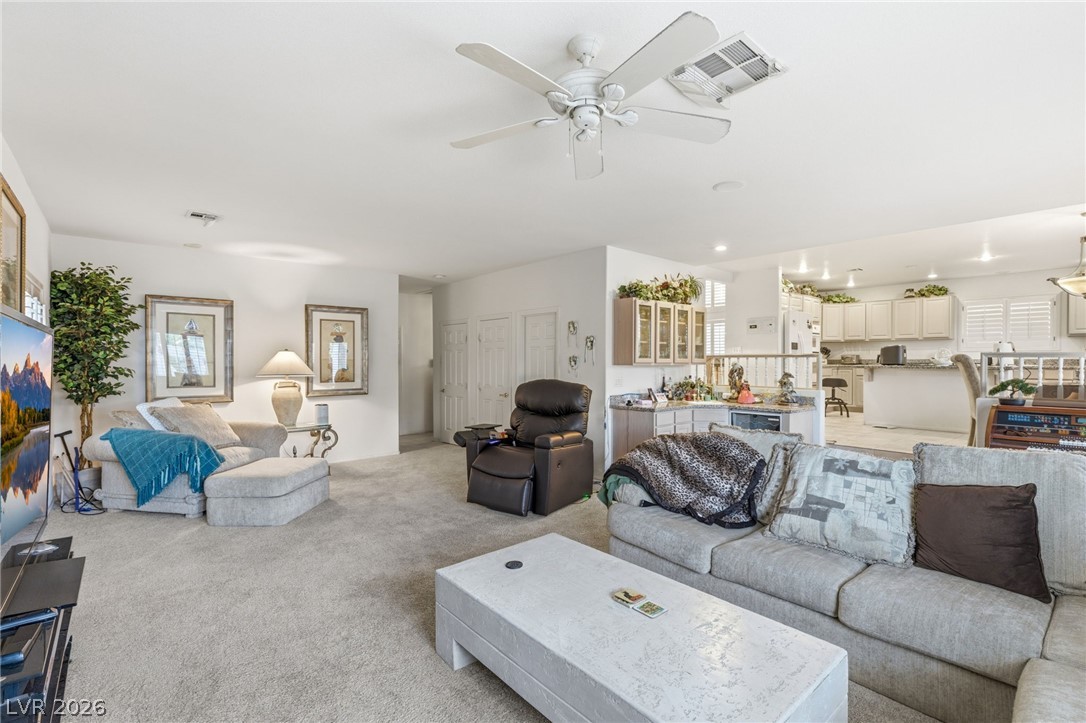
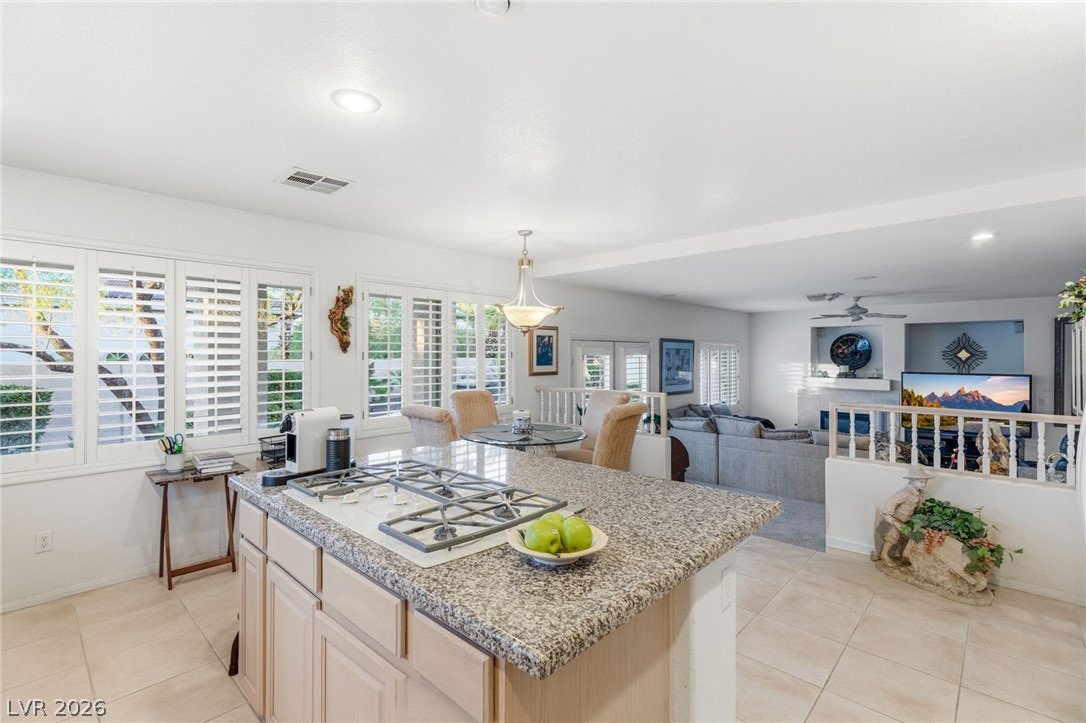
An open concept living area seamlessly connects to the kitchen, promoting effortless entertaining.
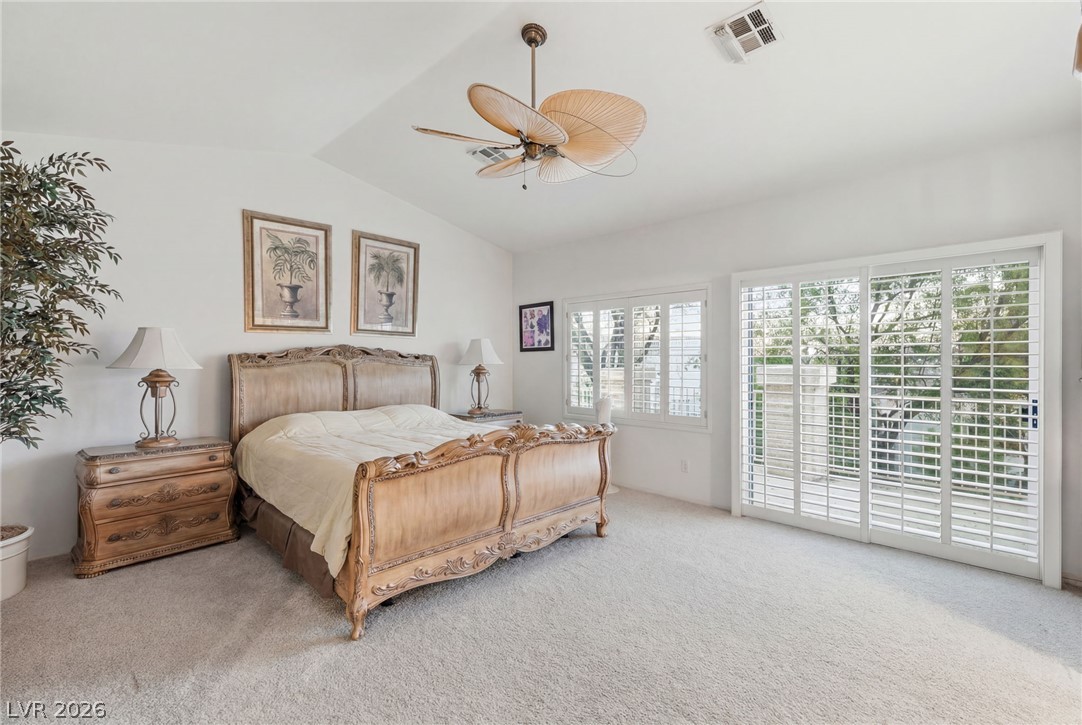
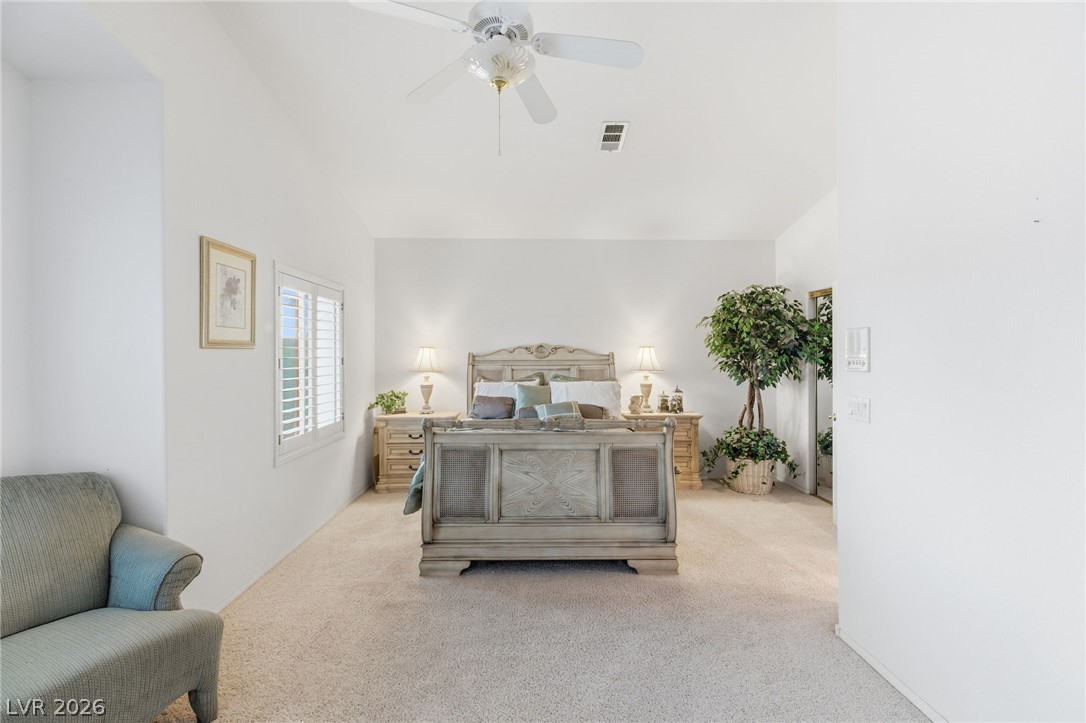
A spacious bedroom featuring vaulted ceilings and direct access to an outdoor area.
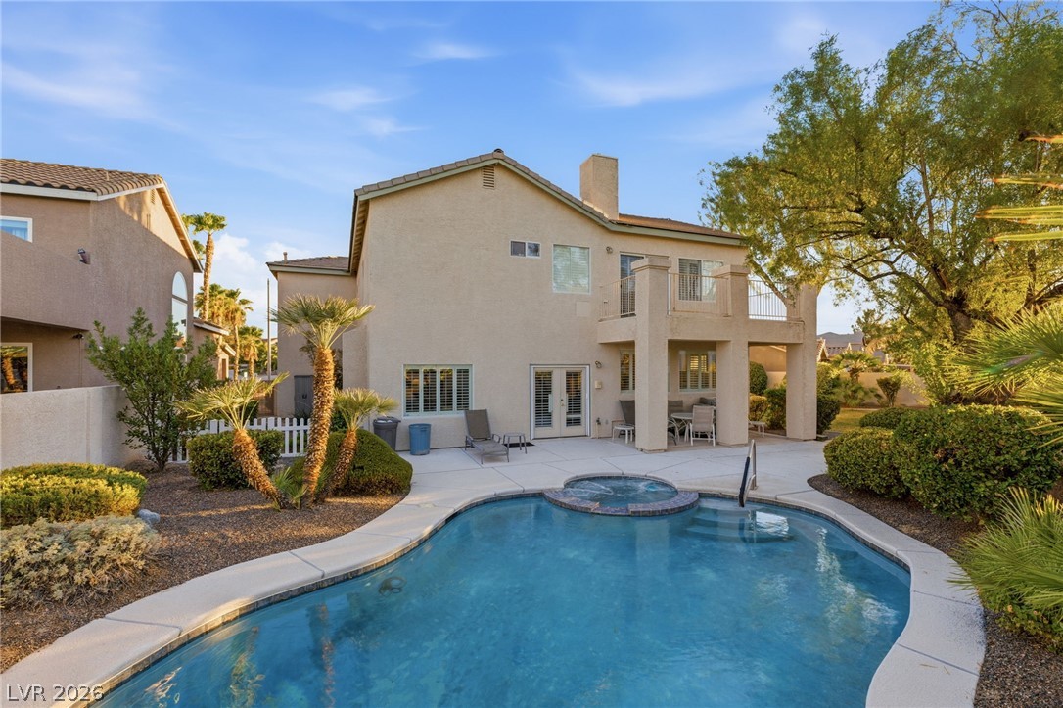
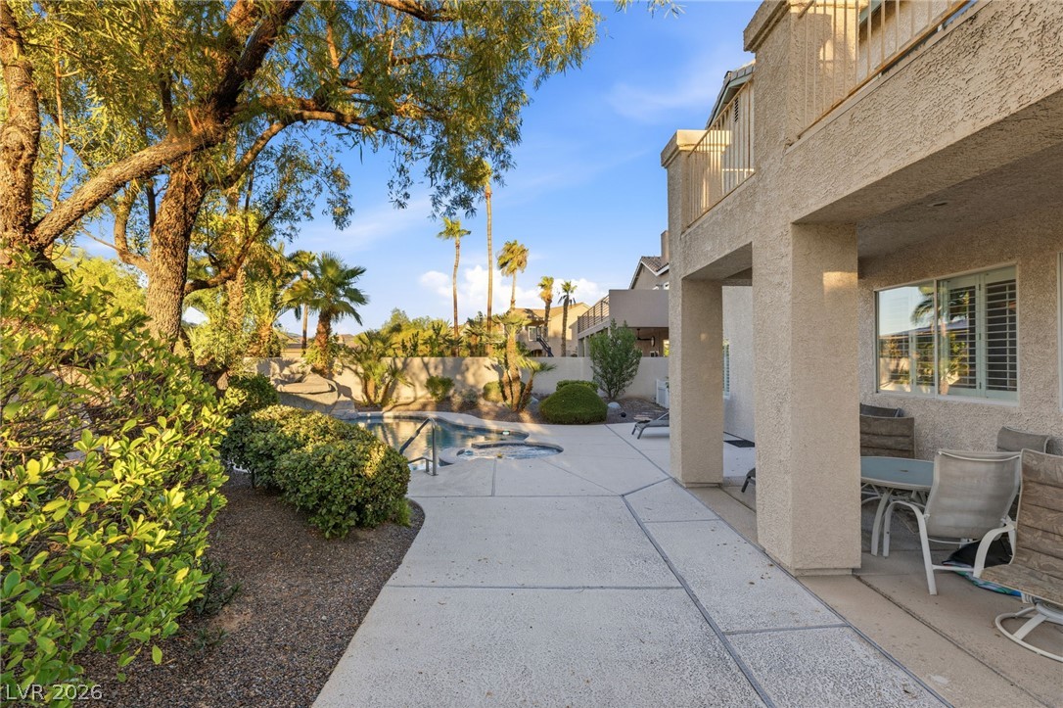
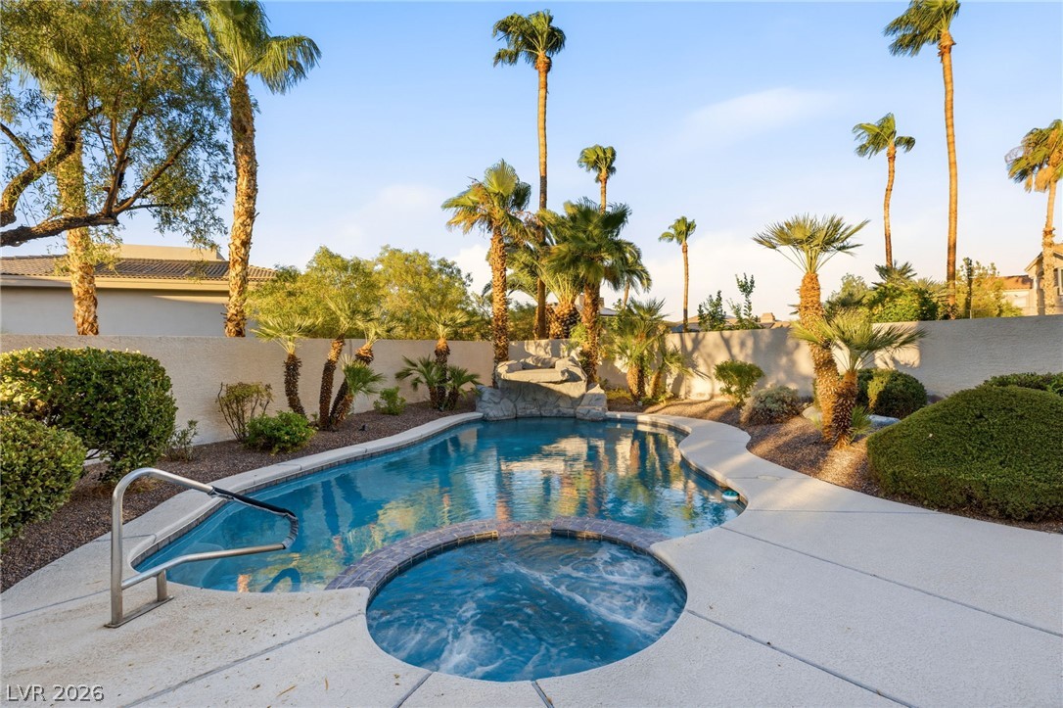
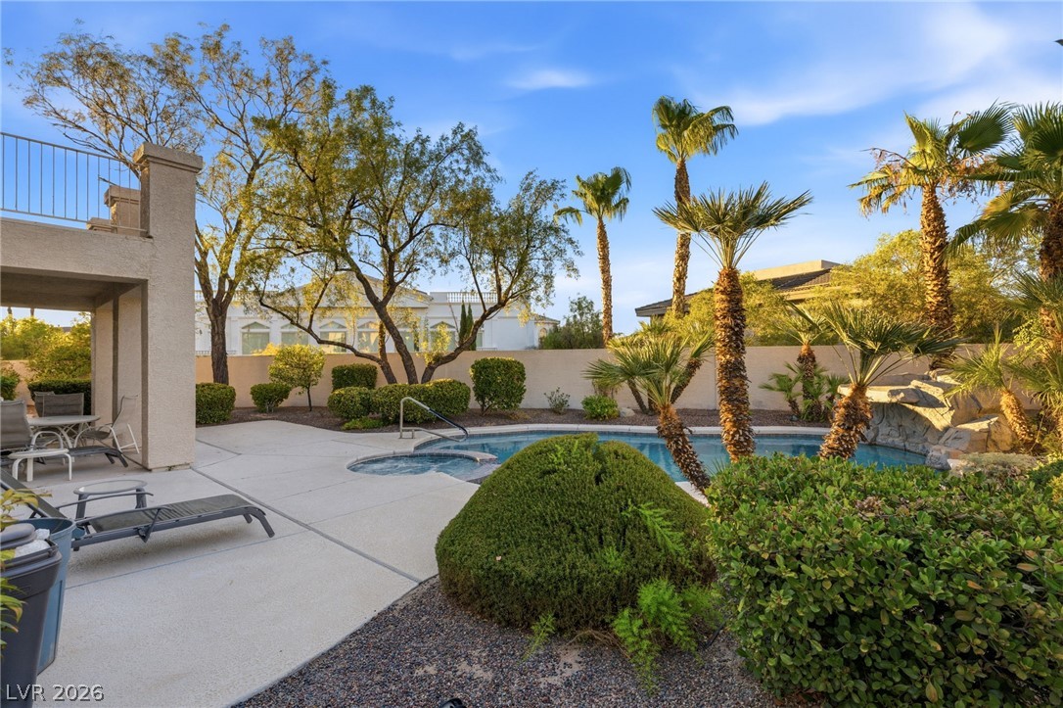
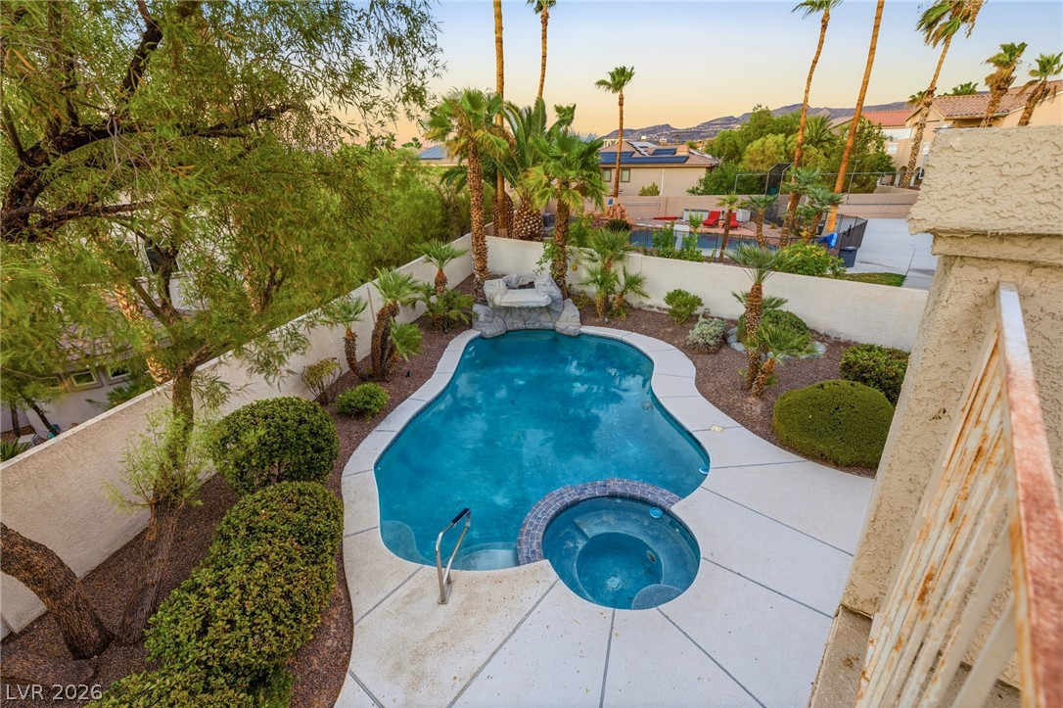
An inviting backyard oasis offers a sparkling pool with an integrated spa, set amidst mature landscaping.
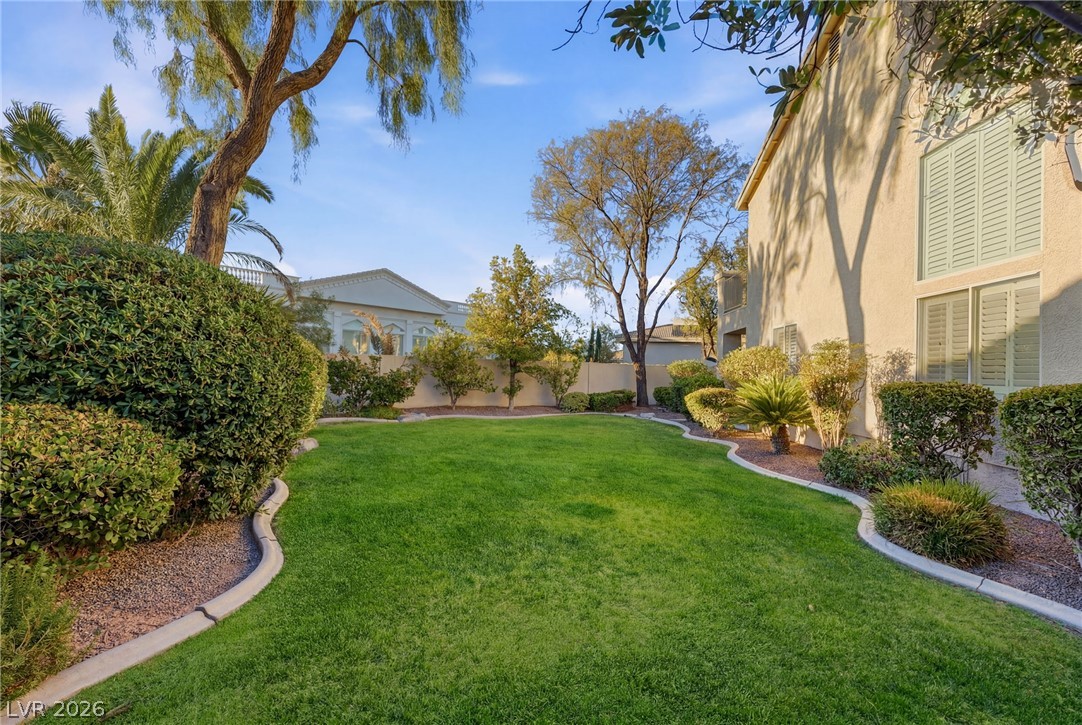
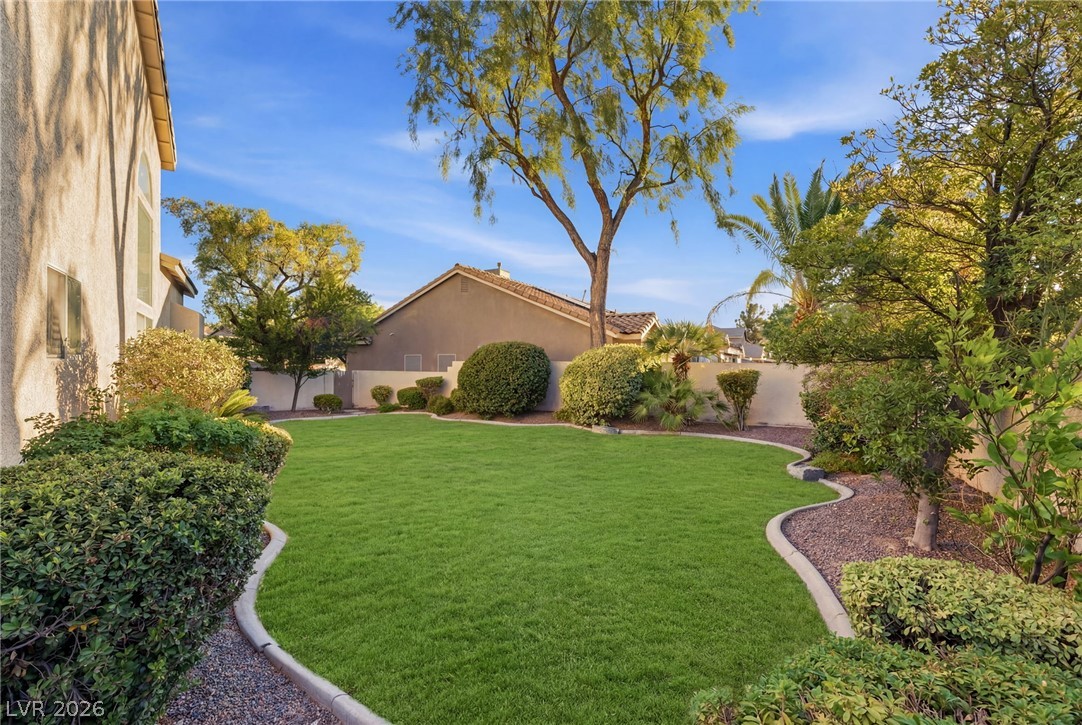
A pristine lawn stretches between mature trees and manicured hedges, bordering the property's exterior.
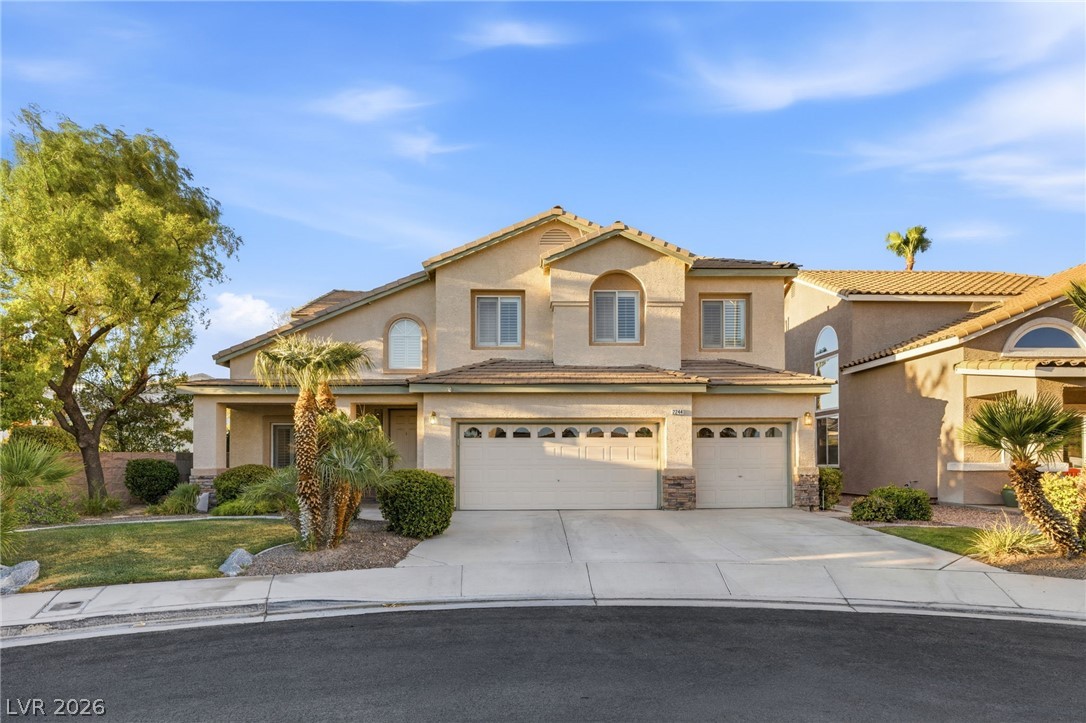
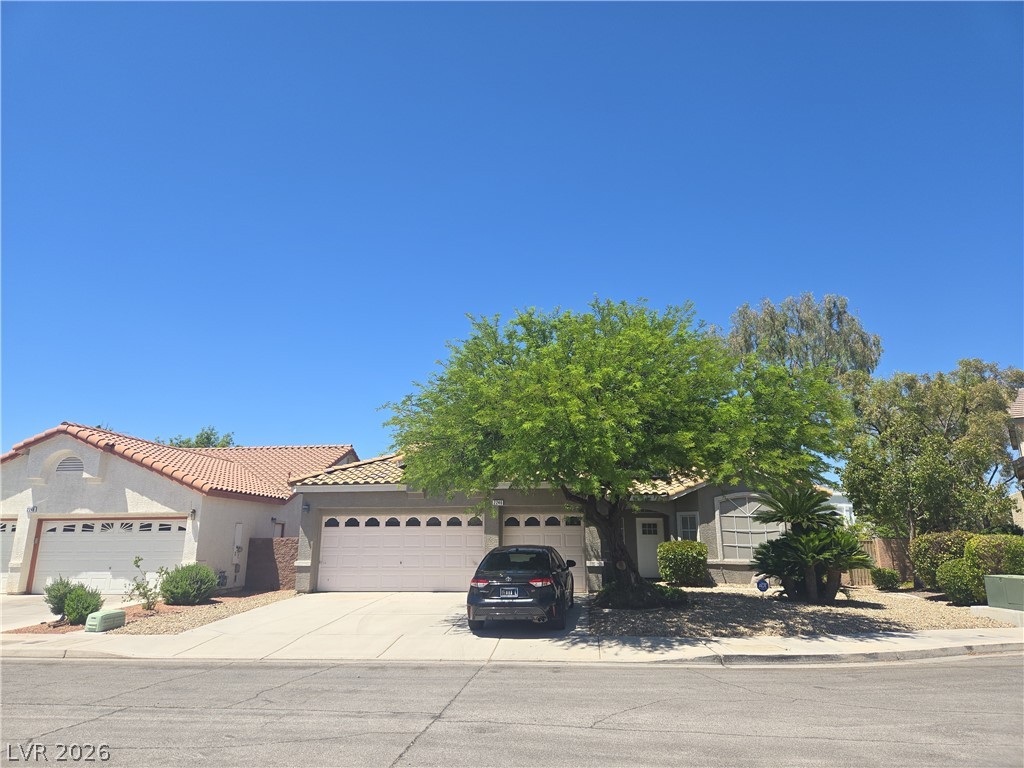
A desert-friendly landscape surrounds this residence with attached garage and paved driveway.
Grand two-story living area with high ceilings and a sophisticated tiled entrance.
Grand two-story foyer featuring an elegant staircase and an upper-level walkway, creating an open and airy feel.
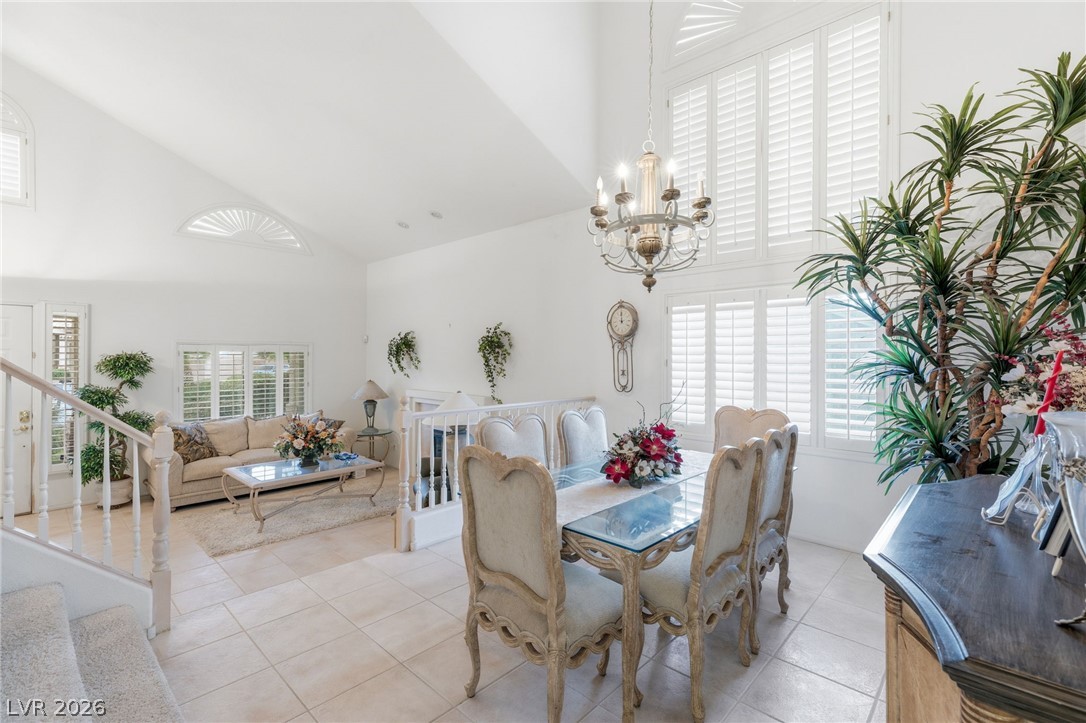
Elegant dining space featuring high ceilings, a grand chandelier, and a view of the adjacent sitting area.
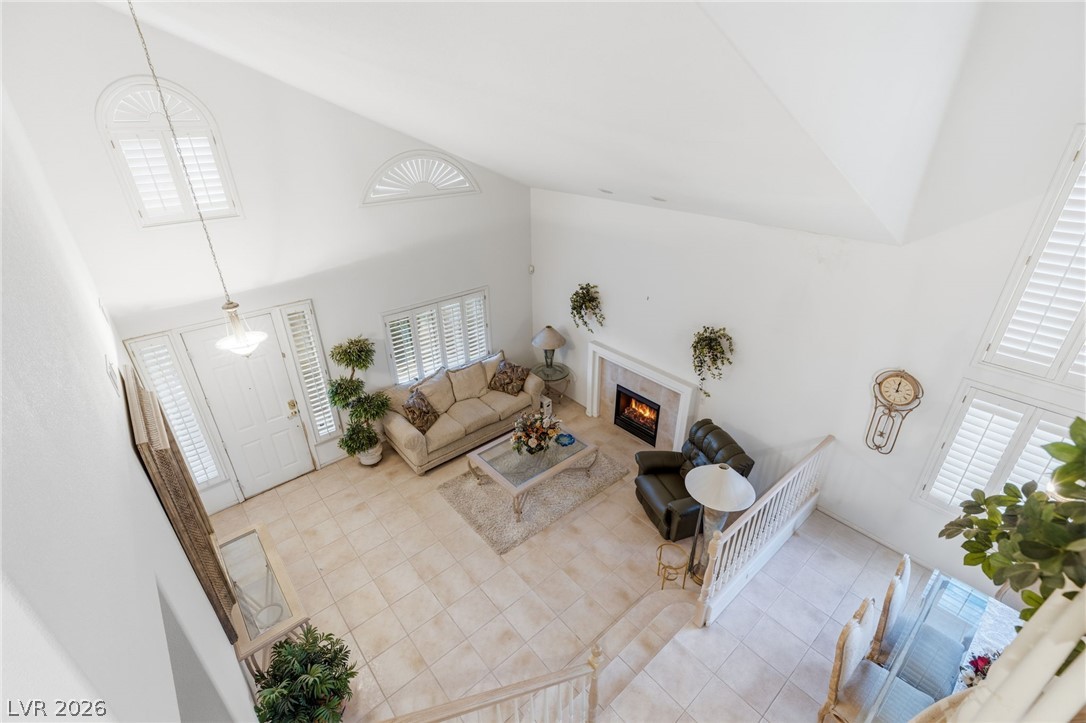
A welcoming living area features a cozy fireplace, light carpeting, and bright shuttered windows.
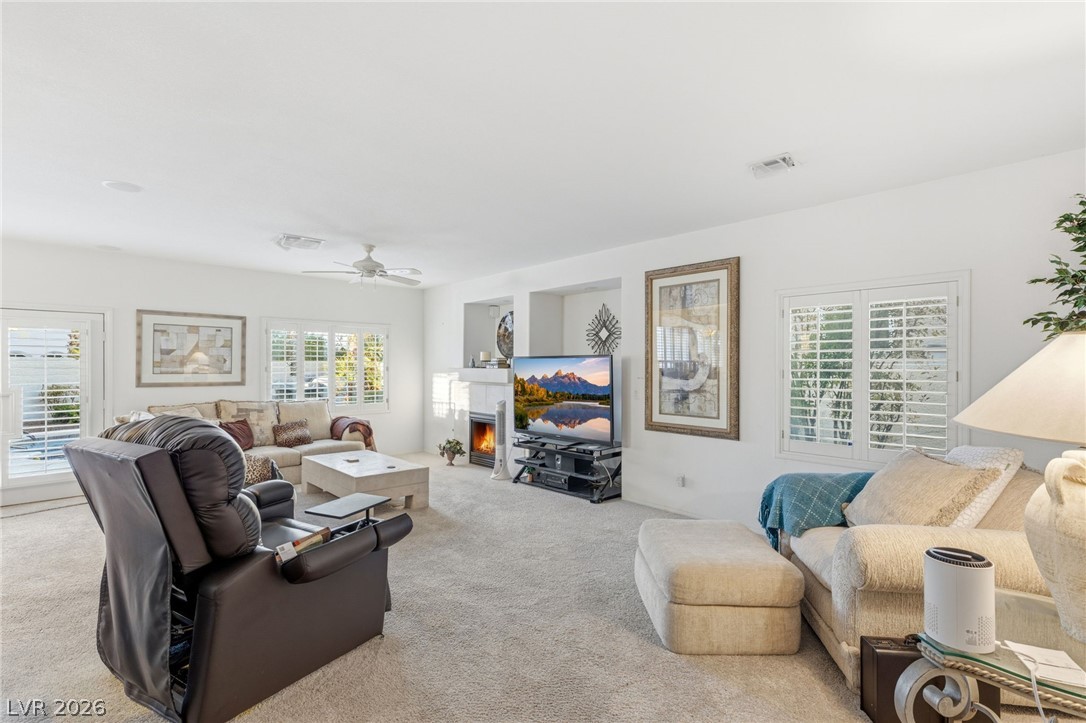
A comforting living area offers a warm fireplace, plush carpeting, and abundant natural light.
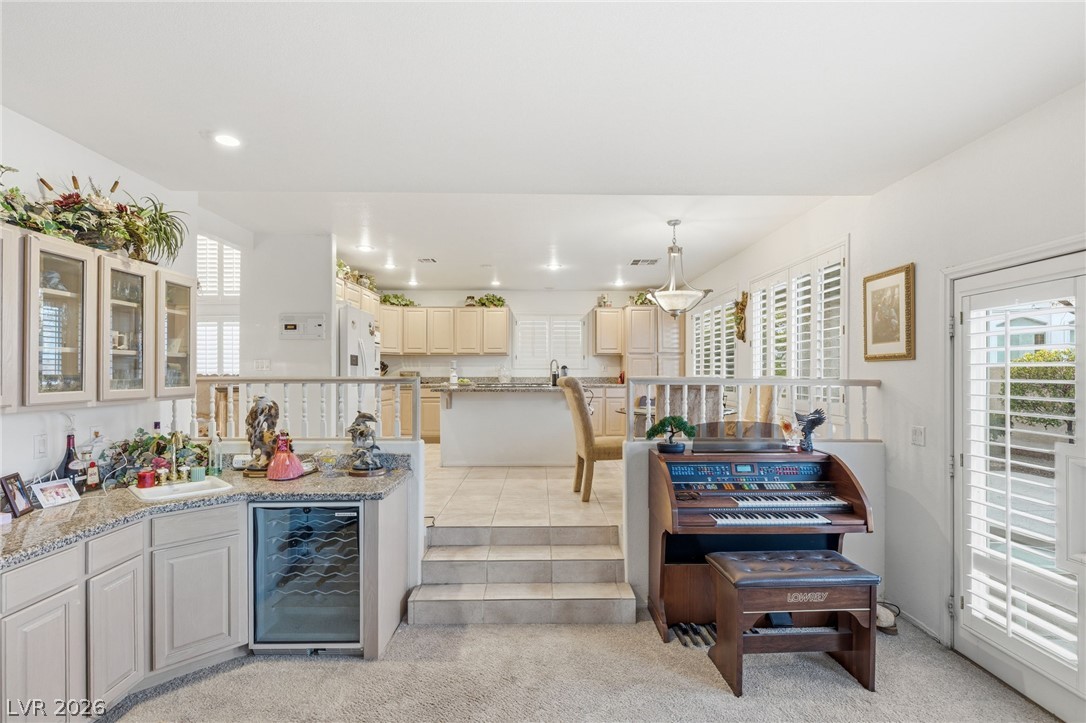
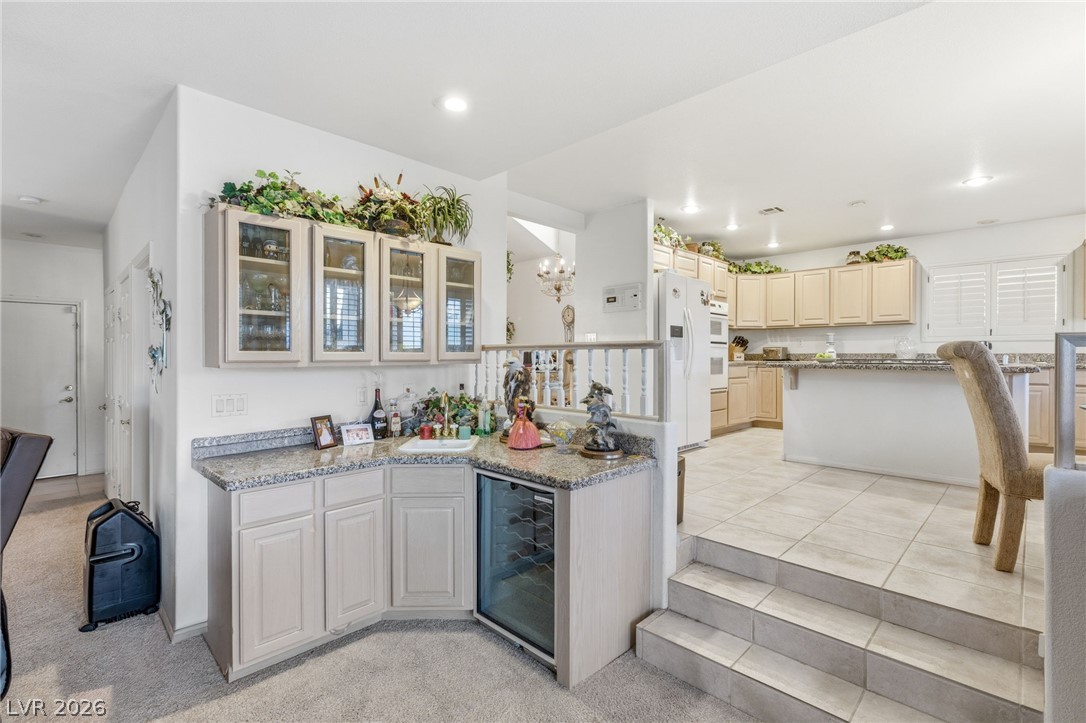
A split-level interior with a functional wet bar leading to a bright, well-appointed kitchen.
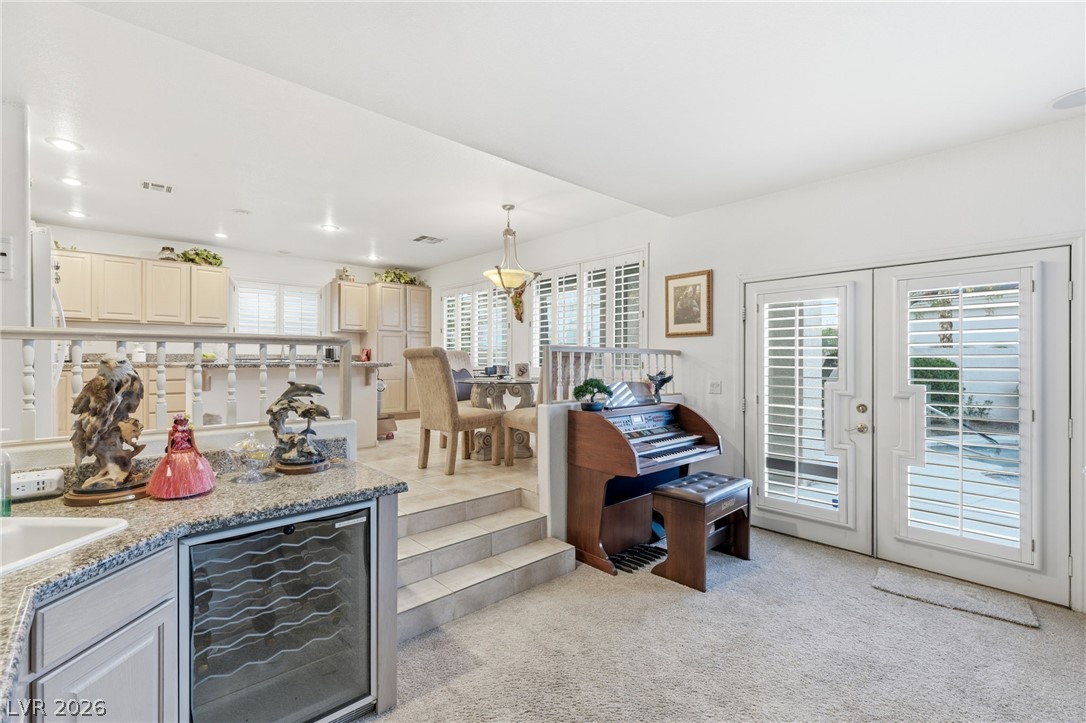
A well-appointed wet bar with a wine cooler complements the adjacent kitchen, creating an ideal space for entertaining.
An inviting tiered open-concept layout showcases an eat-in kitchen with a wine cooler, seamlessly flowing into a sunlit dining space.
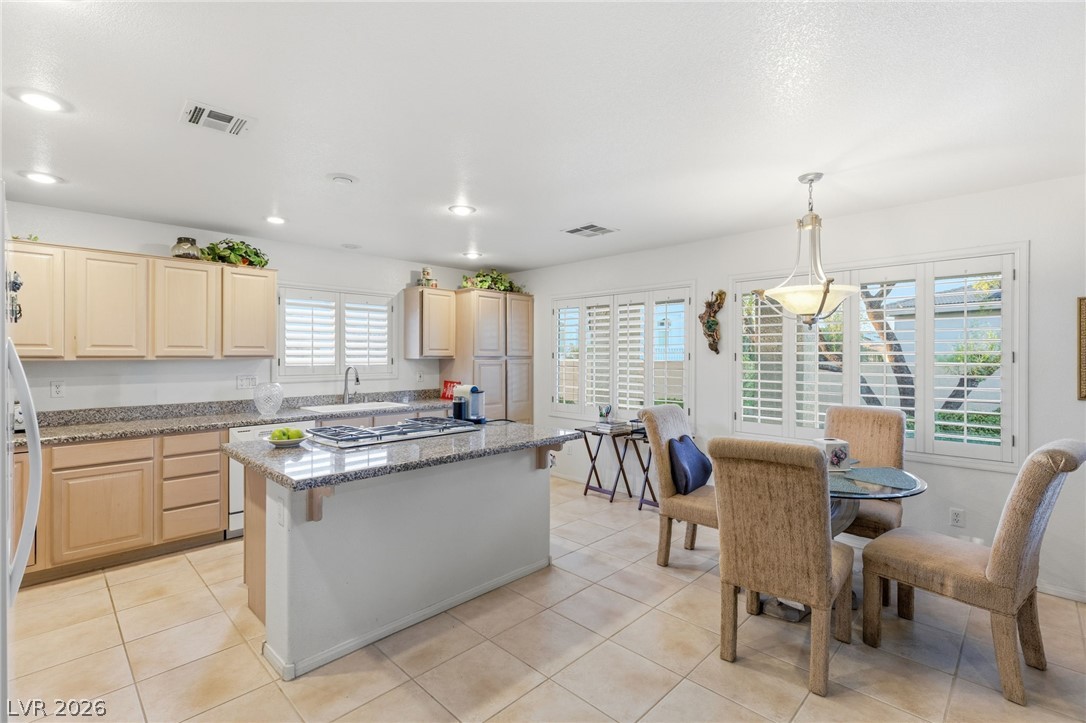
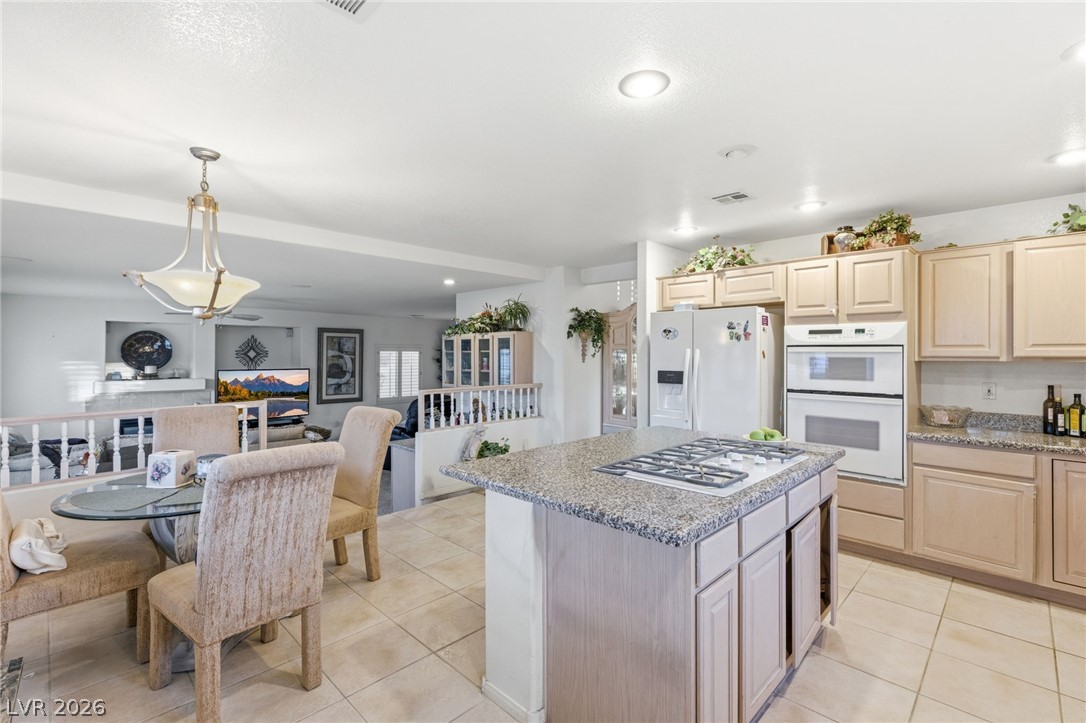
Culinary delights await in this bright kitchen with granite countertops and abundant cabinet storage.
An open concept design seamlessly connects the culinary space to a comfortable living area.
Prepare meals in a kitchen featuring an island cooktop and seamless access to the dining area.
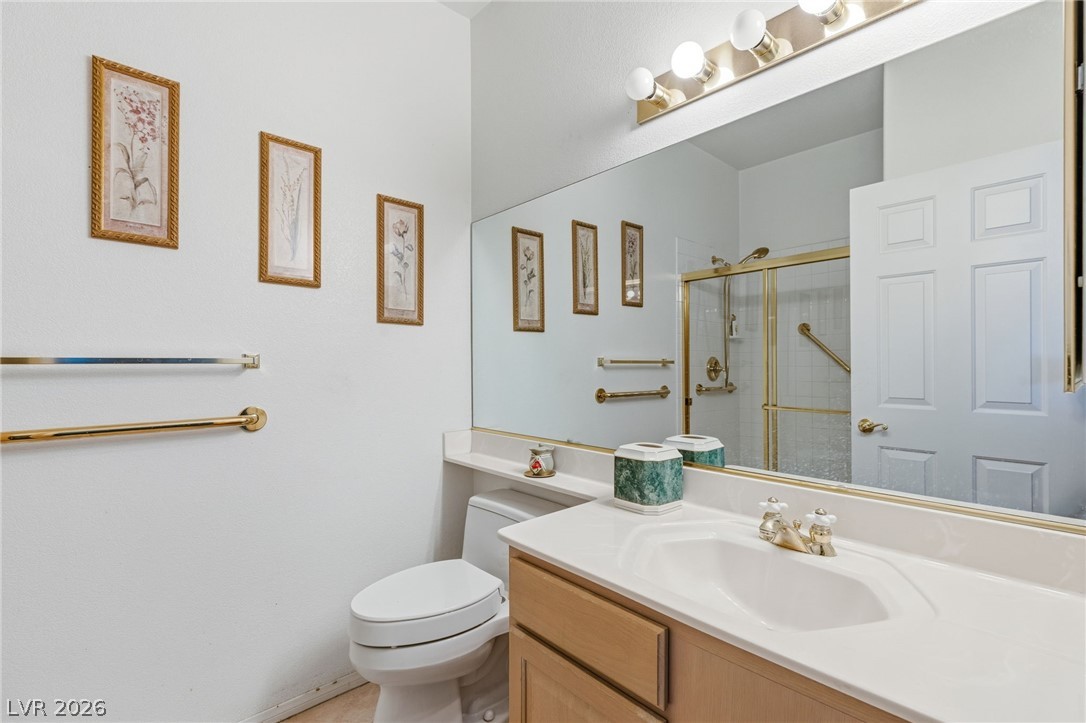
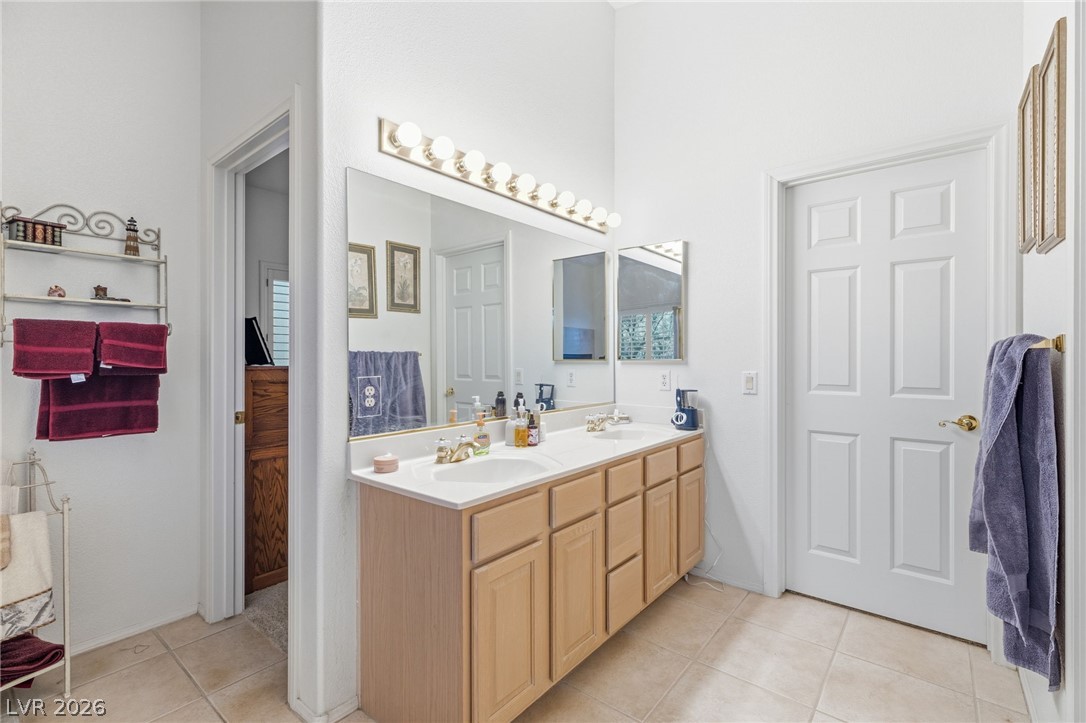
A pristine vanity area with a large mirror and ample lighting awaits.
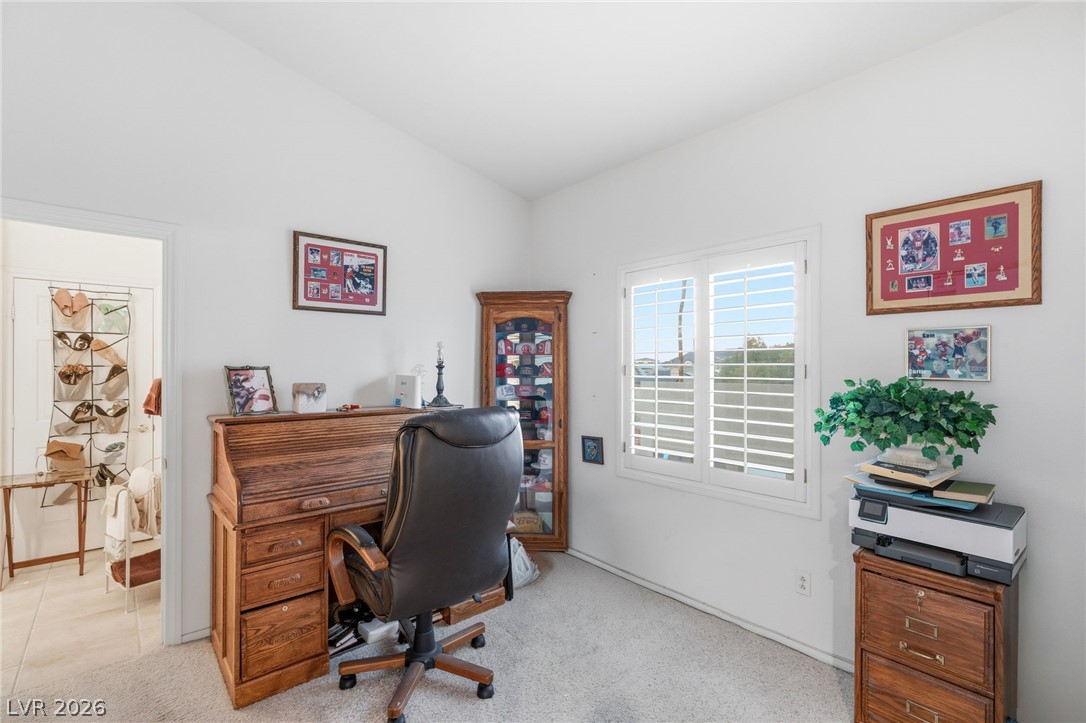
Well-lit private study space features large windows and soft carpeting.
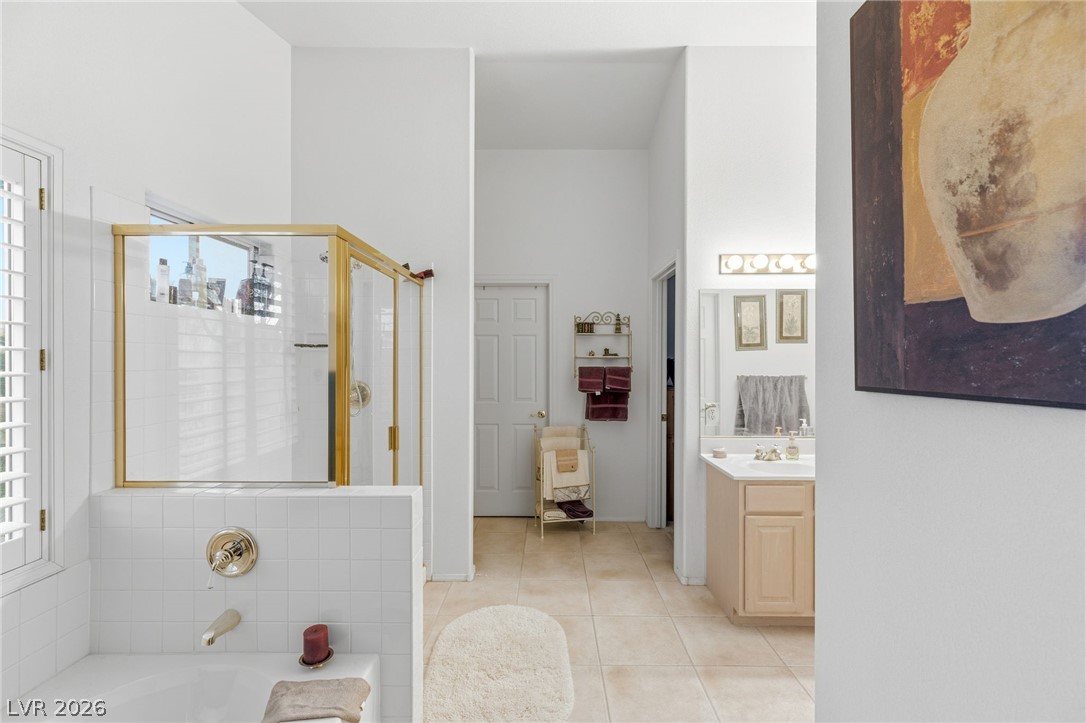
Double vanity sinks and bright lighting create a functional and pleasant primary bathroom.
Grand staircase with flowing carpeted steps creates an elegant entrance.
An airy great room welcomes with high ceilings, warm fireplace, and a light-filled ambiance.
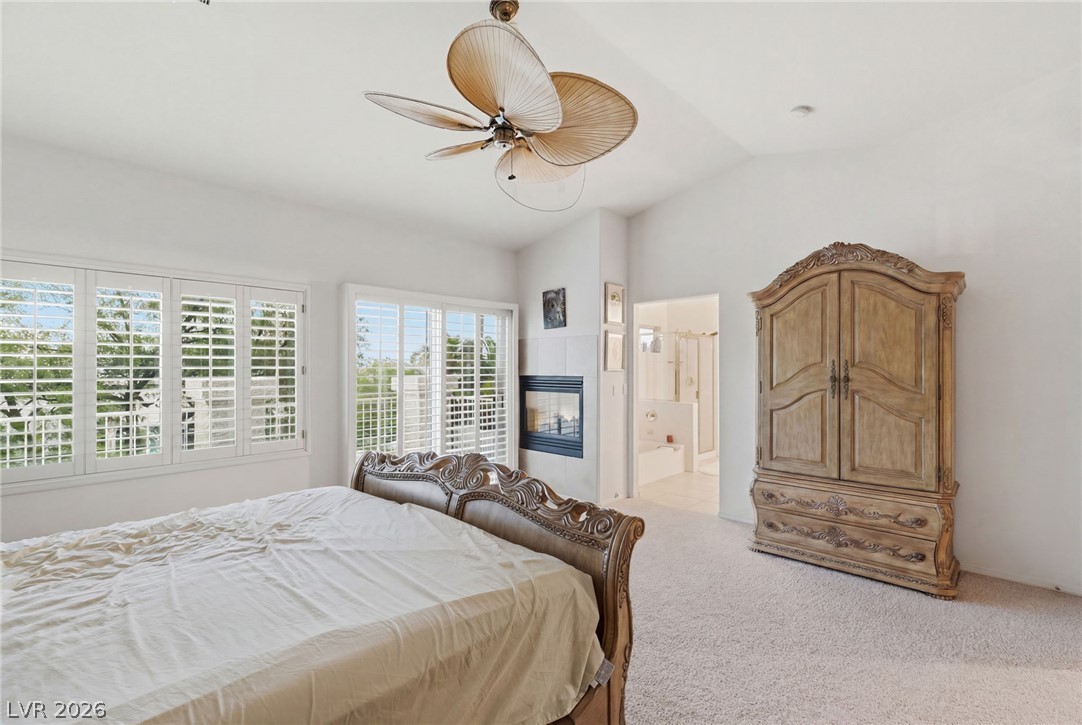
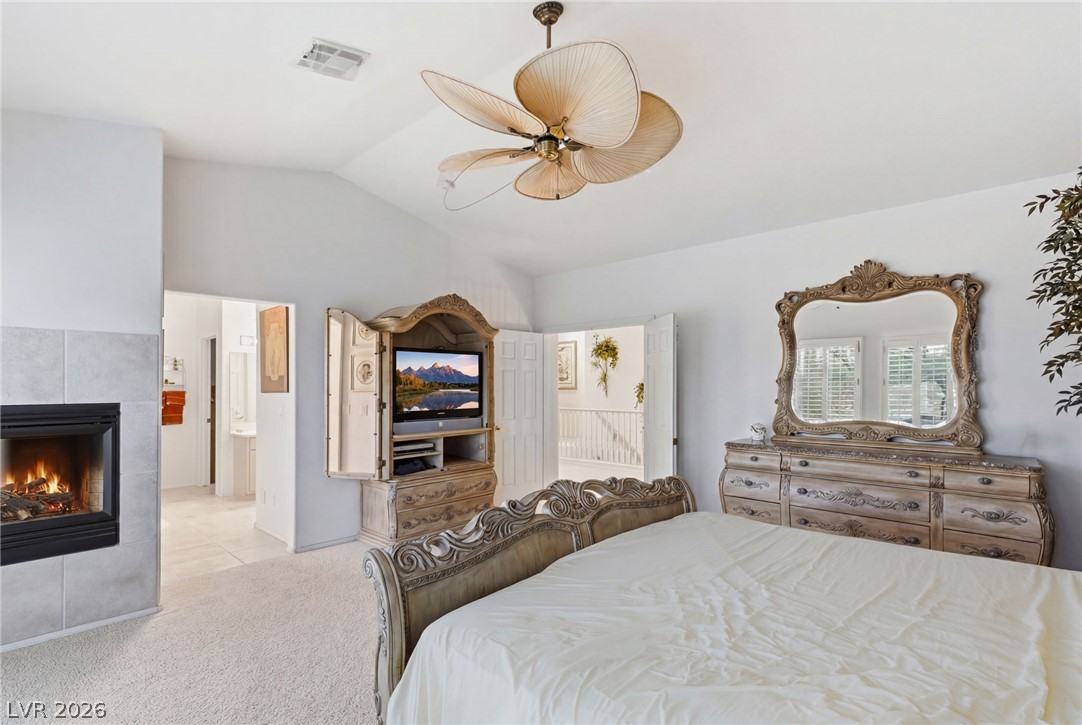
Relax in a generously sized primary bedroom, complete with a fireplace and an adjacent spa-like bathroom.
A comforting fireplace and vaulted ceilings elevate this spacious primary bedroom.
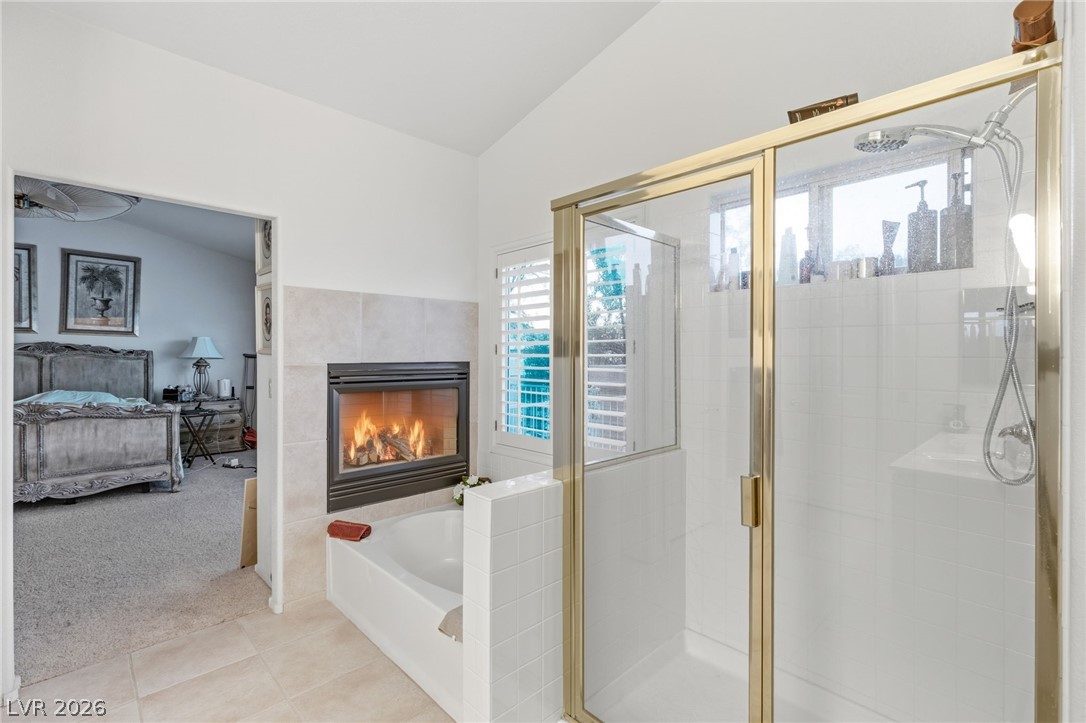
Indulge in a primary bathroom featuring a spacious soaking tub and an elegant glass-enclosed shower.
Warm up in the primary bathroom with a cozy fireplace next to a soaking tub and walk-in shower.
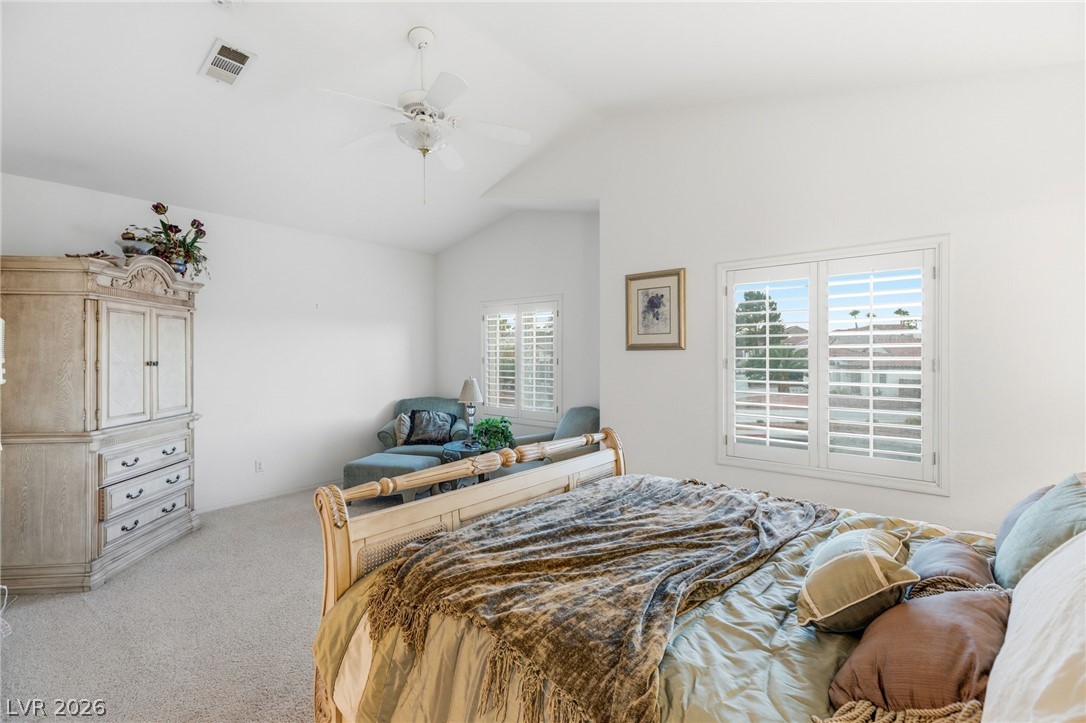
Relax in this tranquil bedroom, featuring a vaulted ceiling and serene neutral palette.
Lofty ceilings and a well-lit window create a serene atmosphere in this primary bedroom.
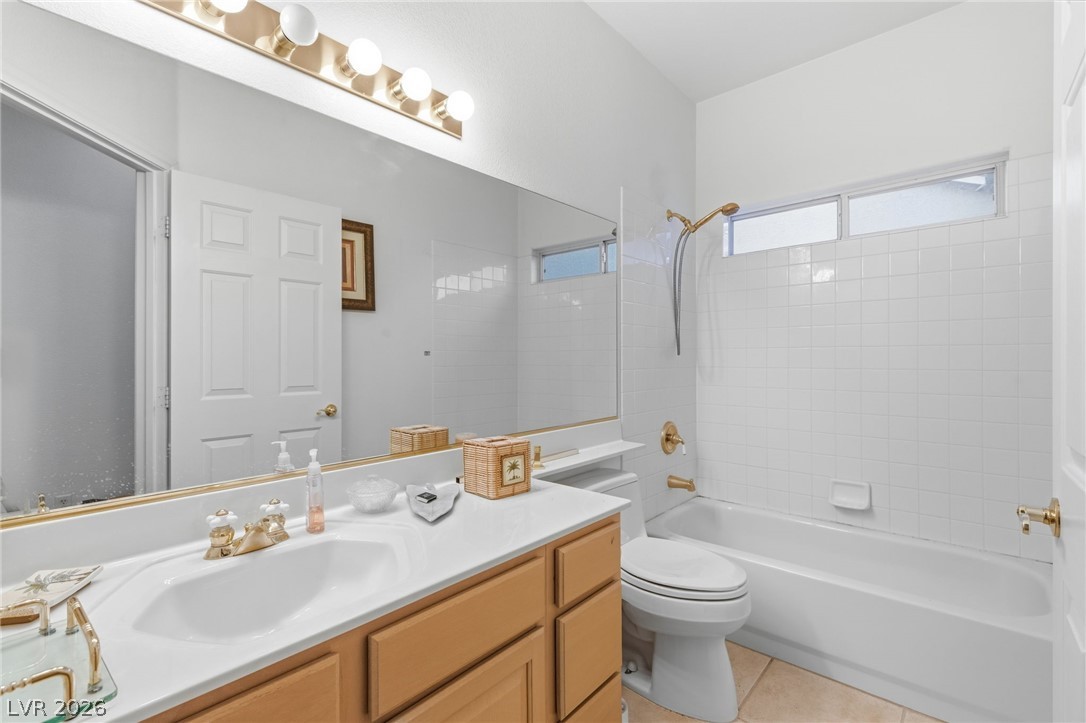
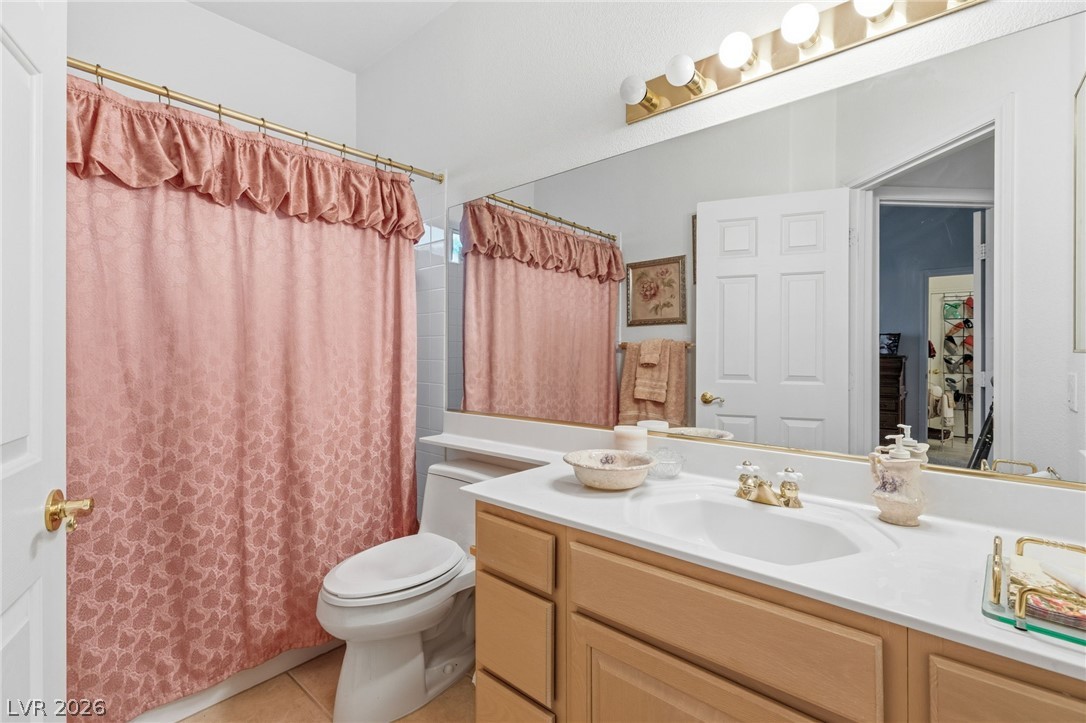
A classic bathroom featuring a bright vanity with ample mirror space, complementing the tiled bath and shower area.
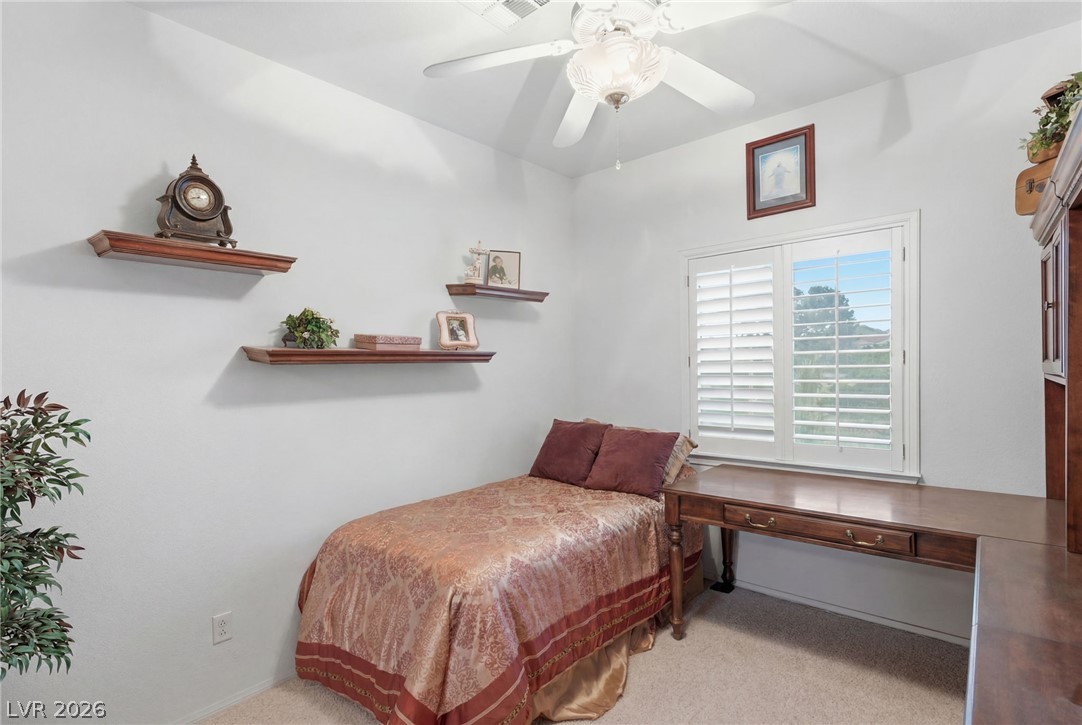
A well-lit bedroom featuring a single bed and a desk, perfect for a quiet retreat.
A vanity with a large mirror brightens this well-maintained bathroom.
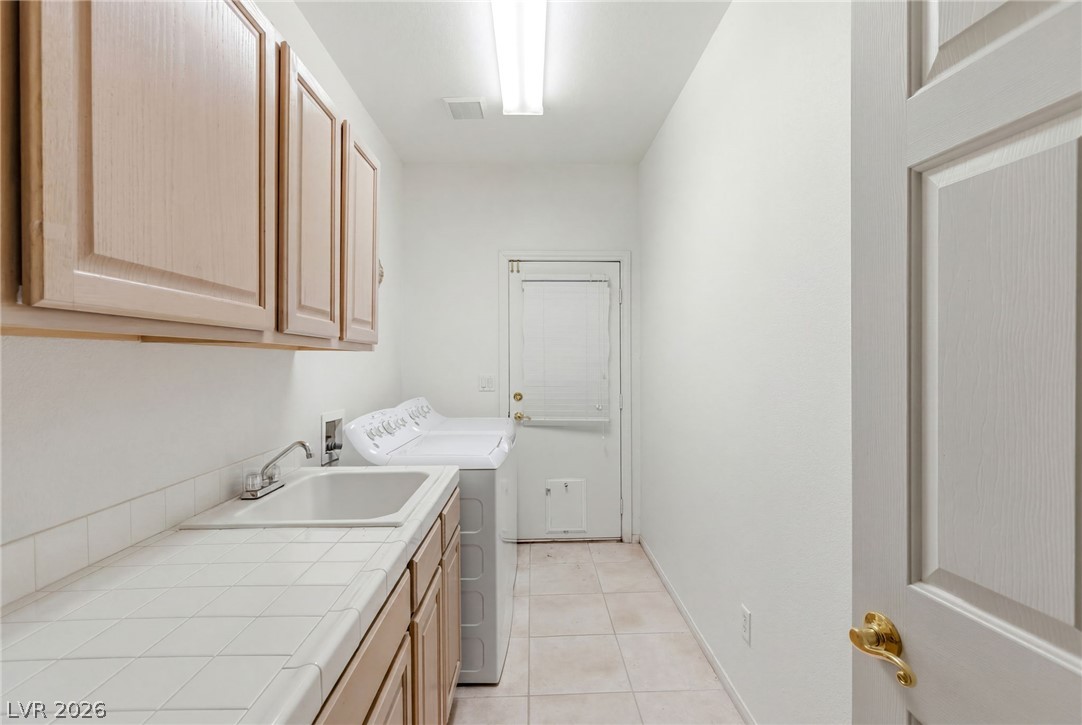
Functional laundry room offers a convenient utility sink and ample cabinetry for organized living.
A spacious patio and pool area offer serene outdoor living amidst lush landscaping.
A private backyard oasis showcases a sparkling pool with a rock waterfall and integrated spa.
An inviting backyard oasis features a glistening pool, lush landscaping, and ample lounging space.
A vibrant green lawn and manicured landscaping frame a charming home under a bright sky.
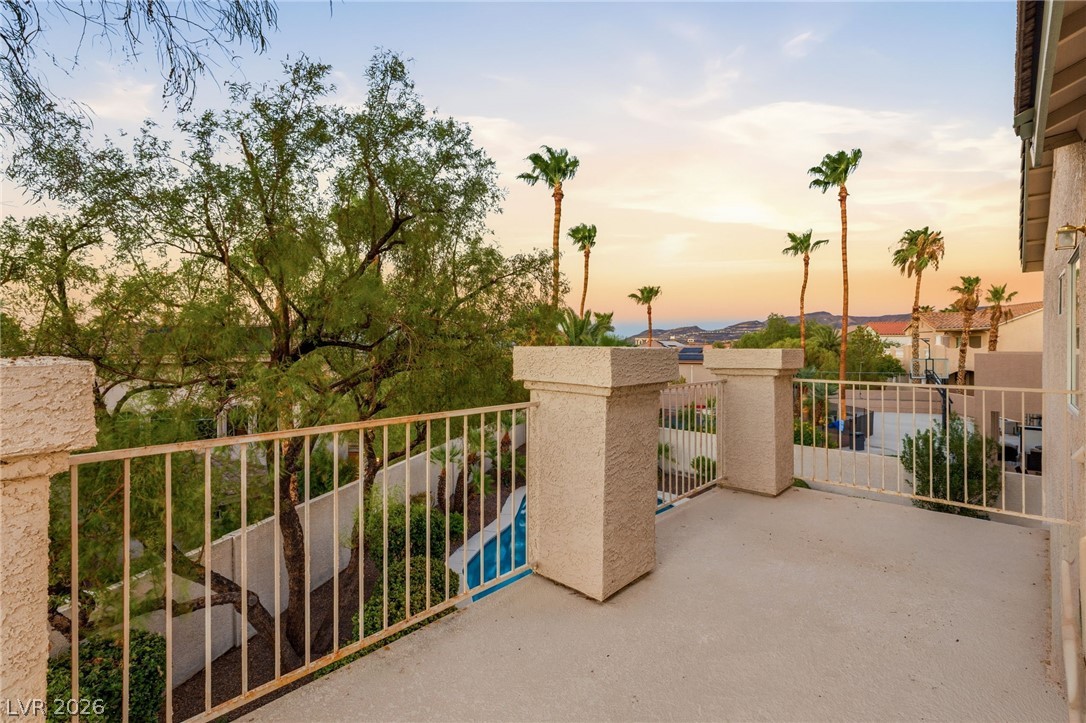
A spacious terrace offers panoramic views, perfect for enjoying sunsets amidst lush greenery and distant mountains.
An inviting backyard oasis offers a free-form pool with a soothing waterfall and integrated spa.
An aerial panorama reveals a vast residential community nestled beneath a colorful twilight sky.
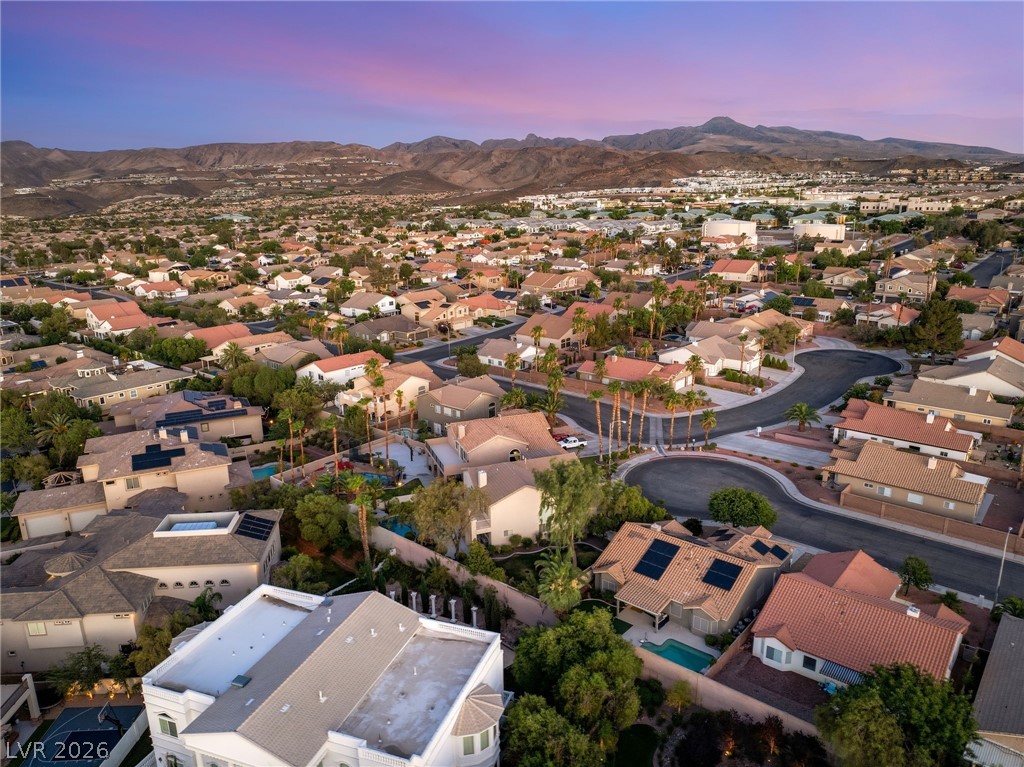
An aerial perspective reveals a vibrant neighborhood under a colorful evening sky, nestled against a mountainous backdrop.
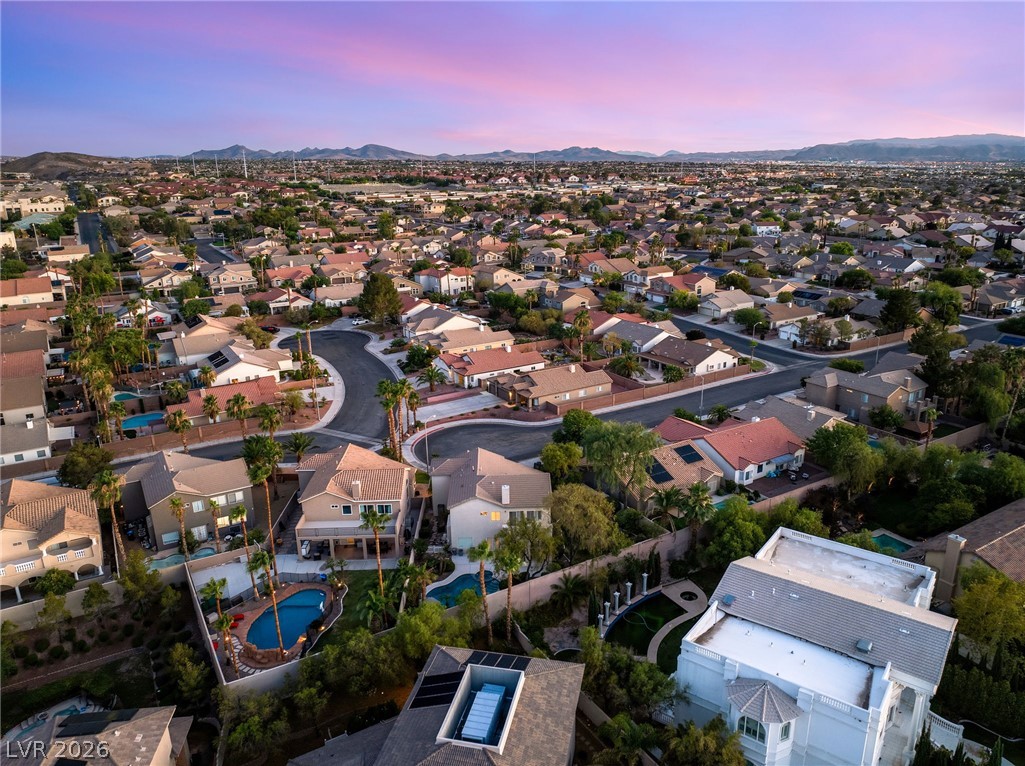
An aerial perspective reveals a vibrant neighborhood with homes featuring pools and solar panels, nestled against a mountainous backdrop.
An aerial perspective reveals a sprawling residential community beneath a pastel evening sky, featuring numerous homes with private pools and mature landscaping.
Welcome to this exceptional Green Valley home, perfectly situated at the end of a quiet cul-de-sac in one of Henderson's most desirable neighborhoods. Offering 4 spacious bedrooms, a 3-car garage, and an abundance of living space, this home combines comfort, functionality, and timeless appeal. High vaulted ceilings and beautiful shutters throughout create a bright, open atmosphere, while the thoughtfully designed floor plan provides room for both everyday living and entertaining. The inviting family room features a wet bar, making it the perfect gathering place for hosting family and friends. Generously sized bedrooms offer comfort and flexibility for family, guests, or a home office. Step outside to your own private backyard retreat, complete with a sparkling pool, lush real grass, and plenty of space to relax or entertain. Enjoy peaceful mornings with a cup of coffee or unwind in the evening from the private balcony off the primary suite, overlooking the beautifully landscaped backyard below. Located at the end of a quiet cul-de-sac, this home offers added privacy while being just minutes from parks, top-rated schools, shopping, dining, and freeway access. With its incredible location, spacious layout, large backyard, and meticulous care, this Green Valley gem is a rare opportunity you won't want to miss.
Details
MLS #
2799088
Listing Type
For Sale
Style
House
HOA Dues
$74
Sub-Type
Resale
Status
Active Under Contract
Year
2000
Days On Site
45
Listing Provided By
Huntington & Ellis, A Real Est | John Sullivan
Features
Bed(s)
4
Bath(s)
4 Total
SQ Feet
3,052
Garage
3
Pool
Yes
Story(s)
2
Zoning
Single Family
Acreage
0.21
Interior
Cooling
Central Air, Electric
Heating
Central, Gas
Heating Yes / No
Yes
Cooling Yes / No
Yes
Interior Features
Ceiling Fans, Window Treatments
Window Features
Double Pane Windows, Plantation Shutters
Furnished
Unfurnished
Appliances
Built In Gas Oven, Double Oven, Dryer, Dishwasher, Gas Cooktop, Disposal, Microwave, Refrigerator, Wine Refrigerator, Washer
Fireplaces Total
3
Fireplace Yes / No
Yes
Exterior
Exterior Features
Balcony, Porch, Patio, Private Yard
Roof
Pitched, Tile
Construction Materials
Frame, Stucco
Lot Features
Back Yard, Corner Lot, Cul De Sac, Desert Landscaping, Landscaped, Rocks, Trees, Less Than Quarter Acre
Fencing
Back Yard, Stucco Wall
Parking
Attached Garage Yes / No
Yes
Parking Features
Attached, Garage, Garage Door Opener, Inside Entrance, Private
Garage Yes / No
Yes
Utilities
Utilities
Underground Utilities
Electric
Photovoltaics None
Sewer
Public Sewer
Location
Senior Community Yes / No
No
Other
List Aor
Greater Las Vegas Association Of Realtors Inc
Taxes
Property
3580
Area Information
State
NV
County
Clark
City
Henderson
Zip Code
89052
Community Name
Green Valley Heights Amd
Sourced by Back At You
MLS Number: 2799088
John Sullivan – (702) 800-8999 – offers.jsg@huntingtonandellis.com
Huntington & Ellis, A Real Est – (702) 583-3030 – offers@huntingtonandellis.com
Request a showing
Request a showing
The data relating to real estate for sale on this web site comes from the Las Vegas REALTORS® MLS. Information deemed reliable but not guaranteed. COPYRIGHT 2022 OF LAS VEGAS REALTORS® MLS. ALL RIGHTS RESERVED.
MLS Number: 2799088
John Sullivan – (702) 800-8999 – offers.jsg@huntingtonandellis.com
Huntington & Ellis, A Real Est – (702) 583-3030 – offers@huntingtonandellis.com