A well-maintained desert landscape frames this welcoming single-story residence, featuring a paved driveway and an attached garage.
A well-maintained facade features a paved driveway and desert-friendly landscaping, providing a welcoming curb appeal.
A welcoming entry features a paneled front door with a security screen and a paver stone patio leading to an attached garage.
An open concept design seamlessly connects the kitchen with a spacious living area, ideal for entertaining.
A grand kitchen island with quartz counters transitions smoothly into a spacious living area featuring rich luxury vinyl plank flooring.
A well-appointed kitchen showcasing an inviting island and elegant quartz countertops.
An open-concept living space features plank flooring, a contemporary ceiling fan, and a kitchen with white cabinetry and granite countertops.
A spacious, naturally illuminated great room flows seamlessly into a modern kitchen, featuring sleek luxury vinyl plank flooring and a sliding glass door.
Luxury vinyl plank flooring extends throughout this open living space, leading to a sliding glass door and ample natural light.
Natural light drenches this dining area with seamless outdoor access, perfect for entertaining.
An airy living space features lustrous luxury vinyl plank, ample natural light, and a modern ceiling fan.
A spacious living room features resilient wood flooring and a contemporary ceiling fan, ideal for comfort and style.
An inviting entry seamlessly transitions to a spacious living area featuring luminous flooring and ample natural light.
A well-lit room showcases rich luxury vinyl plank flooring and expansive windows, creating an inviting atmosphere.
Naturally illuminated interiors are graced by elegant luxury vinyl plank flooring and a modern ceiling fixture, offering a tranquil retreat.
Natural light illuminates a restful bedroom featuring sleek wood flooring and direct bathroom access.
The generously sized primary bedroom features luxury vinyl plank flooring, and direct access to a private, well-appointed bathroom.
Luxurious double vanity with rich stone counters and sleek black hardware anchors this well-appointed primary bathroom.
Dual vanity with rich quartz counters and elegant fixtures complement a spacious walk-in shower.
A well-lit bedroom with modern flooring and a contemporary light fixture.
A well-appointed bathroom features a walk-in tub, granite vanity, and warm luxury vinyl plank flooring.
An inviting study features built-in shelving, rich hardwood flooring, and abundant natural light.
A well-appointed utility space features stacked laundry machines and a convenient wash sink.
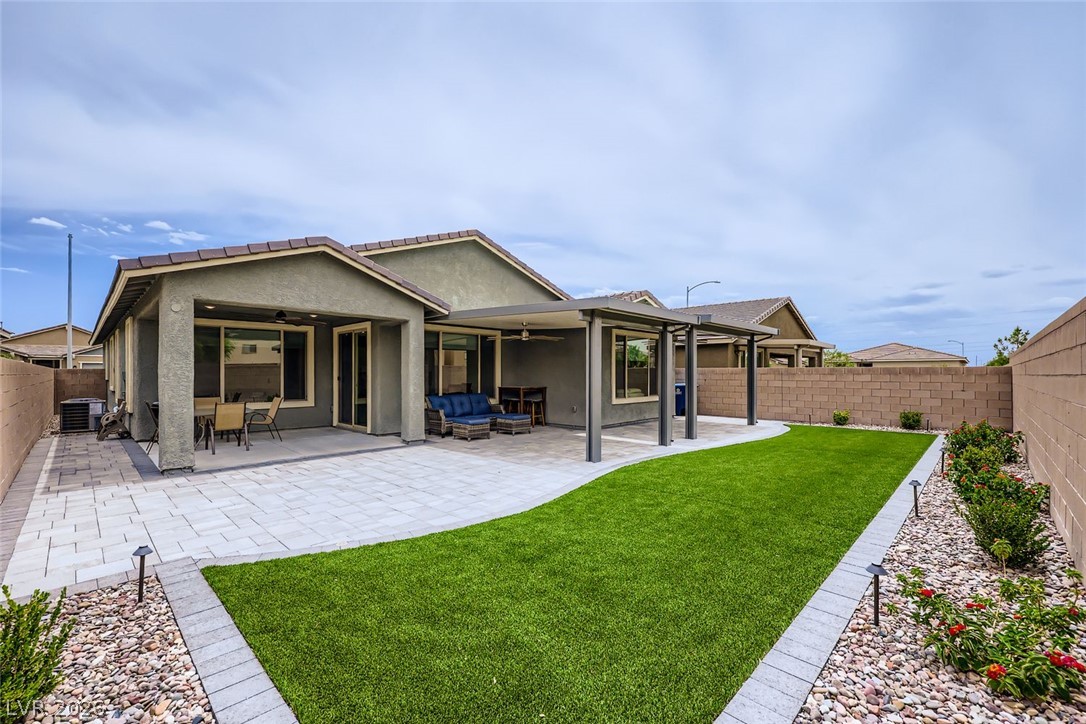
A private rear yard offers a covered patio and low-maintenance landscaping for relaxed outdoor living.
A private yard with vibrant green turf and mature landscaping creates a tranquil outdoor retreat.
An inviting covered patio offers ample space for recreation and relaxation with its paved flooring and artificial turf putting green.
A well-organized garage provides ample storage with overhead racks and wall shelving, perfect for any homeowner's needs.
Secure, private garage space offers convenient vehicle storage with an interior window.
An aerial perspective reveals a vibrant community hub with multiple pools and lush green spaces.
A grand entrance with expansive windows welcomes visitors to this modern, amenity-rich community clubhouse.
A grand communal space showcases soaring vaulted ceilings and rich wood flooring.
A refined billiards room offers an inviting atmosphere for leisure and entertainment.
A fitness center offers ample space and varied equipment for an active lifestyle, complete with large windows for natural illumination.
Numerous pickleball courts await for endless recreation.
A community park with vibrant green turf offers ample space for recreation and fenced areas for pets. Double dog park, 1 for small/med dogs, 1 for larger dogs.
Welcome to this beautifully upgraded home in the sought-after gated 55+ community of Del Webb North Ranch! Thoughtfully designed with comfort, style, and low-maintenance living in mind, this home offers an impressive list of upgrades and features. Enjoy energy efficiency with fully owned solar panels, a new AC condenser installed in 2024, and custom motorized roller shades throughout the home. Luxury vinyl plank flooring adds a modern touch, while abundant natural lighting creates a bright and inviting atmosphere. The well-appointed kitchen features elegant quartz countertops, a spacious pantry, abundant cabinet storage, and stainless steel appliances. The laundry room is both functional and convenient with its own sink and cabinetry. Step outside to your private backyard retreat featuring custom LED lighting, complete with a putting green-perfect for enjoying your morning coffee, practicing your short game, or entertaining guests. A SimpliSafe security system provides added peace of mind. SIDS/LIDS are fully paid off, adding even more value for the next homeowner. Beyond your front door, Del Webb North Ranch offers an exceptional resort-style lifestyle with a clubhouse, outdoor pools and spa, fitness center, park, pickleball courts, billiards, and so much more. Plus, you'll be conveniently located near restaurants, shopping, and everyday amenities. Move-in ready, highly upgraded, and designed for easy living-this is one you won't want to miss!
Details
MLS #
2807442
Listing Type
For Sale
Style
House
HOA Dues
$254
Sub-Type
Resale
Status
Pending
Year
2021
Days On Site
66
Listing Provided By
Simply Vegas | Mary Kopp
Features
Bed(s)
2
Bath(s)
2 Total
SQ Feet
2,090
Garage
2
Story(s)
1
Zoning
Single Family
Acreage
0.13
Interior
Cooling
Central Air, Electric
Heating
Central, Gas
Heating Yes / No
Yes
Cooling Yes / No
Yes
Interior Features
Bedroom On Main Level, Ceiling Fans, Primary Downstairs, Window Treatments
Window Features
Window Treatments
Furnished
Unfurnished
Appliances
Dryer, Dishwasher, Disposal, Gas Range, Microwave, Refrigerator, Water Softener Owned, Water Purifier, Washer
Fireplaces Total
0
Fireplace Yes / No
No
Exterior
Exterior Features
Patio, Fire Pit
Roof
Tile
Security Features
Security System Owned, Gated Community
Lot Features
Desert Landscaping, Landscaped, Less Than Quarter Acre
The data relating to real estate for sale on this web site comes from the Las Vegas REALTORS® MLS. Information deemed reliable but not guaranteed. COPYRIGHT 2022 OF LAS VEGAS REALTORS® MLS. ALL RIGHTS RESERVED.