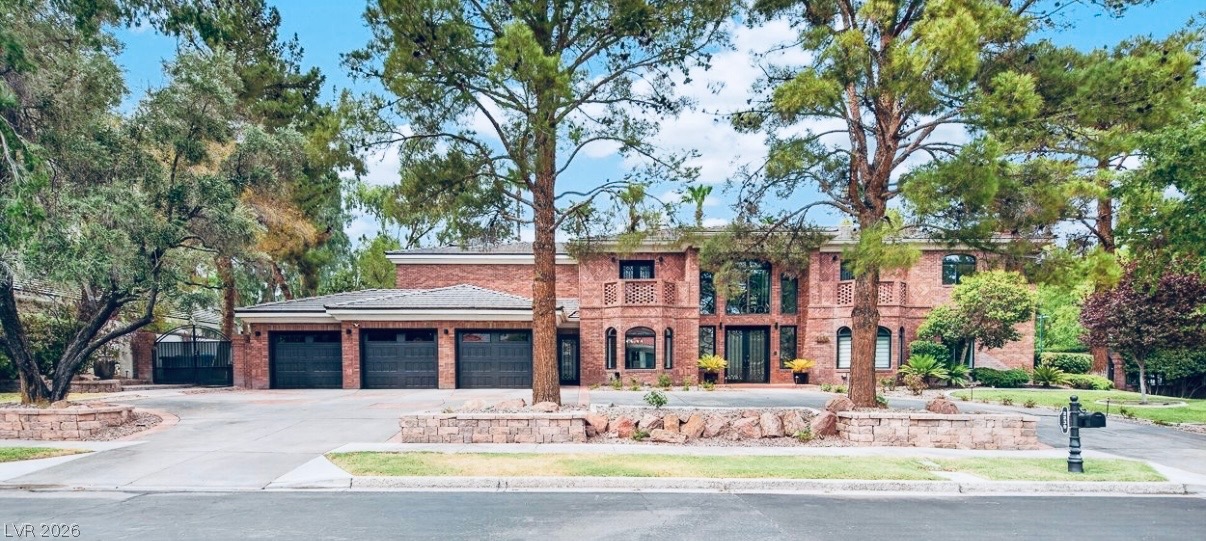
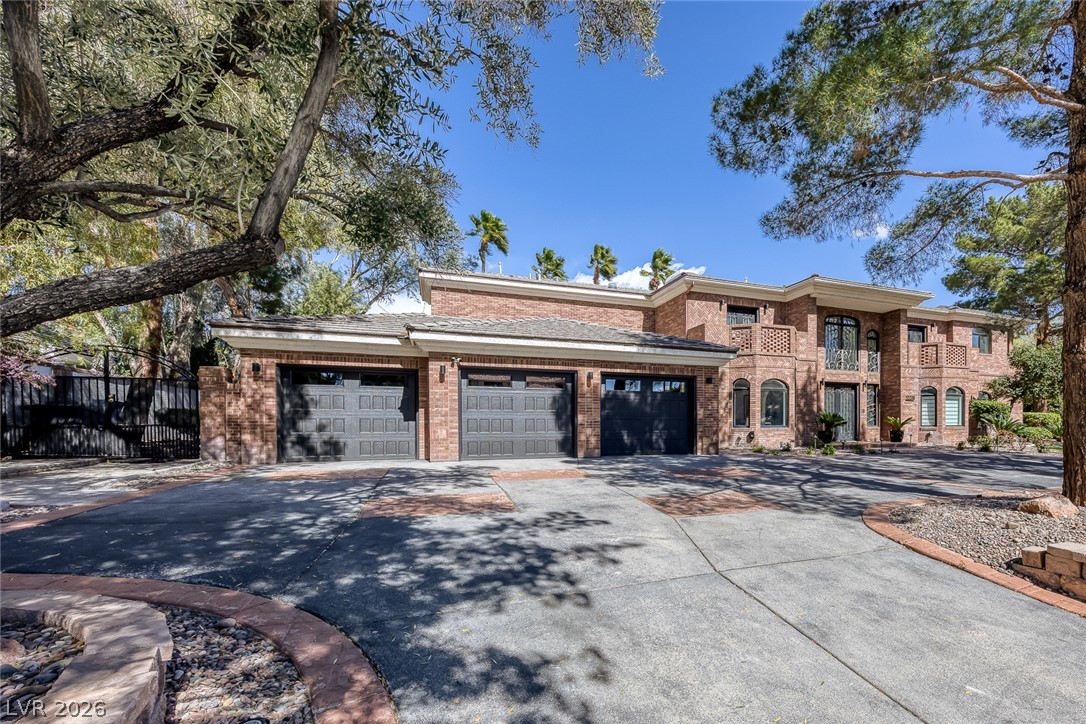
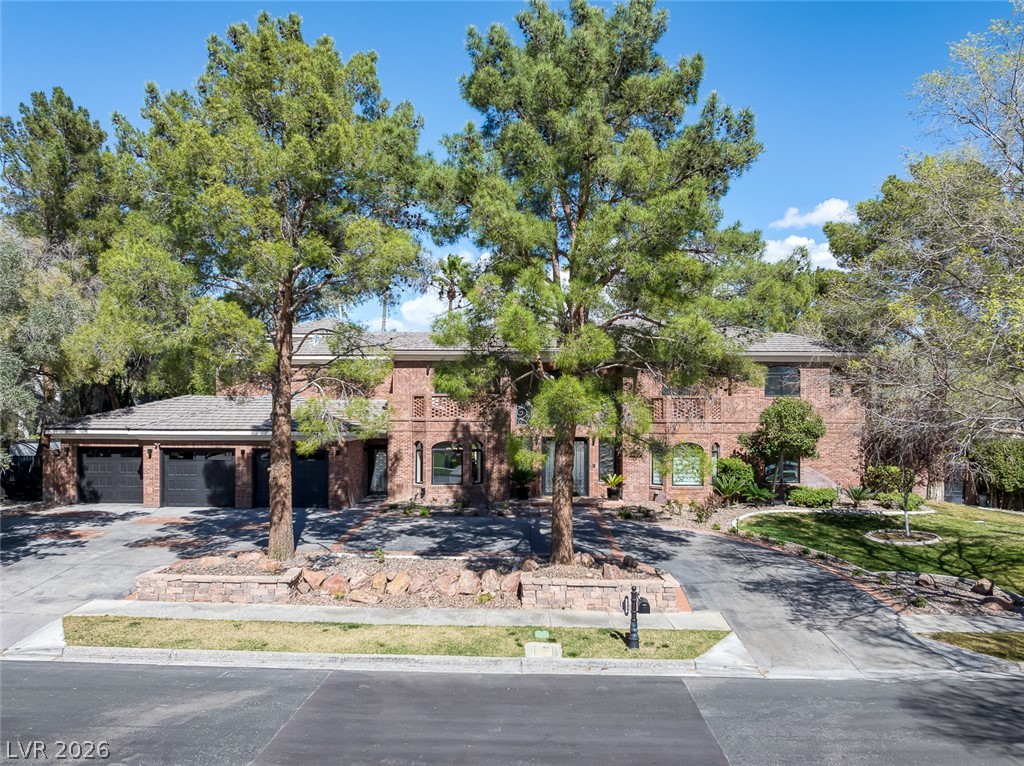
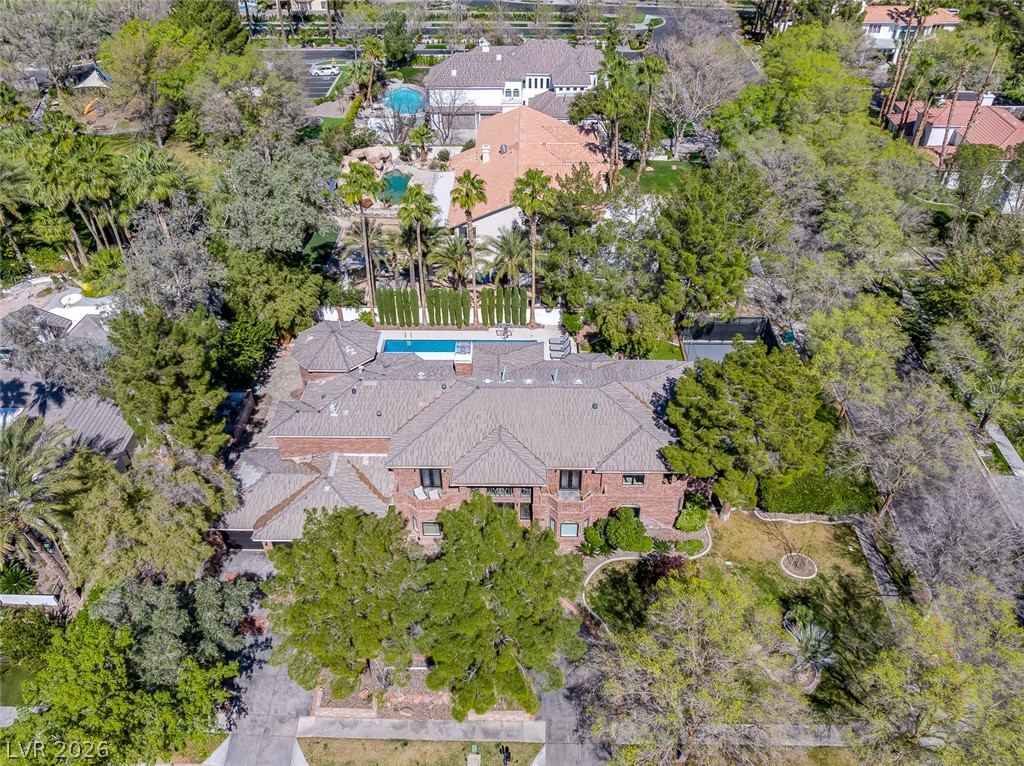
Mature trees frame the classic brick exterior of this multi-level home with a spacious driveway.
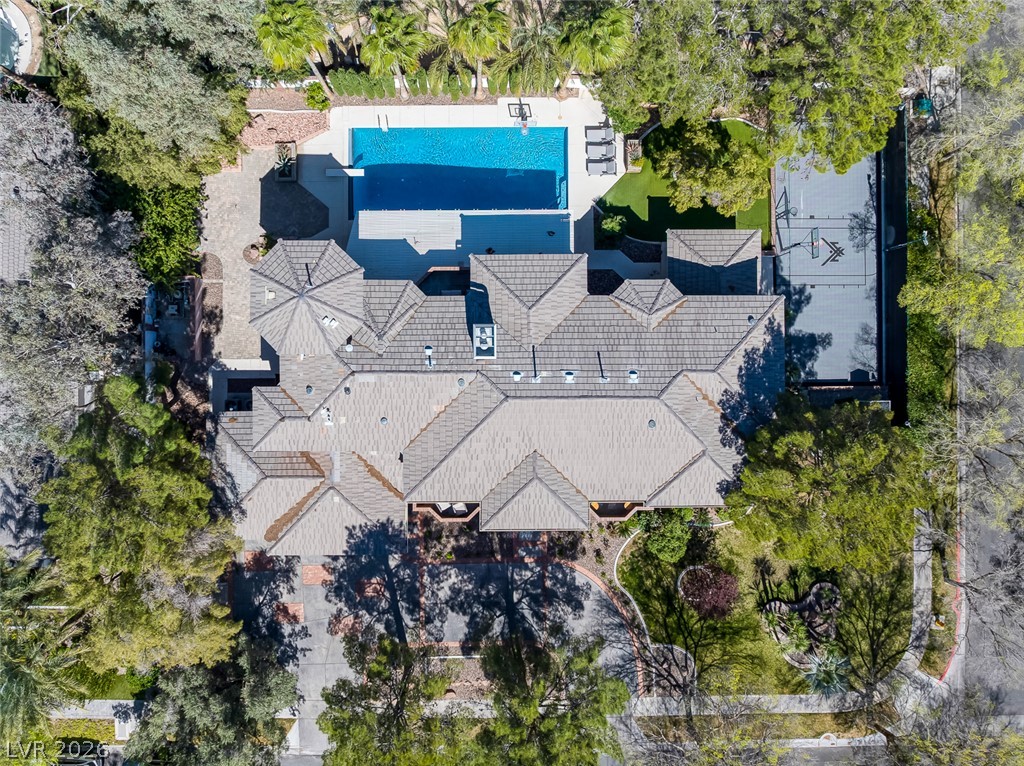
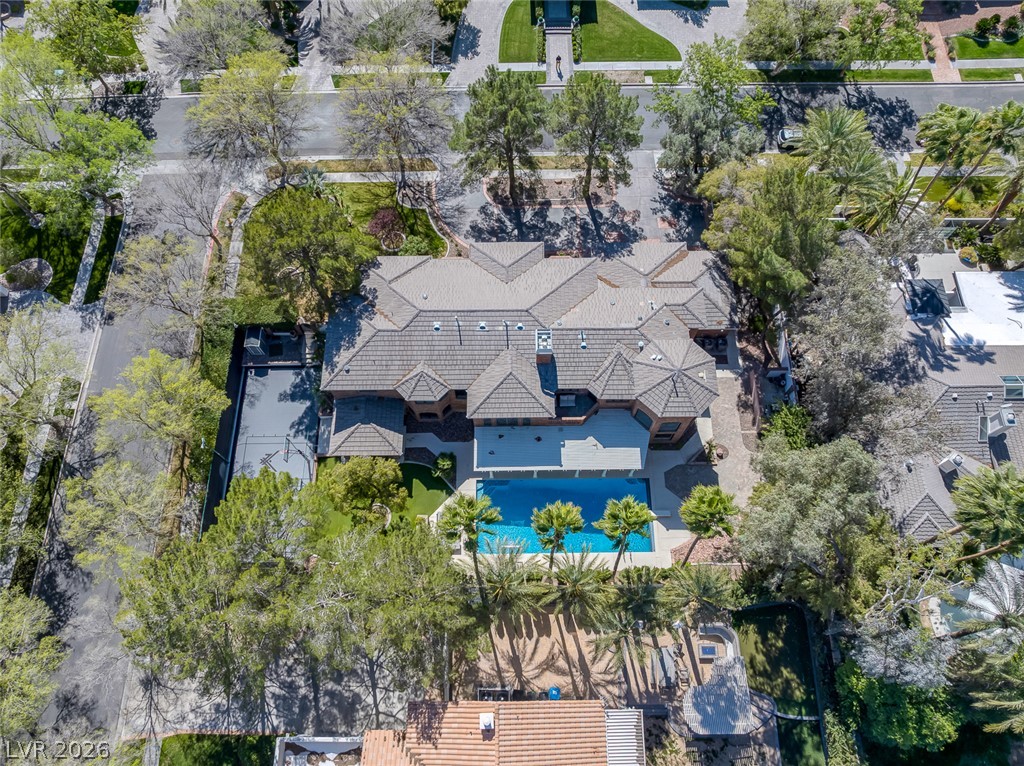
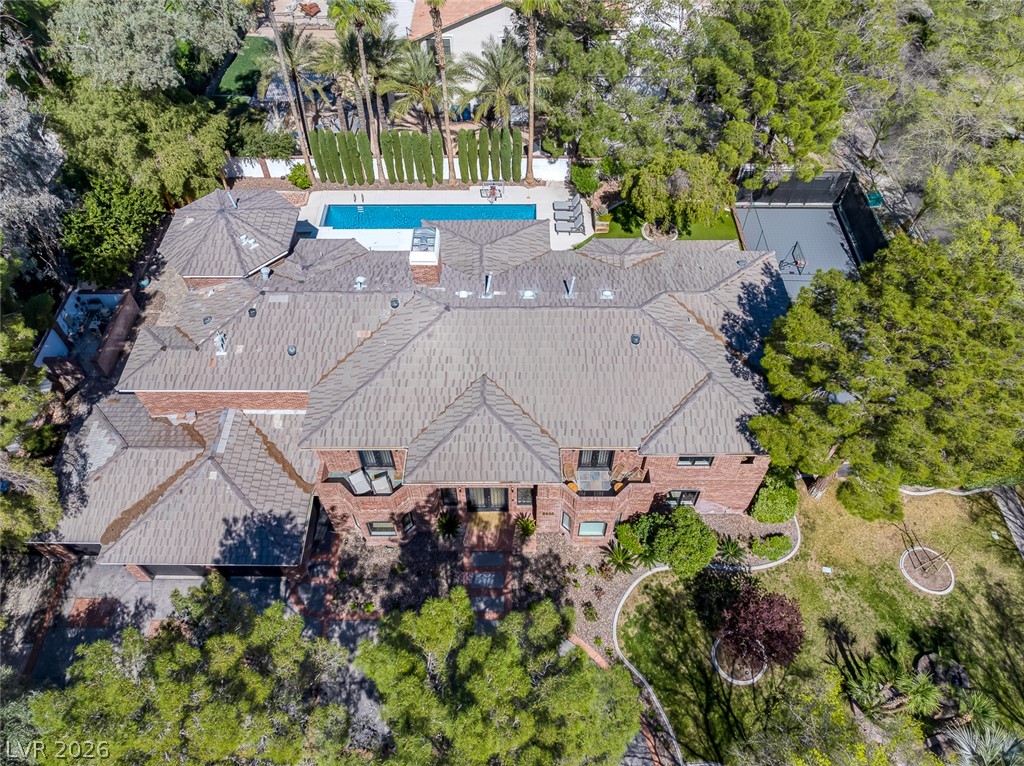
An aerial perspective reveals a private pool, a sport court, and ample outdoor living spaces.
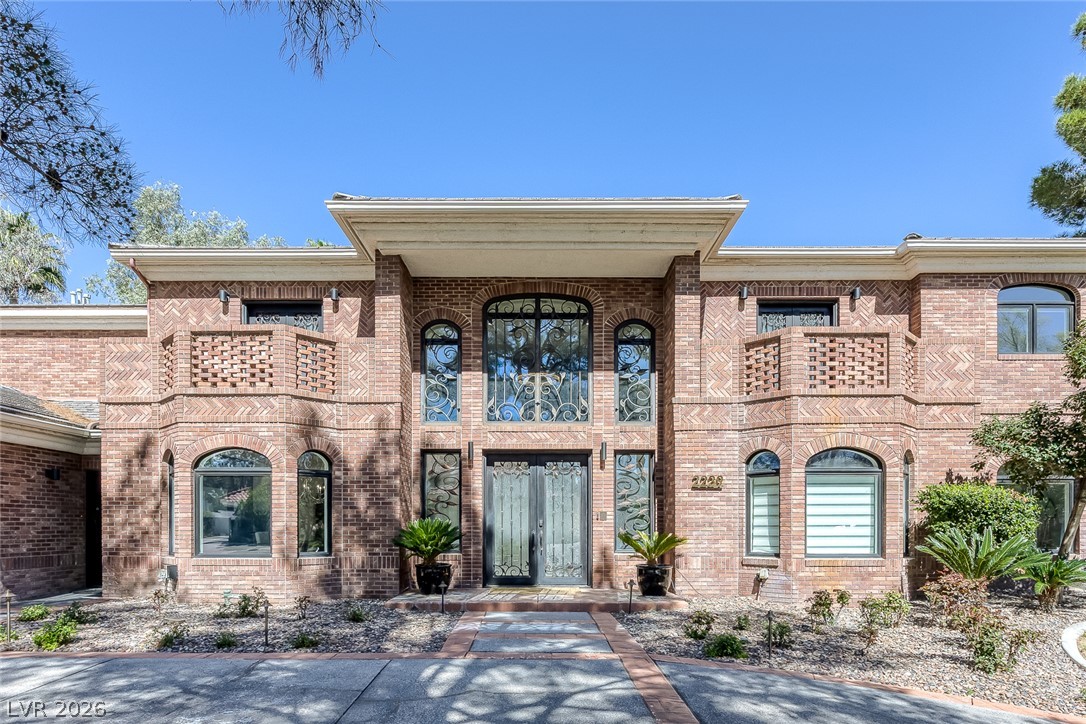
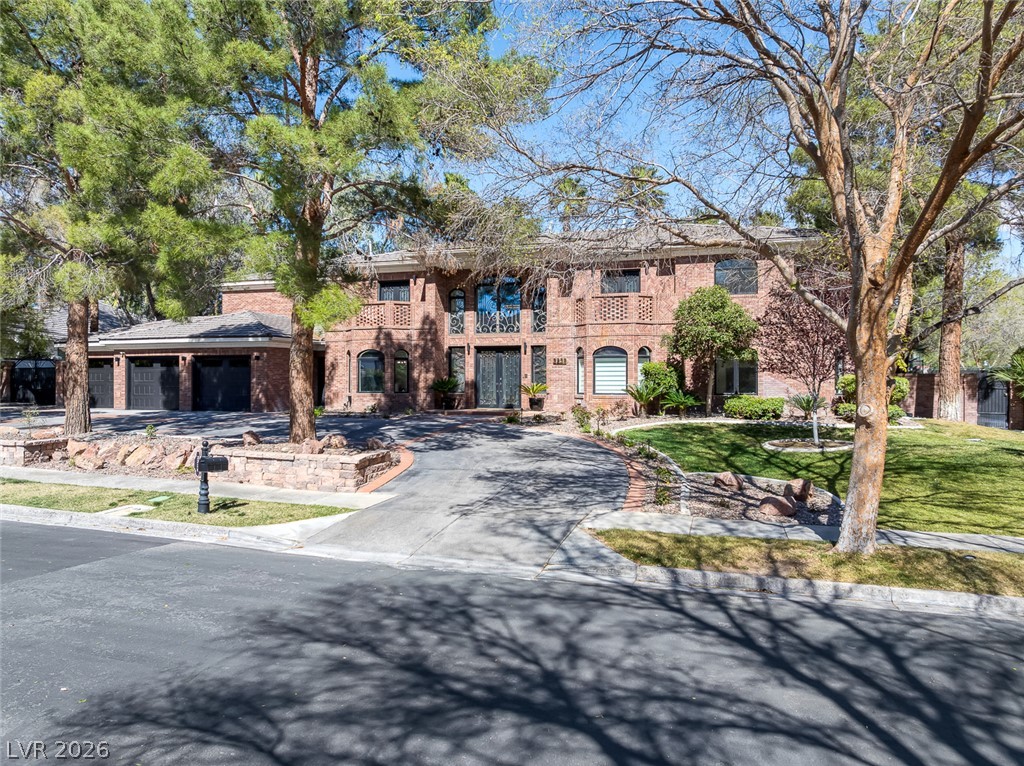
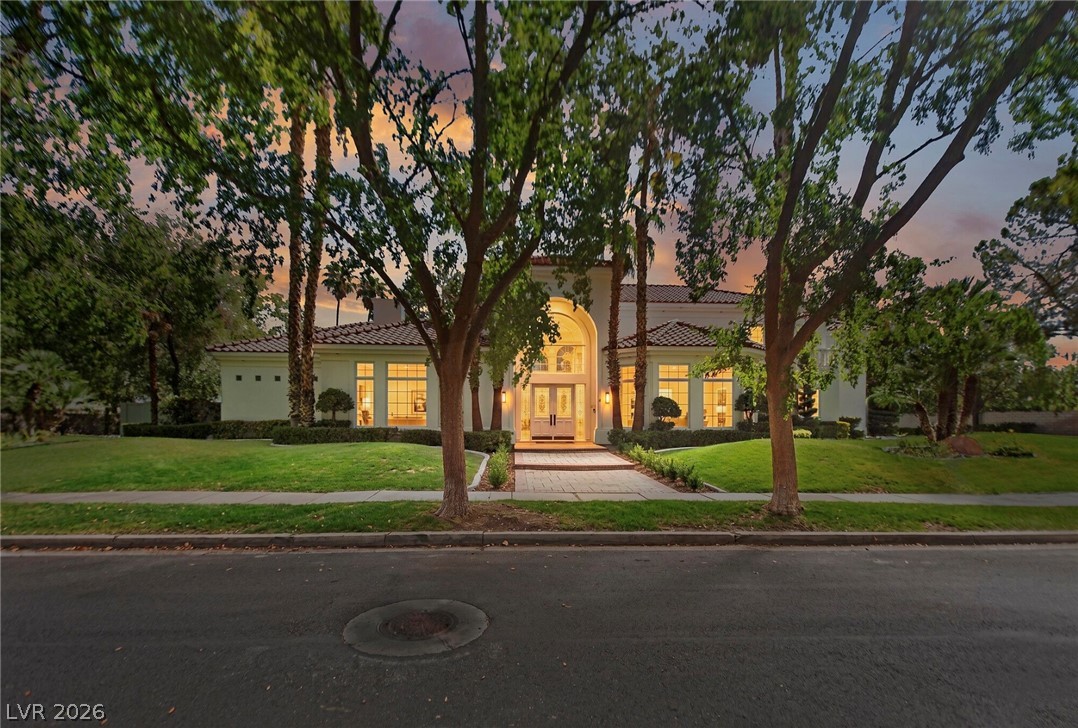
A grand brick facade with arched windows and an ornate double entry door.
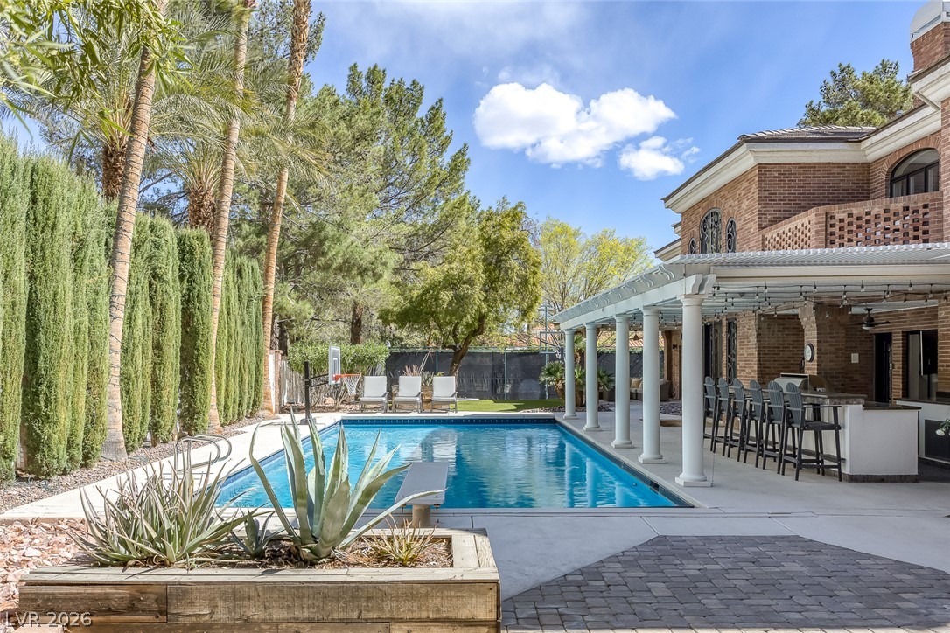
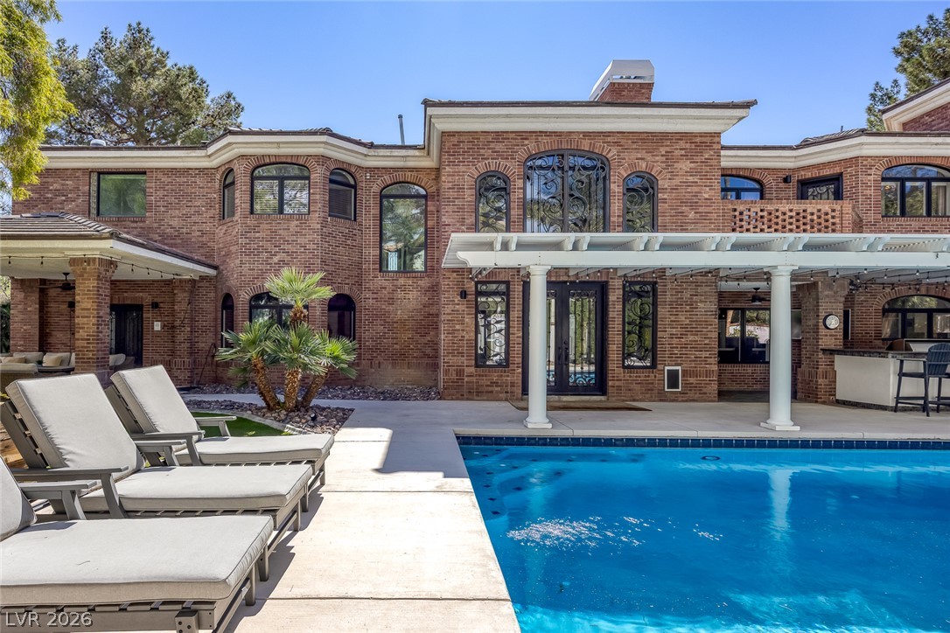
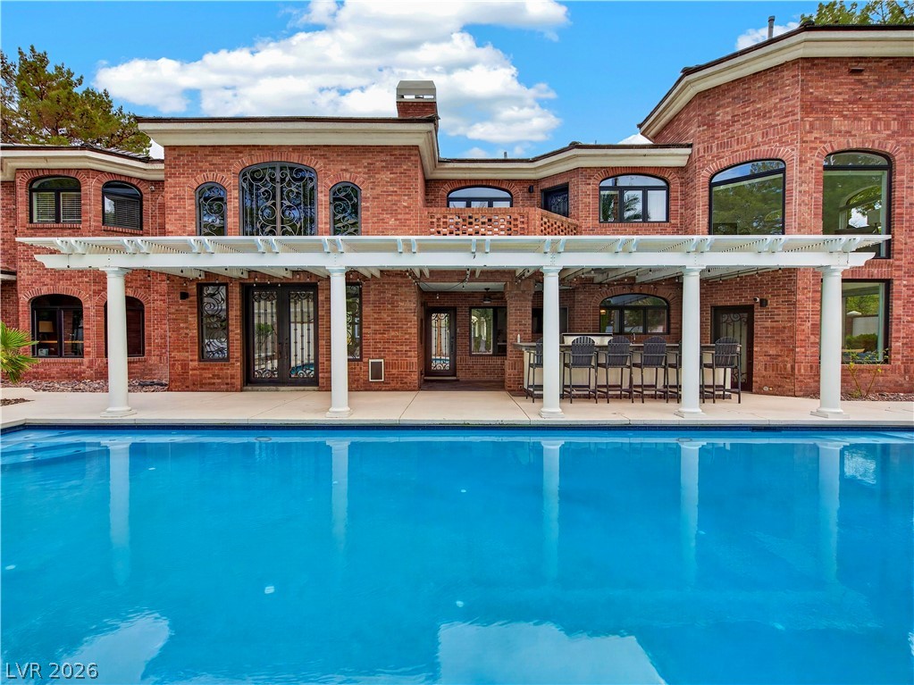
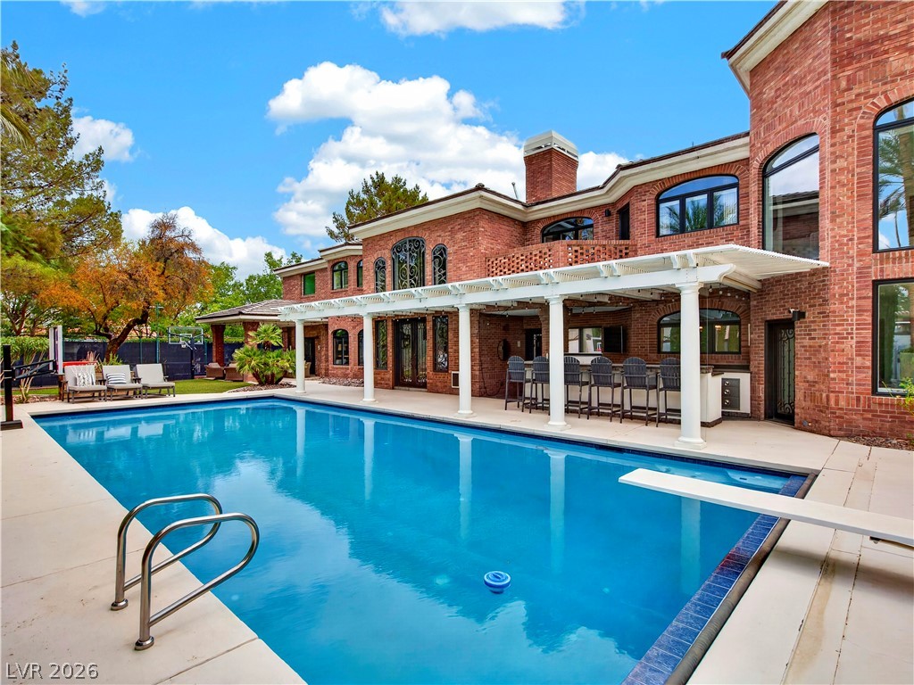
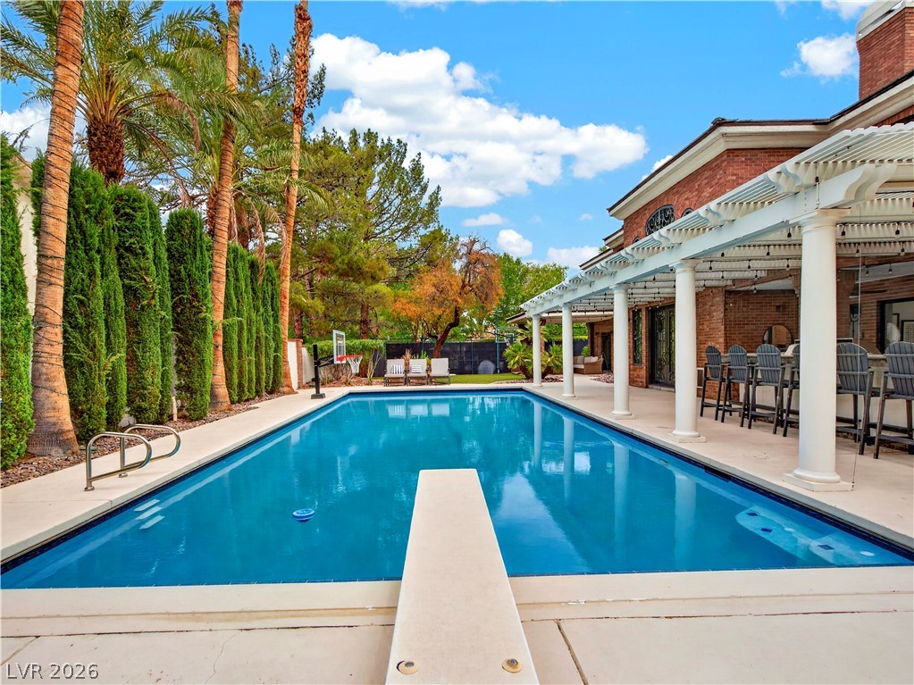
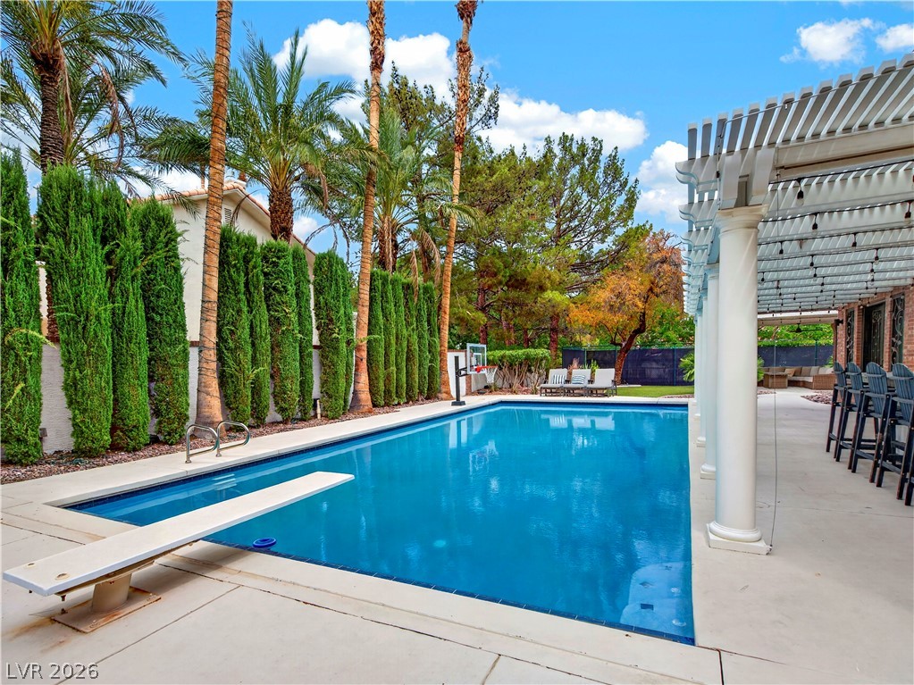
An inviting backyard oasis offers a sparkling pool and a covered outdoor kitchen, perfect for entertaining.
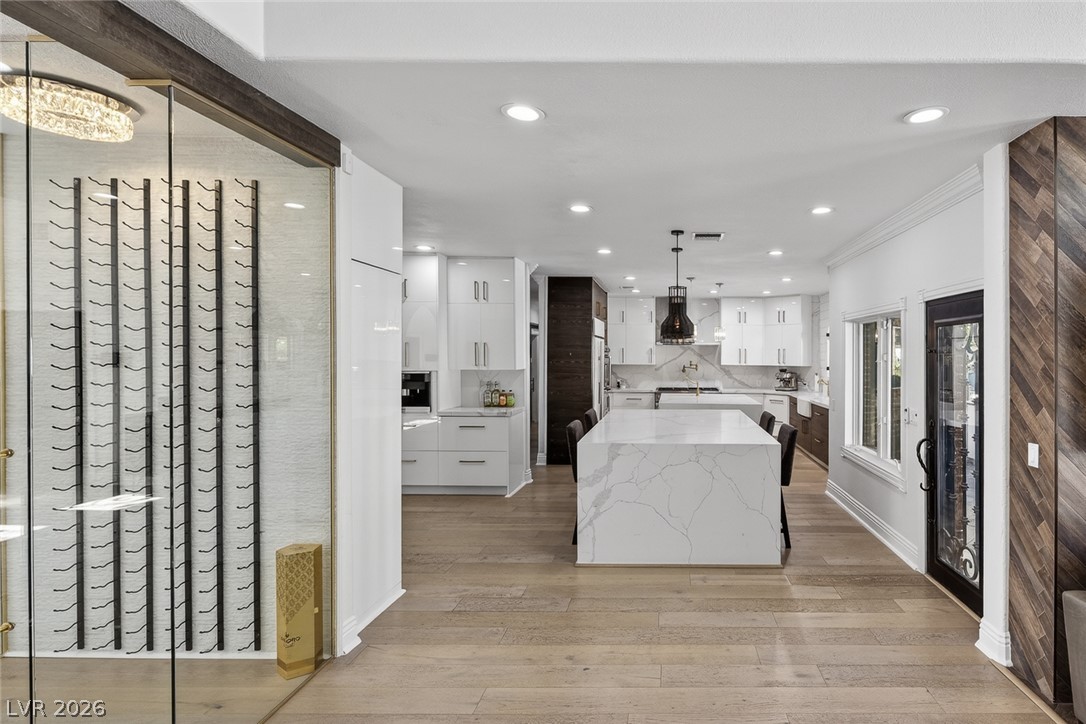
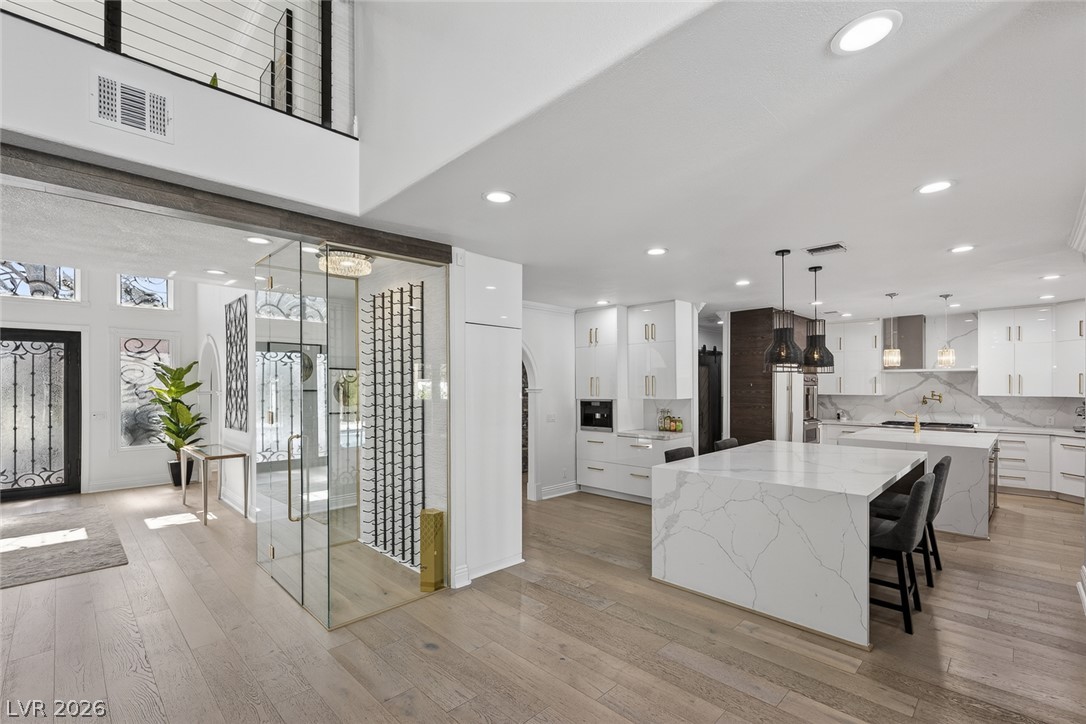
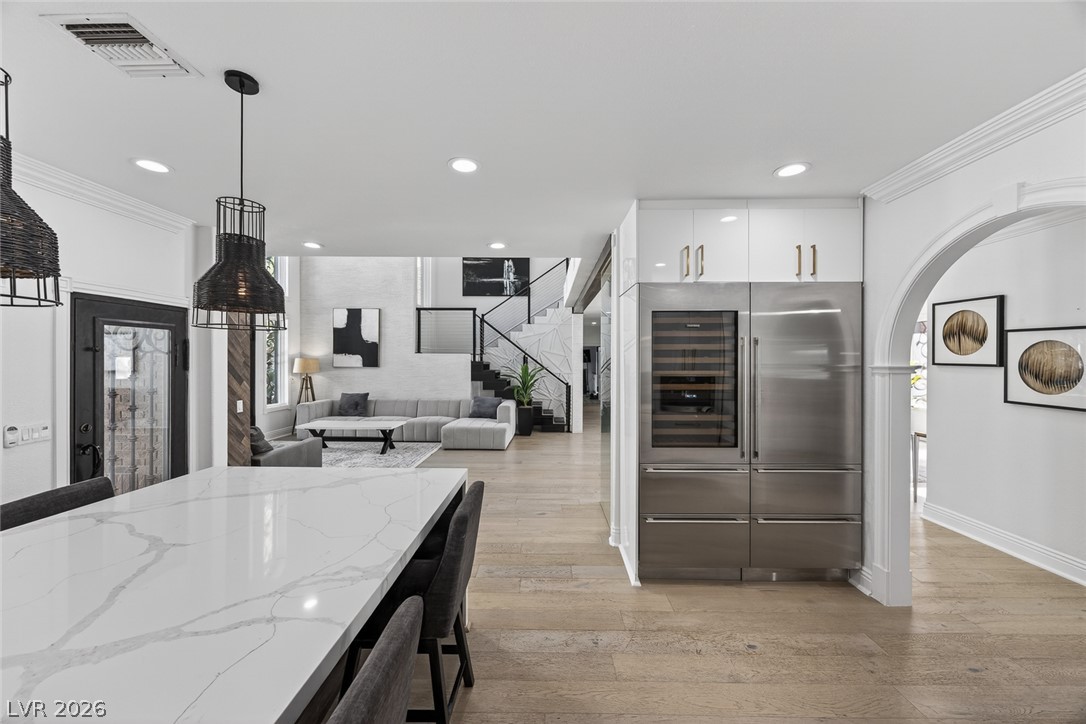
This kitchen presents a refined culinary space with a spacious island and integrated wine storage.
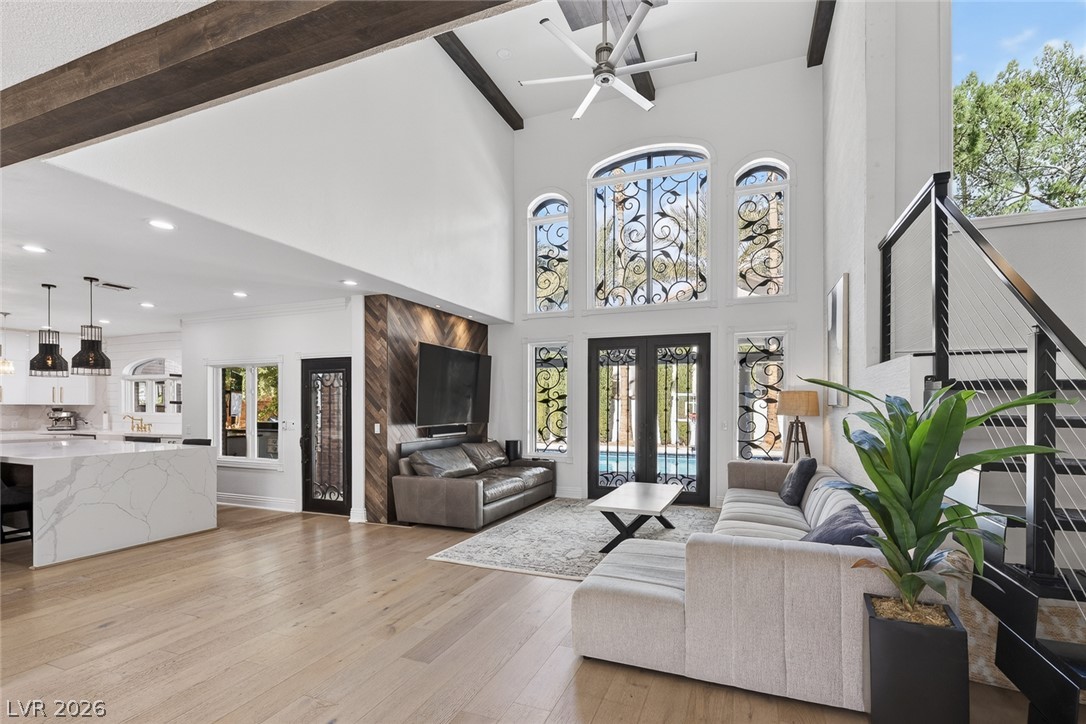
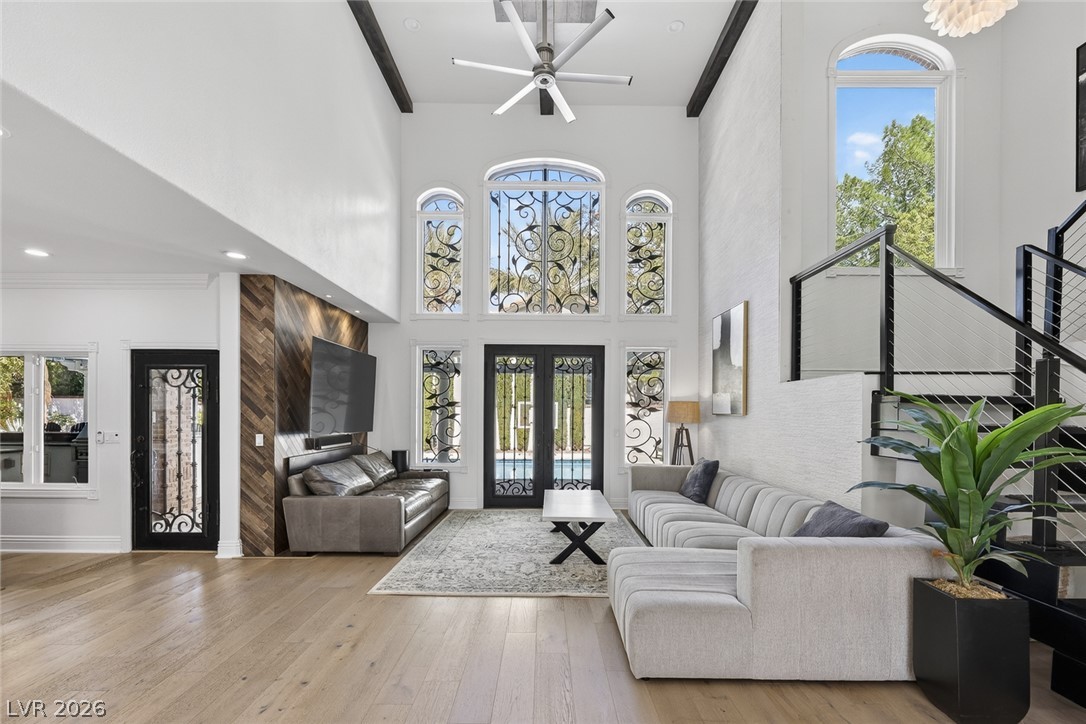
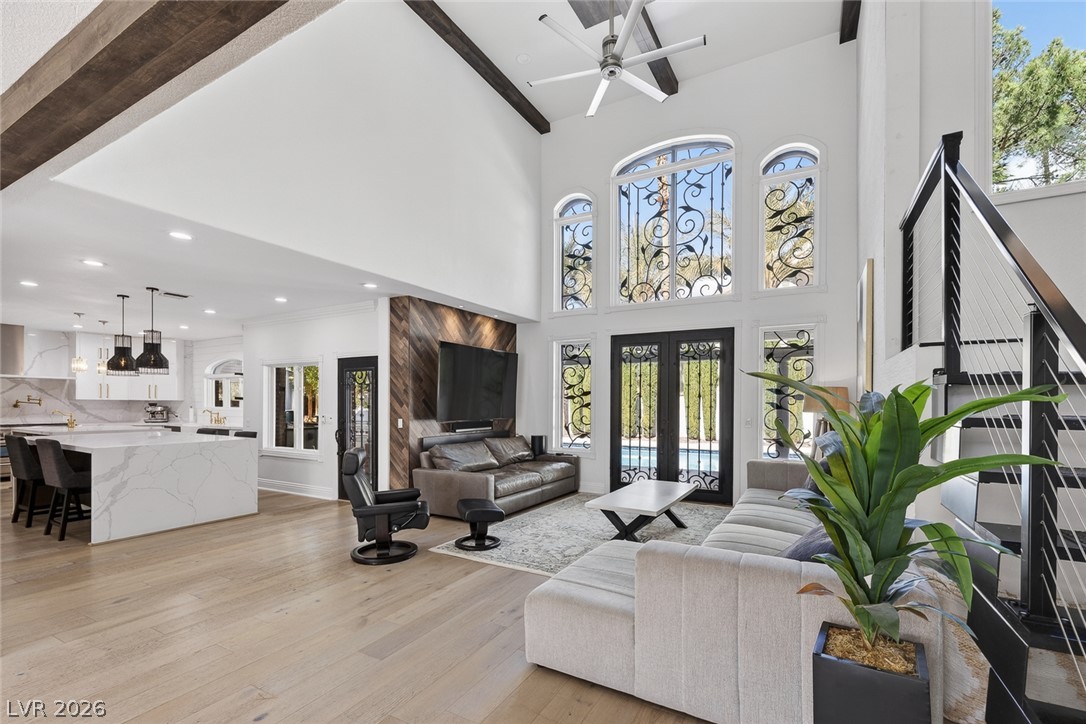
Sun-filled great room with soaring ceilings and ornate windows overlooking a sparkling pool.
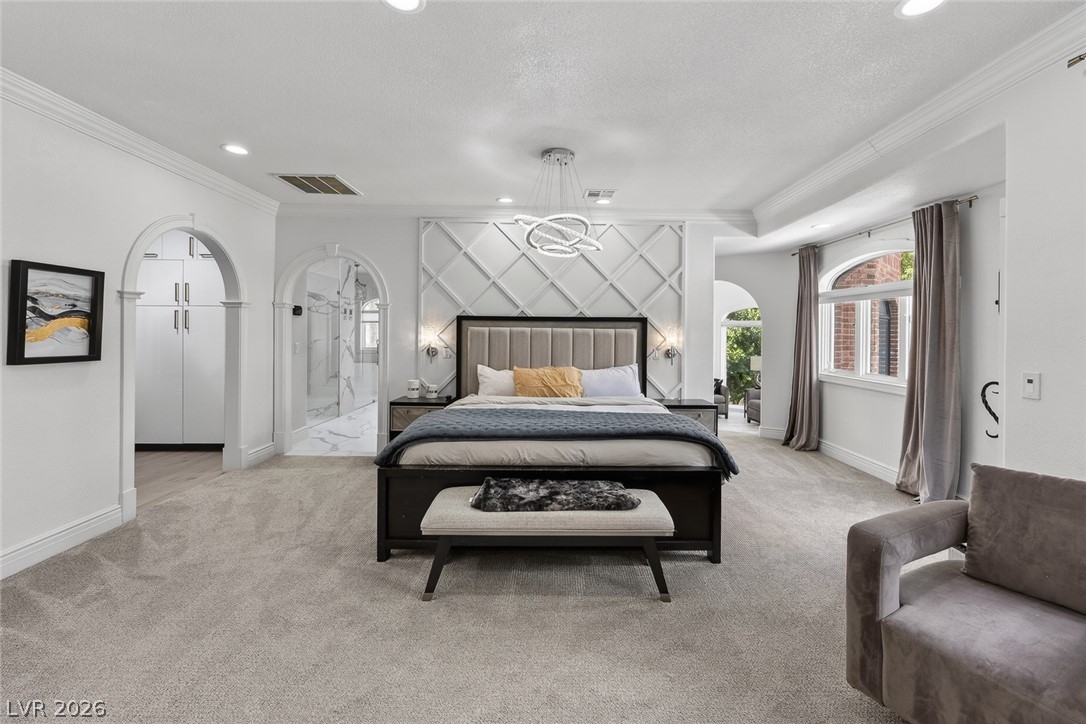
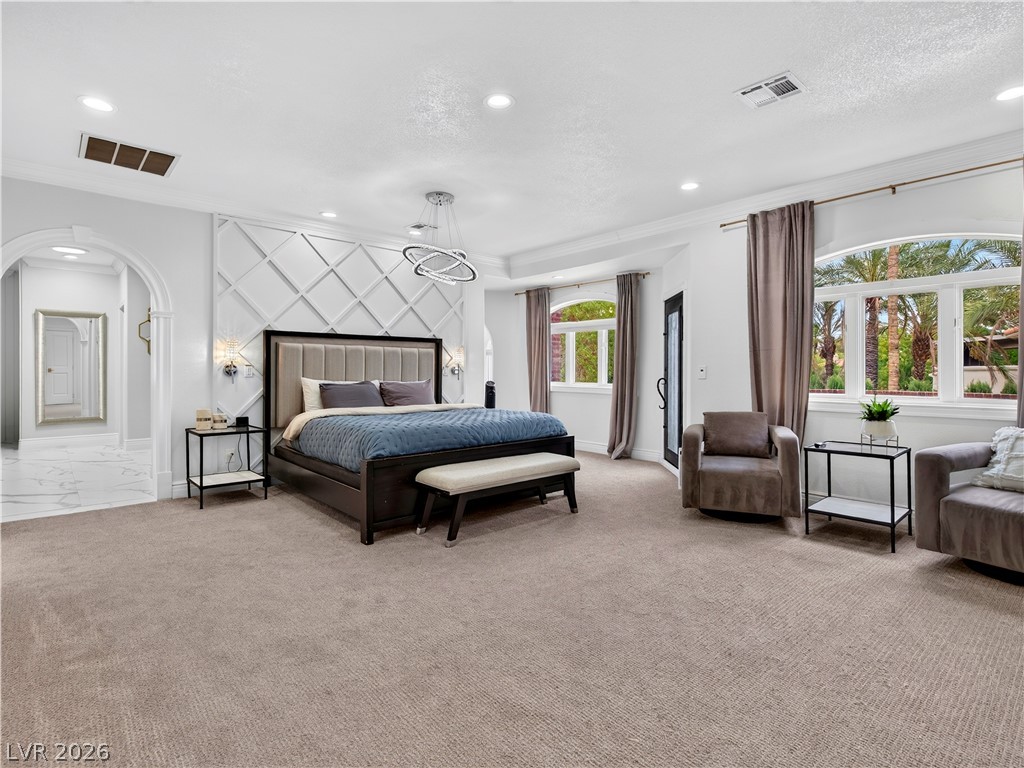
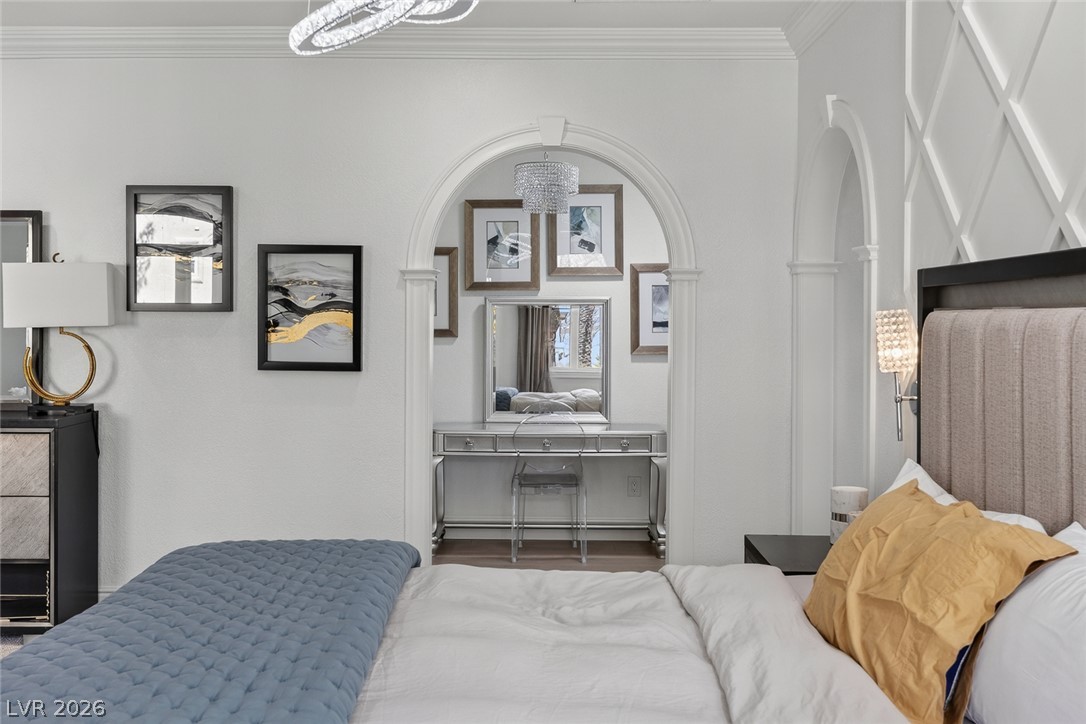
Luxurious sleeping quarters feature a decorative accent wall, arched doorways, and elegant window treatments, offering a refined sanctuary.
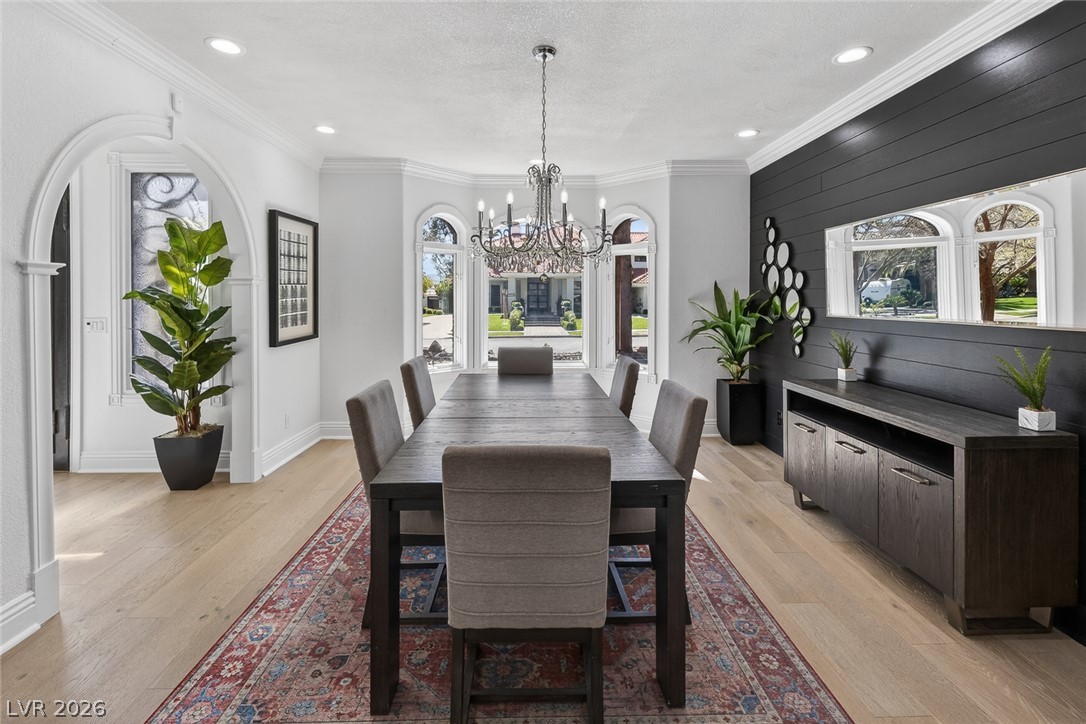
Recessed lighting and hardwood flooring complement this well-lit dining room, complete with an elegant chandelier.
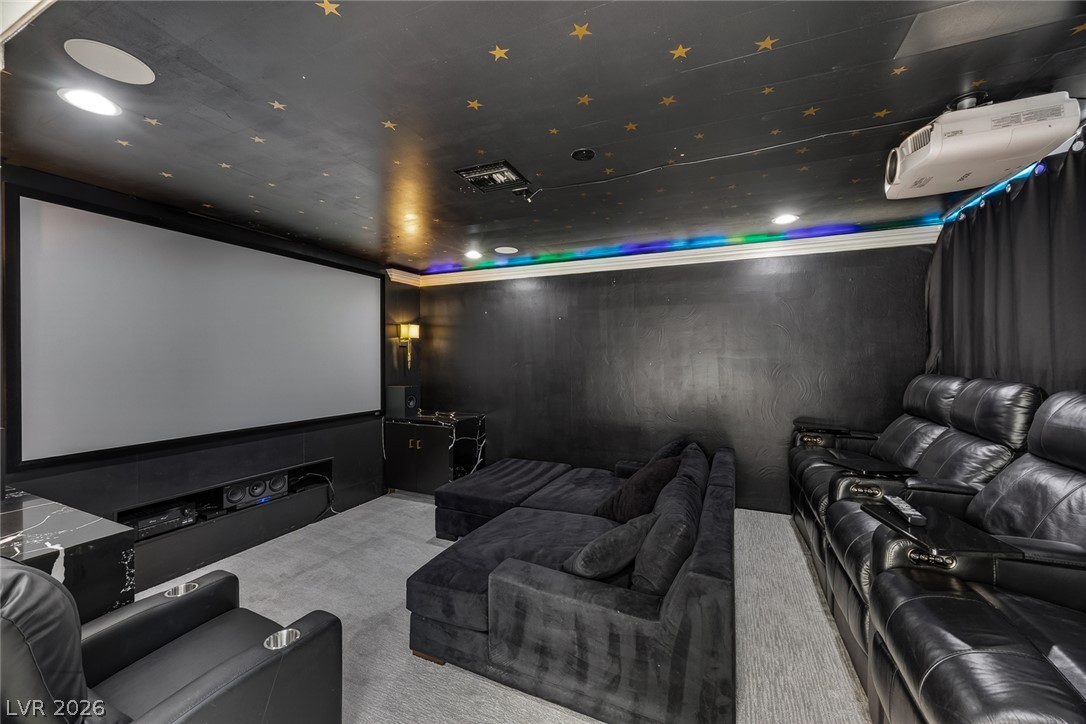
Entertain guests in this dedicated media room with plush seating and a large projection screen.
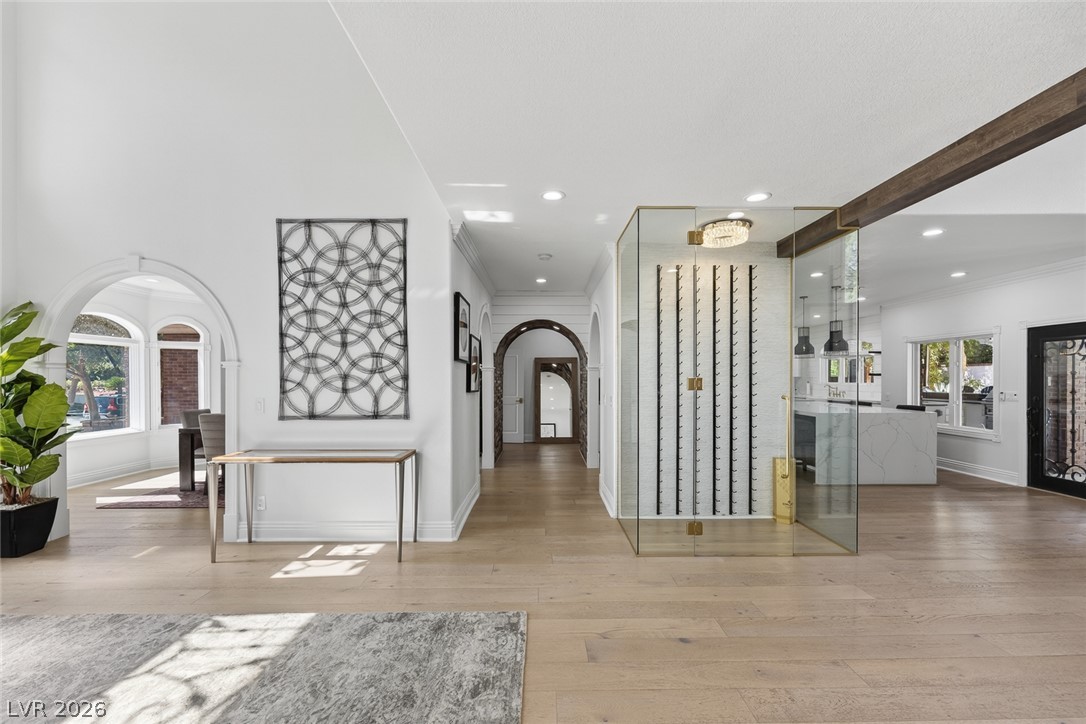
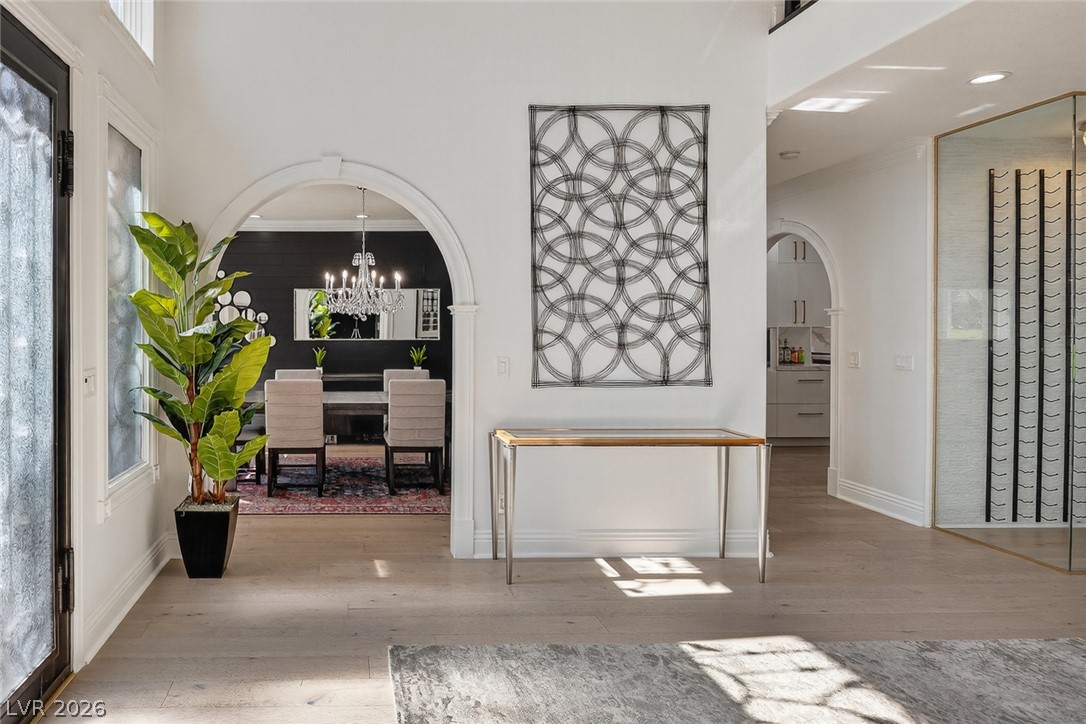
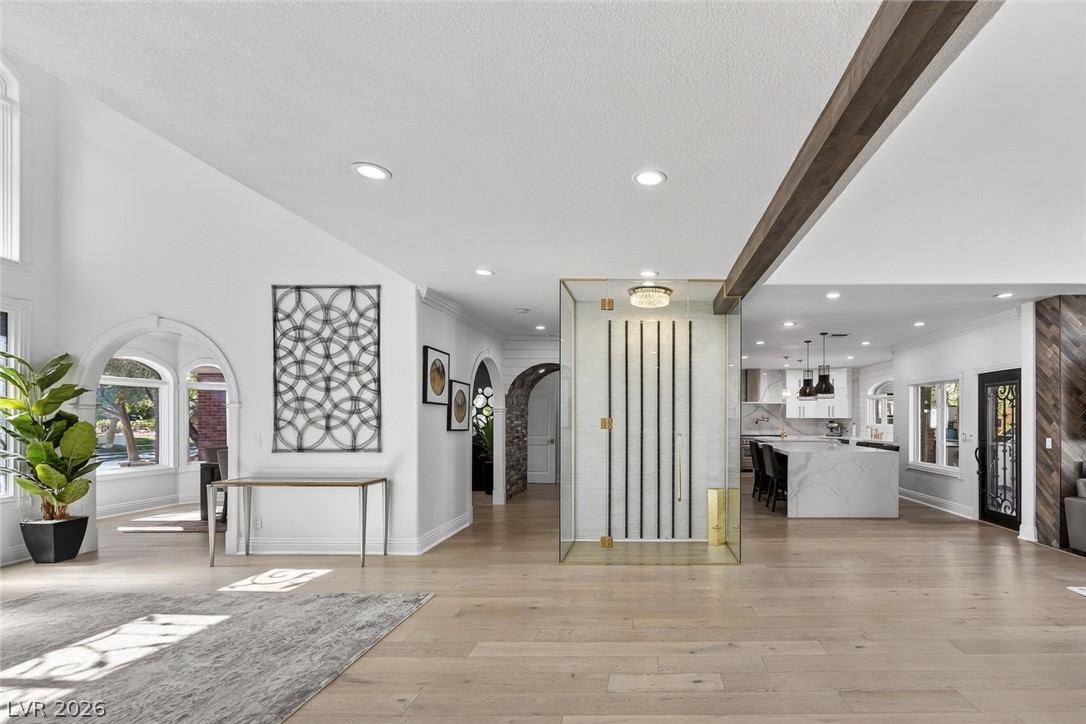
Beyond the entry, discover a luxurious wine cellar, elegant archways, and light hardwood flooring.
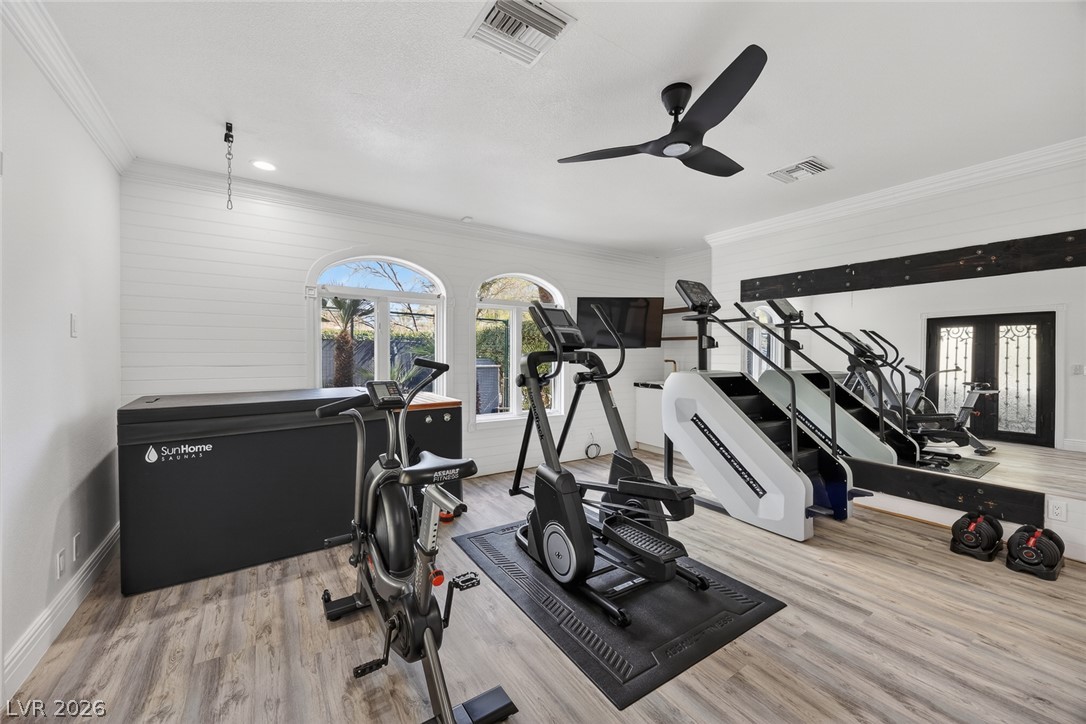
A dedicated home gym provides ample space and equipment for fitness enthusiasts, complete with arched windows and light wood-look flooring.
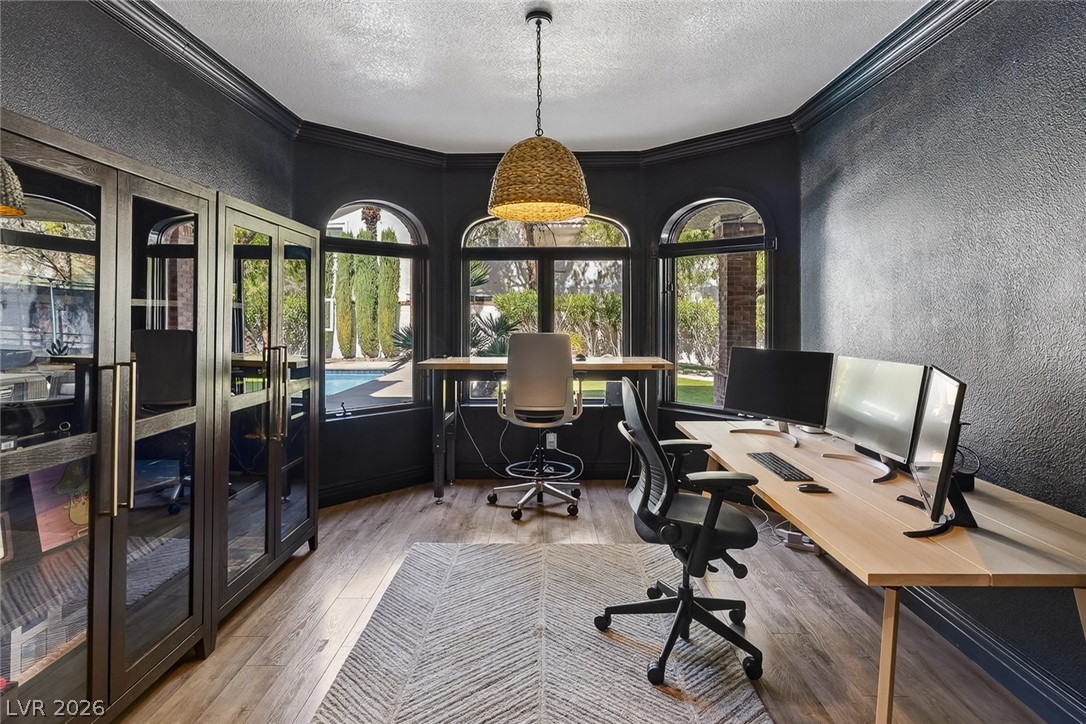
A refined home office offers scenic views of the adjacent pool through expansive arched windows.
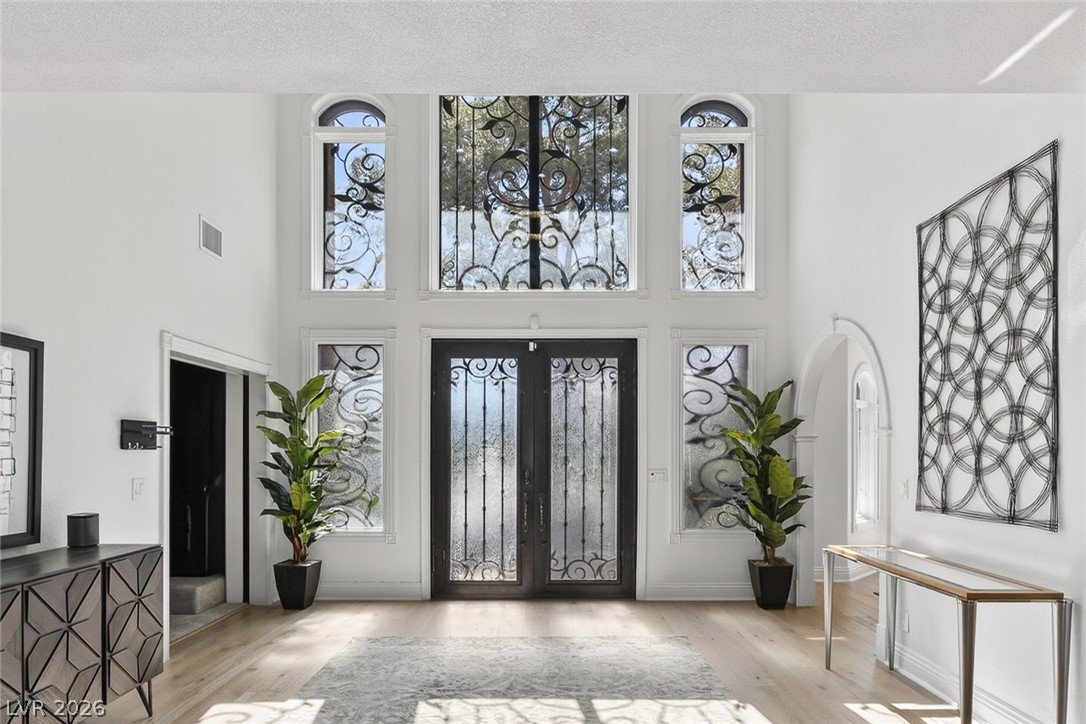
A grand entrance welcomes guests with soaring ceilings, ornate ironwork, and rich hardwood flooring.
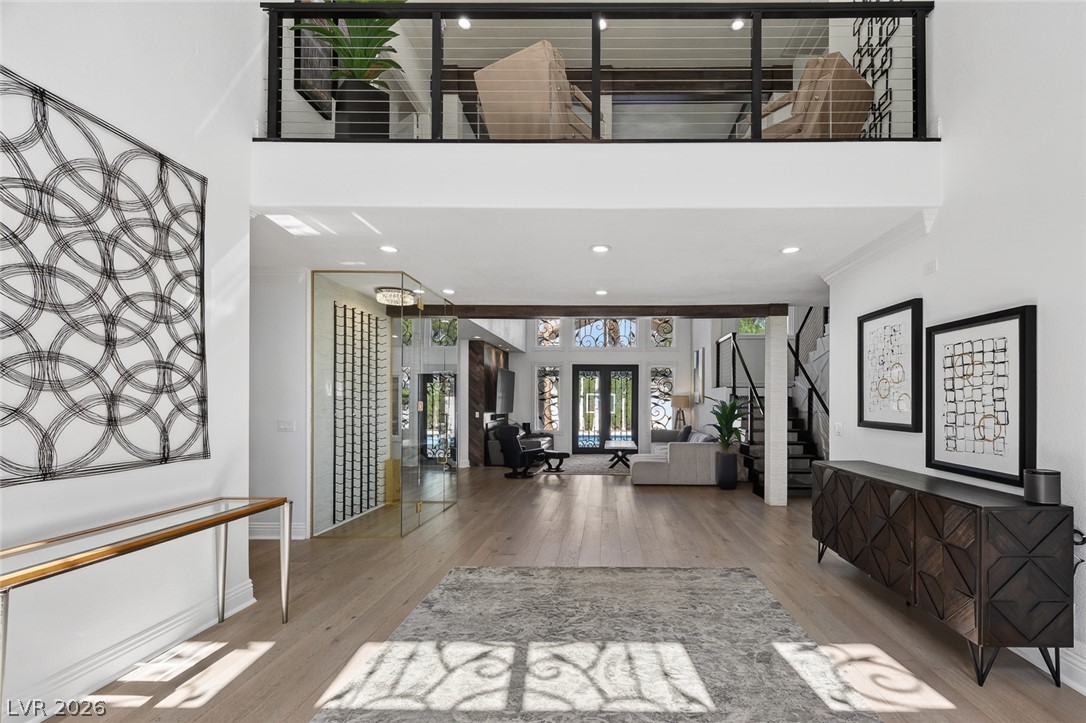
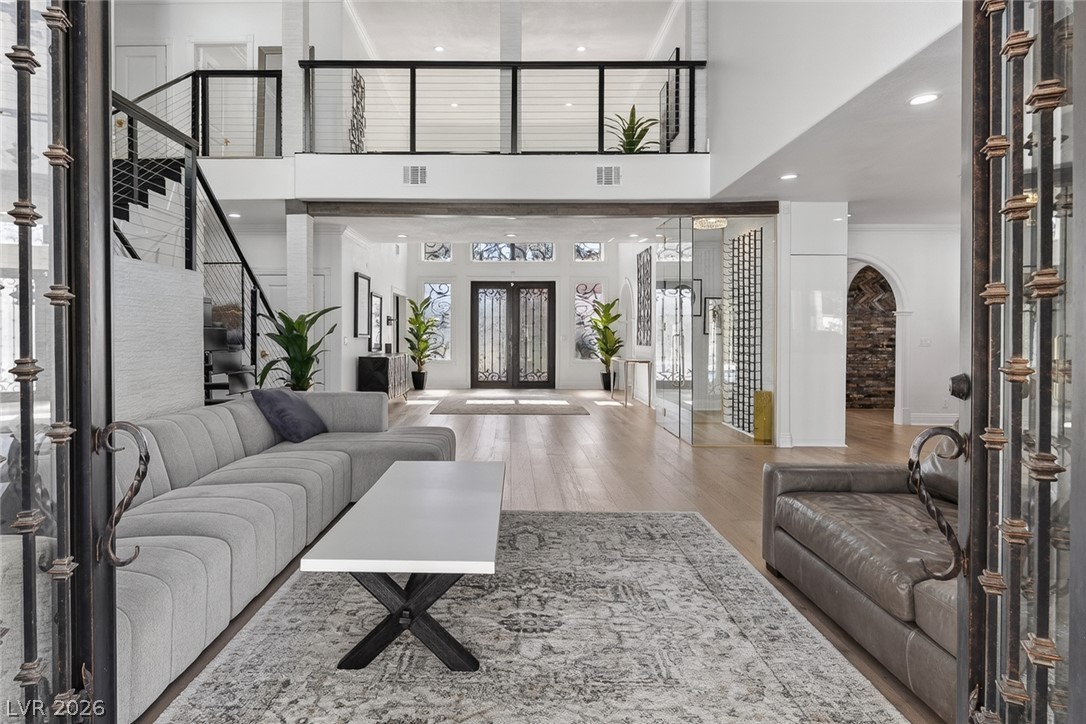
Grand entry with soaring ceilings and abundant natural light leads to an open concept living space.
An inviting entry foyer provides a seamless transition into the residence's dining area and beyond, with elegant hardwood flooring throughout.
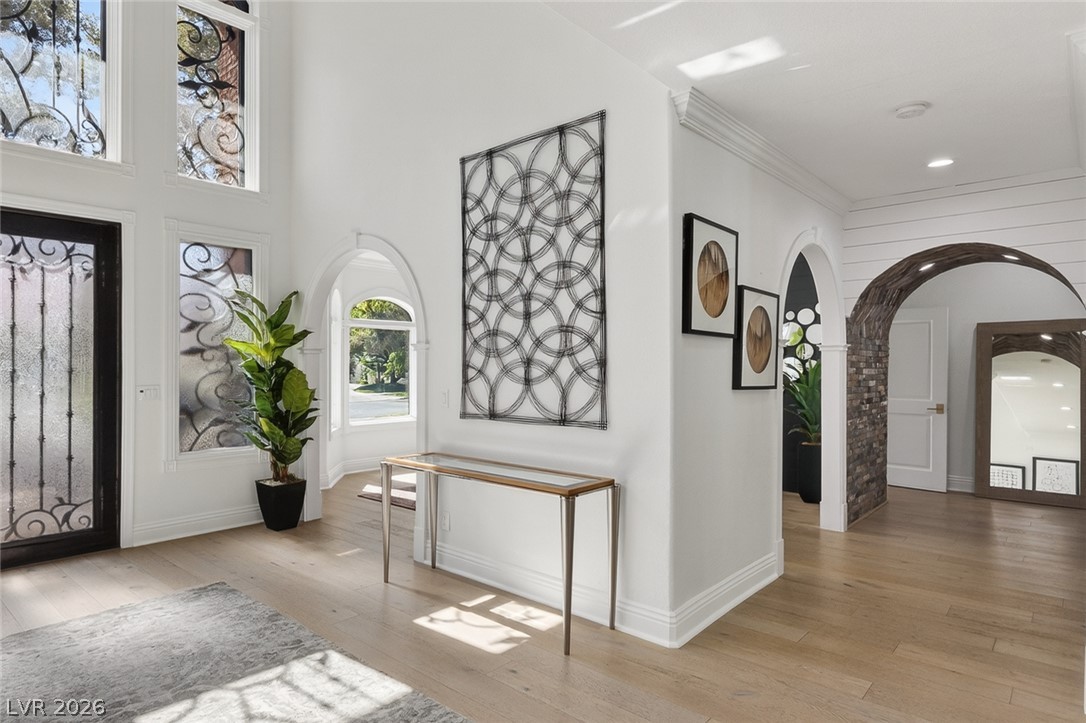
A grand entrance welcomes with high ceilings and light wood flooring, leading through arched doorways.
Grand double doors and decorative ironwork frame the entry to this sun-drenched, open-concept living area with soaring ceilings and rich hardwood floors.
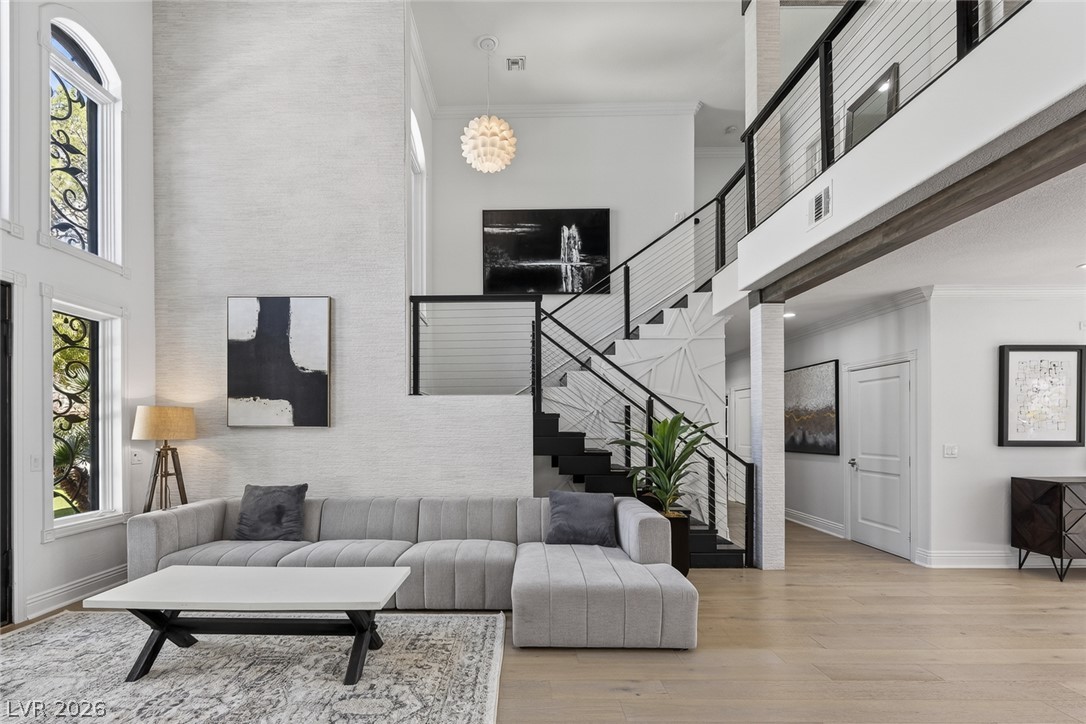
Dramatic vaulted ceilings and a two-story wall of windows create an airy, light-filled living space, seamlessly connecting to a modern kitchen.
A grand two-story living area features a dramatic staircase and light wood flooring.
Grand double doors welcome you into this living area, featuring an open floorplan, high ceilings, and a second-story balcony overlook.
Hardwood floors and recessed lighting elevate this open-concept interior, offering seamless transitions and a bright, airy feel.
An open-concept interior features an impressive glass-enclosed wine cellar and a spacious kitchen with two waterfall islands.
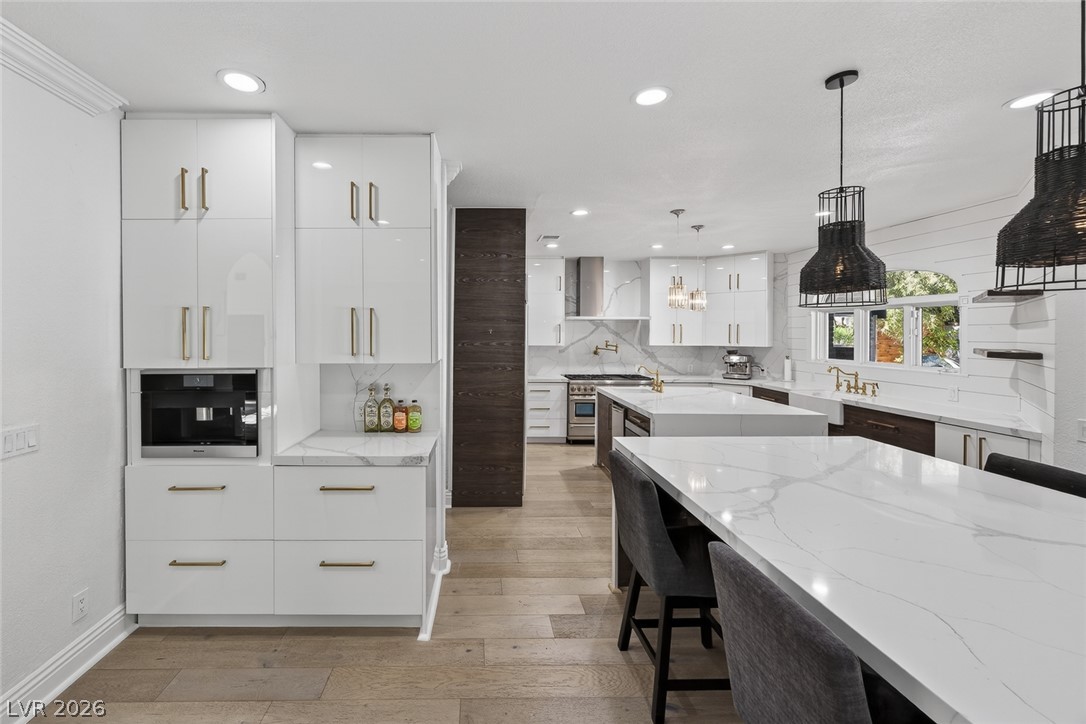
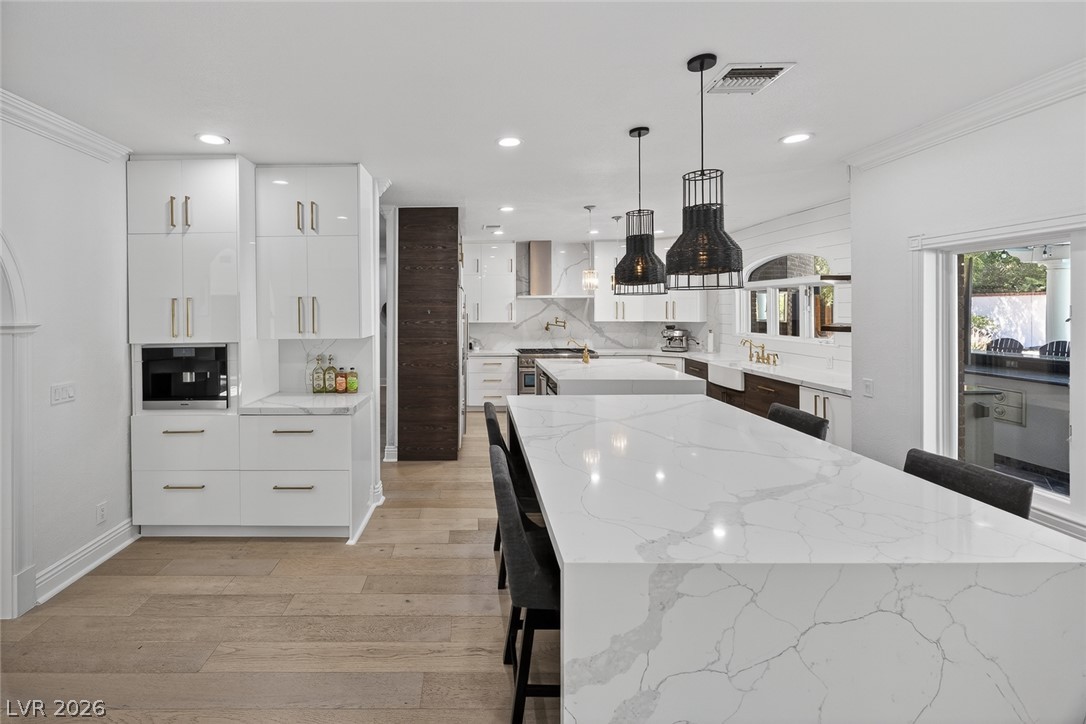
Culinary excellence awaits in this well-appointed kitchen, featuring a spacious island with seating and sophisticated pendant lighting.
A spacious, open-concept living area seamlessly connects to a chef's kitchen, featuring hardwood flooring throughout.
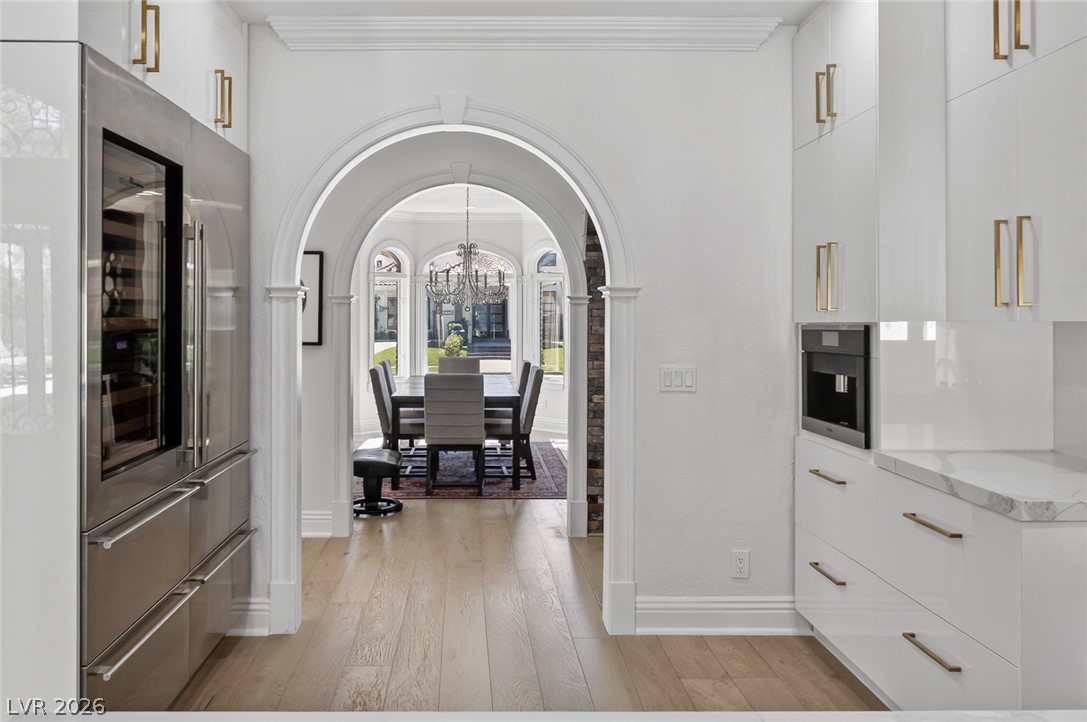
A graceful arched entryway connects a sleek, modern kitchen with a sun-drenched dining area featuring hardwood floors and an elegant chandelier.
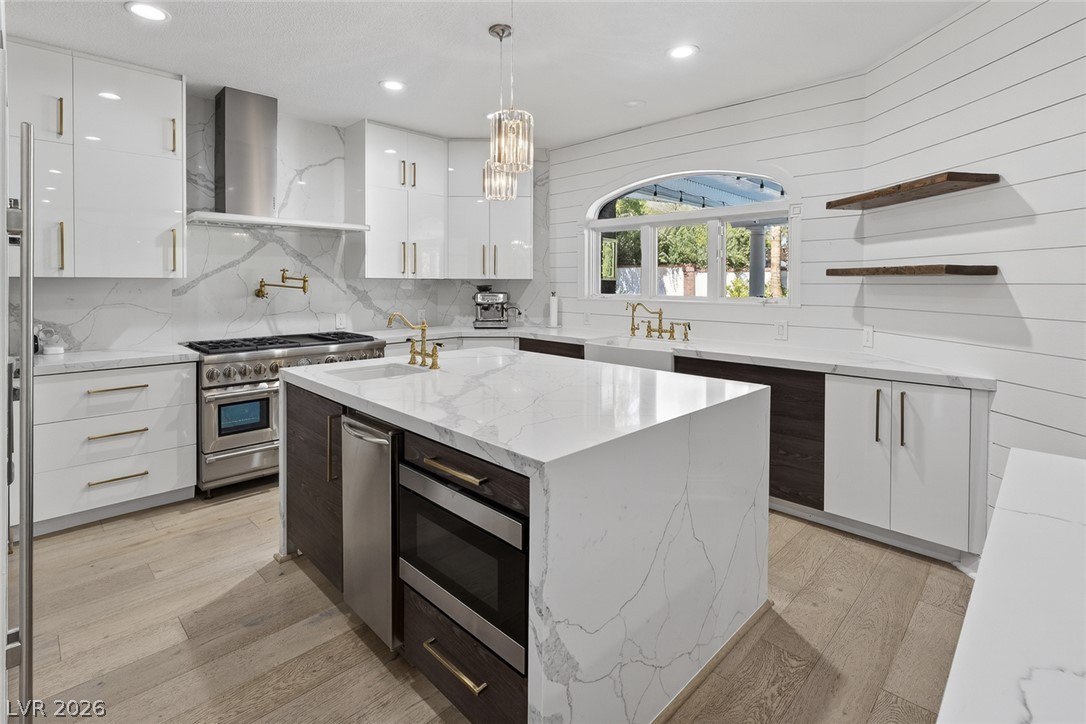
A gourmet kitchen boasts sleek, contemporary cabinetry and expansive, veined quartz countertops with a convenient center island sink.
A well-appointed kitchen boasts sleek countertops, modern appliances, and generous natural light.
A chef's dream, this modern kitchen boasts premium appliances and abundant counter space.
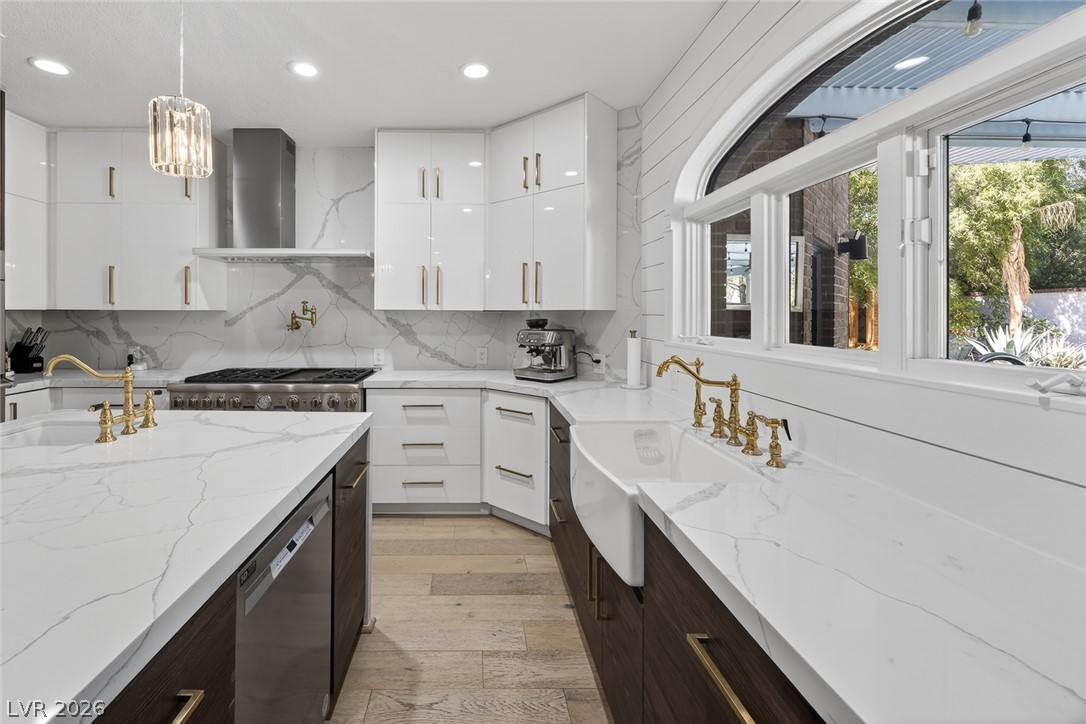
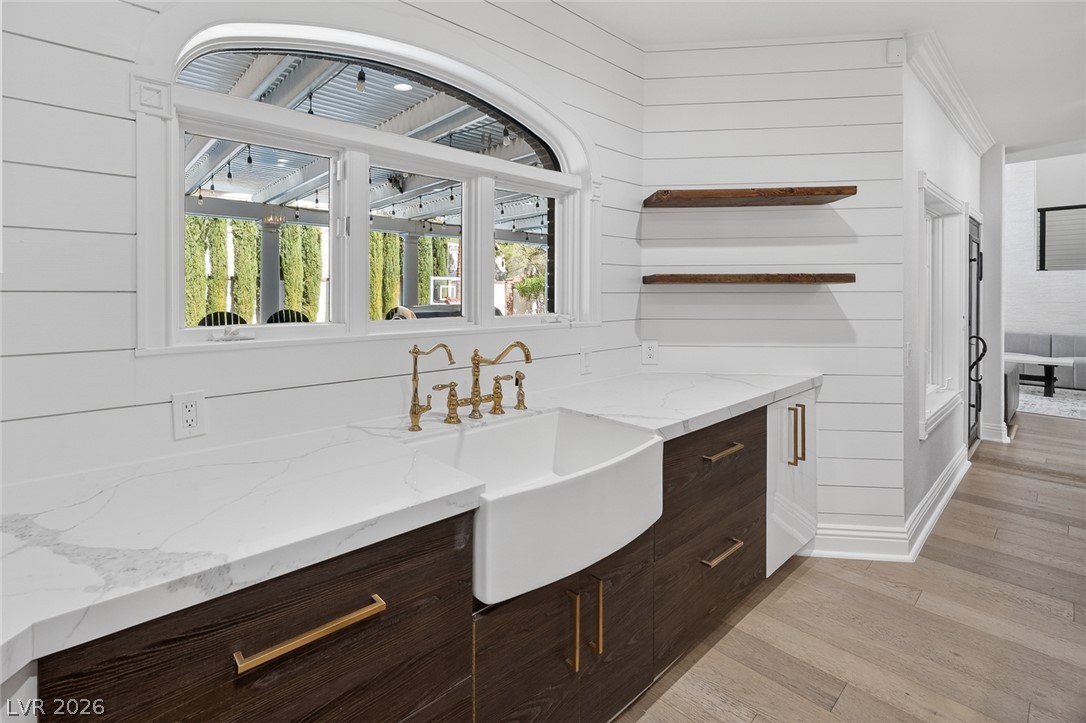
White shiplap walls complement sleek cabinetry and a deep farmhouse sink, all beneath an elegant arched window.
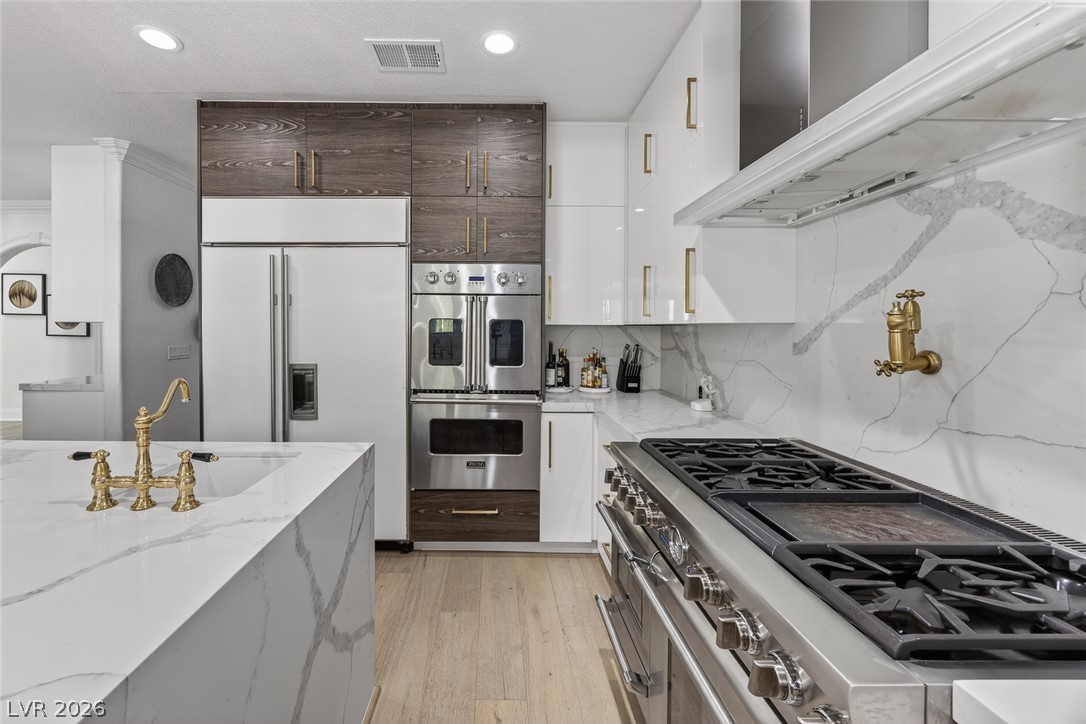
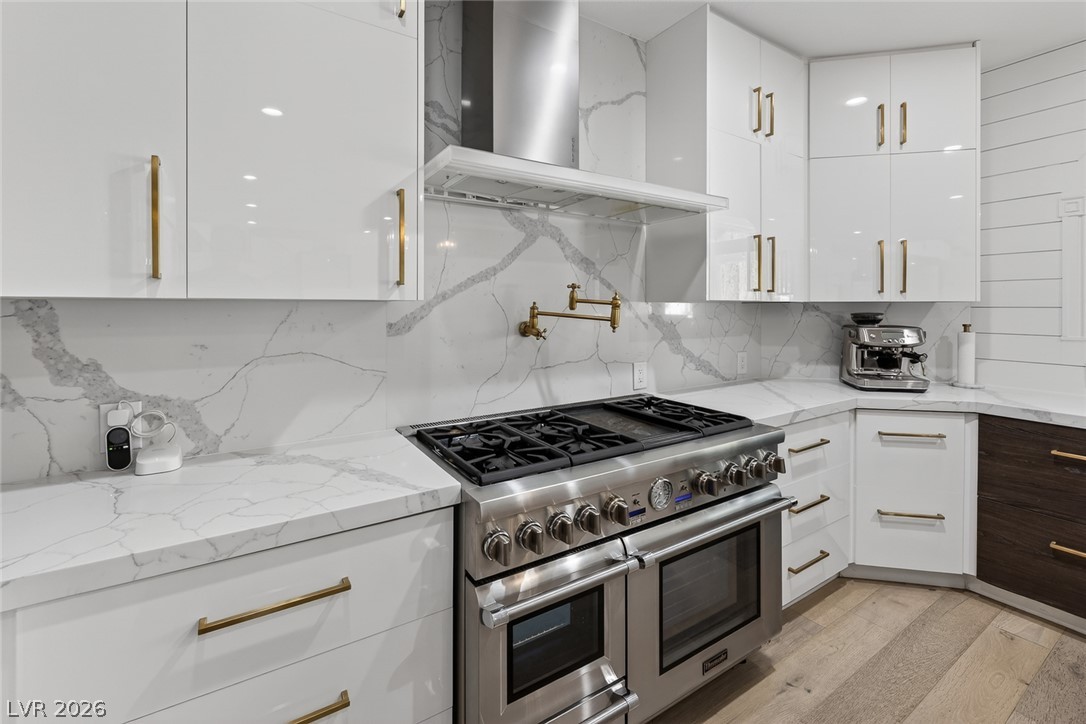
Culinary delights await in this modern kitchen featuring a professional-grade range and pristine stone countertops.
An immaculate chef's kitchen featuring dual islands and seamless marble countertops.
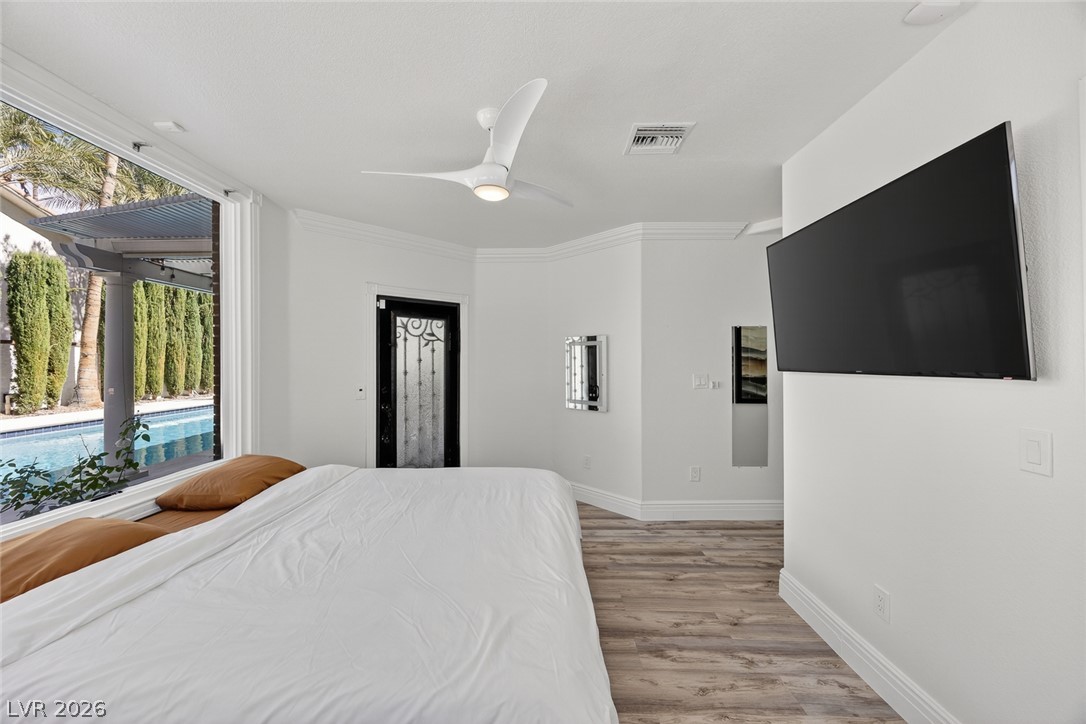
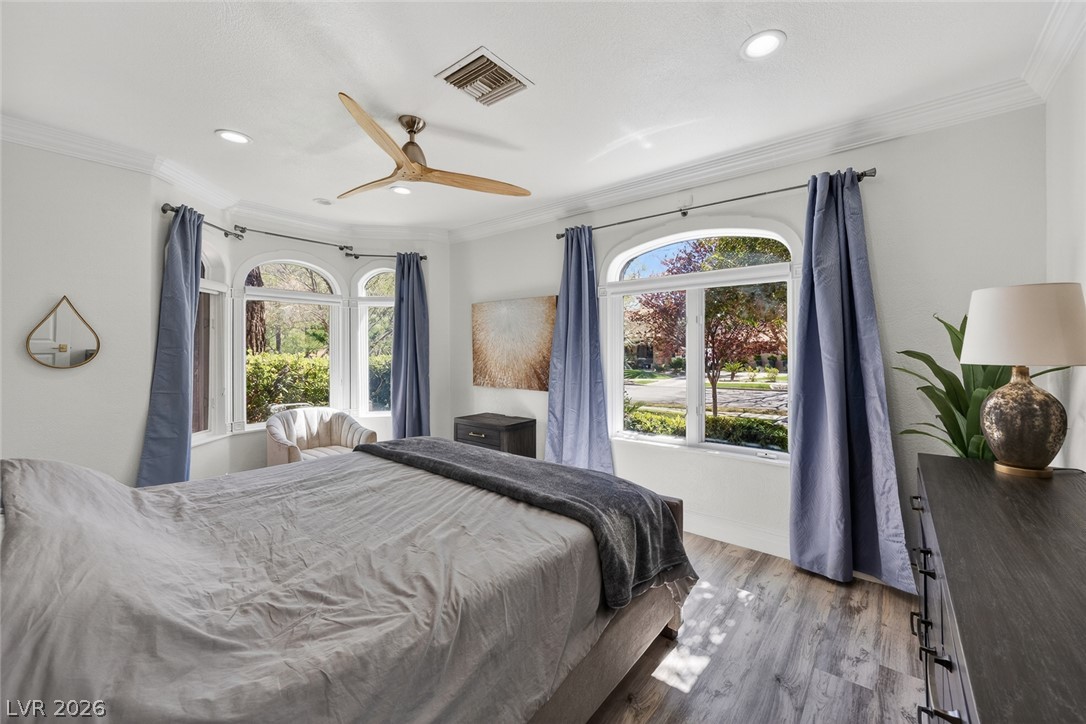
A bright bedroom offers pool views through large windows and modern wood flooring.
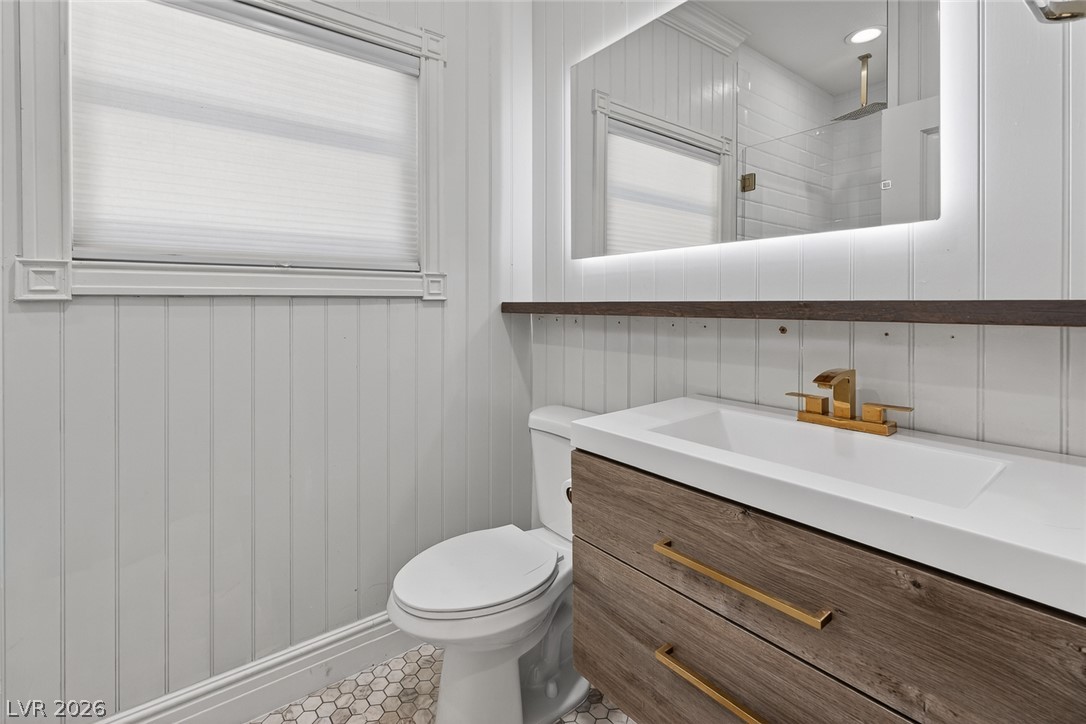
A well-lit bathroom showcases a contemporary vanity with a sleek sink, set against crisp white paneling and hexagonal floor tiling.
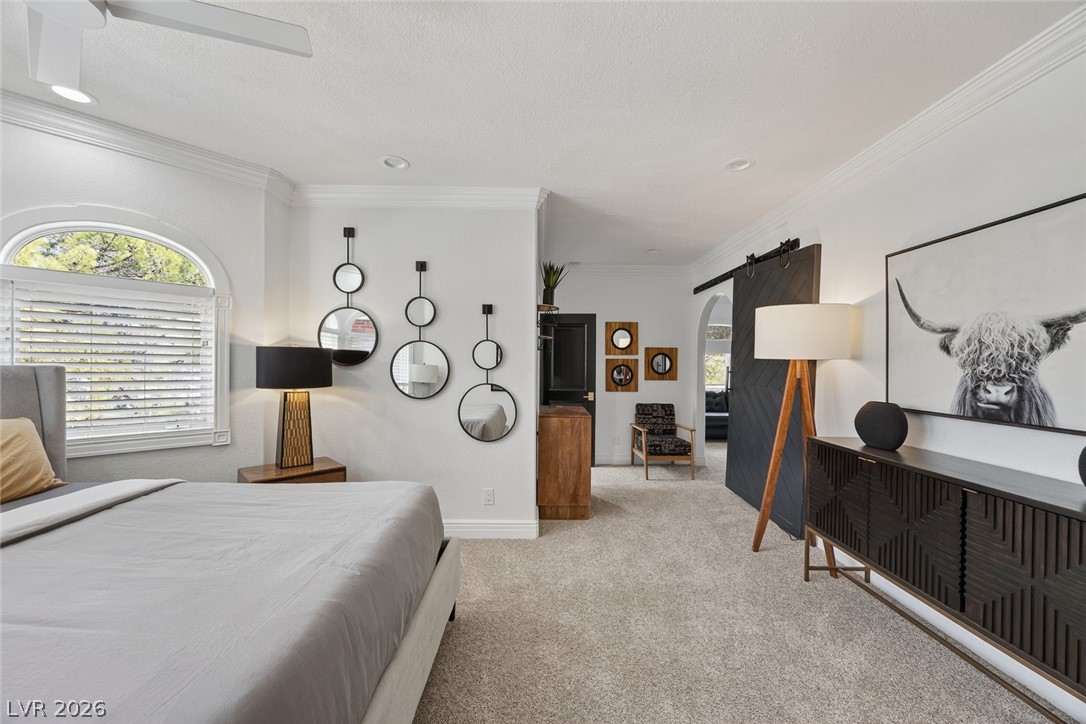
Elegant crown molding accents this primary bedroom with arched windows and light wood-look flooring.
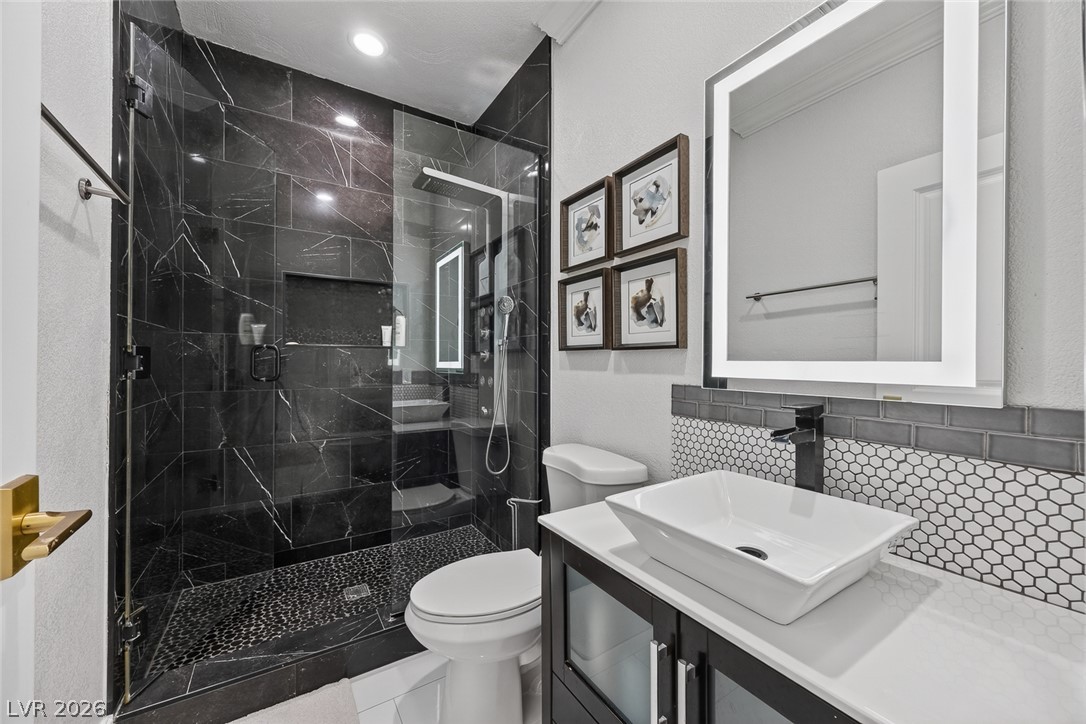
Luxurious bathroom with a spacious walk-in shower and a modern vessel sink vanity.
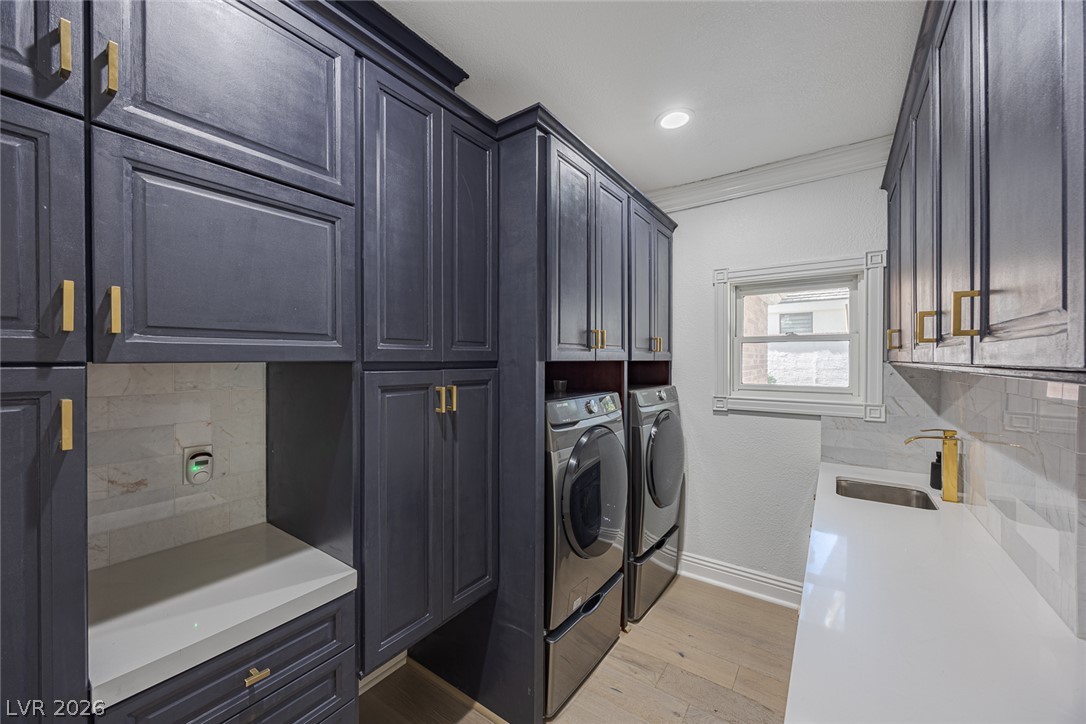
Custom cabinetry and modern appliances create an organized and efficient utility space.
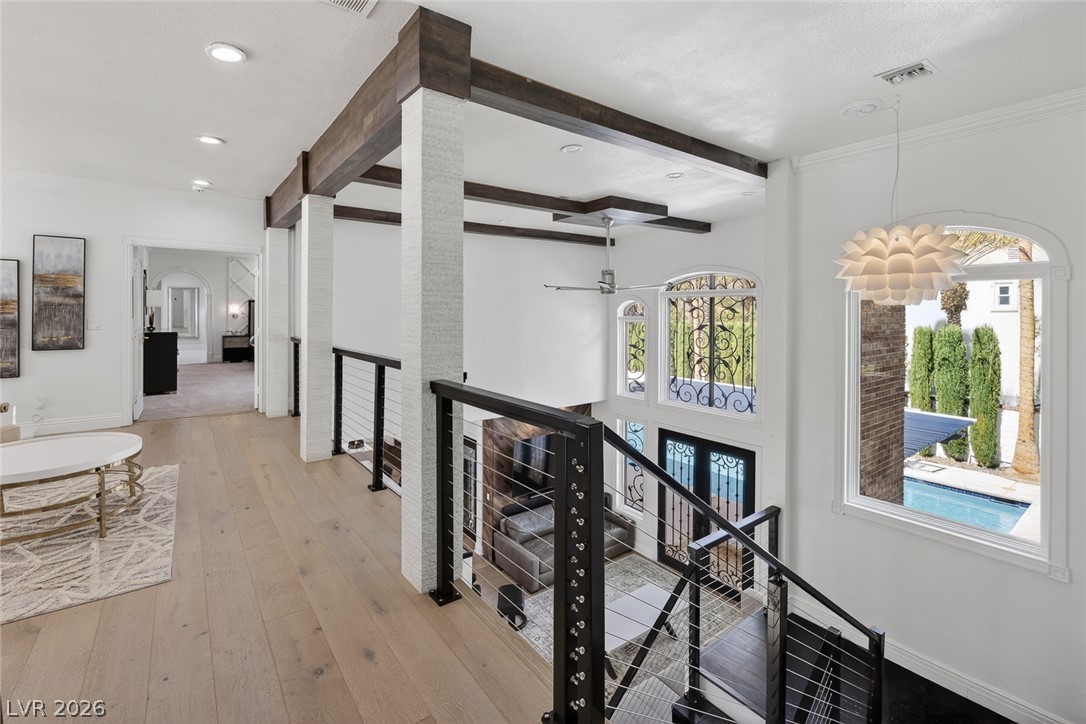
Hardwood floors and exposed beams define this airy hallway and staircase overlooking the pool.
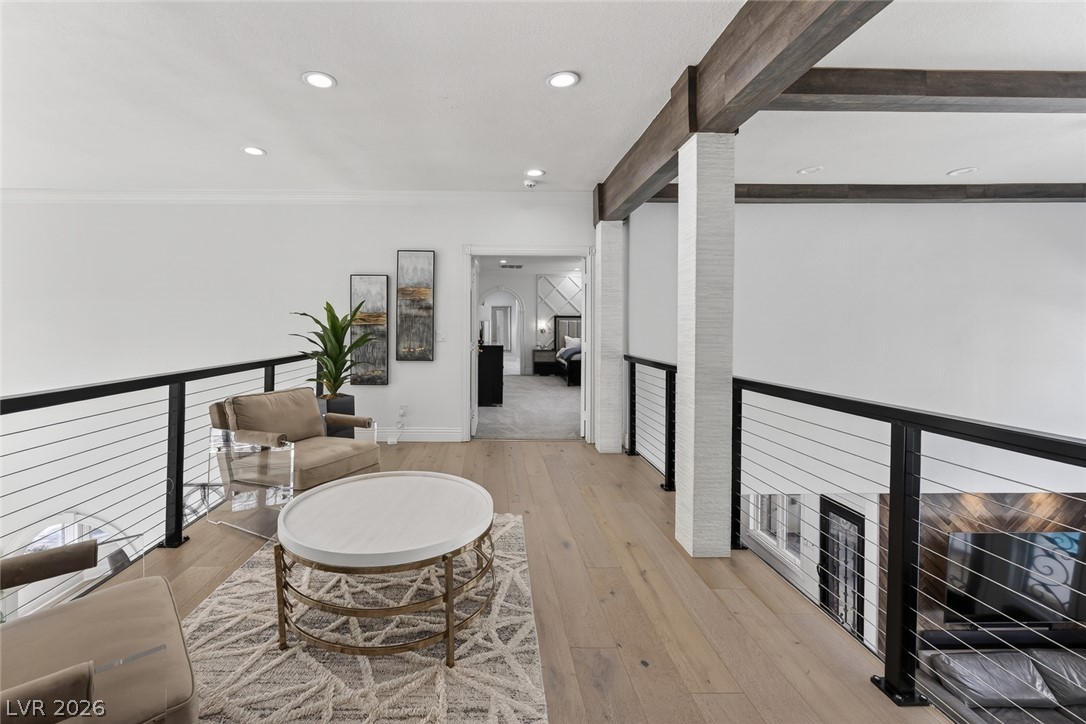
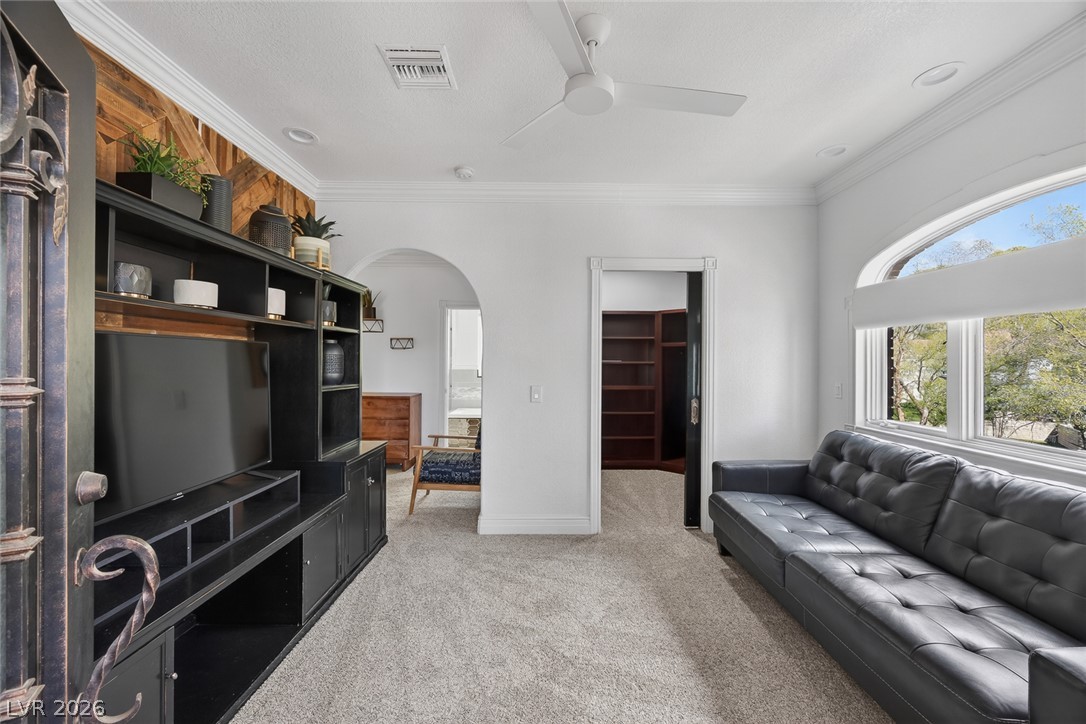
A well-lit loft area provides a comfortable sitting space with rich wood flooring and a view to an adjacent room.
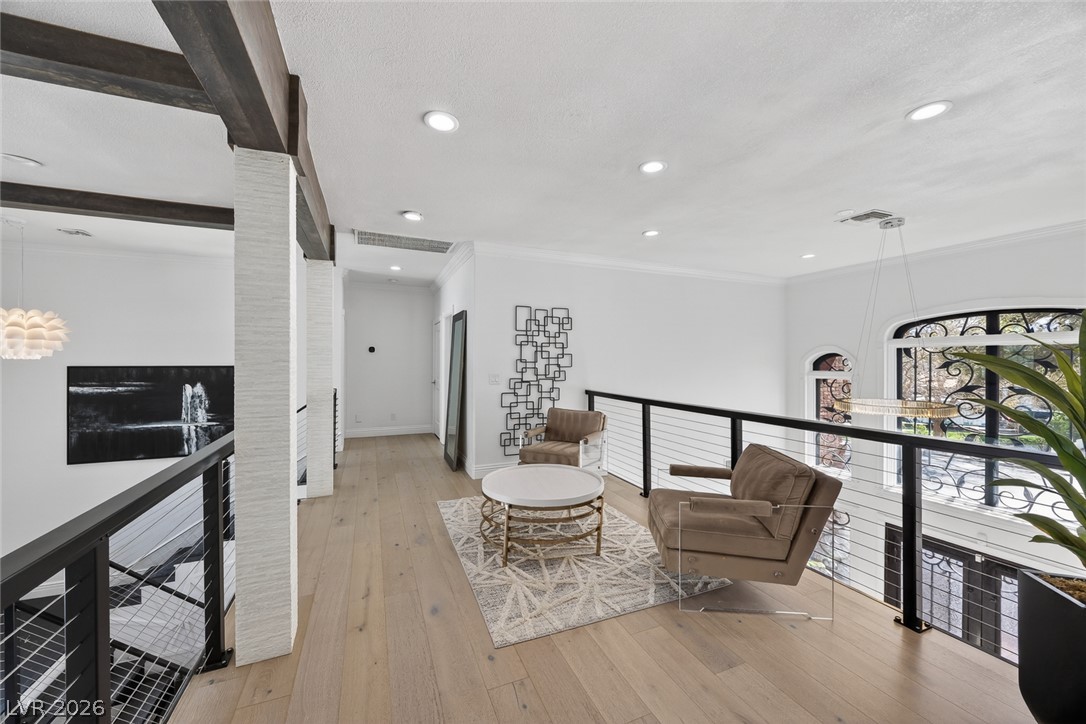
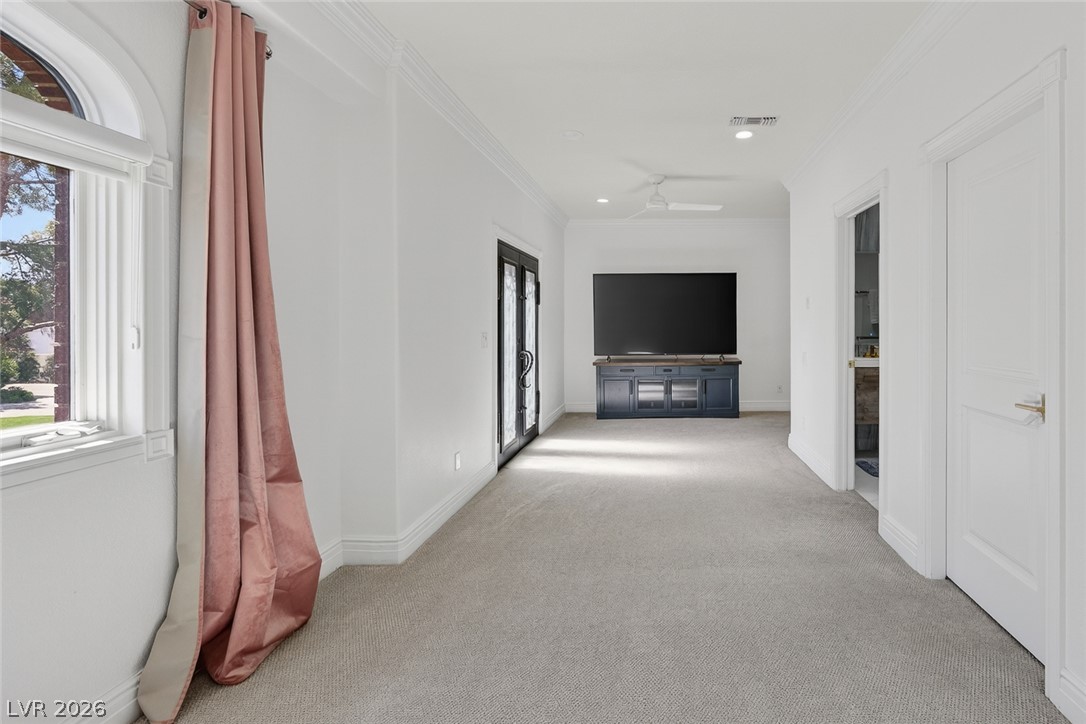
Modern wood flooring and clean lines define this inviting upper-level lounge area.
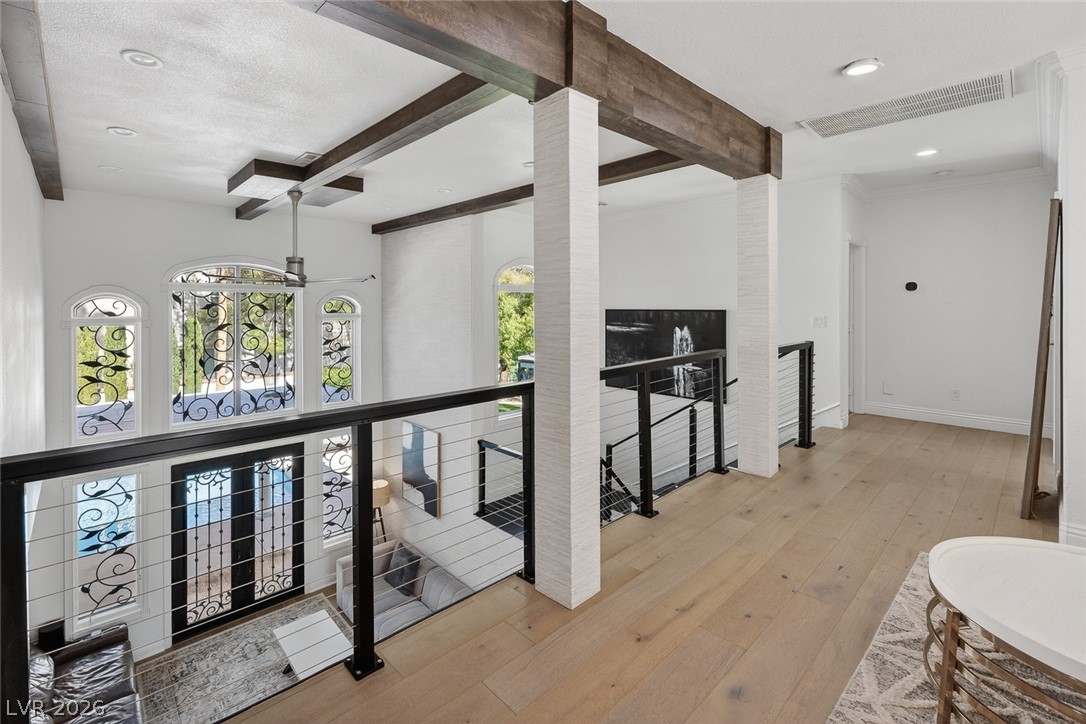
A grand entryway features elegant wrought iron details, soaring ceilings, and rich wood beams.
An arched doorway leads into this main bedroom featuring recessed lighting and plush carpeting.
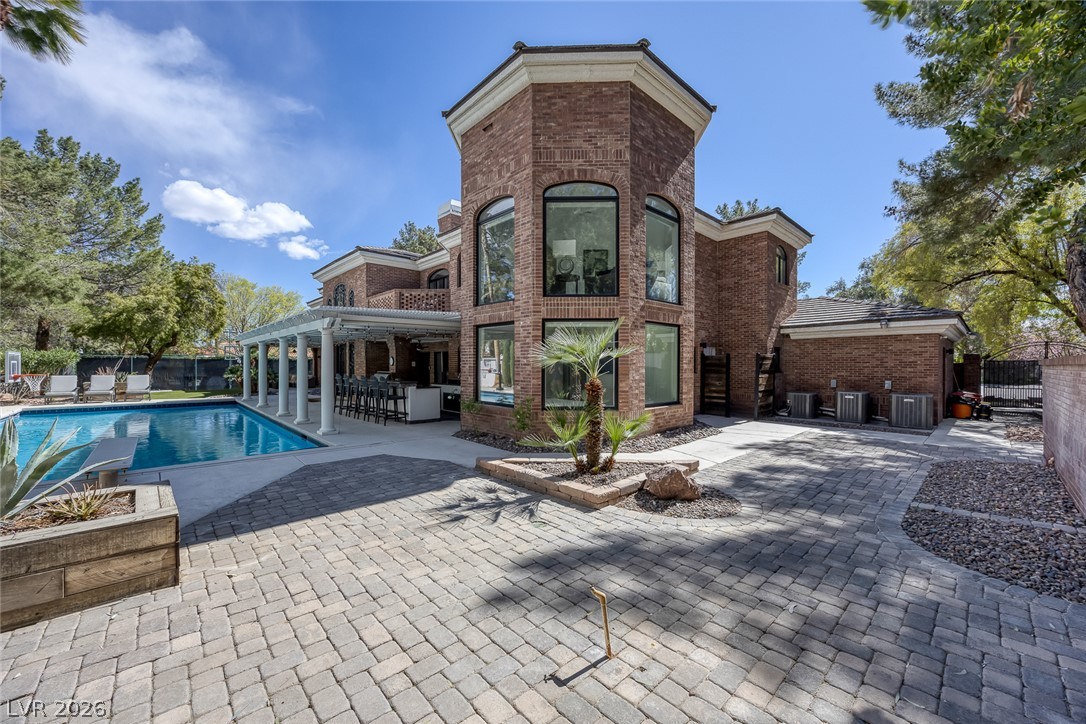
A well-appointed brick patio offers a serene outdoor retreat with slate flooring and mature trees.
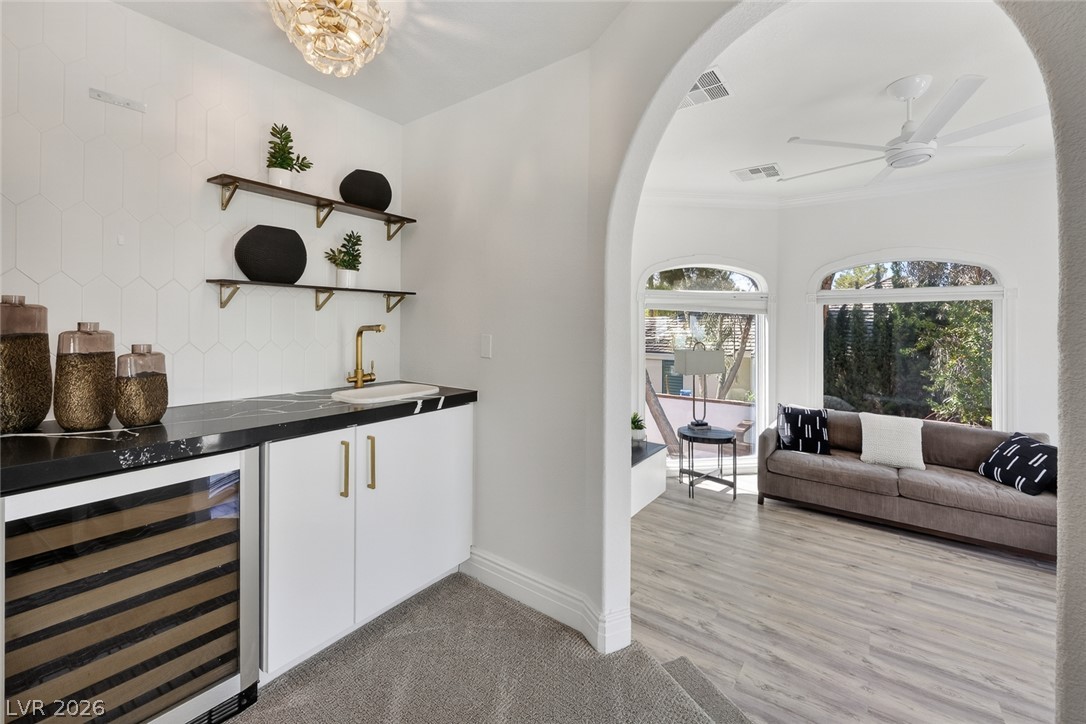
A well-appointed wet bar with a wine refrigerator stands ready to serve the adjoining sun-filled living area.
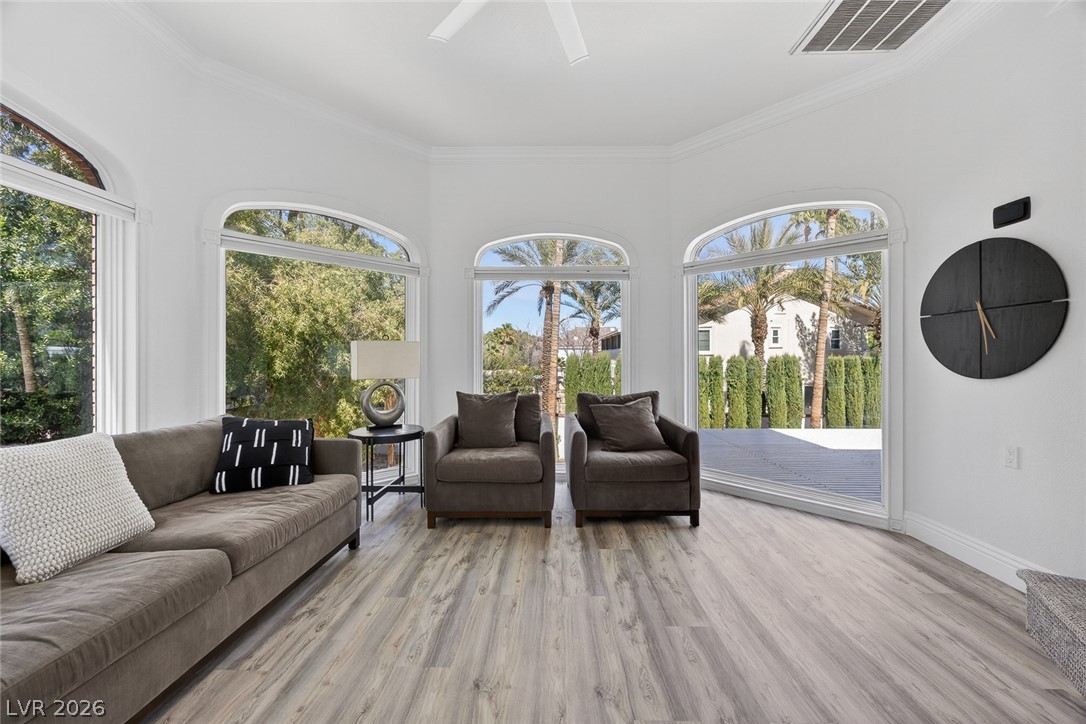
Natural light streams into this generously proportioned living area through elegant arched windows.
Ornate arched doorways and crown molding define this refined bedroom's architectural elegance.
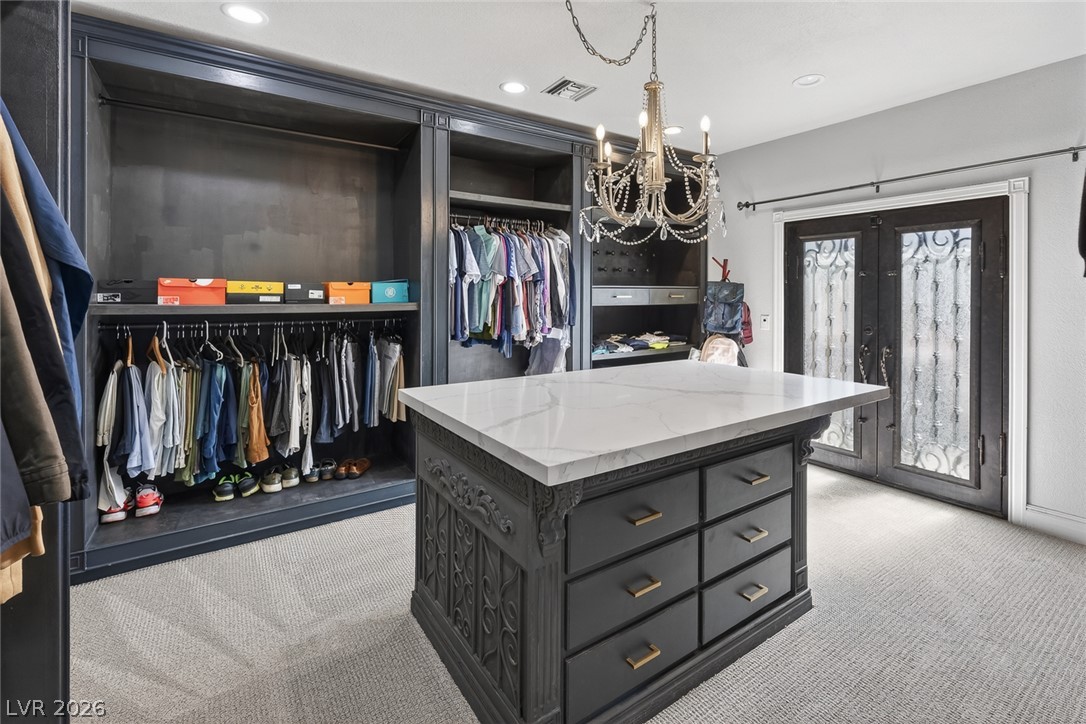
A generously proportioned walk-in closet offers extensive built-in storage and a central island.
A well-appointed bathroom offers dual vanities with elegant dark wood cabinetry and pristine white countertops.
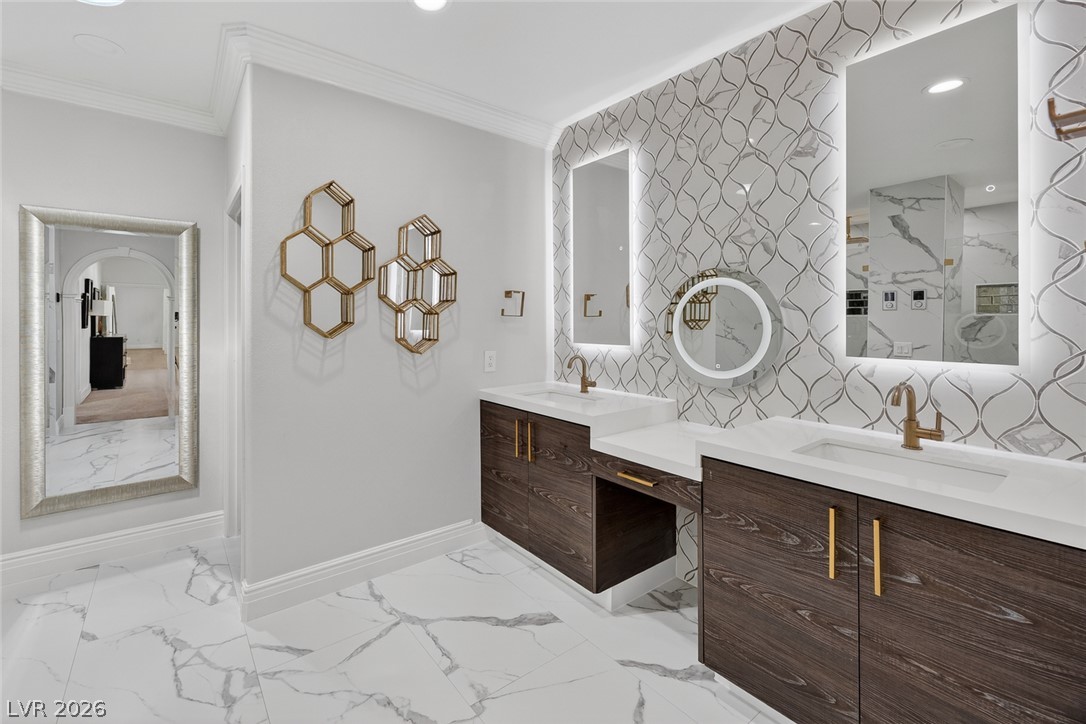
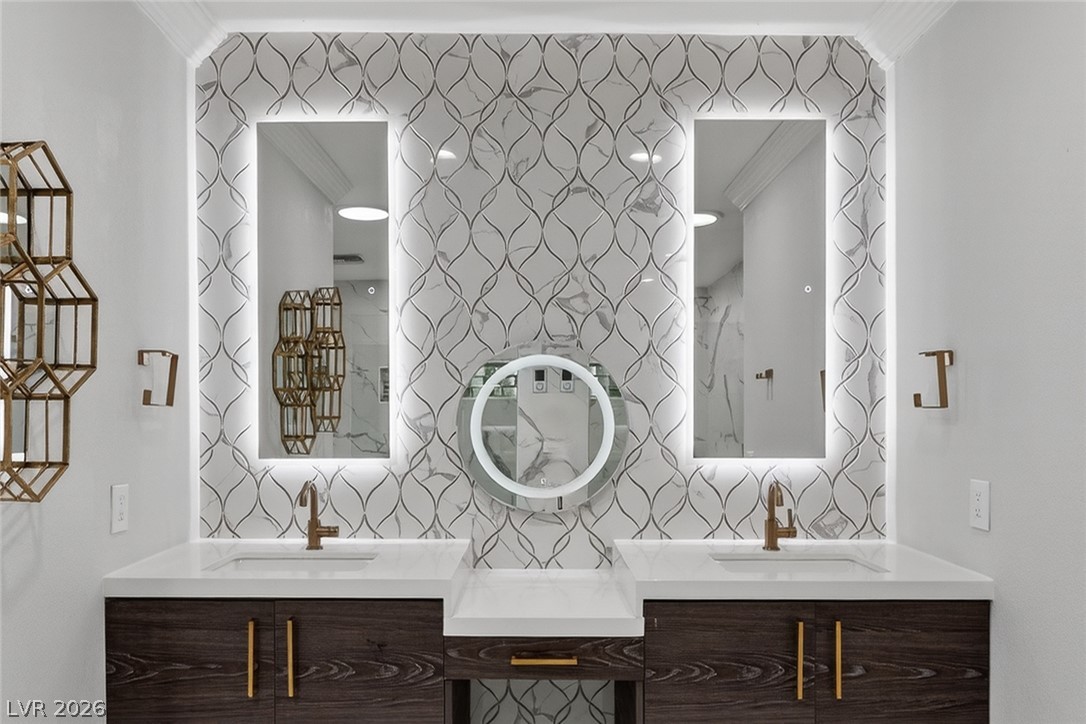
A well-appointed primary bathroom showcases dual vanities with elegant fixtures and illuminated mirrors.
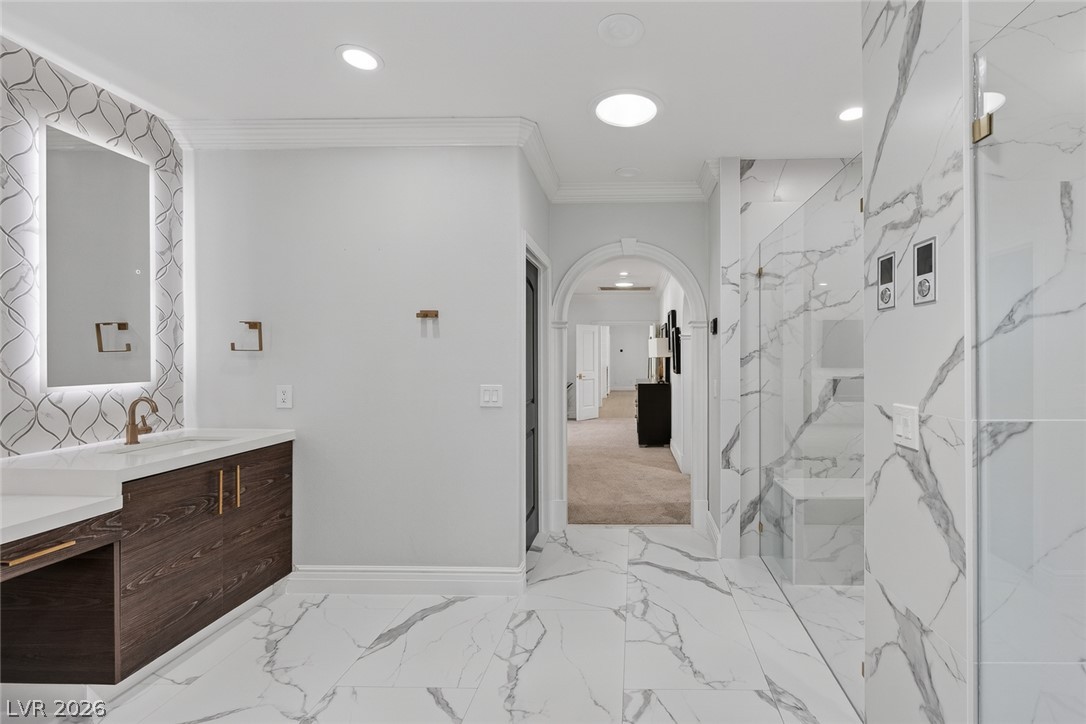
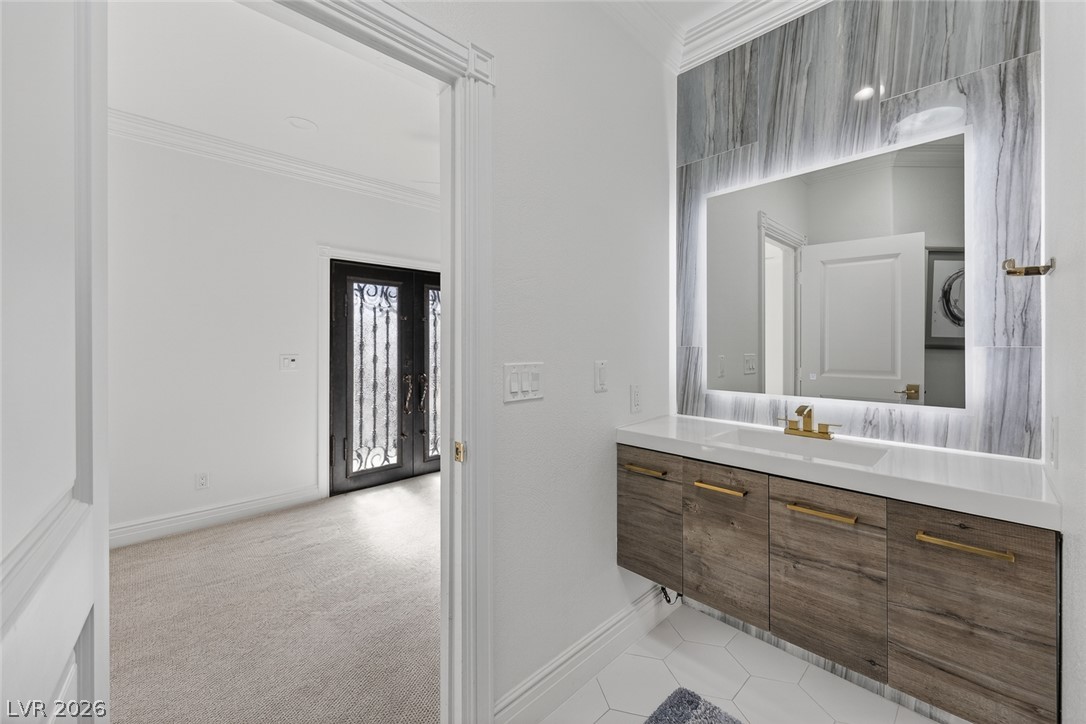
A well-lit bathroom features marble-effect tile flooring and a sleek floating vanity with a backlit mirror.
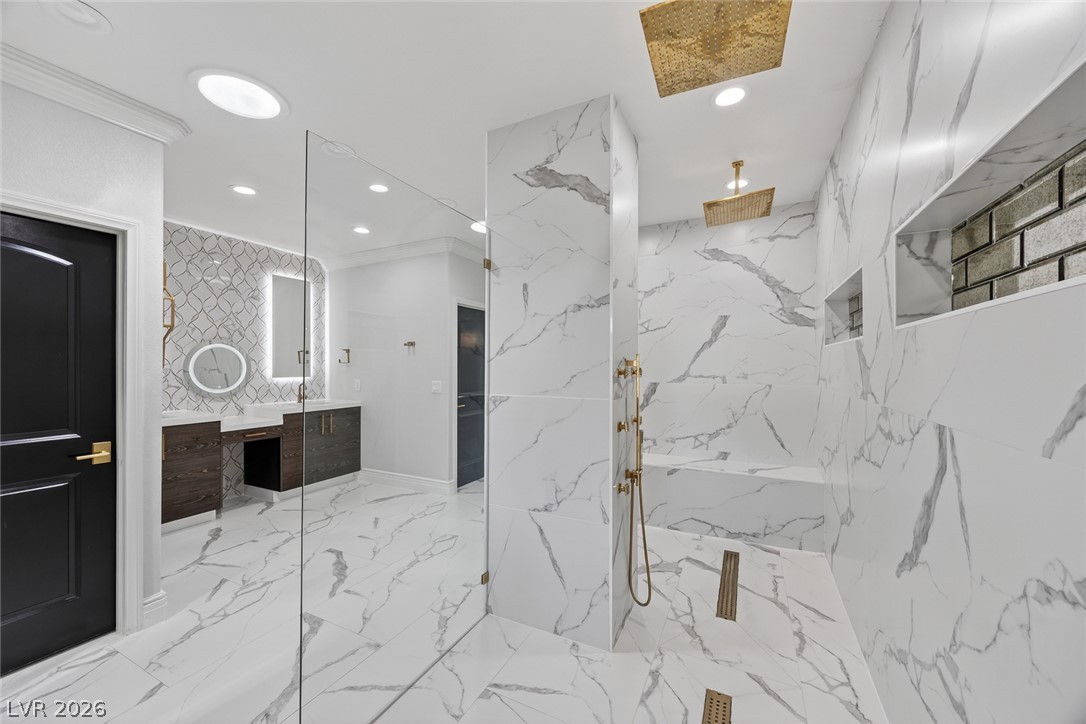
A spacious, contemporary primary bathroom featuring elegant marble tile flooring and an oversized walk-in shower with a built-in bench.
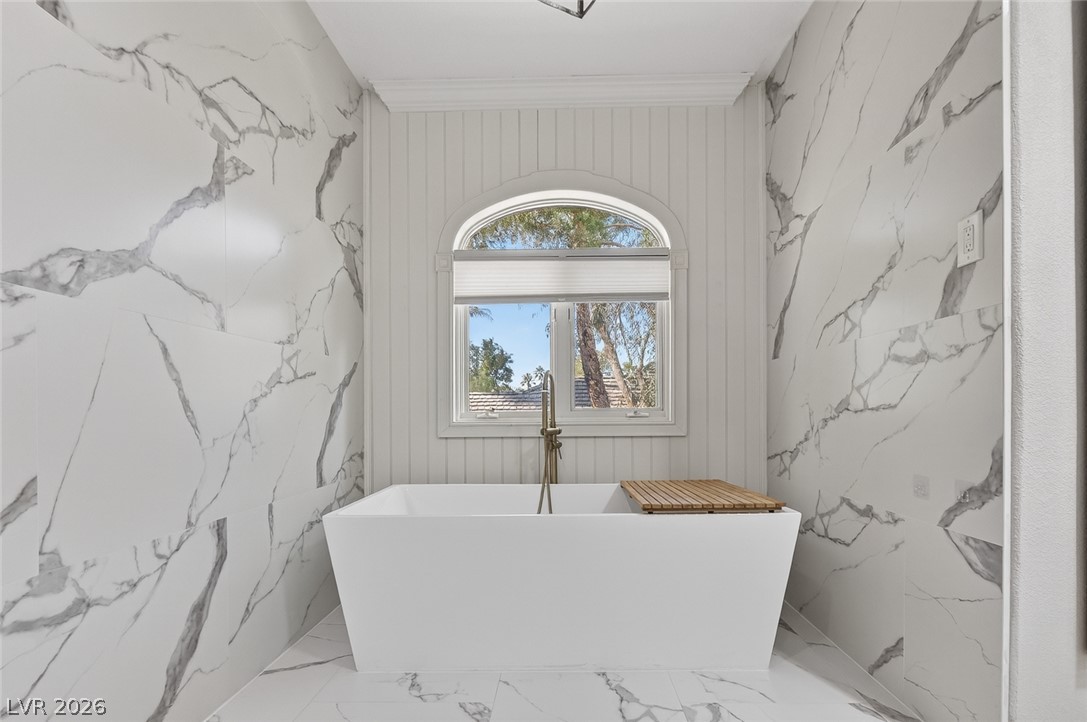
Marble-clad walls encase a luxurious soaking tub, set beneath an elegant arched window.
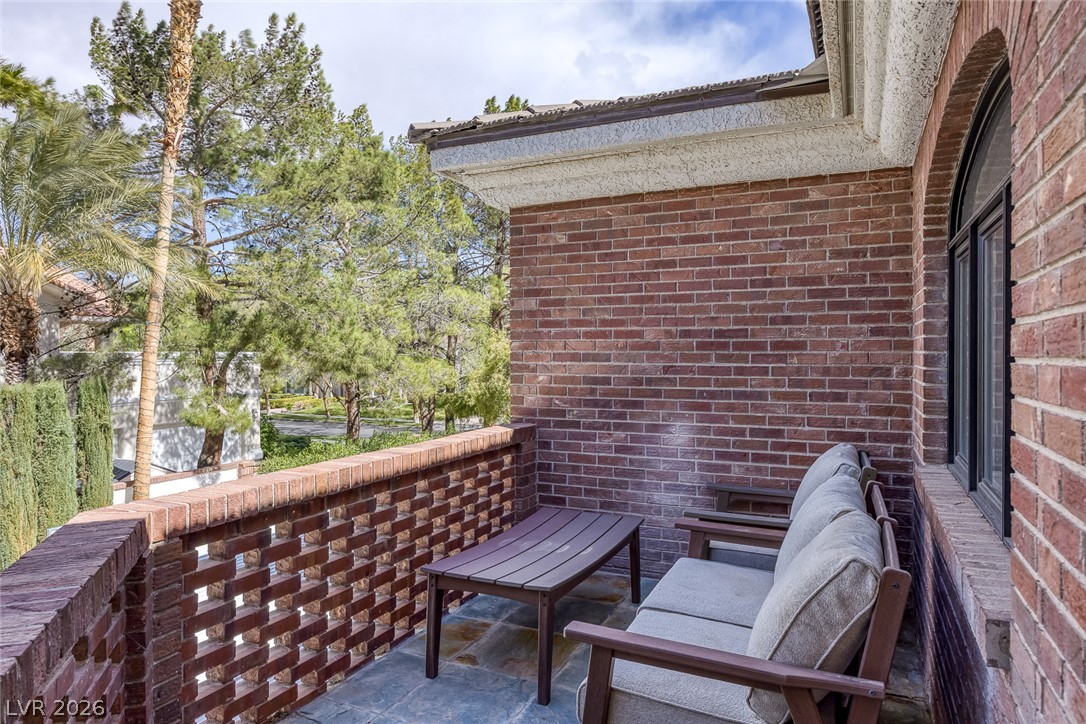
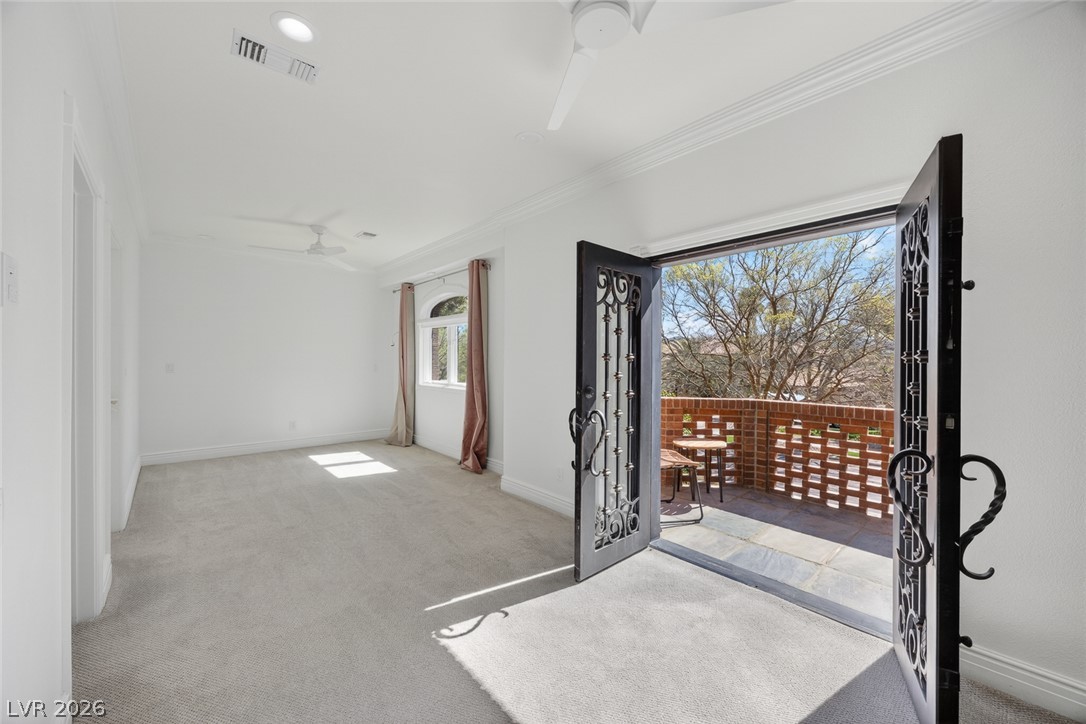
Step into this luminous room with direct access to a private, sun-drenched balcony, perfect for tranquil mornings.
A versatile living space with plush carpeting, offering abundant natural light and seamless access to outdoor areas.
A refined bathroom vanity featuring a lighted mirror and sleek, wooden cabinetry.
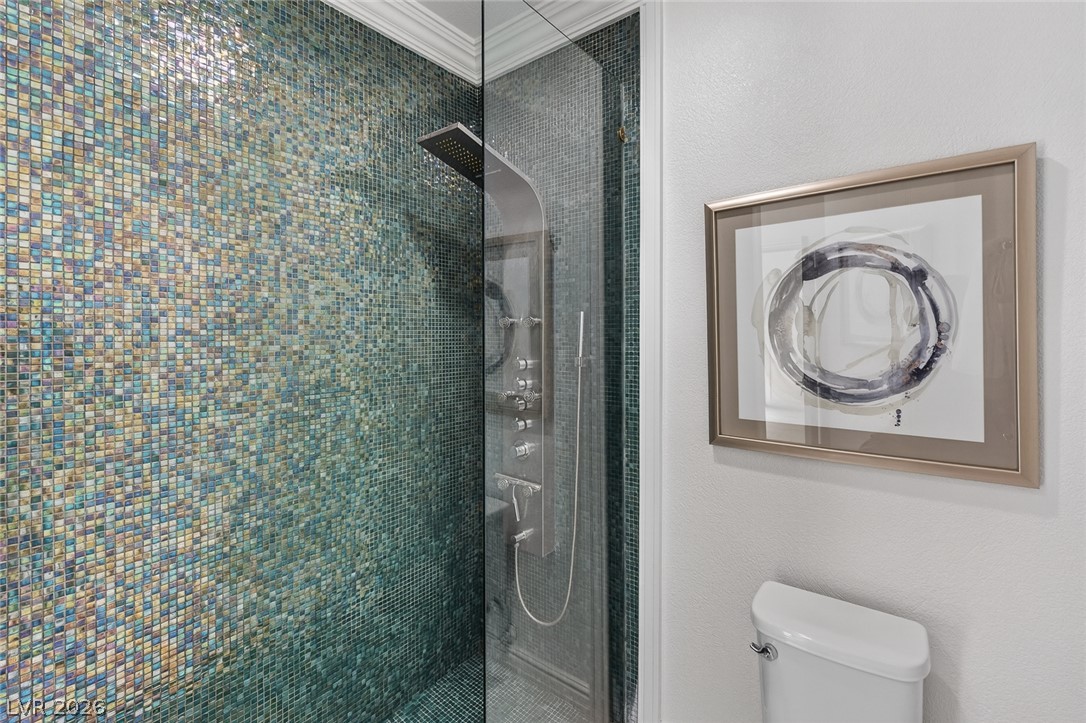
A shower stall features iridescent mosaic tile and a multi-function shower panel.
A well-lit bedroom with crown molding offers a comfortable, private retreat.
A welcoming living area boasts plush carpeting and an arched window overlooking verdant trees.
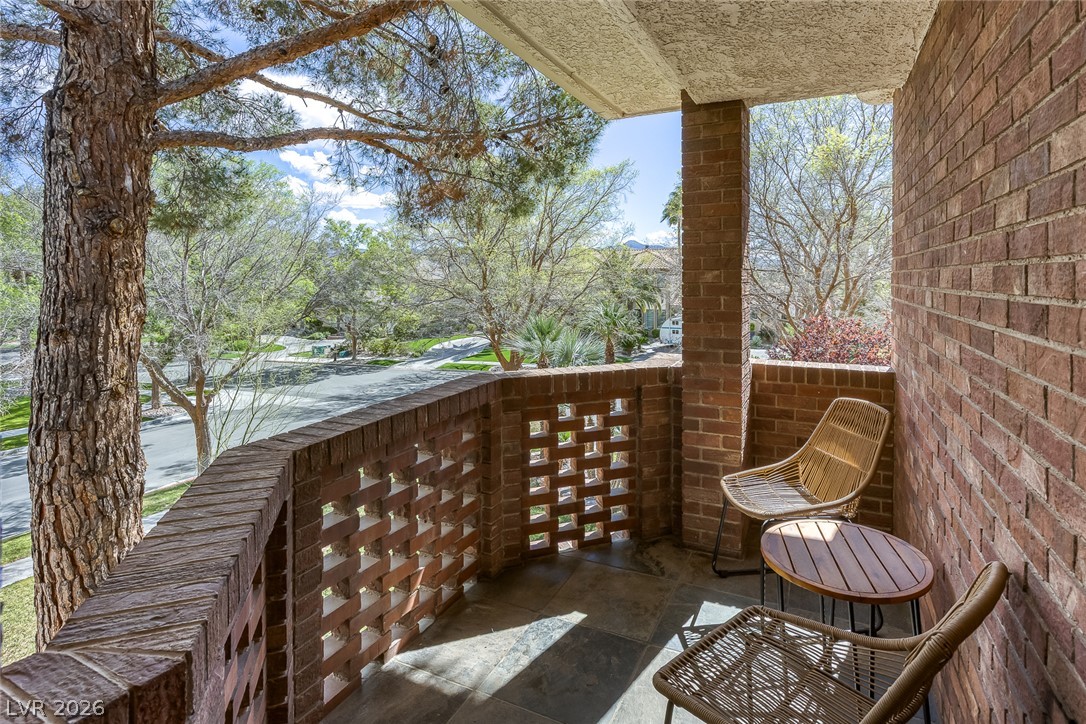
A quaint brick balcony overlooks verdant trees and the neighborhood street below, offering a tranquil outdoor retreat.
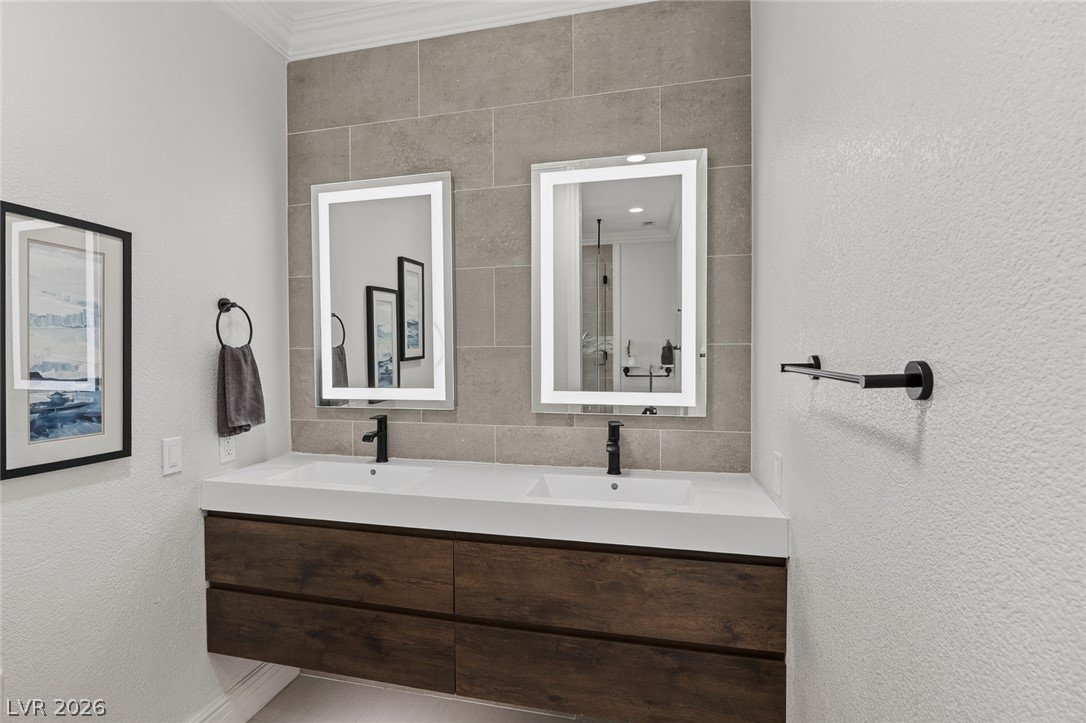
Dual illuminated mirrors above a floating vanity elevate this well-appointed bath.
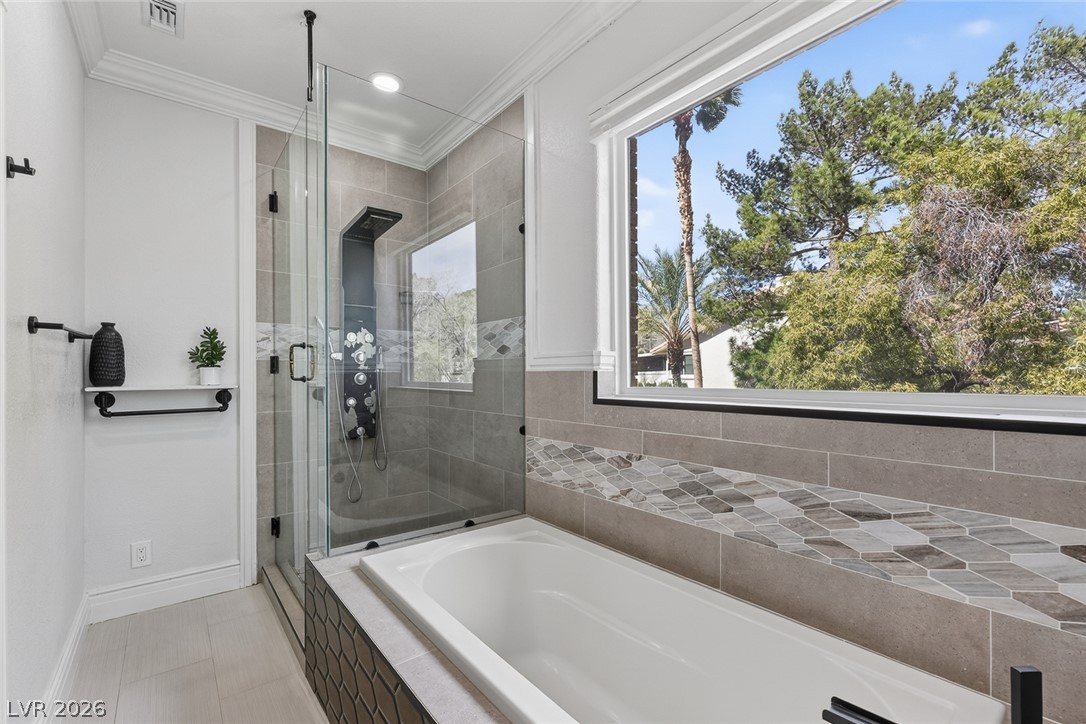
Indulge in a tranquil bathing experience with this deep soaking tub and multi-function shower system.
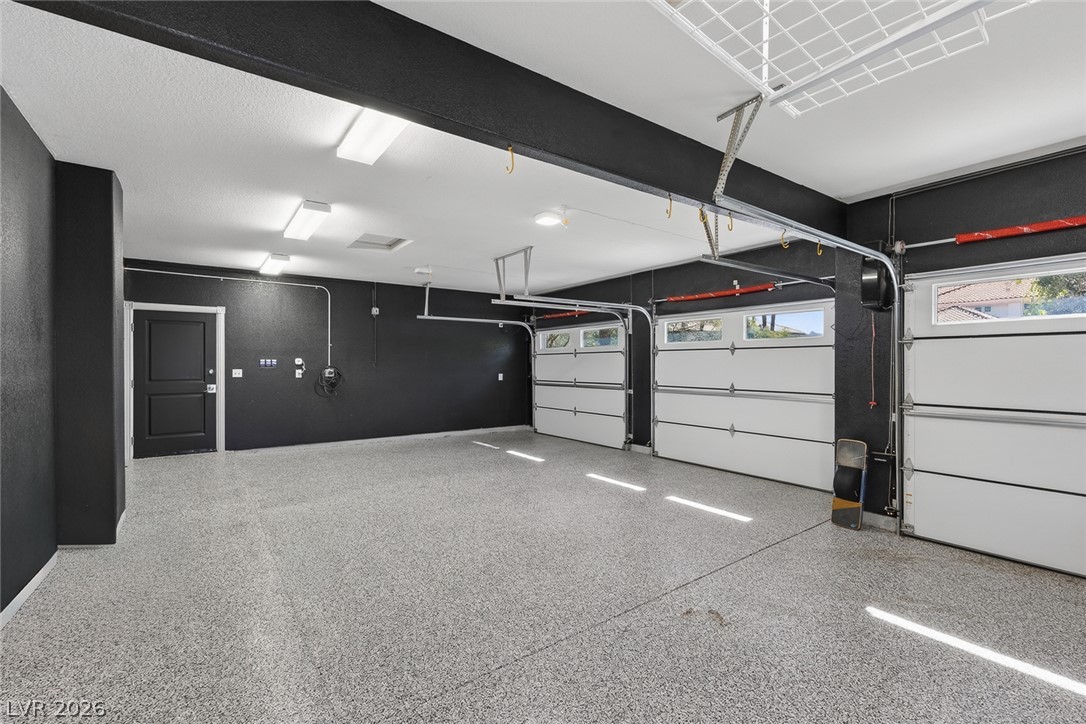
Ample parking and storage await in this bright, well-lit garage, featuring durable flooring and convenient overhead racks.
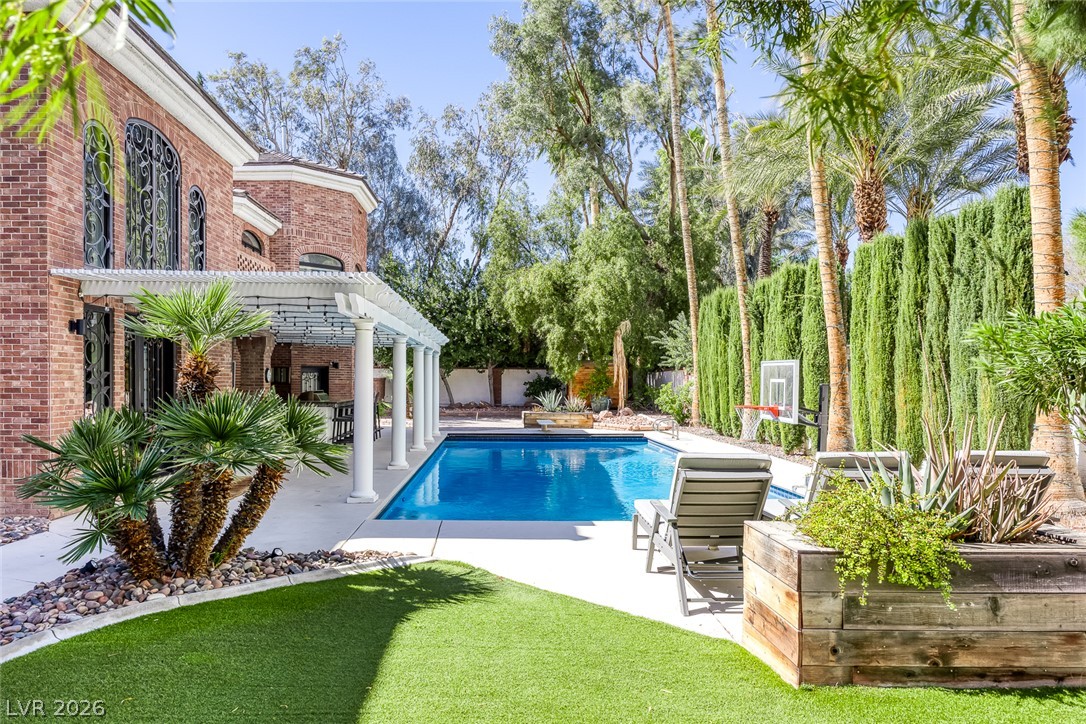
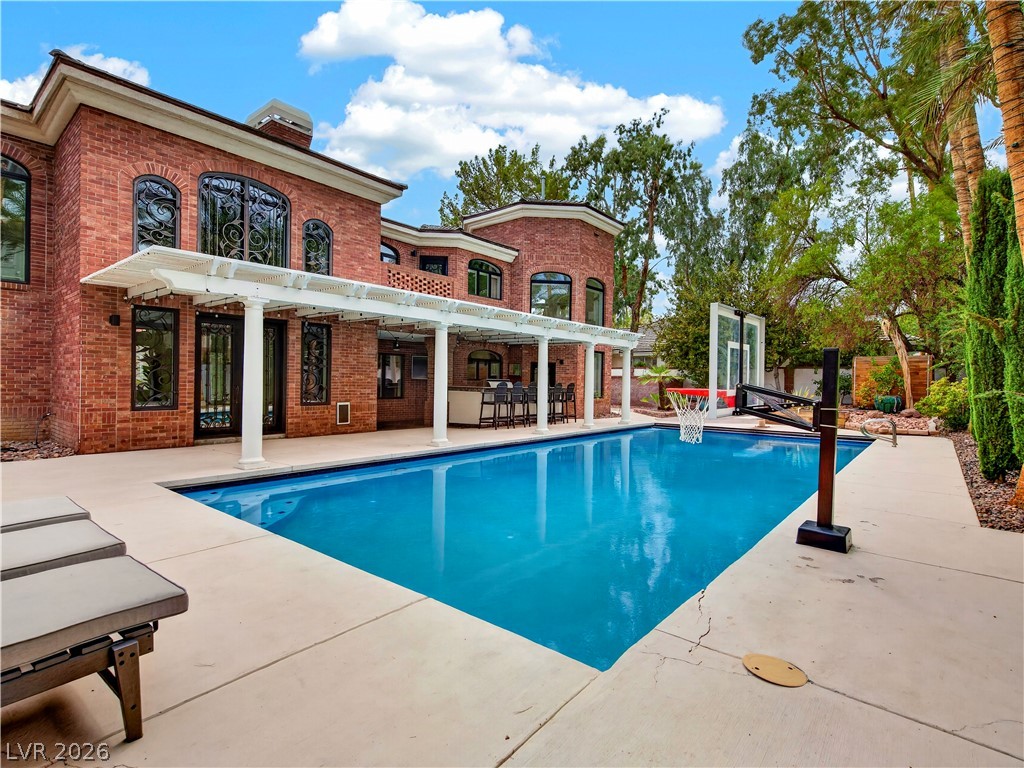
An inviting pool, complete with lounge seating and basketball hoop, awaits beyond a brick-built pergola-covered patio.
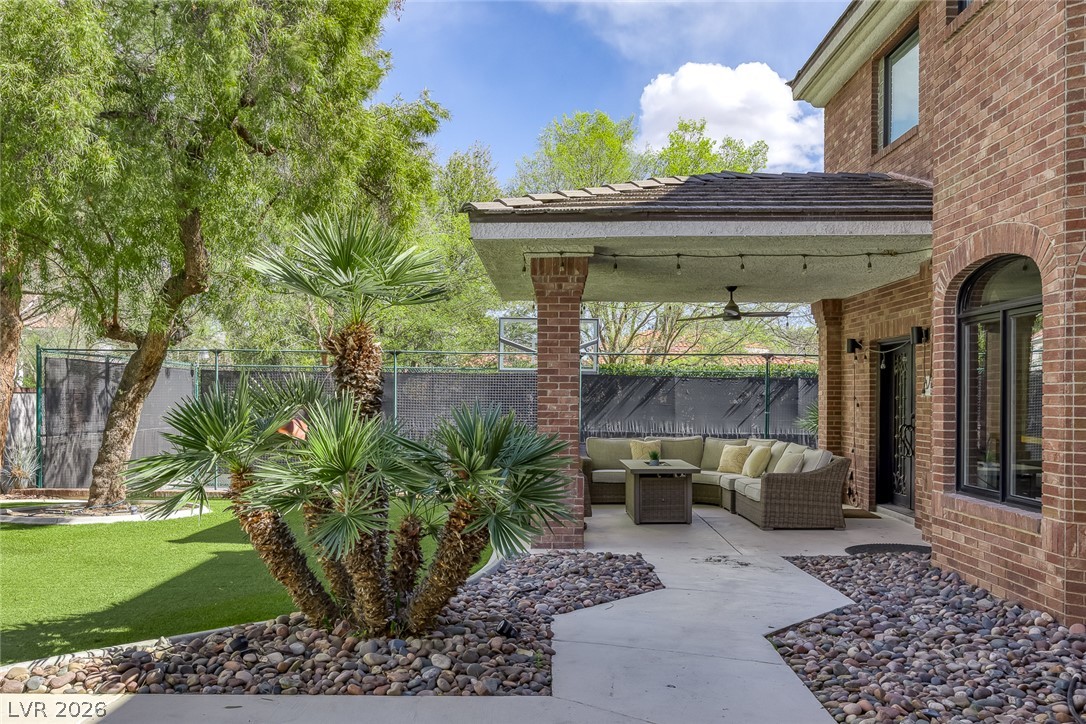
An inviting covered patio offers a comfortable outdoor retreat beside the home's brick exterior and lush landscaping.
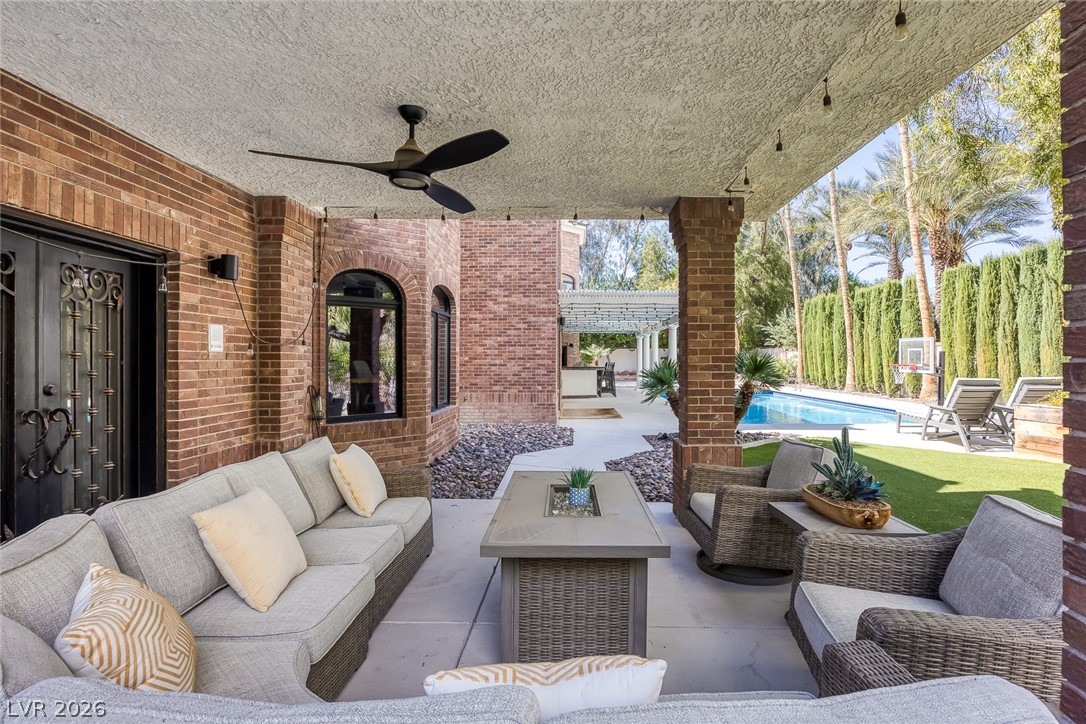
An inviting covered patio offers a comfortable lounge area and views of the sparkling pool and lush landscaping.
Brick exterior with decorative ironwork overlooks a serene backyard pool and inviting outdoor living space.
An inviting backyard oasis centers around a large swimming pool beneath a classic brick exterior.
A sparkling swimming pool sits adjacent to a classic brick exterior with arched windows.
An inviting backyard pool is flanked by a classic brick exterior and a shaded patio.
An inviting swimming pool and classic white pergola create a backyard oasis.
A spacious backyard swimming pool is bordered by towering palm trees and a shaded pergola.
An inviting outdoor oasis with a rectangular pool, shaded by a pergola and accented by a stylish brick facade.
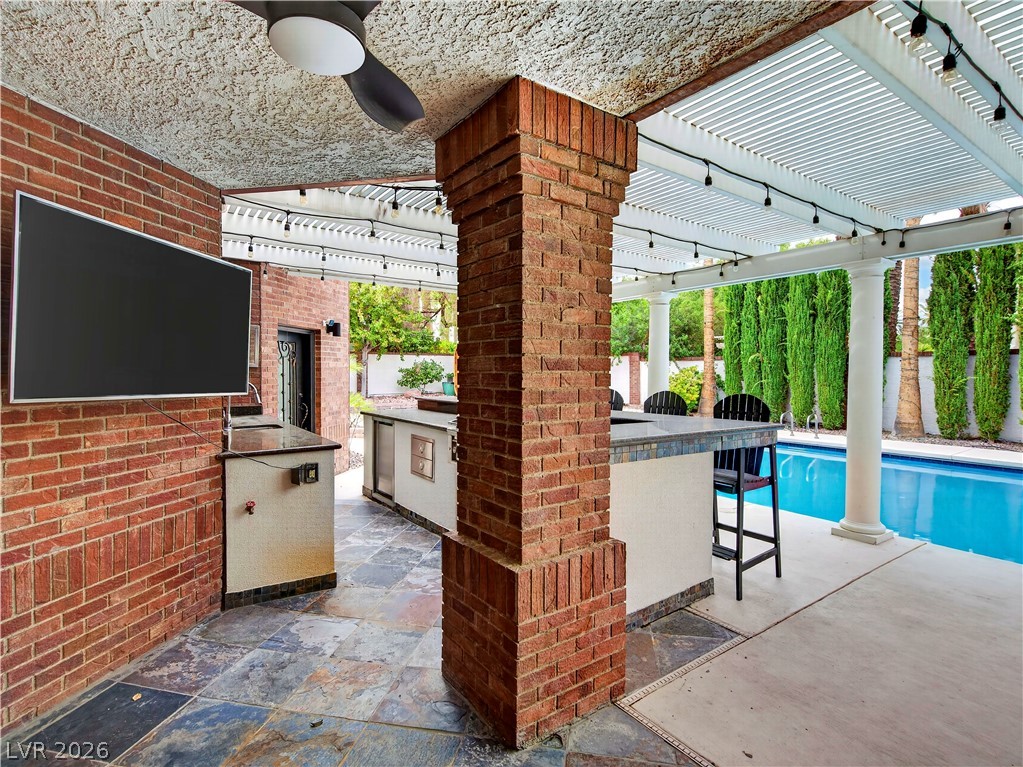
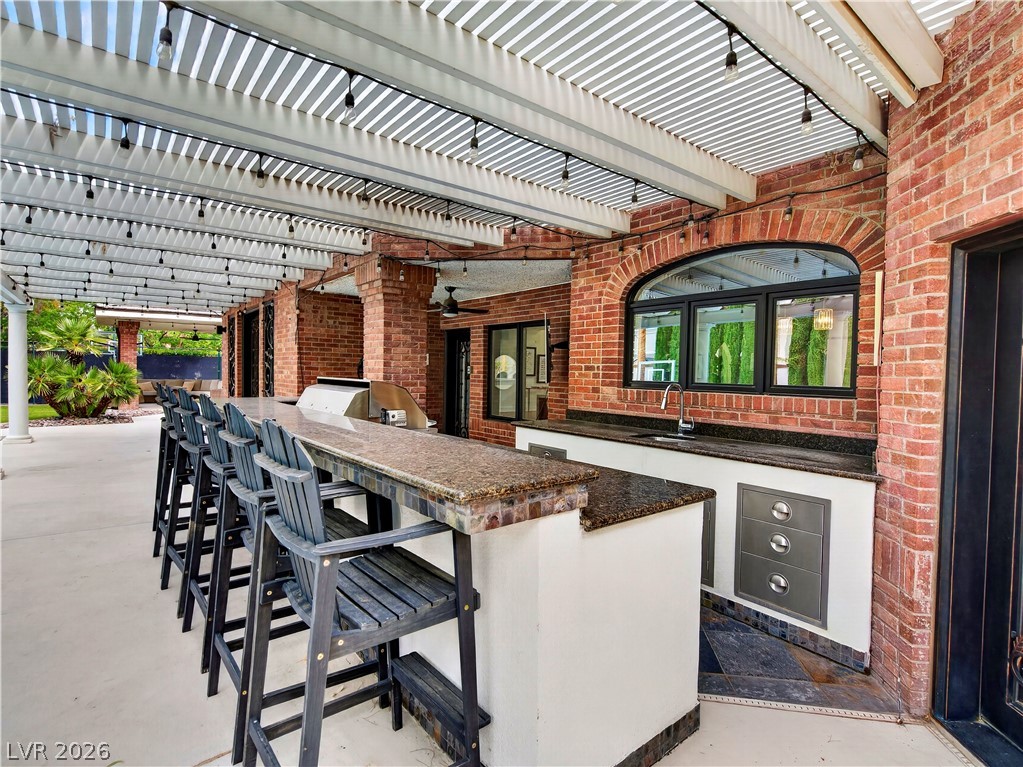
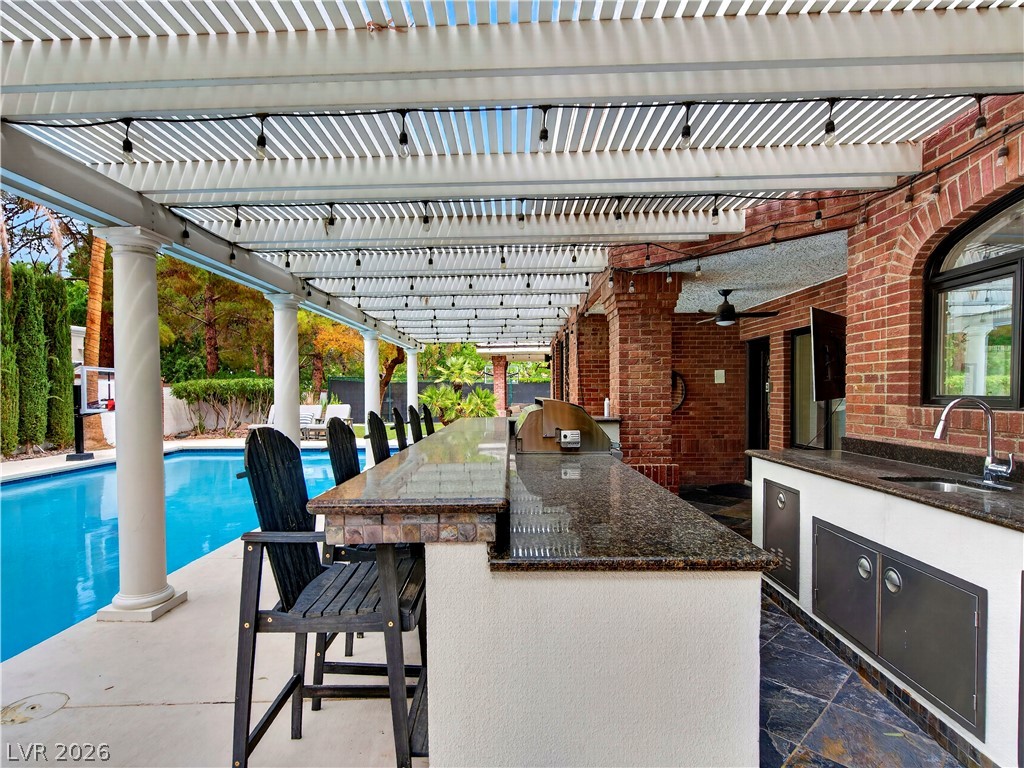
A spacious covered patio features a fully equipped outdoor kitchen next to the swimming pool.
A spacious brick patio features a built-in outdoor kitchen sheltered by a louvered pergola.
A stone-topped outdoor kitchen overlooks a pristine swimming pool beneath a classic white pergola.
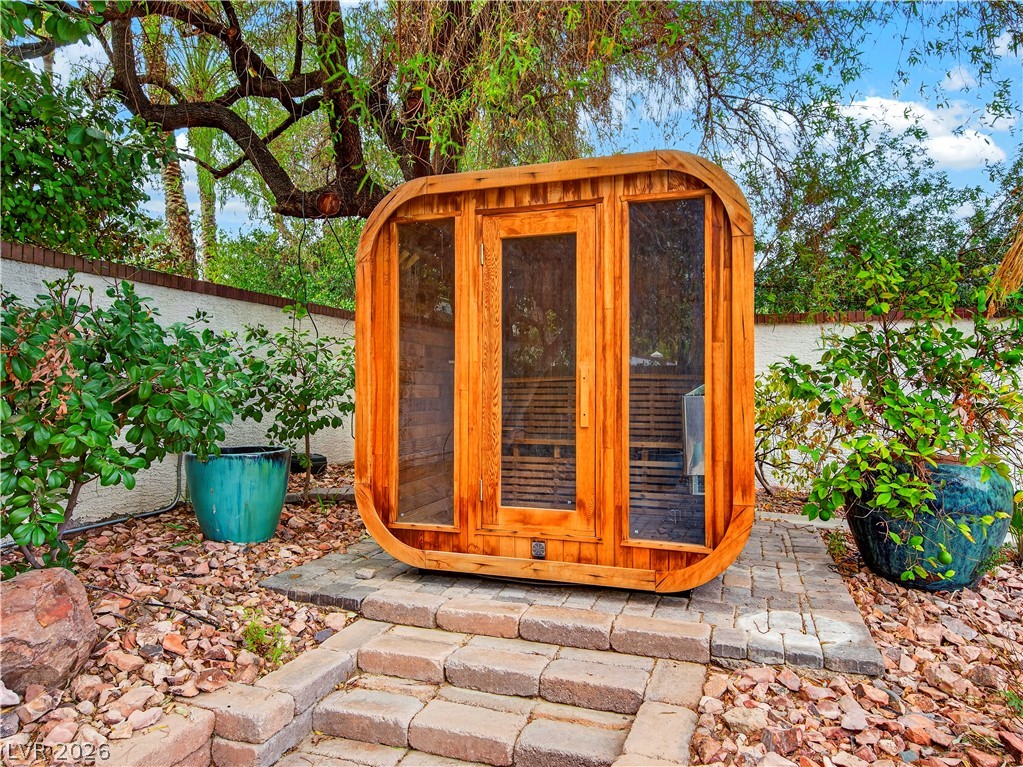
An outdoor wooden sauna structure rests on a paved patio surrounded by lush garden landscaping.
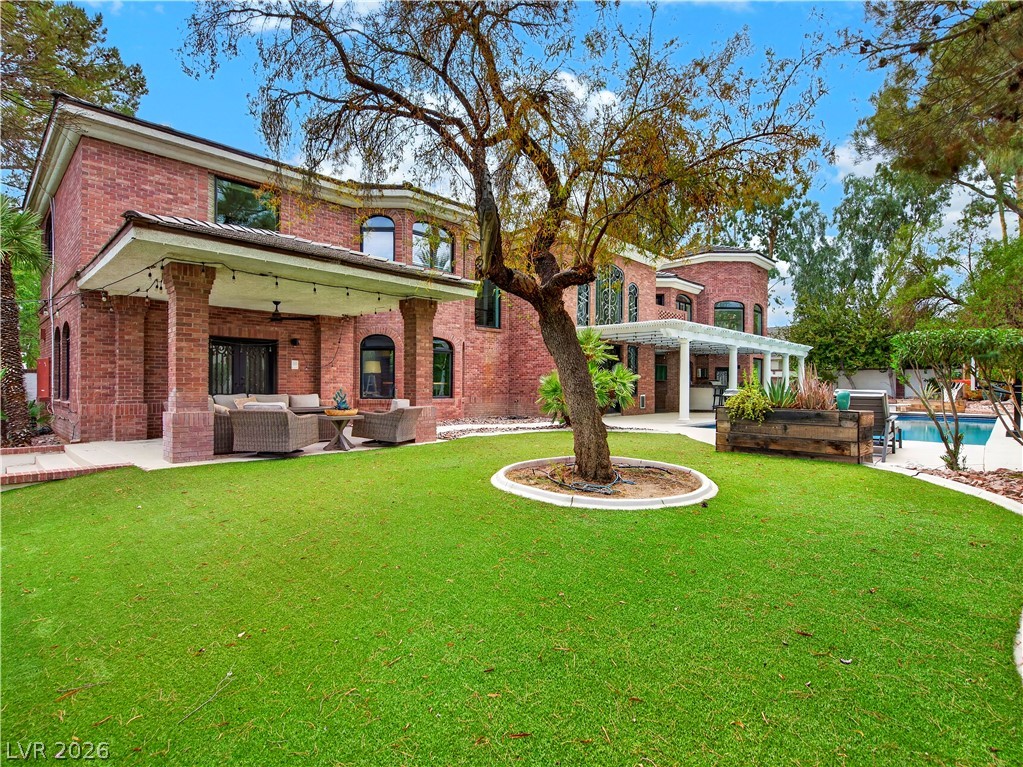
Mature trees shade a manicured lawn alongside this timeless brick exterior.
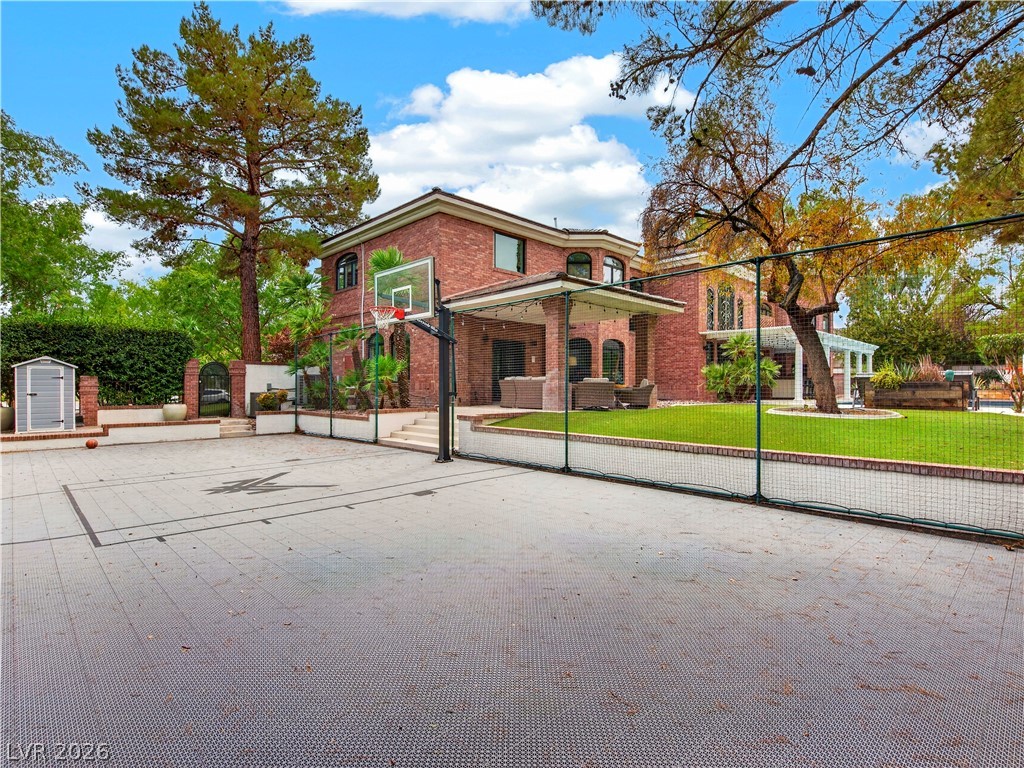
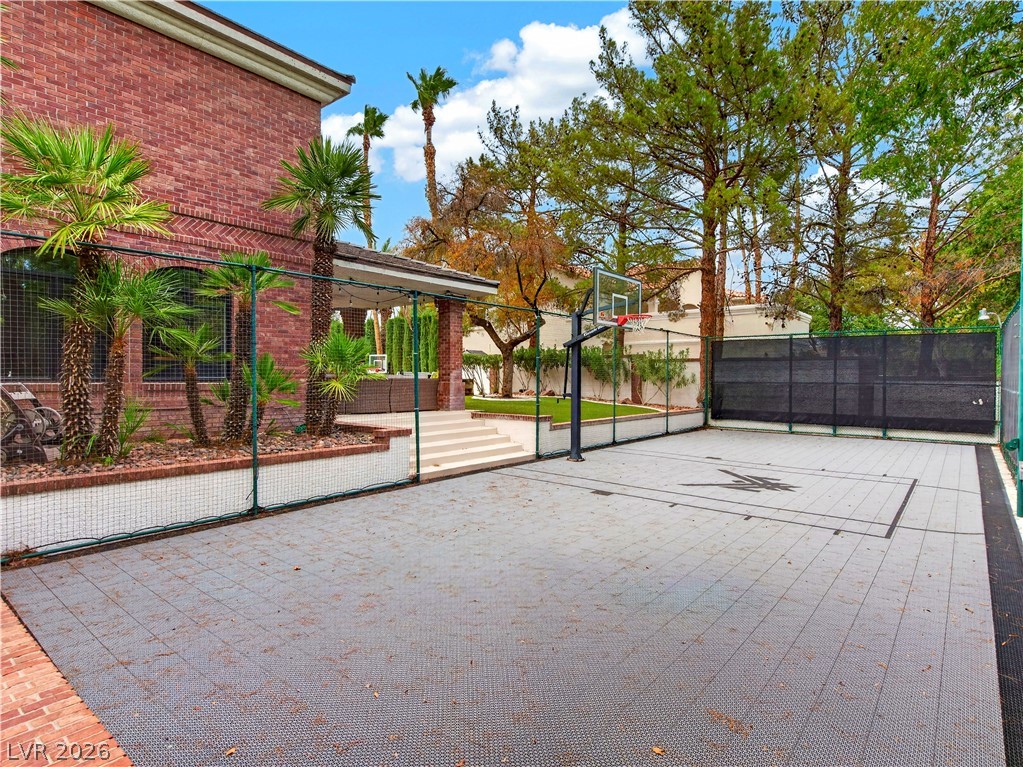
A private backyard sports court sits adjacent to the lawn of this brick estate.
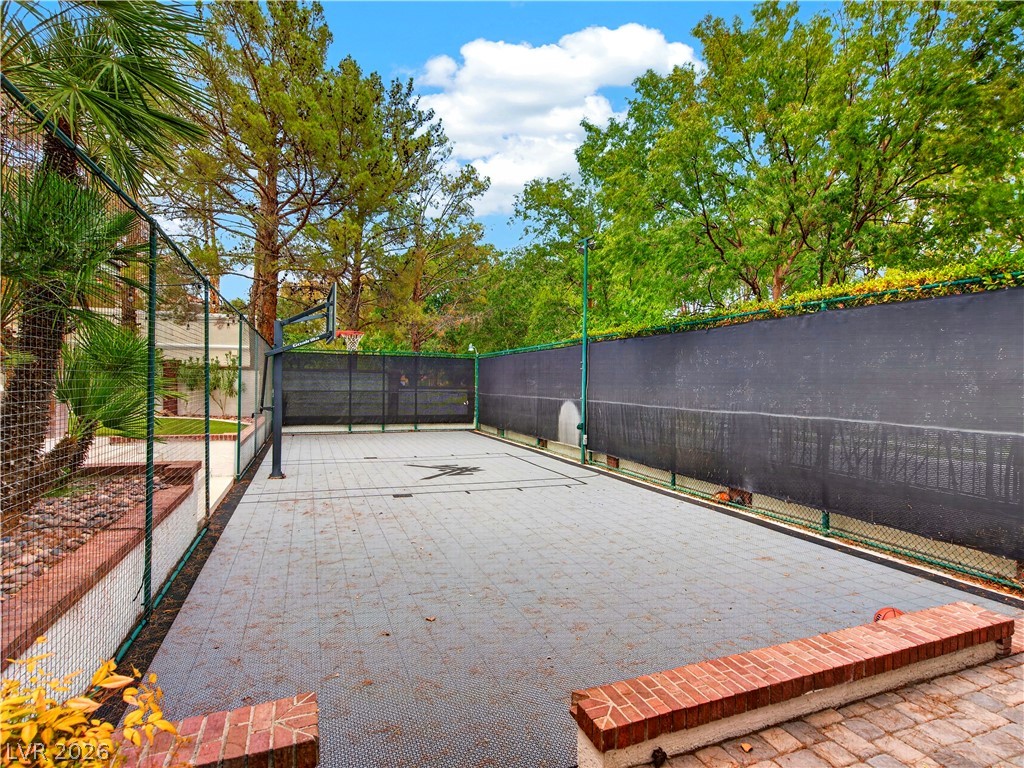
A private backyard sports court sits bordered by mature trees and classic brick siding.
Mature trees frame a private backyard sports court surrounded by secure fencing.
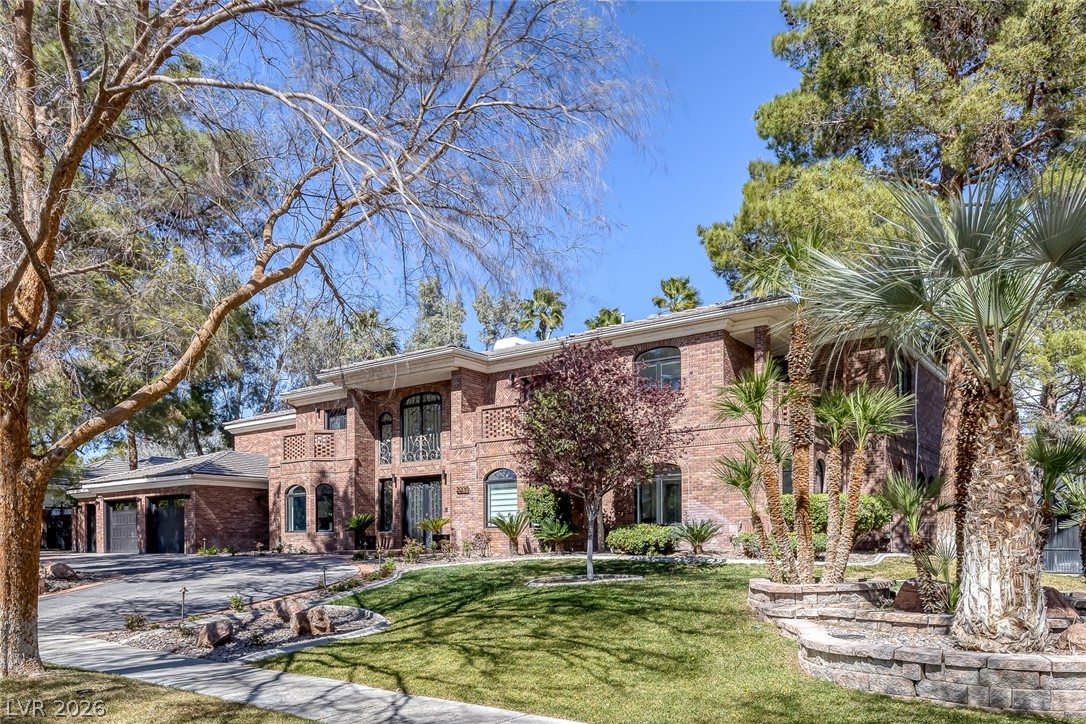
A grand brick facade with arched windows and lush landscaping introduces this stately residence.
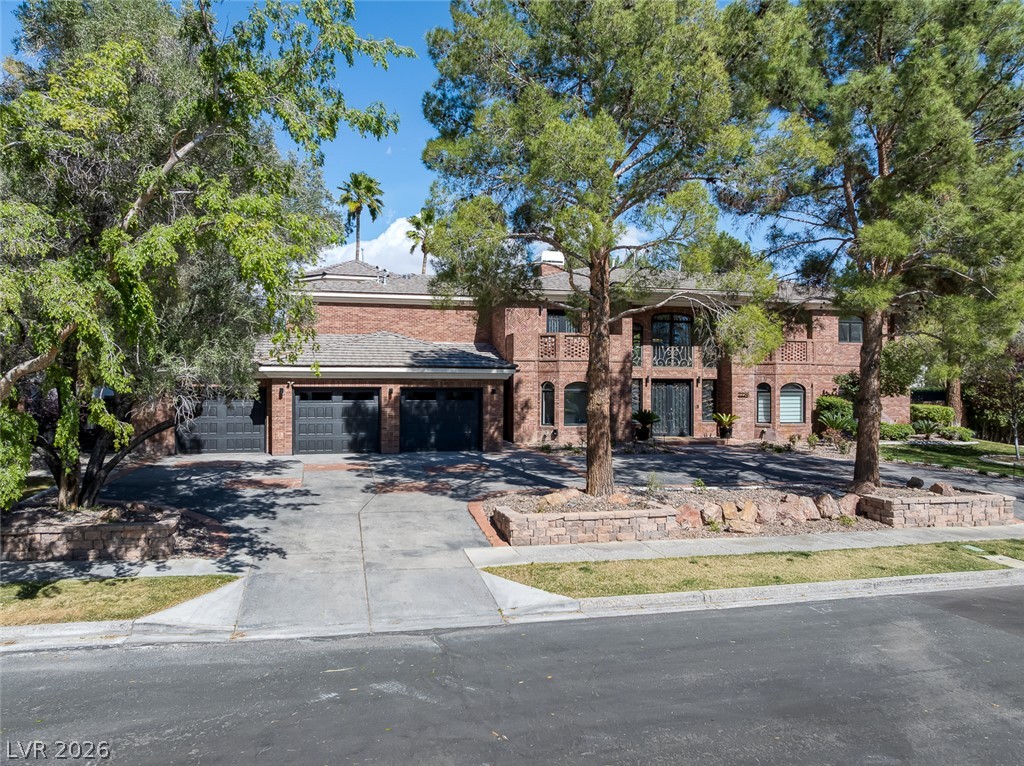
An inviting brick facade with multiple garage doors and an expansive driveway welcomes you home.
Mature trees frame a substantial brick residence, boasting a paver driveway and well-maintained landscaping.
A stately brick residence with an attached garage features a circular drive and manicured landscaping.
Mature trees frame this elegant brick facade home with a spacious driveway and multiple garage bays.
An aerial perspective showcases the home's sprawling layout with a private pool and surrounding lush greenery.
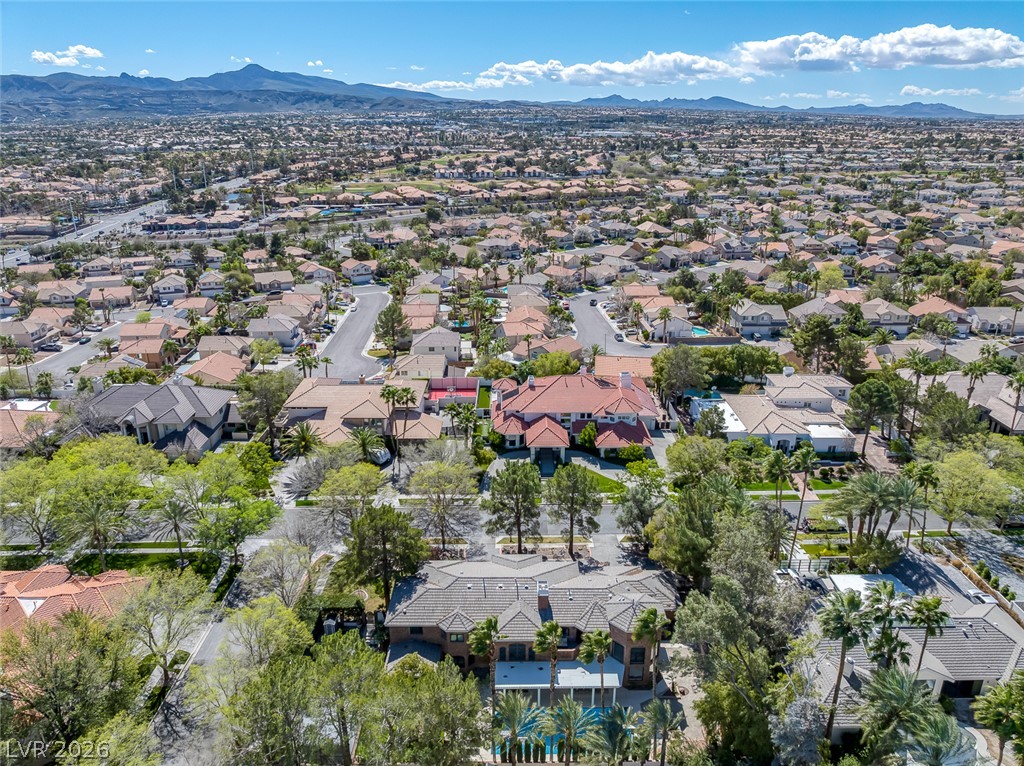
An aerial panorama reveals a vast residential community nestled against a majestic mountain backdrop.
An aerial perspective reveals a private pool nestled within a spacious property, surrounded by verdant landscaping.
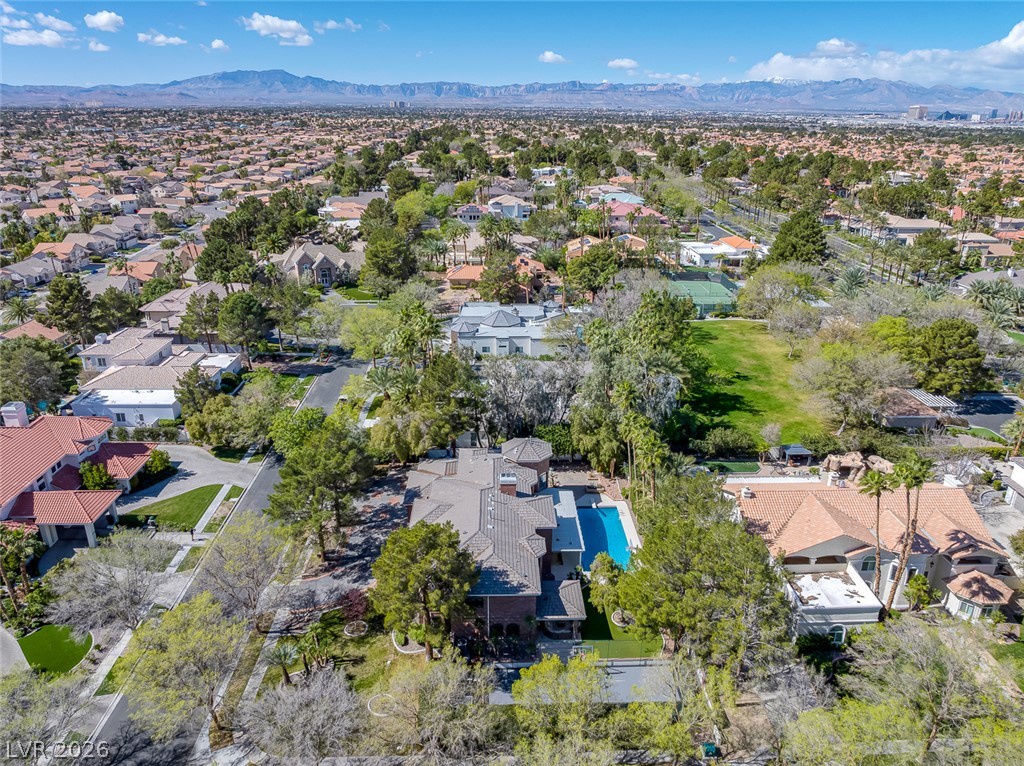
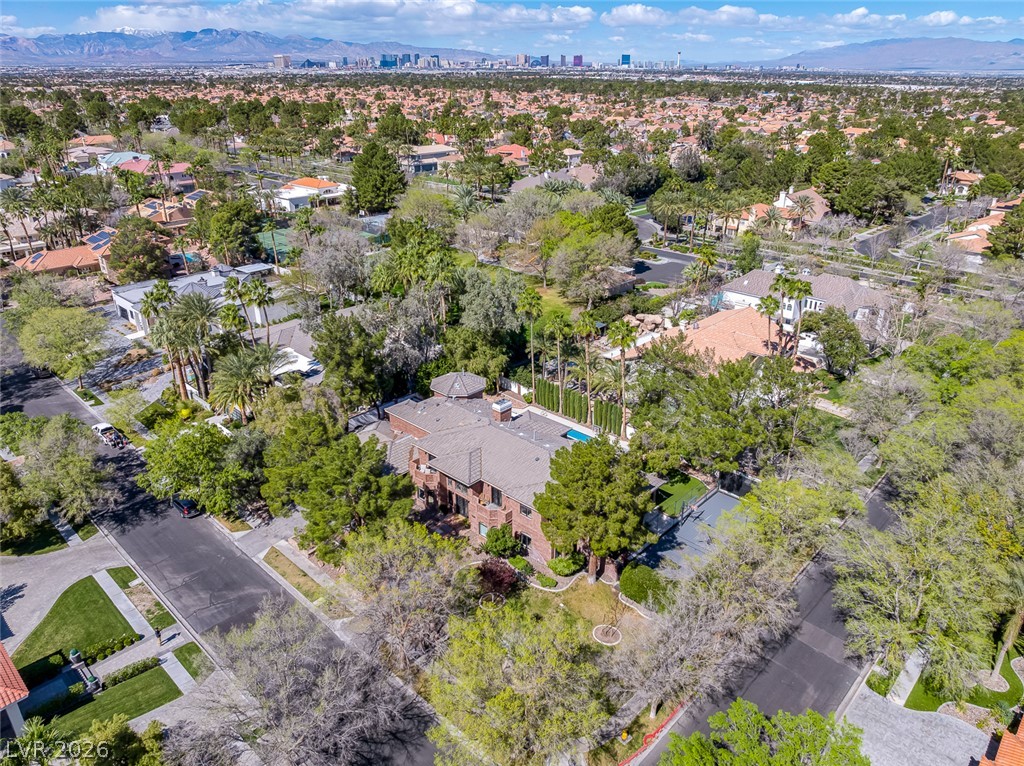
An aerial perspective reveals a vast residential community nestled against a distant city skyline and mountain backdrop.
An aerial perspective reveals a luxurious estate featuring a private pool and well-maintained landscaping, surrounded by mature trees.
An aerial perspective reveals a substantial residential property boasting a refreshing pool and an outdoor sport court.
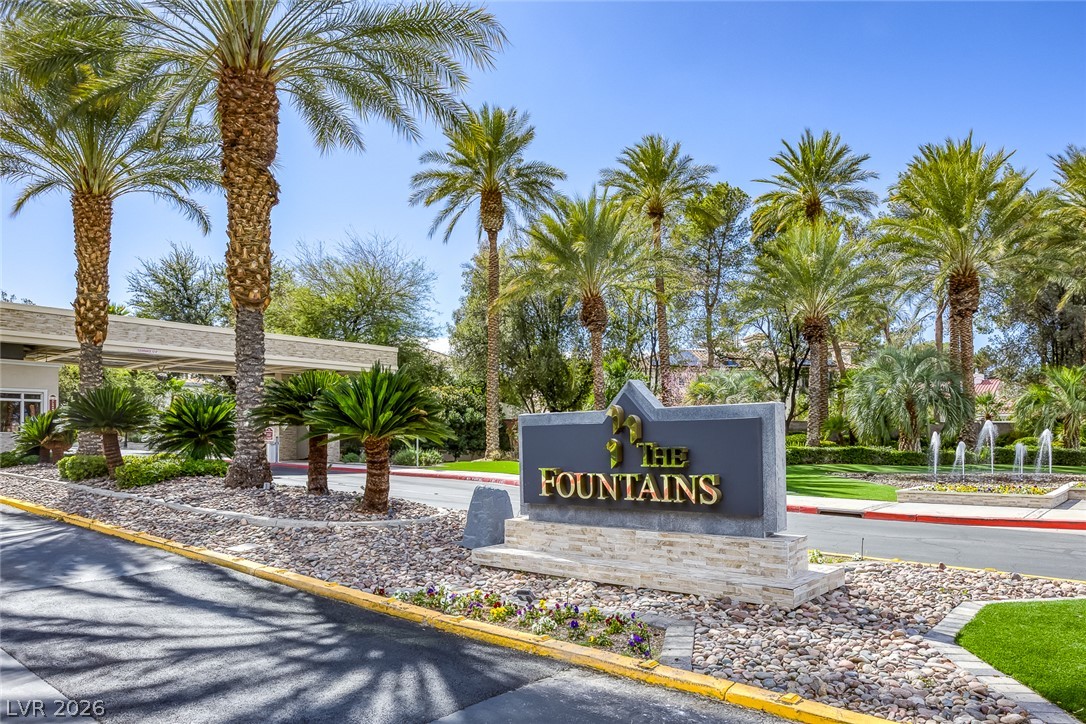
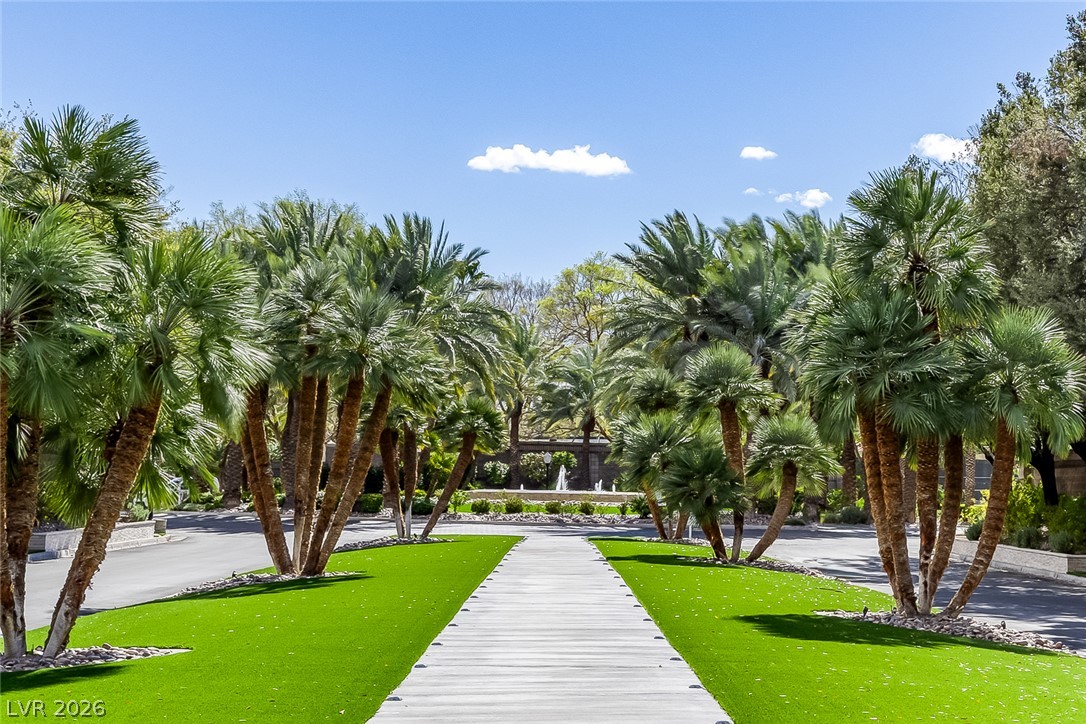
Enter a community marked by lush palms and tranquil fountains.
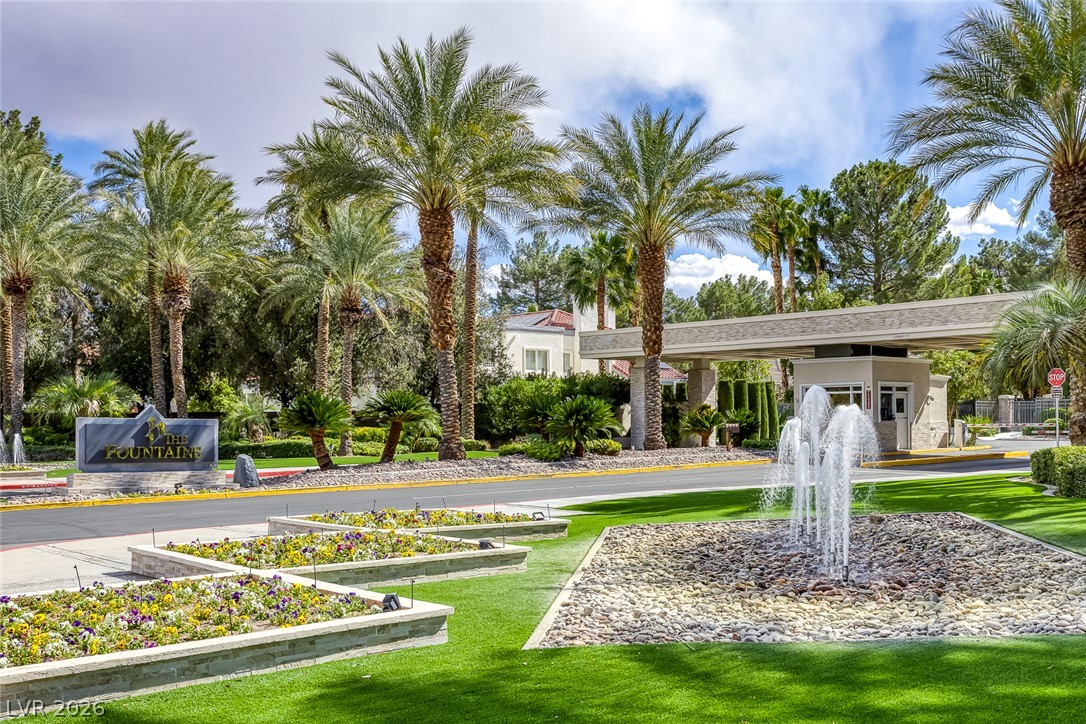
An inviting gated entrance features swaying palms and a welcoming water fountain.
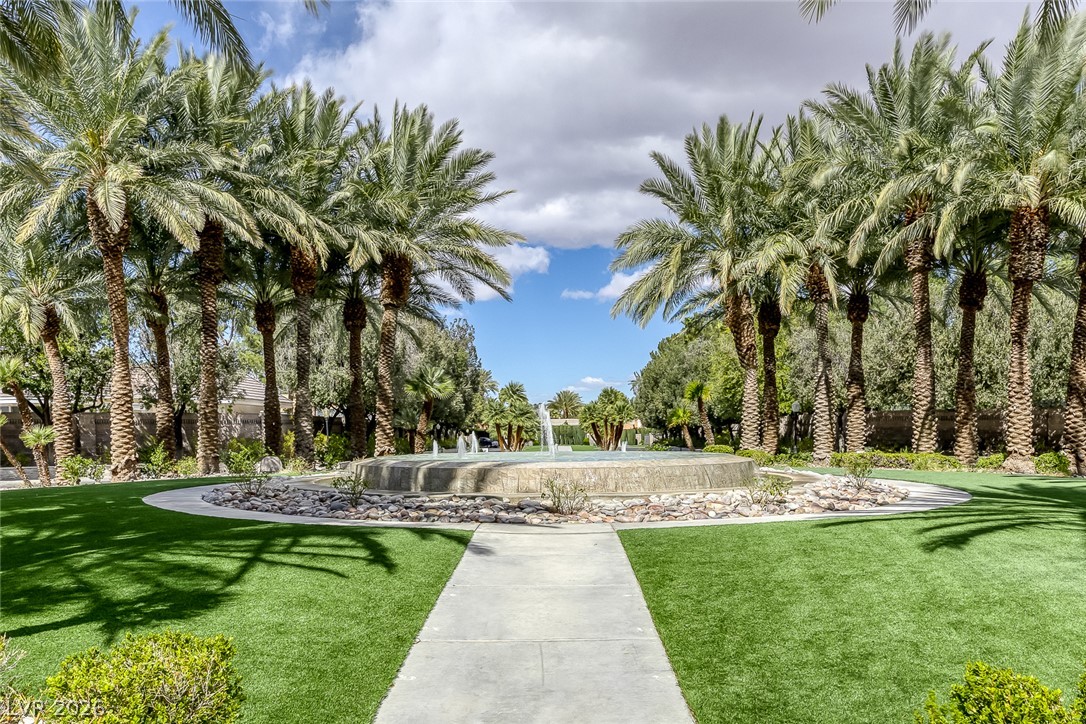
Palm-lined pathway leads to a grand circular fountain, anchoring a verdant, well-maintained garden landscape.
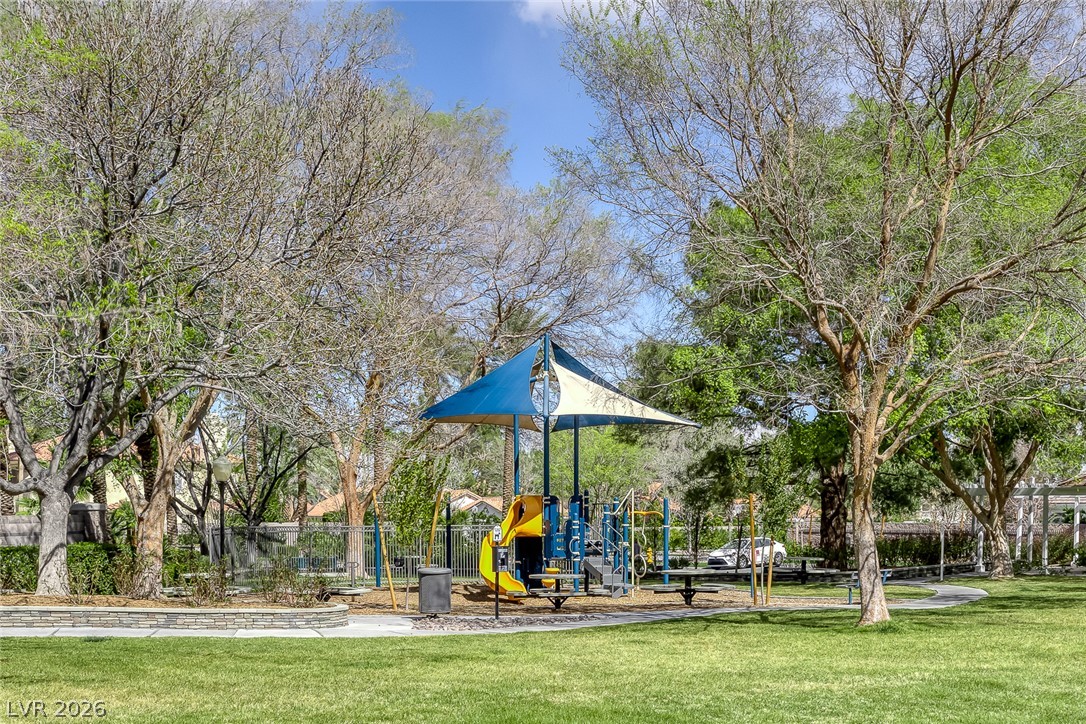
A community park with a shaded playground provides a perfect recreational spot for families.
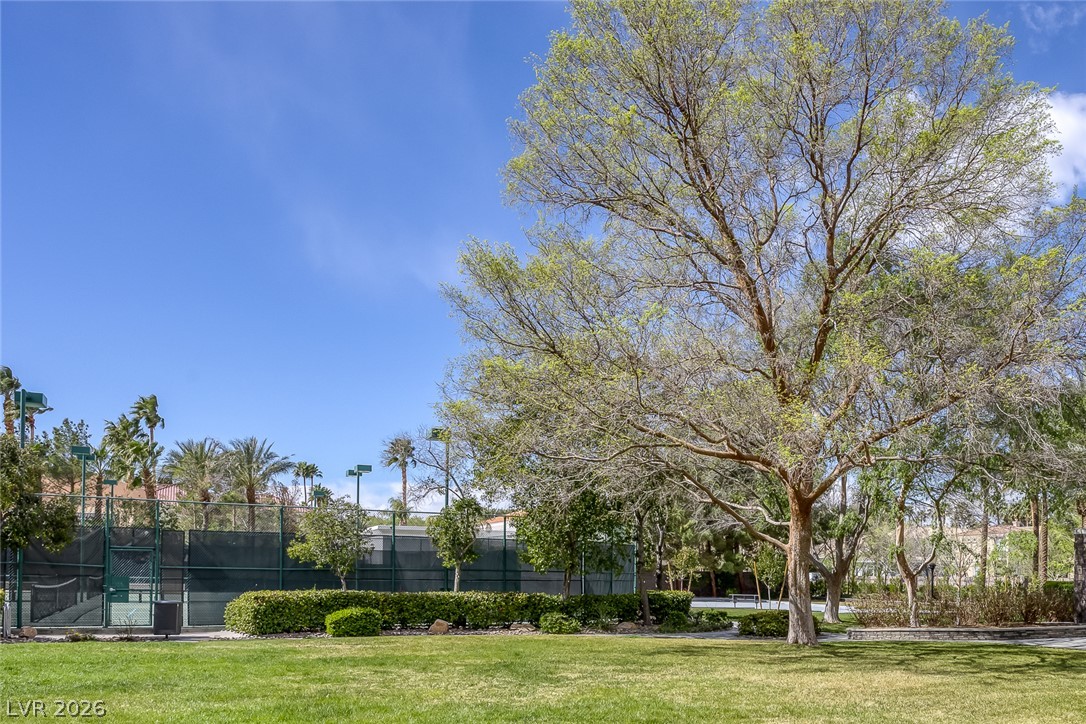
Green space abounds near a well-maintained tennis court, promising active outdoor living.
Palm-lined walkway leads to a grand water feature, creating an elegant and inviting entry.
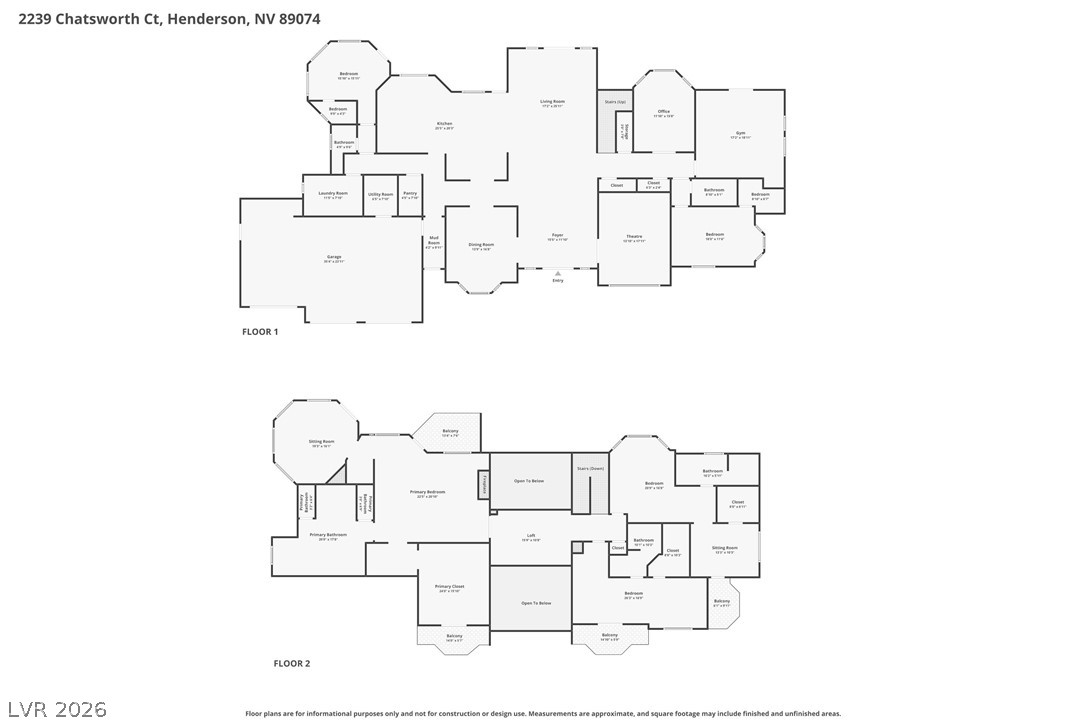
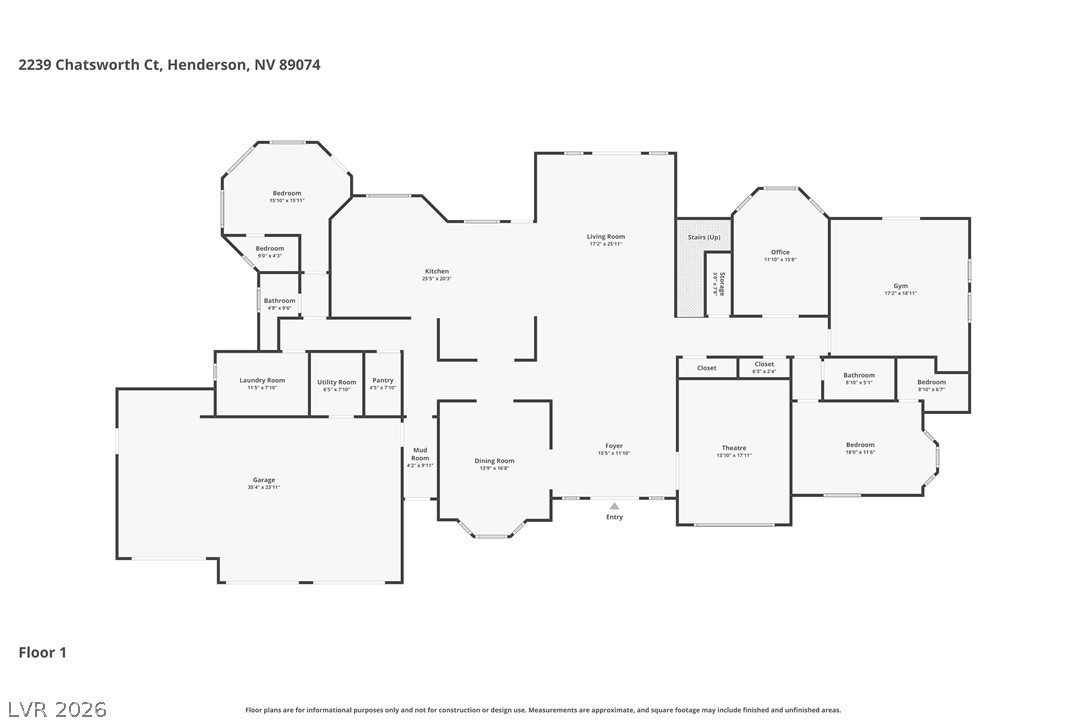
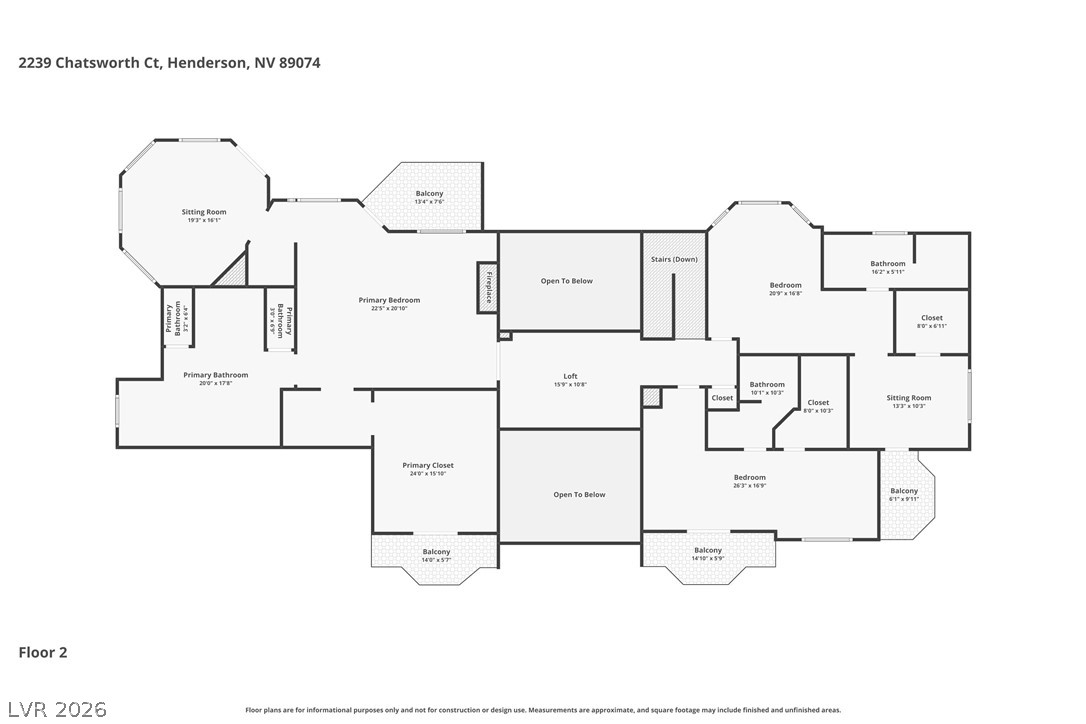
Visualize this residence's layout with detailed floor plans of both levels, showcasing room dimensions and flow.
Explore the well-designed first floor with dedicated spaces for living, dining, and recreation.
Navigate a detailed floor plan featuring multiple bedrooms, bathrooms, and balconies for spacious living.
Discover an unparalleled living experience in this magnificent Henderson residence, where luxury and leisure converge. This expansive home offers an extraordinary lifestyle opportunity, perfectly designed for both grand entertaining and serene everyday living. With a generous 5,620 square feet of living space, this two-story abode features five full bedrooms and five full bathrooms, providing ample room for comfort and privacy. The property sits on a substantial 0.47-acre lot, creating a private oasis with abundant outdoor amenities. The interior boasts elegant touches including blinds, ceiling fan(s), drapes, and partial window coverings, ensuring a sophisticated ambiance throughout. The kitchen is thoughtfully equipped with a microwave, catering to modern culinary needs. Step outside to an entertainer's dream, featuring a private yard with back yard access, a balcony for elevated views, and a covered patio ideal for al fresco dining. Enjoy the built-in barbecue for memorable gatherings, a circular driveway for grand arrivals, and a shed for additional storage. A private basketball court offers endless recreation, and the sparkling pool provides a refreshing escape, all within the privacy of your own estate. The inclusion of a water conditioner-owned system adds to the home's comprehensive amenities. This residence epitomizes upscale living in a desirable neighborhood, promising an exceptional quality of life.
Details
MLS #
2802266
Listing Type
For Sale
Style
House
HOA Dues
$435
Sub-Type
Resale
Status
Active
Year
1992
Days On Site
77
Listing Provided By
Platinum Real Estate Prof | Alena Besman
Features
Bed(s)
5
Bath(s)
5 Total
SQ Feet
5,620
Garage
3
Pool
Yes
Story(s)
2
Zoning
Single Family
Acreage
0.47
Interior
Cooling
Central Air, Electric, Two Units
Heating
Gas, Multiple Heating Units
Heating Yes / No
Yes
Cooling Yes / No
Yes
Interior Features
Bathroomon Main Level, Bedroom On Main Level, Ceiling Fans, Intercom, Window Treatments
Window Features
Blinds, Double Pane Windows, Drapes
Furnished
Furnished Or Unfurnished
Appliances
Built In Gas Oven, Double Oven, Dryer, Dishwasher, Disposal, Gas Range, Microwave, Refrigerator, Water Softener Owned, Washer
Fireplaces Total
2
Fireplace Yes / No
Yes
Exterior
Exterior Features
Built In Barbecue, Balcony, Barbecue, Circular Driveway, Patio, Private Yard, Shed
Roof
Tile
Lot Features
Quarter To One Acre, Desert Landscaping, Front Yard, Garden, Landscaped, Rocks, Trees
Fencing
Brick, Back Yard
Parking
Attached Garage Yes / No
Yes
Parking Features
Attached, Epoxy Flooring, Electric Vehicle Charging Stations, Garage, Garage Door Opener, Guest, Inside Entrance, Open, Private, Storage
Platinum Real Estate Prof – (702) 616-9400 – diglassman56@gmail.com
Request a showing
Request a showing
The data relating to real estate for sale on this web site comes from the Las Vegas REALTORS® MLS. Information deemed reliable but not guaranteed. COPYRIGHT 2022 OF LAS VEGAS REALTORS® MLS. ALL RIGHTS RESERVED.

 Price Reduced Listing
 In-Person: 10/10 10:00 AM - 2:00 PM