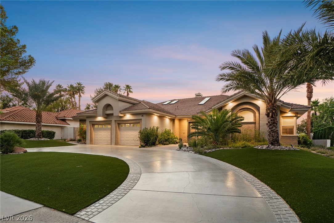
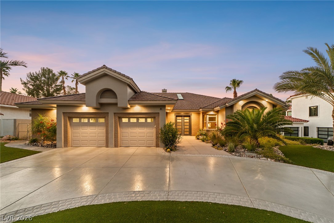
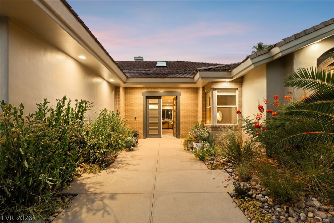
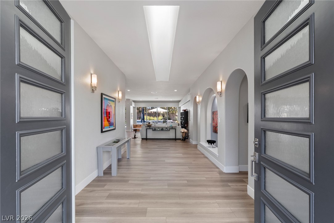
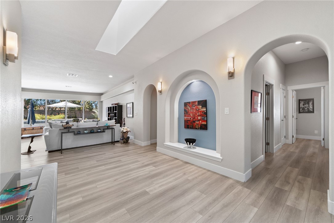
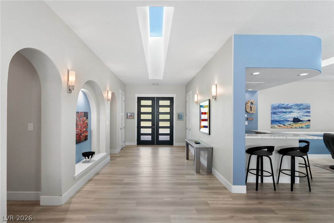
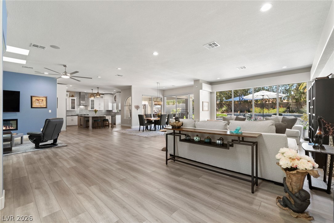
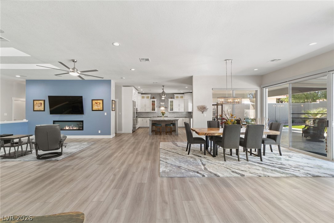
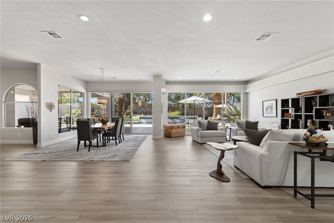
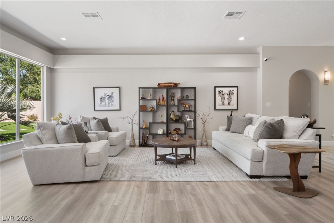
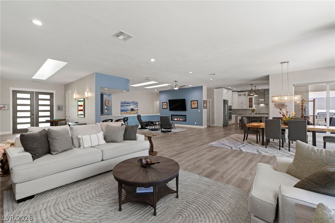
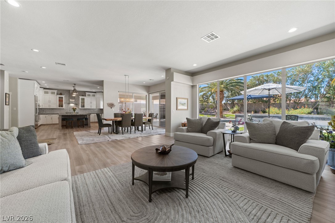
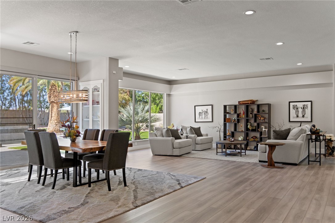
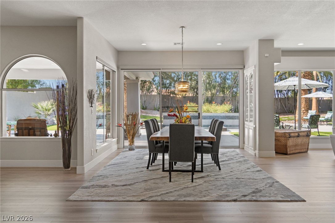
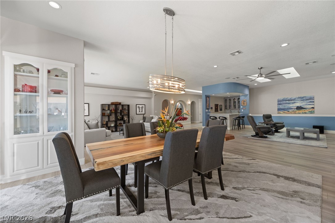
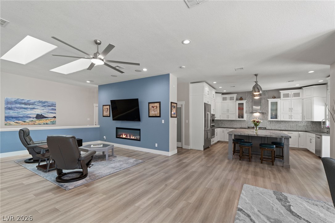
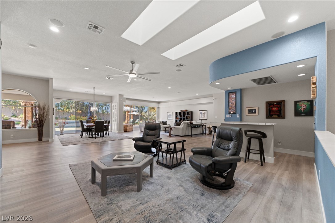
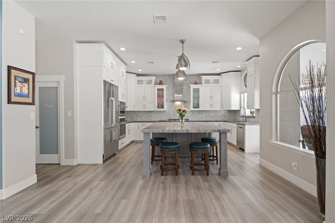
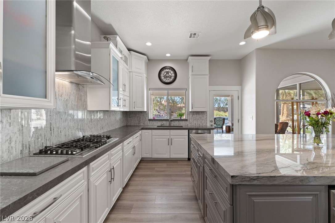
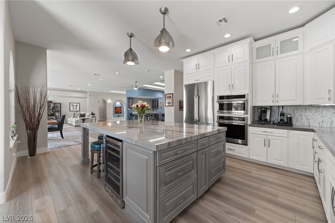
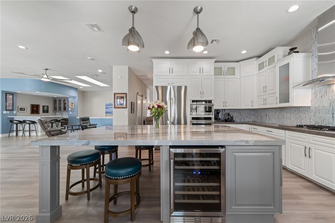
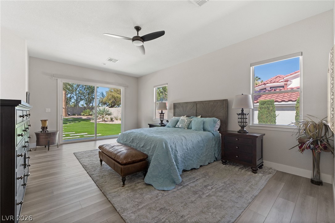
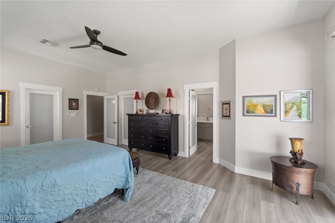
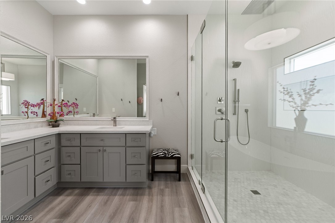
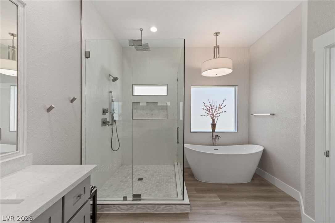
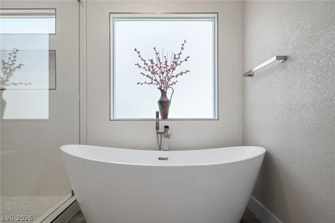
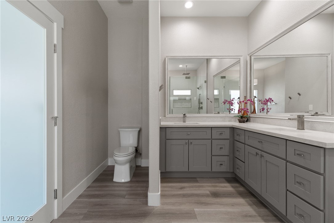
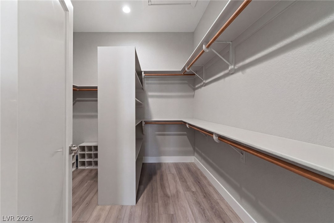
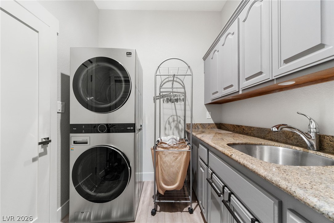
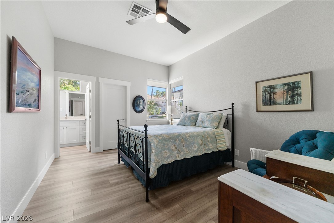
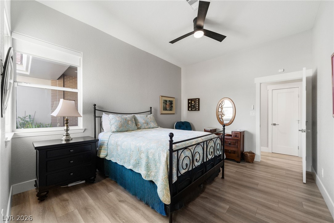
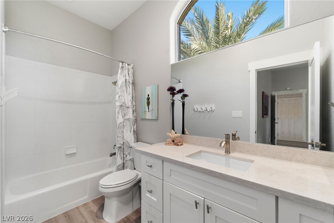
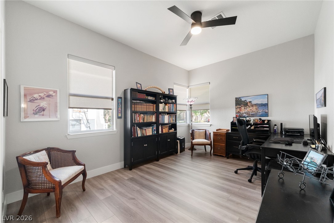
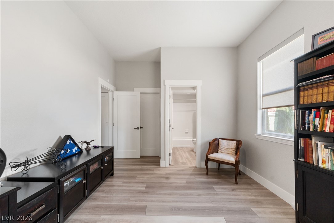
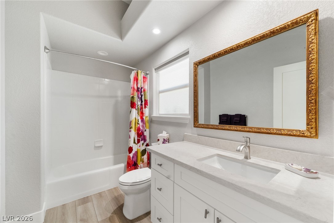
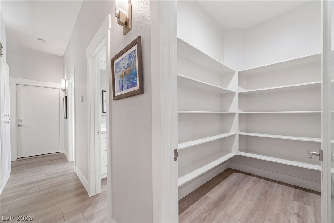
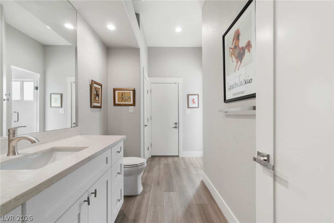
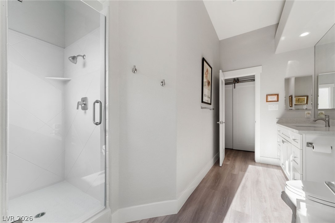
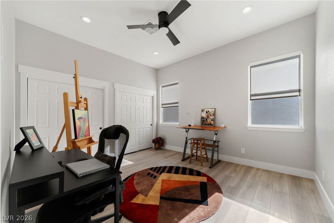
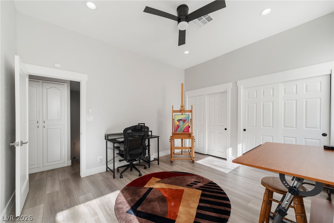
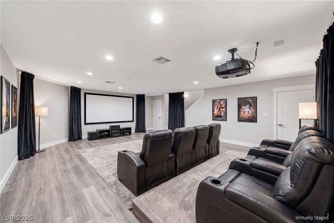
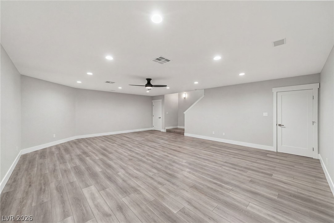
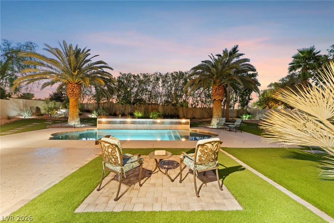
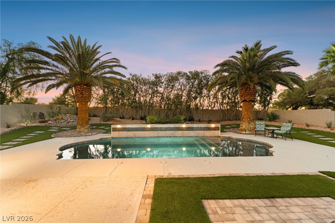
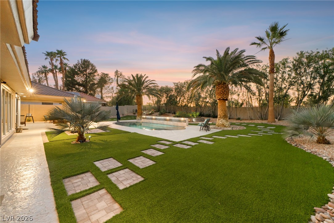
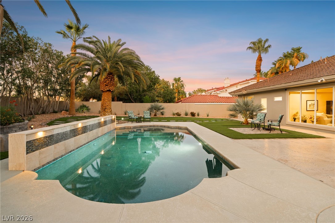
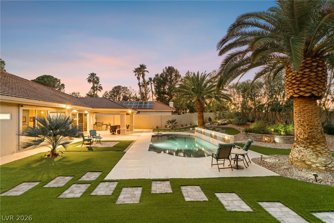
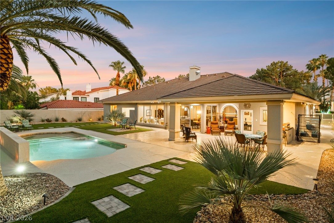
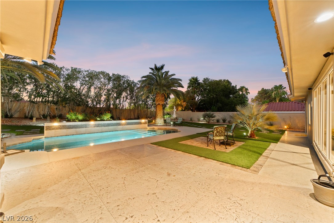
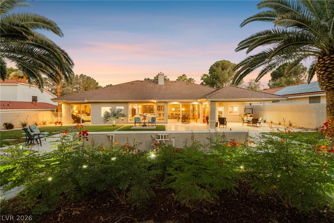
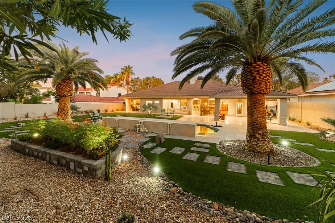
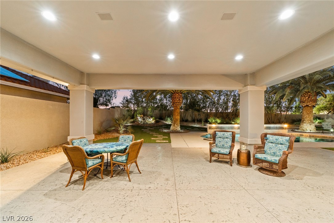
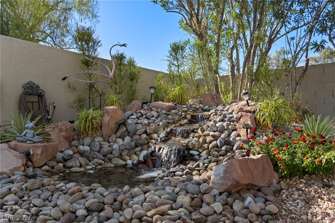
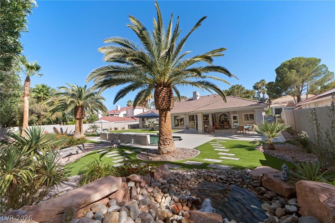
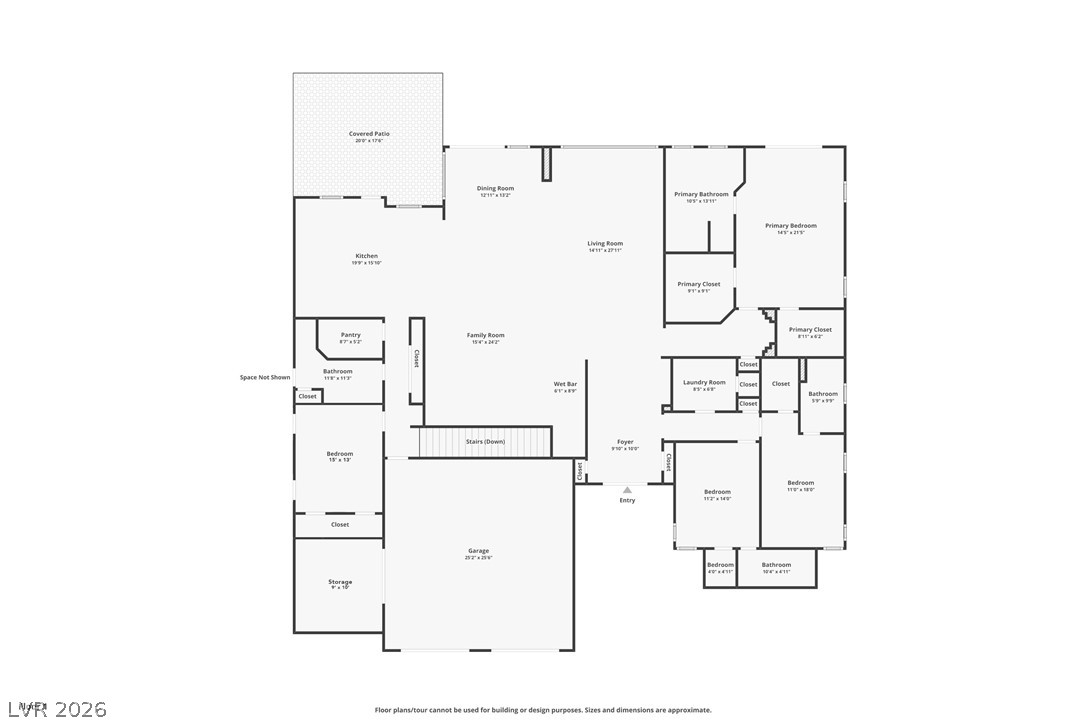
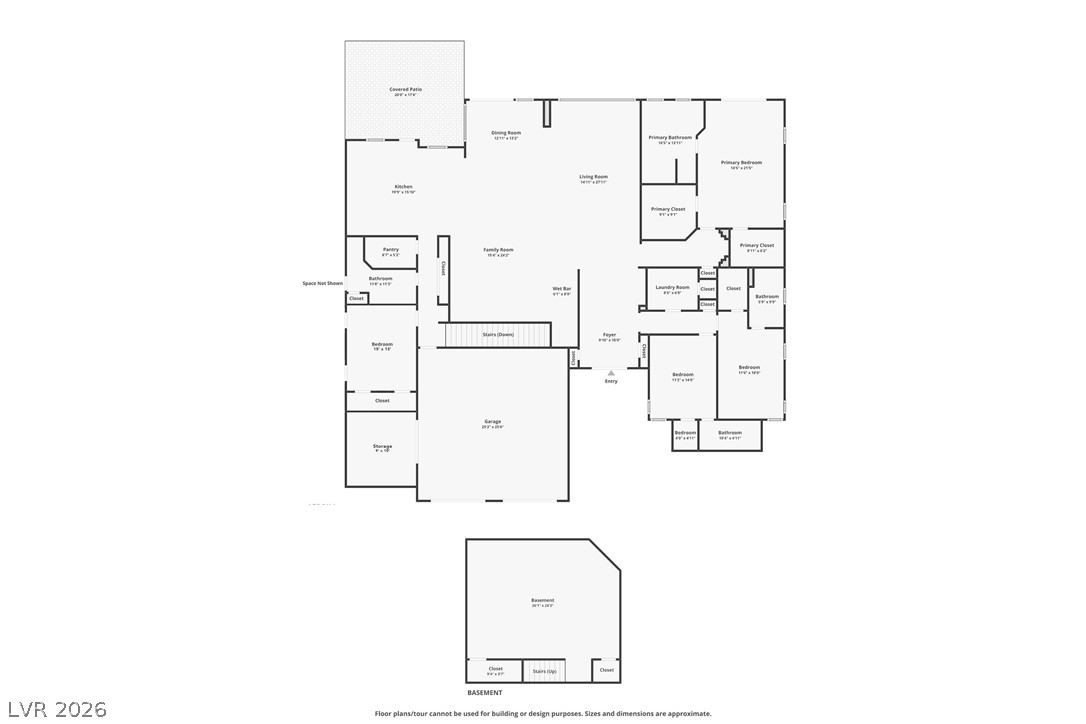
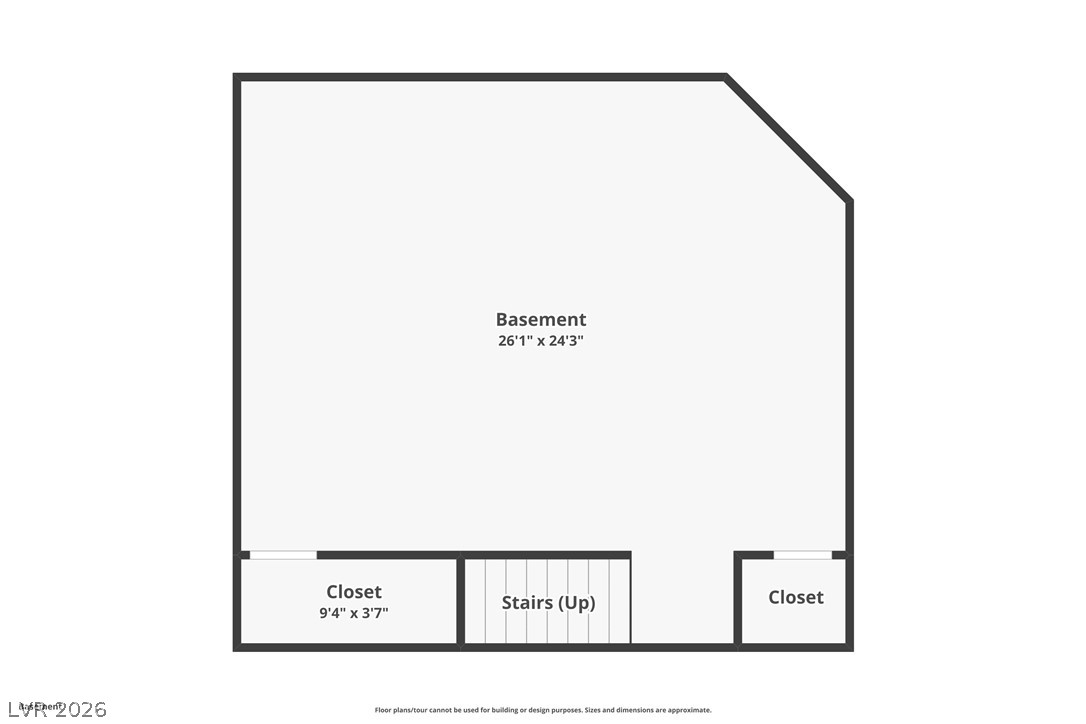
Completely remodeled and reimagined stunner behind the guarded gates of Green Valley's premier custom home community "The Fountains". A neighborhood that is unlike any other in the valley with tree linedstreets and an abundance of mature landscaping. Situated on a picturesque treelined lined street on over athird of an acre lot, this fully transformed single story combines modern design, comfortable living, andexceptional indoor/outdoor spaces. From the moment you enter, you'll appreciate the bright, open floorplan and abundance of natural light that fills the home's spacious living areas. Offering four bedrooms, fourbathrooms, and a approximately 700sq/ft finished basement that provides flexible space for a theater,media room, gym, game room, or home office, the layout is both functional and inviting. At the heart of thehome is a stunning new kitchen featuring custom three tier cabinetry, marble countertops, designer tilebacksplash, stainless steel appliances, a large center island with wine refrigerators, and a generousoversized walk in pantry. Recently remodeled bathrooms, updated flooring, and thoughtful designerfinishes throughout create a cohesive and elevated feel. The finished oversized two car garage includes anlarge storage room and workshop area, offering the functionality of a three car garage while maintainingample space for hobbies, projects, storage and organization. A circular driveway provides abundantparking for guests and family. Step outside to your own private retreat. The backyard has beenthoughtfully updated with a sparkling pool featuring a swim deck, waterfall, and fountain, all surroundedby mature landscaping and exceptional privacy. A covered patio creates the perfect setting for relaxingevenings, outdoor dining, and entertaining year round. This is a rare opportunity to own a truly turnkeycustom home in Green Valley's most sought after guard gated neighborhoods.
Details
MLS #
2820003
Listing Type
For Sale
Style
House
HOA Dues
$485
Sub-Type
Resale
Status
Active
Year
1990
Days On Site
14
Listing Provided By
Simply Vegas | Eric Gorton
Features
Bed(s)
4
Bath(s)
4 Total
SQ Feet
4,350
Garage
2
Basement
Y
Pool
Yes
Story(s)
1
Zoning
Single Family
Acreage
0.39
Property View
None
Interior
Cooling
Central Air, Electric, Two Units
Heating
Central, Gas, Multiple Heating Units
Heating Yes / No
Yes
Cooling Yes / No
Yes
Interior Features
Bathroomon Main Level, Bedroom On Main Level, Ceiling Fans, Full Bath On Main Level, Primary Downstairs, Window Treatments
Window Features
Blinds
Furnished
Unfurnished
Appliances
Built In Electric Oven, Double Oven, Dryer, Dishwasher, Gas Cooktop, Disposal, Microwave, Refrigerator, Water Softener Owned, Washer
Fireplaces Total
1
Fireplace Yes / No
Yes
Exterior
Exterior Features
Circular Driveway, Patio, Private Yard
Roof
Tile
Security Features
Security System Owned, Gated Community
Construction Materials
Frame, Stucco
Lot Features
Quarter To One Acre, Back Yard, Desert Landscaping, Front Yard, Landscaped
Fencing
Block, Back Yard
Parking
Attached Garage Yes / No
Yes
Parking Features
Attached, Garage, Inside Entrance, Private, Storage, Workshop In Garage
Garage Yes / No
Yes
Utilities
Utilities
Underground Utilities
Sewer
Public Sewer
Location
Senior Community Yes / No
No
Other
List Aor
Greater Las Vegas Association Of Realtors Inc
Taxes
Property
4457
Area Information
State
NV
County
Clark
City
Henderson
Zip Code
89074
Community Name
River Ridge
Sourced by Back At You
MLS Number: 2820003
Eric Gorton – (702) 296-2254 – eric@gortongroup.com
Simply Vegas – (702) 568-6800 – gavin@thedhs.com
Request a showing
Request a showing
The data relating to real estate for sale on this web site comes from the Las Vegas REALTORS® MLS. Information deemed reliable but not guaranteed. COPYRIGHT 2022 OF LAS VEGAS REALTORS® MLS. ALL RIGHTS RESERVED.
MLS Number: 2820003
Eric Gorton – (702) 296-2254 – eric@gortongroup.com