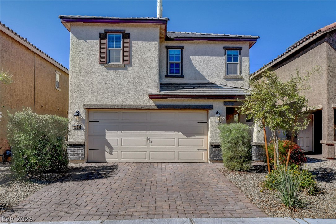
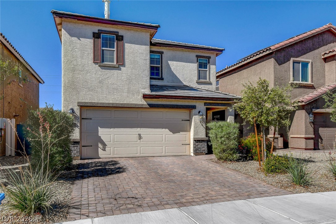
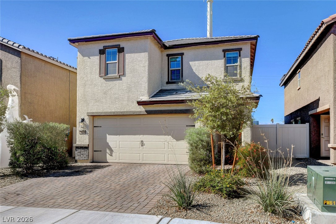
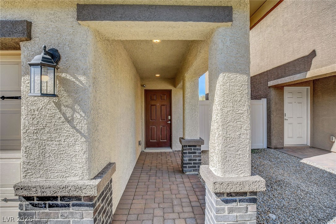
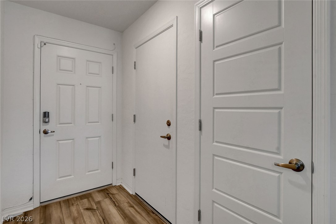
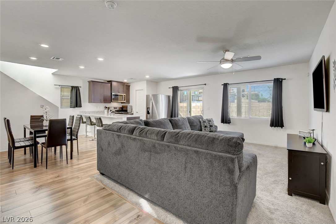
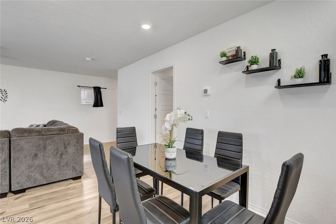
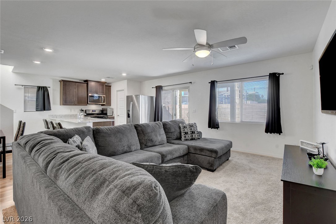
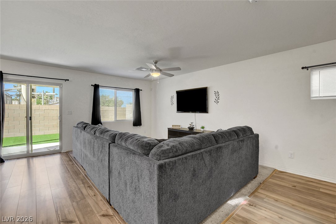
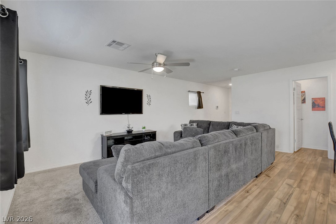
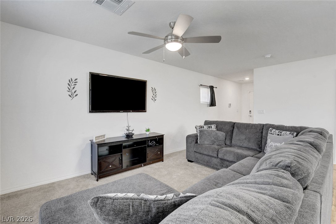
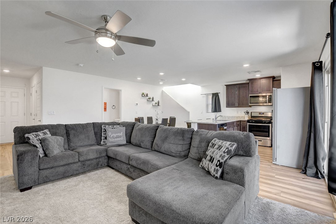
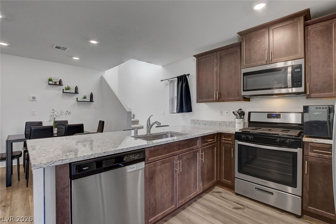
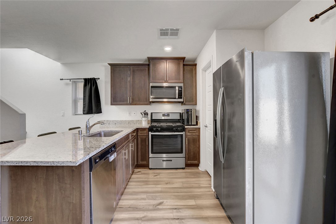
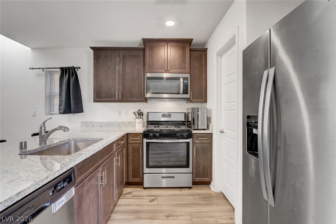
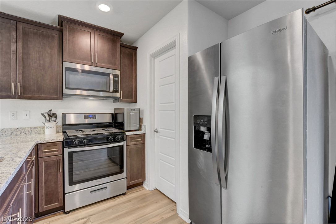
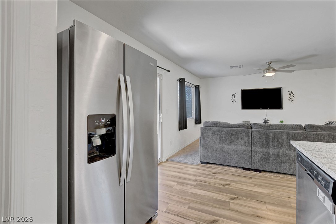
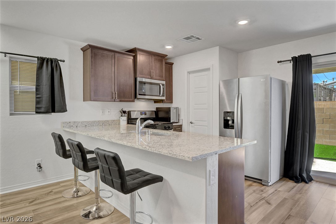
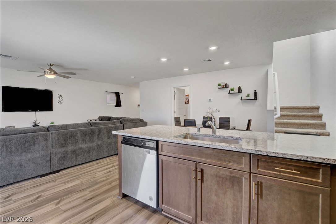
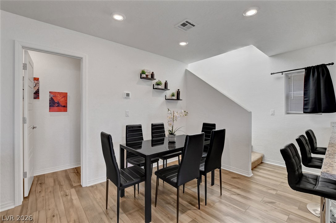
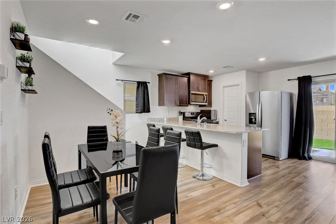
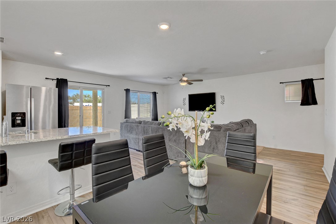
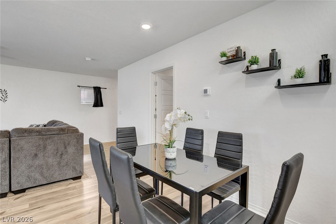
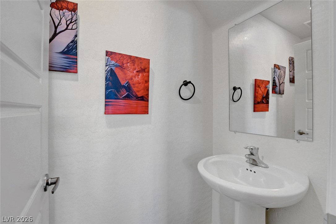
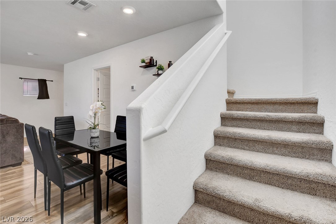
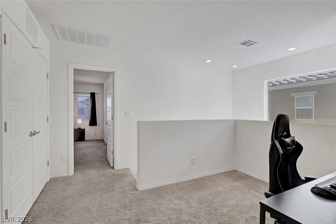
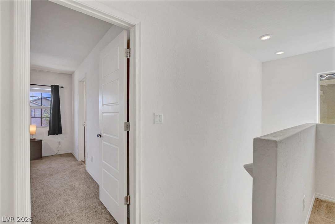
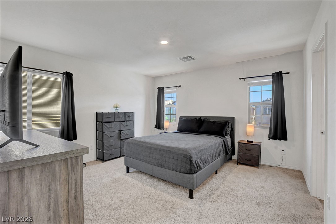
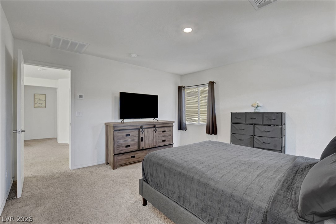
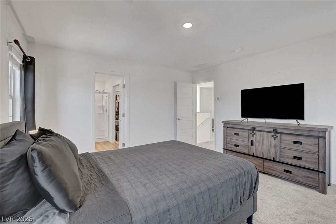
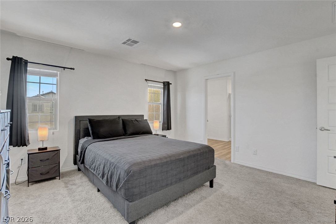
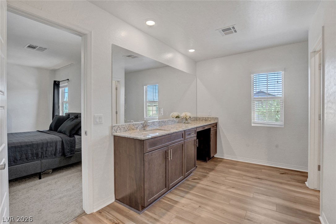
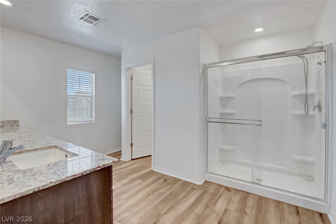
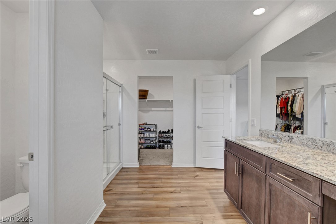
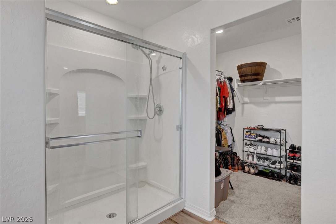
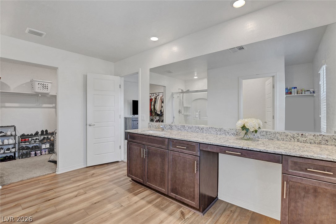
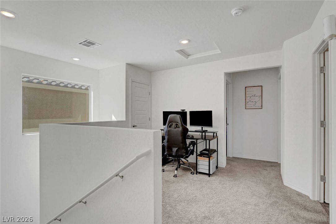
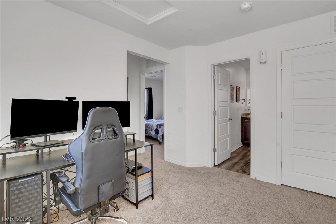
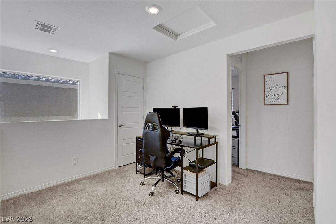
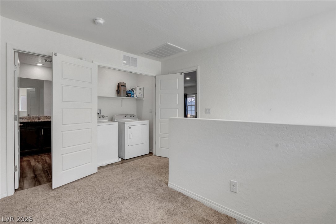
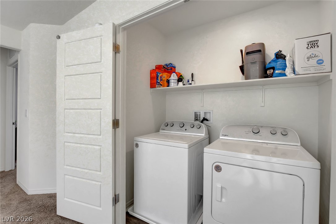
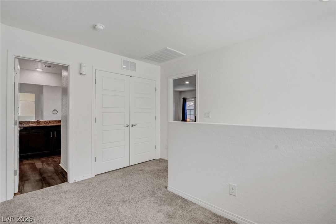
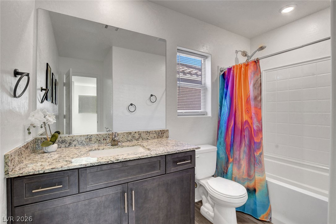
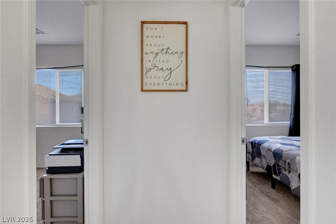
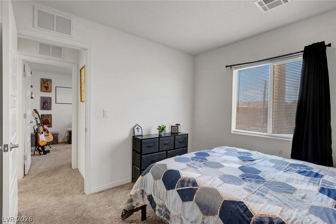
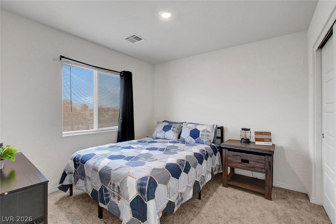
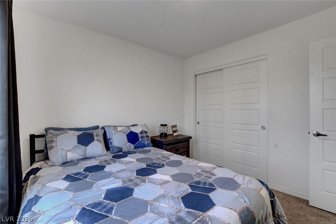
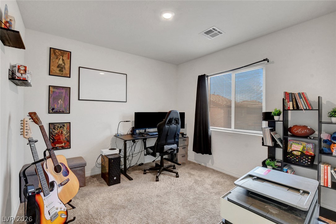
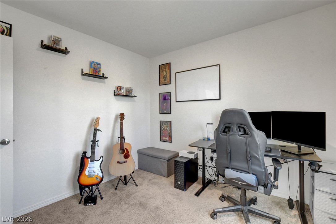
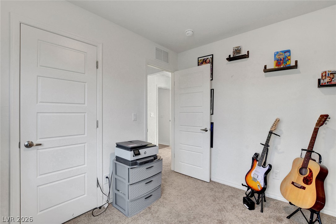
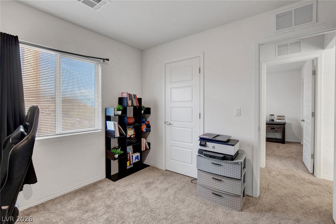
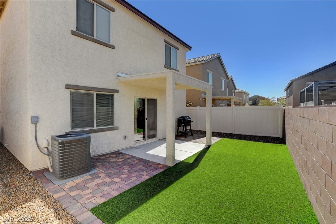
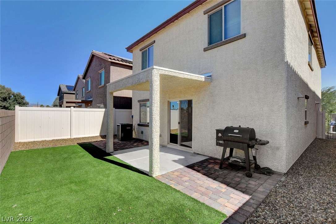
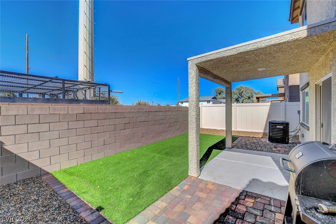
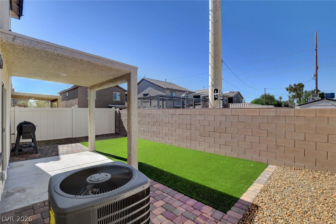
Welcome home to this inviting two-story home featuring 3 bedrooms, 2.5 bathrooms, and 1,541 square feet of comfortable living space. The main level offers a bright, open layout with a kitchen designed for gathering, featuring granite countertops, rich espresso cabinetry, stainless steel appliances, and a gas range. The dining area and living room flow together, with a sliding glass door bringing in natural light and providing access to the backyard. Upstairs, the spacious primary bedroom features an ensuite bathroom and walk-in closet. A versatile loft offers the perfect space for a home office, game room, or lounge area, while the secondary bedrooms are conveniently located down the hall. Step outside to enjoy a covered patio, pavers, and low-maintenance artificial turf, ideal for outdoor dining, weekend barbecues, or simply relaxing at home.
Details
MLS #
2829482
Listing Type
For Sale
Style
House
HOA Dues
$52
Sub-Type
Resale
Status
Active
Year
2022
Days On Site
15
Listing Provided By
Compass | Kenisha Norton
Features
Bed(s)
3
Bath(s)
3 Total
SQ Feet
1,537
Garage
2
Story(s)
2
Zoning
Single Family
Acreage
0.06
Interior
Cooling
Central Air, Gas
Heating
Central, Gas
Heating Yes / No
Yes
Cooling Yes / No
Yes
Interior Features
Bathroomon Main Level, Ceiling Fans, Window Treatments, Programmable Thermostat
Window Features
Blinds
Furnished
Unfurnished
Appliances
Dryer, Disposal, Gas Range, Microwave, Refrigerator, Washer
Fireplaces Total
0
Fireplace Yes / No
No
Exterior
Exterior Features
Patio, Private Yard
Roof
Composition, Shingle
Construction Materials
Drywall
Lot Features
Desert Landscaping, Landscaped, Less Than Quarter Acre
Fencing
Brick, Back Yard
Parking
Attached Garage Yes / No
Yes
Parking Features
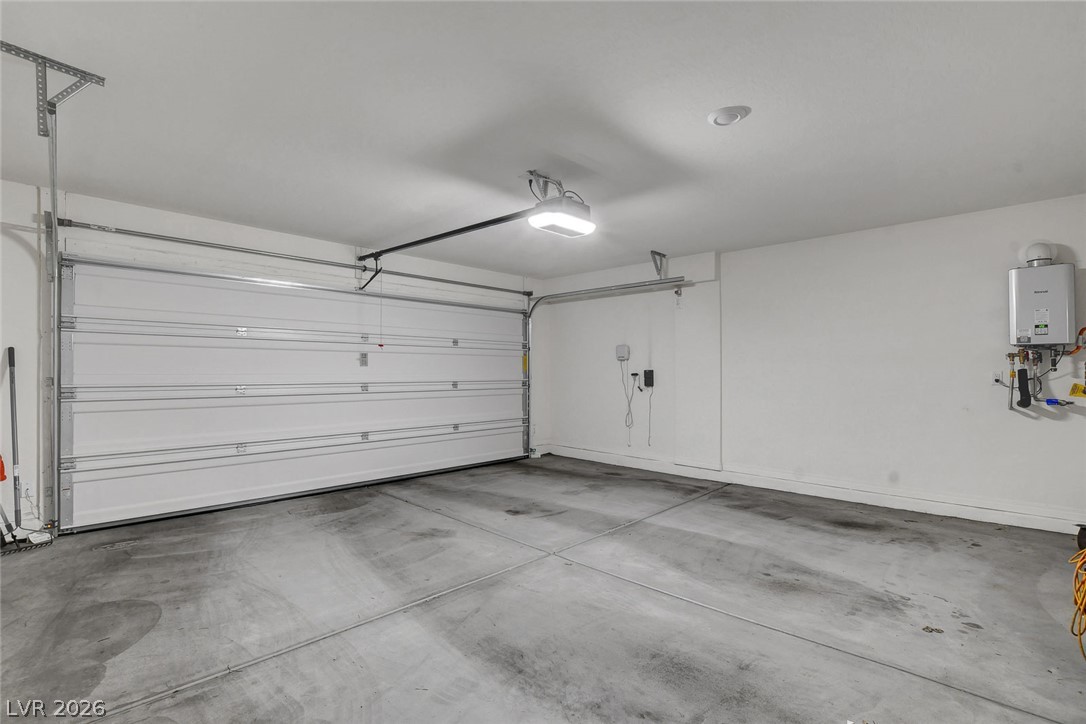
Attached, Garage, Garage Door Opener, Inside Entrance, Private
The data relating to real estate for sale on this web site comes from the Las Vegas REALTORS® MLS. Information deemed reliable but not guaranteed. COPYRIGHT 2022 OF LAS VEGAS REALTORS® MLS. ALL RIGHTS RESERVED.