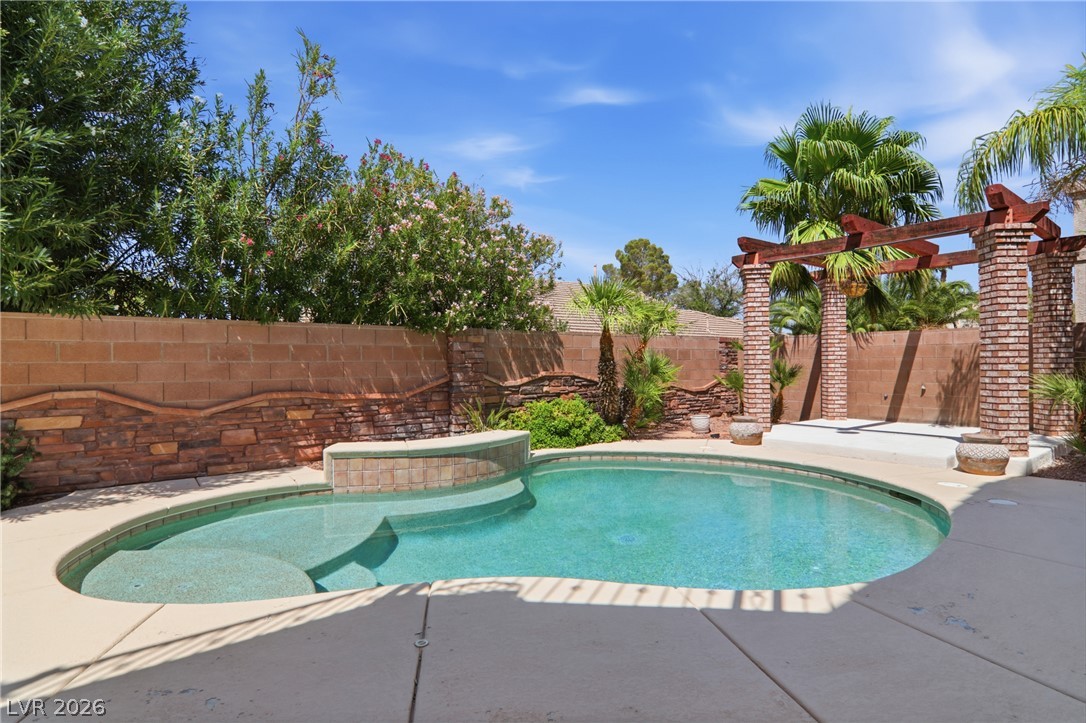
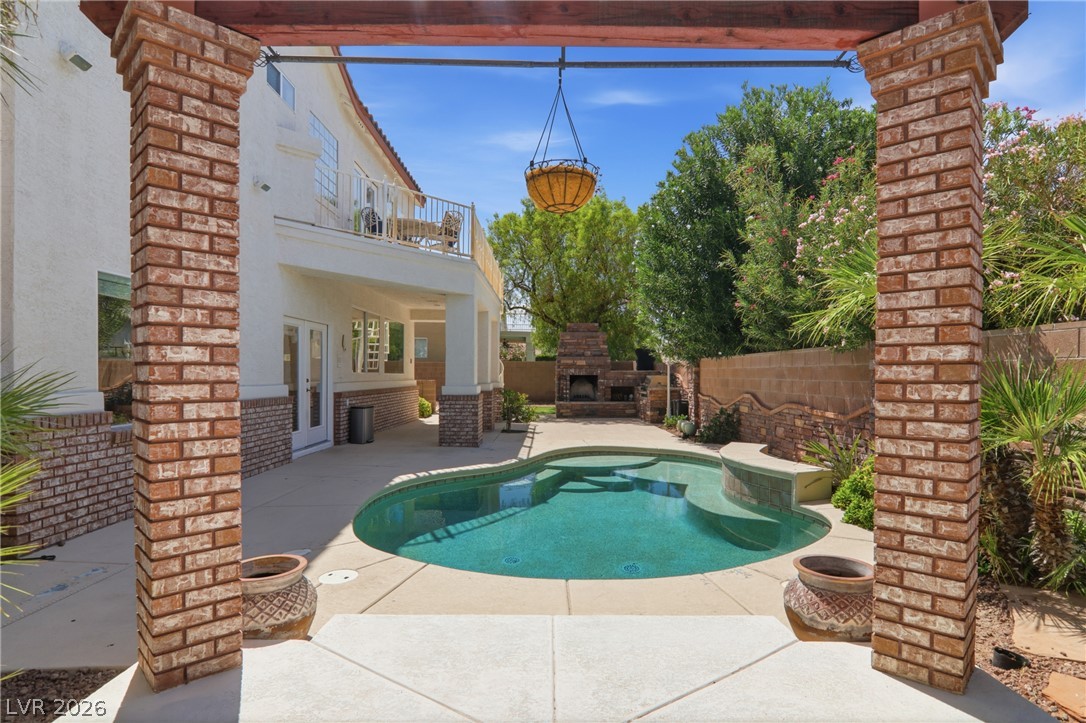
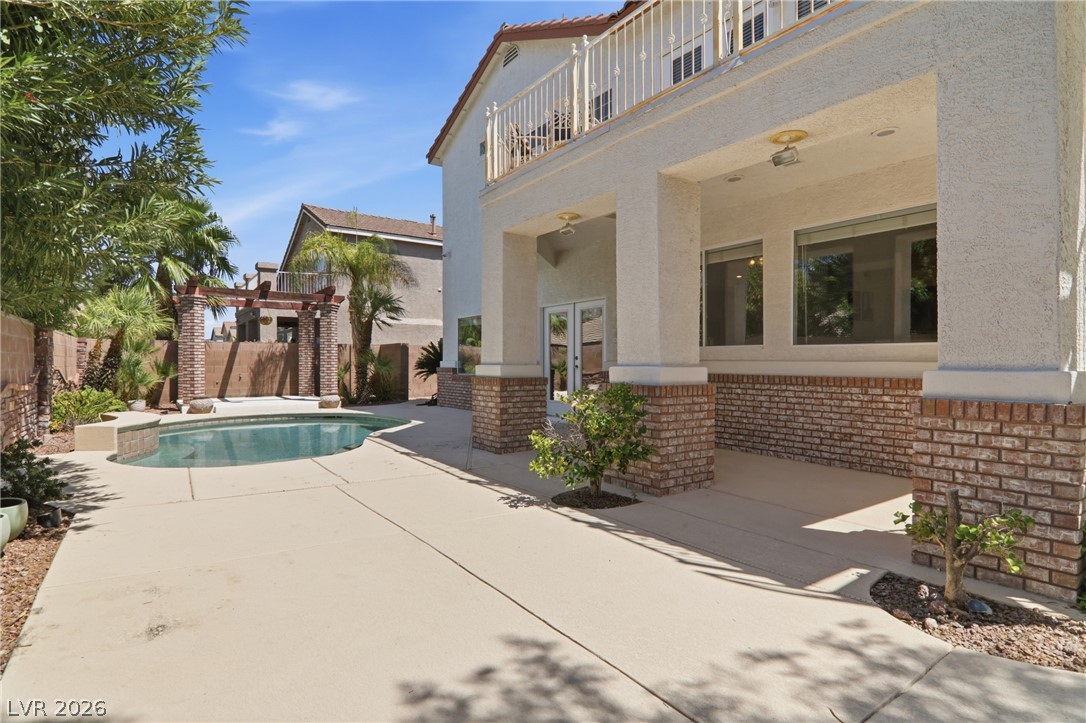
A private backyard oasis features a free-form pool and spa, complemented by a decorative brick pergola and lush greenery.
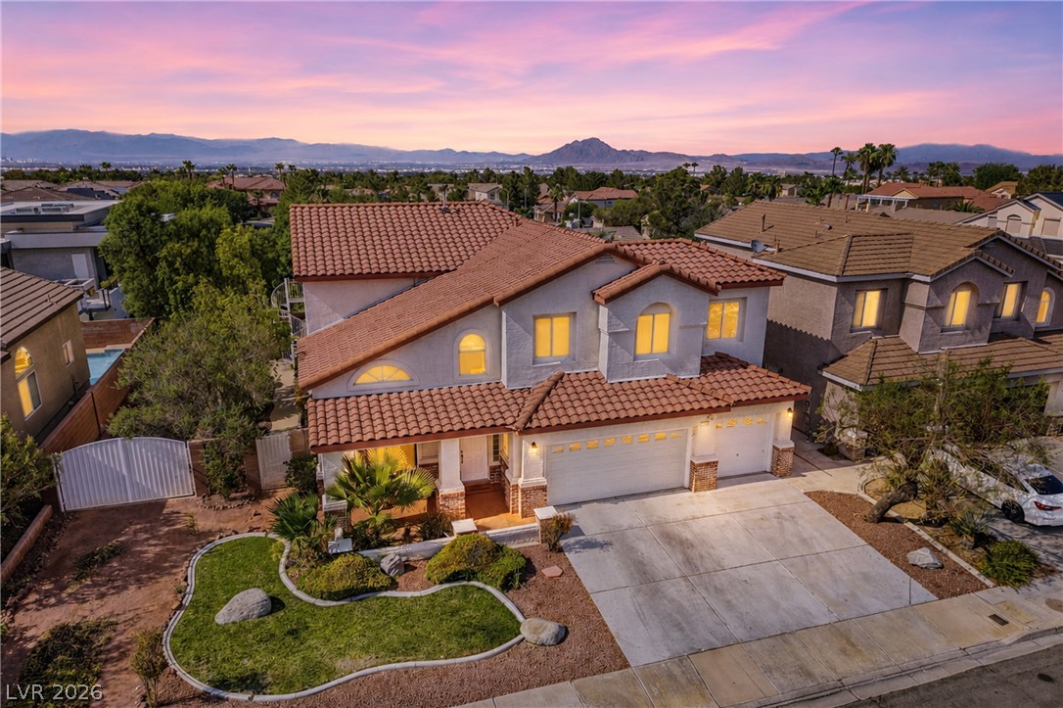
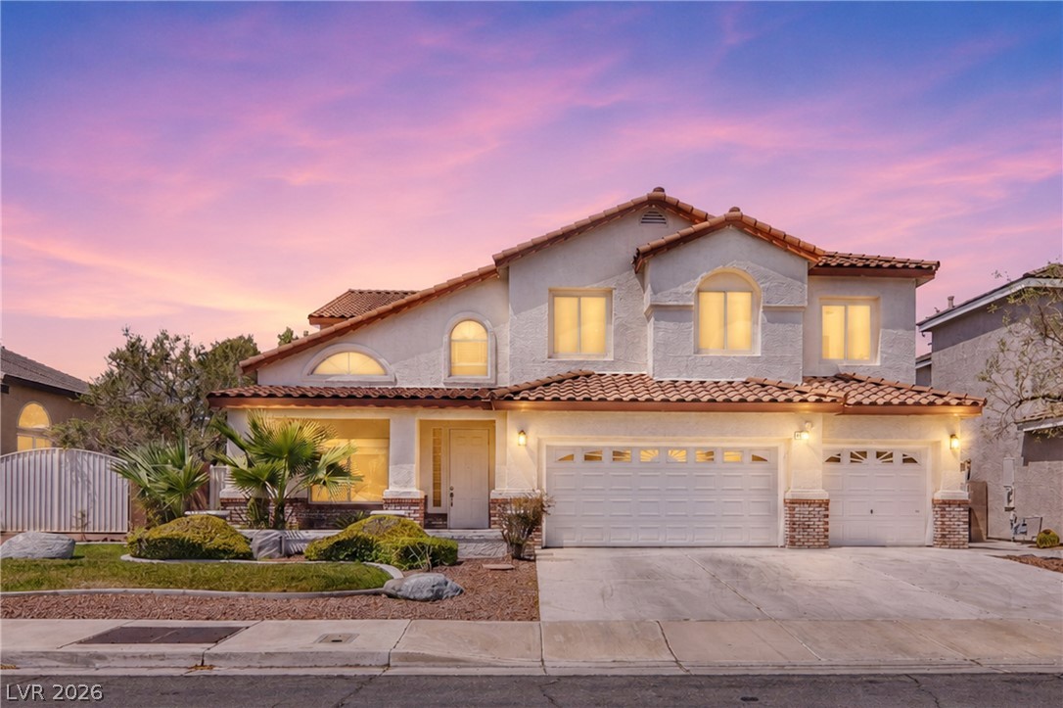
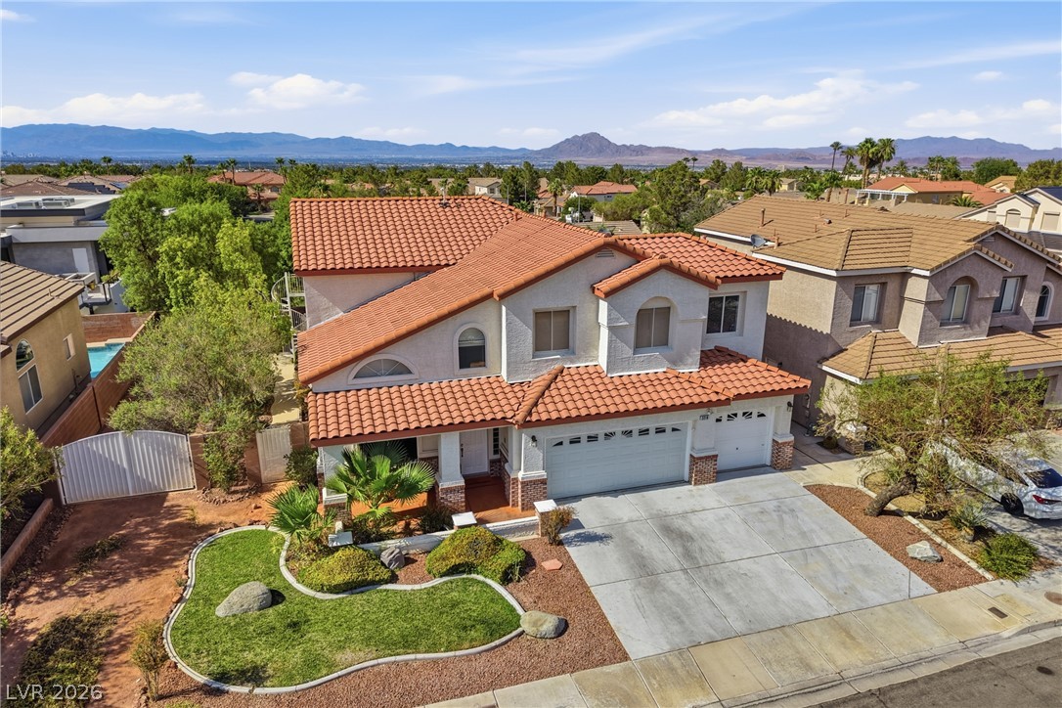
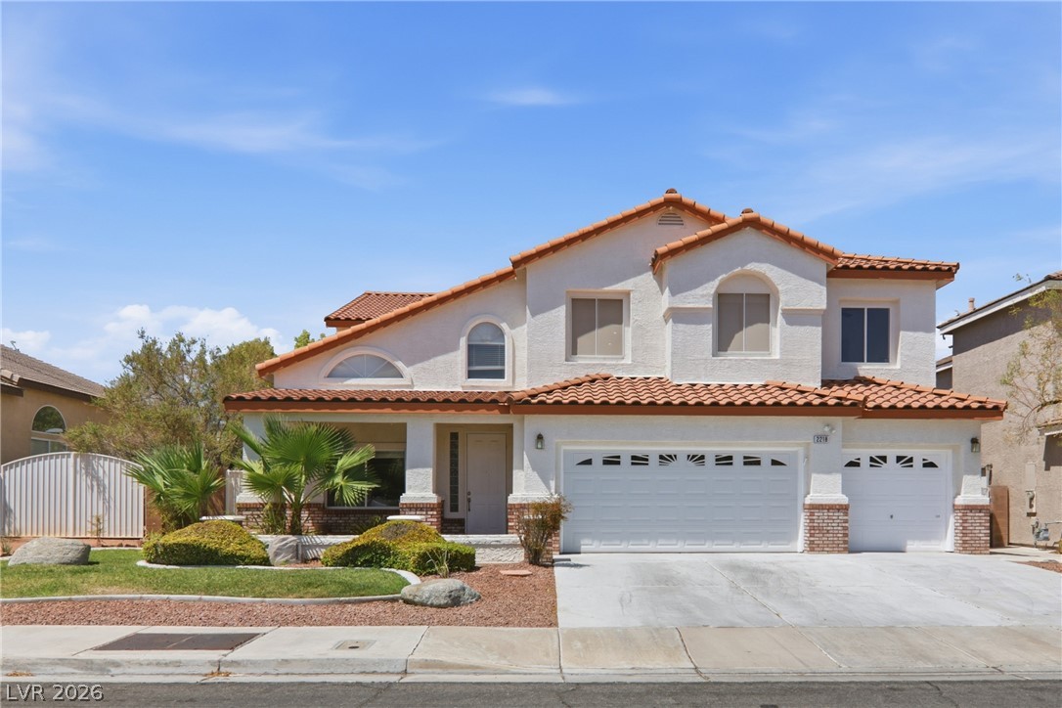
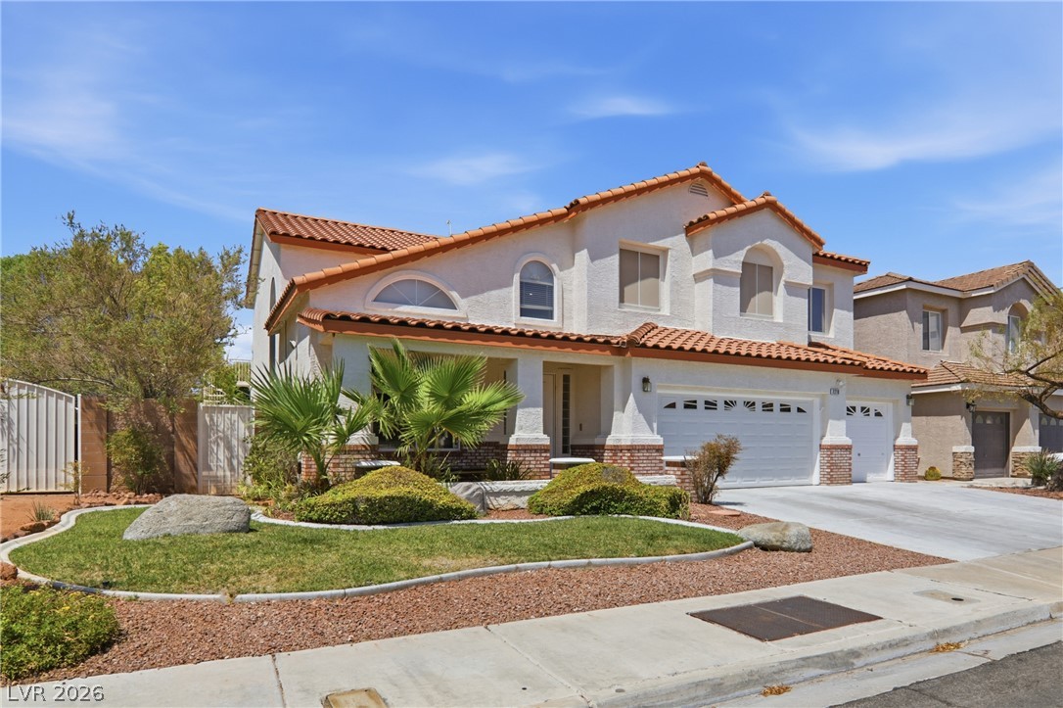
A terracotta-tiled roof and stucco exterior greet you, offering inviting curb appeal with a landscaped front yard.
A striking stucco facade with a red tile roof creates a classic Mediterranean aesthetic under a vibrant sunset sky.
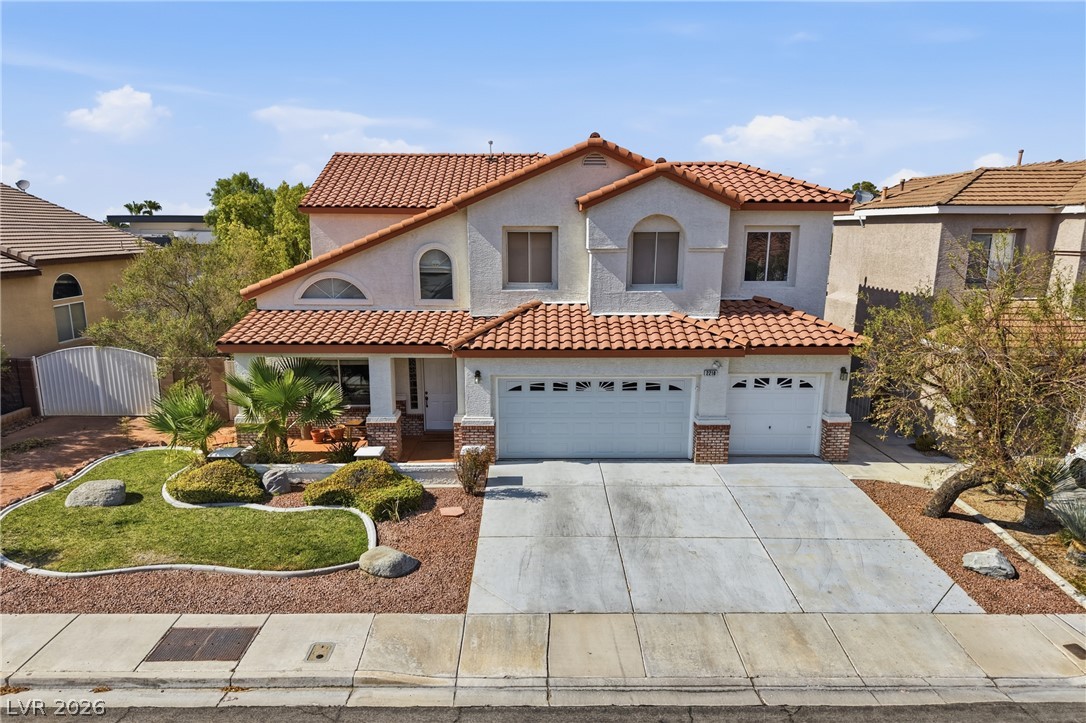
Two-story home with terracotta roof tiles and an inviting front yard featuring well-maintained landscaping.
A terracotta-tiled roof crowns this residence with a well-maintained front lawn, framed by a concrete driveway.
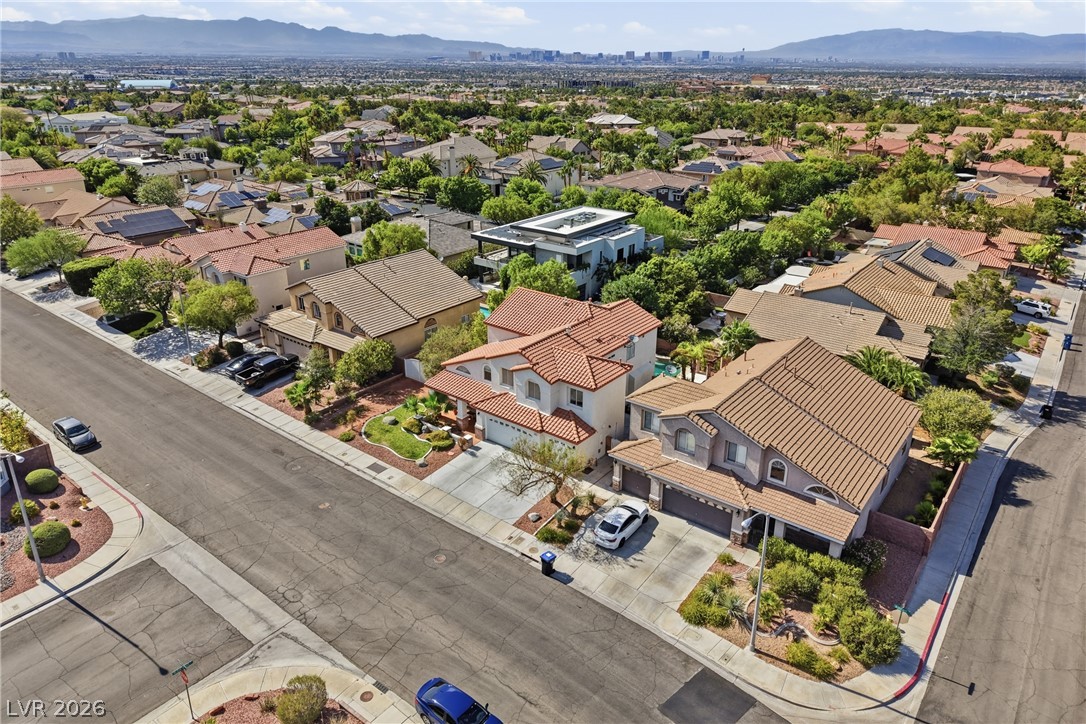
An aerial perspective reveals a vibrant neighborhood with diverse rooflines and lush landscaping, all set against a distant cityscape.
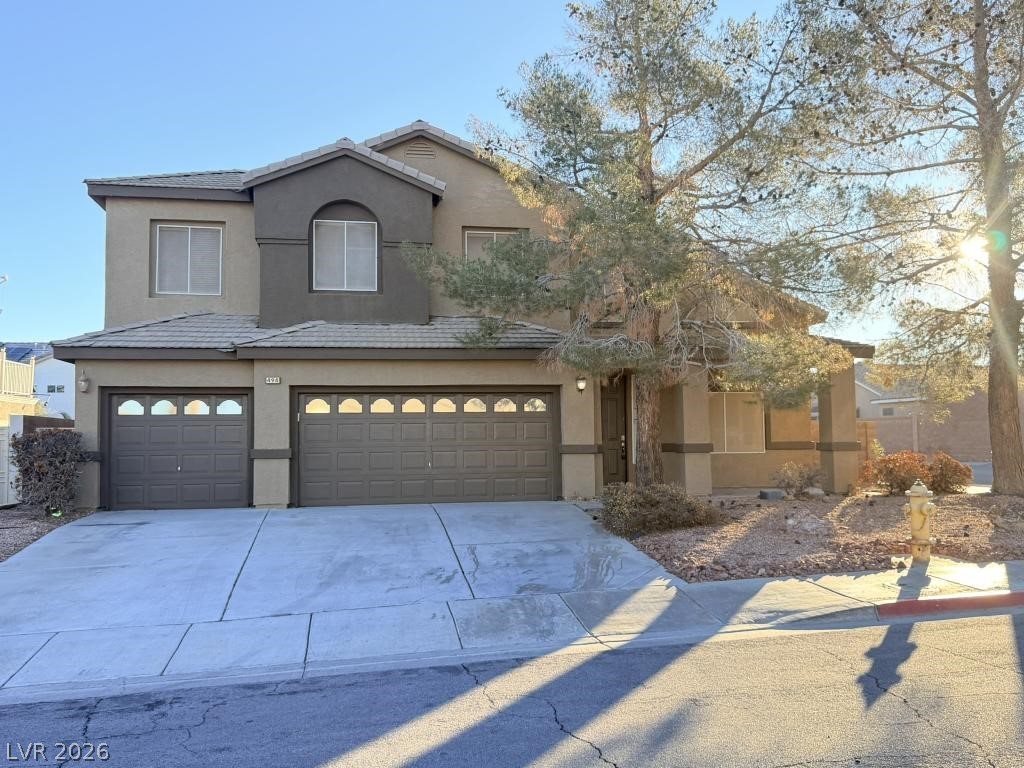
A well-maintained facade features a covered entry, an attached garage, and mature desert landscaping.
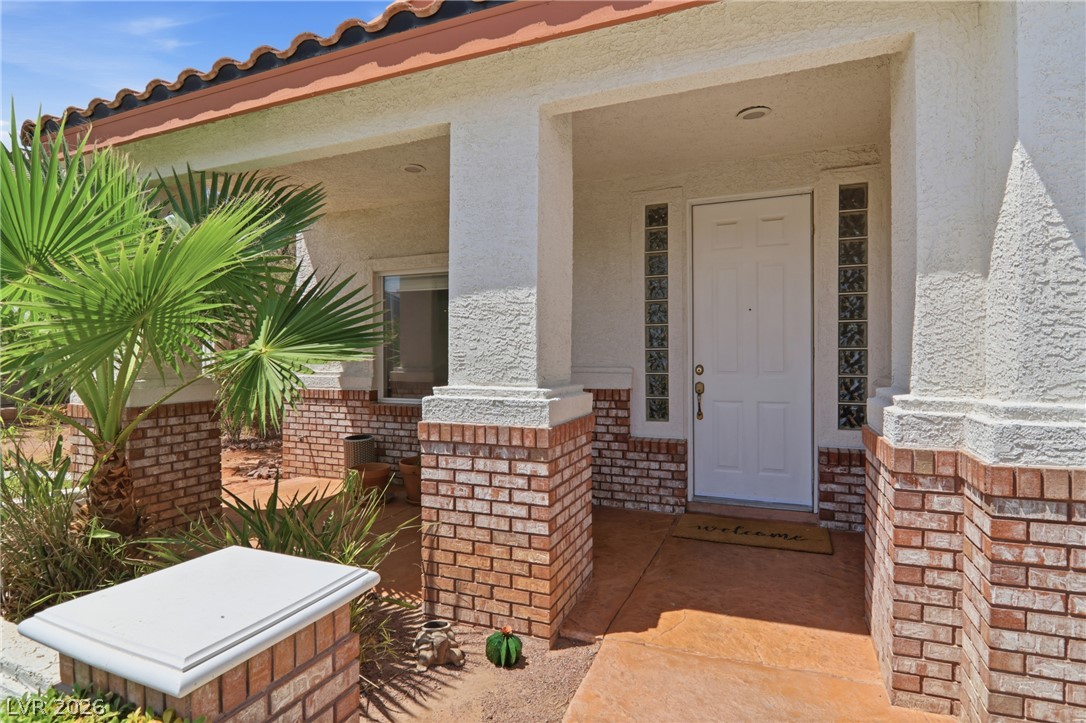
A well-maintained suburban residence features a terracotta-tiled roof and an inviting front entry.
A welcoming brick and stucco facade greets visitors with desert landscaping and a tiled entry.
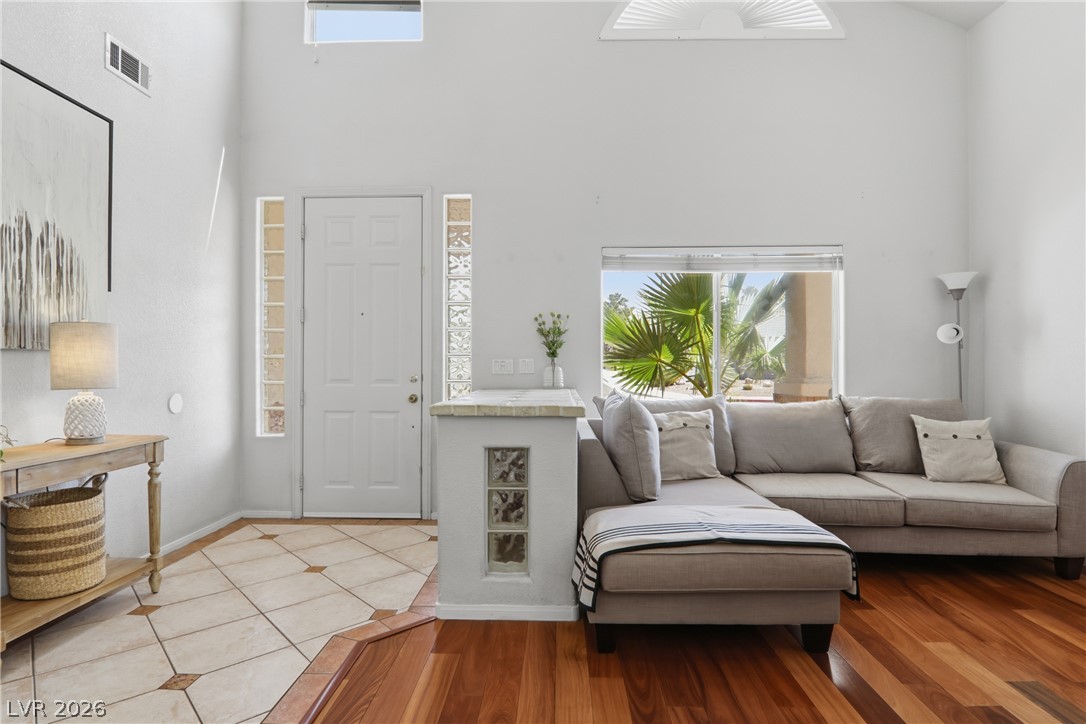
Natural light illuminates this entry and living space, showcasing rich wood and tile flooring.
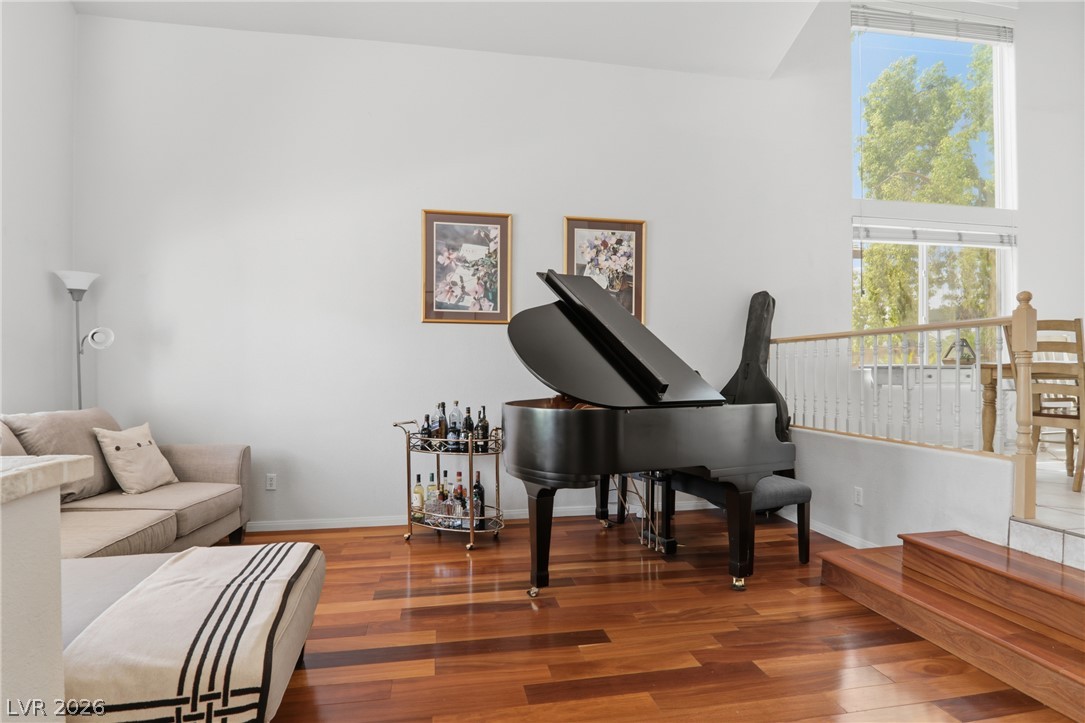
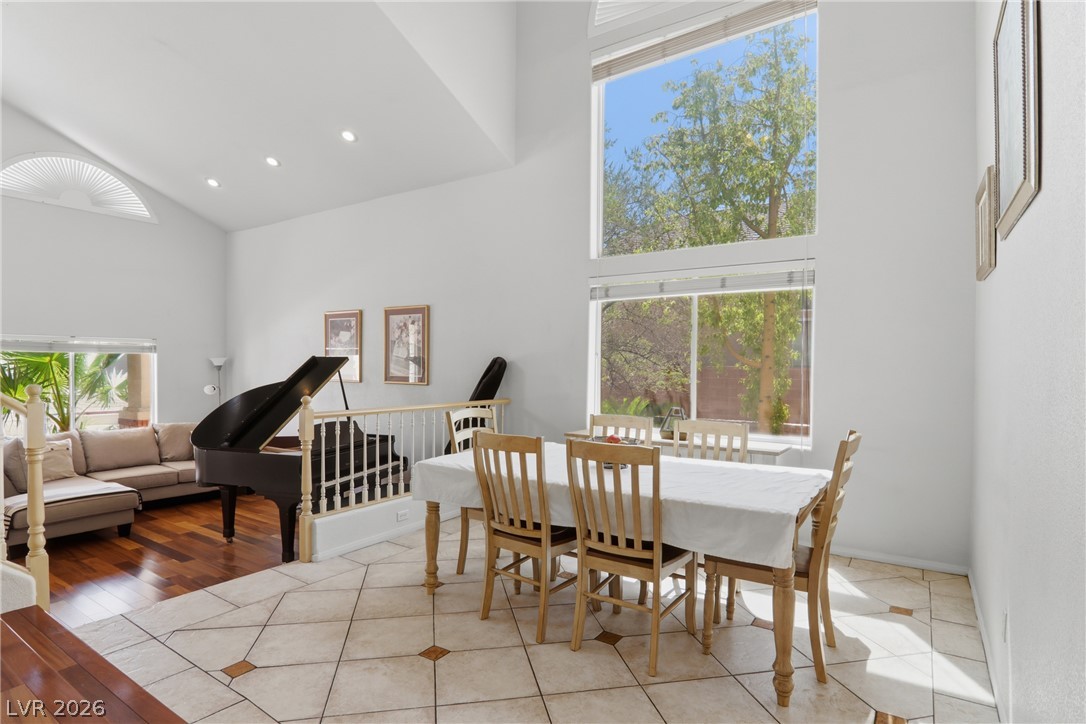
Rich hardwood floors complement a grand piano and bright, naturally illuminated spaces.
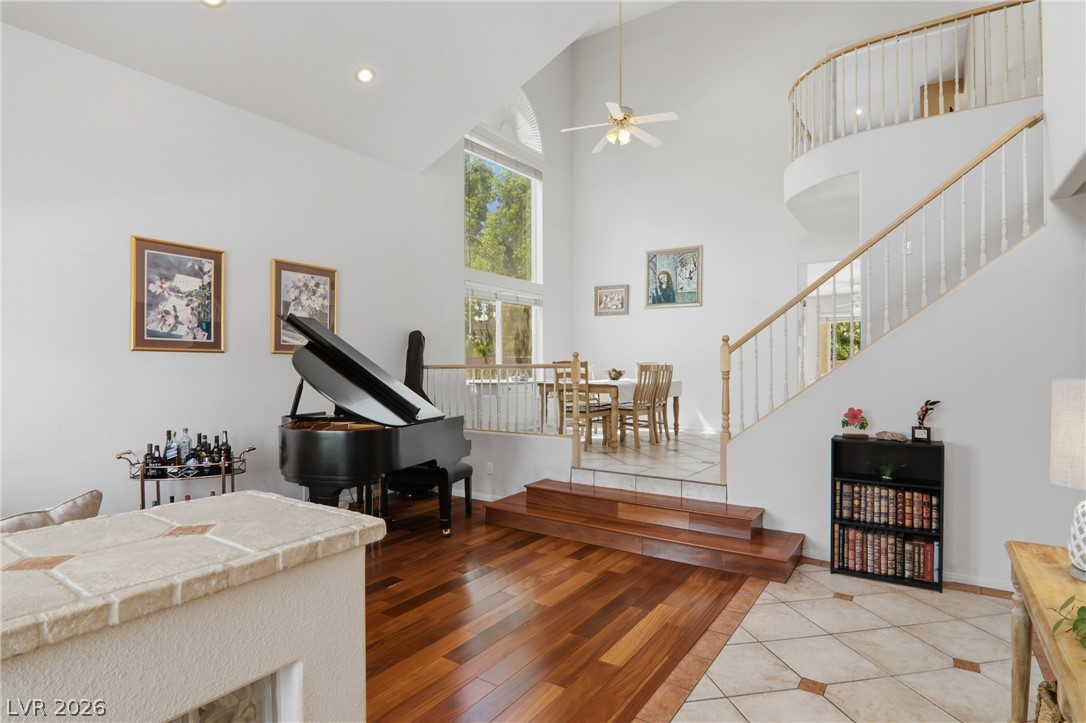
A grand living space with soaring vaulted ceilings and a captivating open staircase.
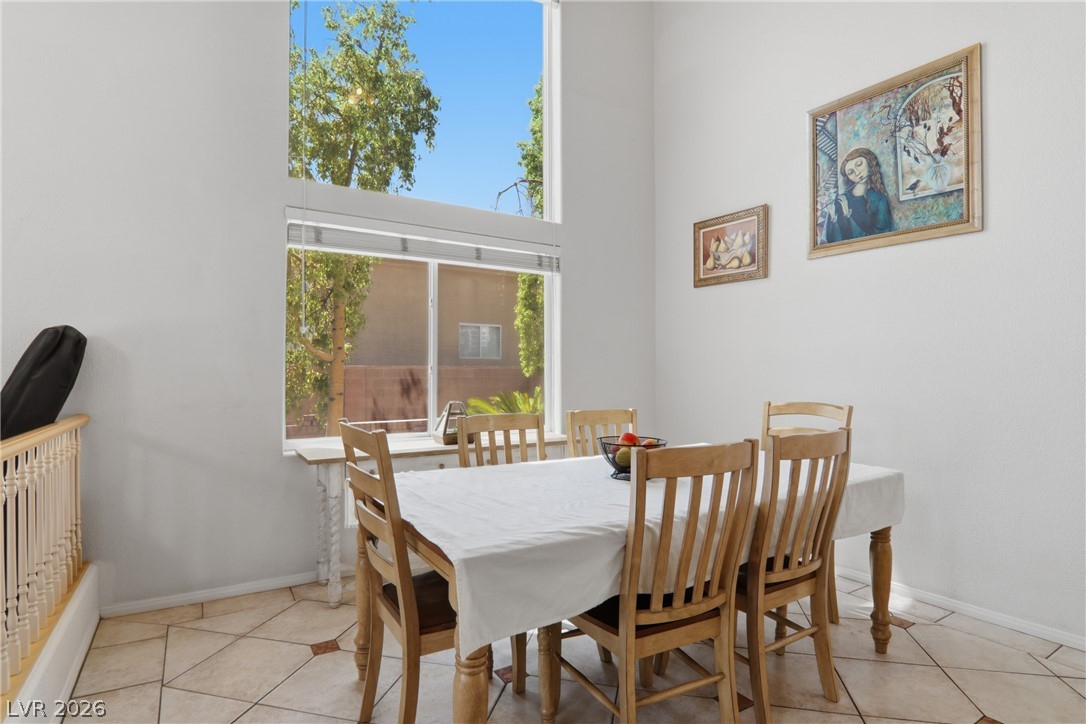
Natural light floods this dining area through generous windows, creating an inviting atmosphere for meals.
A spacious dining area seamlessly transitions into a living room, bathed in natural light.
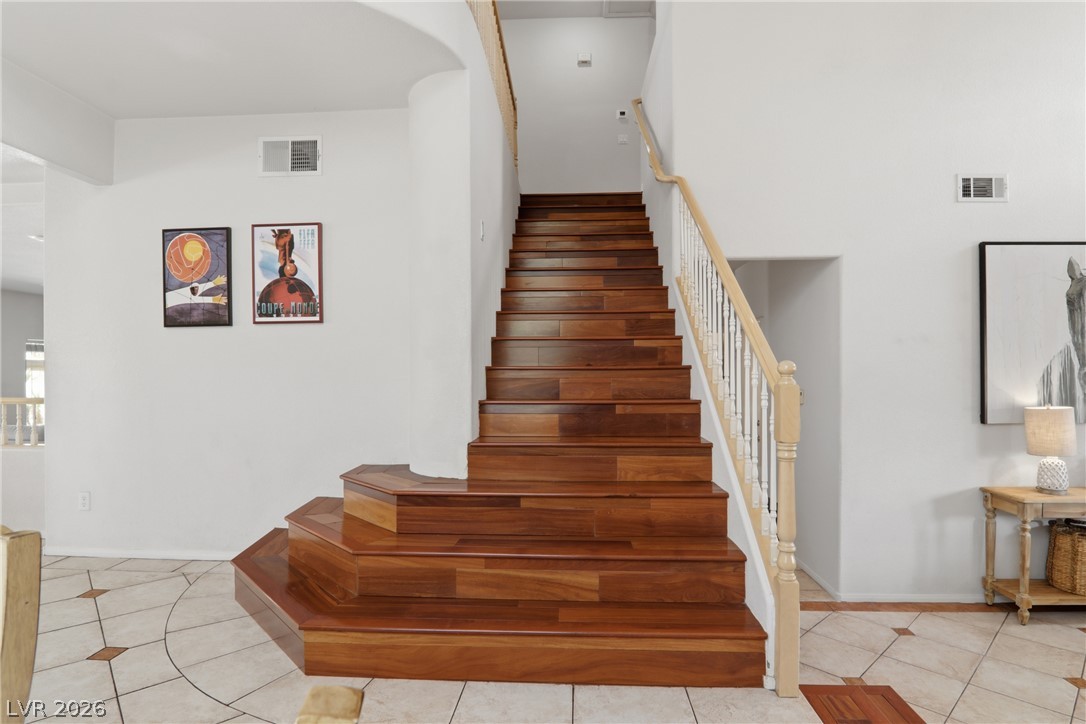
Rich wood stairs with a classic banister ascend from a tiled foyer, creating a grand entrance.
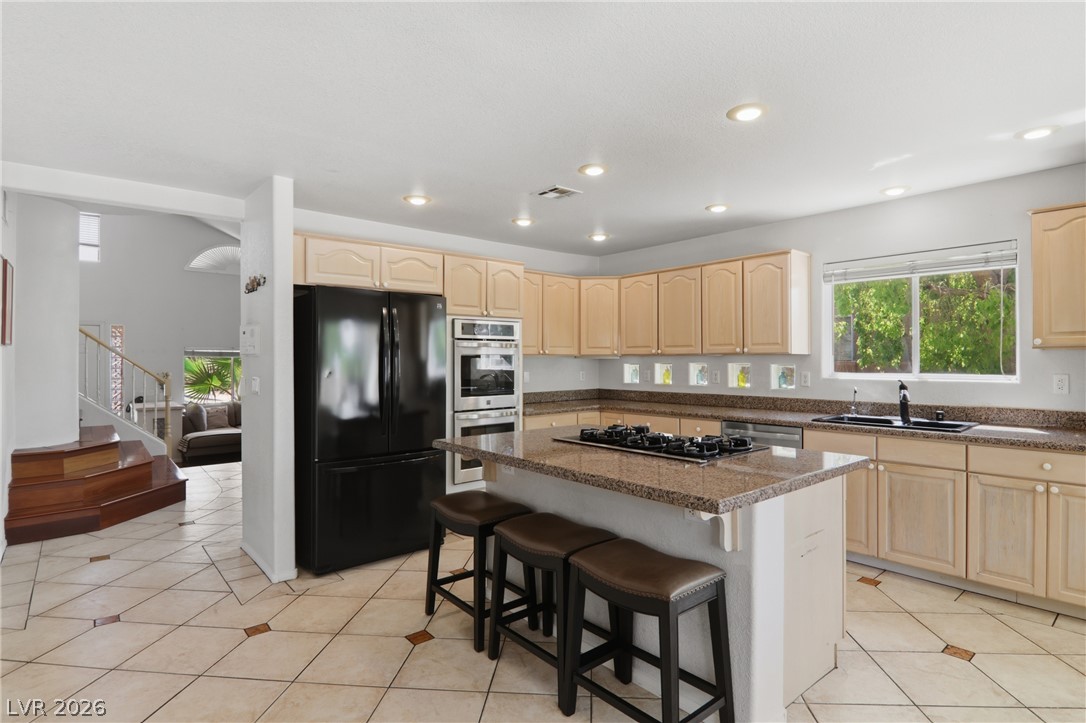
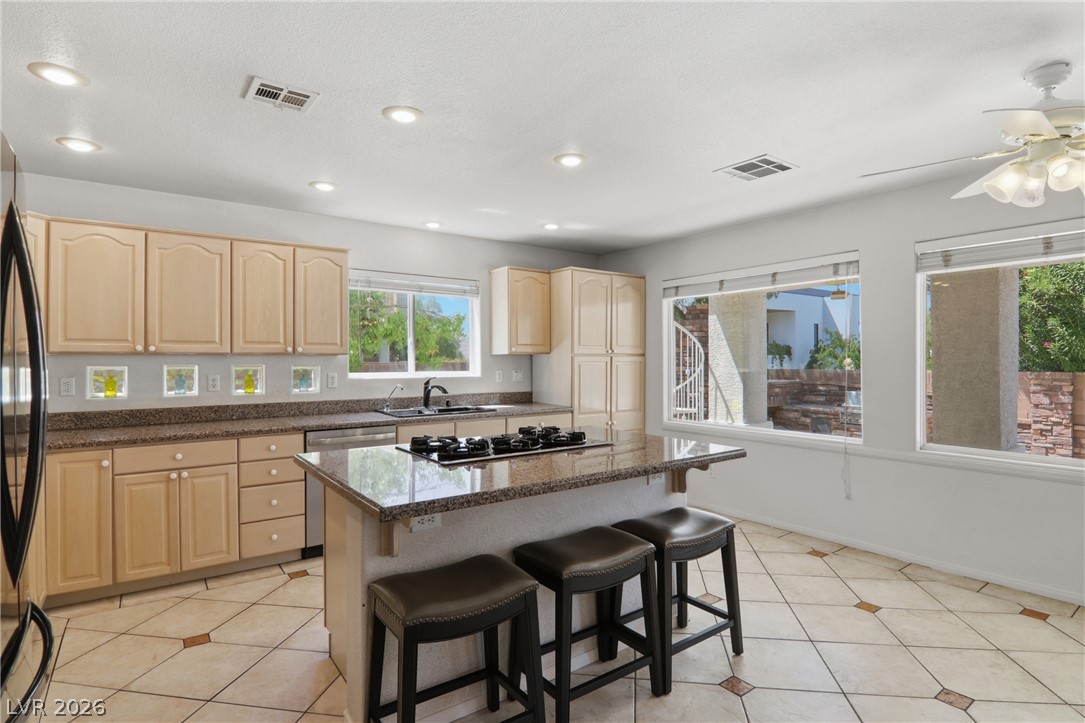
A well-appointed kitchen features a central island, modern appliances, and a seamless flow into adjacent living areas.
A well-lit kitchen with granite countertops, stainless steel appliances, and a central island with bar seating.
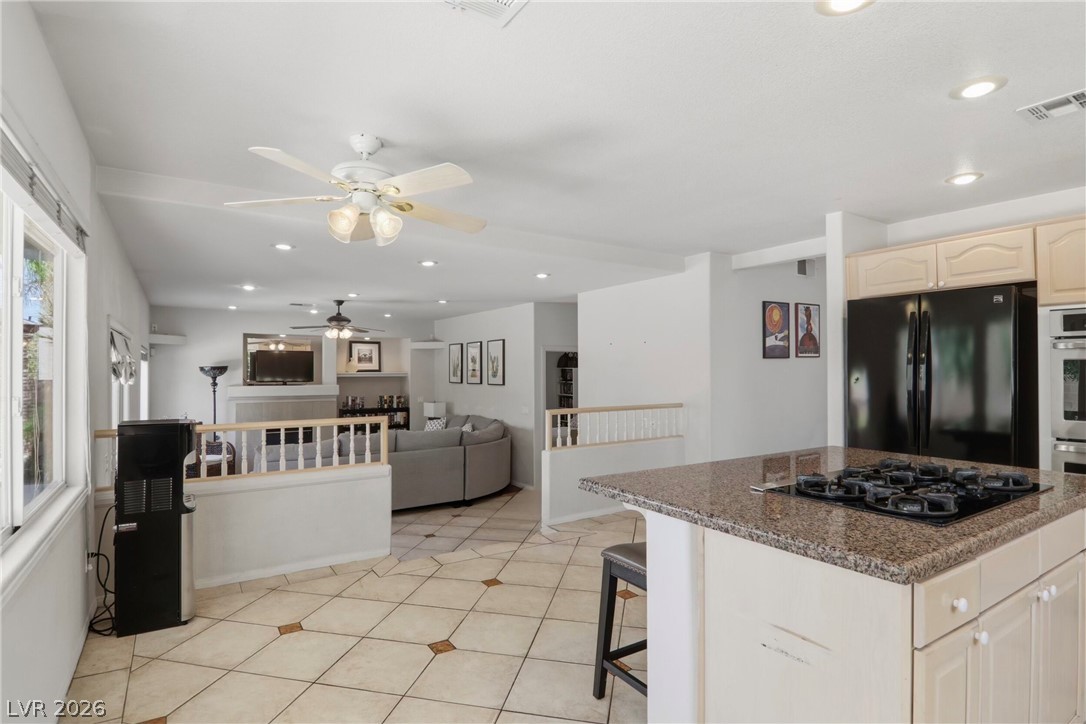
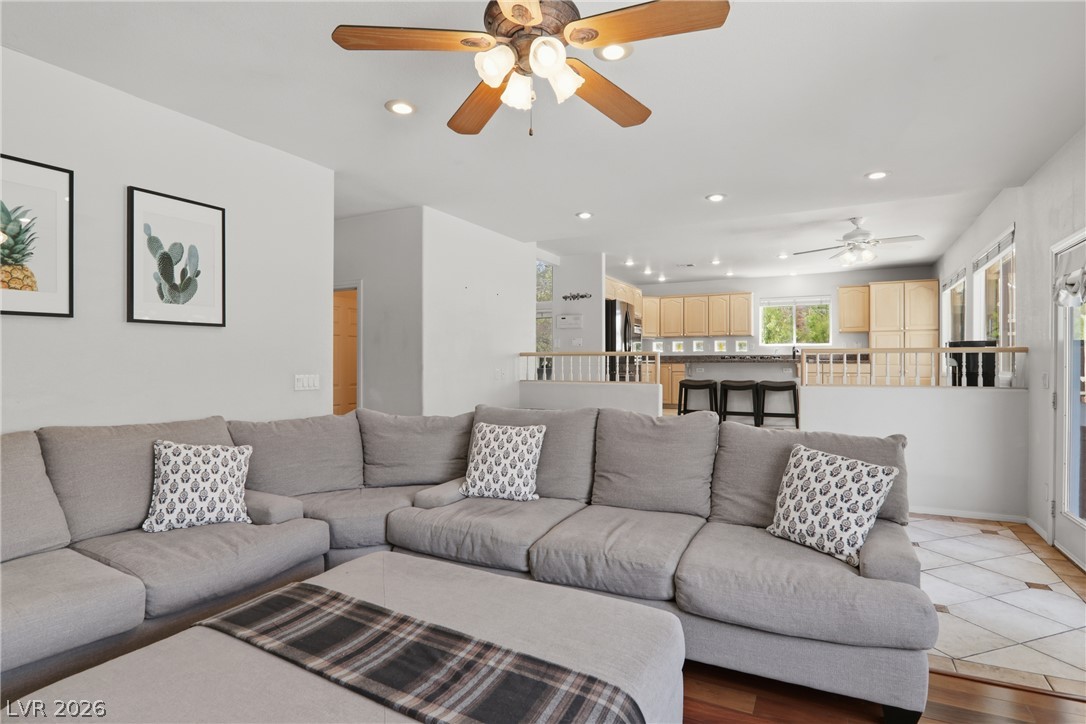
An open-concept living area with tile flooring flows seamlessly into a well-appointed kitchen.
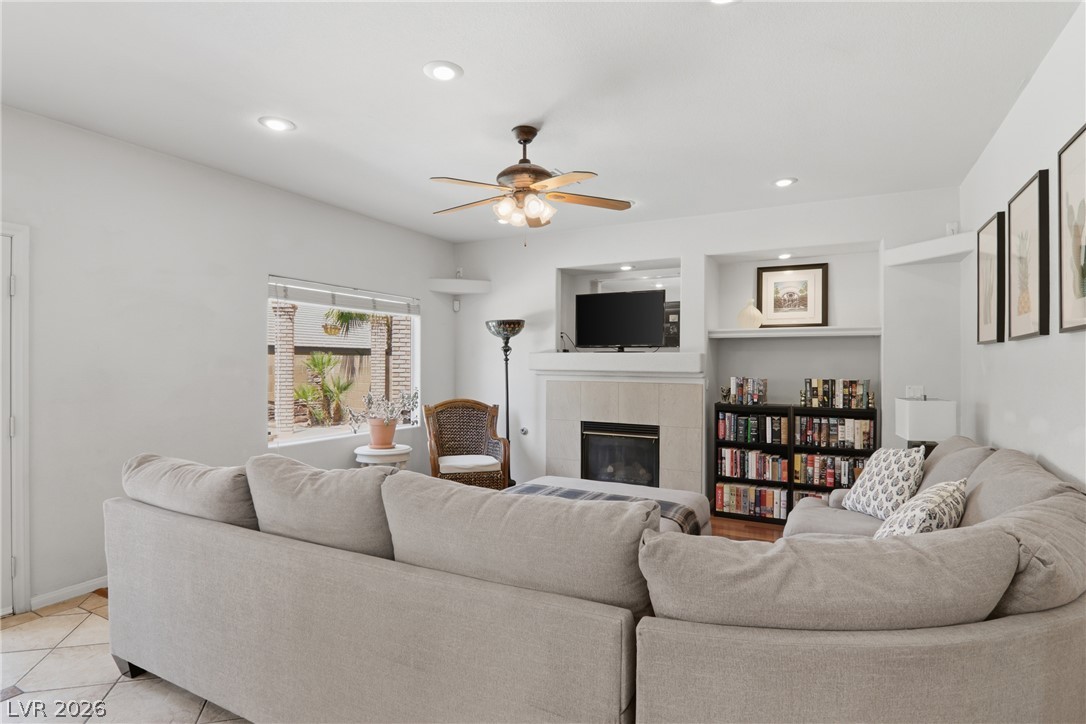
A comfortable living area features a corner fireplace, built-in shelving, and a window framing lush outdoor greenery.
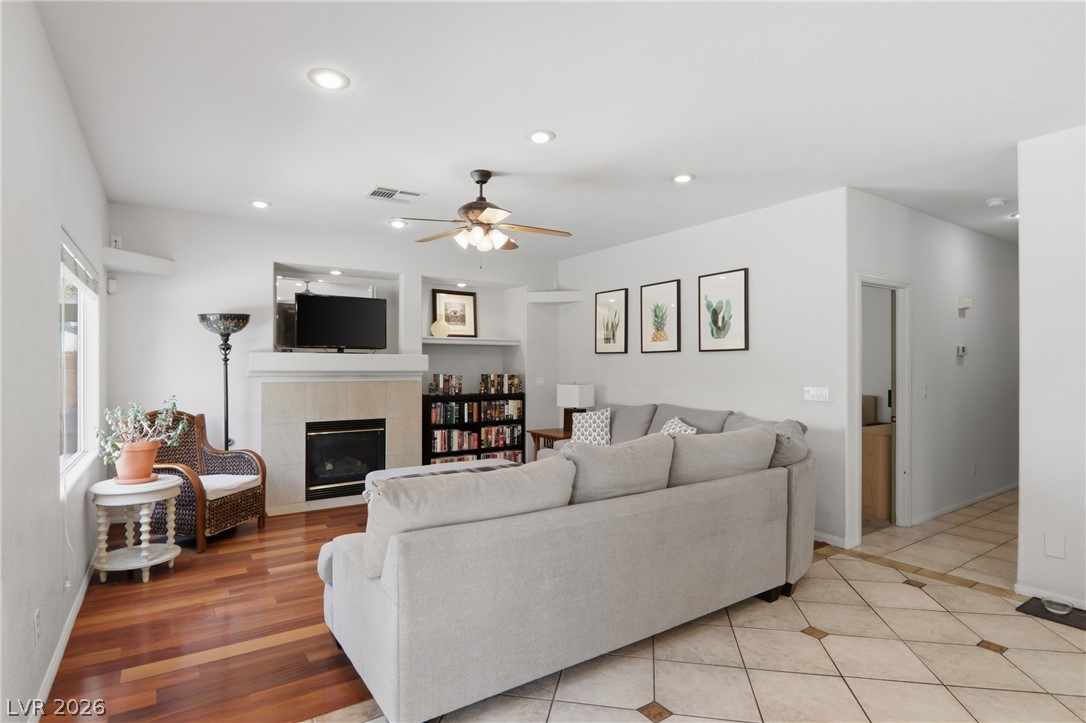
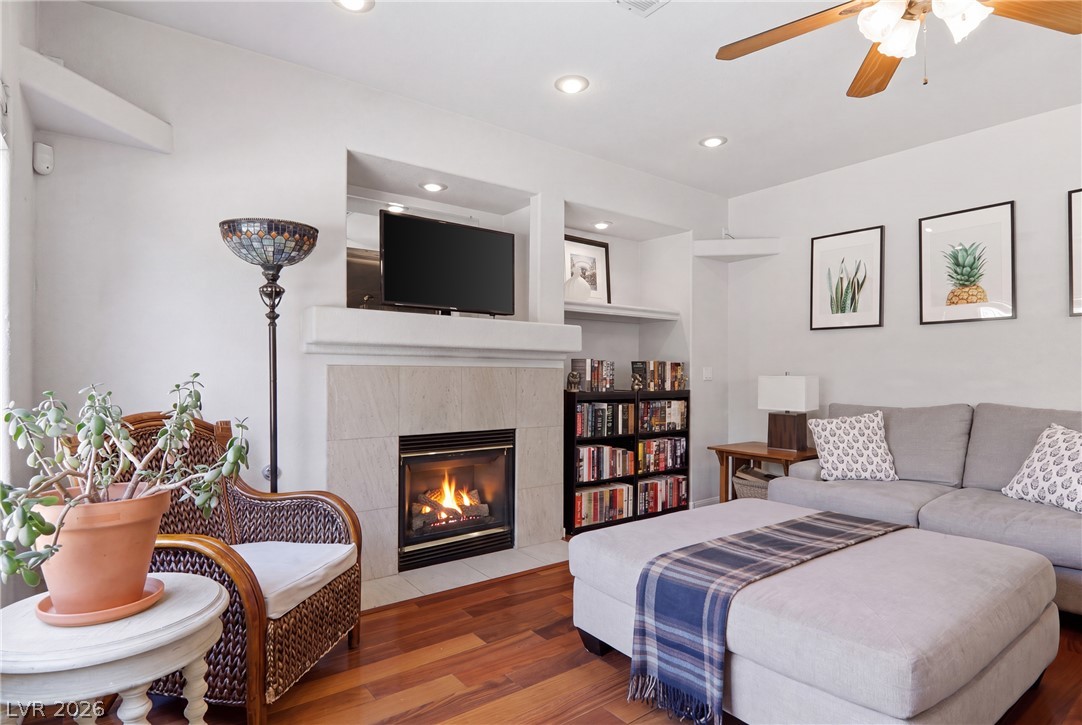
A welcoming living area boasts rich hardwood and tile flooring, a cozy fireplace, and recessed lighting.
A comforting living space features rich wood flooring, a warm fireplace, and clever built-in shelving.
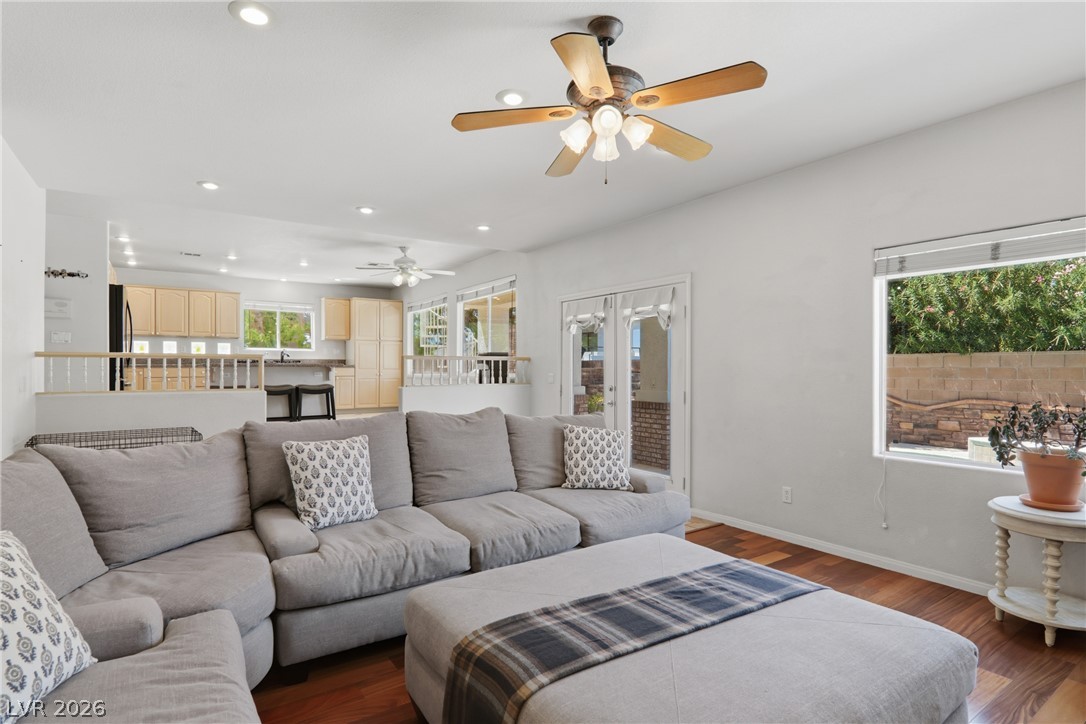
Hardwood floors and French doors enhance this bright and open living area.
A split-level layout connects the inviting living room to a functional kitchen with a breakfast bar.
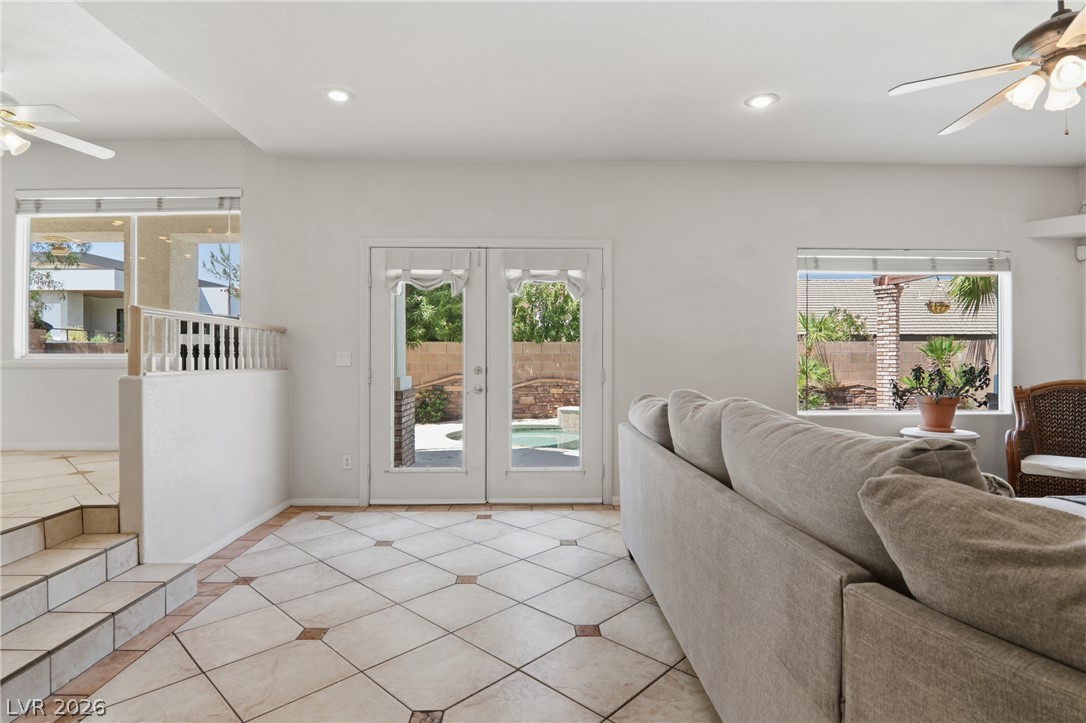
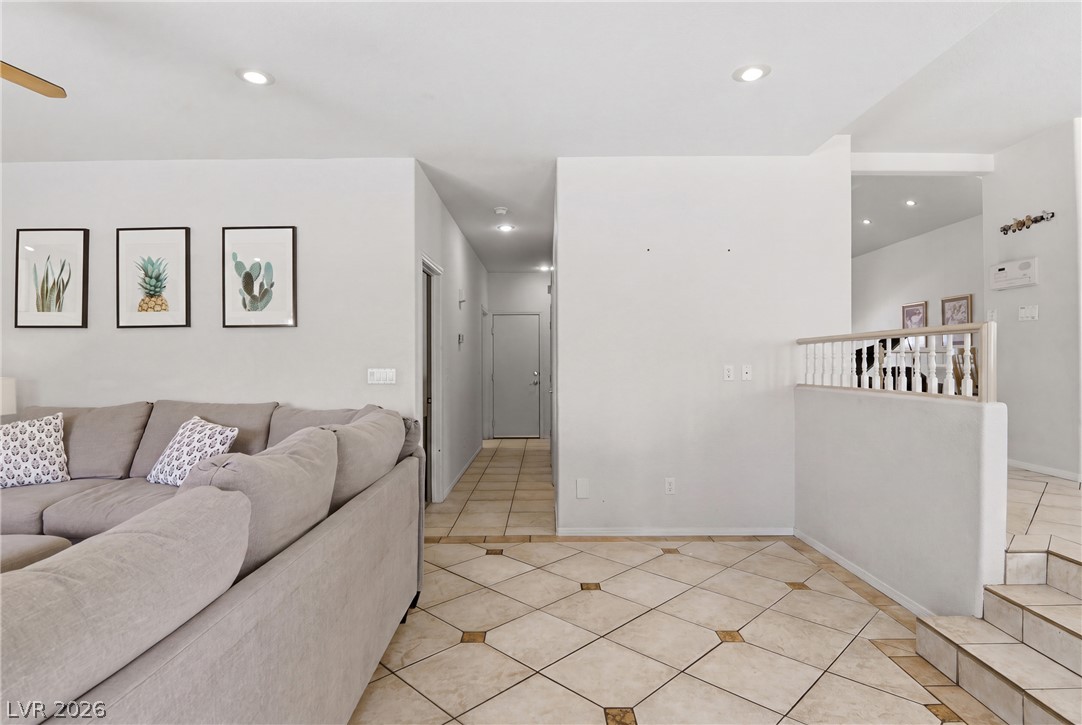
Step into a well-lit living area featuring patterned tile flooring and convenient outdoor access.
Clean lines and tiled flooring extend a welcoming ambiance throughout this living area, featuring recessed lighting and a classic white banister.
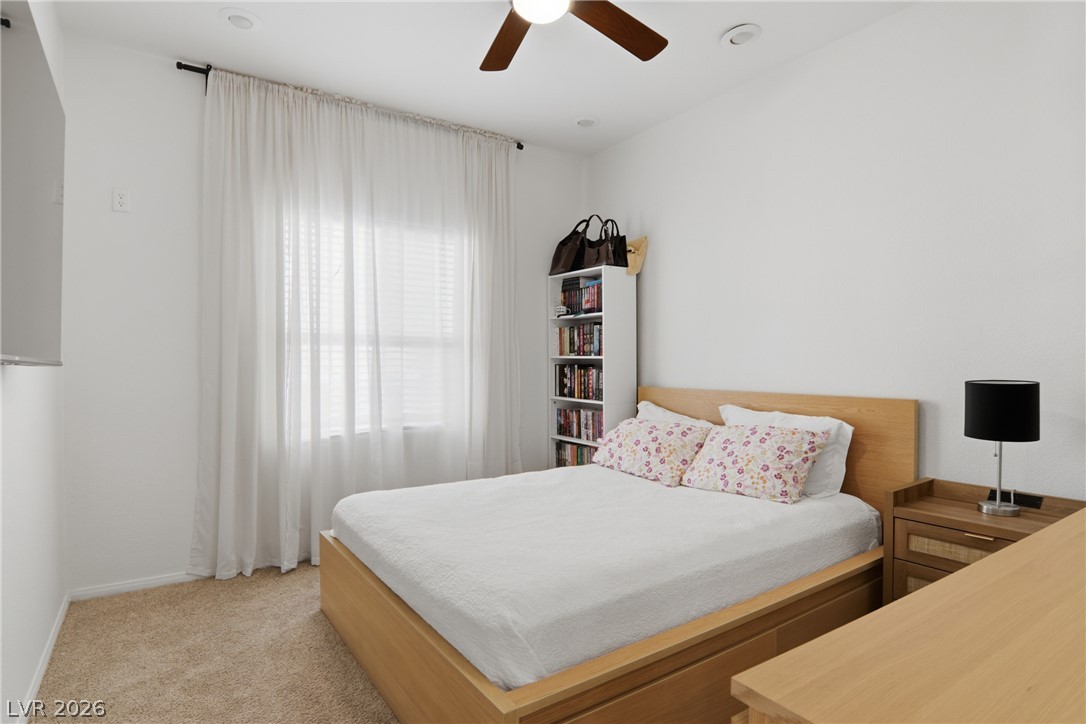
A well-lit bedroom provides ample natural light and a comfortable ambiance.
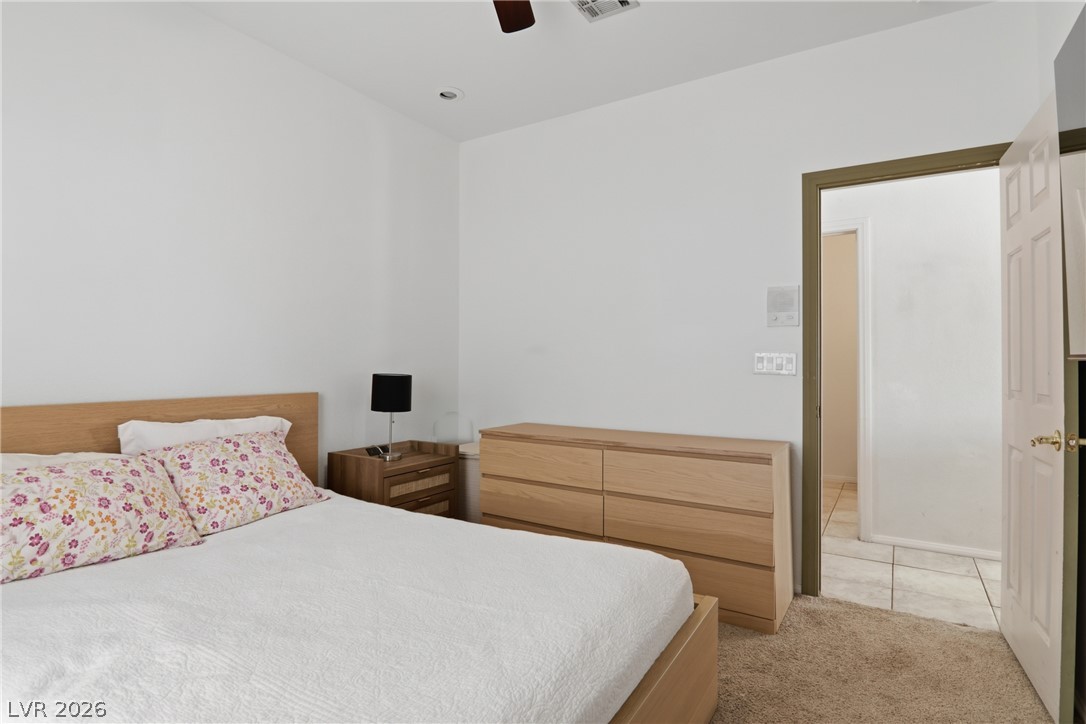
A well-lit primary bedroom offers plush carpeting and a convenient open doorway to an adjacent space.
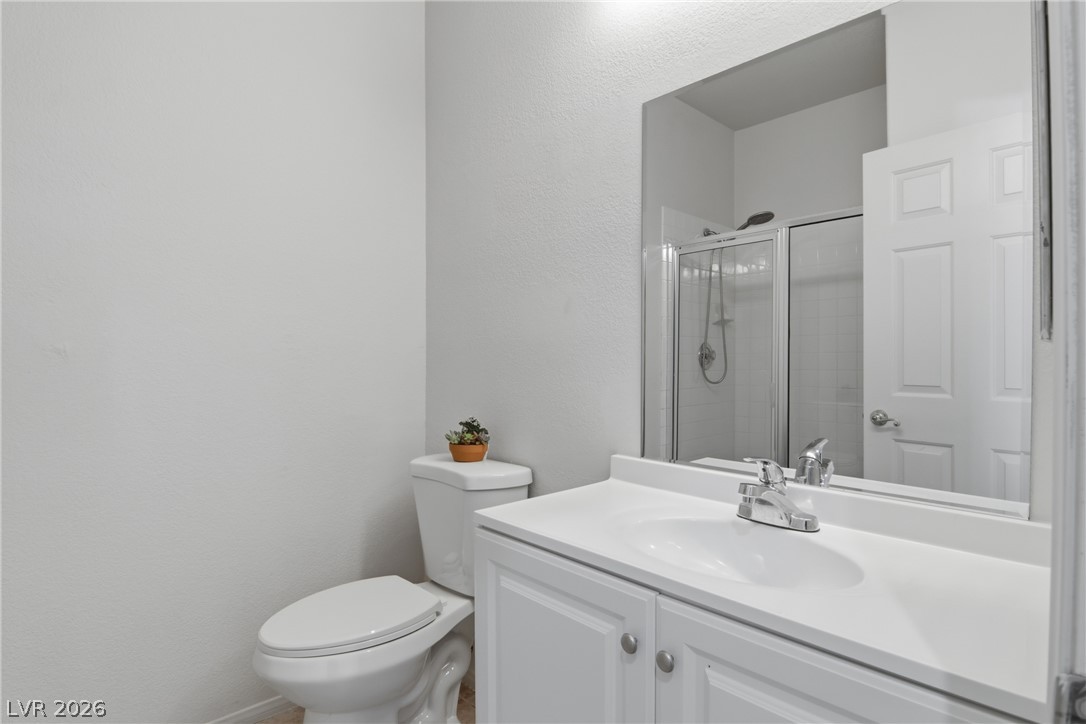
A well-appointed bathroom features a single vanity, a toilet, and a glass-enclosed shower.
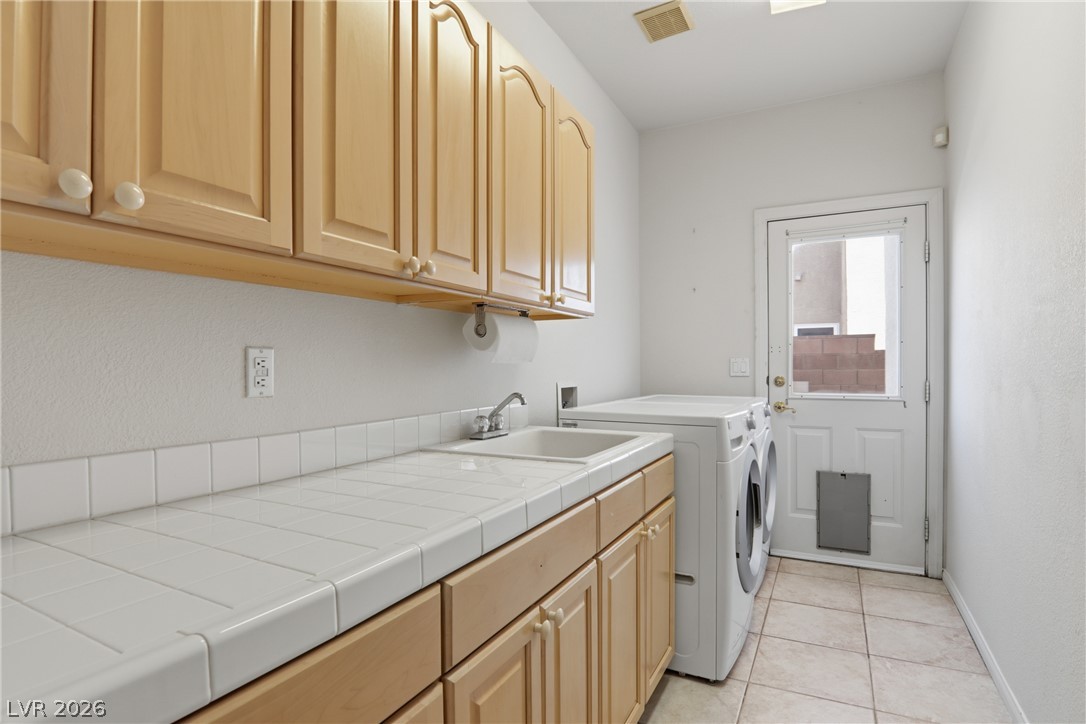
Functional laundry room offers a built-in utility sink, abundant cabinetry, and convenient outdoor access.
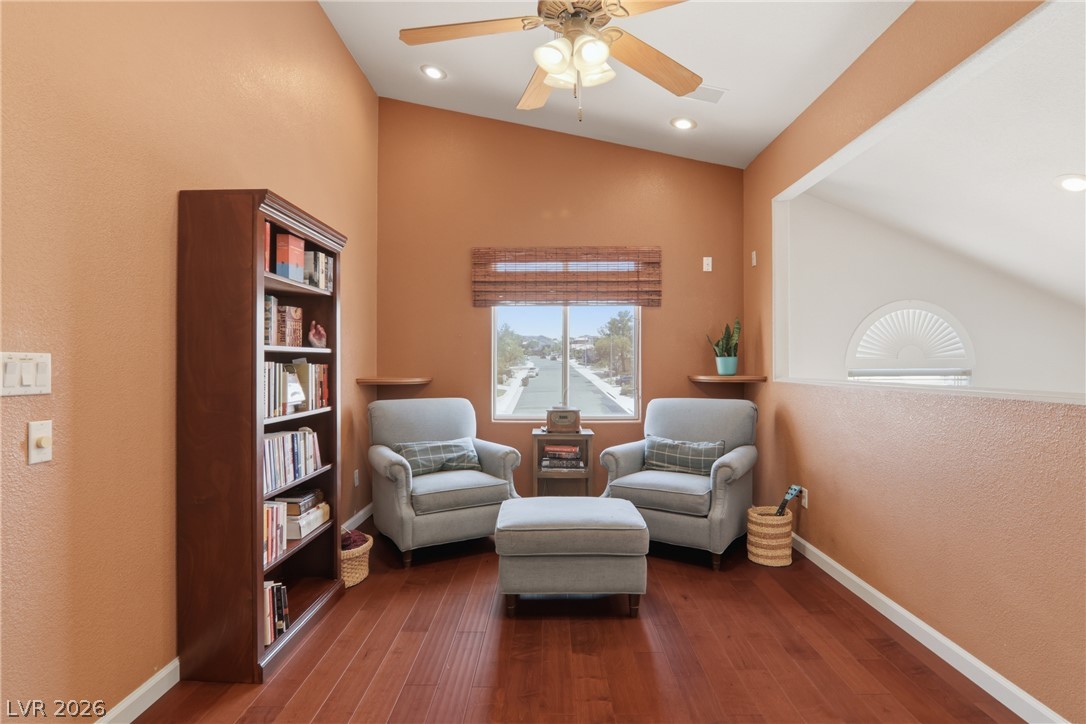
A quiet reading nook features soaring vaulted ceilings and polished hardwood flooring, ideal for a peaceful retreat.
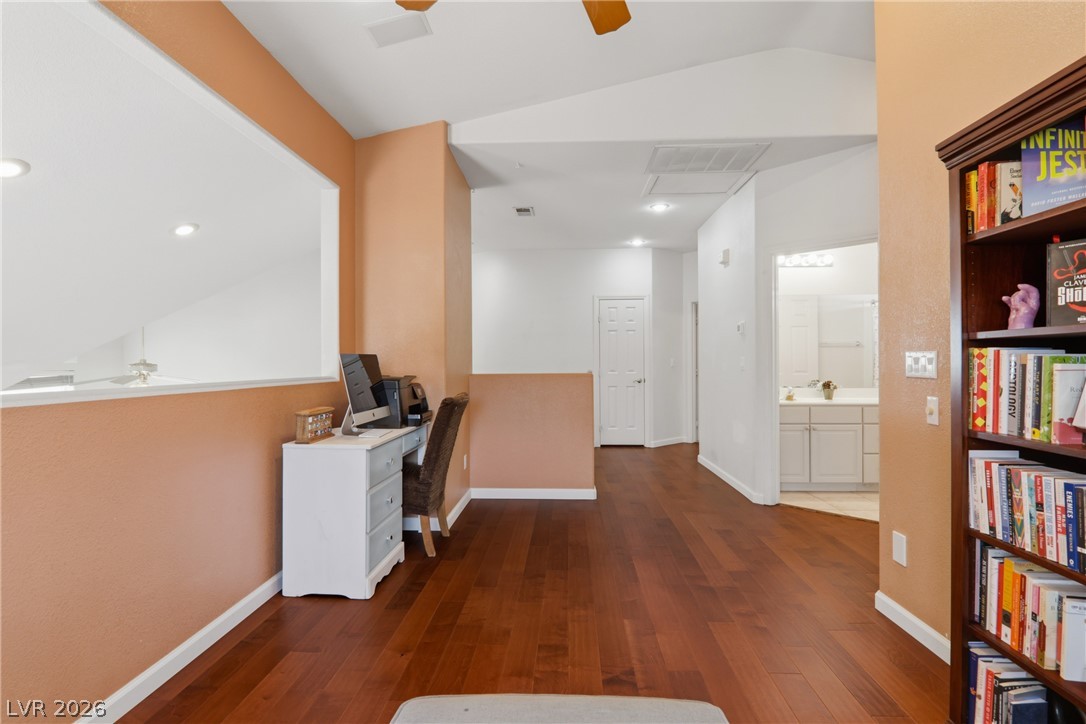
Rich wood floors define this versatile loft space, complete with a dedicated workspace and built-in shelving.
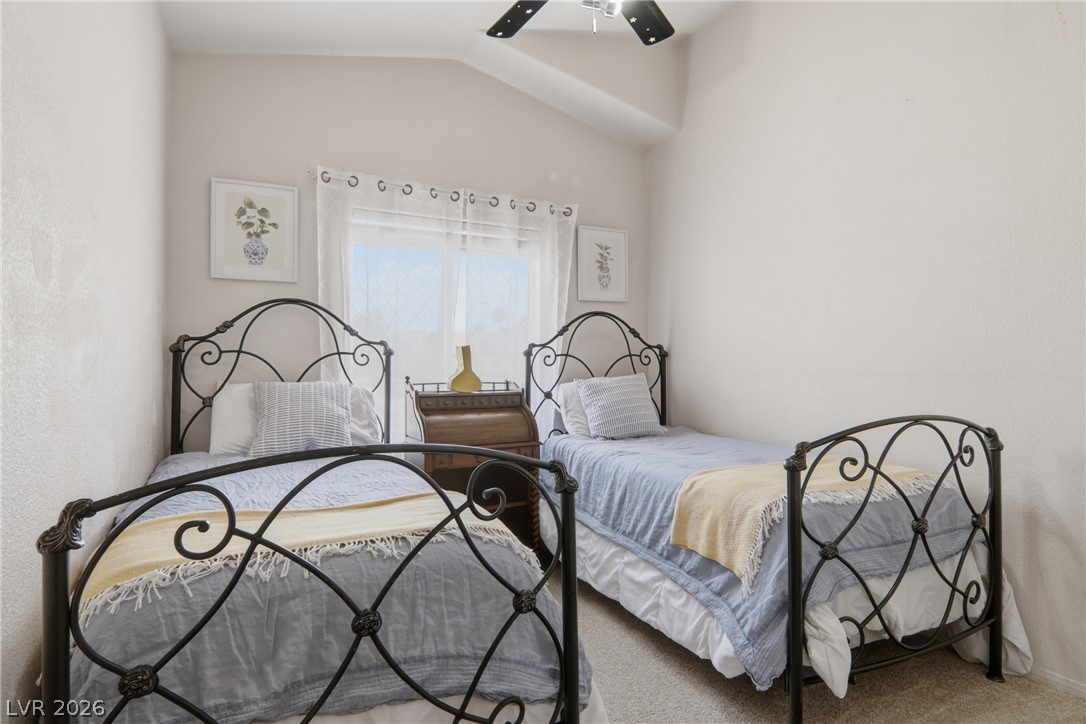
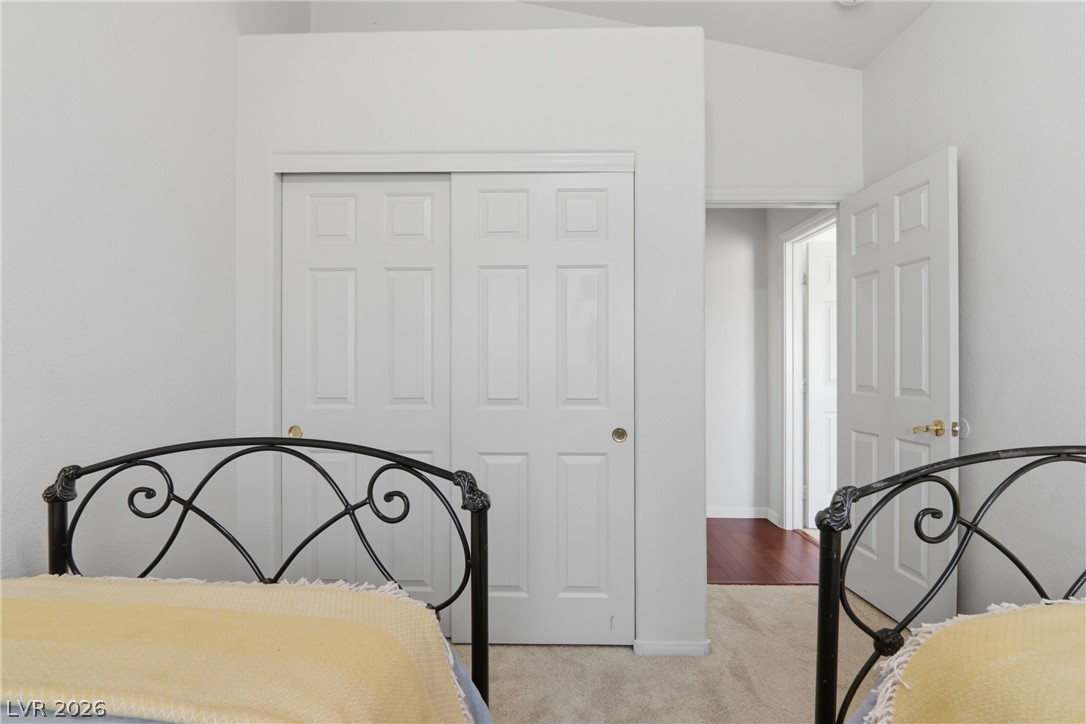
A well-lit bedroom features vaulted ceilings and ample space for two twin beds.
Well-lit bedroom features durable carpeting, a convenient closet, and easy access to an adjoining space with hardwood flooring.
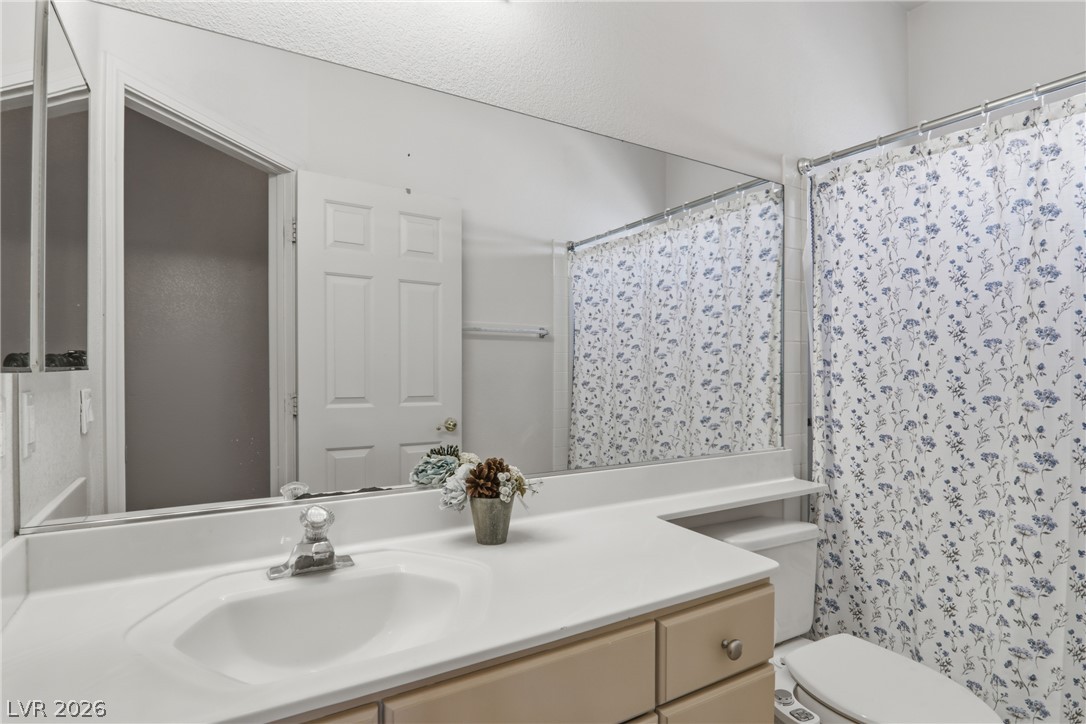
A pristine bathroom features a single vanity, sleek white countertops, and an integrated sink.
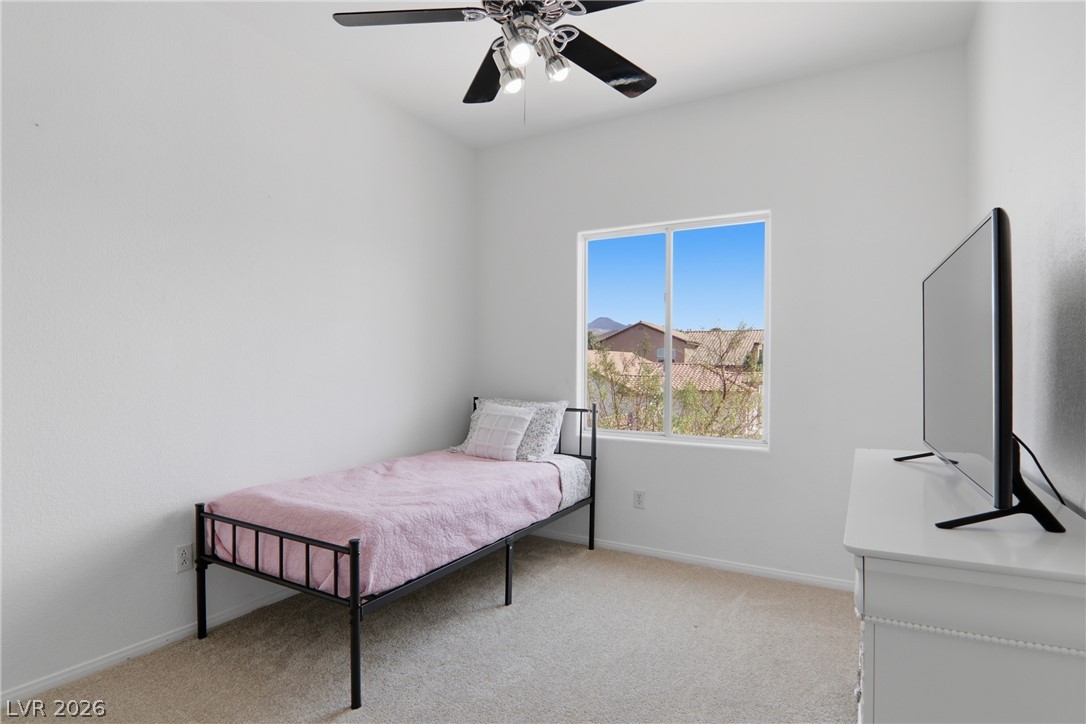
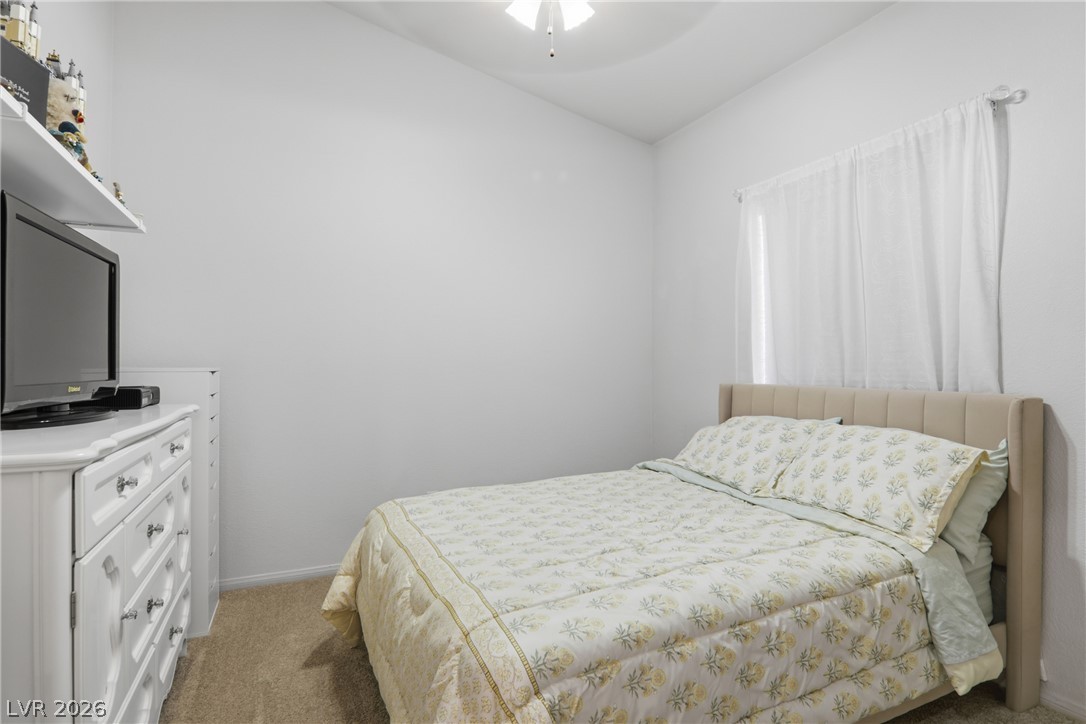
A well-lit room offers a ceiling fan and a clear window view of the neighborhood.
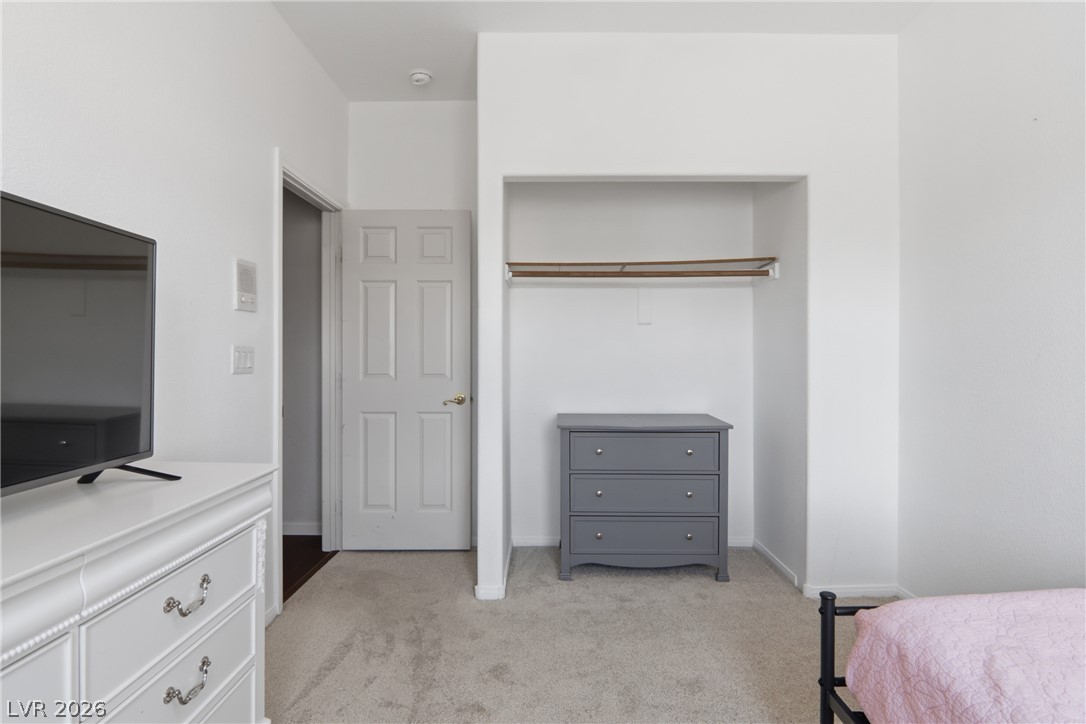
A well-lit bedroom offering plush carpeting and a convenient open closet space.
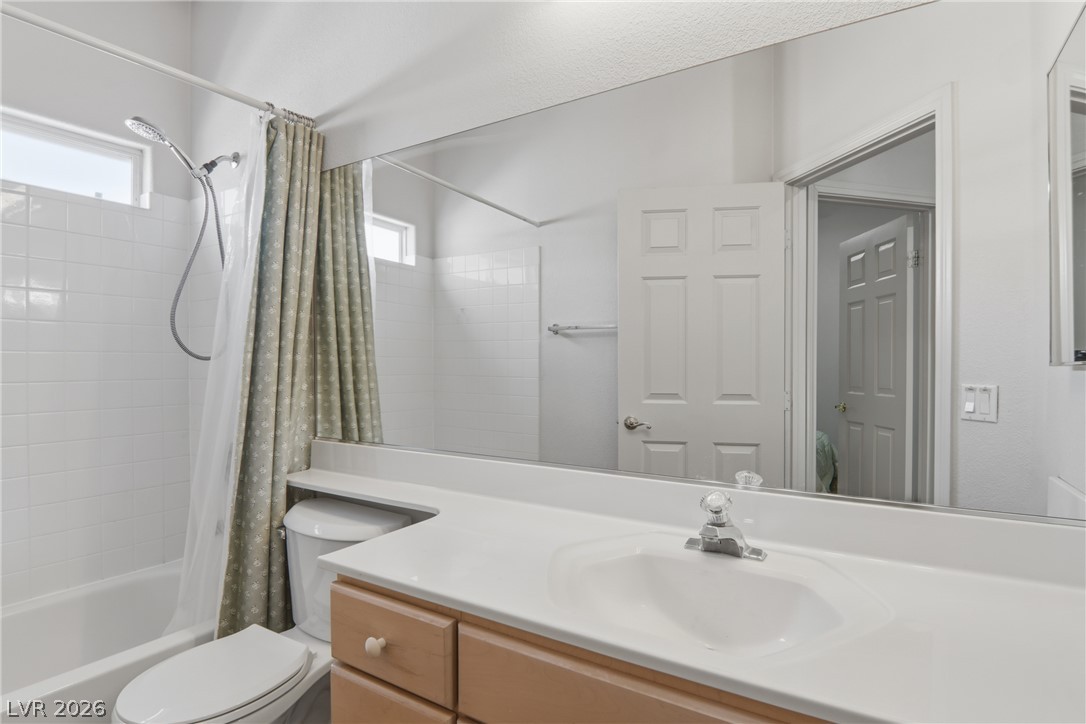
A bright bathroom with a shower-tub combo, a wide vanity, and a large mirror.
A cozy bedroom features soft carpeting, a ceiling fan, and ample natural light from a well-placed window.
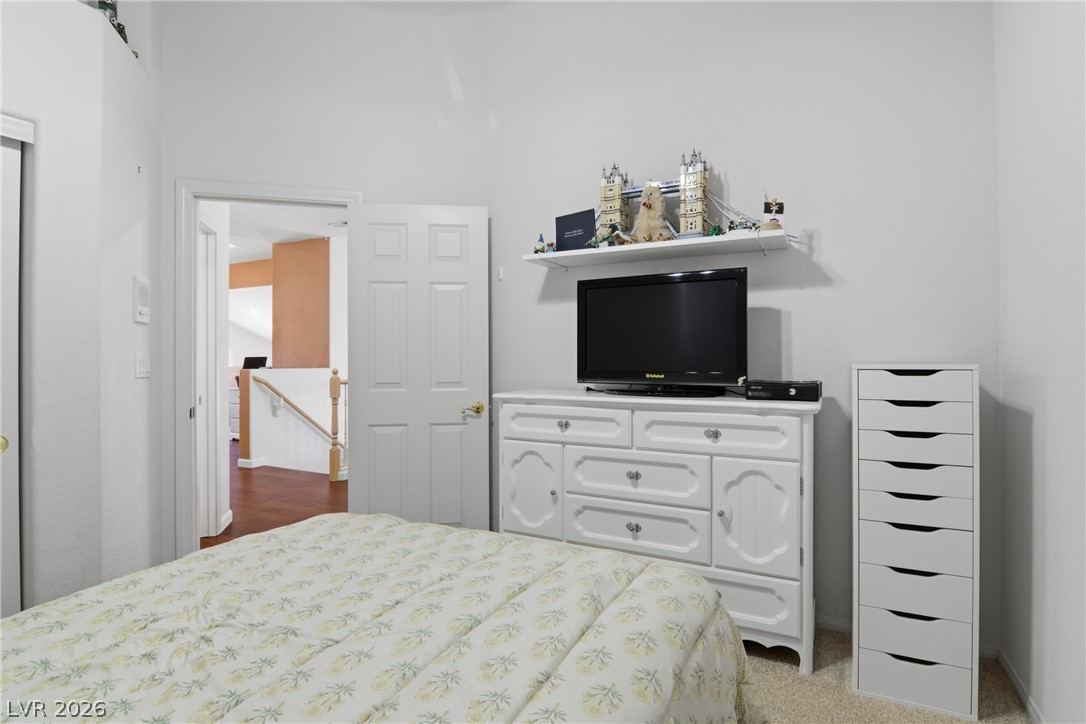
Bedroom featuring a light-toned carpet and a view into a hallway with hardwood flooring and a classic wooden banister.
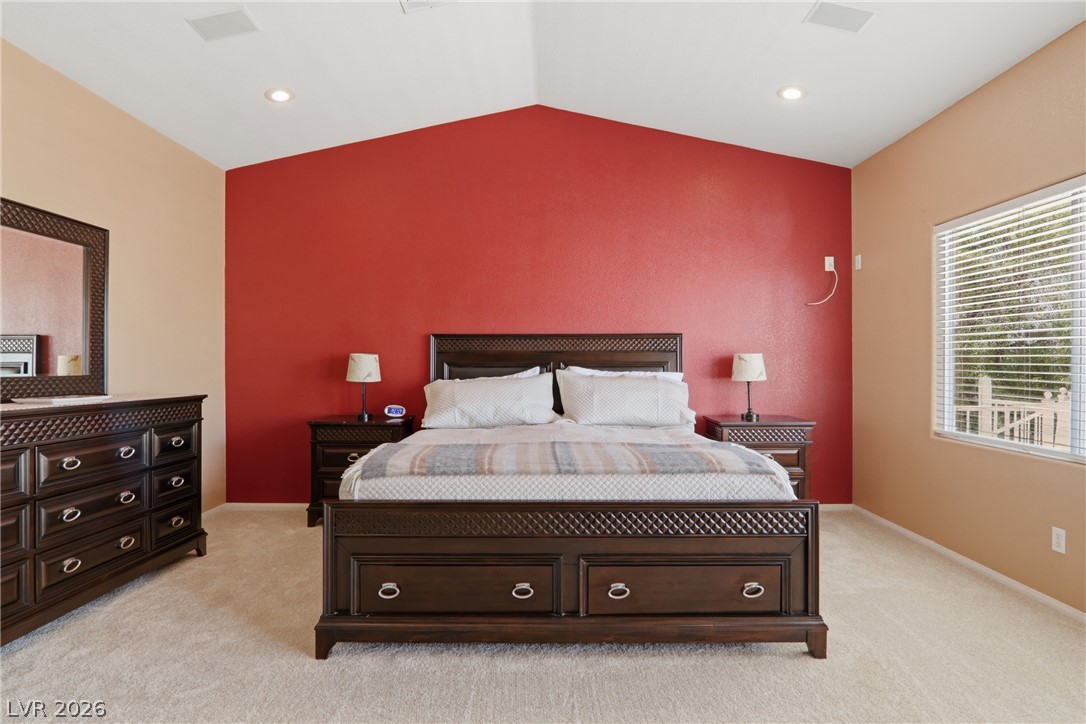
Vaulted ceilings and plush carpeting define this inviting bedroom, bathed in natural light from the large window.
An inviting bedroom features a vaulted ceiling, soft carpeting, and a window with blinds, creating a comfortable living space.
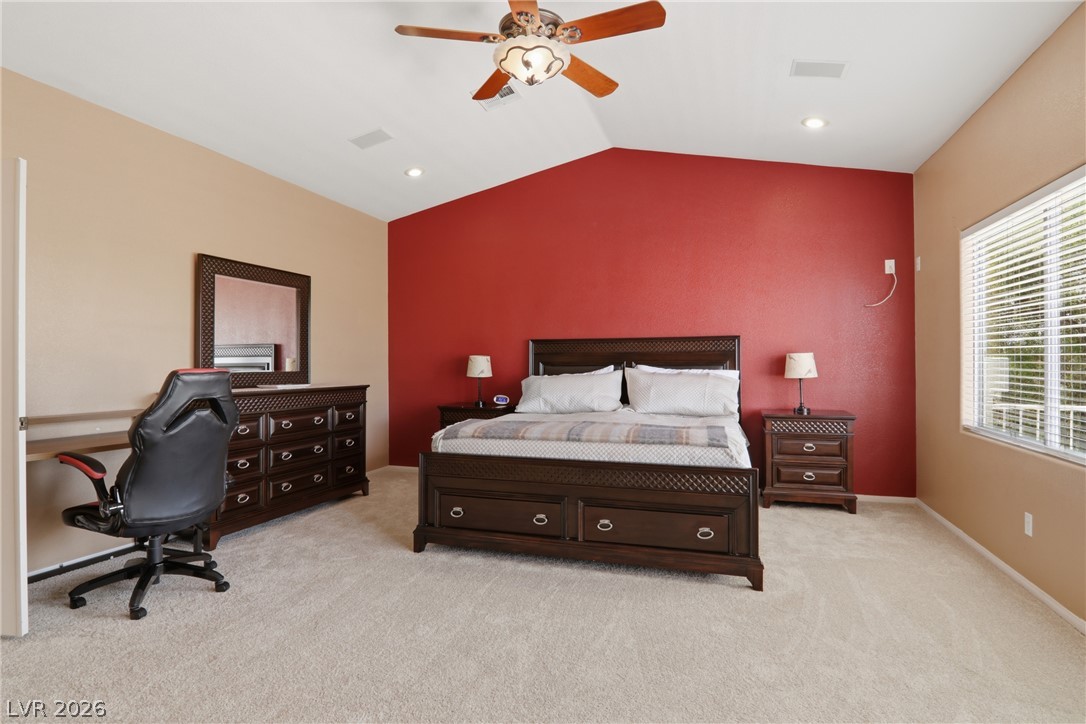
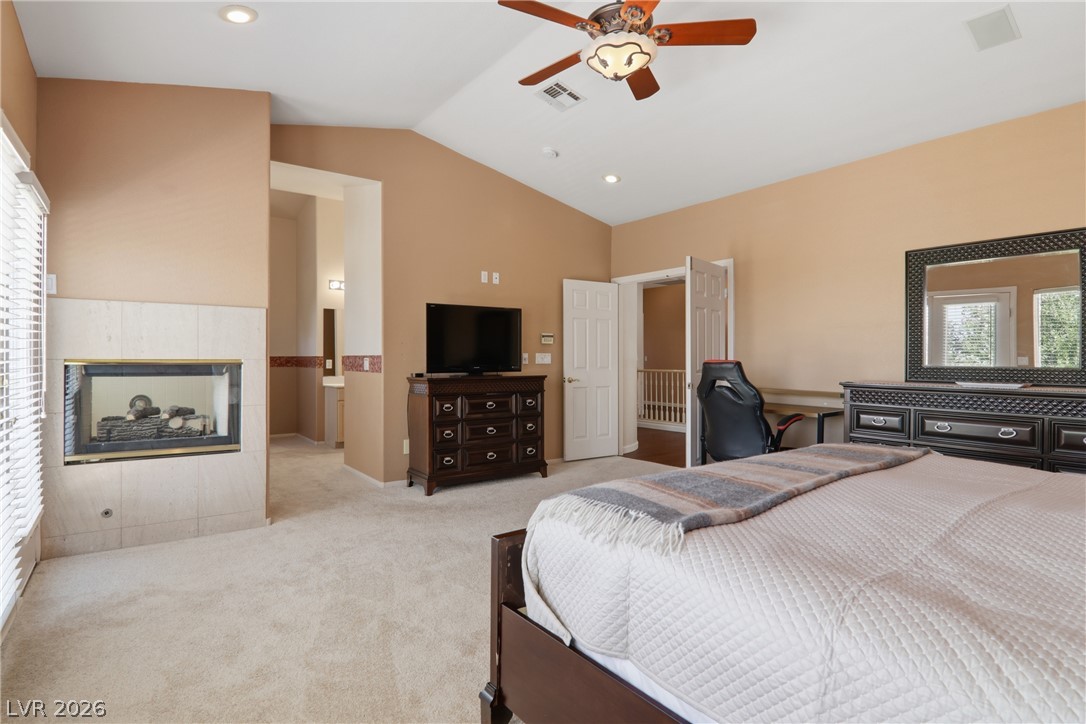
Relax in this primary bedroom featuring a cozy fireplace and a ceiling fan for optimal comfort.
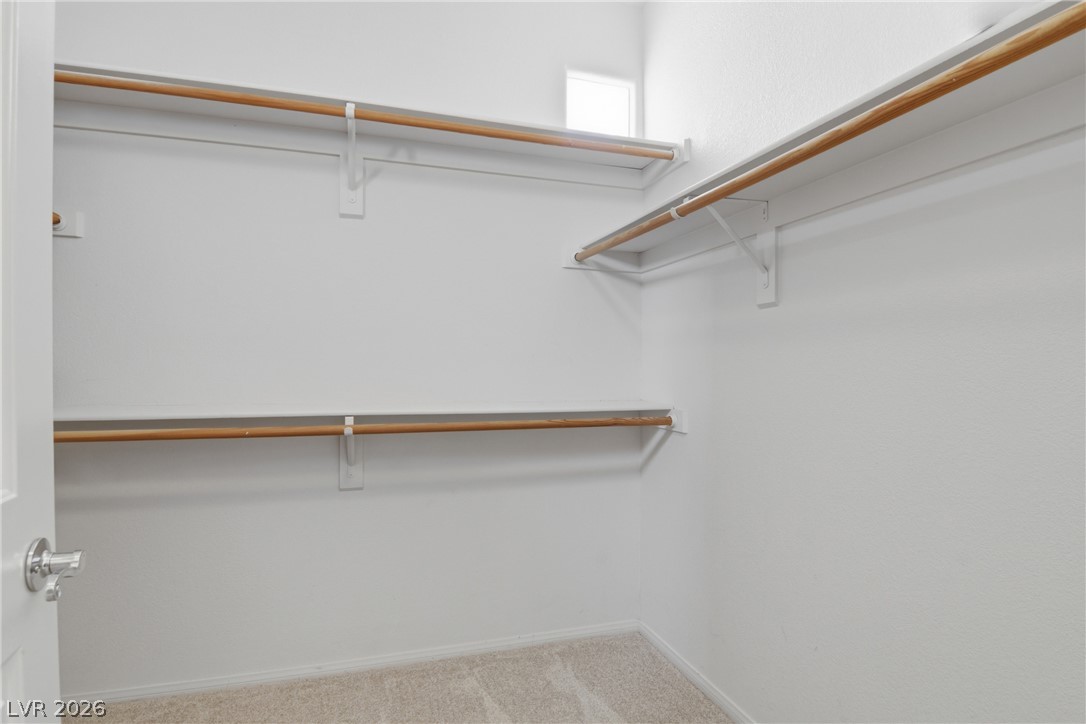
Functional shelving and hanging rods create an organized walk-in closet space.
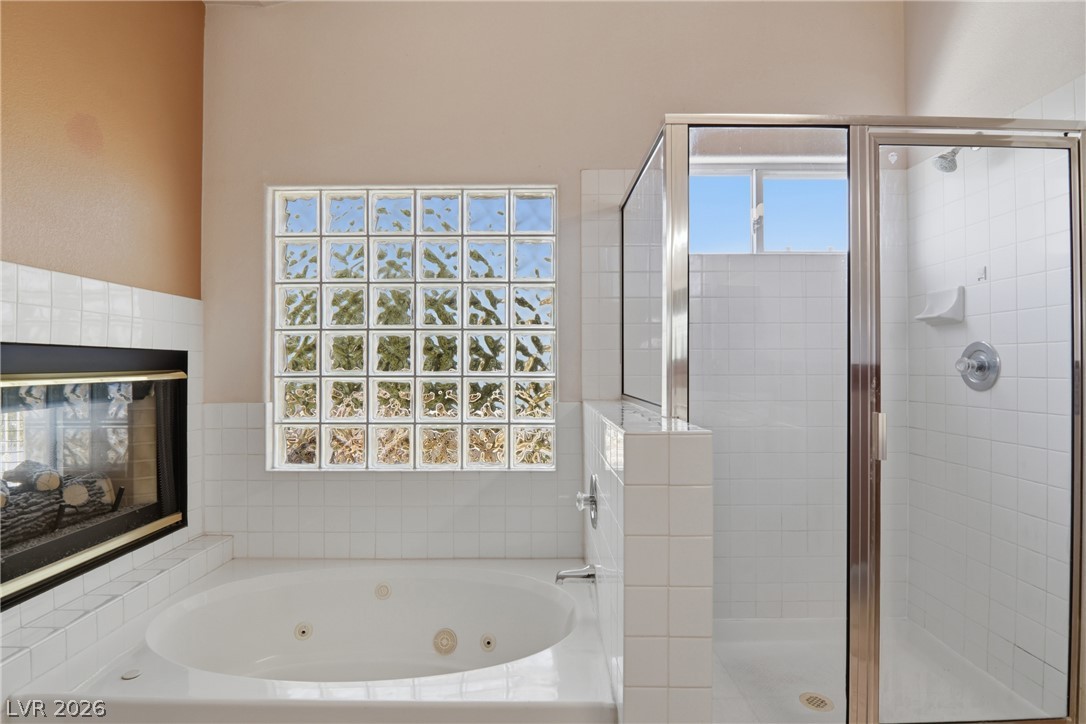
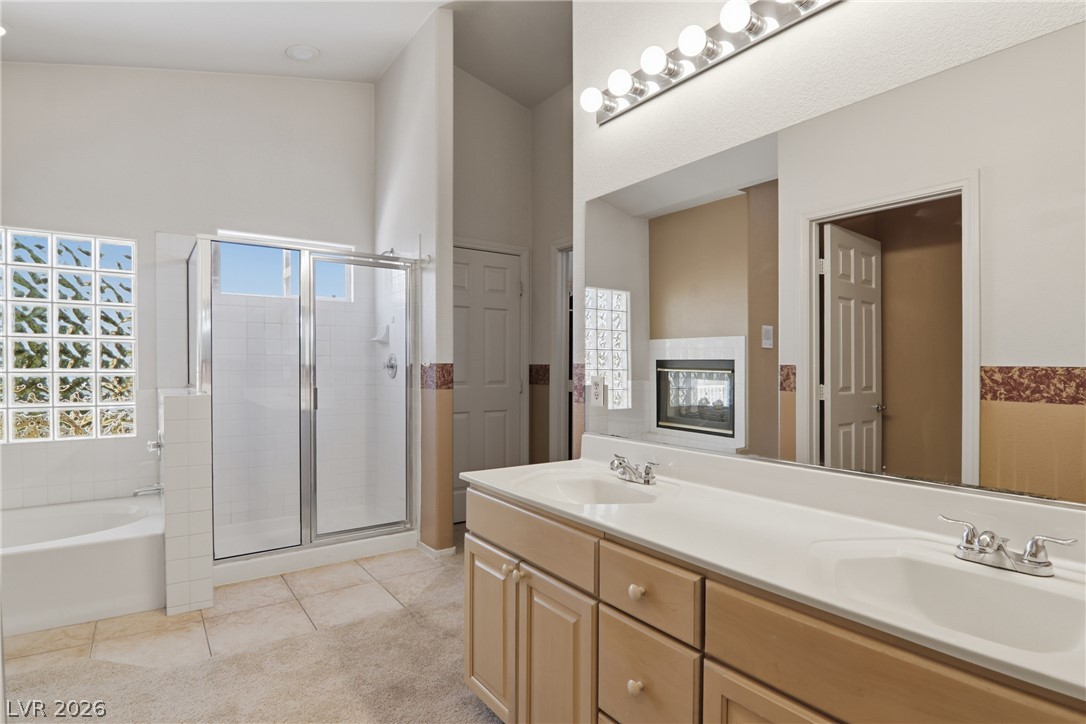
Relax in the primary bath's soaking tub next to a cozy fireplace and glass block window.
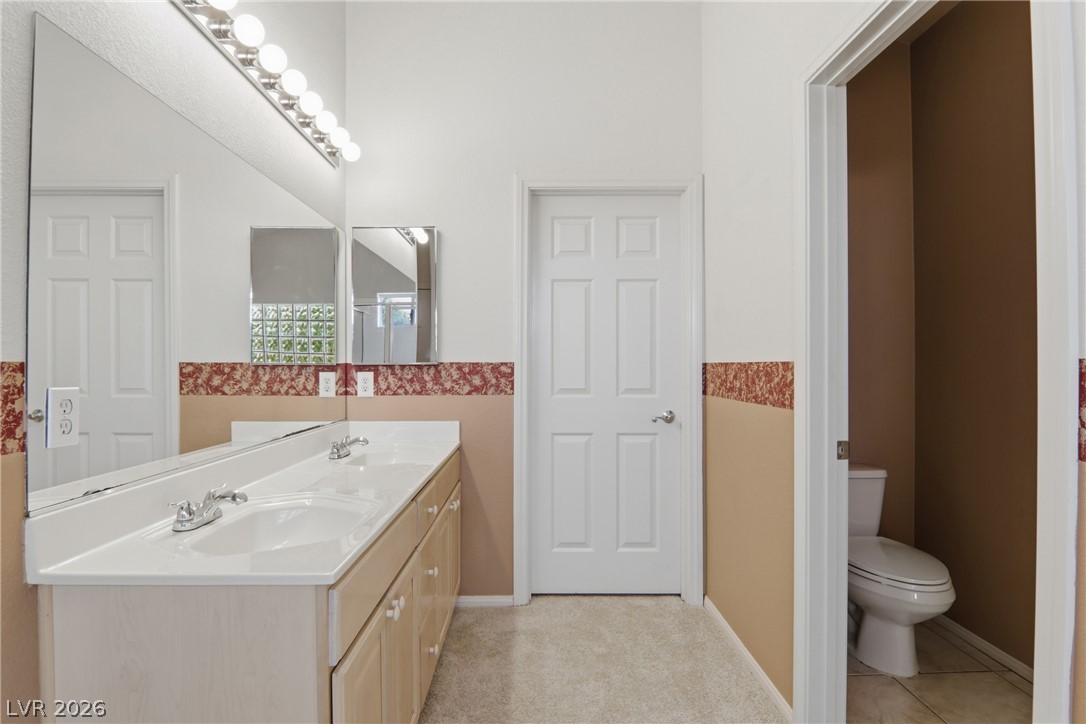
Double vanity sinks and bright lighting enhance this spacious bathroom's functionality.
Double vanities and a spacious glass-enclosed shower create a practical bathroom retreat.
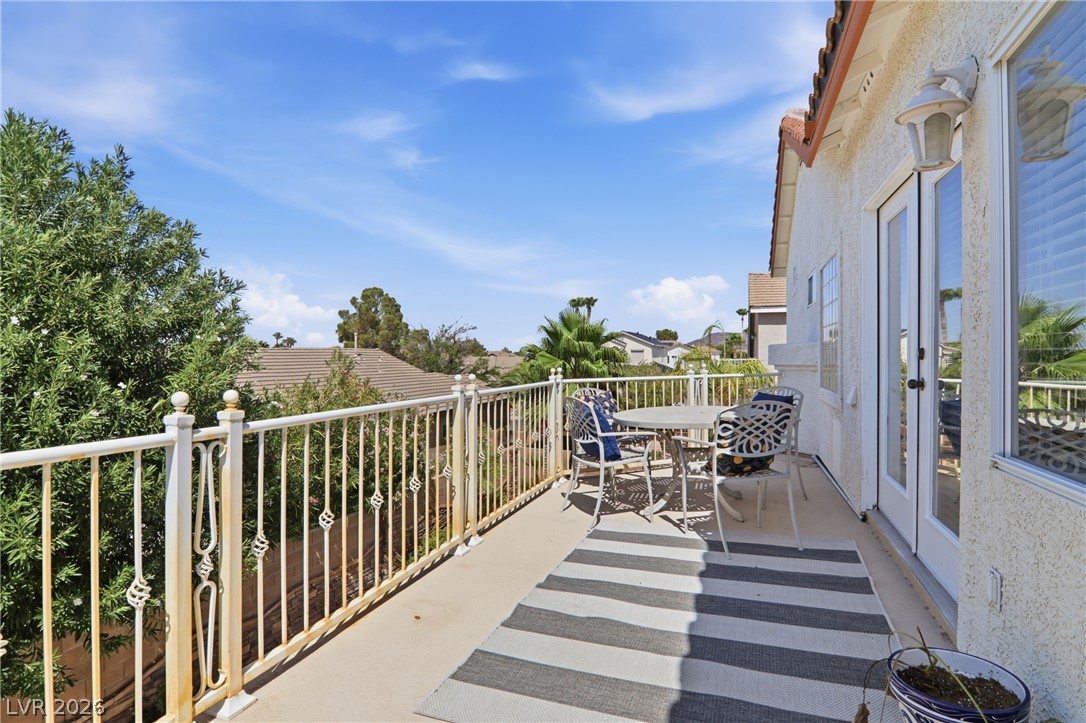
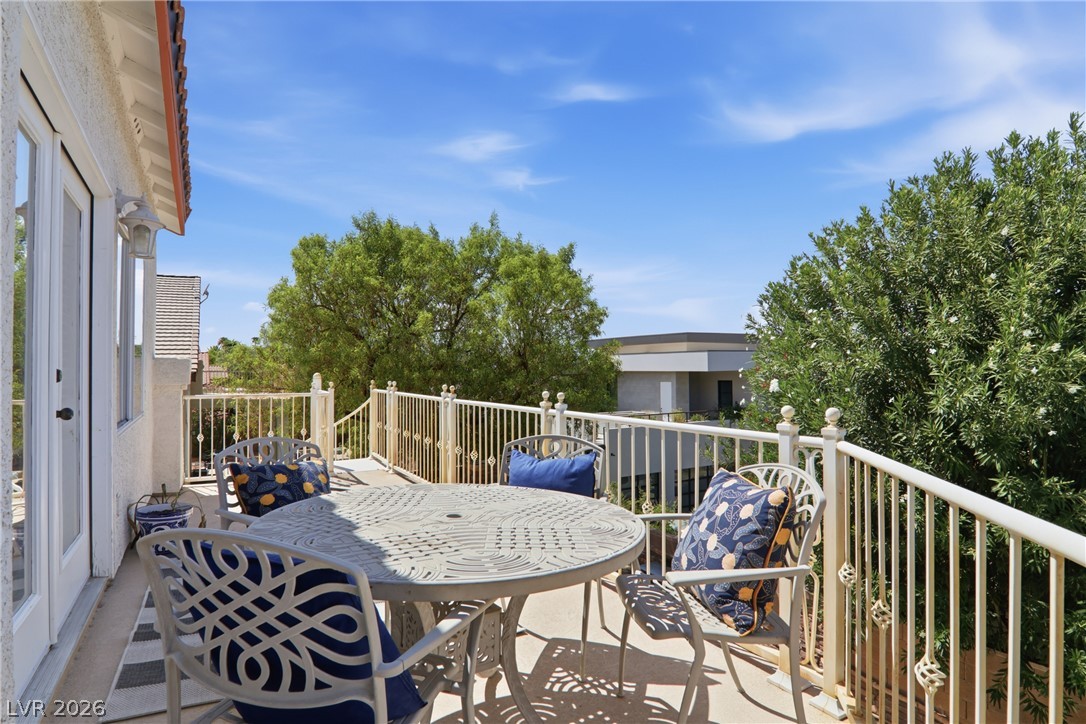
An inviting private patio balcony offers ample space for outdoor dining and enjoying neighborhood views.
An inviting private patio awaits, perfect for al fresco dining and enjoying the views.
An inviting backyard oasis offers a sparkling pool and a built-in outdoor fireplace for memorable gatherings.
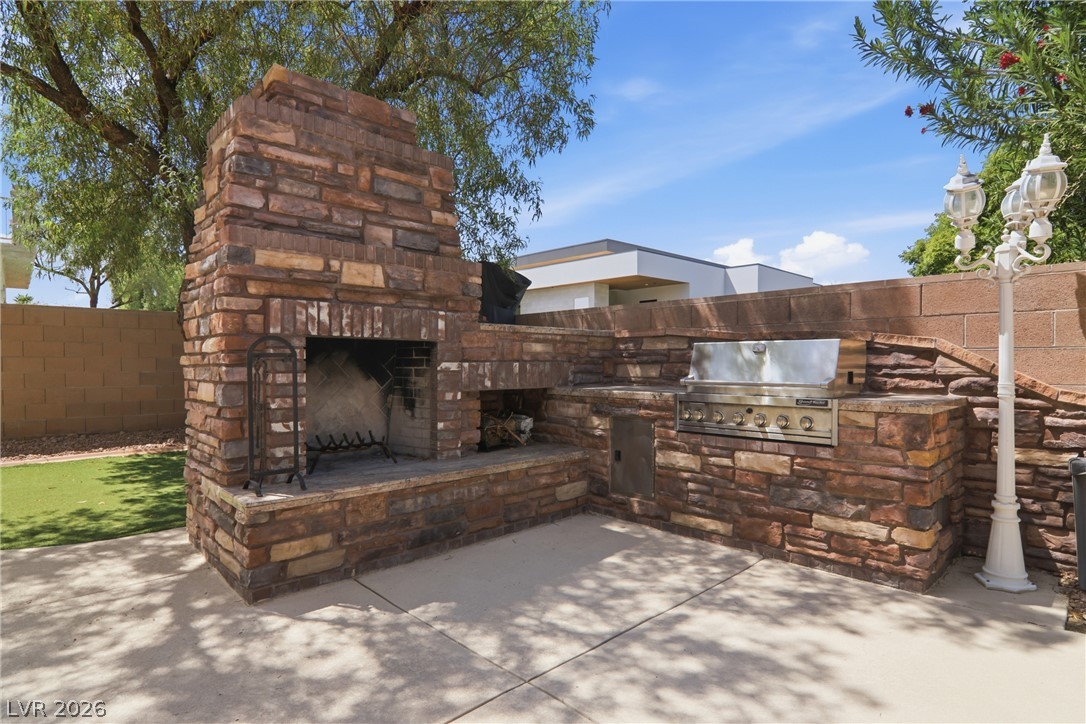
An outdoor living space presents a stone fireplace and built-in barbecue for al fresco entertaining.
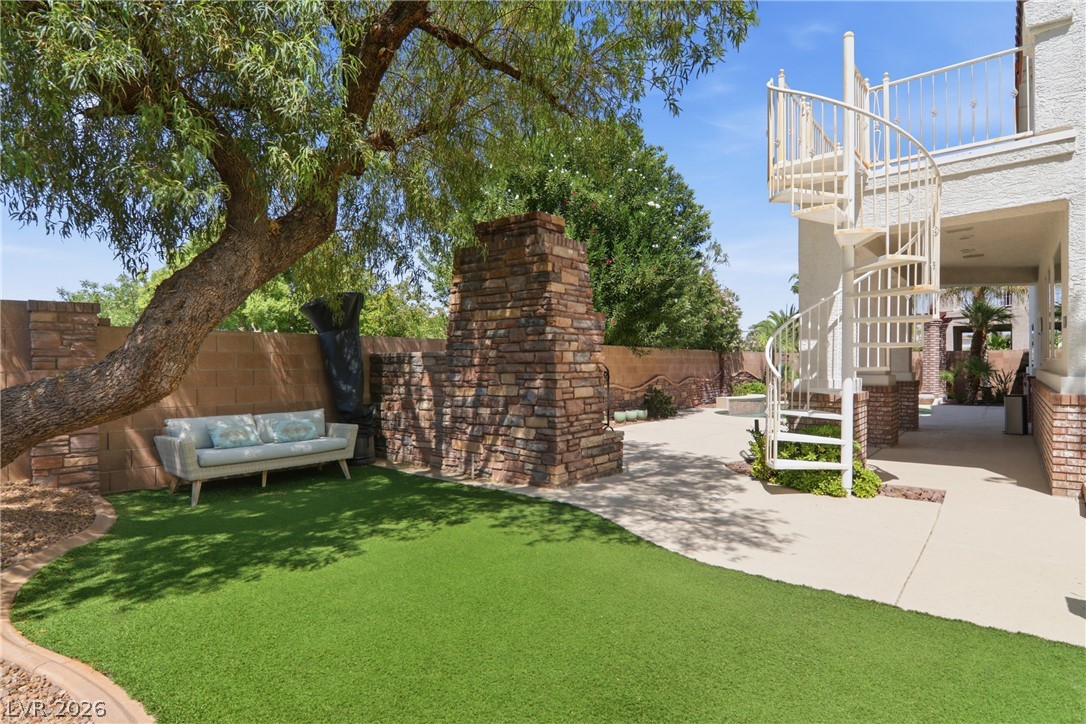
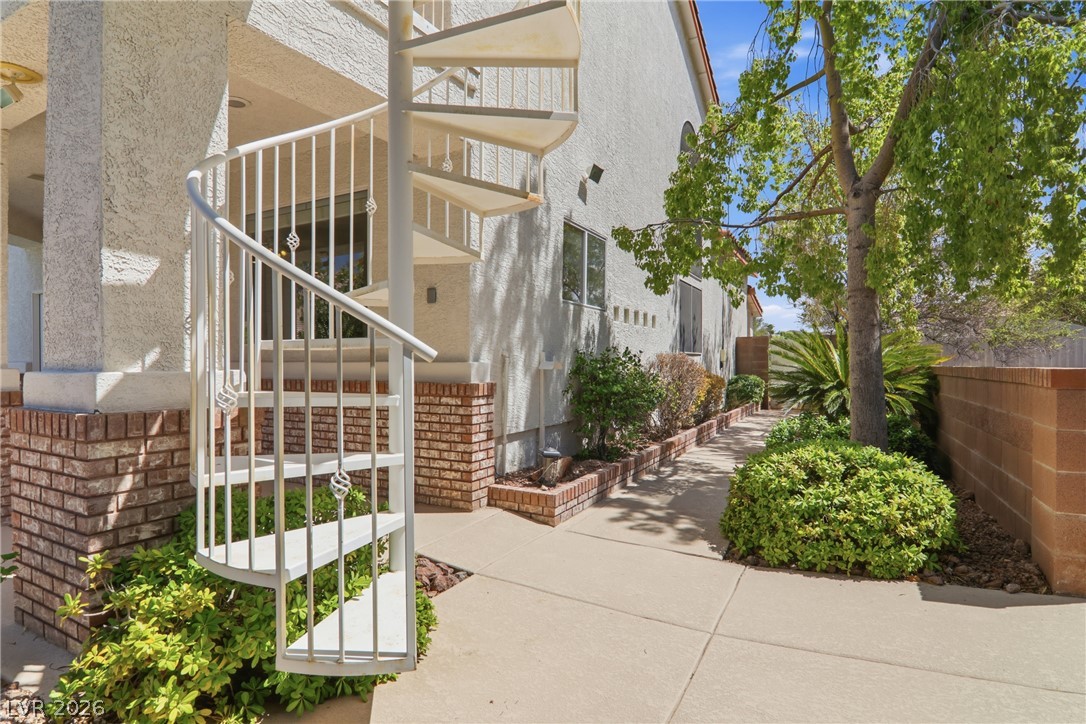
An inviting backyard oasis offers artificial turf, stone masonry, and a charming spiral staircase.
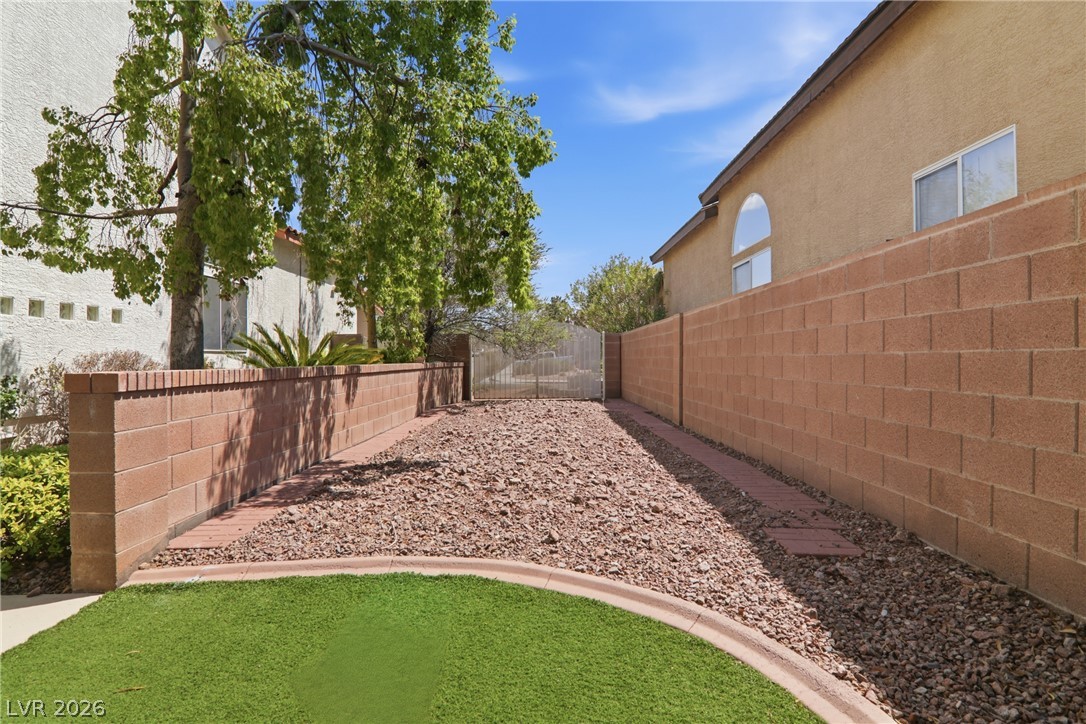
A well-maintained side yard features a gravel path, artificial turf, and privacy walls, leading to a secure gate.
A striking spiral staircase accents the home's brick foundation and lush, manicured landscaping.
A spacious patio and private pool offer an ideal setting for outdoor entertaining.
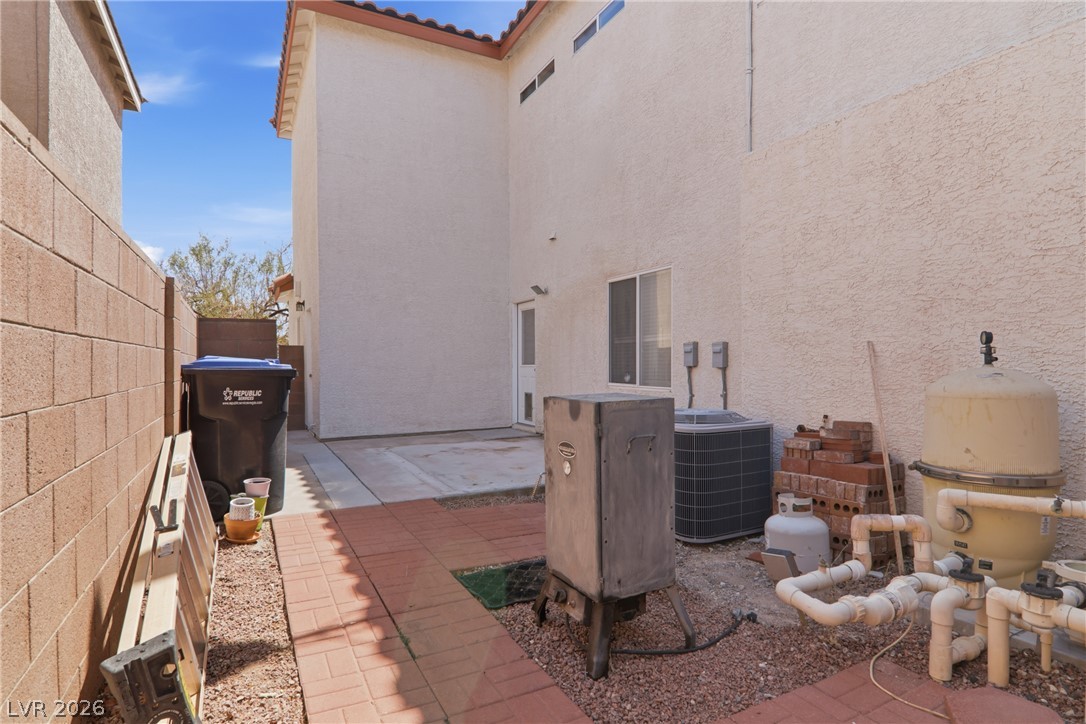
A compact outdoor area with a mix of paved and gravel surfaces, offering practical space for utilities and storage.
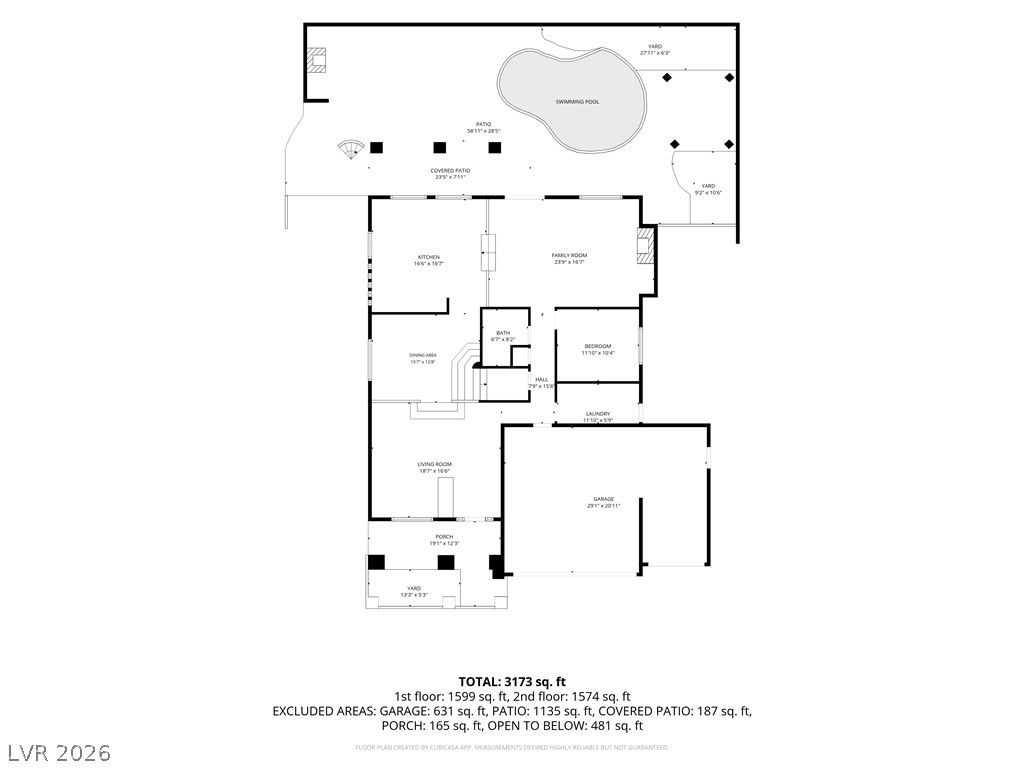
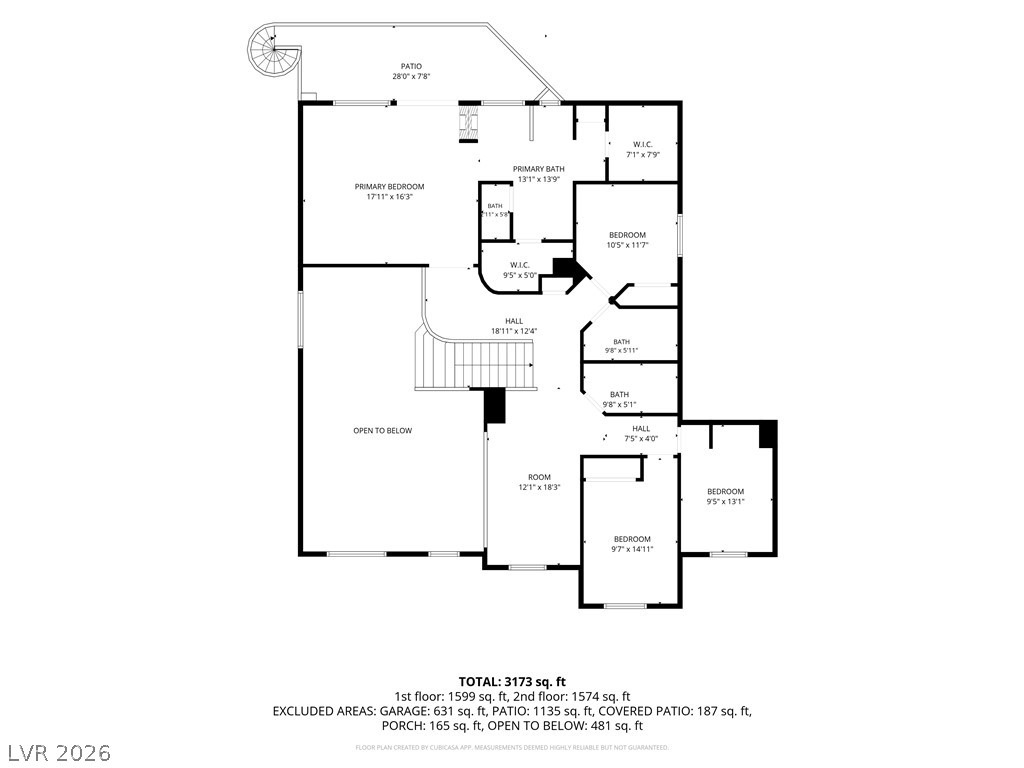
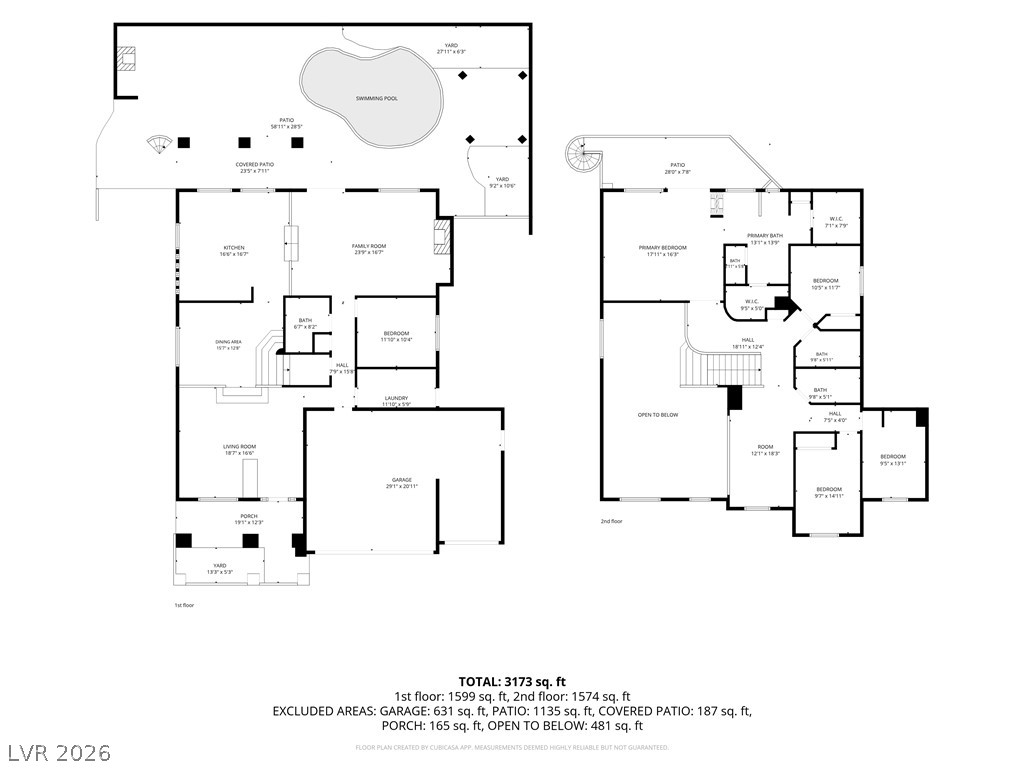
A comprehensive floor plan detailing interior spaces, garage, and outdoor amenities including a swimming pool and patio.
Visualize the spacious layout across two floors, featuring multiple bedrooms and a generous primary suite.
A comprehensive floor plan reveals a spacious layout with multiple rooms across two levels, including a private swimming pool and various outdoor patios.
Locaton trul evrthng! stled in the heart of Gren Vally Ranch, this spacious 5-bedroom home offers the only RV parking currently available on the street. Just minutes from The District, Green Valley Ranch Resort & Casino, shopping, dining, parks, top-rated schools, the airport, the Las Vegas Strip, and easy freeway access. Inside, you’ll find soaring ceilings, multiple living spaces, abundant natural light, and a functional floor plan perfect for growing families, multi-generational living, or those needing extra space. The backyard features a built-in outdoor kitchen and fireplace, creating the perfect setting for entertaining. Move in today and personalize over time, or unlock the home’s incredible potential as an investment. Priced to sell and full of opportunity don’t miss your chance to own in one of Henderson’s most sought-after communities.
Details
MLS #
2802804
Listing Type
For Sale
Style
House
HOA Dues
$76
Sub-Type
Resale
Status
Active
Year
1997
Days On Site
24
Listing Provided By
eXp Realty | Heather M. Lemay
Features
Bed(s)
5
Bath(s)
4 Total
SQ Feet
3,052
Garage
3
Pool
Yes
Story(s)
2
Zoning
Single Family
Acreage
0.18
Interior
Cooling
Central Air, Electric
Heating
Central, Gas
Heating Yes / No
Yes
Cooling Yes / No
Yes
Interior Features
Bedroom On Main Level, Ceiling Fans, Intercom, Window Treatments
Window Features
Blinds, Double Pane Windows
Furnished
Unfurnished
Appliances
Built In Gas Oven, Dryer, Dishwasher, Disposal, Microwave, Refrigerator, Water Softener Owned, Water Purifier, Washer
Fireplaces Total
3
Fireplace Yes / No
Yes
Exterior
Exterior Features
Balcony, Barbecue, Patio, Private Yard
Roof
Tile
Security Features
Security System Owned
Lot Features
Front Yard, Sprinklers In Rear, Sprinklers In Front, Landscaped, Synthetic Grass, Less Than Quarter Acre
The data relating to real estate for sale on this web site comes from the Las Vegas REALTORS® MLS. Information deemed reliable but not guaranteed. COPYRIGHT 2022 OF LAS VEGAS REALTORS® MLS. ALL RIGHTS RESERVED.
MLS Number: 2802804
Heather M. Lemay – (702) 624-0948 – heatherbdoeslvrealty@gmail.com

 In-Person: 08/22 10:00 AM - 2:00 PM