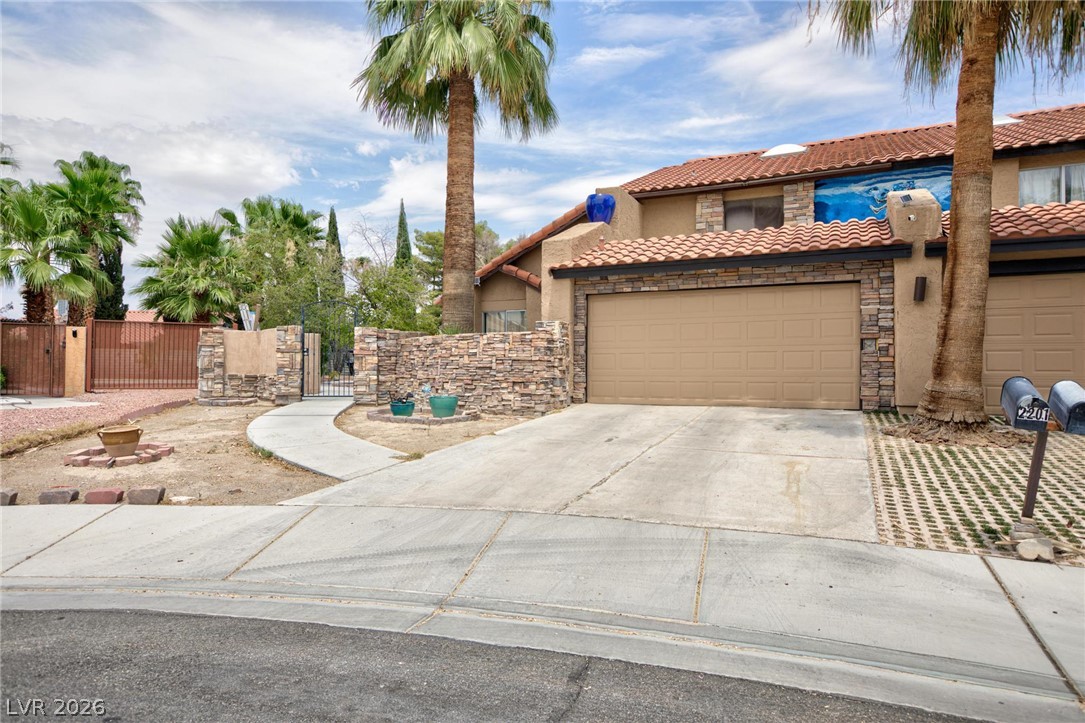
A terracotta-tiled roof crowns this residence, featuring an attached garage and a stone wall accent.
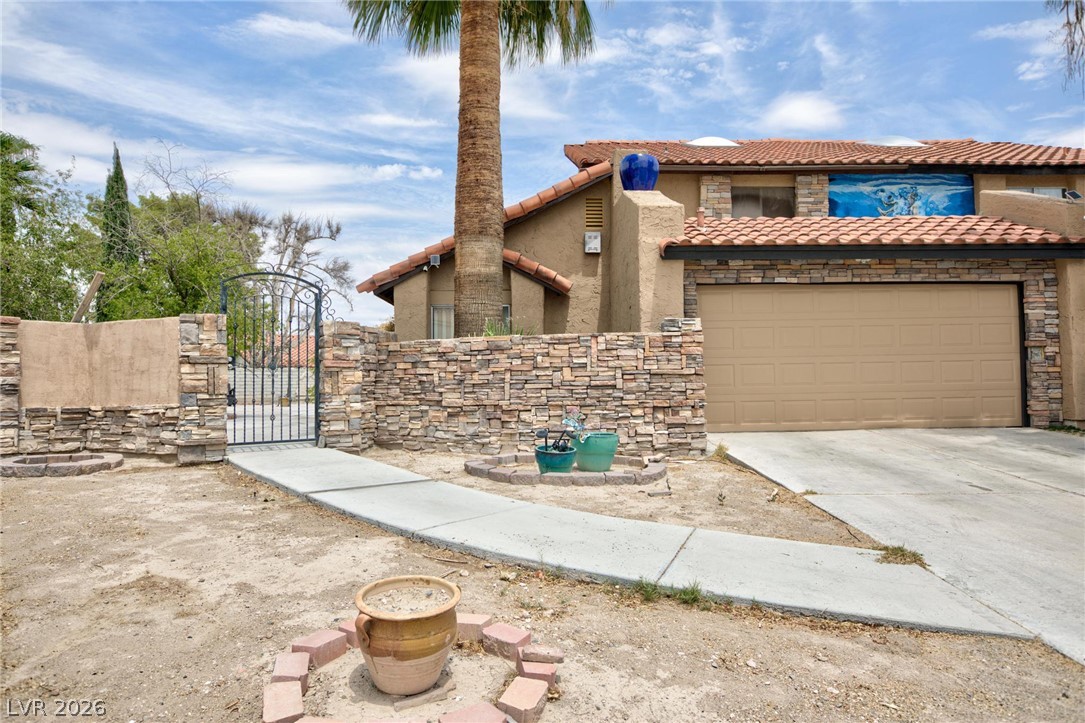
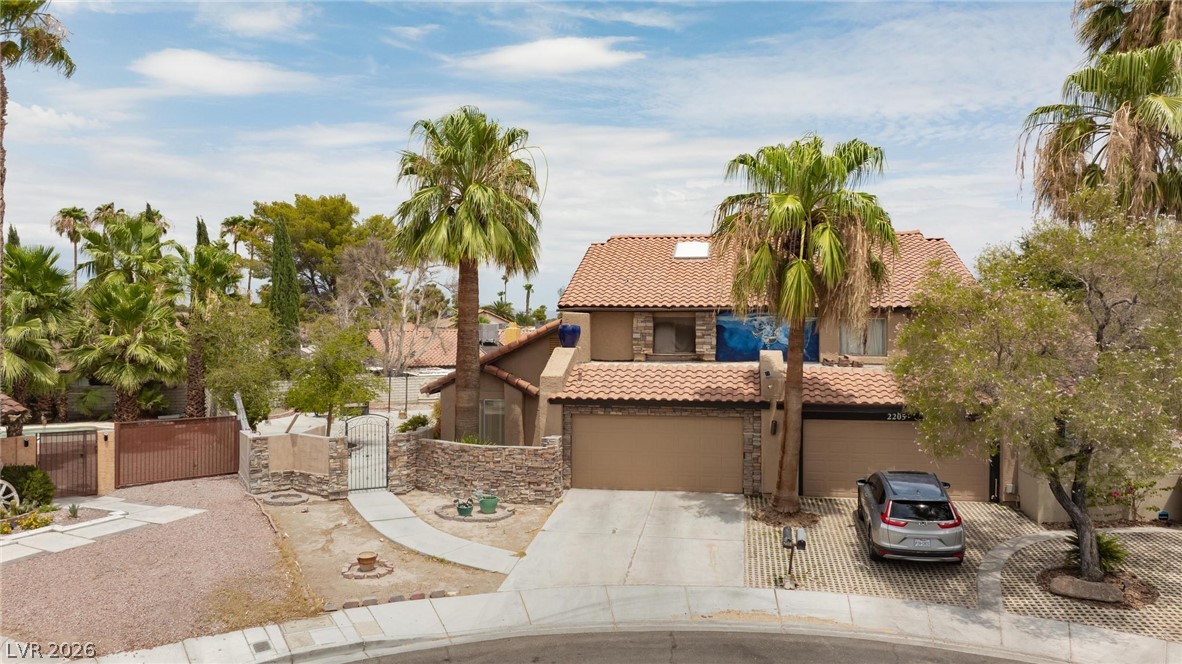
A terracotta-tiled roof crowns this residence, featuring a stone veneer facade and an arched iron gate.
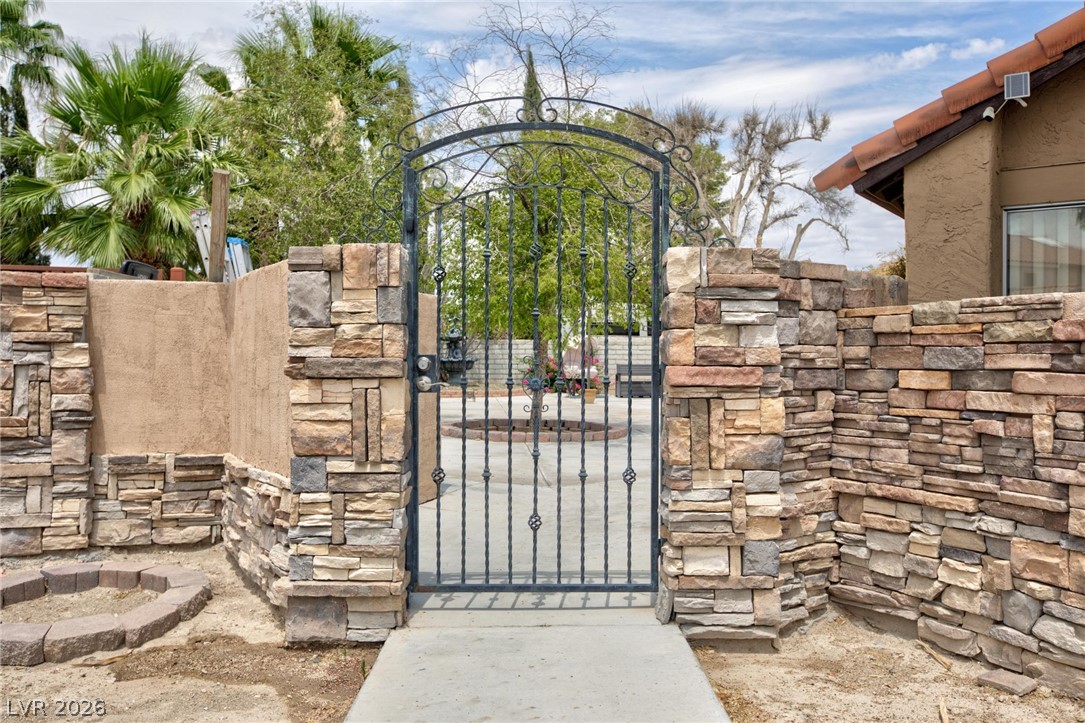
A wrought iron gate welcomes you to this desert oasis, framed by natural stone walls.
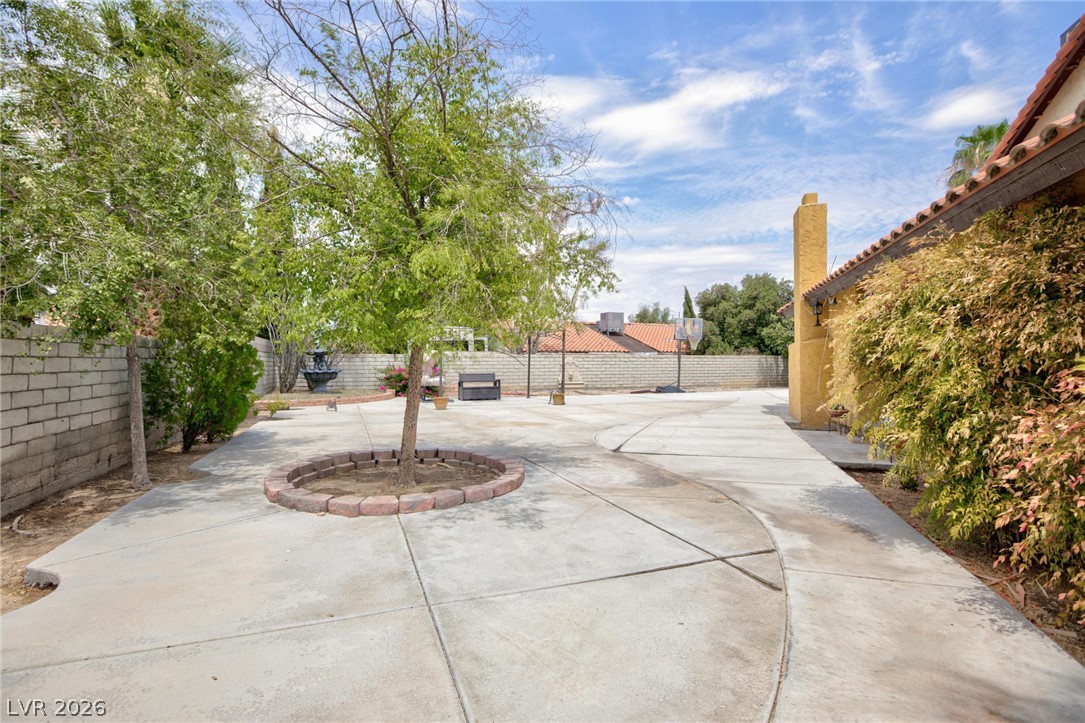
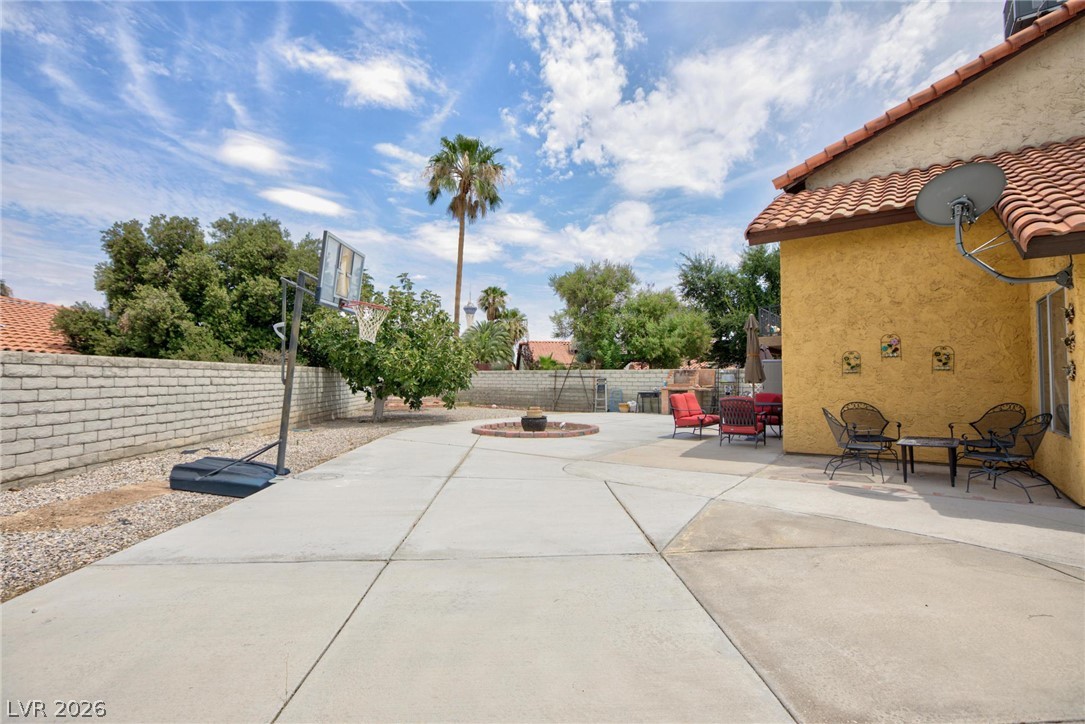
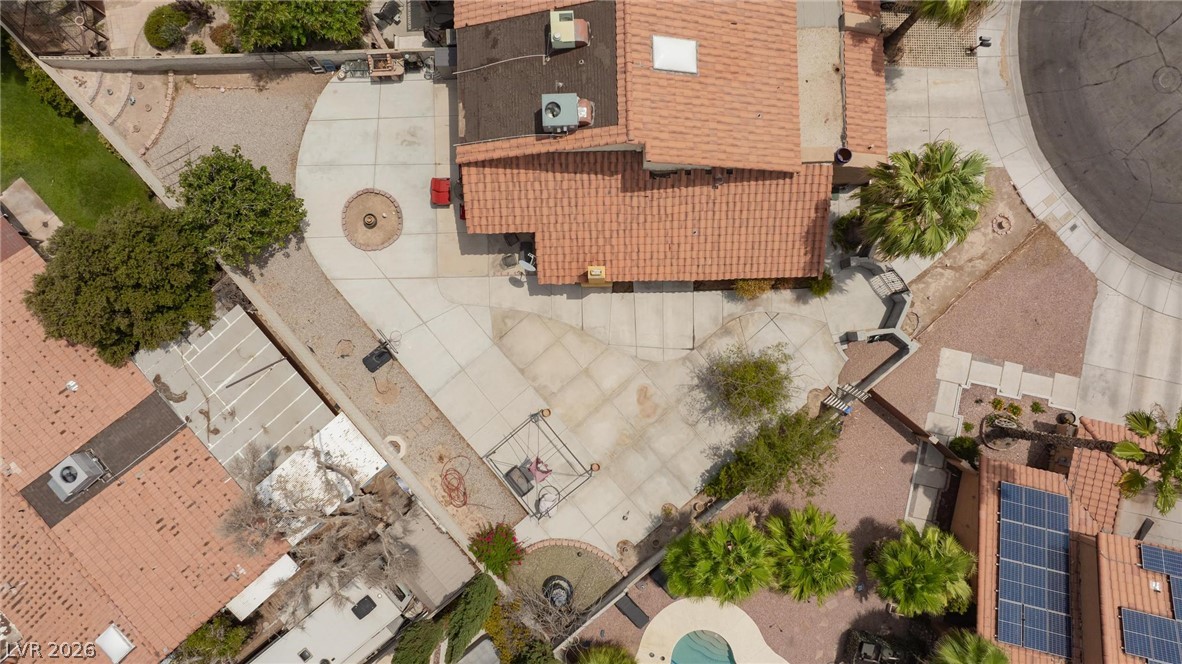
A spacious concrete yard offers ample room for outdoor activities, bordered by lush greenery and a sturdy block wall.
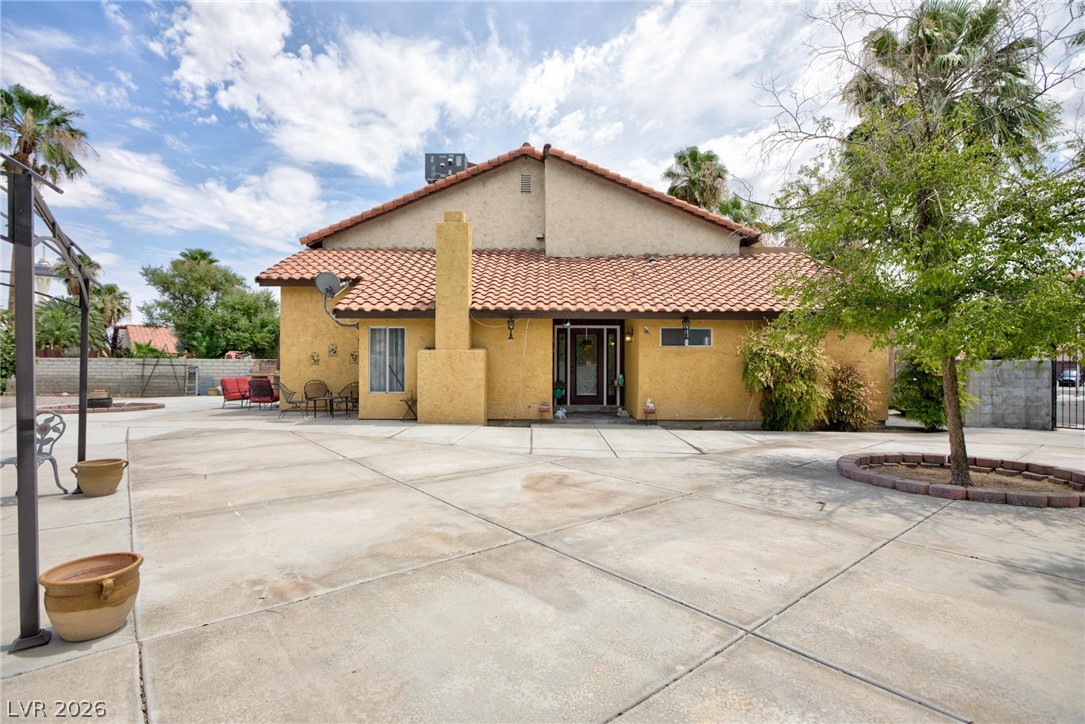
A terracotta-tiled roof crowns this stucco-finished home, featuring a large concrete driveway for ample parking.
Concrete patio and mature landscaping create a welcoming outdoor living space.
A spacious concrete patio extends from the home, offering ample room for outdoor activities.
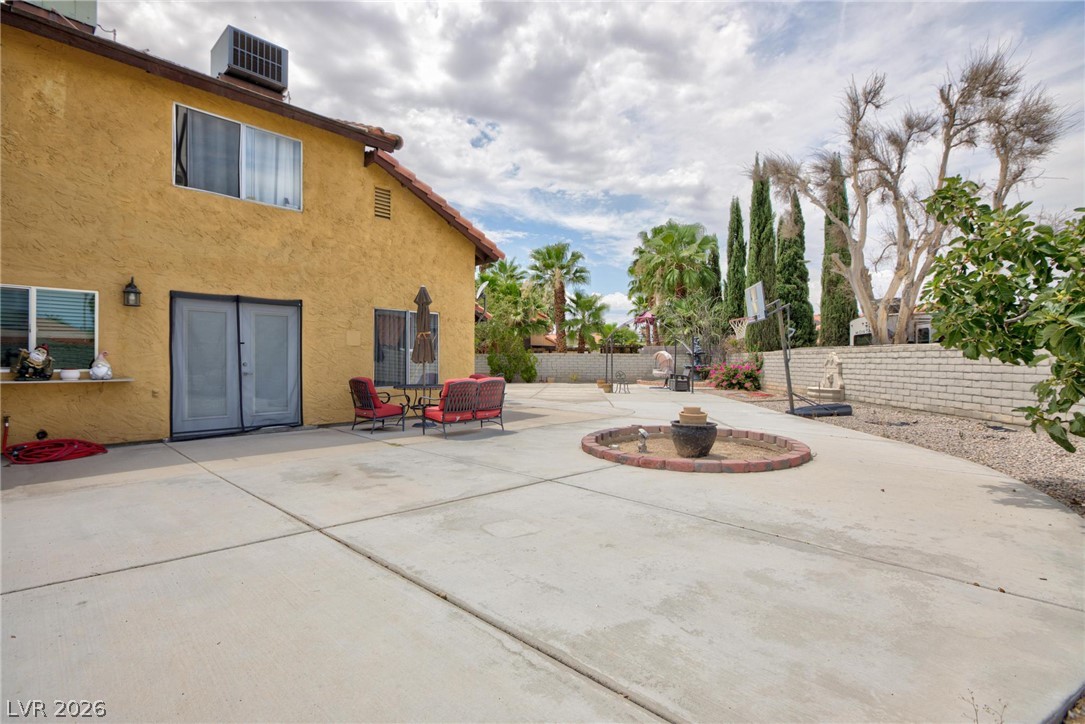
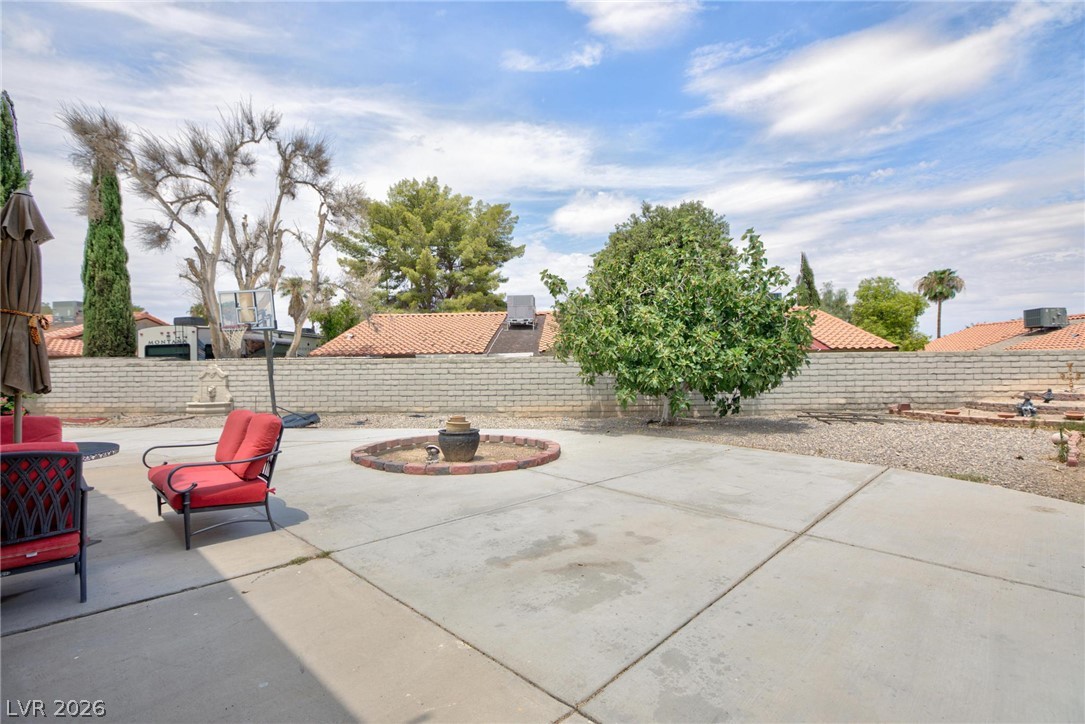
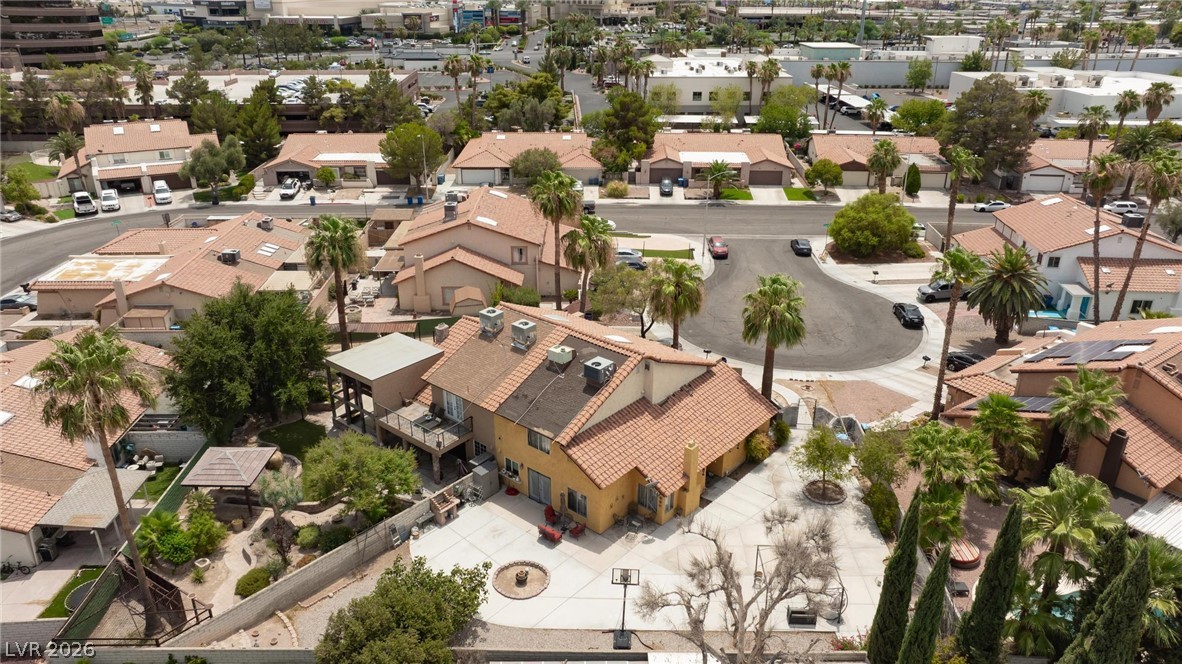
A spacious backyard patio with a central fire pit, perfect for outdoor gatherings.
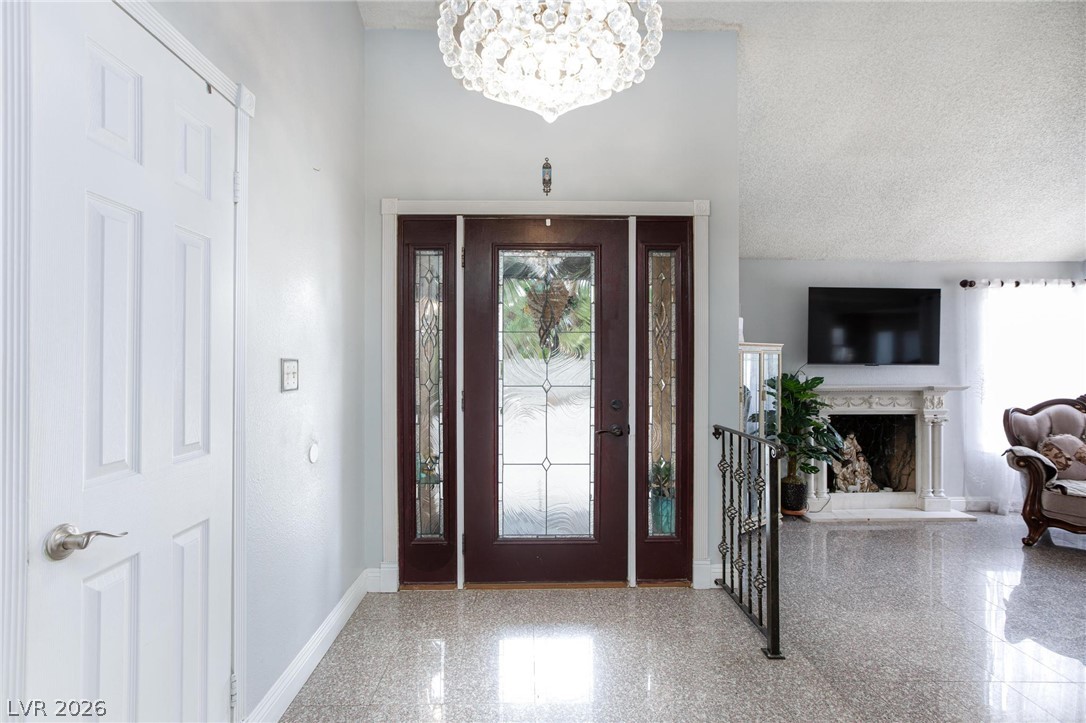
A grand entrance welcomes guests with a decorative front door, bright transom, and sparkling chandelier.
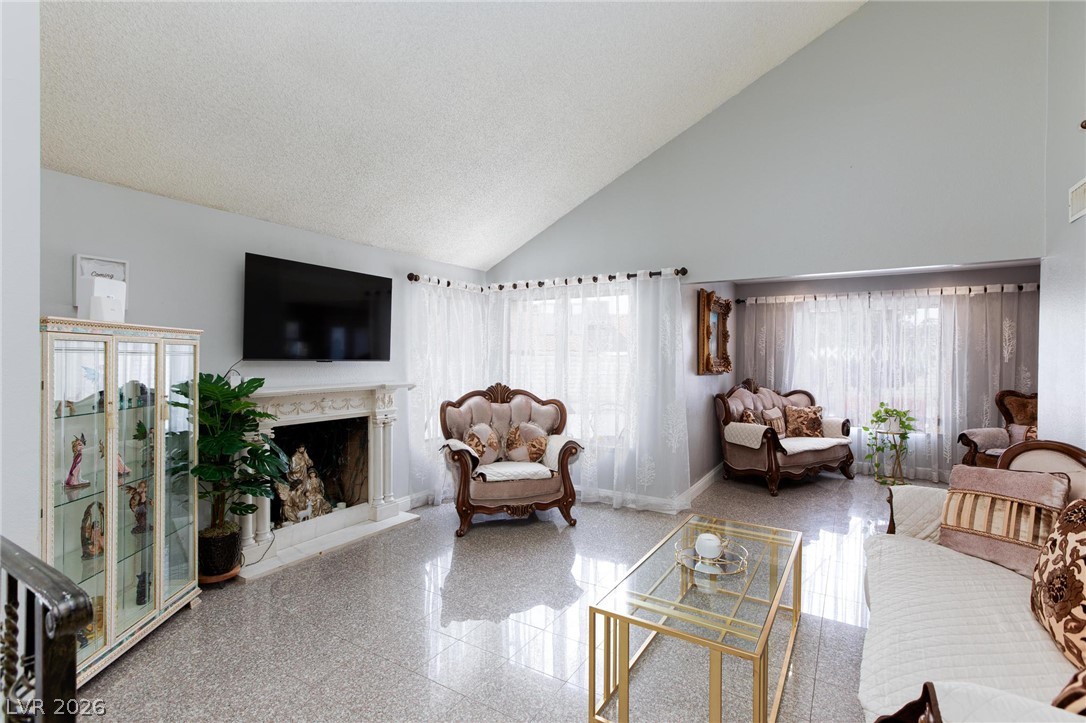
Natural light floods this living room, highlighting the high vaulted ceilings and intricate fireplace surround.
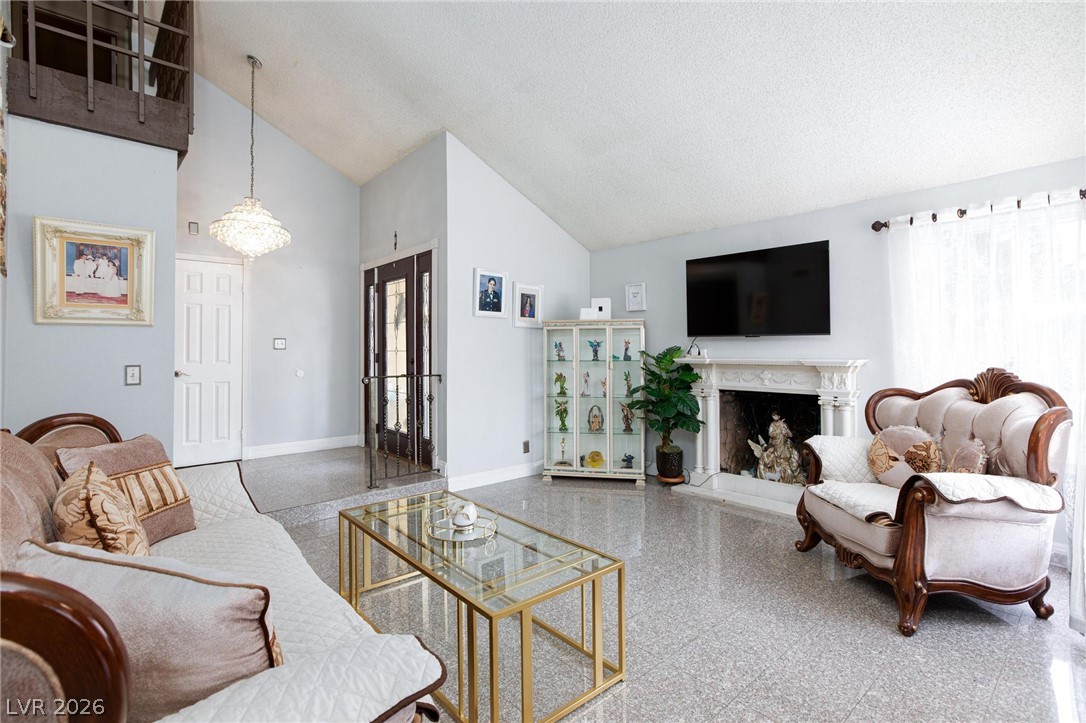
A graceful chandelier illuminates the living space, complementing the elegant fireplace and vaulted ceiling.
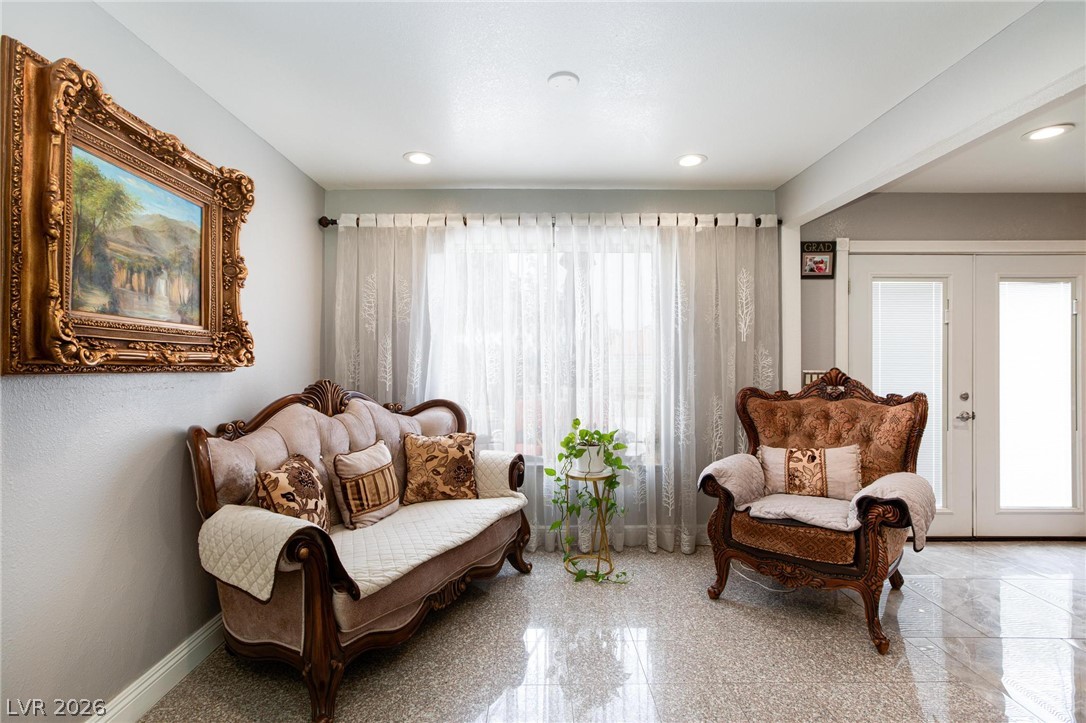
Recessed lighting illuminates the living space, featuring polished tile flooring and abundant natural light.
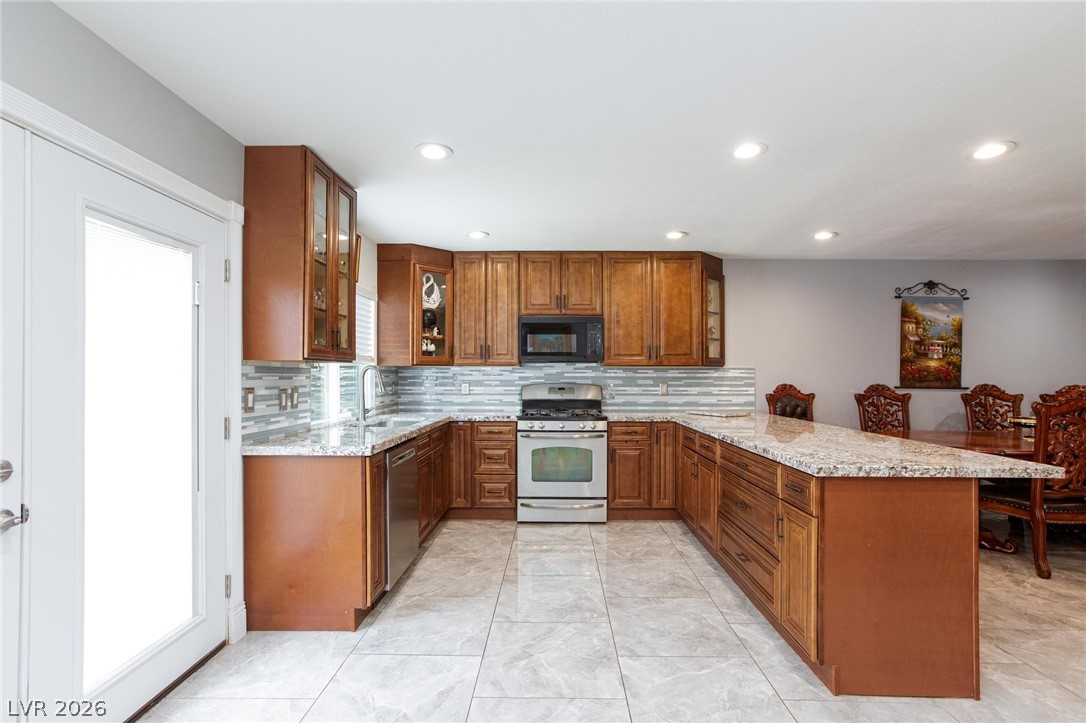
Prepare meals in a kitchen featuring granite countertops and wood cabinetry, flowing into a casual dining area.
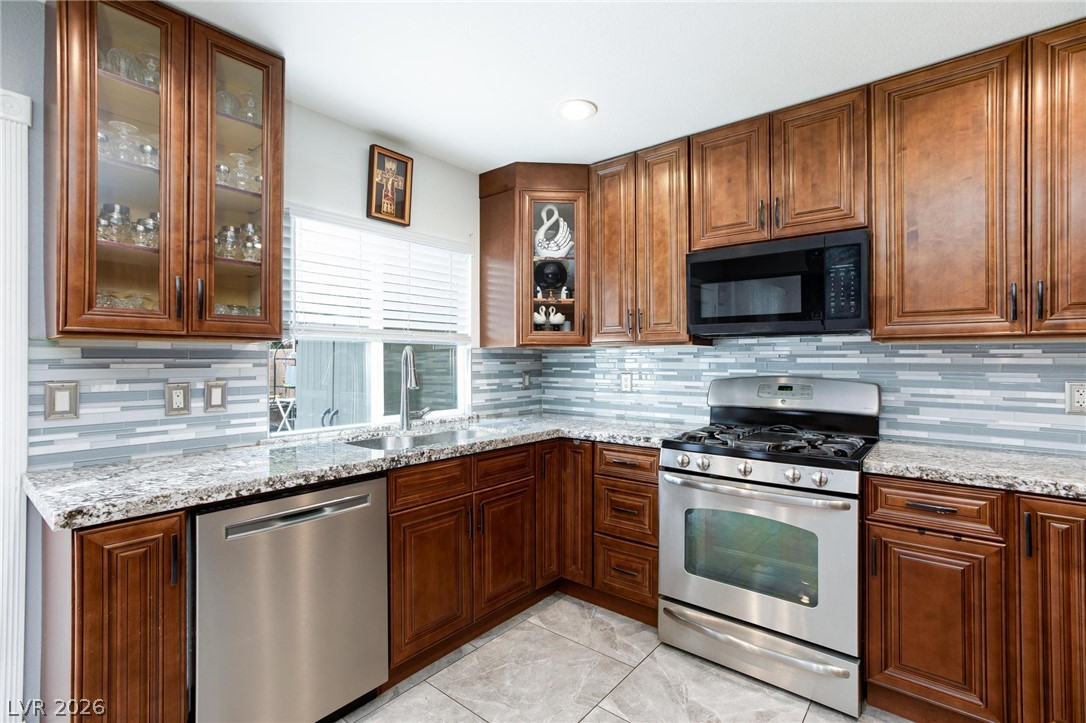
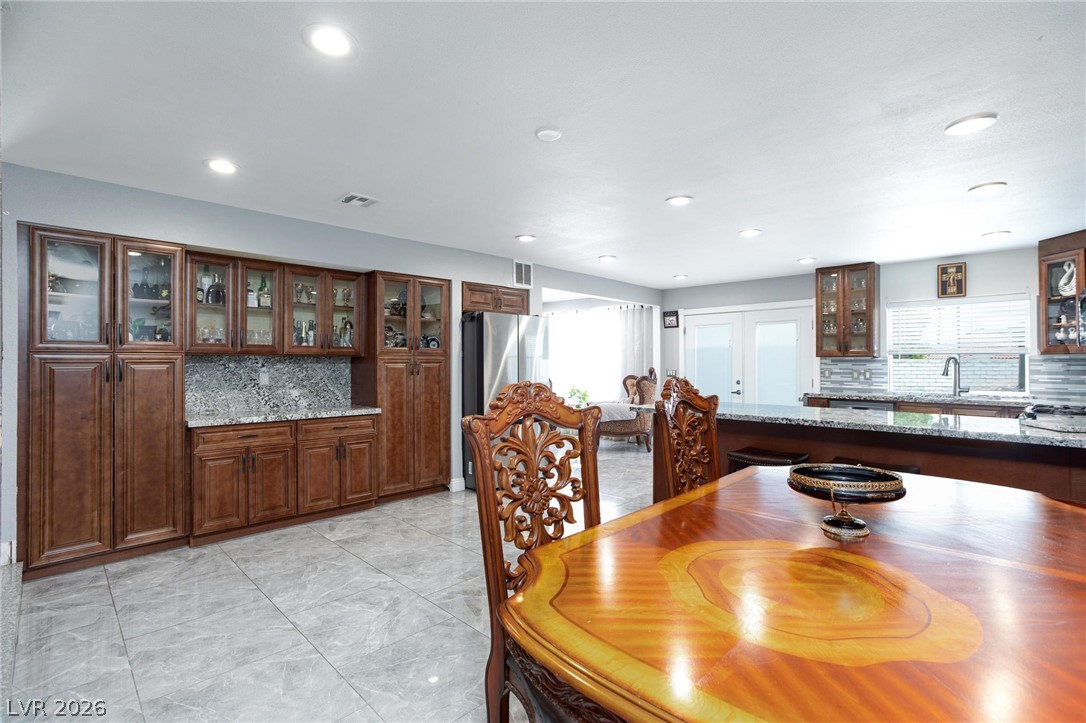
Culinary adventures await in this kitchen featuring abundant wood cabinetry and durable granite countertops.
A well-appointed kitchen features rich wooden cabinetry, gleaming granite countertops, and modern stainless steel appliances.
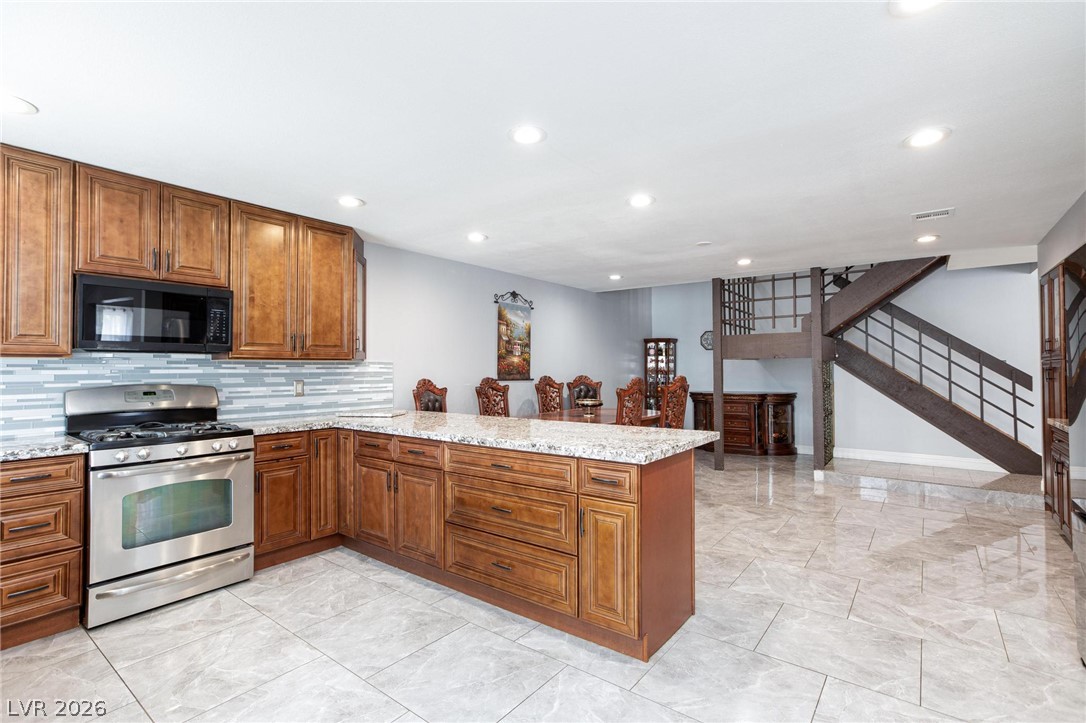
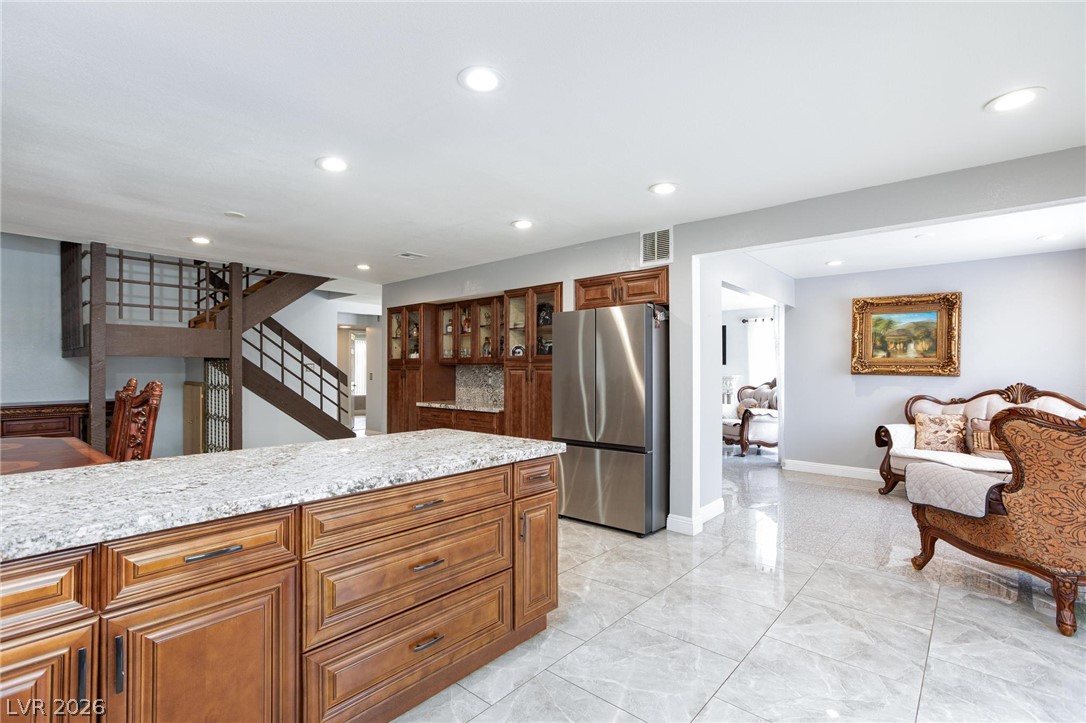
A well-appointed kitchen features rich wood cabinetry, shimmering granite countertops, and sleek stainless steel appliances, opening to a graceful staircase and adjacent living areas.
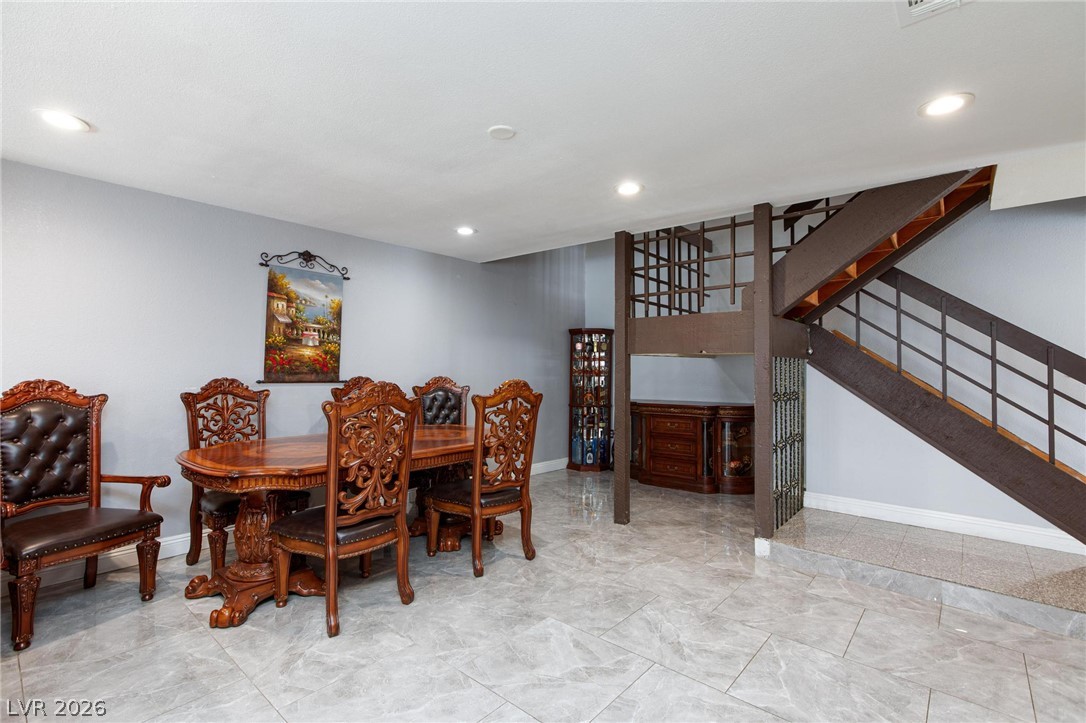
Recessed lighting illuminates a spacious dining area with elegant tiled flooring, seamlessly connecting to a striking staircase.
Recessed lighting illuminates this kitchen, featuring ample cabinet storage, a functional island, and polished tile flooring.
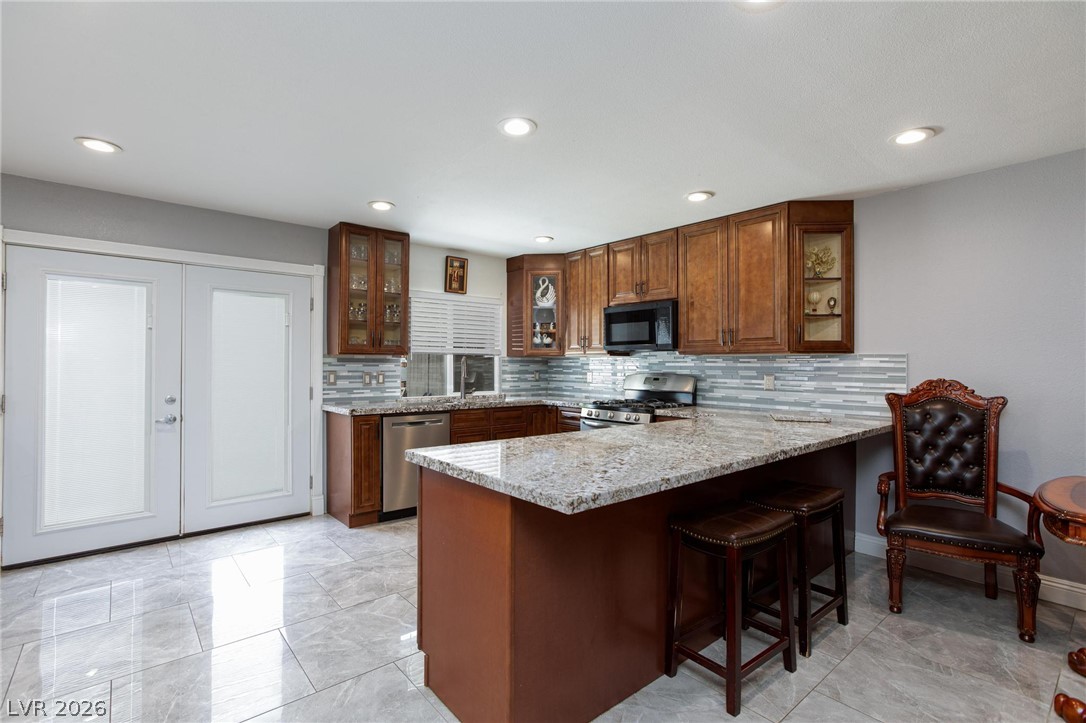
A well-appointed culinary space featuring sleek tile flooring and a breakfast bar for casual dining.
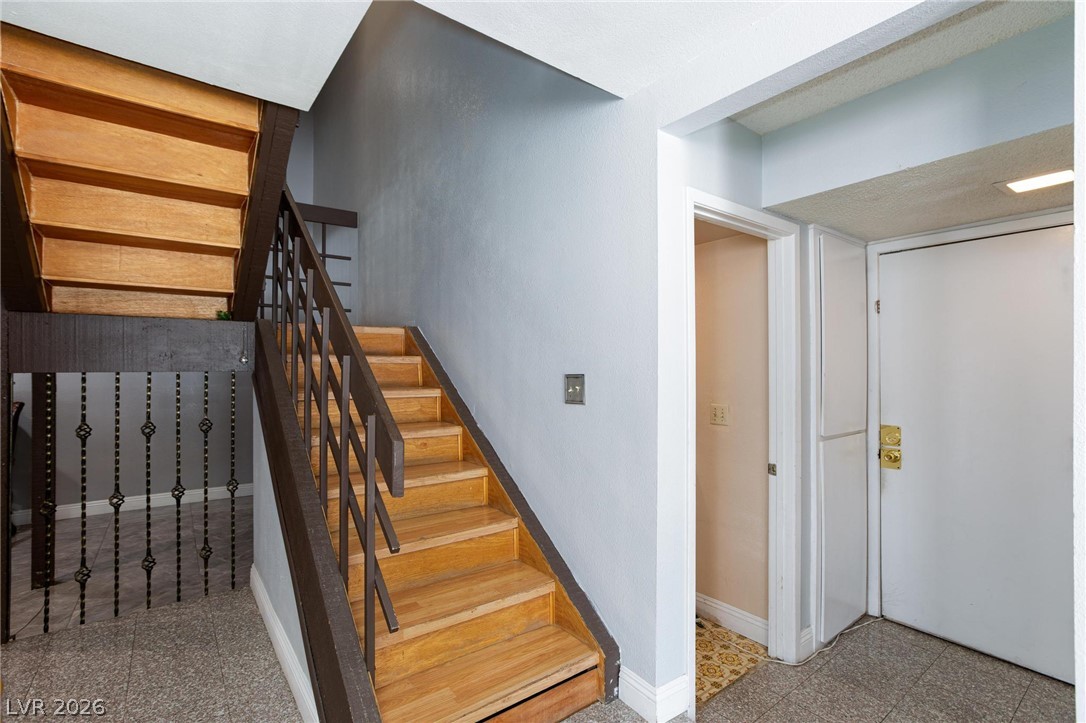
Ascend beautiful wooden steps, past a stylish wrought iron gate, to discover elegant upper living areas.
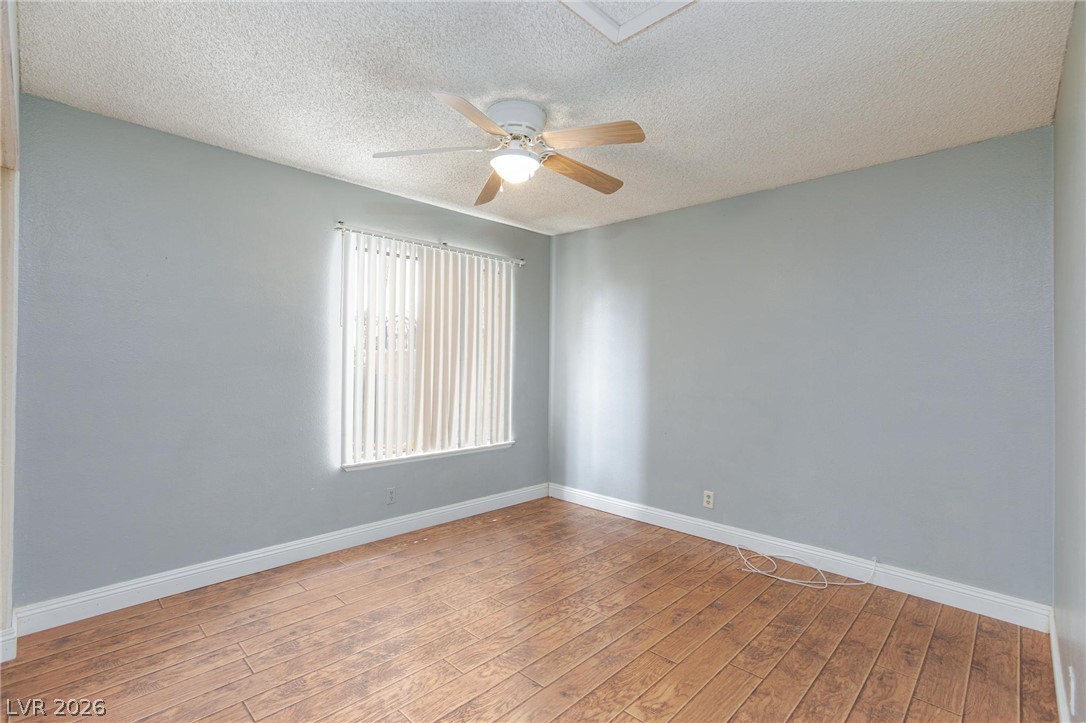
Hardwood floors and a ceiling fan create a comfortable and versatile living space.
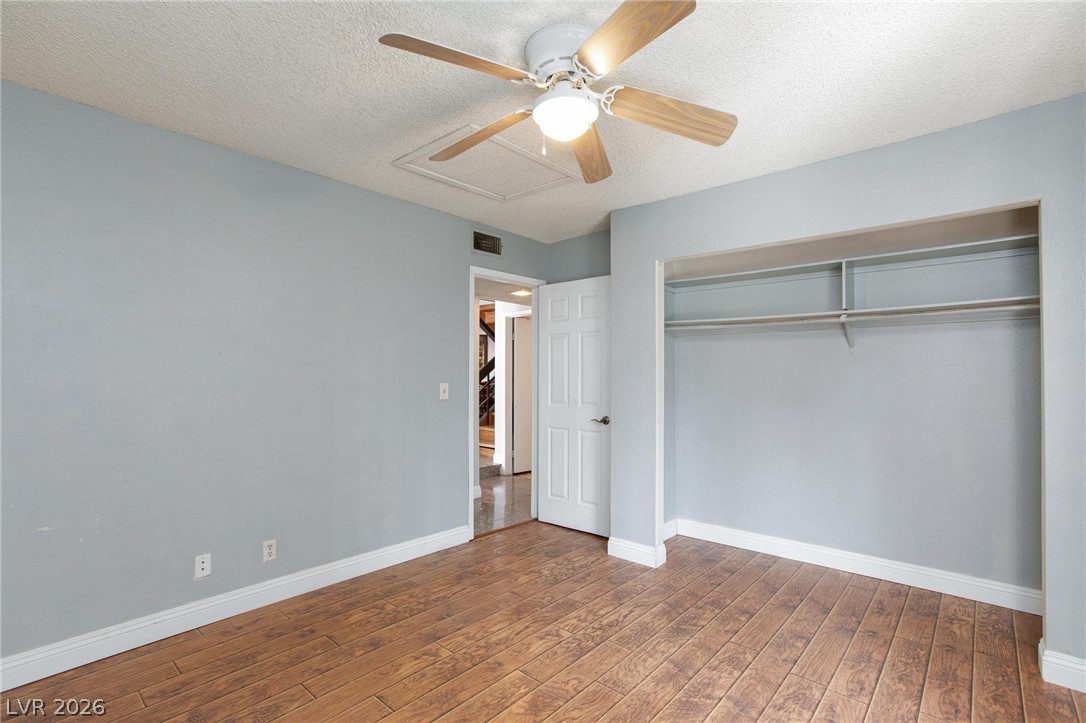
Well-lit room with wood flooring, an open closet, and a light-toned ceiling fan.
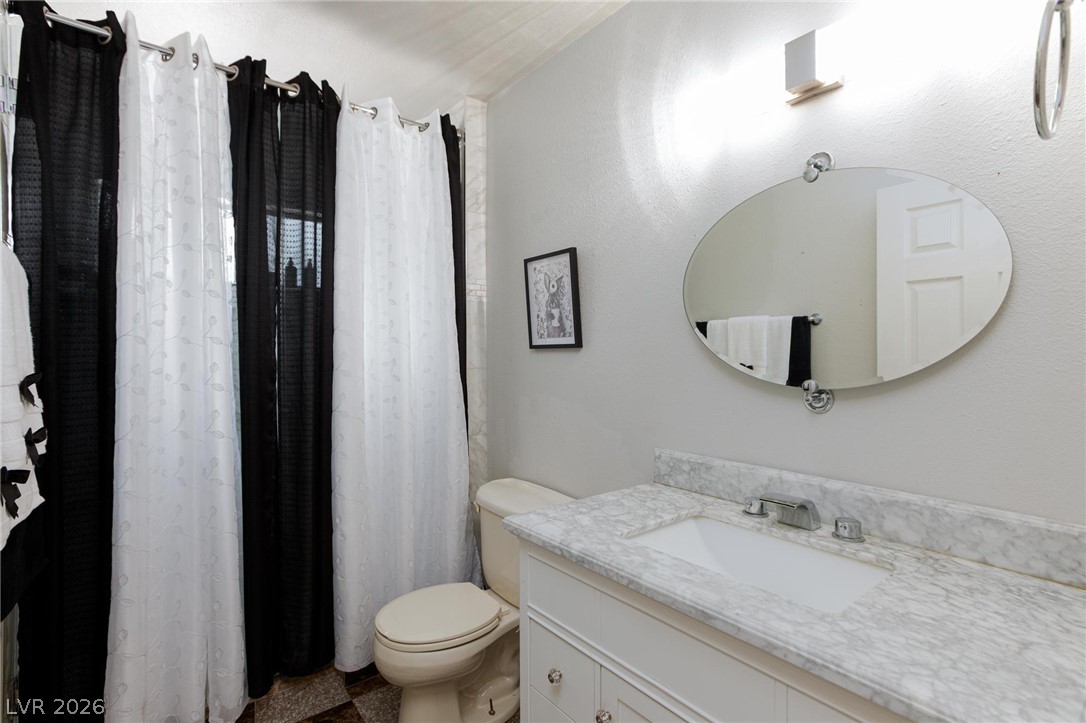
Marble vanity and tiled flooring create an elegant bathroom oasis.
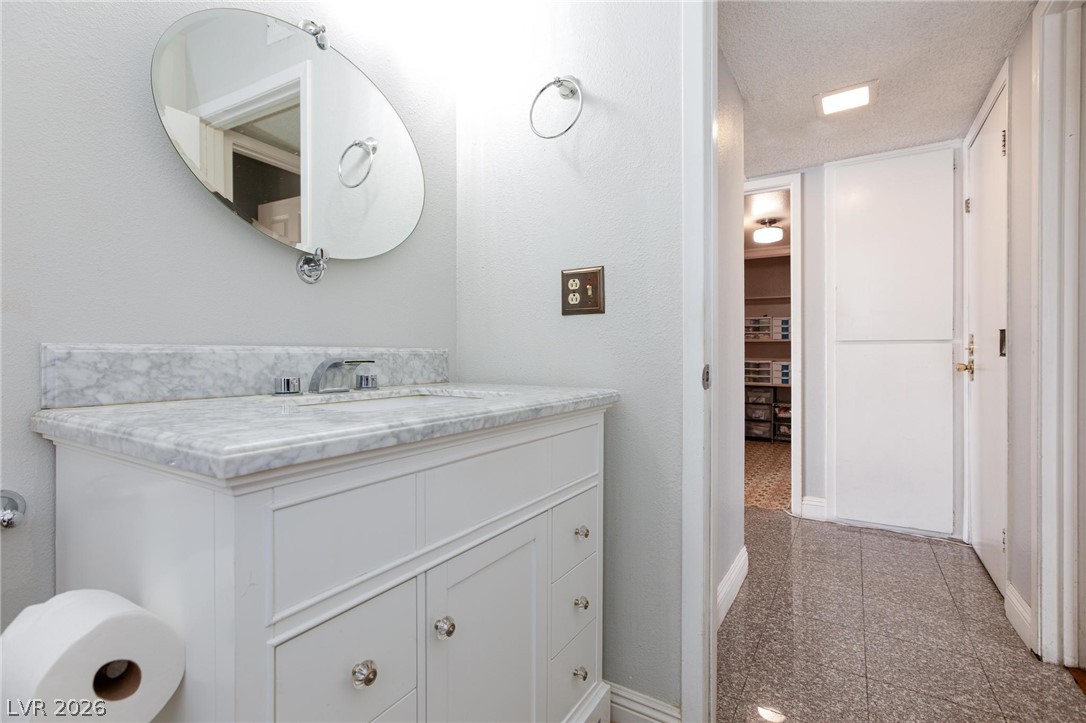
A refined vanity with marble counters and sleek hardware elevates this private bath space.
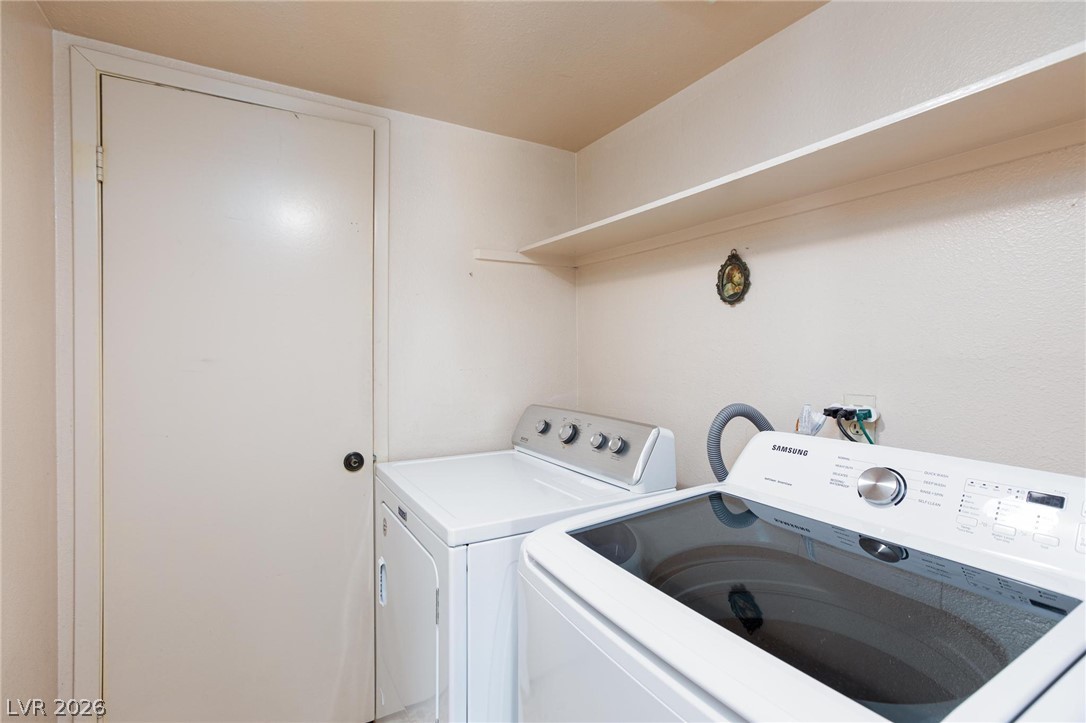
A well-equipped utility room provides convenient laundry solutions and accessible storage.
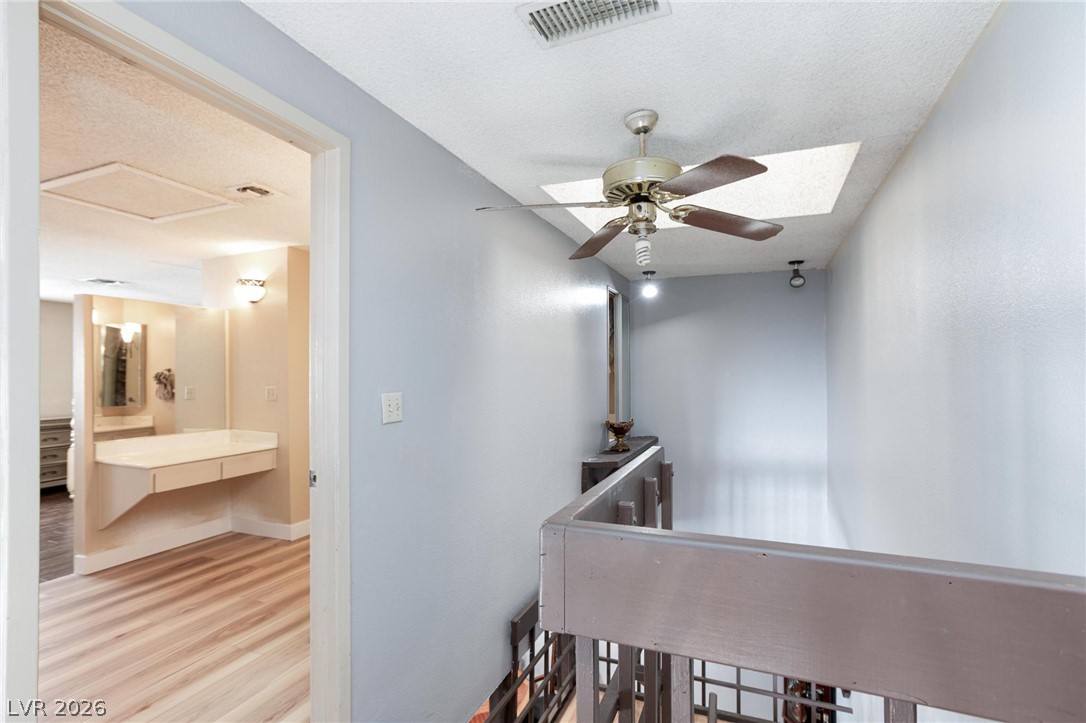
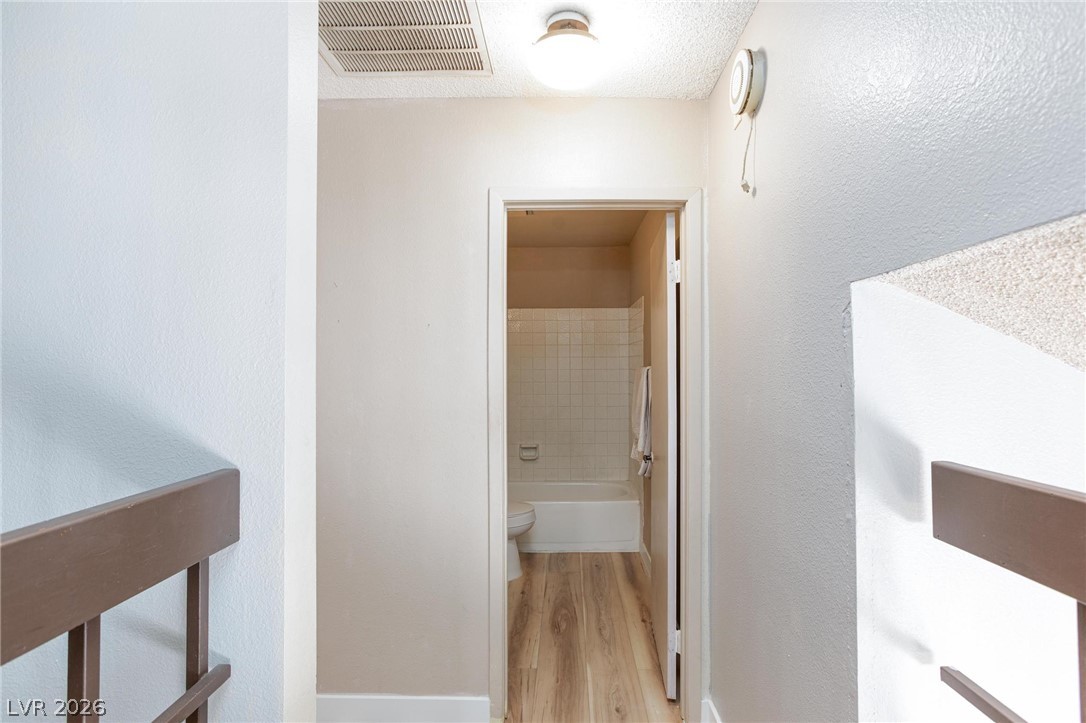
A well-lit landing area with a skylight and a ceiling fan, leading to a vanity nook with wood flooring.
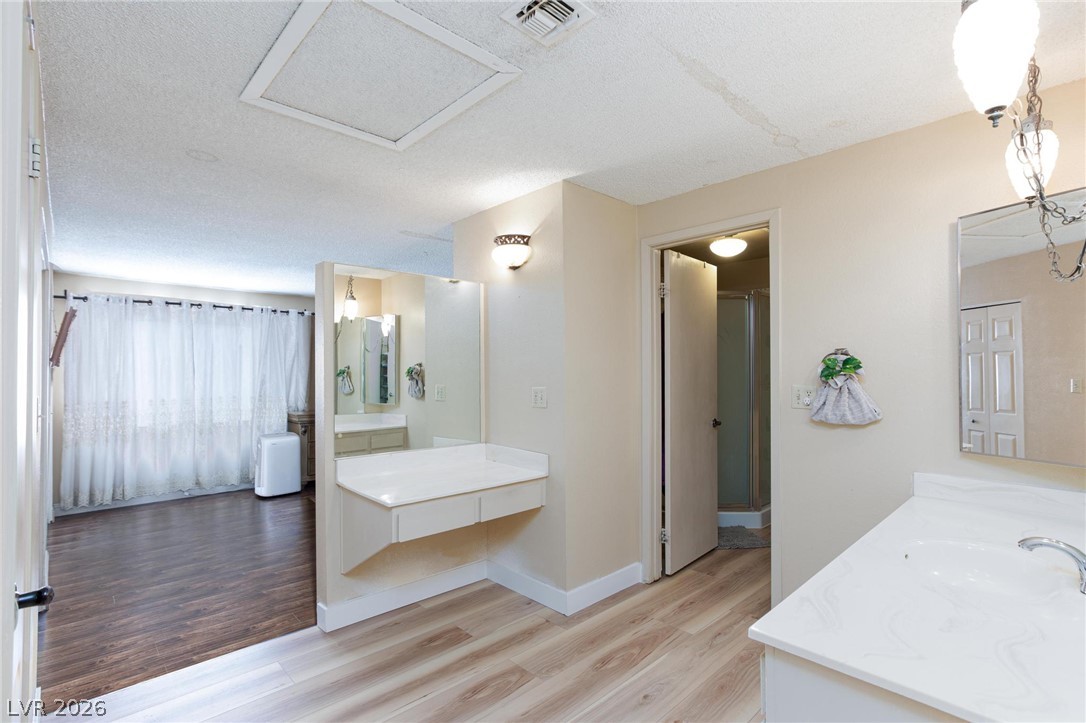
Blonde wood flooring flows through this bright primary bathroom, featuring a vanity area and a shower.
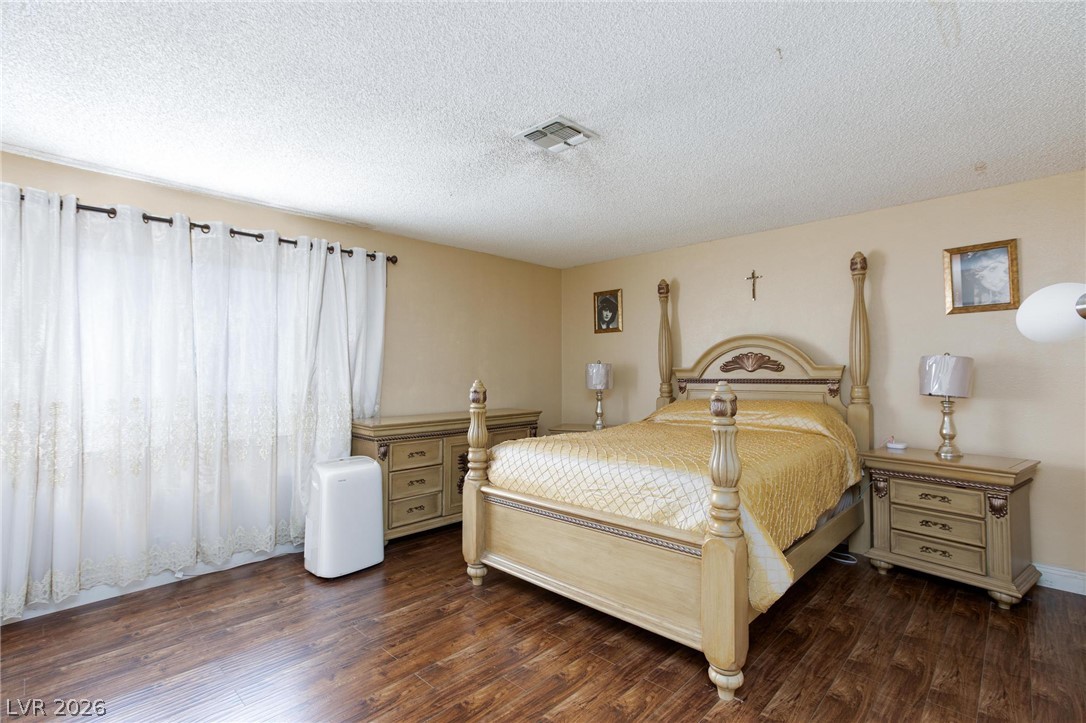
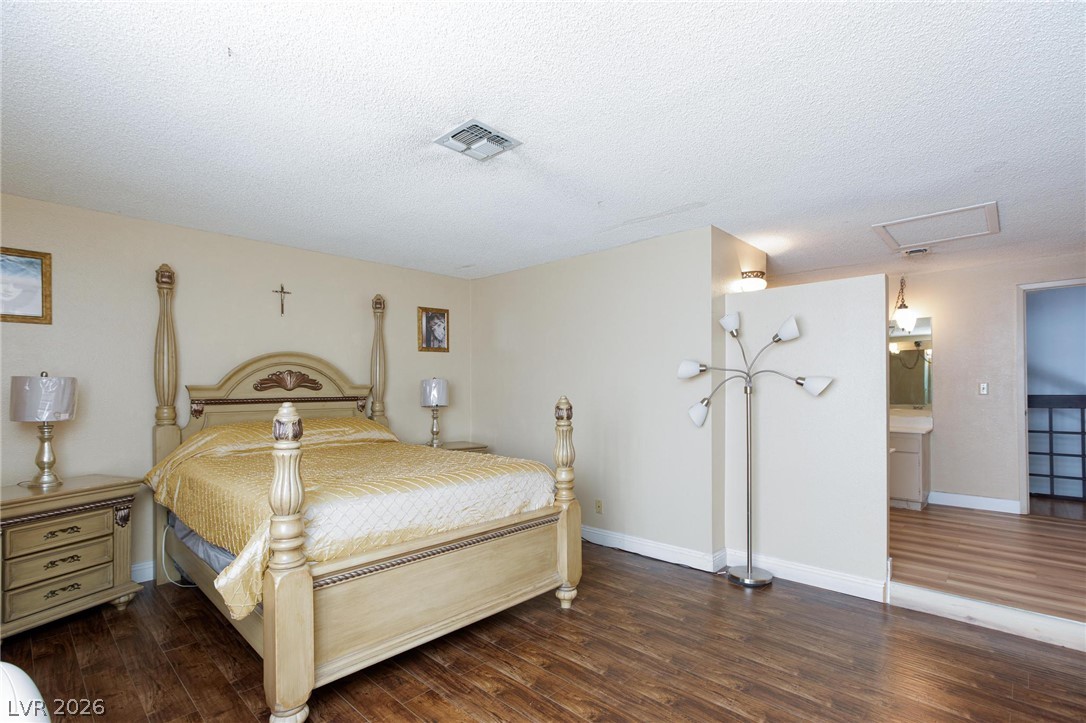
An inviting bedroom with rich hardwood floors offers comfort and style.
Rich wood flooring grounds a spacious bedroom, offering a serene retreat.
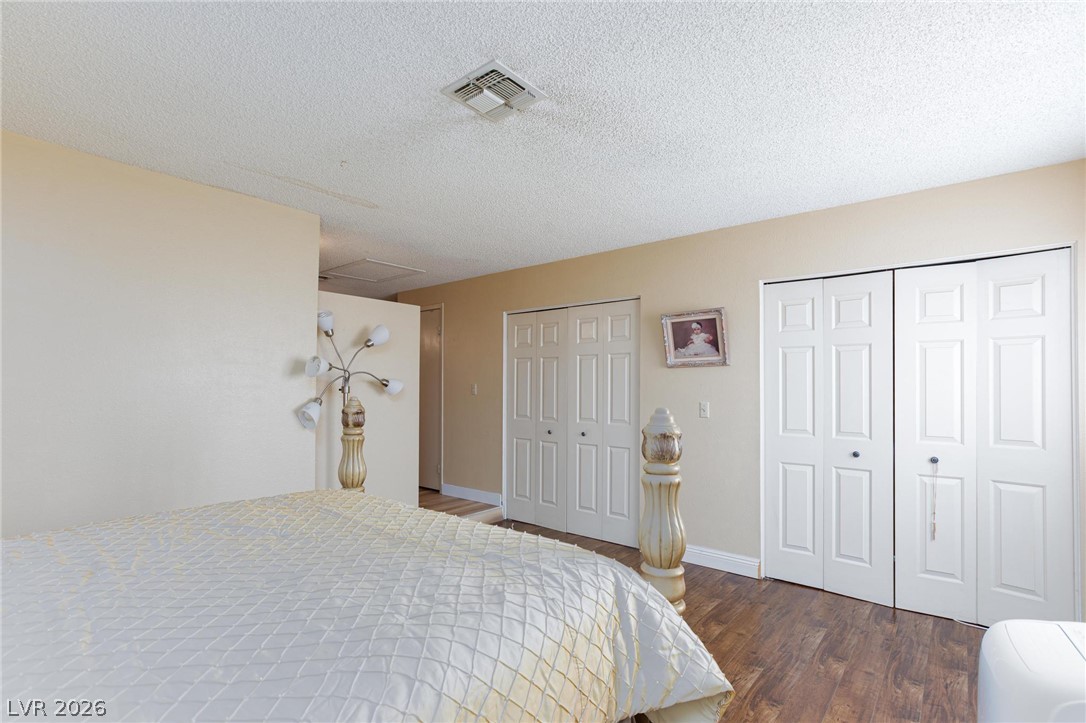
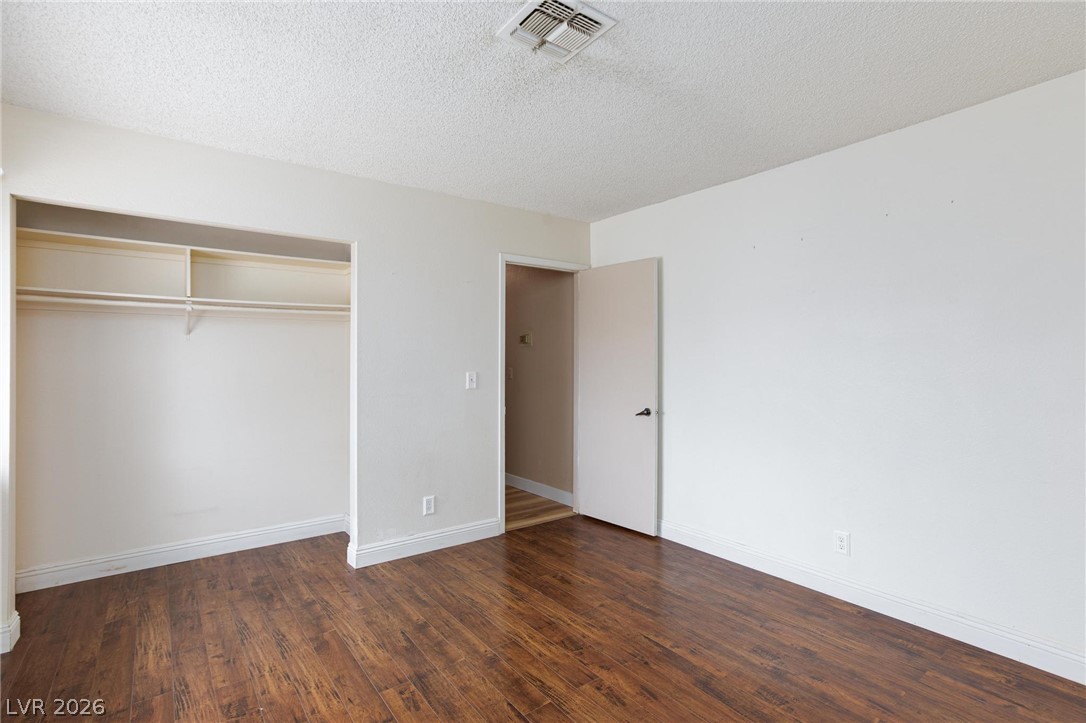
Hardwood-style flooring and bi-fold closet doors enhance this cozy bedroom retreat.
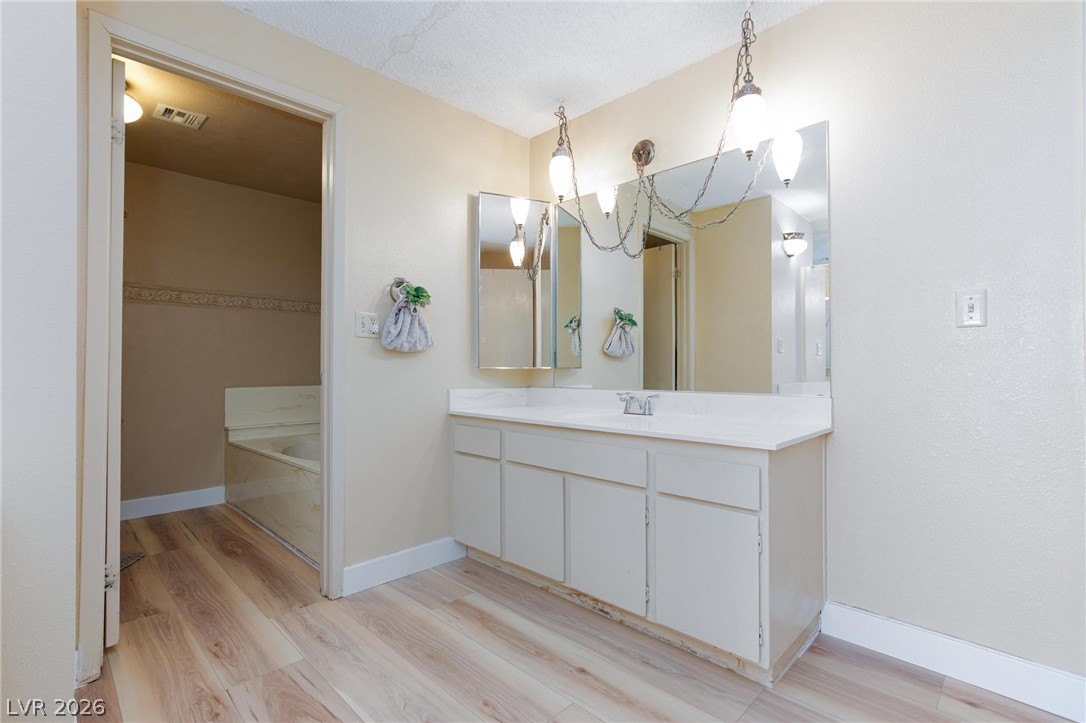
A well-appointed bathroom features a single vanity with ample storage, complemented by a large mirror and bright overhead lighting.
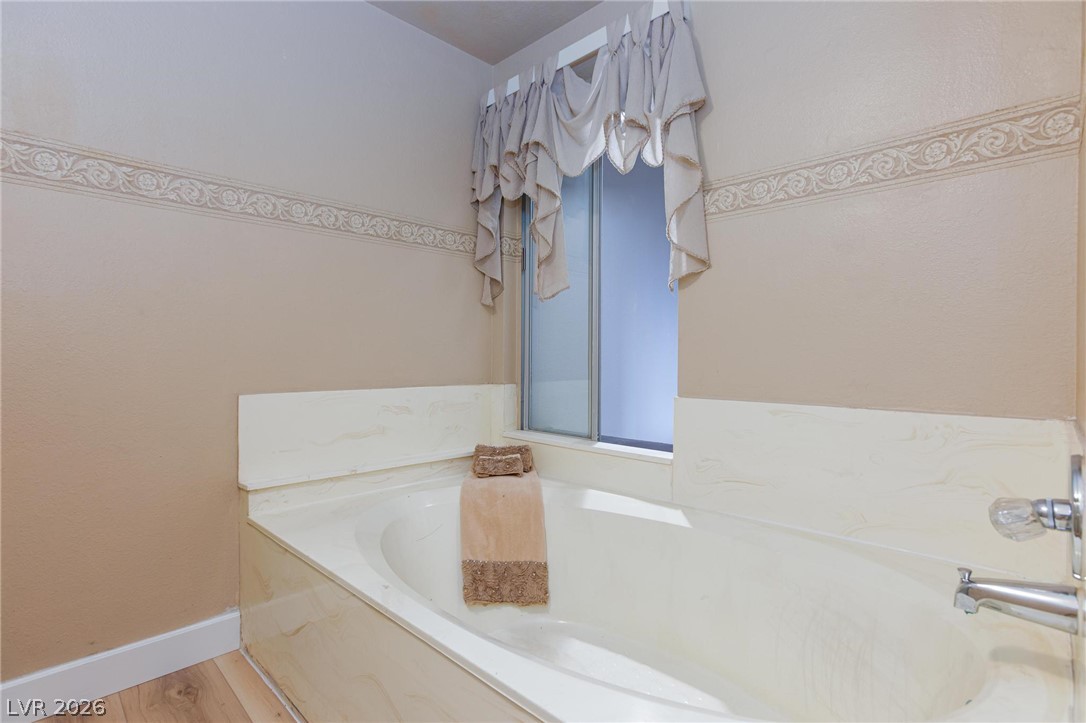
A deep soaking tub awaits in this naturally illuminated bathroom, offering a private space for repose.
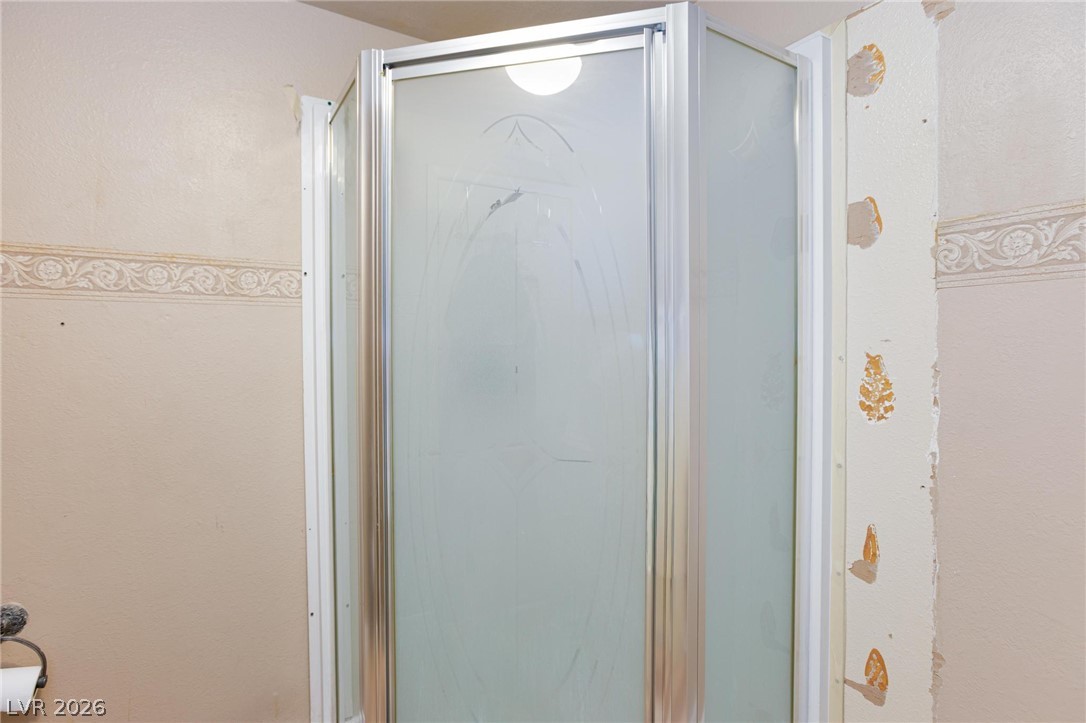
A corner shower enclosure with frosted panels and intricate patterns awaits a personalized touch in this bathroom.
Clean lines and light-toned flooring characterize this accessible, bright bathroom.
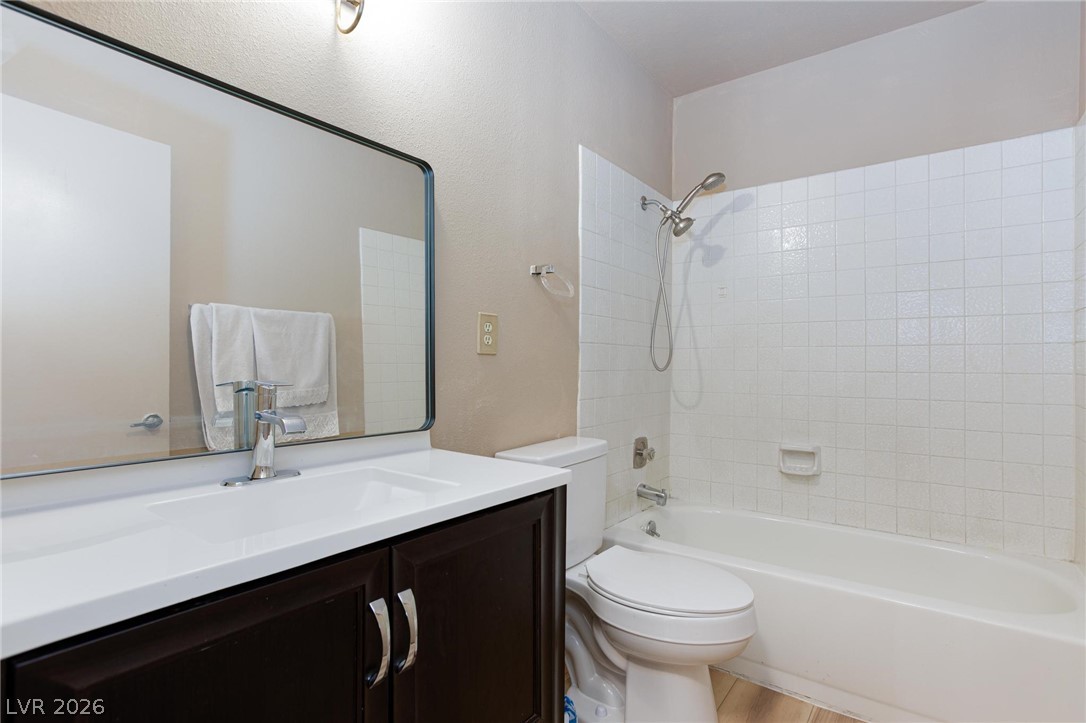
Functional full bathroom featuring a tub-shower combination with white subway tile surround and a vanity with ample counter space.
A well-appointed bathroom vanity with contemporary fixtures and a sleek mirror.
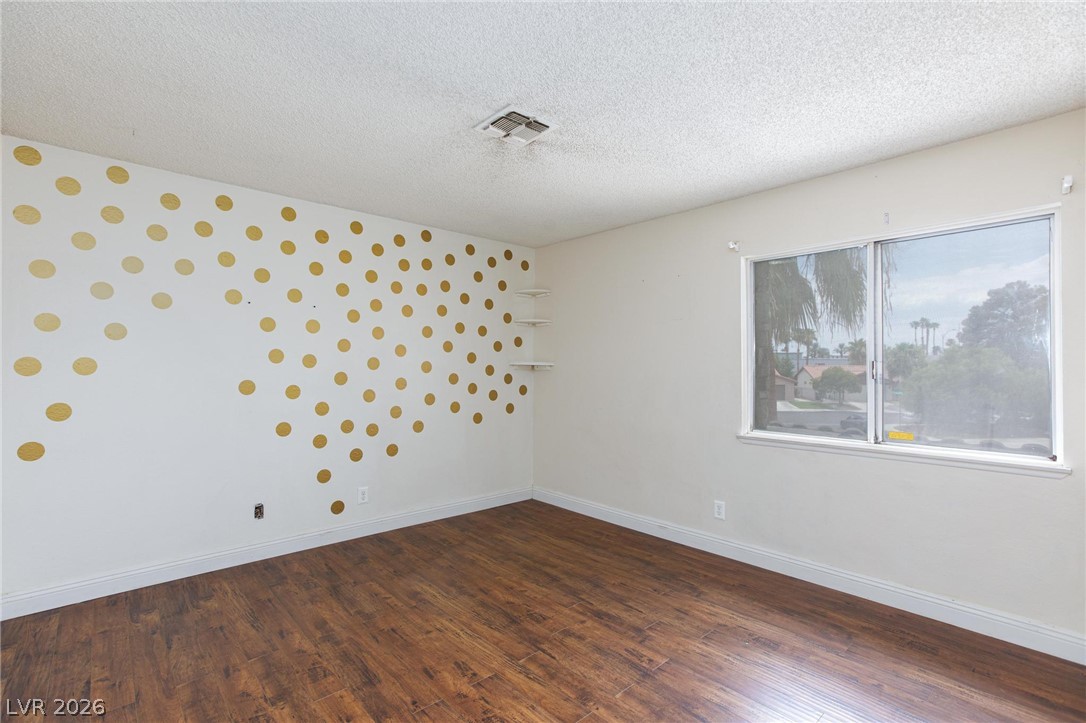
Warm wood flooring extends throughout this versatile space, offering a clean canvas for personalized decor.
Rich wood flooring and a deep closet complement this well-lit room.
Mediterranean-inspired architecture with a tile roof and integrated garage doors presents a welcoming curb appeal.
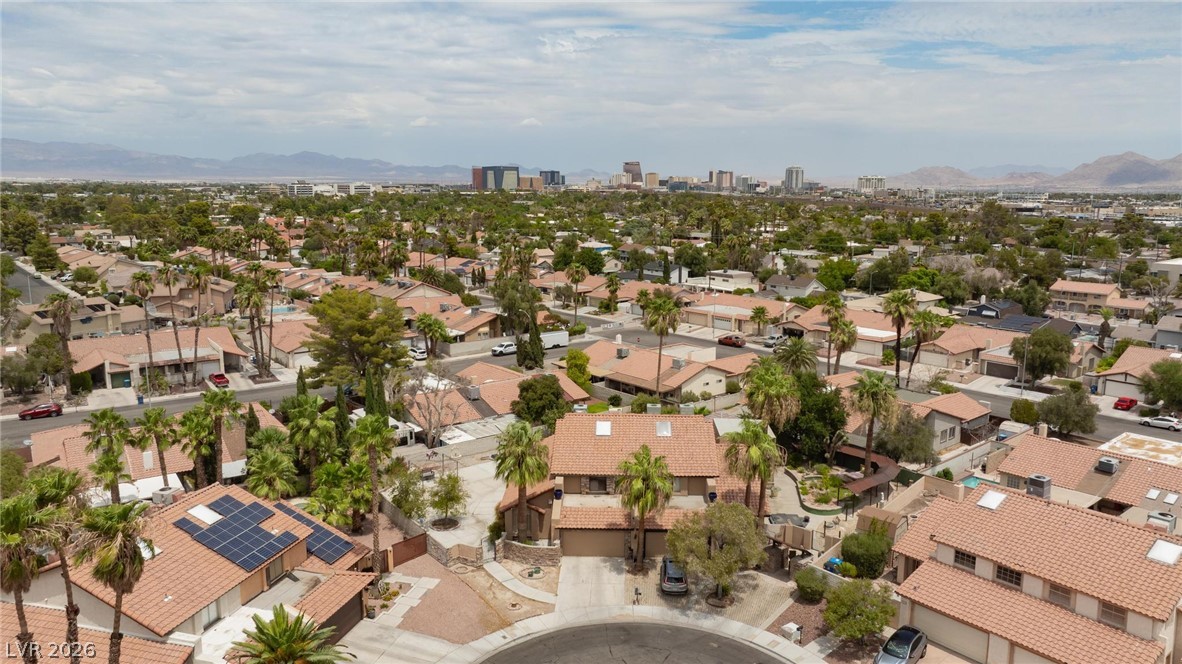
An aerial panorama reveals a residential neighborhood with a distant cityscape and mountains under an open sky.
An aerial perspective reveals a private oasis with a sparkling pool, mature palm trees, and an inviting circular driveway.
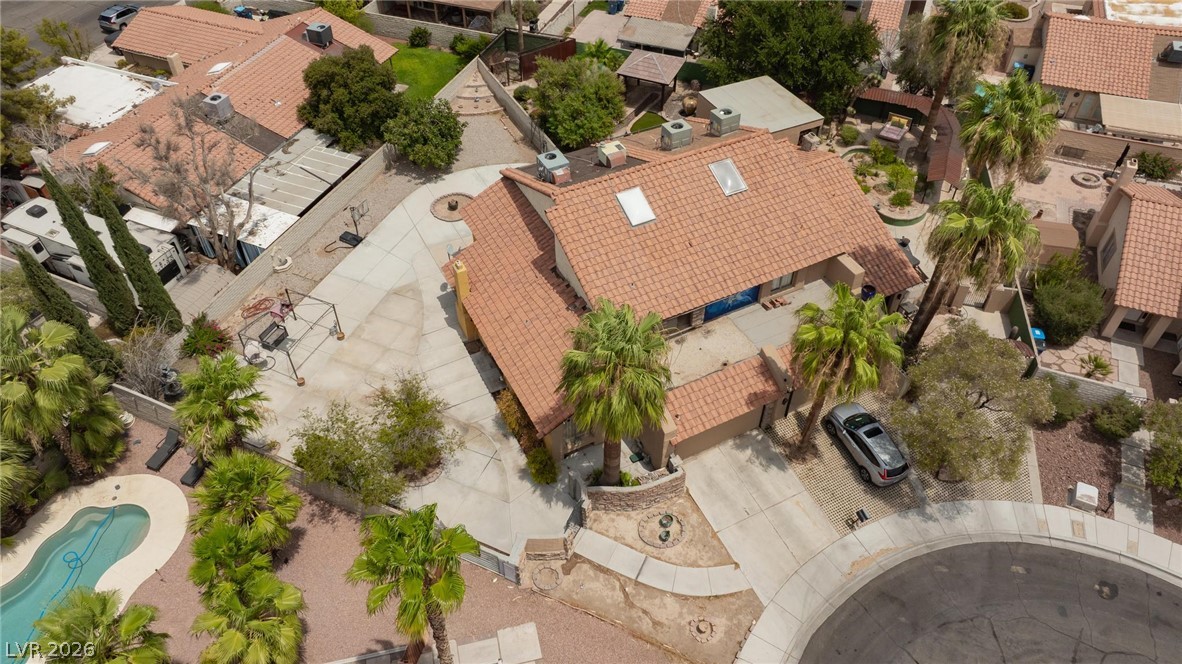
An aerial perspective reveals a well-maintained property with a concrete driveway, terracotta roof, and mature landscaping.
An aerial perspective showcases the inviting outdoor living spaces and tile roofing of a suburban home.
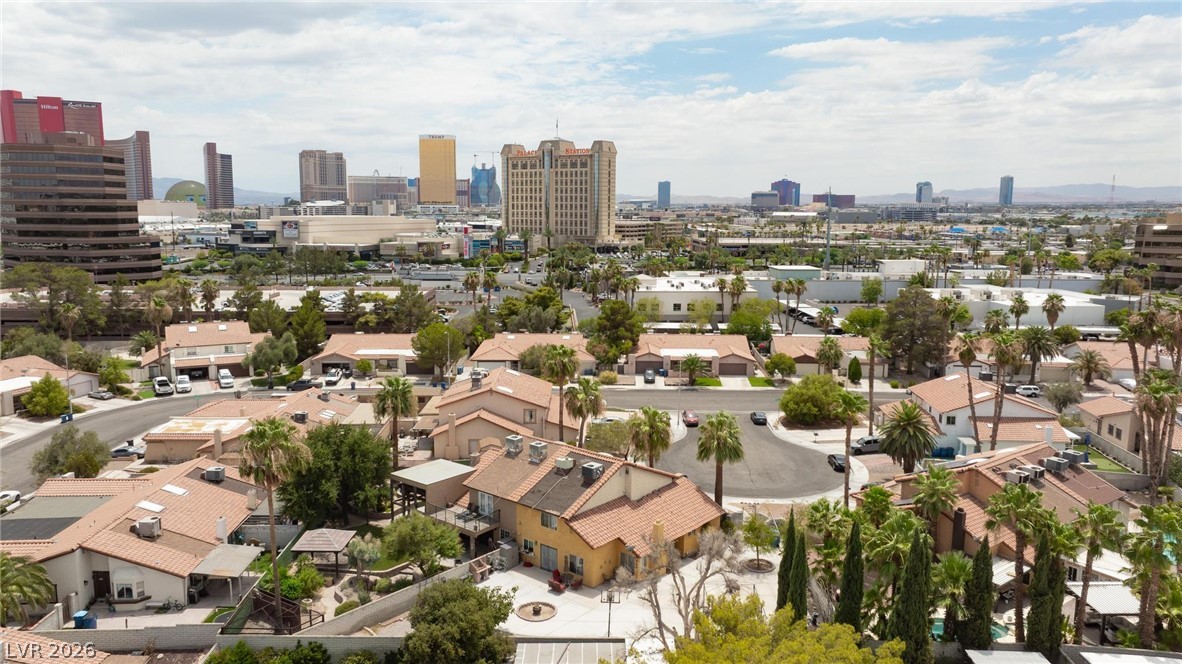
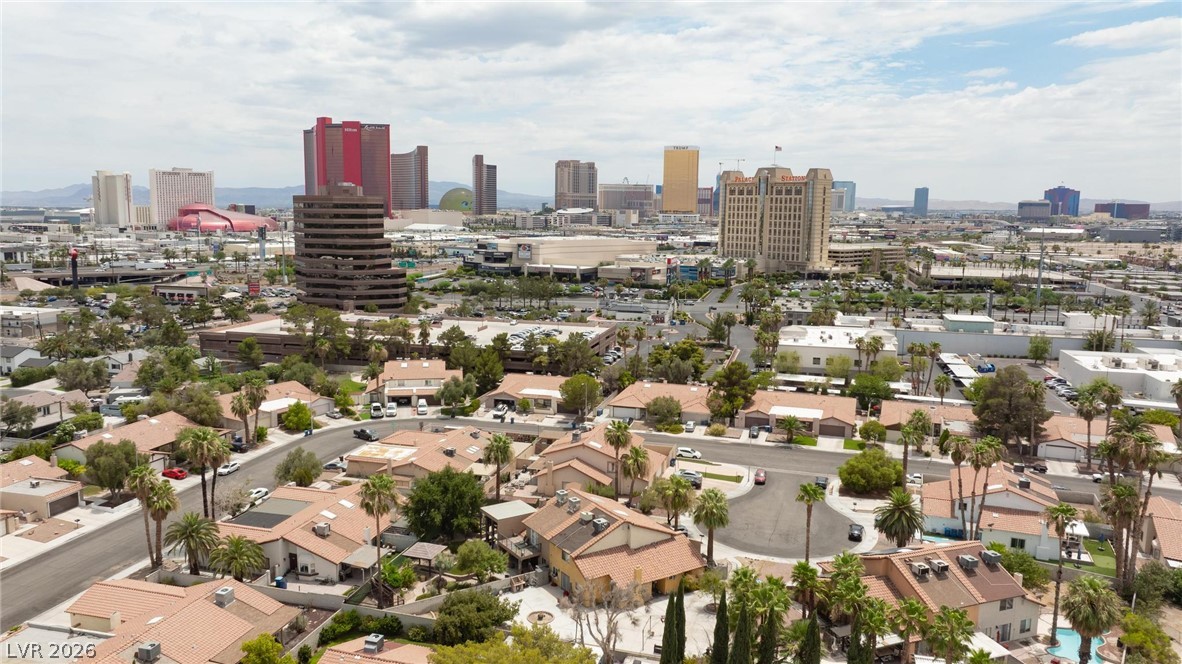
An aerial panorama reveals residential rooftops amidst verdant palms, with the metropolitan skyline gracing the horizon.
An impressive aerial perspective captures a residential neighborhood framed by a dynamic city skyline.
Welcome to 2201 Alia Court, a stunning fully renovated residence offering 2,051 square feet of thoughtfully designed living space with 3 spacious bedrooms and 3 full bathrooms. Nestled on a generous 7,841sq. ft. cul-de-sac lot, this move-in-ready home perfectly blends timeless charm with modern upgrades. The beautifully remodeled kitchen serves as the heart of the home, featuring updated cabinetry, gorgeous granite countertops, stylish tile backsplash, stainless steel appliances, and abundant storageperfect for both everyday living and entertaining. The functional floor plan offers spacious living areas filled with natural light, generously sized bedrooms, and tastefully updated bathrooms. Every detail has been thoughtfully refreshed, creating a home that’s ready for its next owner to enjoy. Step outside to an oversized backyard with endless possibilities. Whether you envision a resort-style pool, outdoor kitchen, garden, or entertainment space, this expansive lot provides the perfect canvas to create your dream backyard. Conveniently located near shopping, dining, parks, and freeway access, this exceptional home offers the perfect combination of comfort, style, and location. Don’t miss the opportunity to own this beautifully renovated Las Vegas gem!
Details
MLS #
2803792
Listing Type
For Sale
Style
Town House
Sub-Type
Resale
Status
Active Under Contract
Year
1980
Days On Site
31
Listing Provided By
Vegas Realty Experts | Narine Vardanyan
Features
Bed(s)
3
Bath(s)
3 Total
SQ Feet
2,051
Garage
2
Story(s)
2
Zoning
Single Family
Acreage
0.18
Interior
Cooling
Central Air, Gas
Heating
Central, Gas
Heating Yes / No
Yes
Cooling Yes / No
Yes
Interior Features
Bedroom On Main Level, Window Treatments
Window Features
Blinds
Furnished
Unfurnished
Appliances
Built In Gas Oven, Dryer, Disposal, Microwave, Refrigerator, Washer
Fireplaces Total
1
Fireplace Yes / No
Yes
Exterior
Exterior Features
None
Roof
Tile
Lot Features
Desert Landscaping, Landscaped, Less Than Quarter Acre
The data relating to real estate for sale on this web site comes from the Las Vegas REALTORS® MLS. Information deemed reliable but not guaranteed. COPYRIGHT 2022 OF LAS VEGAS REALTORS® MLS. ALL RIGHTS RESERVED.