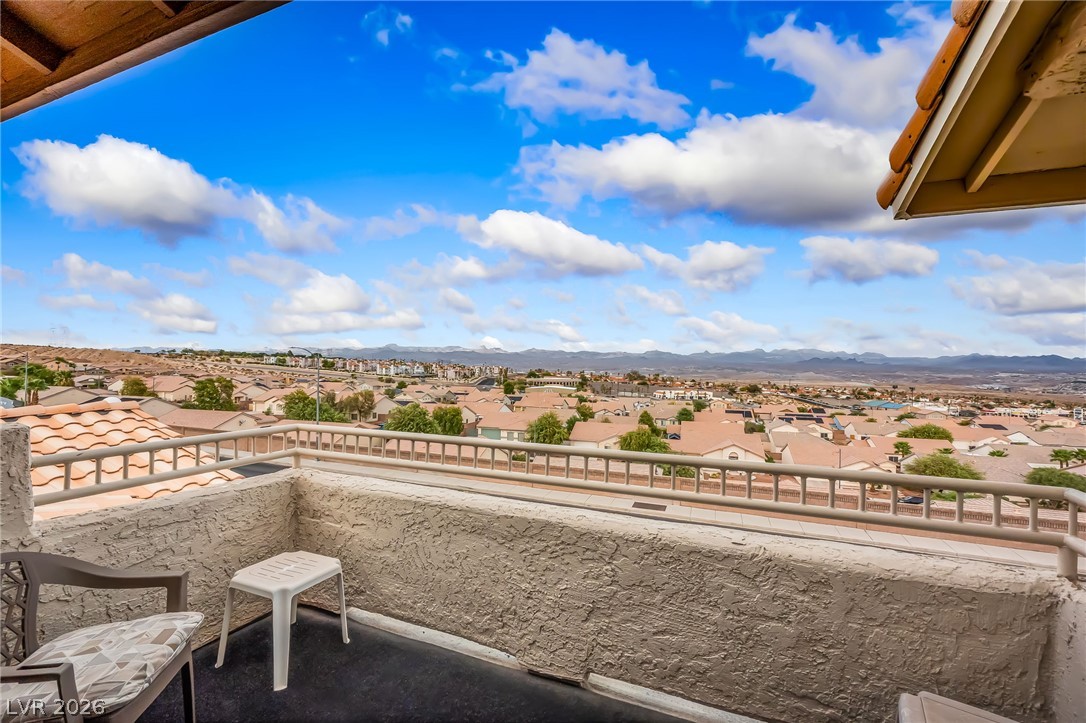
Bask in breathtaking panoramic vistas from this private balcony overlooking a vibrant community.
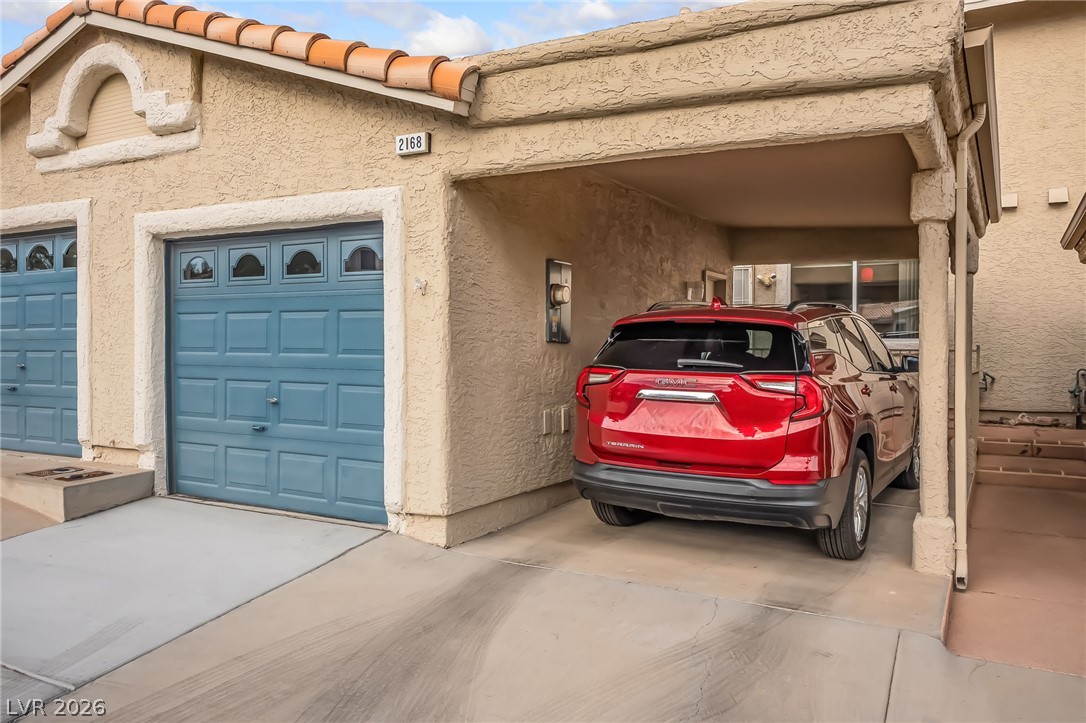
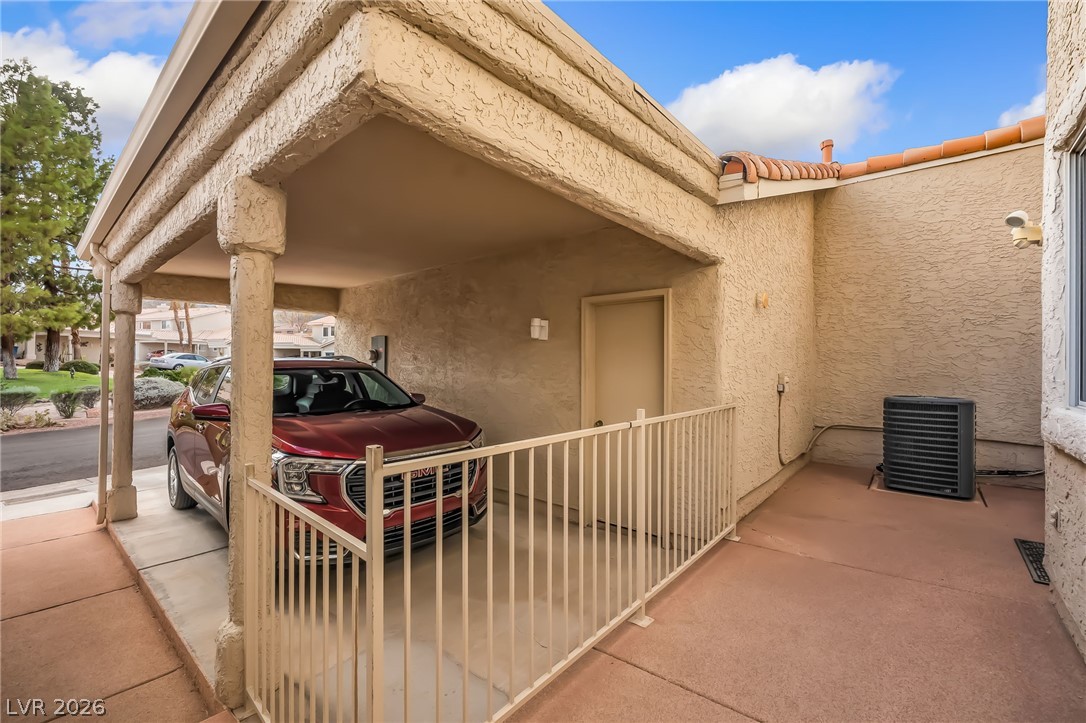
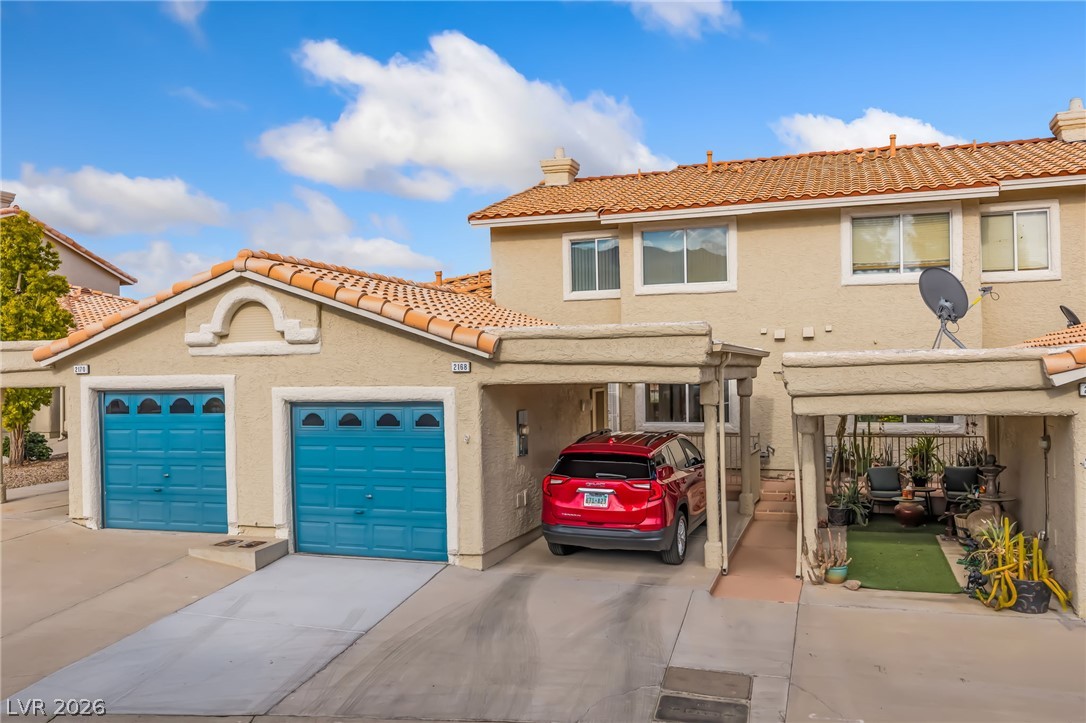
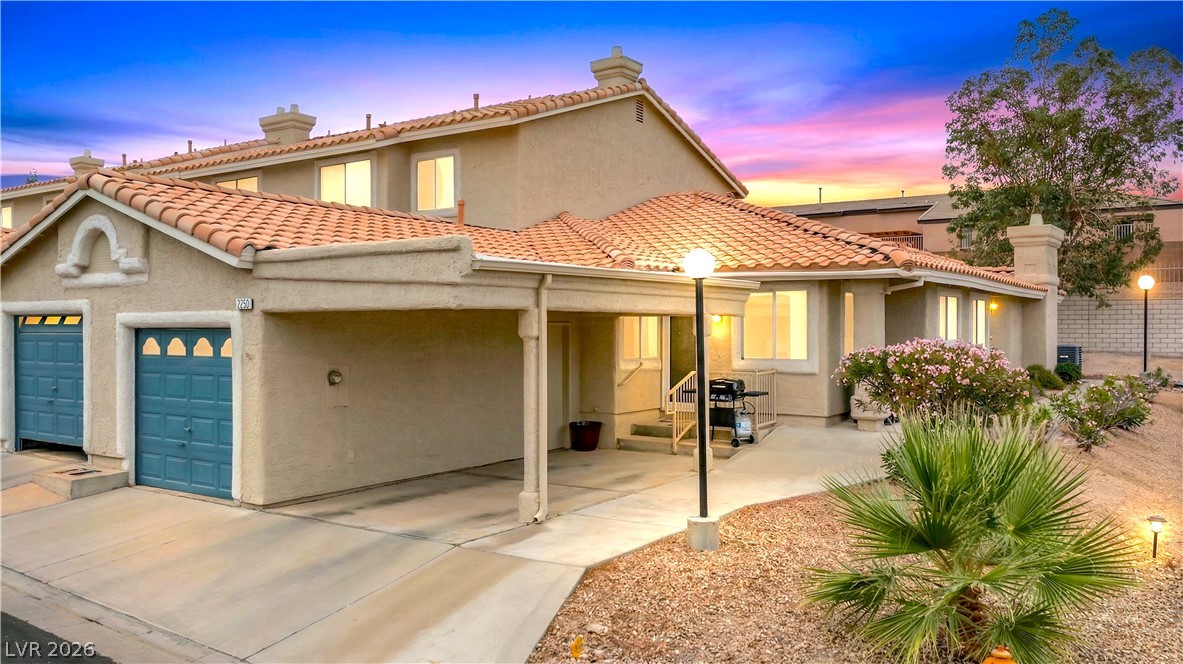
Attached garage and covered carport offer convenient, protected vehicle storage at this residence.
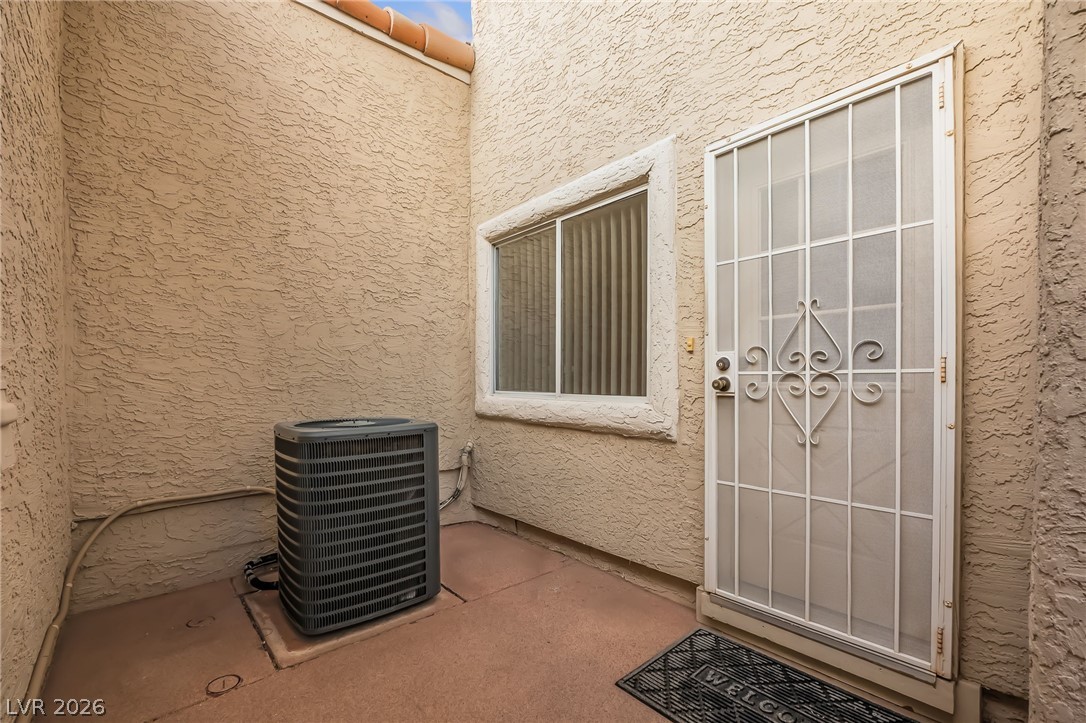
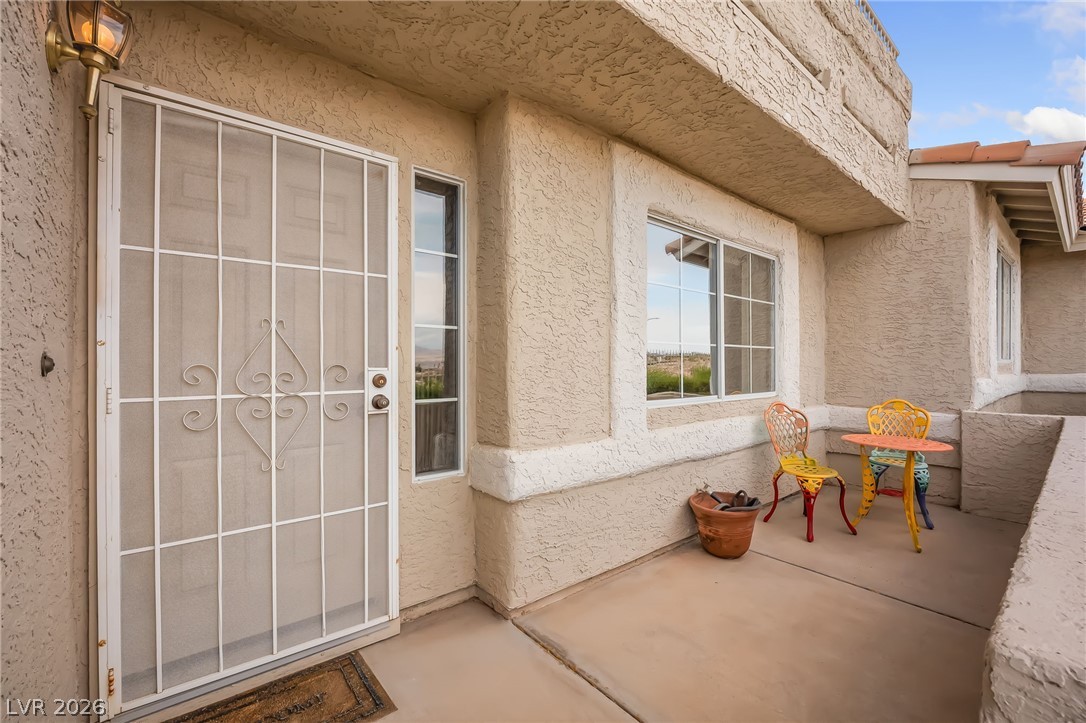
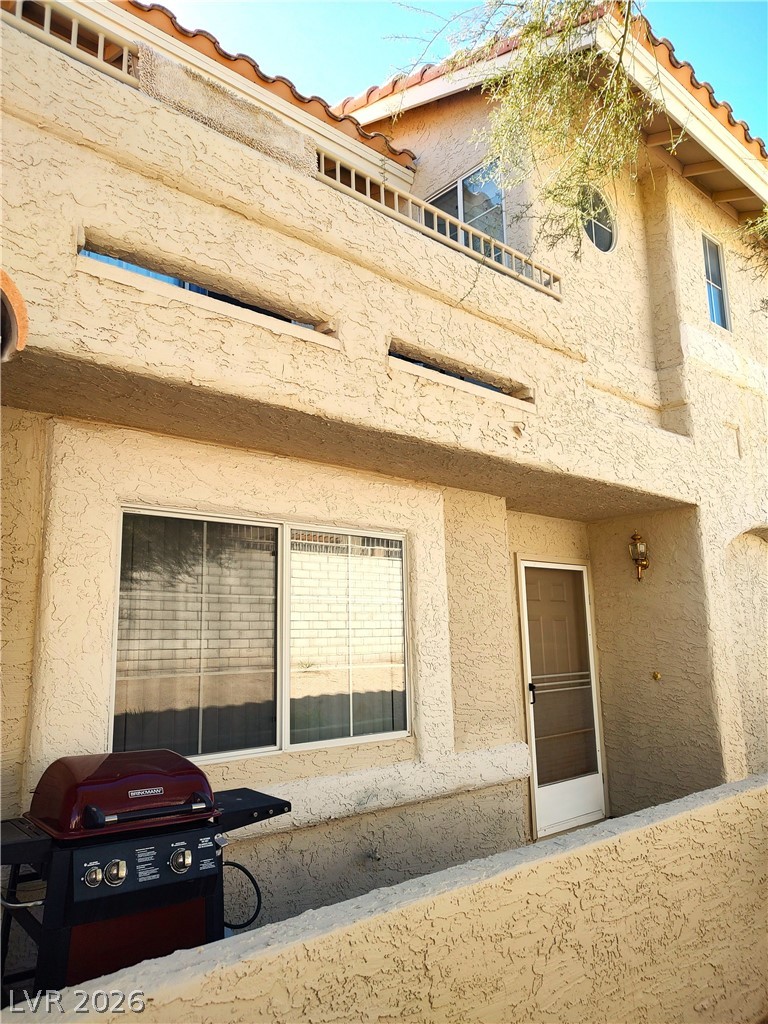
Secure entry and compact outdoor space define this efficient residential setup.
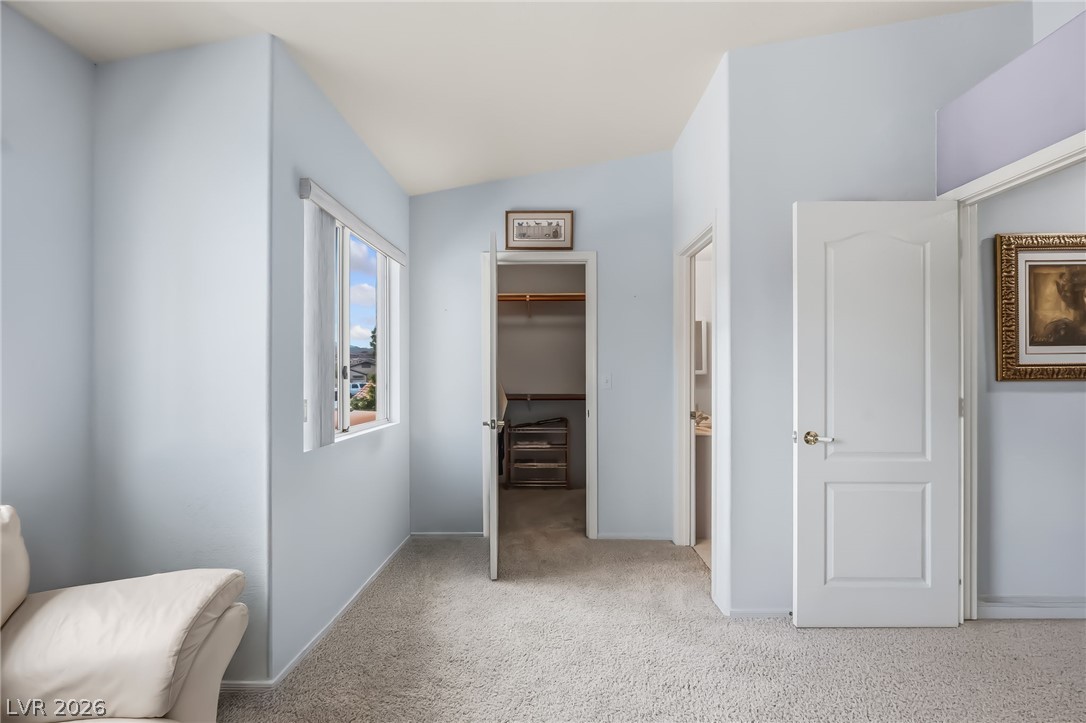
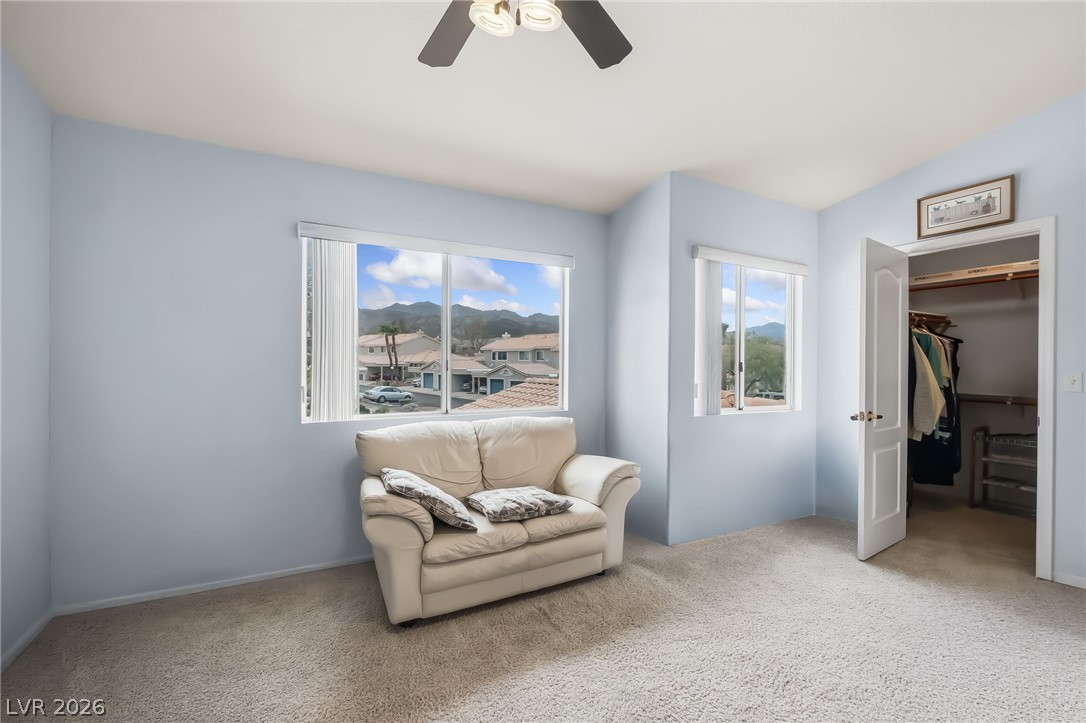
A well-lit bedroom features plush carpeting and a convenient walk-in closet.
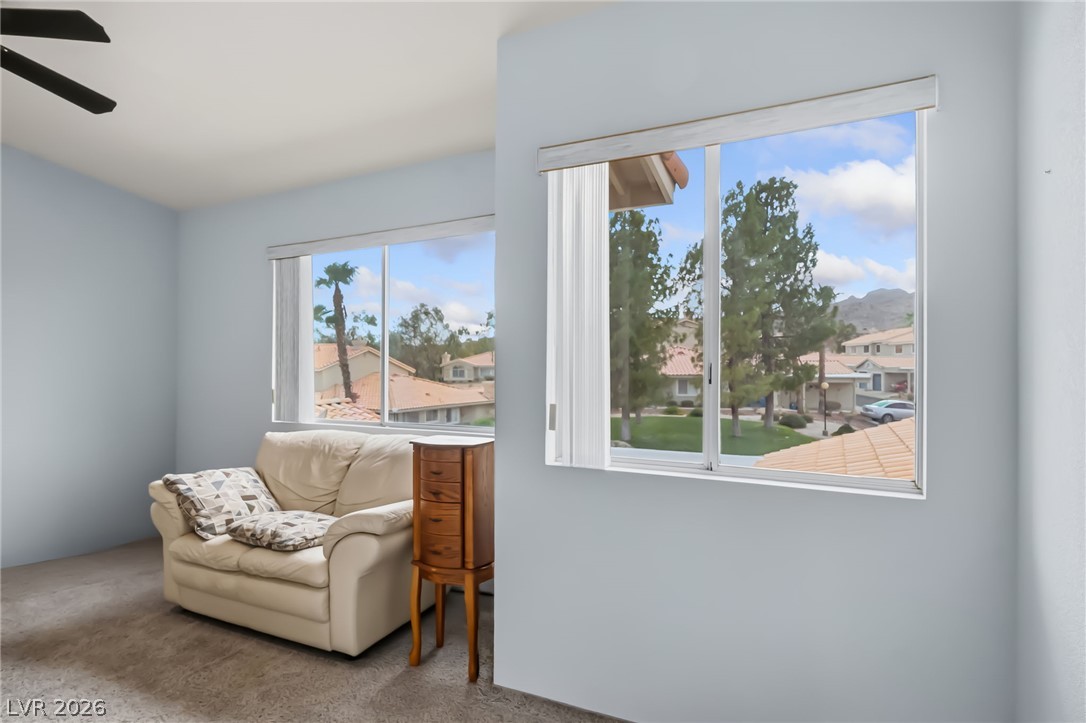
A comfortable bedroom with soft carpeting and two windows framing mountain and neighborhood views.
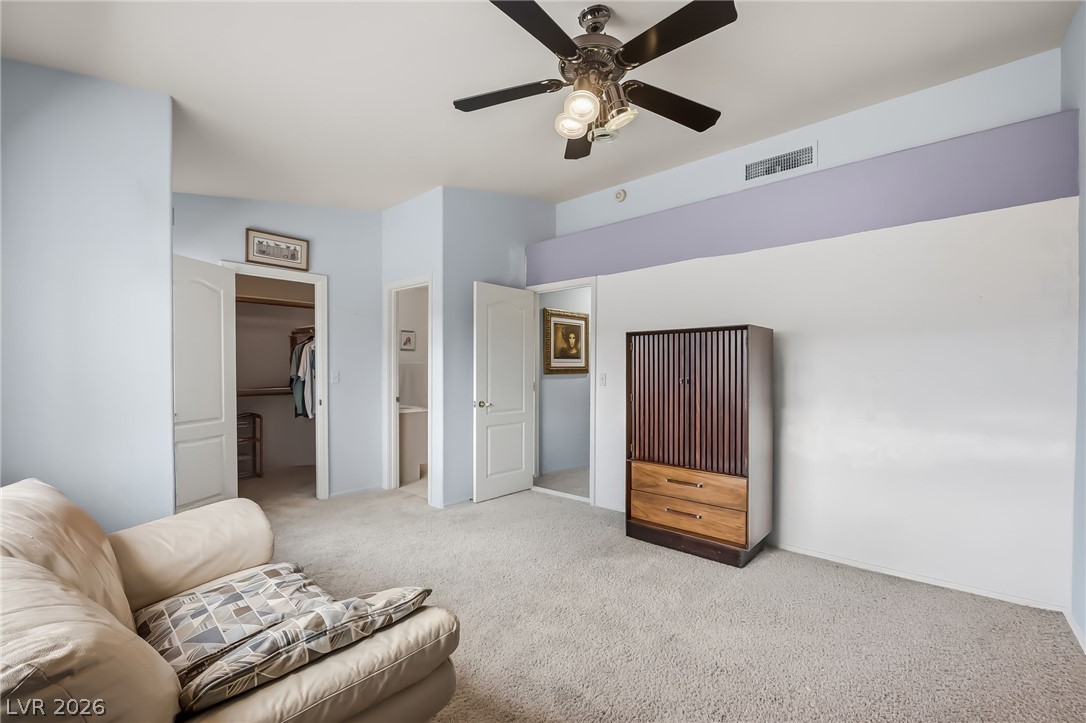
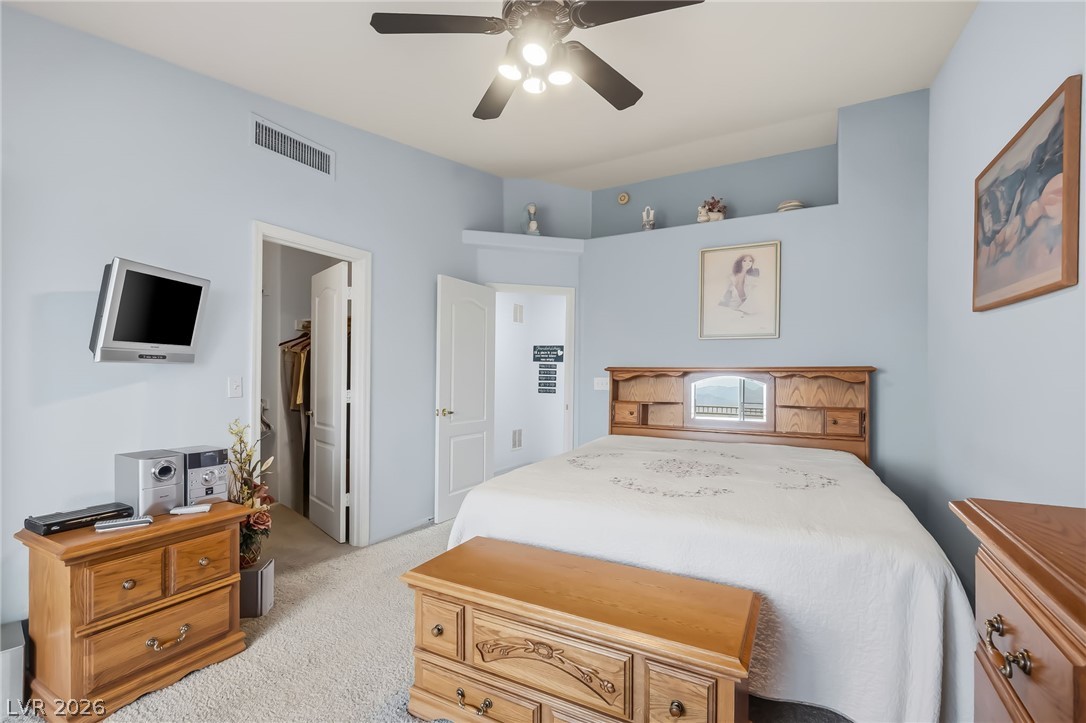
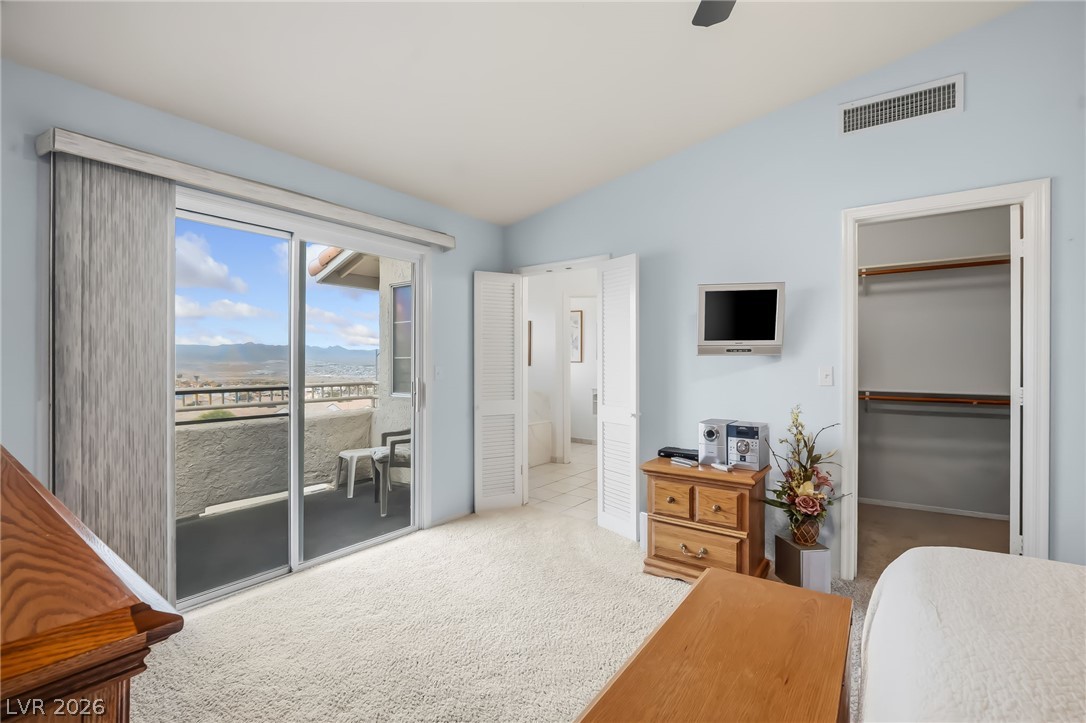
A well-lit bedroom featuring a ceiling fan, plush carpeting, and direct access to a walk-in closet.
Natural light streams into this serene living space, offering views of the neighborhood and distant mountains.
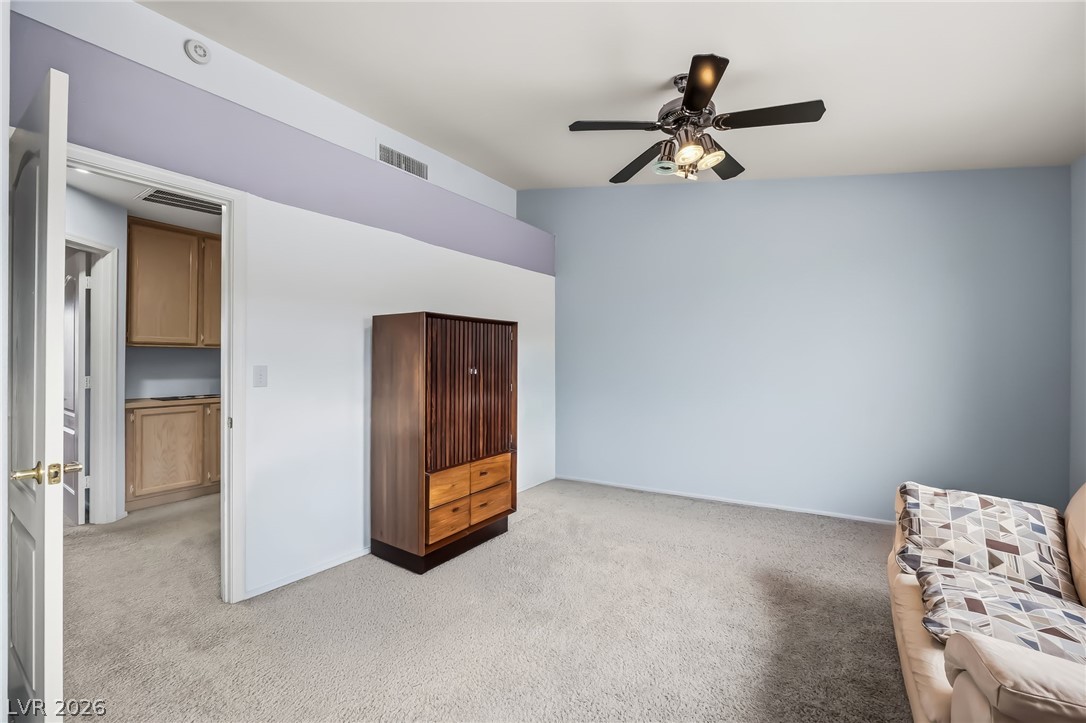
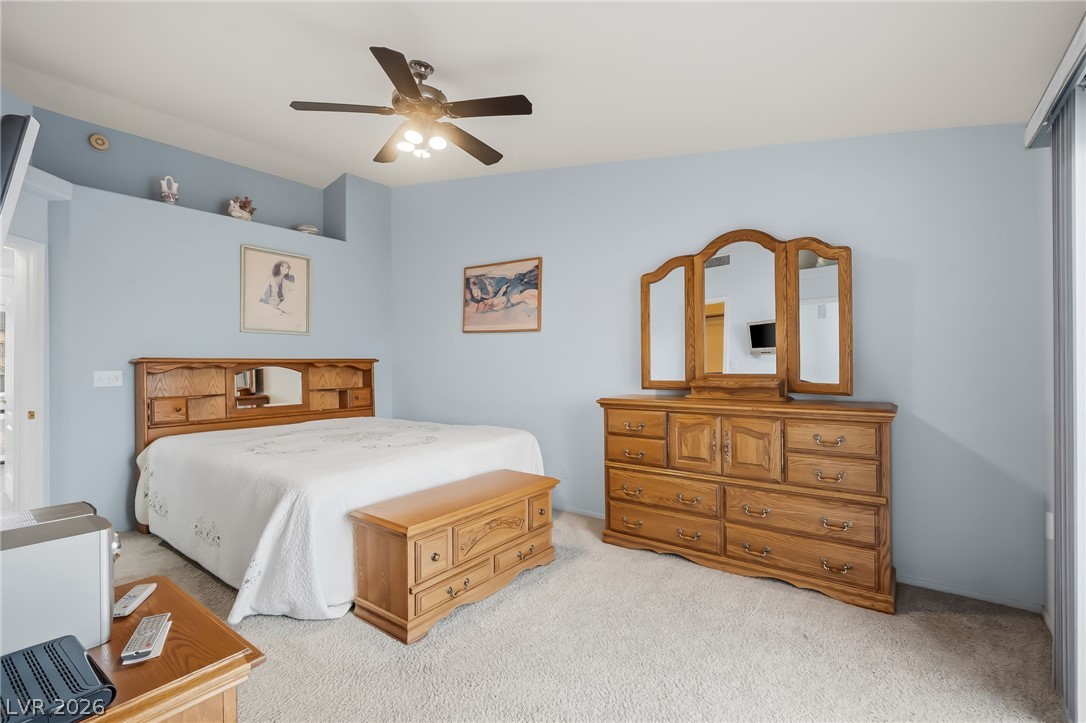
A well-appointed bedroom featuring a ceiling fan, plush carpet, and ample space for furnishings.
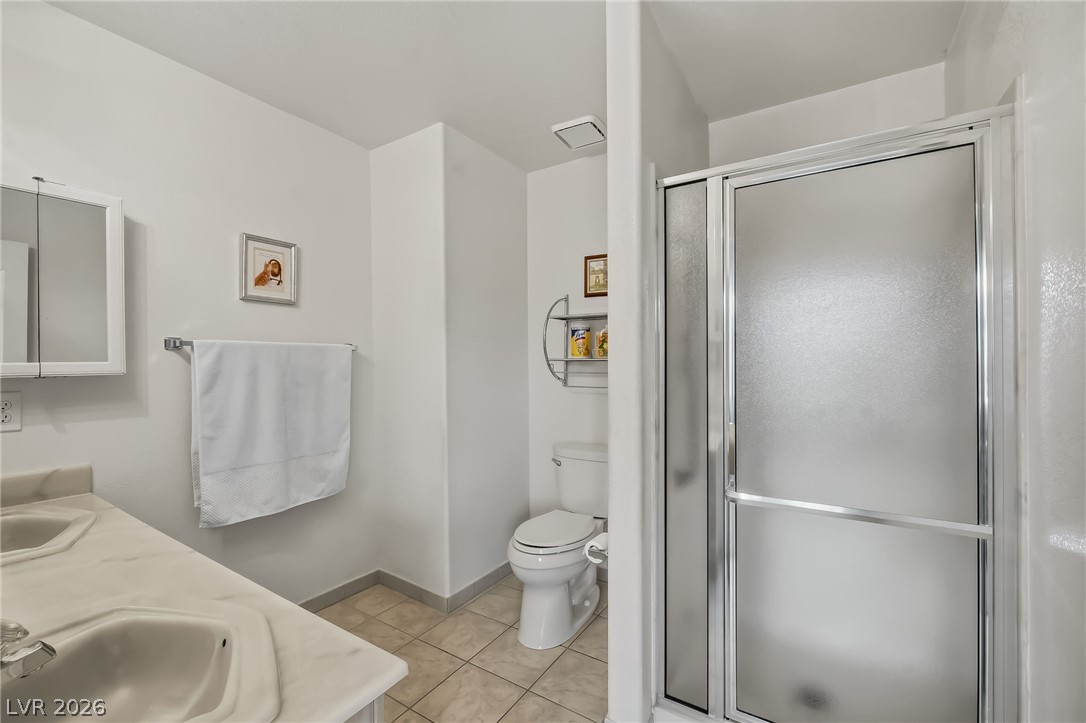
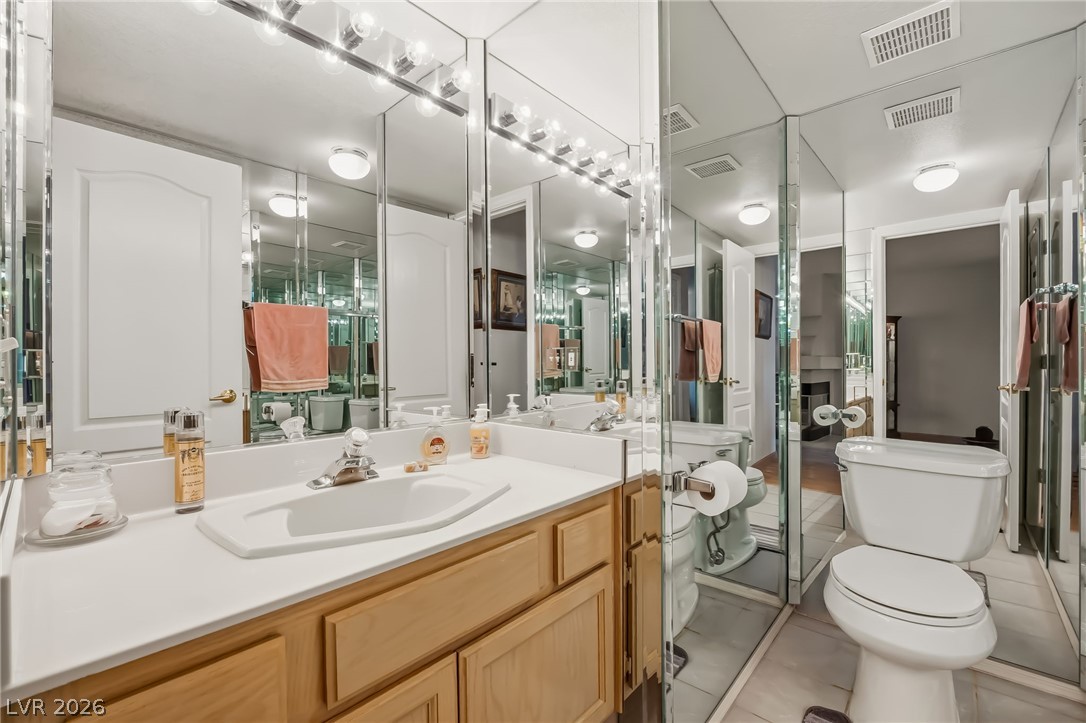
A well-appointed bathroom offers a double vanity and a glass-enclosed shower for daily convenience.
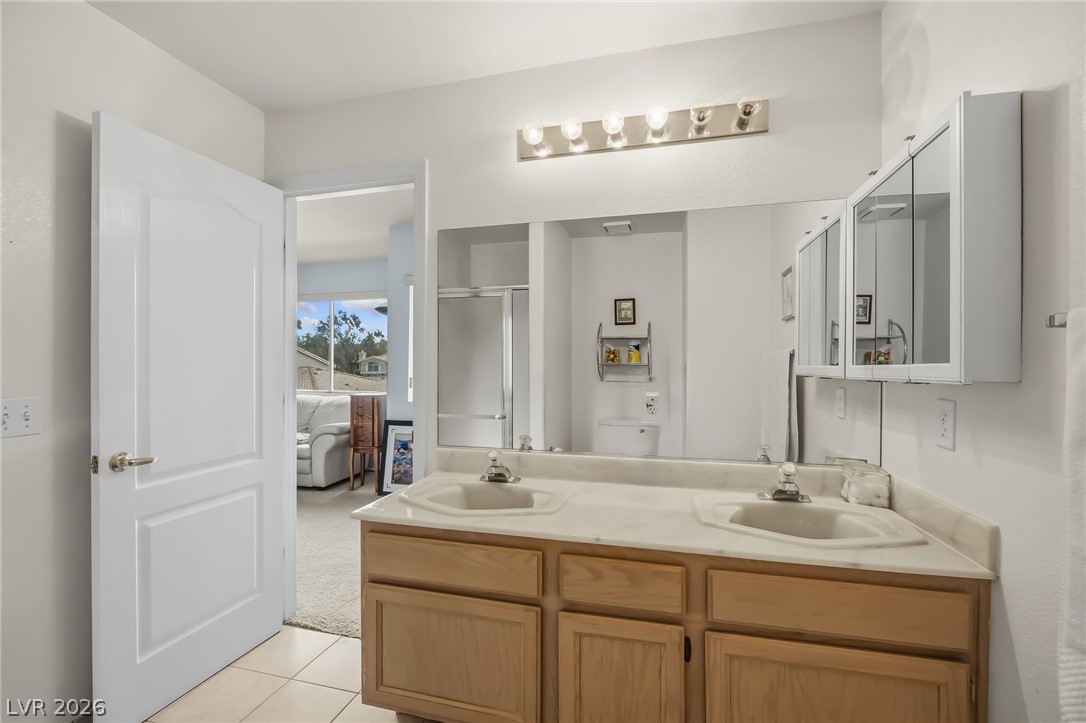
A well-lit primary bathroom featuring a double vanity with ample counter space and storage.
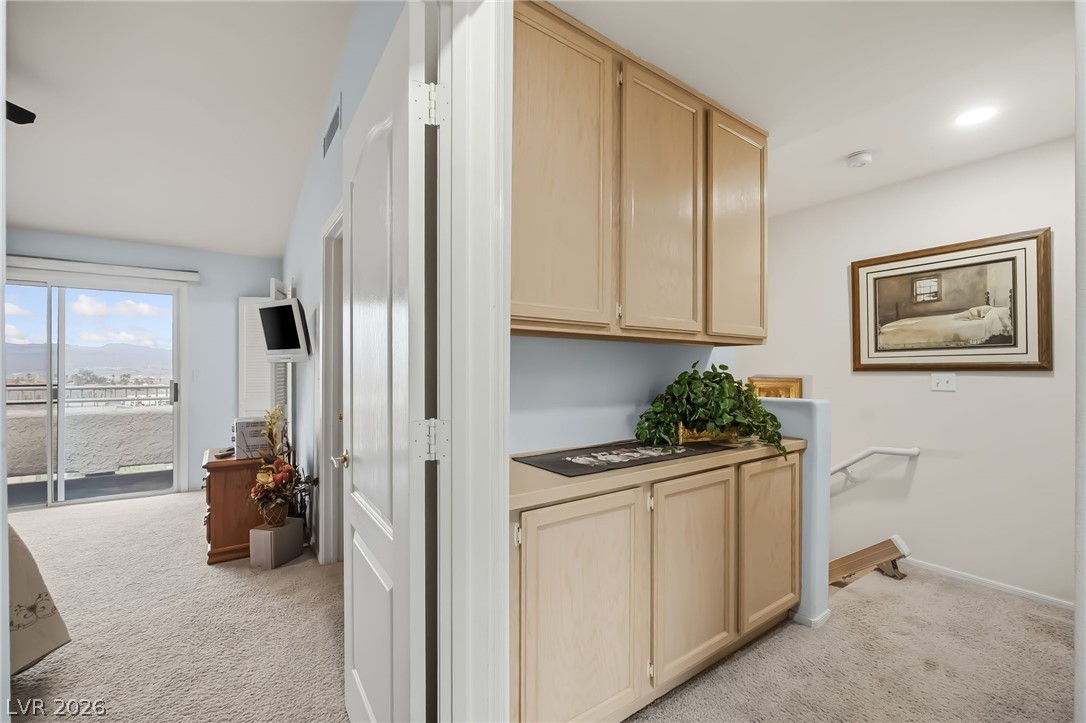
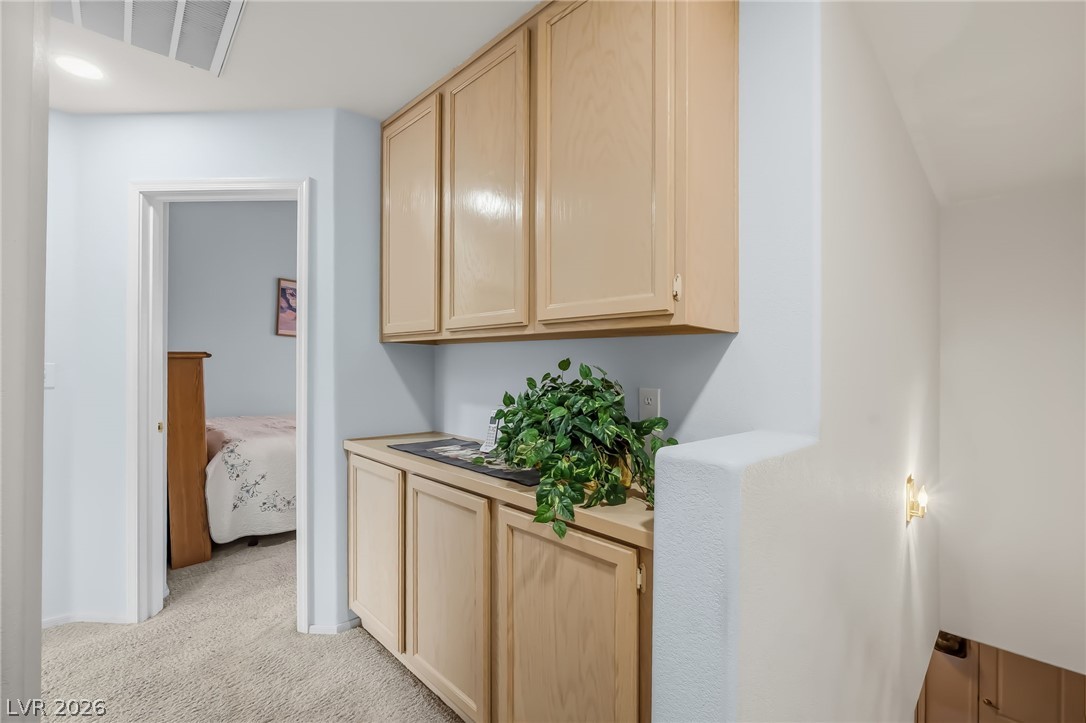
Functional cabinetry provides convenient storage in this carpeted hallway, leading to a light-filled bedroom with sliding doors opening to scenic views.
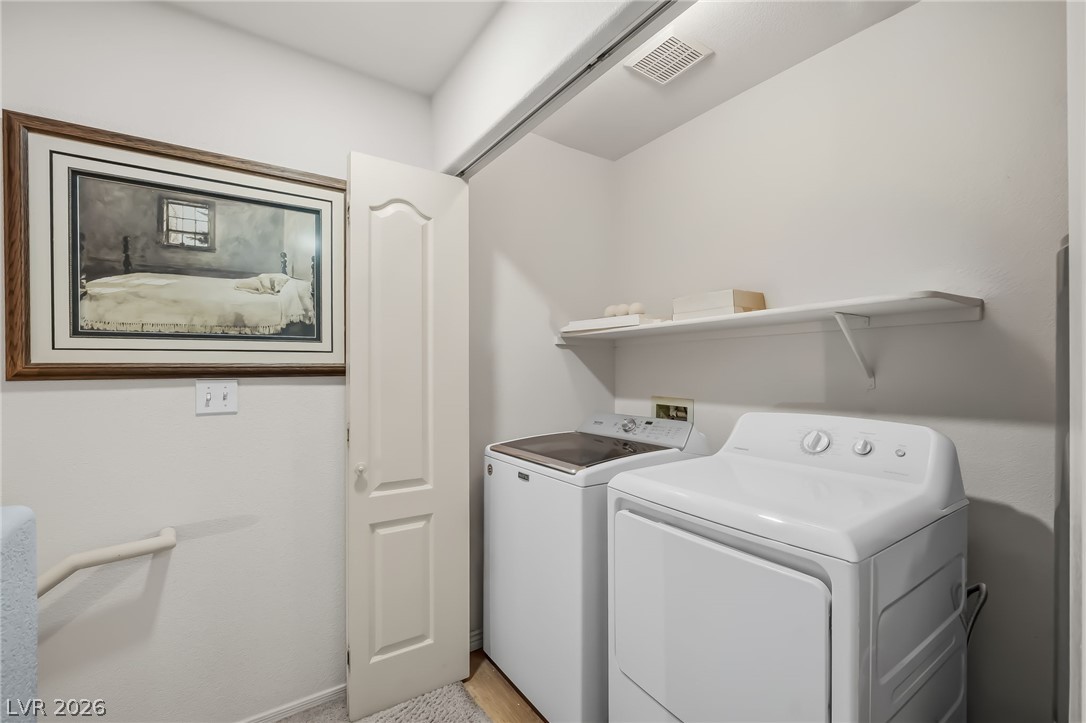
A dedicated laundry space provides practical, in-home convenience with essential appliances.
Functional built-in cabinetry provides convenient storage in this hallway space.
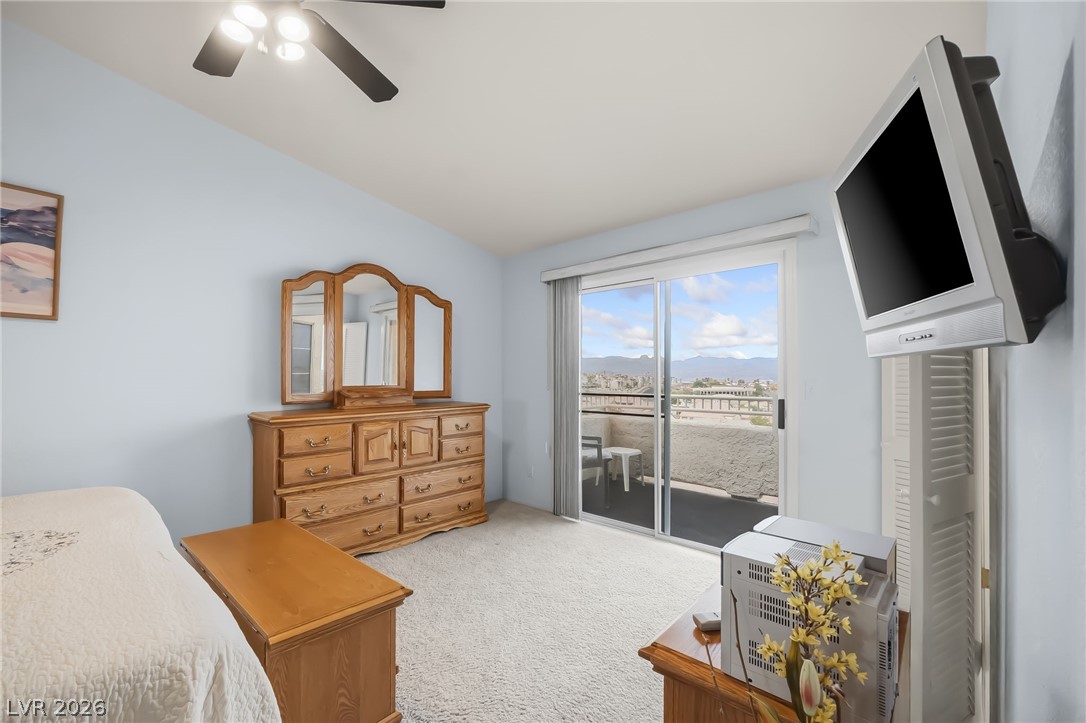
Sliding glass doors open to an outdoor space, offering expansive views from this comfortable bedroom.
A well-lit bedroom features plush carpeting and a spacious walk-in closet.
A well-lit bedroom features a ceiling fan, plush carpet, and ample natural light from a sliding glass door.
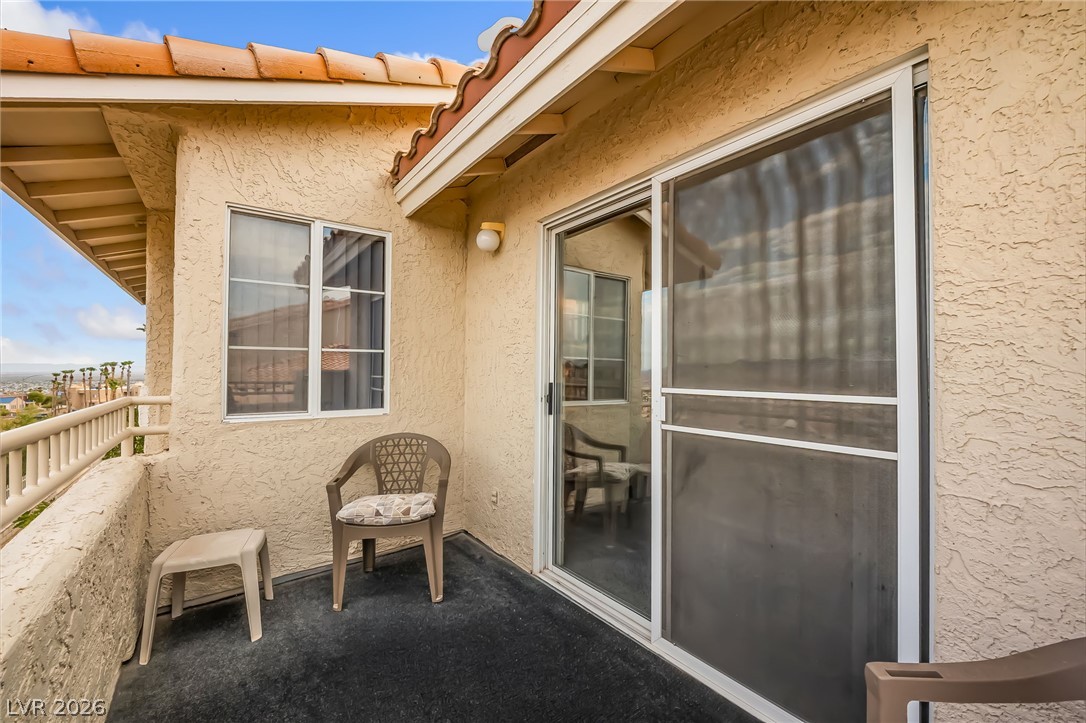
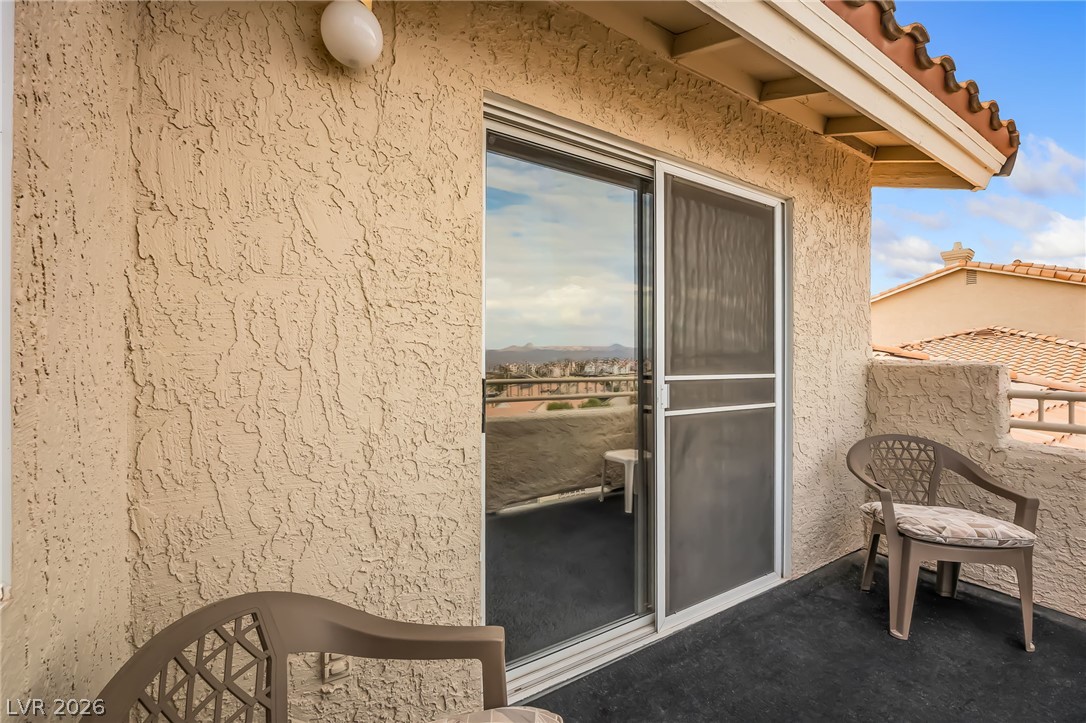
A private balcony offers breathtaking views of the distant mountains and expansive sky.
A private balcony retreat offers expansive views of the distant landscape.
A private balcony offers expansive views, creating an ideal retreat for quiet contemplation.
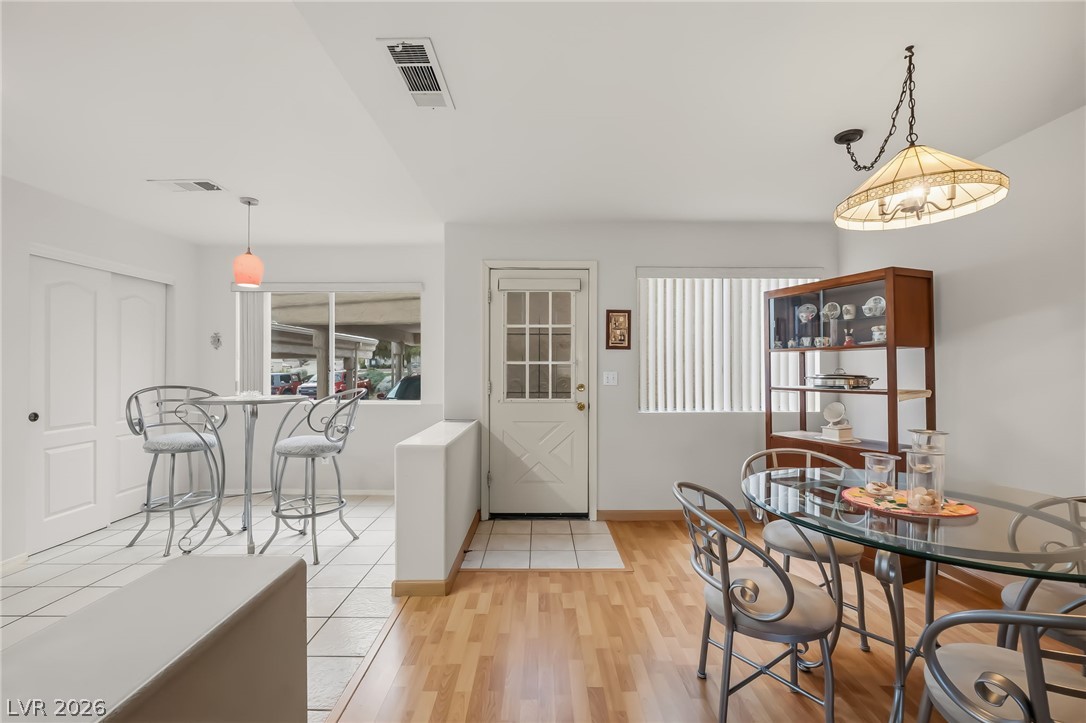
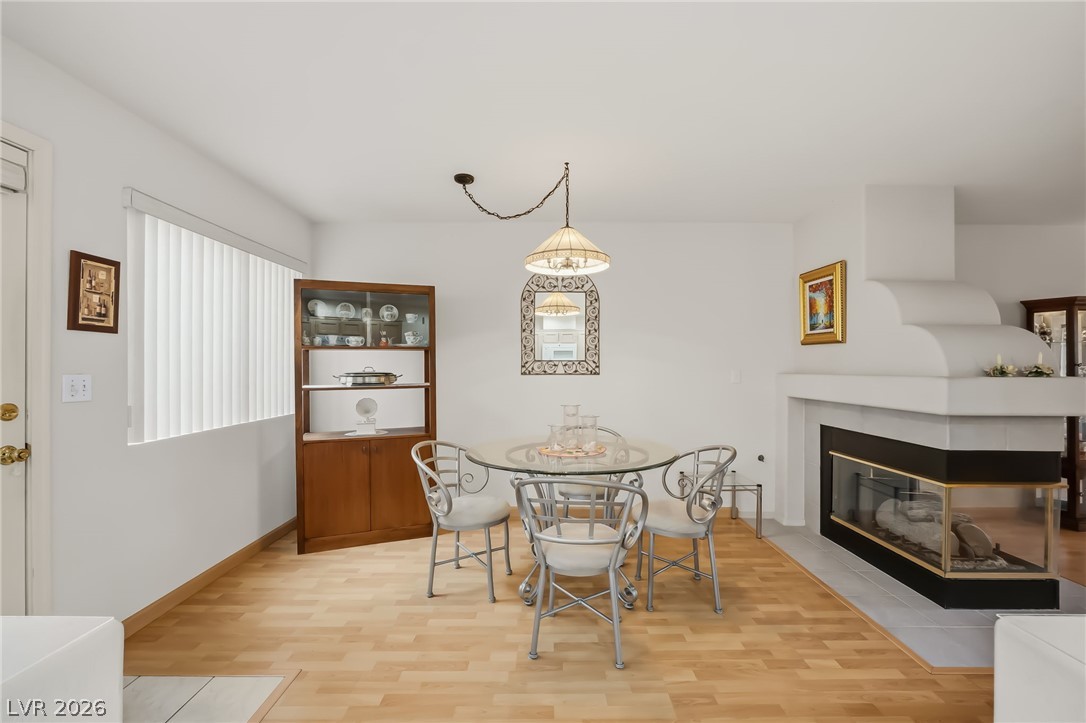
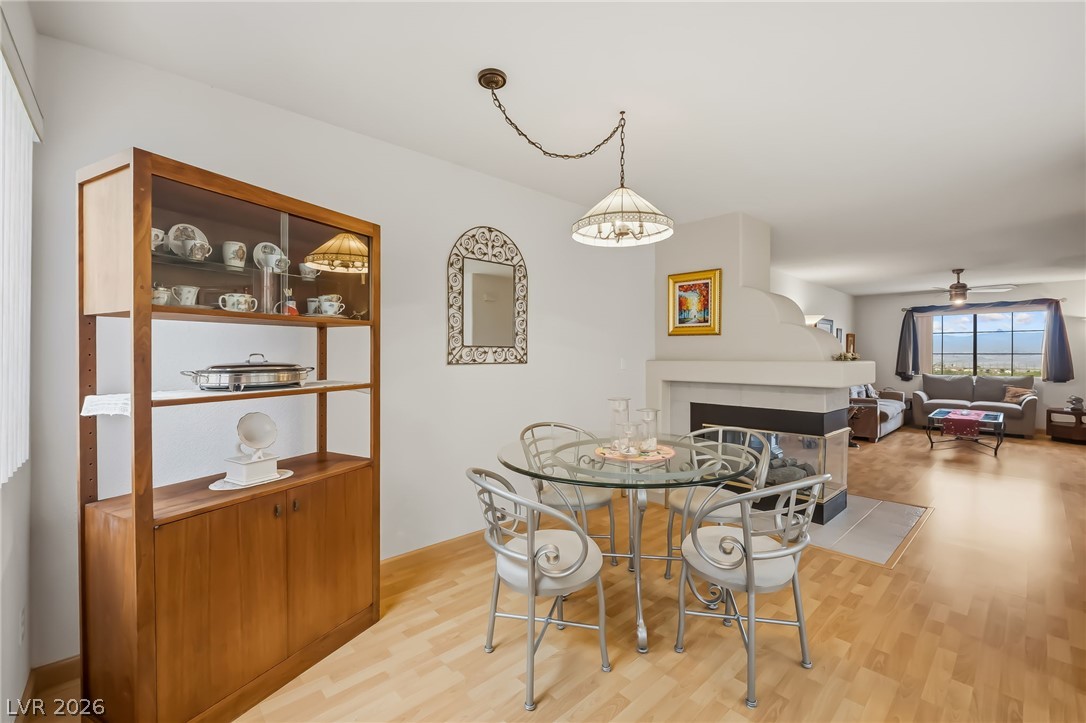
An inviting dining space blends tile and wood flooring, perfect for everyday meals and entertaining.
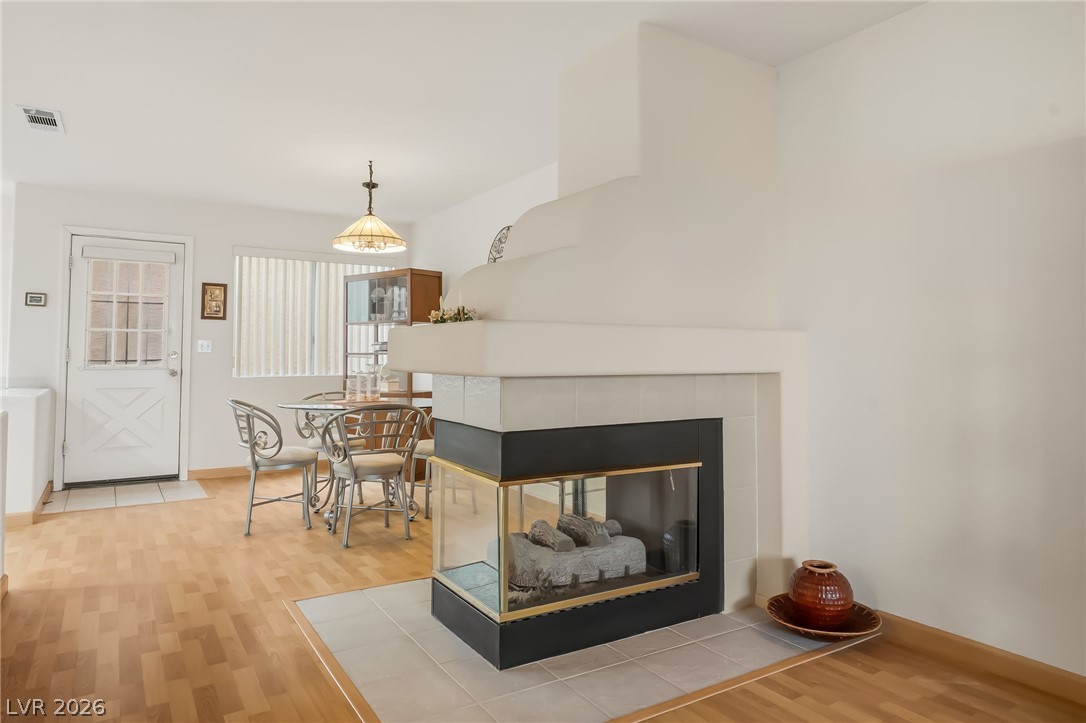
Hardwood floors and a captivating fireplace define this inviting dining space.
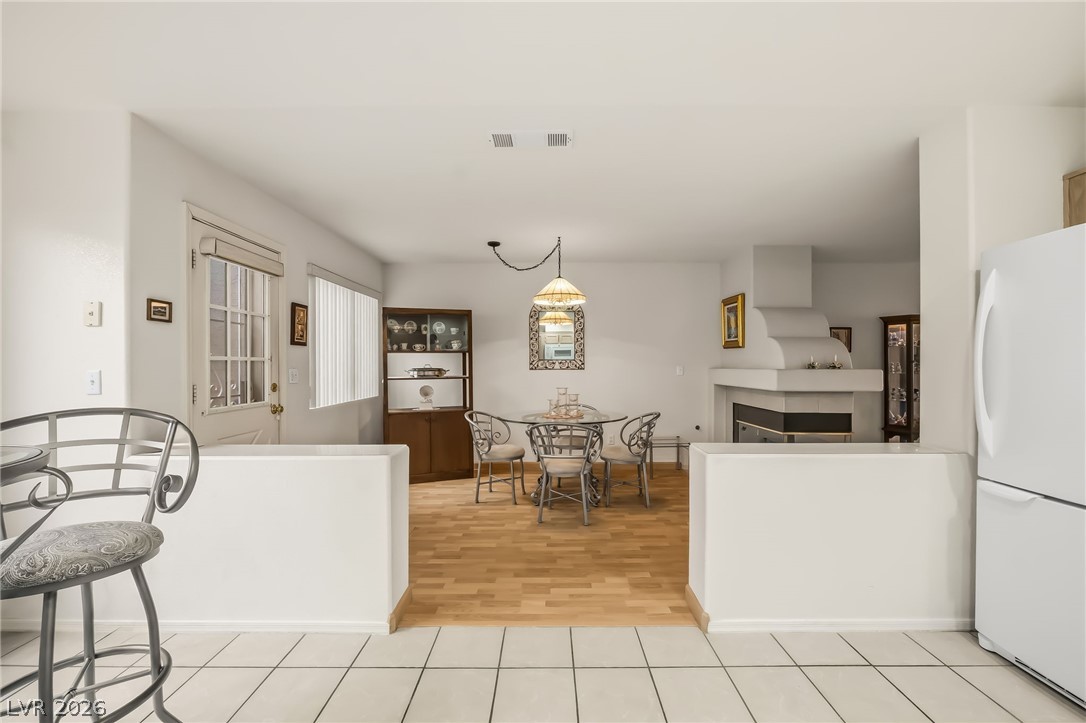
An inviting dining area offers seamless flow to the living room, anchored by a prominent fireplace and illuminated by a chic pendant light.
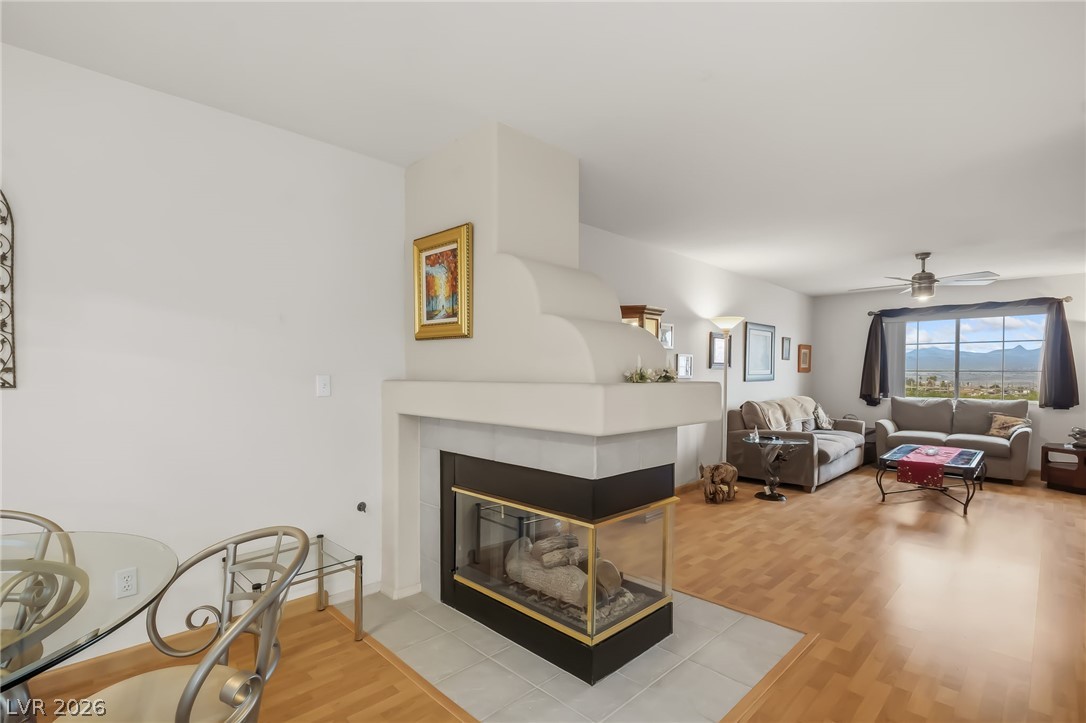
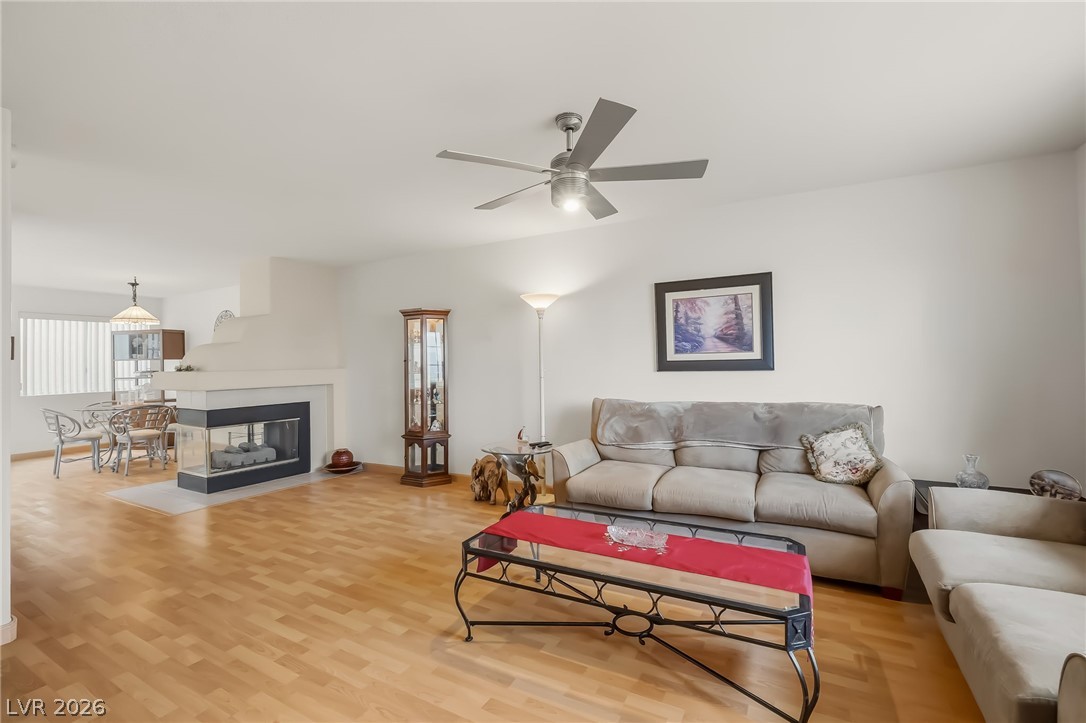
A striking fireplace anchors this naturally illuminated living space, offering warmth and mountain vistas.
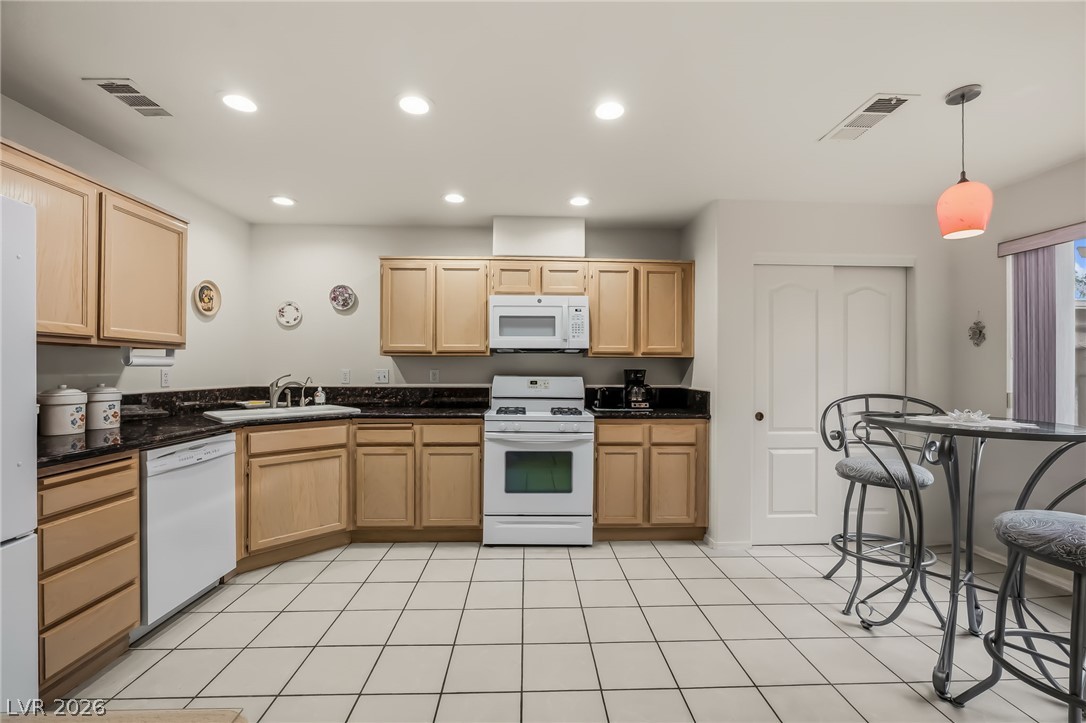
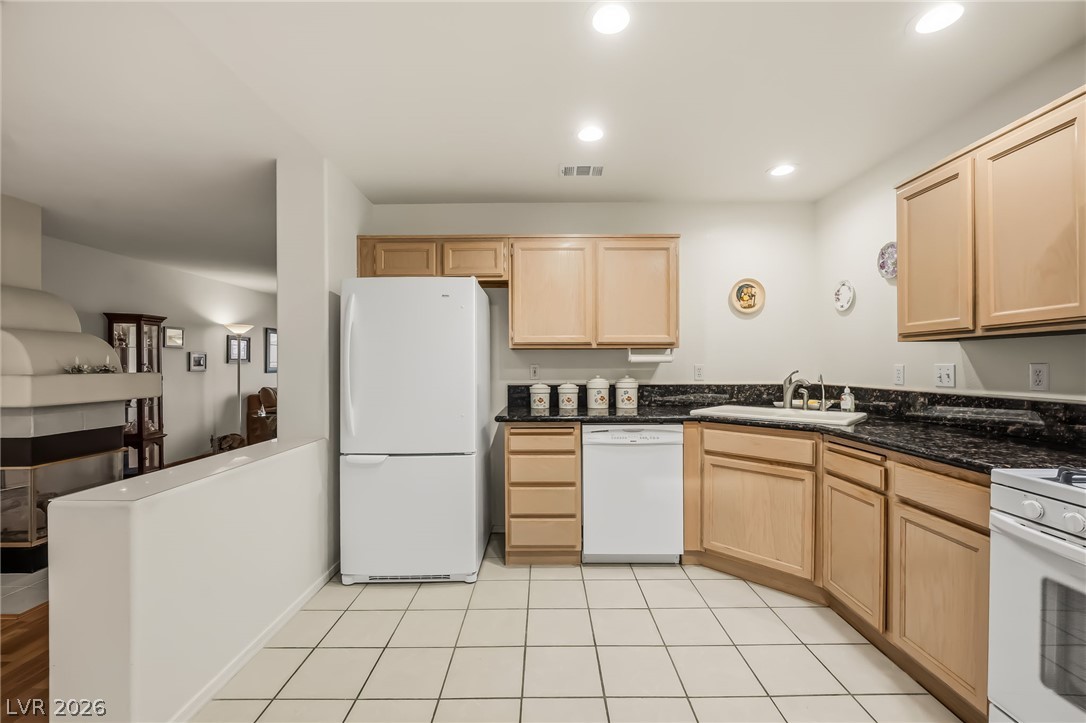
A well-lit kitchen with ample cabinetry and generous counter space.
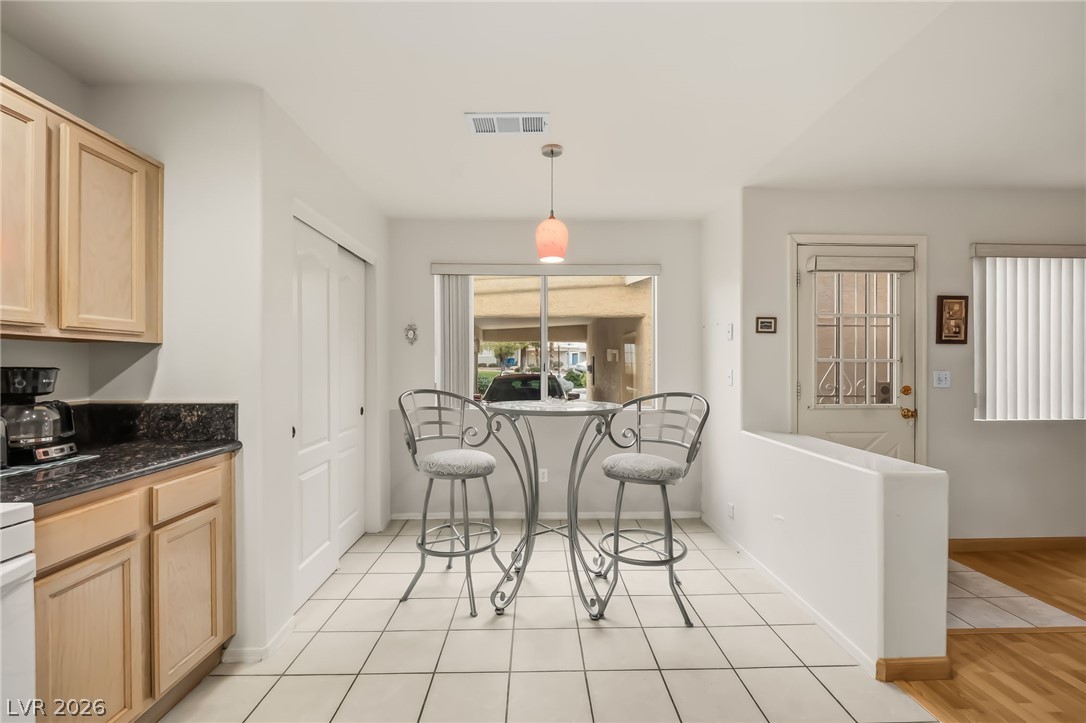
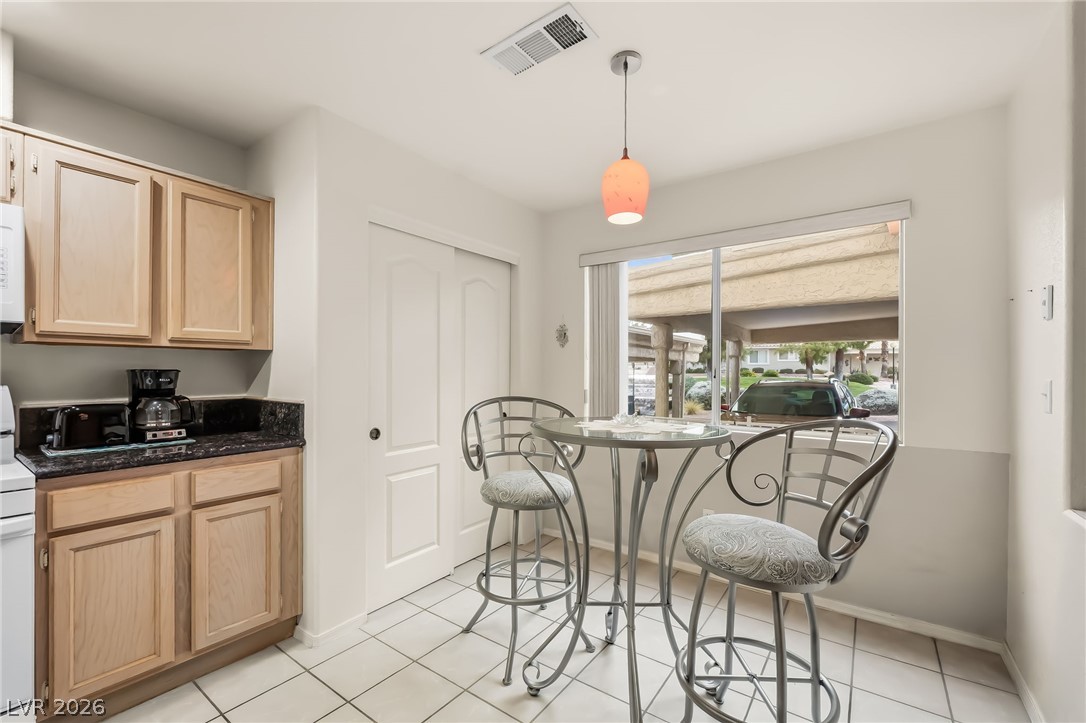
A well-lit kitchen area features a breakfast nook with window views and convenient counter space.
A functional kitchen features a peninsula layout with dark granite countertops and ample light wood cabinetry.
An inviting dining area flows seamlessly from the kitchen, featuring a cozy fireplace.
A compact kitchen dining area features a cozy breakfast bar and direct natural light.
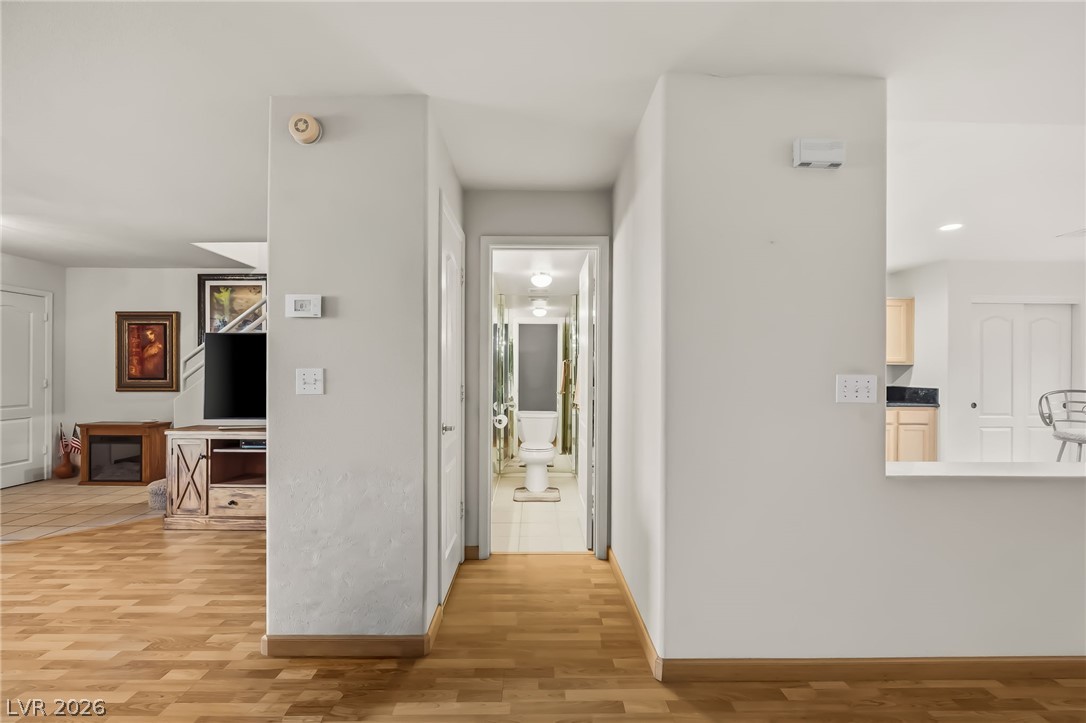
Hardwood floors lead to an inviting bathroom entry and a well-appointed kitchen.
A vanity with abundant counter space and mirrors creates a spacious feel in this bathroom.
A corner fireplace with a glass enclosure adds warmth to this inviting living space.
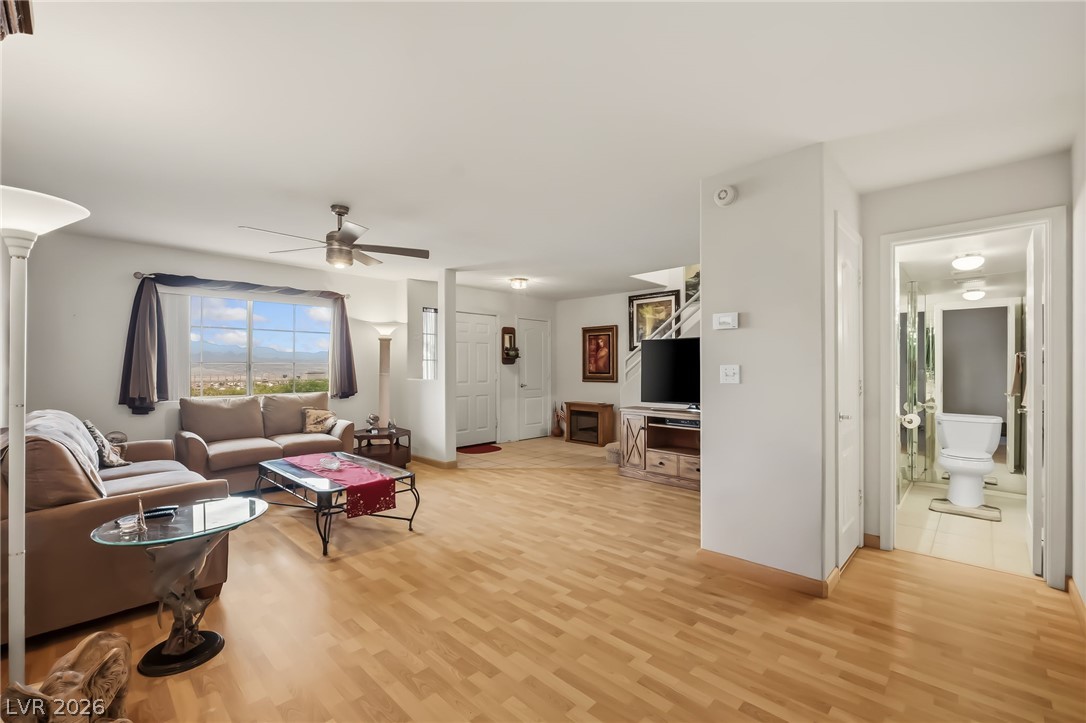
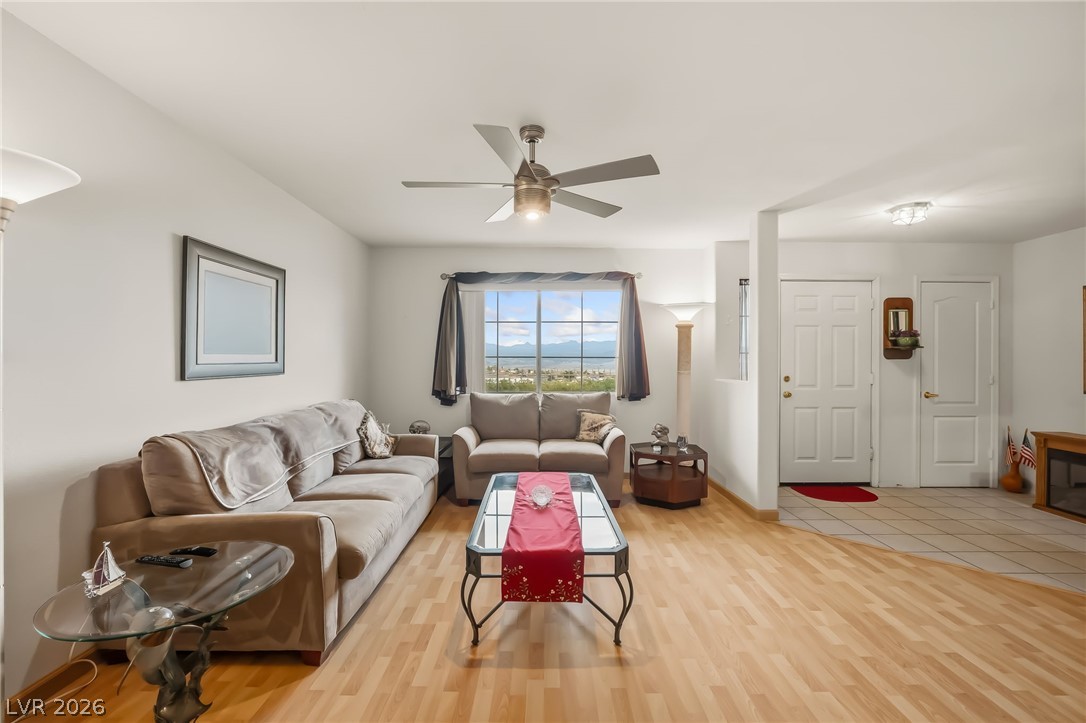
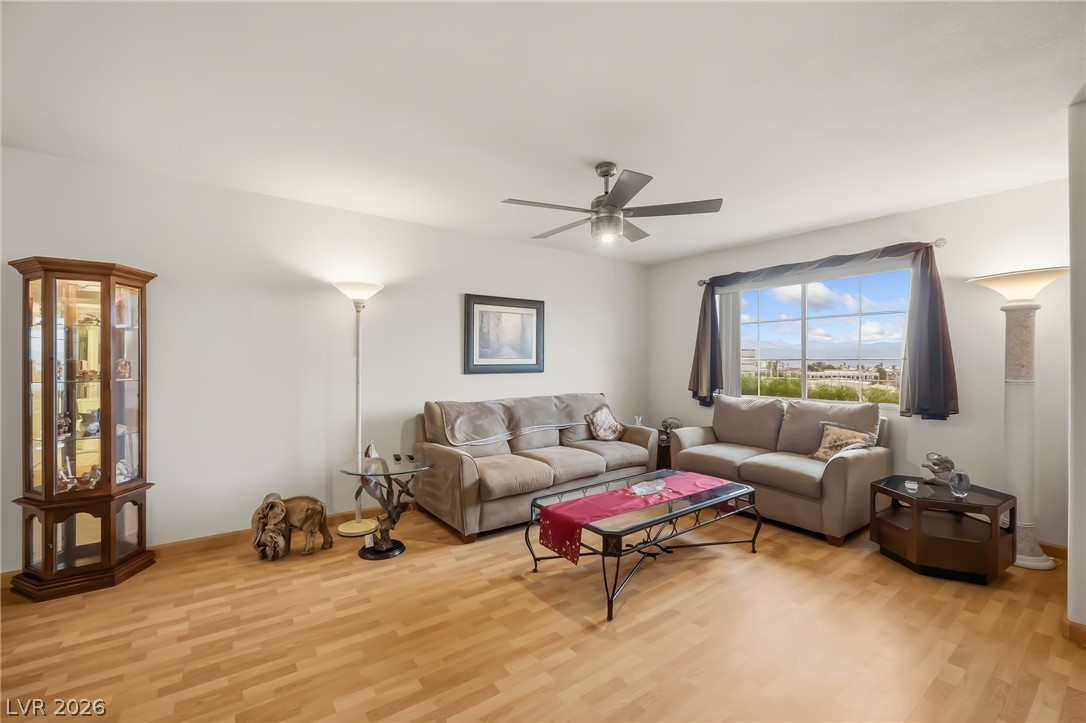
An inviting living room features a ceiling fan, ample window with views, and warm wood flooring.
A welcoming living room features durable laminate flooring, an overhead ceiling fan, and large window offering picturesque views.
A comfortable living space featuring blonde wood flooring and an appealing window view.
A well-lit living space features hardwood flooring and an inviting fireplace, perfect for gatherings.
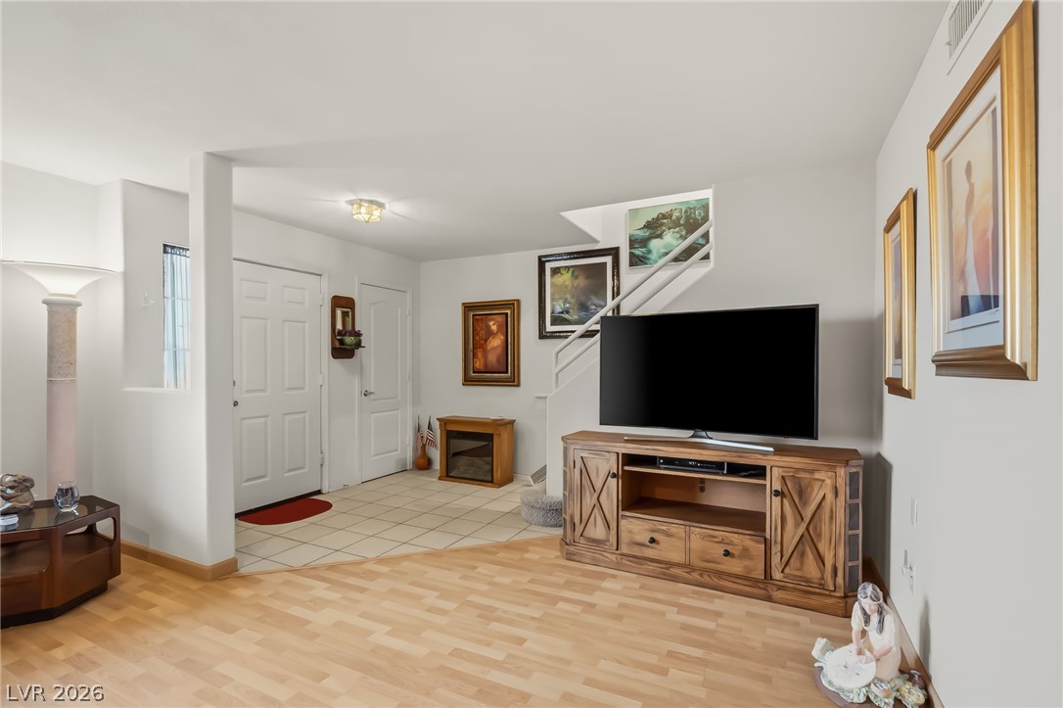
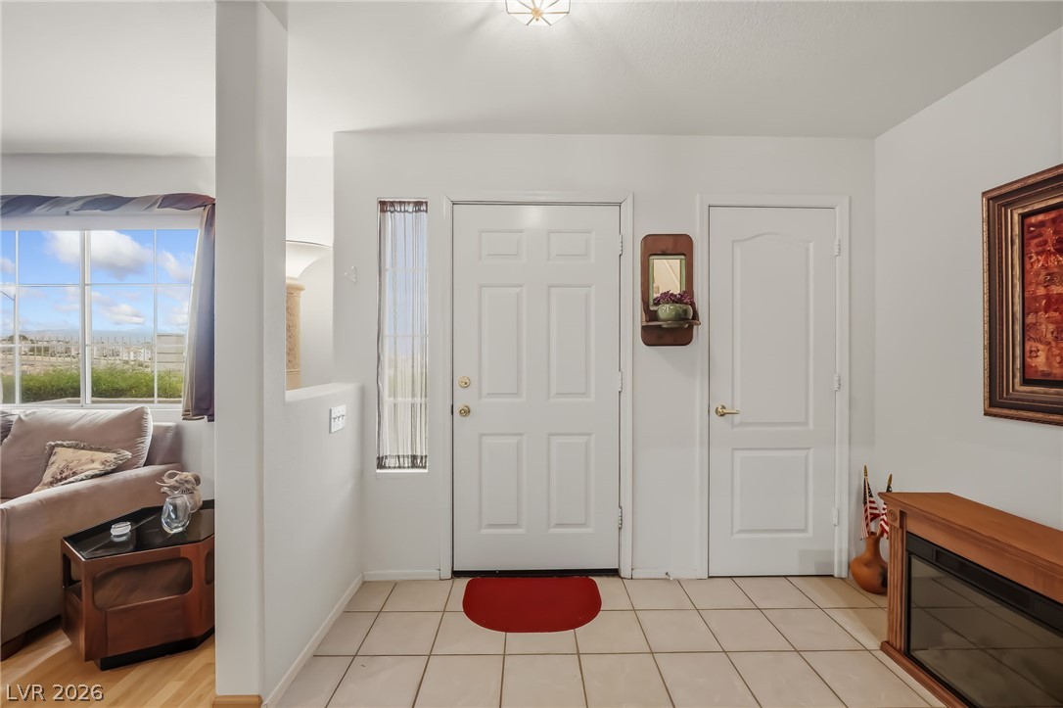
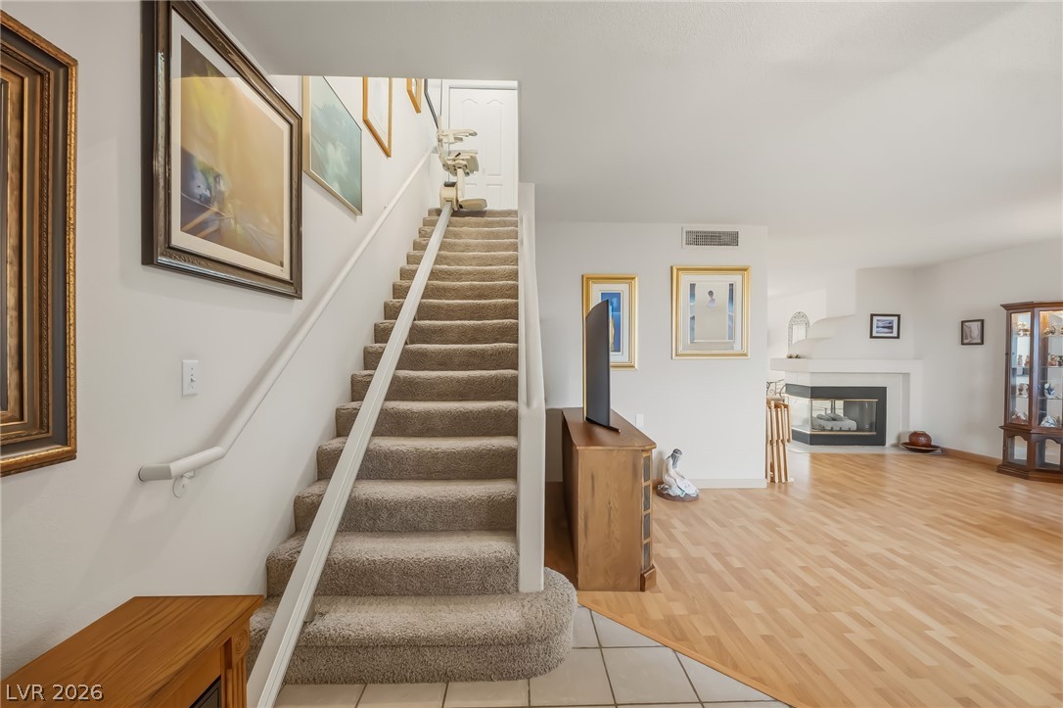
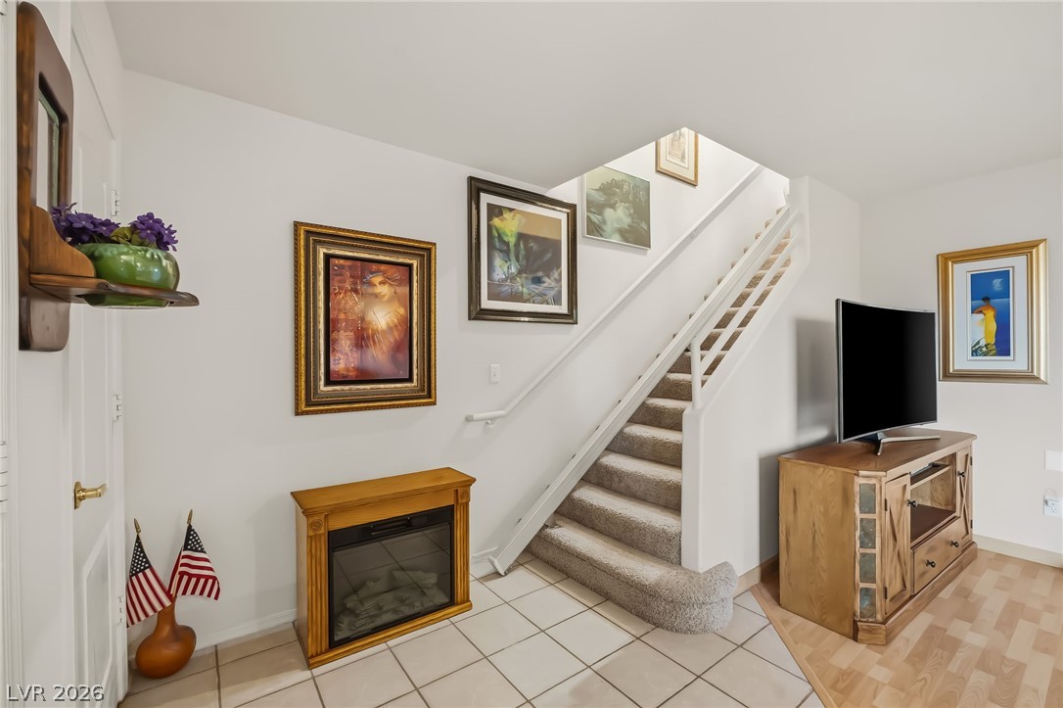
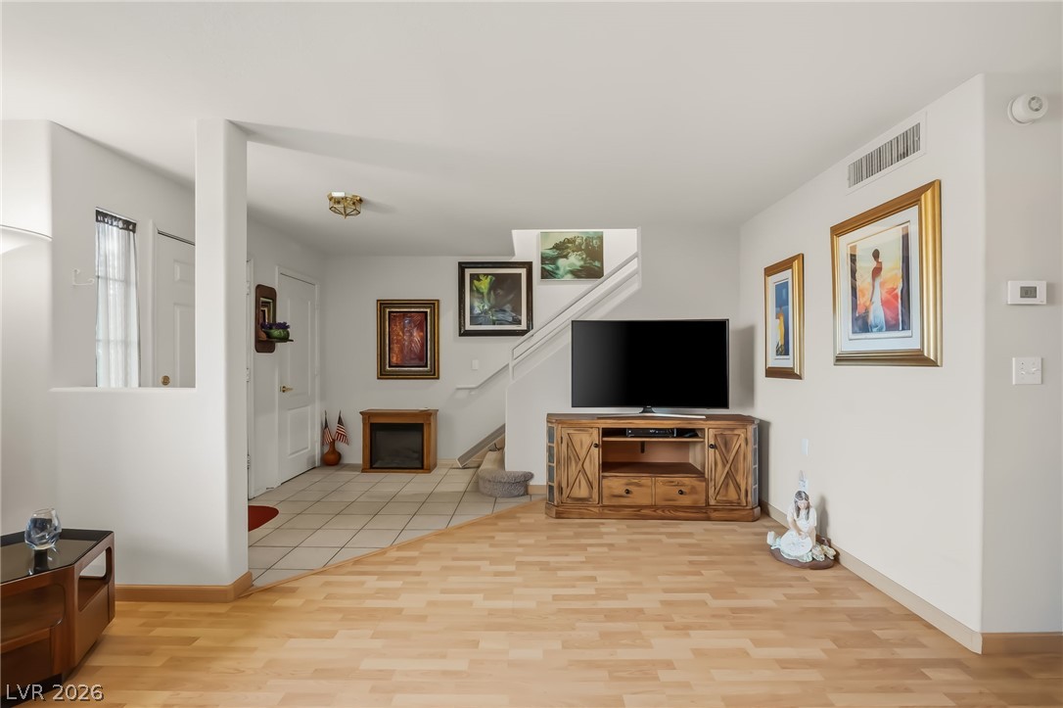
Hardwood flooring in the main living space complements the tiled entryway and stairs leading to the upper level.
A welcoming entryway features tile flooring and a bright outlook to the outdoors.
A welcoming entryway with a carpeted staircase leading upstairs, and durable wood flooring extending into the spacious living area.
A split-level interior features a carpeted staircase alongside tiled and wood flooring.
Blonde wood flooring and a tiled entry distinguish this inviting living area, creating a warm, dual-textured space.
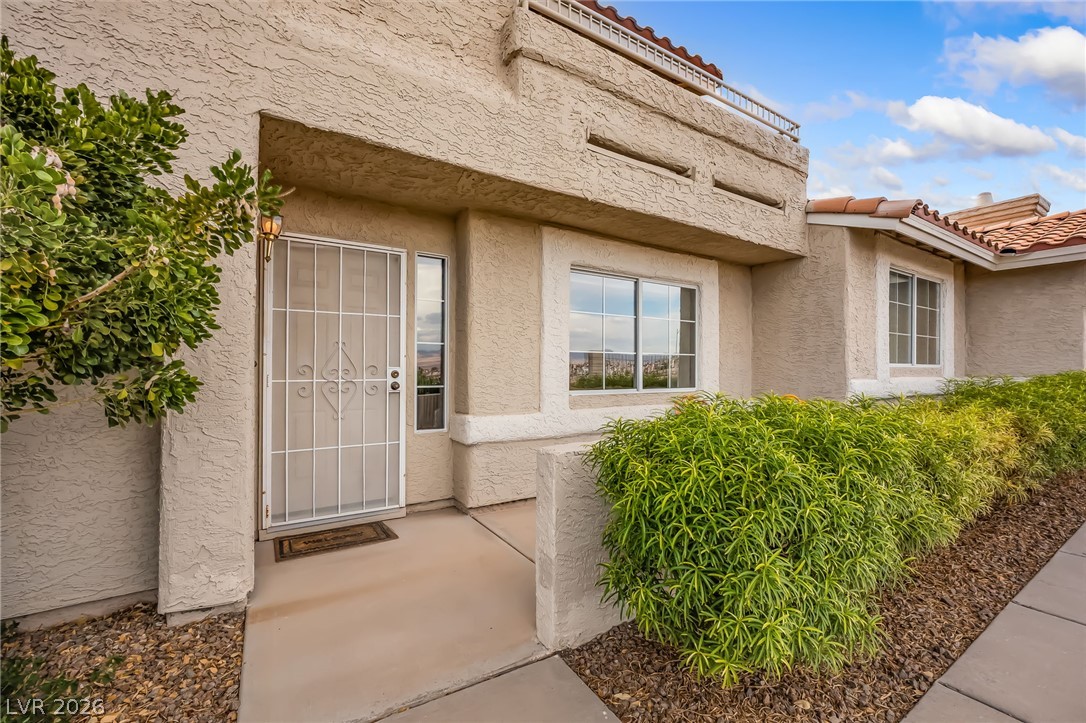
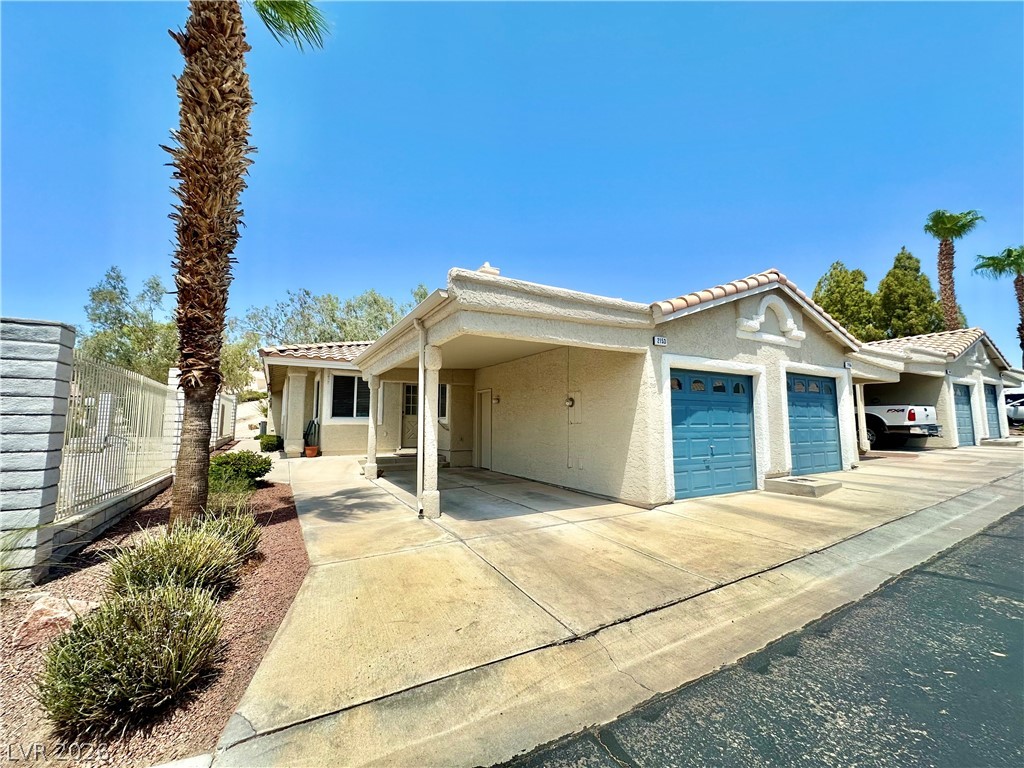
A well-maintained covered carport offers convenient parking and easy access to the home's private entrance.
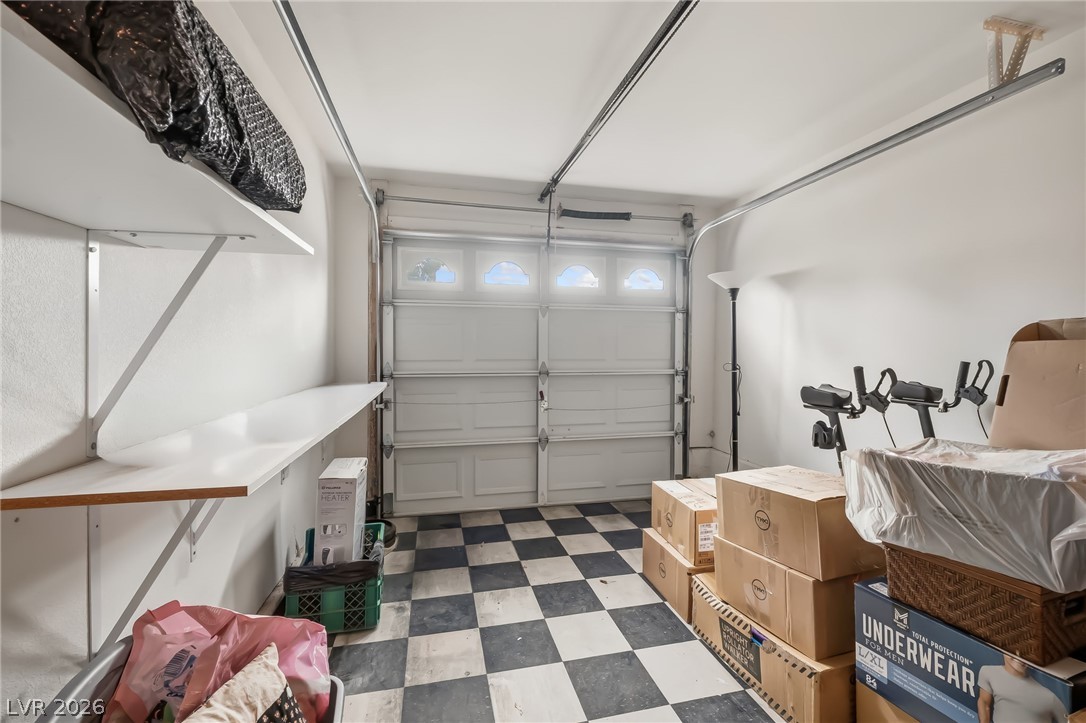
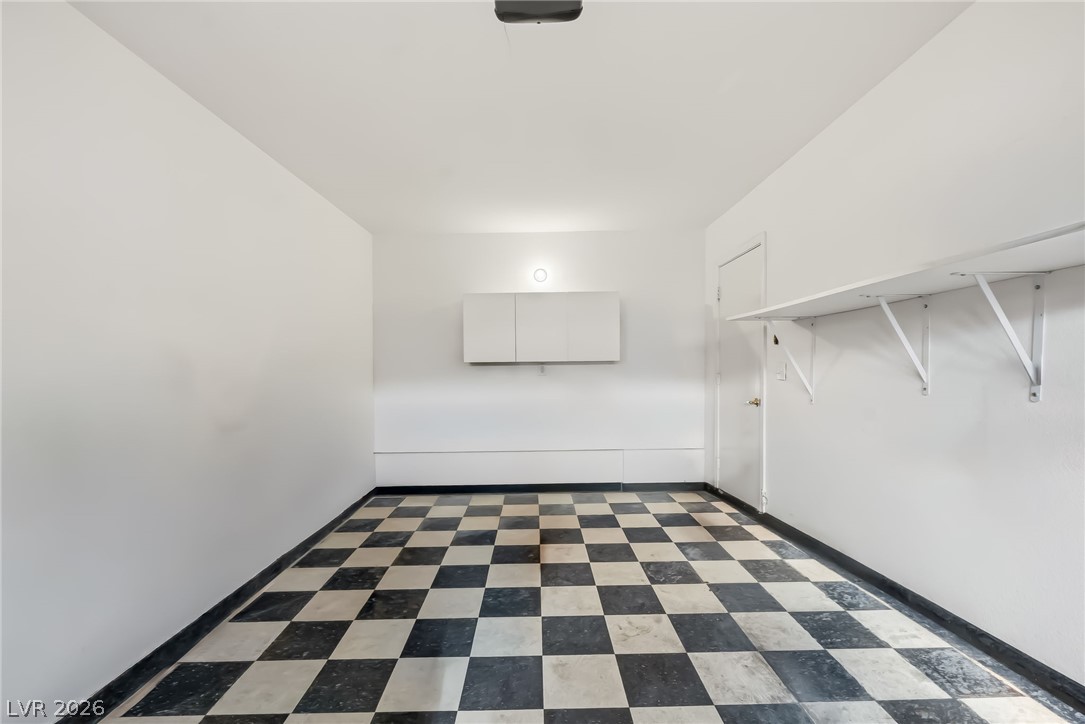
Functional garage space with checkerboard flooring and built-in shelving, ready for storage or projects.
Checkerboard flooring adds a touch of classic style to this functional garage space.
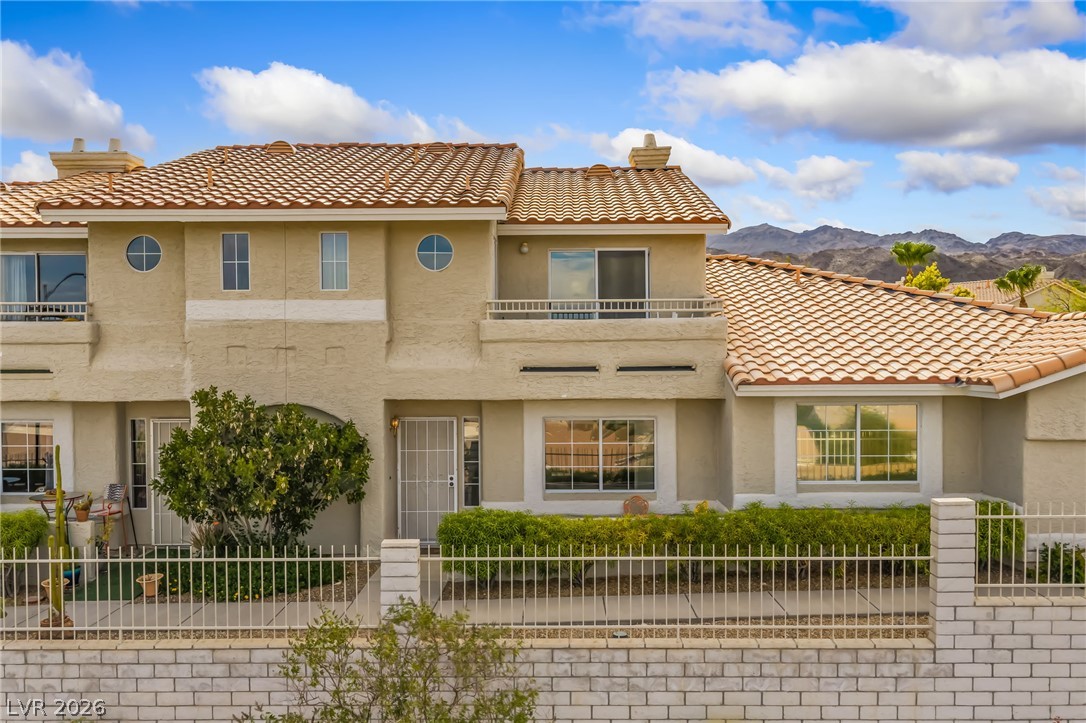
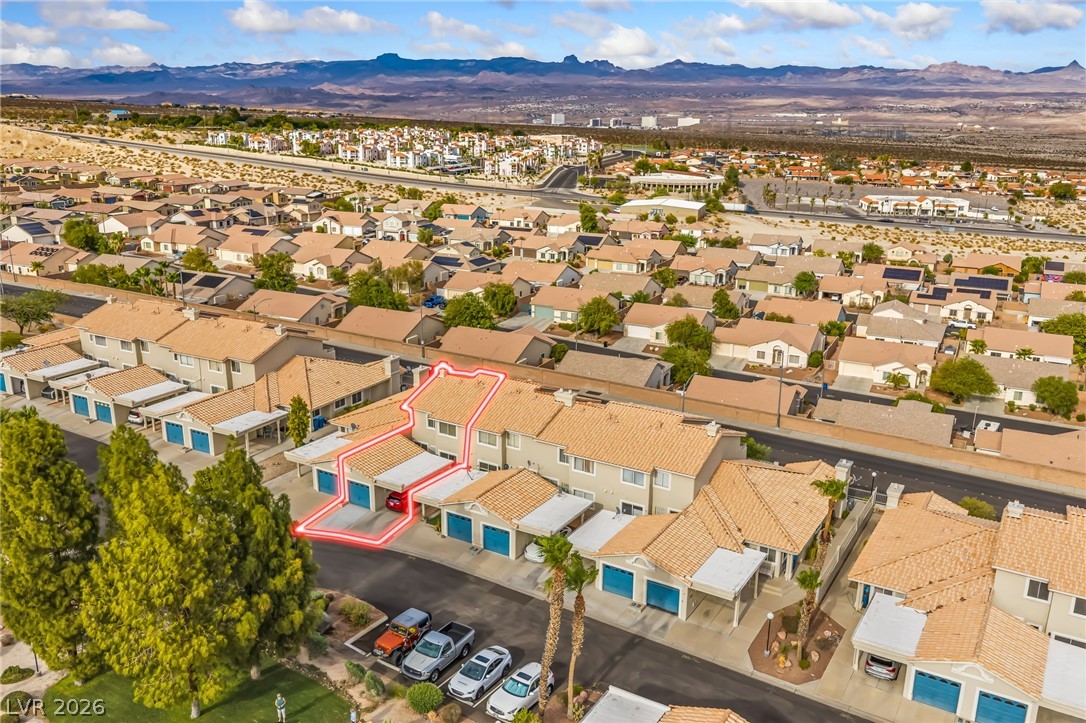
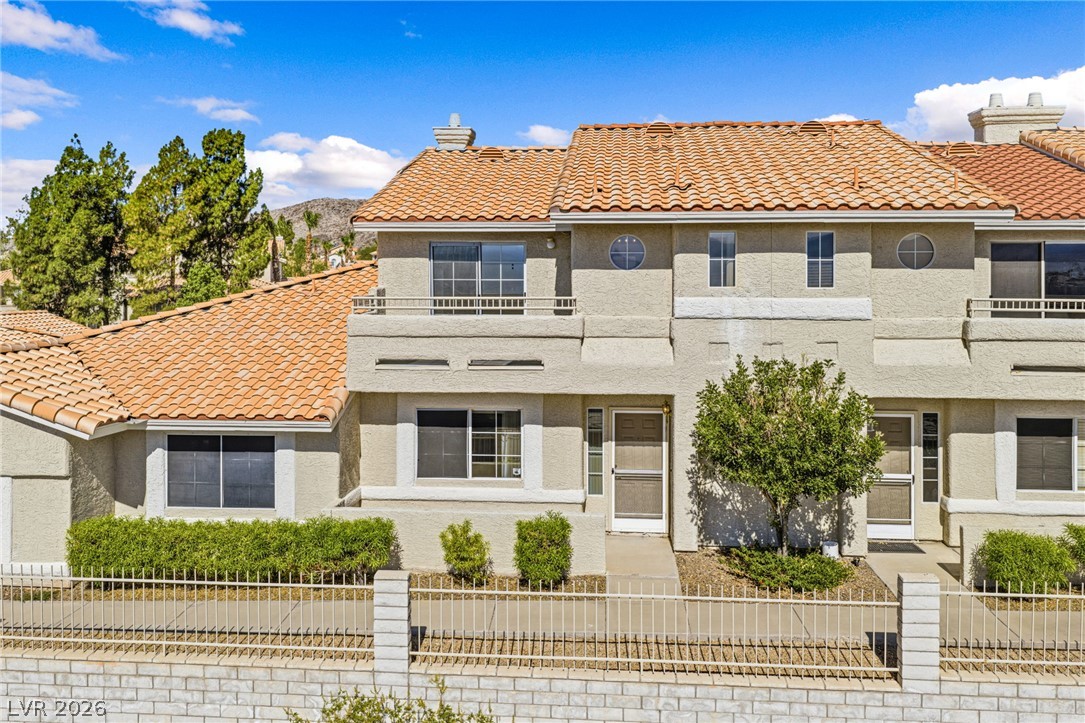
A terracotta-tiled roof crowns this residence featuring a two-car garage and a shaded carport entry.
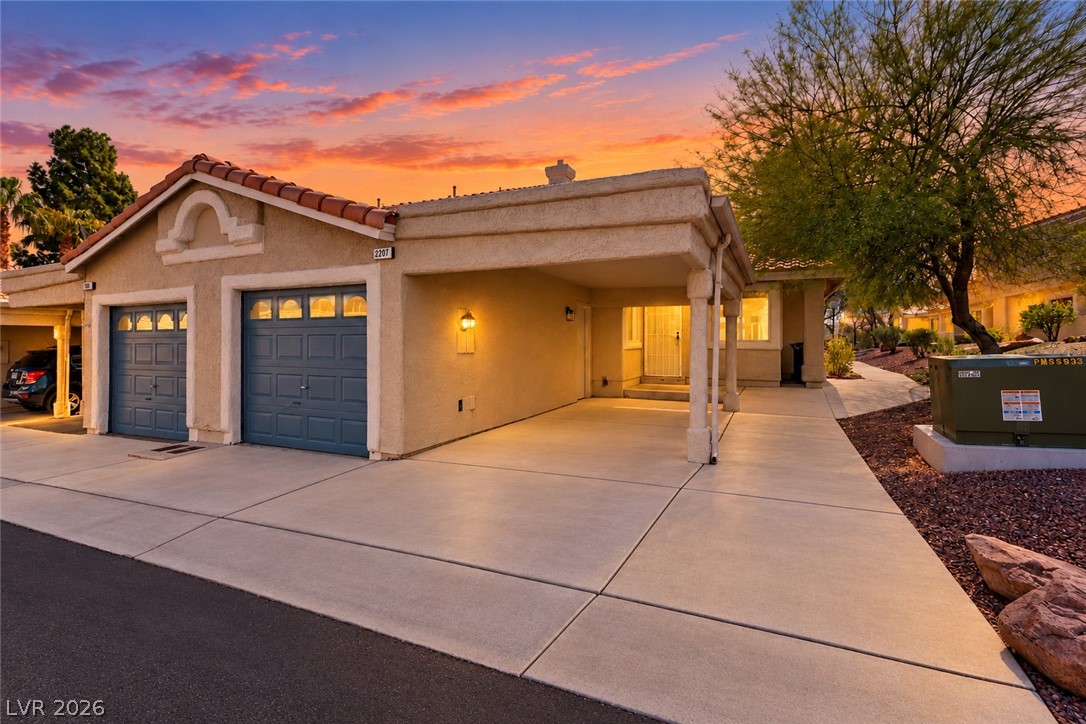
A welcoming entry invites with a decorative security door and a cozy covered patio area.
A welcoming entry invites you into this home, showcasing structured landscaping and a red tile roof.
A terracotta-tiled roof crowns this stucco residence, featuring a front yard with a low brick wall and a white fence.
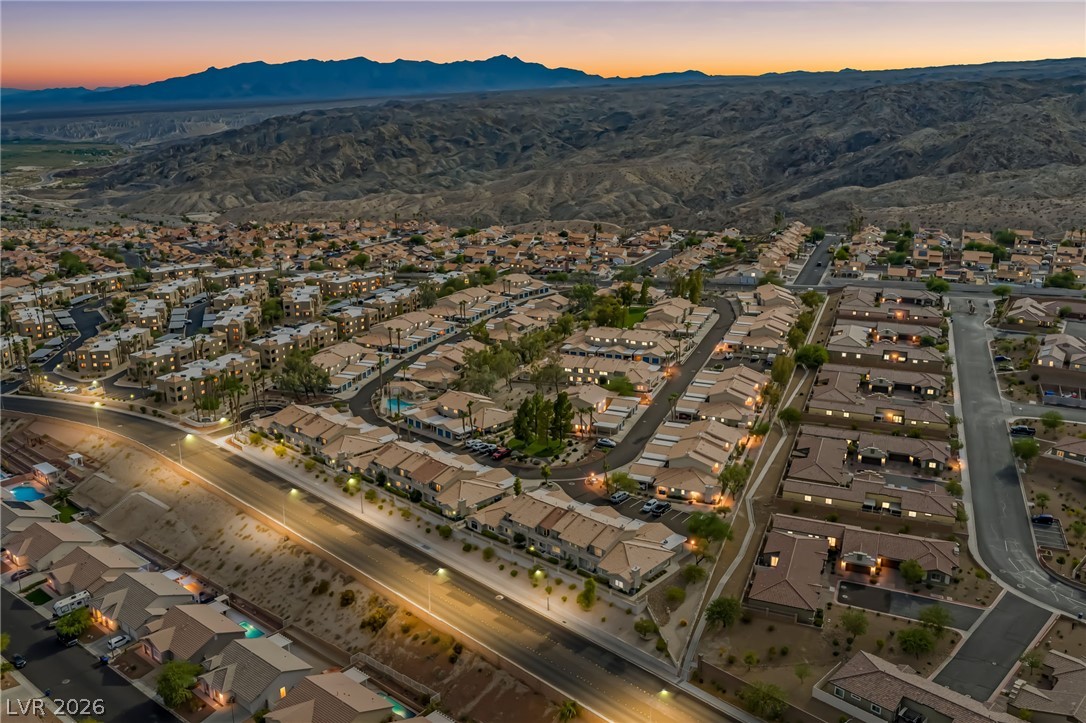
An aerial perspective reveals a vibrant community nestled against a dramatic mountain backdrop at twilight.
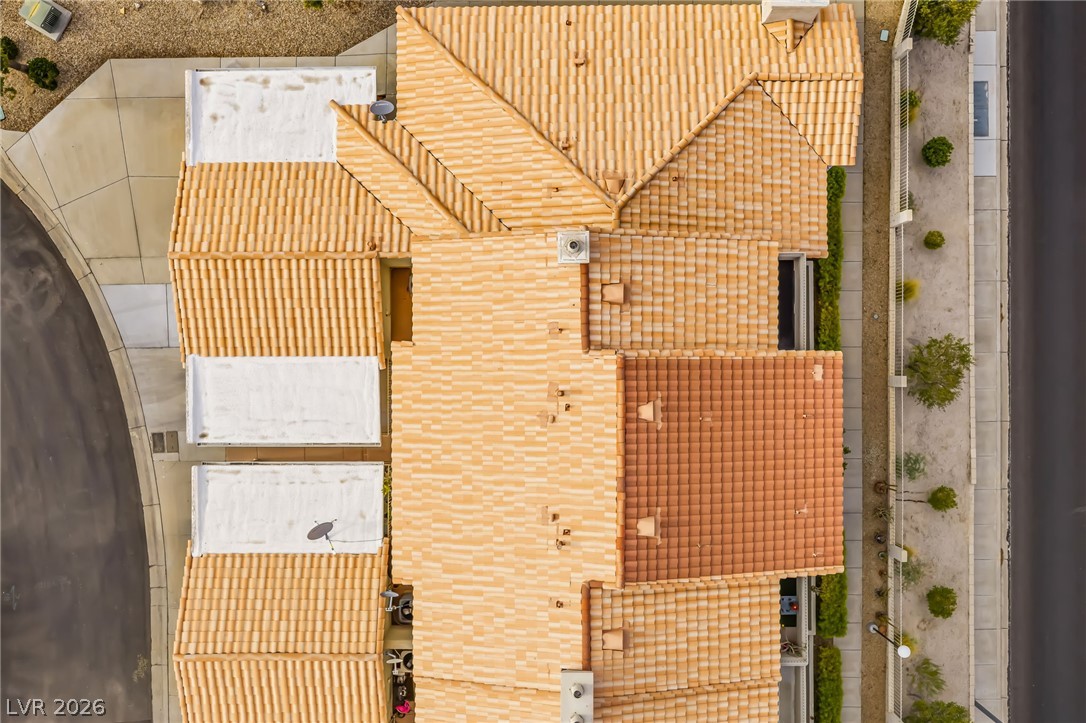
An aerial perspective showcases the diverse rooflines and tile patterns of a multi-unit property with street access.
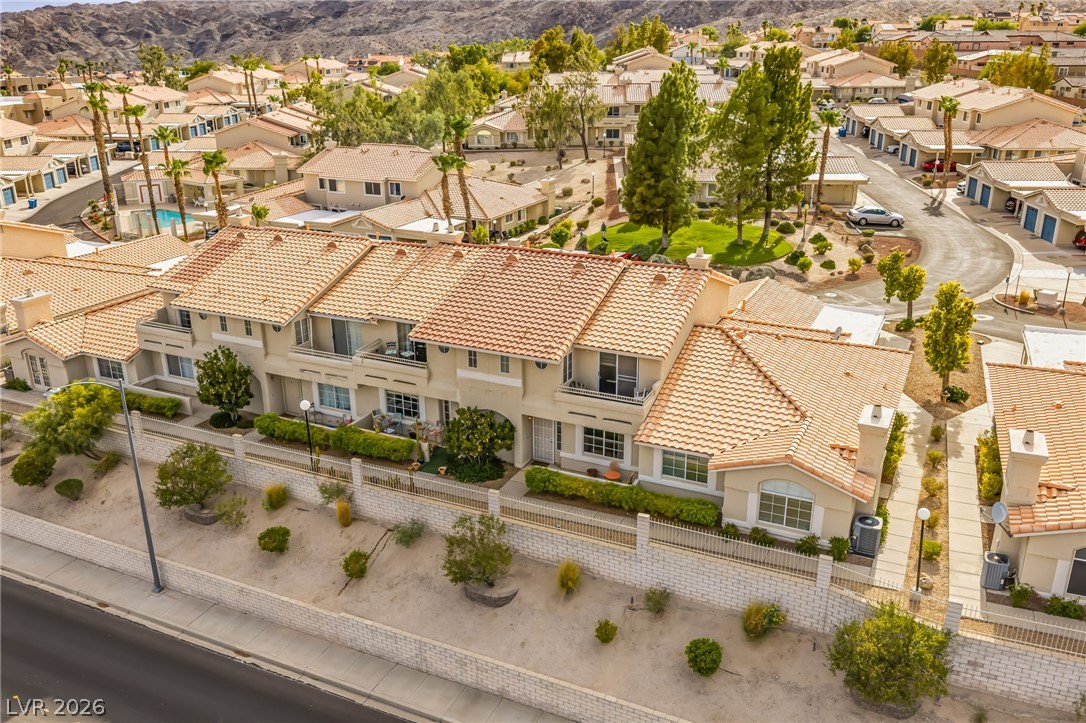
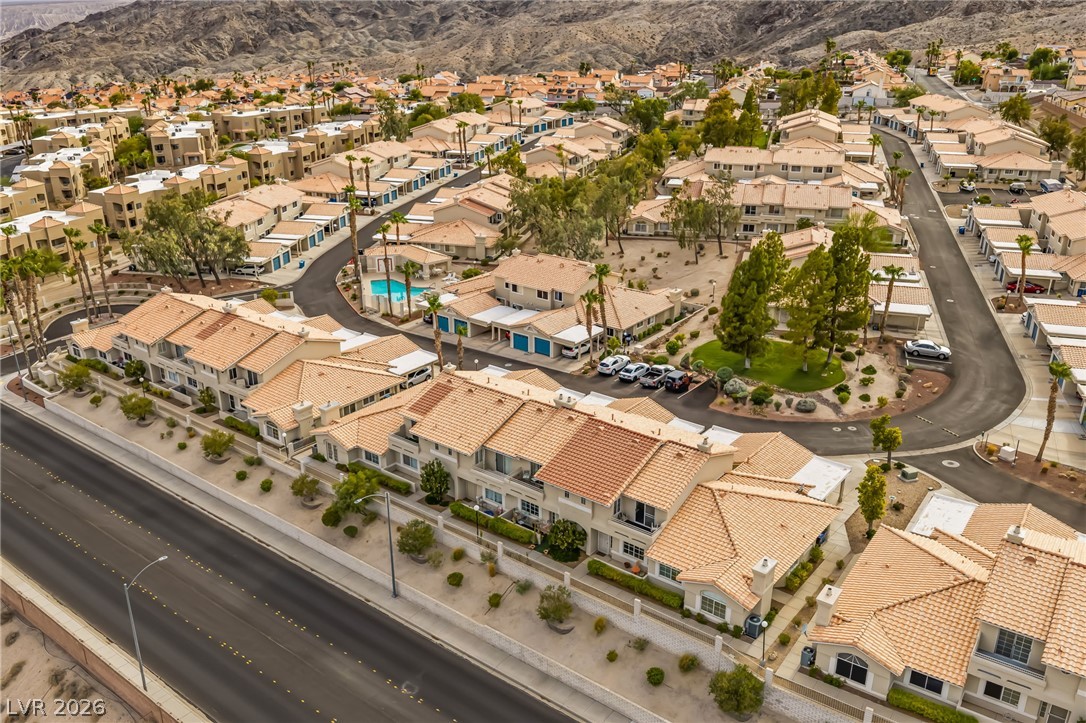
Terracotta roofs and stucco facades define this desert community, offering serene living against a mountainous backdrop.
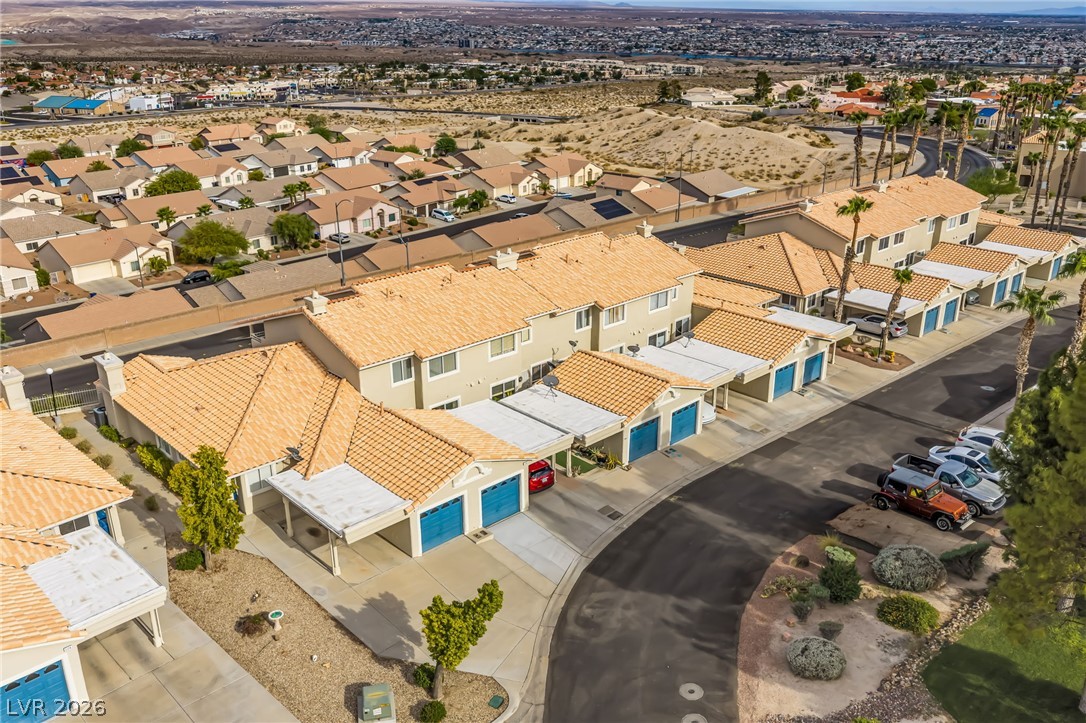
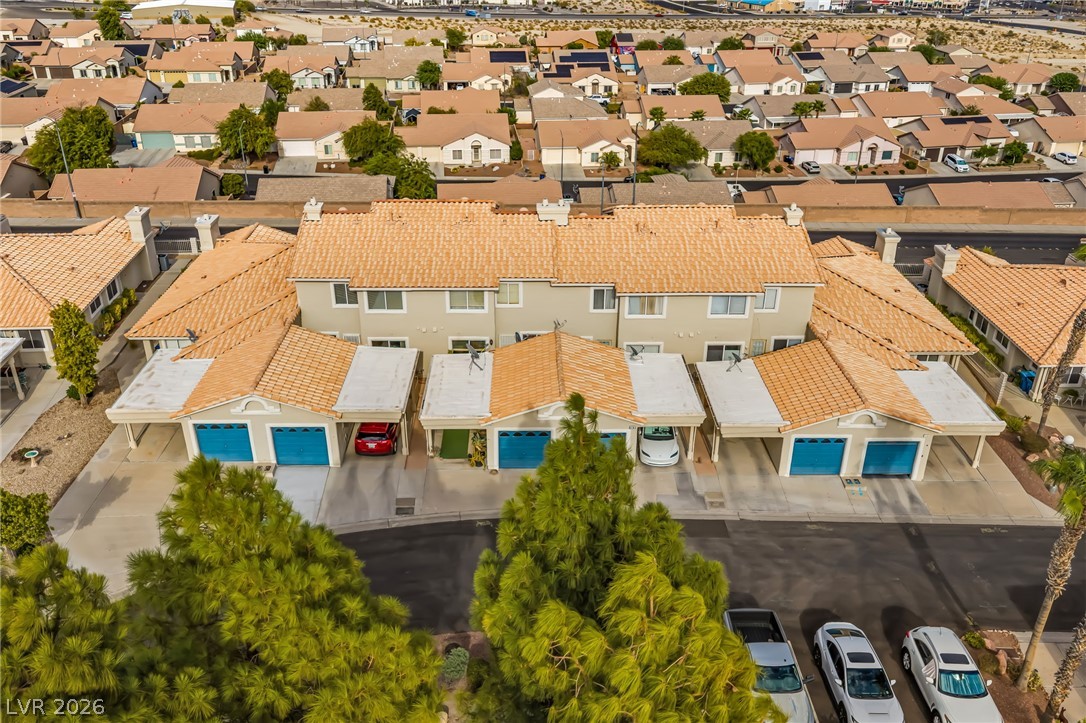
An aerial perspective showcases a collection of residences nestled in a desert community, complete with garages and carports.
An aerial perspective reveals a uniform residential neighborhood featuring townhomes with attached carports and vibrant blue garage doors.
An aerial perspective reveals a vibrant community of homes nestled against a backdrop of distant mountains.
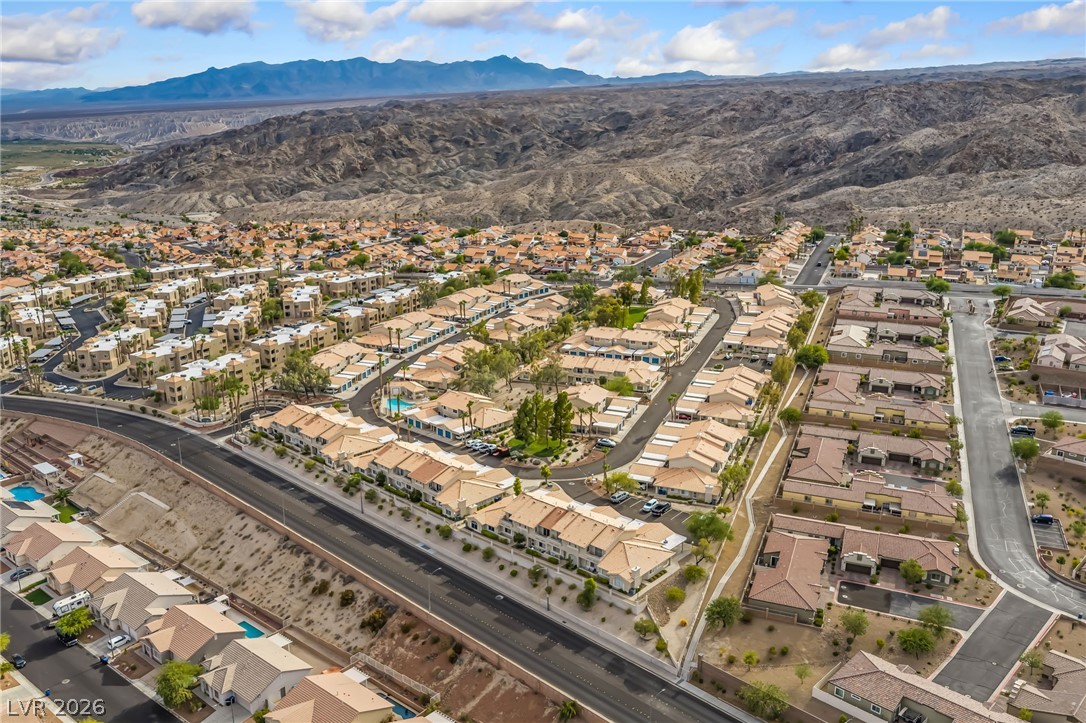
An aerial perspective showcases a vibrant community nestled among desert hills, featuring a refreshing swimming pool and mature landscaping.
Vast desert landscapes surround a thriving community of residential homes and townhouses.
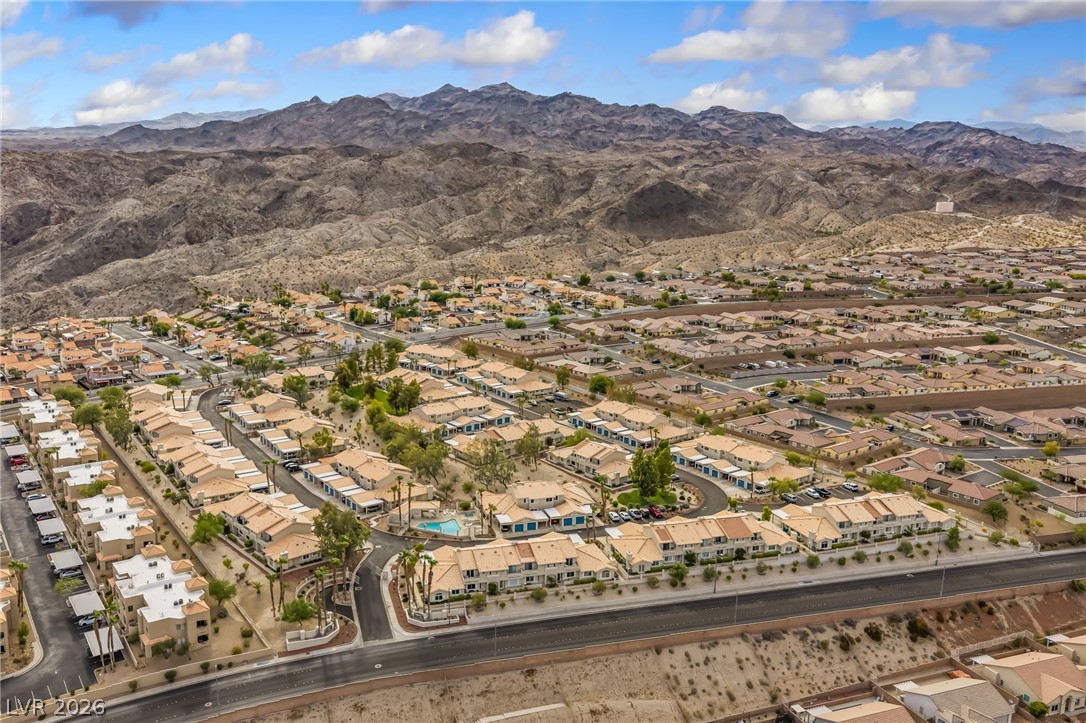
An aerial perspective reveals a vibrant community nestled against a dramatic mountain backdrop, featuring homes and a refreshing pool.
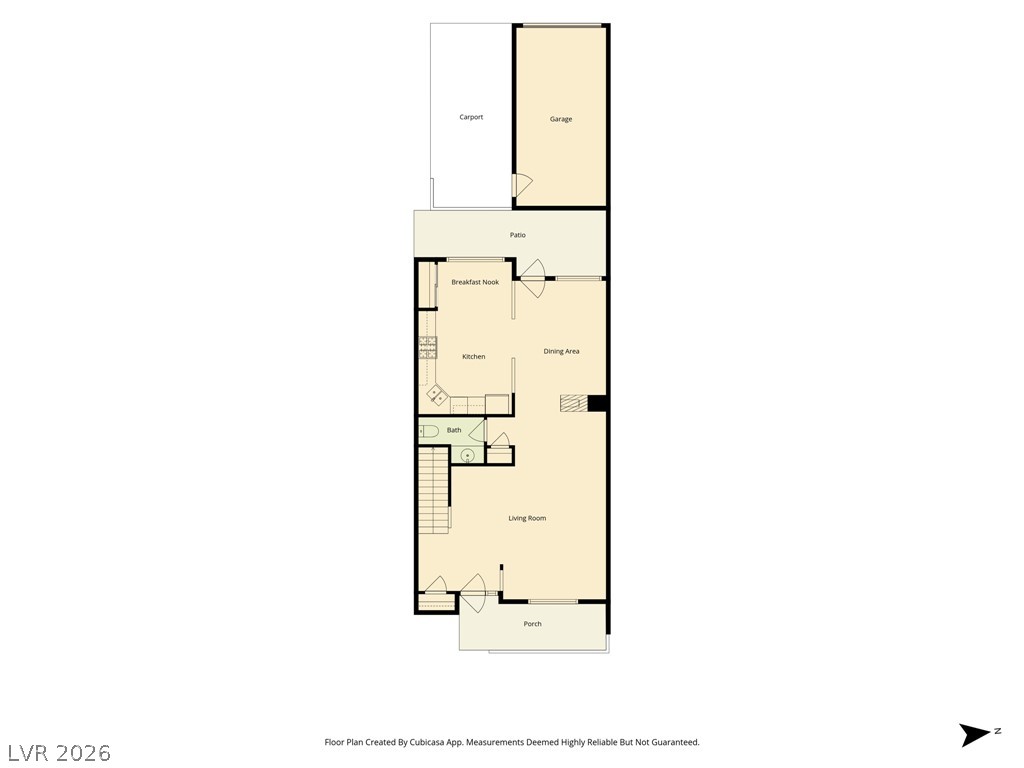
A well-organized floor plan outlines efficient living spaces with distinct kitchen, dining, and living areas.
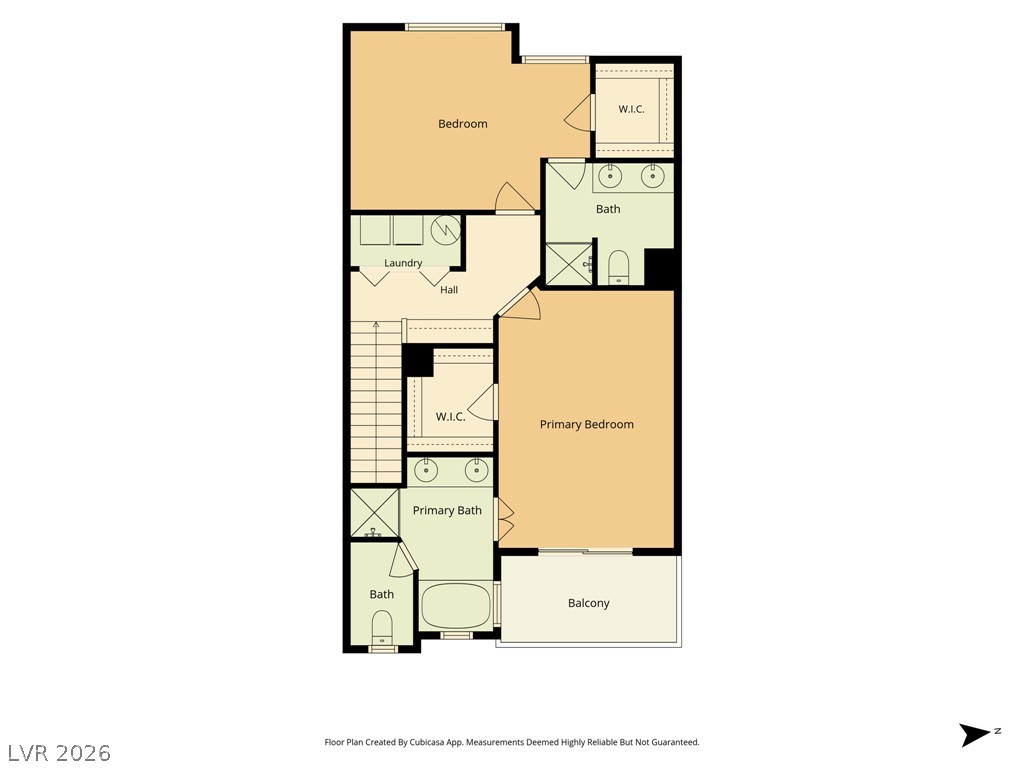
Visualize your future living space with this intuitive floor plan, showcasing bedrooms, baths, and a delightful balcony.
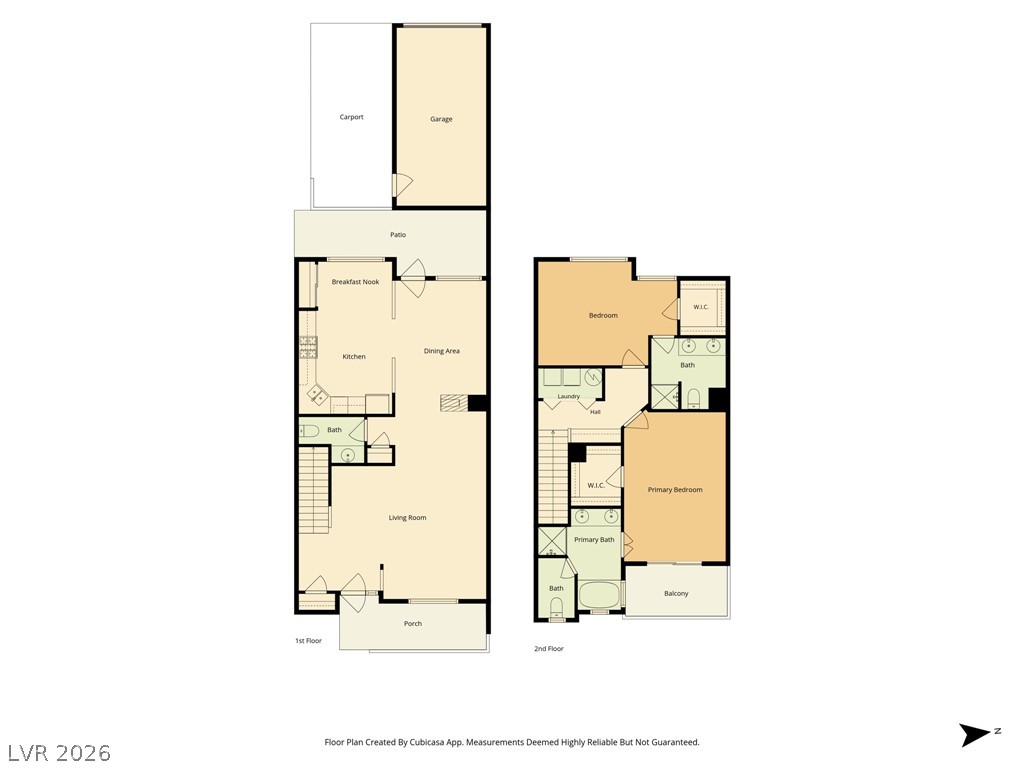
Visualize the spacious layout of this two-story residence, highlighting distinct living areas and private retreats.
STUNNING VIEWS AND EXCEPTIONAL VALUE! This spacious two-story townhouse combines comfort, functionality, and an appealing community setting with beautiful local mountain scenery. Keep your car cool in the attached garage and covered carport for convenient, hassle-free parking. Inside, the thoughtfully designed multi-level floor plan offers generous living areas and an easy flow for everyday living or entertaining. The formal dining room features a combination of wood and tile flooring and opens naturally to the living room, where a 3-way fireplace with glass doors adds warmth and visual interest. The bright kitchen features a practical peninsula design, granite countertops, light wood cabinetry, and essential appliances, including a dishwasher, microwave, and refrigerator. Both bedrooms offer comfortable carpeted flooring and ceiling fans. The primary bedroom serves as a private retreat with its own balcony and walk-in closet, plus direct access to a well-appointed bathroom featuring a double vanity and tile flooring. A stair lift along the carpeted staircase provides added accessibility and ease of movement between levels. Enjoy outdoor living and mountain views from the private balcony, with opportunities to relax while taking in the surrounding scenery. The community further enhances the lifestyle with an in-ground swimming pool, spa, and landscaped walkways, creating inviting spaces for recreation and relaxation. The property is also conveniently located near Laughlin's casino entertainment, shopping, dining, and outdoor recreation along the Colorado River and at Big Bend State Recreation Area.
Details
MLS #
2806876
Listing Type
For Sale
Style
Town House
HOA Dues
$315
Sub-Type
Resale
Status
Active
Year
1994
Days On Site
11
Listing Provided By
Barbarita Realty Consultants | Kevin Barbarita
Features
Bed(s)
2
Bath(s)
3 Total
SQ Feet
1,617
Garage
1
Car Port
Yes
Story(s)
2
Zoning
Multi-Family
Acreage
0.03
Interior
Cooling
Central Air, Electric
Heating
Central, Electric
Heating Yes / No
Yes
Cooling Yes / No
Yes
Interior Features
Bathroomon Main Level, Ceiling Fans, Half Bathon Main Level, Window Treatments
Window Features
Blinds, Double Pane Windows
Furnished
Unfurnished
Appliances
Dryer, Dishwasher, Disposal, Gas Range, Microwave, Refrigerator, Washer
Kevin Barbarita – (702) 420-9321 – kevinbarbarita@gmail.com
Barbarita Realty Consultants – (702) 298-3805
Request a showing
Request a showing
The data relating to real estate for sale on this web site comes from the Las Vegas REALTORS® MLS. Information deemed reliable but not guaranteed. COPYRIGHT 2022 OF LAS VEGAS REALTORS® MLS. ALL RIGHTS RESERVED.
MLS Number: 2806876
Kevin Barbarita – (702) 420-9321 – kevinbarbarita@gmail.com