
$375,000 $2,248 est/mo Sourced by Back At You
2166 Polynesia Circle,Henderson, NV 89074
Henderson, NV 89074
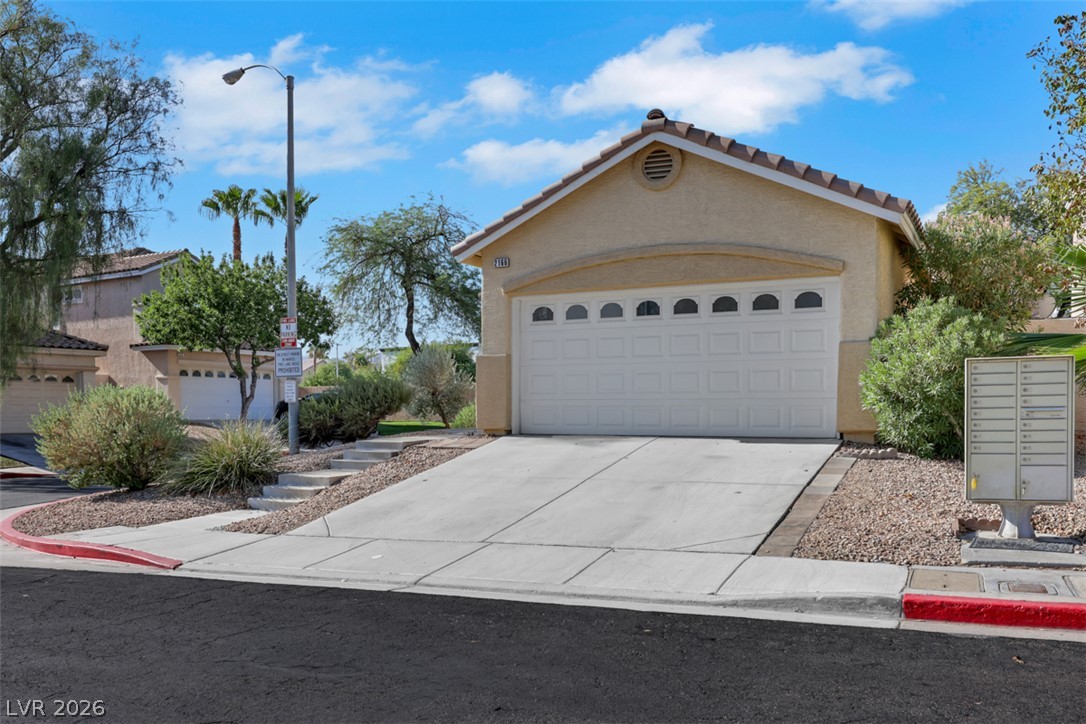
An inviting stucco exterior features a tile roof, paved driveway, and private garage parking.
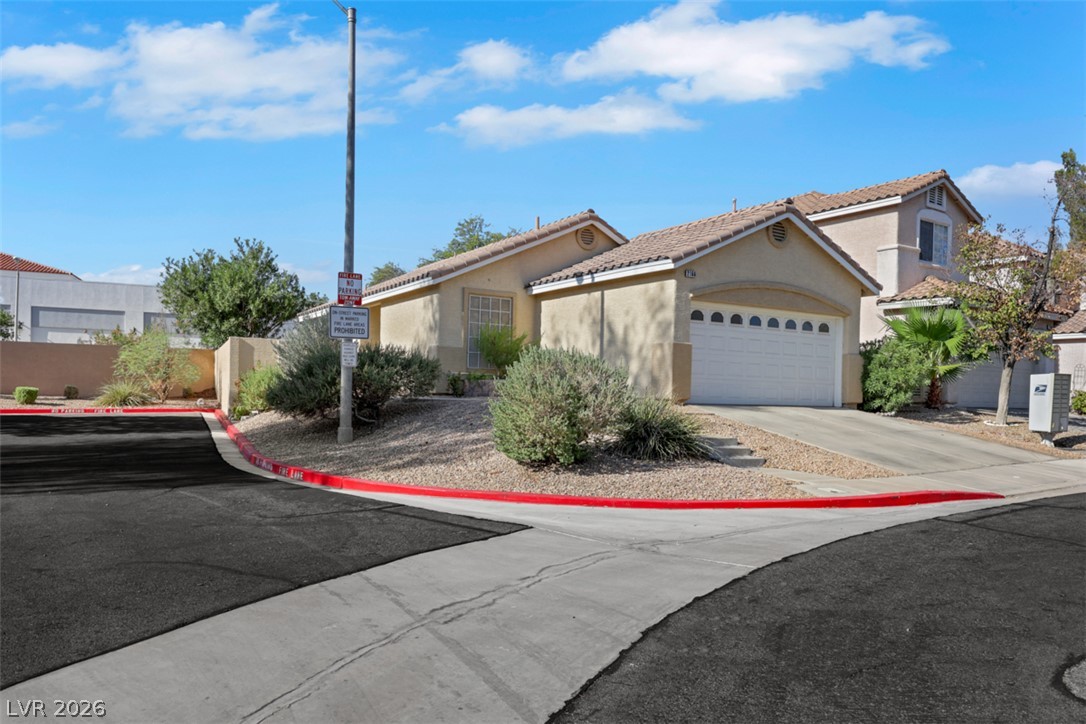
Classic stucco exterior showcases a tile roof and integrated garage on a corner lot.
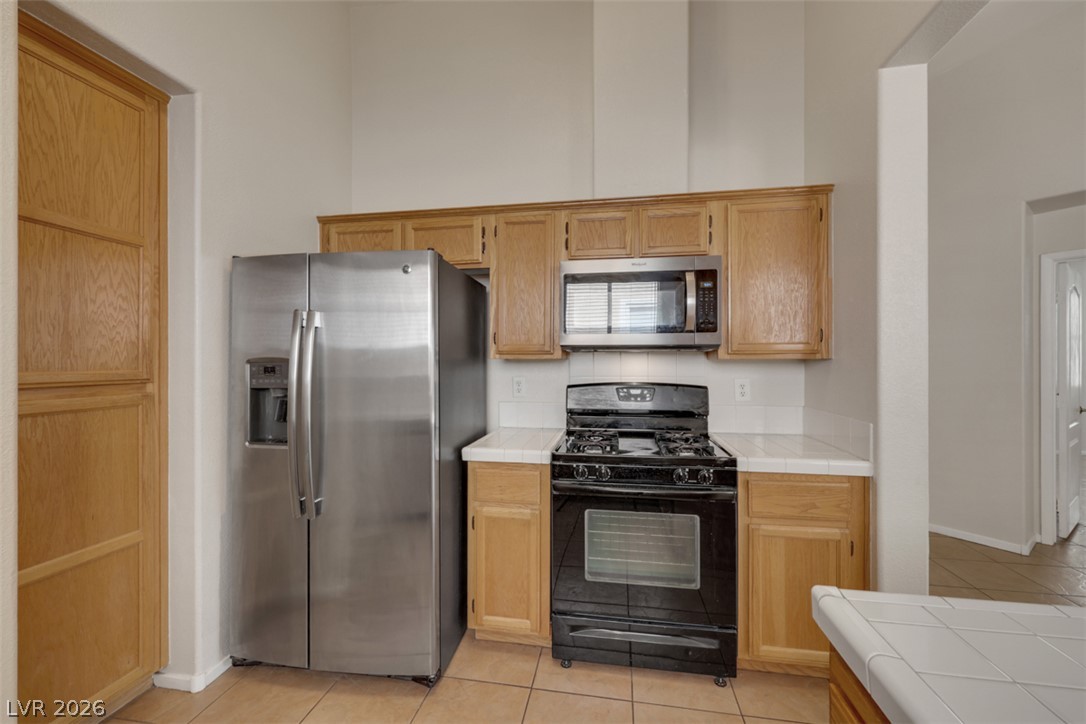
Towering ceilings and classic wood cabinetry define this functional culinary space.
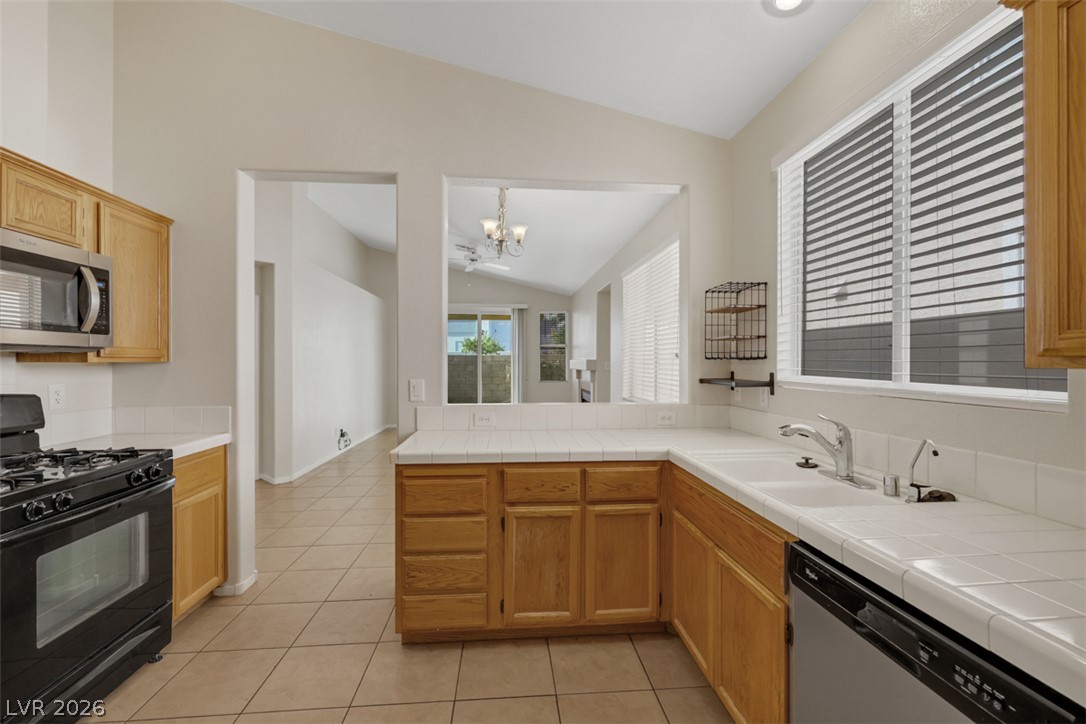
Tiled countertops and classic wood cabinetry define this functional cooking space with open sightlines.
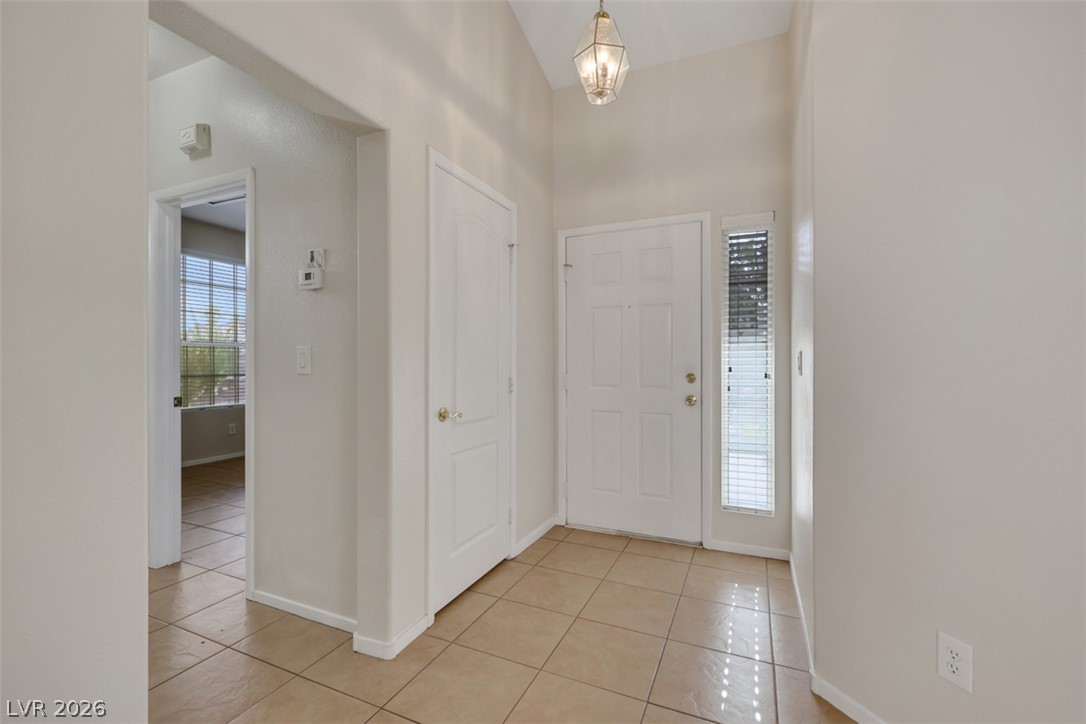
High ceilings and durable tile flooring define this welcoming entrance foyer.
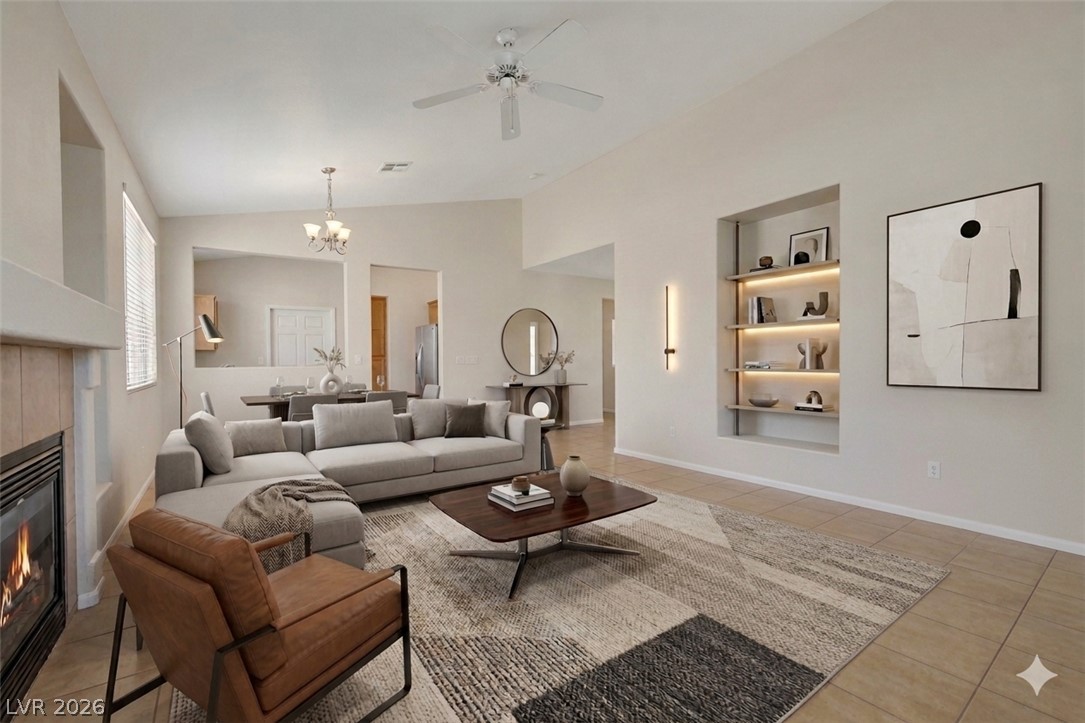
High vaulted ceilings and a warm fireplace define this inviting open living space. AI generated photo.
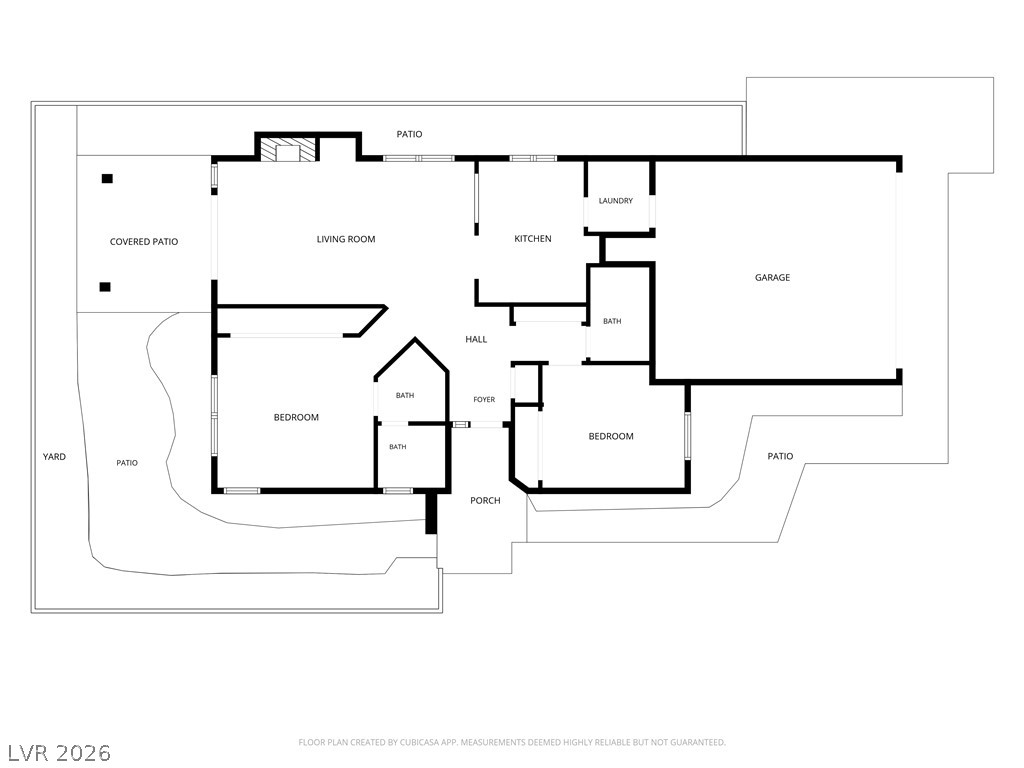
A detailed layout illustrates the functional flow and spacious design of this home.
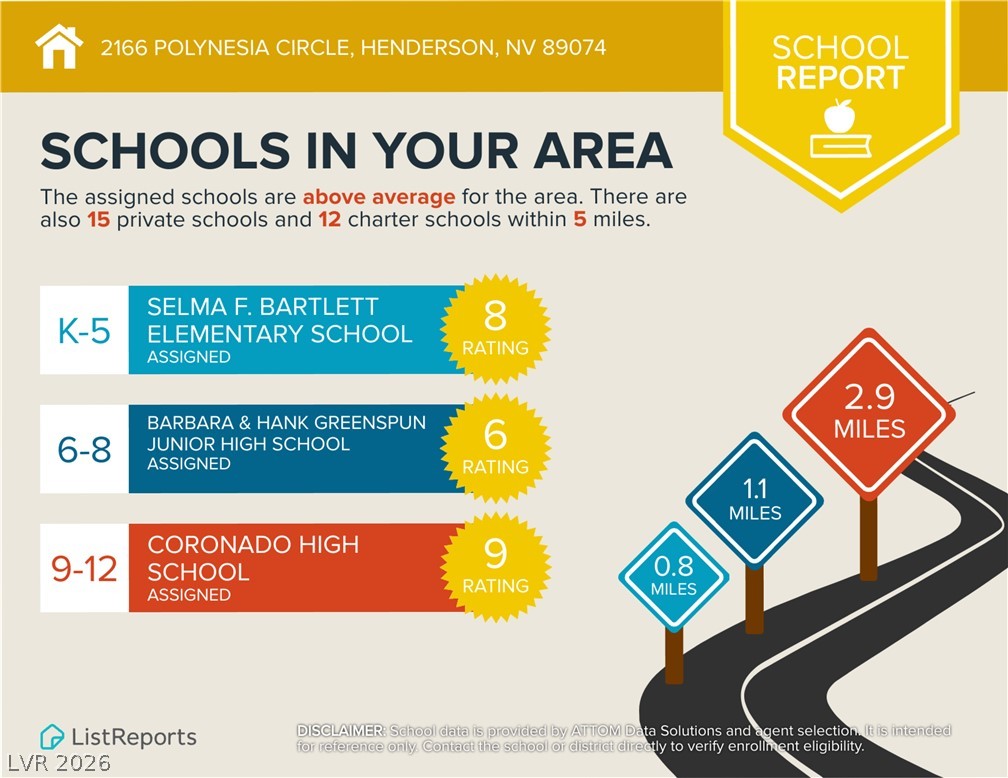
An informational school report graphic highlighting nearby highly rated educational institutions.
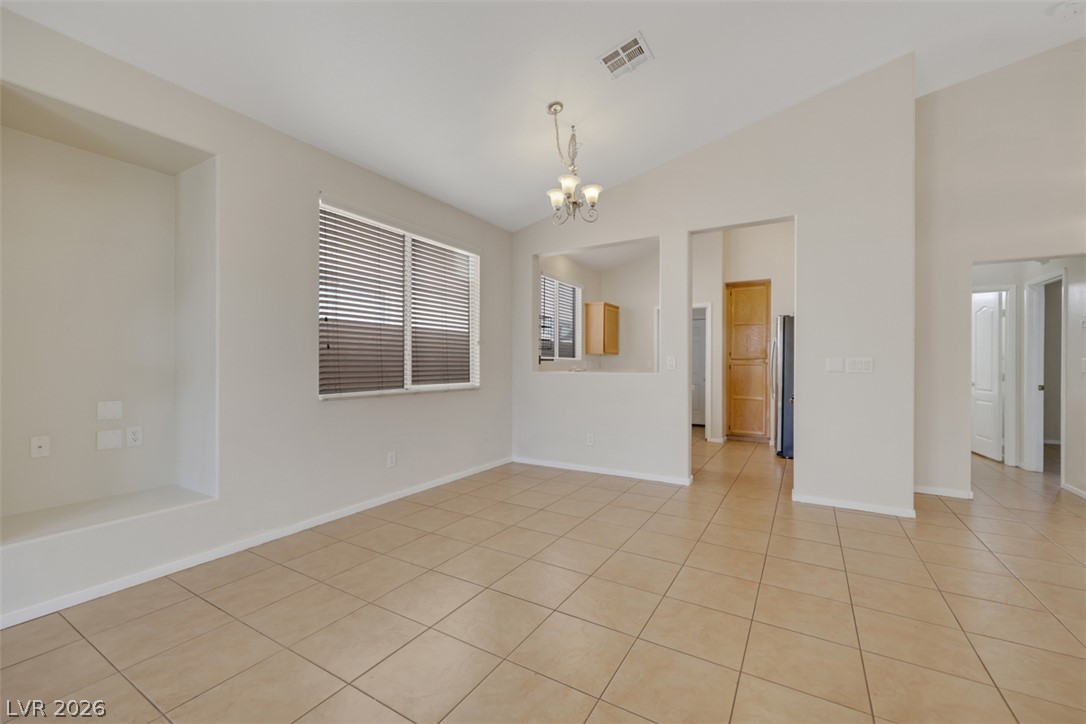
Ceramic tile floors and high vaulted ceilings define this versatile open living space.
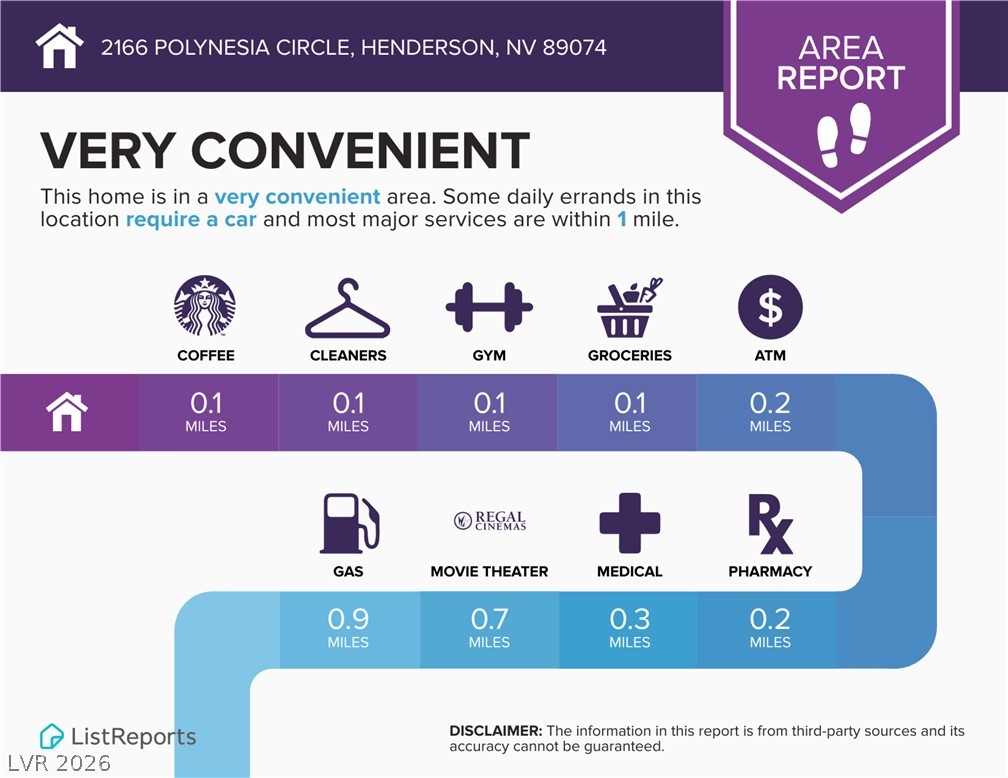
An informative area report details local convenience and nearby amenities.
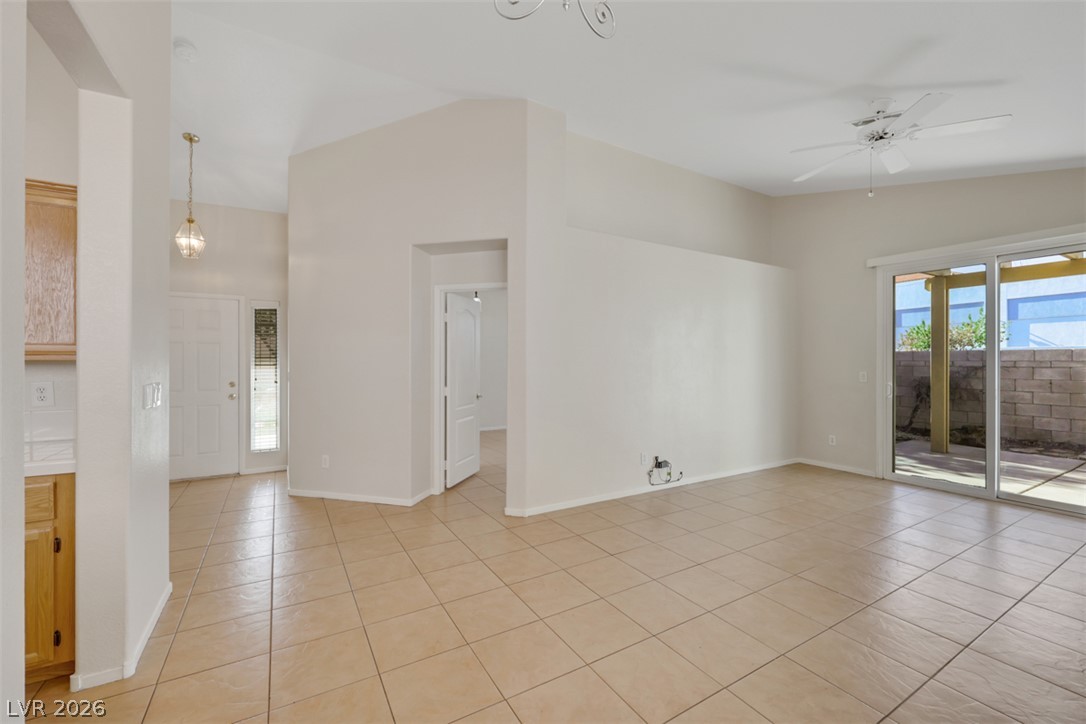
Tiled flooring and high vaulted ceilings define this airy, open-concept main living space.
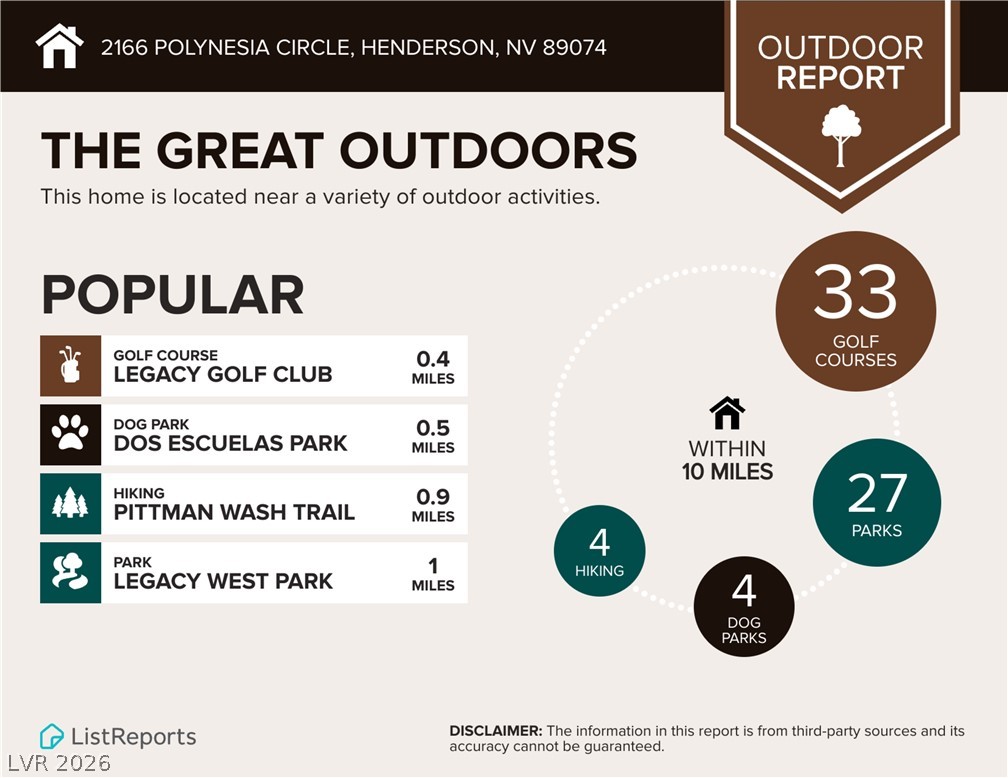
An informative infographic highlights the close proximity to local parks, golf courses, and trails.
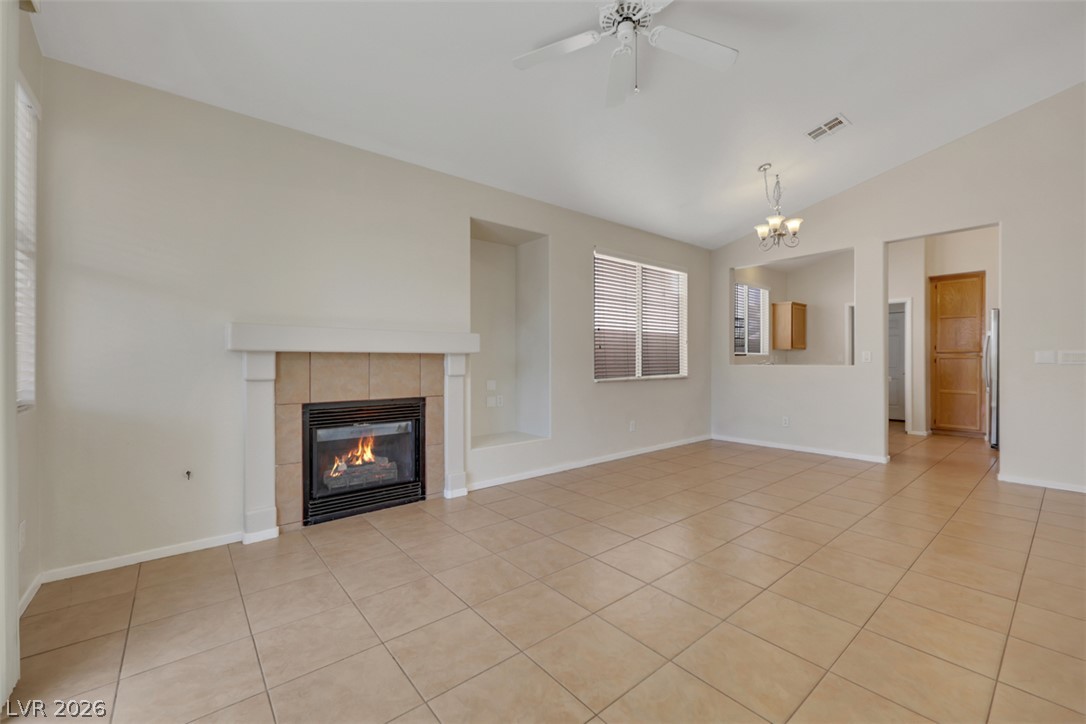
An inviting fireplace serves as the centerpiece of this spacious tiled living room.
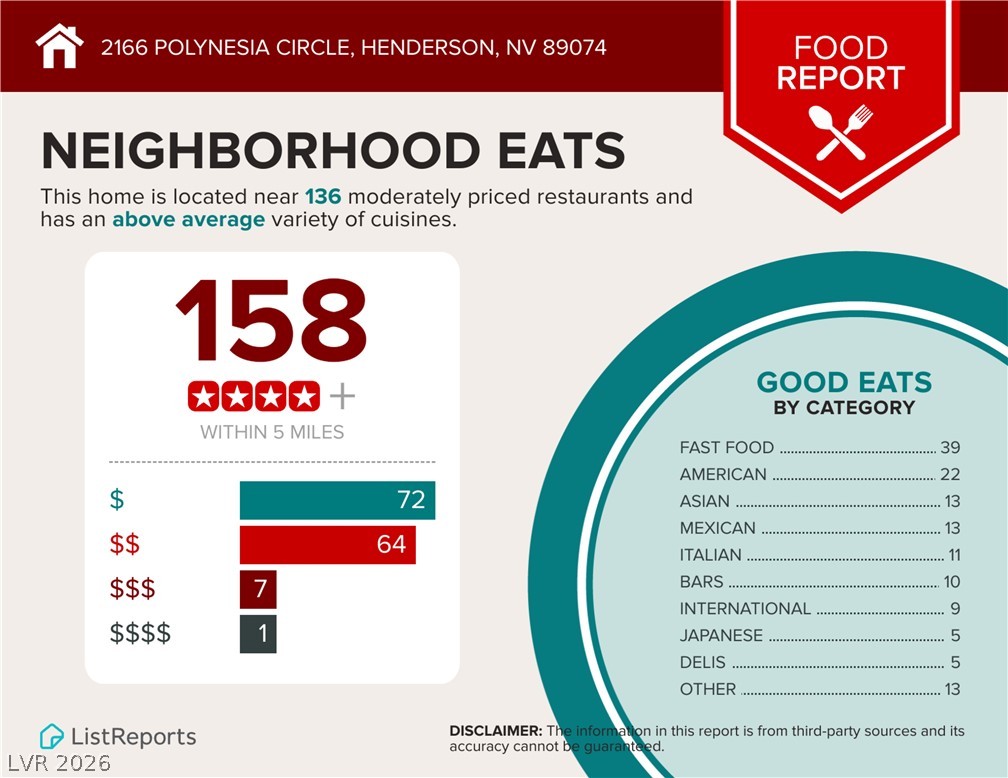
An informative infographic details the diverse and plentiful neighborhood dining options nearby.
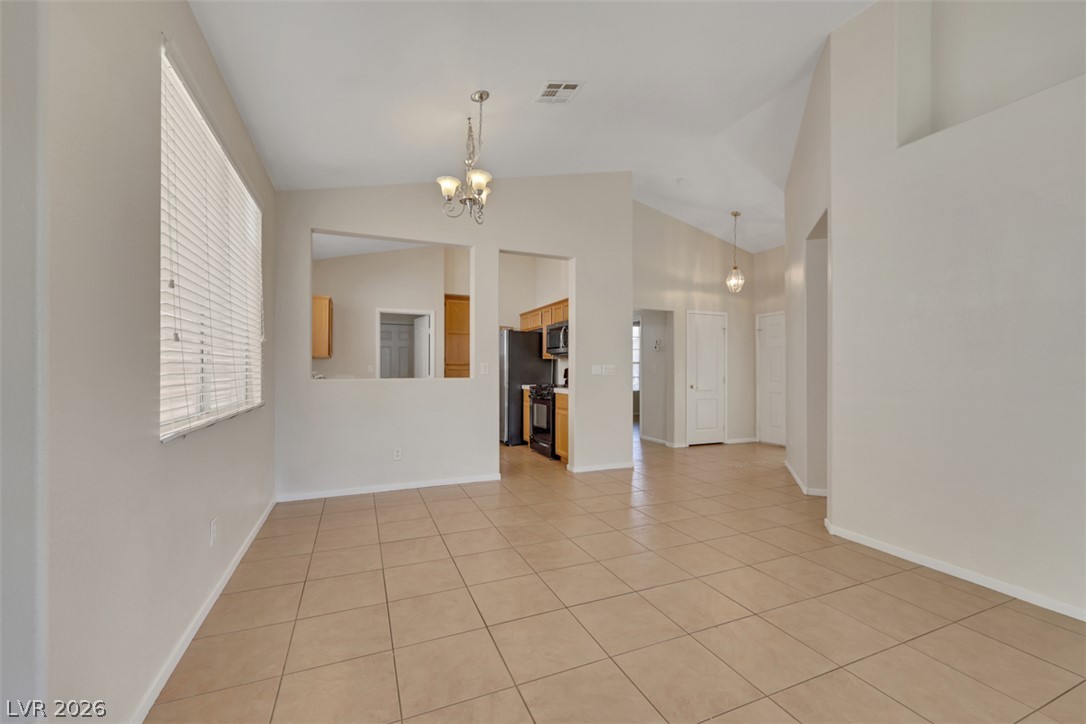
Tiled flooring and high vaulted ceilings define this airy, open-concept living space.
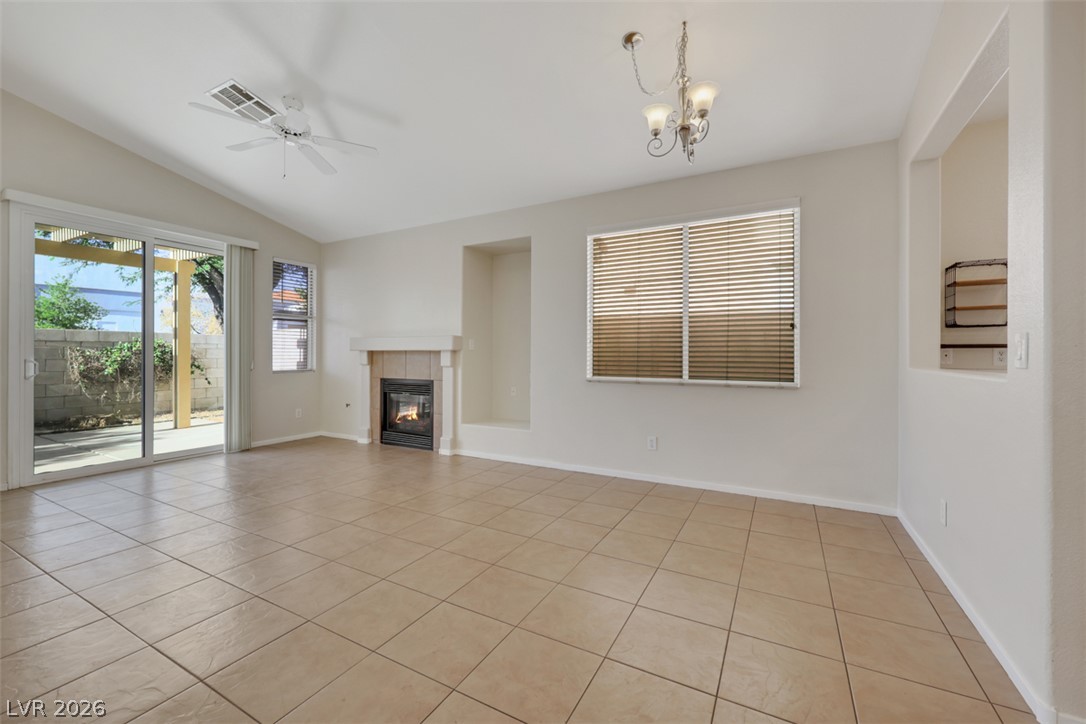
An inviting fireplace and durable tile floors anchor this spacious, light-filled living area.
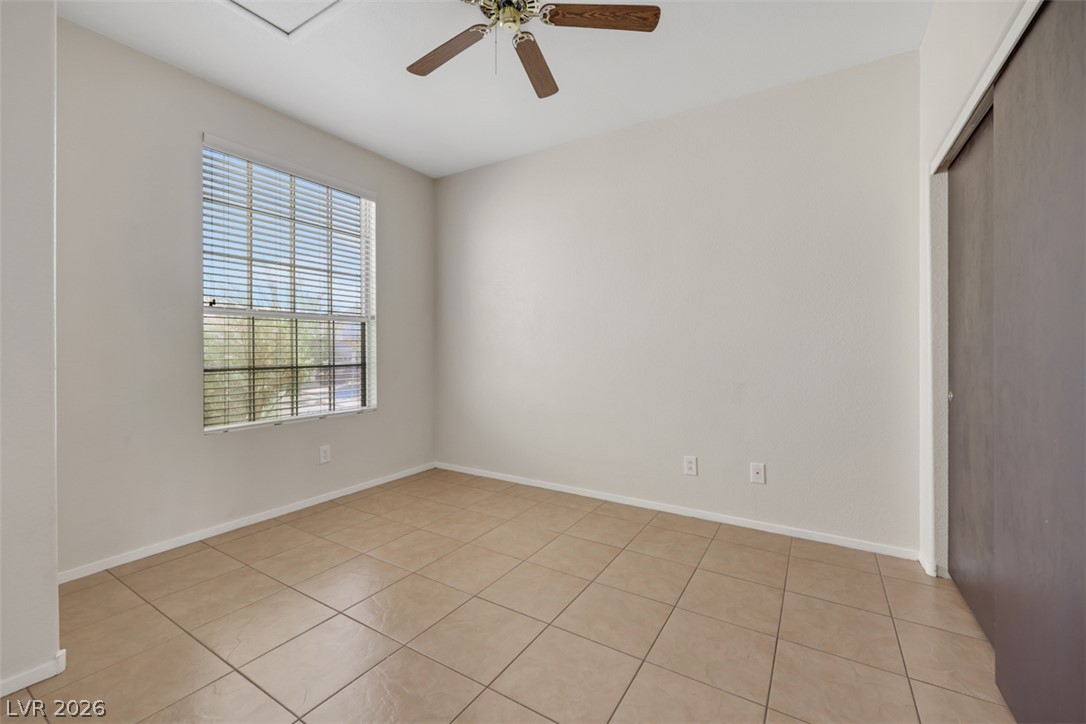
Tiled floors and a large window define this versatile secondary space.
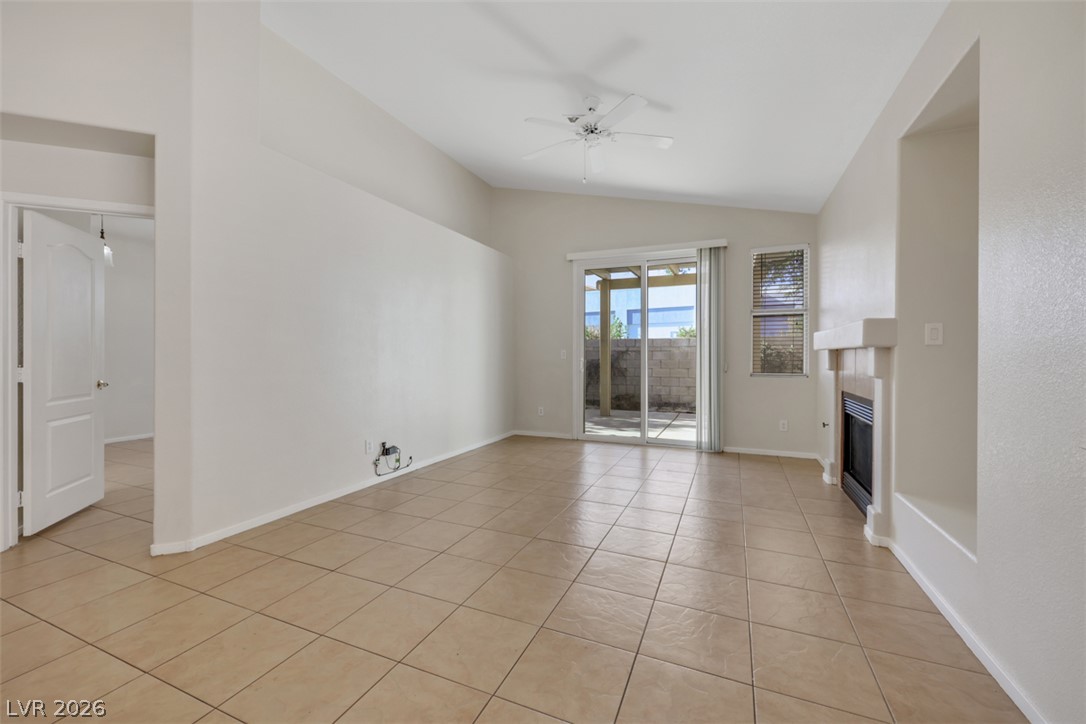
High ceilings and neutral tile flooring define this airy living space with a fireplace.
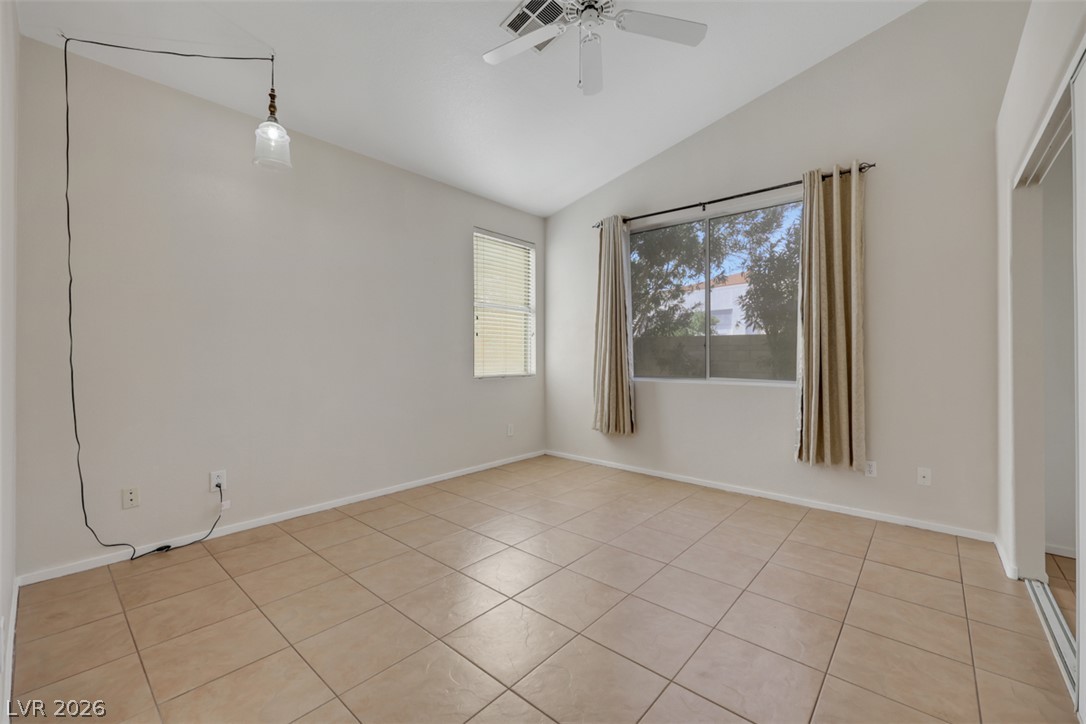
Tiled flooring and vaulted ceilings create an open, airy feeling in this versatile space.
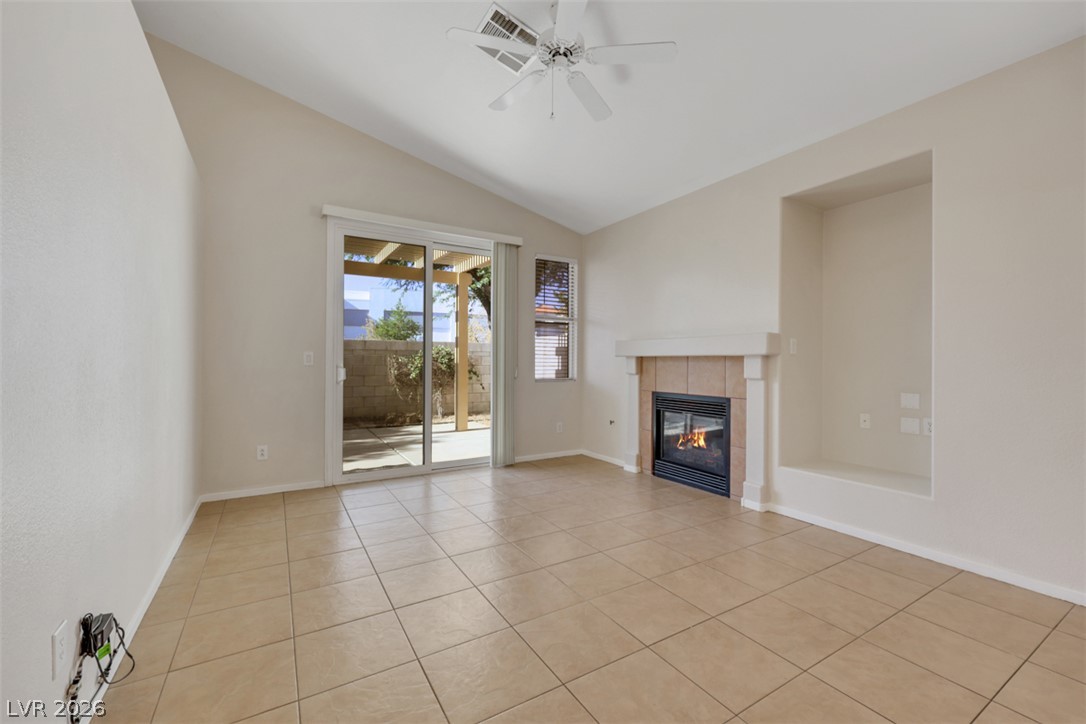
A cozy fireplace warms this tiled living space with vaulted ceilings and patio access.
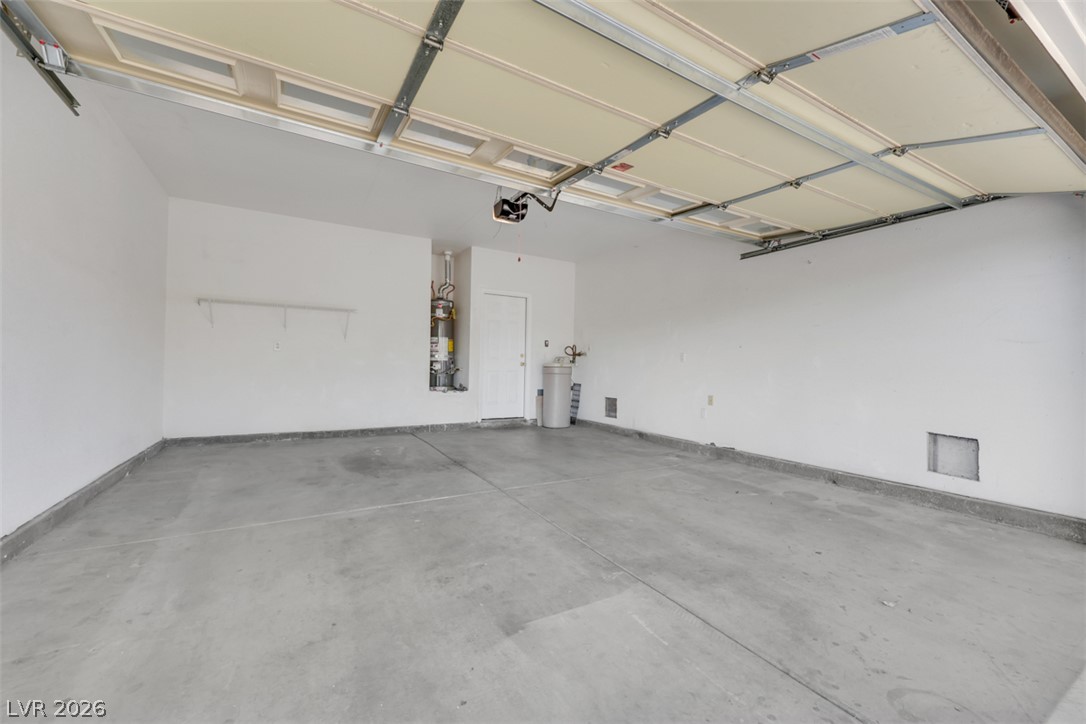
Concrete flooring and an automatic overhead door define this functional vehicle storage area.
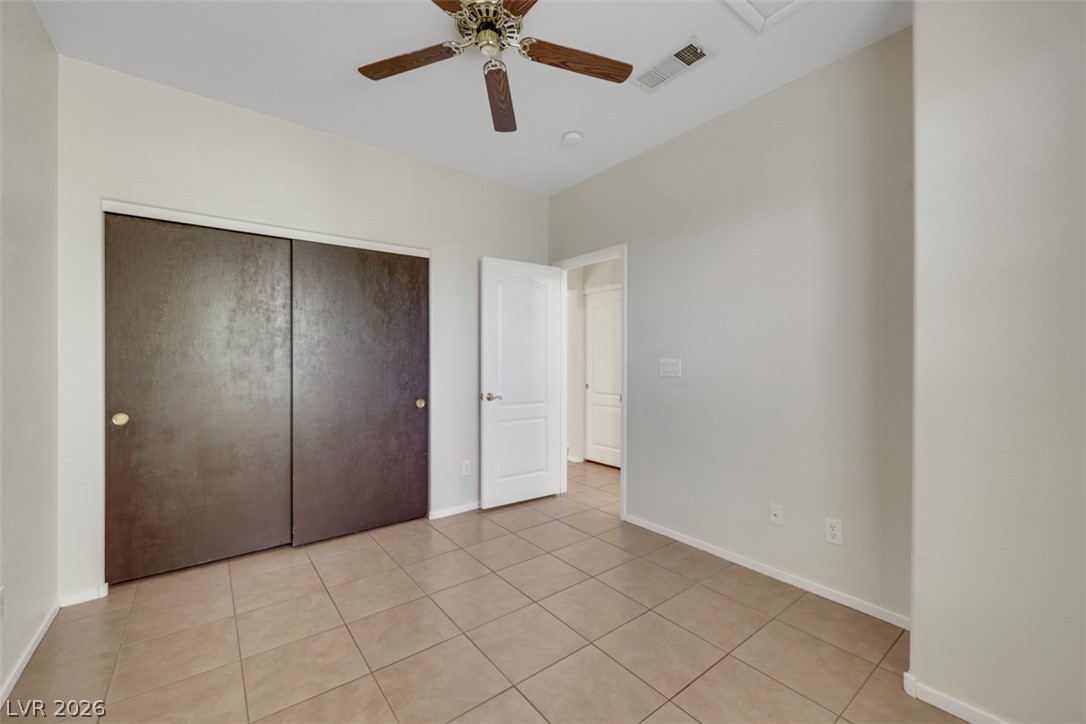
Durable tile flooring and a neutral color palette enhance this versatile secondary bedroom.
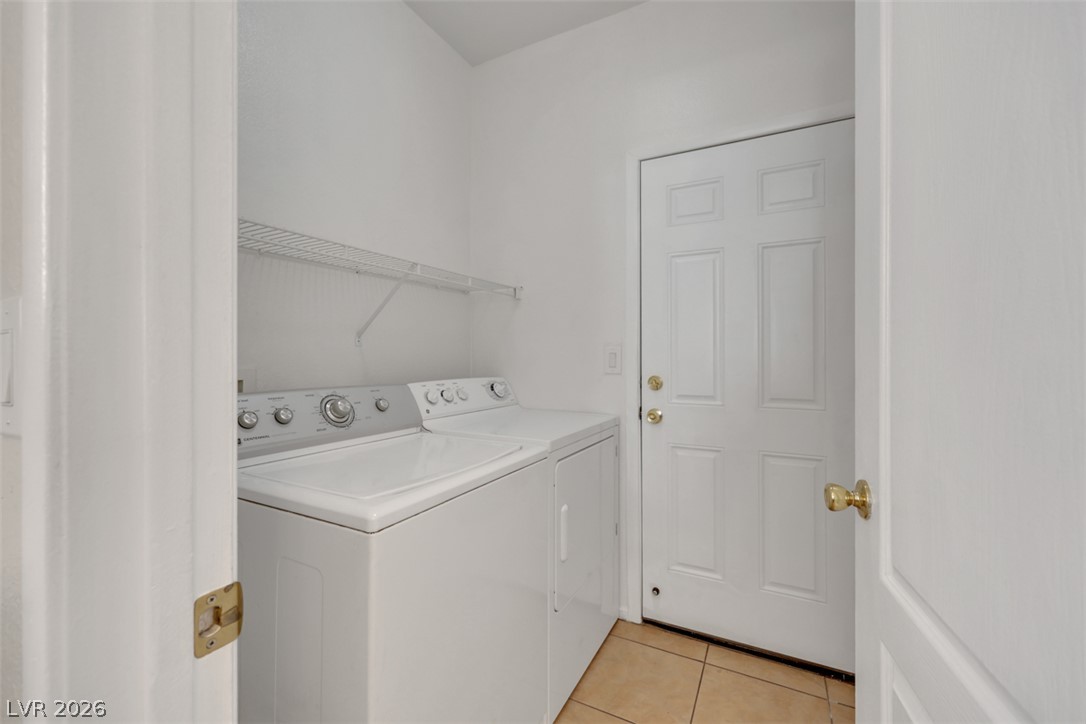
Durable tile flooring and overhead wire shelving complete this functional utility space.
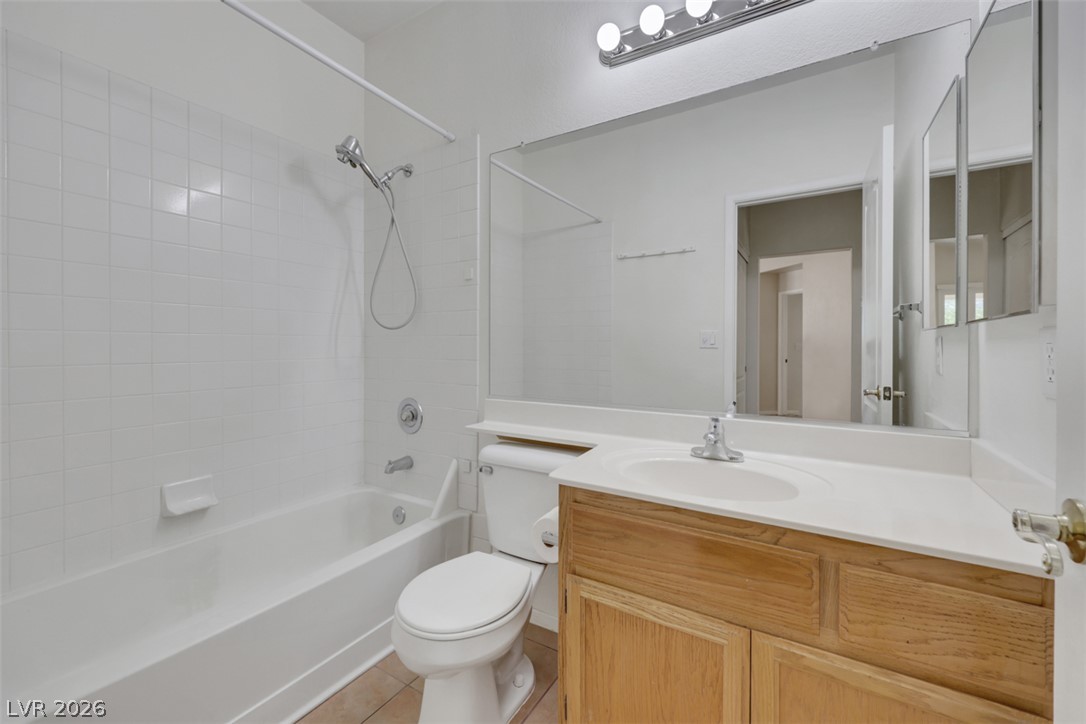
Tiled walls frame the tub shower combination in this functional bathroom space.
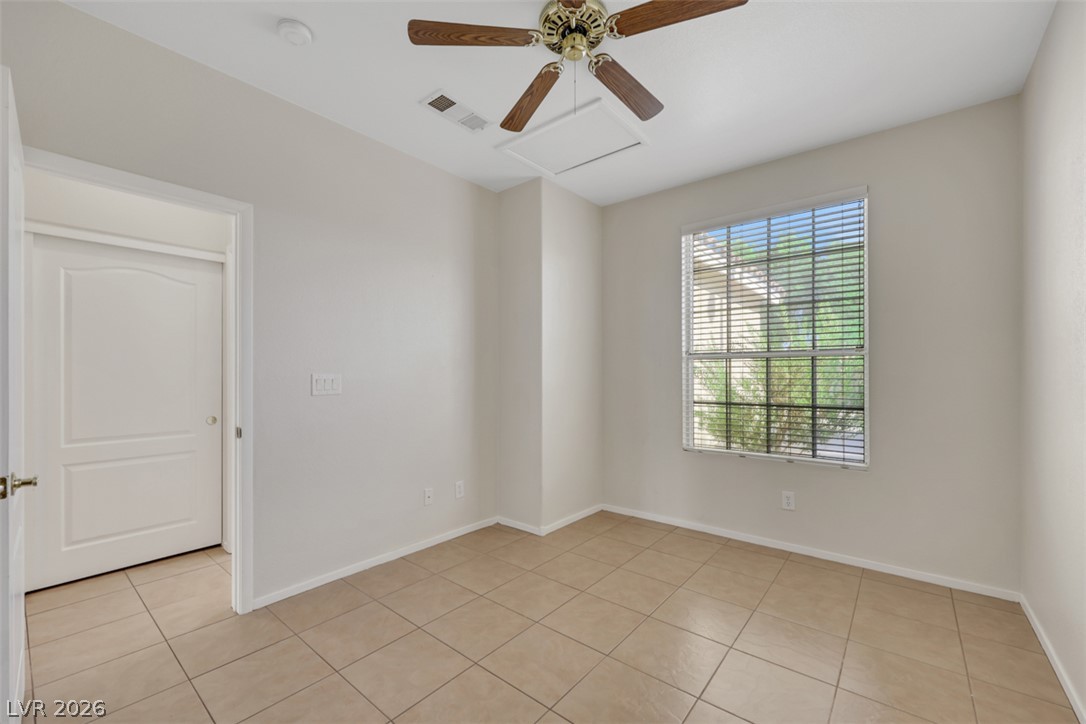
Tiled flooring and a large window define this versatile secondary bedroom space.
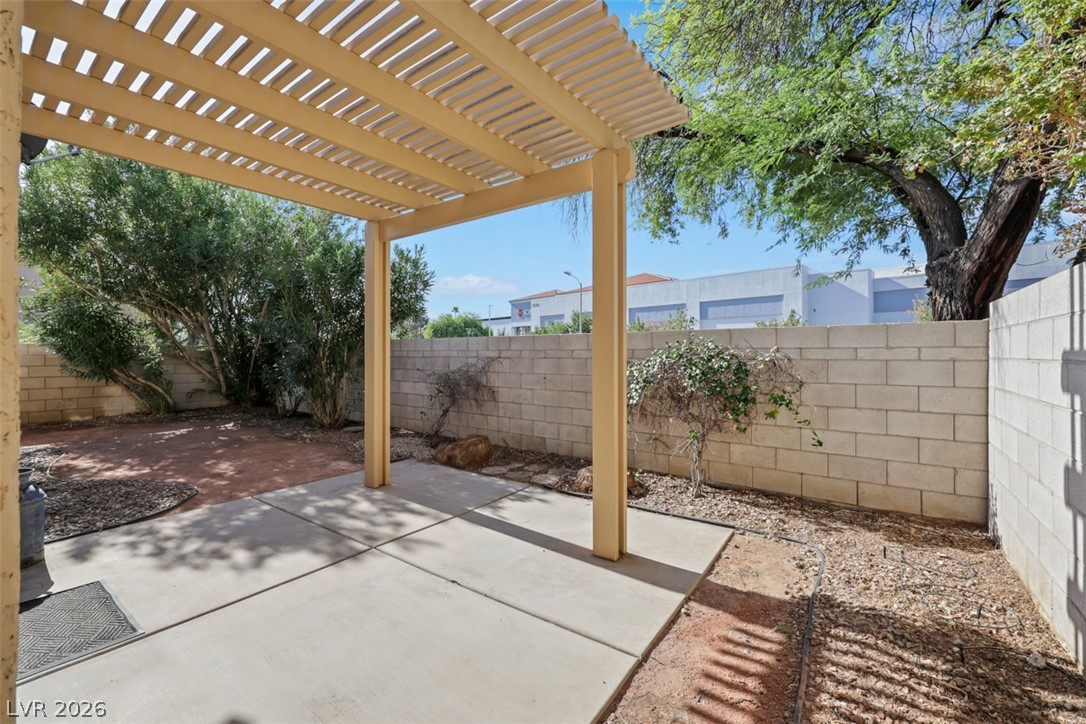
An inviting covered patio area offers a quiet retreat framed by privacy block walls.
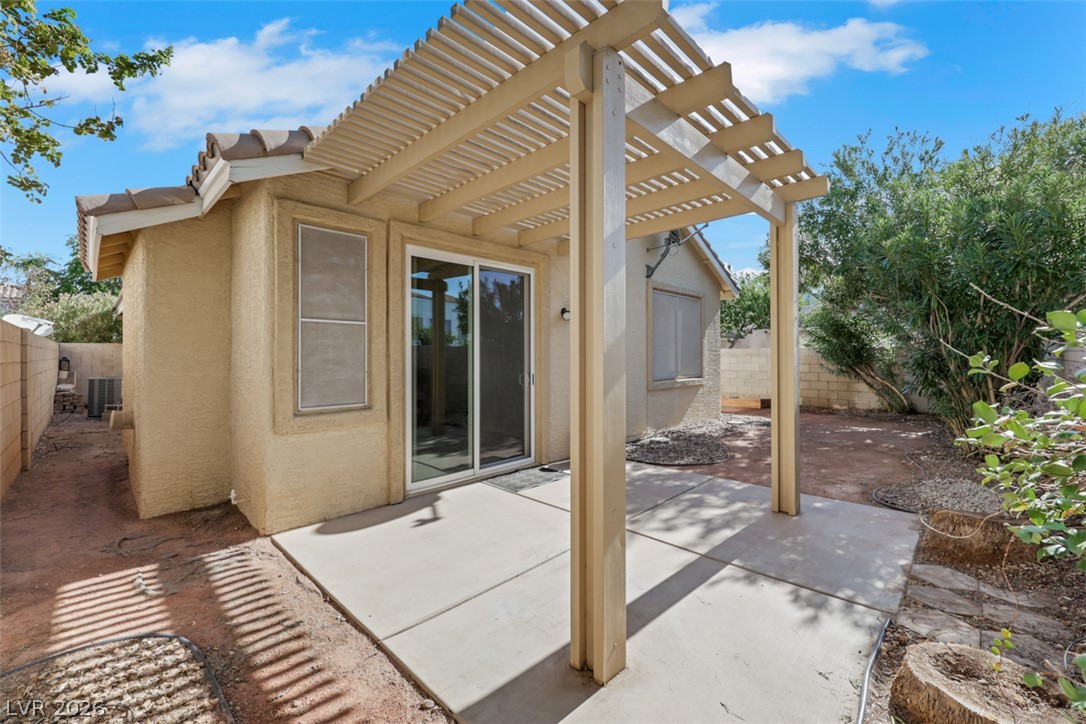
Shaded concrete patio and sliding glass door highlight the private backyard space.
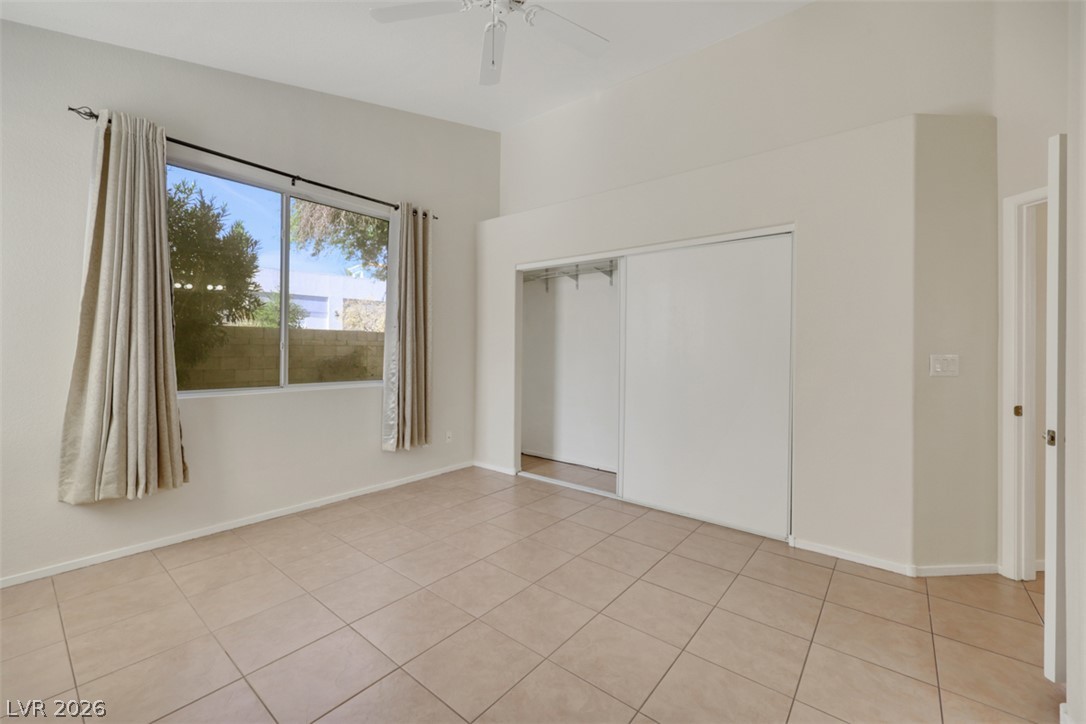
High vaulted ceilings and tile flooring enhance this light-filled room with large windows.
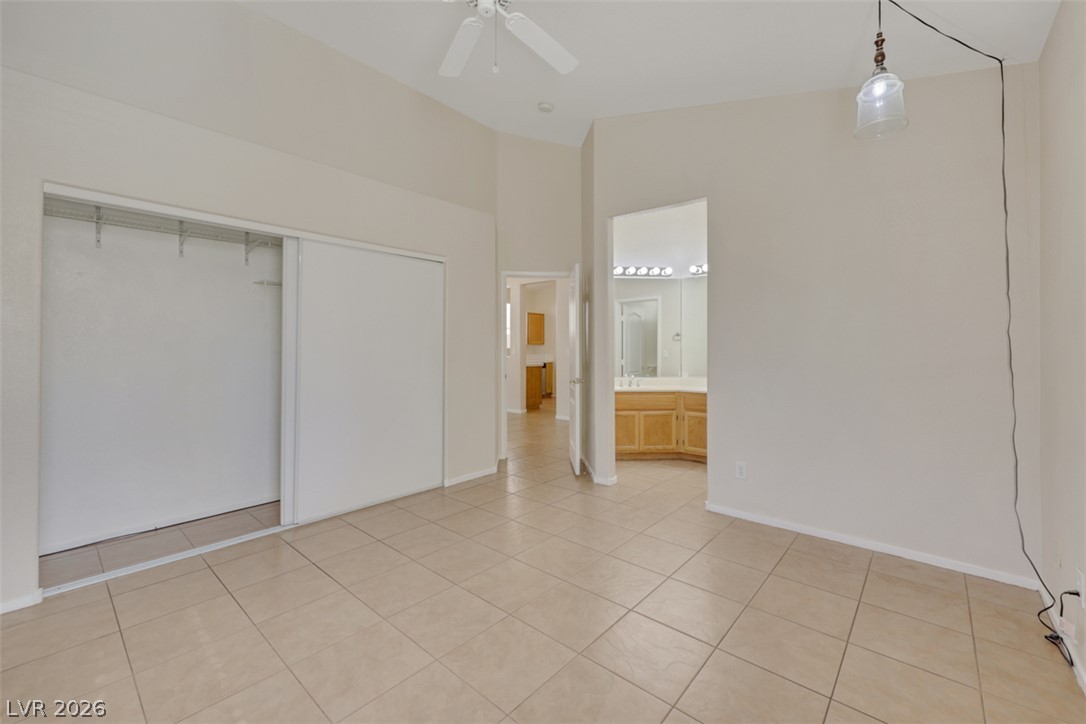
Tiled flooring and high ceilings elevate this functional interior space.
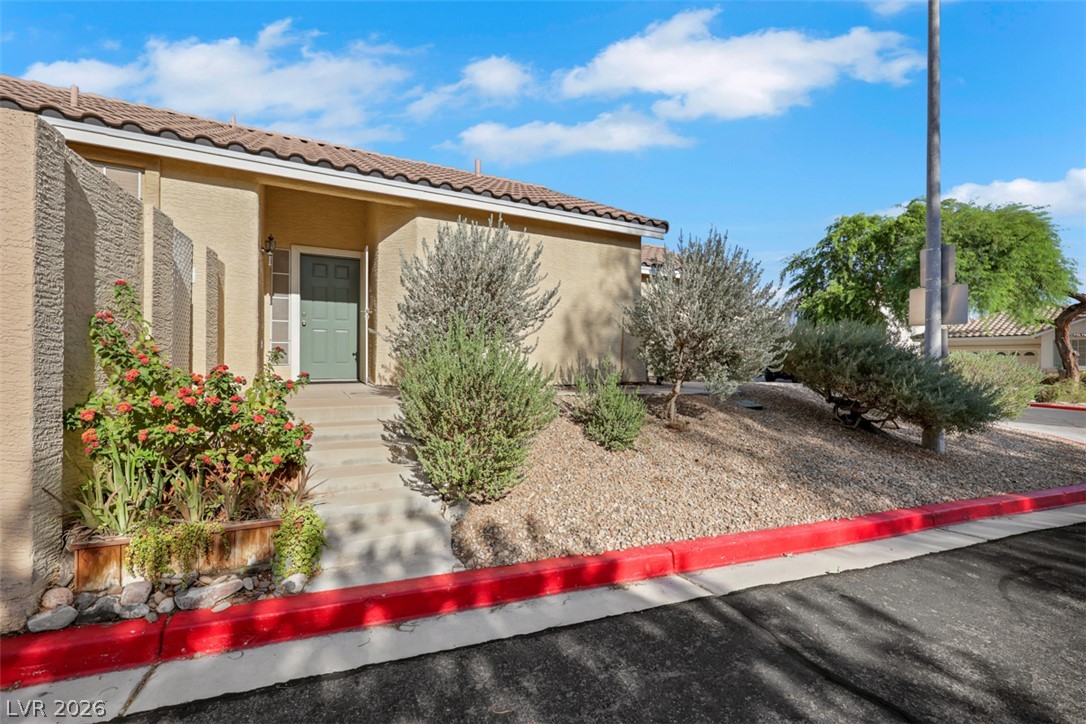
Concrete steps lead up to a classic stucco entryway bordered by desert landscaping.
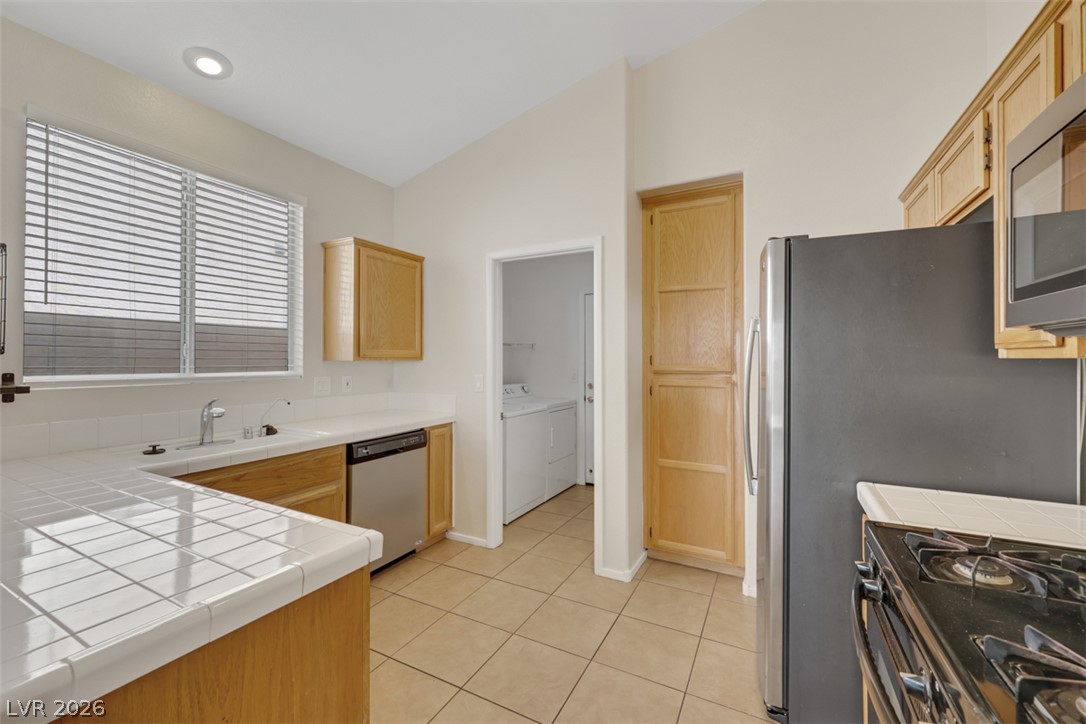
Tiled countertops and wooden cabinetry frame this functional kitchen layout featuring an adjoining laundry area.
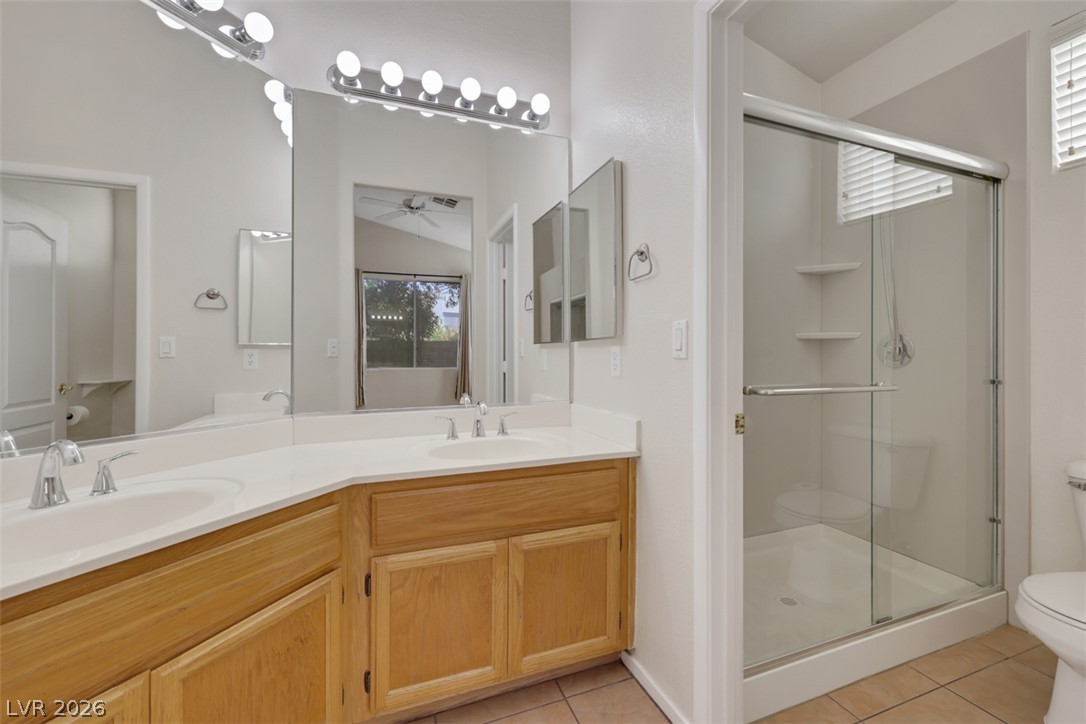
Double sinks and a glass-enclosed shower highlight this functional, well-lit bathroom space.
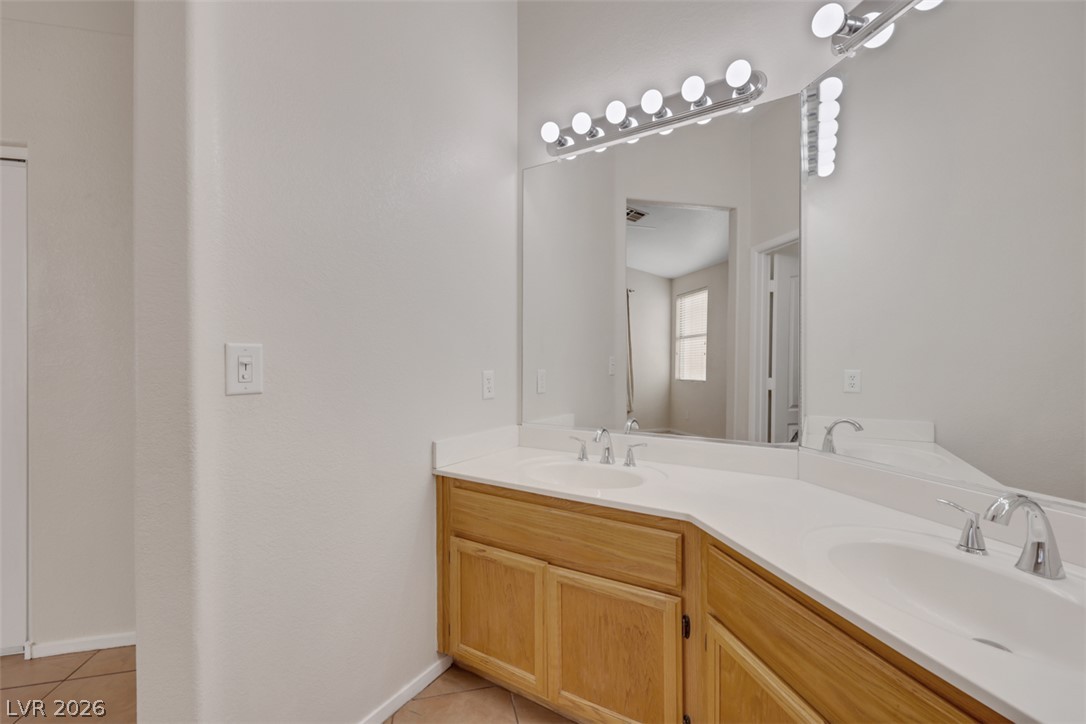
A spacious double vanity features classic wood cabinetry and extensive mirror installations.
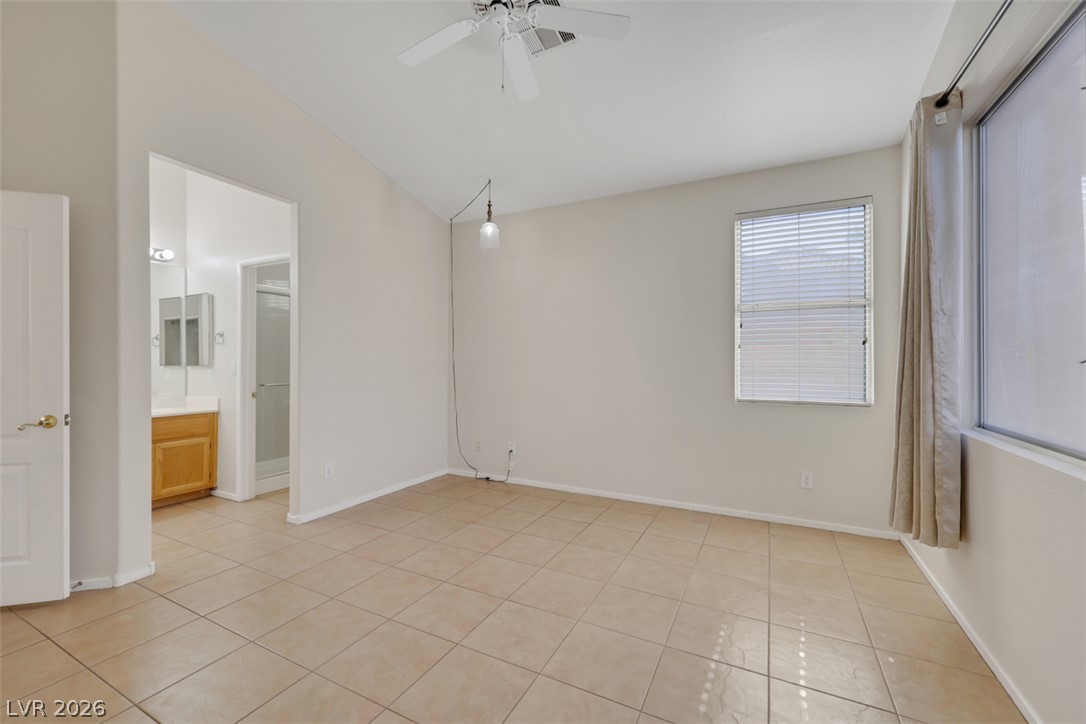
High vaulted ceilings and tile flooring enhance this light-filled room with an adjacent bathroom.
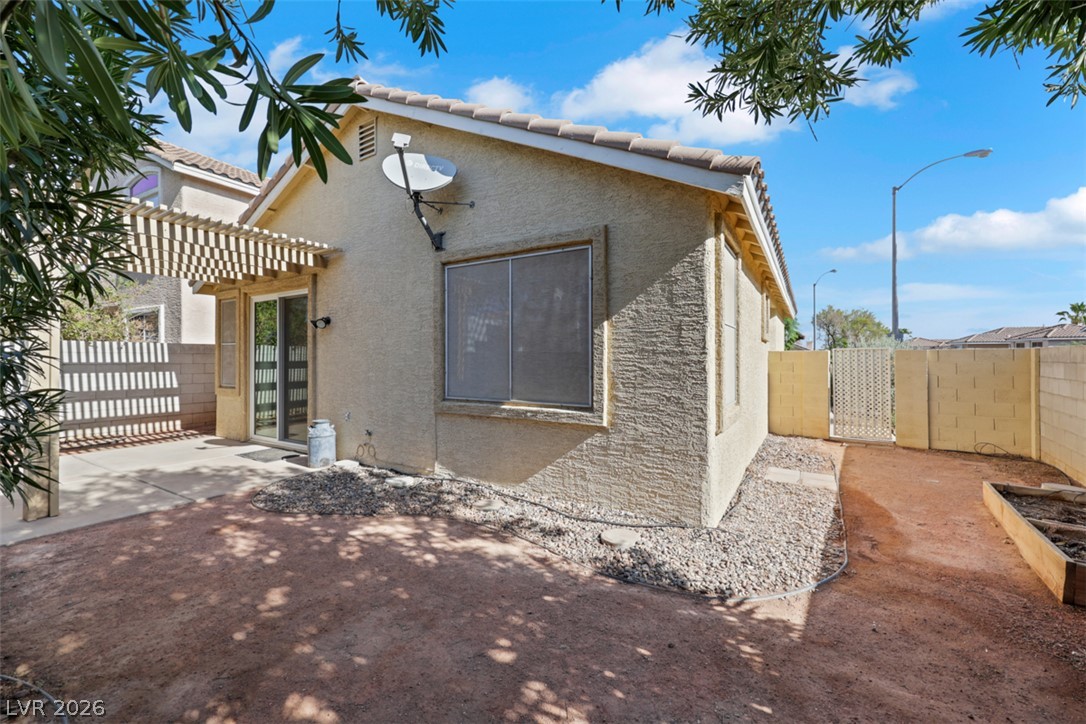
A stucco exterior defines this residence featuring a low-maintenance yard and covered patio space.
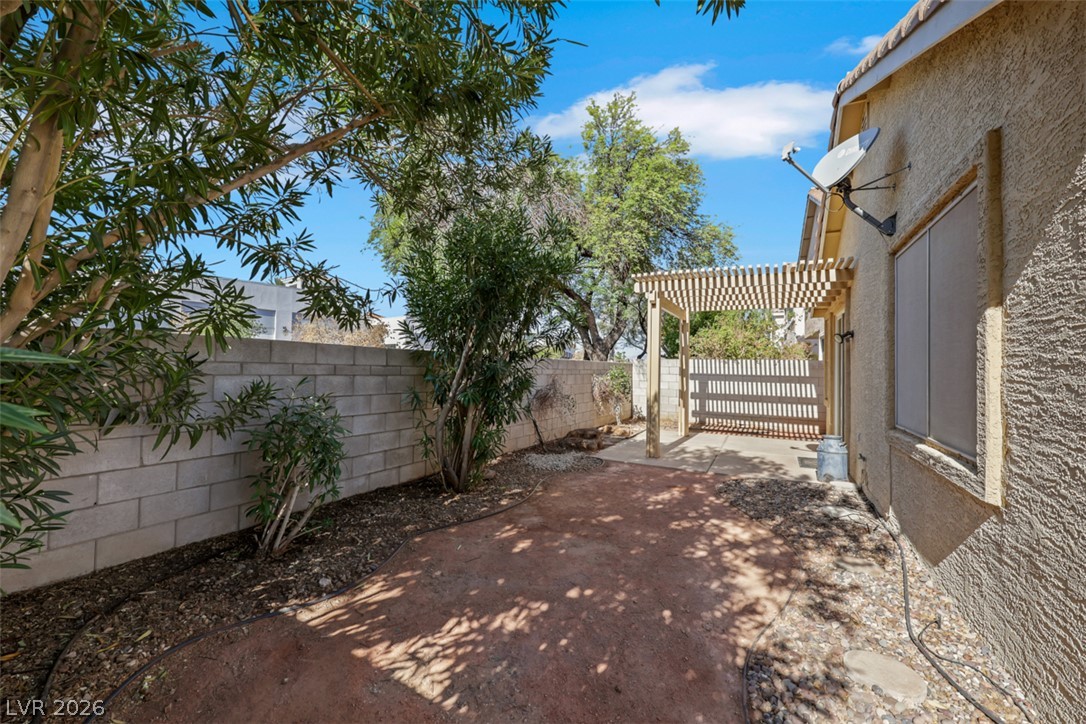
A secluded outdoor space features low-maintenance ground cover, established greenery, and a shading pergola.
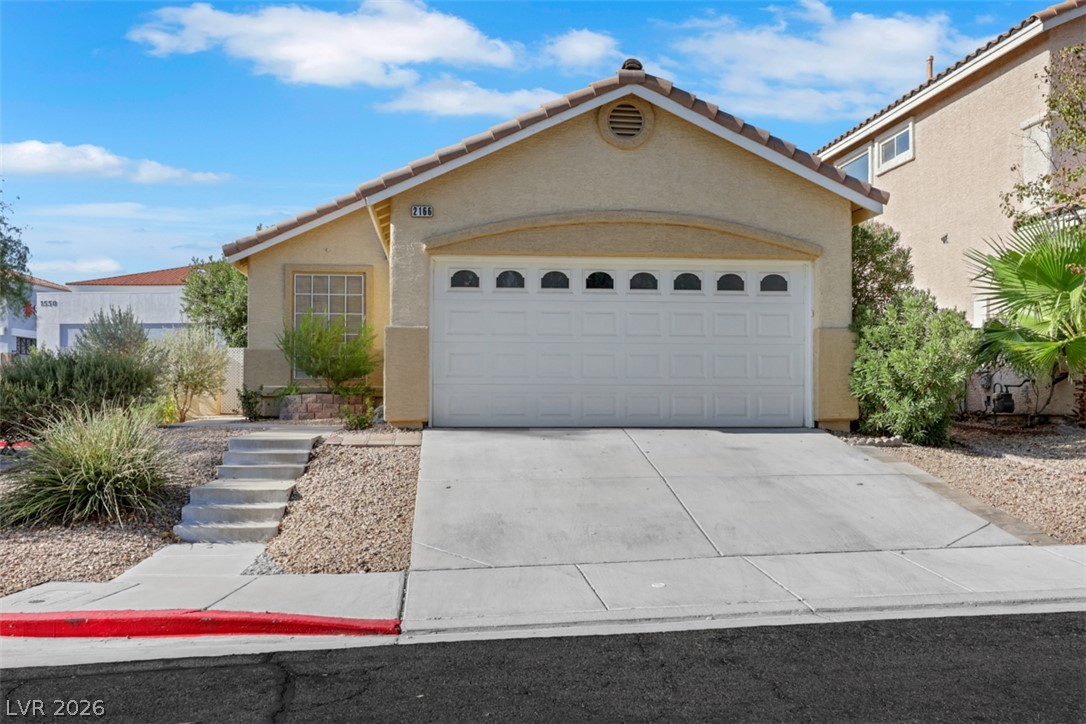
A spacious driveway and concrete steps lead to this stucco exterior with a tile roof.
Description
I am a beautiful 1038 SQ. FT. single story home on 4144 SQ. FT. LOT. I was built in 1996.I have an Open Floor plan, so even the chief can be part of the conversation. I am gated in the exclusive Green Valley Ranch community where there is amenities, bike and walking trails galore. I am steps to the world famous outdoor district mall, Legacy Golf Course, freeway off ramp, the Las Vegas Strip, a few minutes from the airport and much more! I will not last long! All this can be yours, If the Price is Right!OUTSTANDING PRICE!
Details
| MLS # | 2815759 |
|---|---|
| Listing Type | For Sale |
| Style | House |
| HOA Dues | $92 |
| Sub-Type | Resale |
| Status | Active |
| Year | 1996 |
| Days On Site | 16 |
| Listing Provided By | Coldwell Banker Premier | Mark A. Peveler |
Features
| Bed(s) | 2 |
|---|---|
| Bath(s) | 2 Total |
| SQ Feet | 1,038 |
| Garage | 2 |
| Story(s) | 1 |
| Zoning | Single Family |
| Acreage | 0.10 |
Interior
| Cooling | Central Air, Electric |
|---|---|
| Heating | Central, Gas |
| Heating Yes / No | Yes |
| Cooling Yes / No | Yes |
| Interior Features | Bathroomon Main Level, Bedroom On Main Level, Full Bath On Main Level, Primary Downstairs, Pot Rack, Window Treatments |
| Window Features | Double Pane Windows, Drapes |
| Furnished | Unfurnished |
| Appliances | Dishwasher, Disposal, Gas Range, Gas Water Heater, Refrigerator, Water Heater |
| Fireplaces Total | 1 |
| Fireplace Yes / No | Yes |
Exterior
| Exterior Features | Patio, Sprinkler Irrigation, Outdoor Living Area |
|---|---|
| Roof | Tile |
| Security Features | Gated Community |
| Construction Materials | Drywall |
| Lot Features | Drip Irrigation Bubblers, Landscaped, Rocks, Less Than Quarter Acre |
| Fencing | Block, Back Yard |
Parking
| Parking Features | Finished Garage, Garage, Garage Door Opener, Inside Entrance, Open, Private |
|---|---|
| Garage Yes / No | Yes |
Utilities
| Utilities | Cable Available, Underground Utilities |
|---|---|
| Electric | Photovoltaics None |
| Sewer | Public Sewer |
Location
| Community Features | Pool |
|---|---|
| Senior Community Yes / No | No |
Other
| List Aor | Greater Las Vegas Association Of Realtors Inc |
|---|
Taxes
| Property | 1959 |
|---|
Area Information
| State | NV |
|---|---|
| County | Clark |
| City | Henderson |
| Zip Code | 89074 |
| Community Name | Pacific Greens |
Request a showing
Request a showing
Listed By
Learn More About This Property

| State | NV |
|---|---|
| County | Clark |
| City | Henderson |
| Zip Code | 89074 |
| Community Name | Pacific Greens |

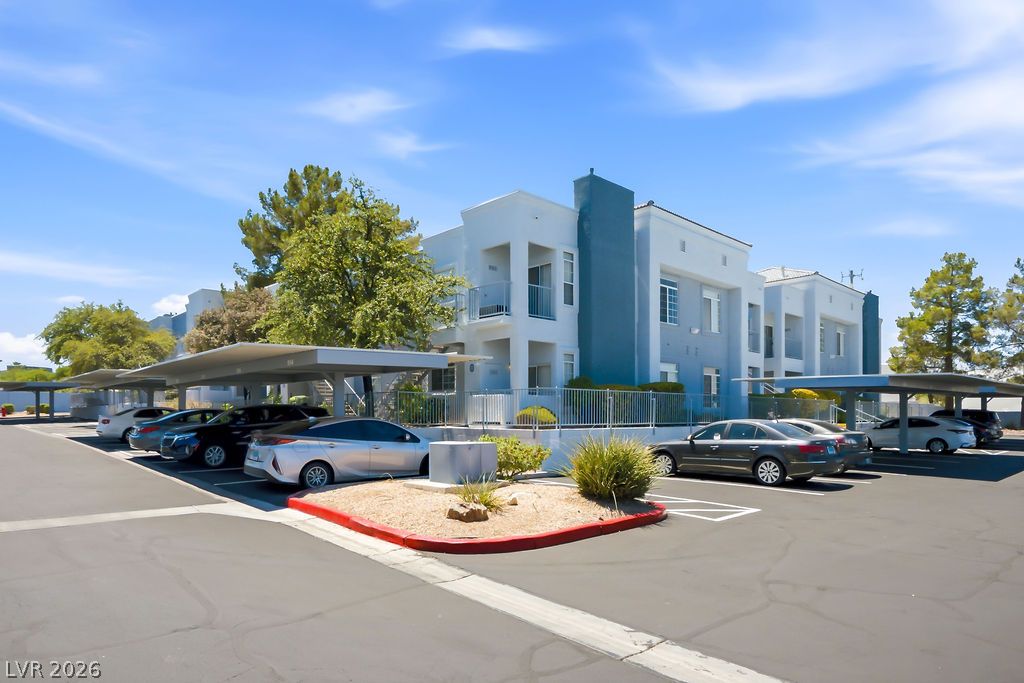
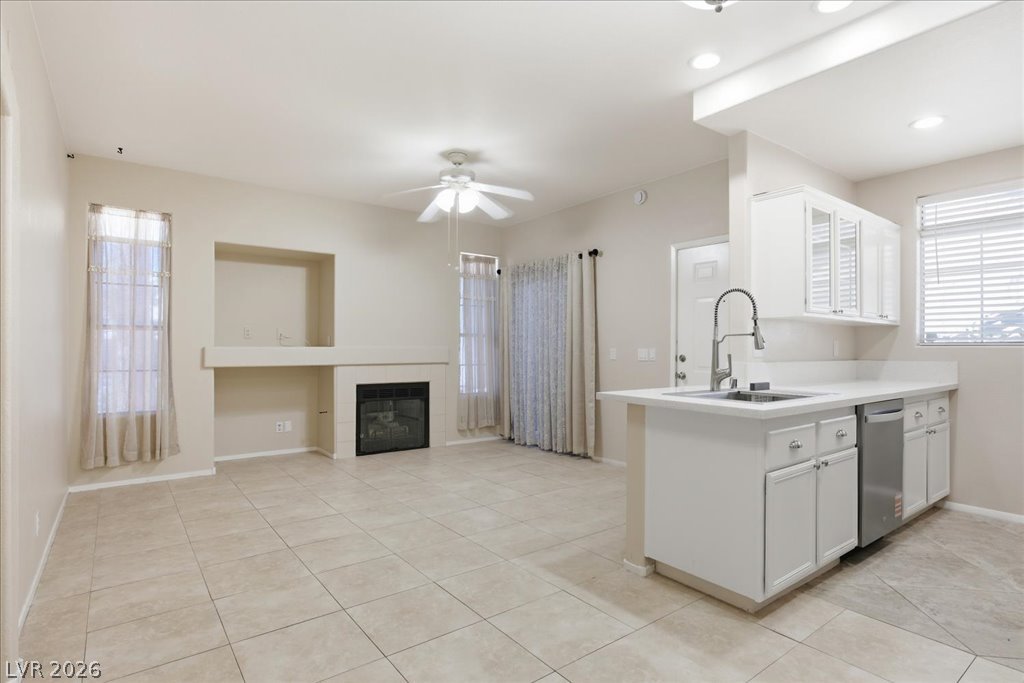
Nearby Listings (Within 1/4 mile)
Price: $281K - $468K
sqft: 779 - 1,000
Listing Updated: September 11, 2026 at 1:49:27 PM PDT