WELCOME to 2162 Via Spes Nostra St- 3678 sf of LUXURY and LIGHT and STUNNING MOUNTAIN LIFE
MAJOR RENOVATION and COMPLETELY FURNISHED
ABUNDANCE of WINDOWS bringing in LIGHT, NATURE and BEAUTY
NEW STONE WORK and NEW SIDING, freshly PAINTED, outside and inside. NEW STAIRS lead to the NEW UPPER DECK and NEW FRONT DOOR
The NEW UPPER TREX DECK view once you arrive at the top of the Stairs above the Carport. NEW RAILING keeps the view free and clear.
Looking back at the NEW FRONT DOOR. Note the NEW SHED off to the side housing the NEW SOLAR EQUIPMENT
Enjoy your GORGEOUS VIEWS and MOUNTAIN LIFE with million dollar views!
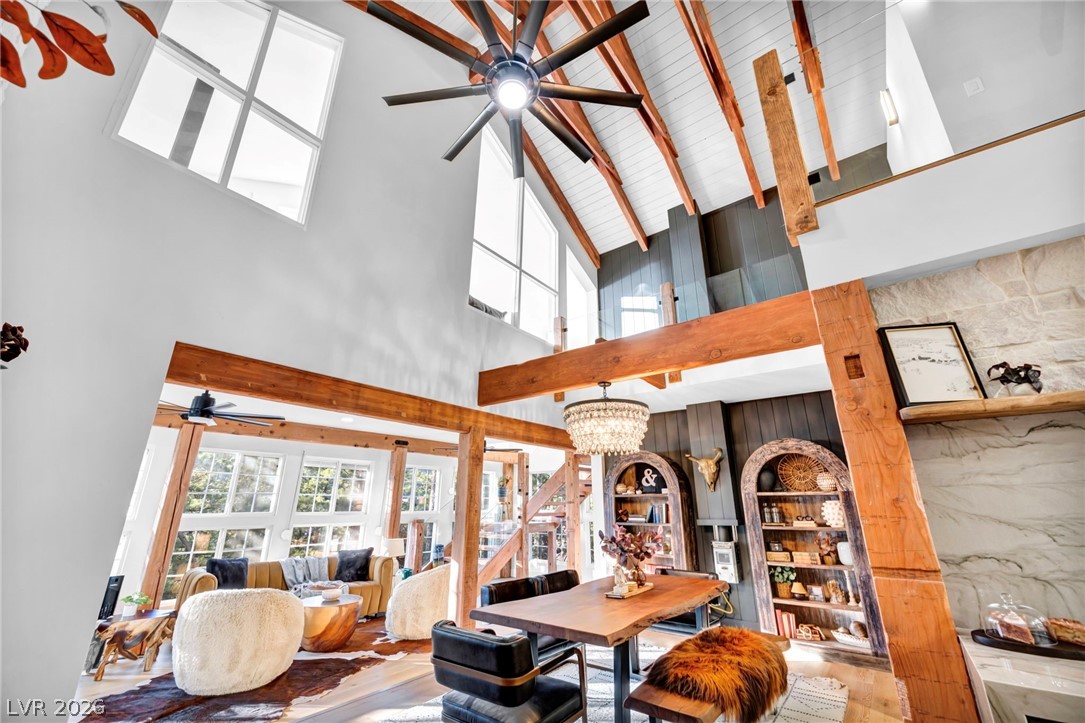
Upon entering the Front Door, you are greeted by NEW Beams, Windows, Flooring and Floating Stairs and VIEWS!
Light, Bright and ready for your gatherings!
NEW floor to ceiling STONEWORK with massive vaulted ceilings! Where the wood is stored, it is plumbed with a gas line and an additional gas Fireplace can be re-installed
LIVE EDGE DINING TABLE and BENCH with a DESIGNER CHANDELIER. MASSIVE BEAMS and WINDOWS THROUGHOUT!
DESIGNER touches everywhere you look!
OPEN CONCEPT offers views from everywhere! Gorgeous NEW FLOORING throughout.
STUNNING BEAMS and VAULTED CEILINGS and WINDOWS
Dining Area flows into the KITCHEN and on out to the BACK DECK
CUSTOM CHEF KITCHEN awaits your creations with easy access to the LARGE BACK DECK. MODERN DESIGN keeps the views open. WATERFALL NATURAL STONE QUARTZITE COUNTERS.
NEW CABINETRY with SOFT CLOSE DRAWERS and DOORS. NEW COUNTERS and BACKSPLASH with CUSTOM STONEWORK to the Ceiling. NEW CAN LIGHTING THROUHOUT.
NEW DISHWASHER, STONE COUNTERS, DISPOSAL AND DRAWER MICROWAVE
NEW 5 BURNER PROPANE STOVE with NEW VENTED HOOD
VIEW back towards the DINING and LIVING rooms
Create to your heart's content with everything you need in place
RESIDENTIAL PROPANE REFRIGERATOR
SITTING AREA, KITCHEN with indirect lighting, and door leading to the STAIRS TO THE 1st Floor/BASEMENT
LARGE BACK DECK has DOUBLE DOOR ENTRANCE by the KITCHEN and PRIMARY SUITE and READING NOOK making it easy to bring groceries in or dine on the DECK.
READING NOOK by the KITCHEN on the 2nd/Main Floor
Main Floor CUSTOM DESIGNER BATH
FULL SIZE NEW WASHER and DRYER in the Main Floor bath
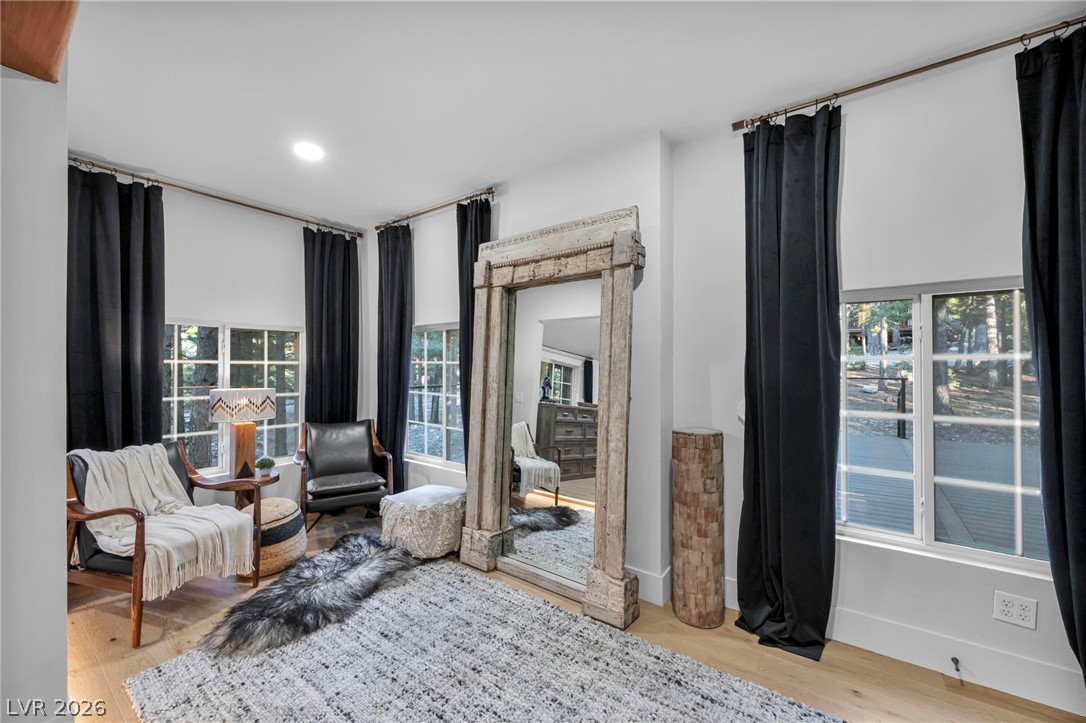
SITTING ROOM with STUNNING MOUNTAIN VIEWS in the PRIMARY BEDROOM
VIEW of the PRIMARY BEDROOM
PRIMARY BED and BATH with Triple DESIGNER MILK GLASS closet doors which are back lit
PRIMARY BEDROOM, CUSTOM MILK GLASS CLOSET, leading to the BACK DECK DOORS on the Main level
PRIMARY BEDROOM with ceiling fan.
CUSTOM SHELVING in the PRIMARY CLOSET with 3 MILK GLASS DOORS LIT from inside
DESIGNER PRIMARY BATH ROOM WITH NATURAL STONE QUARTZITE COUNTERS, FLOATING CABINETS, WET BATH, WOOD PANEL CEILING and TILE found in the Fountain Blue Spa
NEW FLOATING CABINETS, DUAL SINKS, STONEWORK in the Primary Bathroom
ENJOY A RAIN BATH in the PRIMARY WET BATH with custom Stone and Tile work
PRIMARY BATH looking back into the PRIMARY BEDROOM and SITTING ROOM
MASSIVE BEAMS AND RUSTIC STAIRS with GLASS RAILINGS to bring the views inside!
CUSTOM DESIGNED RUSTIC STAIRS with GLASS BANISTER RAILINGS for an open veiwing concept.
Stair landing view back into the Living and Dining room areas
VIEWS TO ENJOY up on the 3rd Floor
LOFT (3rd Floor) CONVERSATION AREA. GLASS RAILINGS keep the views open
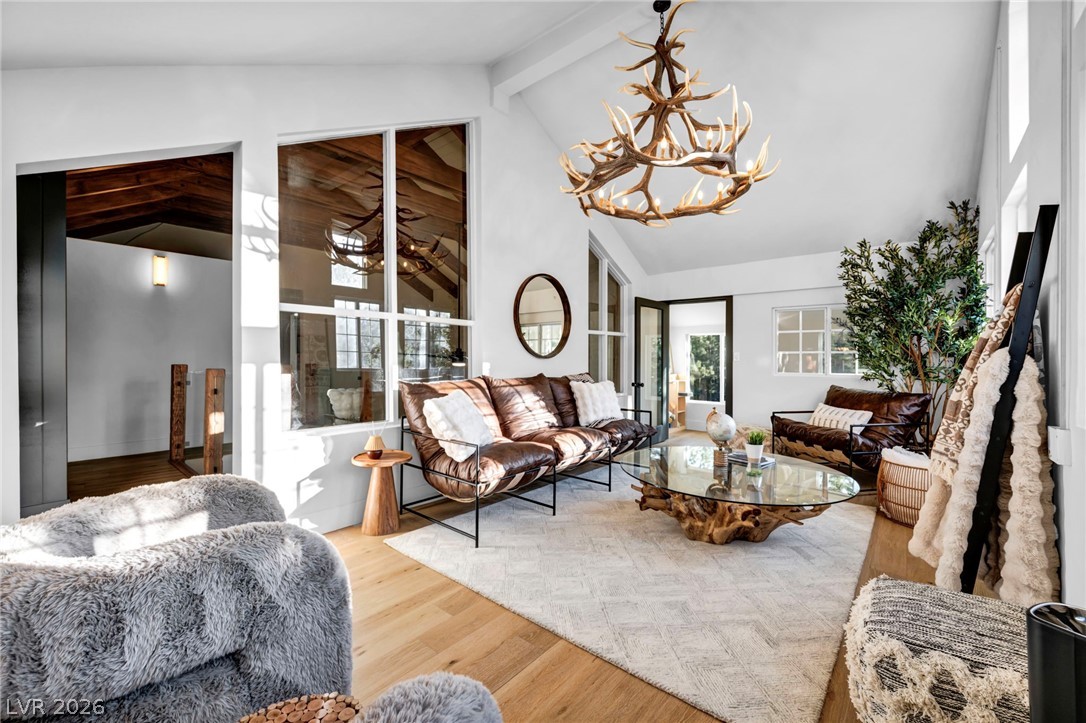
SUNROOM. Sit here and absorb the sun and views and read or take a nap!
This SUNROOM may be a favorite place to perch to watch nature and the snow fall up on the 3rd Floor
LOFT VIEW from the SUNROOM. STUNNING VIEWS FROM THESE WINDOWS. Much conversation to be had here on the 3rd FLoor!
LOFT view showing the hallway to the 2 upstairs bedrooms and bath. SUNROOM entrance on the far wall
Clear views from the 3rd floor hallway to Bathroom and 2 bedrooms. CUSTOM BEAMS and PANELING over the main living area.
3rd Floor GUEST BATHROOM with NEW DESIGNER WALK-IN SHOWER, SINK, TILE, LIGHTING & CUSTOM DESIGNED COUNTER topped with a WOOD PANEL CEILING
INDIRECT LIGHTING and MULTIPLE SHOWER HEAD OPTIONS
ENTRANCE VIEW of the 2nd UPSTAIRS BEDROOM
2nd BEDROOM on the 3rd Floor
SITTING AREA in the 2nd GUEST BEDROOM with spectacular MOUNTAIN VIEWS from the 3rd Floor
3rd BEDROOM with vaulted ceilings and Mountain Views to relax by on the 3rd Floor
VIEW of the 3rd BEDROOM SITTING AREA on the 3rd Floor with wonderful views toward the LEE CANYON SKI & SNOWBOARD RESORT just 4 miles up the road.
FAMILY ROOM on the 1st Floor/Basement. An amazing GATHERING PLACE for MOVIES and fun times!
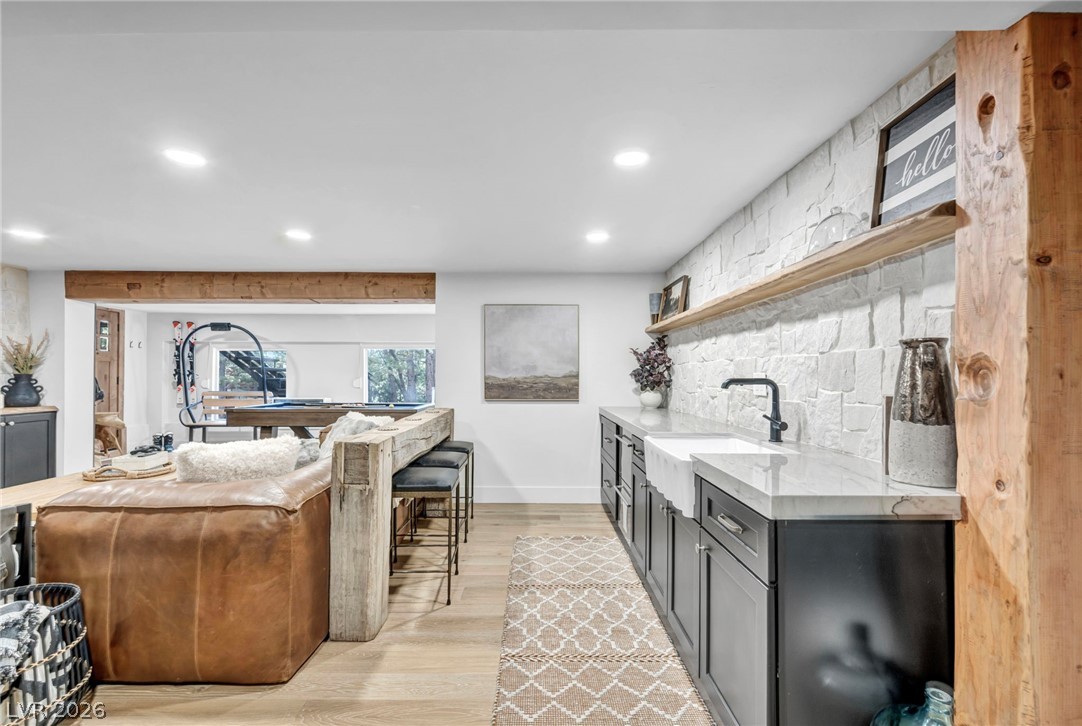
FAMILY ROOM with SNACK BAR, BAR SEATING, SOFA, DINING/GAME TABLE and TV
BASEMENT SNACK/WET BAR AREA. TWO DRAWER MINI FRIDGE with a SINK
BAR SEATING behind the SOFA
AIR HOCKEY challenge time!
AIR HOCKEY or a GAME OF POOL with fabulous views
BRAND NEW POOL TABLE!
Sit in the SKI LIFT CHAIR while you wait to play POOL or AIR HOCKEY.
ENTRANCE from the CARPORT with DOUBLE DOOR at the BASEMENT LEVEL.
1st Floor/Basement level additional ROOM with TWIN BEDS and LIT MURAL. Multiple LIGHTING OPTIONS available.
2ND additional ROOM with TWO TWIN BEDS and a LIT MURAL.
Snuggle in, visit and watch a movie or game!
1st Floor/Basement FULL BATHROOM. NEW CUSTOM STONE WORK, STONE COUNTERS, FLOATING CABINETS.
BASEMENT BATHROOM
NEW FINISHED STORAGE ROOM including a SNOW BLOWER, EXTRA CABIN SUPPLIES, a NEW LARGE CAPACITY TANKLESS WATER HEATER and a WATER SHUT OFF VALVE.
The CABIN sits on APN# 129-02-410-022. The additional lot contains the CUSTOM DECK, SEPTIC and roaming room on APN# 129-02-410-034
A GORGEOUS CABIN NESTLED IN THE MOUNTAIN SIDE
NEW LARGE TREX DECK giving you a great desirable view of MUMMY MOUNTAIN
View of the famous MUMMY MOUNTAIN
ALL NEW UNDER EAVE TRIM, PAINT, DOORS and DECK. NEW ELECTRICAL PANEL. ROLLADAN SHUTTERS ALL AROUND.
The VACANT lot to the side of the Cabin is also available, if desired.
Beautiful views preserving nature and easy to maintain
NEW BACK TREX DECK large enough for a wonderful gathering or just peace and quiet
The NEW DECK above the CARPORT has a system in place to divert rain and snow melt off to the side of the carport helping to keep you and your vehicle more protected
Great Access to the home during Rain or Snow. NEW RETAINING WALL
NEW DOUBLE DOORS leading into the basement/1st floor.
NEW CARPORT with NEW TREX DECK above. Steps leading to the NEW SHED for your NEW SOLAR BATTERIES and INVERTER. Enough room to host a large gathering!
NEW SHED housing the NEW batteries and Inverter
NEW BATTERIES and BACK UP BATTERIES in the Shed
NEW INVERTER in the shed
Two Propane Tanks leased with Surban sit accessible on the edge of the property
ROOF with OWNED SOLAR PANELS/SYSTEM
INCLUDED BACK LOT
MOUNTAIN VIEWS all???????????????????????????????? around
Lee Canyon is located in the Spring Mountains, also known as Mount Charleston range, which is within the Humboldt-Toiyabe National Forest and offers various hiking trails
LEE CANYON SKI AND SNOWBOARD RESORT, recently upgraded with an additional new ski run and lift
LEE CANYON SKI AND SNOWBOARD RESORT 4 miles up the road. OWNED by BRIAN HEAD SKI RESORT.
LUXURY OFF GRID CABIN 4 Mins from Lee Canyon Ski & Snowboard Resort-Almost a Million in immaculately designed upgrades & renovations-Pretty much everything top to bottom has been redone-Chef's Kitchen w/ALL New Appliance INCL Dual Fuel Cooktop/Oven, drawer Microwave-Natural Stone Quartzite Counters thru out-Newly patented 100% waterproof Eng. Hardwood Flooring thru out- Soft Close Cabinets- Primary Bedroom w/Luxury Wet Bath-Dining room w/Wood Burning Stove-3 Designer Guest Baths-Full size W/D-Walls of Windows thru out-Custom floating Stairs w/Glass banisters for views-One Loft w/Sunroom-Two additional rooms and Game room in basement-Tax record show Yr Blt is 1981 w/Effective Yr Blt is 2017 due to upgrades-Sale includes 2 lots-another additional lot available-New paint inside & out- New Generac generator-New Inverter- New Batteries & backups-New Electrical Panel-2 New Decks-New Carport-INCLUDES NEW FURNISHING/DECOR-25 mins to Championship 54 hole Paiute Golf Course designed by Pete Dye
Local Realty – (702) 405-9100 – marksellslasvegas@gmail.com
Request a showing
Request a showing
The data relating to real estate for sale on this web site comes from the Las Vegas REALTORS® MLS. Information deemed reliable but not guaranteed. COPYRIGHT 2022 OF LAS VEGAS REALTORS® MLS. ALL RIGHTS RESERVED.