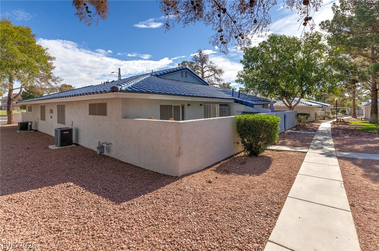
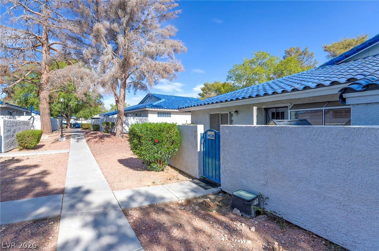
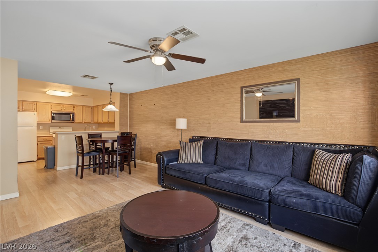
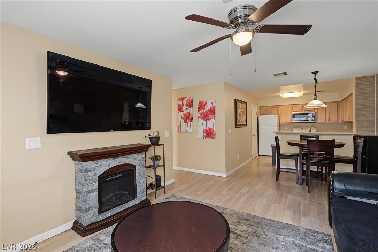
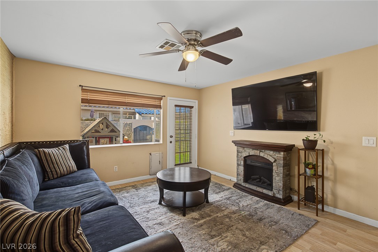
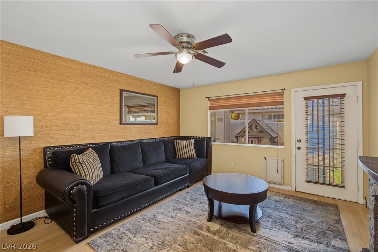
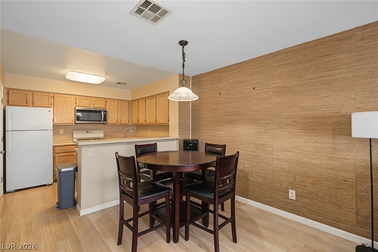
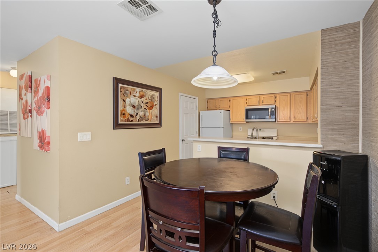
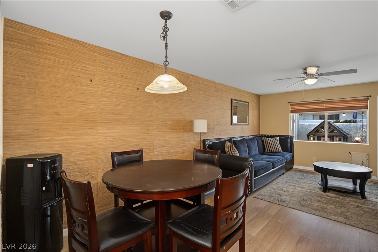
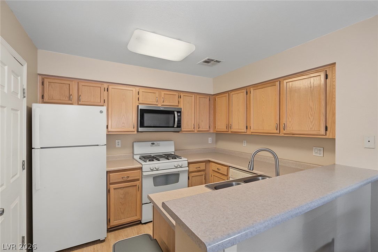
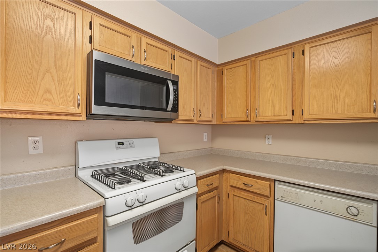
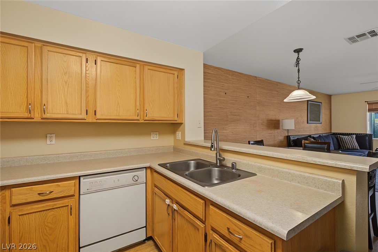
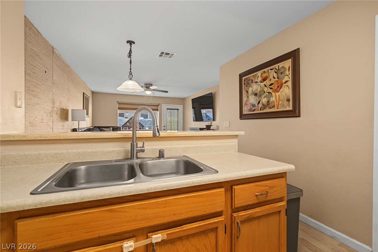
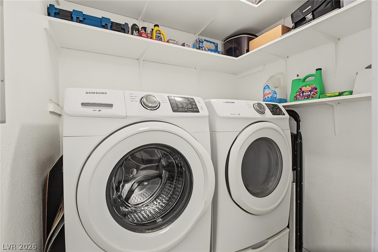
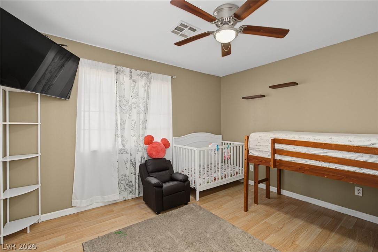
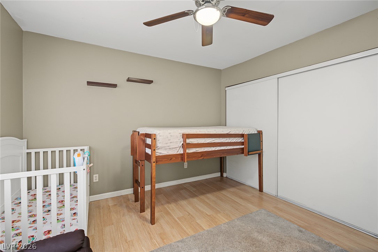
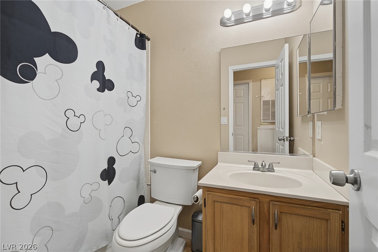
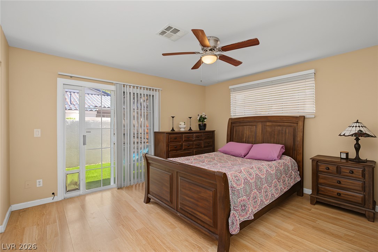
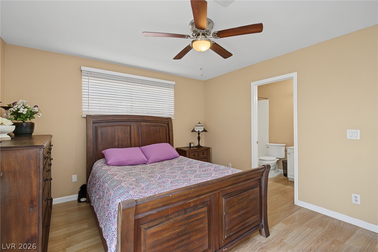
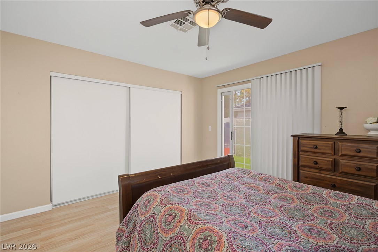
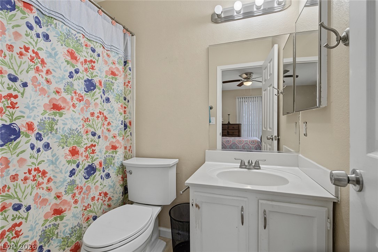
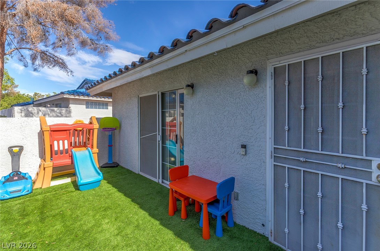
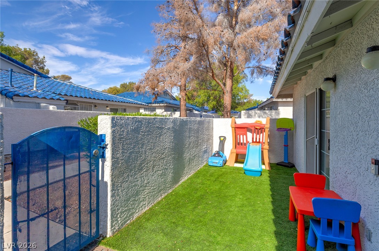
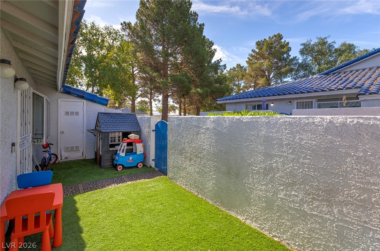
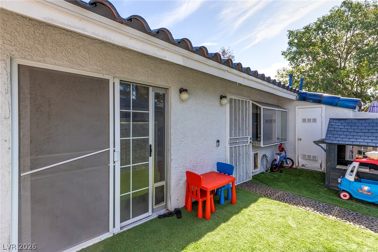
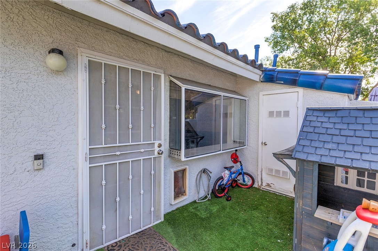
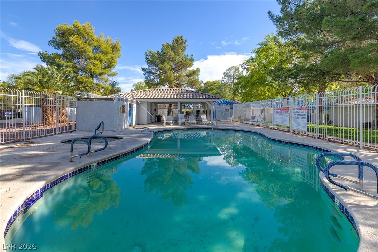
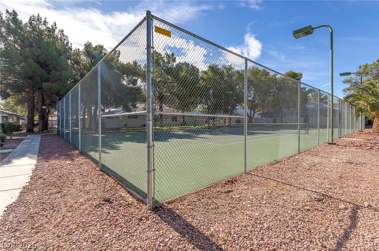
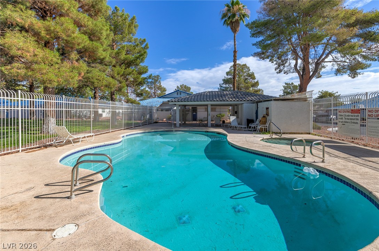
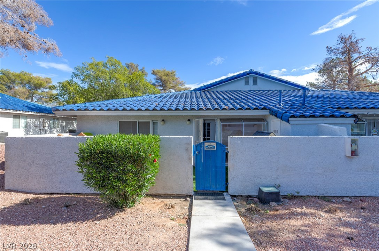
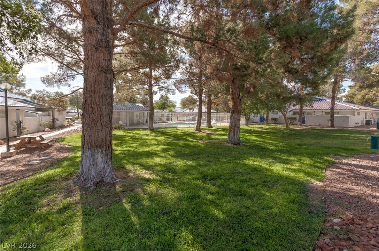
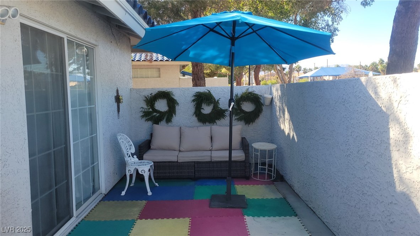
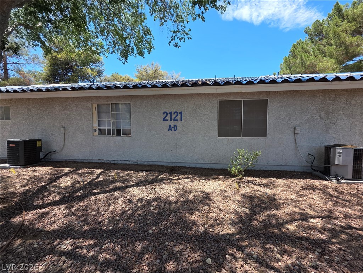
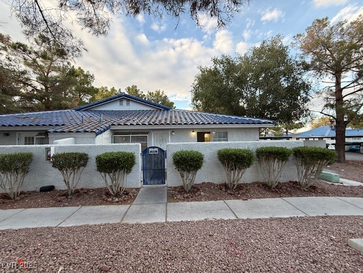
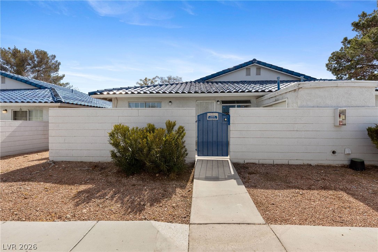
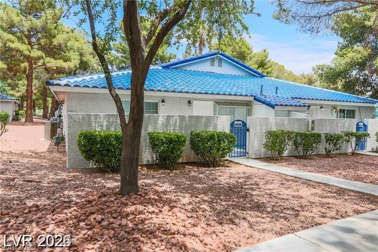
Discovr a vbrnt lfetl n ths charming Las Vegs twnhome, boasting an inviting atmosphere perfect for relaxation and entertaining. This delightful single-story residence features 2 bedrooms and 2 full bathrooms within its comfortable 900 square feet of living space. The unique blue tile roof and stucco exterior create a distinctive curb appeal, while mature trees and a neatly graveled yard enhance the outdoor aesthetic. Step inside to an open-concept living and dining area, where hardwood and laminate flooring extend throughout. The well-lit great room features a charming stone fireplace, providing a cozy focal point for gatherings. The eat-in kitchen is well-appointed with blonde wood cabinetry, a dual-basin sink, ample counter space, and a convenient pass-through to the living area. Essential appliances, including a microwave, are thoughtfully included for daily culinary endeavors. Each comfortable bedroom is designed for tranquility, featuring wood floors, neutral walls, and ample natural light. Ceiling fans provide comfort, and the primary bedroom offers a private outdoor entrance through a sliding glass door. The full bathrooms are functional, with well-lit vanities and tile flooring. A dedicated laundry space provides optimal functionality with convenient overhead shelving. The property includes a private, fenced yard with lush artificial turf, offering a cheerful space for recreation. Residents also enjoy access to a sparkling community pool and tennis courts, perfect for active living. This townhome provides an exceptional blend of comfort and community amenities in a desirable Las Vegas location.
Details
MLS #
2797626
Listing Type
For Sale
Style
Town House
HOA Dues
$301
Sub-Type
Resale
Status
Active
Year
1990
Days On Site
43
Listing Provided By
Scofield Group LLC | Gavin Rust
Features
Bed(s)
2
Bath(s)
2 Total
SQ Feet
900
Car Port
Yes
Story(s)
1
Zoning
Multi-Family
Interior
Cooling
Central Air, Electric
Heating
Central, Gas
Heating Yes / No
Yes
Cooling Yes / No
Yes
Interior Features
Primary Downstairs, Window Treatments
Window Features
Window Treatments
Furnished
Unfurnished
Appliances
Dryer, Dishwasher, Gas Cooktop, Disposal, Gas Range, Microwave, Refrigerator, Washer
Fireplaces Total
1
Fireplace Yes / No
Yes
Exterior
Exterior Features
Courtyard
Roof
Tile
Lot Features
Landscaped, Less Than Quarter Acre
Fencing
Block, Full
Parking
Parking Features
Assigned, Covered, Detached Carport, Guest, Open, One Space
Scofield Group LLC – (702) 766-3795 – kirby@scofieldgroup.com
Request a showing
Request a showing
The data relating to real estate for sale on this web site comes from the Las Vegas REALTORS® MLS. Information deemed reliable but not guaranteed. COPYRIGHT 2022 OF LAS VEGAS REALTORS® MLS. ALL RIGHTS RESERVED.