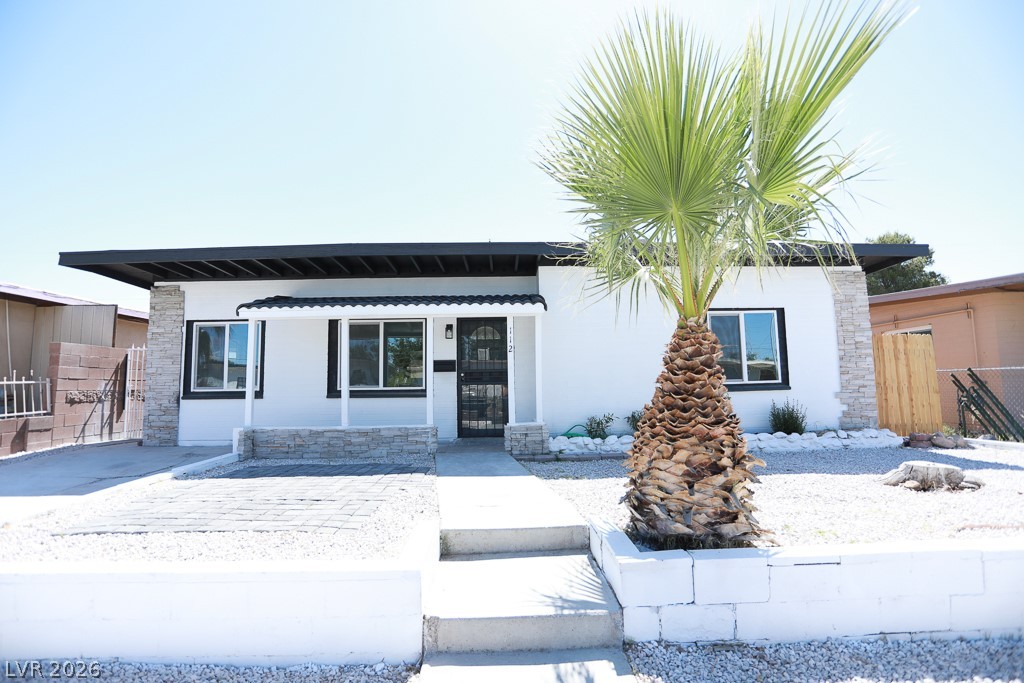
A vibrant orange front door welcomes you to this cozy home with dark shutters and a tidy gravel landscape.
A welcoming front exterior features a vibrant orange entry door, well-maintained landscaping, and mature shade trees.
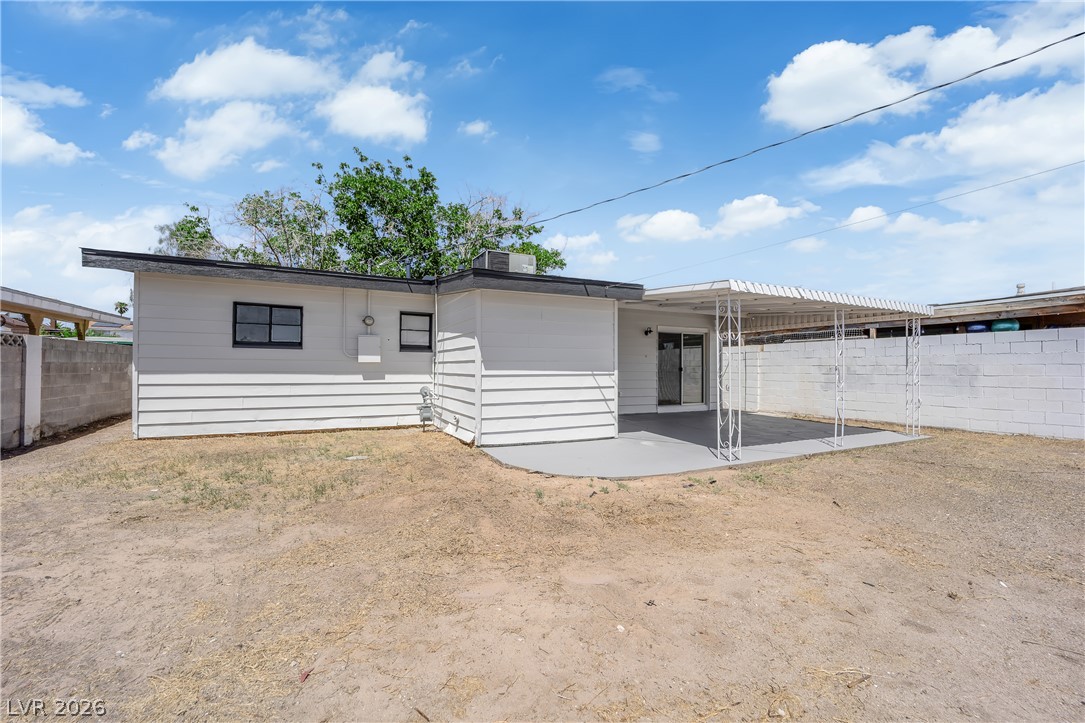
A spacious backyard with a covered patio, ideal for outdoor entertaining.
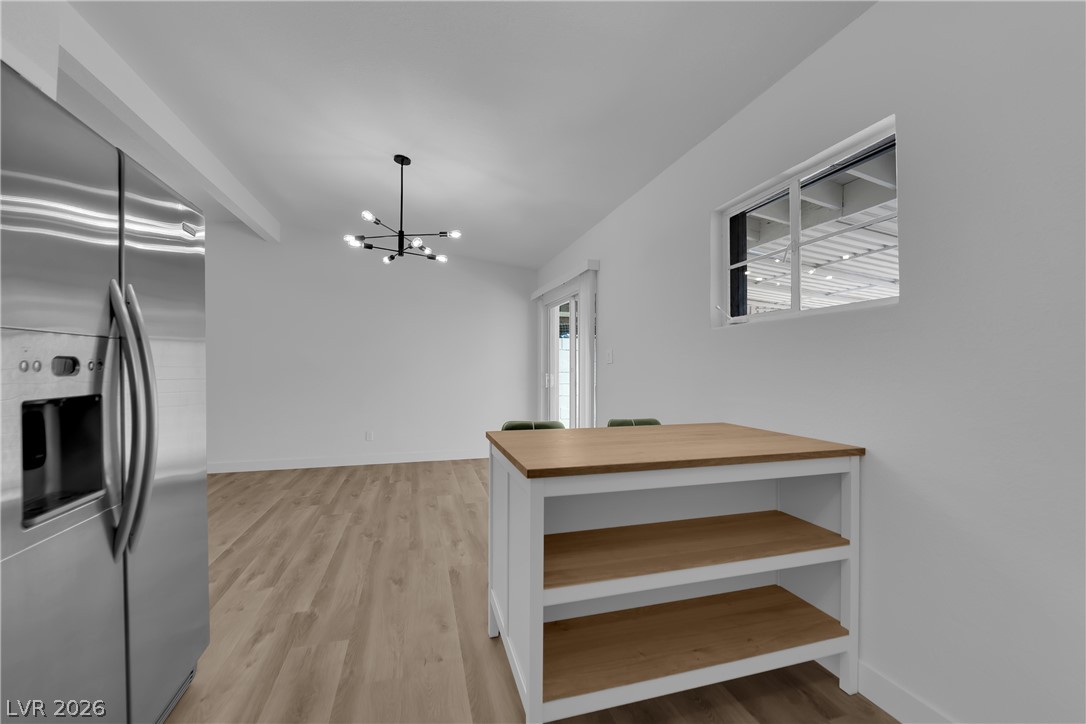
A contemporary chandelier illuminates the airy living space, showcasing vaulted ceilings and durable plank flooring.
A well-lit, open-concept living area boasts sleek flooring and seamless access to a private outdoor space.
A well-lit kitchen area with sleek wood flooring, a modern chandelier, and convenient access to the outdoors.
Modern kitchen with white shaker cabinets, quartz countertops, and stainless steel appliances.
A well-lit kitchen features contemporary white cabinetry and a practical island with a wood countertop.
A well-appointed kitchen features stainless steel appliances and crisp white cabinetry.
An open-concept living space presents a modern kitchen with a convenient breakfast bar and integrated appliances, all illuminated by recessed lighting and stylish fixtures.
Laminate flooring extends throughout this generous living area, featuring a modern chandelier and access to an outdoor patio.
Well-lit room with wood flooring and a modern ceiling fan for comfortable living.
A well-lit bedroom featuring durable plank flooring and a ceiling fan for comfort.
A well-lit bedroom features durable laminate flooring and a comforting ceiling fan.
Laminate flooring and a ceiling fan create a comfortable atmosphere in this inviting bedroom.
A pristine bathroom features a crisp white vanity and a subway-tiled shower with a patterned mosaic floor.
Geometric hexagonal tile flooring adds a crisp, modern touch to this well-appointed bathroom space.
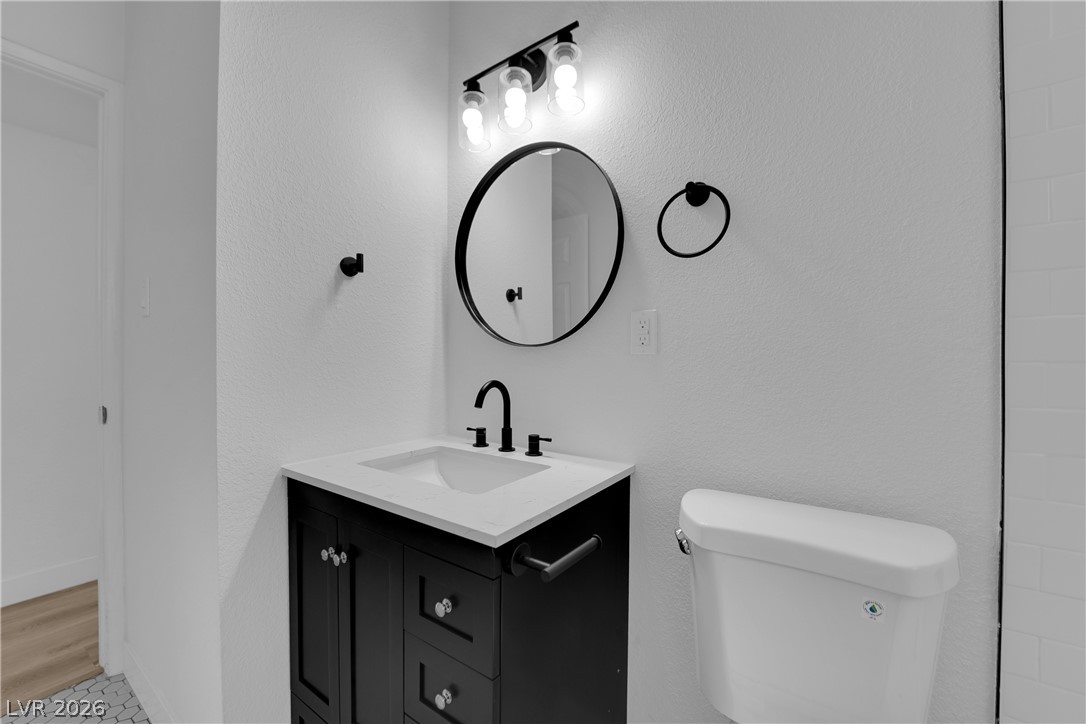
A well-appointed bathroom features a modern vanity with sleek black fixtures and a pristine bathtub.
A well-appointed bathroom vanity with contemporary black fixtures and a sleek, circular mirror.
A well-appointed bathroom features a modern shower with patterned tile and light-toned wood flooring.
Well-lit interior space with newly installed flooring awaits your personal touch.
A well-appointed bathroom with a modern vanity, a glass-enclosed shower, and sleek fixtures awaits.
Functional and tidy, this walk-in closet offers ample storage with sturdy shelving and hanging rods.
A streamlined bedroom features resilient plank flooring and a modern ceiling fan, adjacent to a compact bath.
Laminate flooring extends through this naturally illuminated bedroom with a modern ceiling fan.
A well-lit living area features robust laminate flooring and a stylish ceiling fan for year-round comfort.
A well-lit living area features warm wood flooring, a ceiling fan, and sliding glass doors leading to the exterior.
A clear and informative floor plan illustrates the layout of this single-story residence.
A contemporary kitchen features stainless steel appliances and crisp white cabinetry, seamlessly flowing into a spacious living area.
An aerial perspective reveals a sturdy roof with modern HVAC systems, offering a clear view of the property's boundaries.
An aerial perspective reveals a residential neighborhood with city views and ample backyard space.
An aerial perspective reveals a residential neighborhood with city views and highway access in the distance.
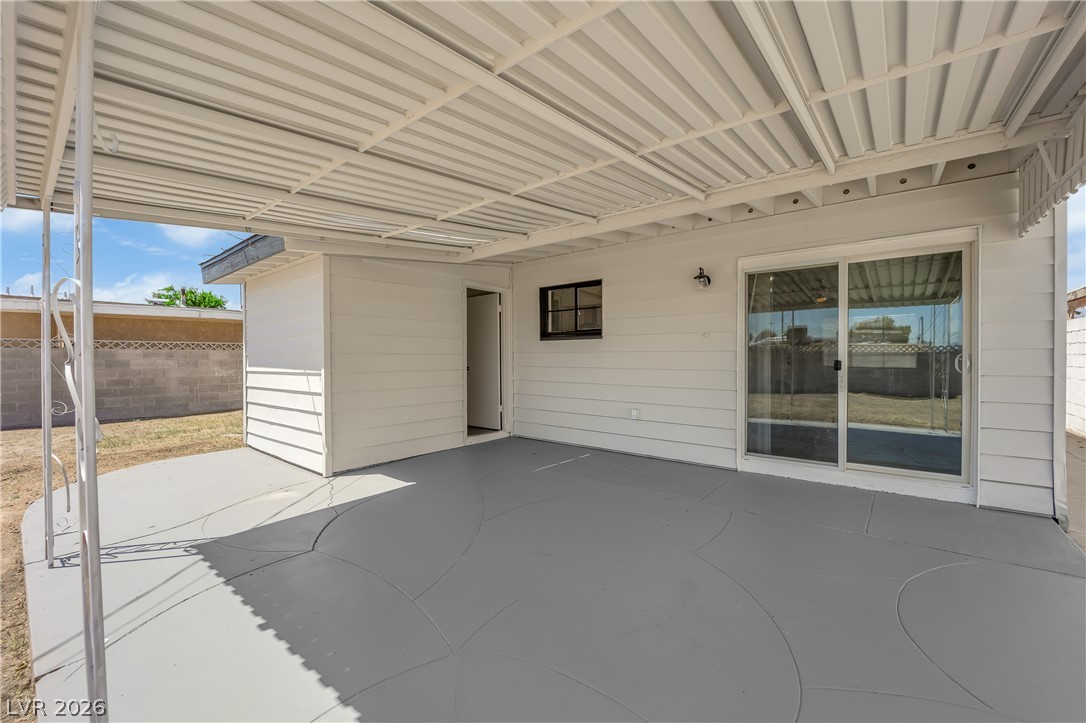
A spacious covered patio with sleek concrete flooring extends outdoor living.
A utilitarian shed stands ready for all your storage needs in a fenced backyard.
A modest home presents a fenced front yard with shade trees, gravel landscaping, and a vibrant orange front door.
A spacious, open yard offers ample potential for outdoor living and recreation.
A well-maintained covered patio extends from the home, offering an ideal outdoor retreat.
A spacious, open yard ready for personalization, featuring a storage shed and a covered patio area.
A dedicated laundry room features practical appliances for daily chores.
A tranquil front yard welcomes with lush trees and a relaxing hammock.
A vibrant orange front door welcomes you to this home with mature trees providing ample shade.
Geometric hexagonal tile flooring adds a crisp, modern foundation to this well-appointed bathroom space.
Beautifully renovated and move-in ready, totally upgraded 3-bedroom, 2-bathroom home Conveniently located near US-95 and easy access to Las Vegas Boulevard, the property offers easy access to shopping, dining, entertainment, employment centers, and everything Las Vegas has to offer. offers modern finishes, extensive improvements, a spacious backyard, and no HOA all at major updates include a new roof, new electrical panel, new water heater, luxury vinyl plank flooring throughout, new baseboards, new interior and exterior paint, new doors and hardware, new bedroom closet doors, a new sliding glass door, and a new front entry door. The fully remodeled kitchen features new cabinets, stone countertops, new plumbing fixtures, garbage disposal, dishwasher, range hood, and new kitchen sink, stove, hood, Electrical upgrades include new switches, GFCI outlets, lighting, chandelier, ceiling fans in every bedroom, outlet covers, and added grounding throughout the home. Both bathrooms have been completely remodeled with new vanities, bathtubs, tile, lighting, plumbing fixtures, shower valves, and faucets. Additional improvements include new blinds, fans in all bedrooms and new light fixtures, updated orange-peel wall texture, and a new washer and dryer. Outside, enjoy a refreshed front yard with beautiful mature trees and a welcoming setting. The oversized backyard offers excellent potential for entertaining, gardening, a pool, storage, or a future ADU, subject to zoning, permits, and approval +a shed in place. With extensive renovations, modern amenities, no HOA, and exceptional outdoor space, this home offers comfort, functionality, and value. Schedule your private showing today!
Details
MLS #
2804403
Listing Type
For Sale
Style
House
Sub-Type
Resale
Status
Pending
Year
1959
Days On Site
20
Listing Provided By
Signature Real Estate Group | Luz E. Rodriguez-Velandia
Features
Bed(s)
3
Bath(s)
2 Total
SQ Feet
1,040
Story(s)
1
Zoning
Single Family
Acreage
0.12
Interior
Cooling
Central Air, Electric
Heating
Central, Gas
Heating Yes / No
Yes
Cooling Yes / No
Yes
Interior Features
Bedroom On Main Level, Ceiling Fans, Primary Downstairs
Furnished
Unfurnished
Appliances
Dryer, Dishwasher, Disposal, Gas Range, Washer
Fireplaces Total
0
Fireplace Yes / No
No
Exterior
Exterior Features
Patio, Shed
Roof
Composition, Shingle
Lot Features
Desert Landscaping, Landscaped, Less Than Quarter Acre
Fencing
Block, Back Yard
Parking
Parking Features
Open
Garage Yes / No
No
Utilities
Utilities
Underground Utilities
Electric
Photovoltaics None
Sewer
Public Sewer
Location
Senior Community Yes / No
No
Other
List Aor
Greater Las Vegas Association Of Realtors Inc
Taxes
Property
586
Area Information
State
NV
County
Clark
City
Las Vegas
Zip Code
89107
Community Name
Las Vegas Square
Sourced by Back At You
MLS Number: 2804403
Luz E. Rodriguez-Velandia – (702) 665-0104 – buysell@realtorluz.com
Signature Real Estate Group – (702) 799-9598 – brandon@signaturenv.com
Request a showing
Request a showing
The data relating to real estate for sale on this web site comes from the Las Vegas REALTORS® MLS. Information deemed reliable but not guaranteed. COPYRIGHT 2022 OF LAS VEGAS REALTORS® MLS. ALL RIGHTS RESERVED.
MLS Number: 2804403
Luz E. Rodriguez-Velandia – (702) 665-0104 – buysell@realtorluz.com
Signature Real Estate Group – (702) 799-9598 – brandon@signaturenv.com