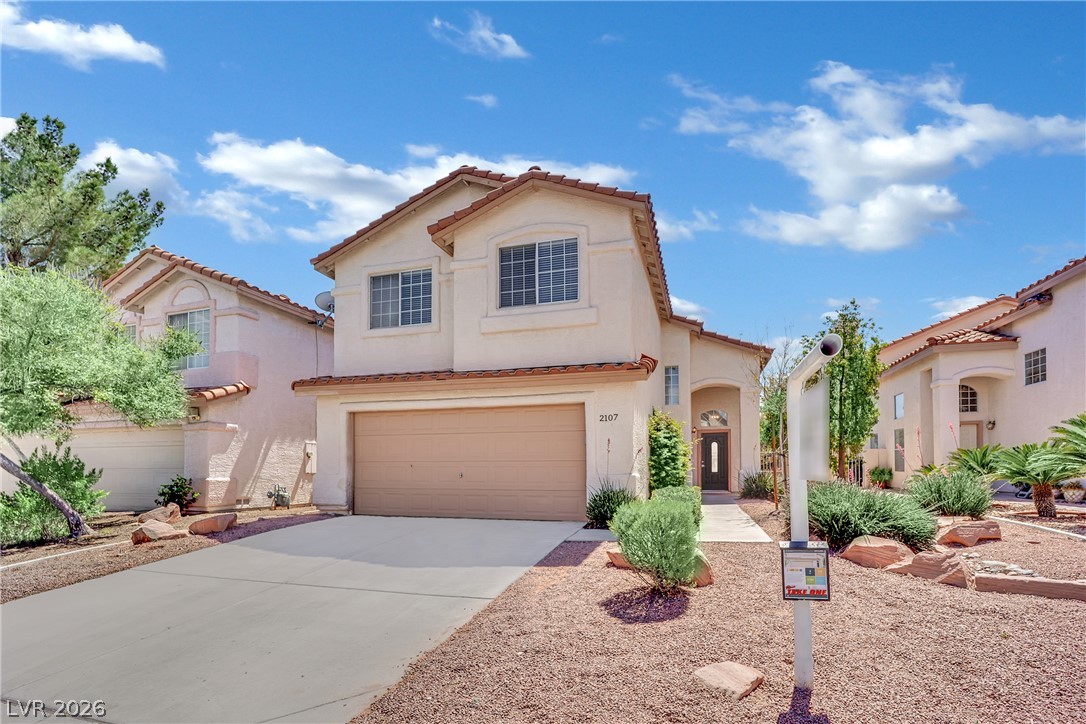
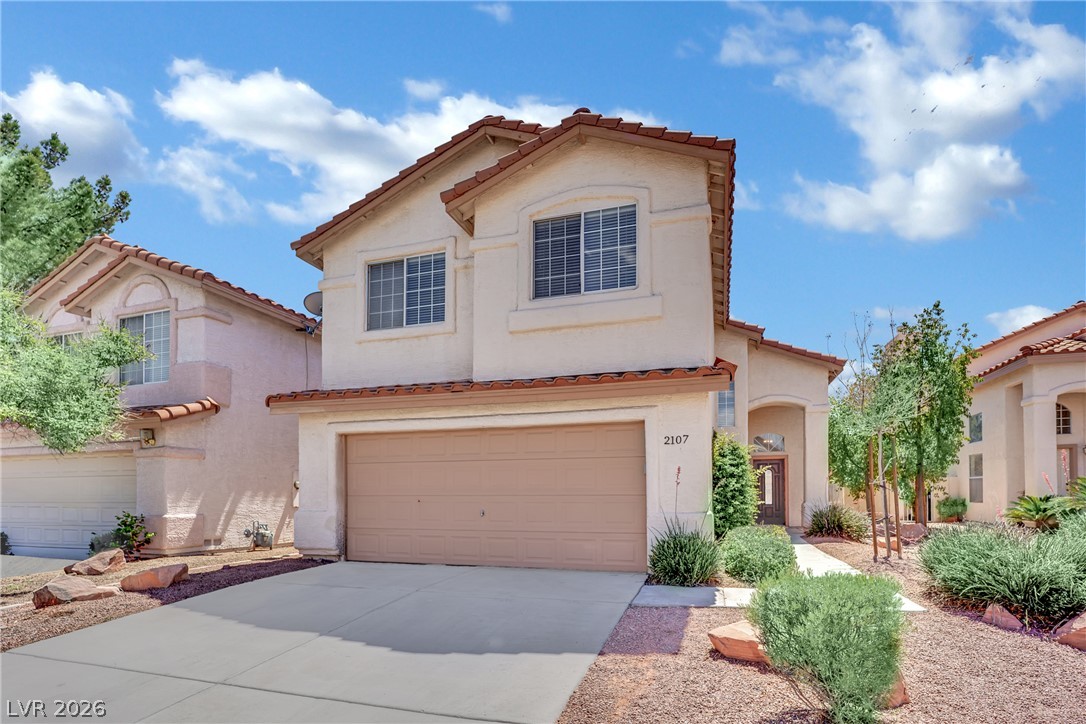
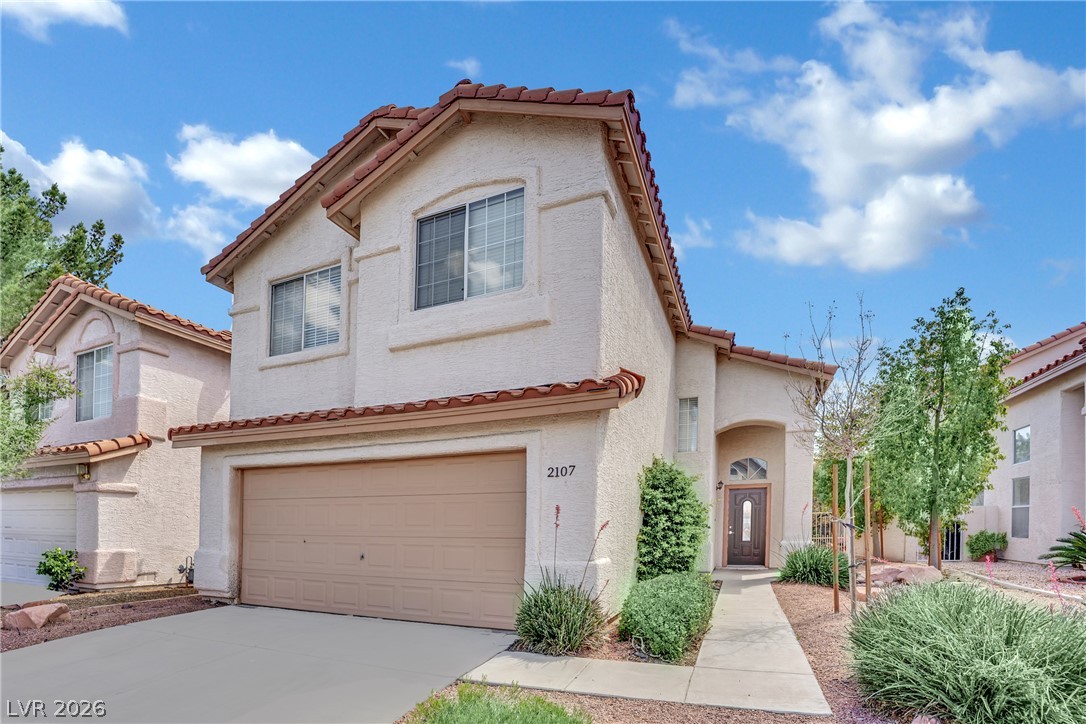
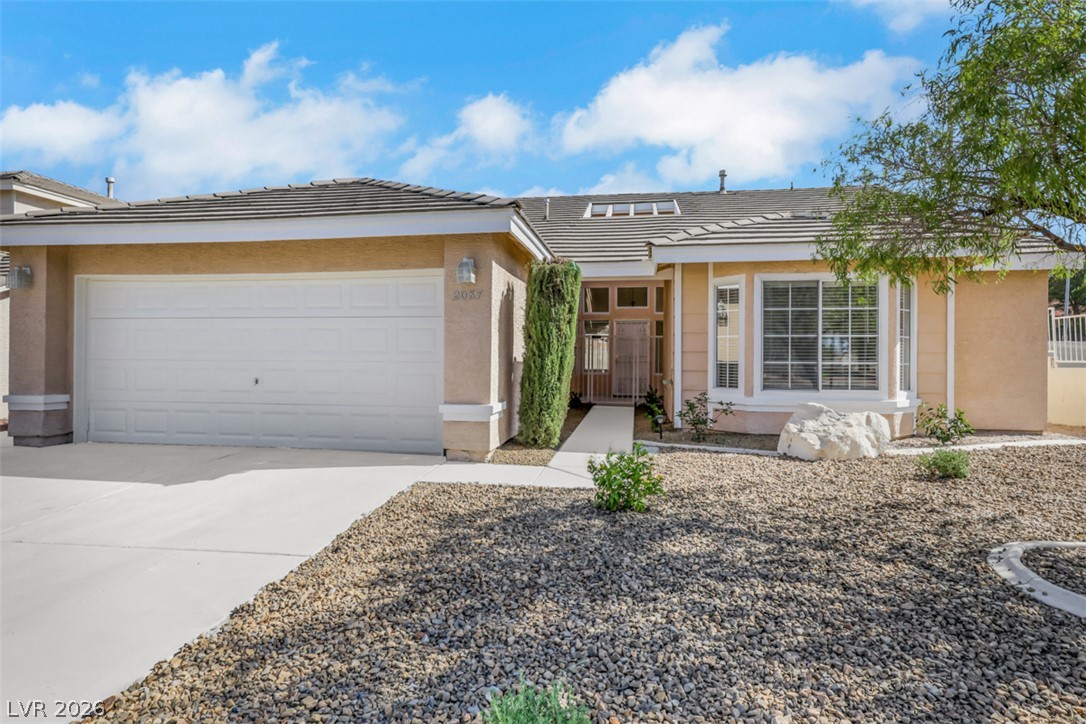
A well-maintained facade with a warm stucco finish and inviting landscaping welcomes you.
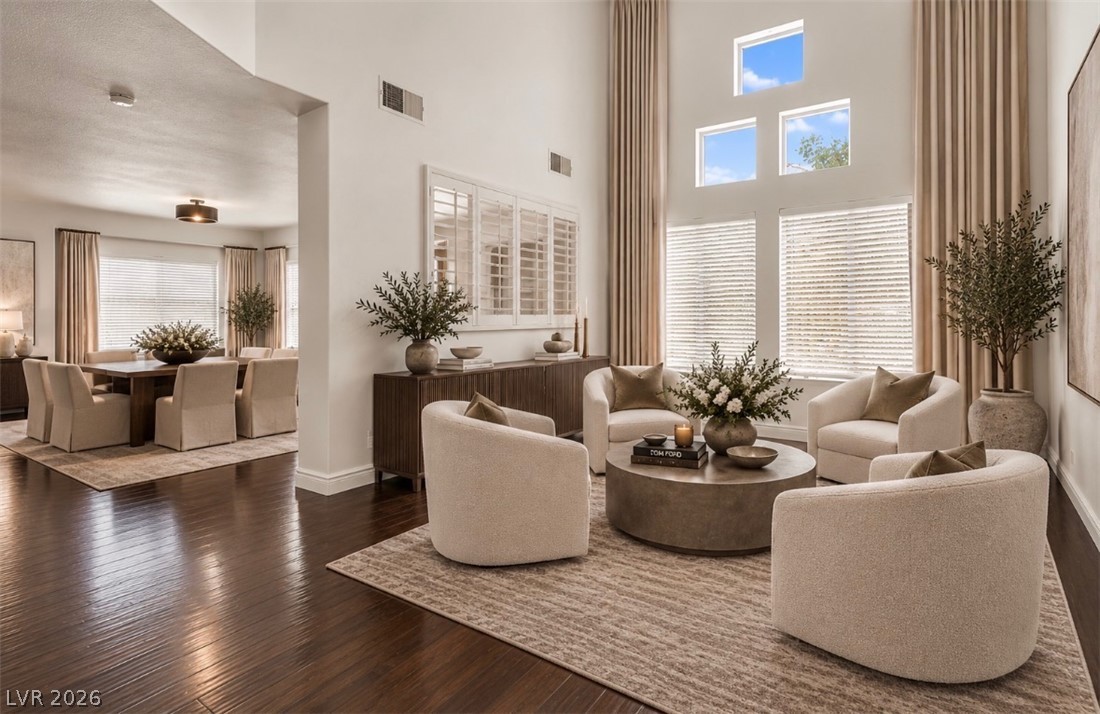
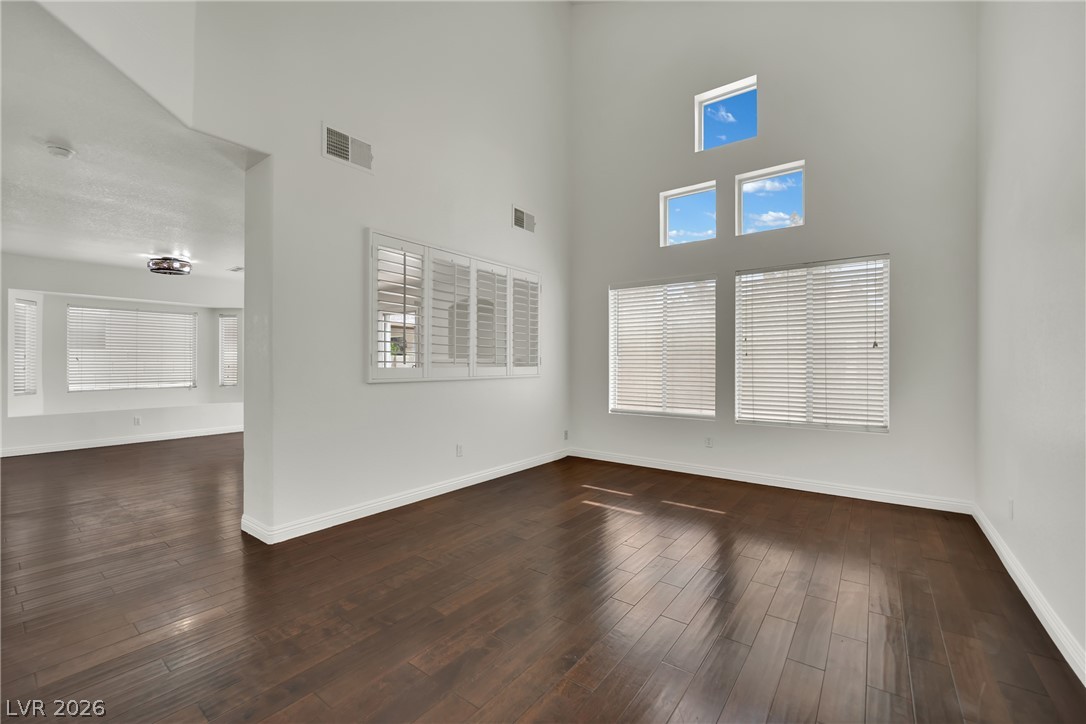
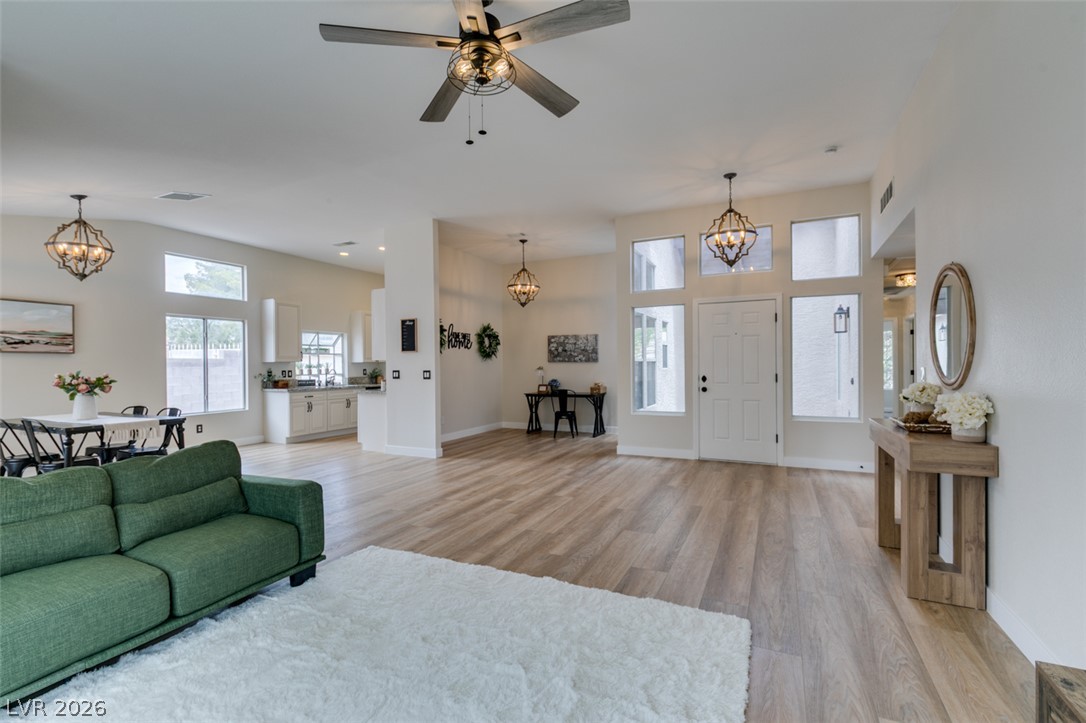
Towering ceilings and rich hardwood floors anchor this light-filled main living space.
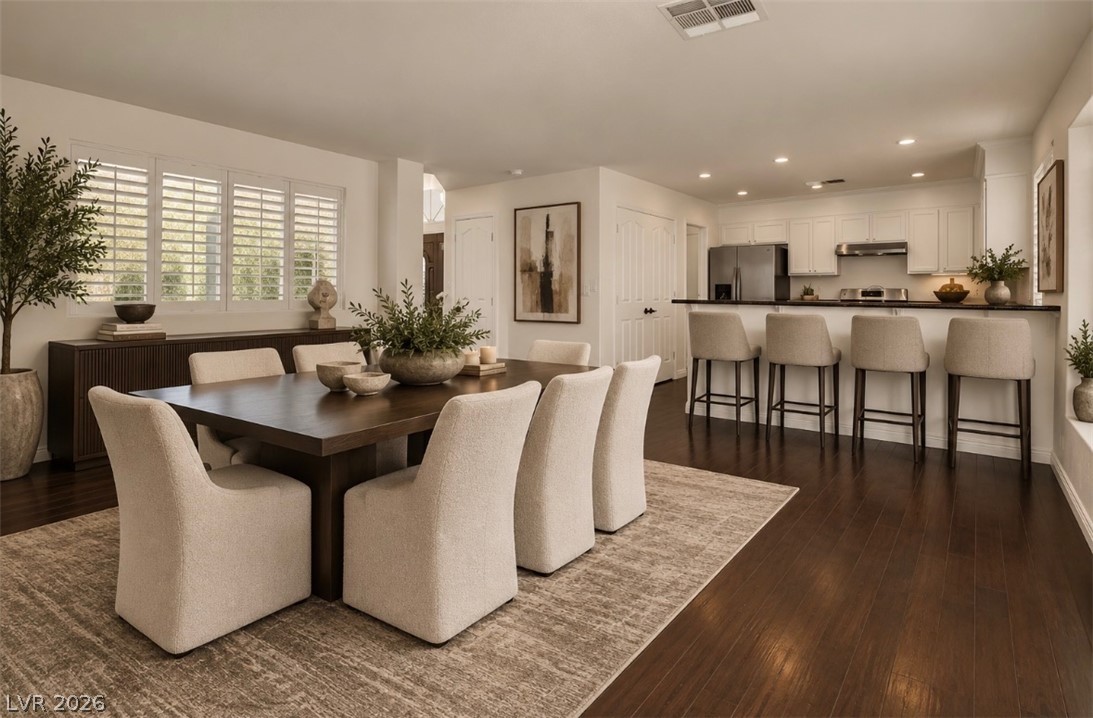
Rich hardwood flooring anchors this seamless open-concept dining area and adjacent kitchen.
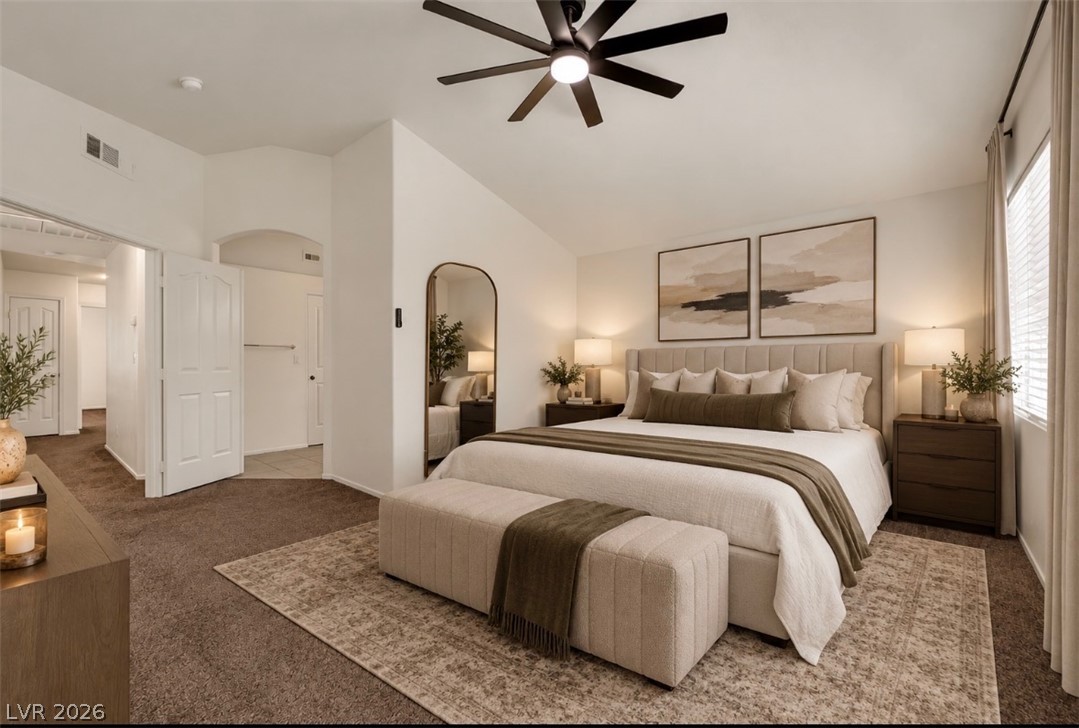
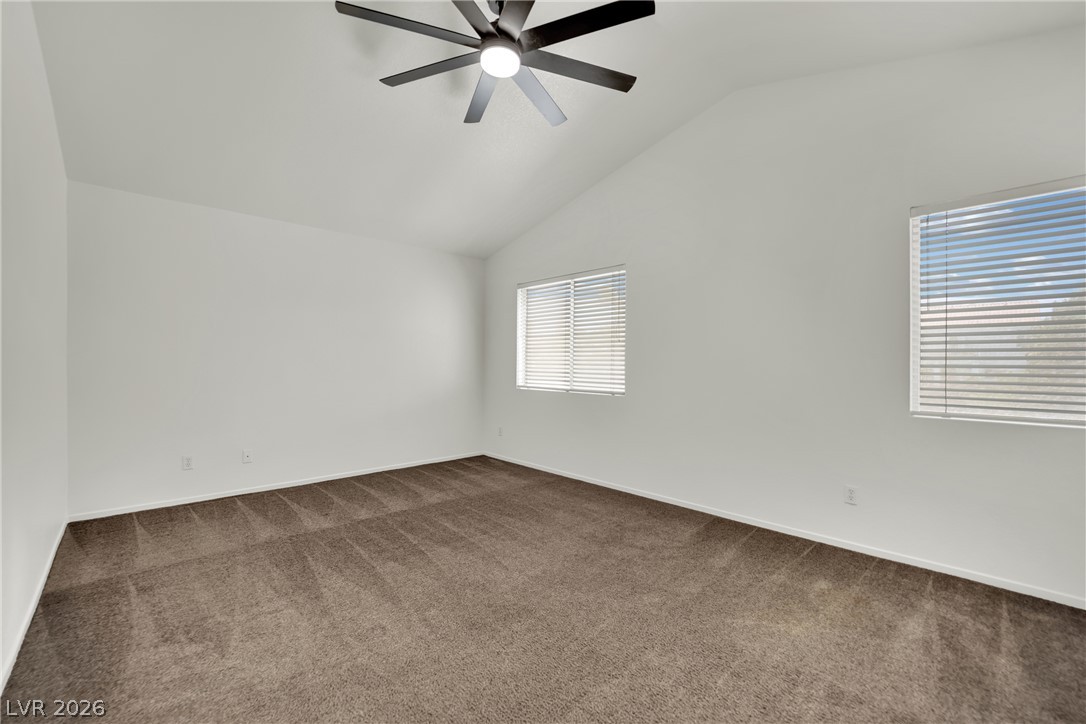
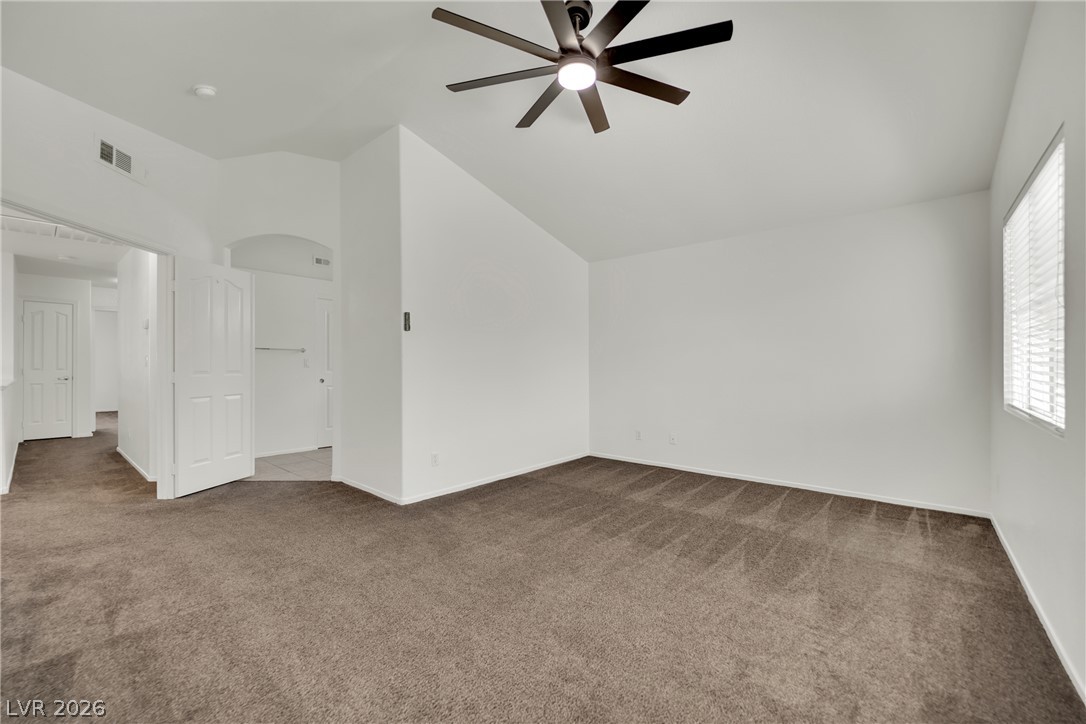
Vaulted ceilings and plush carpeting enhance the comfortable layout of this spacious main retreat.
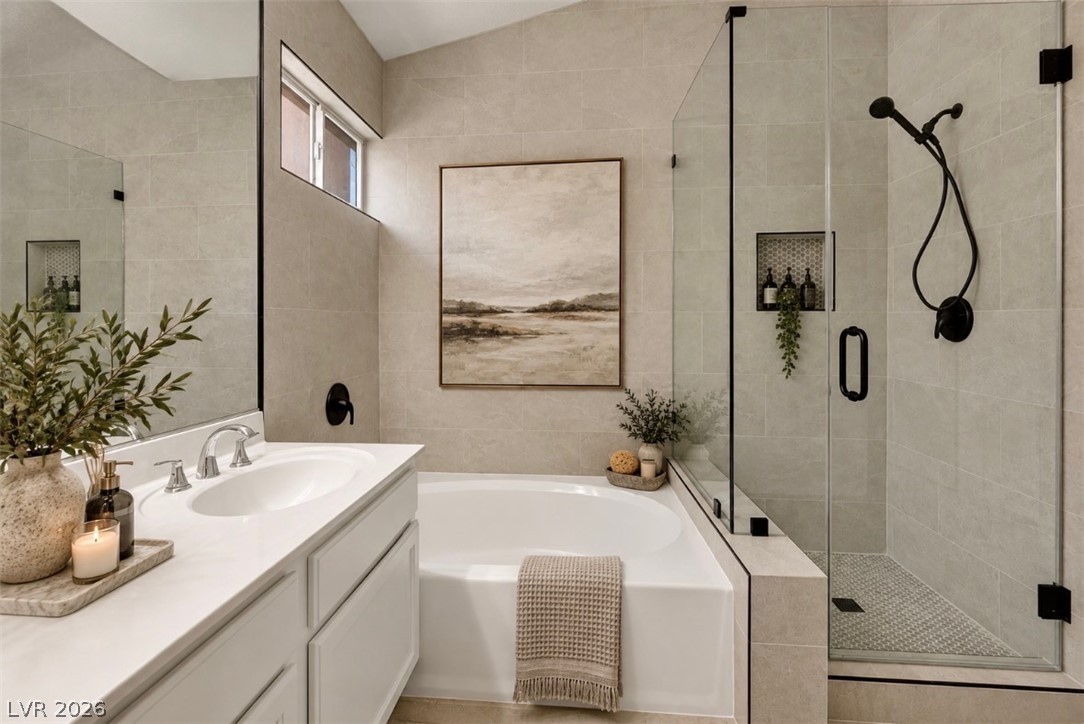
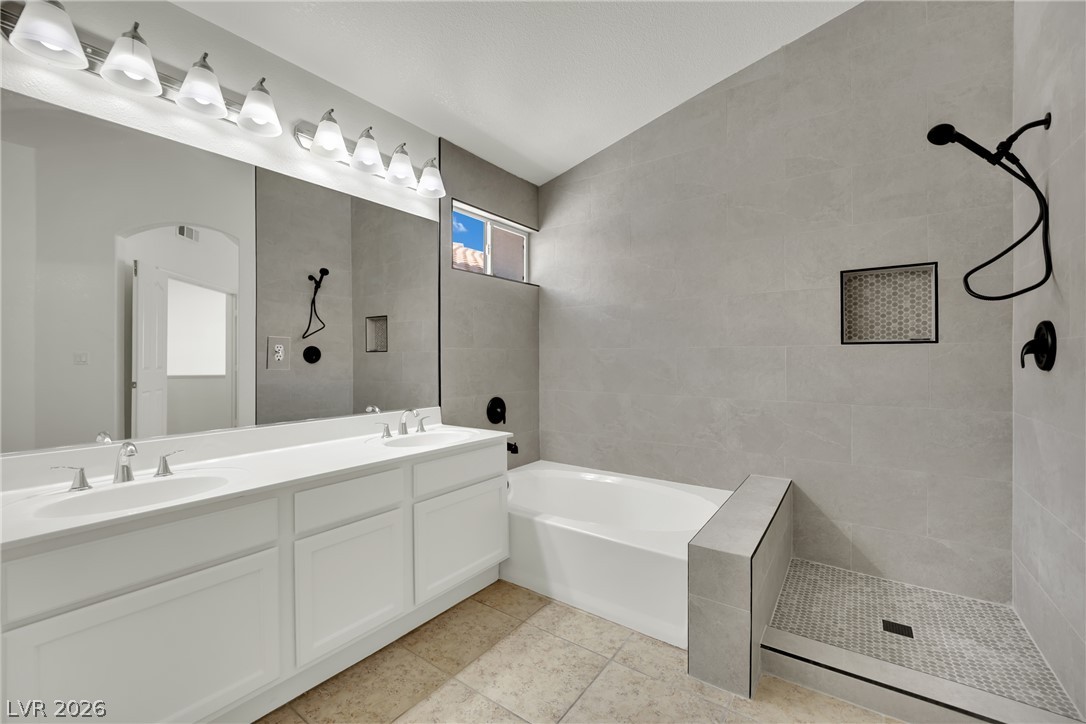
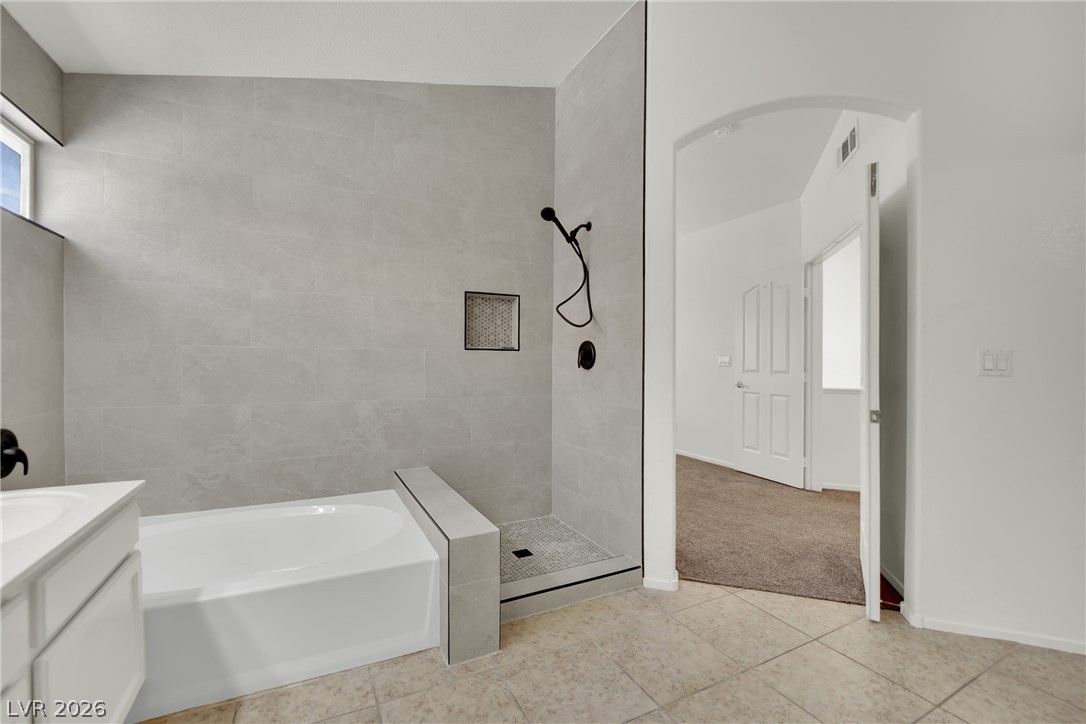
Floor-to-ceiling tiling and a glass-enclosed shower create a refined main bath retreat.
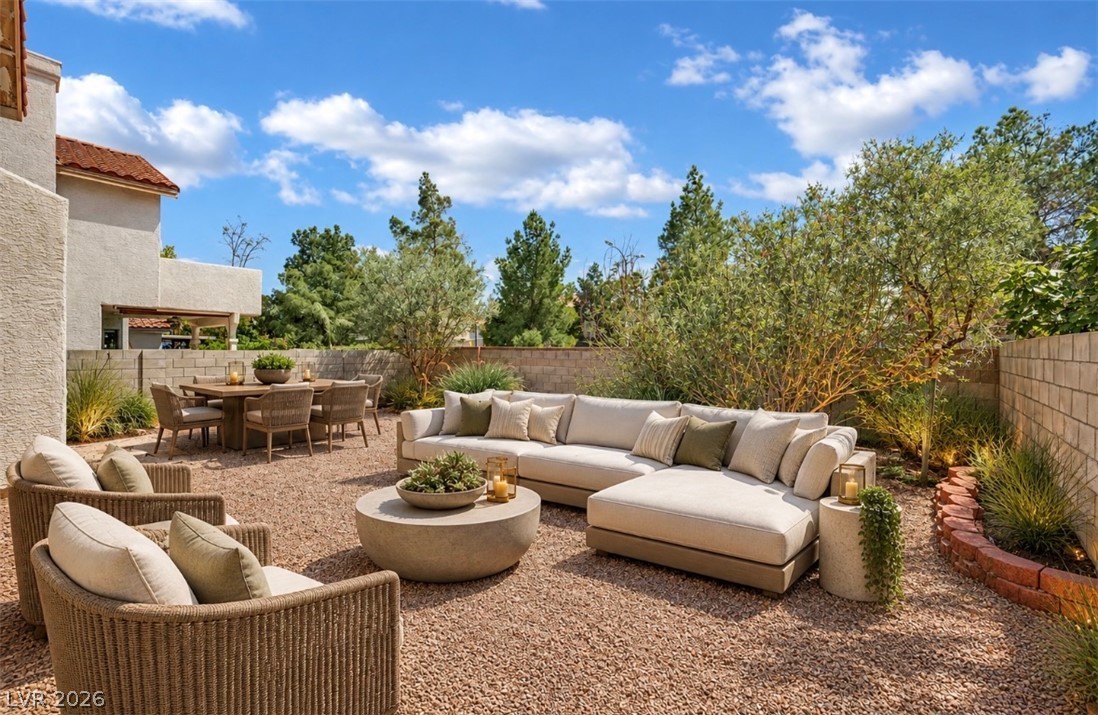
A spacious gravel courtyard serves as an ideal retreat framed by low stone walls.
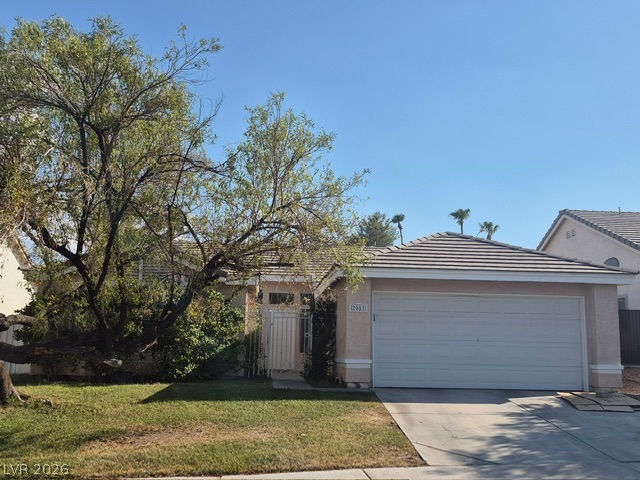
A charming stucco home with a terracotta-tiled roof and an attached garage.
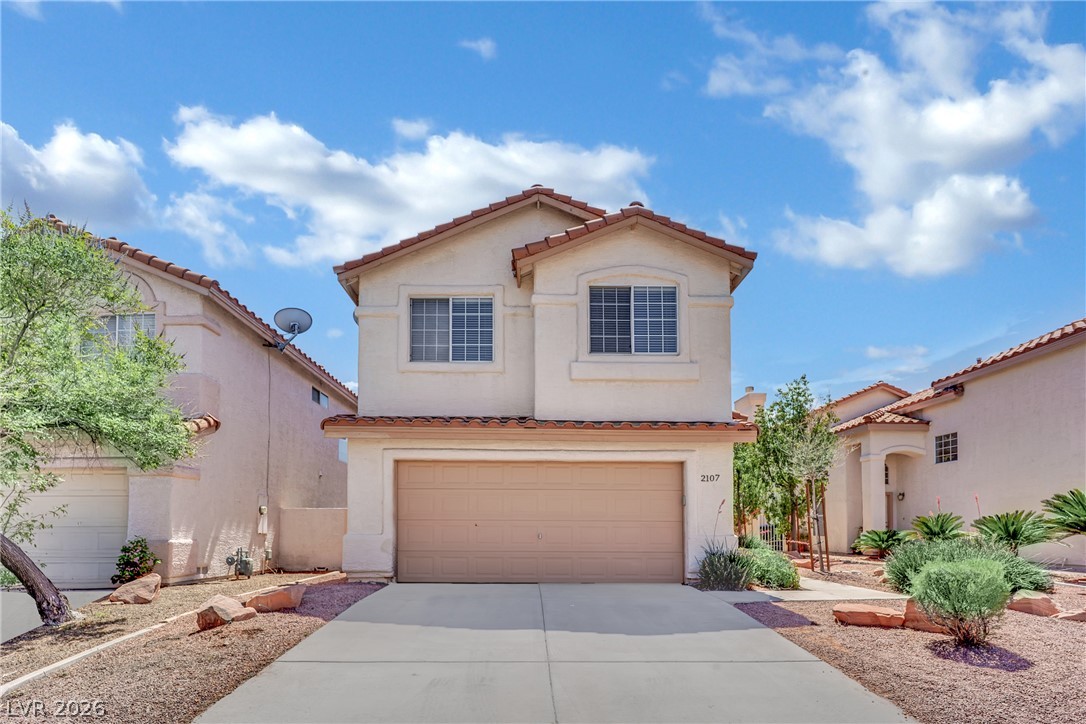
A well-maintained stucco facade with a two-car garage welcomes you to this suburban residence.
A well-maintained stucco home with a tile roof and attached garage awaits its next owner.
High ceilings and rich wood flooring enhance this open-concept living space with ample natural light.
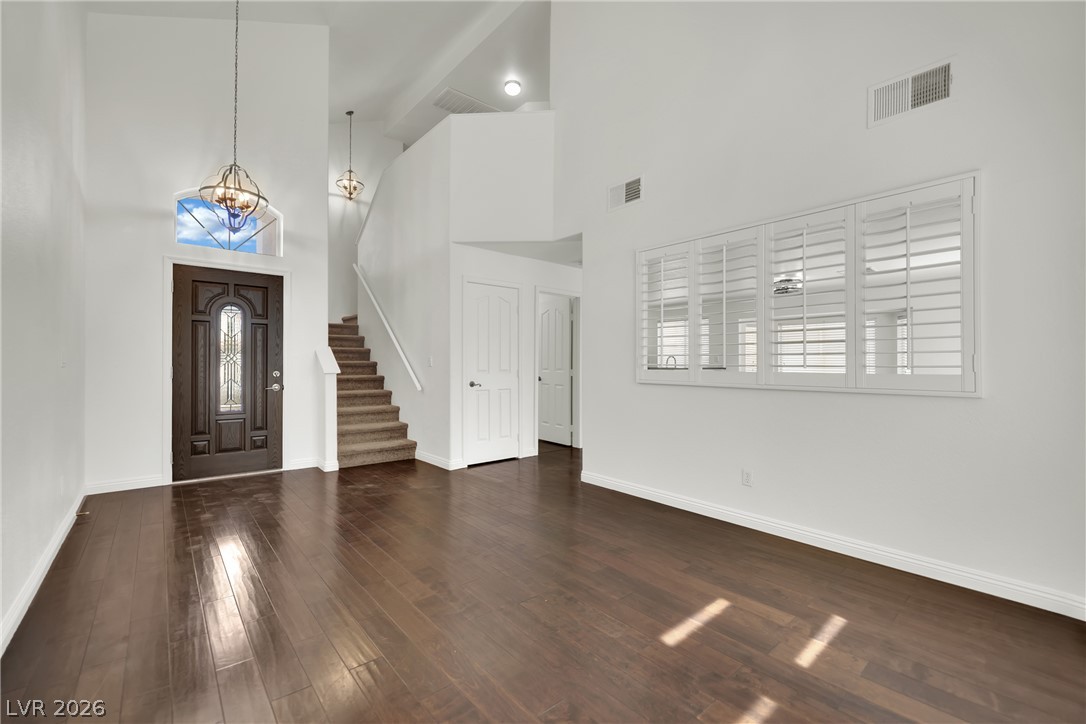
A grand entry with soaring ceilings, rich hardwood flooring, and a graceful staircase creates a welcoming ambiance.
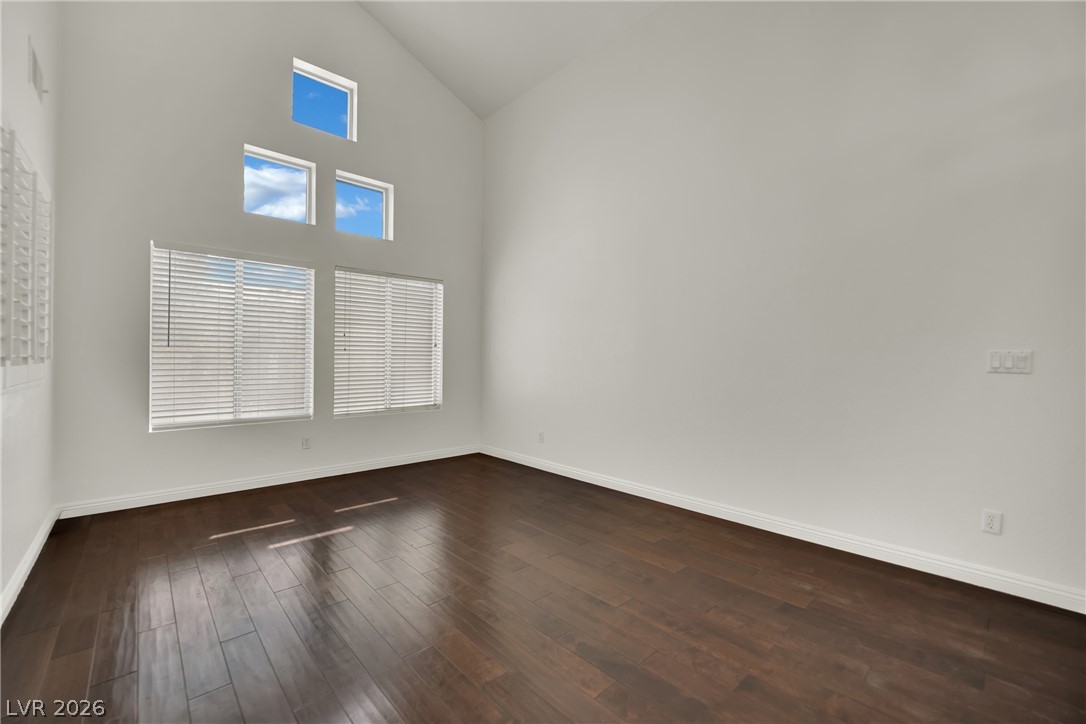
Hardwood floors complement this bright living area with high ceilings and ample natural light.
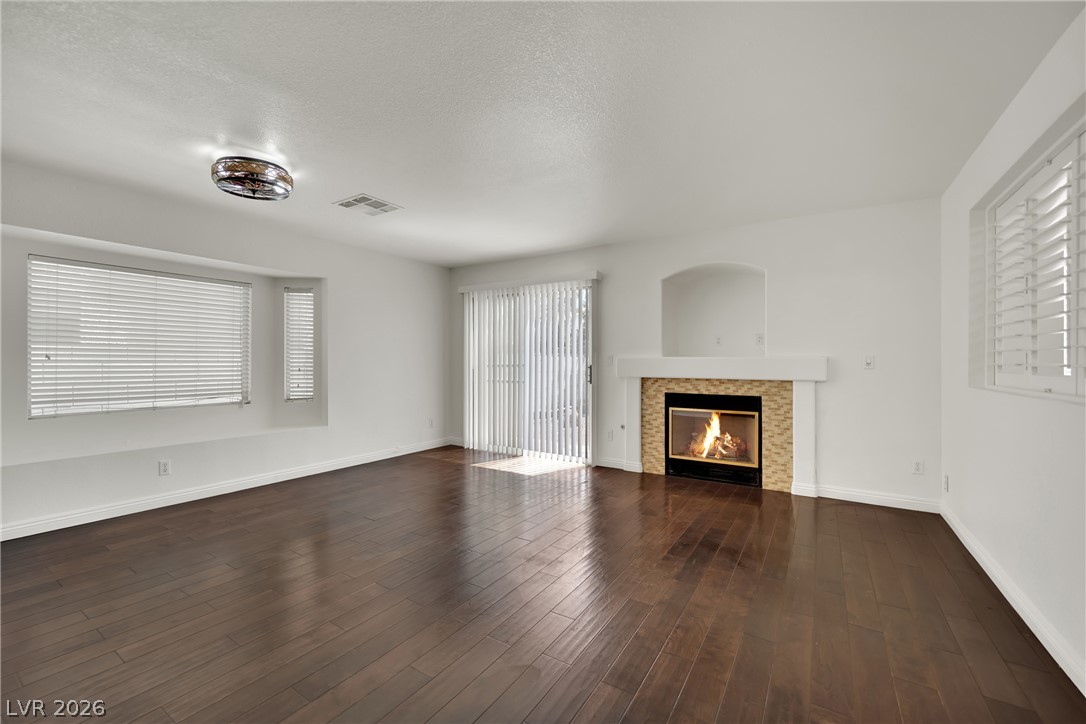
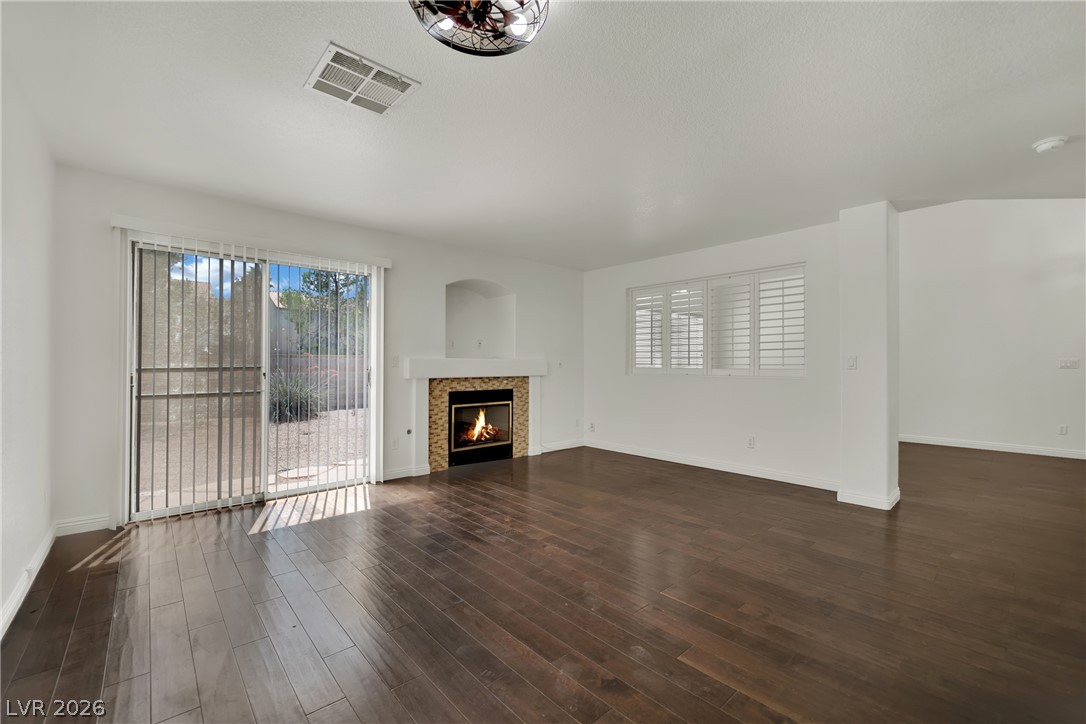
Rich hardwood floors complement a glowing fireplace in this welcoming living space.
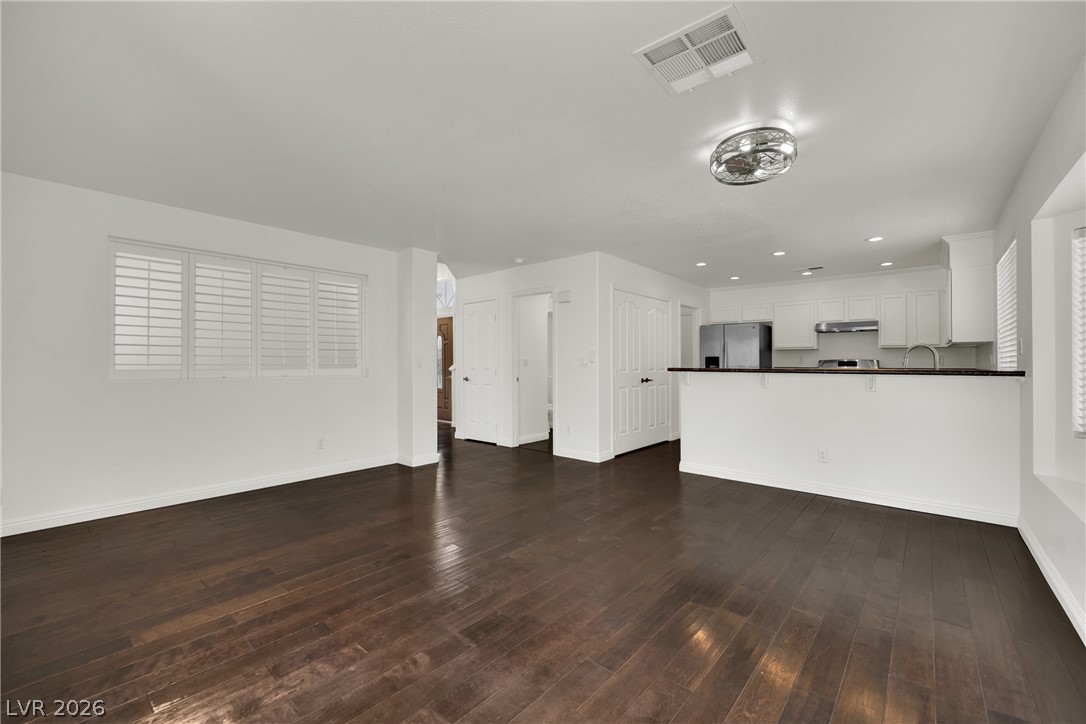
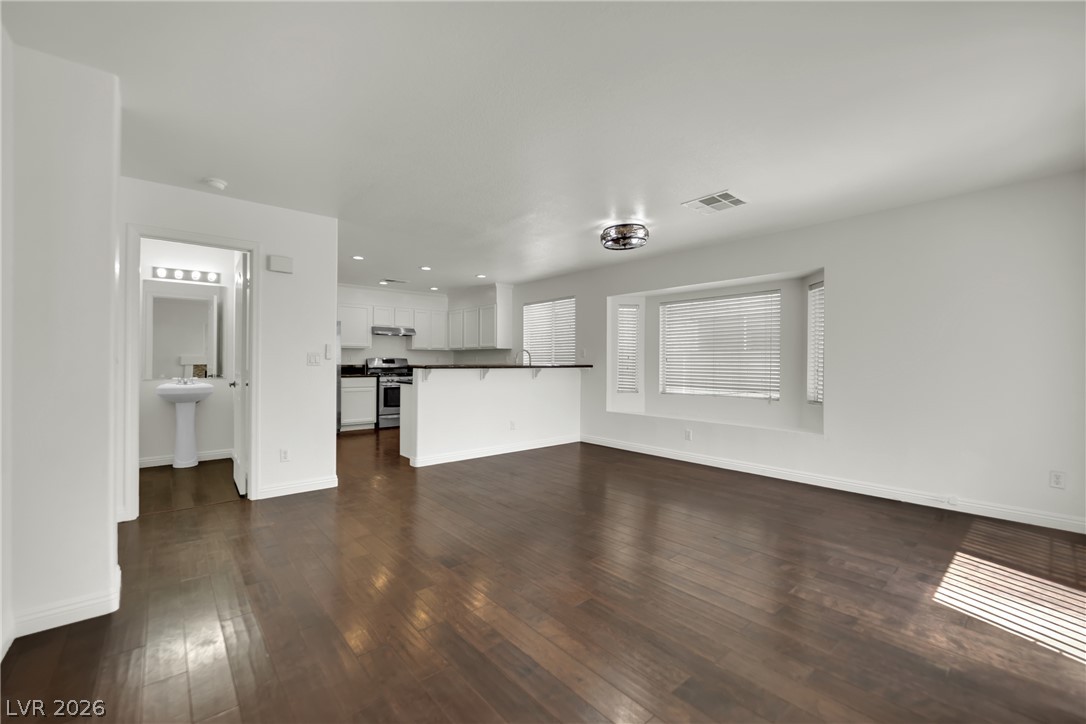
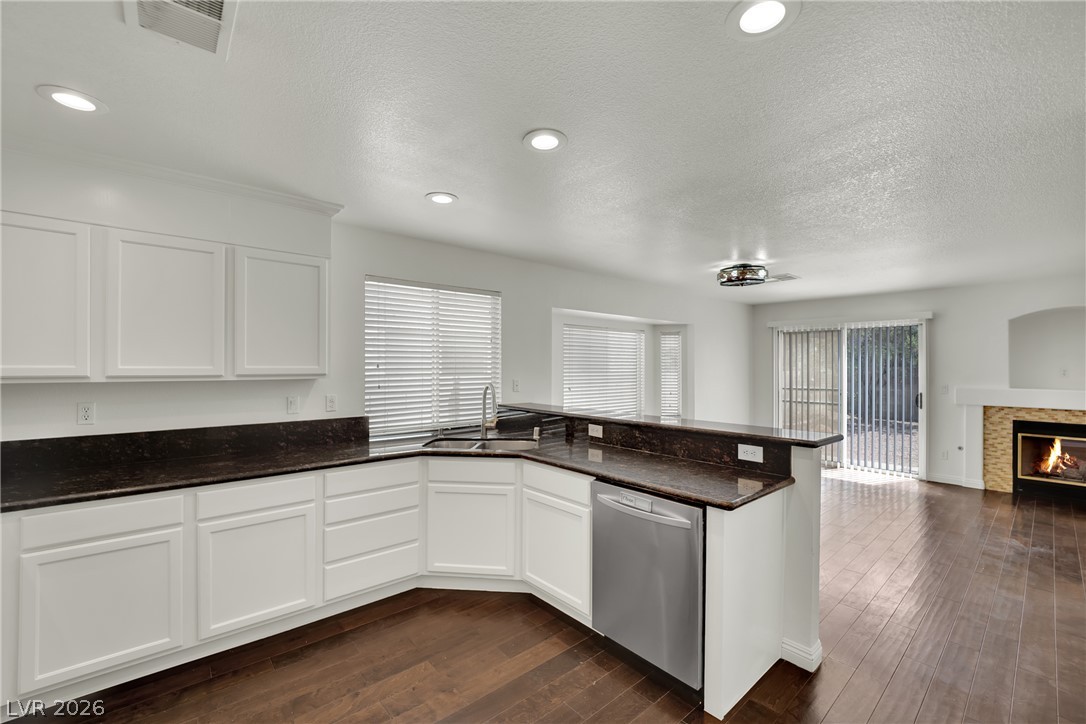
Rich hardwood floors flow through this open-concept living space, connecting to a bright kitchen with a convenient breakfast bar.
A welcoming living area boasts rich hardwood floors and a warm fireplace, complemented by natural light from large sliding glass doors.
Rich hardwood floors flow through this open-concept living area, connecting to a functional kitchen and a pristine powder room.
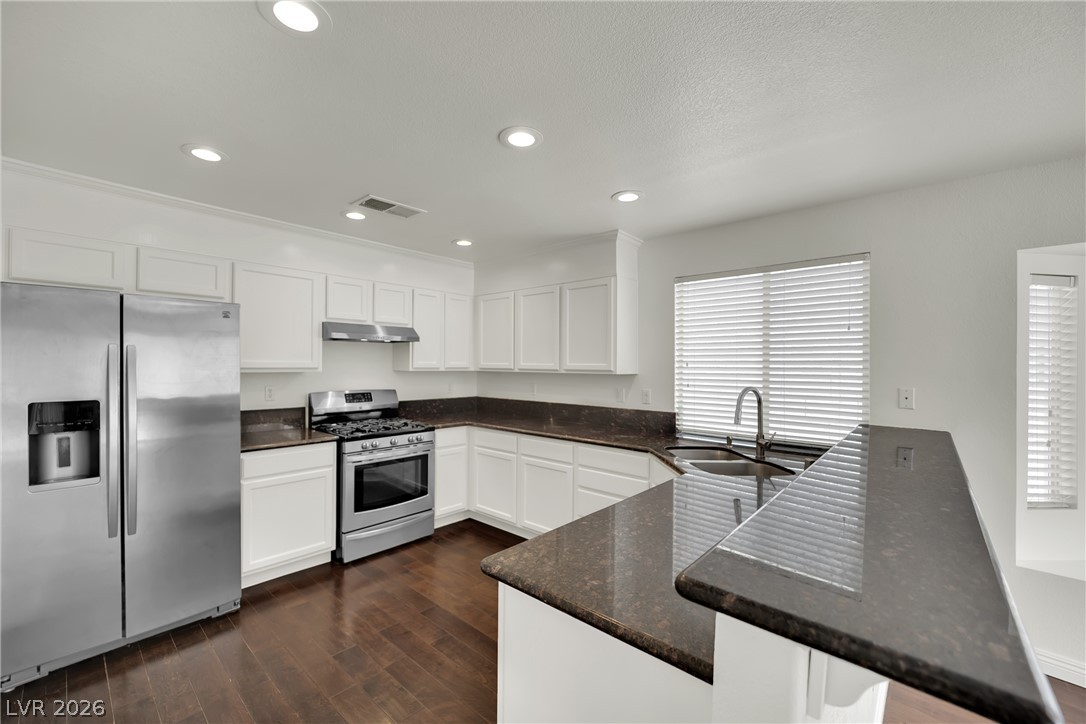
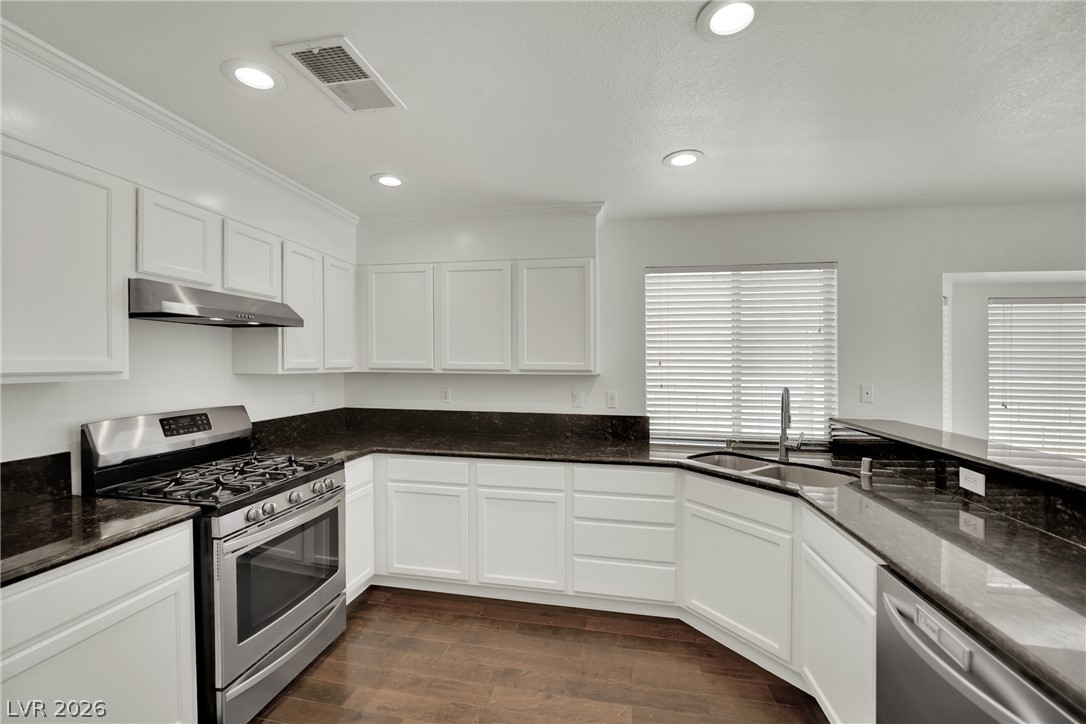
A well-appointed kitchen features dark granite countertops, stainless steel appliances, and rich hardwood flooring.
A well-appointed kitchen offers ample counter space, a breakfast bar, and an open layout connecting to the living area.
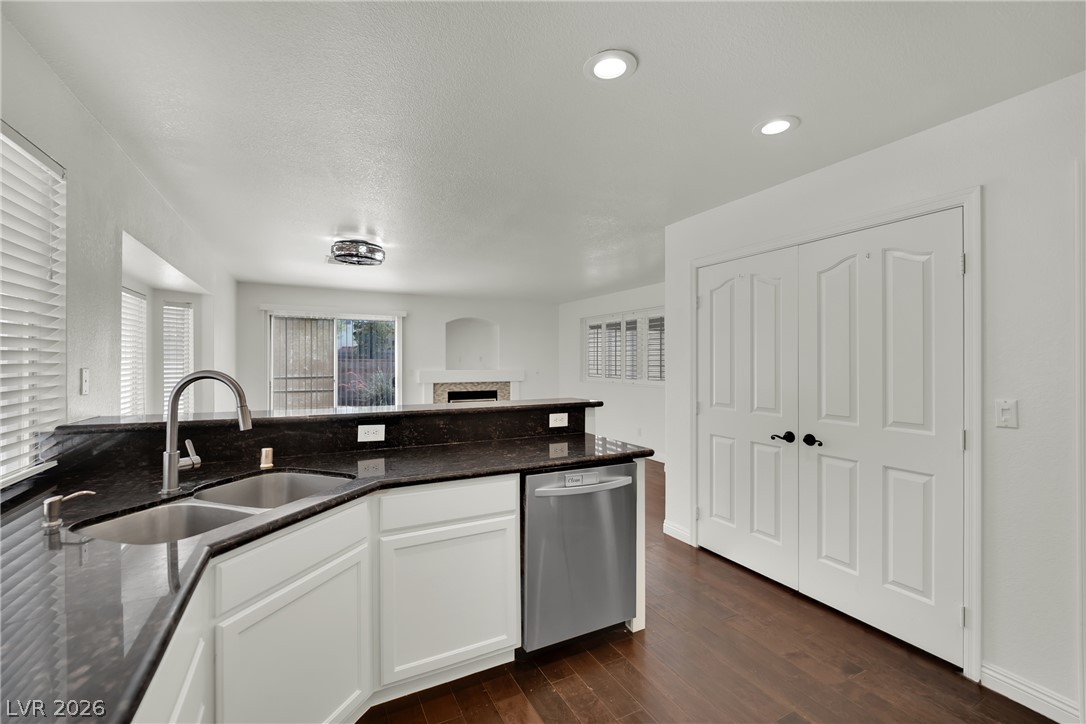
A well-appointed kitchen showcases granite counters and a practical dishwasher, overlooking an inviting living area.
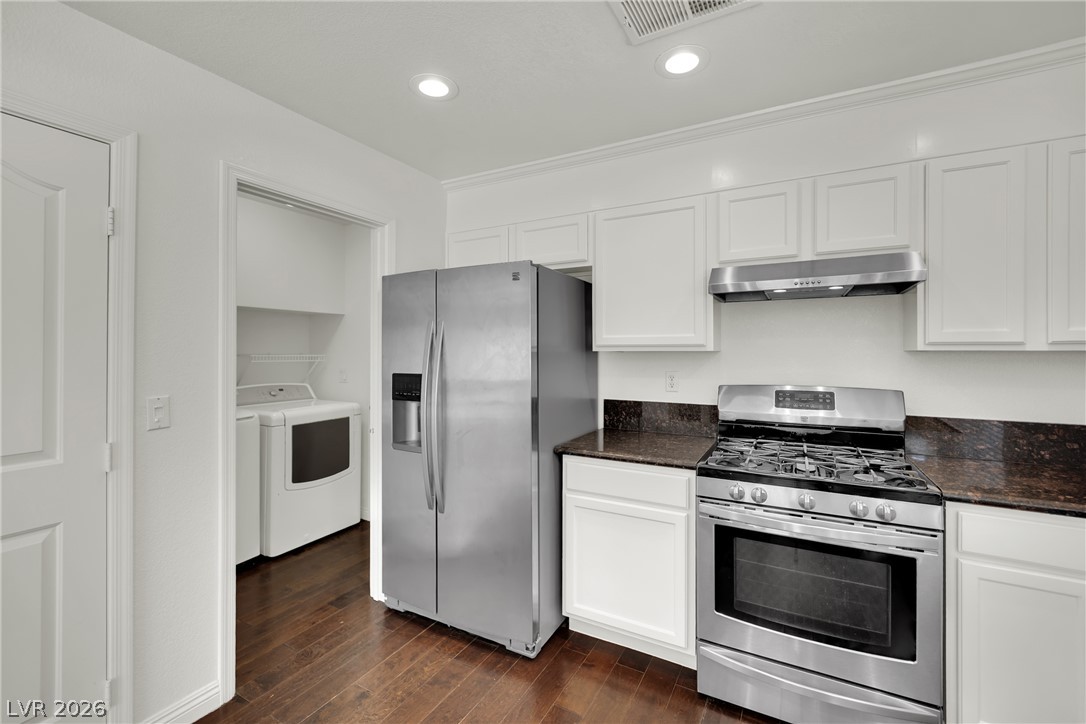
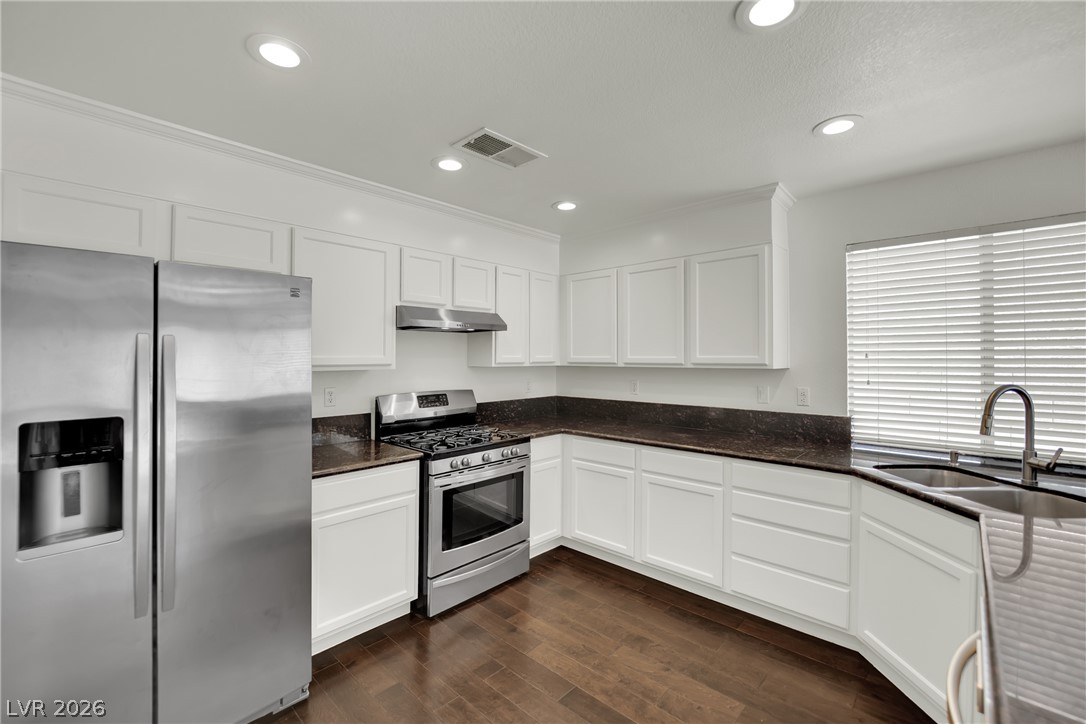
A well-appointed kitchen features dark wood floors, white cabinetry, and stainless steel appliances, seamlessly integrating with an adjacent laundry area.
Culinary delights await in this bright kitchen with rich countertops and modern appliances.
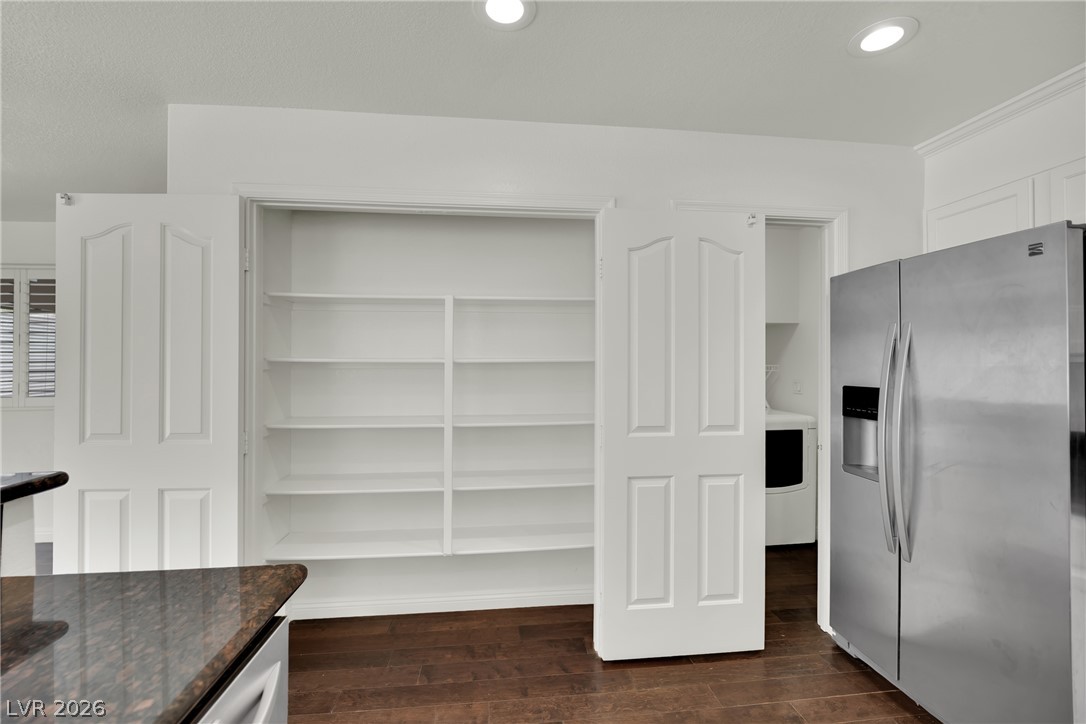
Ample built-in pantry shelving provides organized storage for kitchen essentials.
A well-appointed culinary space featuring sleek stainless steel appliances and rich wood flooring.
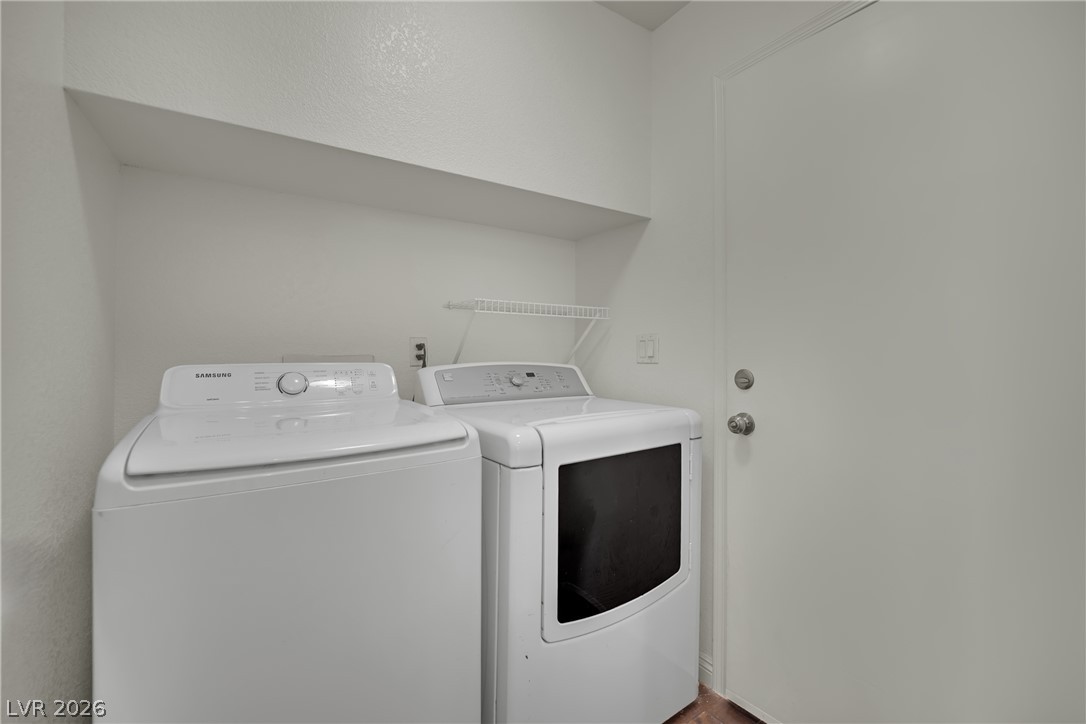
A dedicated laundry space provides practical, in-home convenience with modern appliances and a wire shelving unit.
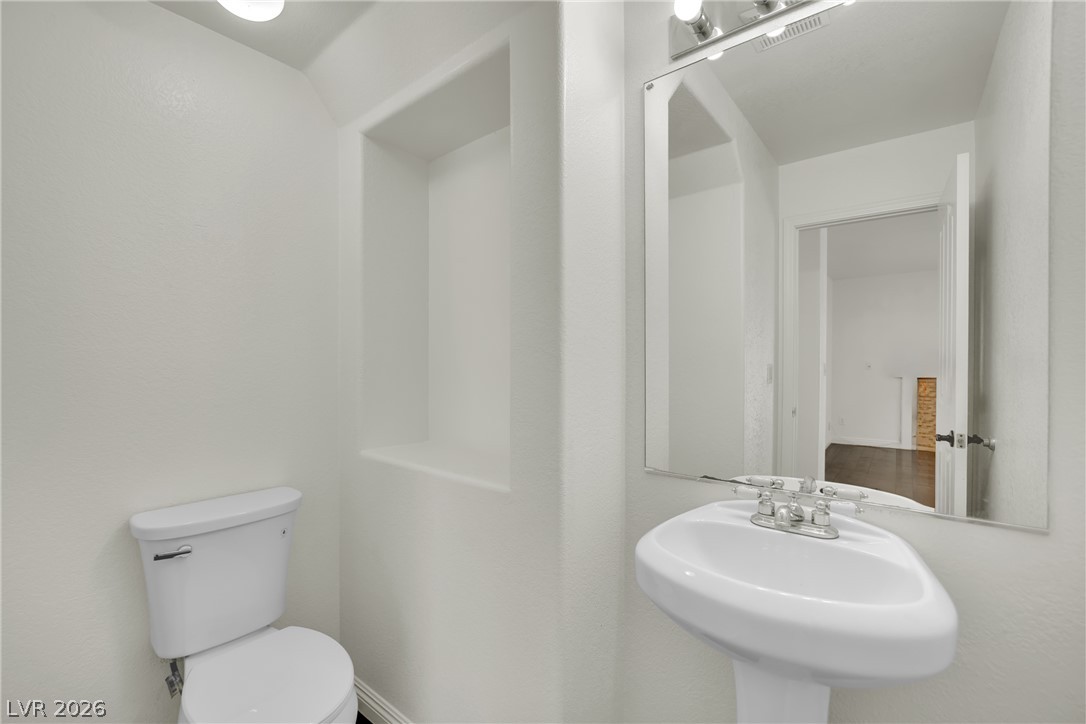
A well-appointed powder room features a sleek pedestal sink and a convenient wall niche.
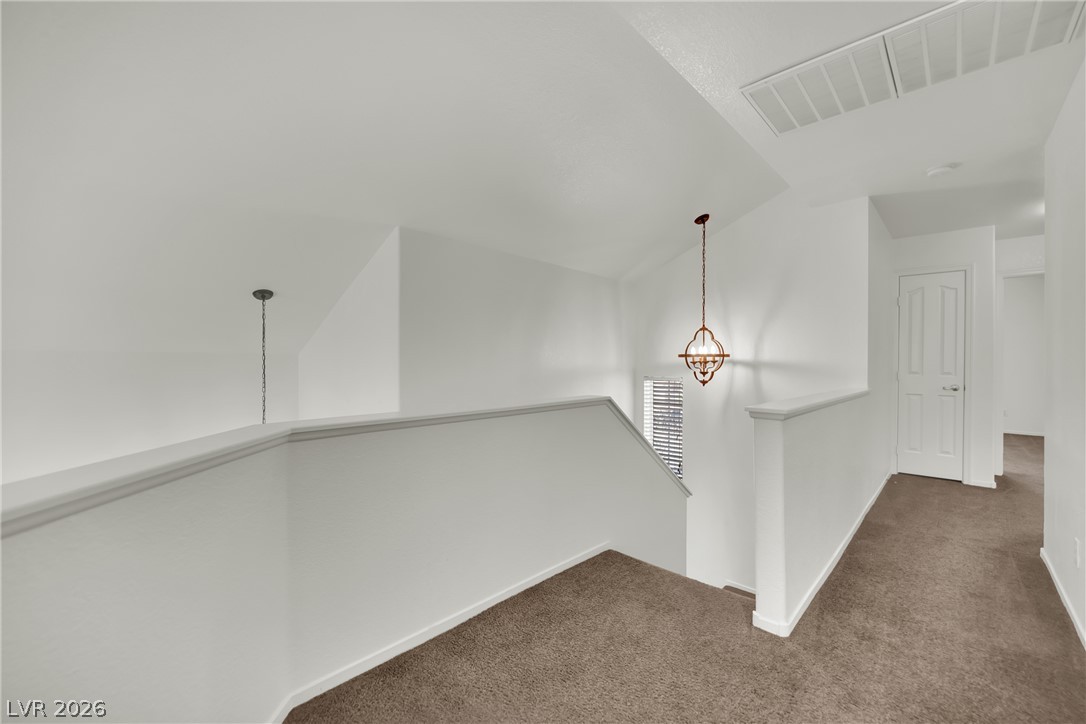
A well-lit landing and staircase provide a welcoming transition between floors.
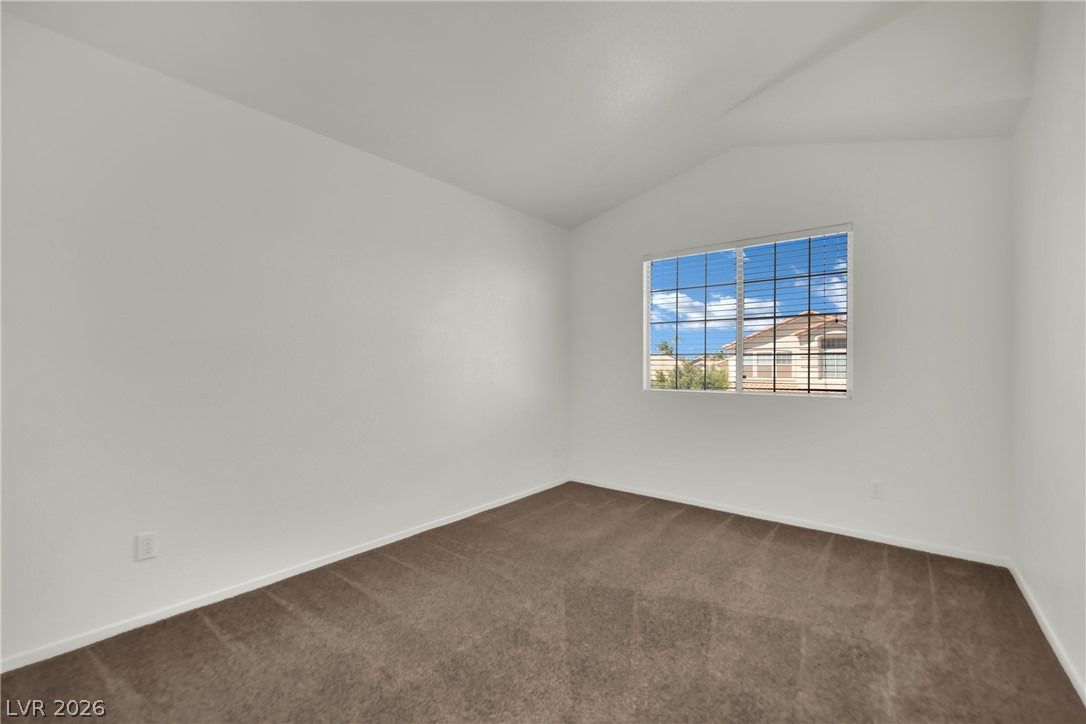
Well-lit and tranquil, this bedroom provides a peaceful retreat with its soft carpet and ample window light.
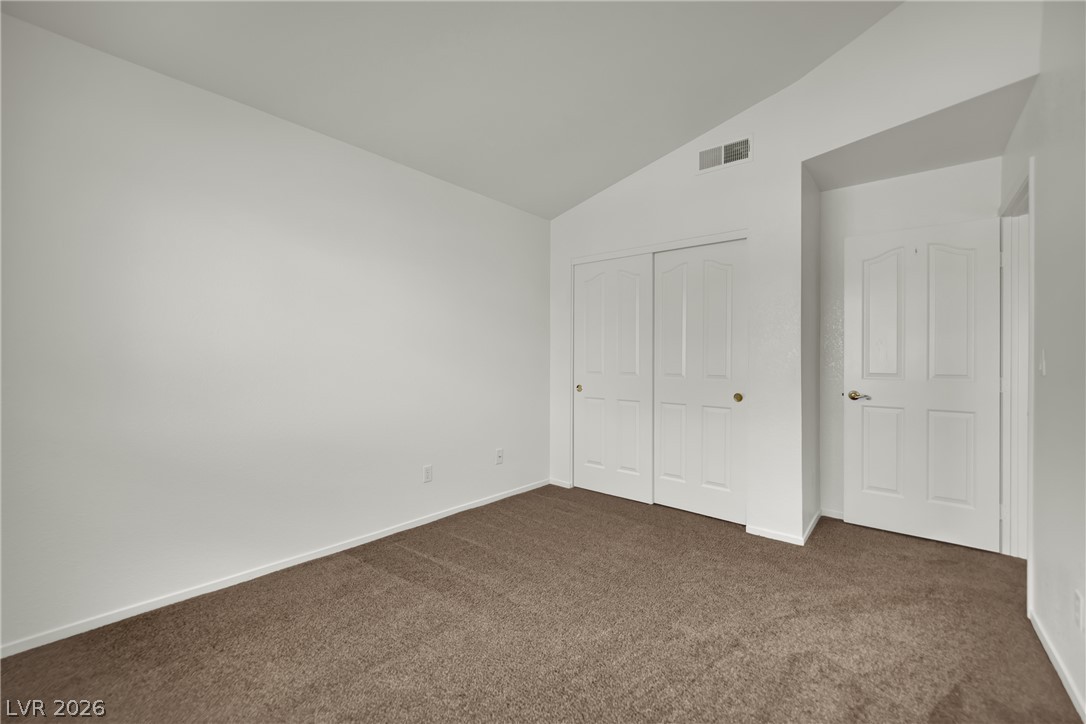
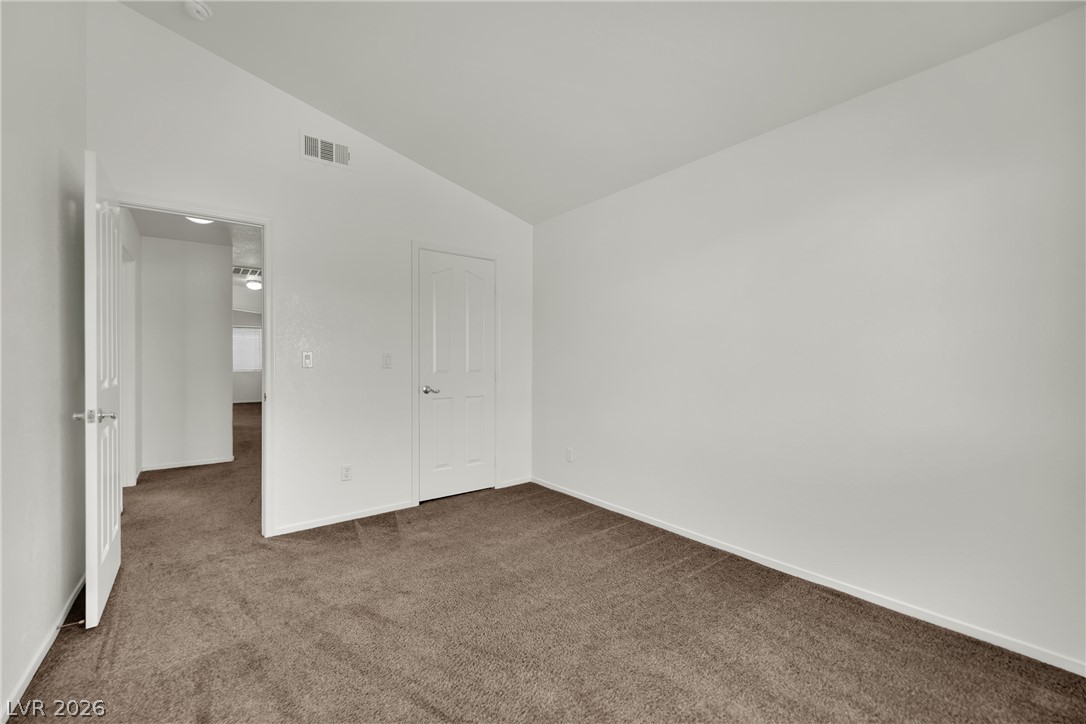
A spacious bedroom awaits, featuring comfortable carpeting and ample closet space.
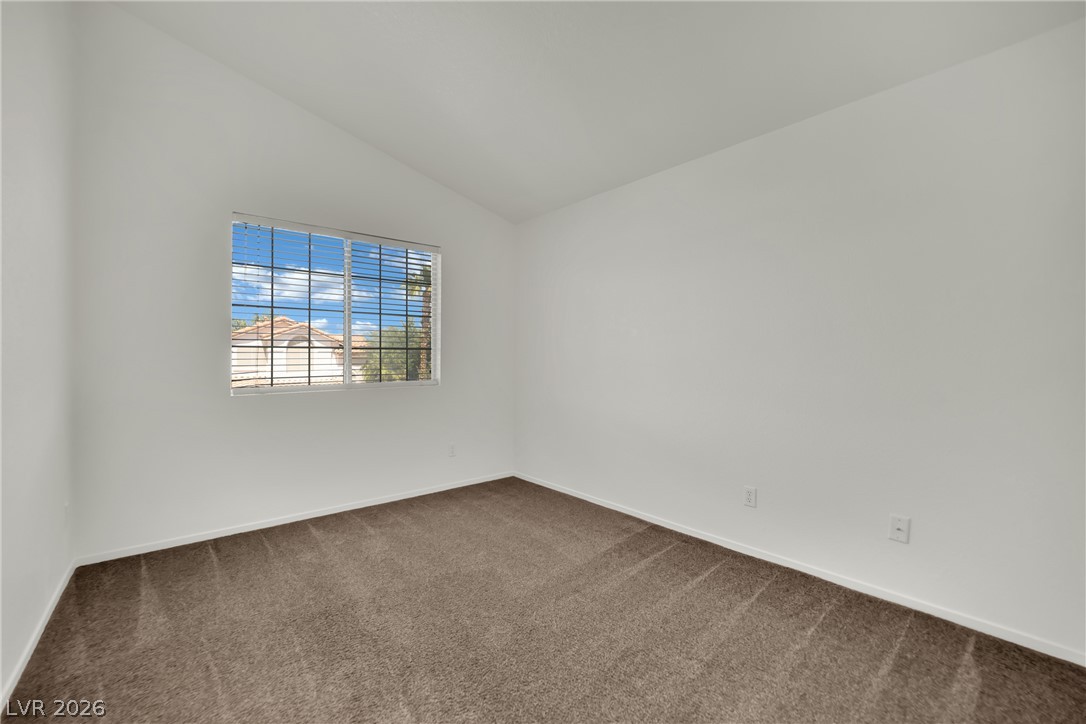
A well-lit bedroom features plush carpeting and a large window offering neighborhood views.
A spacious room offers plush carpeting and a neutral palette, ready for personalization.
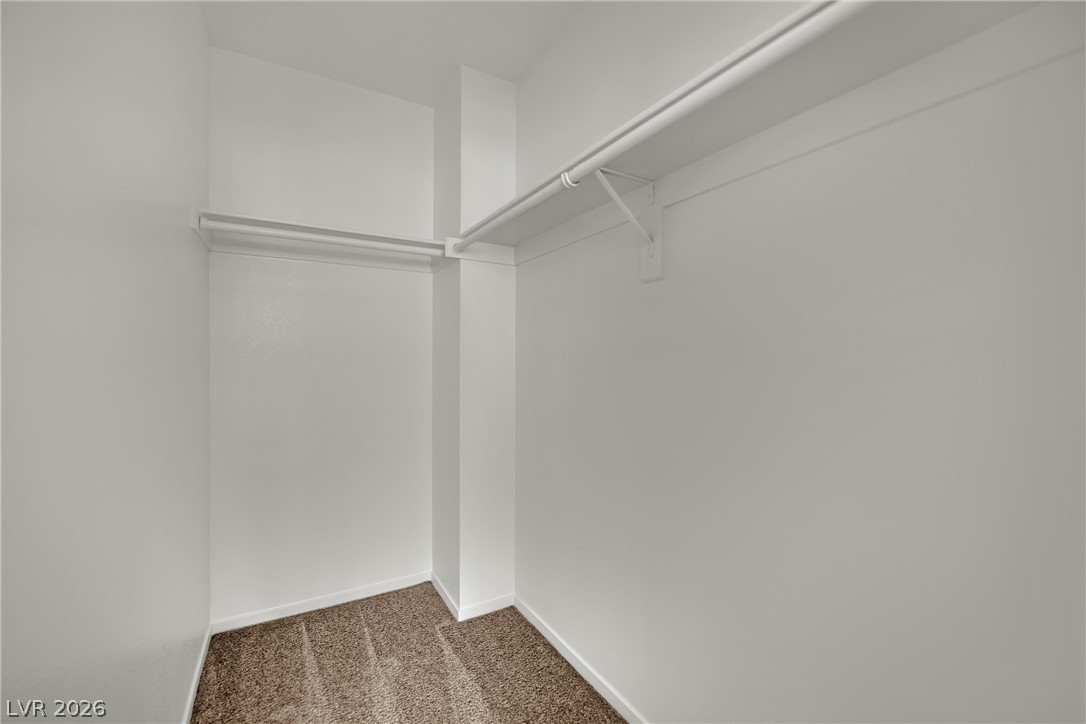
An organized closet offers ample space for storage with convenient shelving and hanging rods.
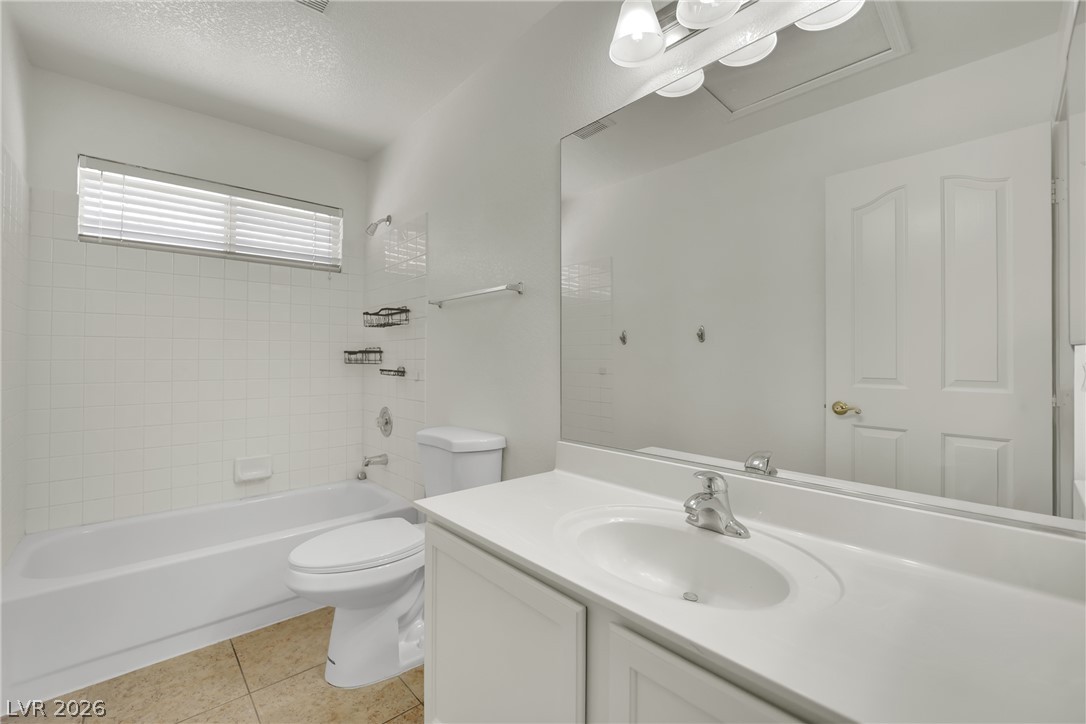
A well-appointed bathroom features a bright vanity and a tiled shower-tub combination.
A quiet bedroom featuring sloped ceilings and ample natural light from two well-placed windows.
A spacious bedroom features plush carpeting and abundant natural light, creating a comfortable retreat.
A well-appointed bathroom with a dual vanity, a soaking tub, and a separate tiled shower.
A modern bathroom features a sleek tiled shower and separate soaking tub.
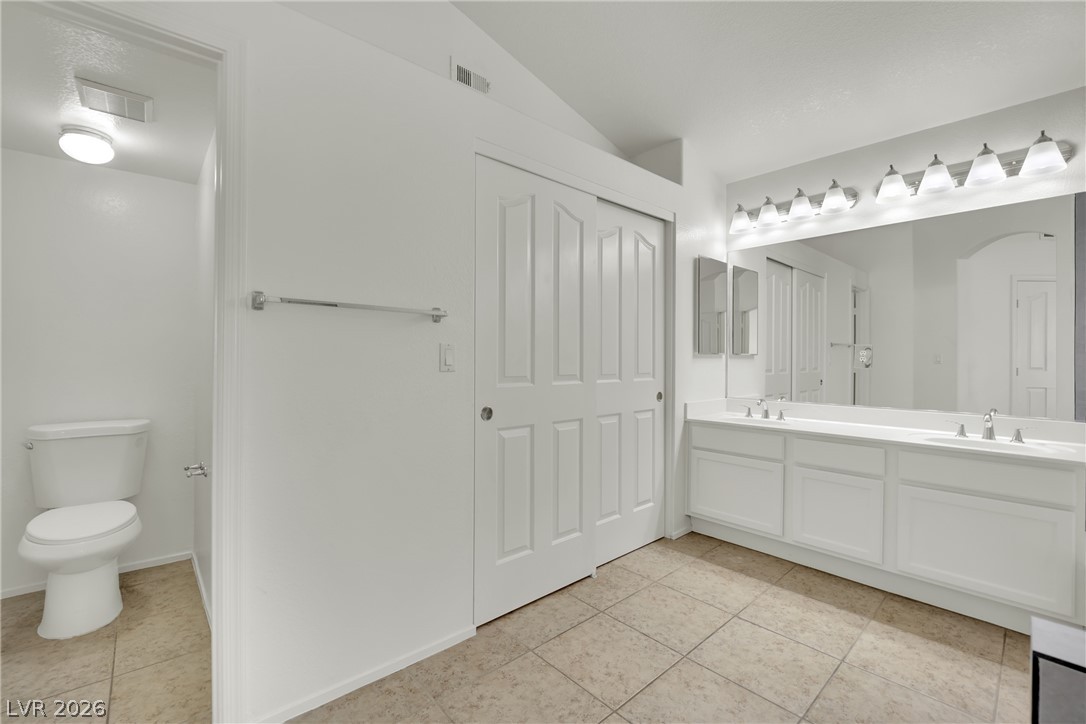
A pristine bathroom featuring a double vanity, large mirror, and tiled flooring for everyday functionality.
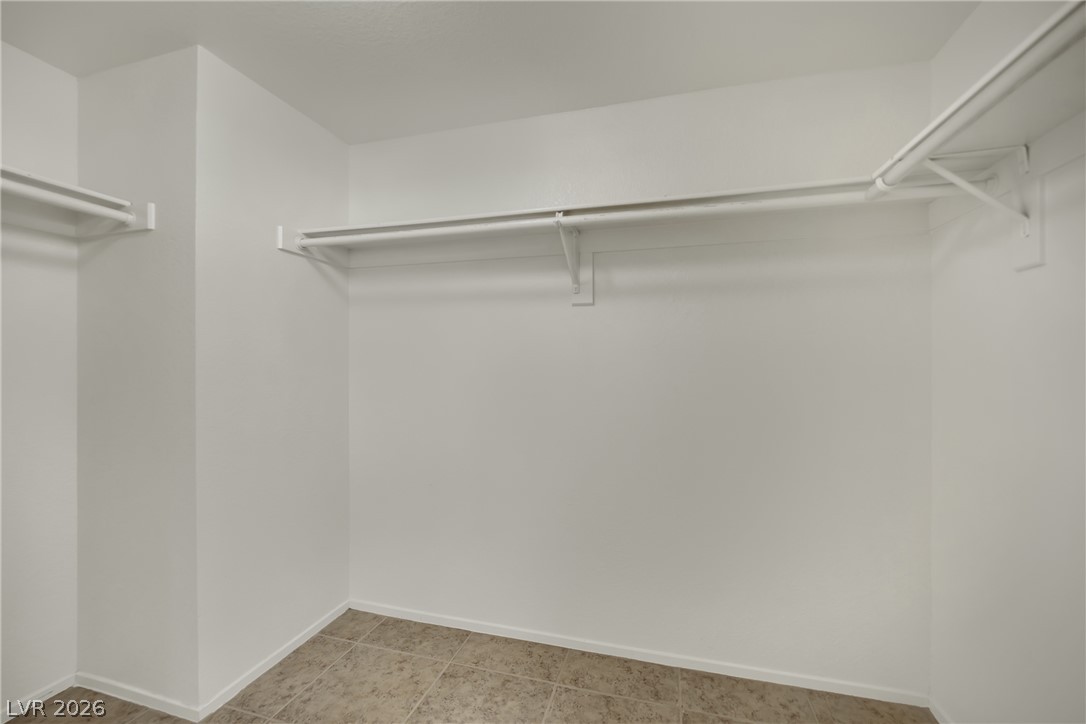
Ample closet space with practical shelving and durable tile flooring.
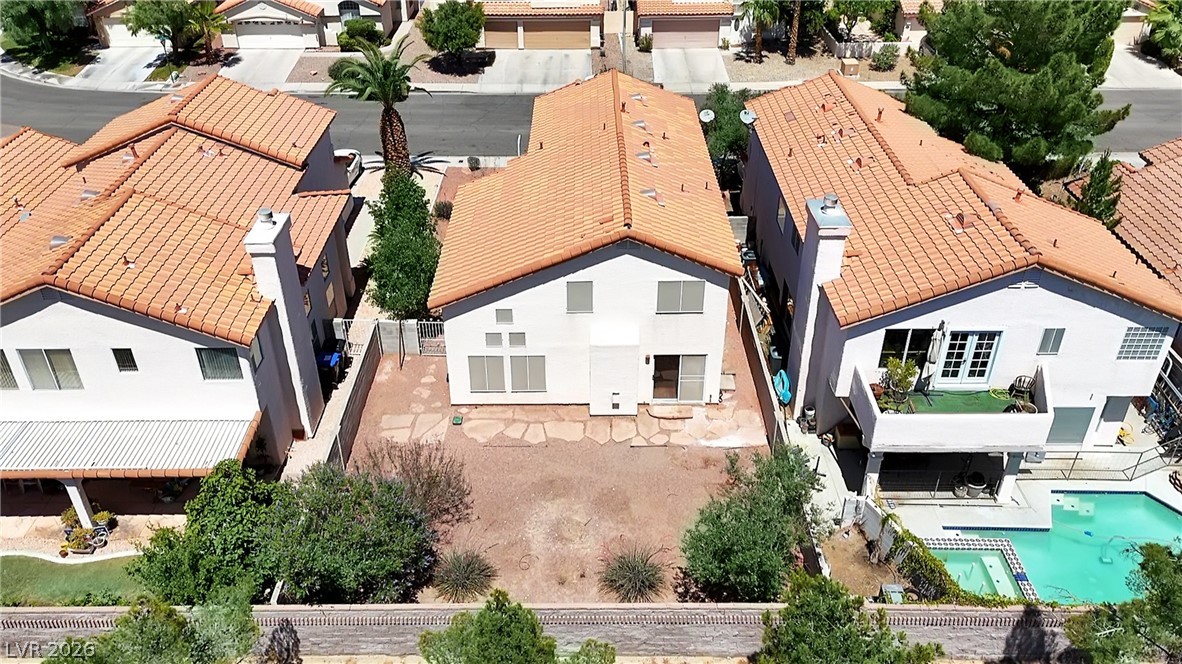
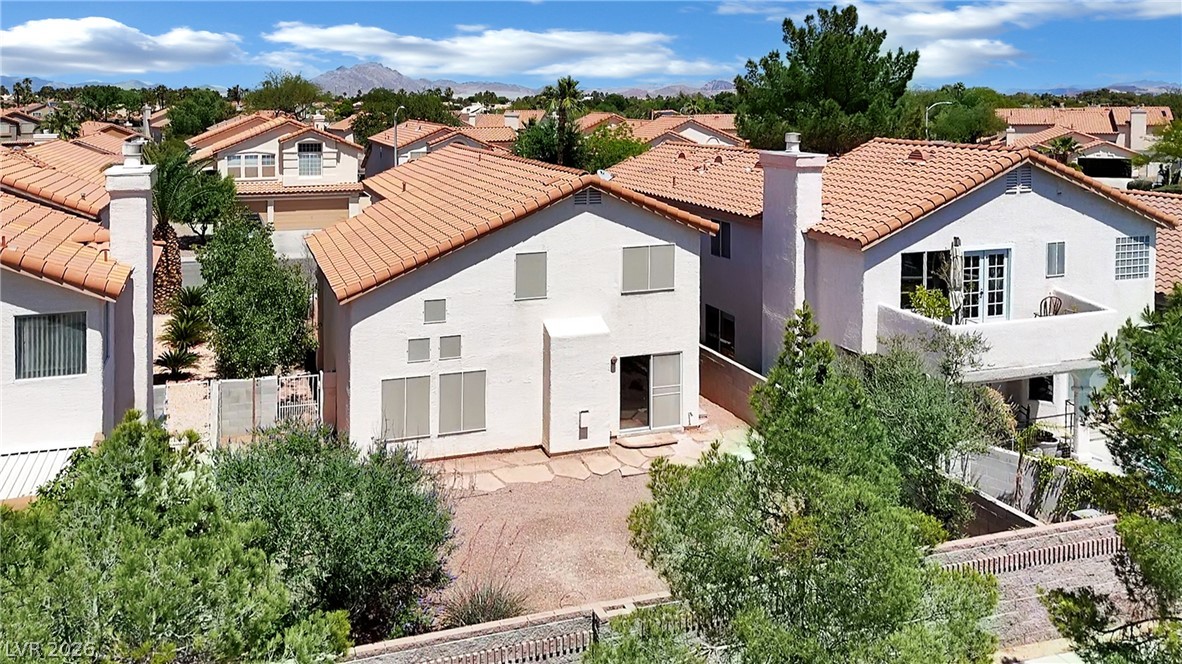
A spacious backyard area offers a blank canvas for personalized landscaping and outdoor enjoyment.
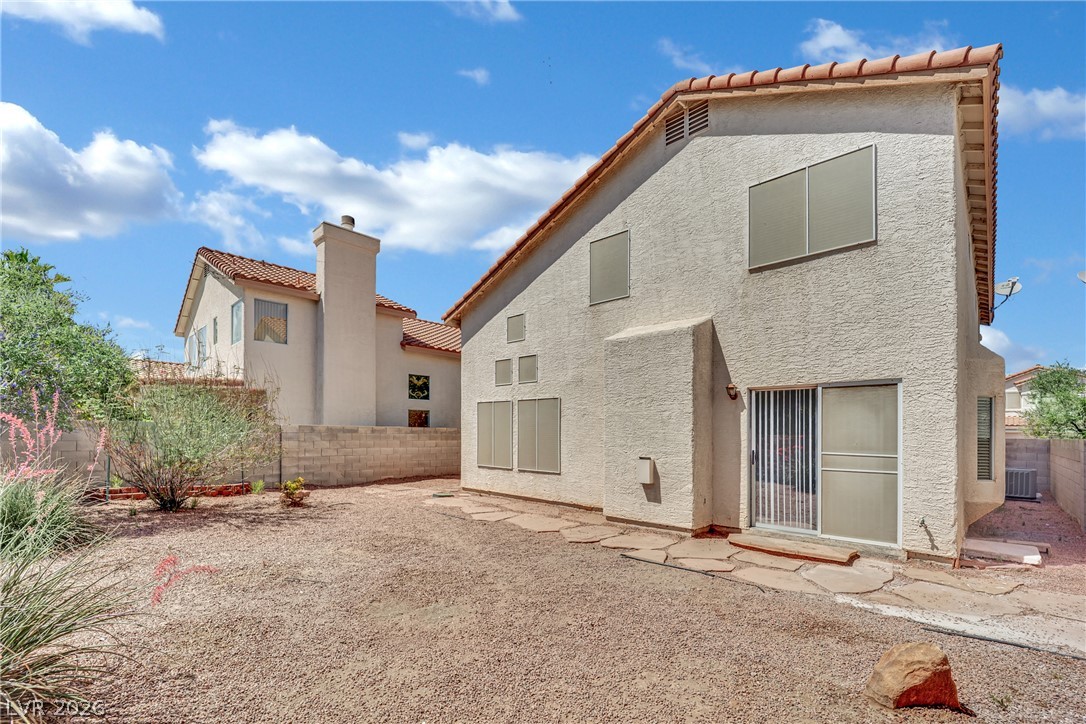
A private yard with a tiled roof residence offers outdoor living potential.
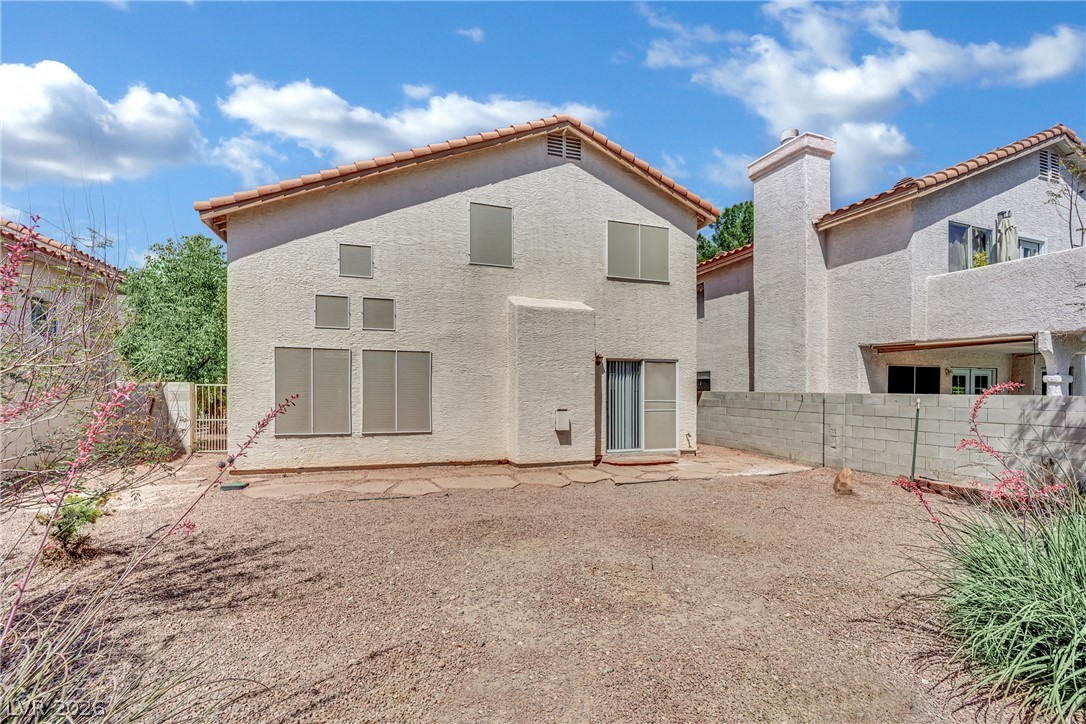
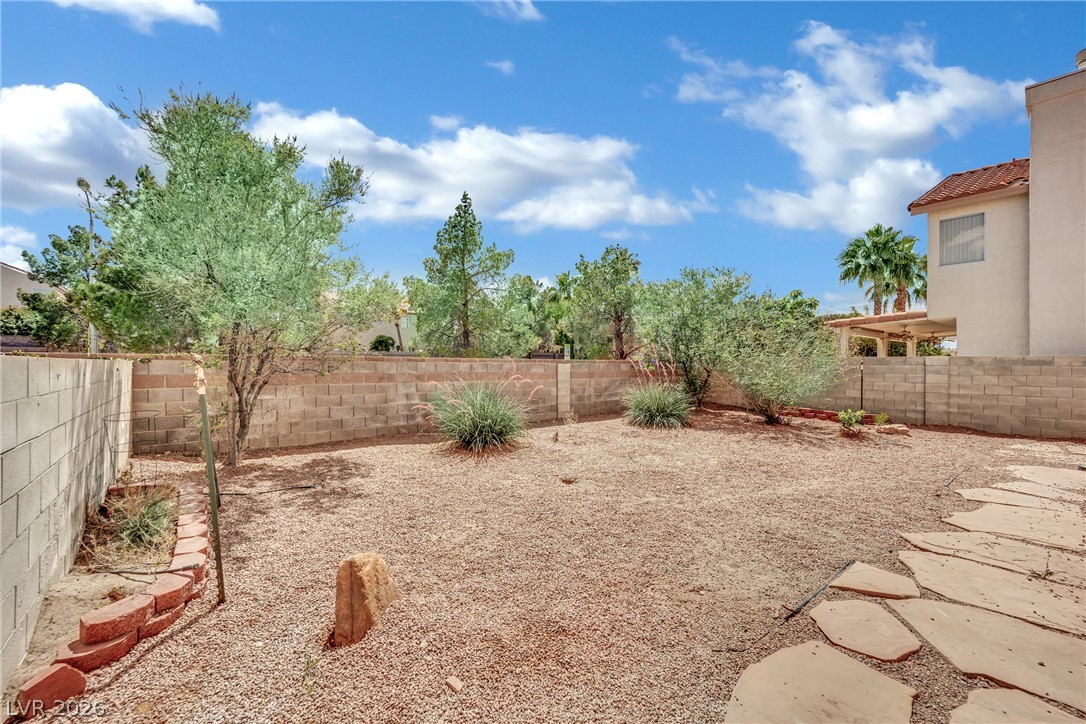
A spacious backyard awaits, featuring a low-maintenance gravel landscape and direct patio access.
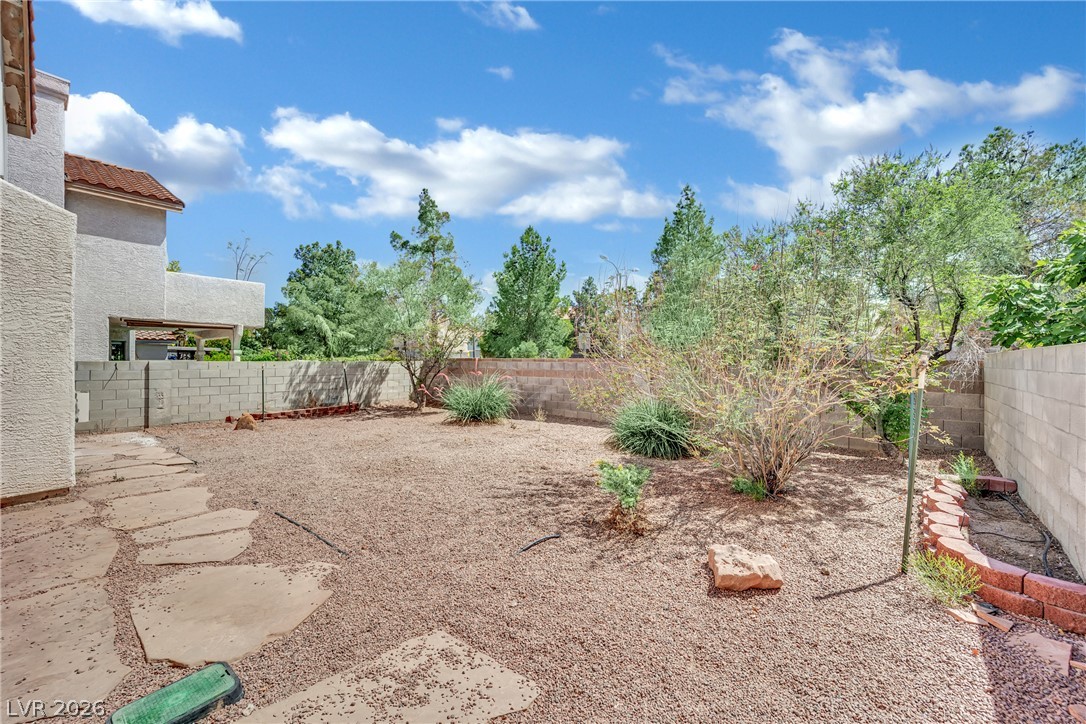
A private, low-maintenance yard features mature desert landscaping and flagstone stepping stones.

Ample space for vehicles and storage with direct home access.
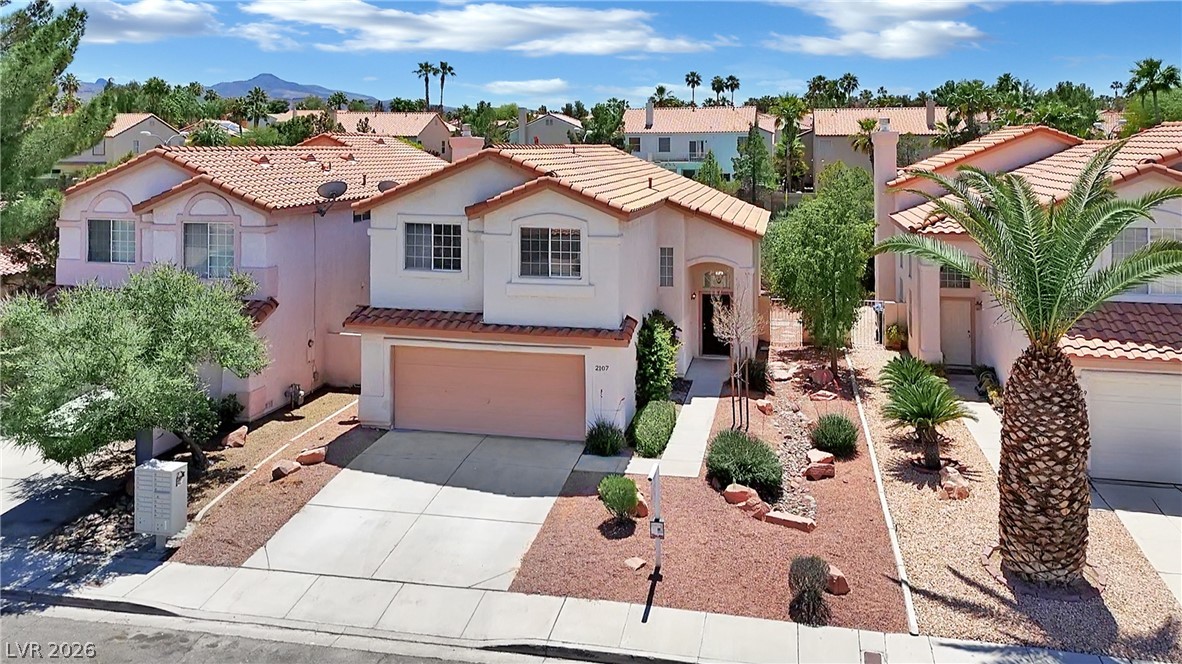
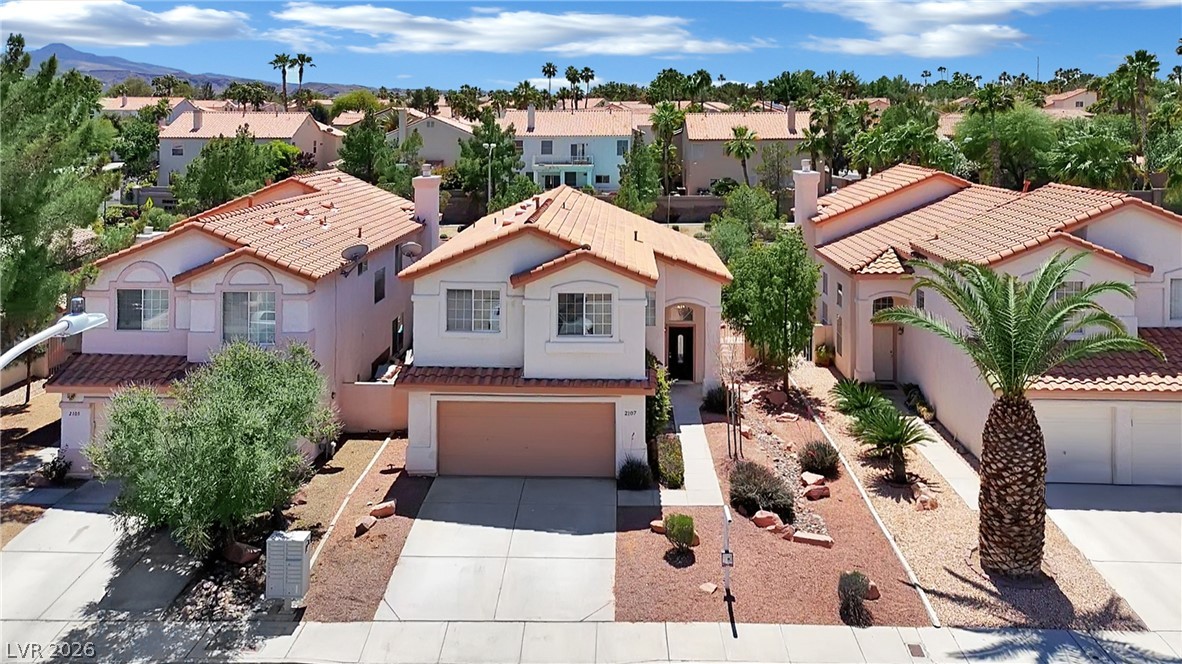
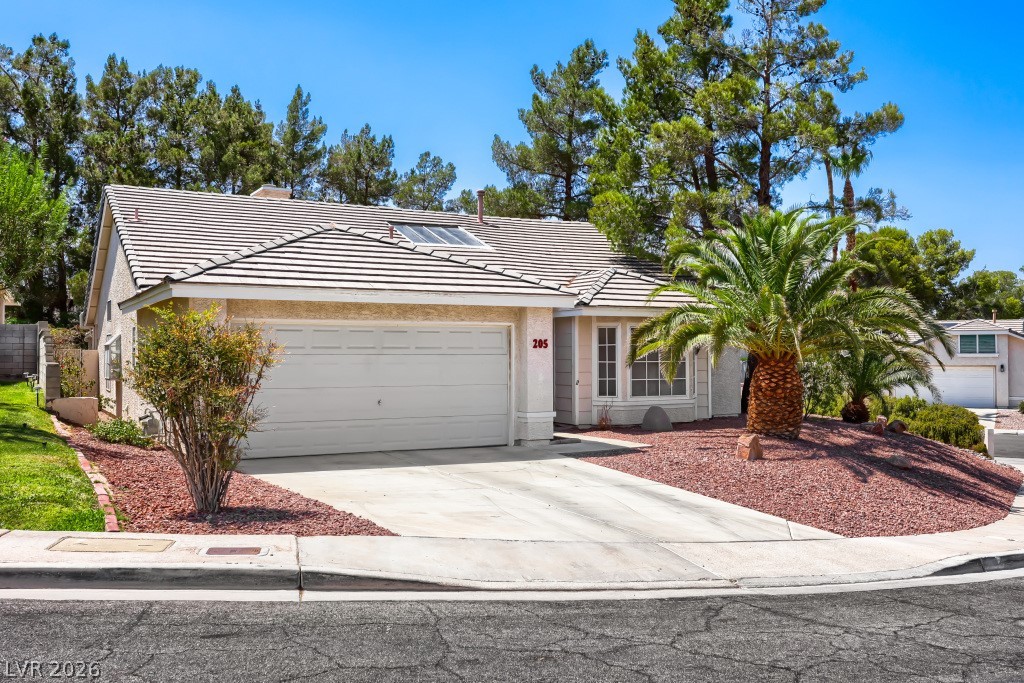
Well-maintained desert landscaping frames this inviting suburban residence with a two-car garage and terracotta roof tiles.
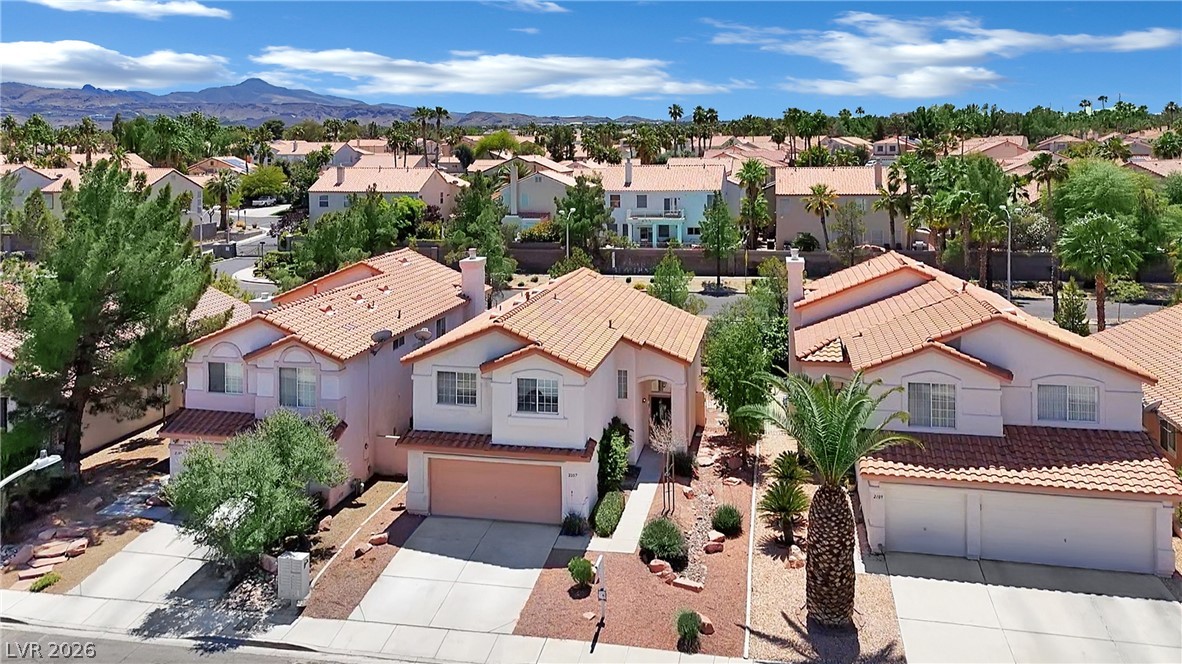
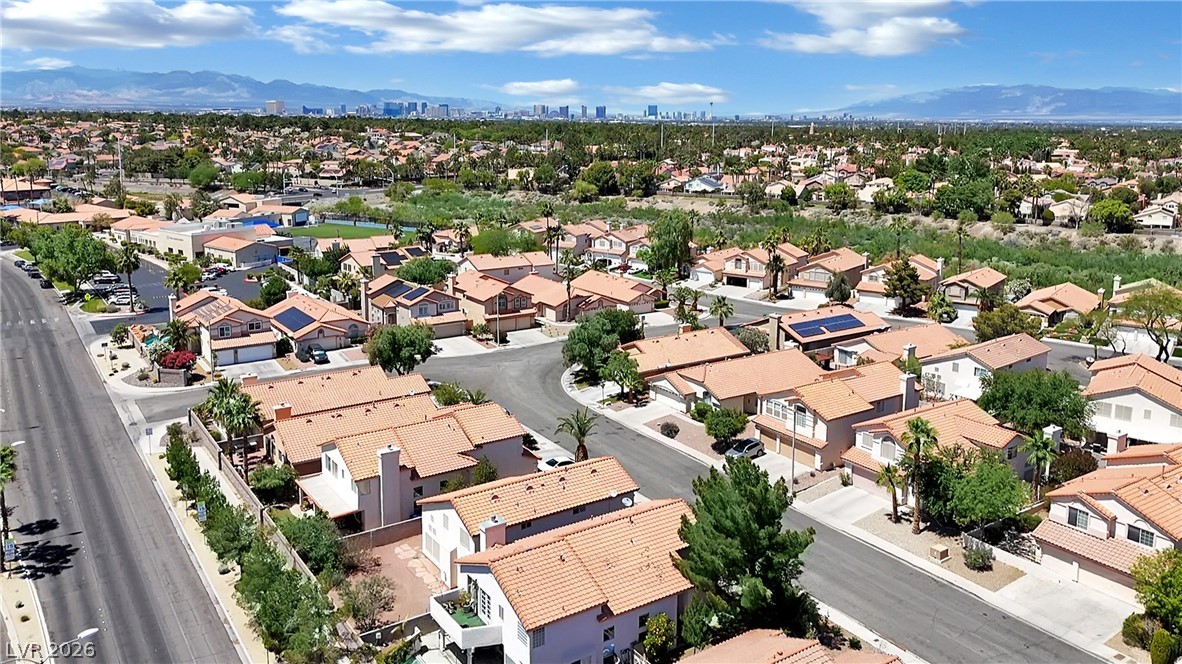
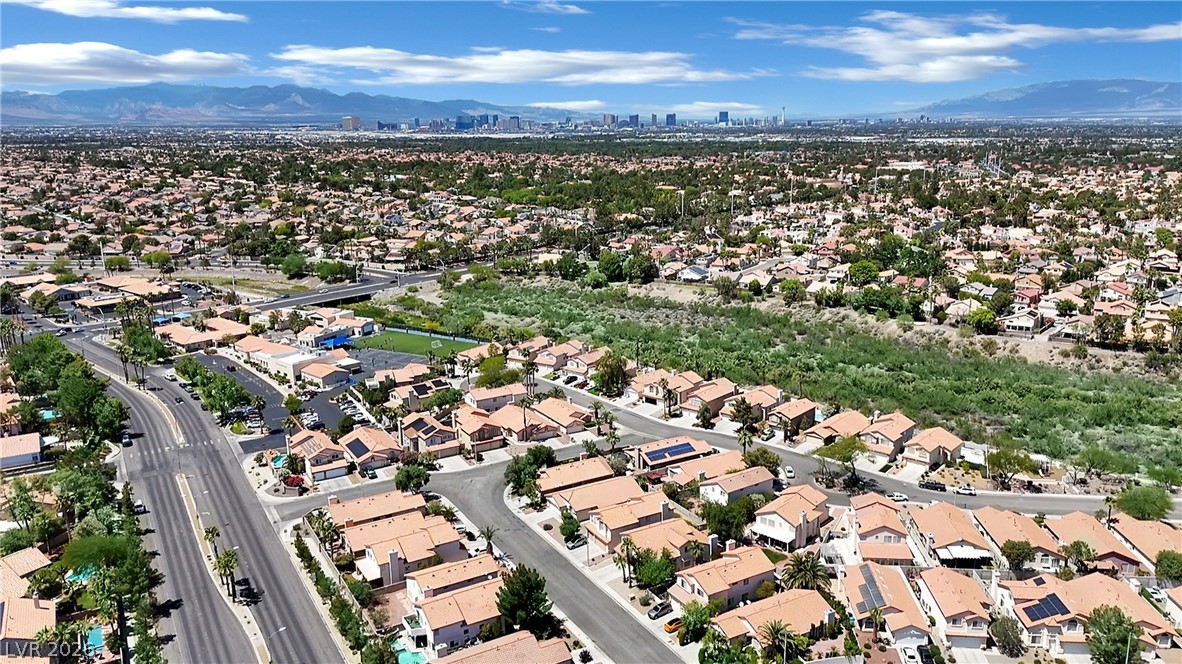
An aerial view showcases this community with lush greenery and distant mountain vistas.
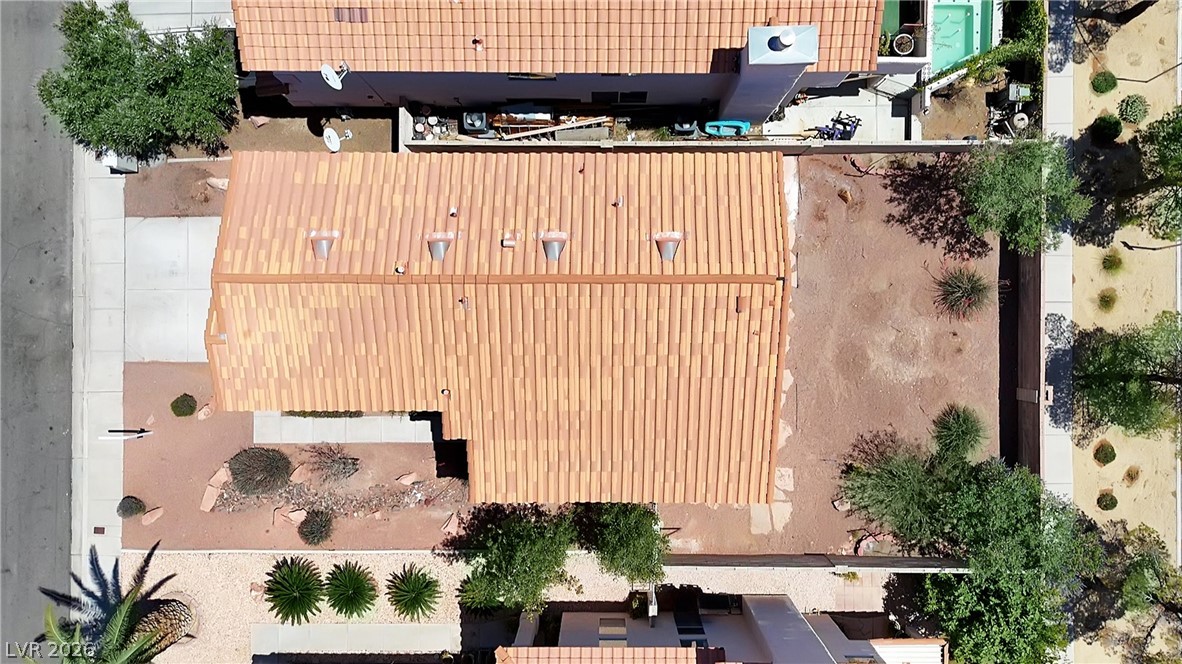
A terracotta-tiled roof crowns this residence, featuring a well-maintained driveway and desert-inspired landscaping.
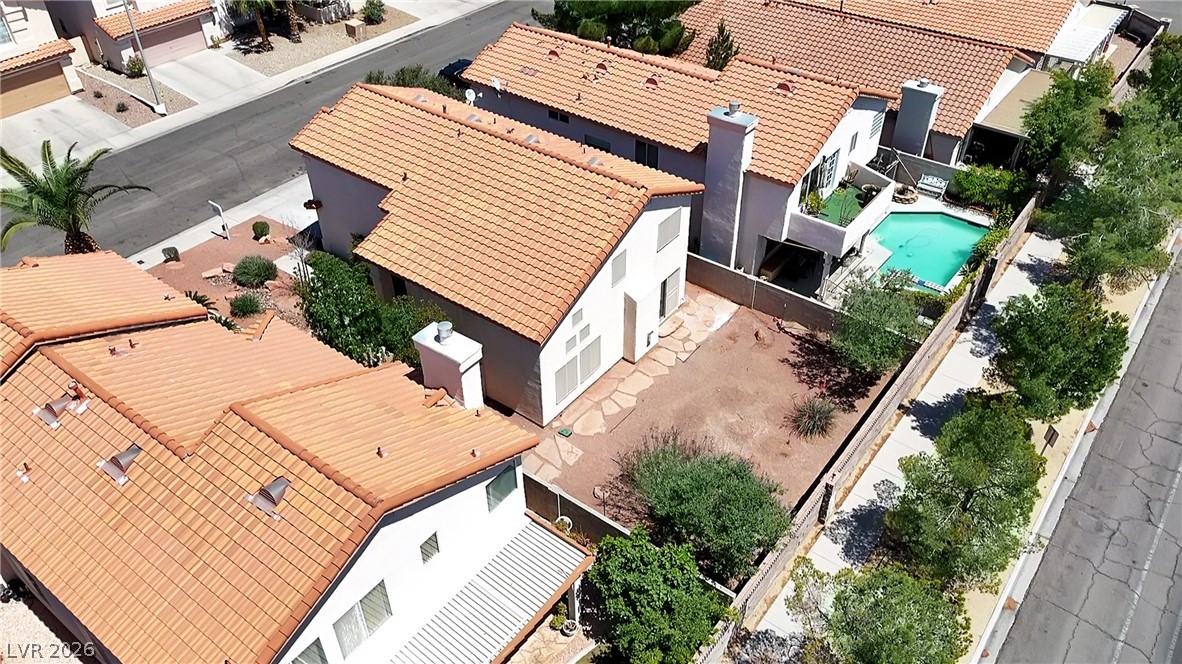
An aerial perspective reveals the residential layout with tile roofs, a private swimming pool, and well-maintained street access.
An aerial view showcases a residential property featuring an undeveloped yard with potential for landscaping, flanked by neighboring homes with terracotta roofs.
An aerial perspective reveals a tile-roofed residence nestled amidst low-maintenance landscaping and paved walkways.
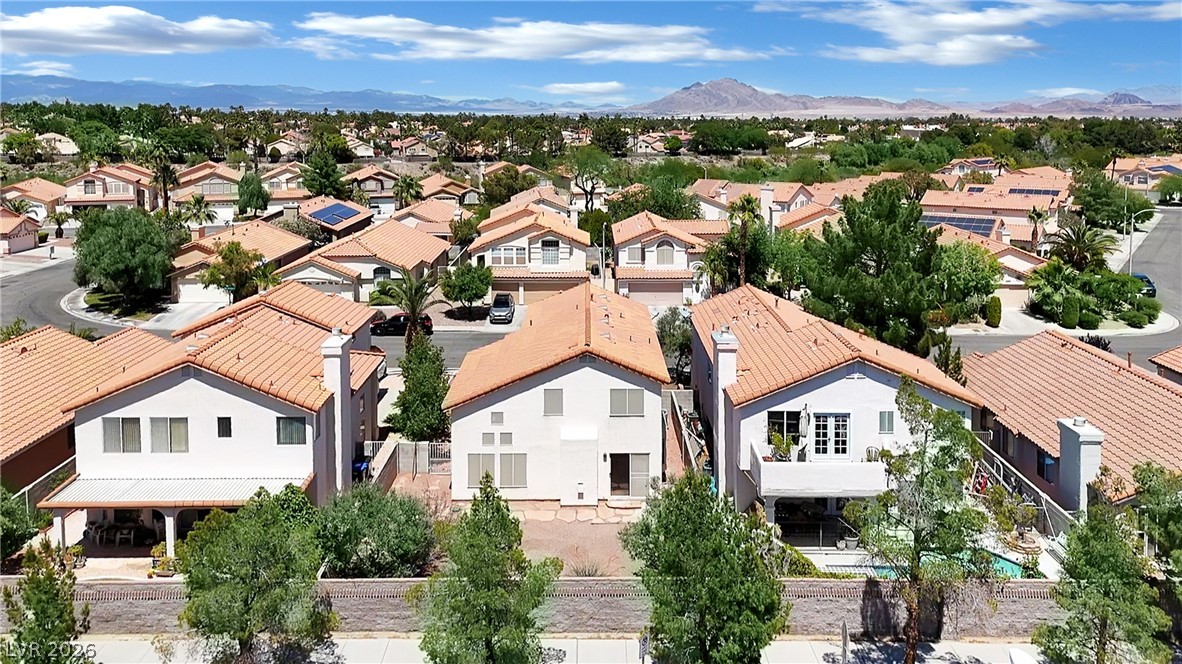
Mediterranean-inspired architecture with tile roofs and private balconies define this residential neighborhood.
An aerial perspective reveals a residential community with abundant foliage and distant mountains.
An aerial perspective reveals a vibrant neighborhood under a wide sky, framed by distant mountains.
An aerial perspective reveals a vibrant neighborhood with abundant greenery, all beneath a vast, open sky.
Over 20K remodeled primary shower and updated kitchen! Nestled in the heart of Green Valley, in an established & sought-after community, this beautifully maintained home offers the perfect blend of comfort, convenience, & lifestyle. Surrounded by lush, mature landscaping & just minutes from top-rated schools, shopping, dining, & everyday essentials, the location truly delivers. This inviting 3-bedroom, 2.5-bath residence features soaring vaulted ceilings that create an open, airy feel from the moment you walk in. The interior showcases hardwood flooring throughout the main living areas, complemented by granite countertops & SS appliances in the kitchen, ideal for both daily living and entertaining. The home has been freshly painted, offering a clean, modern touch, while the remodeled primary bath & shower provide a spa-like retreat. Step outside to a spacious backyard w/ mature landscaping, perfect for relaxing, hosting gatherings, or simply enjoying the tranquility of your own private outdoor space. Buyer to verify all info.
Details
MLS #
2803630
Listing Type
For Sale
Style
House
HOA Dues
$200
Sub-Type
Resale
Status
Active
Year
1994
Days On Site
35
Listing Provided By
AXXS Realty | Robert L Phillips
Features
Bed(s)
3
Bath(s)
3 Total
SQ Feet
1,754
Garage
2
Story(s)
2
Zoning
Single Family
Acreage
0.10
Interior
Cooling
Central Air, Electric
Heating
Central, Gas
Heating Yes / No
Yes
Cooling Yes / No
Yes
Interior Features
Bathroomon Main Level, Ceiling Fans, Half Bathon Main Level, Window Treatments
Window Features
Blinds
Furnished
Unfurnished
Appliances
Dryer, Dishwasher, Disposal, Gas Range, Gas Water Heater, Microwave, Refrigerator, Washer
Fireplaces Total
1
Fireplace Yes / No
Yes
Exterior
Exterior Features
Porch, Private Yard, Sprinkler Irrigation
Roof
Pitched, Tile
Construction Materials
Frame, Stucco, Drywall
Lot Features
Drip Irrigation Bubblers, Landscaped, Less Than Quarter Acre
Fencing
Block, Back Yard
Parking
Attached Garage Yes / No
Yes
Parking Features
Attached, Garage, Garage Door Opener, Inside Entrance, Private
Garage Yes / No
Yes
Utilities
Utilities
Cable Available
Electric
Photovoltaics None
Sewer
Public Sewer
Location
Senior Community Yes / No
No
Other
List Aor
Greater Las Vegas Association Of Realtors Inc
Taxes
Property
2376
Area Information
State
NV
County
Clark
City
Henderson
Zip Code
89074
Community Name
Ocotillo Pointe 1
Sourced by Back At You
MLS Number: 2803630
Robert L Phillips – (702) 886-2222 – lee@axxsrealty.com
AXXS Realty – (702) 886-2222 – info@axxsre.com
Request a showing
Request a showing
The data relating to real estate for sale on this web site comes from the Las Vegas REALTORS® MLS. Information deemed reliable but not guaranteed. COPYRIGHT 2022 OF LAS VEGAS REALTORS® MLS. ALL RIGHTS RESERVED.
MLS Number: 2803630
Robert L Phillips – (702) 886-2222 – lee@axxsrealty.com