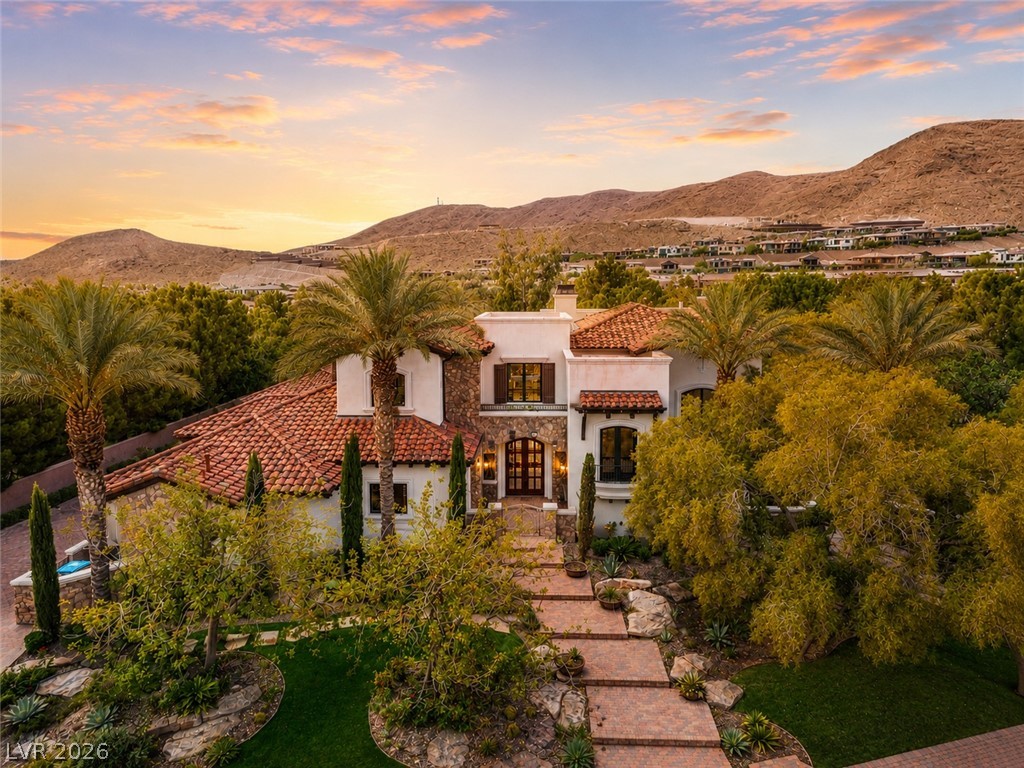
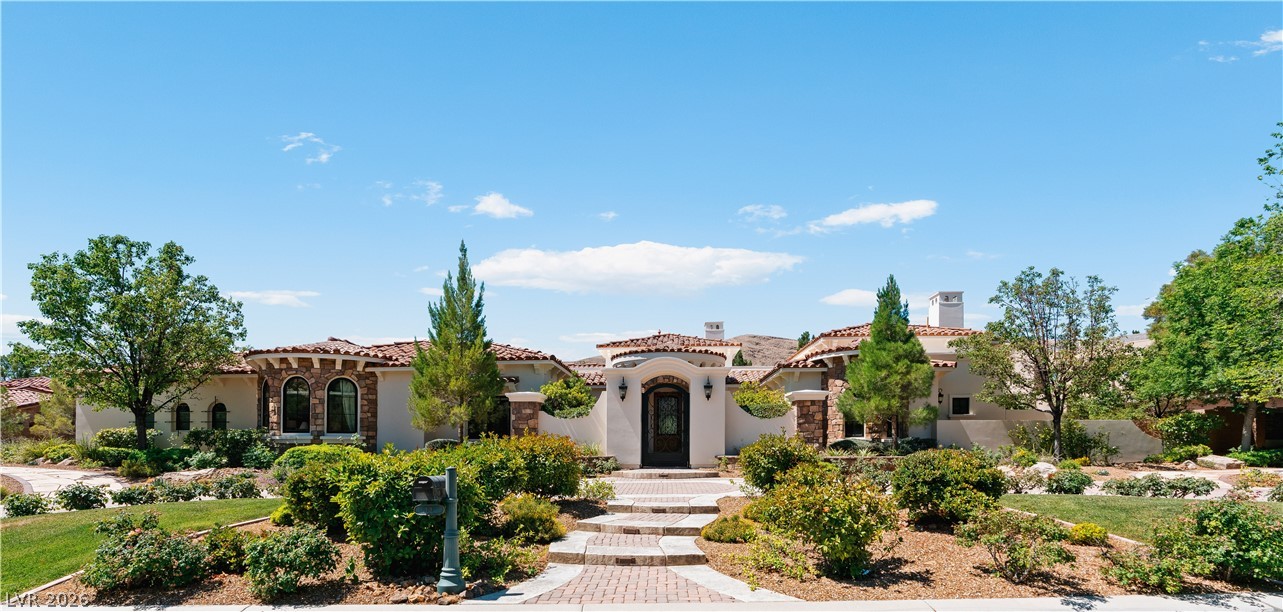
Mediterranean-inspired villa nestled against desert hills, featuring a grand entrance and lush, manicured landscaping.
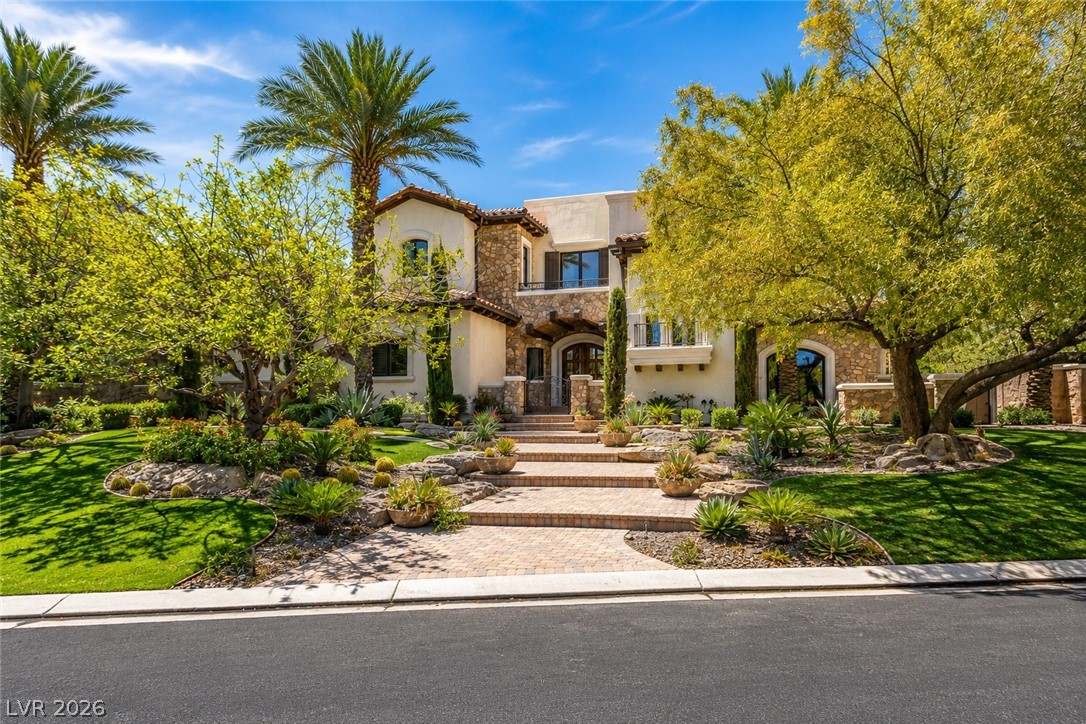
A beautifully appointed residence welcomes with terraced landscaping and mature palms leading to a grand entry.
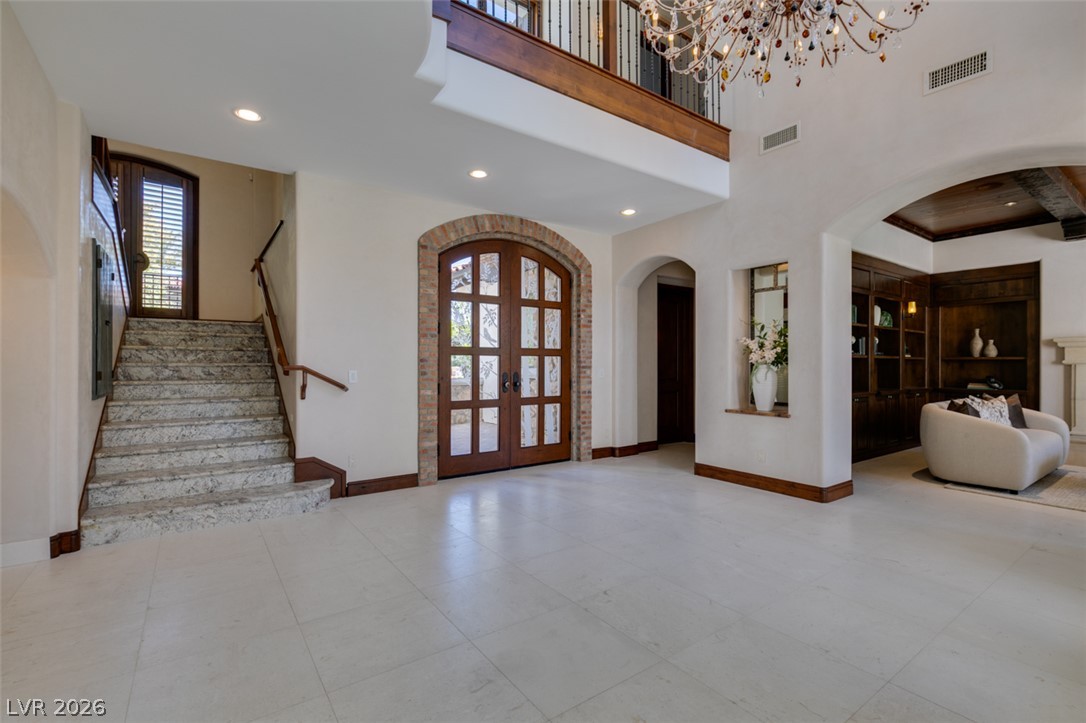
Grand entryway with high ceilings, an elegant staircase, and arched doorways welcomes guests.
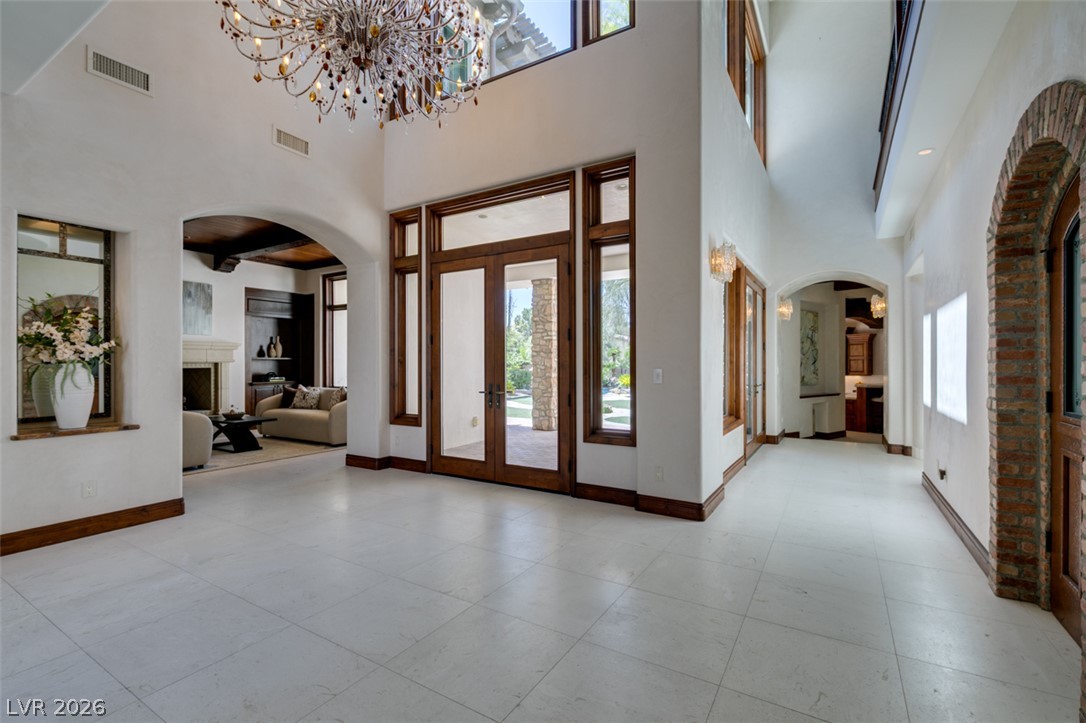
A grand entrance with high ceilings and light flooring extends a warm welcome.
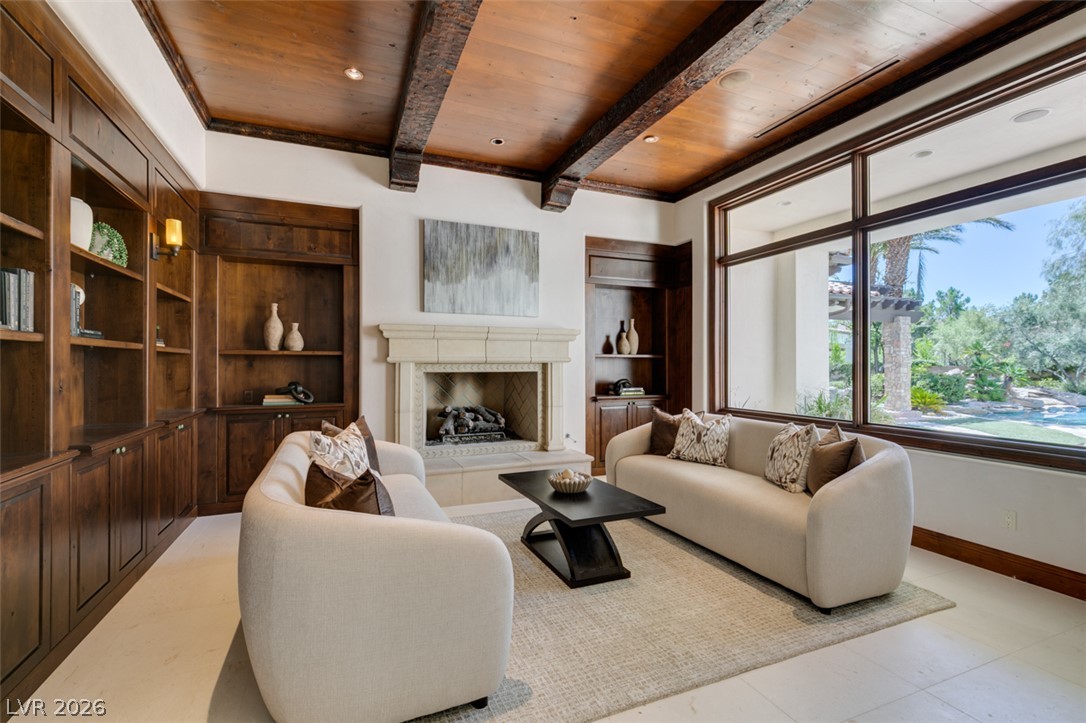
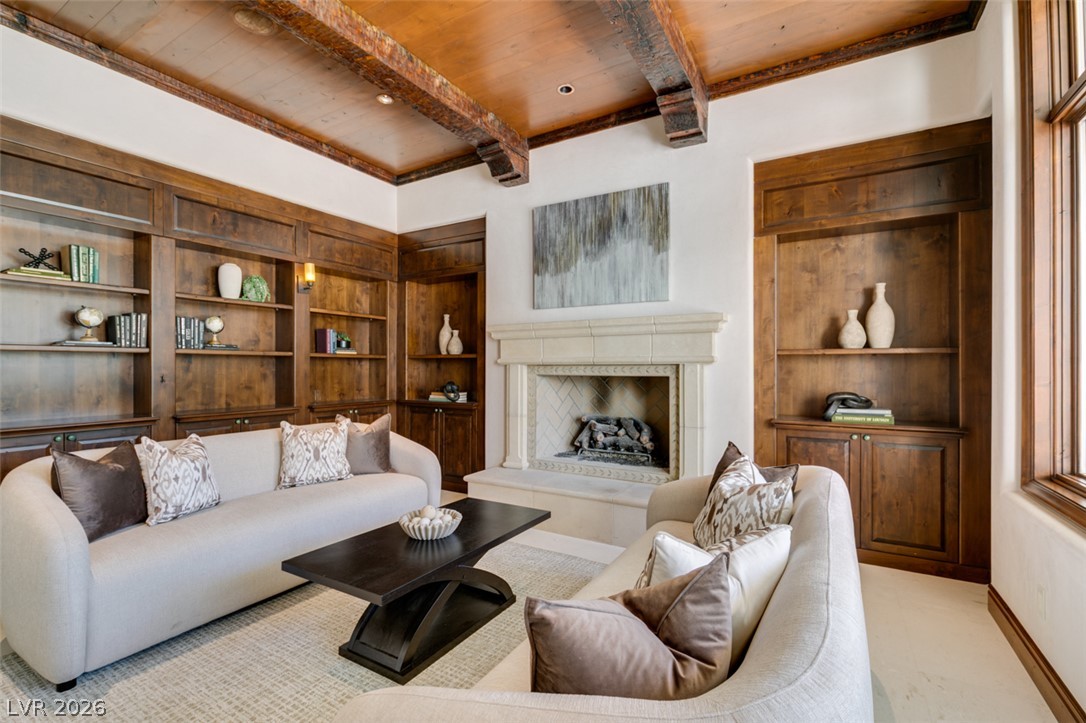
Rich wood beams adorn the ceiling above a stone fireplace, complementing built-in shelving.
Exposed wood beams adorn the ceiling above custom built-in shelving, creating a library-like ambiance.
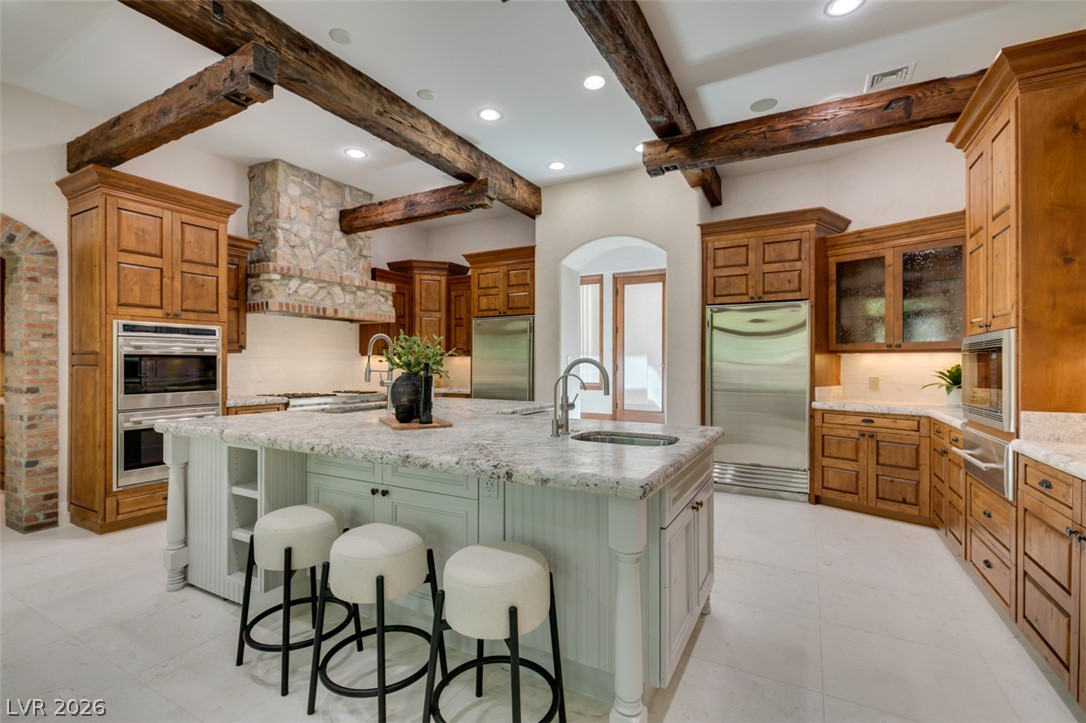
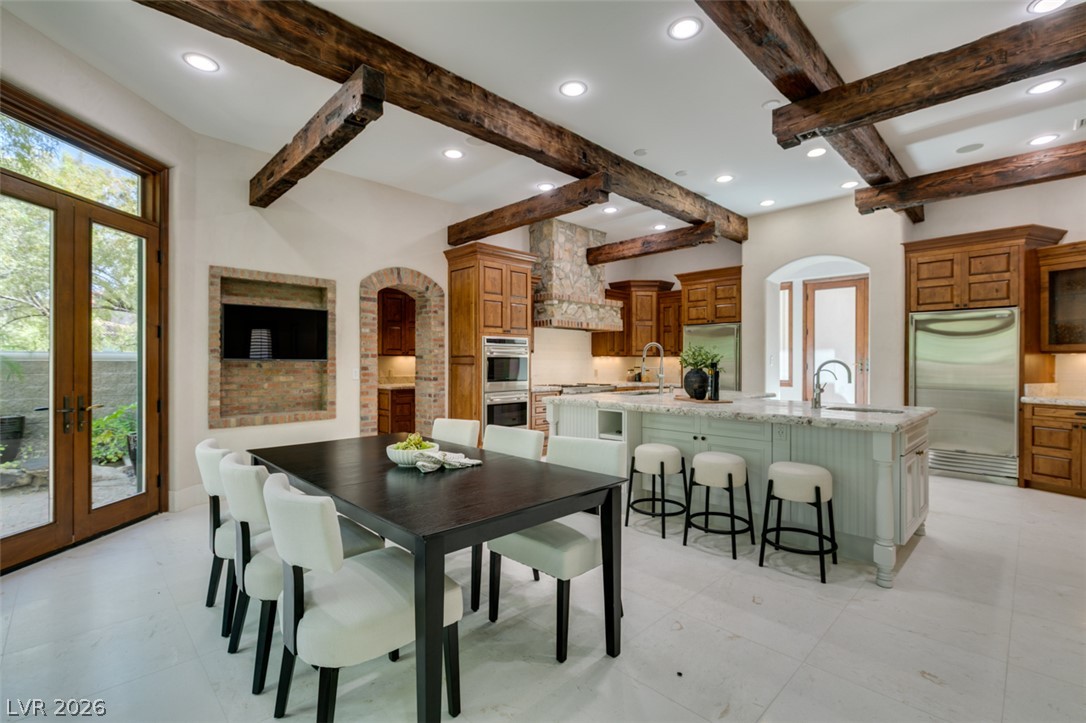
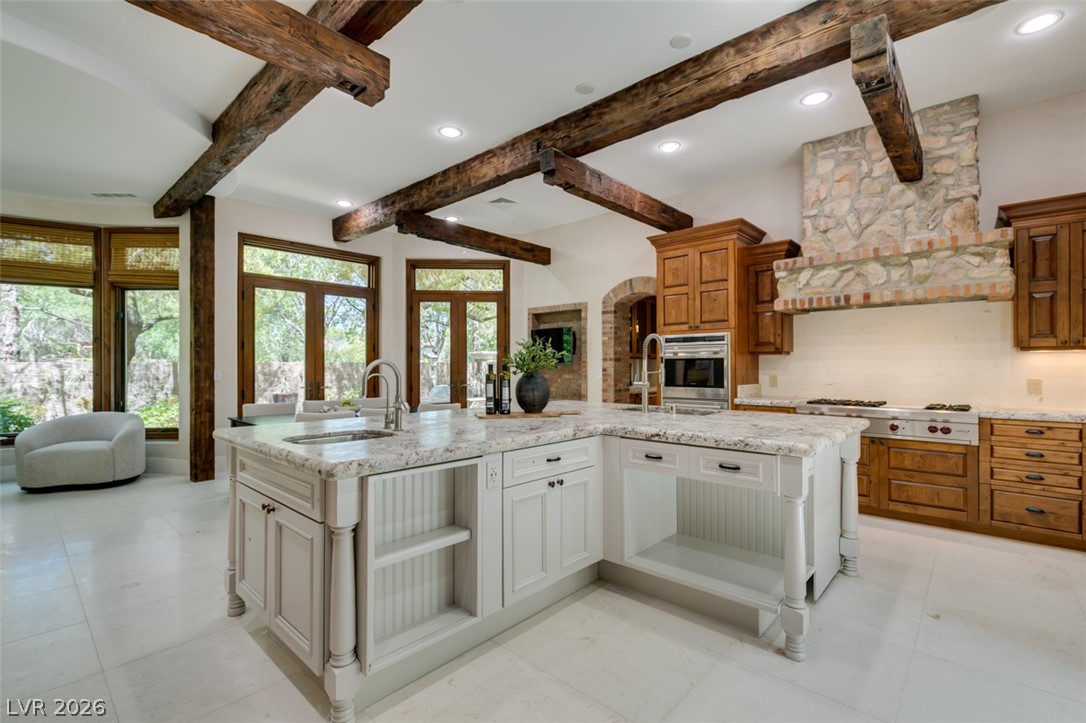
An inviting gourmet kitchen with granite counters and rich wood cabinetry, perfect for culinary adventures.
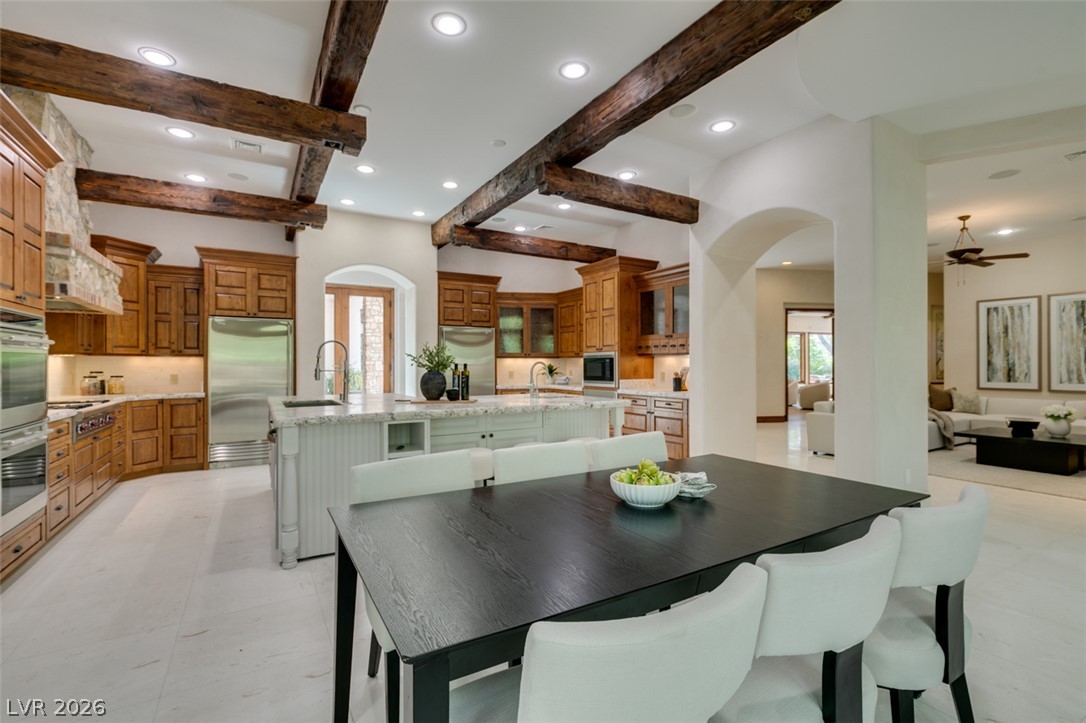
A well-lit kitchen with natural wood cabinetry and a spacious island featuring stone counters and seating.
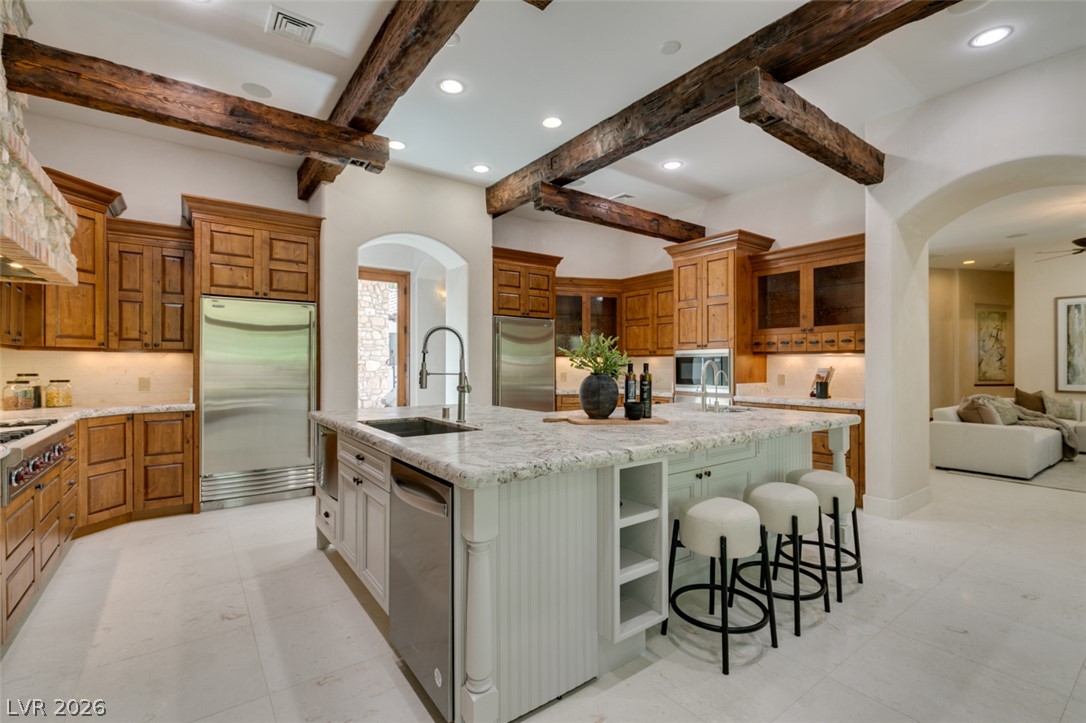
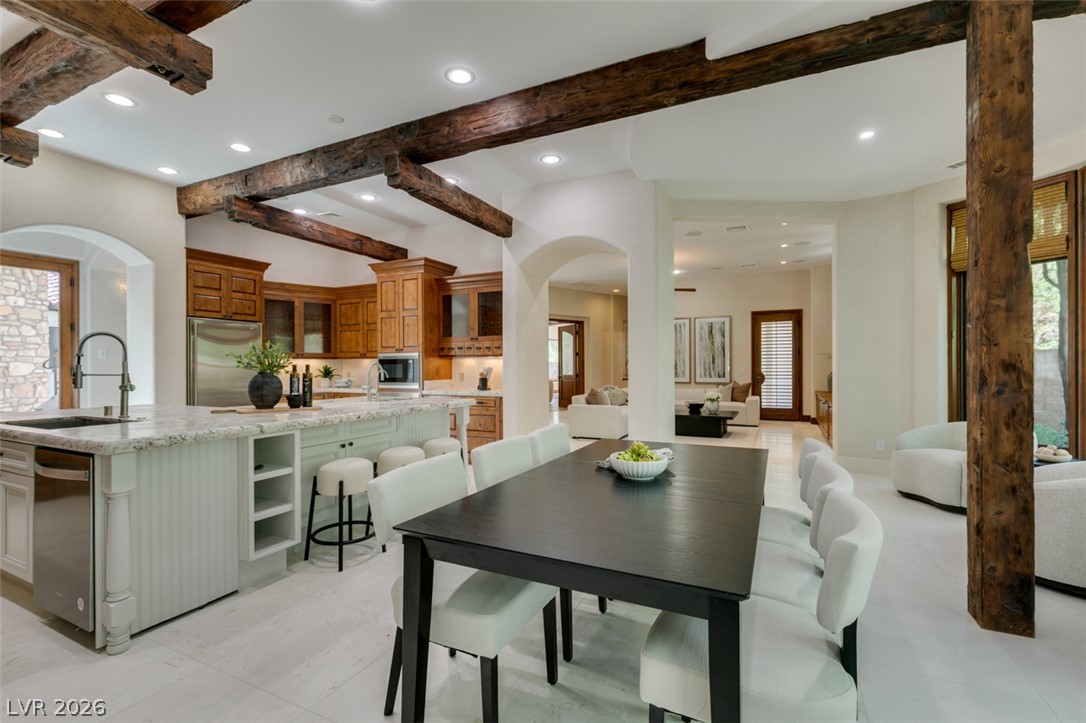
Exposed wood beams add rustic elegance to this spacious, well-lit kitchen and dining area.
Exposed wood beams add rustic charm to this bright, well-appointed kitchen with an oversized island.
Exposed wood beams add rustic charm to this bright, open-concept kitchen and dining area.
A chef's dream kitchen features robust wooden beams, generous granite island, and sophisticated appliances.
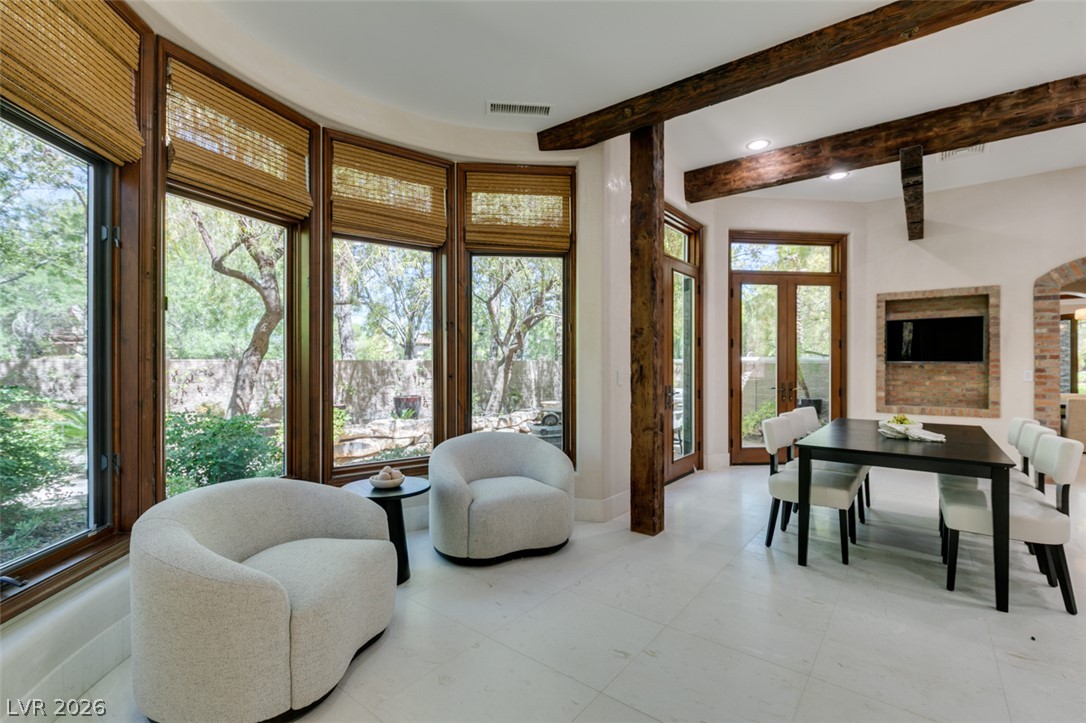
Floor-to-ceiling windows offer serene garden views in this luminous living area with exposed wood beams.
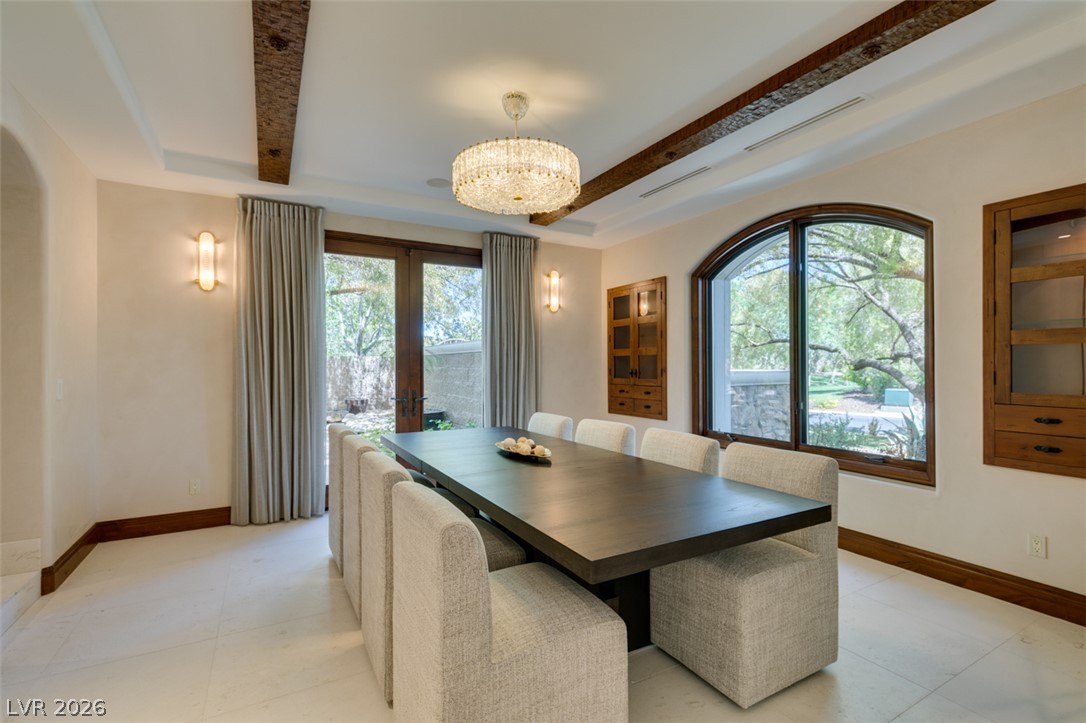
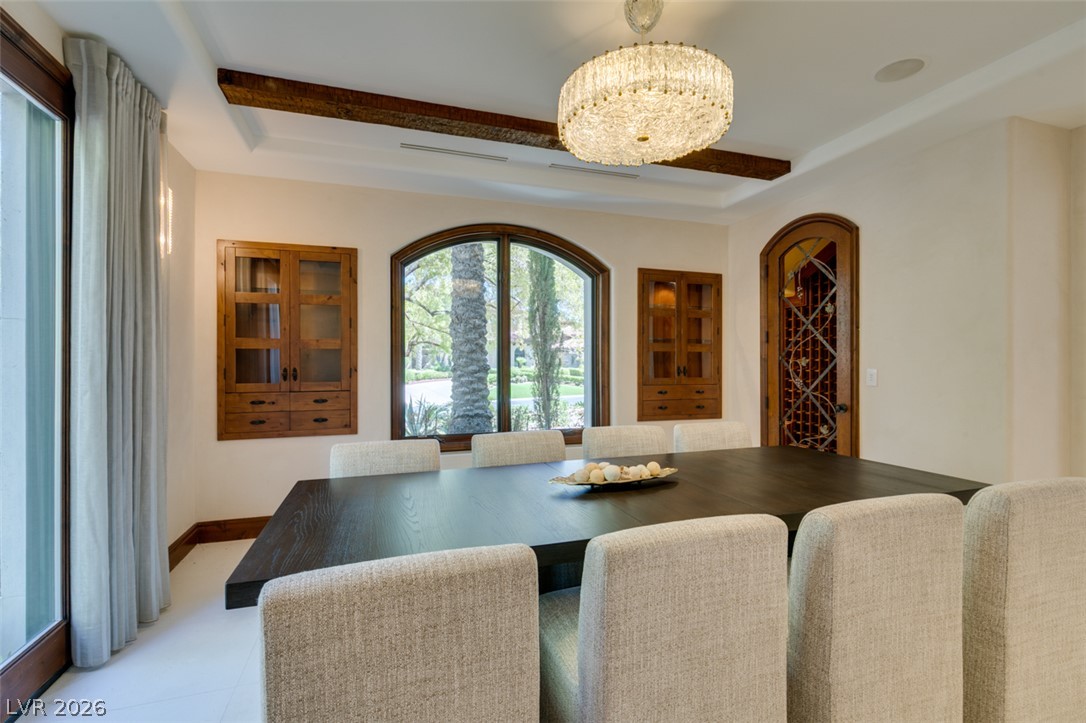
Ornate lighting illuminates a spacious dining room with elegant exposed beams and inviting outdoor access.
Elegant dining room with arched window views and a statement chandelier.
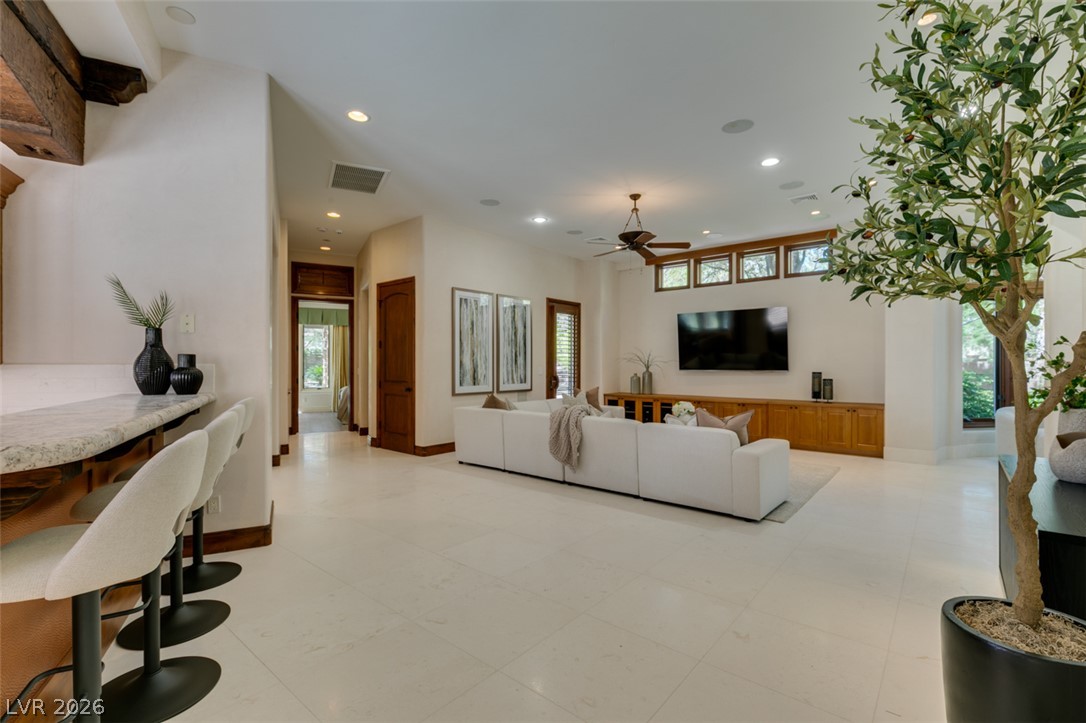
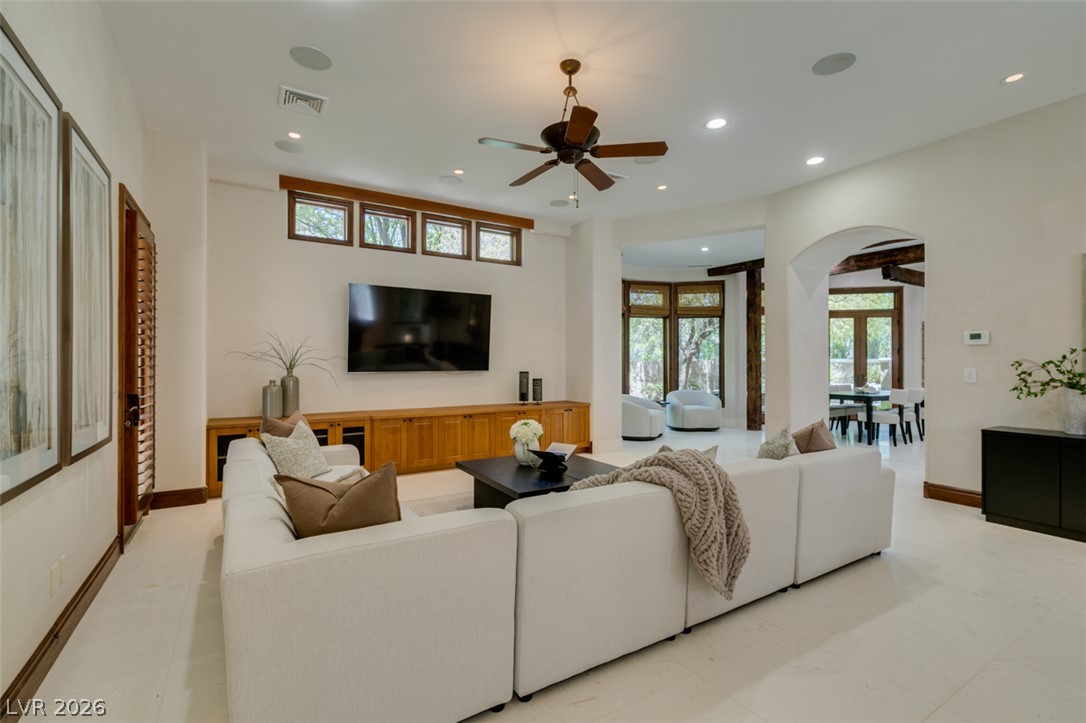
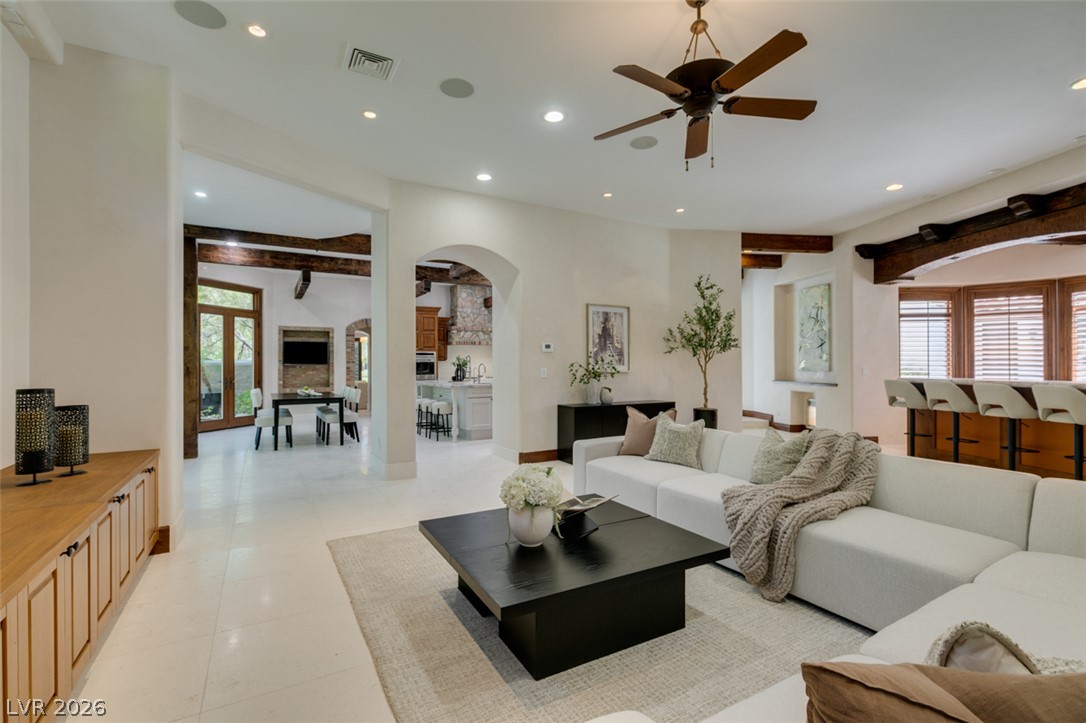
An inviting open-concept living space features high ceilings and elegant flooring, perfect for gatherings.
Recessed lighting illuminates this bright living area, offering a seamless flow to the dining space.
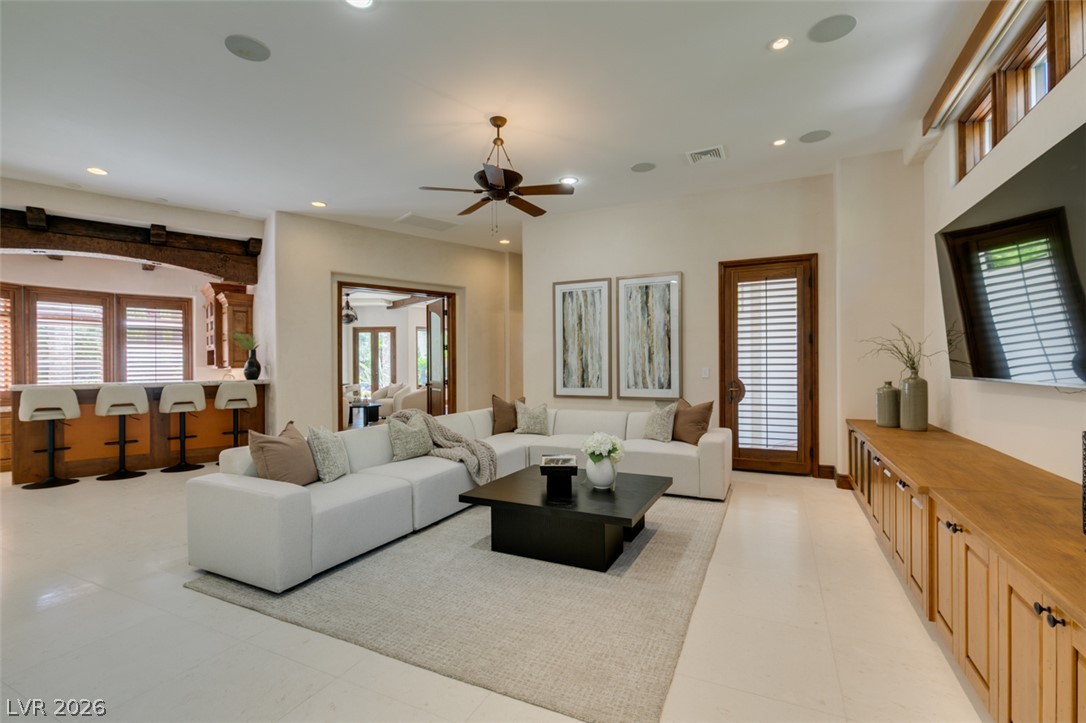
Natural light illuminates this spacious living room, featuring a rustic ceiling fan and seamless transitions to other rooms.
An inviting gathering space features an open layout, with a casual bar area.
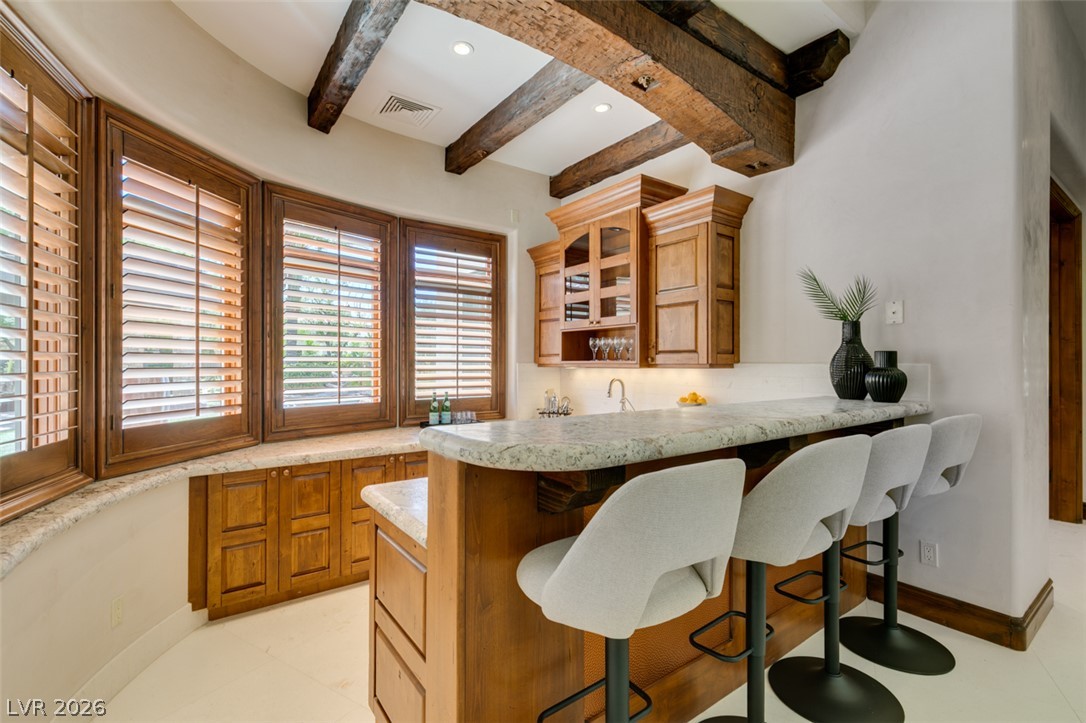
Exposed wood beams and a curved granite countertop define this inviting wet bar.
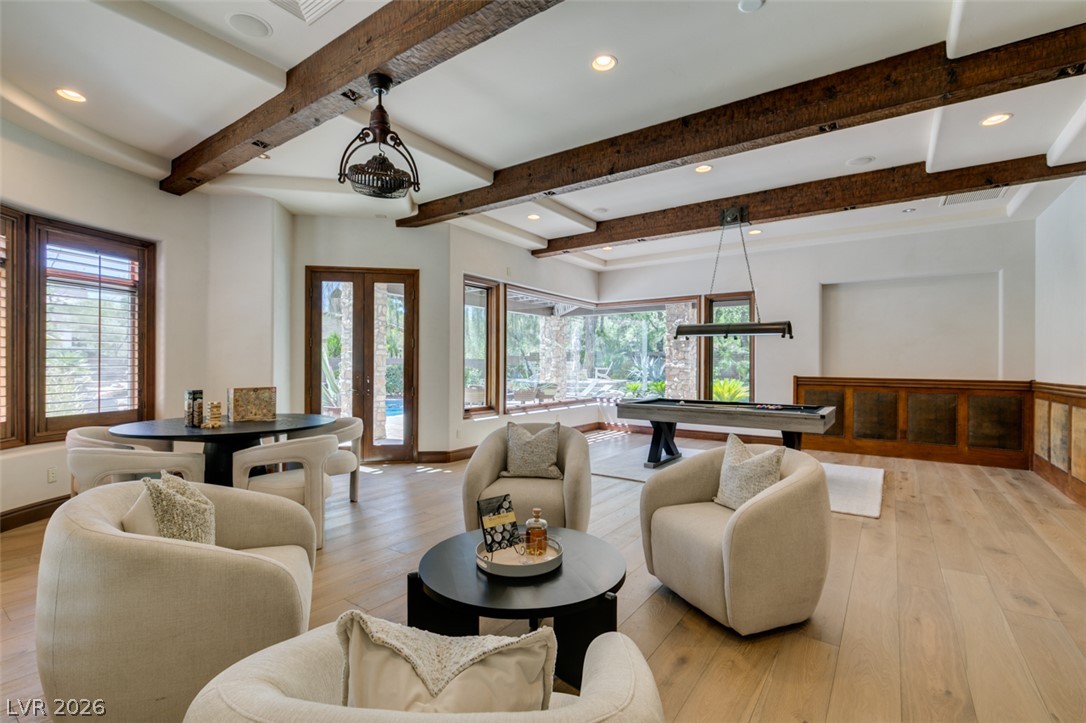
Exposed wood beams and wide plank flooring define this inviting entertainment space.
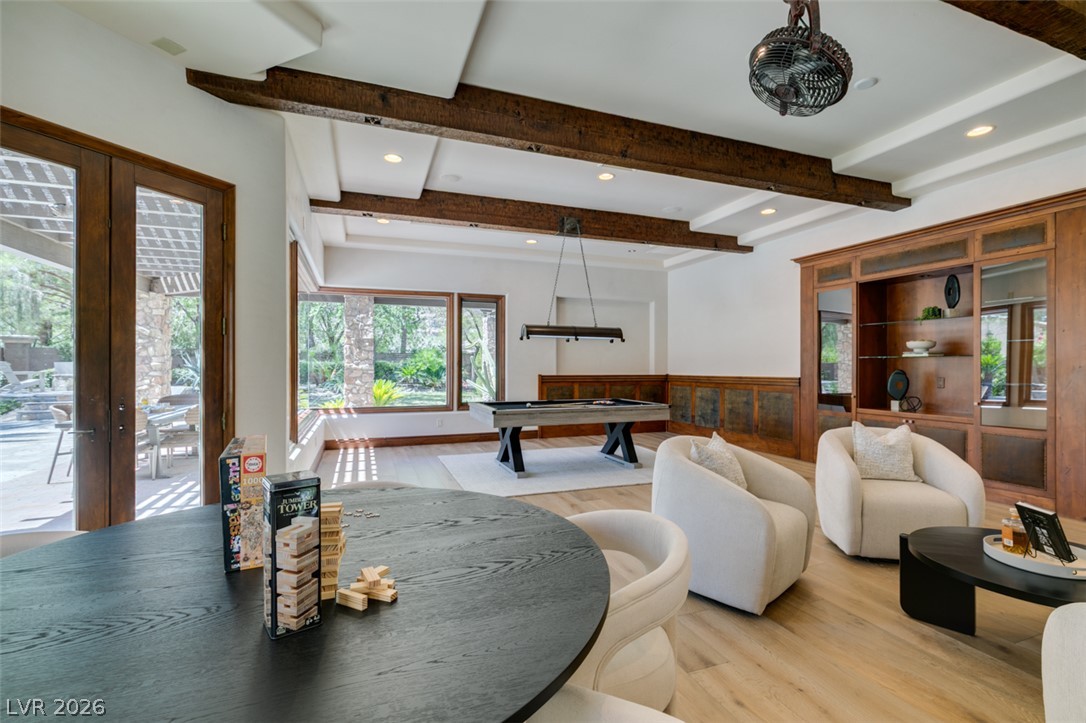
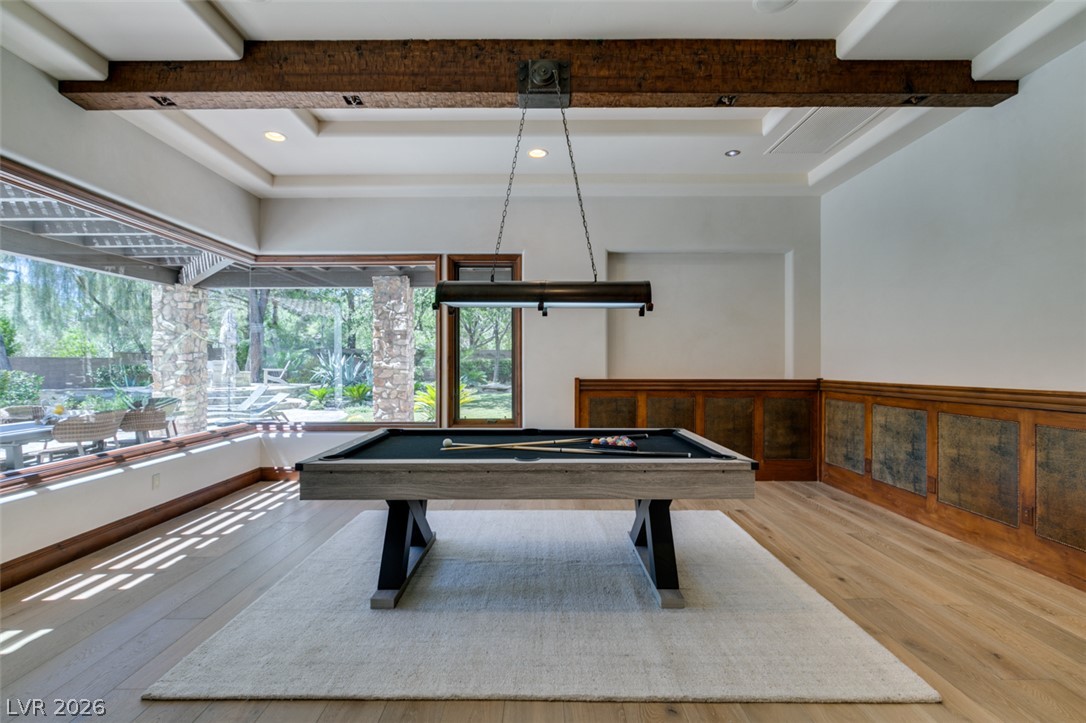
Natural light streams into this versatile entertainment space, featuring a billiard area and built-in shelving.
Entertain guests in this spacious game room featuring wood floors and a direct view of the landscaped backyard.
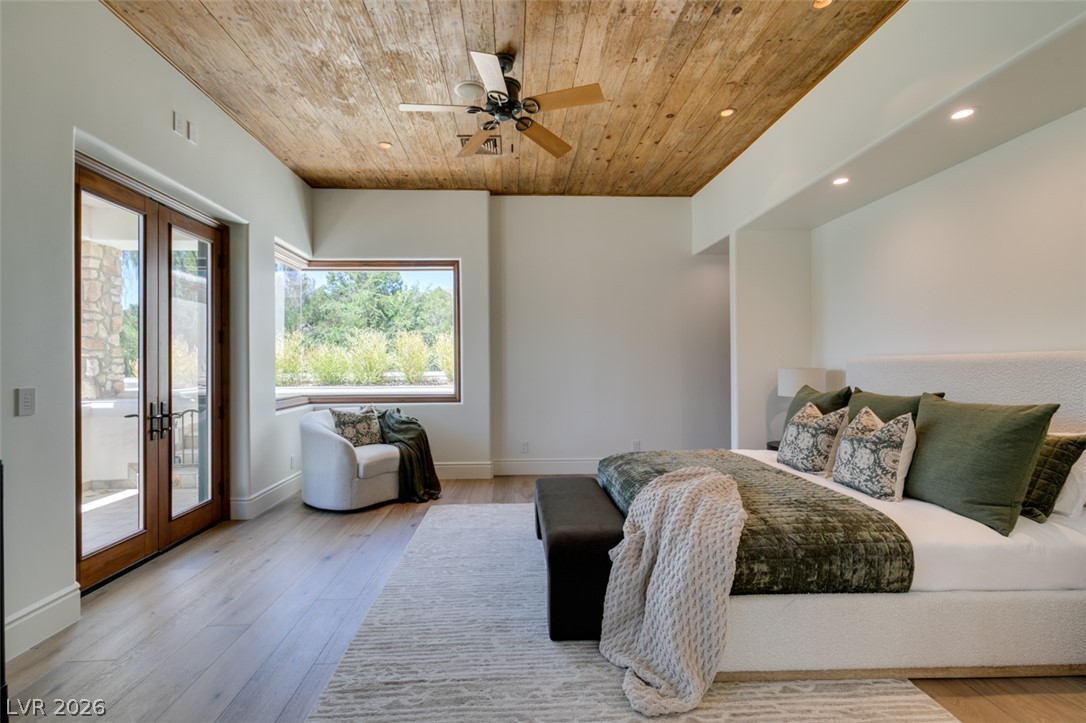
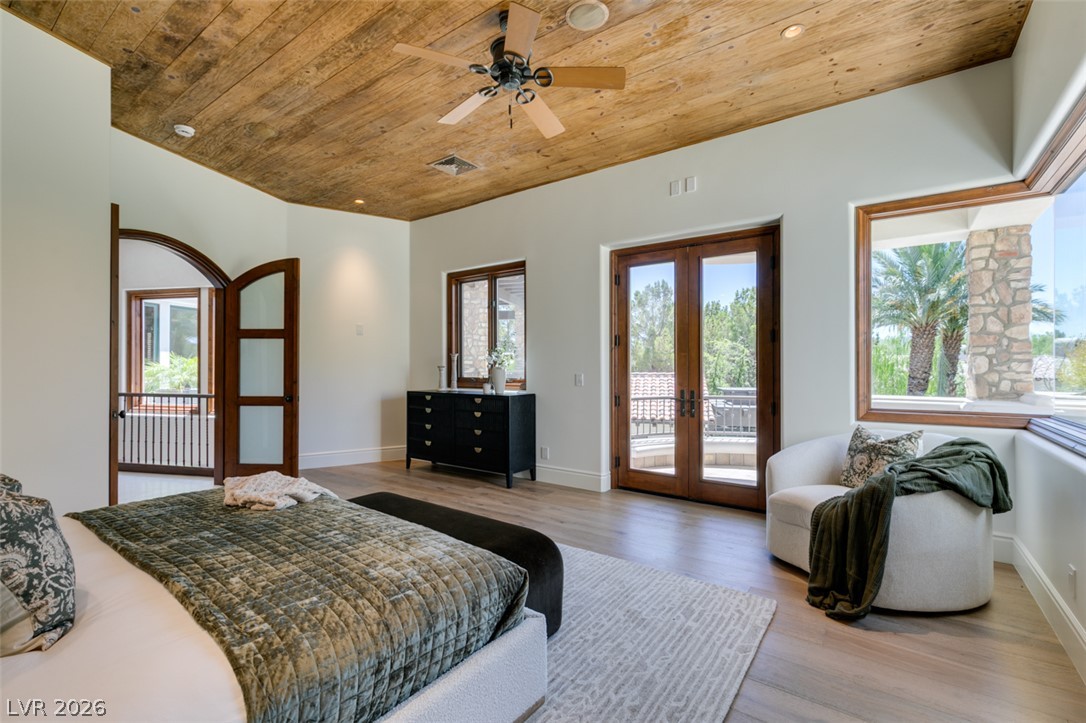
A spacious bedroom retreat featuring French doors, a panoramic window, and a natural wood ceiling.
A refined bedroom with wood-planked ceilings and a private balcony offers a serene retreat.
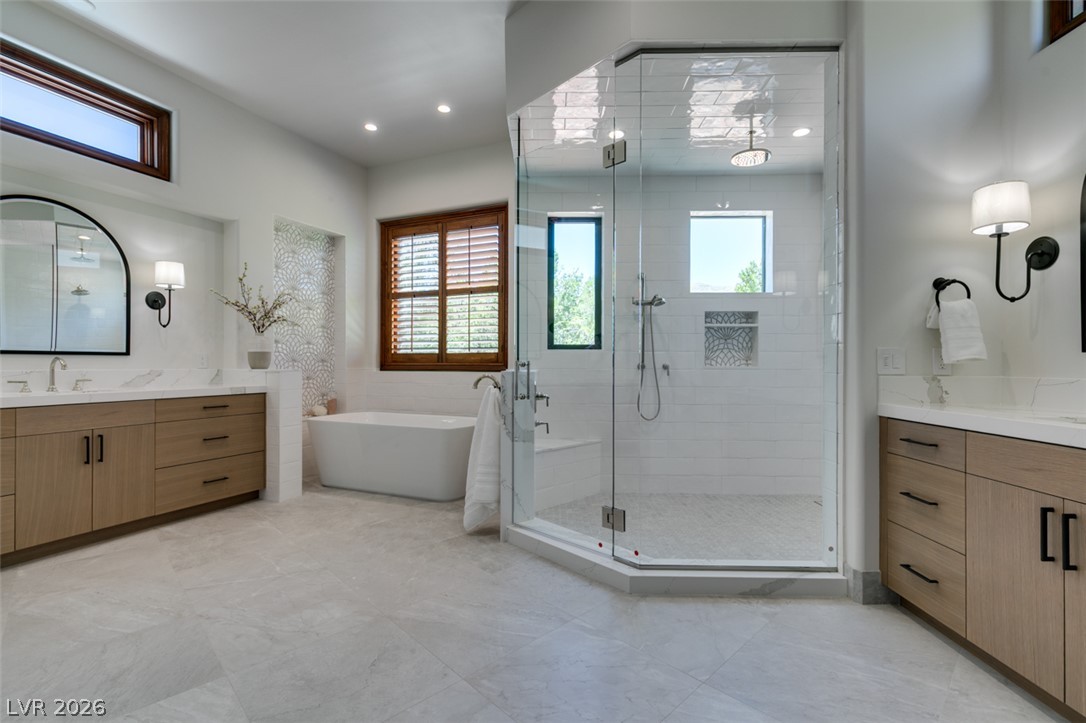
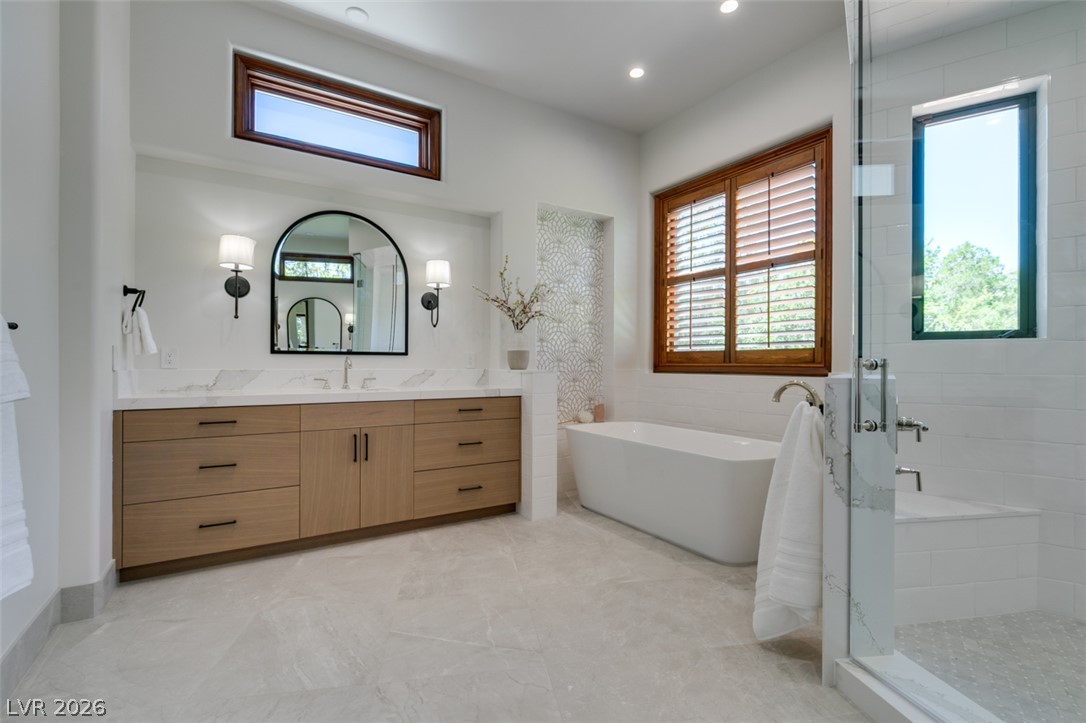
A well-lit primary bathroom featuring dual vanities, a glass-enclosed shower, and a modern freestanding soaking tub.
Indulge in this naturally illuminated primary bathroom featuring a freestanding tub and spacious vanity.
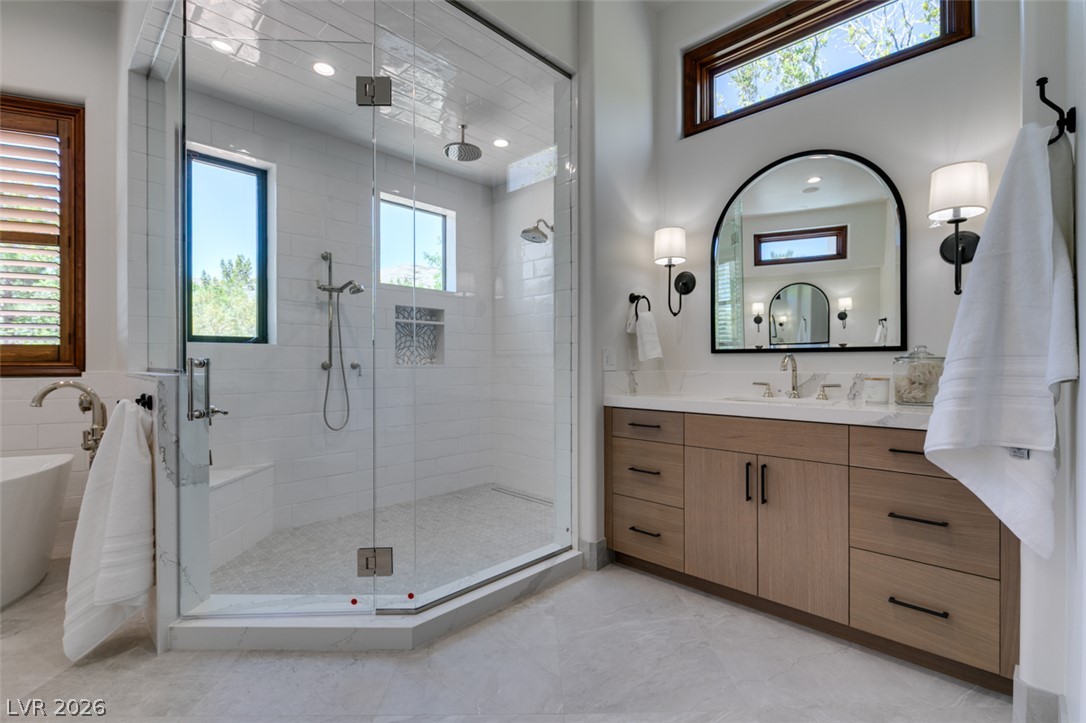
Luxurious bathroom features a glass-enclosed shower, freestanding tub, and a sleek vanity with ample storage.
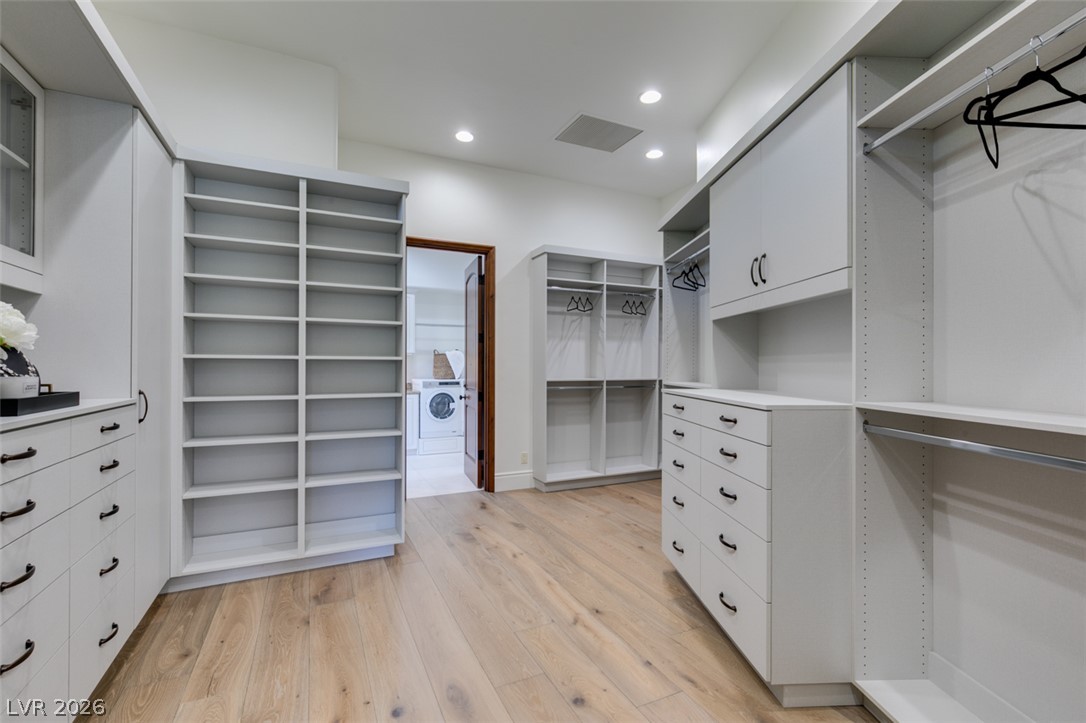
Ample storage solutions and elegant wood flooring create a functional dressing area with convenient laundry access.
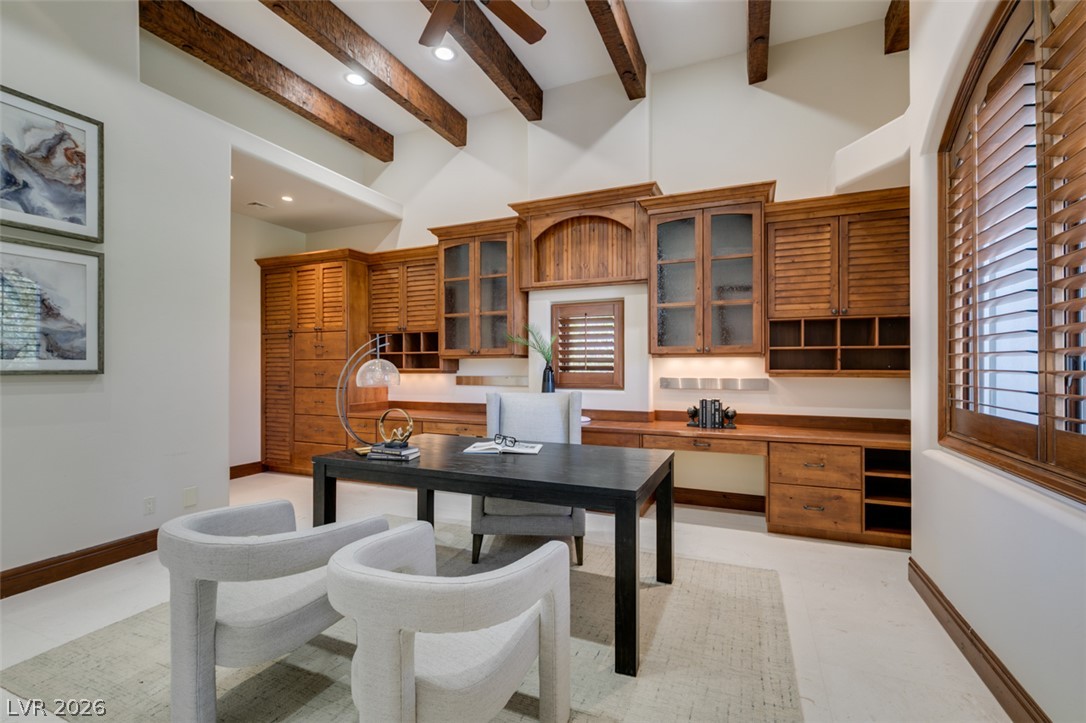
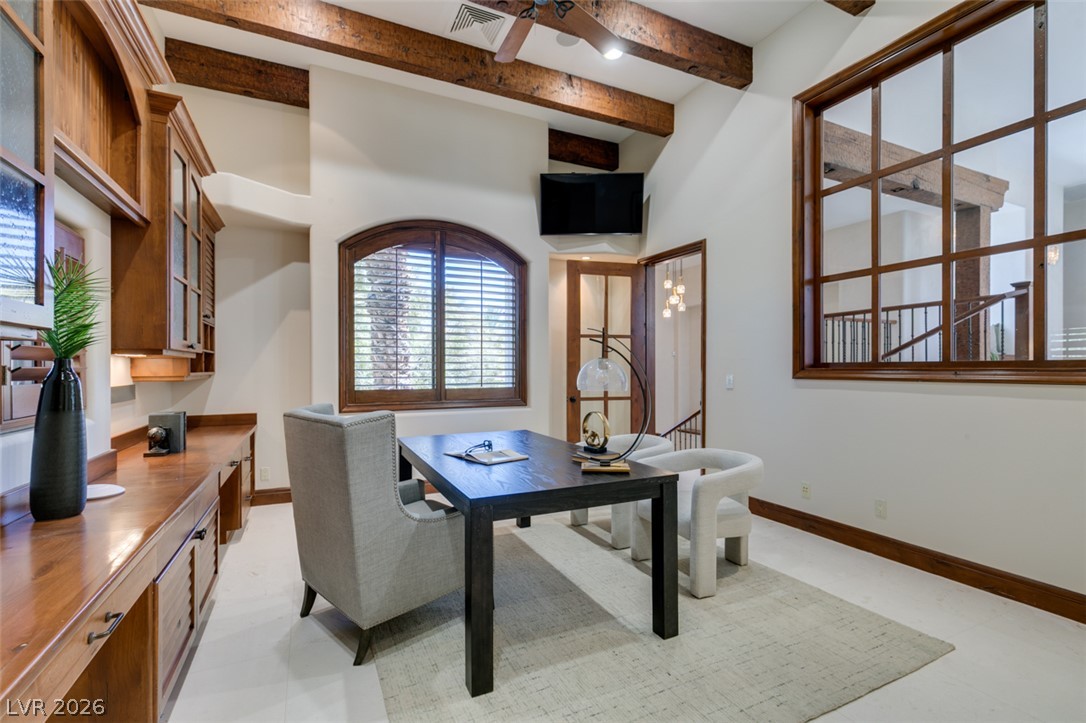
A well-appointed office features vaulted ceilings and extensive custom built-in cabinetry, creating a productive atmosphere.
Architectural elements including exposed beams and a soaring ceiling enhance this inviting office space.
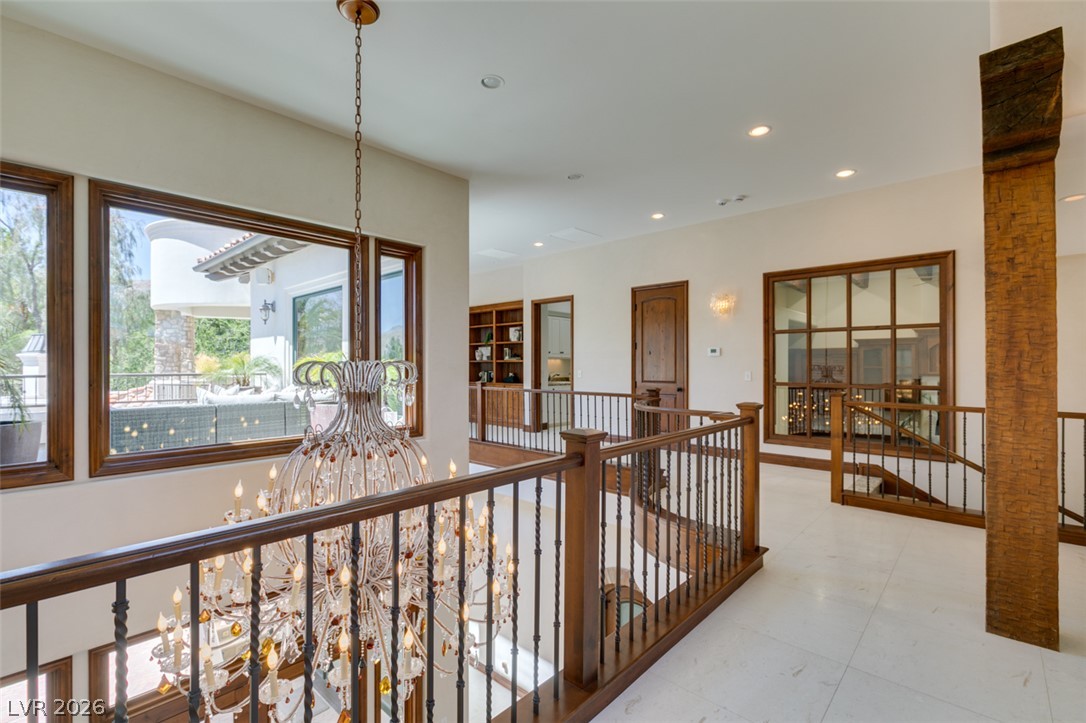
Ornate crystal chandelier cascades over a grand staircase, highlighting the impeccable craftsmanship of the railing and the natural light from the exterior.
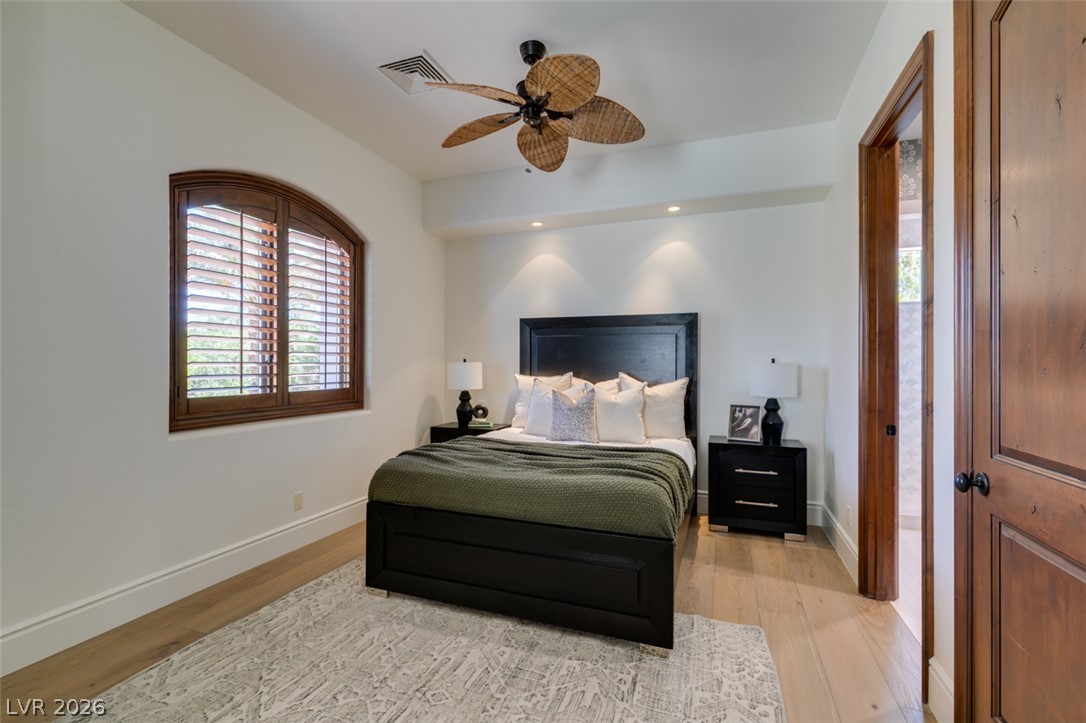
A tranquil sleeping space featuring a textured wood-blade ceiling fan and warm hardwood flooring.
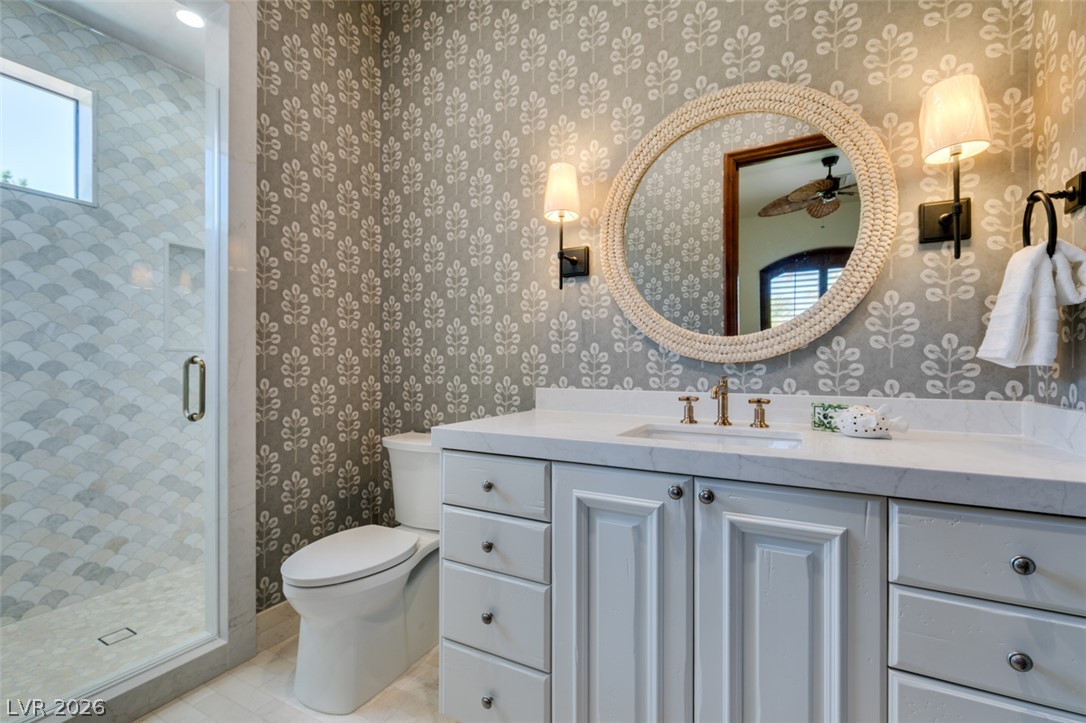
Refined wallpaper and a tiled shower define this well-appointed bath.
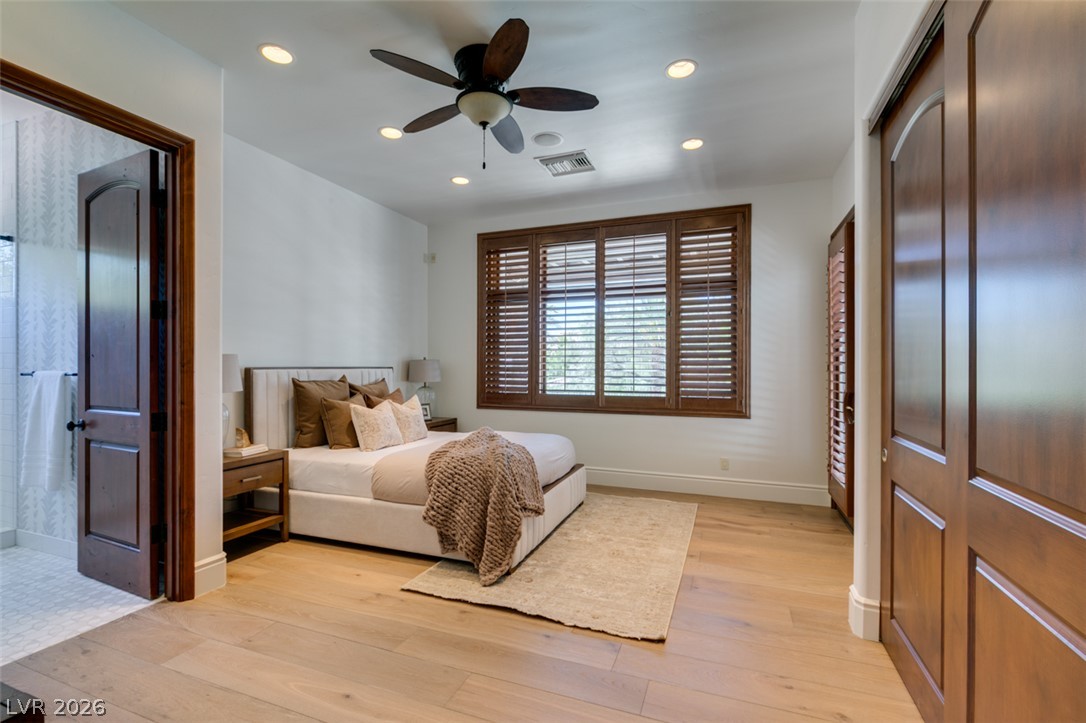
Well-lit sleeping quarters with rich hardwood flooring and elegant window shutters.
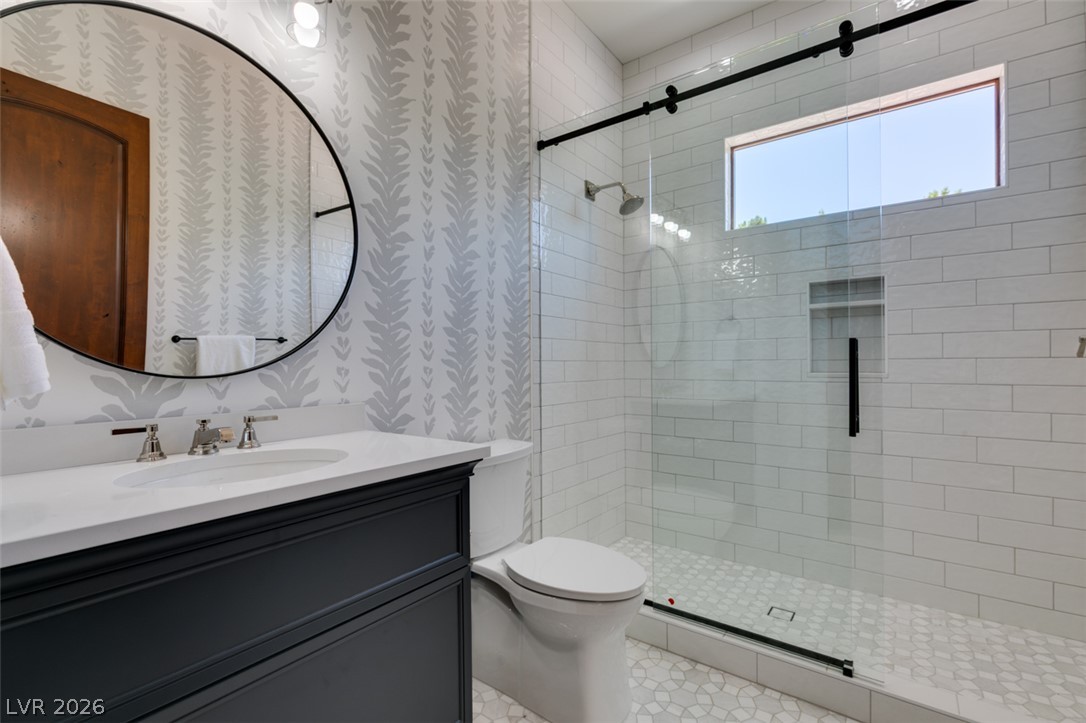
A well-lit primary bathroom features a stylish vanity, walk-in shower, and patterned accent wall.
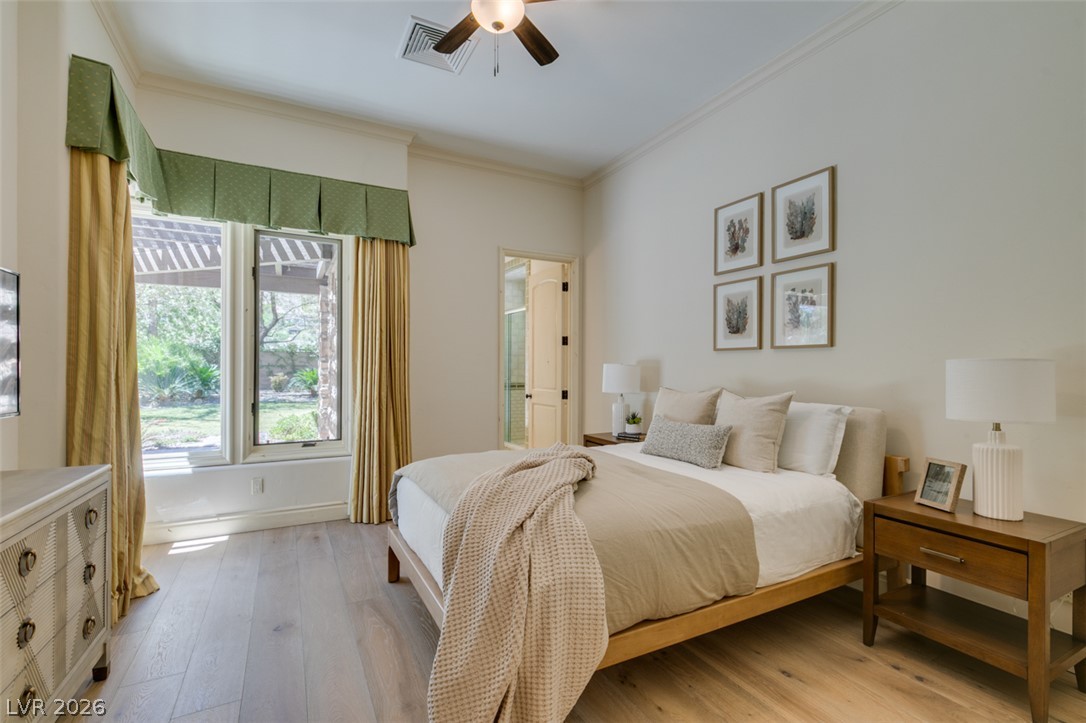
Natural light floods this inviting bedroom, highlighting the smooth hardwood flooring and crown molding.
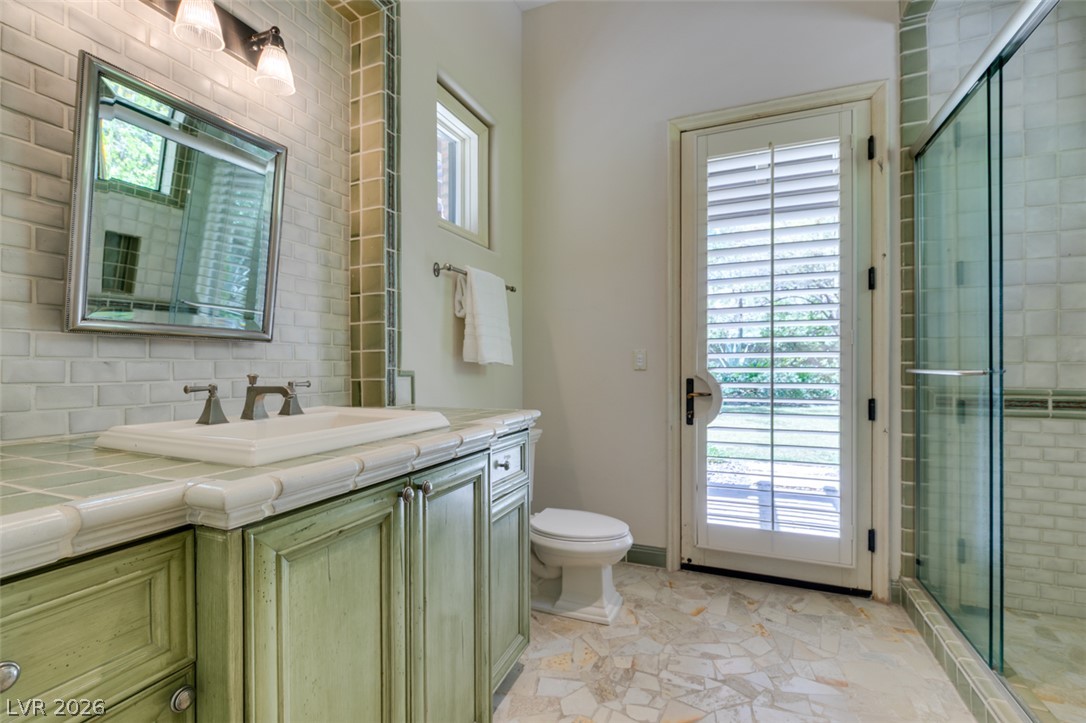
A well-appointed bathroom features a glass-enclosed shower and outdoor access.
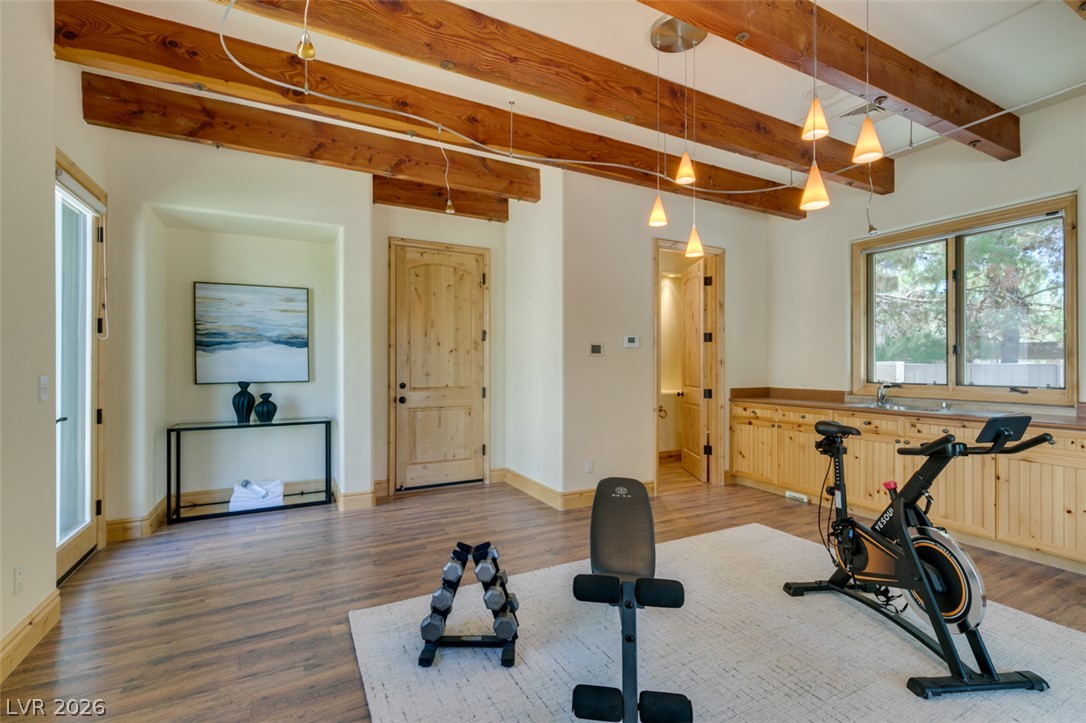
Exposed wood beams add architectural character to this versatile exercise space.
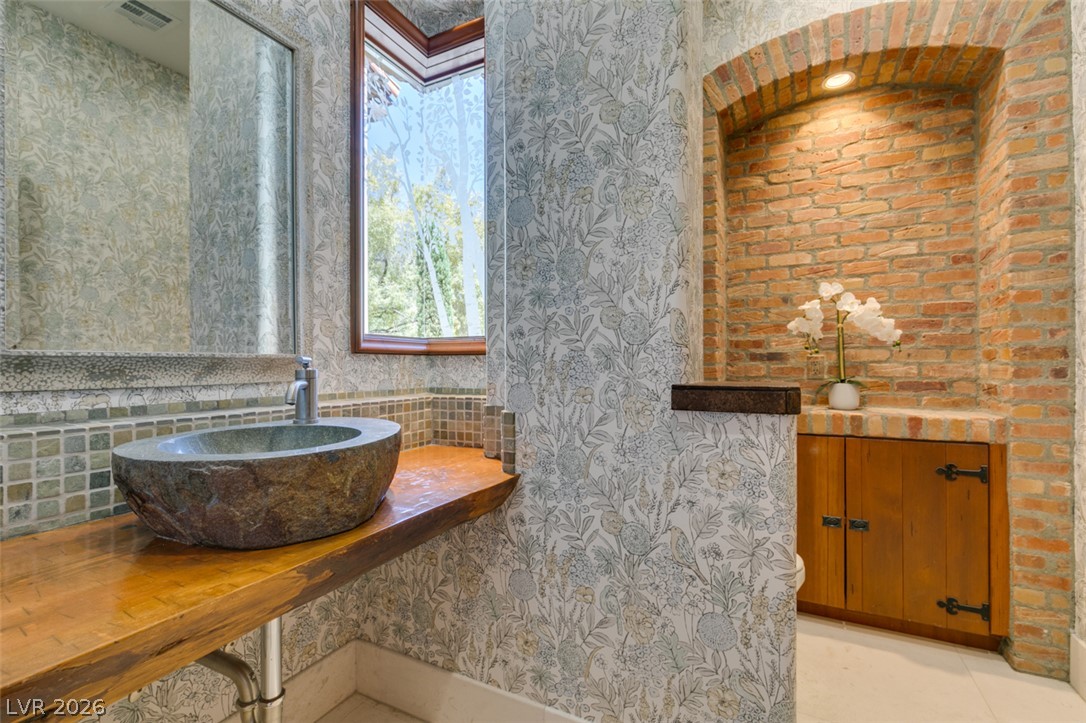
Natural stone basin and rich wooden accents create a distinctive powder room.
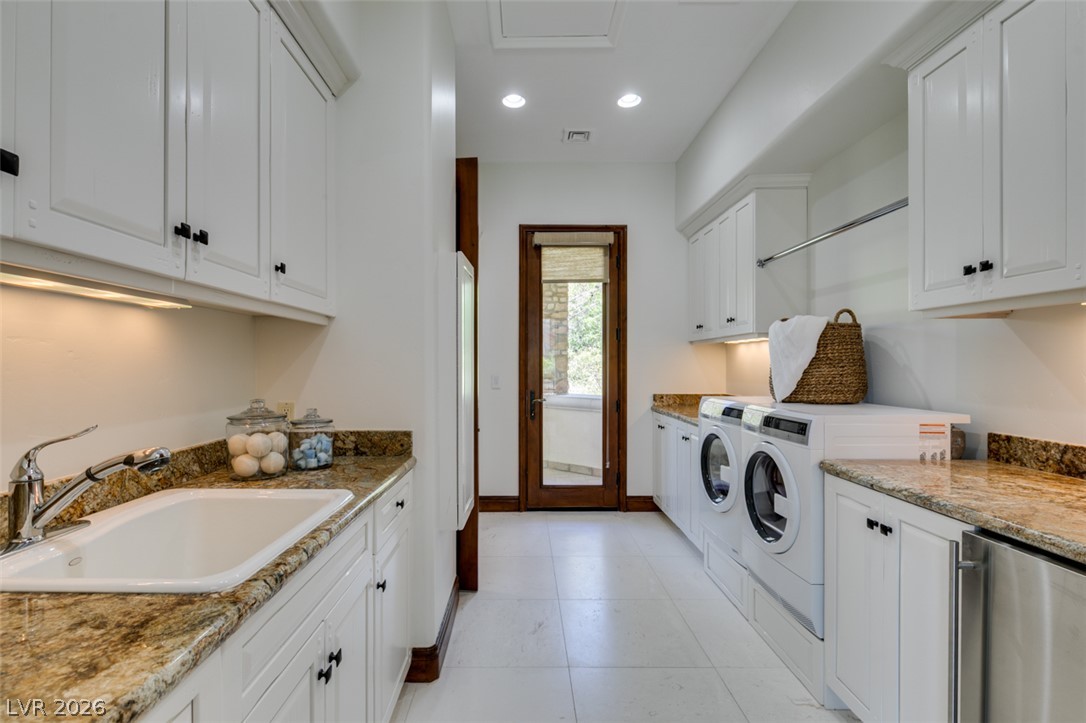
A well-appointed laundry room with granite countertops and modern appliances offers practicality and style.
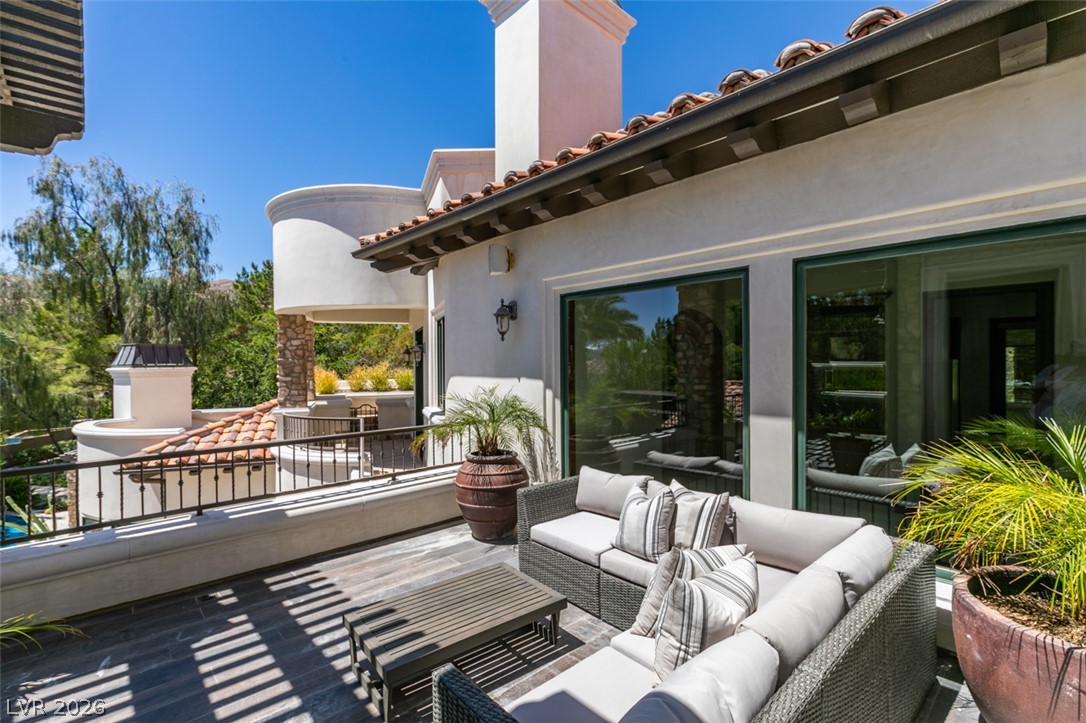
A spacious terrace offers sweeping outdoor entertaining possibilities with ample seating and hillside views.
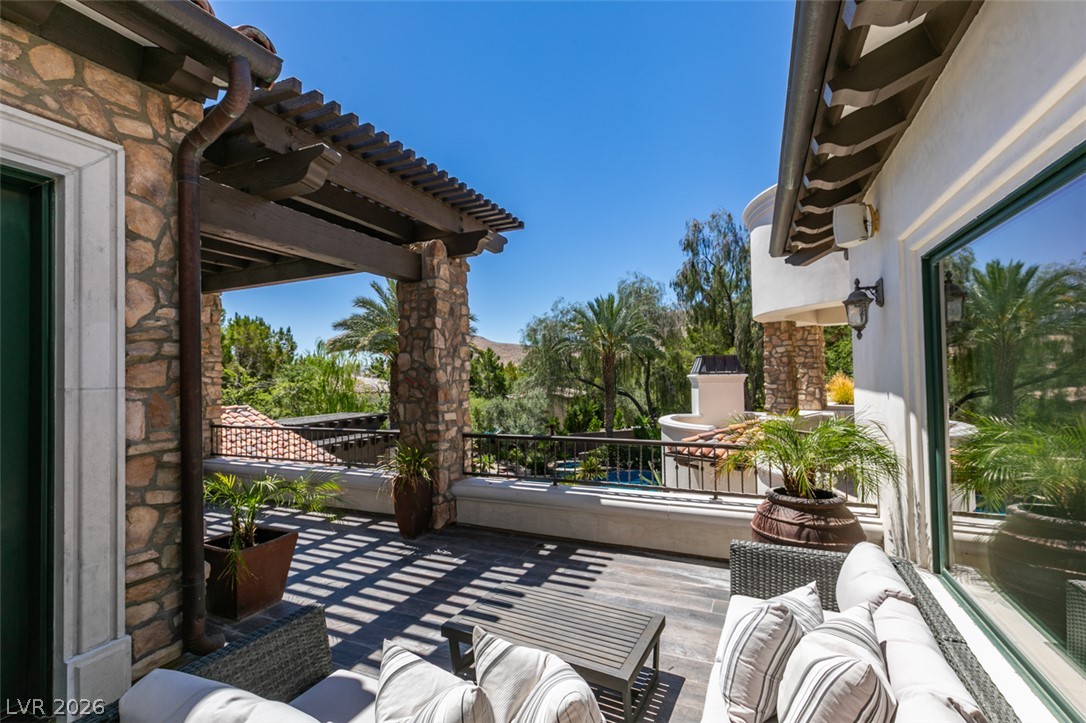
An inviting private terrace with a pergola offers breathtaking views of the lush landscape and distant mountains.
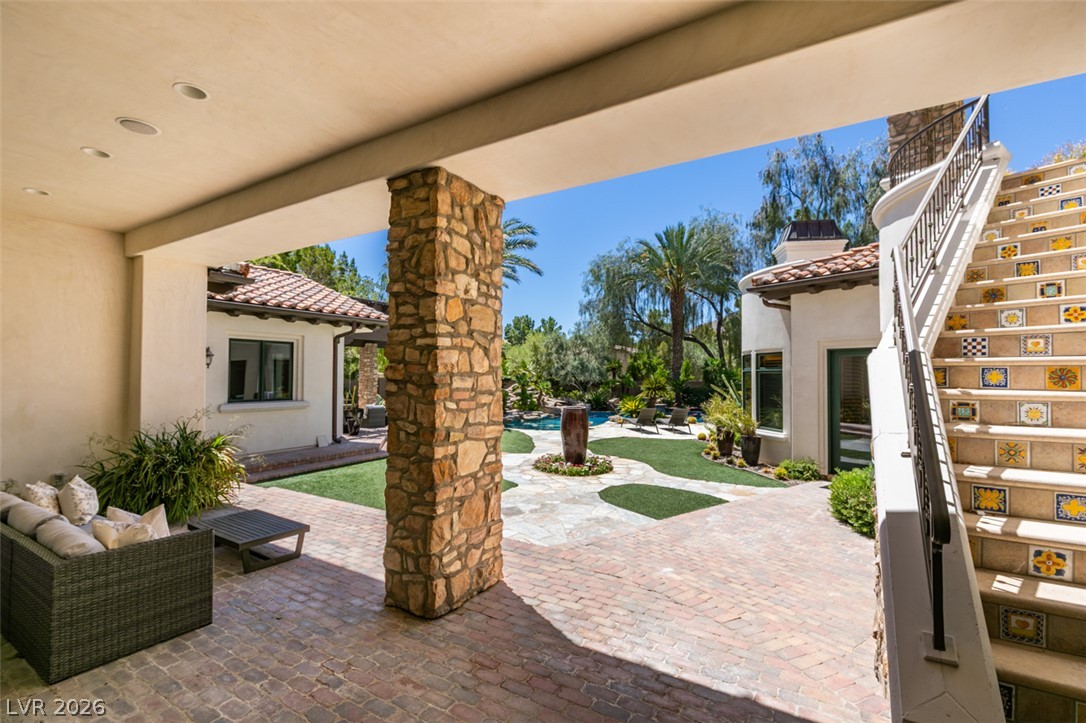
A private oasis features a tiled exterior staircase and lush landscaping surrounding a sparkling pool.
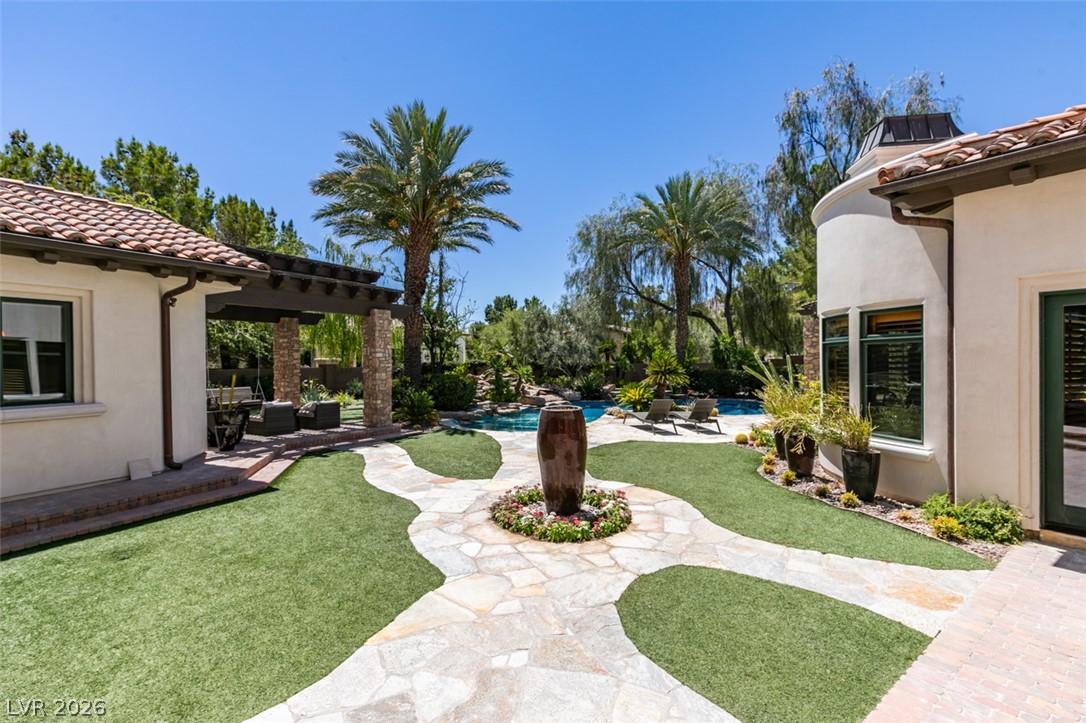
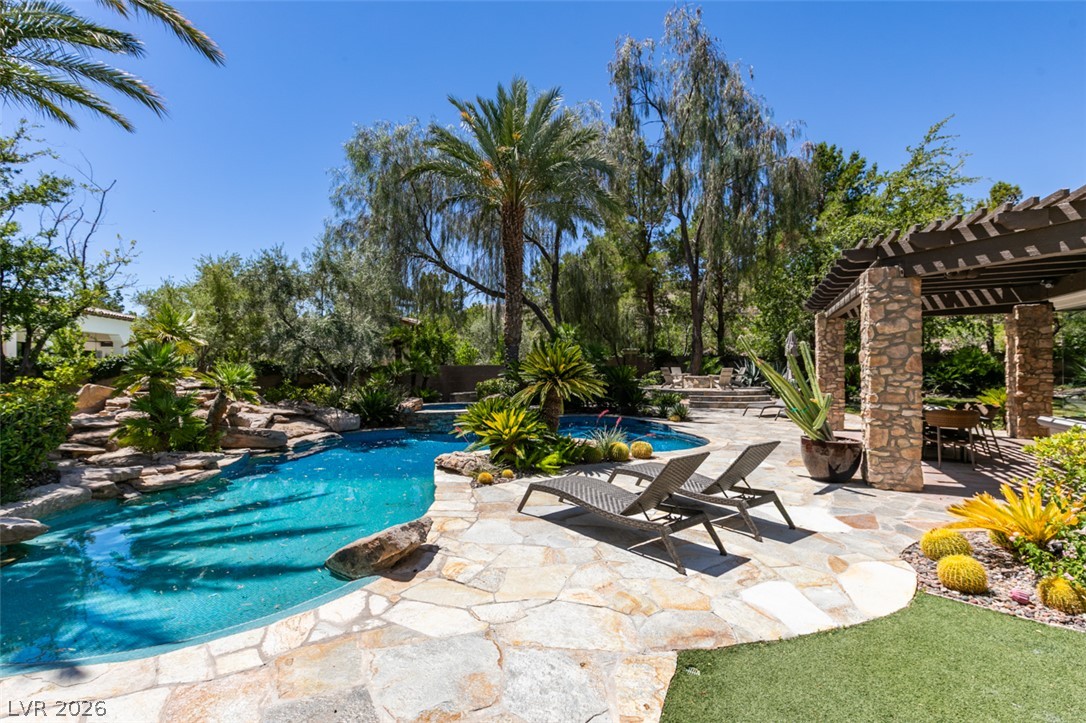
An inviting backyard oasis showcases a sparkling pool, lush landscaping, and a charming stone pathway.

An inviting outdoor oasis with a sparkling pool and sun-drenched patio awaits.
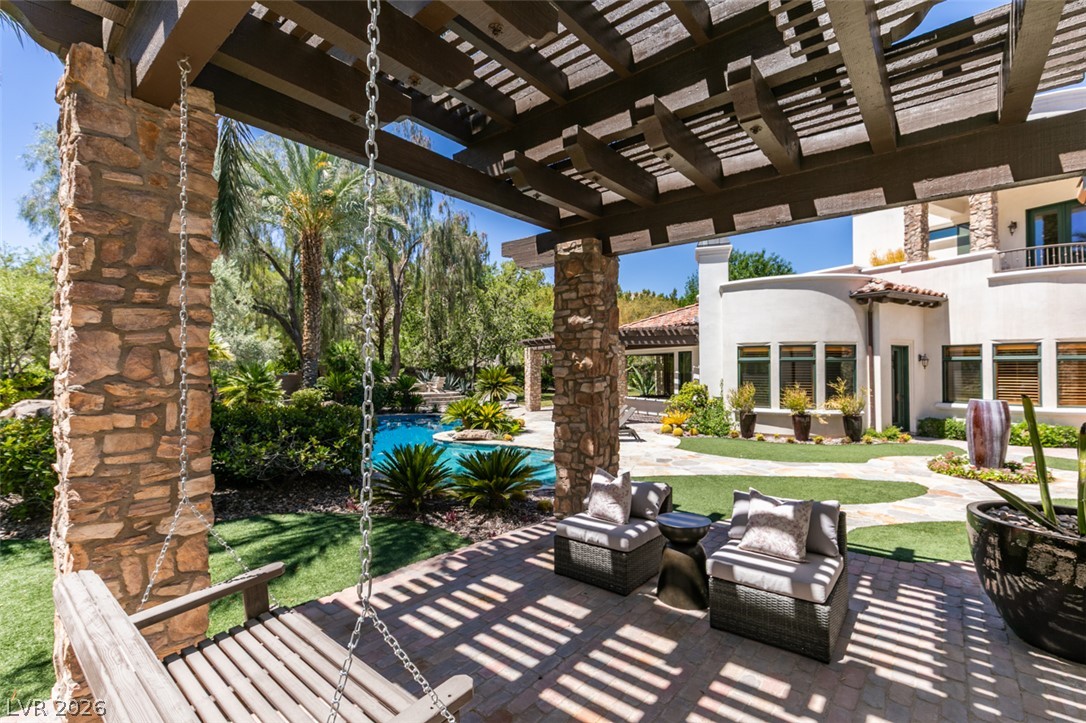
An inviting backyard oasis offers a sparkling pool and a shaded pergola for leisure.
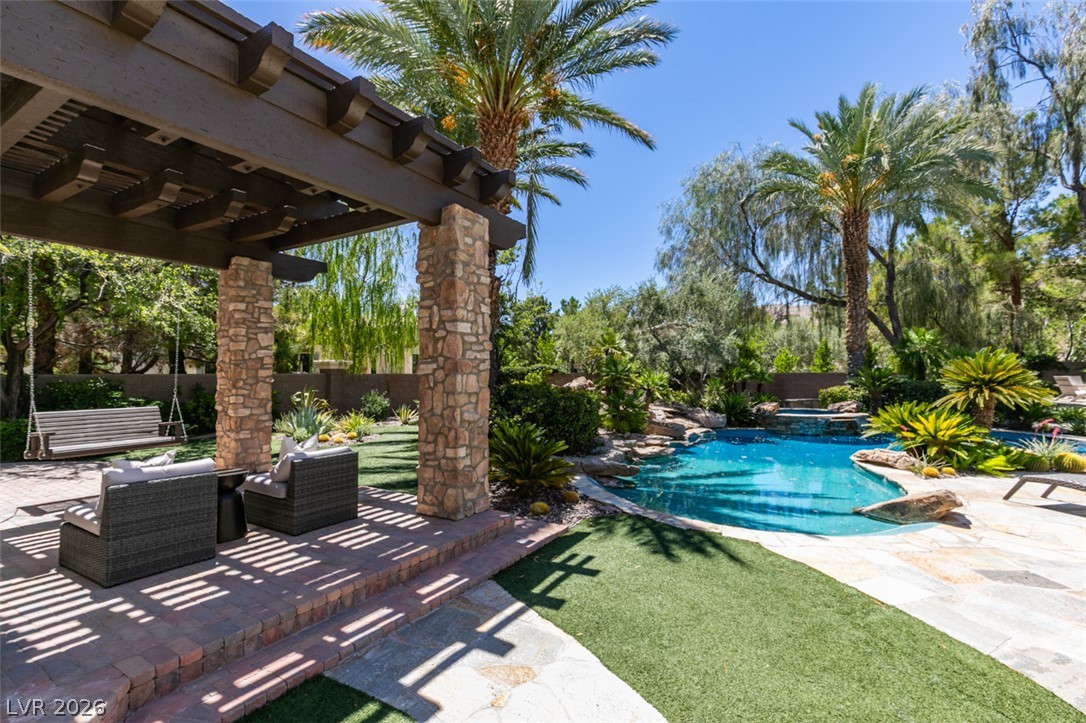
A private backyard oasis features a free-form pool, stone patio, and an inviting pergola for outdoor enjoyment.
A tranquil oasis awaits with this sparkling pool, spa, and covered outdoor entertaining area.
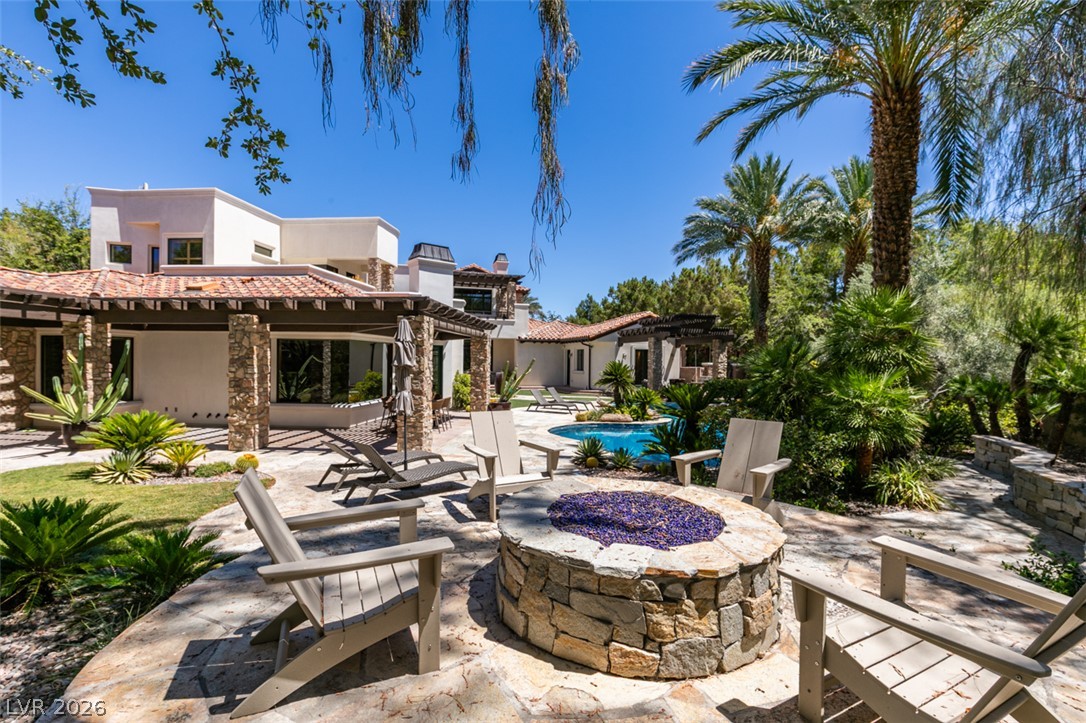
An inviting stone fire pit area with lounge chairs complements the luxurious pool and Mediterranean-style architecture.
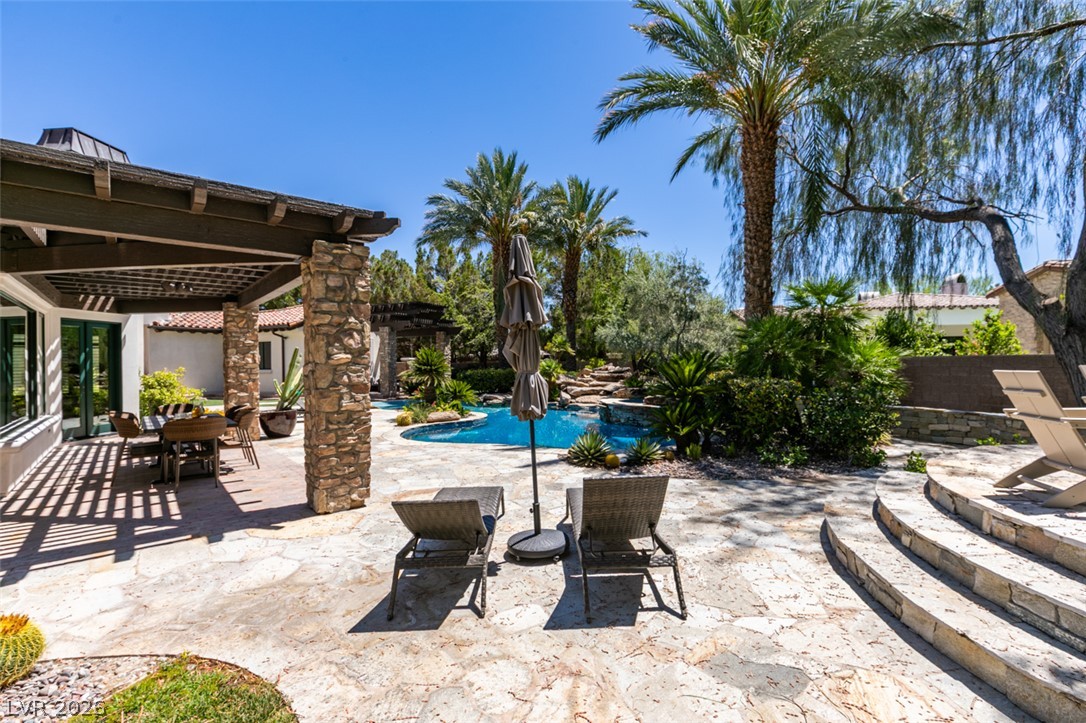
An inviting covered patio offers respite from the sun, overlooking a sparkling pool amidst lush desert landscaping.
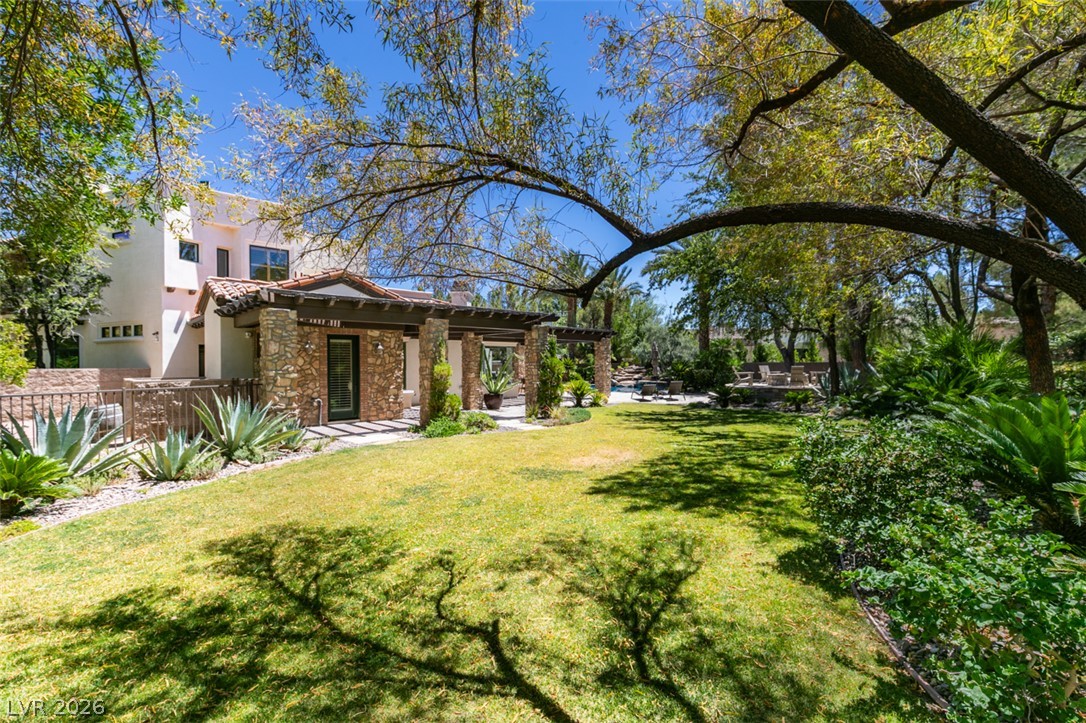
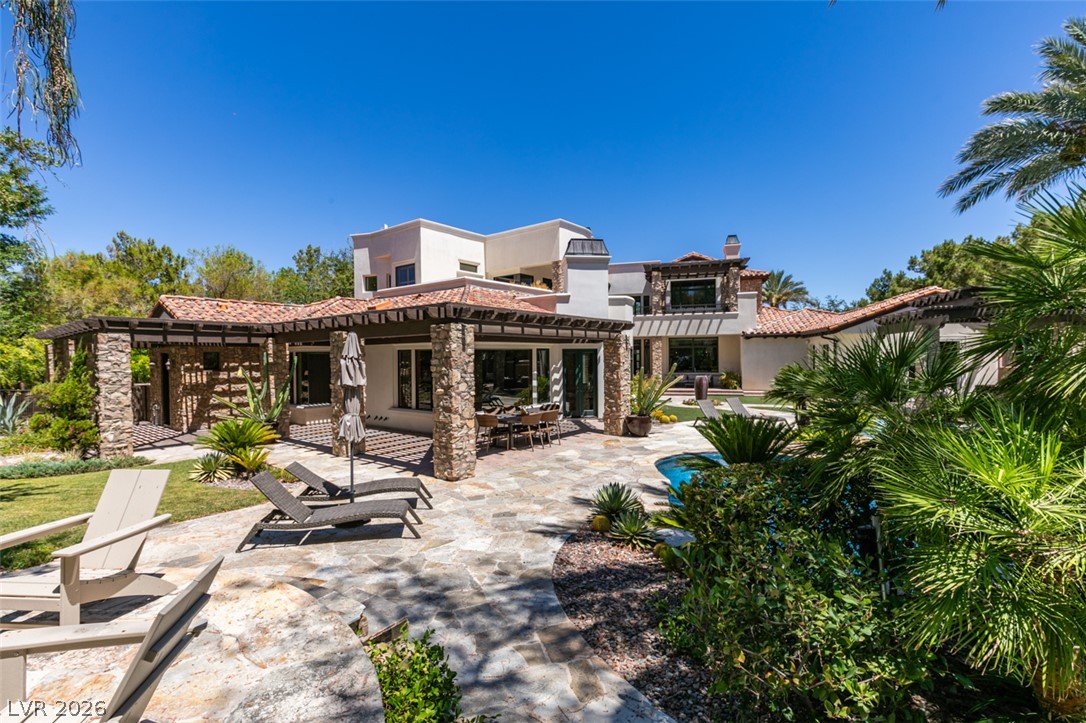
A spacious yard provides ample green space, complementing the home's elegant stone and stucco exterior with a covered patio.

Green landscaping and mature trees create a private backyard oasis with ample room for outdoor recreation.
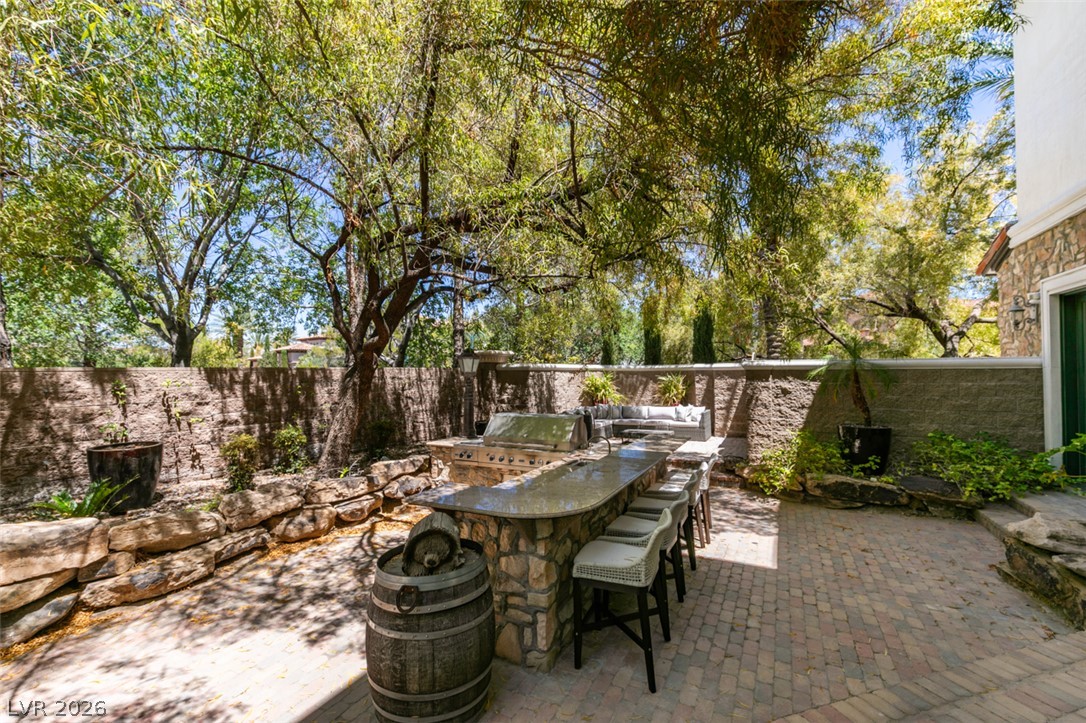
An inviting outdoor kitchen area with built-in barbecue and bar seating, perfect for al fresco dining.
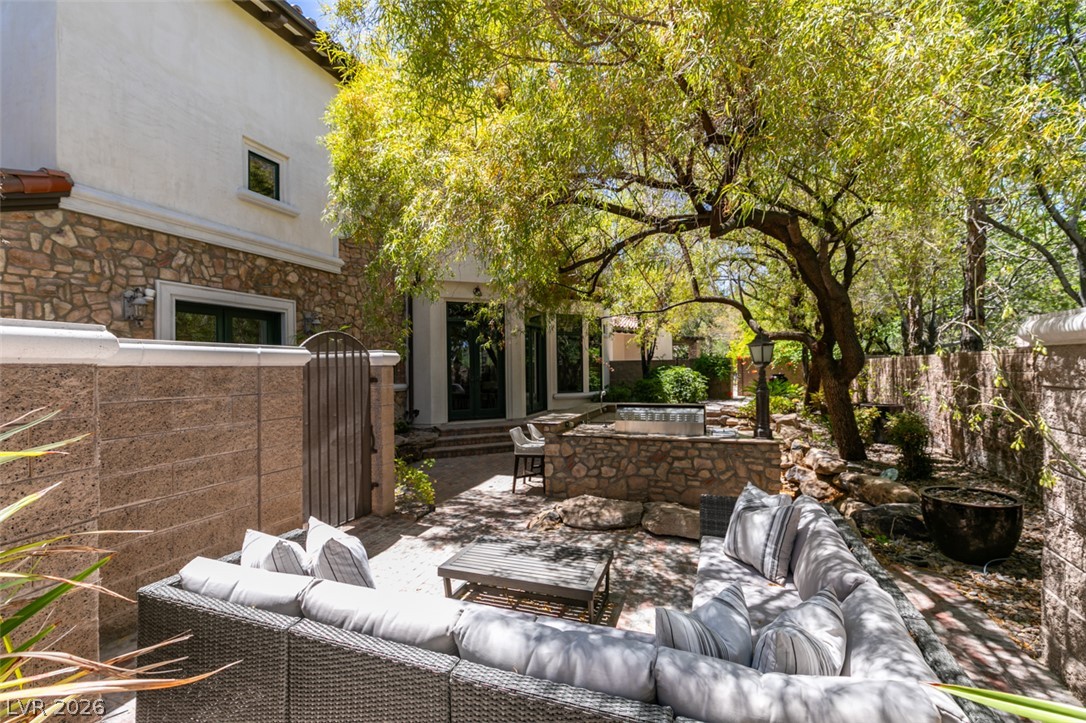
An inviting stone patio offers a private oasis for outdoor relaxation and entertainment.
An inviting outdoor living space with a stone patio, lush greenery, and a sparkling pool, perfect for entertaining.
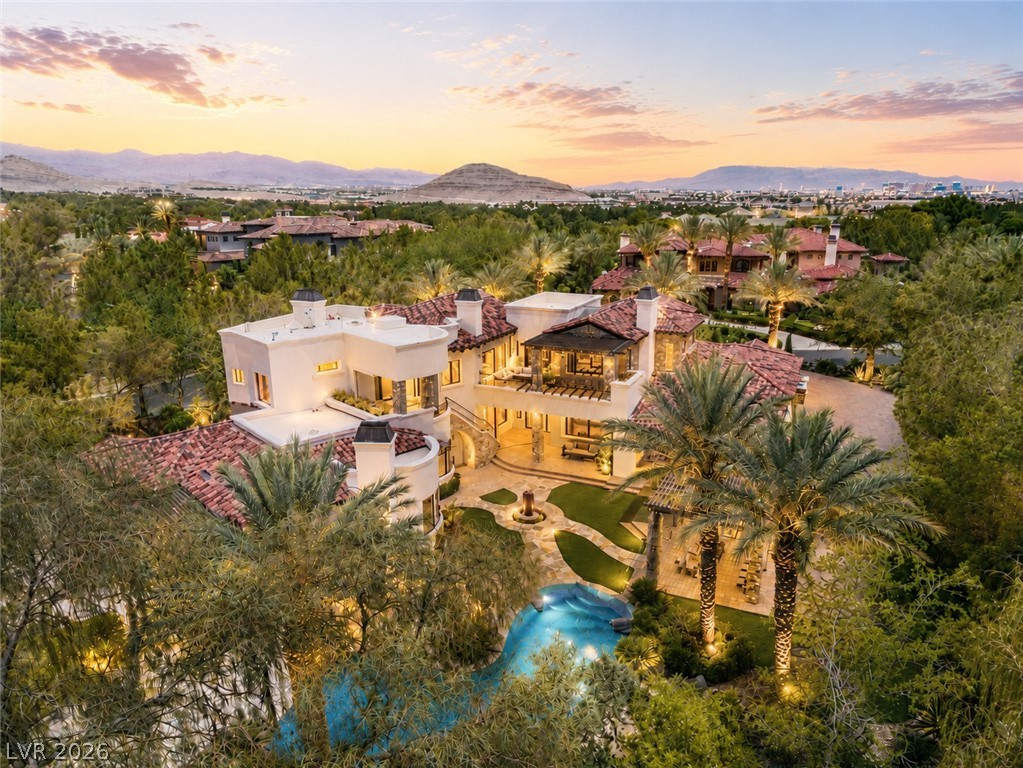
An aerial perspective reveals this sprawling estate at dusk, showcasing its magnificent architecture and tropical landscaping.
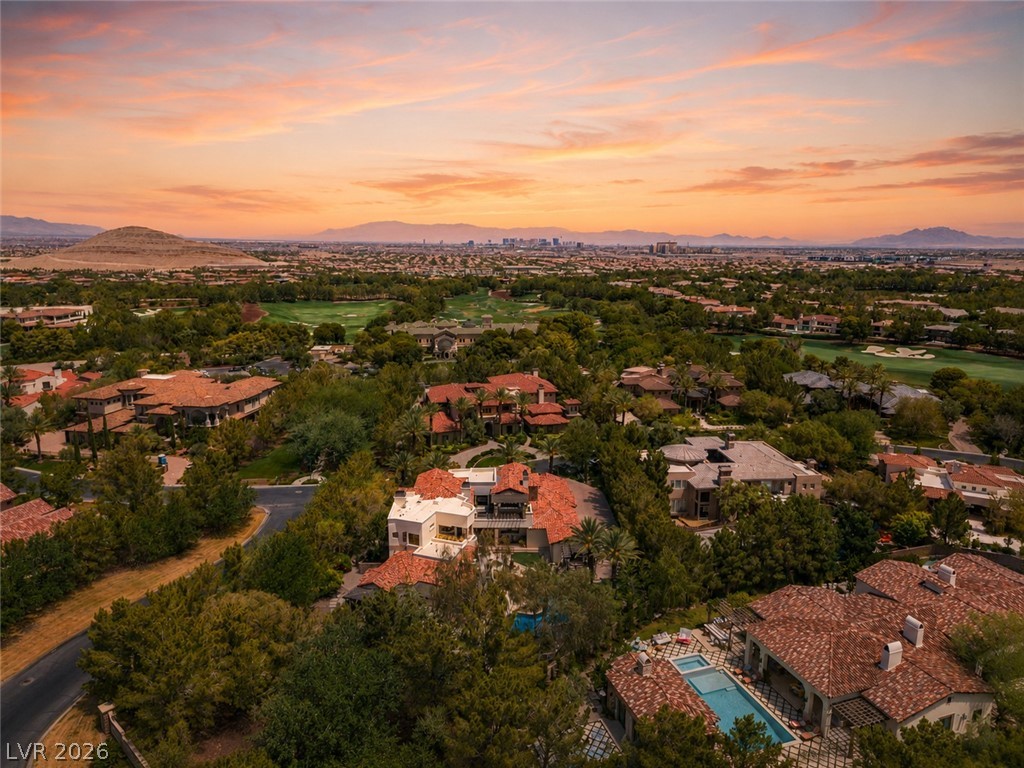
An aerial perspective reveals a vibrant neighborhood with golf course access under a dynamic sunset.
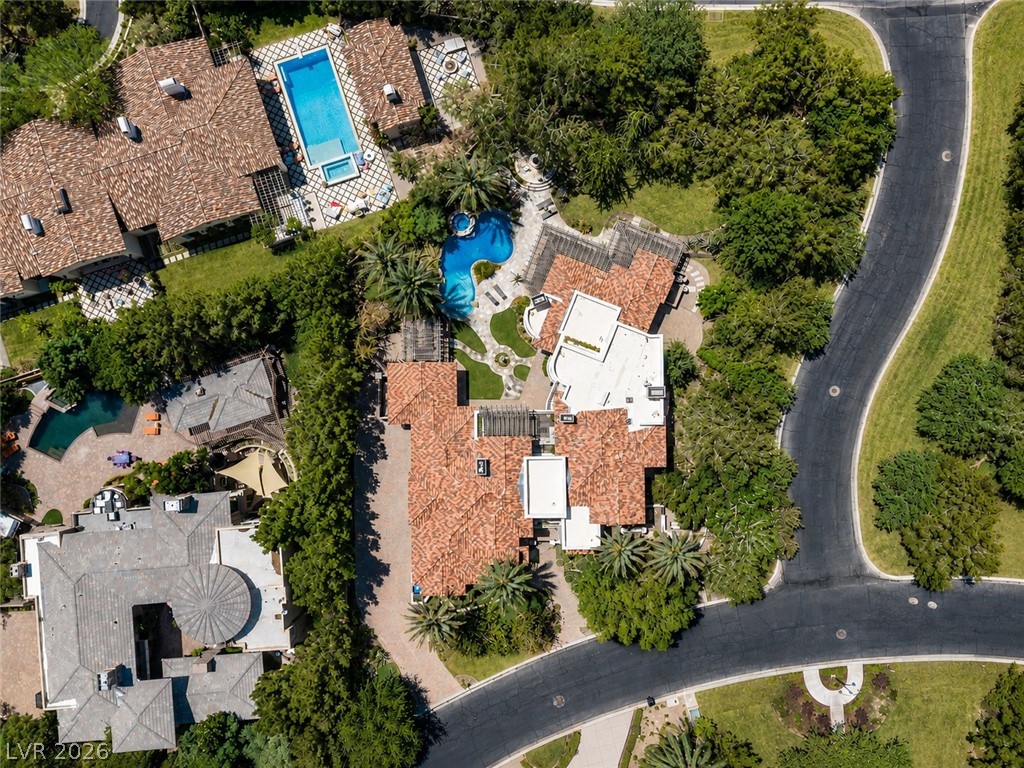
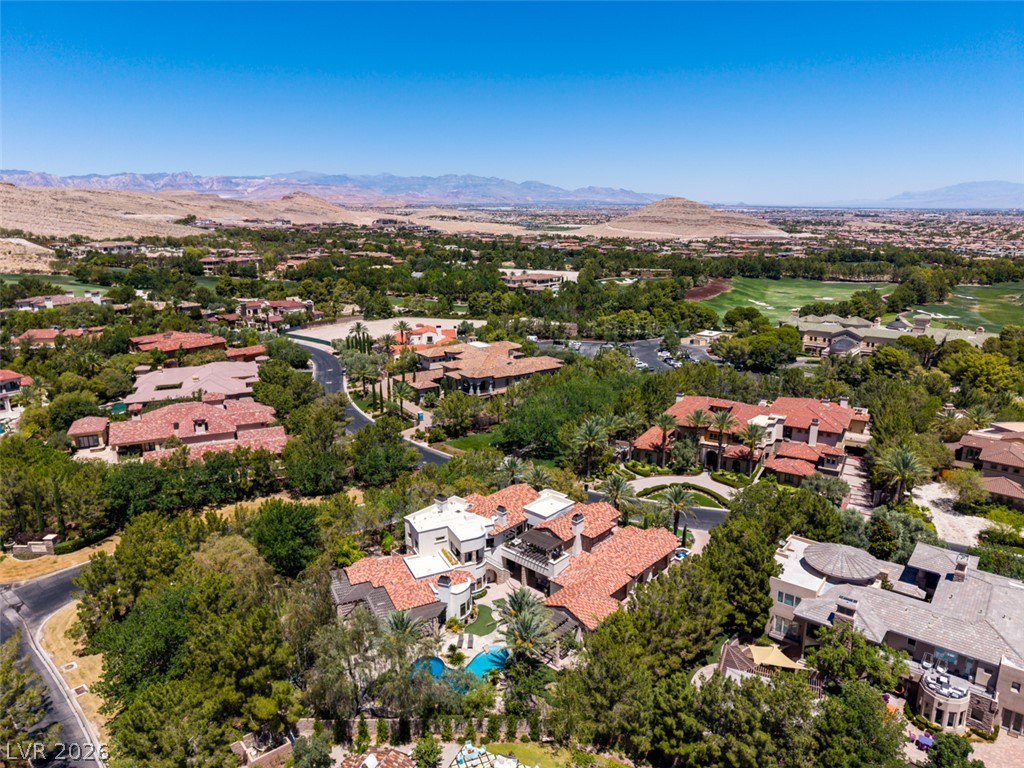
An aerial perspective reveals a private estate boasting multiple swimming pools and lush, mature landscaping.
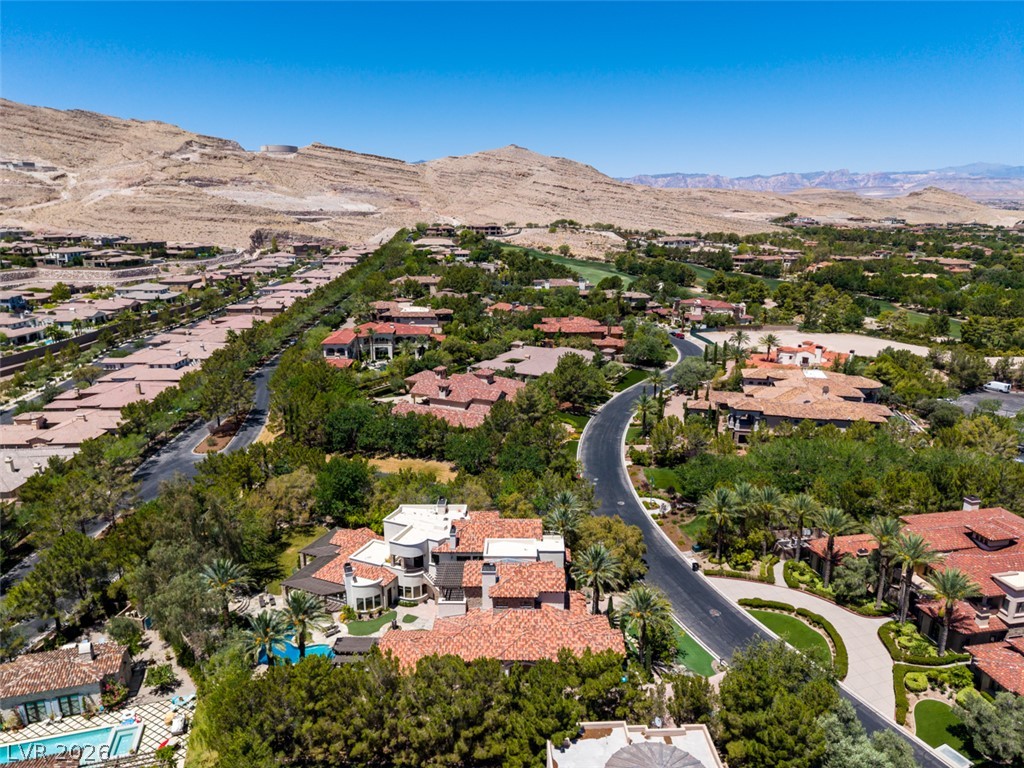
An aerial perspective reveals a luxurious desert estate with terracotta roofs nestled among verdant landscaping, offering a private pool and mountain vistas.
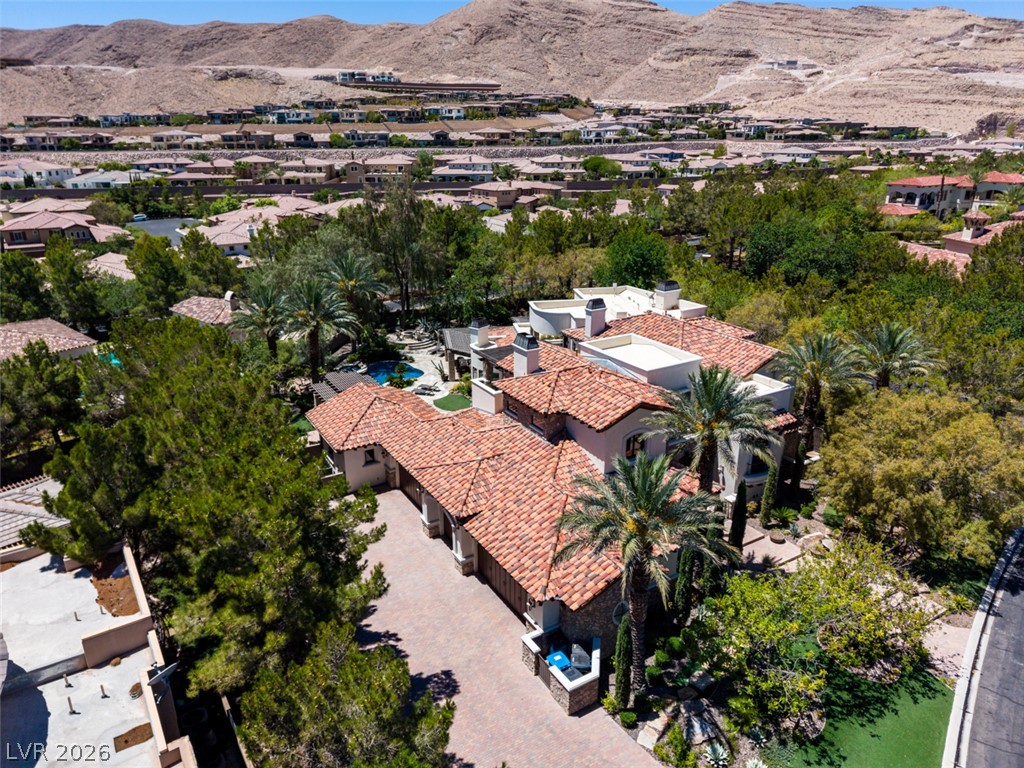
An aerial perspective showcases a vibrant community nestled among rugged mountains, featuring lush landscapes and winding roadways.
An aerial perspective reveals the expansive neighborhood with its diverse residences and inviting swimming pools.
Nestled within the exclusive guard-gated Estates at Southern Highlands Golf Club, this extraordinary estate redefines luxury living. Set on a three-quarter acre homesite surrounded by mature landscaping and exceptional privacy. Designed for both grand entertaining and everyday elegance, the gourmet kitchen features an oversized center island, professional-grade stainless steel appliances, and custom cabinetry. Elegant entertaining spaces flow seamlessly throughout the home, including a game and billiards room, a wet bar with handcrafted wood cabinetry, a wine room with storage for more than 250 bottles, richly appointed living areas, and a private detached casita. The luxurious primary suite is complete with a modern spa-inspired bath, boutique-style custom closet, private balcony, and direct access to the resort-style grounds below. Outdoor living is elevated with a sparkling pool and spa, entertaining areas, lush mature landscaping, and an outdoor kitchen designed for year-round enjoyment. Additional features include a Control 4 whole-home automation system, infrared security system, and an oversized 5-car garage. A rare opportunity to own one of Southern Highlands' most private and beautifully appointed luxury estates.
Details
MLS #
2791145
Listing Type
For Sale
Style
House
HOA Dues
$79
Sub-Type
Resale
Status
Active
Year
2005
Days On Site
67
Listing Provided By
Portfolio Realty Group | Jackie Bustios
Features
Bed(s)
4
Bath(s)
7 Total
SQ Feet
7,264
Garage
5
Pool
Yes
Story(s)
2
Zoning
Single Family
Acreage
0.72
Property View
Yes
Interior
Cooling
Central Air, Electric, Two Units
Heating
Central, Gas, Multiple Heating Units
Heating Yes / No
Yes
Cooling Yes / No
Yes
Interior Features
Bedroom On Main Level, Ceiling Fans, Window Treatments
Window Features
Double Pane Windows, Plantation Shutters
Furnished
Unfurnished
Appliances
Built In Electric Oven, Double Oven, Dryer, Dishwasher, Electric Cooktop, Disposal, Microwave, Refrigerator, Warming Drawer, Washer
Fireplaces Total
1
Fireplace Yes / No
Yes
Exterior
Exterior Features
Courtyard, Patio, Private Yard, Water Feature
Roof
Pitched, Tile
Security Features
Security System Owned
Construction Materials
Frame, Stucco
Lot Features
Quarter To One Acre, Back Yard, Corner Lot, Front Yard, Landscaped, Trees
Portfolio Realty Group – (702) 823-6415 – jackiebustios@yahoo.com
Request a showing
Request a showing
The data relating to real estate for sale on this web site comes from the Las Vegas REALTORS® MLS. Information deemed reliable but not guaranteed. COPYRIGHT 2022 OF LAS VEGAS REALTORS® MLS. ALL RIGHTS RESERVED.