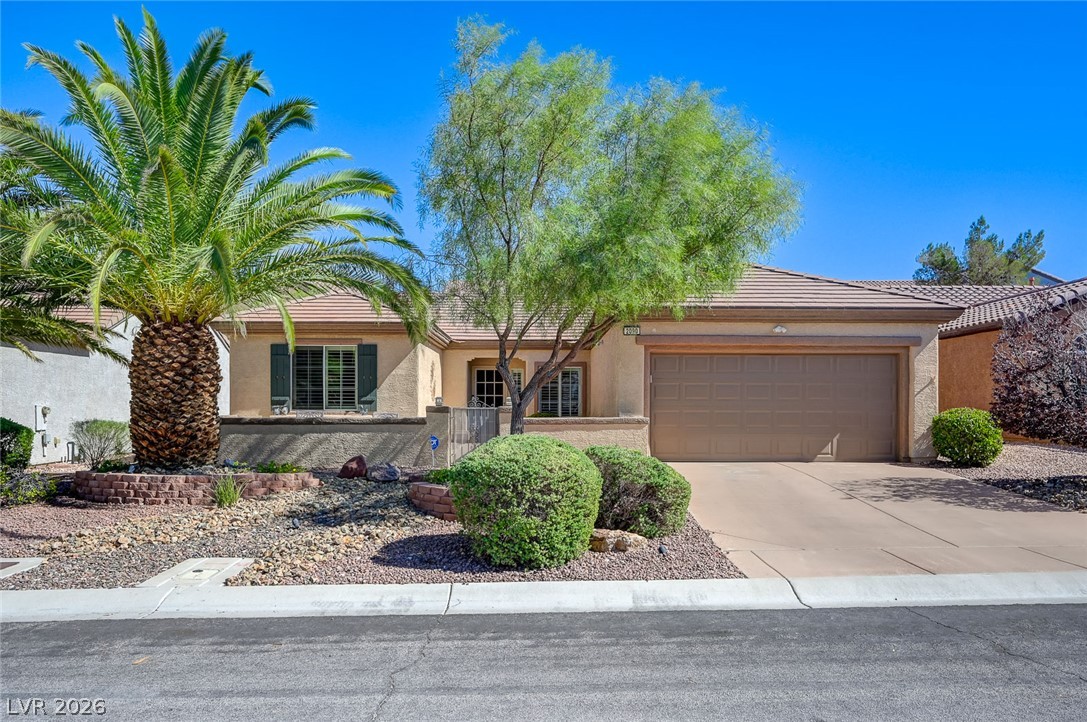
Artfully landscaped, Upgraded, & very well maintained Virginia model (1616 SF).
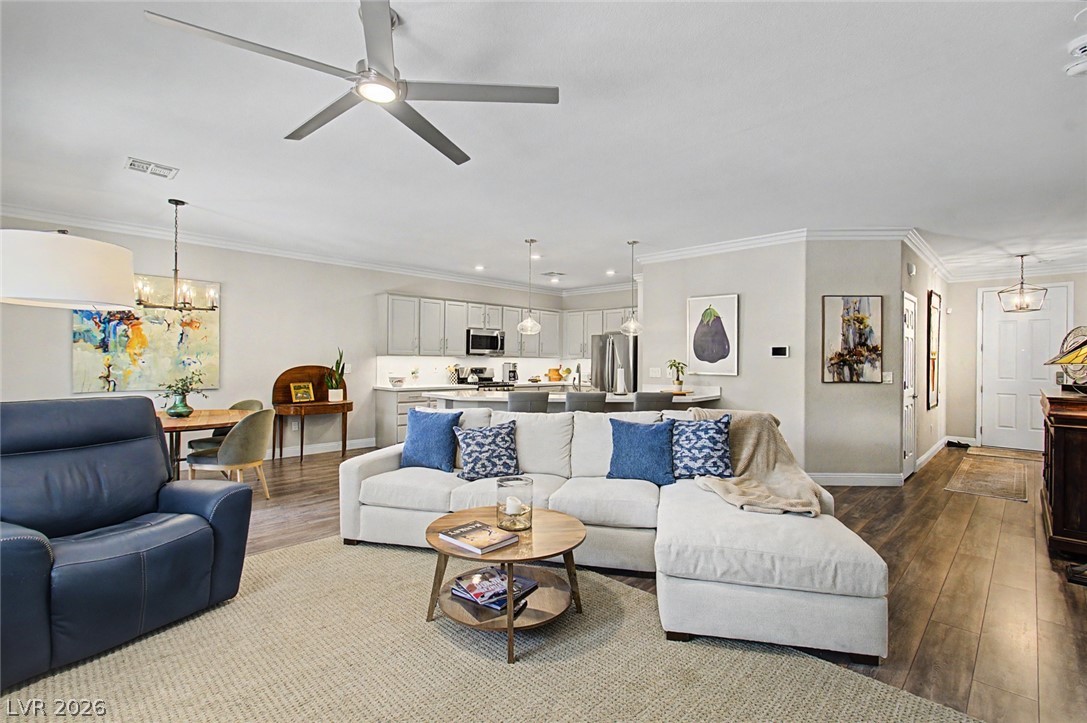
An inviting open-concept living space features stylish flooring, ample natural light, and a modern kitchen.
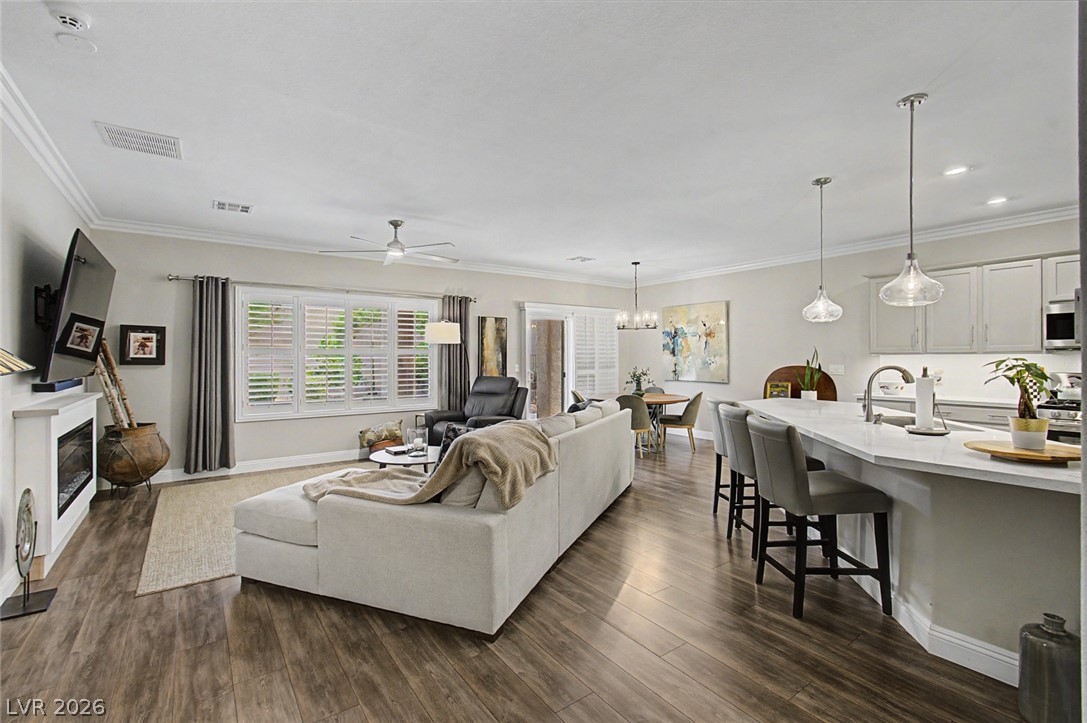
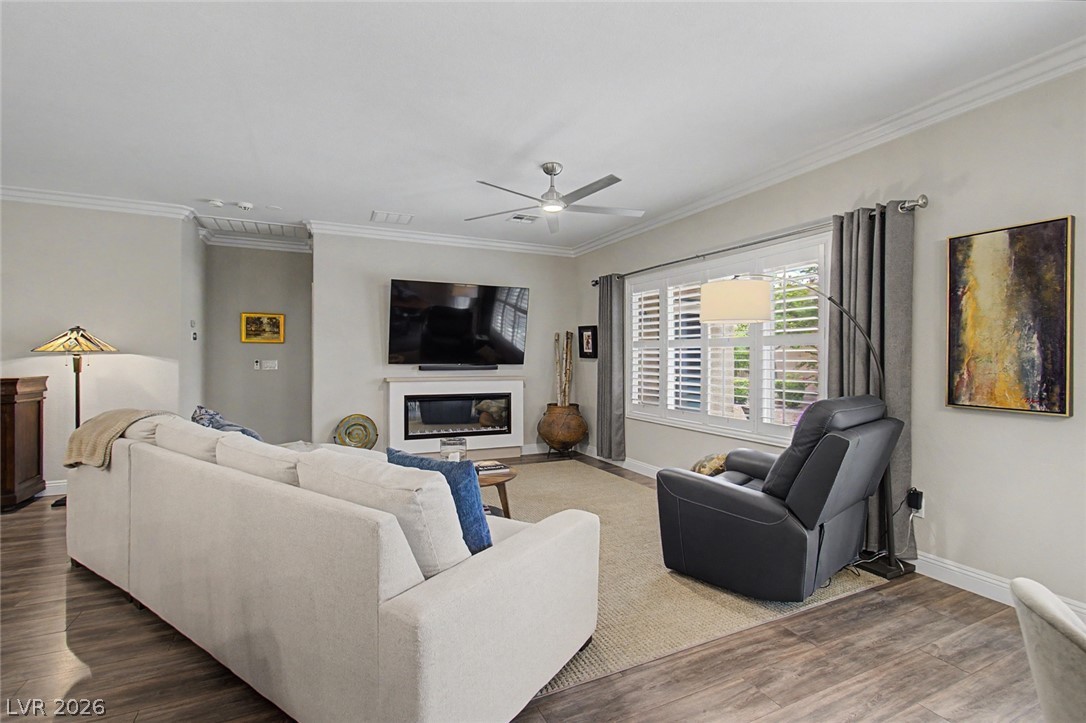
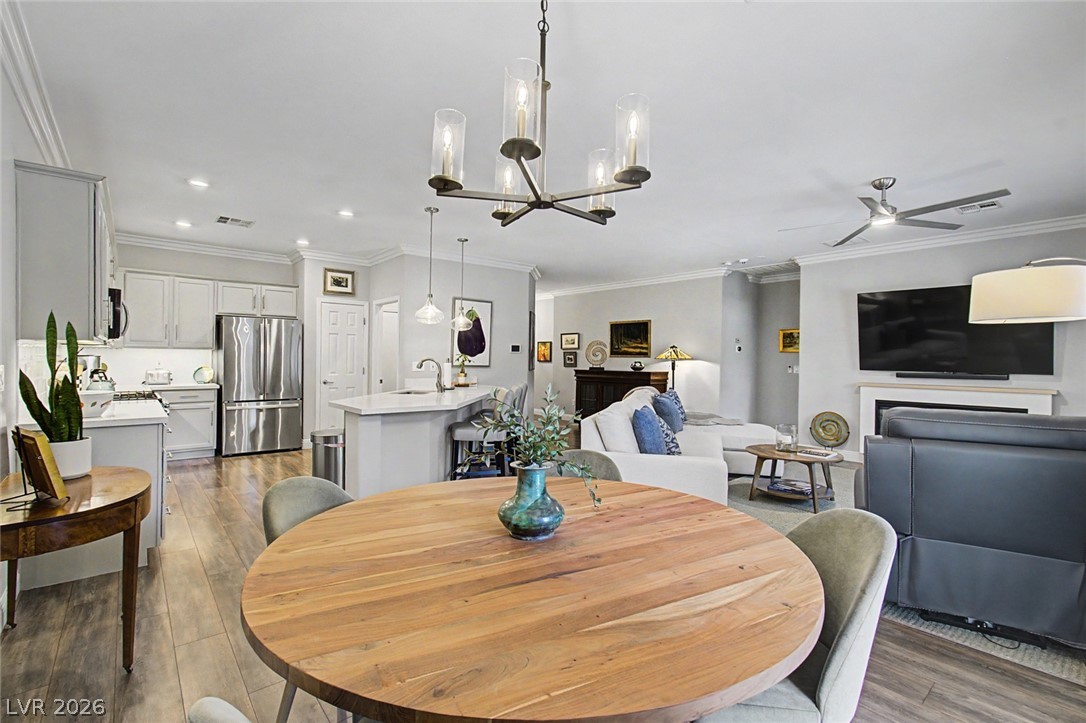
Hardwood floors flow through this welcoming living space, electric fireplace & open-concept kitchen with a breakfast bar.
Hardwood floors and an inviting fireplace anchor this relaxed living space.
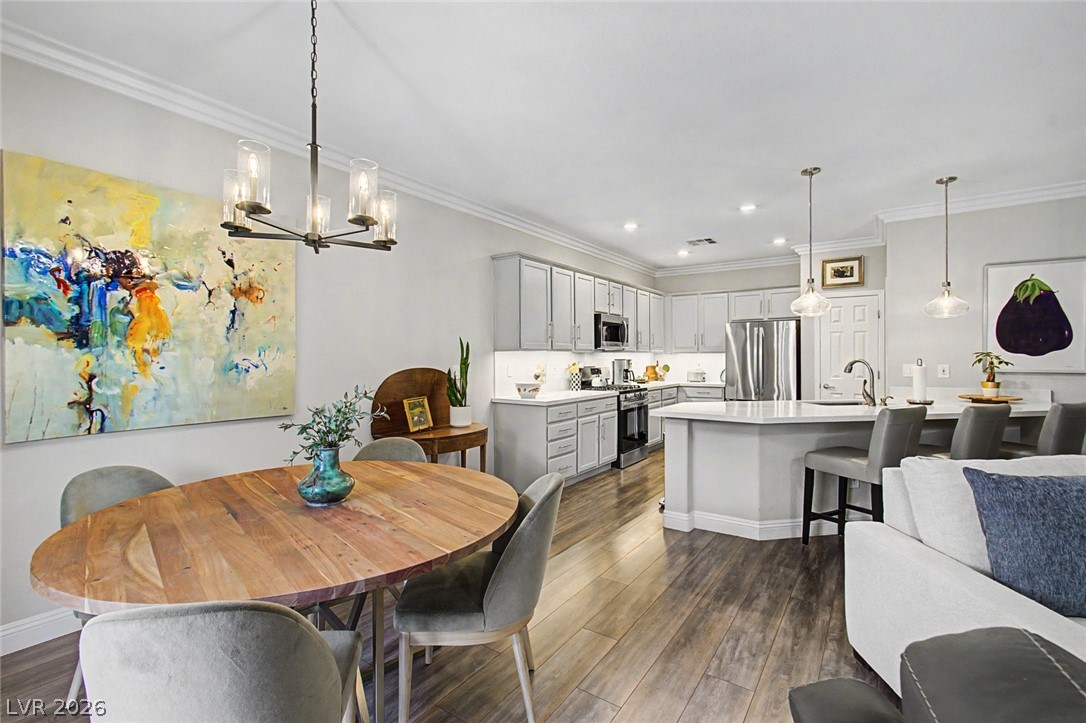
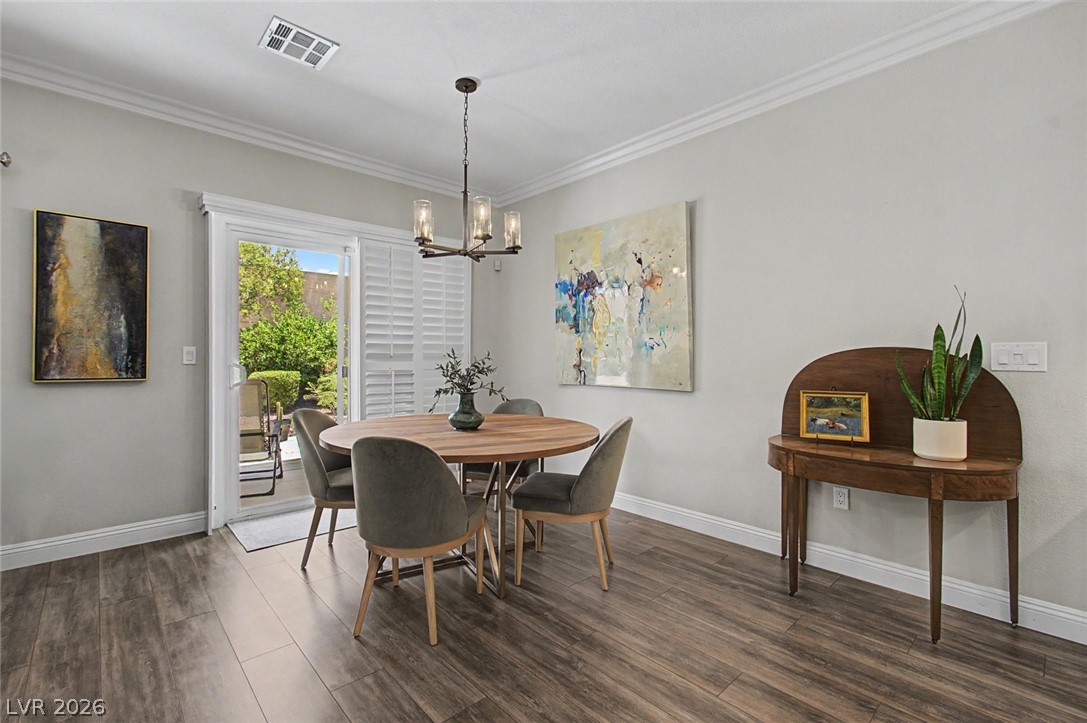
The dining area custom light sits next to kitchen, ideal for entertaining.
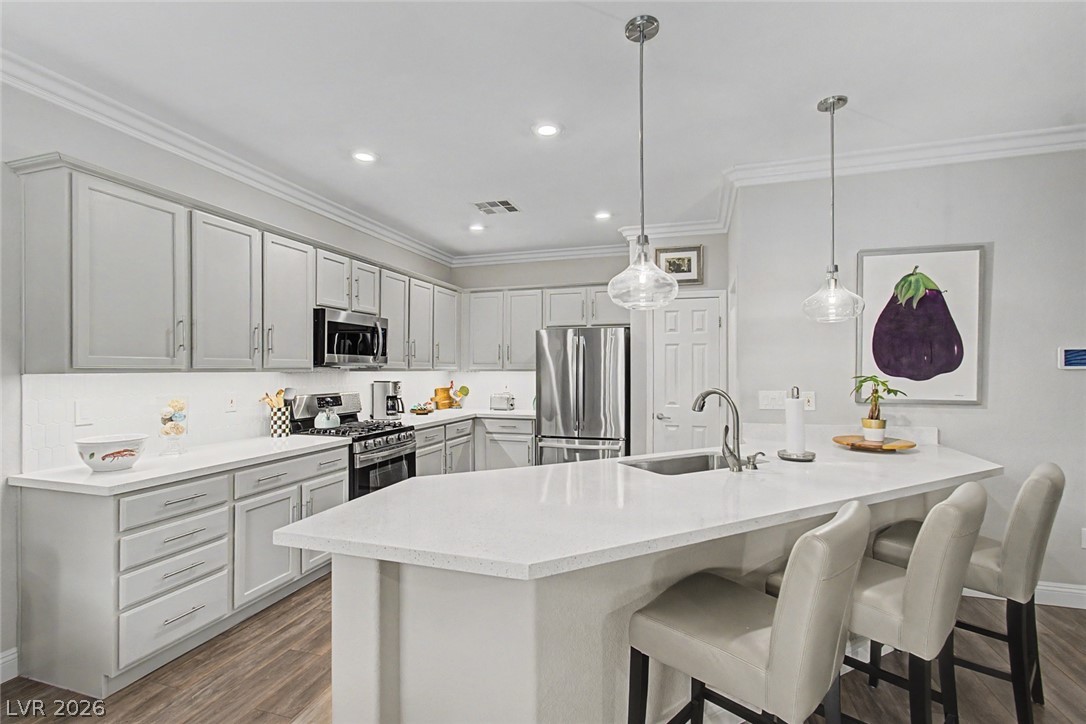
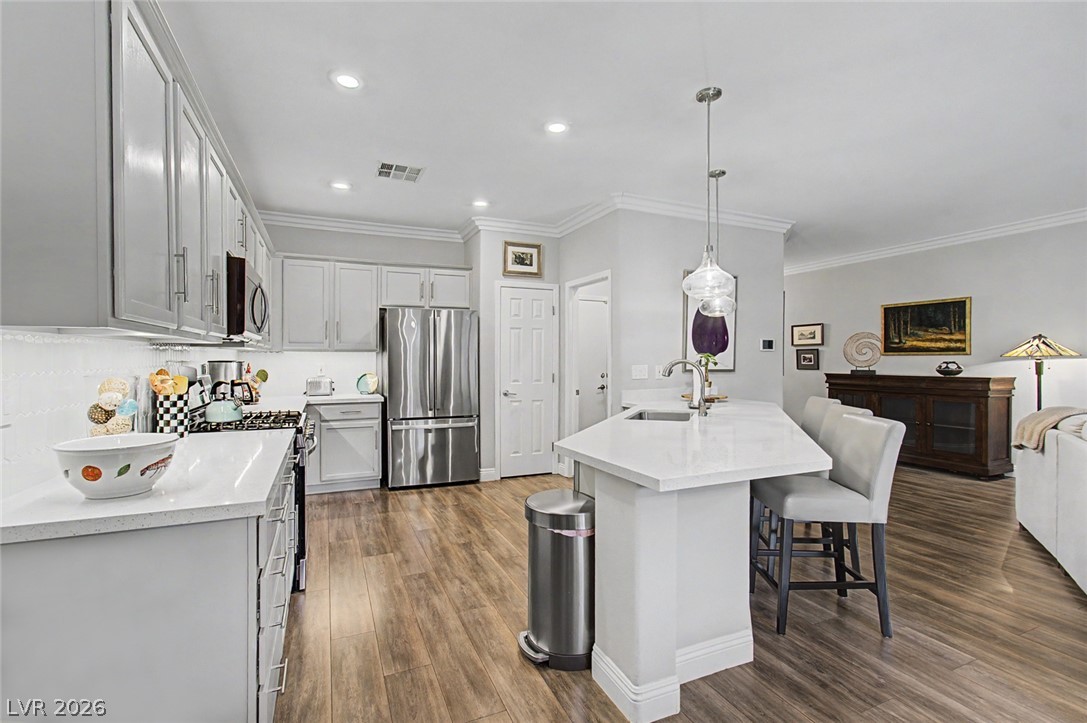
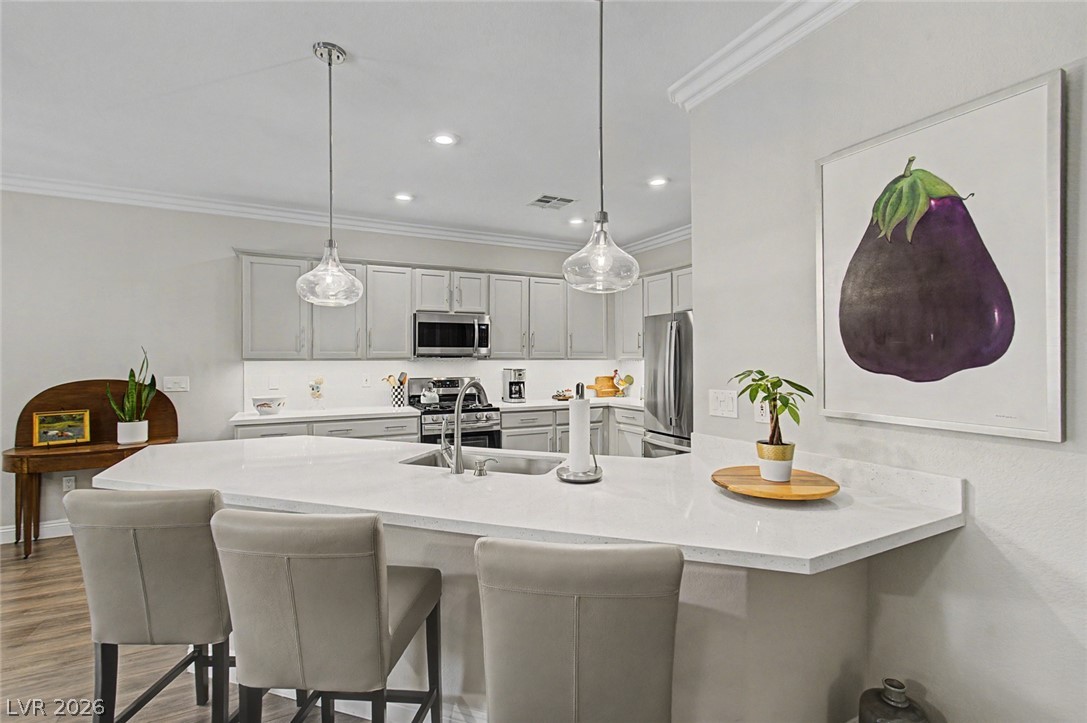
Culinary aspirations find their home in this well-appointed kitchen featuring a substantial island with seating.
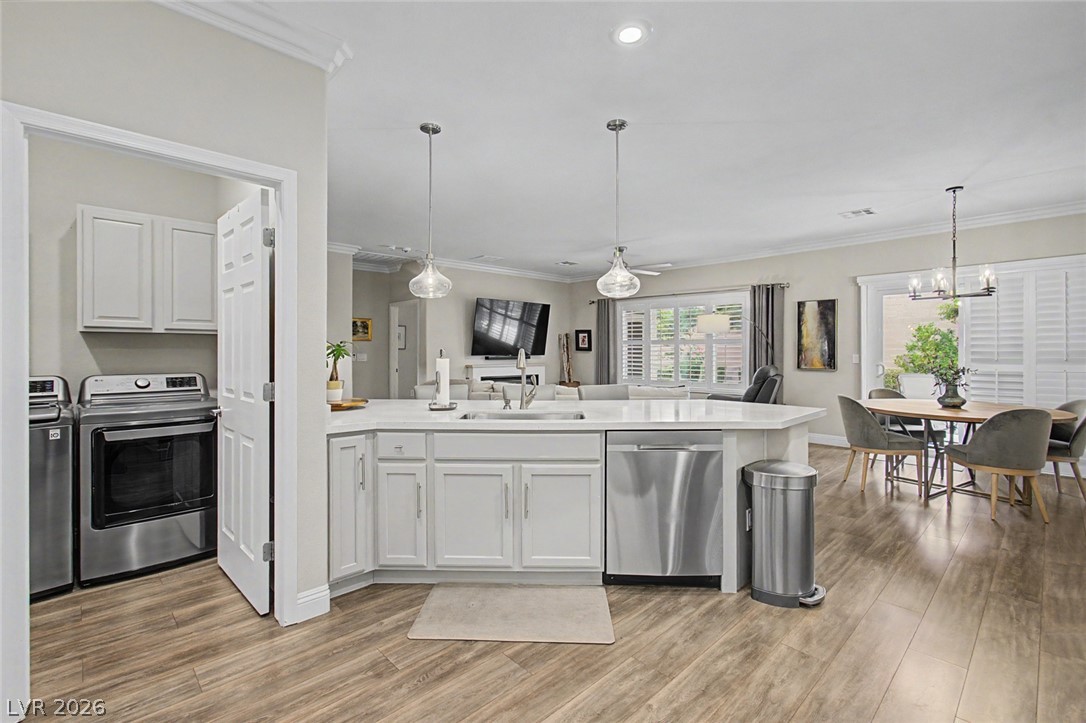
An open-concept living space integrates a well-appointed kitchen island, laundry area, and dining space, all illuminated by recessed and pendant lighting.
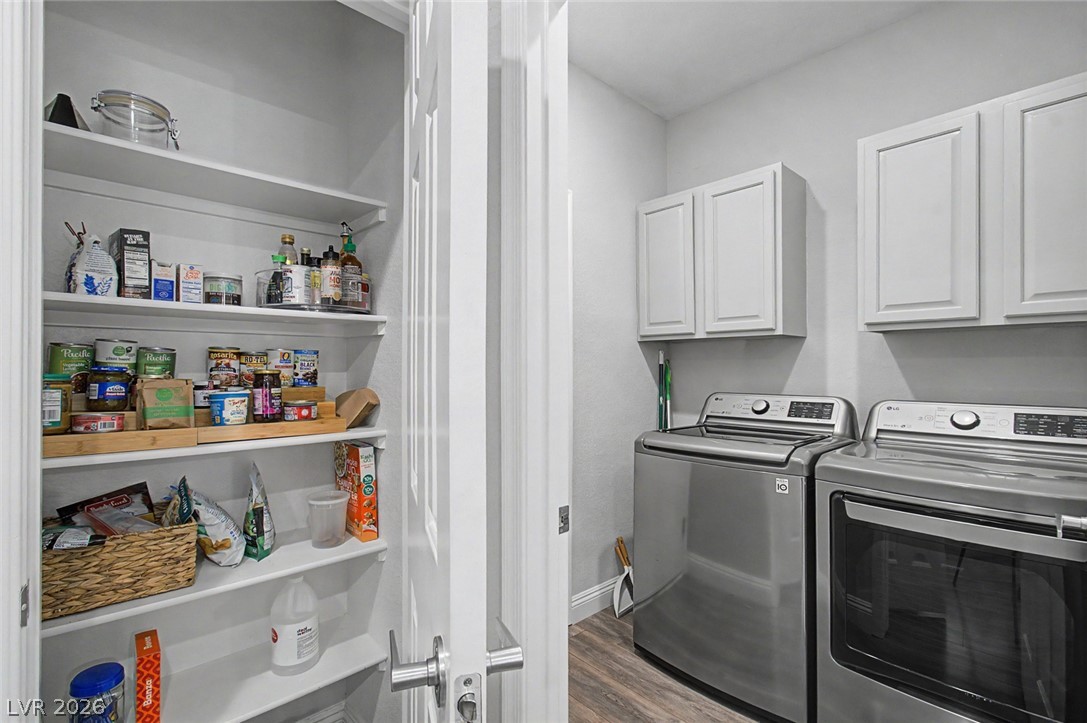
Functional pantry storage and a dedicated laundry area combine for streamlined household tasks.
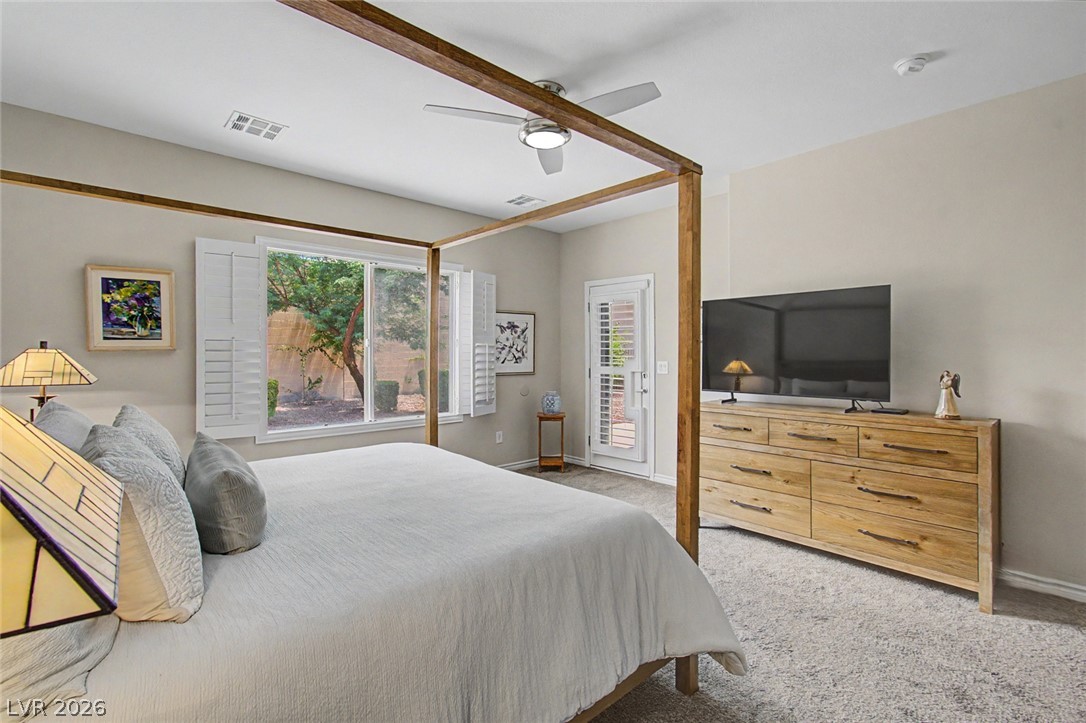
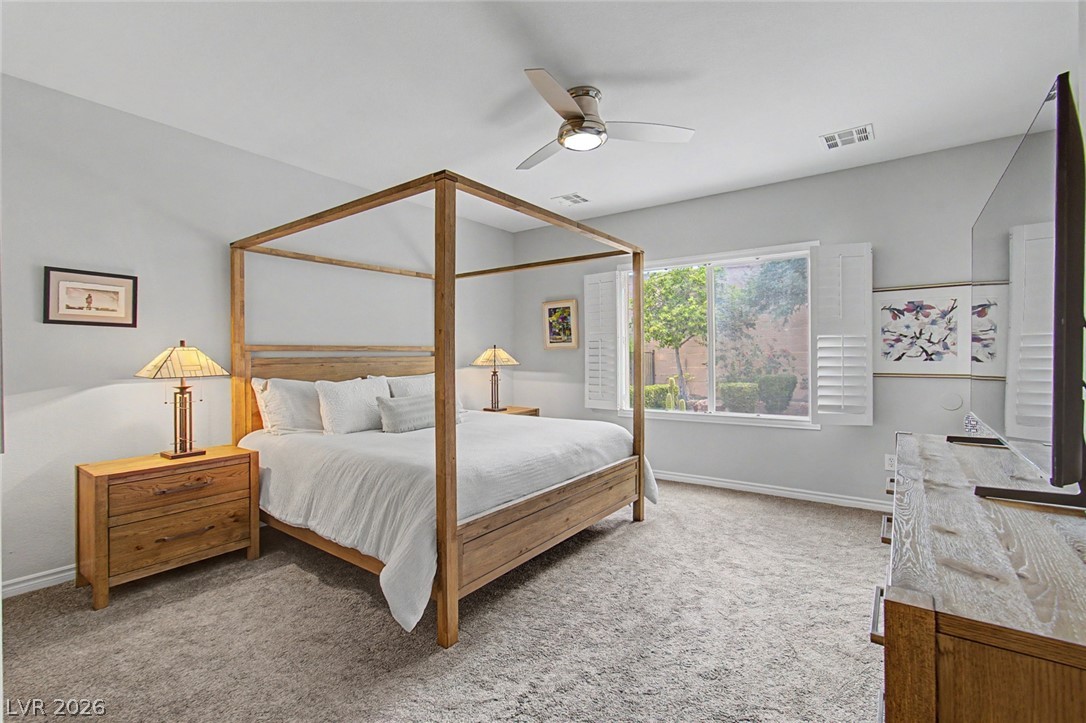
A tranquil primary bedroom suite with plush carpet and a garden view.
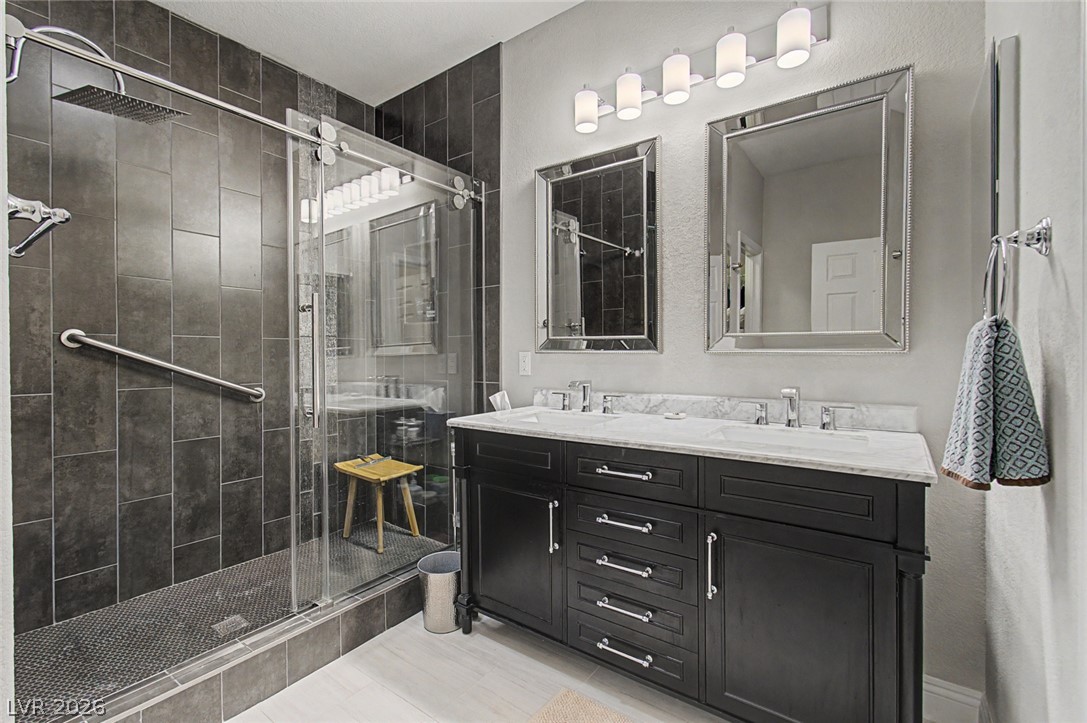
Luxurious bathroom with a spacious walk-in shower and a double vanity.
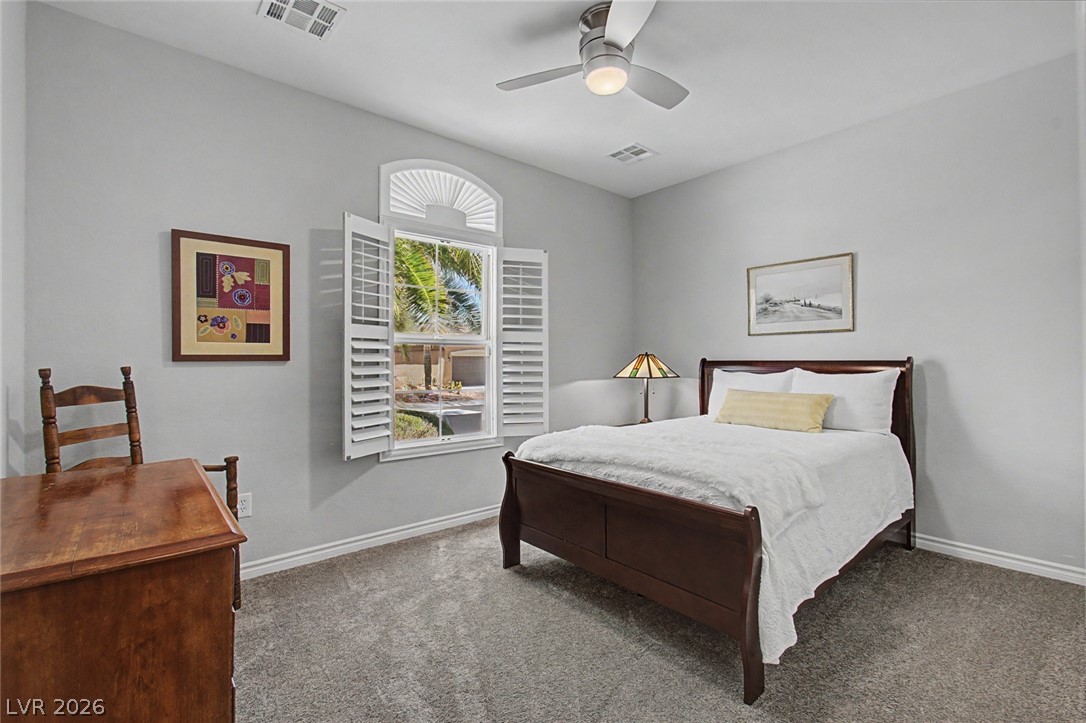
A tranquil bedroom features a ceiling fan, plush carpeting, and a window with plantation shutters.
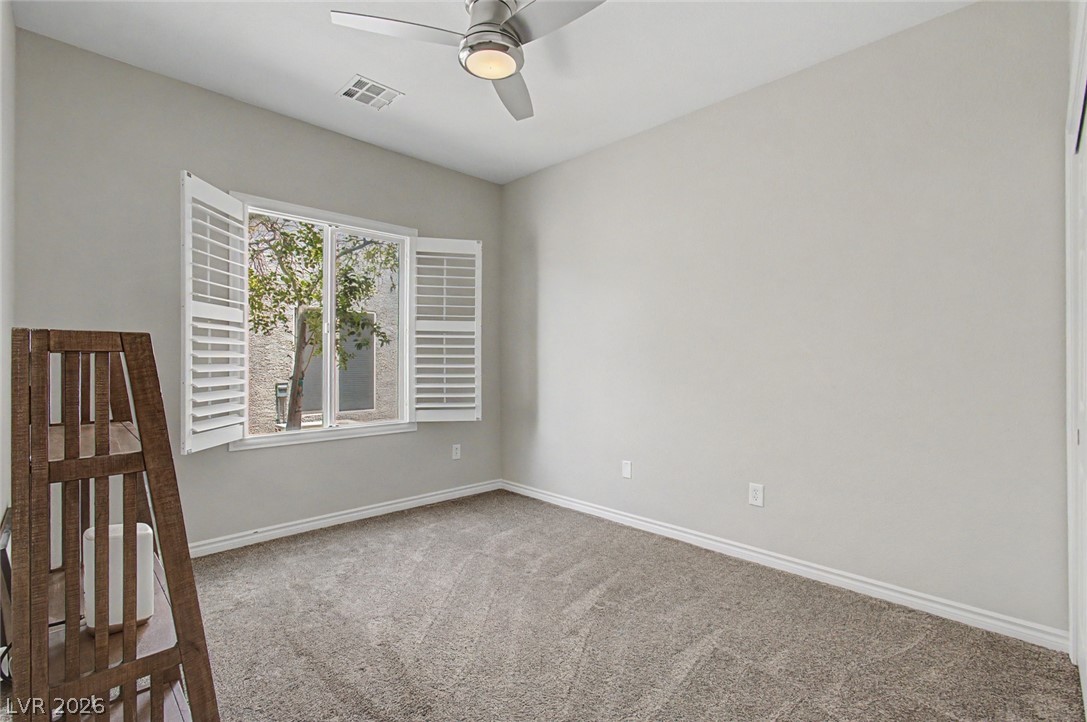
A well-lit bedroom featuring a ceiling fan and elegant plantation shutters.
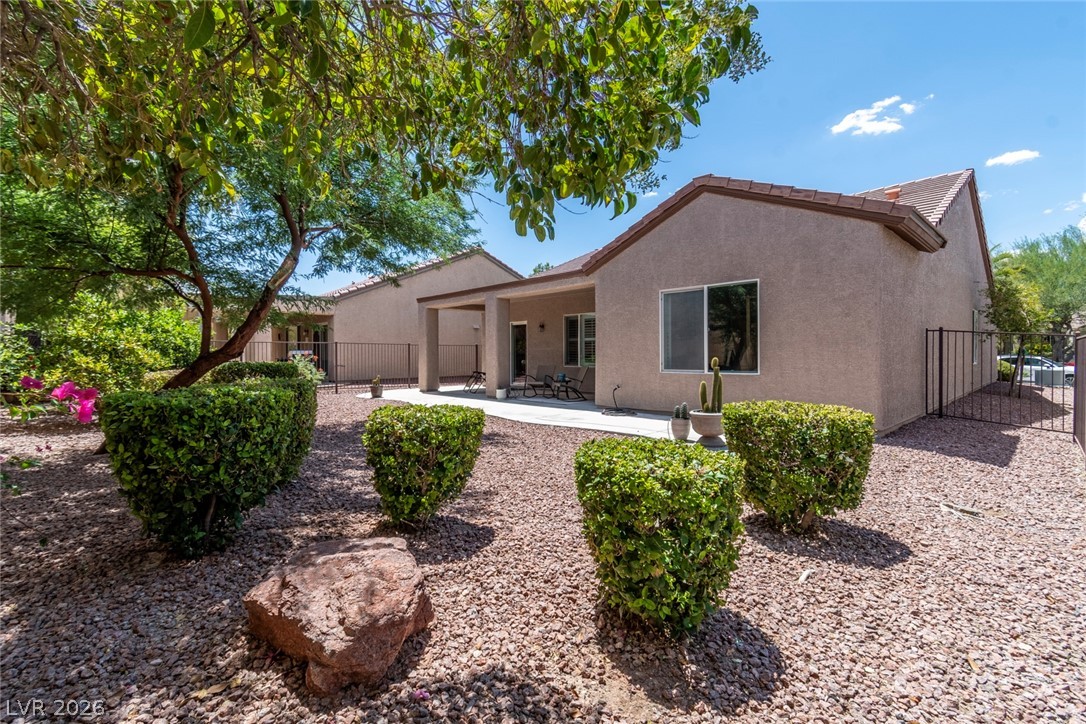
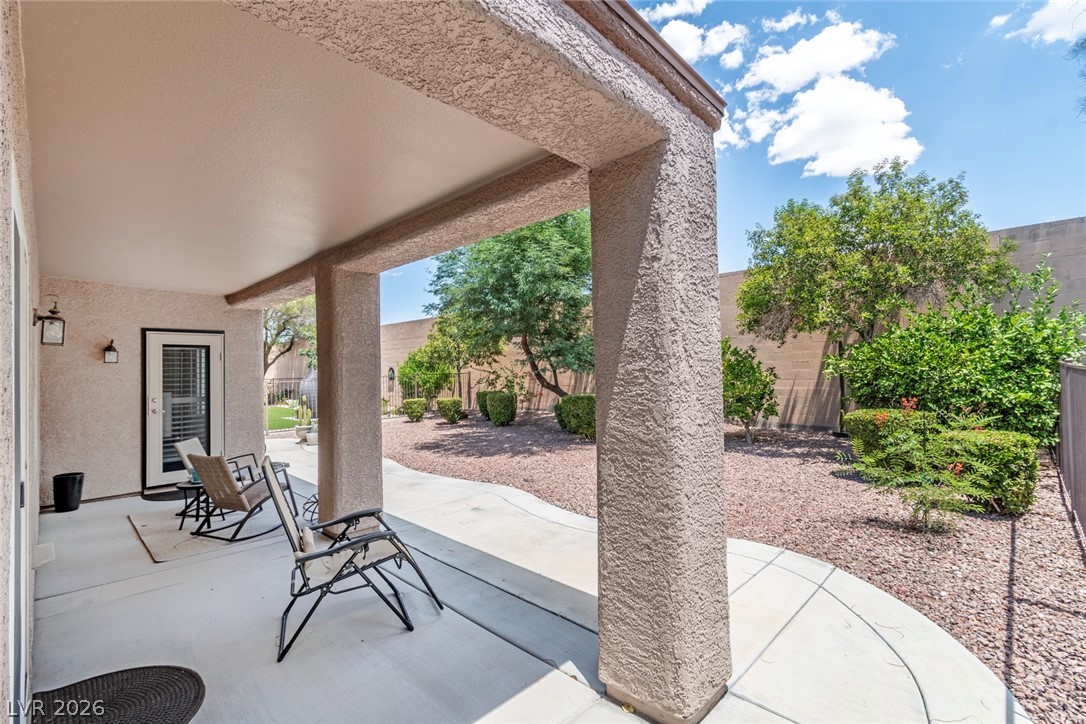
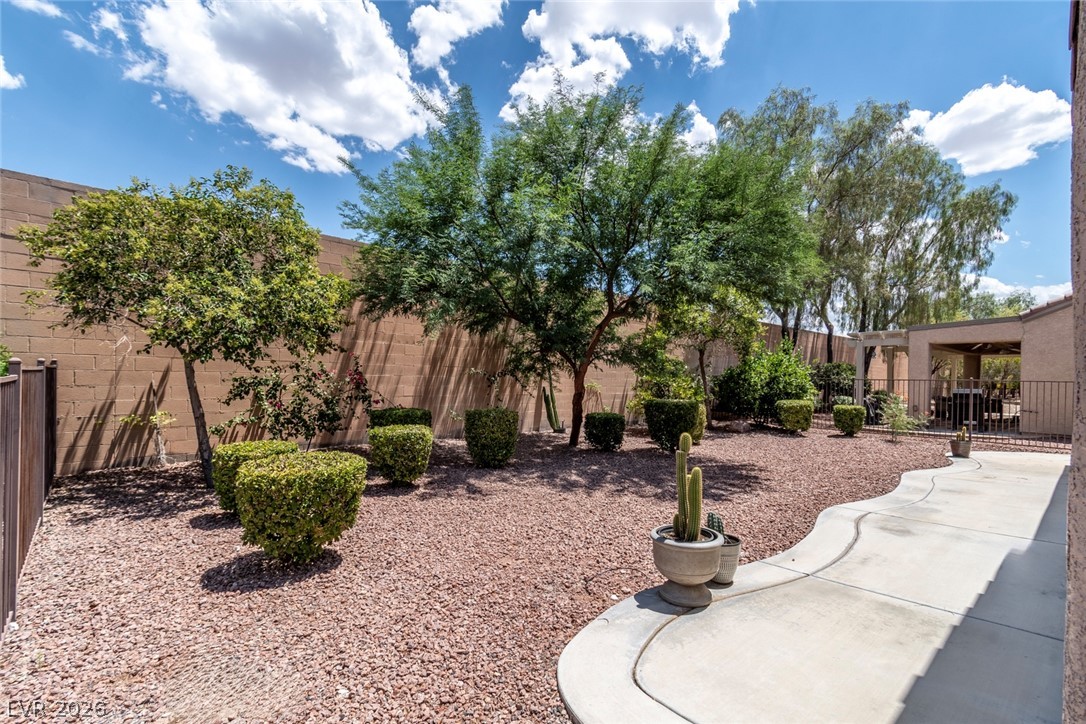
A well-maintained desert landscape surrounds this home, featuring a covered patio for outdoor relaxation.
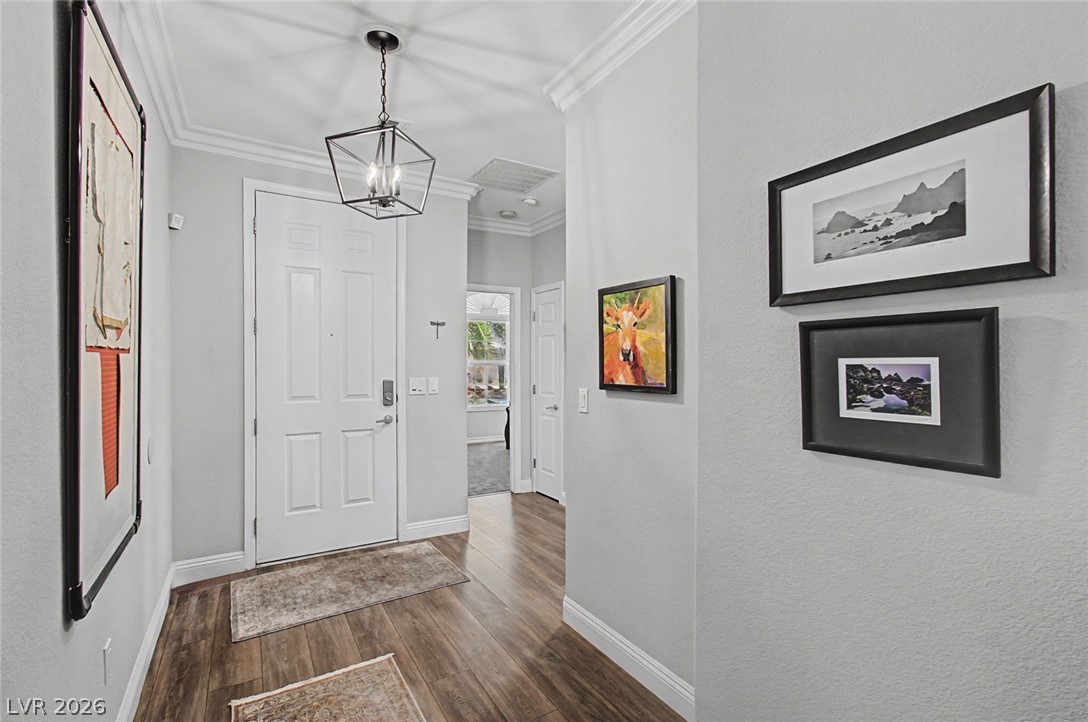
A welcoming entryway with rich wood flooring and crown molding sets a polished tone.
An open concept living area boasts a modern kitchen, dining space, and a comfortable lounging area with a fireplace.
Hardwood-style flooring extends through this bright dining area, featuring crown molding and outdoor access.
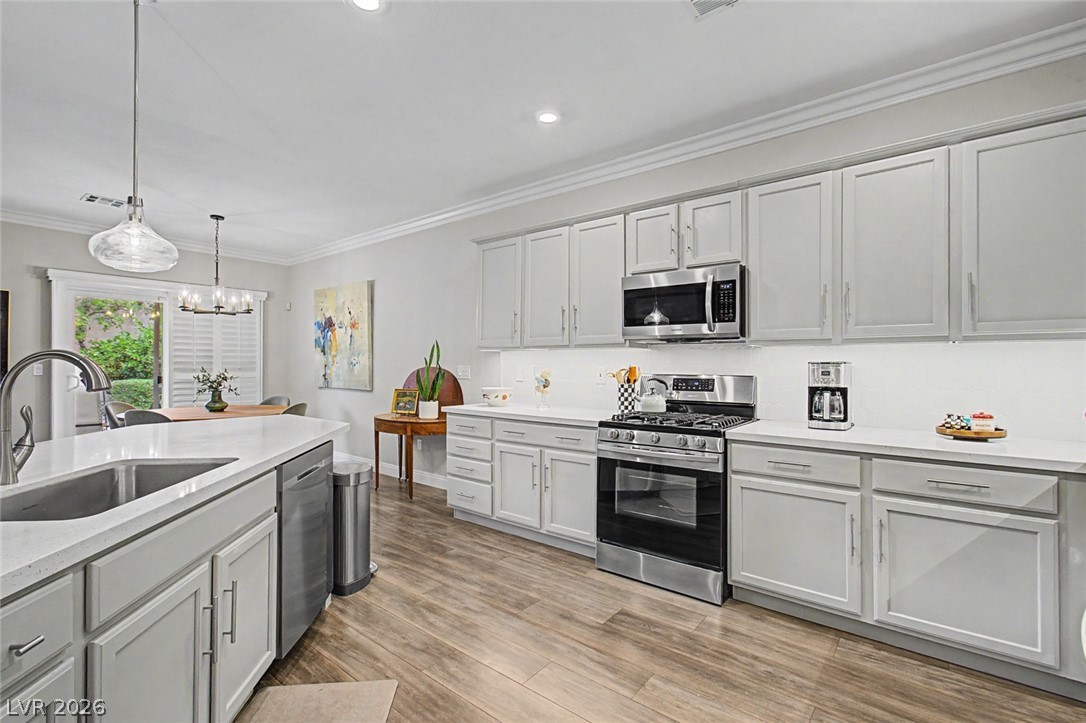
A well-lit kitchen boasts light cabinetry, stone countertops, a breakfast bar, and modern appliances, creating a welcoming culinary space.
A contemporary kitchen features light-colored cabinetry, stainless steel appliances, and a spacious island with pendant lighting.
A well-appointed culinary space featuring sleek stainless steel appliances and abundant cabinetry for effortless meal preparation.
An airy primary bedroom features plush carpeting, a large window, and a ceiling fan for comfort.
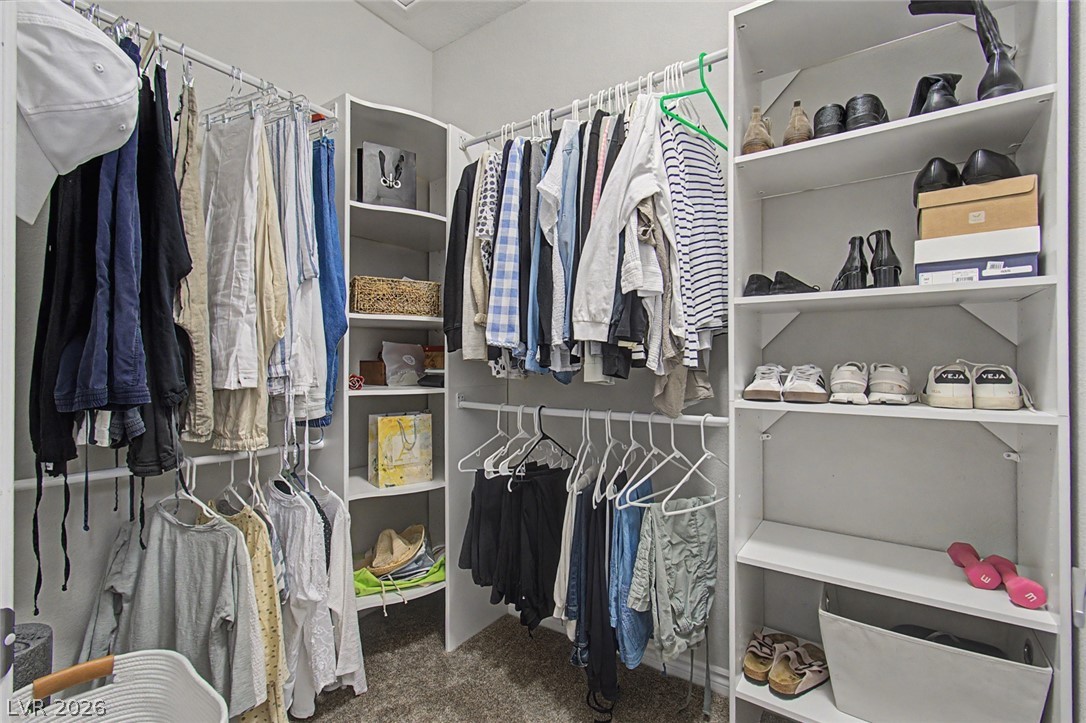
Organized hanging rods and open shelving provide ample storage in this well-appointed walk-in closet.
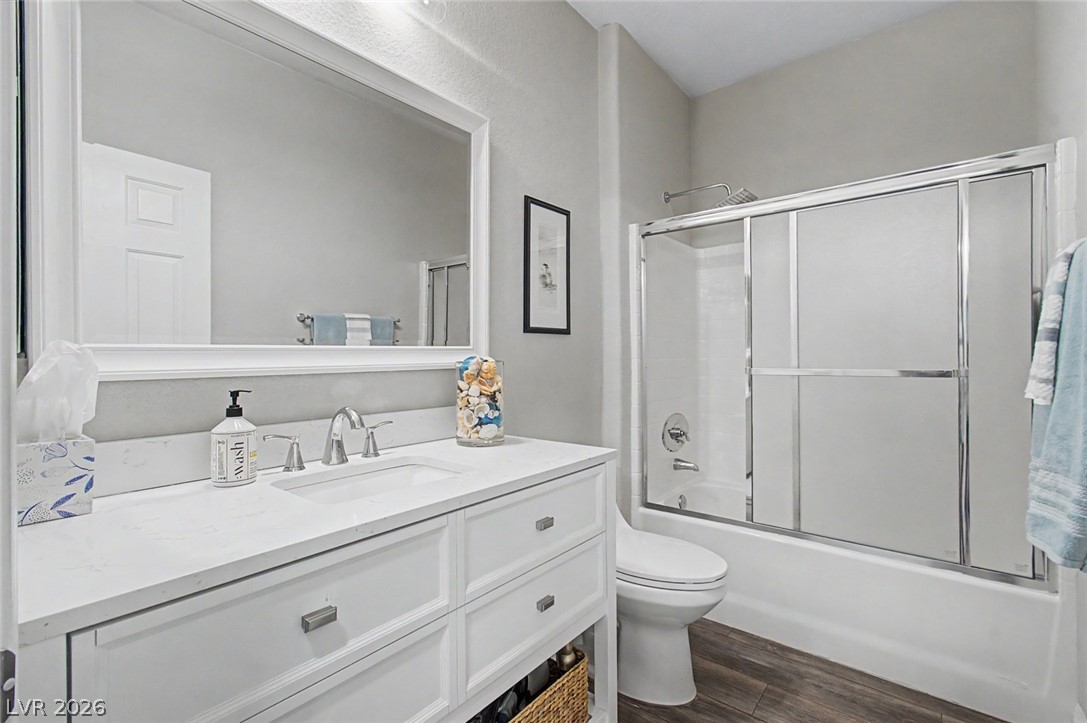
A well-appointed bathroom offers a vanity with ample counter space and a modern tub-shower combination.
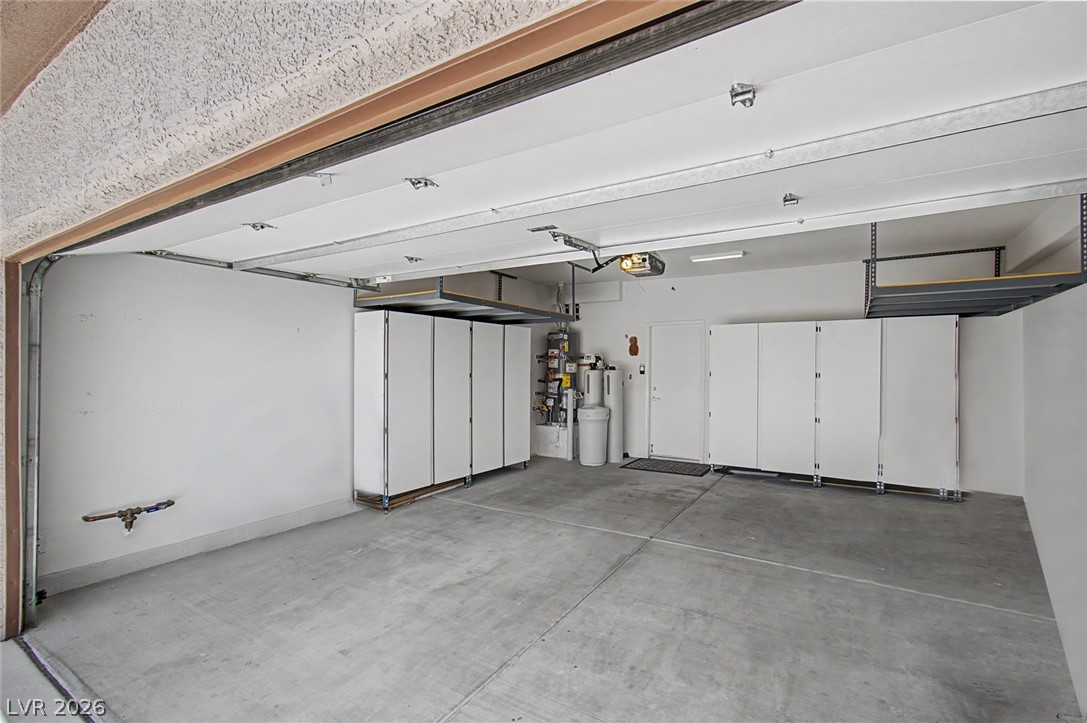
Ample built-in storage solutions and overhead shelving keep this organized garage clutter-free.
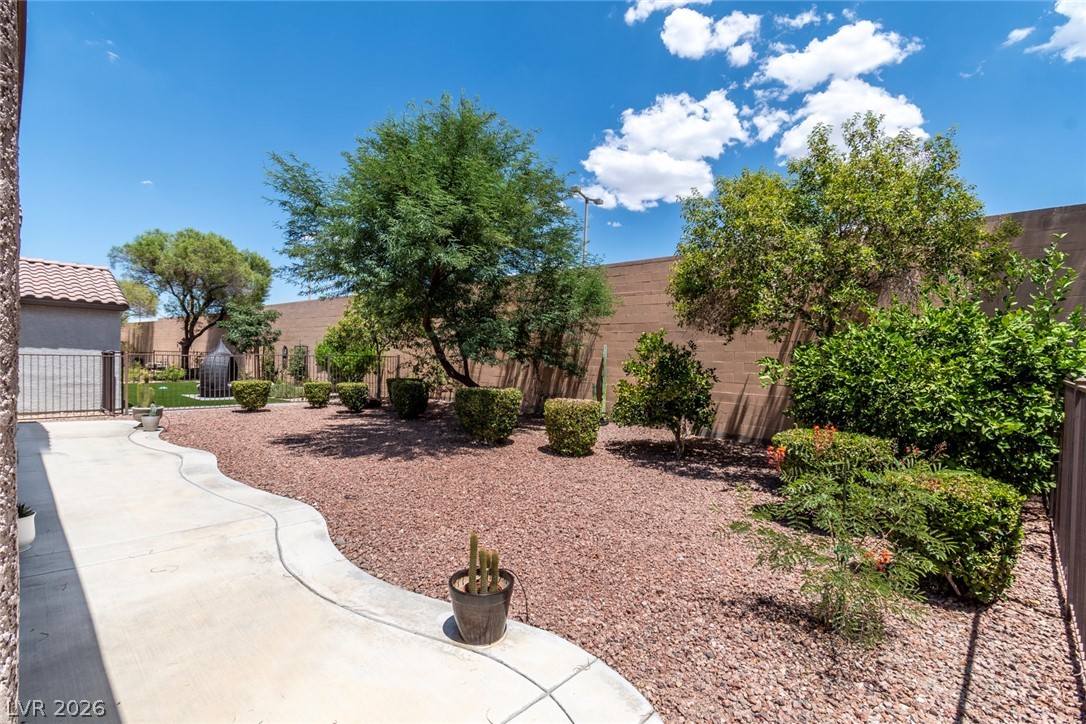
A private backyard oasis features a covered patio and xeriscaped landscaping, perfect for tranquil outdoor living.
A winding concrete path guides through a xeriscaped backyard with mature trees and vibrant foliage.
Lush trees and manicured plants are your relaxing view from the extended patio.
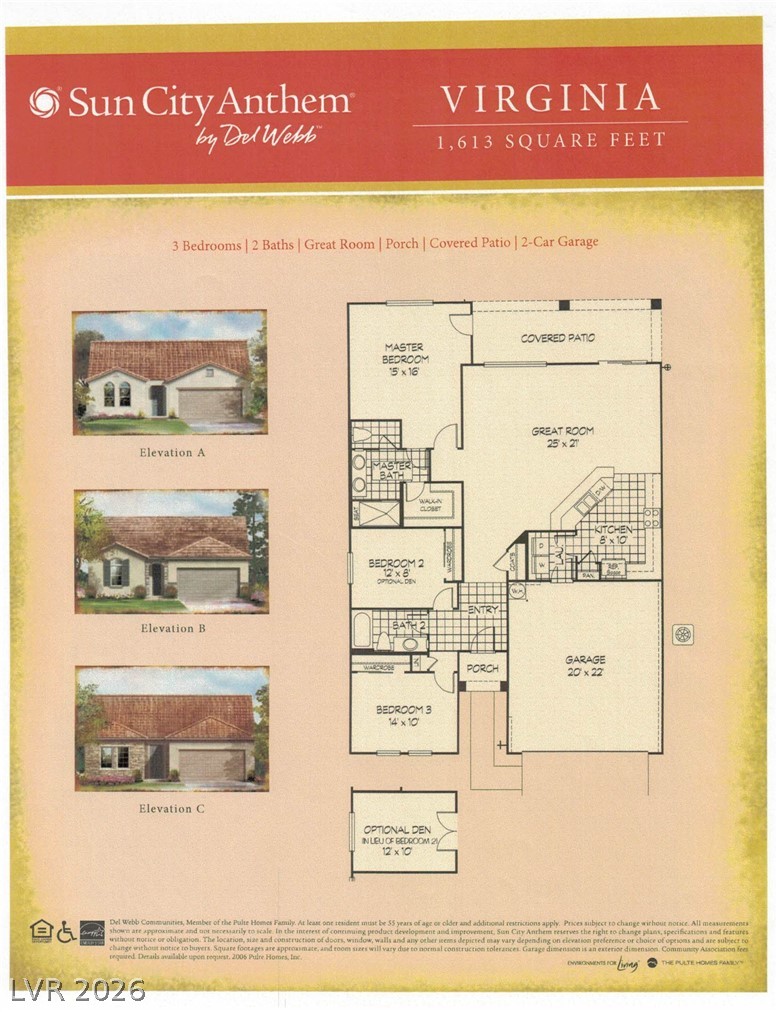
The Virginia model (1616 SF) with3 bedrooms features the open living space.
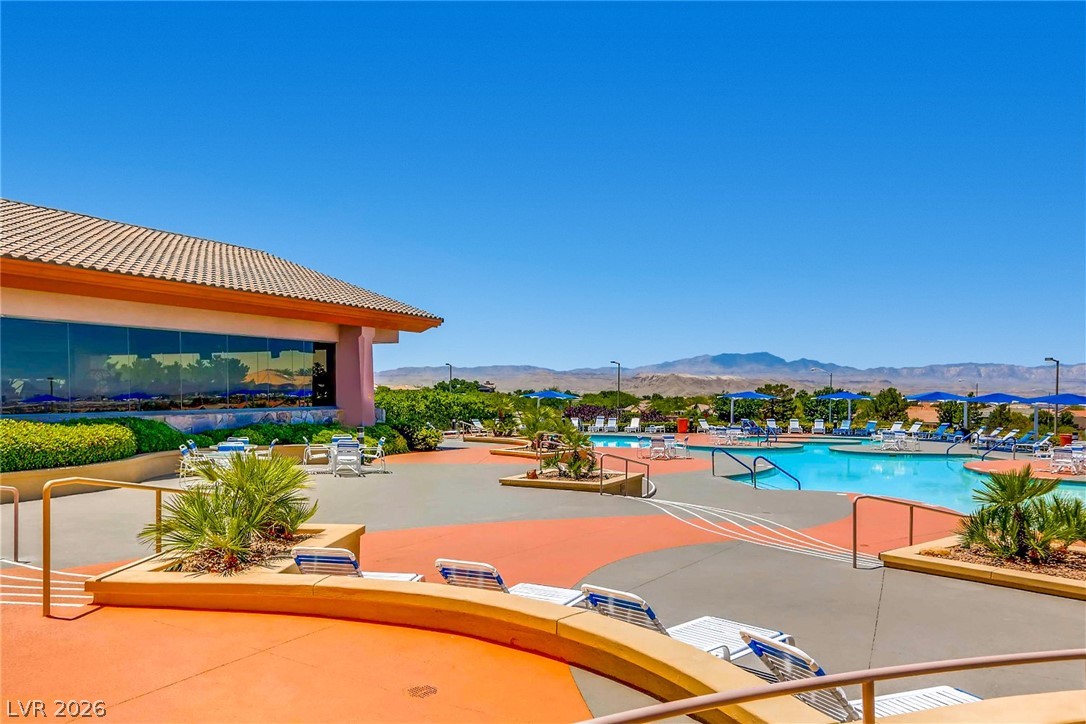
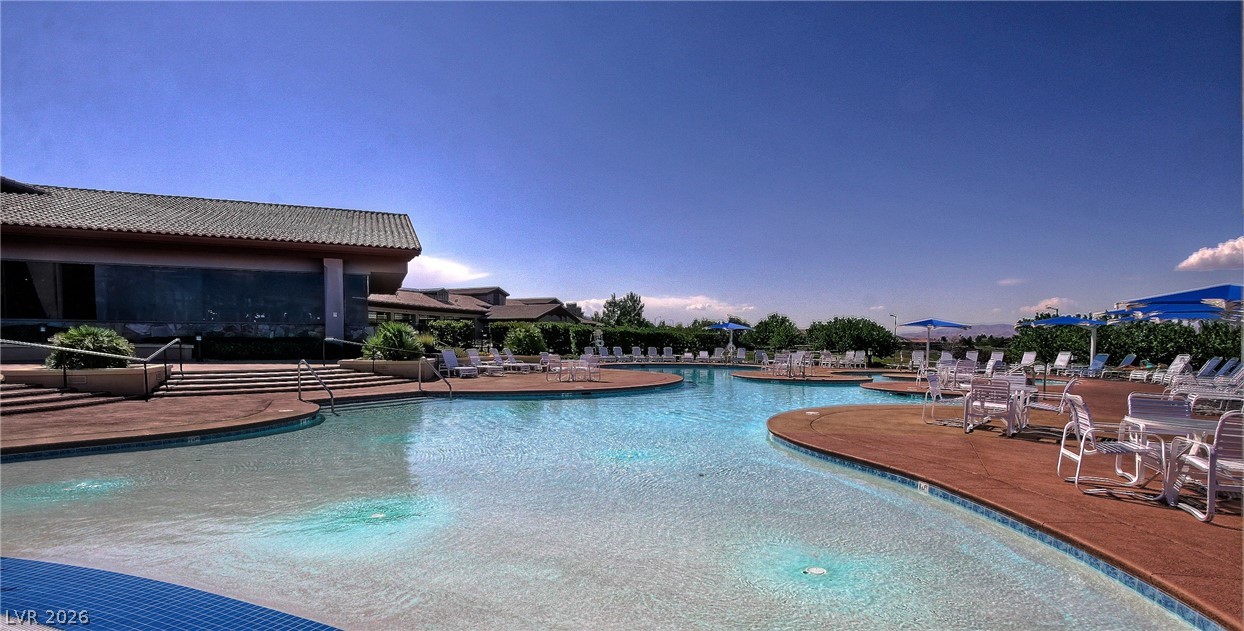
The primary community outdoor pool with walk-in beach and a lazy river to float in with lounge seating and shade umbrellas, awaits on a sunny day.
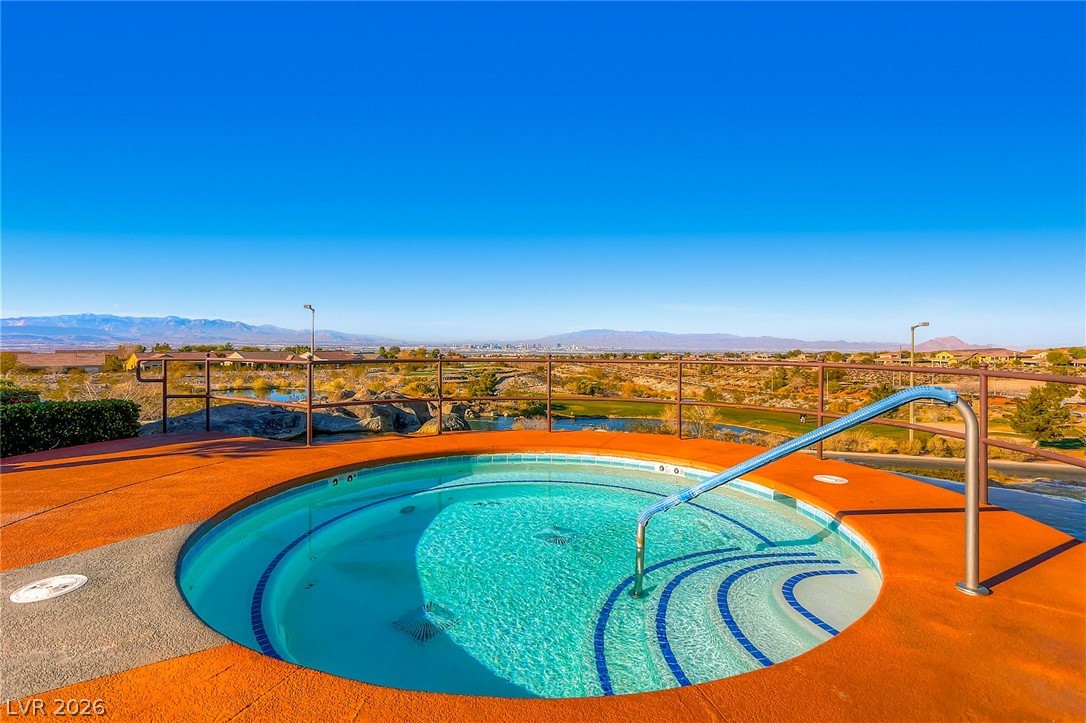
The Large outdoor spa awaits, offering sweeping vistas of Las Vegas valley and distant mountains.
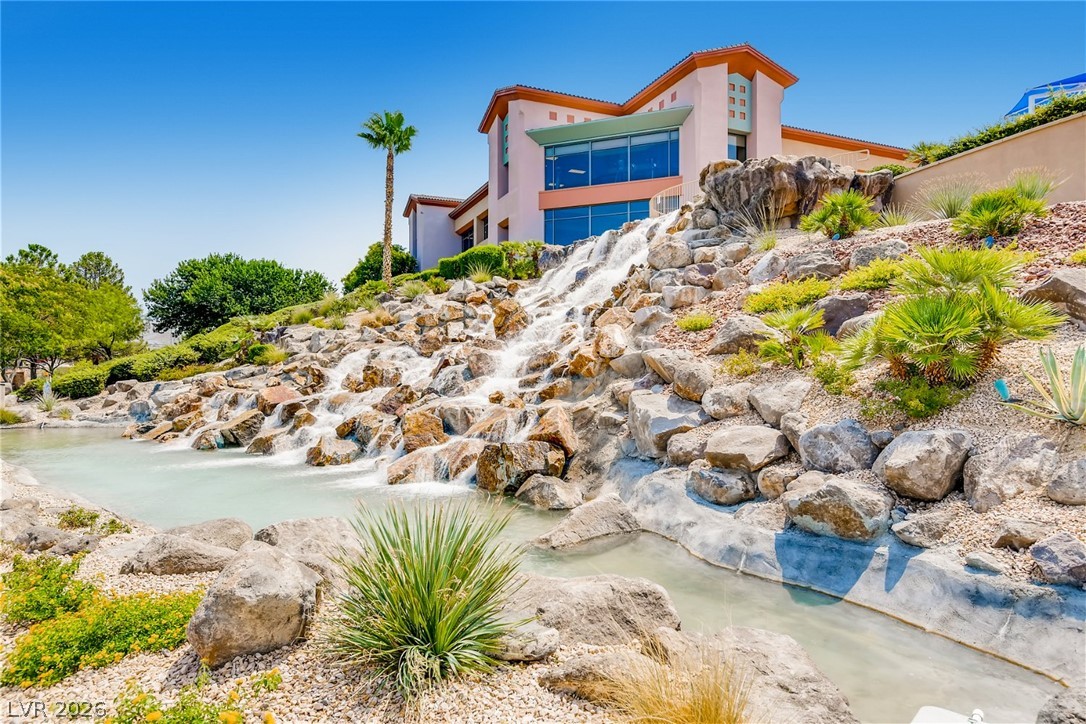
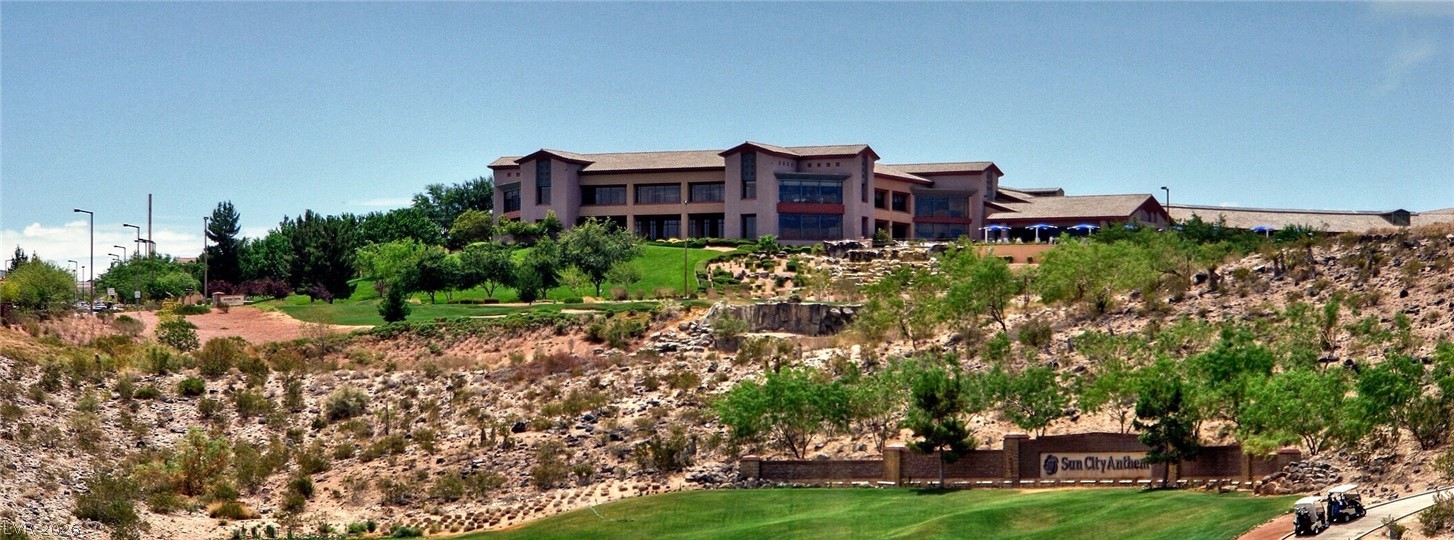
The rock waterfall cascades into a serene pool, enhancing the resort-like exterior that visible to people driving up to the Sun City Anthem recreation center..
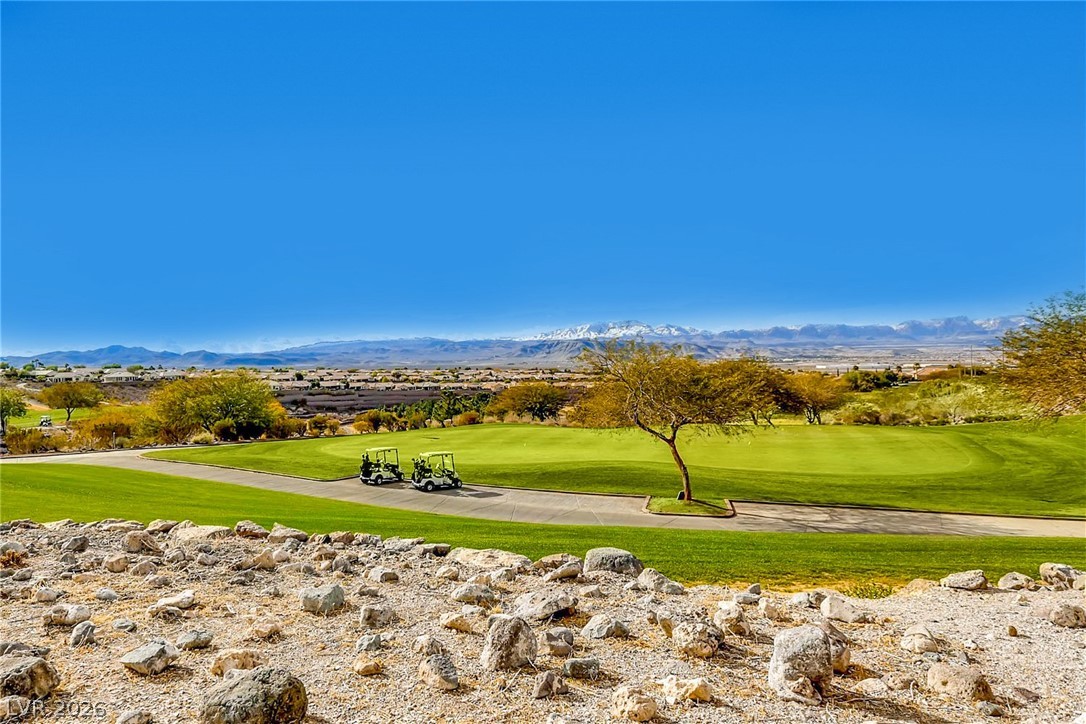
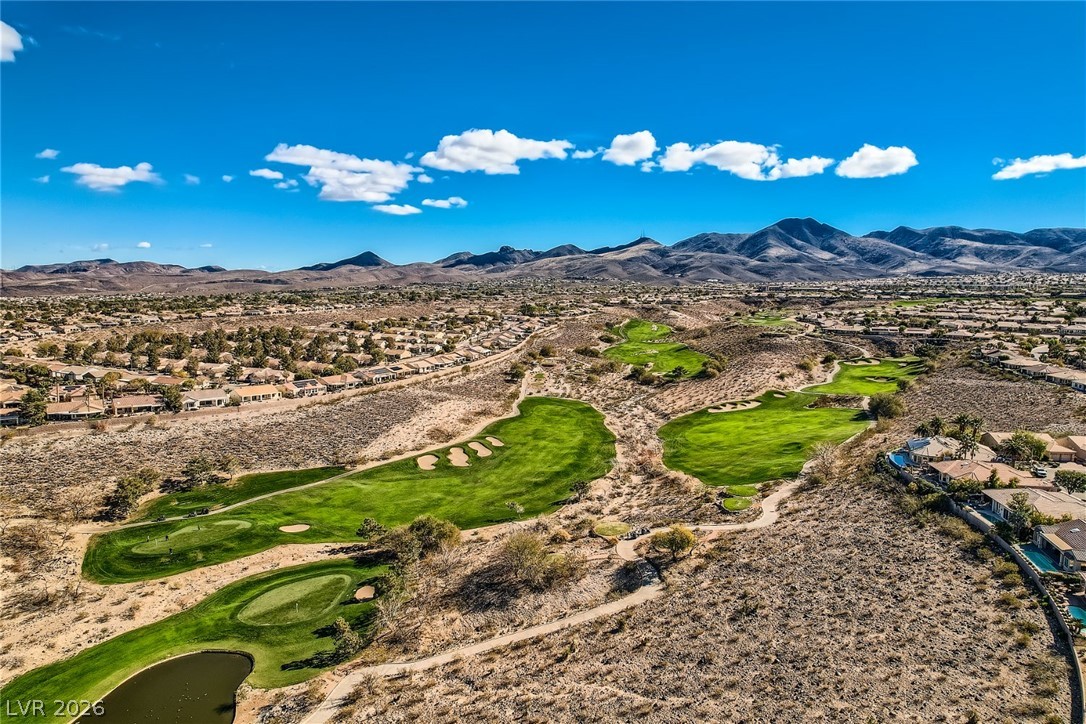
Revere Golf Courses features two 18-hole golf courses (Lexington & Concord) Panoramic views of the valley, Las Vegas city & Strip and mountains
An aerial perspective reveals the beauty of the fairways and desert landscape & distant mountains.- Revere Golf Course
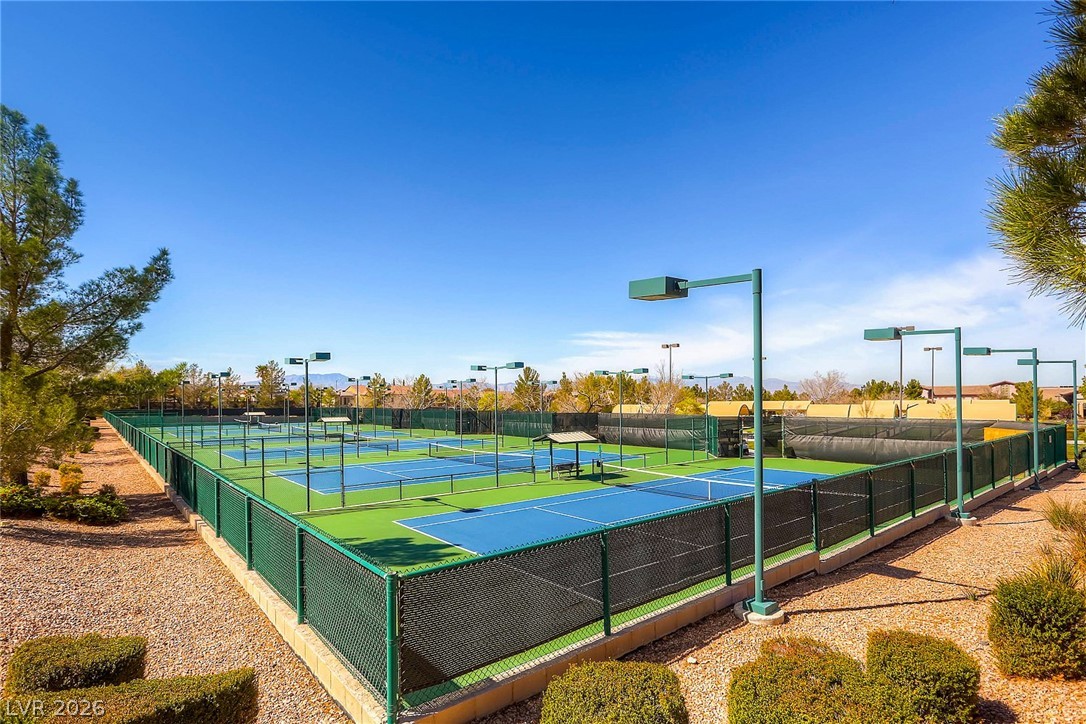
Multiple tennis courts await with bright blue surfaces.
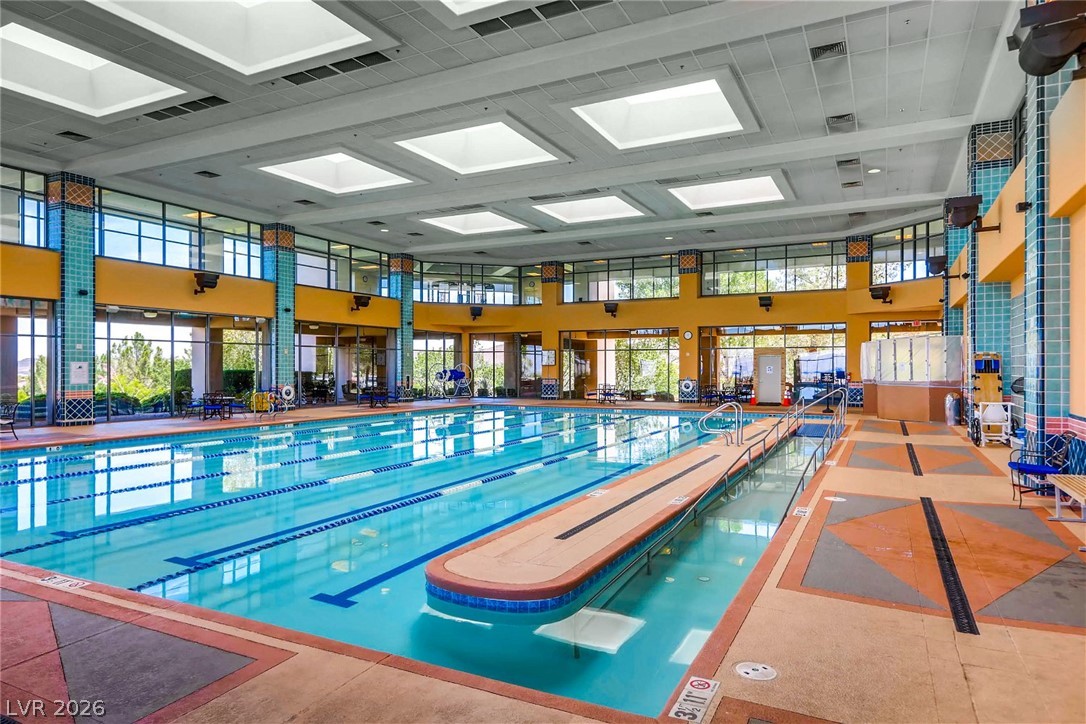
An indoor community lap pool and on the second story an indoor walking track with amazing views all year long regardless of the outside weather.
The primary Sun City Anthem recreation center perched atop a hill, offers resort living included for all the residents.
,The primary outdoor pool is made for relaxation and recreation, with panorama views of the Las Vegas valley.
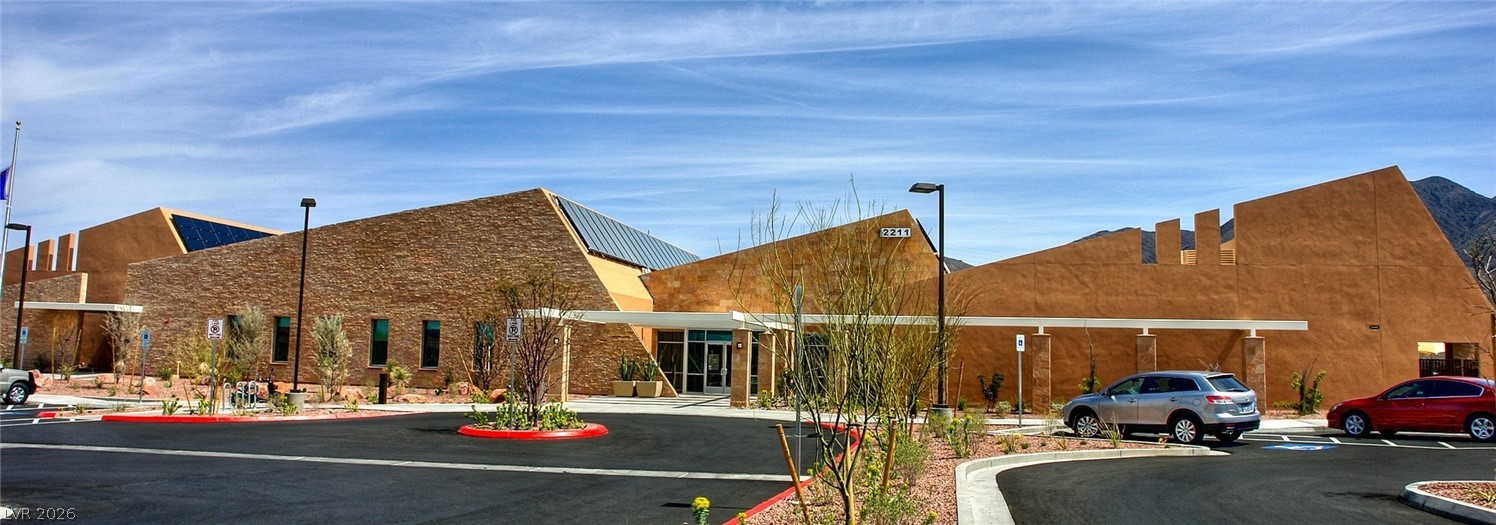
The Sun City Anthem Liberty recreation center with its desert-inspired design includes tennis, pickleball and paddle ball courts, plus an indoor pool and spa and an outdoor pool and spa, plus a state of the art workout center, a large dance room and a cafeteria with professional grade kitchen.
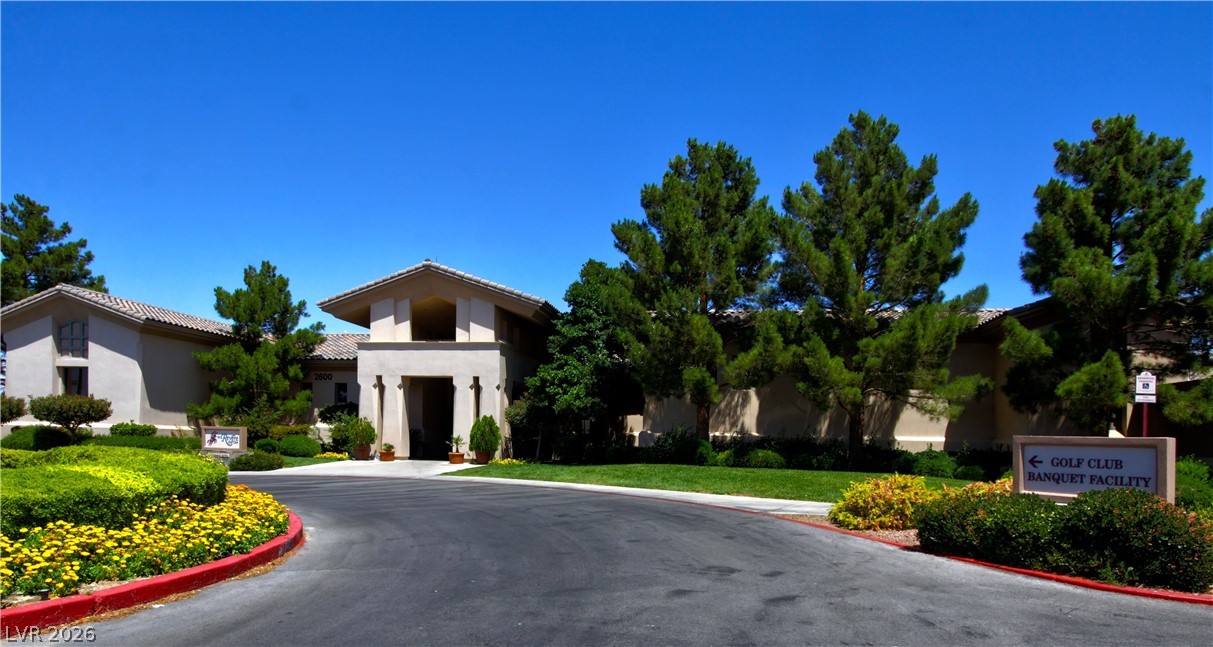
Revere golf course club house with Buckman;s grille & bar - a public golf course that winds through Sun City Anthem.
Price Reduce!! Seller is ready to sell! Recently remodeled & highly upgraded, popular 3-bedroom Virginia model (1610 SF) in Sun City Anthem that is move-in ready. As you enter the home, your eyes are immediately drawn to the open floor plan - great for entertaining. The living room, dining area & kitchen join together to create an ideal living space. Home features shutters, crown molding, LED fan/lights throughout, newer laminate floors and newer carpets in the bedrooms. Kitchen - updated cabinets, quartz counters, under cabinet lights for a bright workspace, newer stainless steel Samsung appliances, custom teardrop lights, and separate pantry. Primary bedroom - newer carpet, LED fan/light & access door with security screen door to covered patio. Remodeled primary bathroom - designer cabinet/counter with two sinks and a beautiful custom shower with a suspended shower door. Remodeled second bathroom - designer cabinets with lots of storage and a large custom framed mirror. Second bedroom - newer carpet & arched window with double shutters. Third bedroom - newer carpet, and shutters. Laundry room - newer washer & dryer. Garage - cabinets, overhead storage racks and newer water softener. Large covered & extended patio provides shade in the afternoon for you to enjoy the blue sky & mature & low maintenance bushes and trees.
Details
MLS #
2800085
Listing Type
For Sale
Style
House
HOA Dues
$145
Sub-Type
Resale
Status
Active
Year
2004
Days On Site
108
Listing Provided By
Realty ONE Group, Inc | Jim Marrs
Features
Bed(s)
3
Bath(s)
2 Total
SQ Feet
1,610
Garage
2
Story(s)
1
Zoning
Single Family
Acreage
0.13
Property View
None
Interior
Cooling
Central Air, Electric
Heating
Central, Gas
Heating Yes / No
Yes
Cooling Yes / No
Yes
Interior Features
Bathroomon Main Level, Bedroom On Main Level, Ceiling Fans, Full Bath On Main Level, Primary Downstairs, Window Treatments
Window Features
Double Pane Windows, Plantation Shutters
Furnished
Unfurnished
Appliances
Dryer, Dishwasher, Disposal, Gas Range, Gas Water Heater, Microwave, Refrigerator, Water Softener Owned, Water Heater, Washer
Realty ONE Group, Inc – (702) 898-7575 – mark.otero@realtyonegroup.com
Request a showing
Request a showing
The data relating to real estate for sale on this web site comes from the Las Vegas REALTORS® MLS. Information deemed reliable but not guaranteed. COPYRIGHT 2022 OF LAS VEGAS REALTORS® MLS. ALL RIGHTS RESERVED.
MLS Number: 2800085
Jim Marrs – (702) 354-3479 – jim@jamesmarrs.com
Realty ONE Group, Inc – (702) 898-7575 – mark.otero@realtyonegroup.com

 Price Reduced Listing