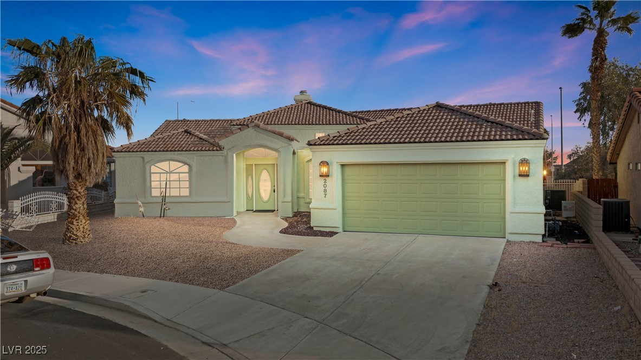
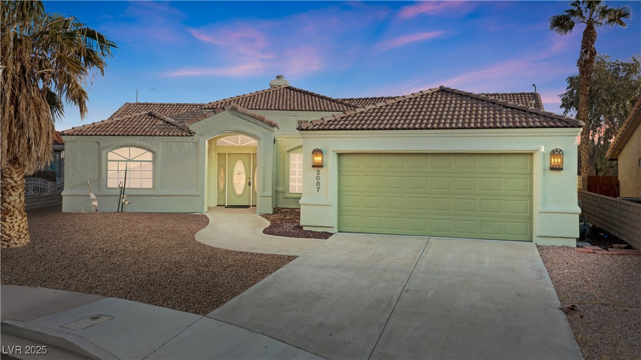
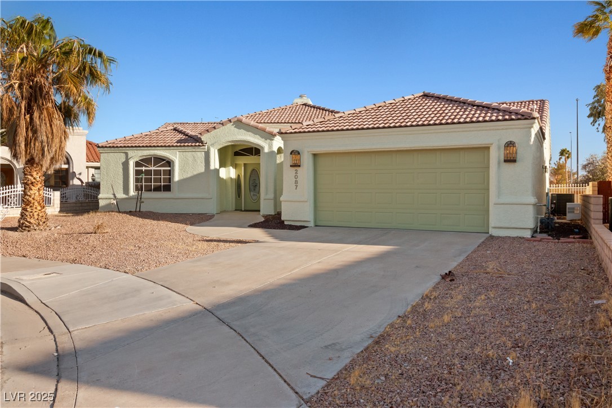
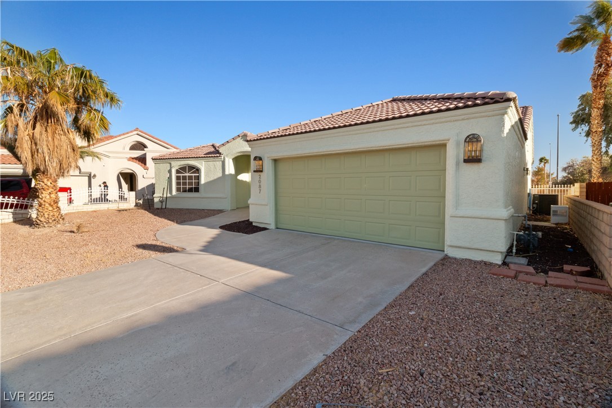
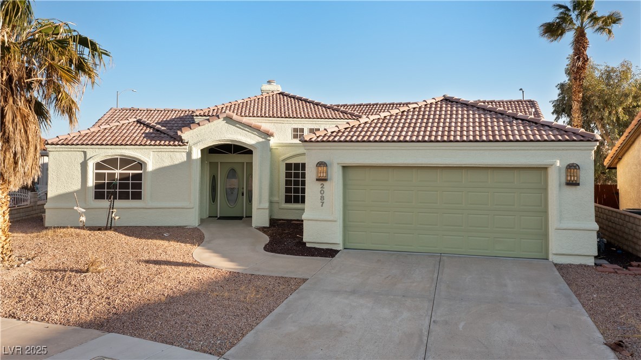
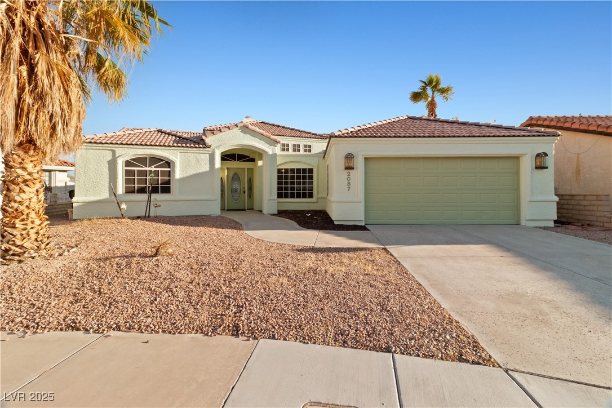
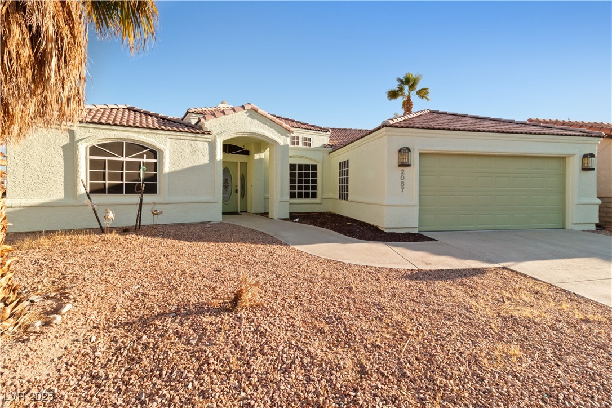
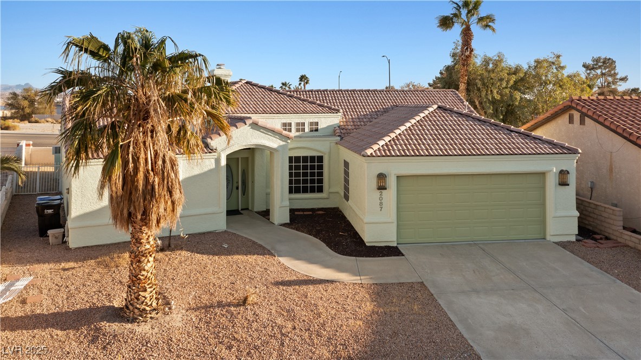
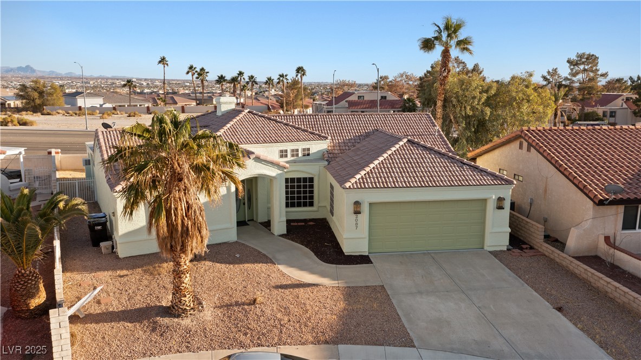
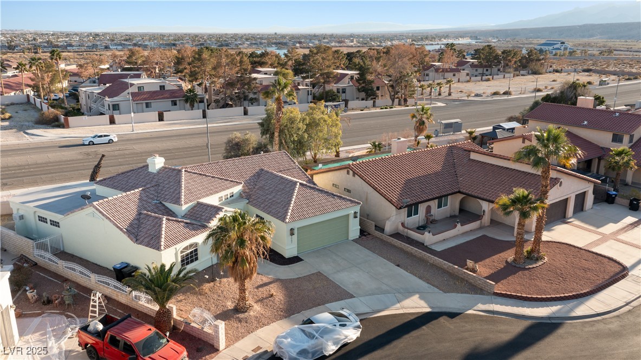
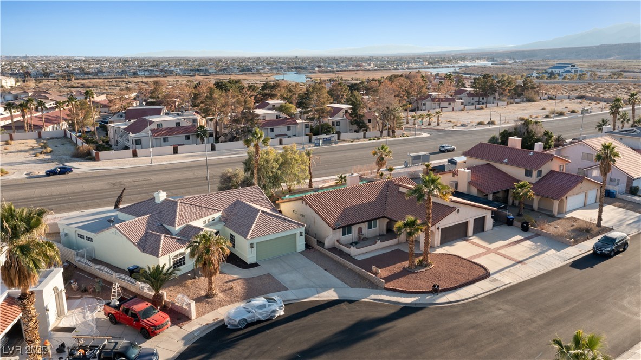
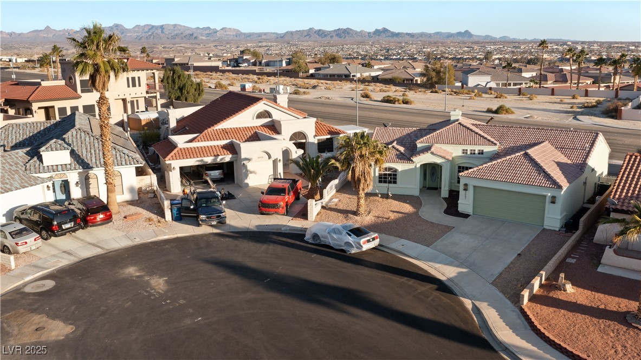
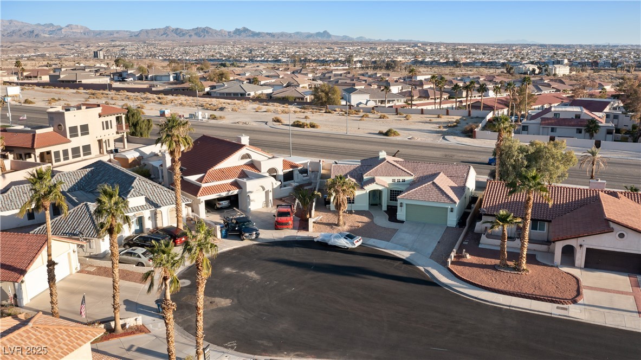
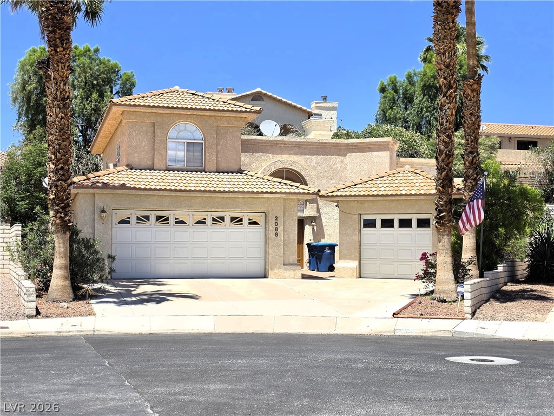
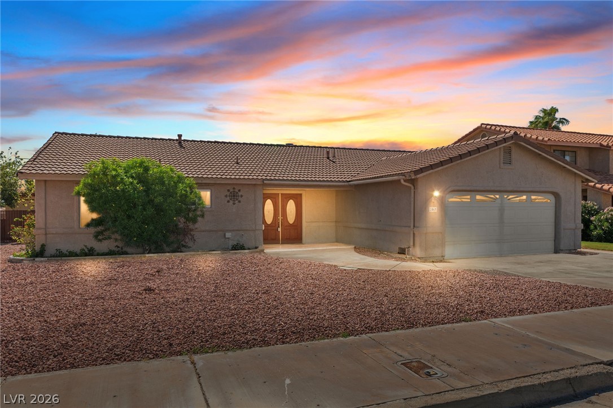
Front of the Home with a 2 car garage, located at the end of a cul-da-sac. Prime location within close proximity to the Colorado River.
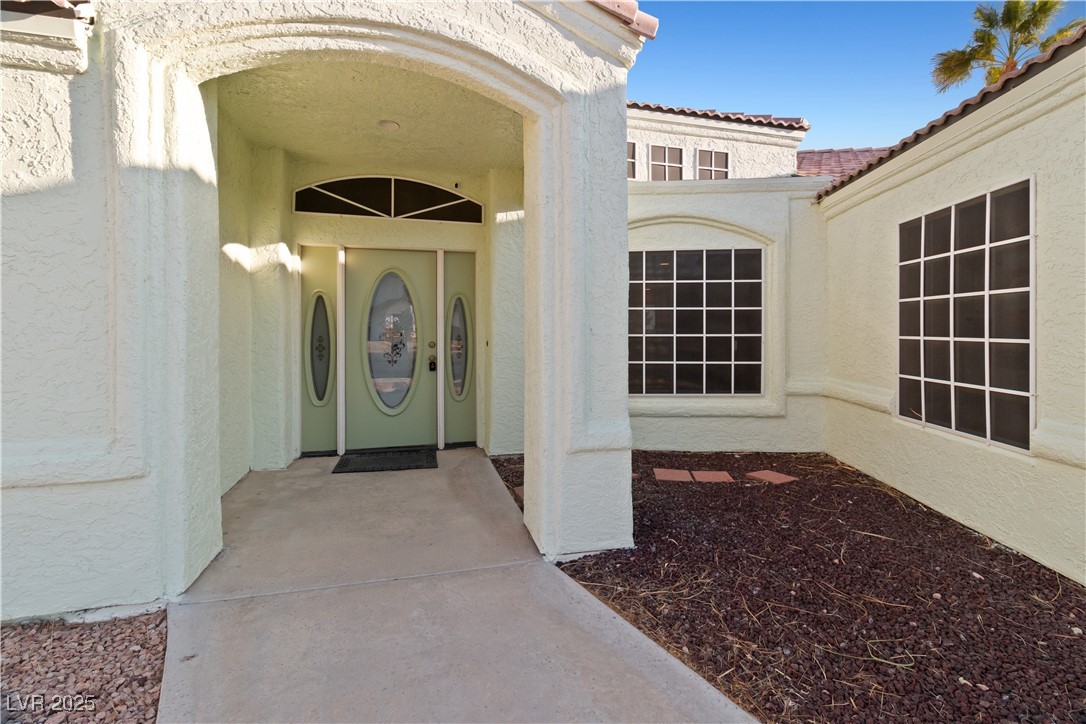
Front door entry to the Home.
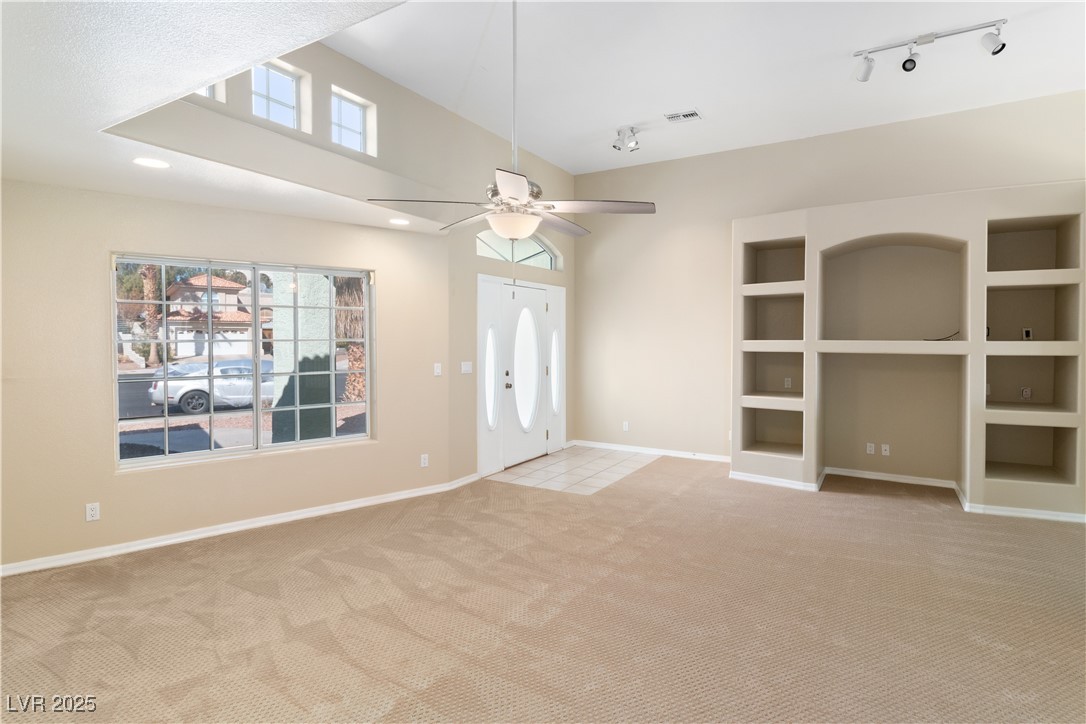
The front door entry leads right into the Living room, with stunning high ceilings, a built-in entertainment nook, fireplace, and carpet flooring.
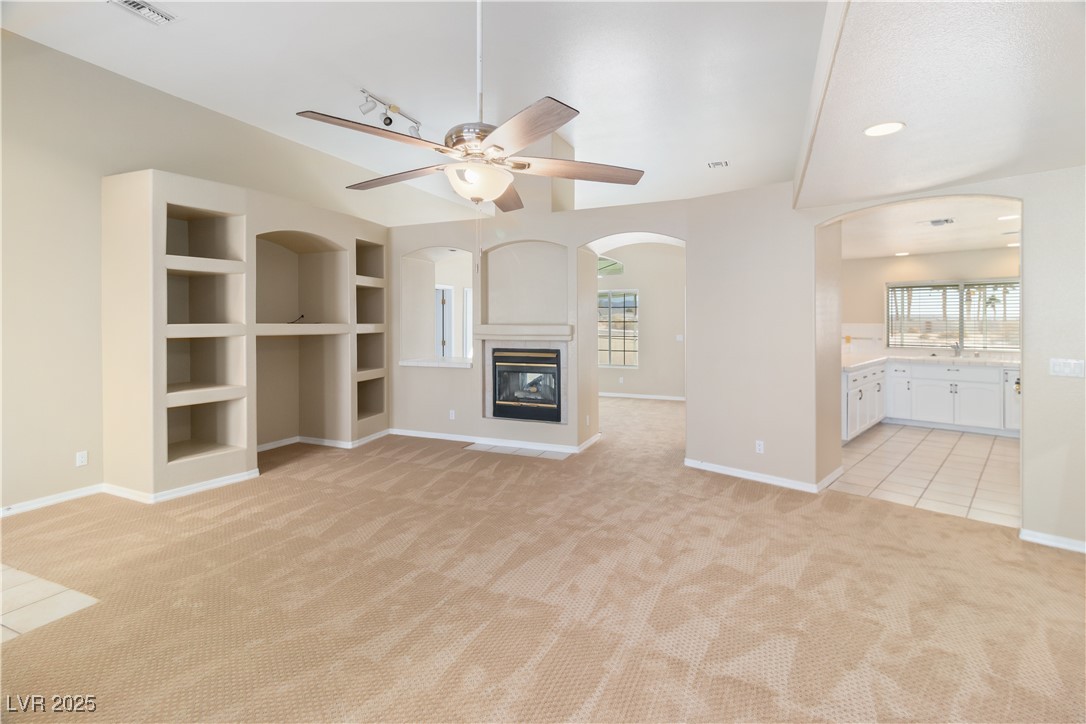
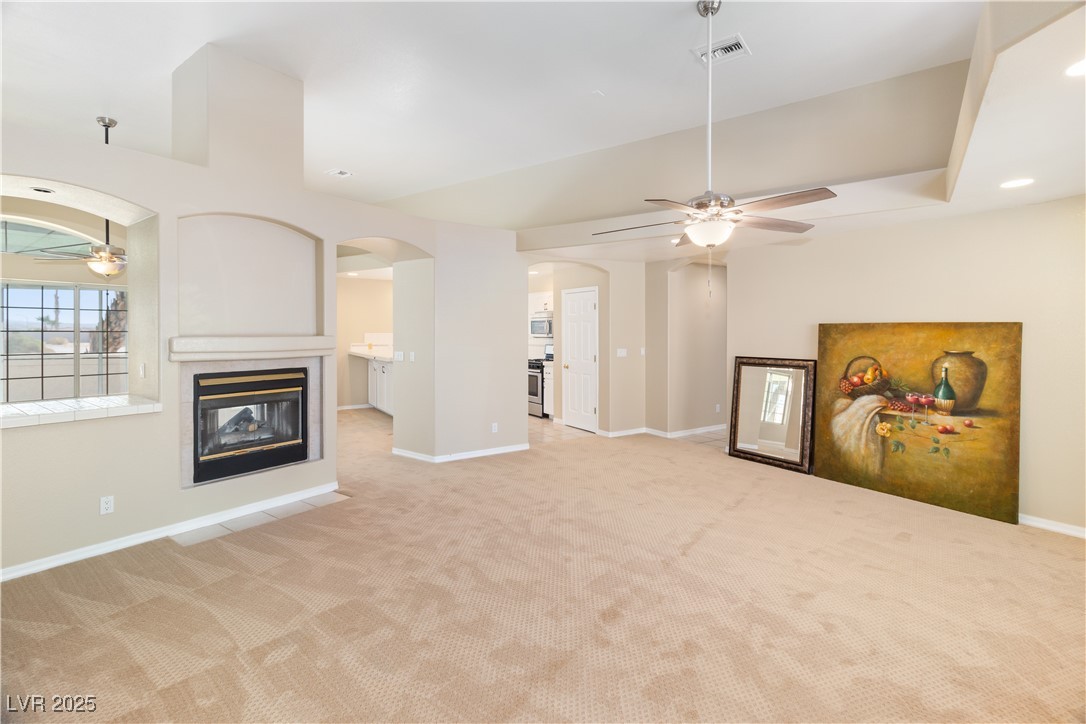
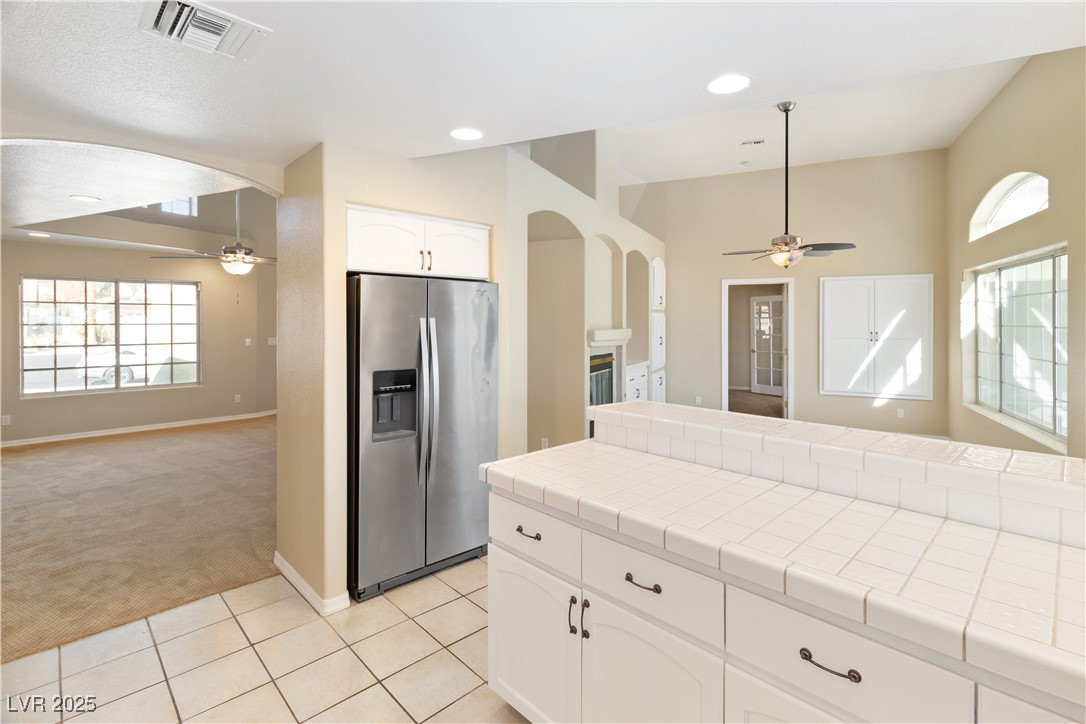
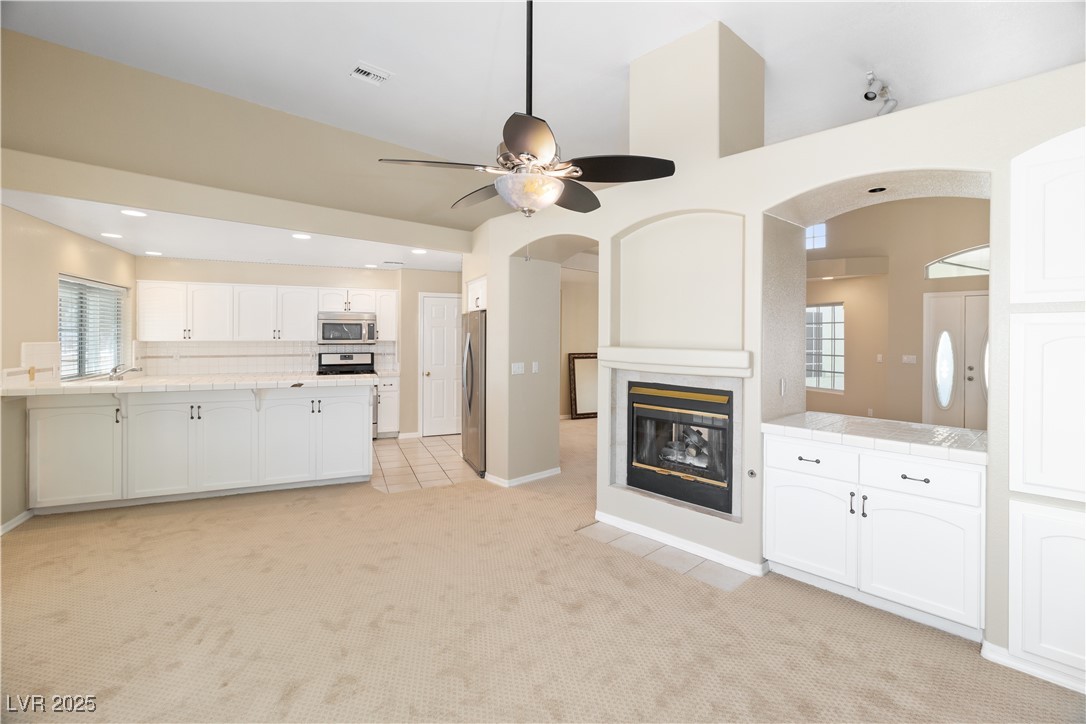
Alternate angle of the Living room with entertainment nook, fireplace, carpet flooring, ceiling fan fixture, and the entry to the Kitchen as well as the Dining area.
The Living room has a hallway that spans off into the laundry room, bedroom's 2 and 3, as well as a hallway full bathroom and garage access.
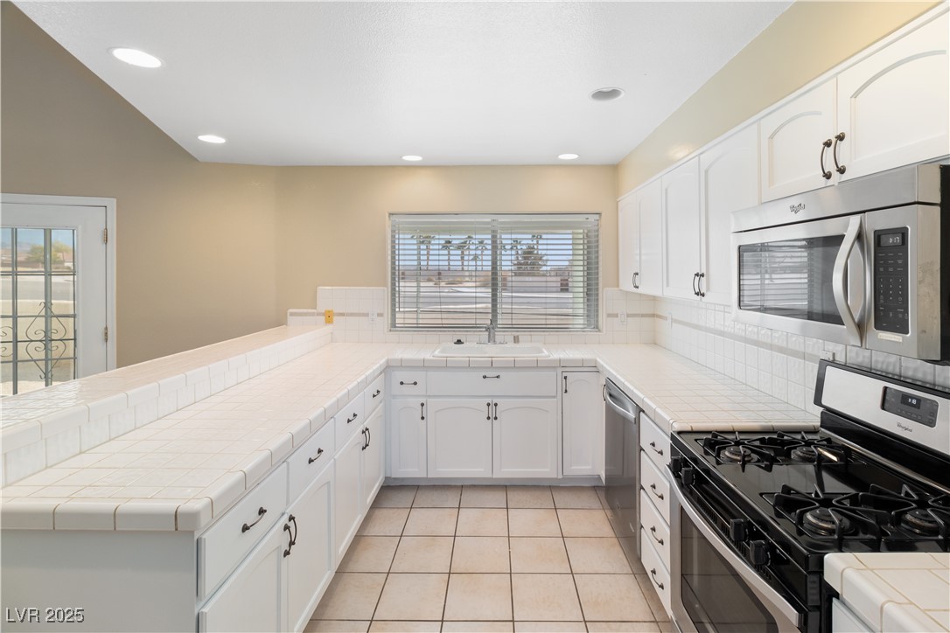
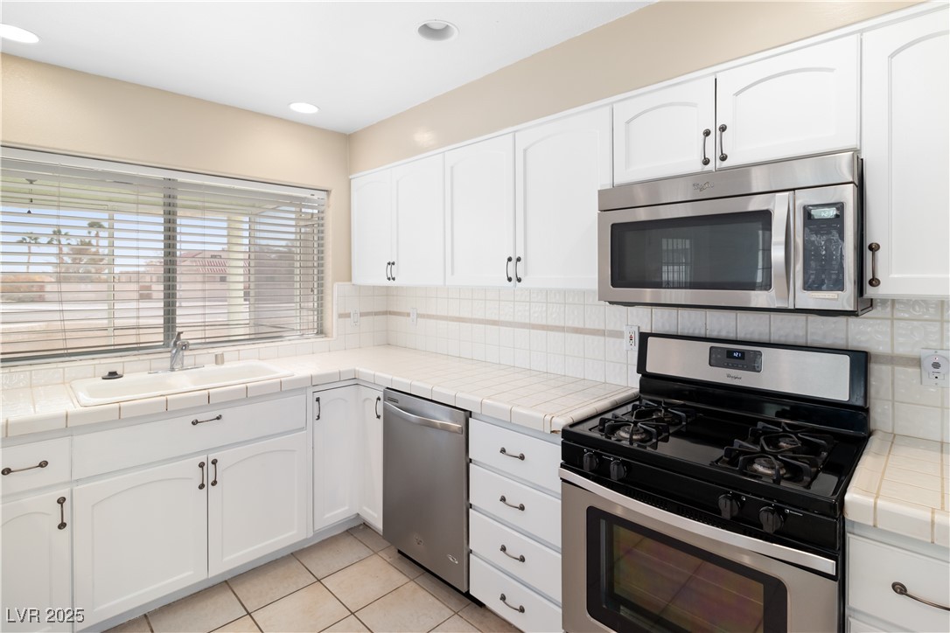
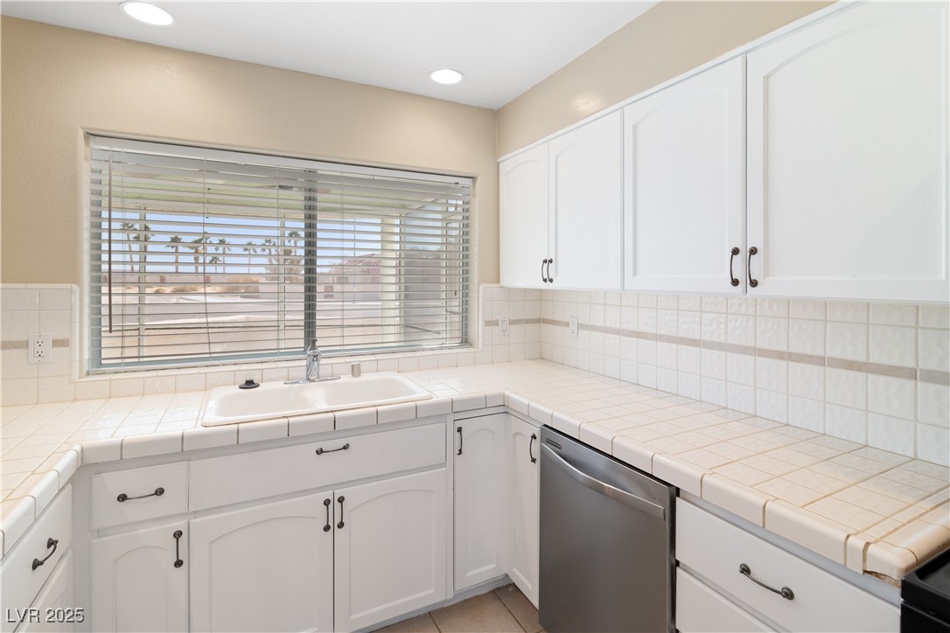
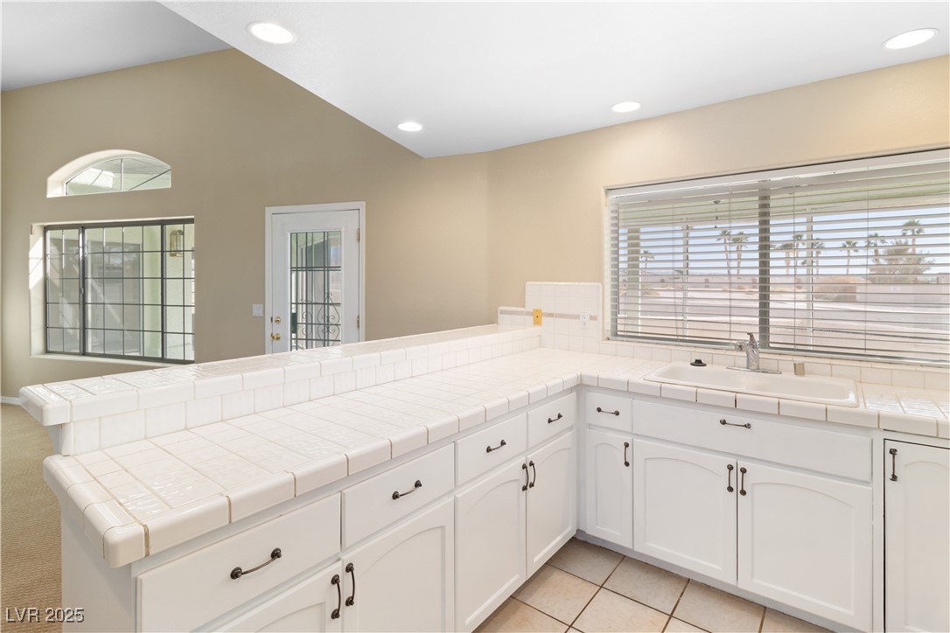
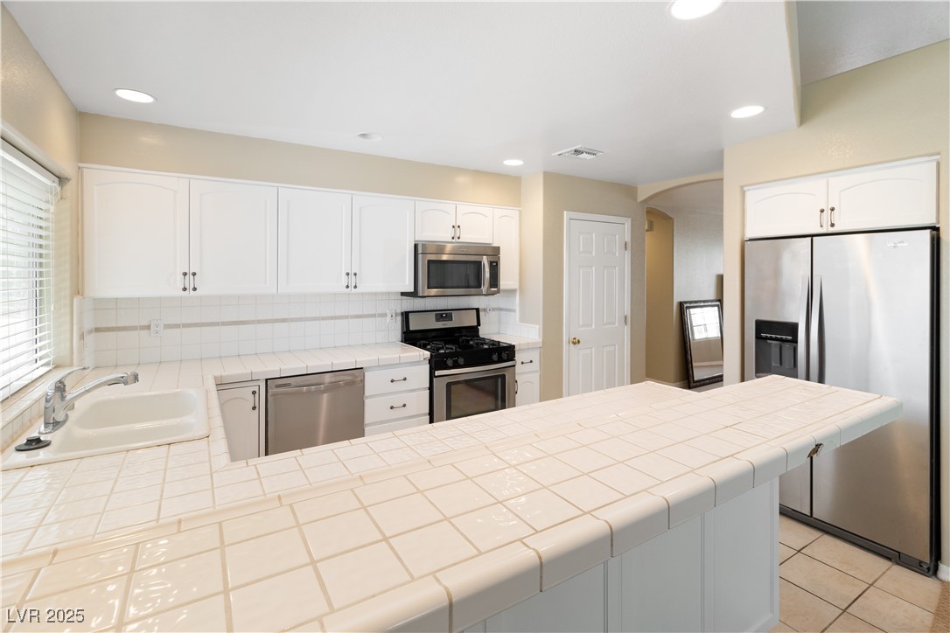
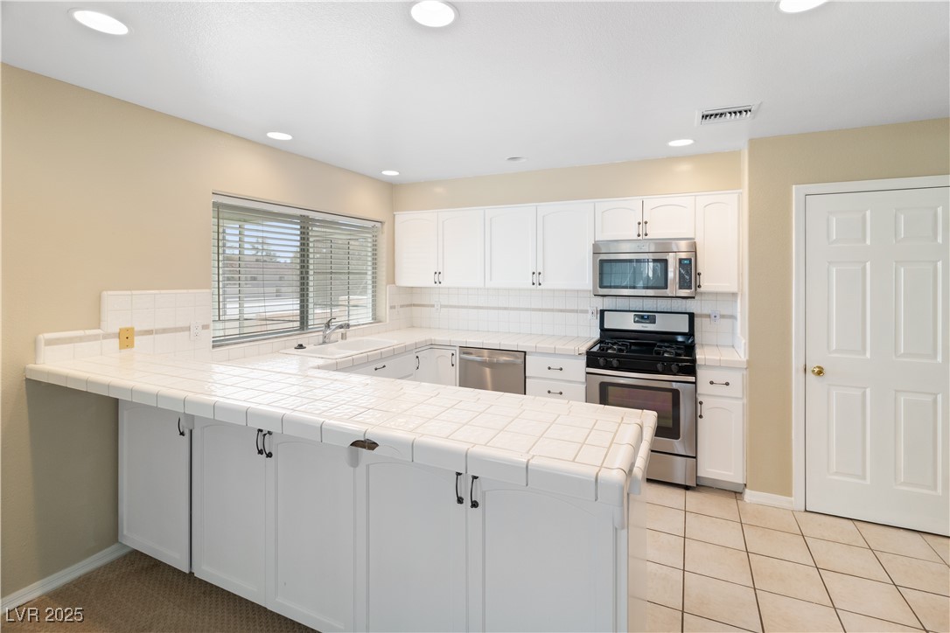
Kitchen has white tile countertops with white cabinets, tile flooring, recessed lighting fixtures, and stainless steel appliances.
Here we can see the gas stove-top stainless steel oven, the stainless steel microwave, andt the stainless steel dishwasher, as well as the dual basin sink with window above to cast the natural light into the space.
The Kitchen has a plethora of cabinetry space, perfect for storing all your cookware. The Kitchen also has a dual basin sink.
Closer view of the Kitchen's white tile countertops with breakfast bar on the other side of the long countertop.
Stainless steel fridge / freezer.
Closer view of the breakfast bar incorporated into the Kitchen countertop, perfect for stool seating and casual dining.
Alternate view of the Kitchen breakfast bar.
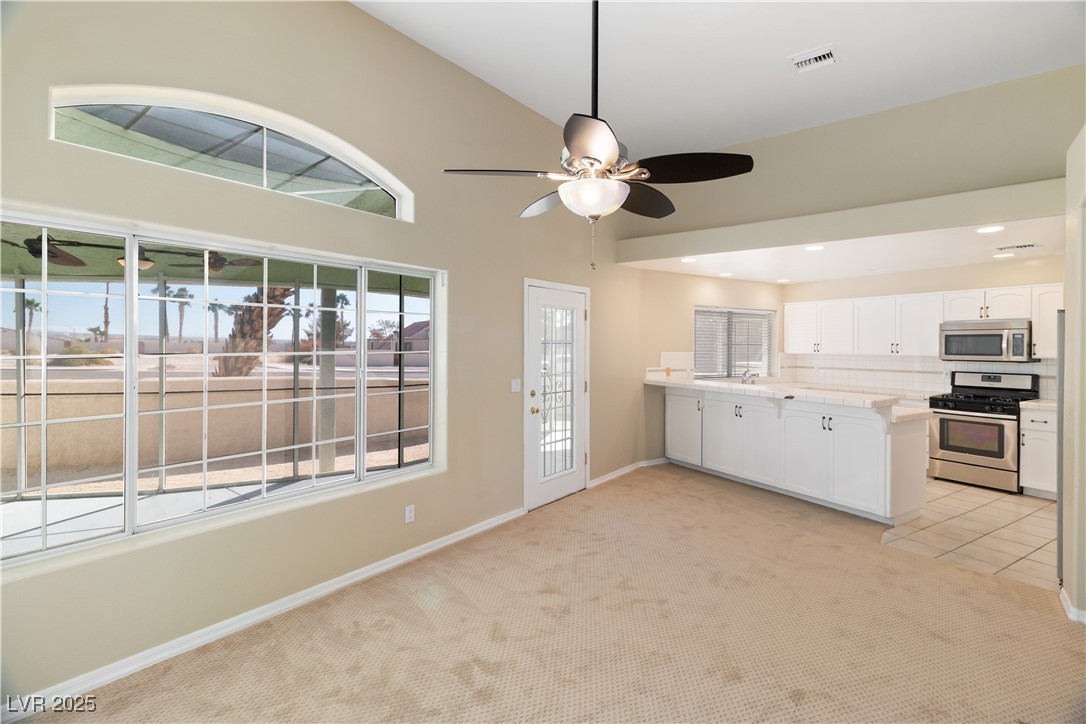
The Dining area has a ceiling fan / light fixture, wide window for natural lighting, tall ceilings, and carpet flooring.
The Dining area also shares the Fireplace with the Living room, and a beverage nook with white cabinets.
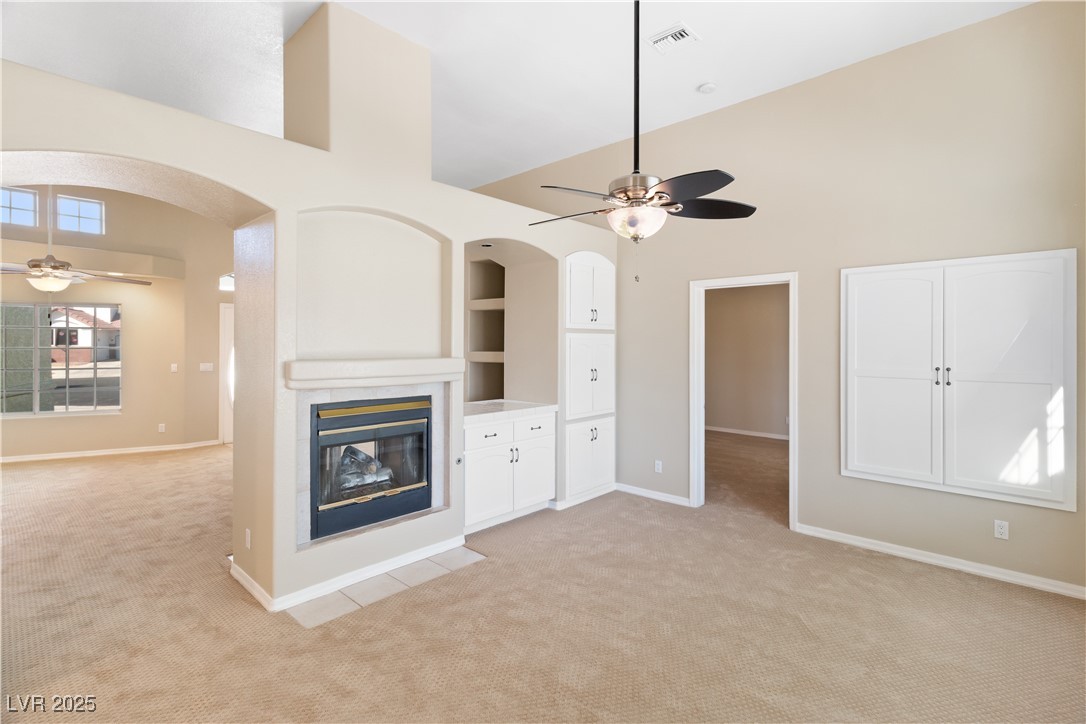
Alternate angle of the Dining area, with access to and from the Living room. Note the doorway entry into the Primary bedroom.
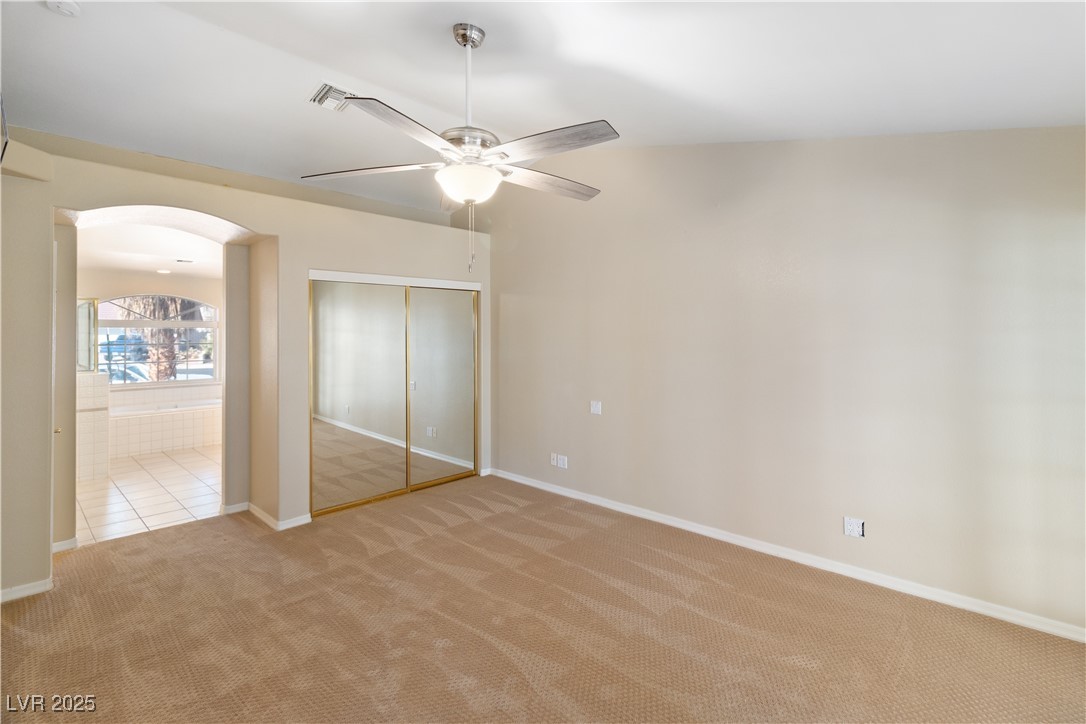
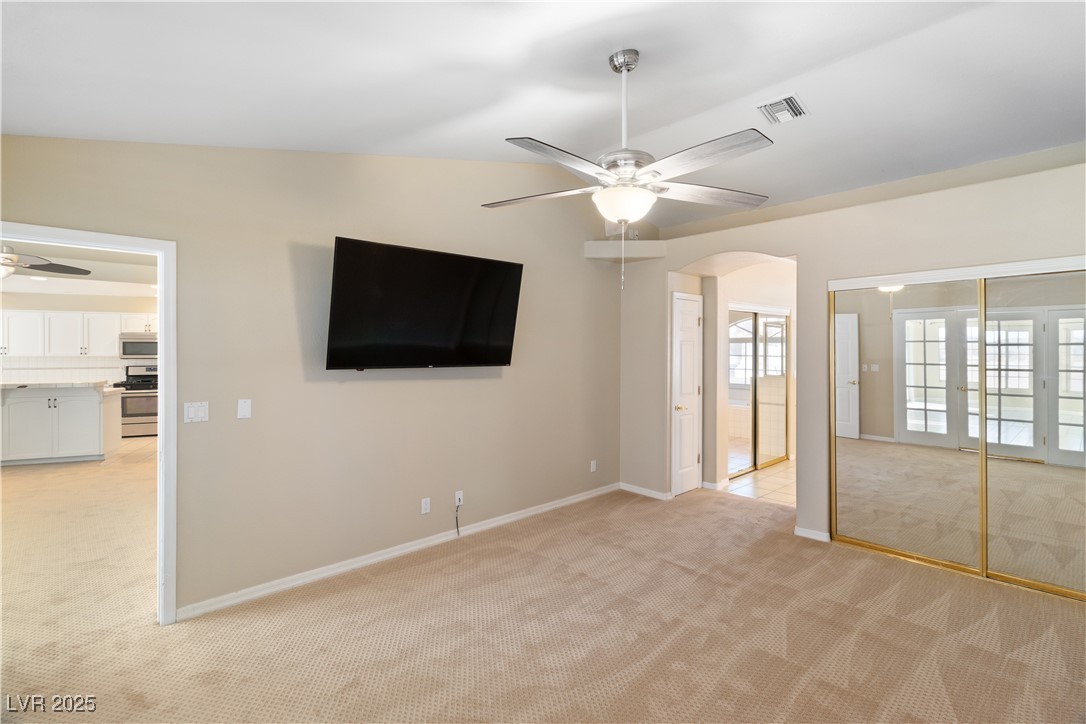
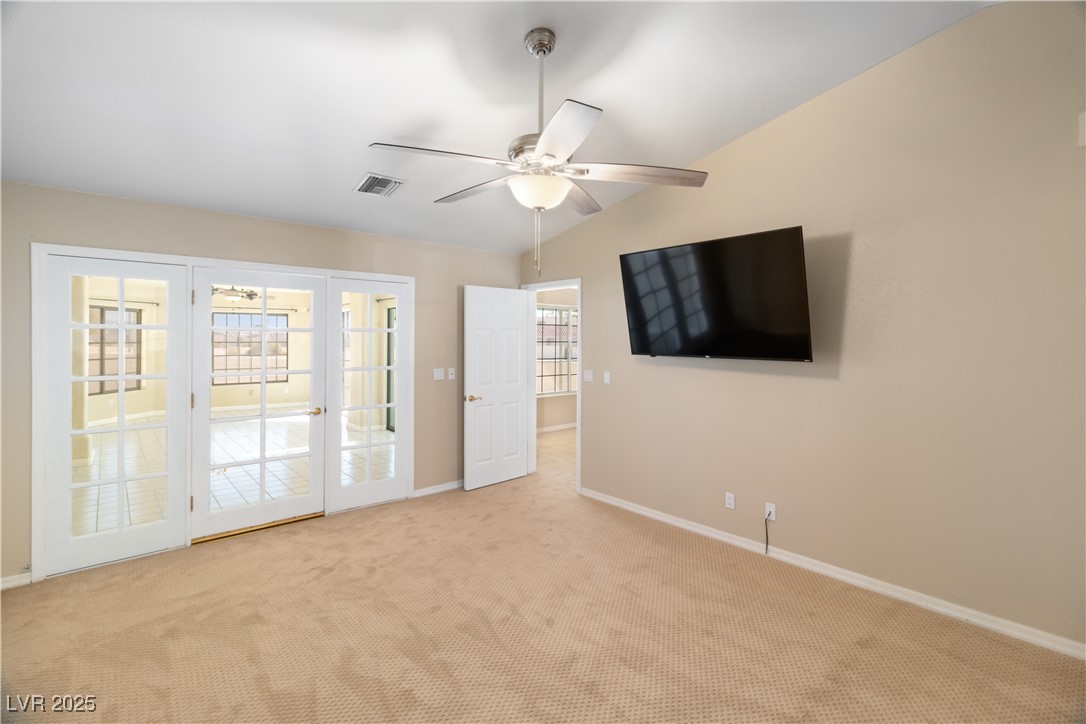
The Primary bedroom has vaulted ceilings with fan / light fixture, carpet flooring, ensuite Primary bathroom, AND a Primary bedroom retreat!
Alternate angle of the Primary bedroom.
Alternate angle of the Primary bedroom with dual glass doors to the Primary bedroom retreat.
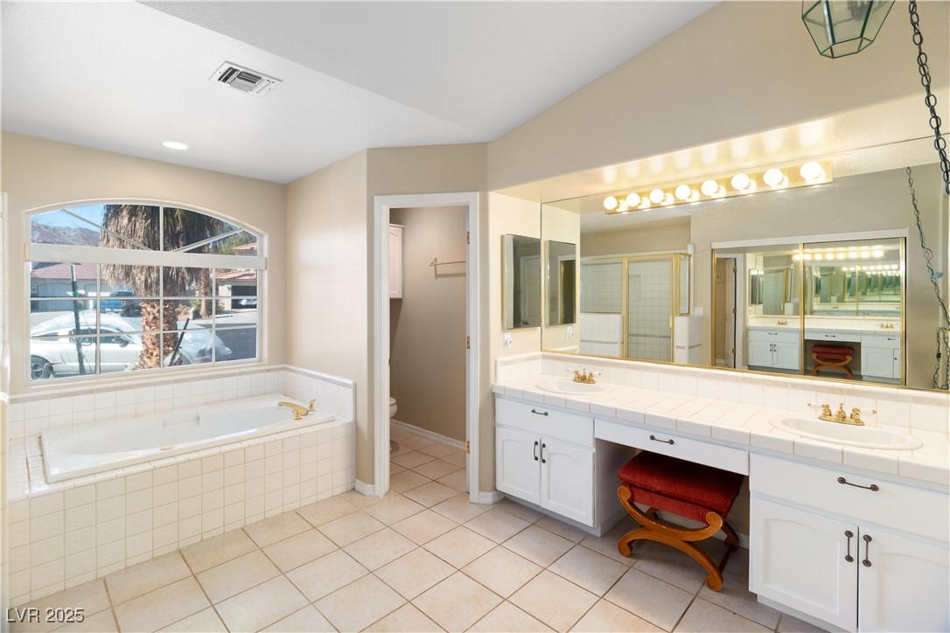
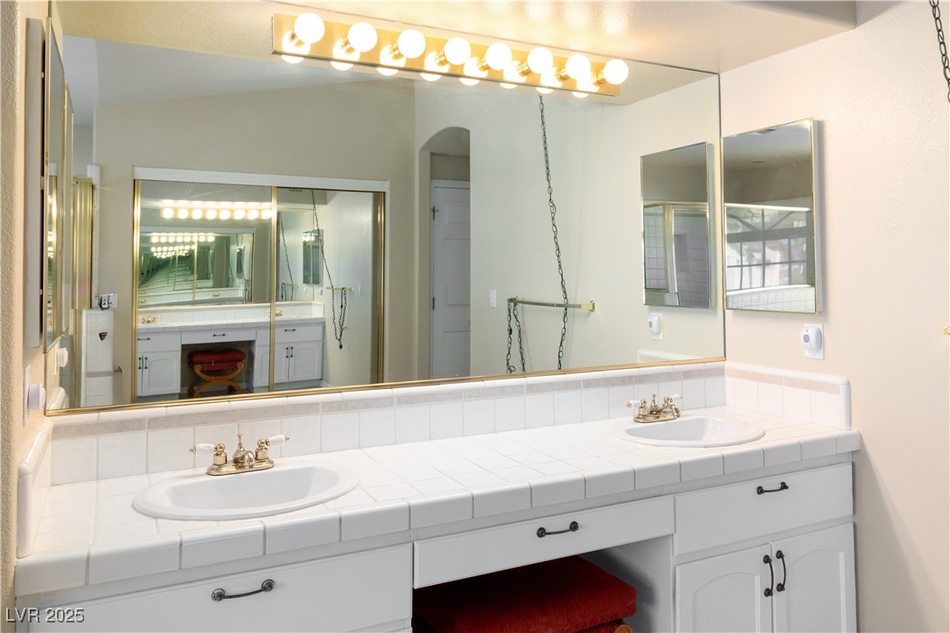
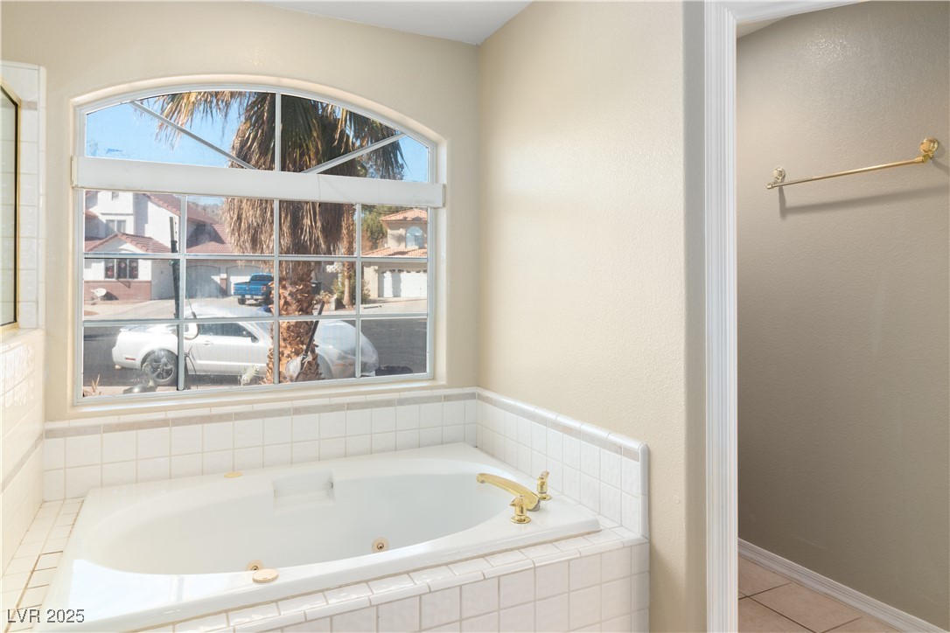
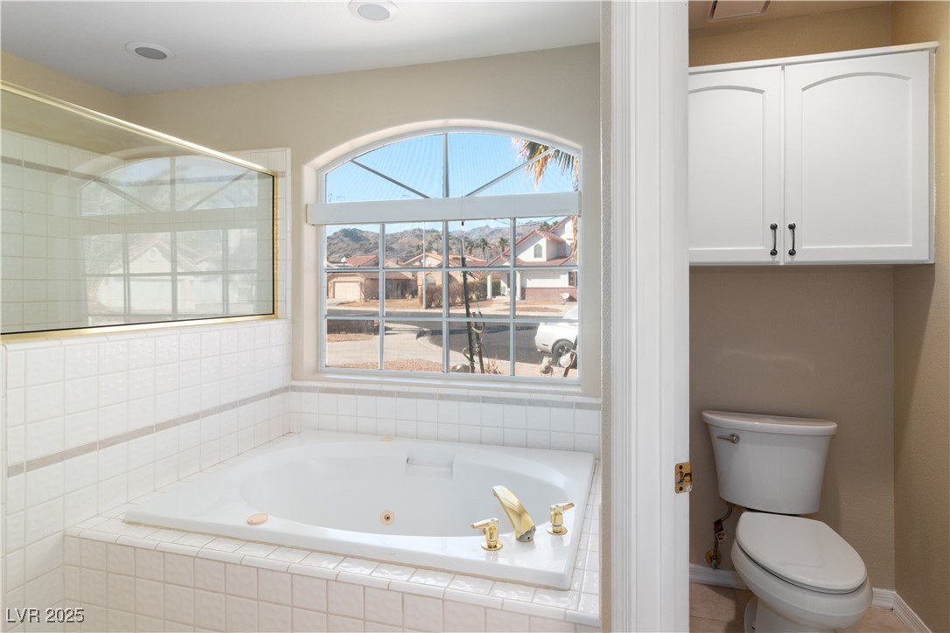
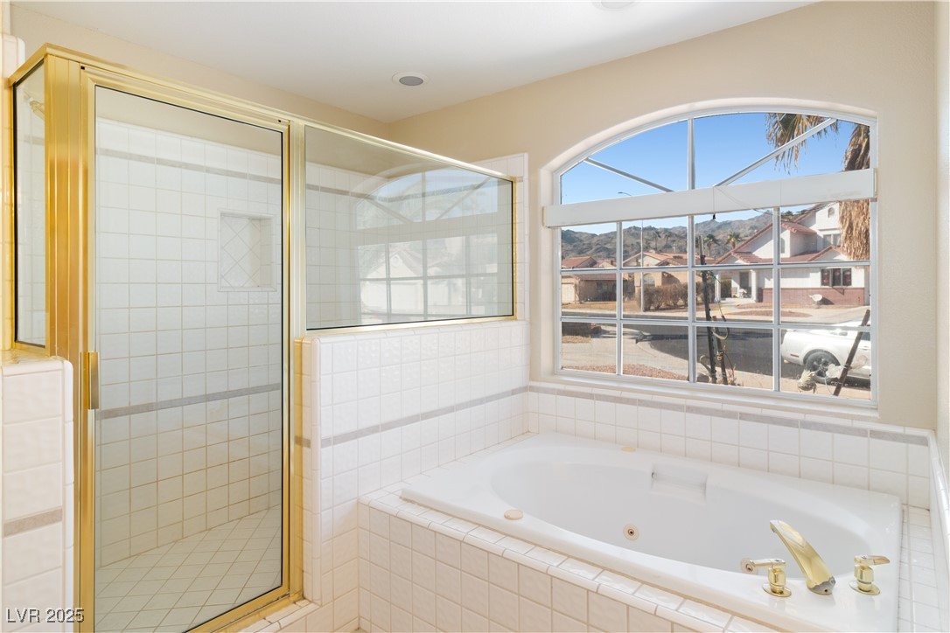
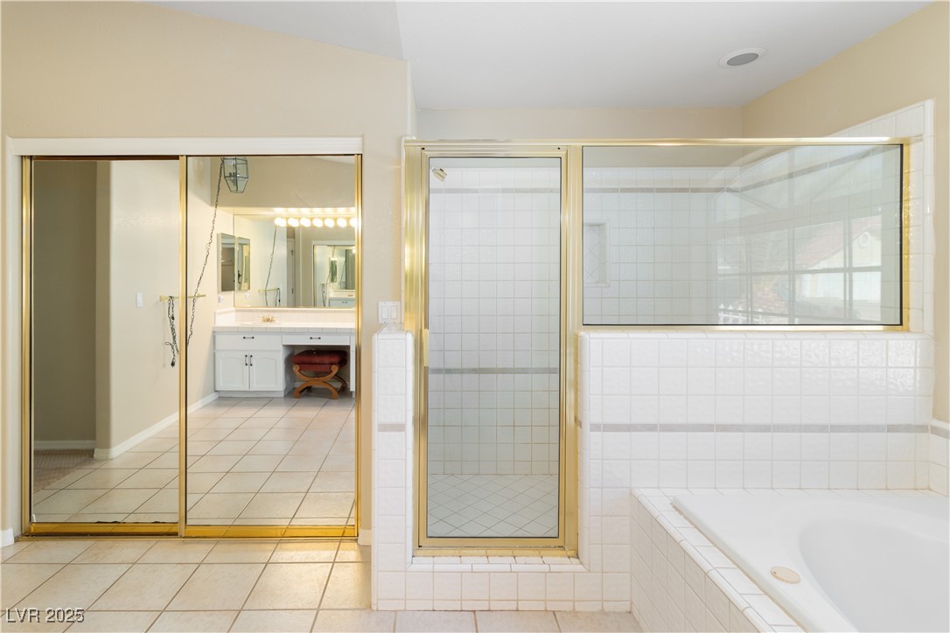
Ensuite Primary bathroom has dual sink vanities, tile flooring, white tile countertops with white cabinets to match. A separate water closet, standalone bathtub, and a walk-in shower.
Closer photo showcasing the dual sink vanities with white tile countertops and matching white cabinets.
Primary bathroom with bathtub.
The separate water closet and standalone bathtub.
The bathtub and the walk-in shower.
Alternate angle of the Primary bathroom walk-in shower.
Bathtub, walk-in shower, and sliding mirror door closet.
The Primary bedroom has dual glass doors to the Primary Bedroom retreat!
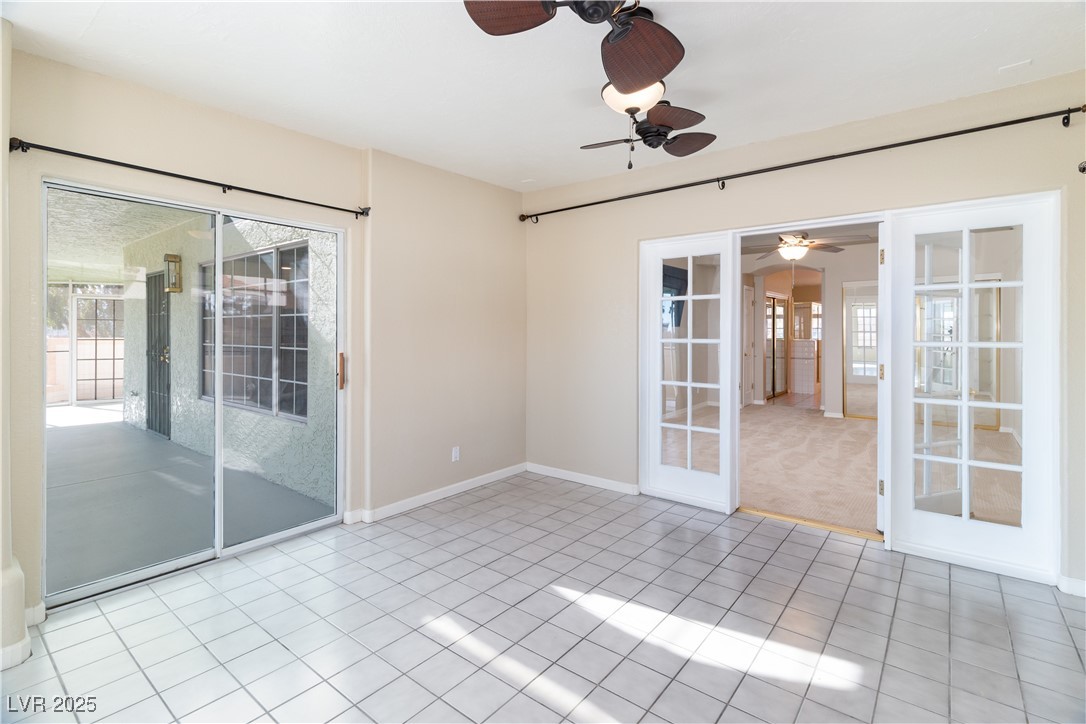
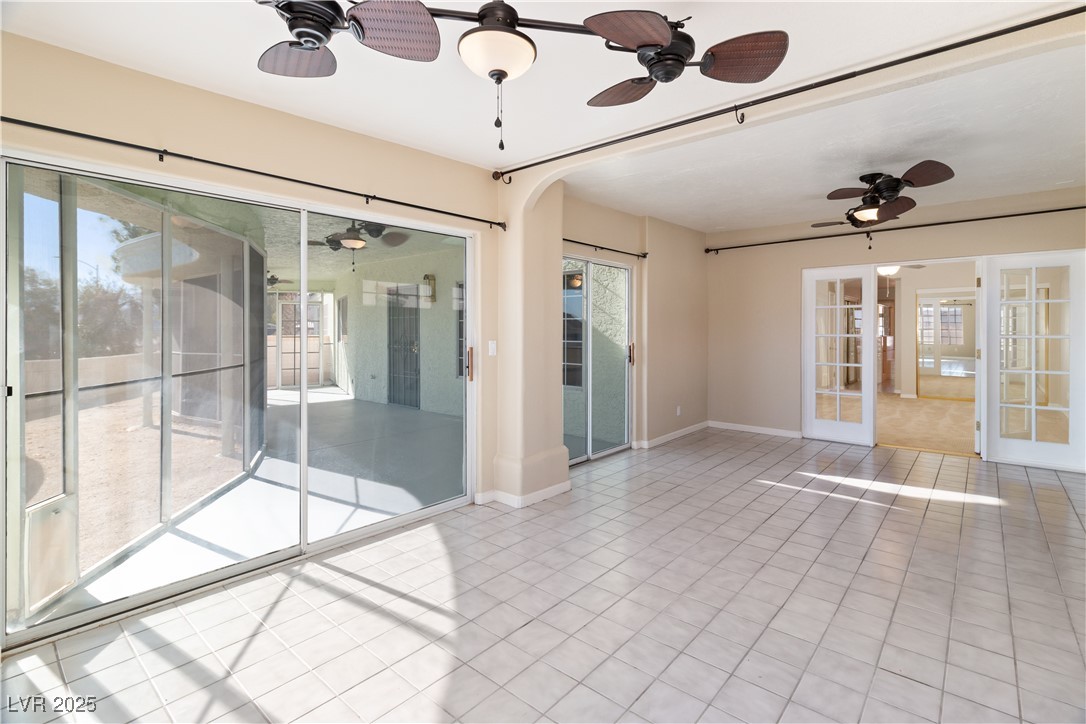
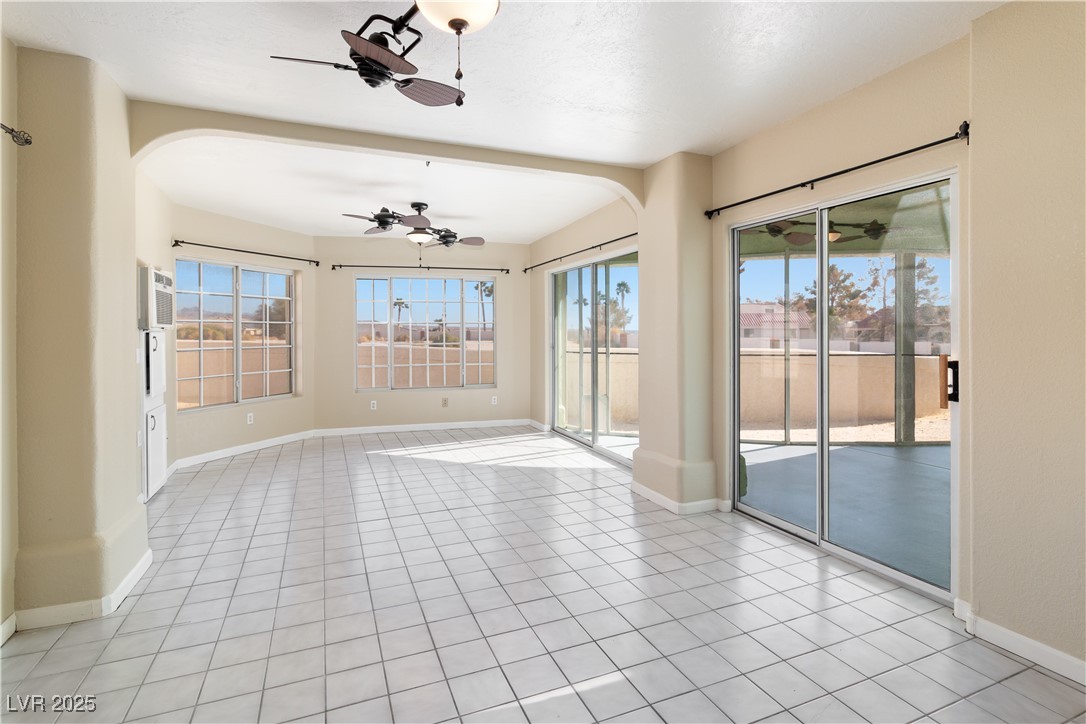
The Primary bedroom retreat has tile flooring, 2 ceiling fan / light fixtures, panoramic windows, and 2 sliding glass doors to the private covered patio.
Alternate angle of the Primary bedroom retreat with panoramic windows and access to the private covered back patio.
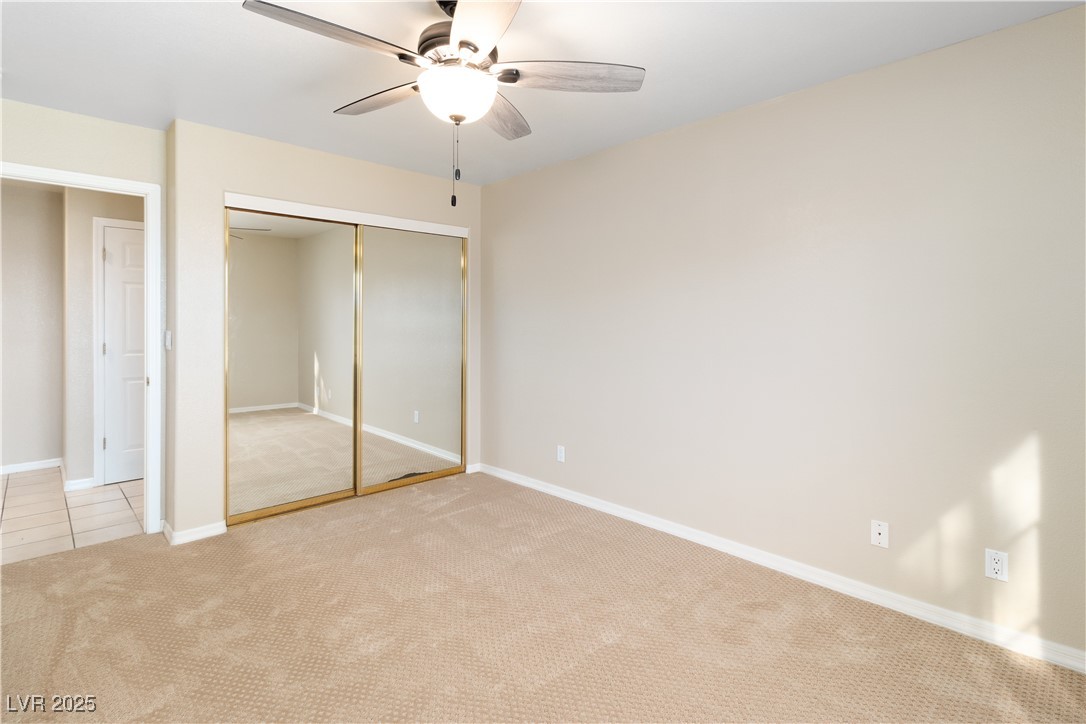
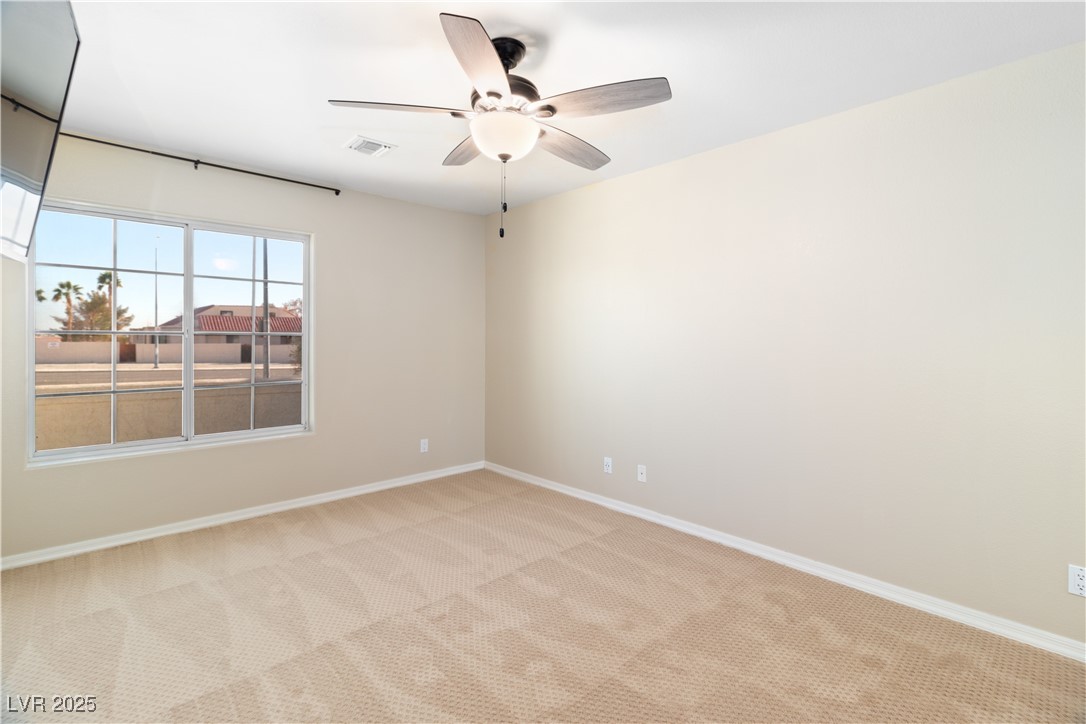
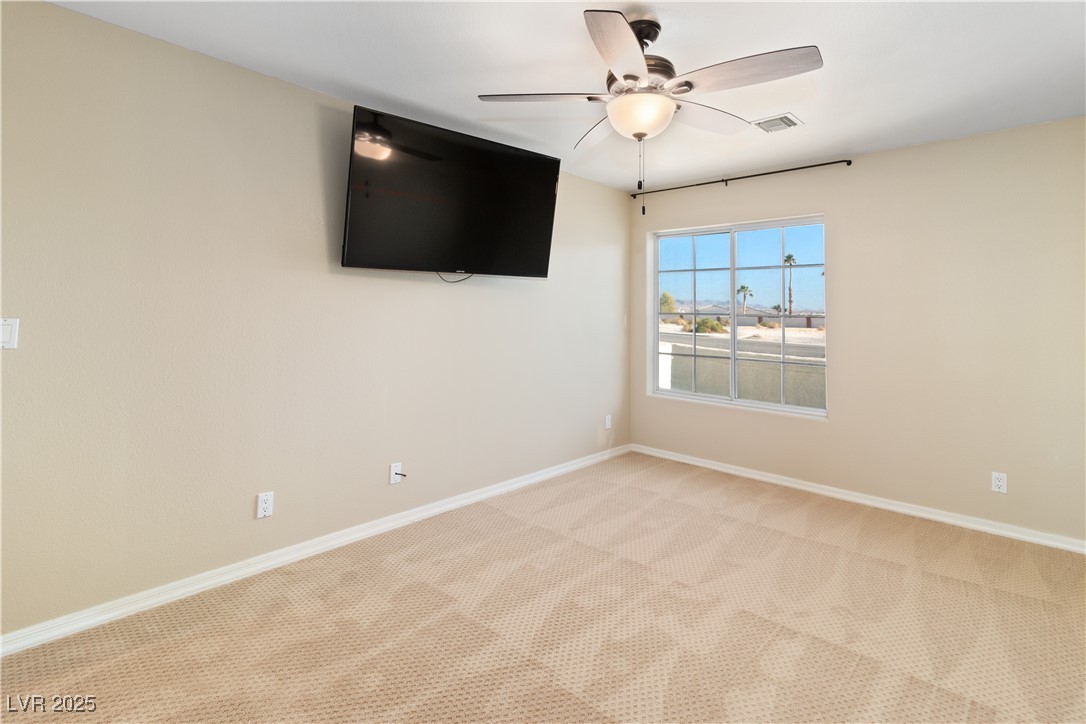
Down the hallway from the Living room (showcased in earlier photos) we are lead to the Second bedroom of the Home, with carpet flooring, window for natural lighting, and ceiling fan / light fixture, with closet!
Alternate angle of the Second bedroom of the Home with the mirror door closet.
Adjacent to the Second bedroom is the Third bedroom of the Home!
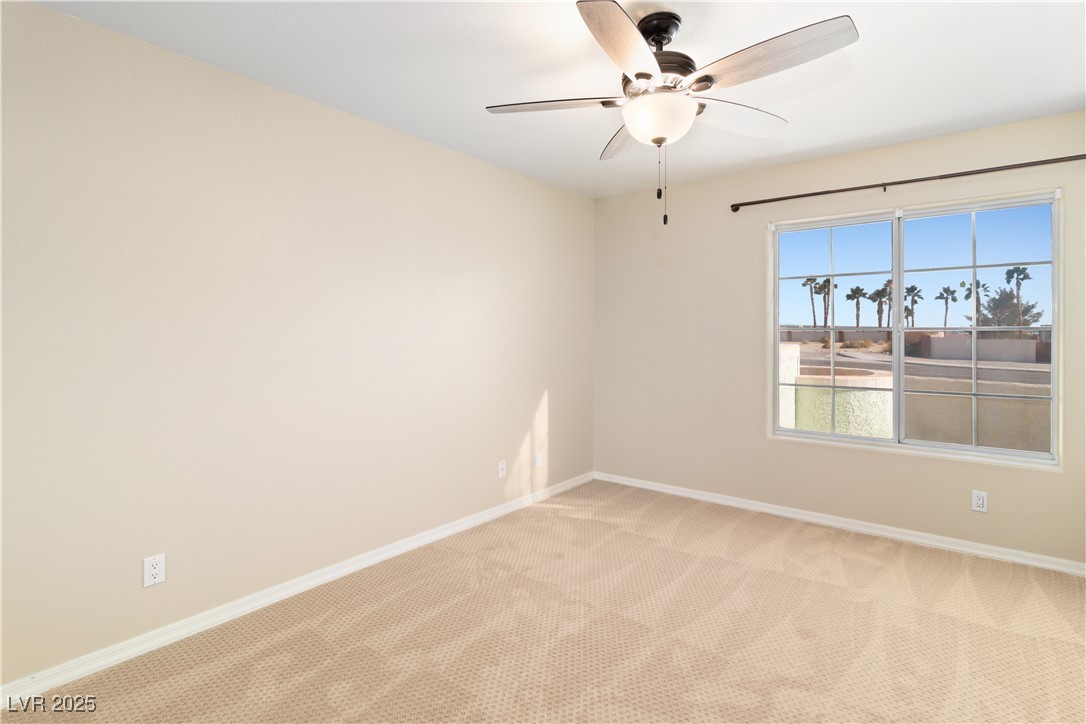
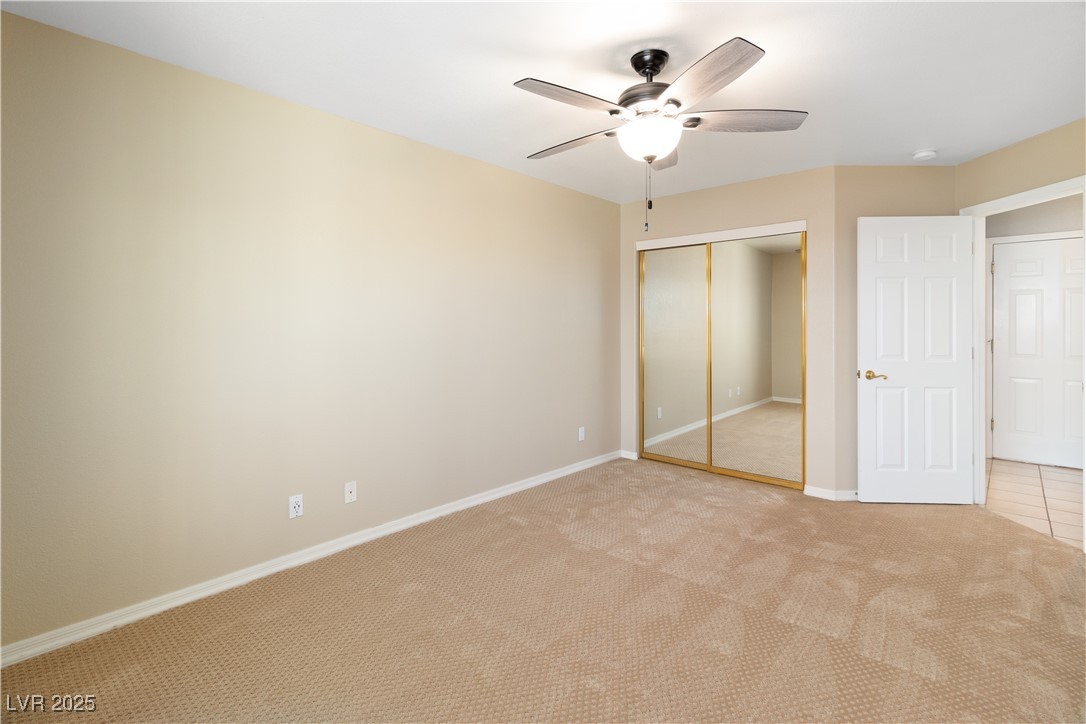
The Third bedroom has a window for natural light, carpet flooring, a ceiling fan / light fixture, along with a mirror door closet!
Alternate angle of the Third bedroom including the sliding mirror door closet.
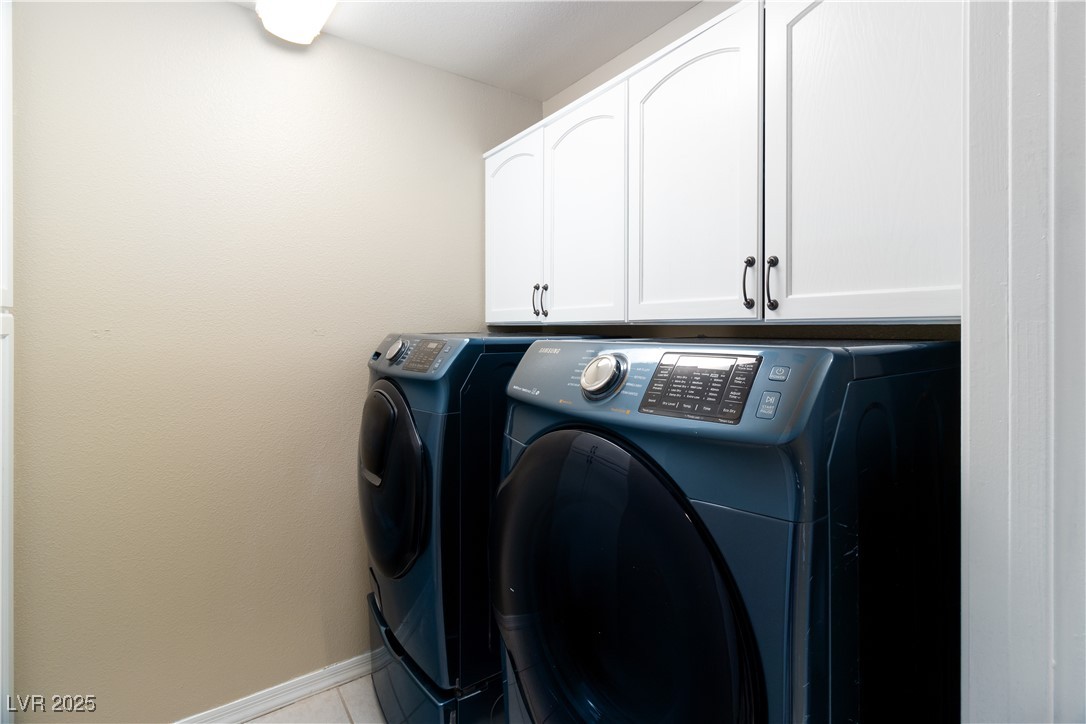
Across the hallway from the 2nd and 3rd bedrooms is the Laundry room with beautiful Samsung 'VRTplus' Washer and Samsung 'Multi Steam Vent Sensor' Dryer. Note the storage cabinets above the machines.
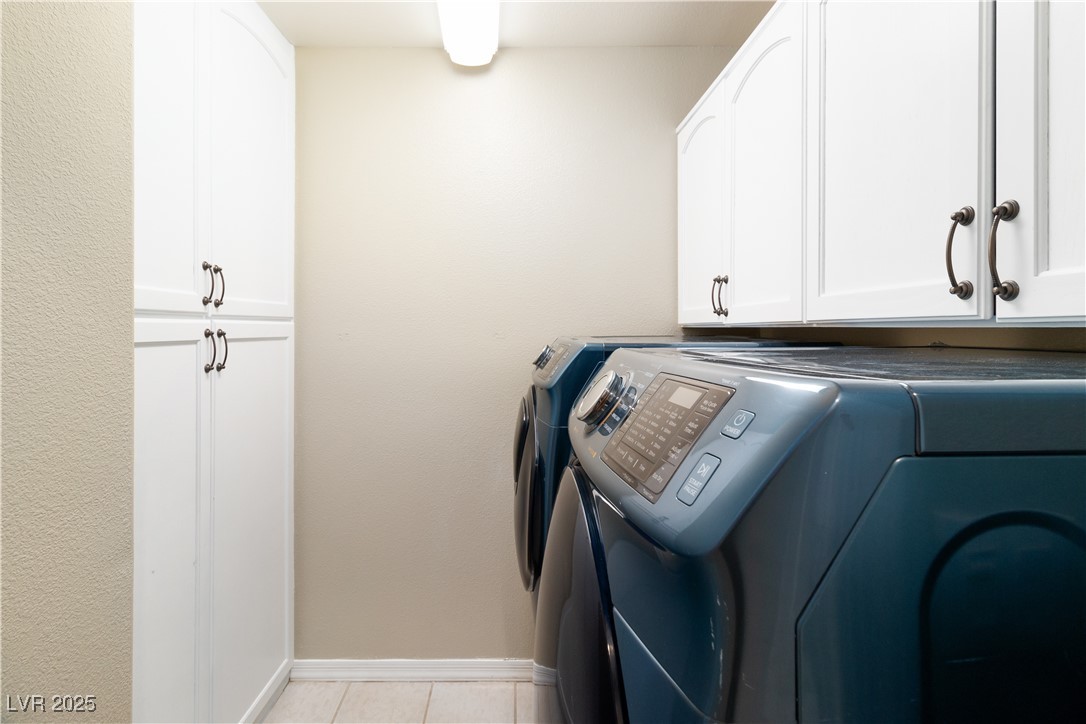
The Laundry room has even more storage solutions with even more, larger cabinets.
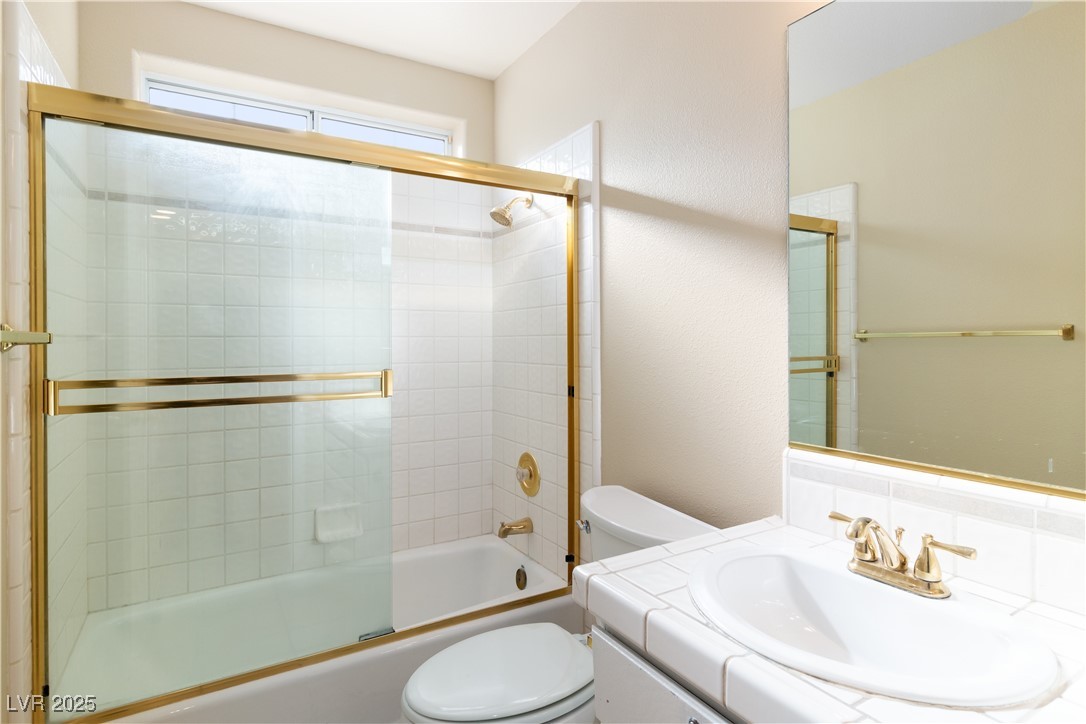
Hallway full bathroom with white tile countertops and white cabinets to match, as well as a shower / bathtub combo.
Closer angle of the shower / bathtub combo with sliding glass door.
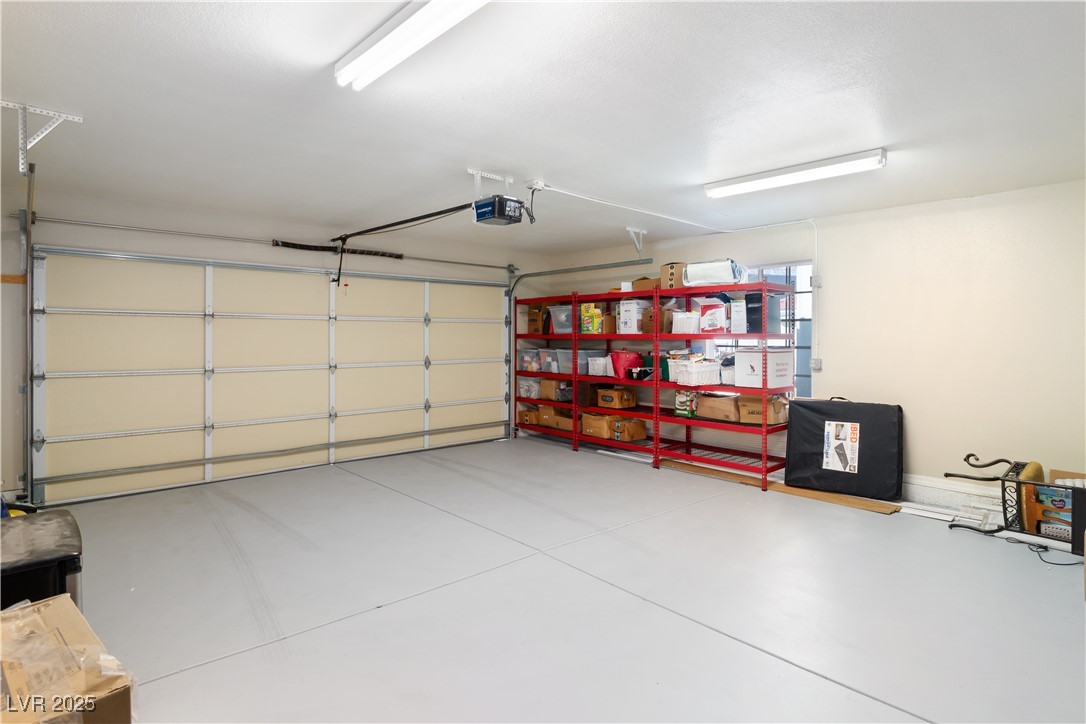
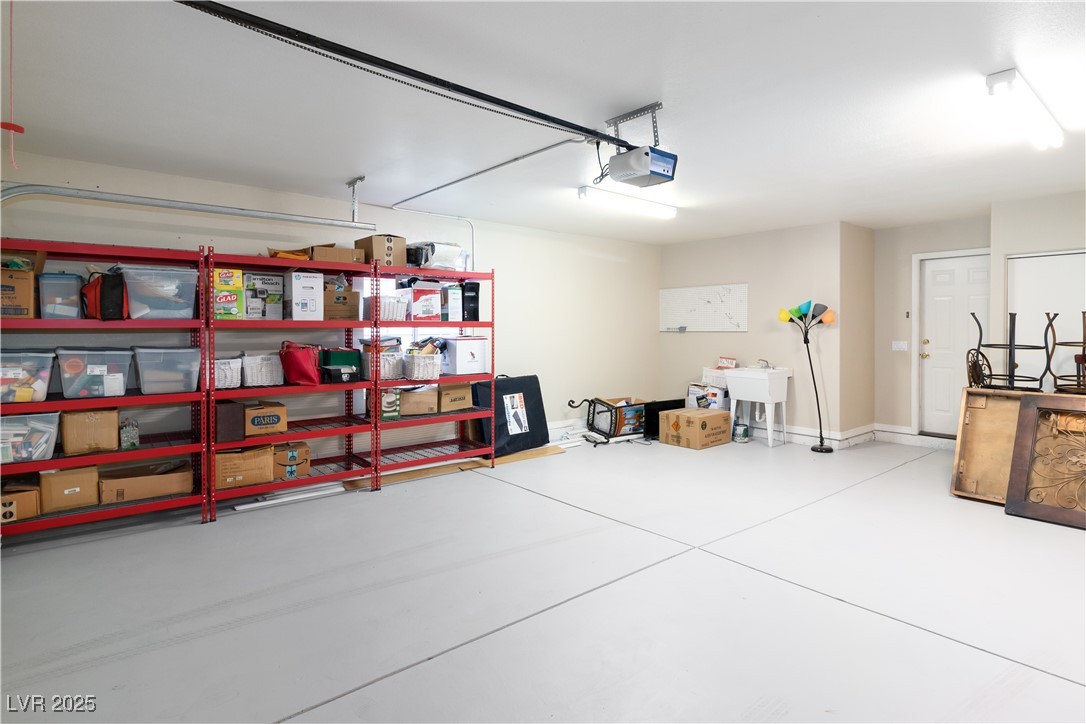
The 2 car garage.
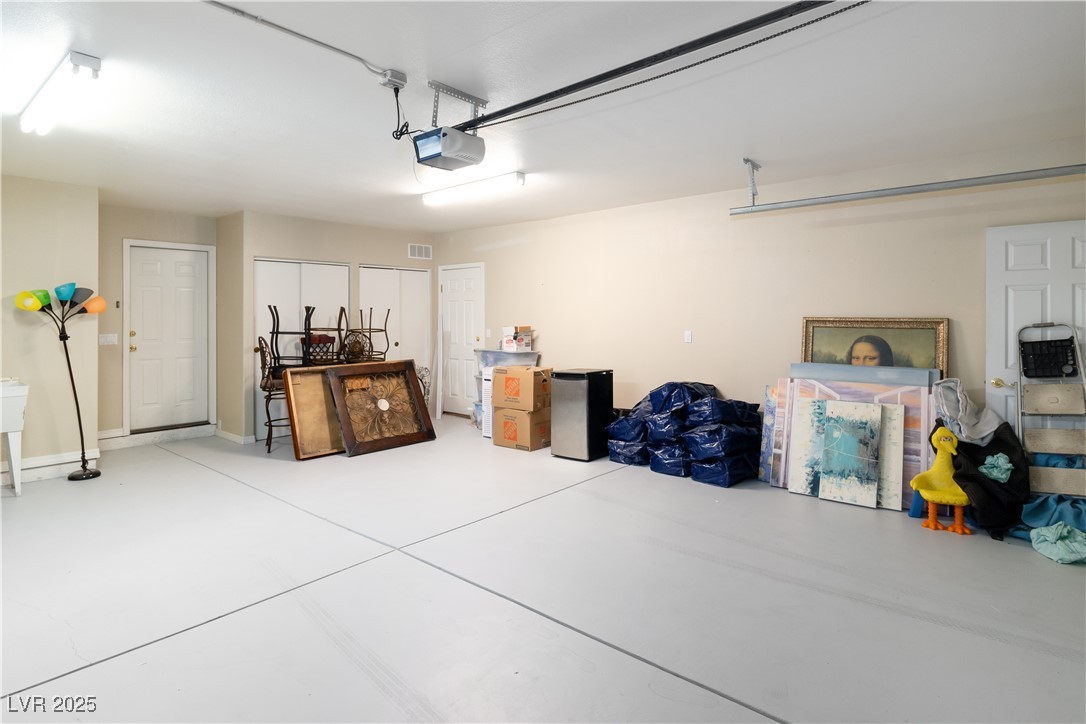
Alternate angle of the garage.
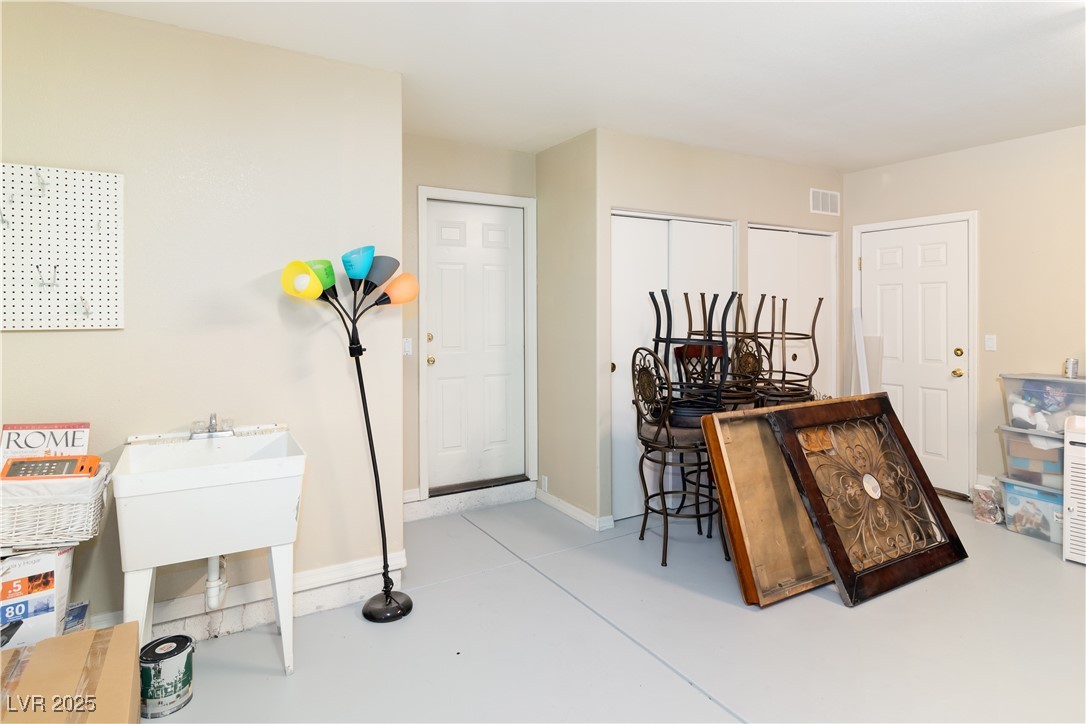
2 car garage has storage cabinets, and a utility sink.
The 2 car garage also includes a utility sink and storage cabinets.
The Dining room has a door to access the private back covered patio.
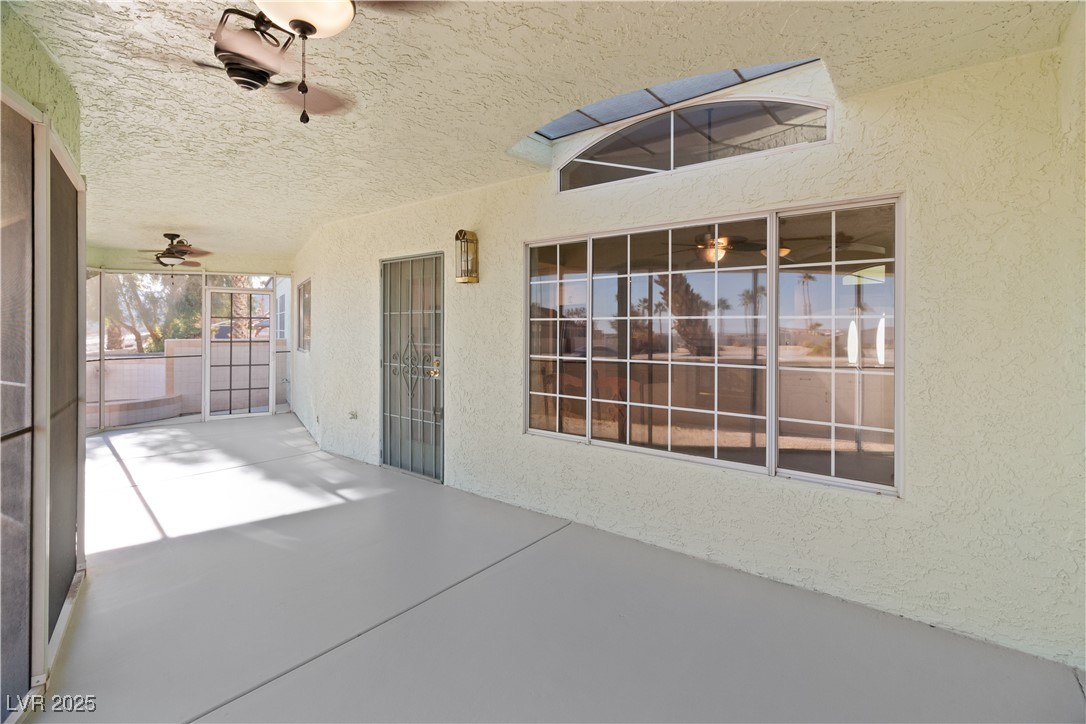
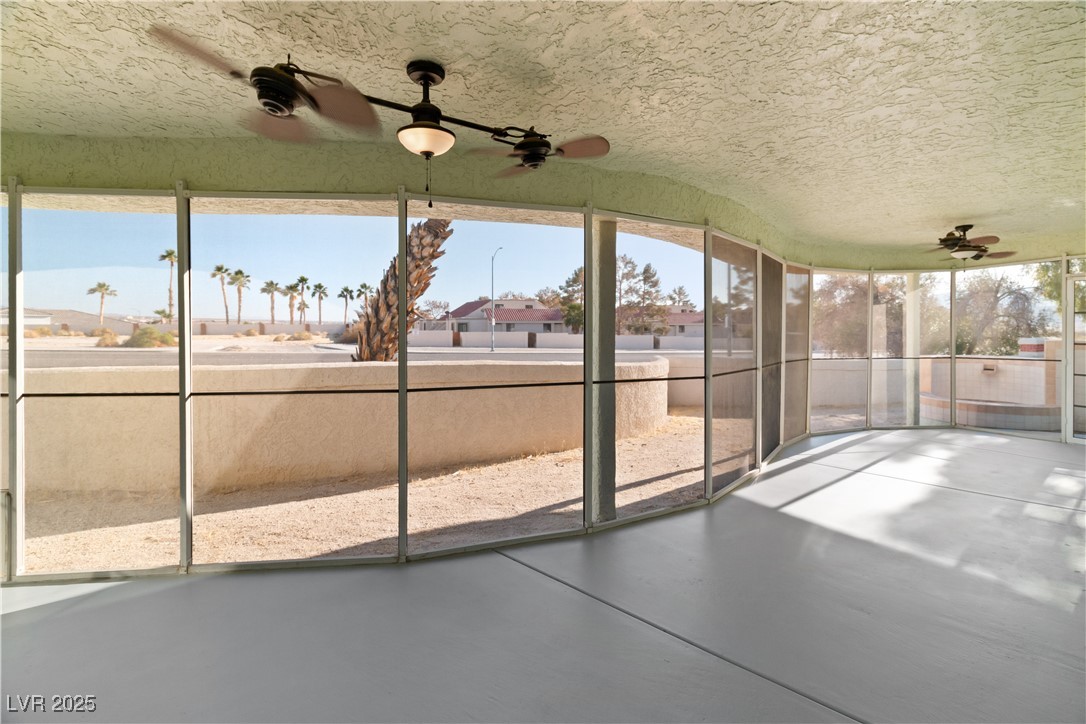
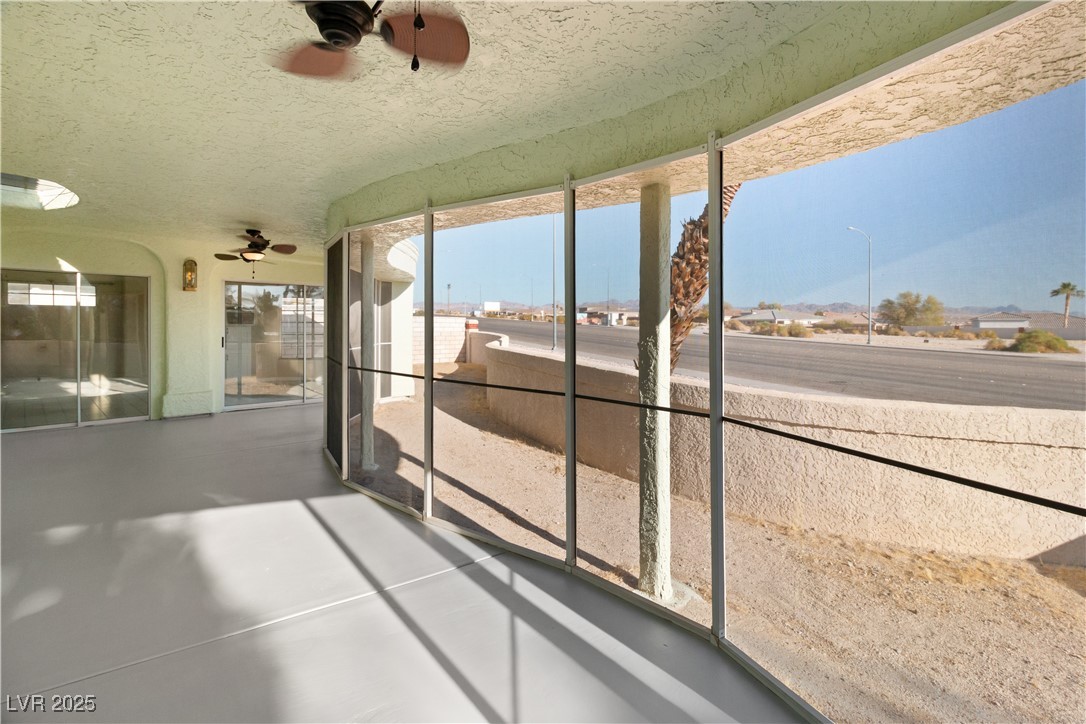
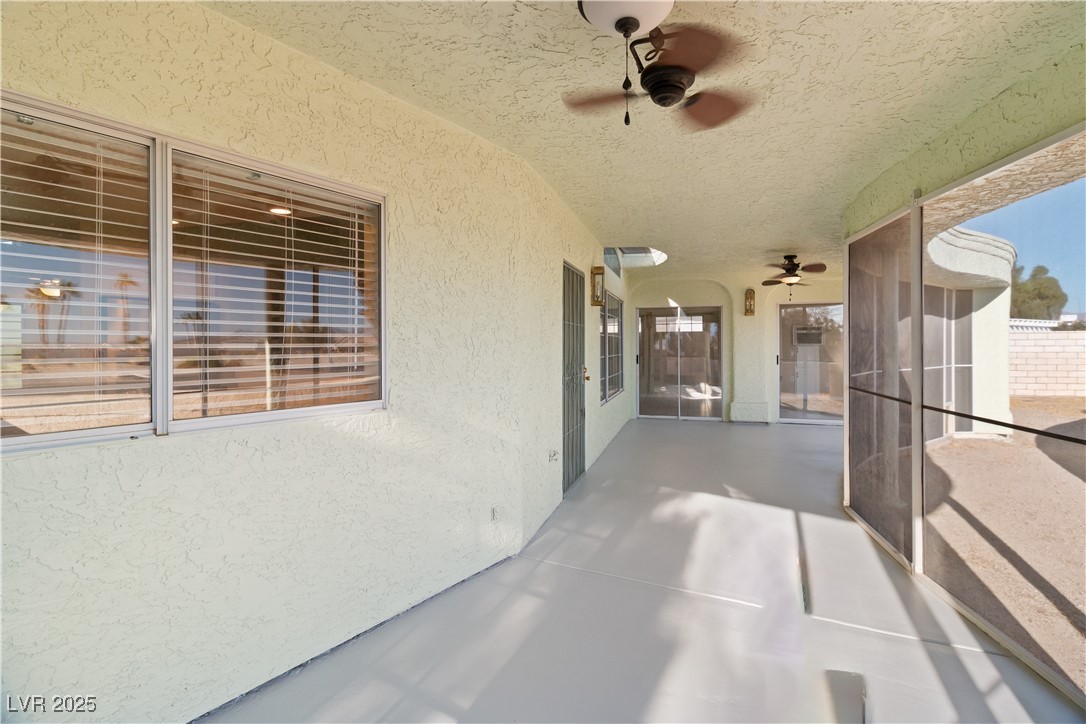
The private back covered patio also has a protective screen, ceiling fan / light fixtures, and a screen door to the backyard.
The Primary bedroom retreat has 2 sliding glass doors to access the private back covered patio.
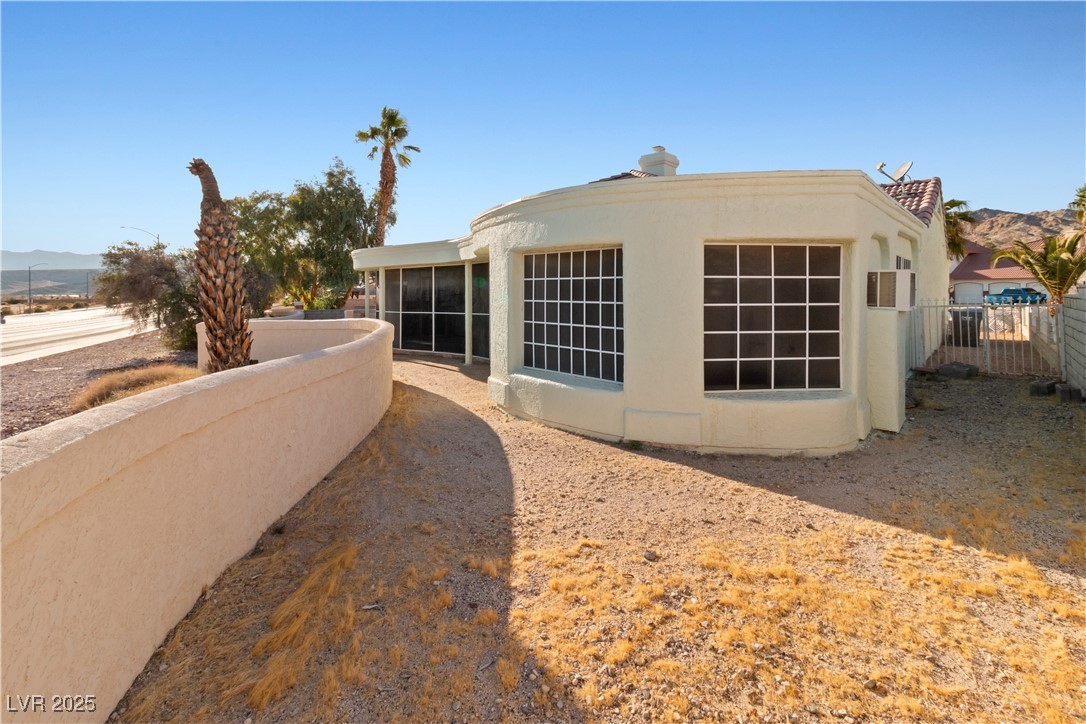
Alternate angle of the screened, back covered patio.
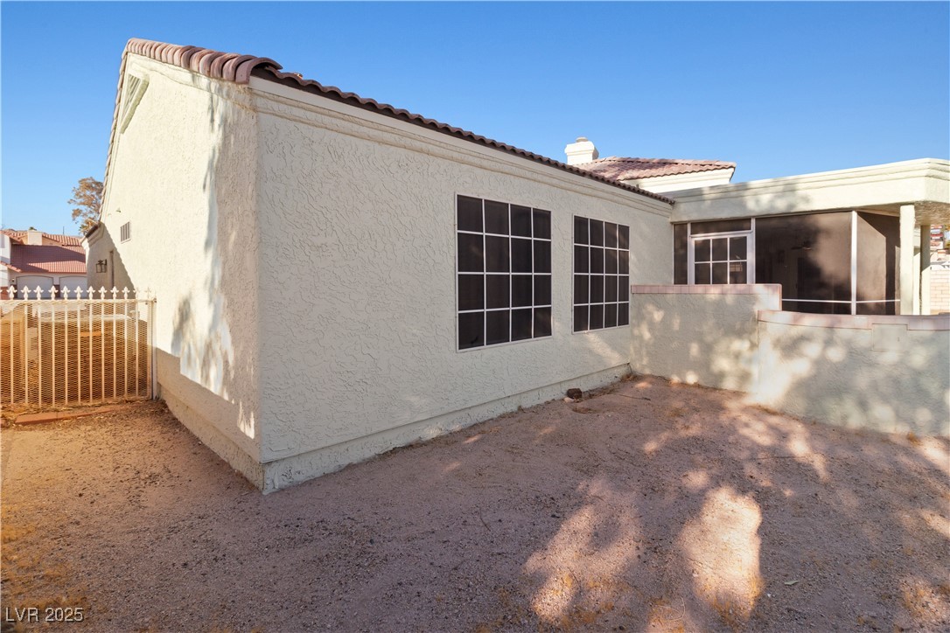
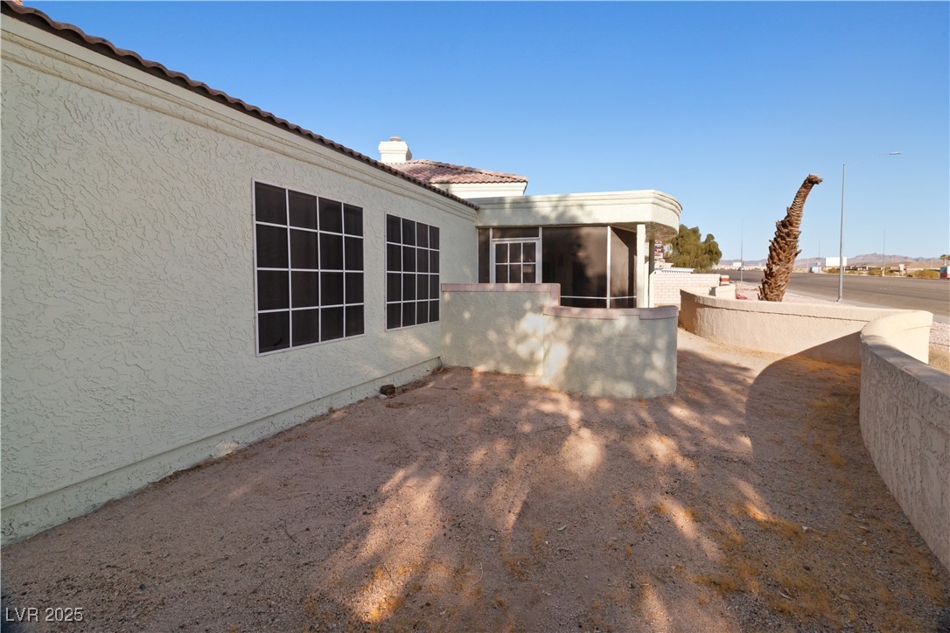
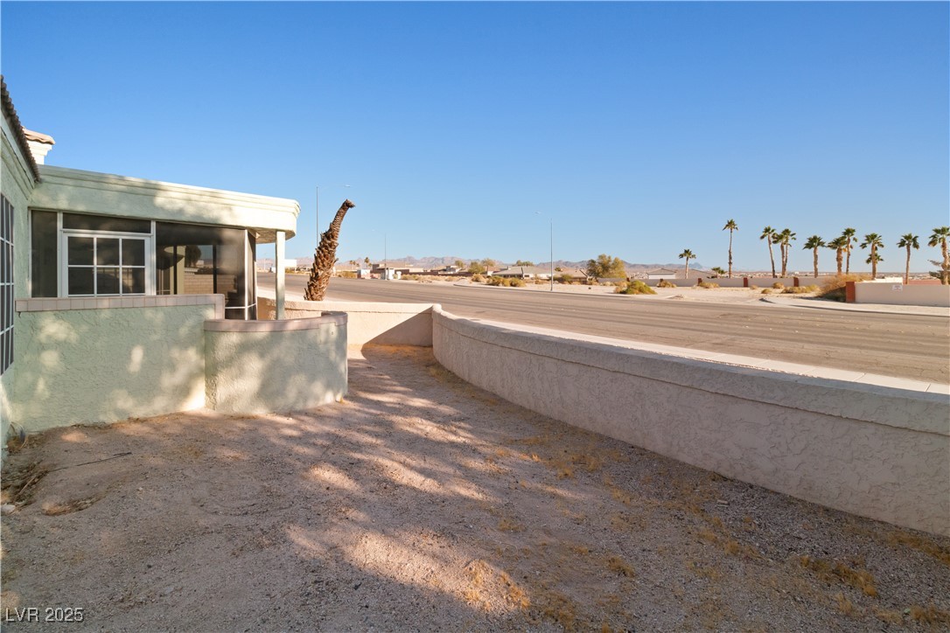
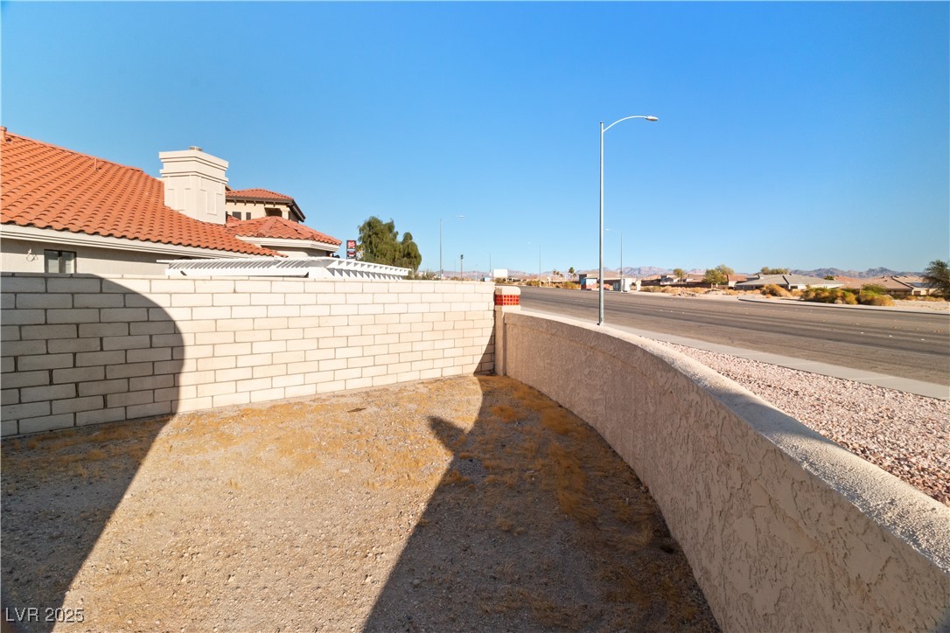
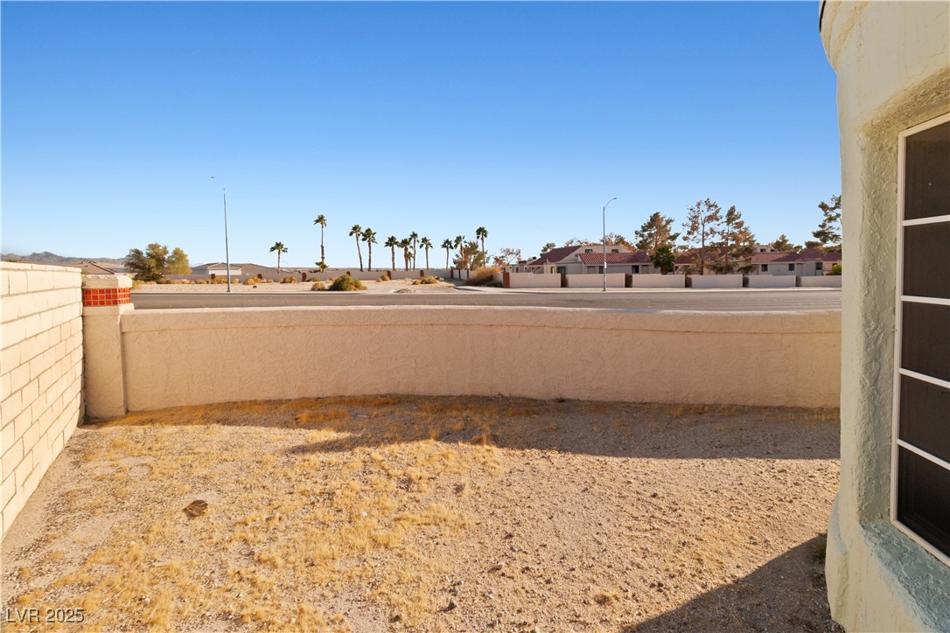
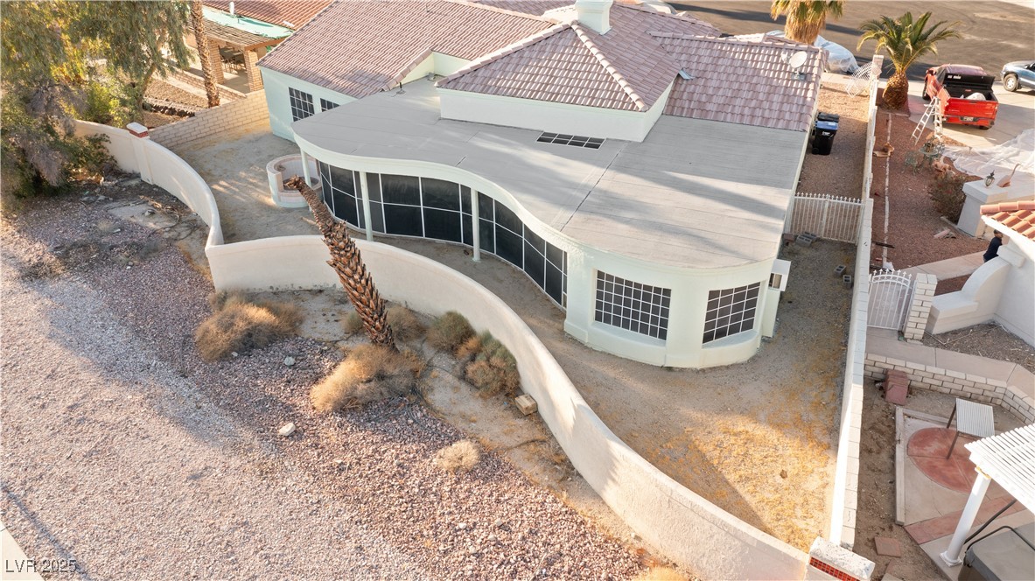
Back of the Home with the right side-yard and backyard space.
Alternate angle of the backyard.
Alternate angle of the backyard.
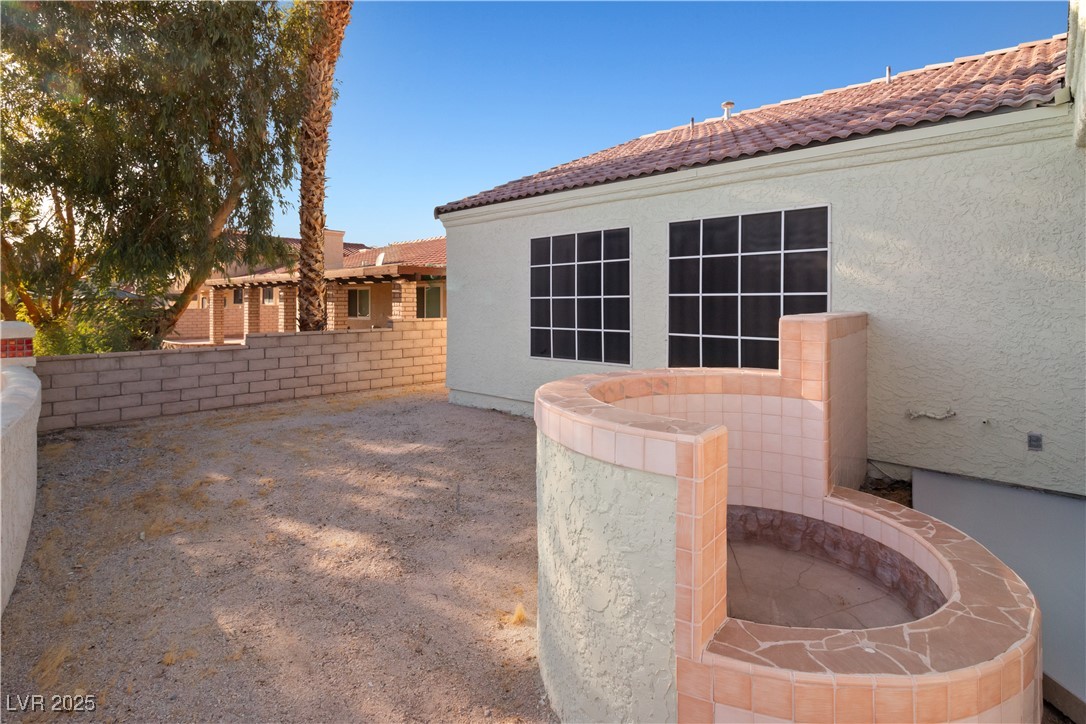
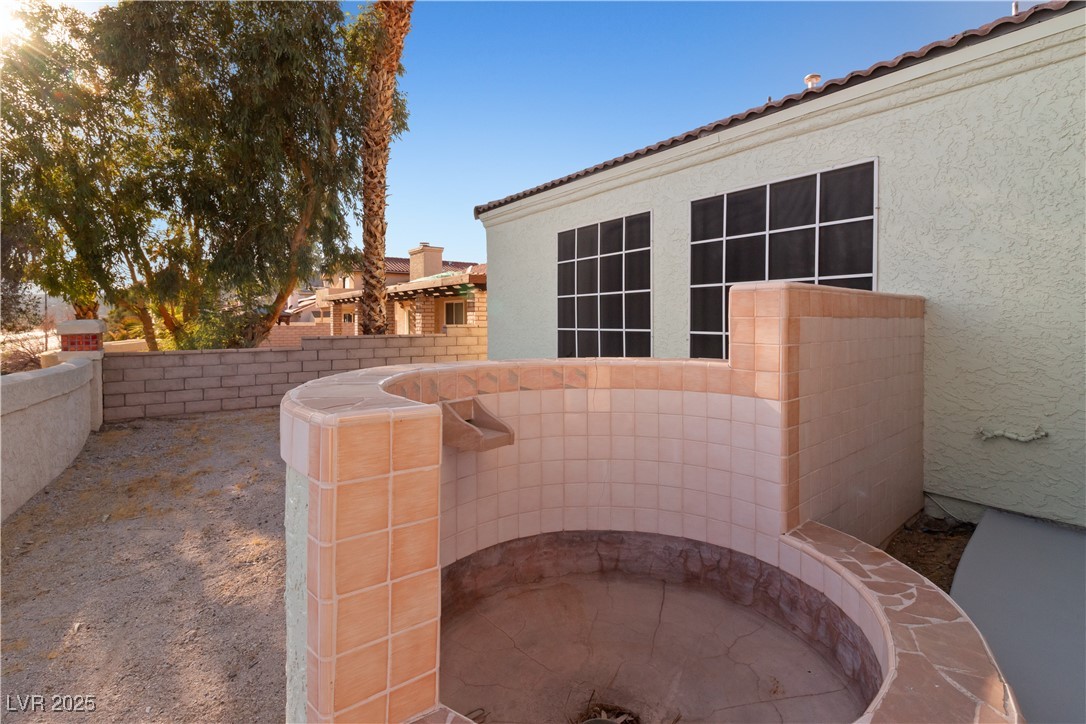
The backyard has a beautiful fountain.
Closer angle of the back fountain in the backyard.
Other side of the backyard.
Alternate angle of the backyard.
Back of the Home with the left side-yard, and backyard space.
Front of the Home.
Alternate angle of the front of the Home with the 2 car garage and driveway.
Front face of the 2 car garage.
Alternate angle of the front of the Home.
Alternate angle of the Home, located at the end of a cul-da-sac.
Angled photo of the front left face of the Home.
The front of the Home.
Alternate angle of the front of the Home.
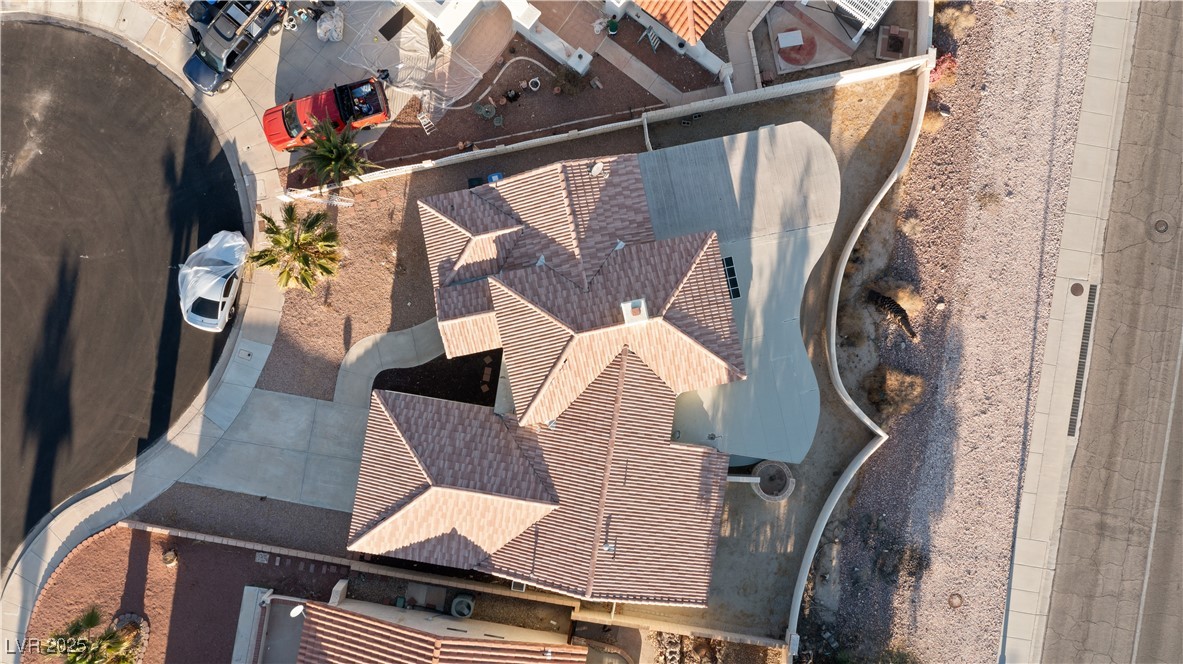
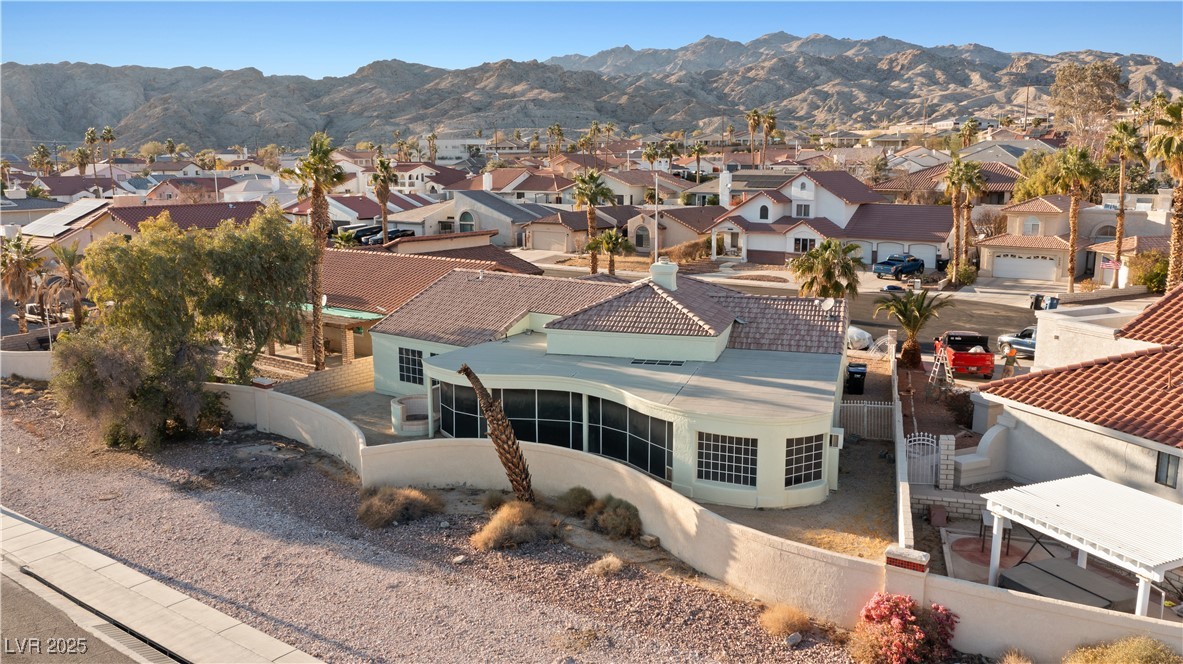
Bird's eye view of the entire property.
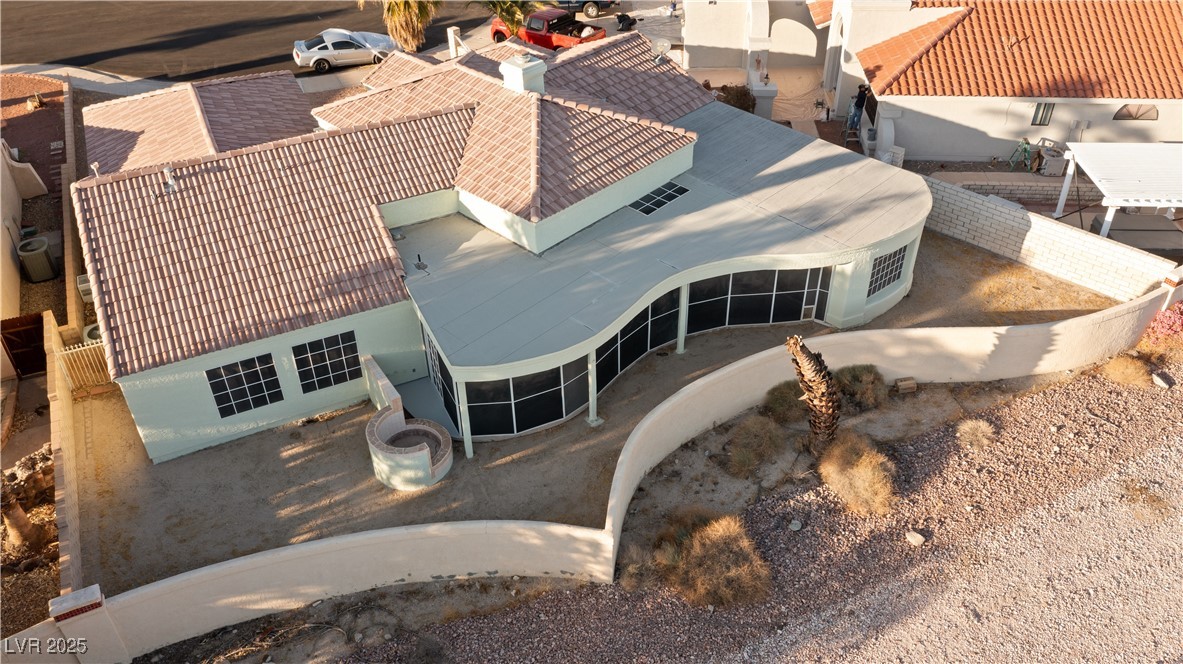
Back aerial view of the backyard, showcasing the screened private back covered patio.
Alternate angle of the back of the Home from an aerial view.
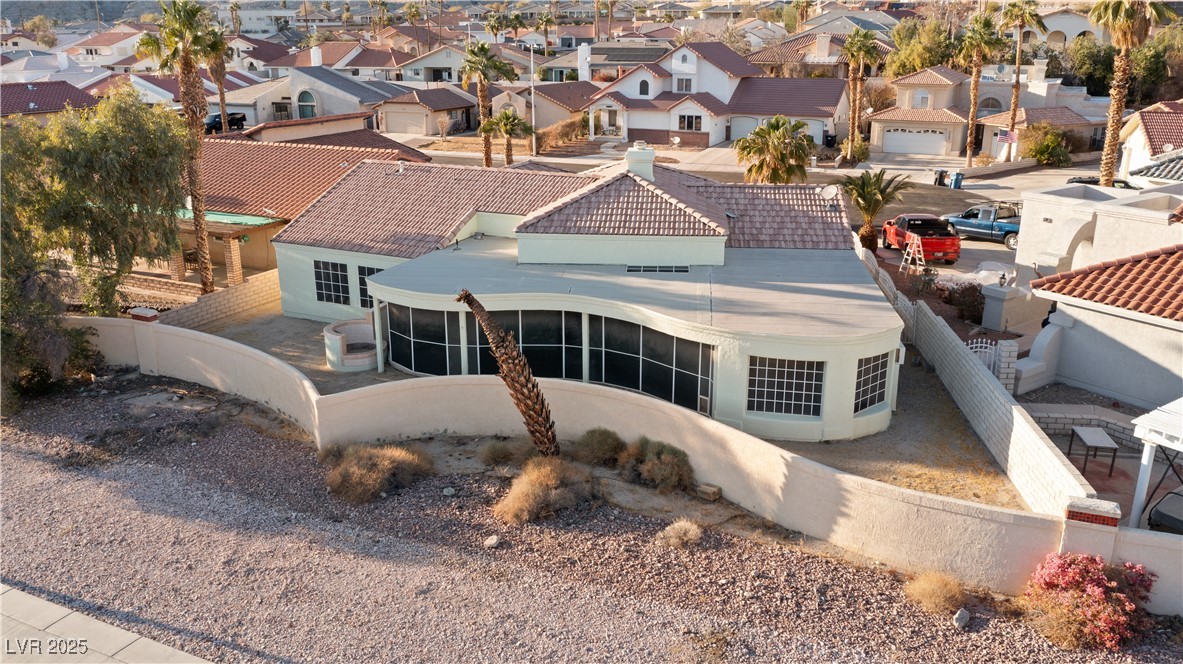
Aerial view of the back of the property.
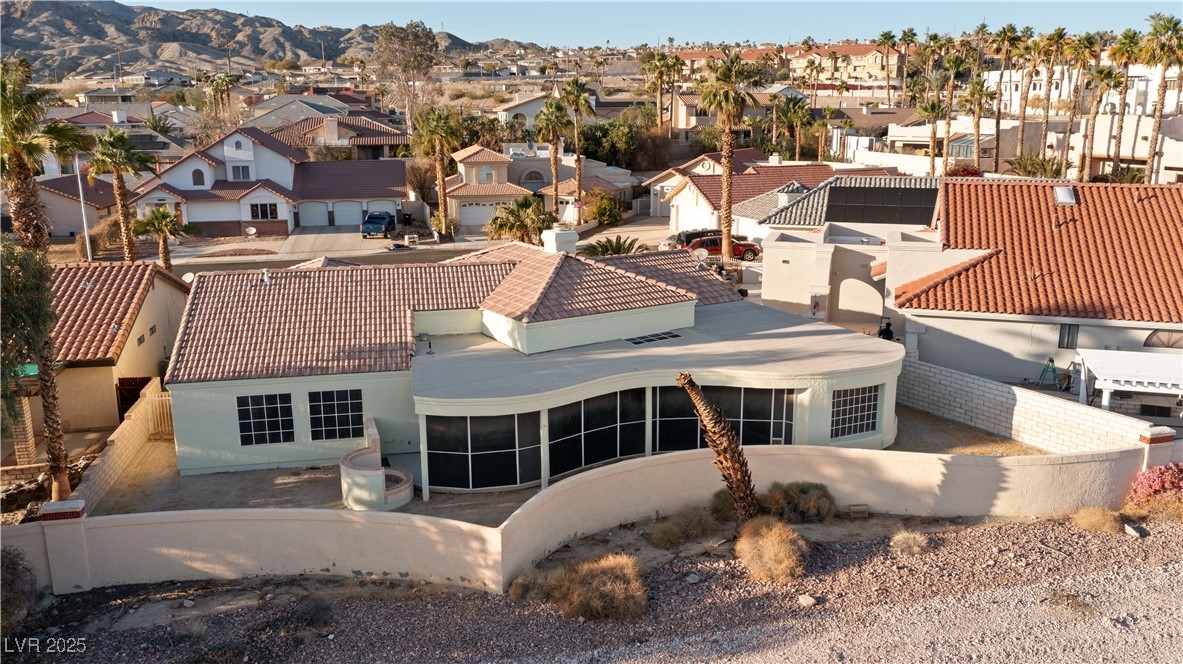
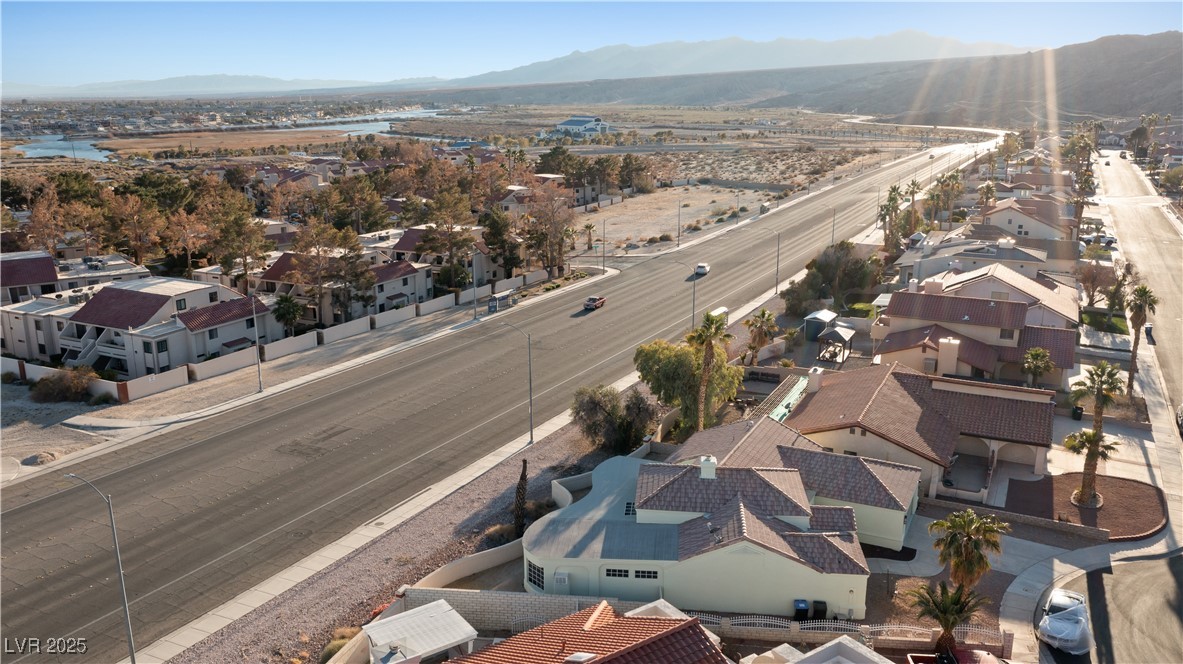
Alternate aerial angle of the back of the Property.
Aerial view of the back of the property with the beautiful Nevada mountains in the background.
Aerial view of the Property at the end of the cul-da-sac within close proximity to the Colorado River.
Alternate aerial angle of the Home at the end of the cul-da-sac, with Colorado River in the background.
Aerial view of the Colorado River and Nevada mountains in close proximity to the Home.
WELCOME TO YOUR LAUGHLIN RETREAT! This 3 bedroom, 2 bath home blends comfort and function, starting with a light filled living room warmed by a gas FIREPLACE and vaulted ceilings that carry through to the primary suite. The kitchen features stainless Whirlpool appliances, tile countertops, and crisp white cabinetry. The primary suite impresses with a large walk in shower, soaking tub, dual vanities, and a private water closet, while a versatile BACK ADDITION with dual sliding doors opens to a covered, screened patio, perfect for morning coffee or evening unwinding. Two additional bedrooms offer flexibility for guests, family, or a home office. A dedicated laundry room with Samsung washer and dryer plus a spacious GARAGE with built in storage round out the practical perks. Set in Laughlin Estates near the Colorado River, dining, shopping, and entertainment, with easy access to Bullhead City. And in Nevada, enjoy NO STATE INCOME TAX. see it before its gone!
Details
MLS #
2606283
Listing Type
For Sale
Style
House
Sub-Type
Resale
Status
Active
Year
1994
Days On Site
7
Listing Provided By
Barbarita Realty Consultants | Kevin Barbarita
Features
Bed(s)
3
Bath(s)
2 Total
SQ Feet
2,084
Garage
2
Story(s)
1
Zoning
Single Family
Acreage
0.16
Interior
Cooling
Central Air, Electric
Heating
Central, Gas
Heating Yes / No
Yes
Cooling Yes / No
Yes
Interior Features
Bathroomon Main Level, Bedroom On Main Level, Full Bath On Main Level, Primary Downstairs, Window Treatments
Window Features
Double Pane Windows, Window Treatments
Furnished
Unfurnished
Appliances
Dryer, Dishwasher, Electric Range, Disposal, Microwave, Refrigerator, Washer
Fireplaces Total
1
Fireplace Yes / No
Yes
Exterior
Exterior Features
Patio, Private Yard
Roof
Tile
Construction Materials
Frame, Stucco
Lot Features
Landscaped, Less Than Quarter Acre
Fencing
Block, Back Yard
Parking
Attached Garage Yes / No
Yes
Parking Features
Attached, Garage, Private
Garage Yes / No
Yes
Utilities
Utilities
Underground Utilities
Electric
Photovoltaics None
Sewer
Public Sewer
Location
Senior Community Yes / No
No
Other
List Aor
Greater Las Vegas Association Of Realtors Inc
Taxes
Property
2450
Area Information
State
NV
County
Clark
City
Laughlin
Zip Code
89029
Community Name
Laughlin Estate 1
Sourced by Back At You
MLS Number: 2606283
Kevin Barbarita – (702) 420-9321 – kevinbarbarita@gmail.com
Barbarita Realty Consultants – (702) 298-3805
Request a showing
Request a showing
The data relating to real estate for sale on this web site comes from the Las Vegas REALTORS® MLS. Information deemed reliable but not guaranteed. COPYRIGHT 2022 OF LAS VEGAS REALTORS® MLS. ALL RIGHTS RESERVED.
MLS Number: 2606283
Kevin Barbarita – (702) 420-9321 – kevinbarbarita@gmail.com