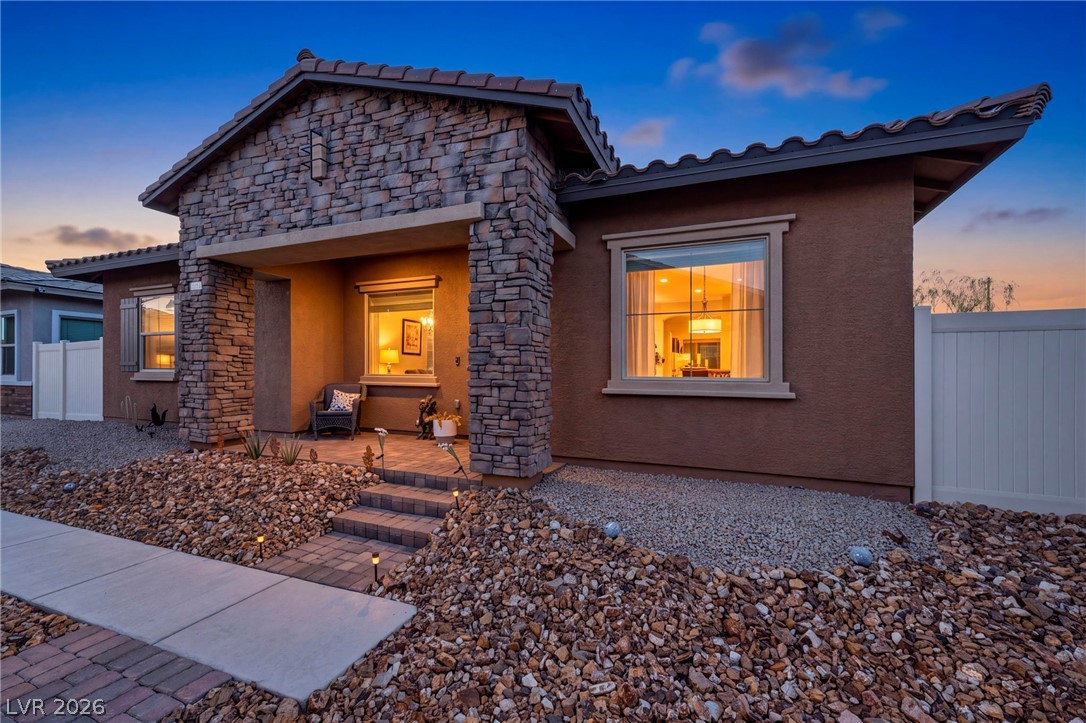
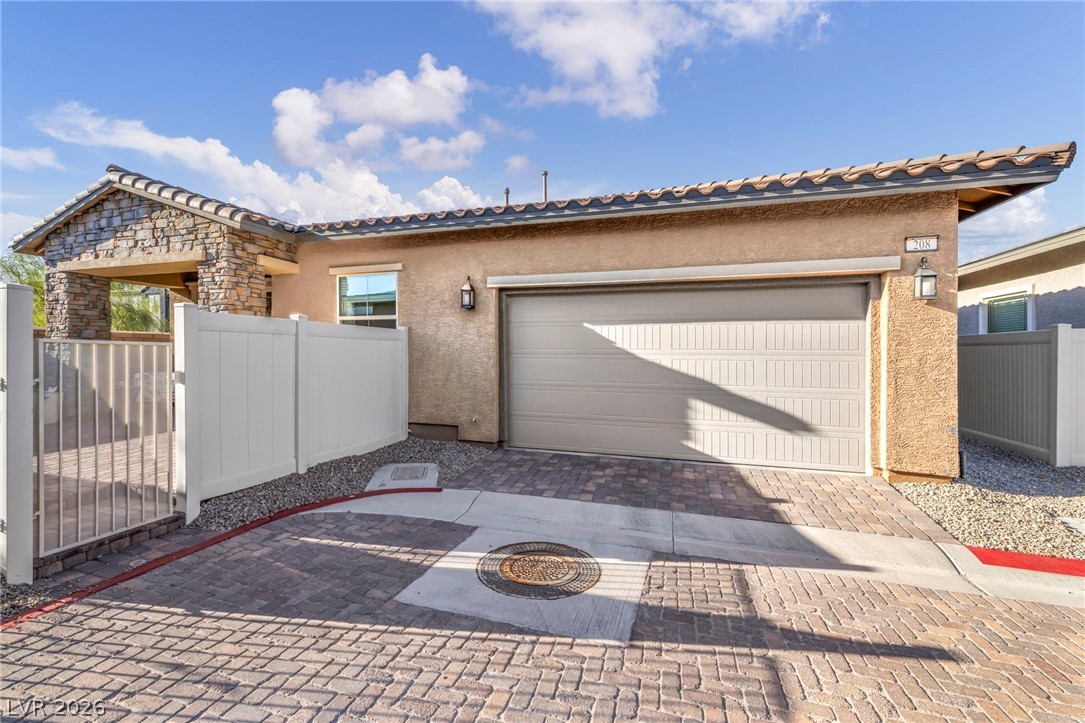
Stacked stone pillars and tile roofing accent the facade of this beautiful home in Heritage at Cadence. Virtual Twilight.
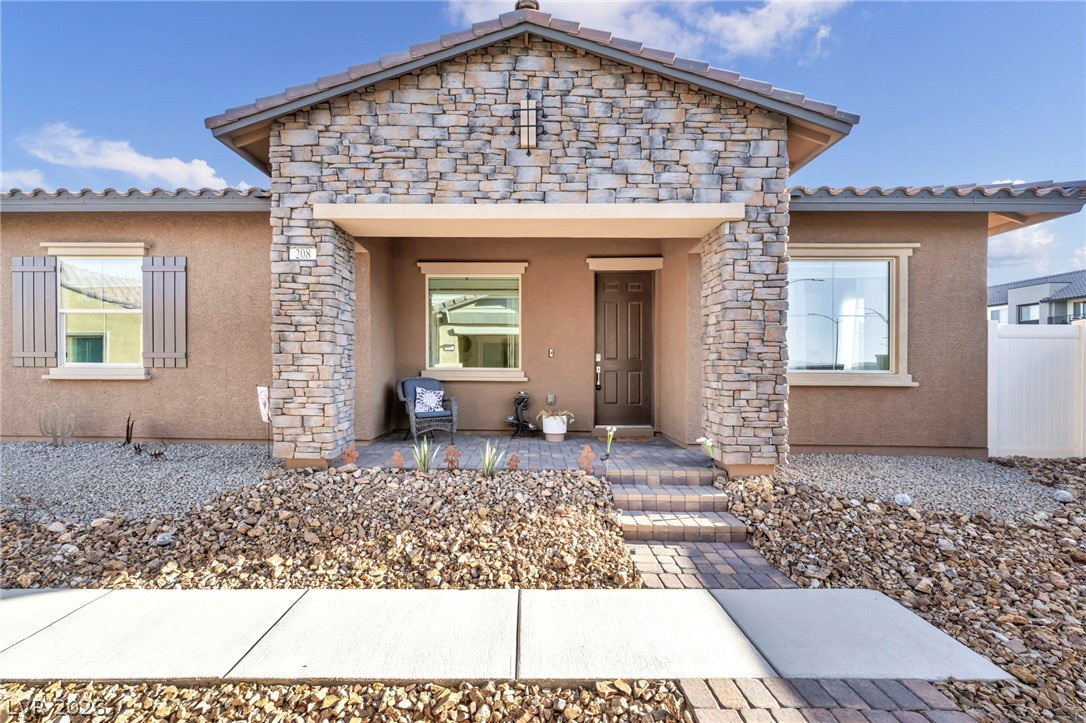
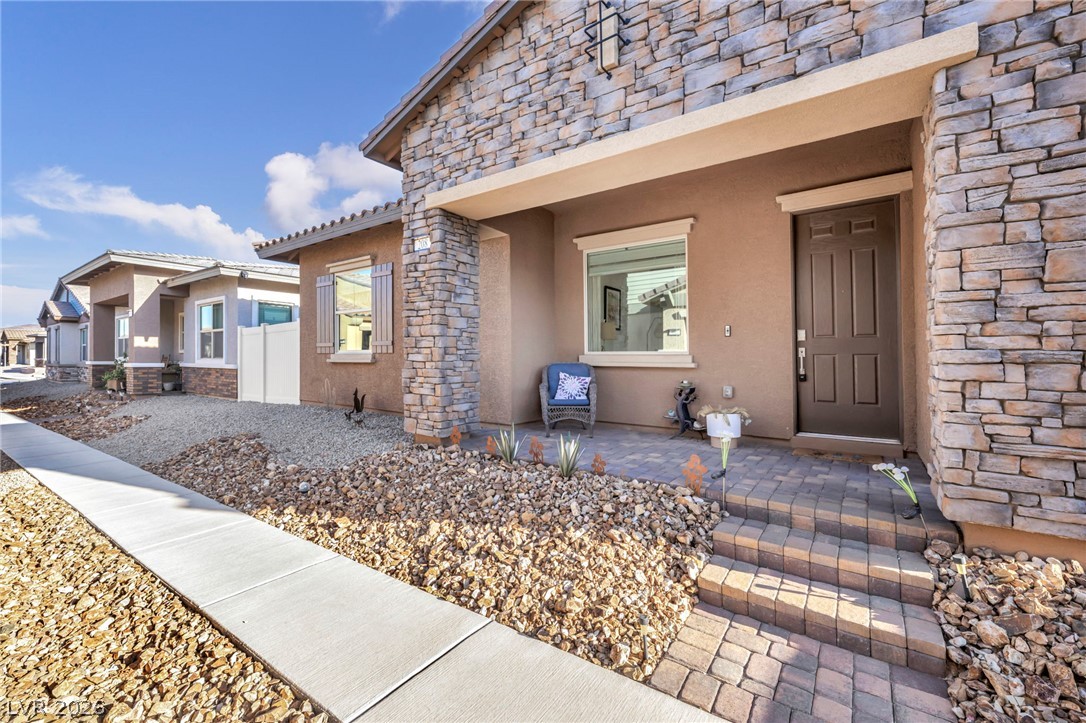
Welcoming covered entryway of this single-level home in Heritage at Cadence.
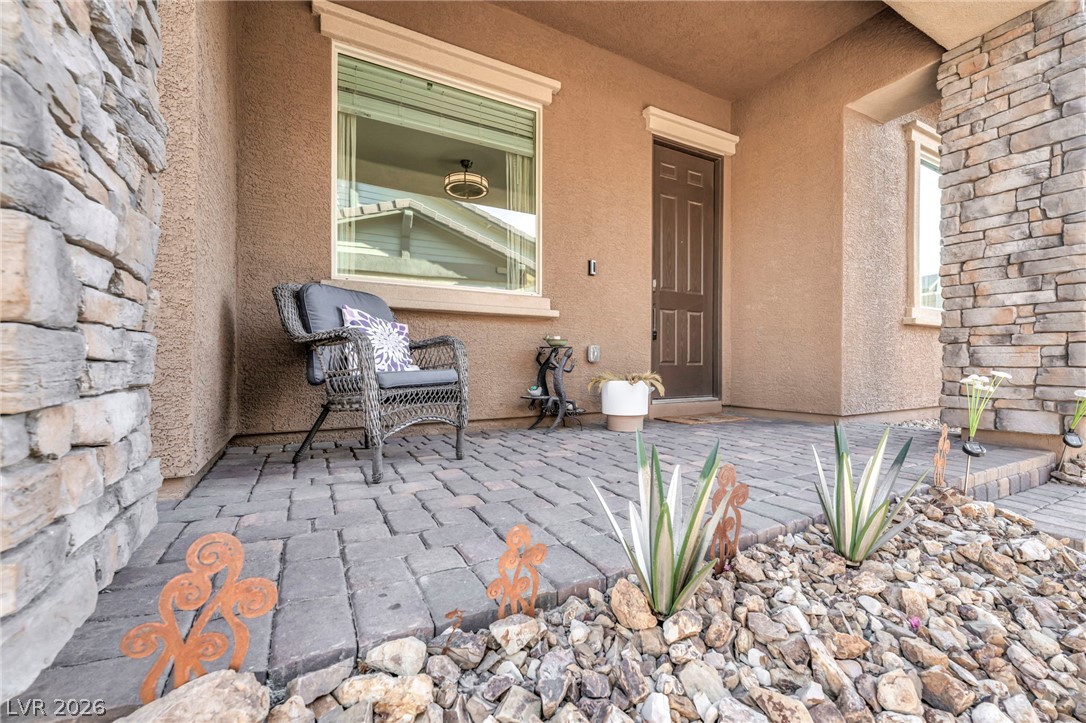
Perfect porch for morning coffee.
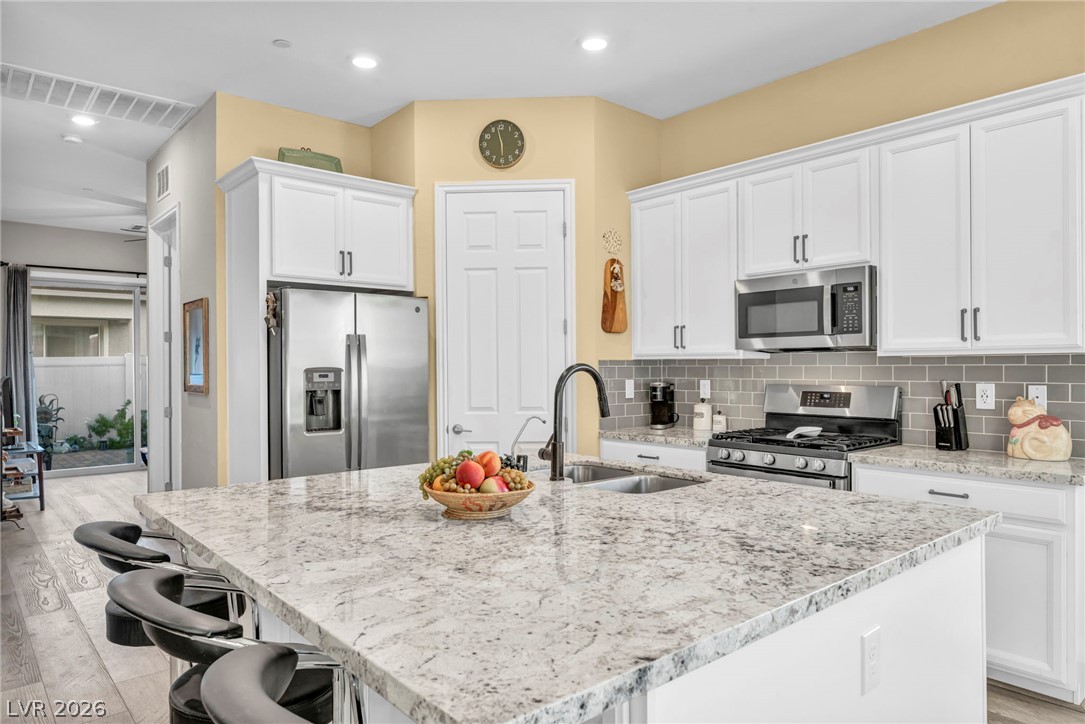
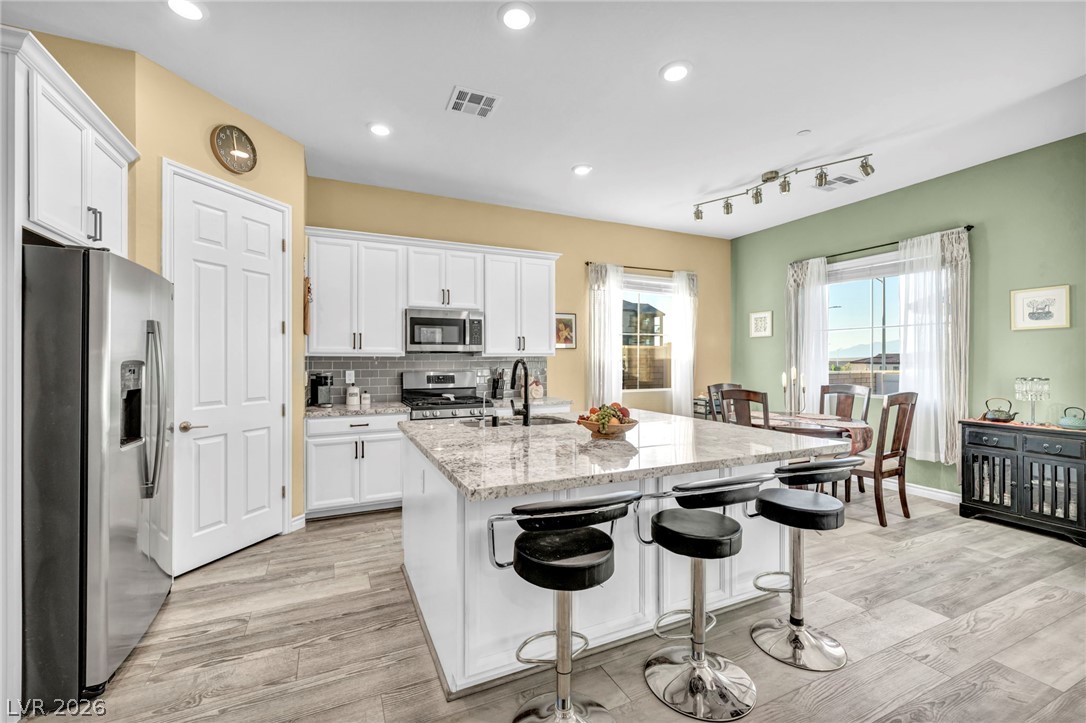
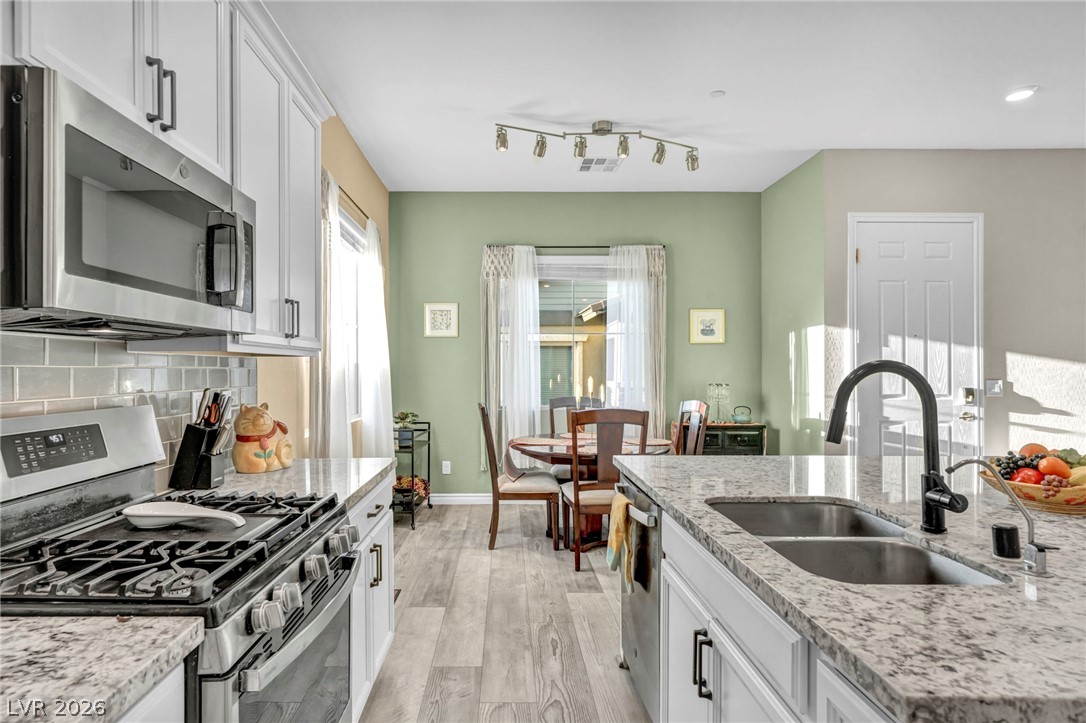
Kitchen features huge island with beautiful granite countertops and classic white cabinetry, glass backsplash, pantry, and stainless steel appliances.
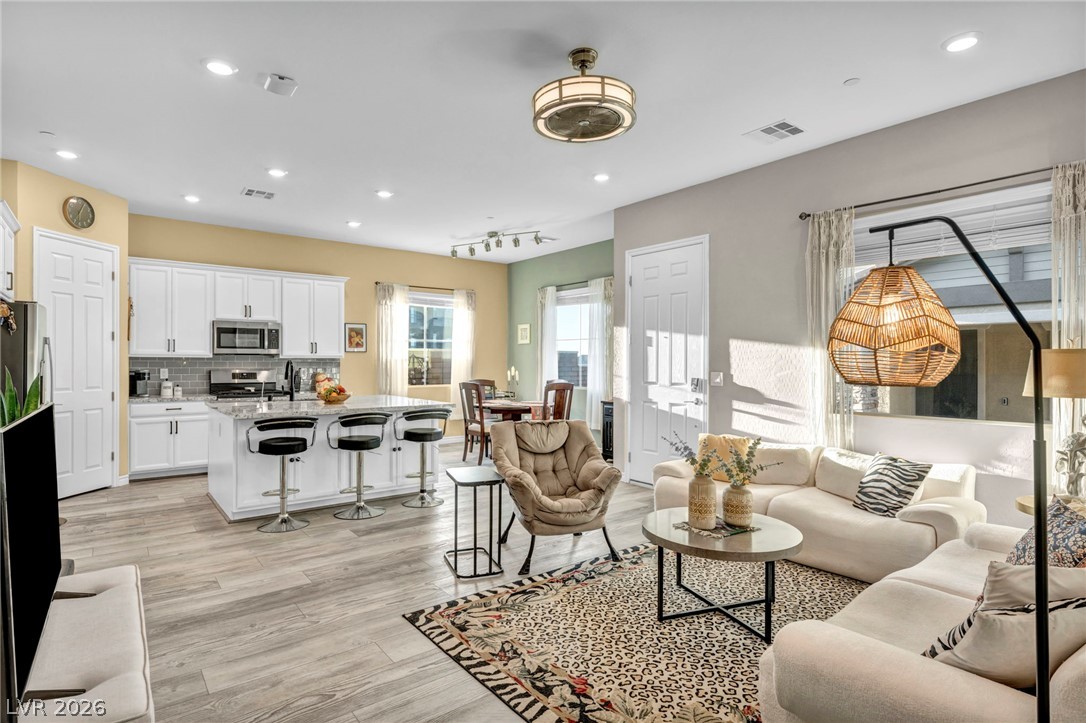
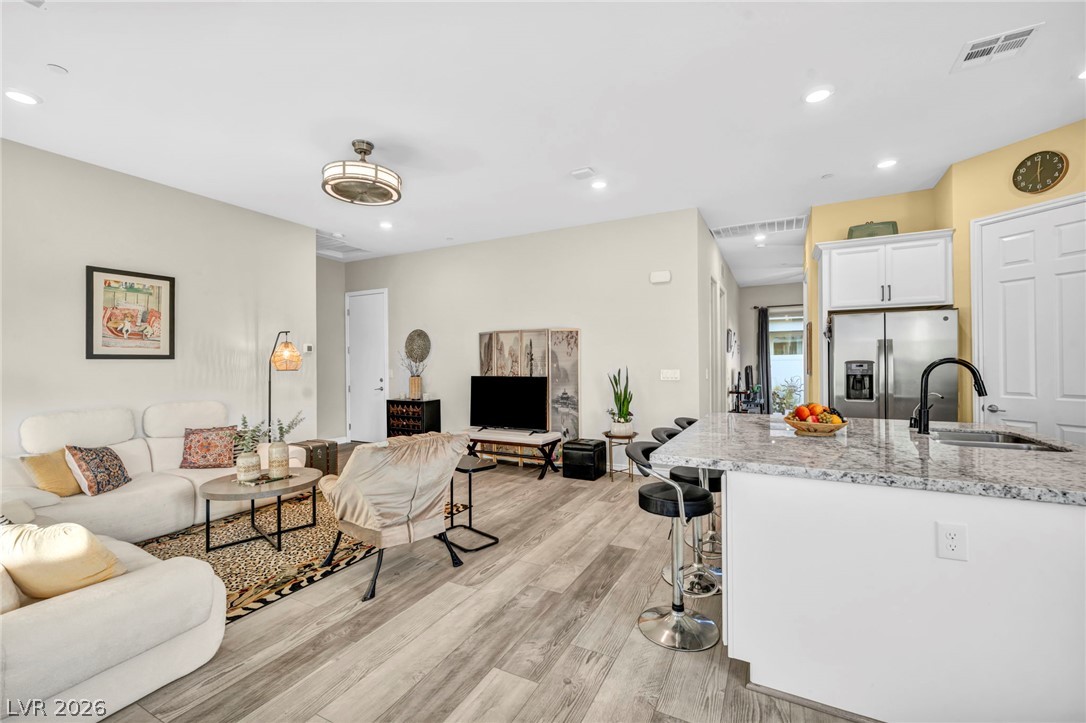
The open concept kitchen features huge island with beautiful granite countertops and classic white cabinetry, glass backsplash, pantry, and stainless steel appliances.
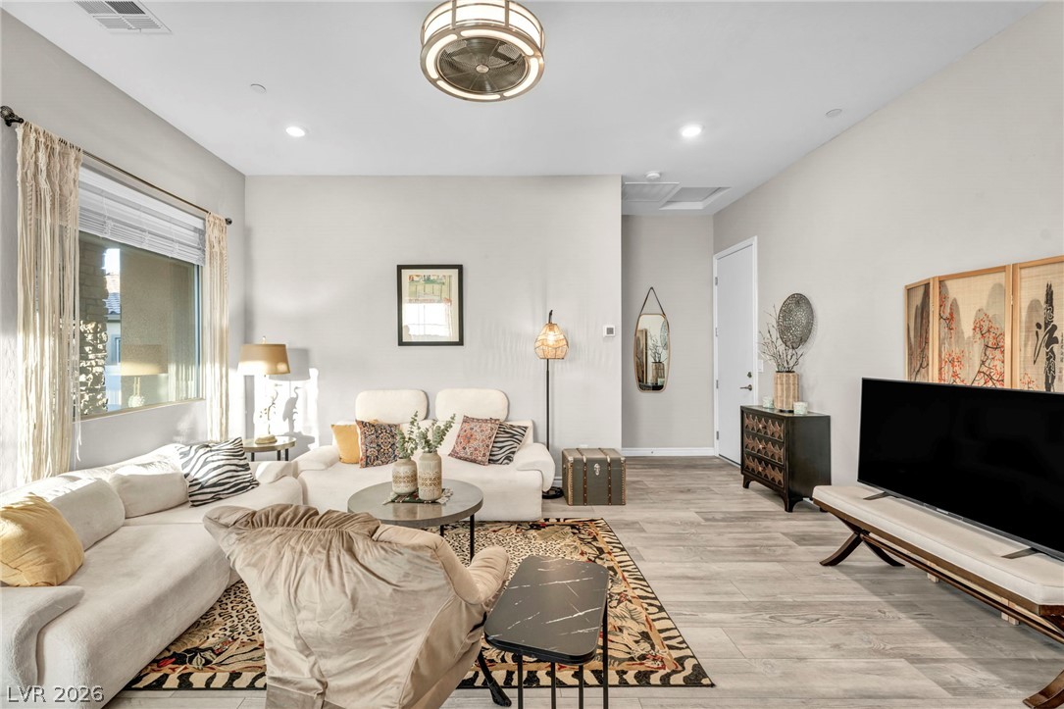
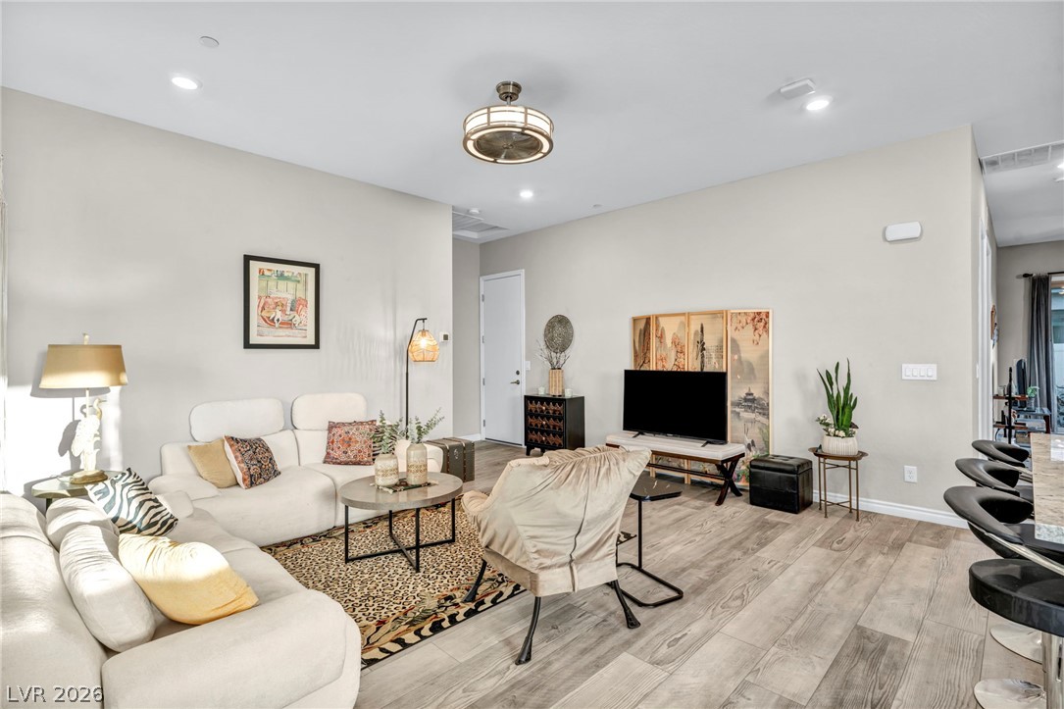
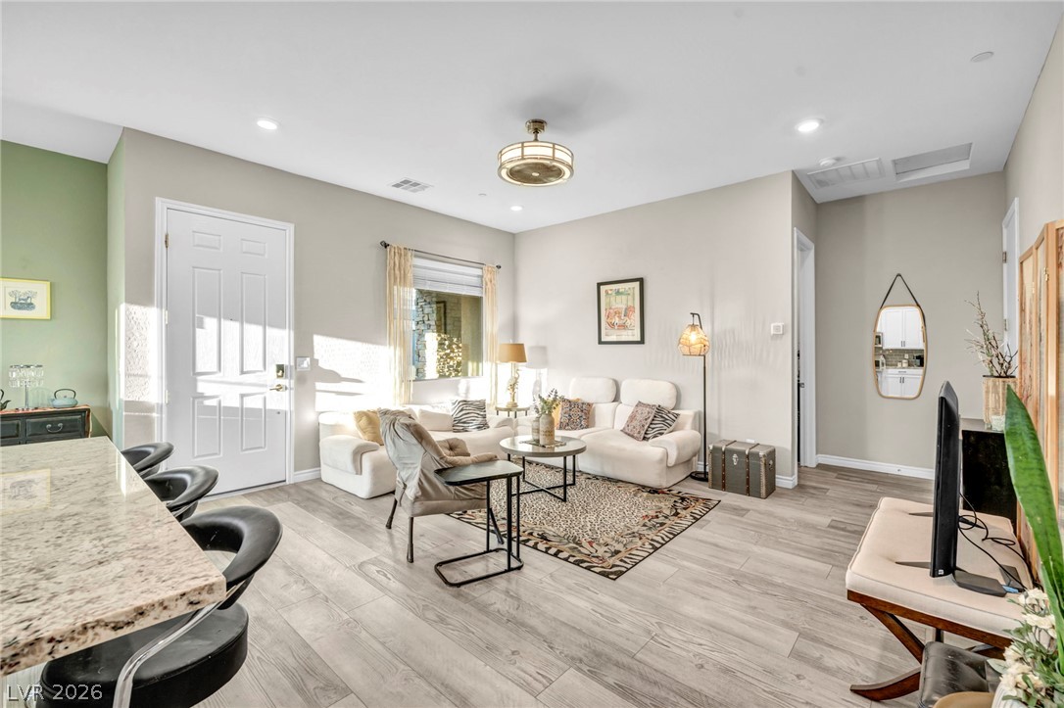
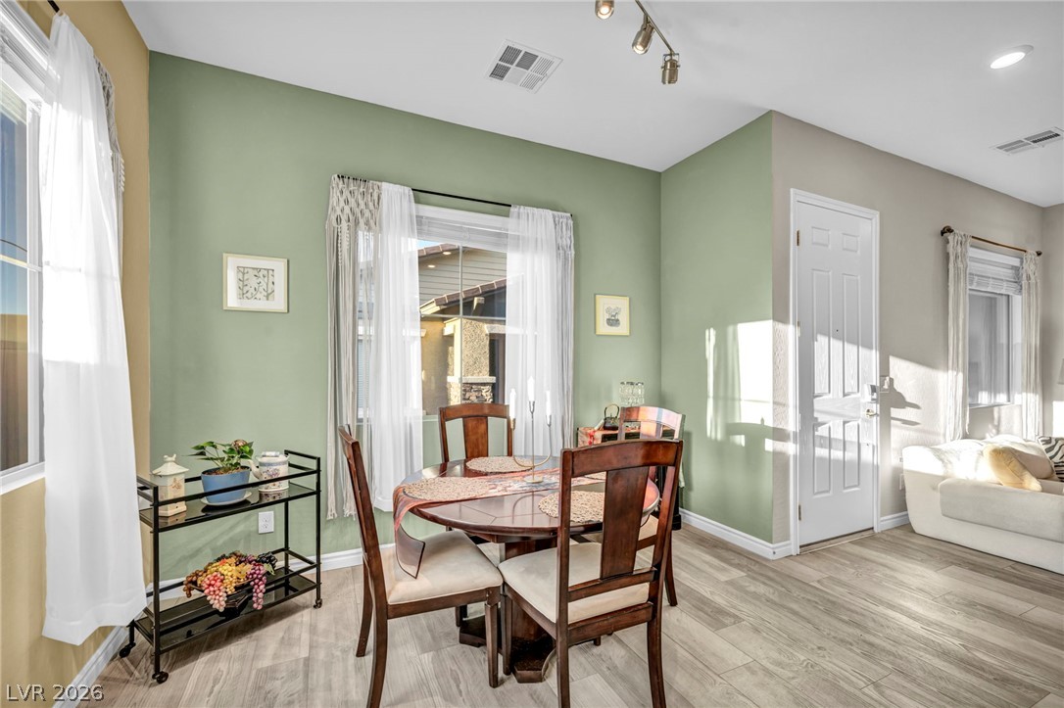
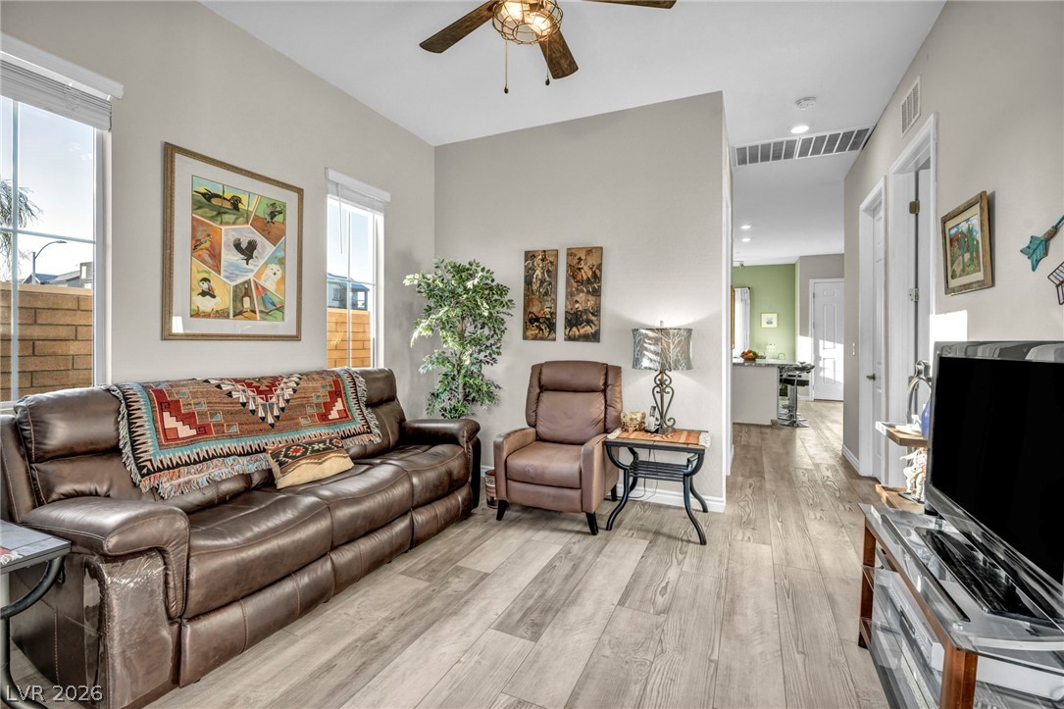
Open concept living room features cool ceiling fan and light along with recessed lighting. Door leads to garage other side is door to primary bedroom.
Open concept living room features cool ceiling fan and light along with recessed lighting. Selling fully furnished.
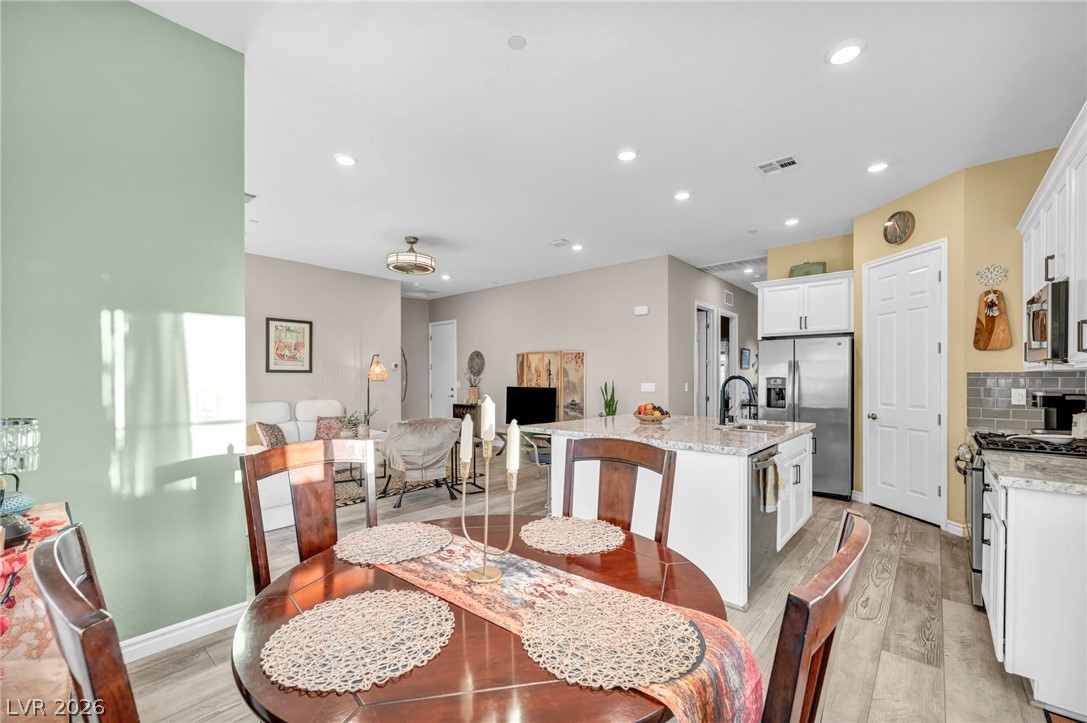
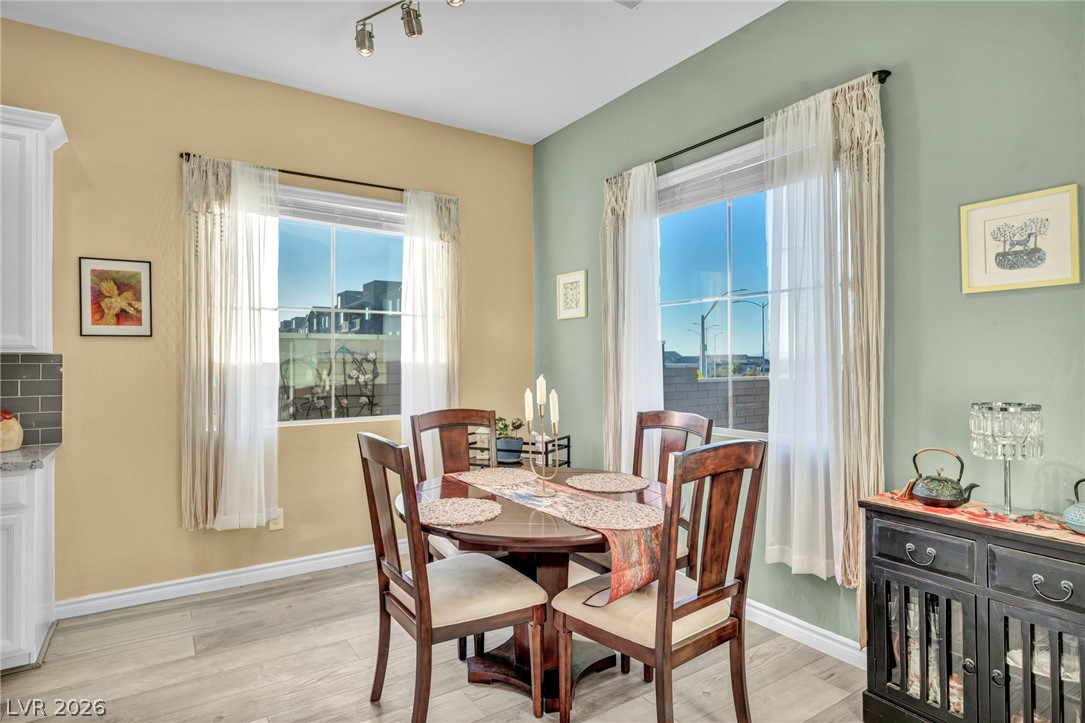
Kitchen features huge island with beautiful granite countertops and classic white cabinetry, glass backsplash, pantry, and stainless steel appliances with adjacent dining area.
Home being sold fully furnitured.
Open concept living room features cool ceiling fan and light along with recessed lighting. Selling fully furnished.
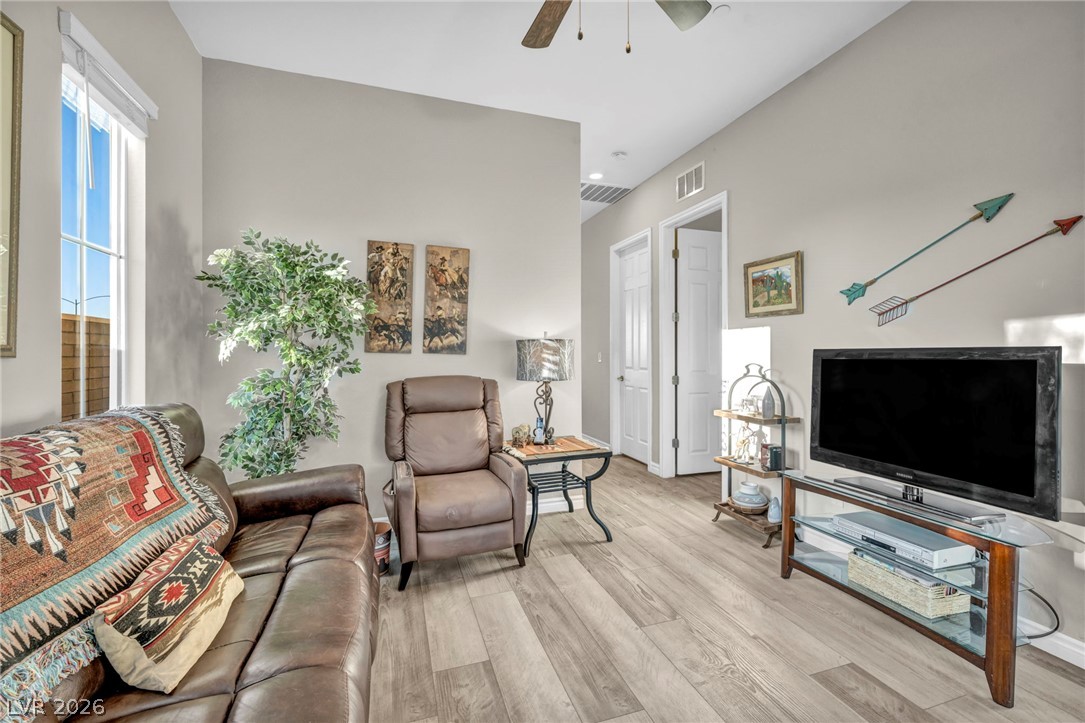
Open concept living room features cool ceiling fan and light along with recessed lighting hallway leads to den and second bedroom.
An open floor plan seamlessly connects the kitchen and dining area.
A cheerful dining area enjoys abundant natural light through multiple windows.
Dining area
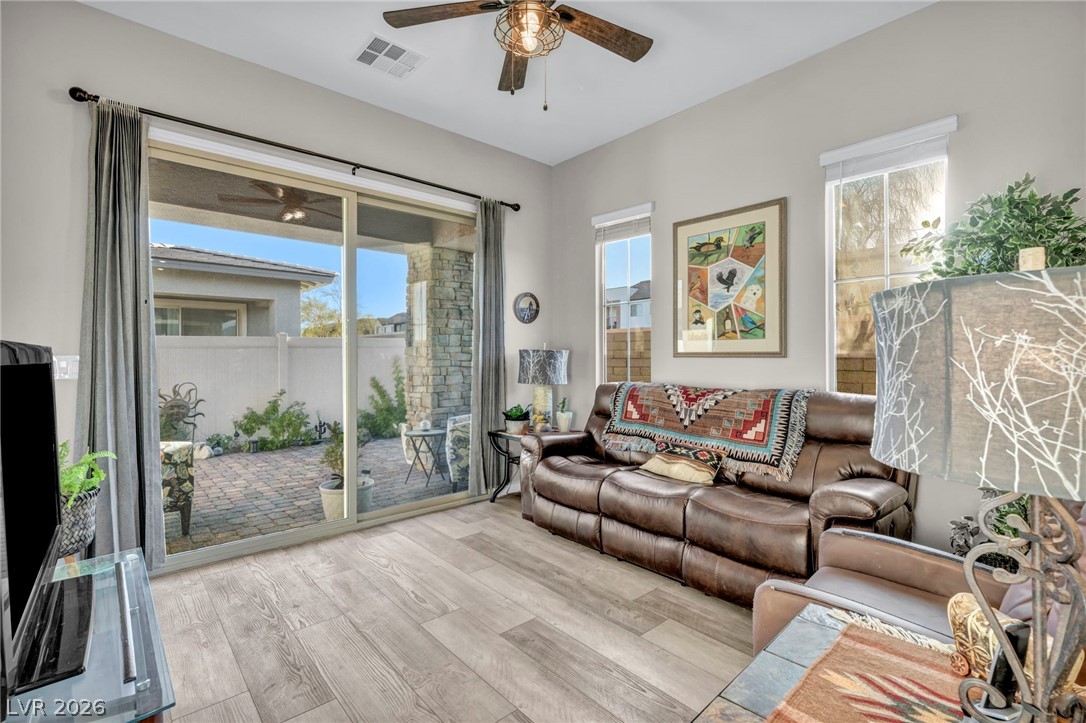
Sliding glass doors open from the den area directly onto a private paved patio.
Den with bedroom and bathroom on the right.
Den
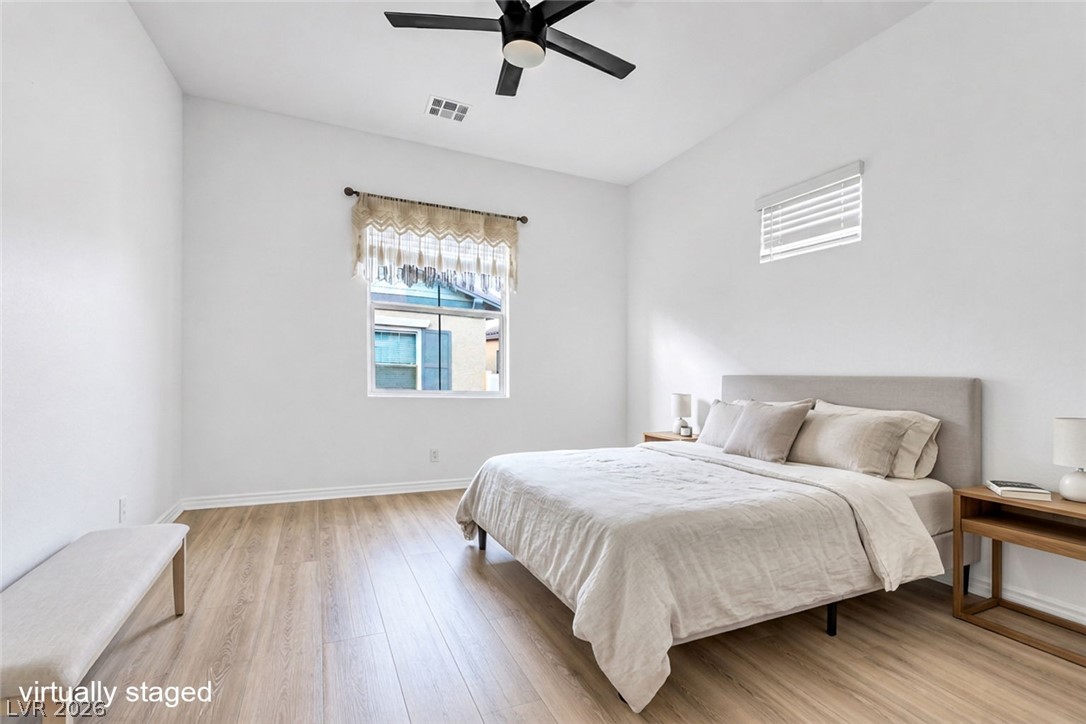
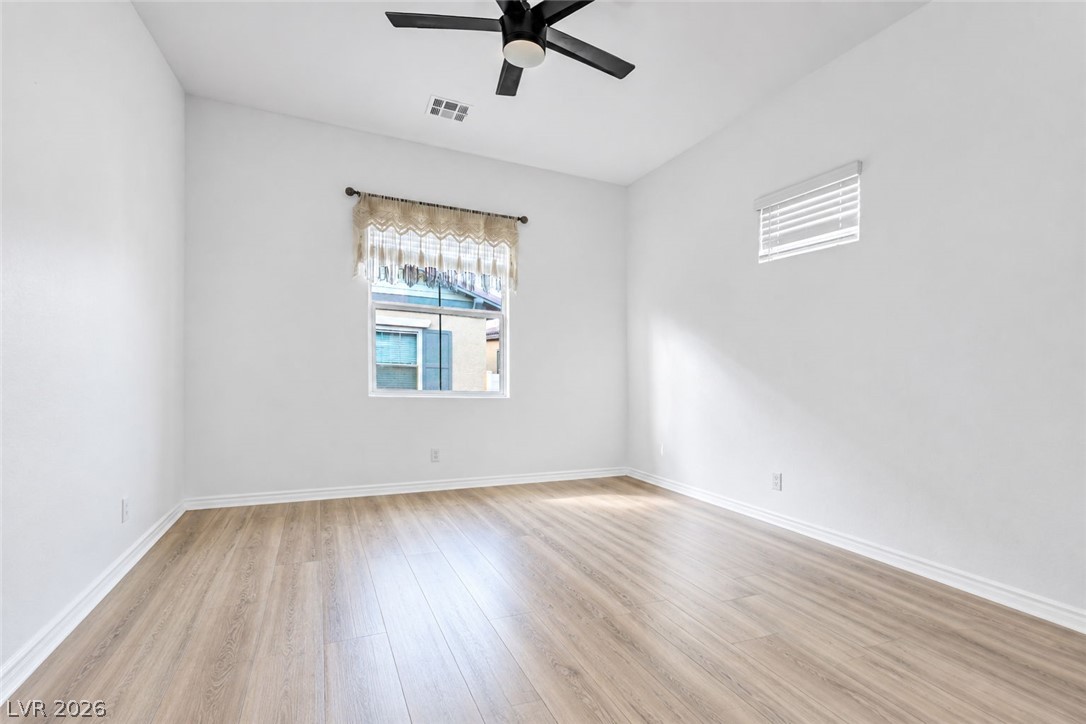
Virtually staged primary bedroom.
Primary bedroom
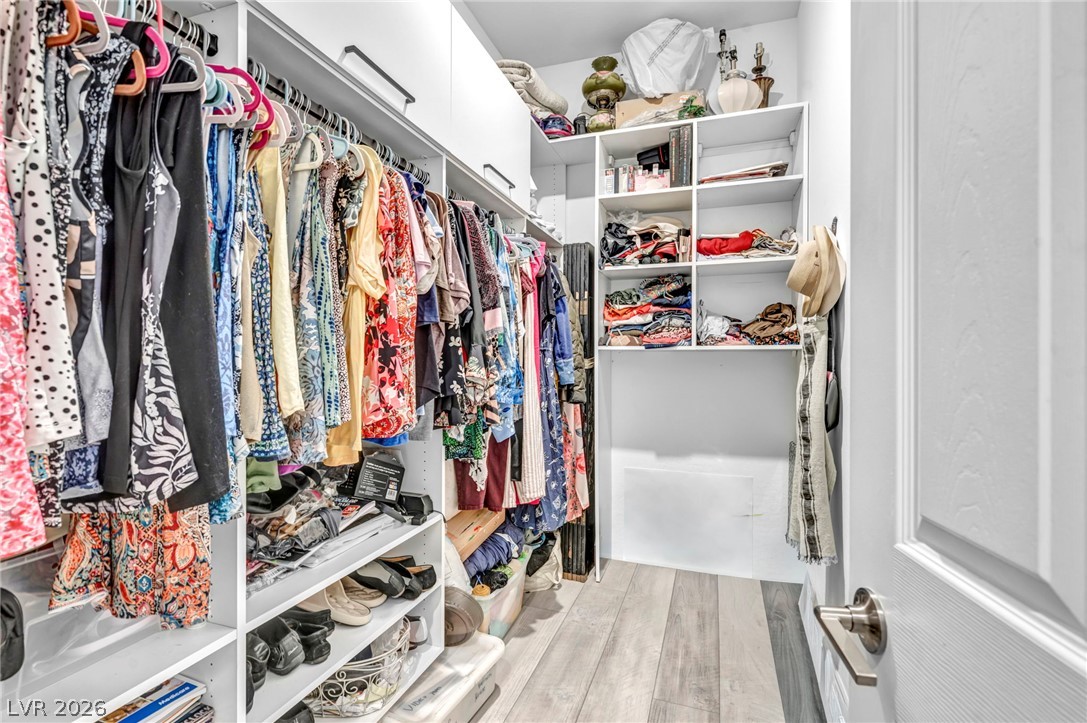
Floor-to-ceiling cabinets and shelves maximizes organization in the primary bedroom walk-in closet.
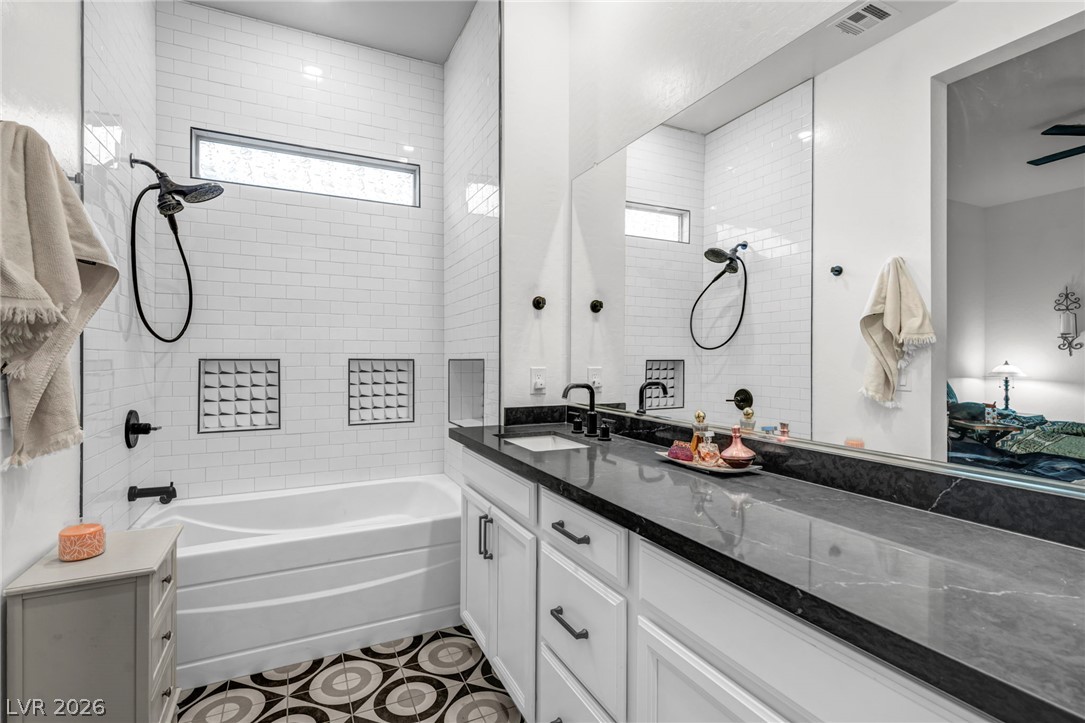
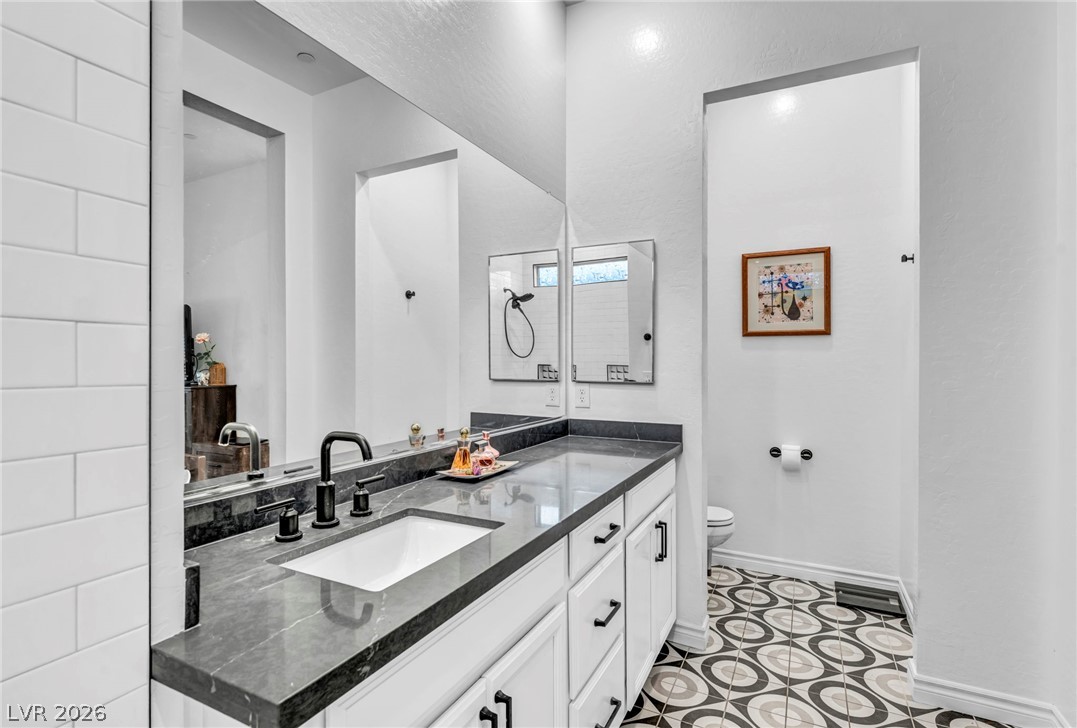
Fun designer flooring and touches throughout the primary bathroom.
Fun designer flooring and touches throughout the primary bathroom.
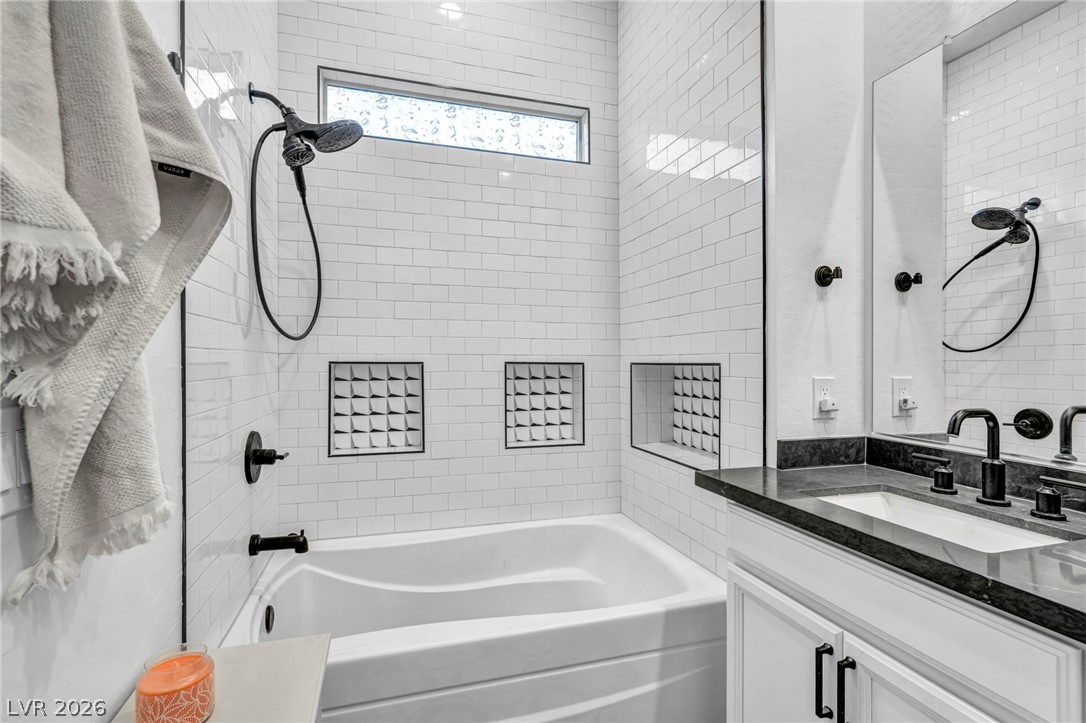
Crisp subway tile surrounds the tub in this clean primary bathroom with cut-outs in the shower and fun glass window.
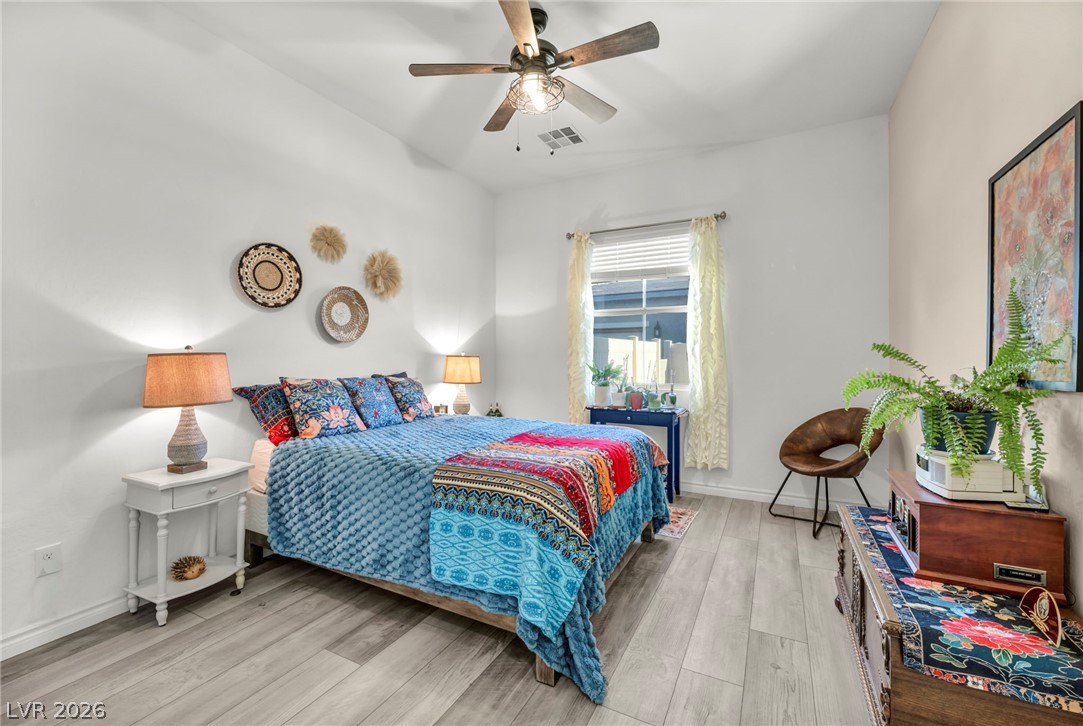
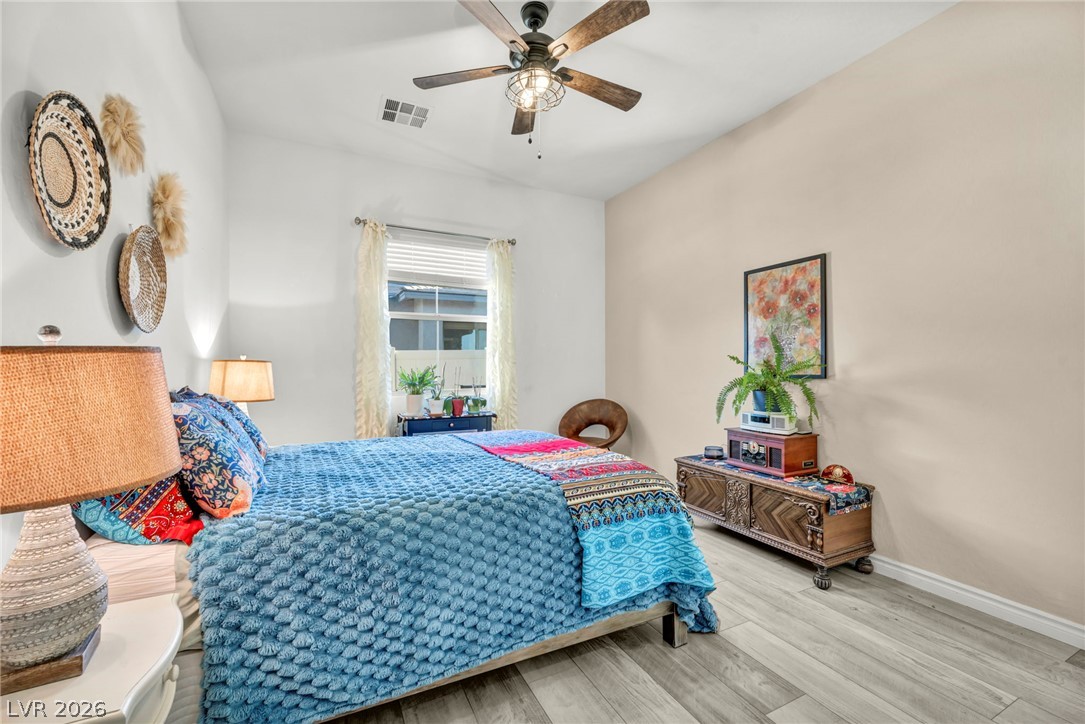
2nd bedroom is separate from the primary bedroom and has a ceiling fan and light.
2nd bedroom
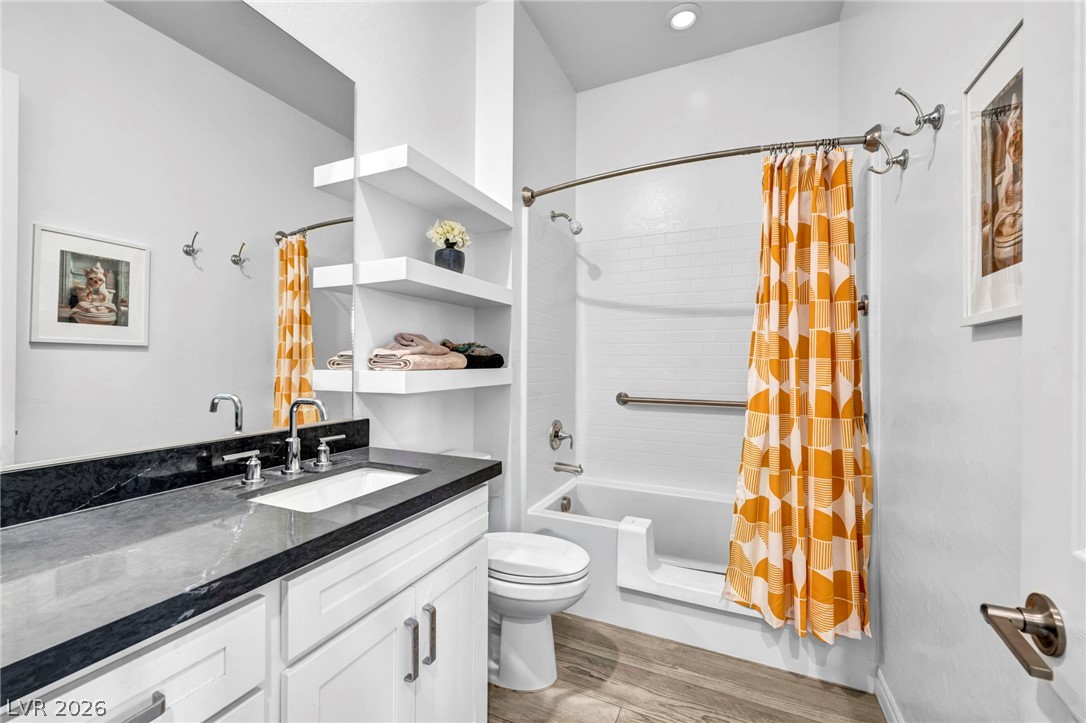
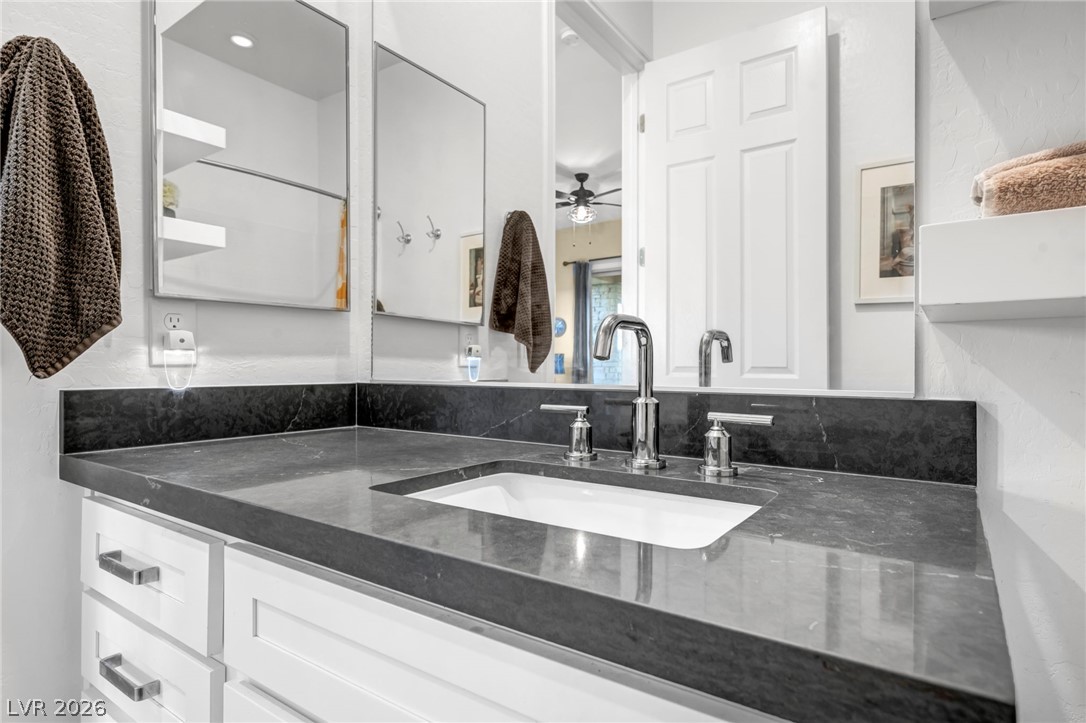
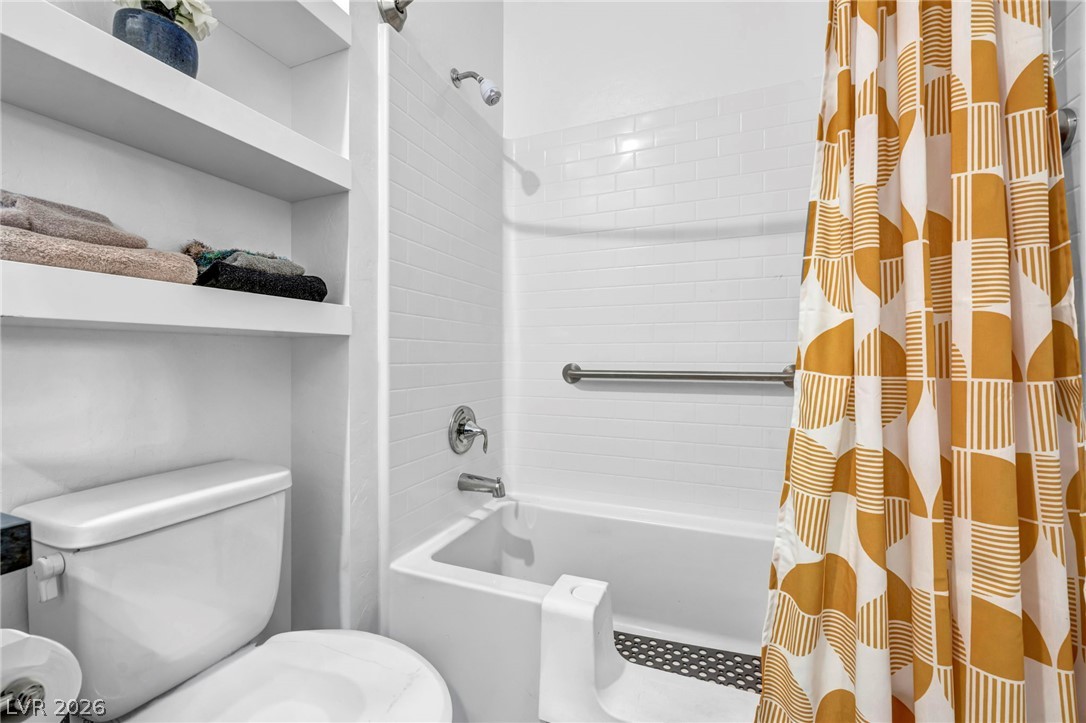
Spacious granite countertop and shelving with a step-in tub make this a great 2nd bathroom space.
Nice granite counters and a single sink 2nd bathroom.
Cut out in tub for easy access.
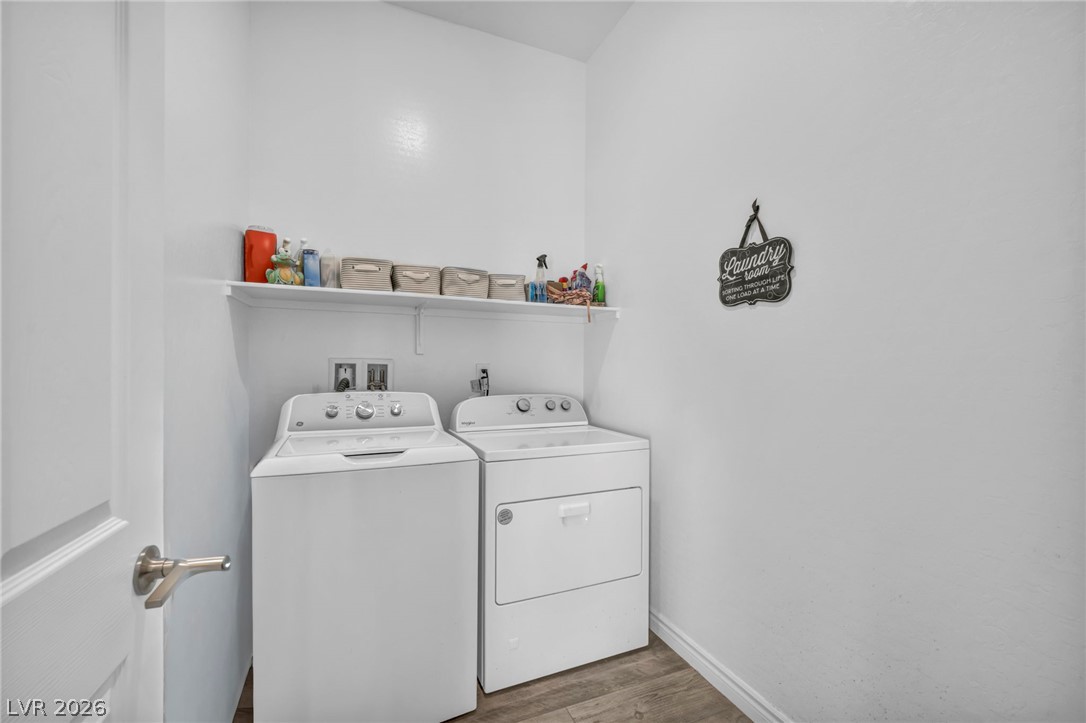
Laundry room
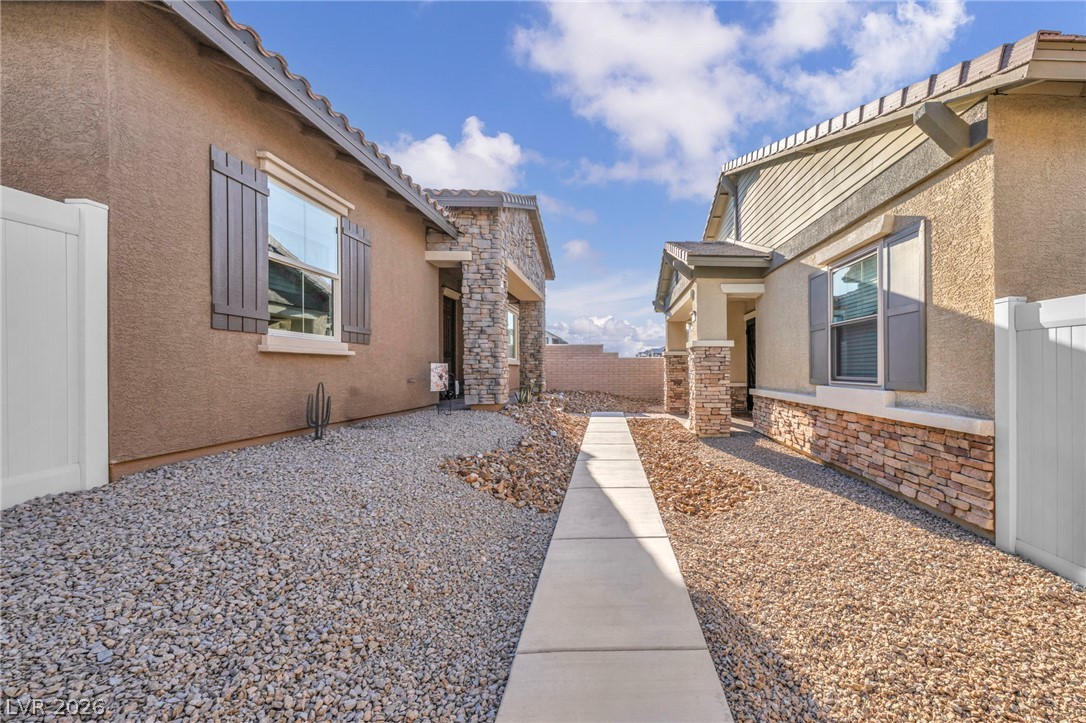
A concrete walkway separates you from your neighborhood.
Lots of stone accents on this home.
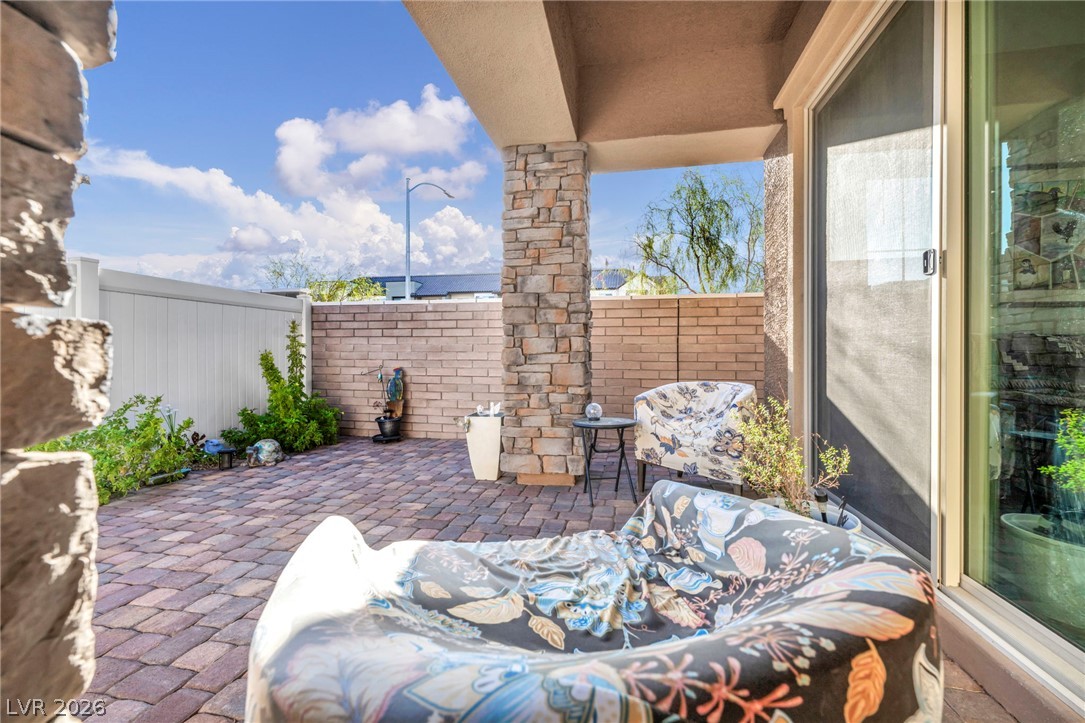
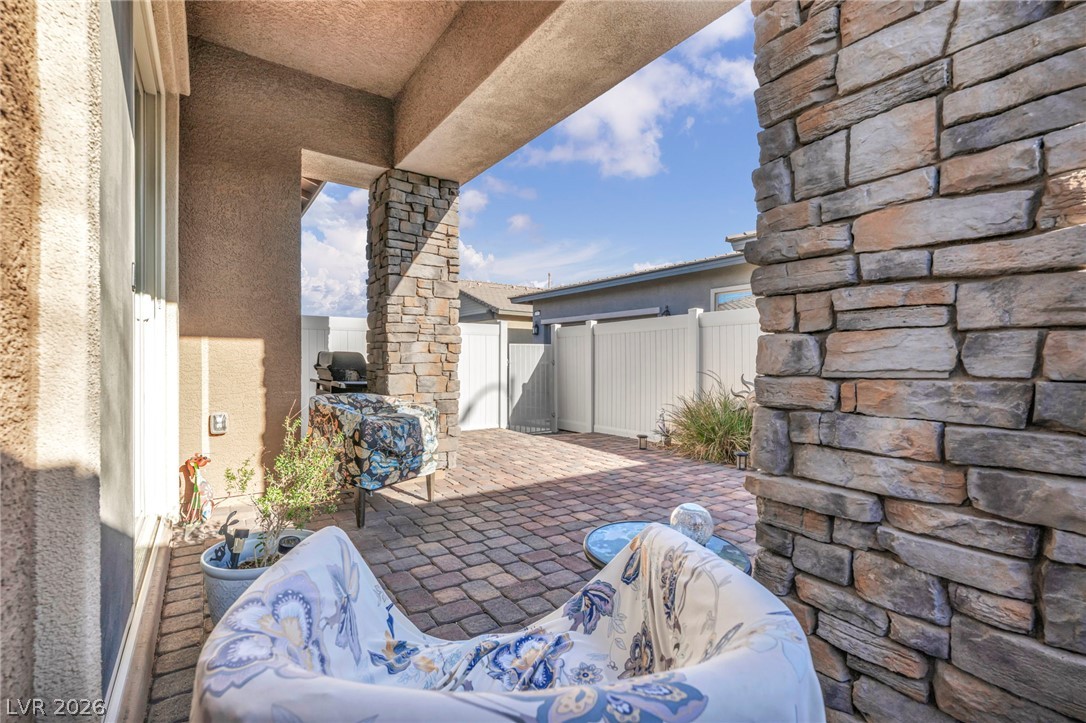
Enjoy your coffee in the morning and/or some wine in the evening under this spacious covered patio.
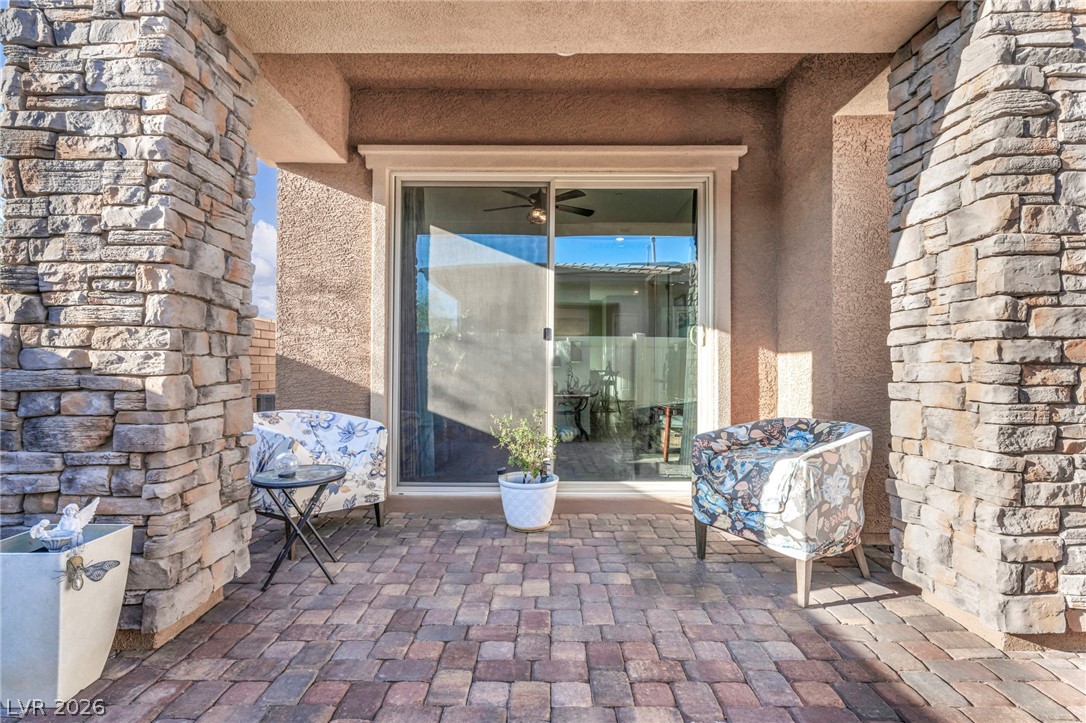
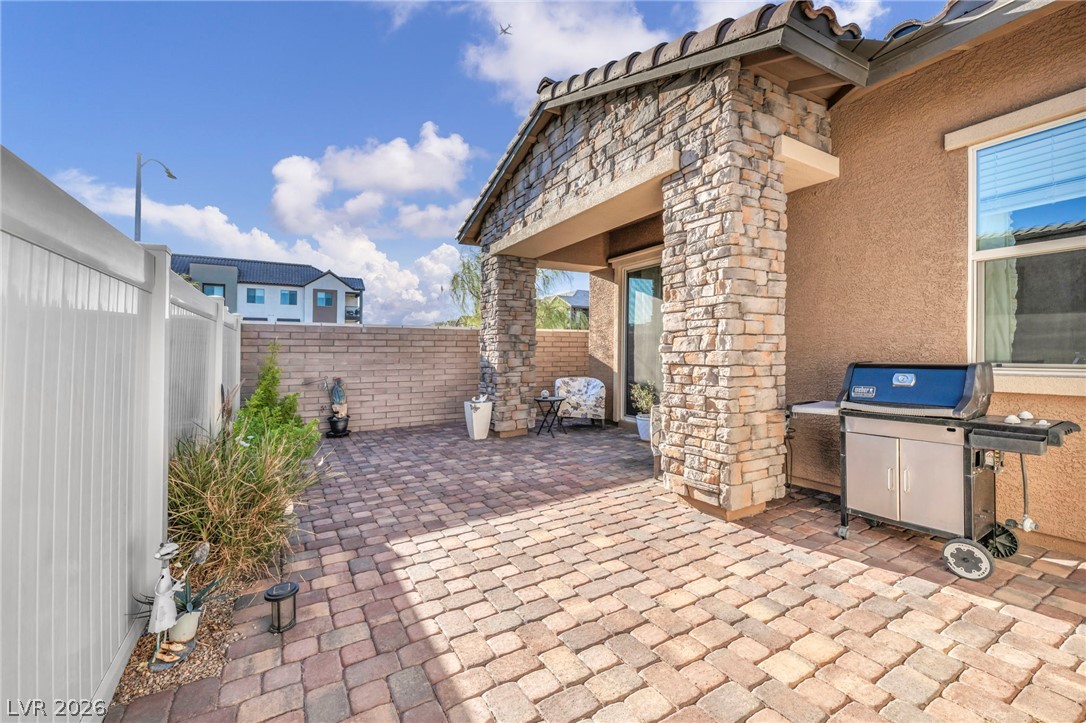
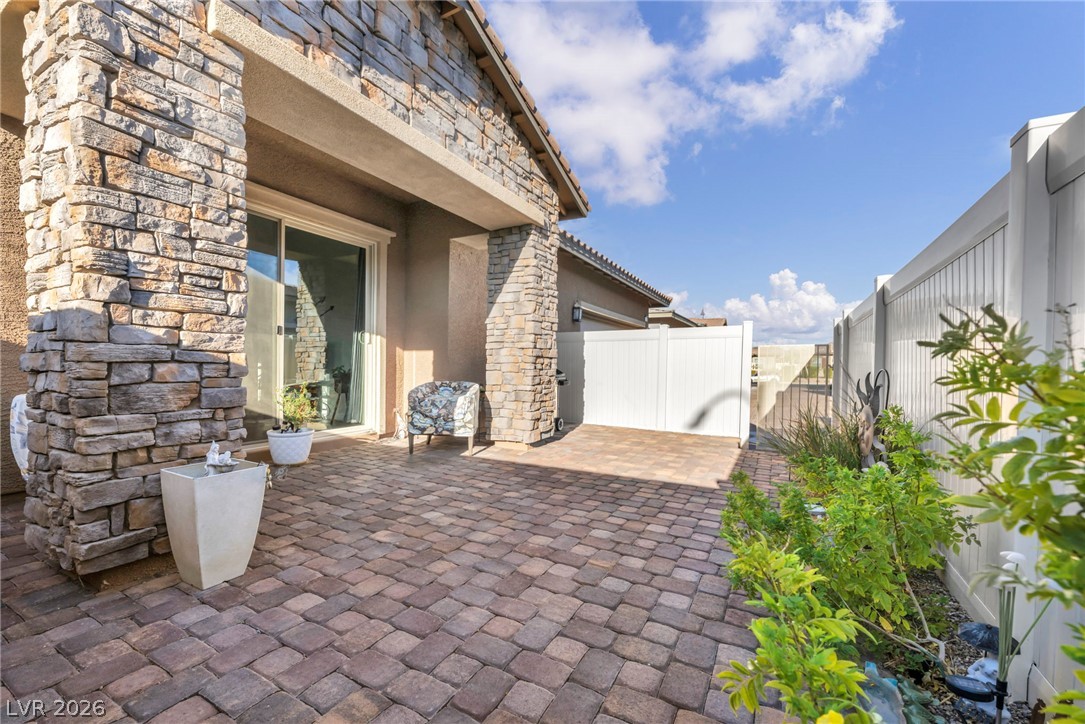
Stately stone columns frame a paved spacious private back patio.
Stately stone columns frame a paved spacious private back patio.
Enjoy your coffee in the morning and/or some wine in the evening under this spacious covered patio.
Stone pillars support a covered back patio featuring brick pavers and a fenced backyard.
2 car garage
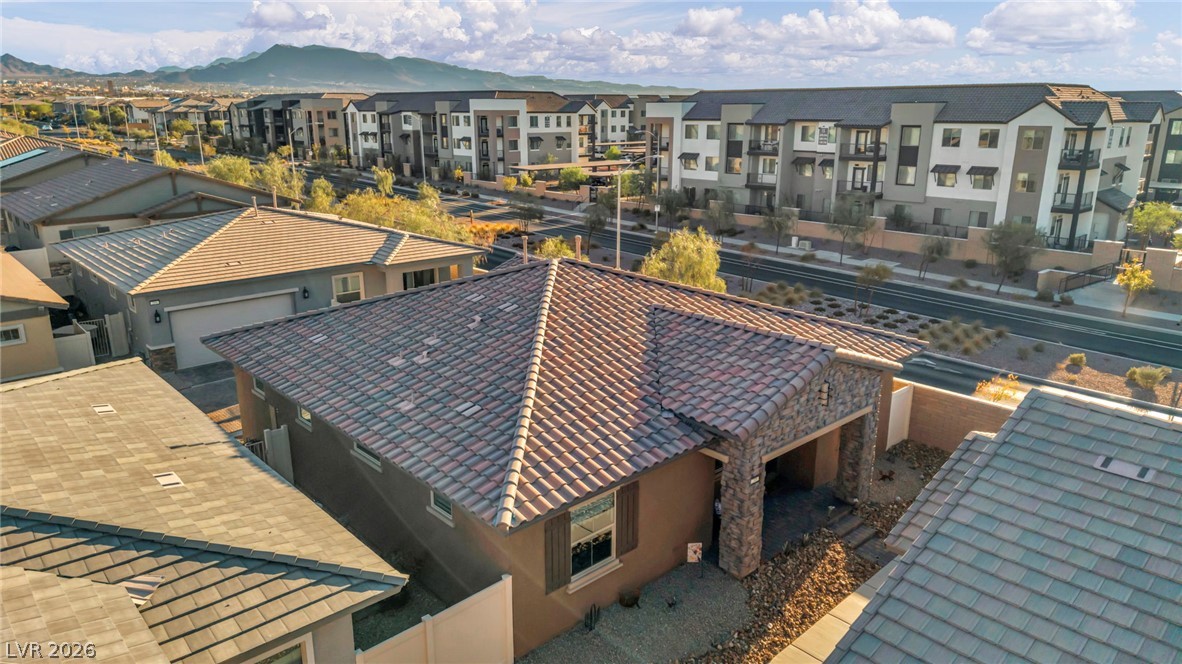
Front aerial view of home
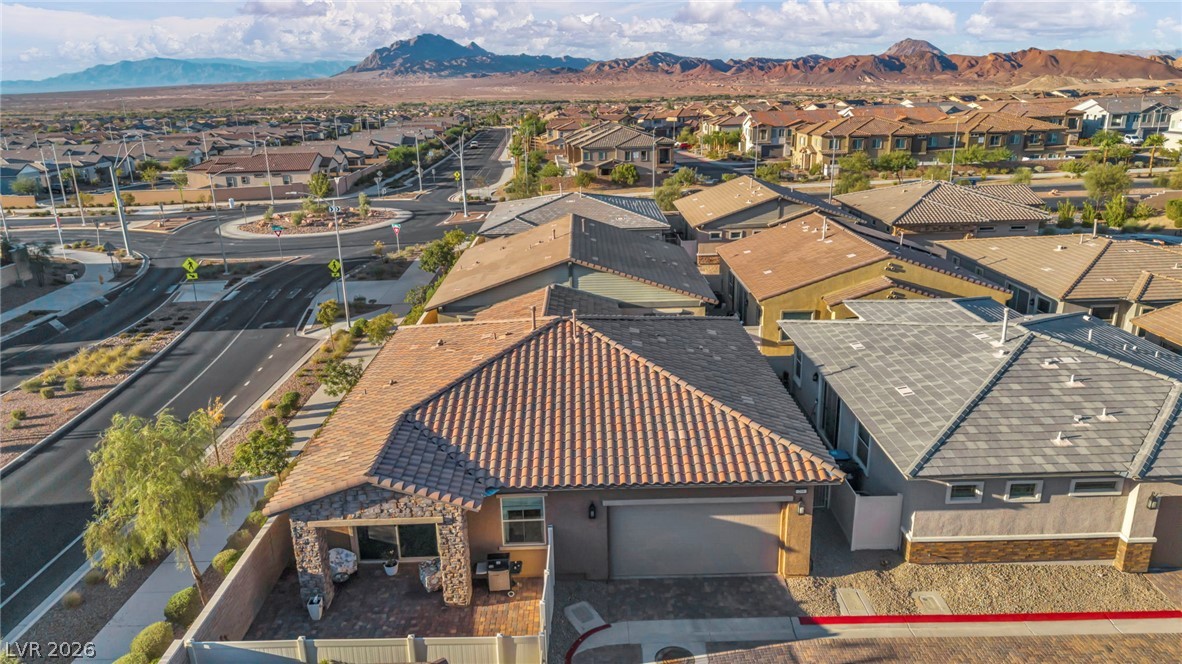
Back patio and garage aerial view
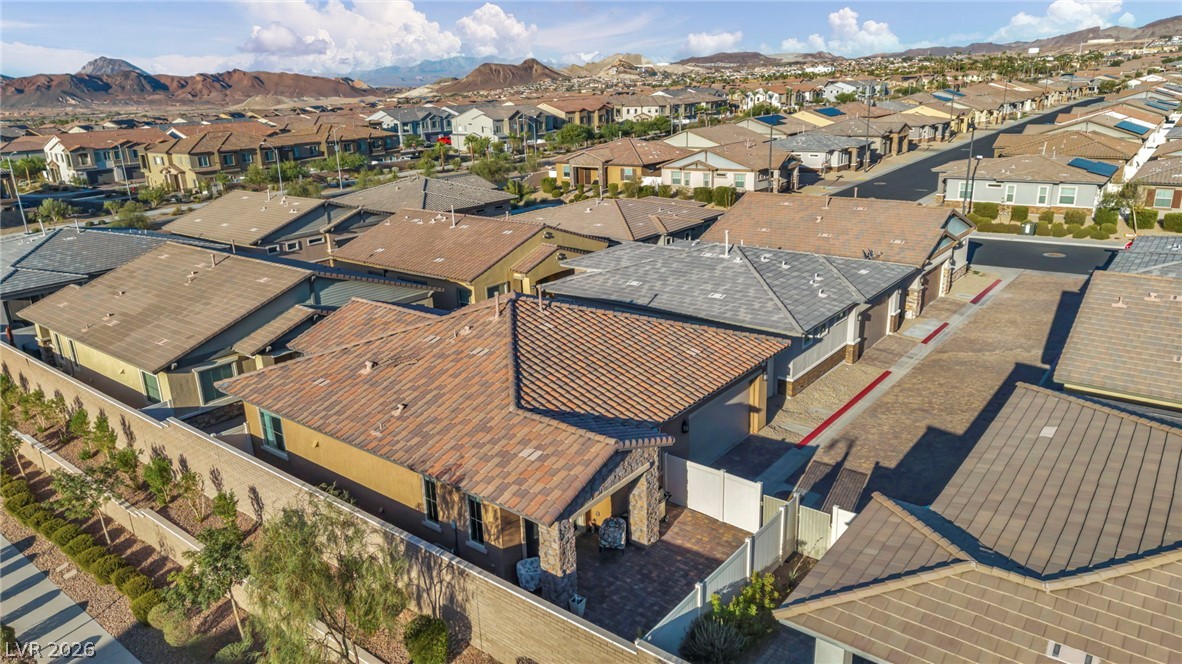
Bennett Pointe Street aerial view
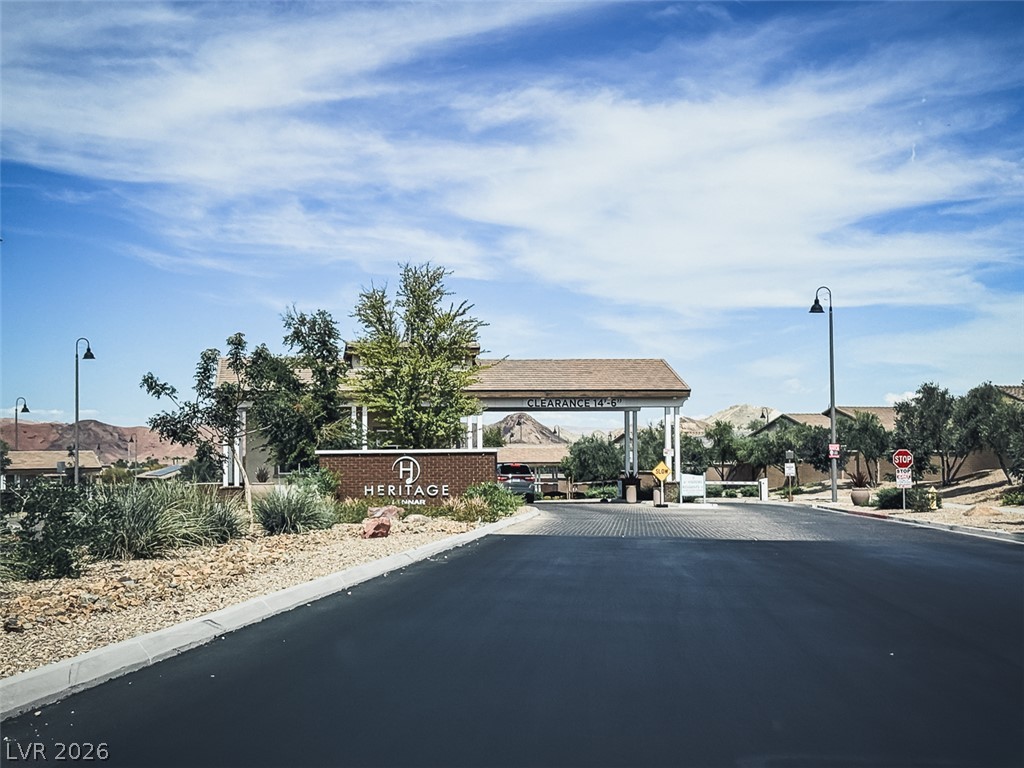
A guard gated entrance welcomes residents and is great for safety.
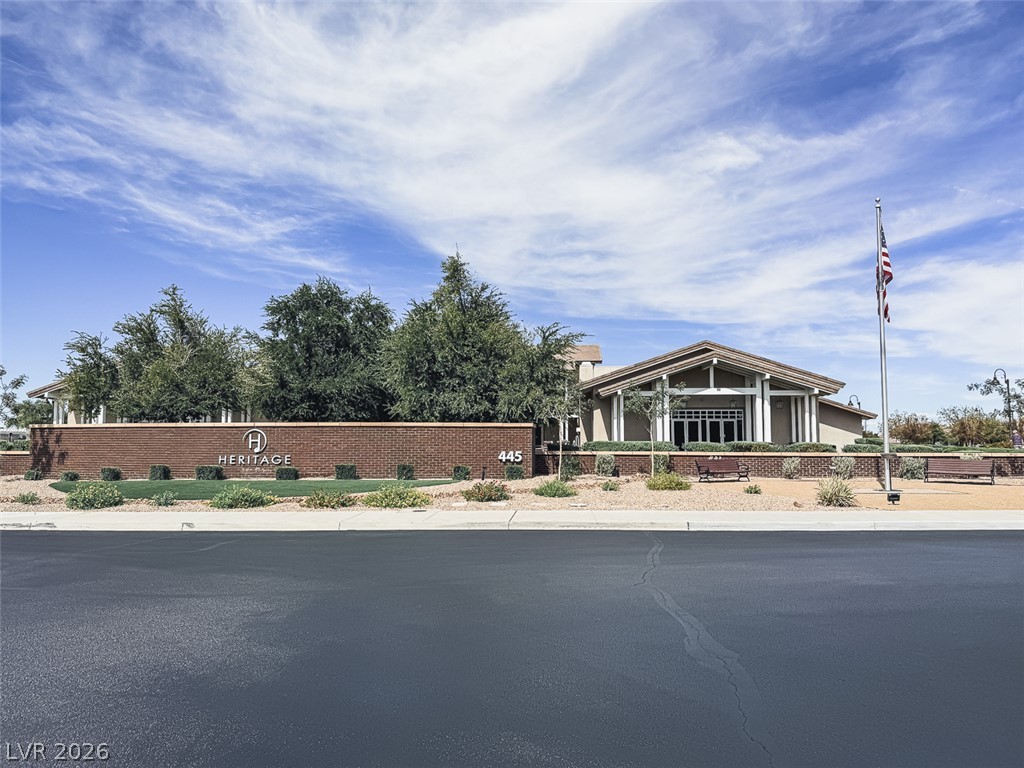
The Community Clubhouse
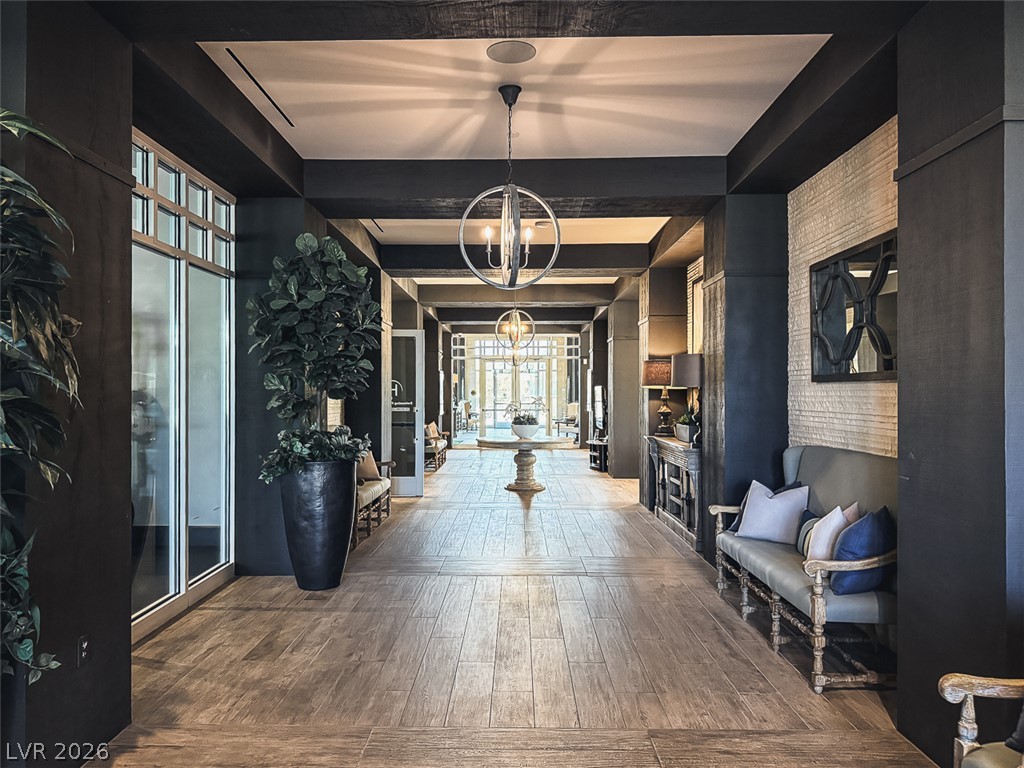
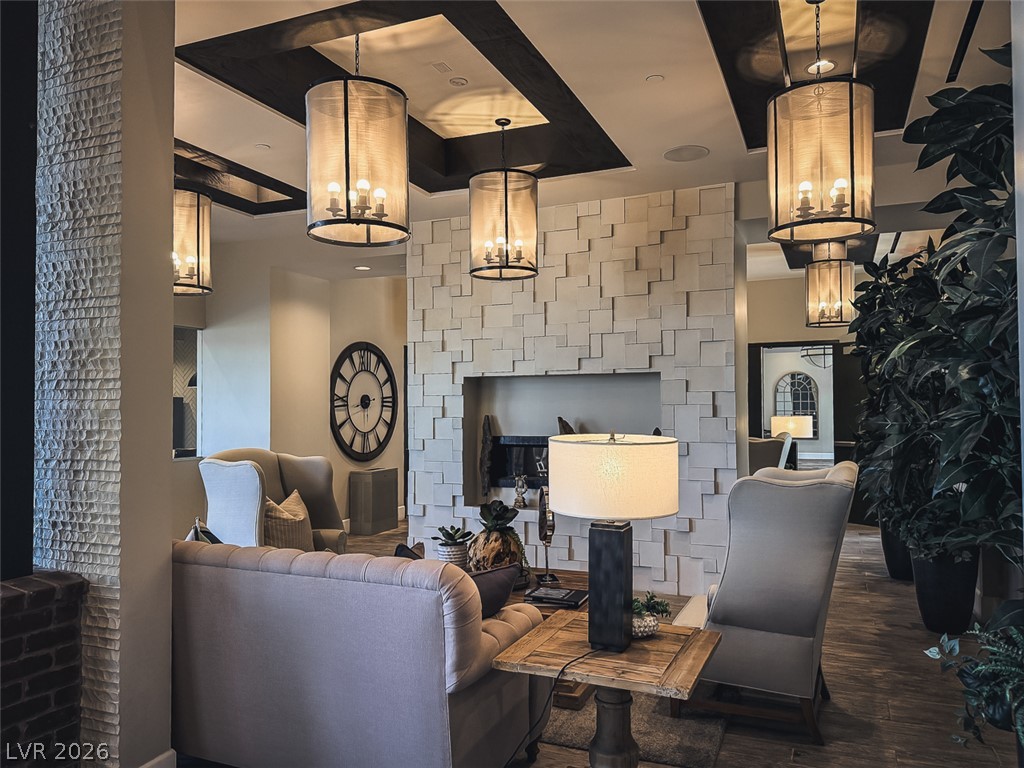
Inside the Clubhouse features many areas for activities and gatherings.
Sitting area
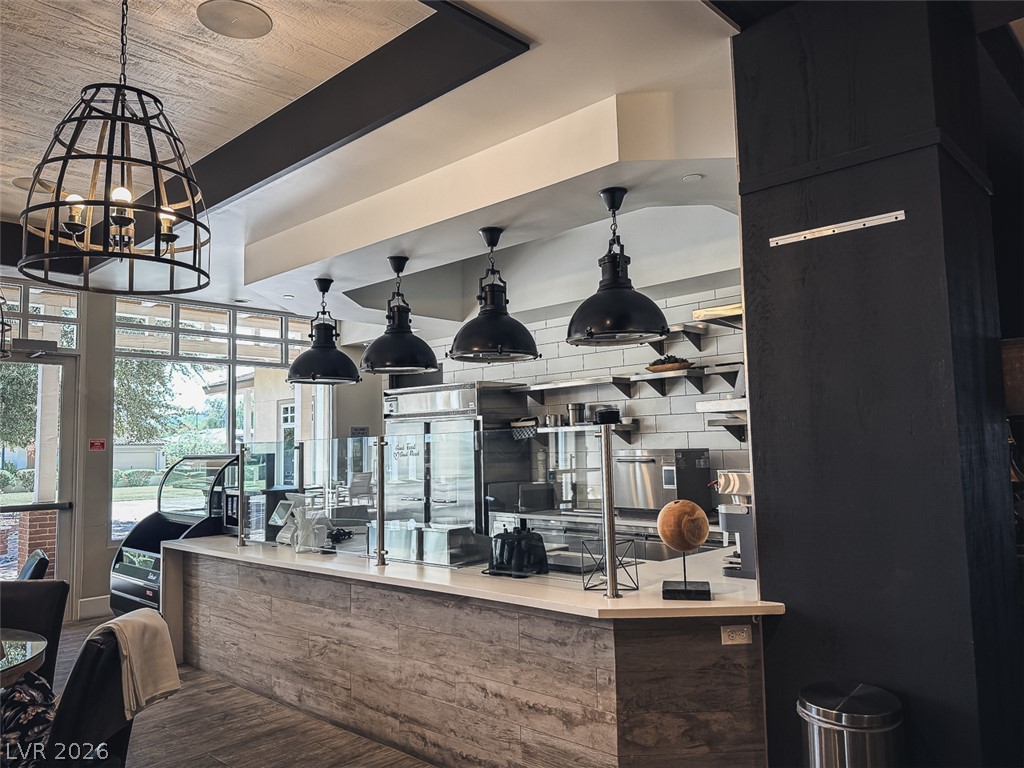
Kitchen area for serving food and gathering.
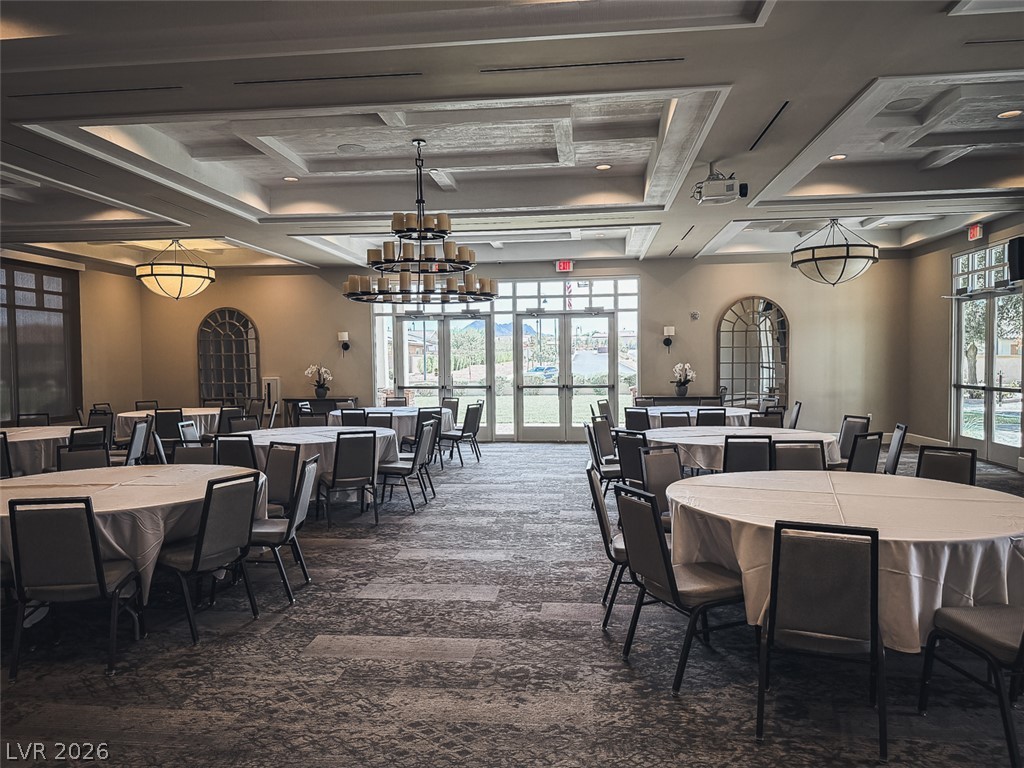
An elegant banquet hall for large gatherings.
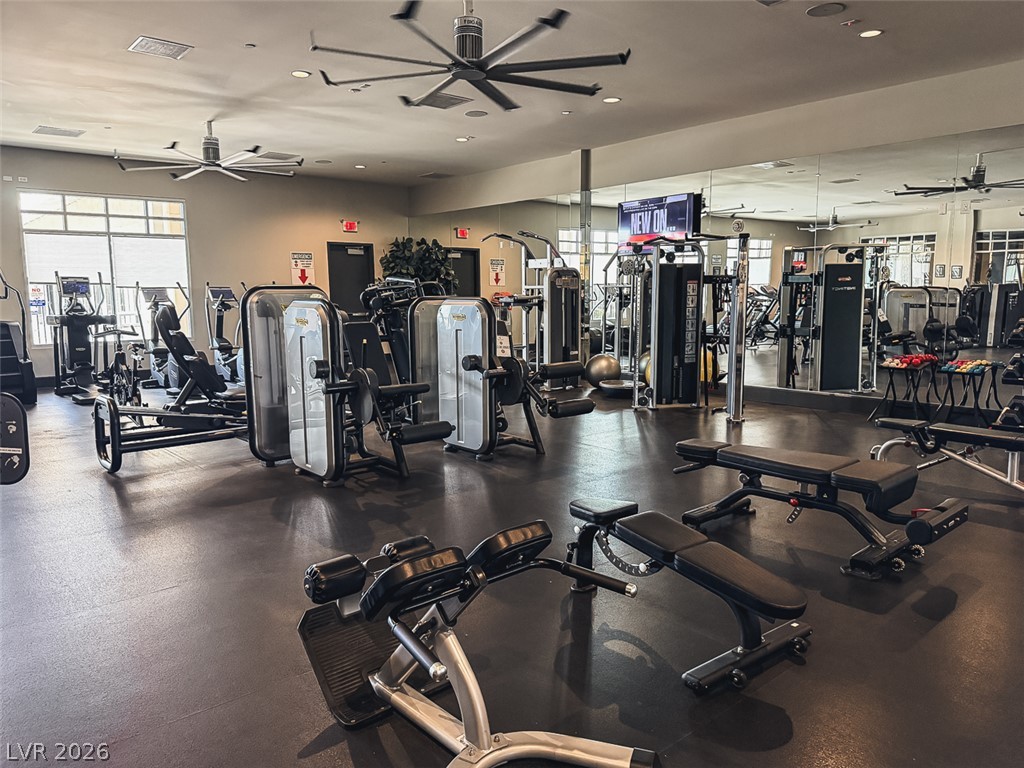
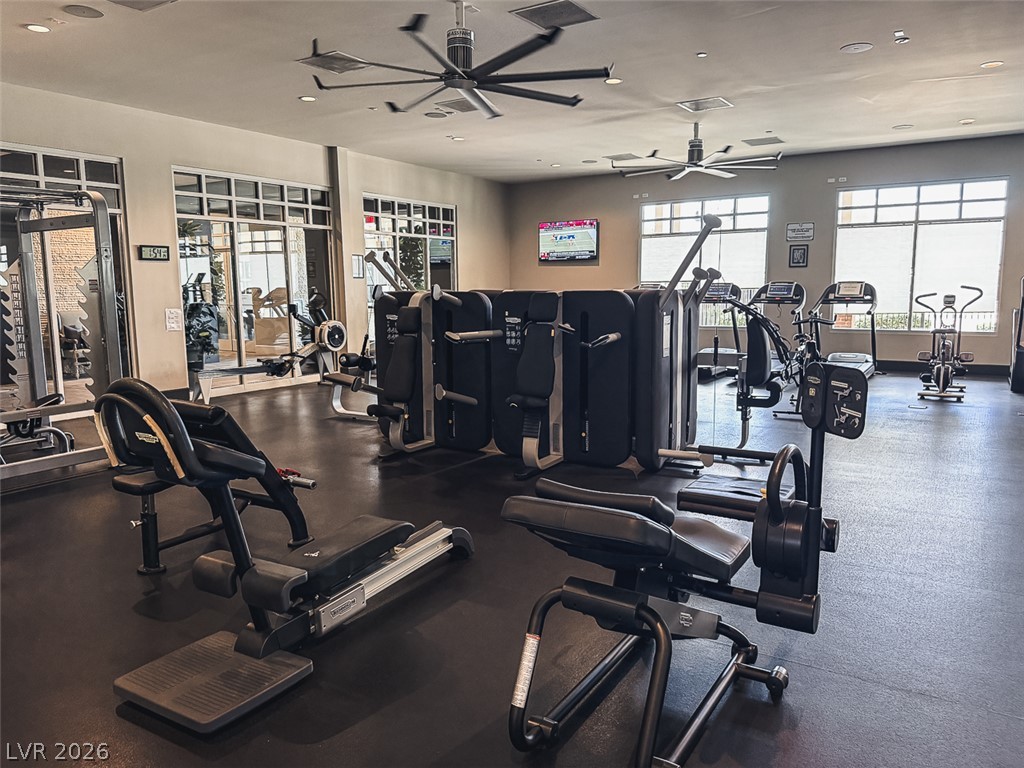
State-of-the-art community fitness center with professional training equipment.
State-of-the-art community fitness center with professional training equipment.
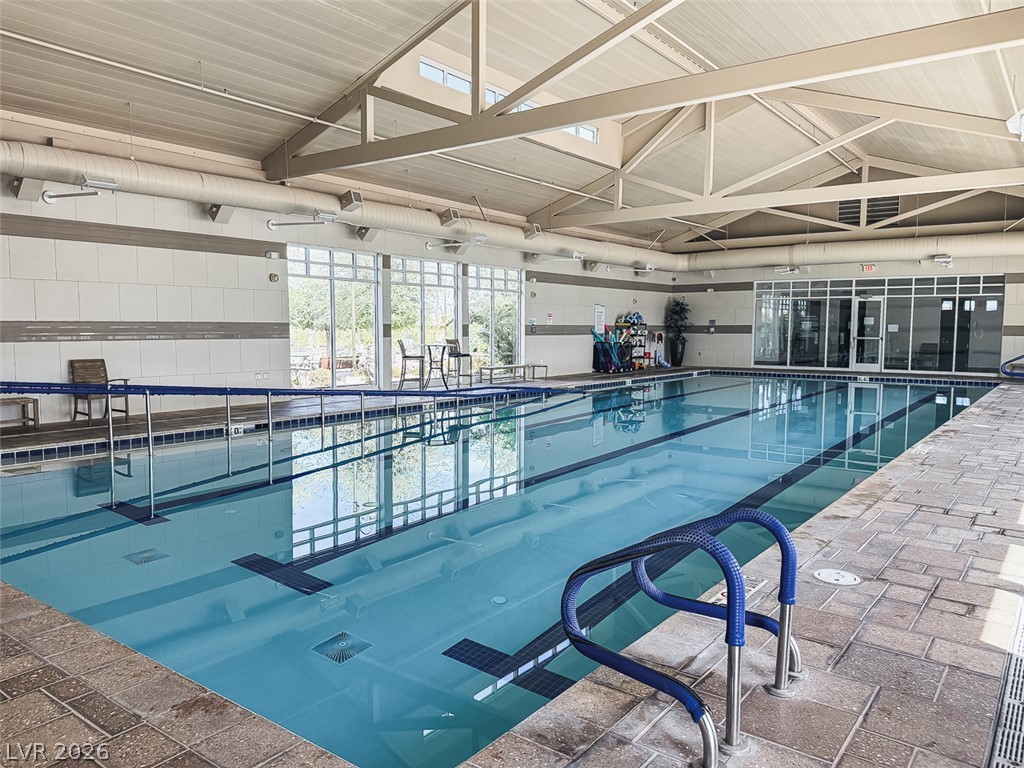
There is an inside pool and outside pool.
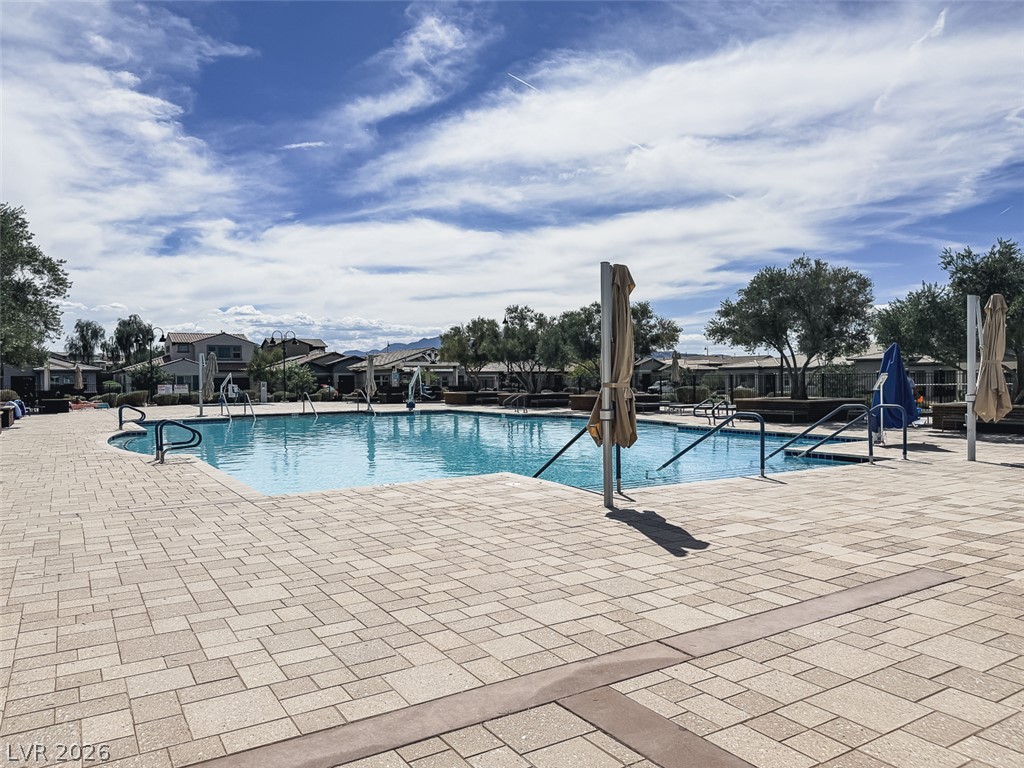
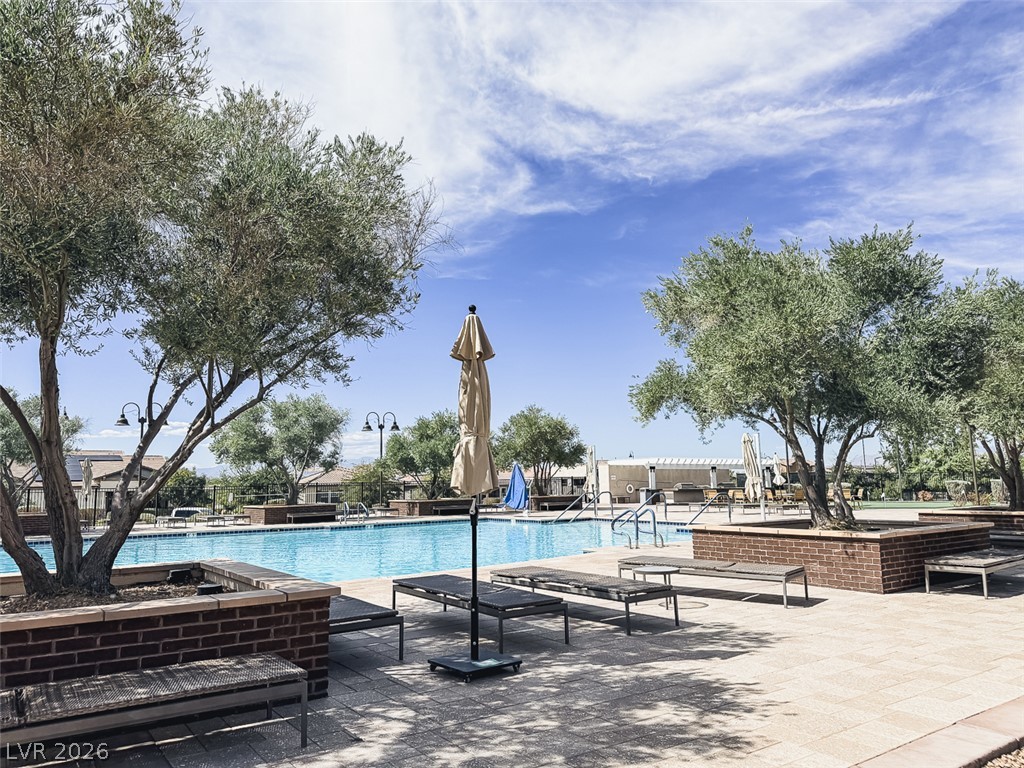
Outside sparkling community swimming pool.
Outside sparkling community swimming pool.
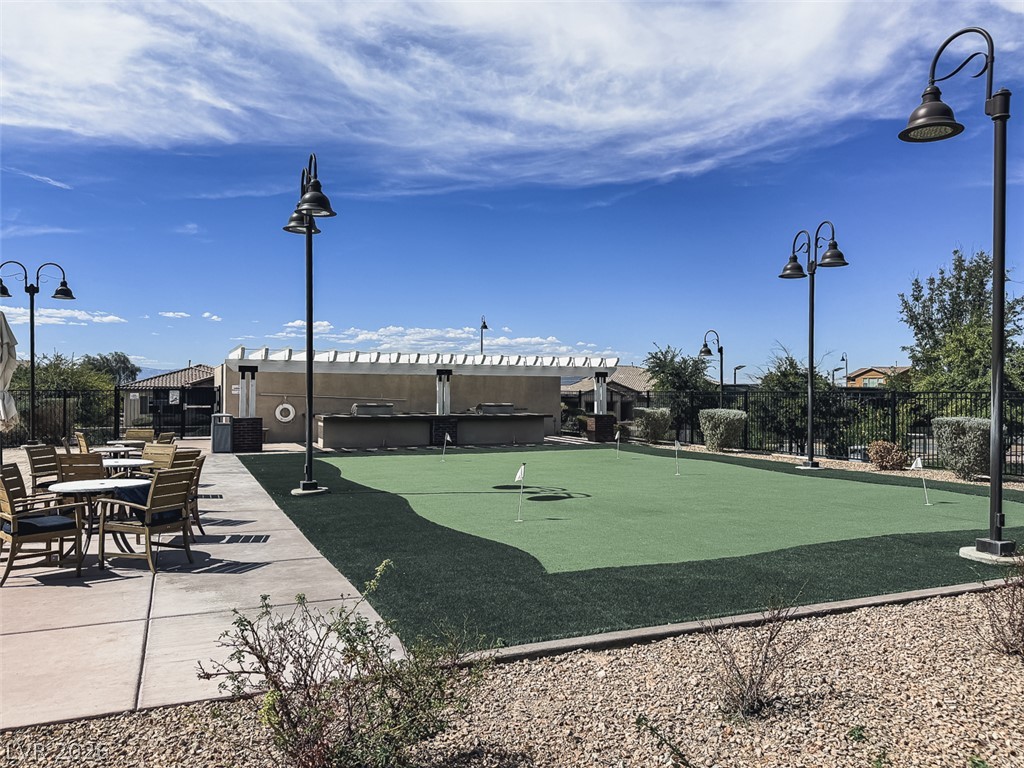
Putting green
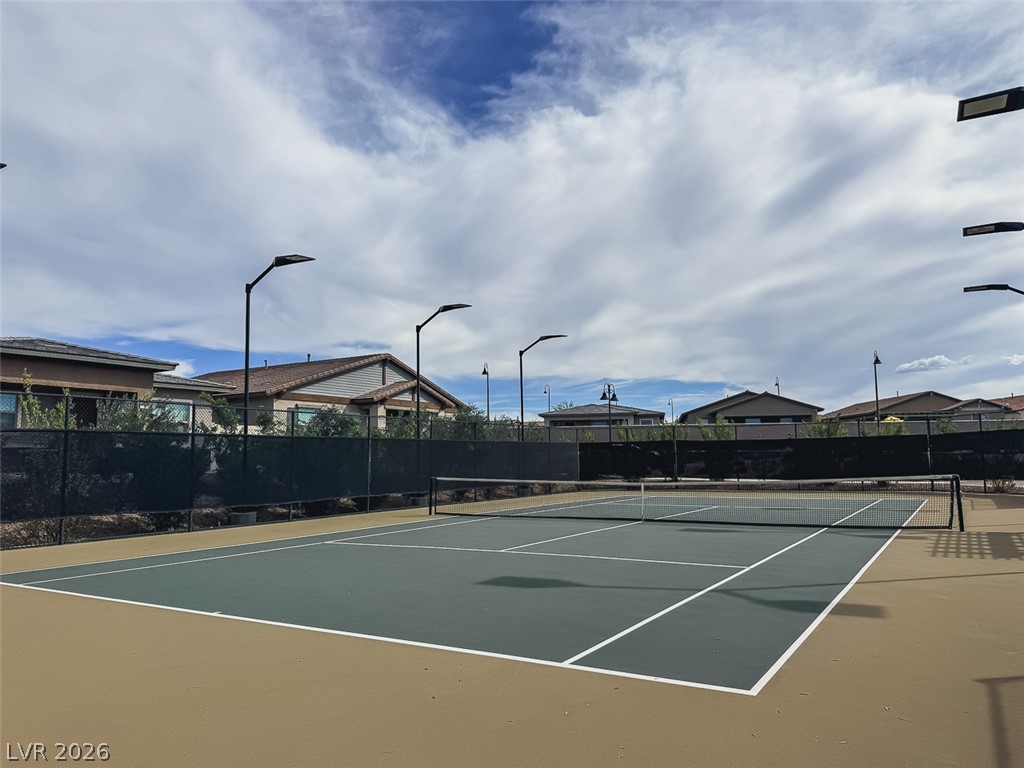
Outdoor tennis courts
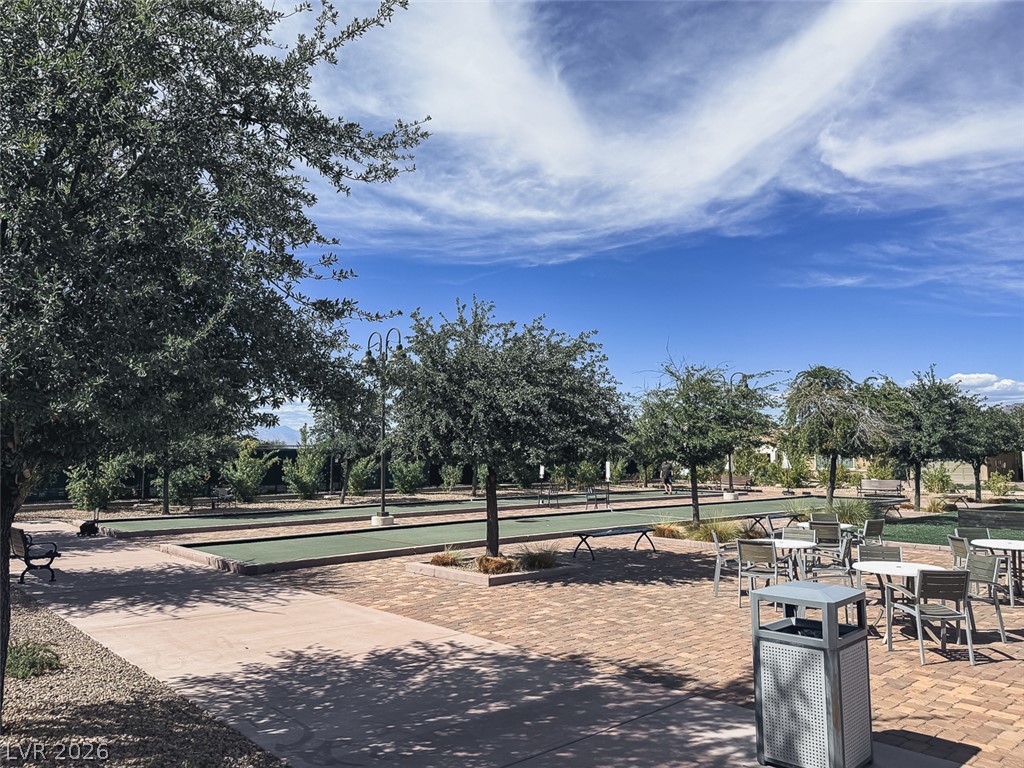
Another game and sitting area.
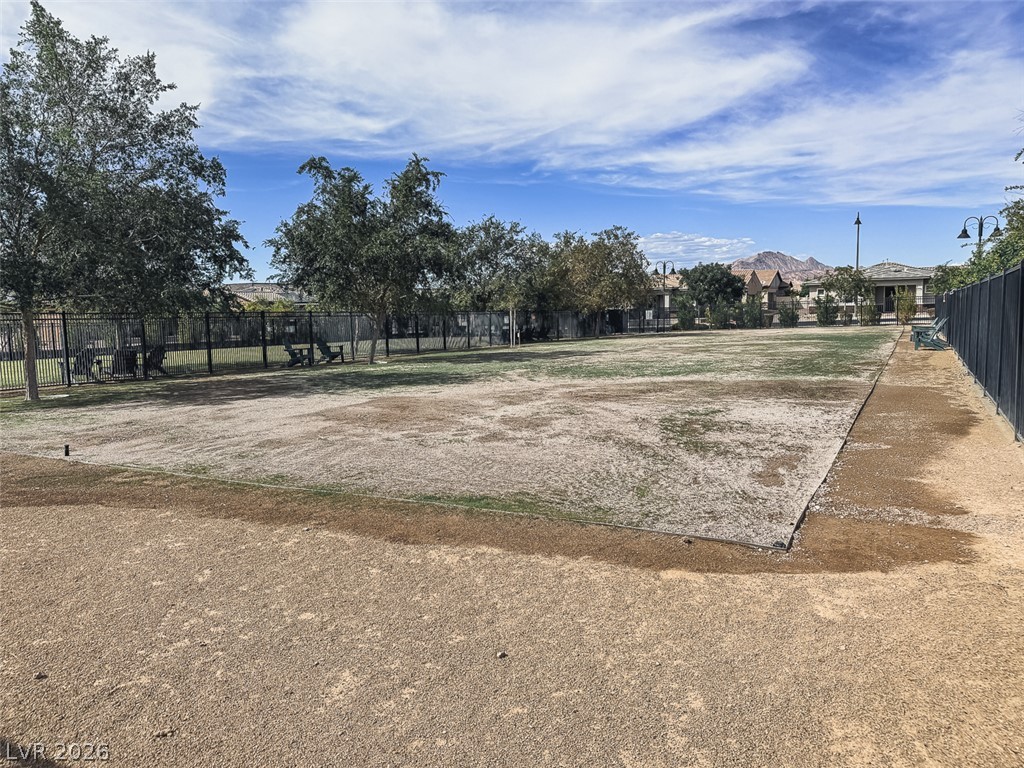
Fenced dog park
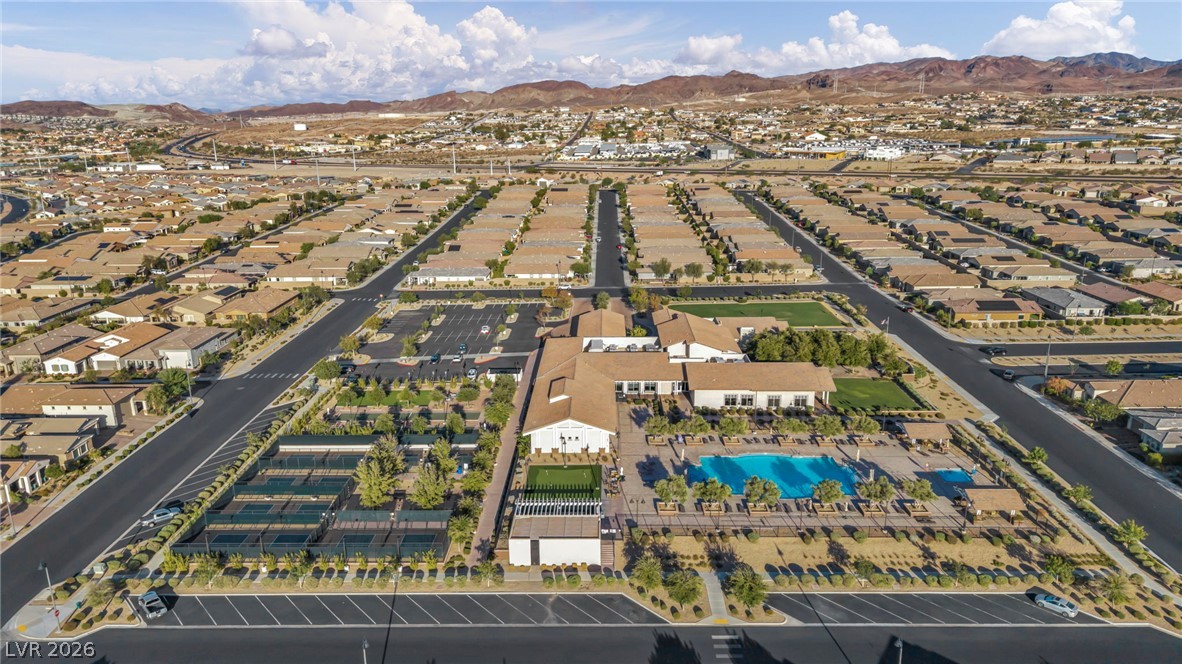
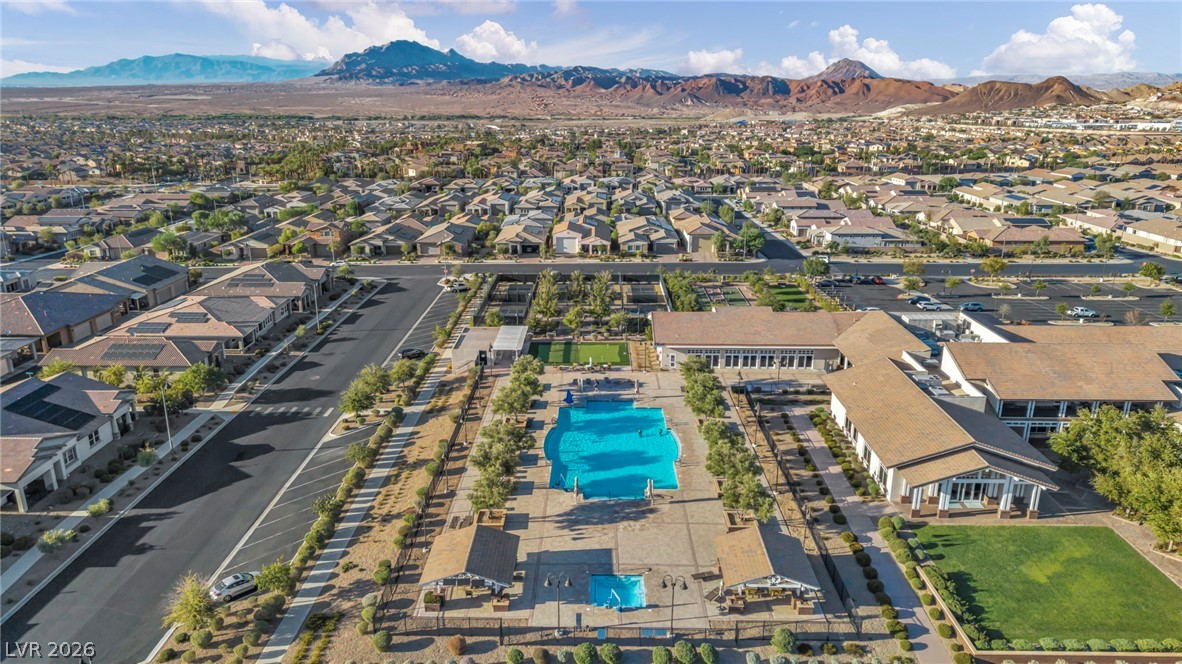
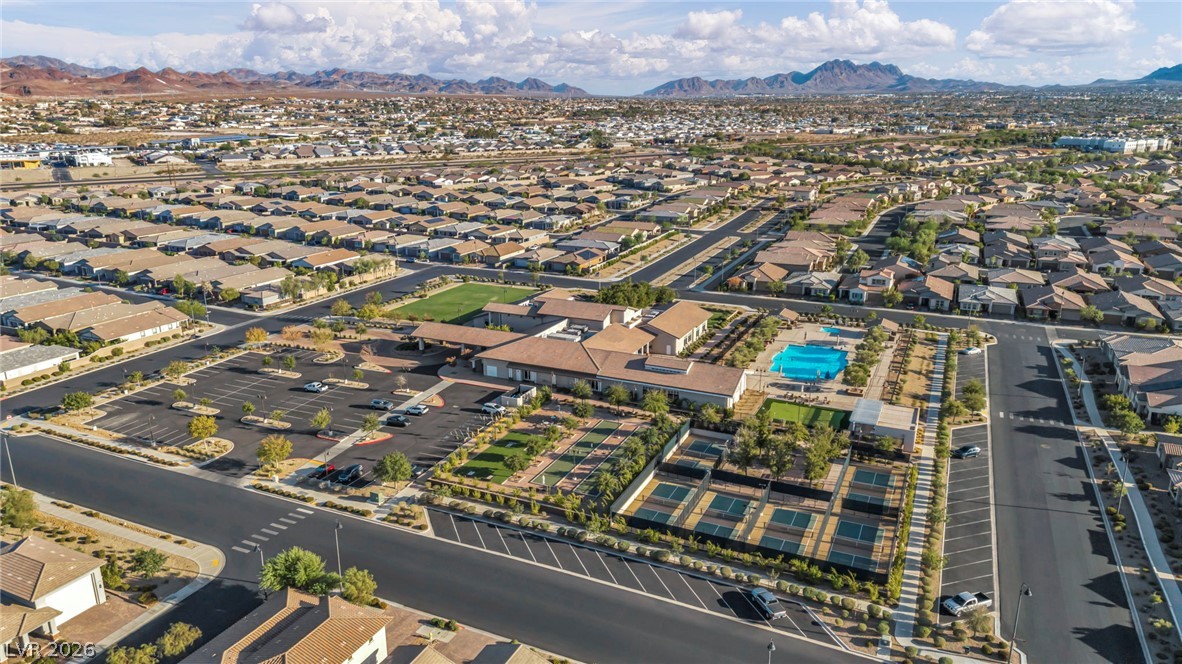
An expansive aerial community view highlights an exceptional clubhouse with inside pool, pristine outside pool, and pickleball courts.
An expansive aerial community view highlights an exceptional clubhouse, pristine pool/spa, and pickleball courts.
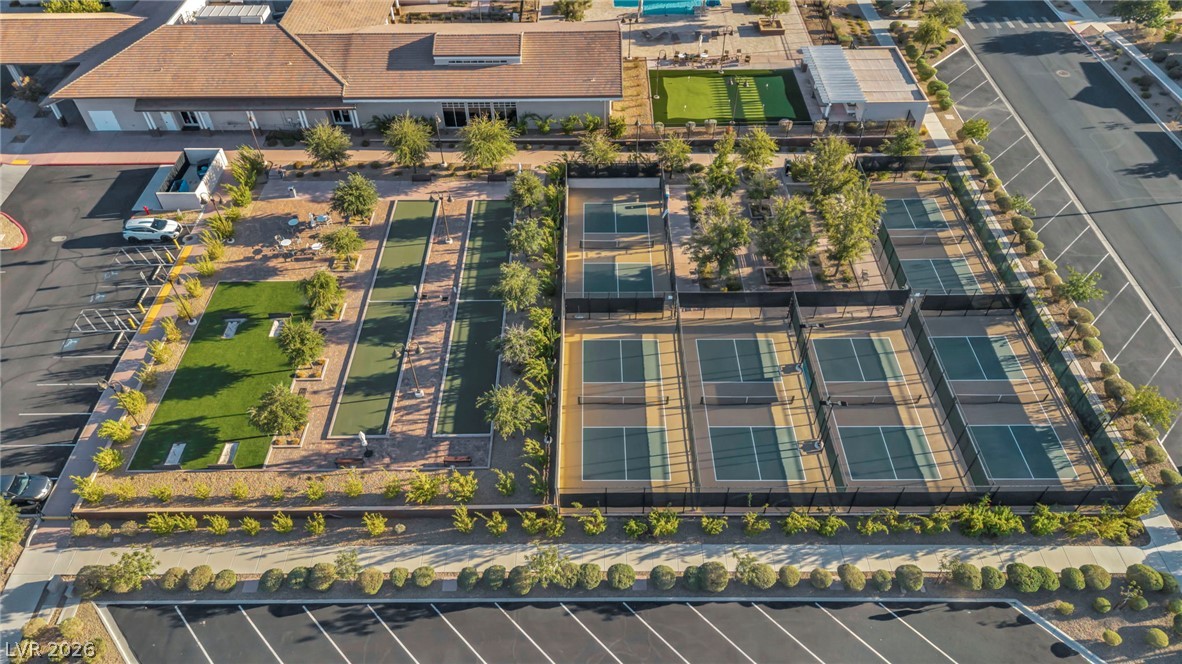
An aerial view showcases the pickleball courts and other outside game areas.
An expansive aerial community view highlights an exceptional clubhouse, pristine pool, and pickleball courts.
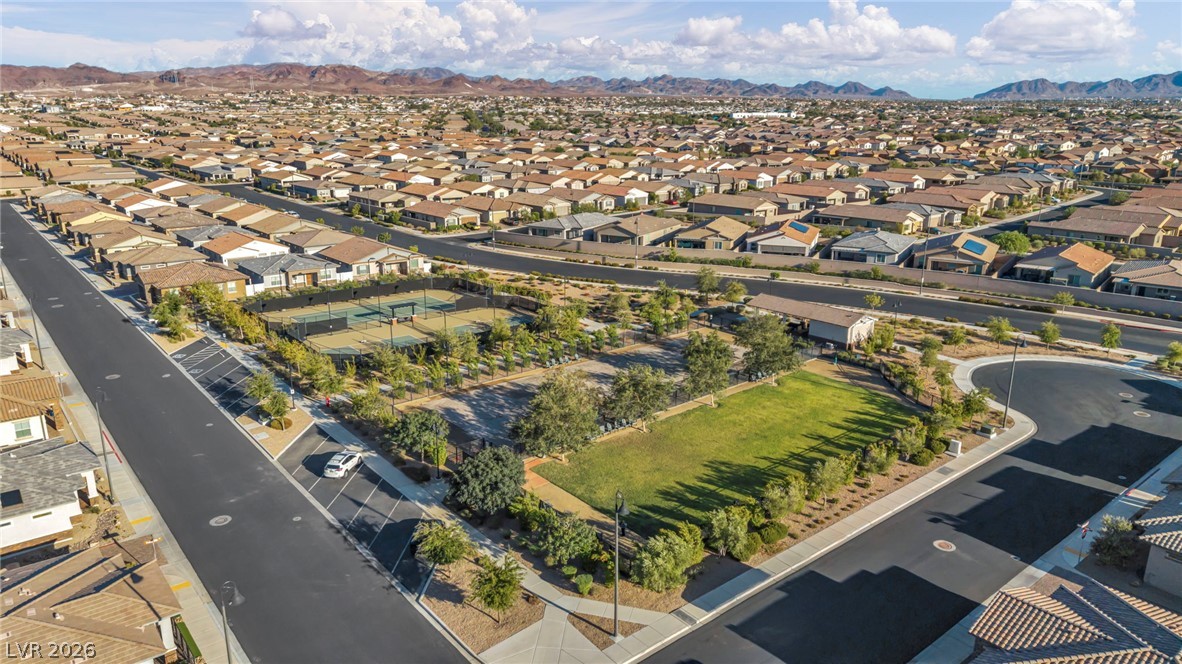
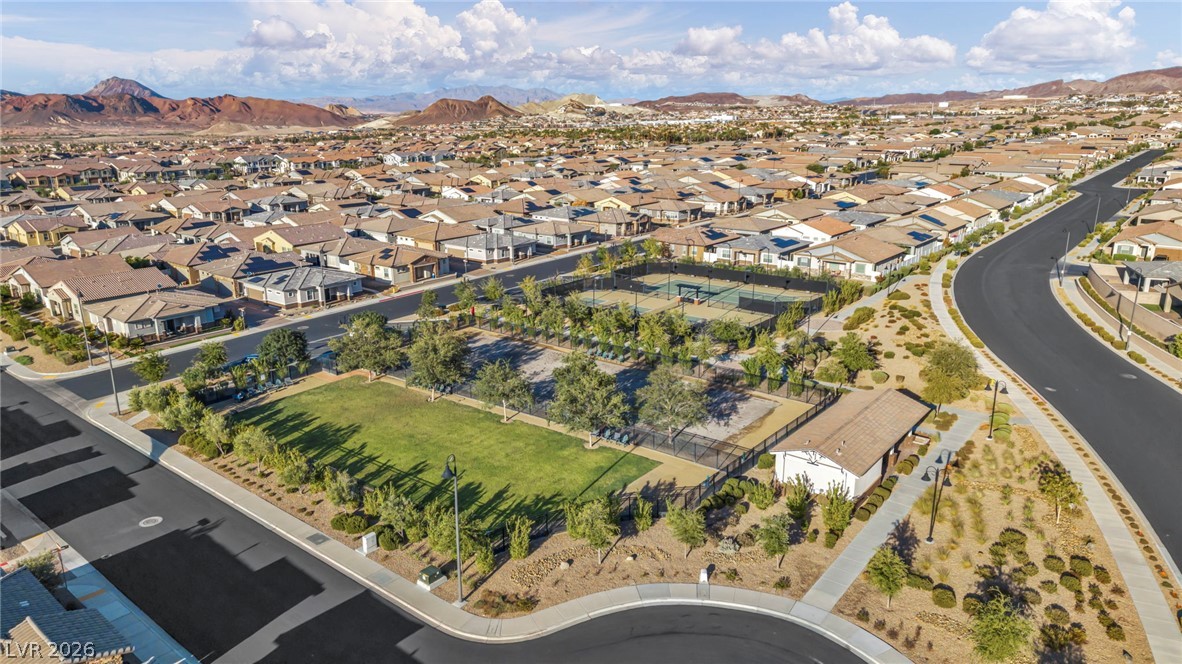
An aerial neighborhood view captures structured streets and community green spaces with tennis courts.
An expansive neighborhood park features manicured green space and recreational tennis courts set against a desert mountain backdrop.
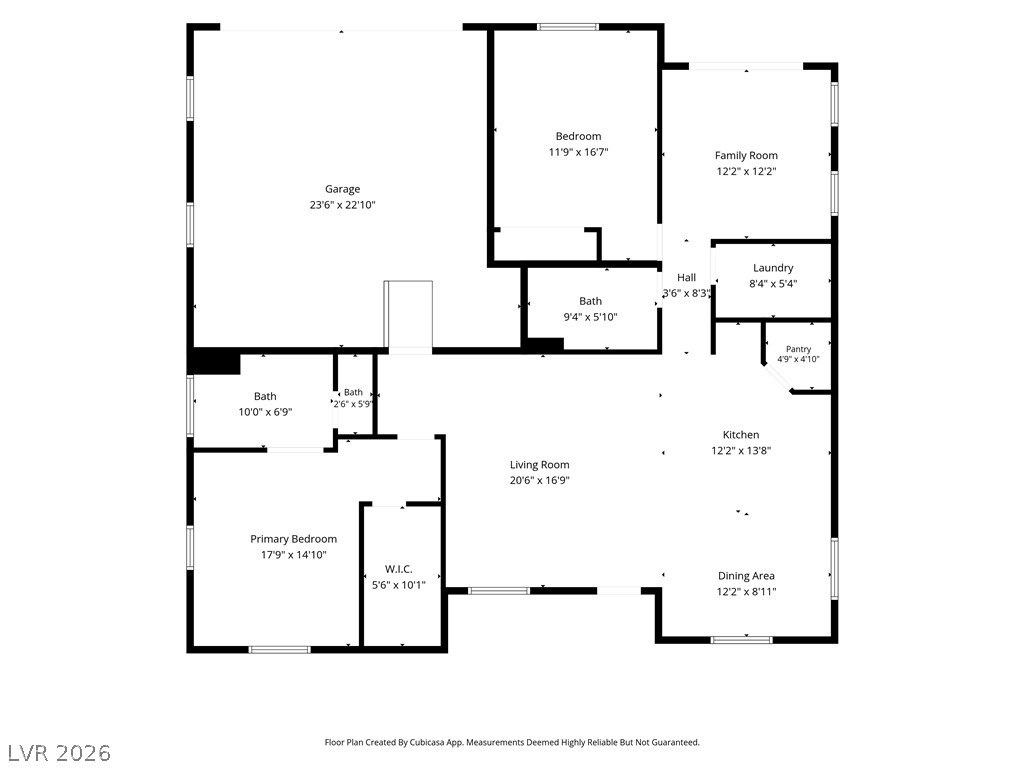
Tucked behind the gates of Heritage in Cadence, 208 Bennett Pointe Ave brings low-maintenance, resort style living in this single-level 55-and-older community. Heritage features an array of amenities including indoor and outdoor pools/spa, state of the art gym, pickleball court, tennis courts, pet park, recreation room, social calendar, meeting rooms, and more making you never want to leave! Stacked stone accents and tile roofing dress up the stucco facade, and a covered entry sets a welcoming tone before you even step inside the home. The open concept floor plan is easy to live in: wood looking laminate flooring throughout, high ceilings, and a modern ceiling fan with light carry through the main living areas, with fire sprinklers built in for peace of mind. The kitchen anchors the home with beautiful granite countertops, glass backsplash, stainless steel appliances, white cabinetry, walk-in pantry, and a big island for gatherings. Home being sold fully furnished and move in ready! Two bedrooms and two full bathrooms offer comfortable, low-upkeep living. The bedrooms combine wood looking laminate flooring with ceiling fans, blinds, and drapes, and a large walk-in closet in the primary with built-in storage and shelving. The primary bathroom is finished with stylish looking tile flooring, granite countertops, and a tub/shower combo tiled with nice cut-outs and a fun glass window. The 2nd bathroom features granite countertops, custom shelving and a cut-out for easy access to the tub. Out back, a private, fenced covered patio finished in stucco and brick pavers, complete with a barbecue stub, ready for slow mornings or evening get-togethers. Cadence is not too far from the Strip, Harry Reid International Airport, Lake Las Vegas, and Downtown. A must-see pristine community with resort style amenities and great move-in ready home for 55-and-older!
Details
MLS #
2820364
Listing Type
For Sale
Style
House
HOA Dues
$280
Sub-Type
Resale
Status
Active
Year
2021
Days On Site
49
Listing Provided By
eXp Realty | Michelle M. Richey
Features
Bed(s)
2
Bath(s)
2 Total
SQ Feet
1,425
Garage
2
Story(s)
1
Zoning
Single Family
Acreage
0.08
Property View
Yes
Interior
Cooling
Central Air, Electric
Heating
Central, Gas
Heating Yes / No
Yes
Cooling Yes / No
Yes
Interior Features
Bedroom On Main Level, Ceiling Fans, Primary Downstairs, Window Treatments
The data relating to real estate for sale on this web site comes from the Las Vegas REALTORS® MLS. Information deemed reliable but not guaranteed. COPYRIGHT 2022 OF LAS VEGAS REALTORS® MLS. ALL RIGHTS RESERVED.
MLS Number: 2820364
Michelle M. Richey – (702) 860-7413 – michellericheyrealtor@gmail.com