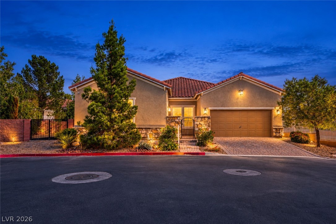
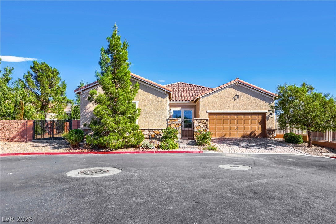
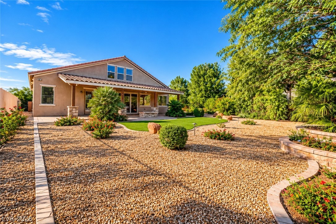
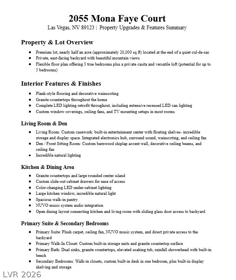
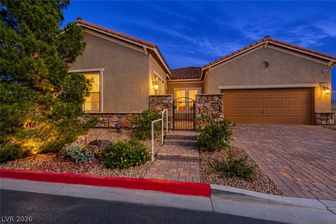
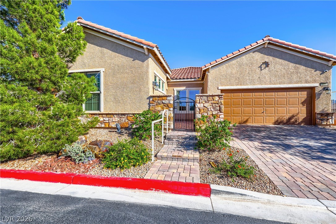
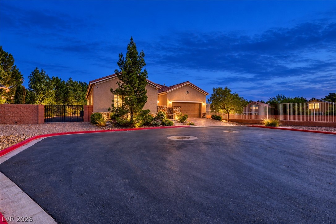
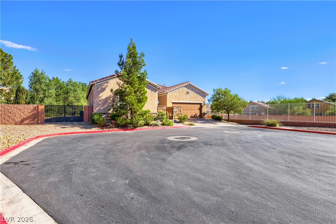
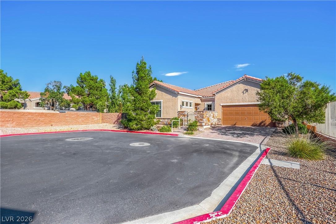
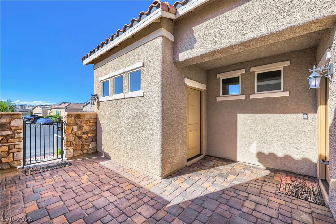
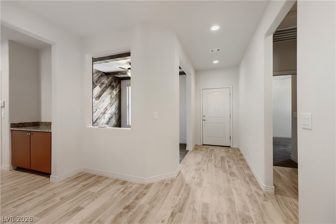
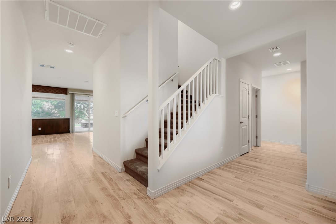
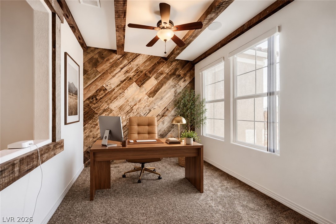
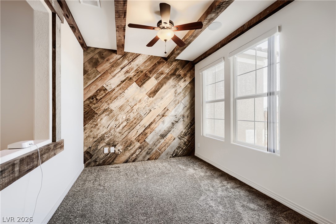
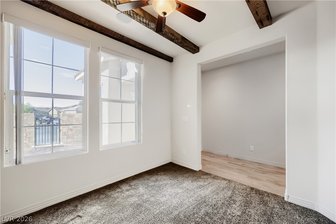
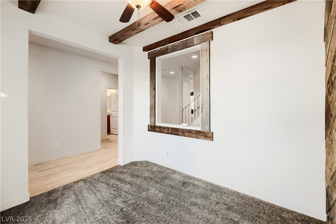
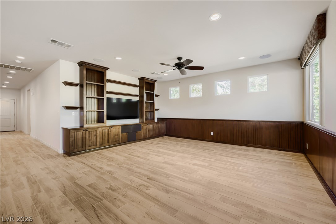
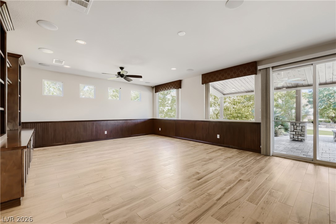
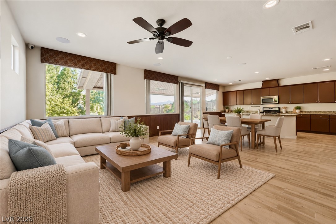
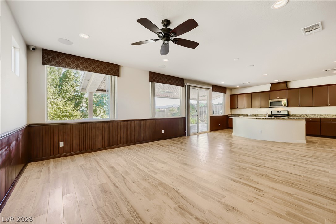
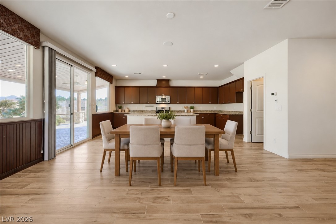
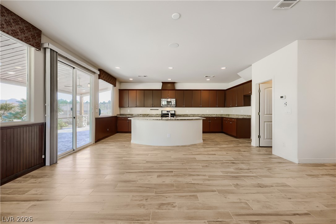
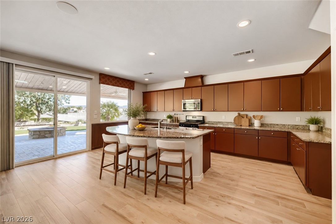
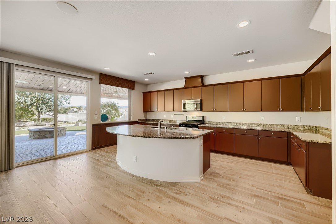
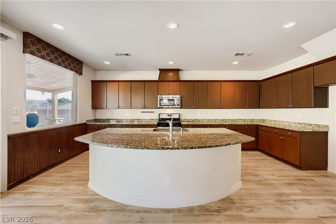
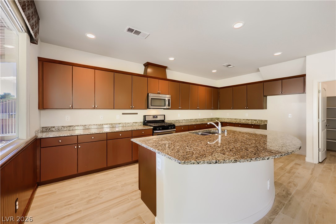
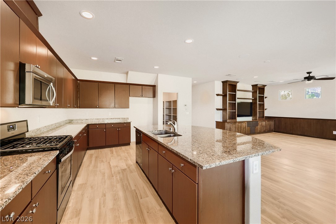
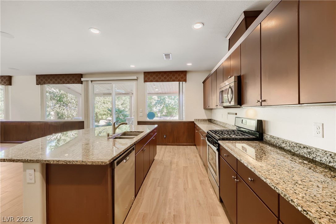
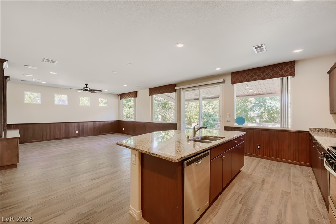
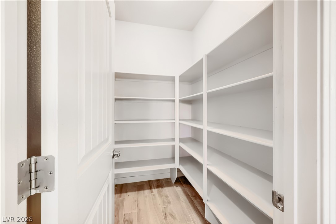
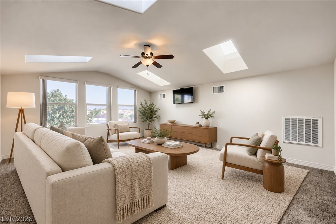
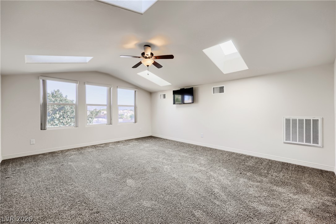
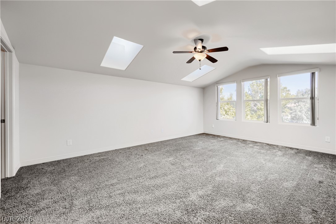
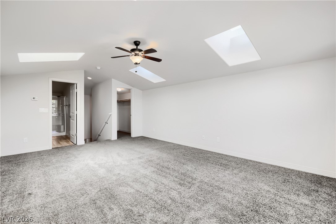
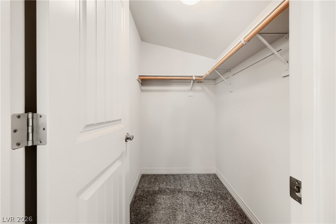
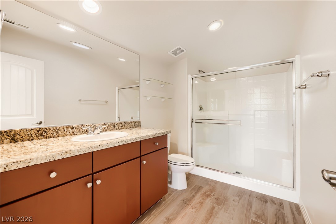
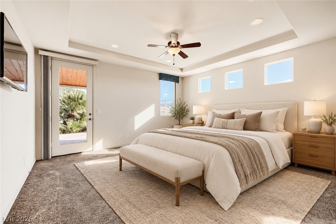
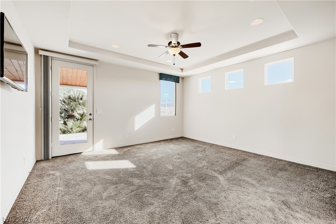
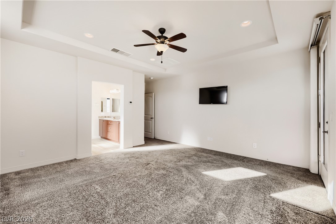
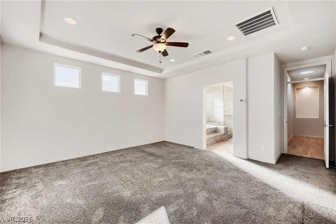
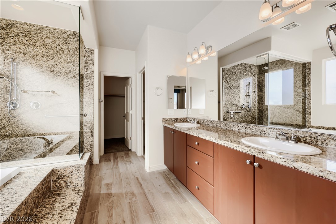
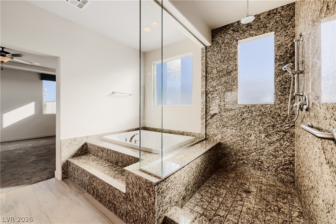
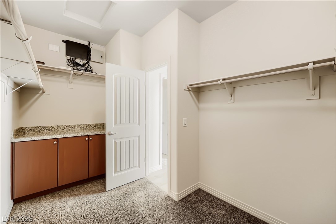
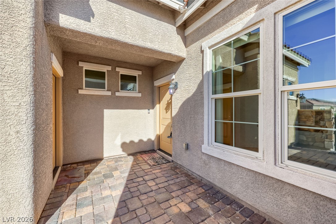
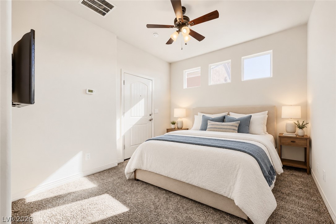
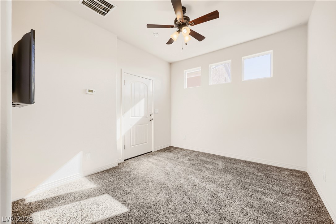
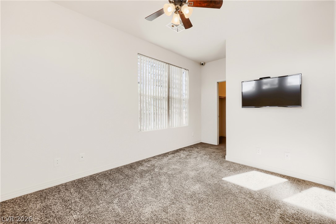
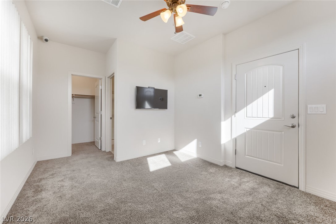
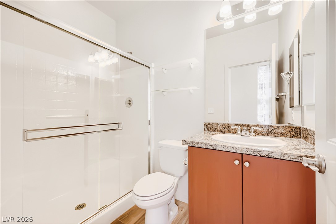
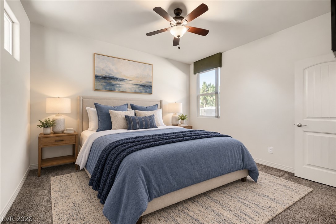
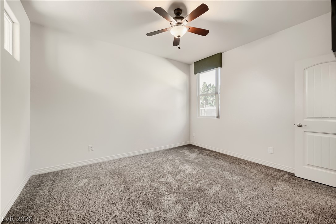
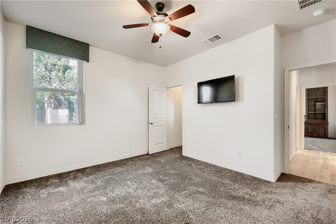
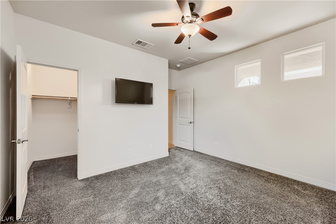
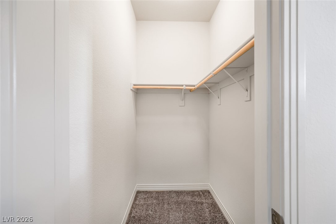
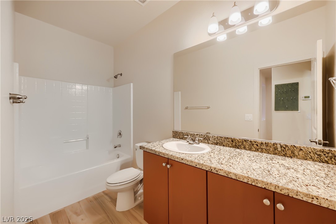
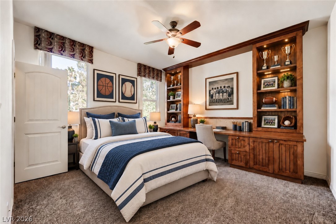
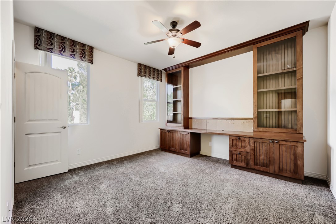
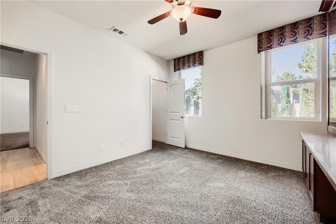
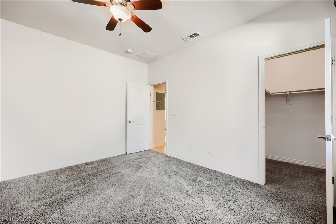
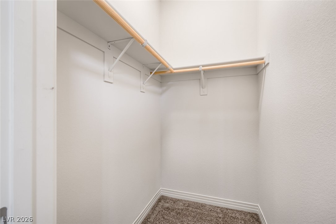
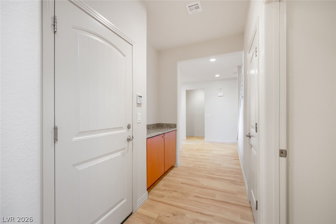
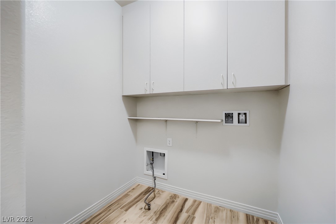
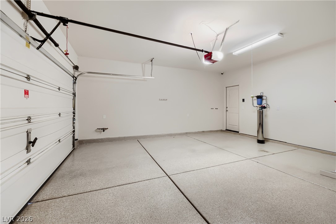
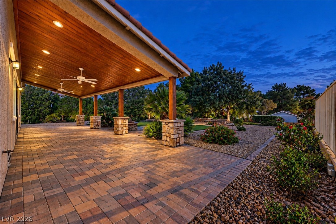
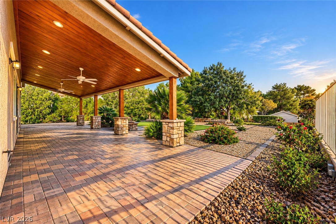
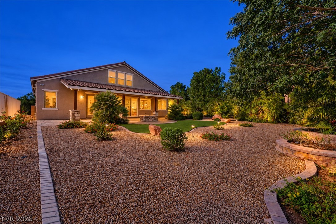
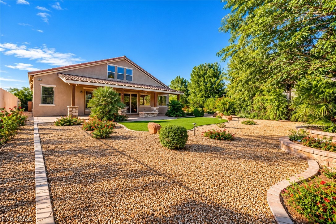
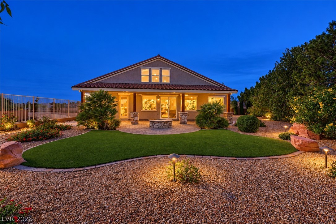
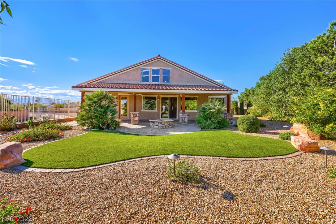
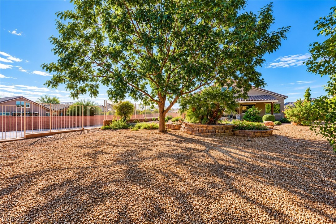
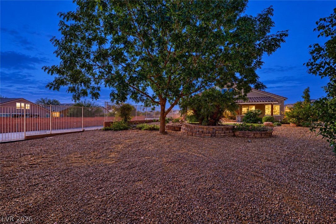
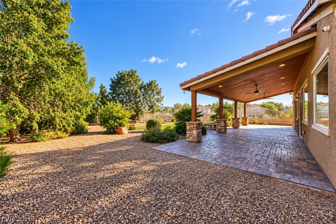
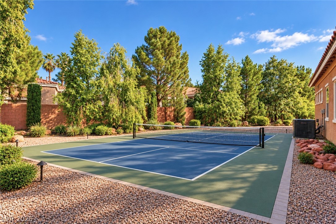
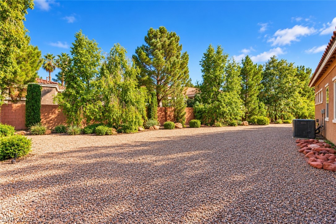
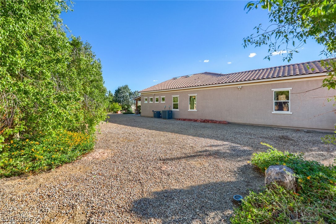
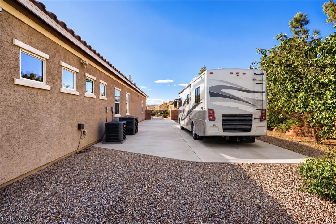
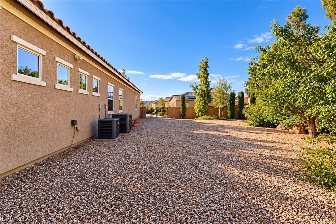
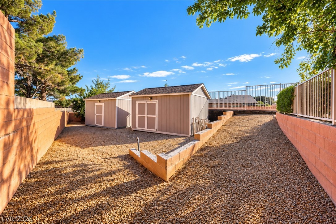
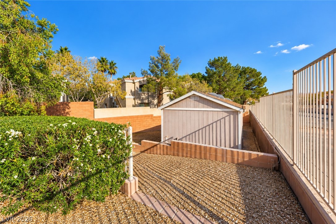
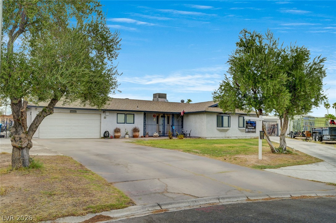
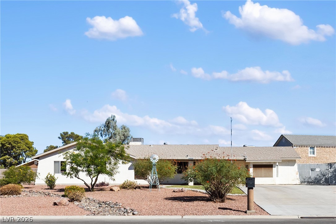
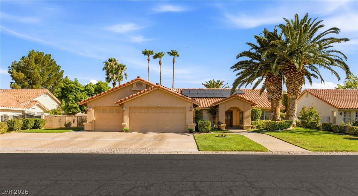
Situated at the end of a cul-de-sac on a half-acre lot with no rear neighbors, & mountain views! Flexible floor plan offers up to 5 bedrooms with 3 true bedrooms, a private casita with separate entrance & ¾ bath-perfect for guests or multi-gen living! Incredible natural lighting throughout! Den features a barnwood accent wall & ceiling beams. Living room with a custom built-in entertainment center, electronics hub, surround sound, & wainscoting. Kitchen features granite countertops, island, custom slide-out drawers, color-changing under-cabinet lighting, & walk-in pantry. Primary suite features private backyard access & walk-in closet with built-in storage & granite countertop. Spa-like primary bathroom has double sinks, walk-in shower with bench & rainfall showerhead, & soaking tub. Loft has a ¾ bath, closet & skylights-ideal as living space or bedroom. Secondary bedrooms feature walk-in closets, including one with custom built-in desk, storage & display cases. East-facing backyard has mature landscaping, turf, xeriscape irrigation system with in-line fertigation, perimeter retention, security walls, & a custom covered patio with treated wood inlay ceiling, columns, ceiling fans, & music system. Custom firepit with automatic start inside the house, surrounded by stonework & pavers designed to match the home. Side yard features a 10-ft double RV access gate, room for RV parking & recreational toys. Two 12x16 Tuff Sheds feature electrical, fluorescent lighting, receptacles, built-in shelving, skylights & motion sensor lighting. Smart features include 5-speaker surround sound with subwoofer, NUVO multi-zone music system serving patio, kitchen, hallway, front room & primary bedroom, USB charging station, nightlight receptacles & TV mounts. Security includes 16-camera surveillance system, Ring doorbell, alarm, & perimeter LED motion sensor lighting. Garage features Pebble Tech flooring, Channel Vision electronics panel, & Pelican reverse osmosis water softener!
Details
MLS #
2822937
Listing Type
For Sale
Style
House
HOA Dues
$25
Sub-Type
Resale
Status
Active
Year
2015
Days On Site
21
Listing Provided By
Keller Williams MarketPlace | Richard J. Brenkus
Features
Bed(s)
4
Bath(s)
4 Total
SQ Feet
2,784
Garage
2
Story(s)
2
Zoning
Single Family
Acreage
0.47
Interior
Cooling
Central Air, Electric
Heating
Central, Gas
Heating Yes / No
Yes
Cooling Yes / No
Yes
Interior Features
Bathroomon Main Level, Ceiling Fans, Full Bath On Main Level, Primary Downstairs, Window Treatments, Additional Living Quarters
Window Features
Blinds, Double Pane Windows, Window Treatments
Furnished
Unfurnished
Appliances
Dishwasher, Disposal, Gas Range, Water Purifier
Fireplaces Total
0
Fireplace Yes / No
No
Exterior
Exterior Features
Courtyard, Porch, Patio, Private Yard, Shed
Roof
Tile
Security Features
Security System Owned
Lot Features
Quarter To One Acre, Cul De Sac, Desert Landscaping, Landscaped, No Rear Neighbors, Rocks, Trees
Fencing
Block, Back Yard, Wrought Iron
Parking
Attached Garage Yes / No
Yes
Parking Features
Attached, Garage, Garage Door Opener, Inside Entrance, Private
Garage Yes / No
Yes
Utilities
Utilities
Underground Utilities
Electric
Photovoltaics None
Sewer
Public Sewer
Taxes
Tax Annual Amount
4660
Location
Senior Community Yes / No
No
Area Information
State
NV
County
Clark
City
Las Vegas
Zip Code
89123
Community Name
Rancho Bella
School District
Silverado
Elementary School
Hill
High School
Silverado
Sourced by Back At You
MLS Number: 2822937
Richard J. Brenkus – (702) 752-0044 – office@brenkus.com
Keller Williams MarketPlace – (702) 939-0000 – dean_collins@kw.com
Request a showing
Request a showing
The data relating to real estate for sale on this web site comes from the Las Vegas REALTORS® MLS. Information deemed reliable but not guaranteed. COPYRIGHT 2022 OF LAS VEGAS REALTORS® MLS. ALL RIGHTS RESERVED.
MLS Number: 2822937
Richard J. Brenkus – (702) 752-0044 – office@brenkus.com
Keller Williams MarketPlace – (702) 939-0000 – dean_collins@kw.com