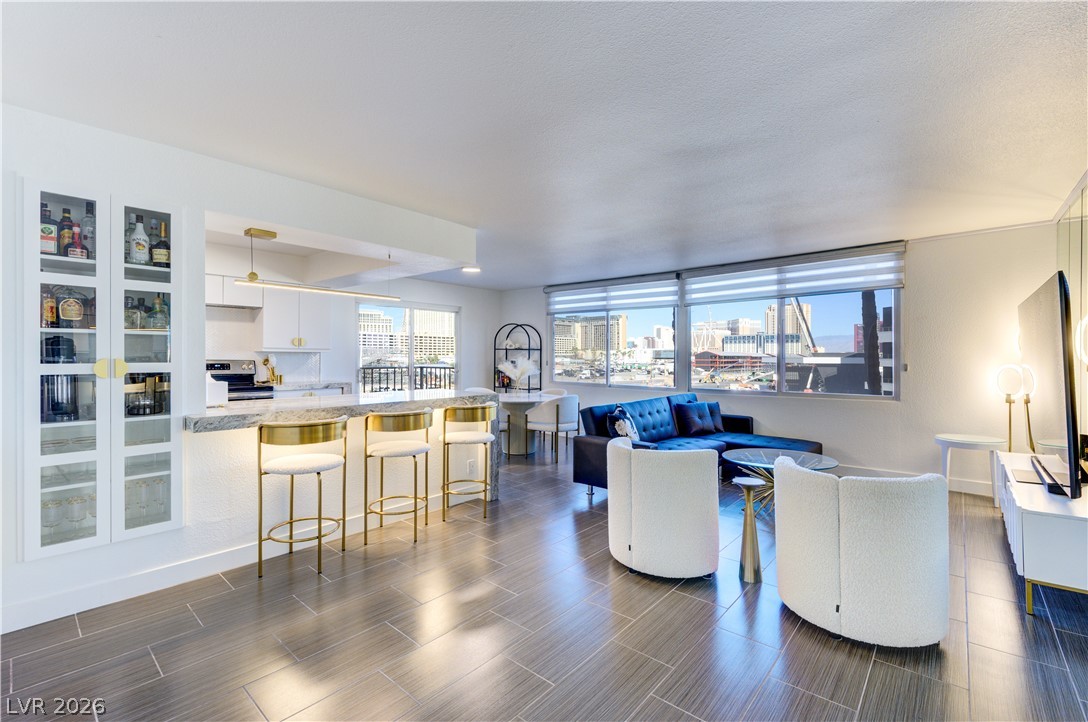
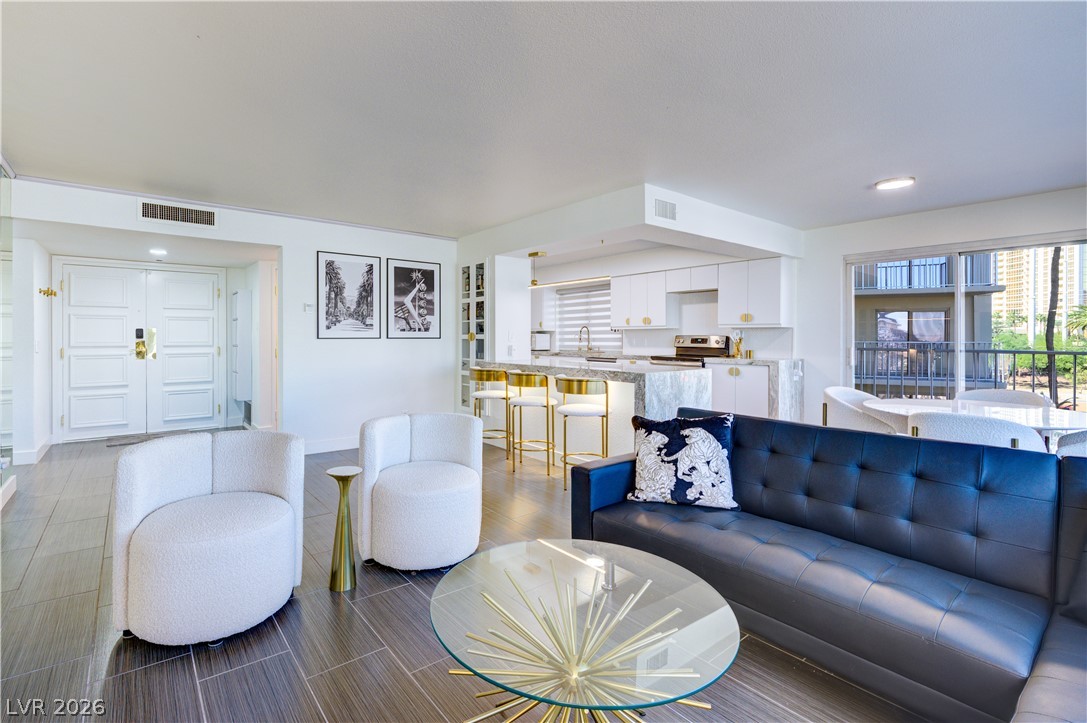
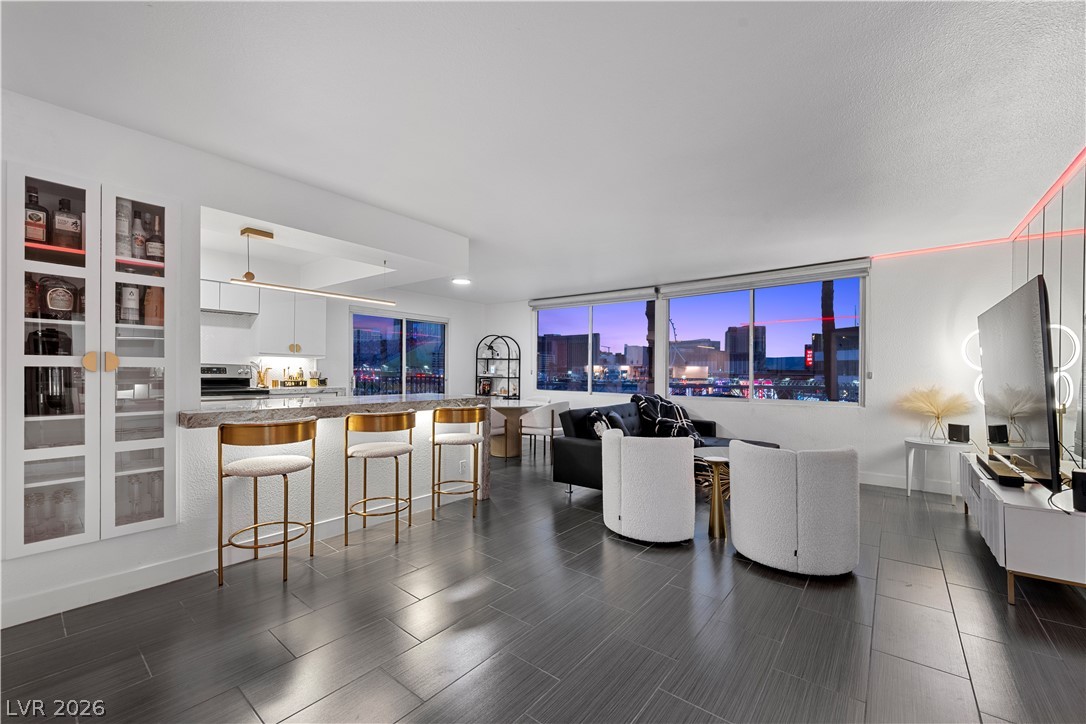
Strip views frame this open-concept kitchen and living area, complete with a bar for entertaining or casual dining.
An open concept living area boasts a marble waterfall kitchen island with seating and panoramic views of the city.
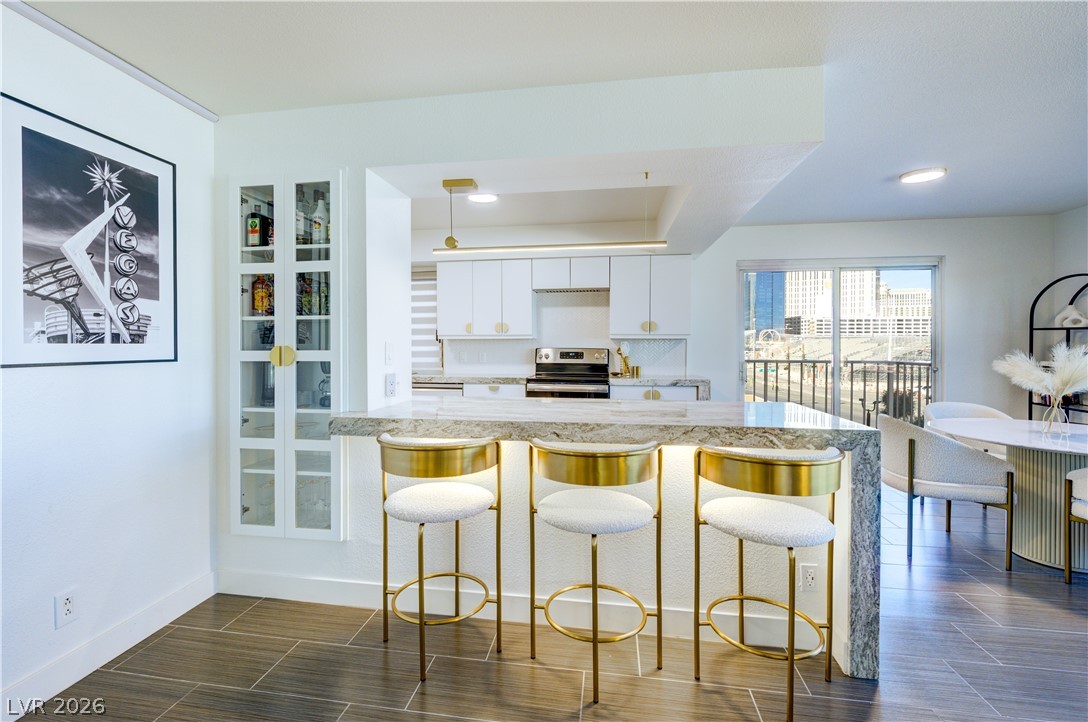
A sleek breakfast bar with modern gold stools complements the open-concept kitchen with city views.
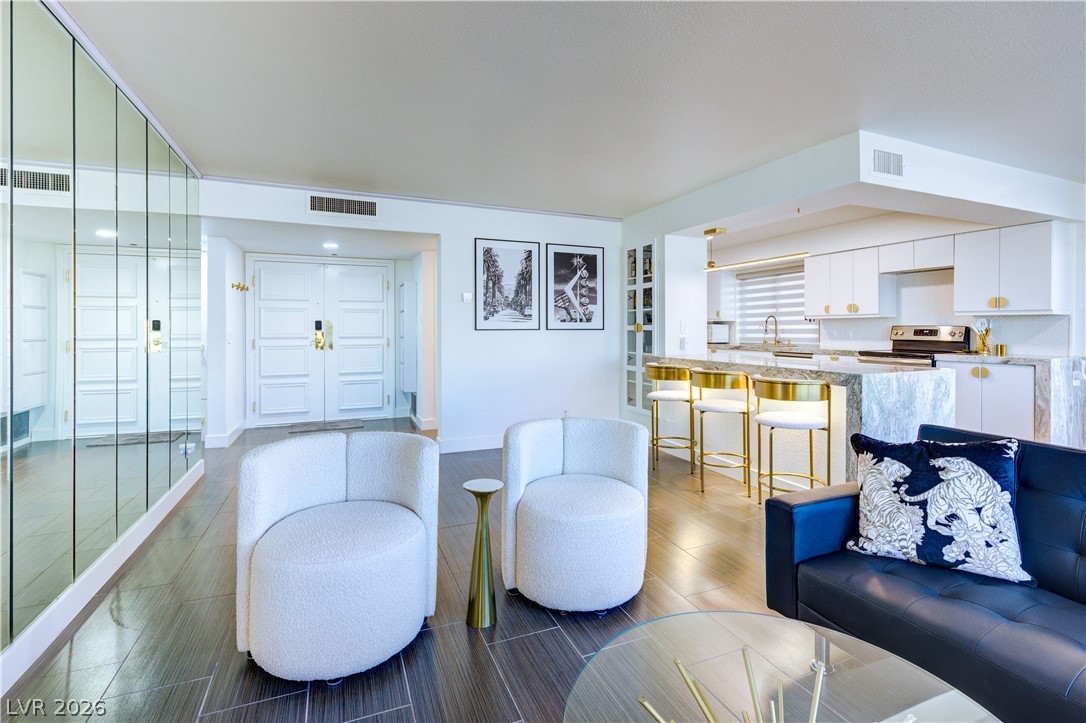
An inviting open-concept space features stylish tile flooring leading to a modern kitchen
A sleek, contemporary kitchen with polished countertops and modern gold accents.
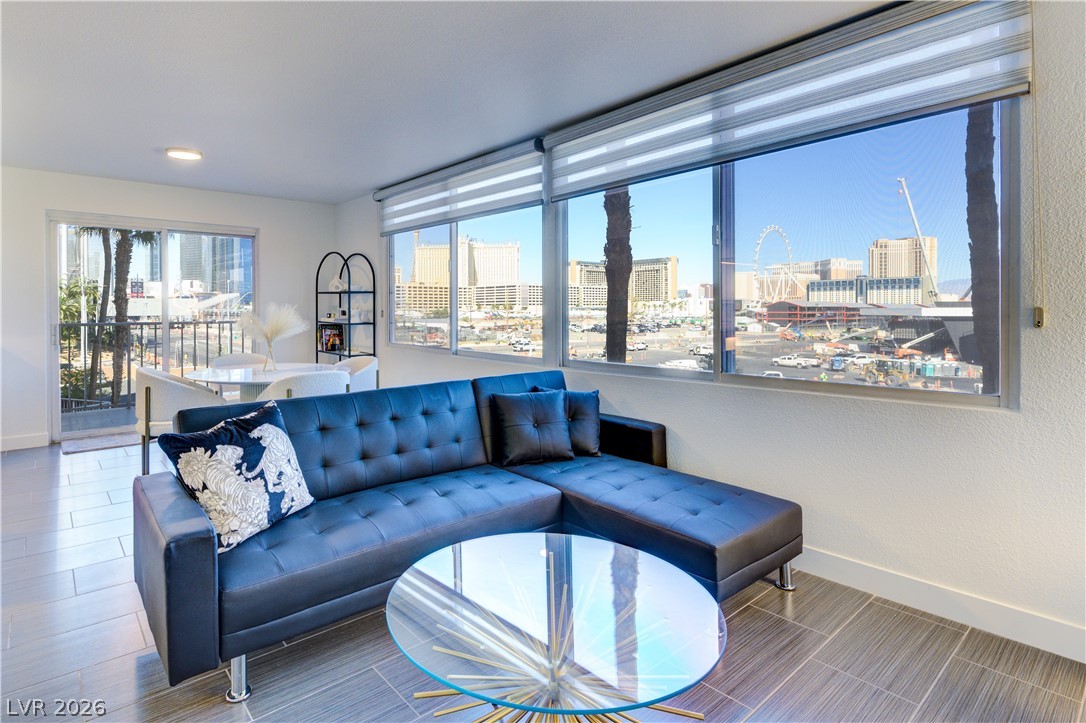
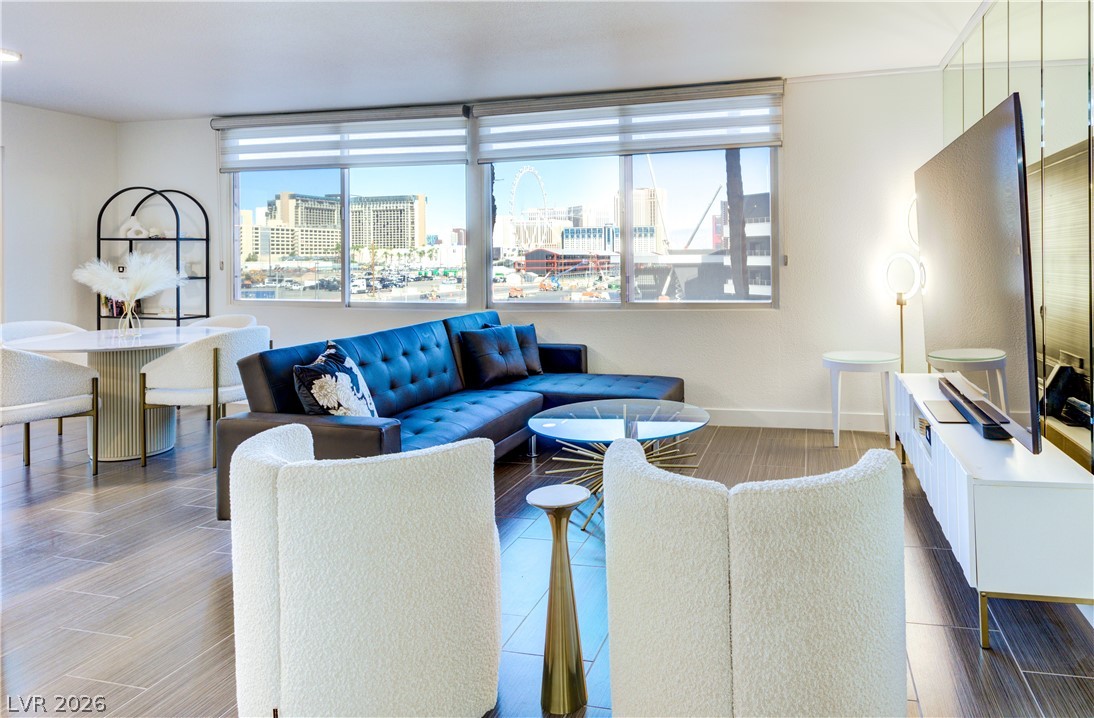
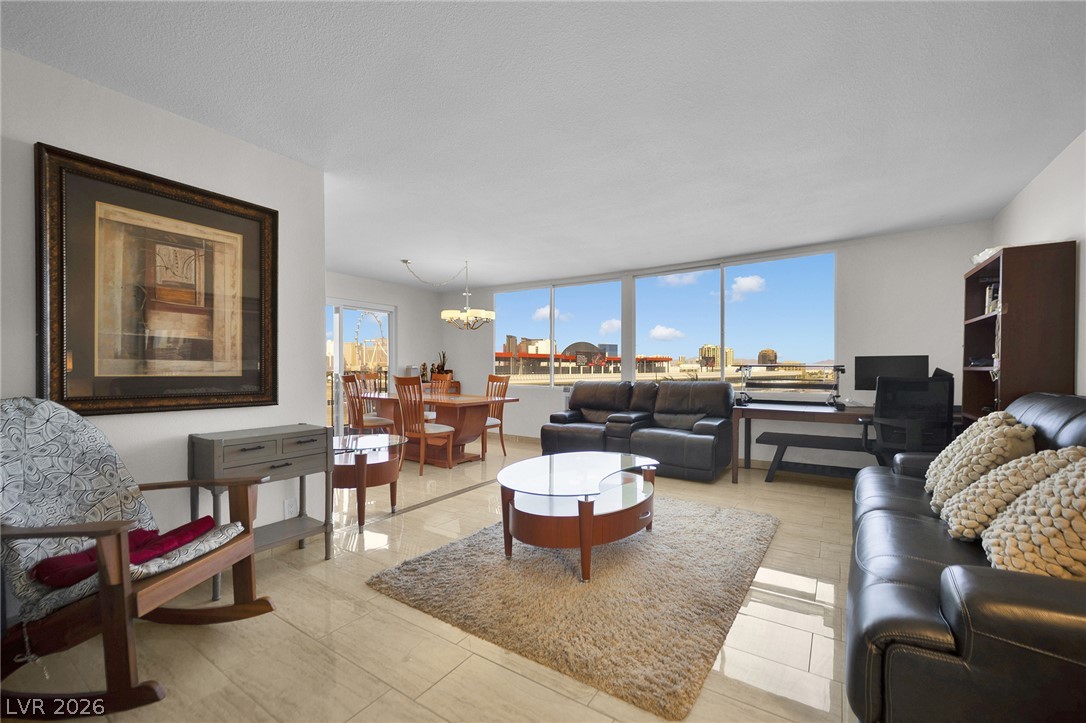
City views and natural illumination flood this inviting living space.
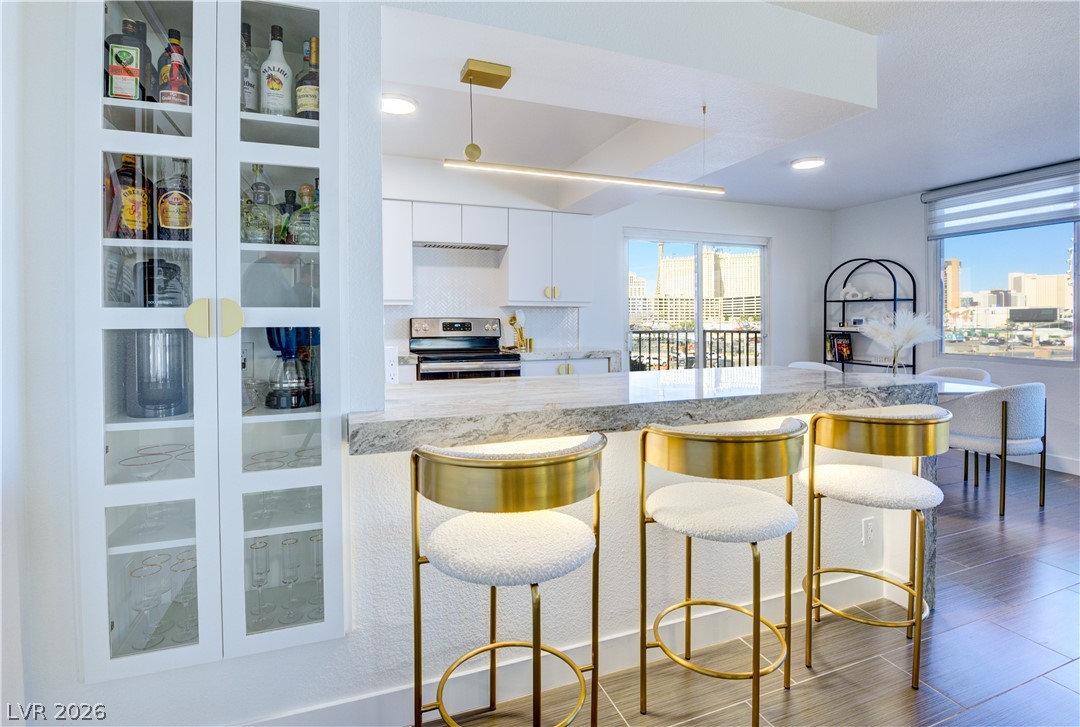
Discover a seamlessly integrated living and kitchen space, perfect for entertaining.
City views and stylish finishes define this inviting open-concept living area.
Sun-filled living space with expansive city views and elegant flooring.
An open concept living and dining area boasts clean lines and abundant natural light.
A well-appointed kitchen showcasing elegant marble countertops and a suite of integrated appliances.
Culinary adventures await in this kitchen, boasting pristine white cabinetry, gleaming stainless steel appliances, and a spacious island for entertaining.
Culinary dreams come alive in this well-appointed kitchen featuring sleek appliances and plentiful modern white cabinetry.
A sleek kitchen features clean lines, ample storage, and a sun-filled window above the sink.
Culinary delights await in this modern kitchen with ample counter space and integrated appliances.
Functional kitchen prep area with modern stainless steel appliances and stylish herringbone backsplash.
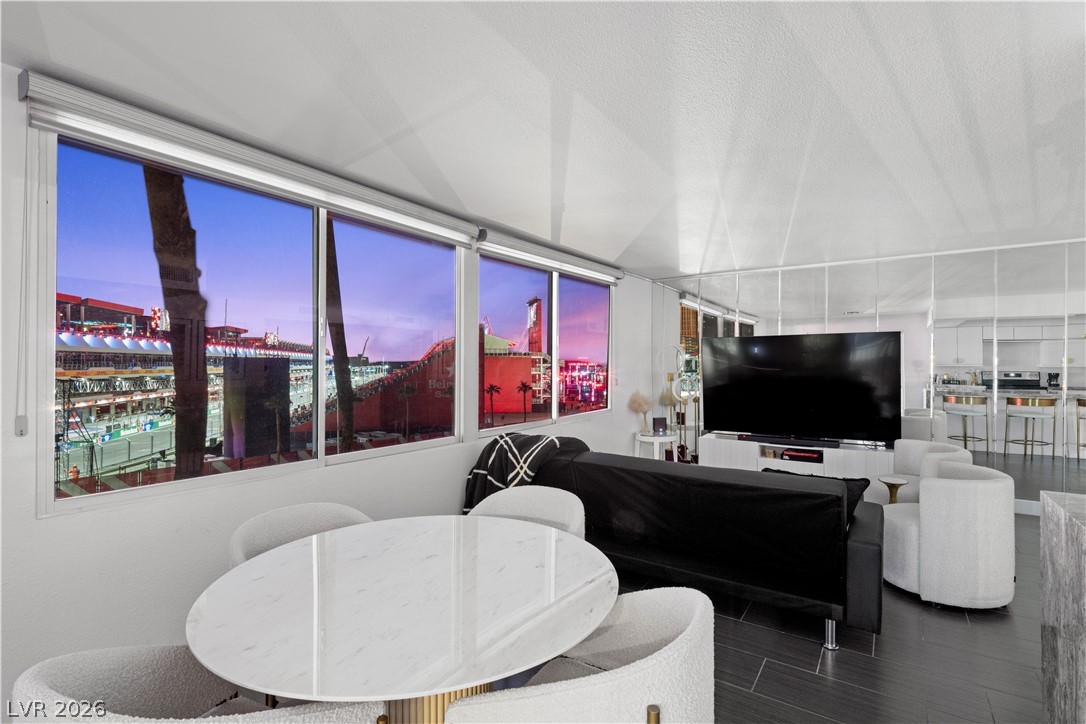
Mirrored walls enhance the spacious feel of this contemporary living area with sleek tile flooring.
A refined kitchen with sleek appliances and a marble island, flowing into a dining area with direct balcony access.
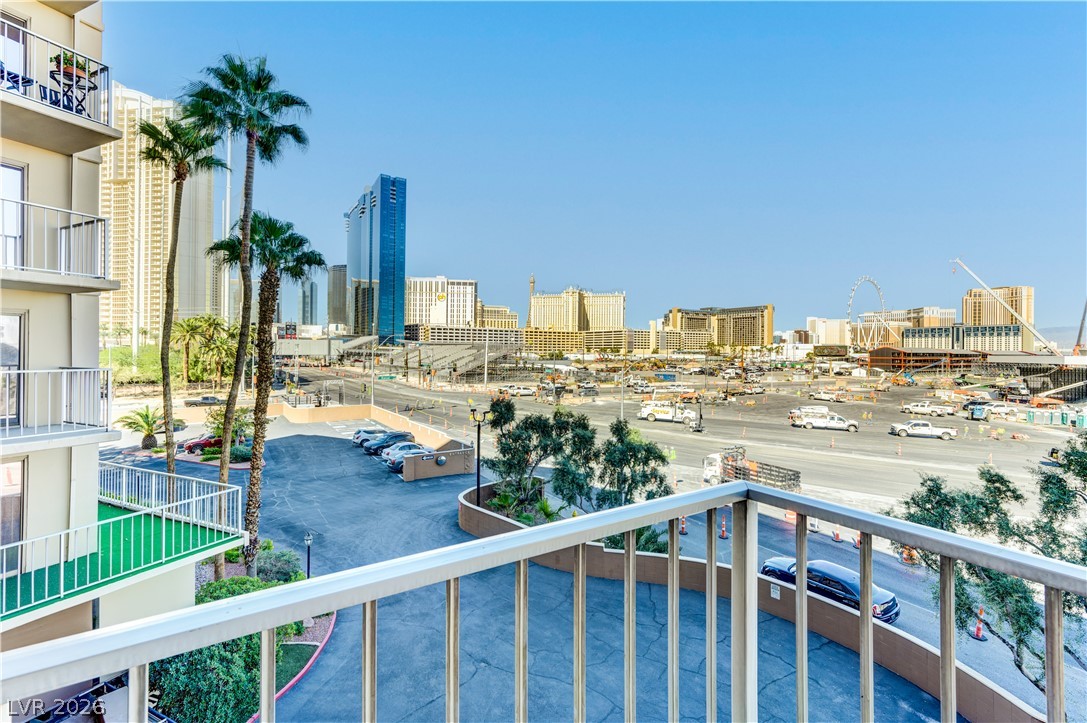
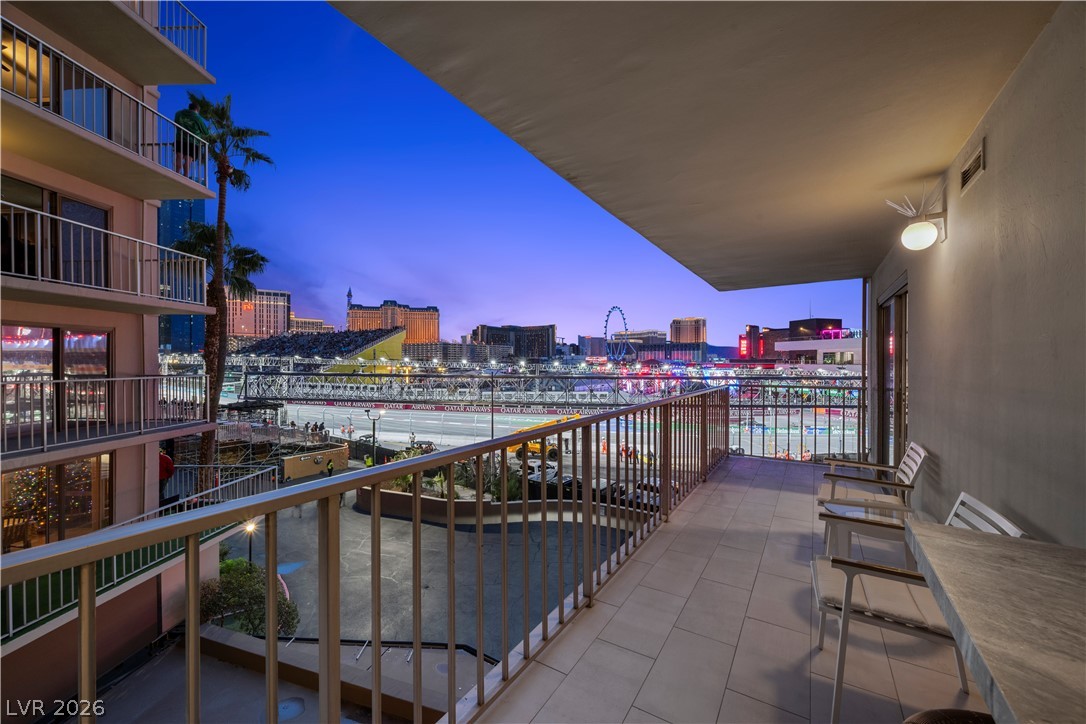
Strip views and natural light define this inviting balcony space, perfect for entertaining
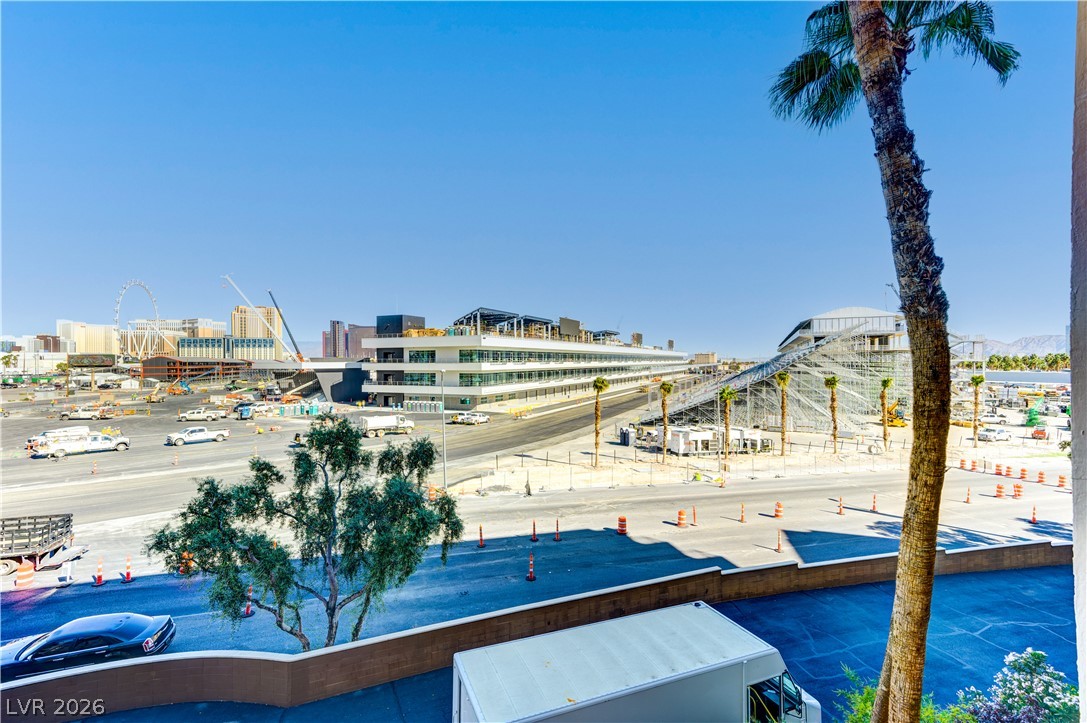
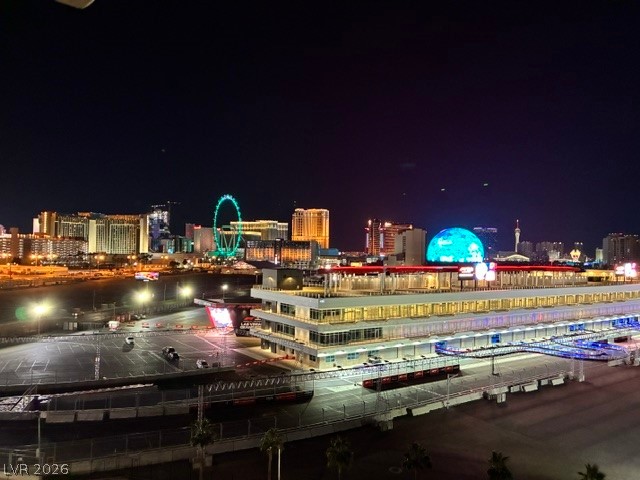
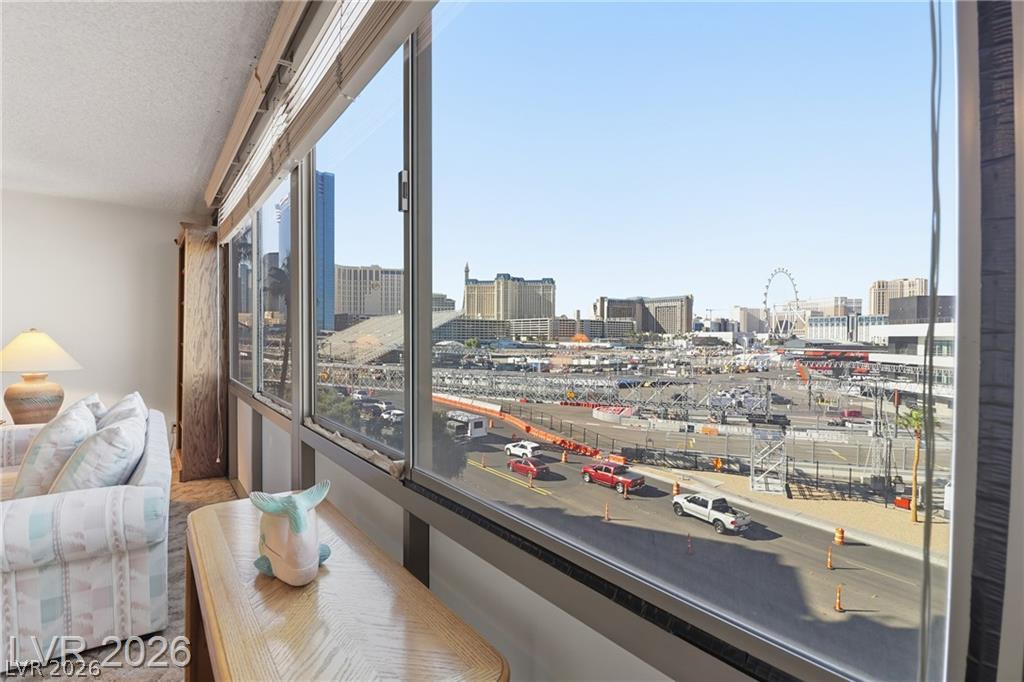
City views, mountains, and of course the F1 track
Panoramic views of the city skyline await from this exceptional outdoor balcony.
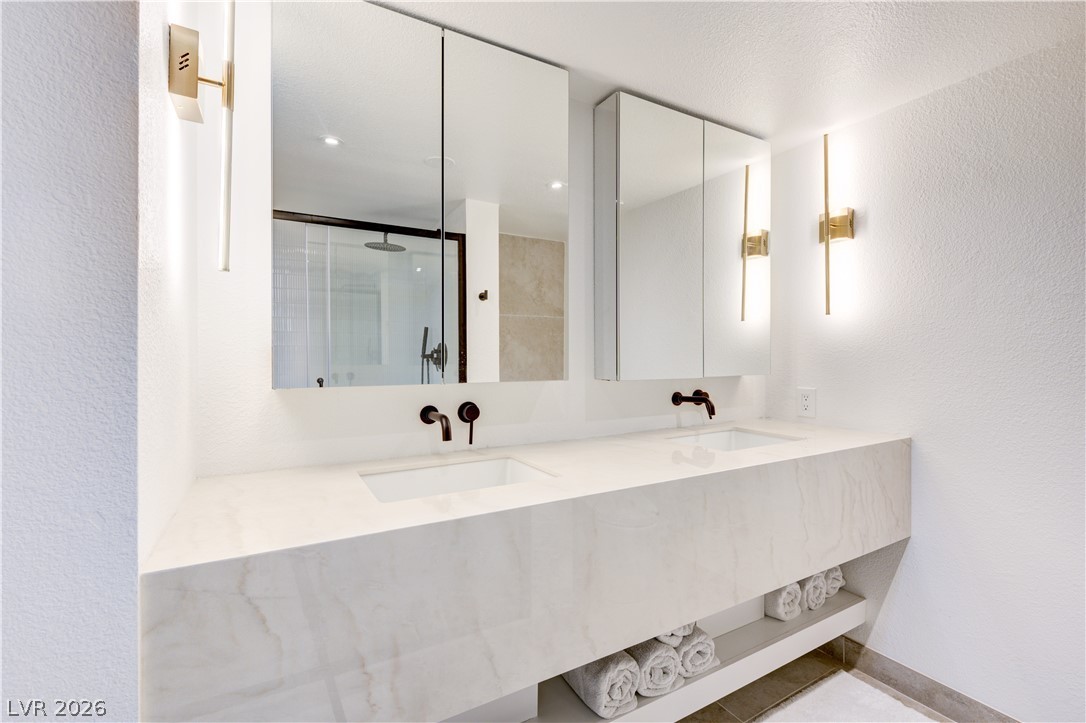
A refined bathroom features a floating marble vanity with integrated sink and modern fixtures.
Rainfall showerhead and sleek tiling complete this modern bathroom retreat.
City views frame this modern primary bedroom featuring sleek tile flooring and ample natural illumination.
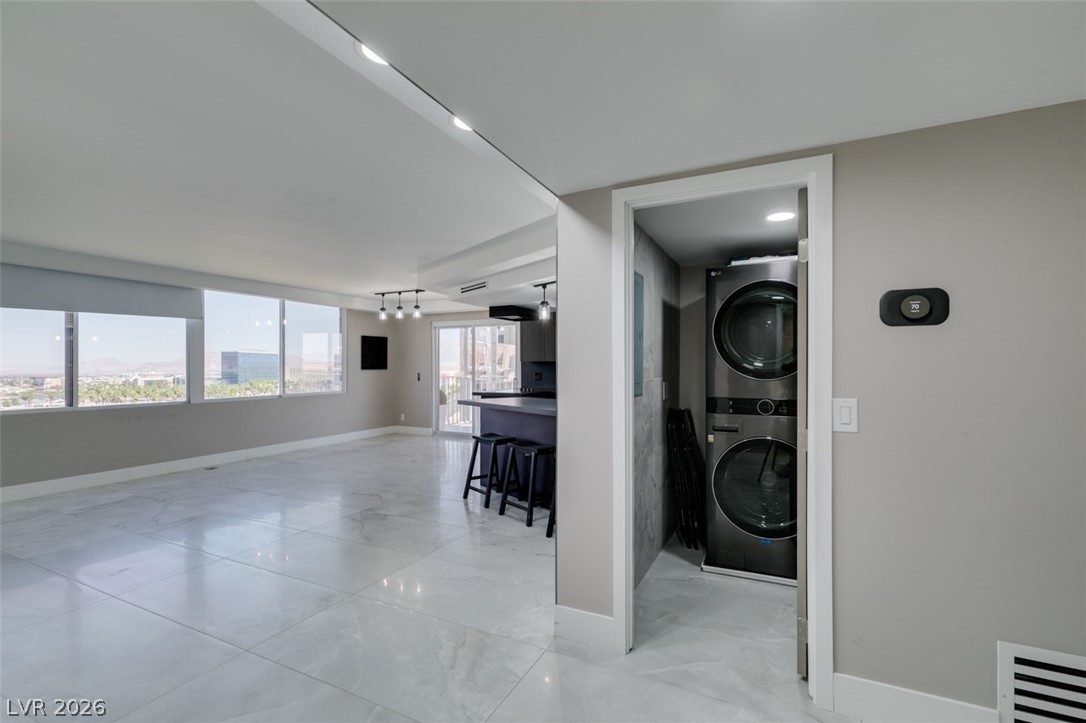
Streamlined laundry area with convenient stacked appliances and chic mirrored closet doors.
Sleek stone counters with dual sinks and a spacious glass-enclosed shower.
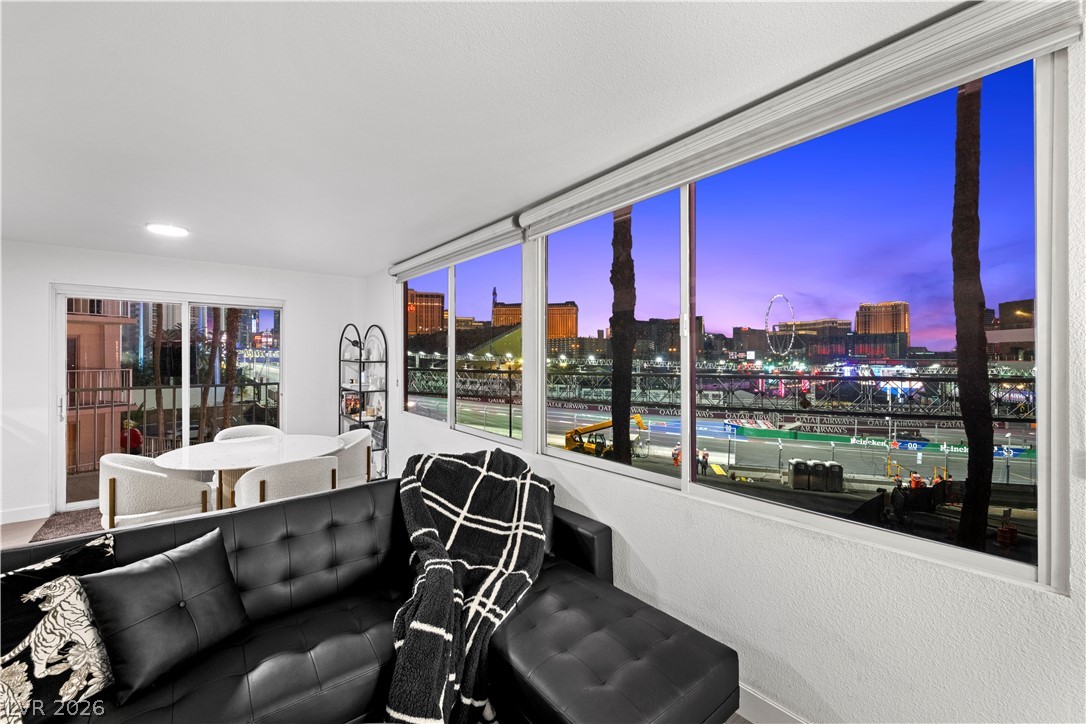
A dynamic living area provides expansive views of the F1 track and city skyline
City lights twinkle beyond the windows, illuminating this living and dining area.
City lights and the F1 track twinkle beyond generous windows, creating an energetic backdrop for this modern living space.
One of only a select few residences in the building featuring a private terrace directly overlooking the Formula 1 Las Vegas Grand Prix start/finish straight. Enjoy an unparalleled race-week experience from your own private viewing platform while taking in iconic Las Vegas Strip views year-round. Extensively renovated with exceptional attention to detail, this residence was completely reimagined to create a sophisticated and modern open-concept living environment. Walls were removed, ceilings refinished, and both bathrooms fully rebuilt. Premium appliances, designer finishes, and expert craftsmanship are showcased throughout. Designed for entertaining, the home features an impressive custom bar complete with a liquor display, wine refrigerator, beverage refrigerator, and ice maker. The chef’s kitchen is highlighted by marble countertops and a dramatic waterfall island. Located within the coveted 06 stack, this residence offers one of the building’s most desirable vantage points, with direct terrace views of the final turn, main straightaway, and finish line. Other floor plans either face away from the circuit, offer limited visibility through windows, or cannot see the finish line from their terraces. Beyond Formula 1, this is an exceptional Las Vegas Strip-adjacent residence, offering a front-row seat to the energy of the city, dazzling skyline views, and convenient access to world-class dining, entertainment, nightlife, and sporting events. A rare trophy property for the motorsport enthusiast, luxury collector, or discerning buyer seeking one of the most distinctive entertainment residences in Las Vegas.
Details
MLS #
2790060
Listing Type
For Sale
Style
House
Building Name
MARIE ANTOINETTE
HOA Dues
$712
Sub-Type
Resale
Status
Active
Year
1976
Days On Site
73
Listing Provided By
Luxury Living Las Vegas | Jeanette N. Martinez
Features
Bed(s)
2
Bath(s)
2 Total
SQ Feet
1,296
Property View
Yes
Interior
Cooling
Electric
Heating
Central, Electric
Heating Yes / No
Yes
Cooling Yes / No
Yes
Interior Features
Window Treatments, Programmable Thermostat
Window Features
Blinds, Low Emissivity Windows
Furnished
Unfurnished
Appliances
Dishwasher, Electric Range, Disposal, Stainless Steel Appliances, Wine Refrigerator
Fireplace Yes / No
No
Exterior
Security Features
Closed Circuit Cameras
Parking
Parking Features
Assigned, Covered
Utilities
Utilities
Electricity Available
Location
Community Features
Pool
Senior Community Yes / No
No
Other
List Aor
Greater Las Vegas Association Of Realtors Inc
Taxes
Property
1462
Area Information
State
NV
County
Clark
City
Las Vegas
Zip Code
89169
Community Name
Marie Antoinette
Sourced by Back At You
MLS Number: 2790060
Jeanette N. Martinez – (702) 743-9882 – jeanettenicolemartinez@gmail.com
Luxury Living Las Vegas – (702) 743-9882 – jeanettenicolemartinez@gmail.com
Request a showing
Request a showing
The data relating to real estate for sale on this web site comes from the Las Vegas REALTORS® MLS. Information deemed reliable but not guaranteed. COPYRIGHT 2022 OF LAS VEGAS REALTORS® MLS. ALL RIGHTS RESERVED.
MLS Number: 2790060
Jeanette N. Martinez – (702) 743-9882 – jeanettenicolemartinez@gmail.com
Luxury Living Las Vegas – (702) 743-9882 – jeanettenicolemartinez@gmail.com