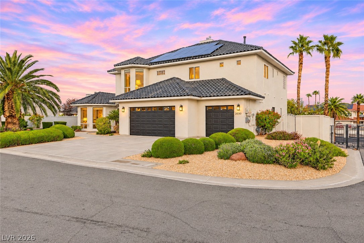
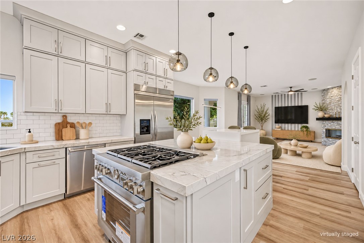
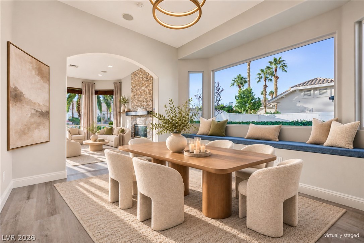
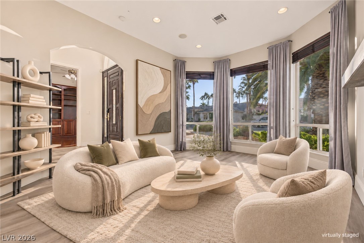
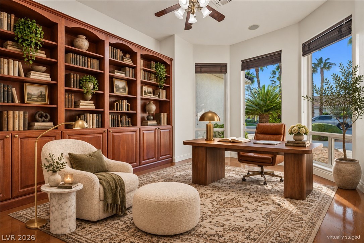
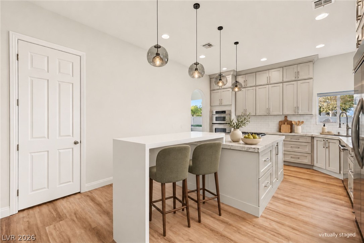
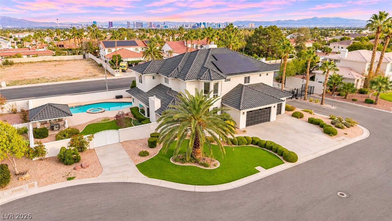
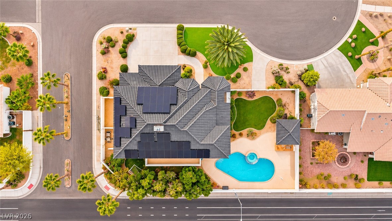
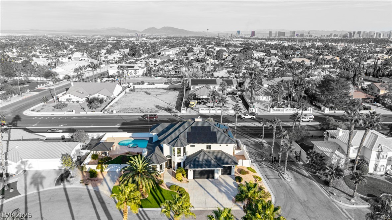
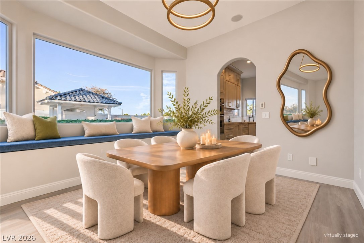
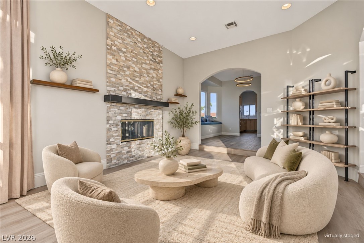
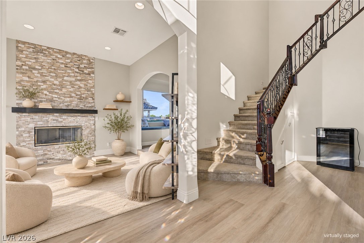
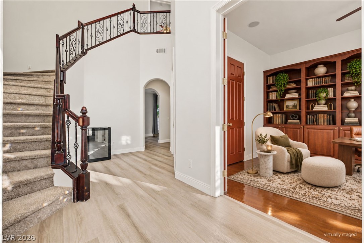
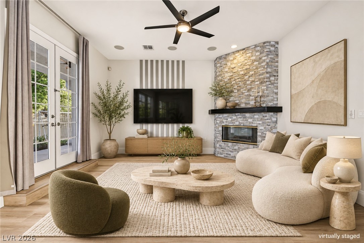
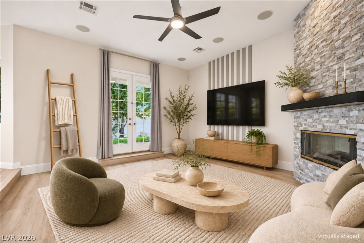
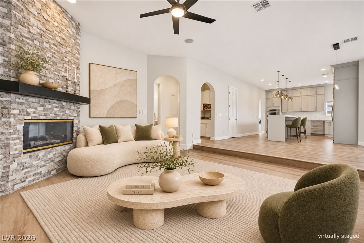
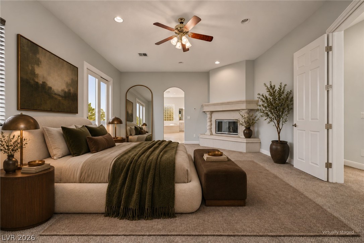
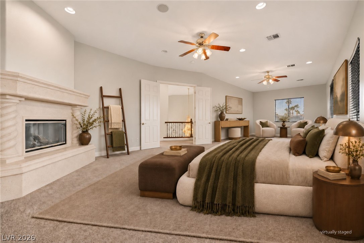
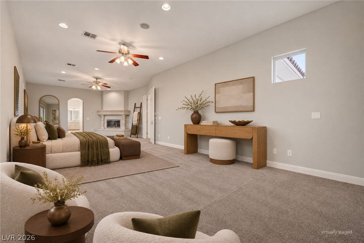
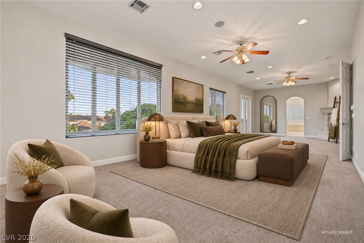
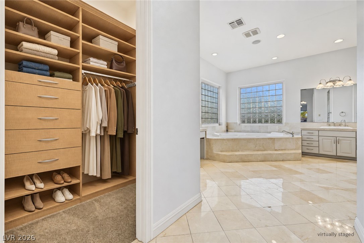
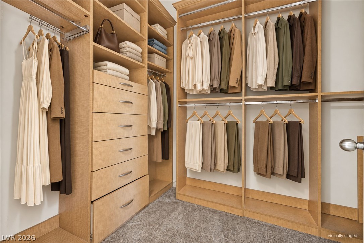
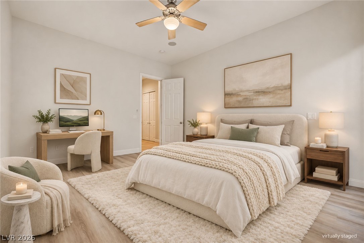
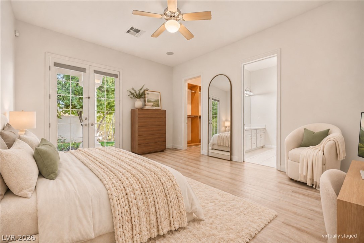
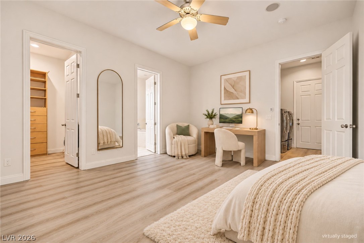
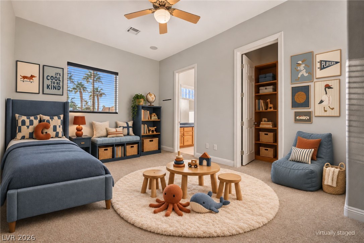
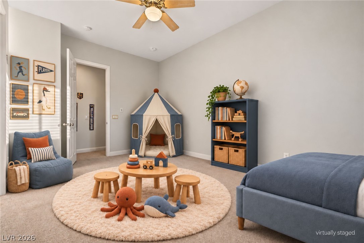
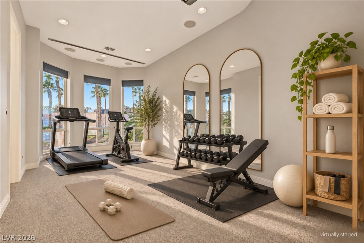
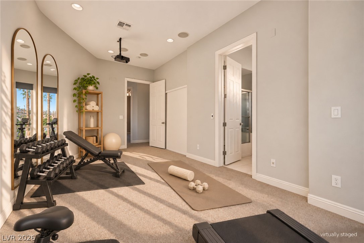
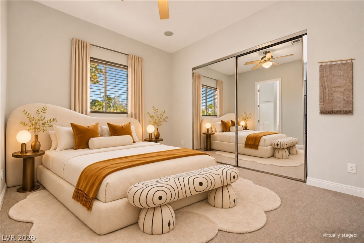
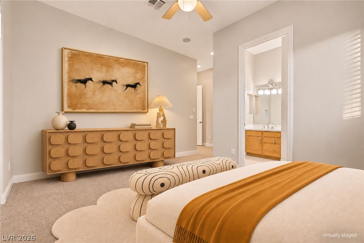
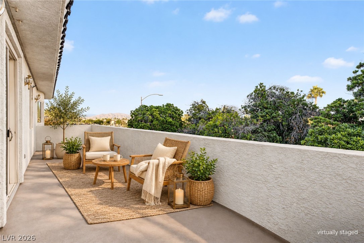
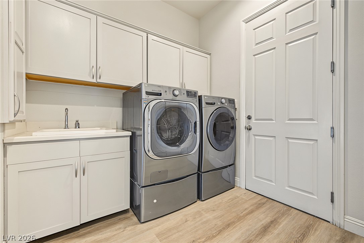
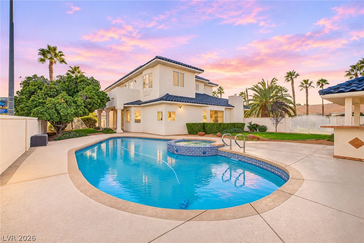
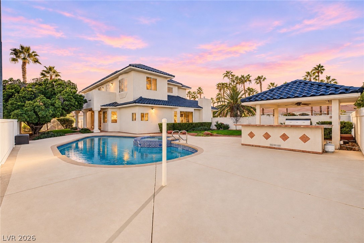
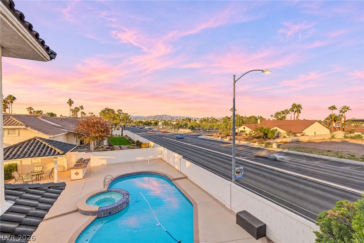
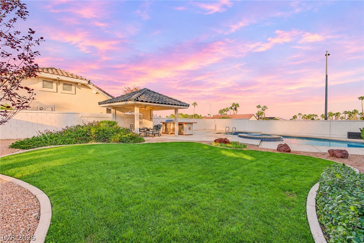
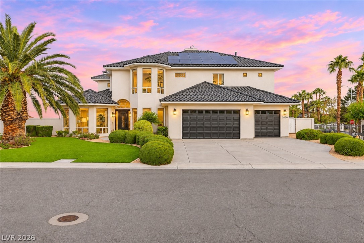
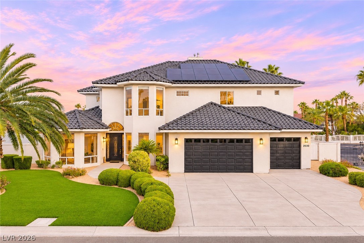
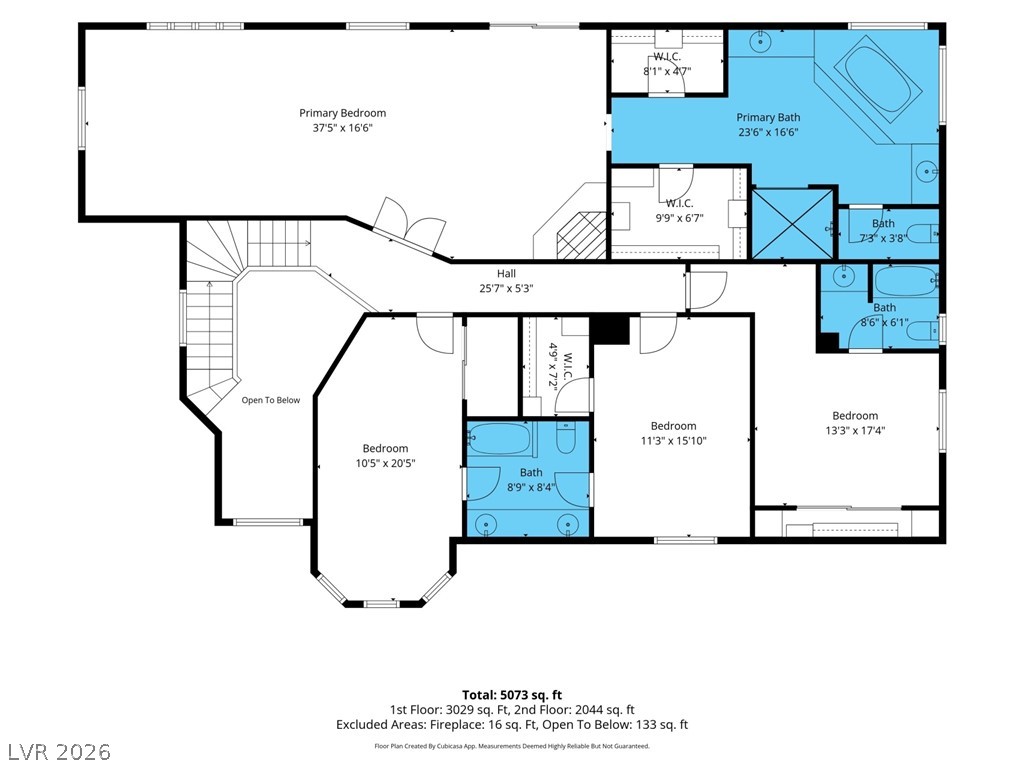
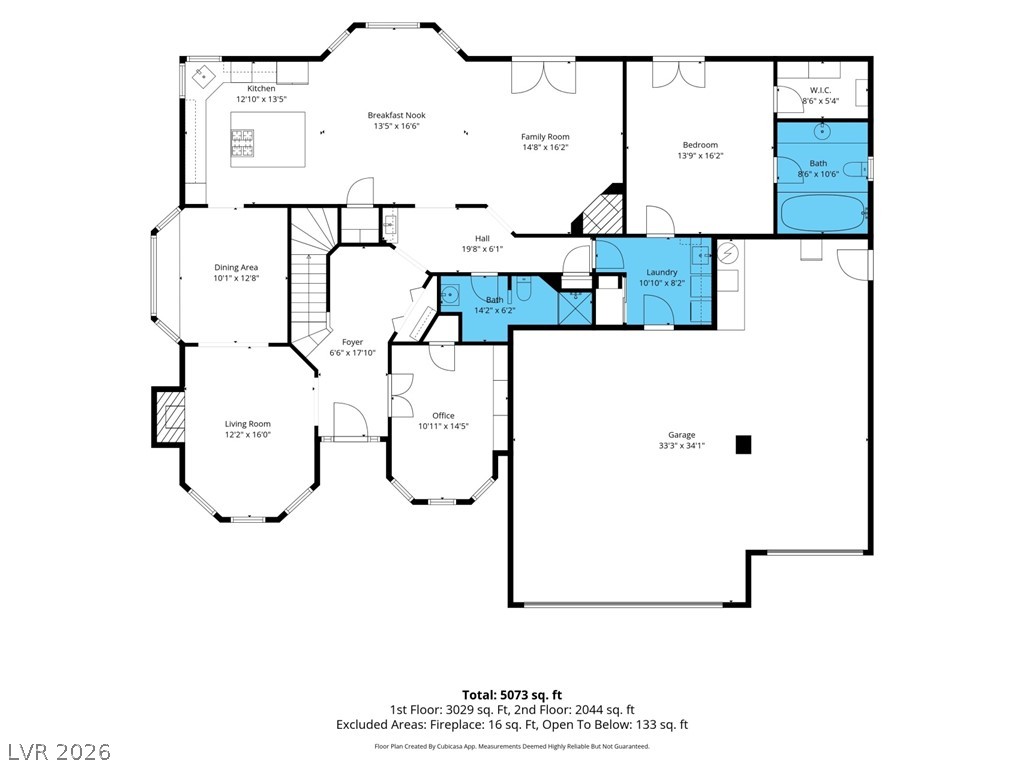
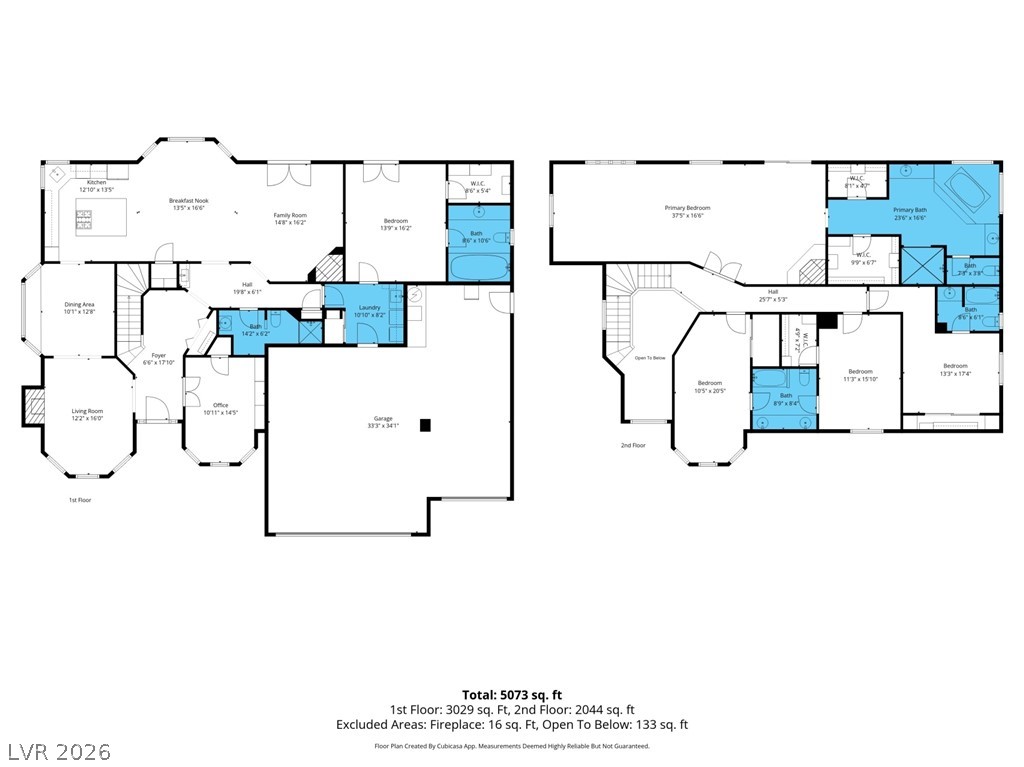
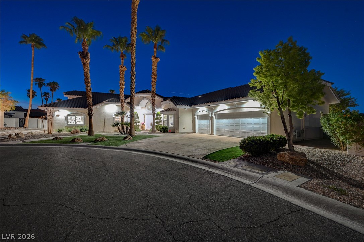
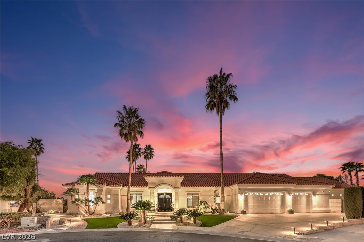
WELCOME TO 2030 ALEXA BREANNE CT! GORGEOUS 2-STORY HOME LOCATED WITHIN A GATED COMMUNITY IN THE HEART OF LAS VEGAS! THIS BEAUTIFULLY MAINTAINED RESIDENCE FEATURES 4,212 SQFT OF LIVING SPACE, 5 BEDS, 4 FULL BATHS, 1 3/4 BATH, AND A 3-CAR GARAGE. IMPRESSIVE CURB APPEAL WITH MATURE PALM TREES, LUSH LANDSCAPING, AND BEAUTIFUL ARCHITECTURAL DETAILS. STEP INSIDE TO DISCOVER SPACIOUS LIVING AREAS, BEAUTIFUL LAMINATE/TILE FLOORING, SOARING CEILINGS, AN ELEGANT STAIRCASE WITH DECORATIVE WROUGHT-IRON RAILING, AND STUNNING STONE-ACCENT FIREPLACES. THE GORGEOUS KITCHEN FEATURES AN OVERSIZED CENTER ISLAND WITH GAS COOKTOP, QUARTZ COUNTERS, UPGRADED CABINETRY, SS APPLIANCES, WALK-IN PNTRY, BREAKFAST BAR, AND CUSTOM LIGHTING & PLUMBING FIXTURES. TWO SEPARATE PRIMARY SUITES, ONE UP AND ONE DOWNSTAIRS, PROVIDE EXCEPTIONAL FLEXIBILITY FOR MULTIGENERATIONAL LIVING OR GUEST ACCOMMODATIONS. THE EXPANSIVE UPSTAIRS PRIMARY RETREAT FEATURES A BEAUTIFUL FIREPLACE, TWO CEILING FANS, WALK-IN CLOSET, AND PRIVATE BALCONY. PRIMARY BATH FEATURES MARBLE TILE FLOORS & COUNTERS, DUAL SINKS, SOAKING TUB, SEPARATE WALK-IN SHOWER, AND ADDITIONAL WALK-IN CLOSET. THE DOWNSTAIRS PRIMARY SUITE FEATURES LAMINATE FLOORING, CEILING FAN, WALK-IN CLOSET, AND PRIVATE BATH WITH DUAL SINKS AND TUB/SHOWER COMB. SEPARATE LAUNDRY ROOM W/ABUNDANT CABINETRY AND SINK. SOLAR POWER SYS! STEP OUTSIDE TO YOUR OWN PRIVATE RESORT-STYLE BACKYARD, AN ENTERTAINER'S DREAM! ENJOY A SPARKLING POOL WITH RAISED SPA, COVERED PATIO, FREESTANDING GAZEBO WITH BUILT-IN BBQ, GENEROUS DECK SPACE, 2 SEPARATE GRASS AREAS, AND BEAUTIFUL MATURE LNDCPING. DBL GATES PROVIDE BACKYARD VEHICLE ACCESS. FANTASTIC CENTRAL LV LOCATION, CONVENIENTLY SITUATED BETWEEN SUMMERLIN AND THE WORLD-FAMOUS LAS VEGAS STRIP, WITH SHOPPING, DINING, SCHOOLS, AND MAJOR FREEWAYS JUST MINUTES AWAY. HUGE OPPORTUNITY TO OWN A SPACIOUS HOME WITH 2 PRIMARY SUITES, UPGRADED INTERIOR, AND A BACKYARD DESIGNED FOR THE LAS VEGAS LIFESTYLE! CALL TODAY TO SCHEDULE YOUR SHOWING!
Details
MLS #
2832303
Listing Type
For Sale
Style
House
HOA Dues
$250
Sub-Type
Resale
Status
Active
Year
2003
Days On Site
8
Listing Provided By
Real Broker LLC | Jillian M. Batchelor
Features
Bed(s)
5
Bath(s)
5 Total
SQ Feet
4,212
Garage
3
Pool
Yes
Story(s)
2
Zoning
Single Family
Acreage
0.46
Interior
Cooling
Central Air, Electric, Two Units
Heating
Central, Gas, Multiple Heating Units
Heating Yes / No
Yes
Cooling Yes / No
Yes
Interior Features
Bathroomon Main Level, Ceiling Fans, Primary Downstairs, Window Treatments
Window Features
Blinds, Insulated Windows
Furnished
Unfurnished
Appliances
Built In Electric Oven, Double Oven, Dishwasher, Gas Cooktop, Disposal
Fireplaces Total
2
Fireplace Yes / No
Yes
Exterior
Exterior Features
Built In Barbecue, Balcony, Barbecue, Patio, Private Yard, Irrigation Sprinklers
Roof
Tile
Lot Features
Quarter To One Acre, Back Yard, Corner Lot, Cul De Sac, Drip Irrigation Bubblers, Front Yard, Landscaped, No Rear Neighbors, Rocks, Trees
Fencing
Block, Back Yard, Wrought Iron
Parking
Attached Garage Yes / No
Yes
Parking Features
Attached, Finished Garage, Garage, Garage Door Opener, Inside Entrance, Private
Garage Yes / No
Yes
Utilities
Sewer
Public Sewer
Taxes
Tax Annual Amount
7421
Location
Senior Community Yes / No
No
Area Information
State
NV
County
Clark
City
Las Vegas
Zip Code
89117
Community Name
Alexa Breanne Estate
School District
Bonanza
Elementary School
Derfelt
High School
Bonanza
Sourced by Back At You
MLS Number: 2832303
Jillian M. Batchelor – (702) 595-8036 – jillianrealtorlv@gmail.com
Real Broker LLC – (725) 206-5697 – therichardsongroupre@gmail.com
Request a showing
Request a showing
The data relating to real estate for sale on this web site comes from the Las Vegas REALTORS® MLS. Information deemed reliable but not guaranteed. COPYRIGHT 2022 OF LAS VEGAS REALTORS® MLS. ALL RIGHTS RESERVED.
MLS Number: 2832303
Jillian M. Batchelor – (702) 595-8036 – jillianrealtorlv@gmail.com
Real Broker LLC – (725) 206-5697 – therichardsongroupre@gmail.com

 In-Person: 11/21 11:00 AM - 3:00 PM