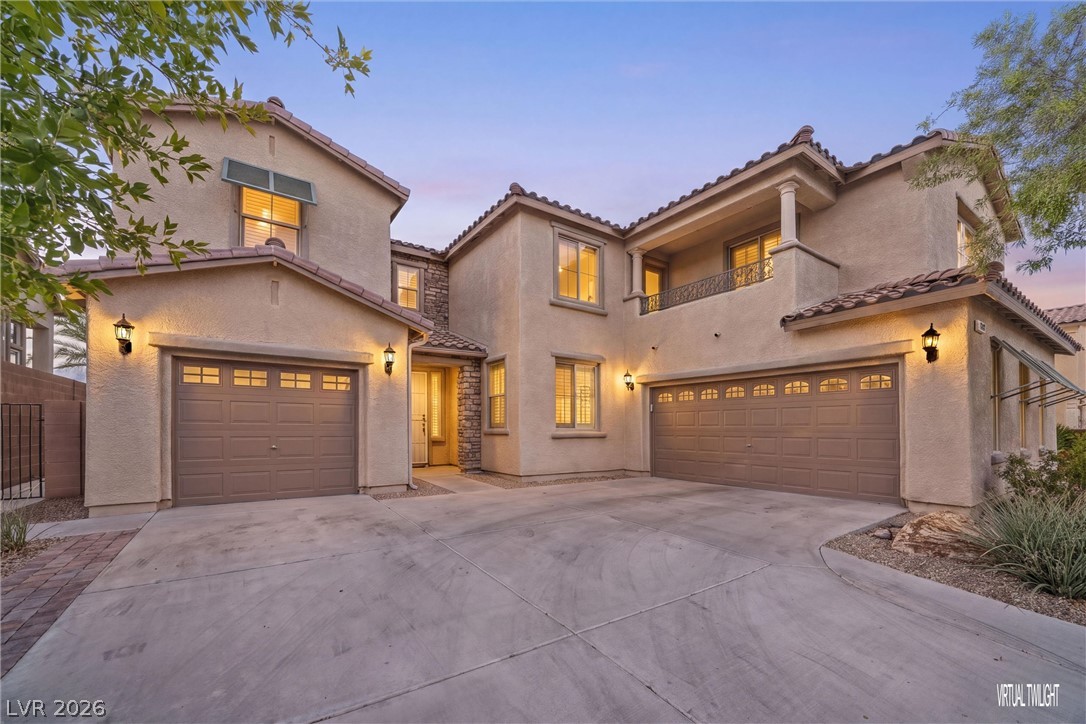
Virtual Twilight of Front
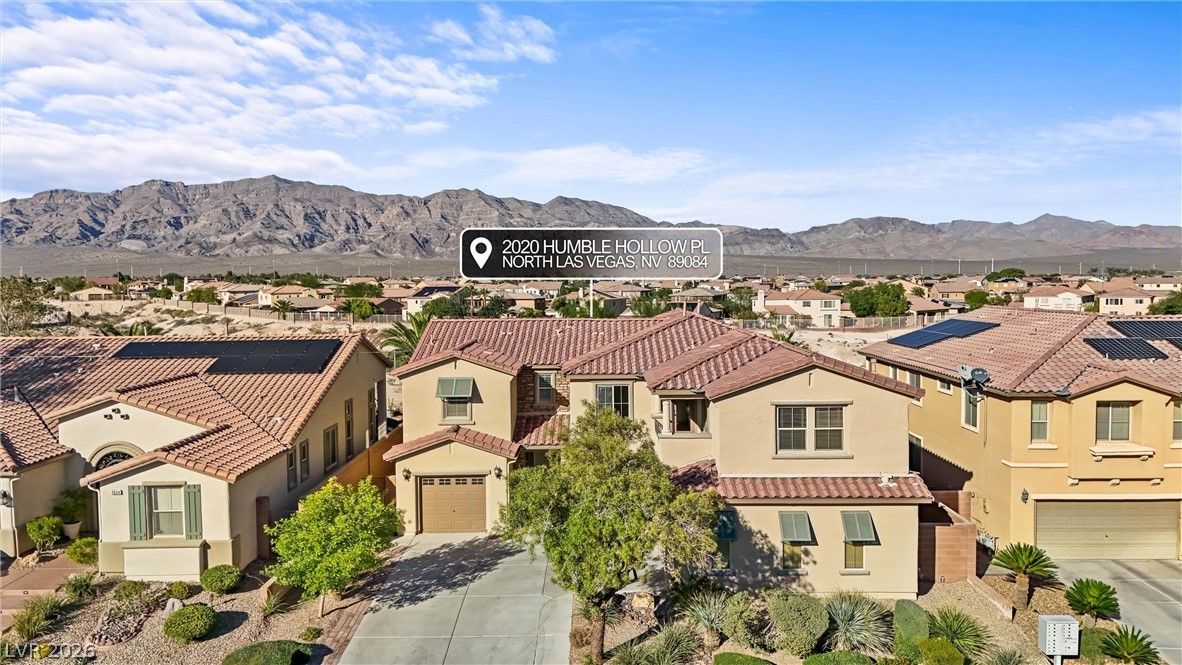
Stunning mountain backdrops frame this elegant two-story residence with classic tile roofing.
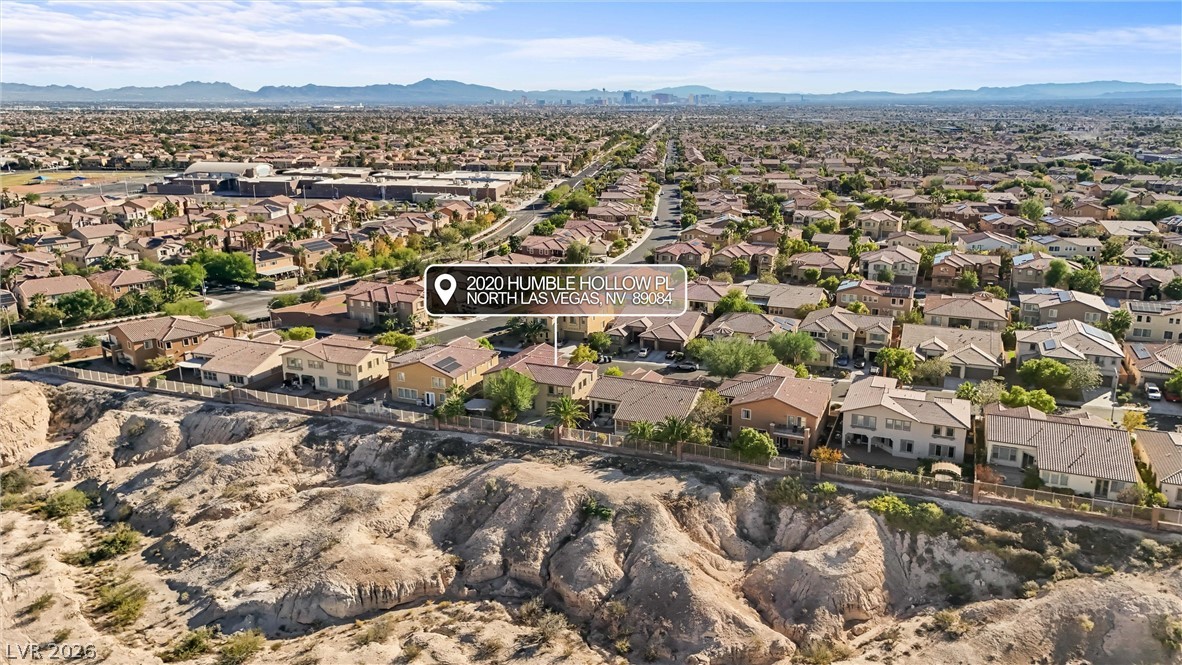
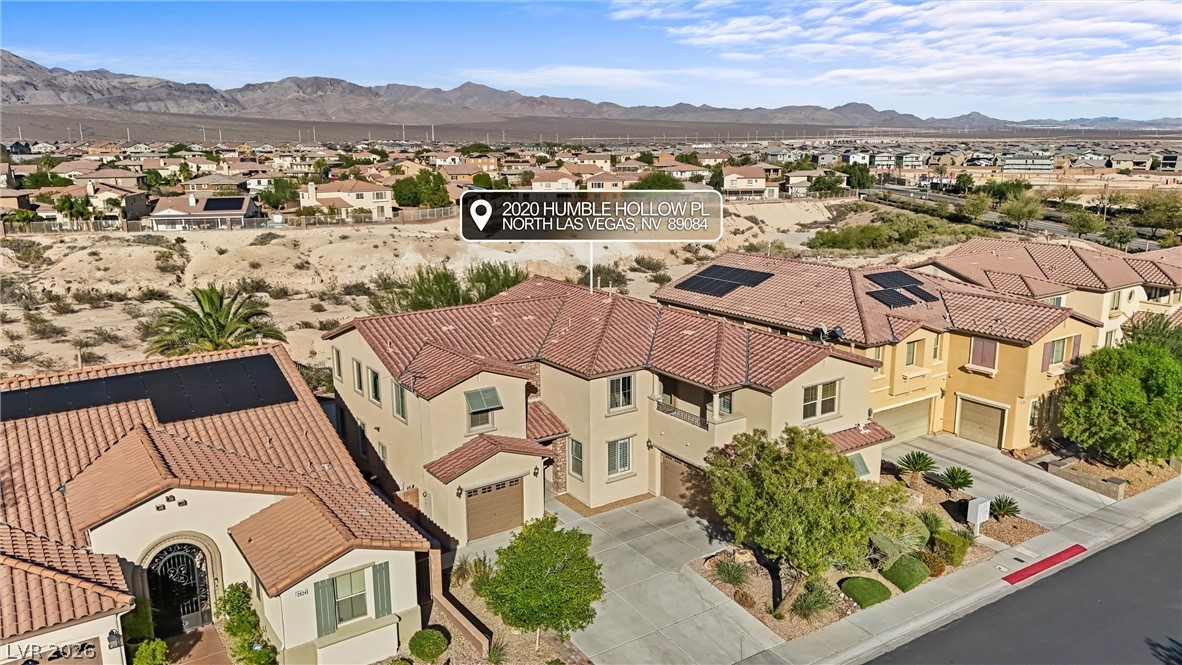
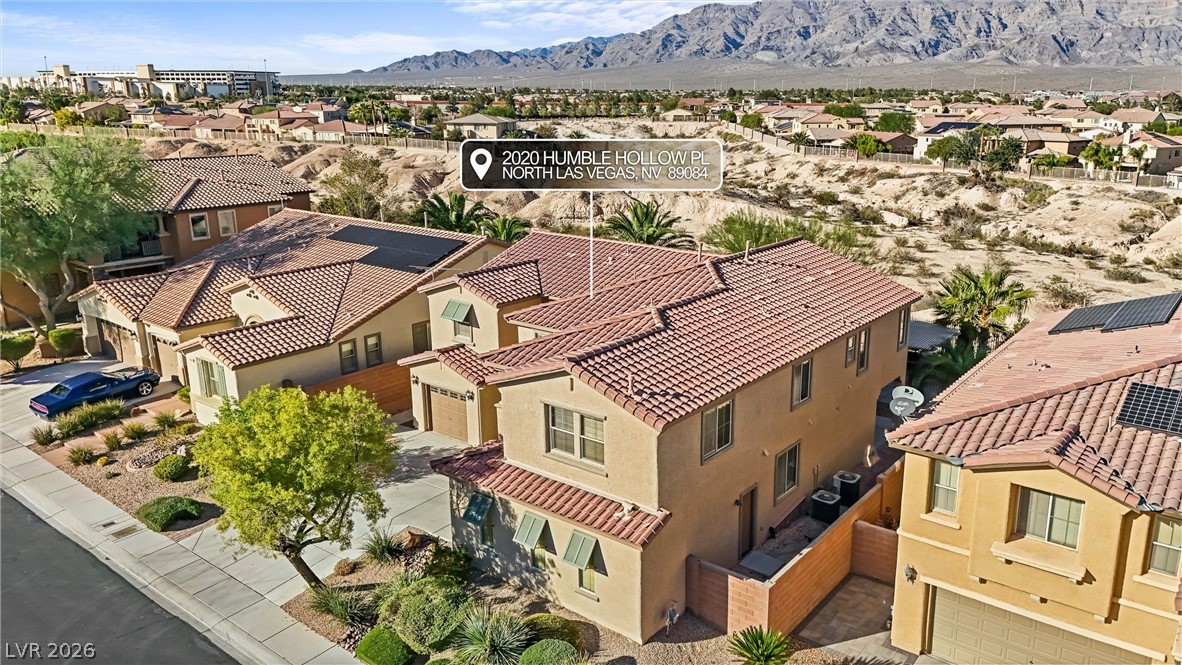
An aerial perspective showcases a residential neighborhood nestled alongside a scenic, natural desert ravine.
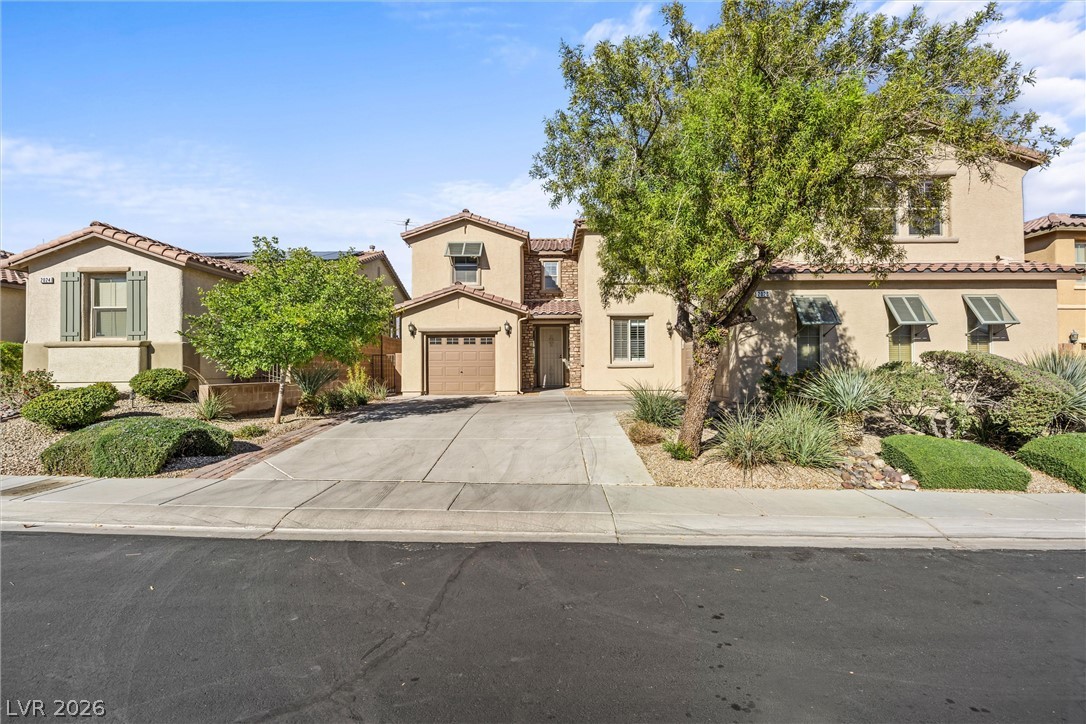
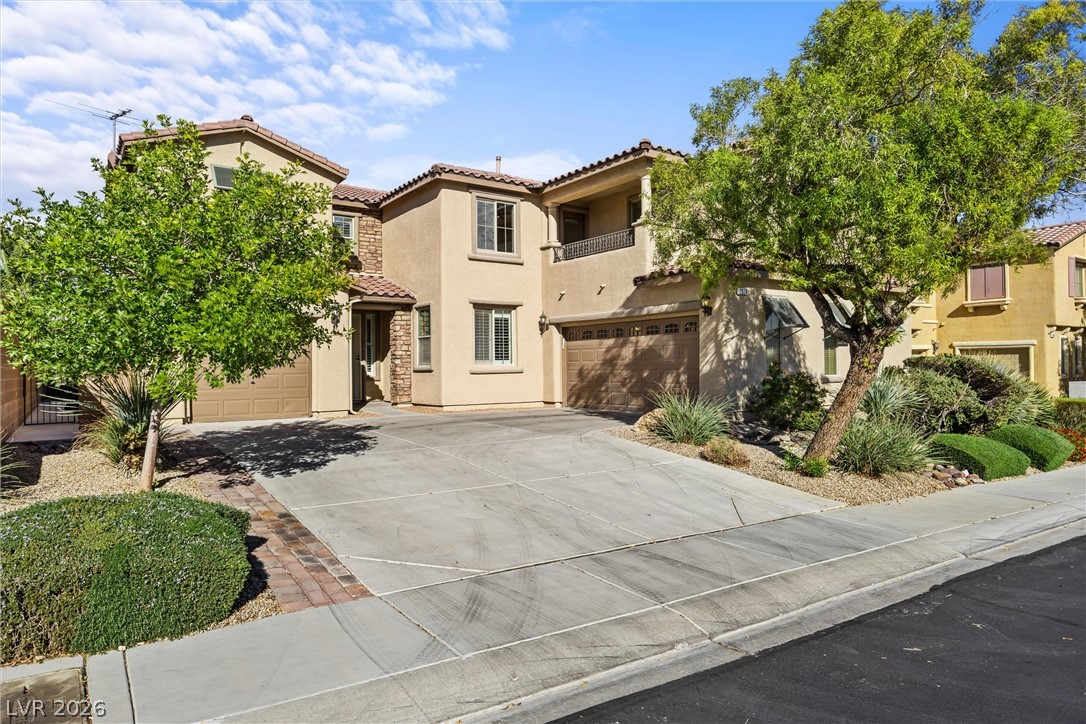
A classic two-story exterior features stucco finishes, stone accents, and manicured desert landscaping.
Inviting exterior showcases classic tile roofing and a spacious concrete driveway framed by manicured landscaping.
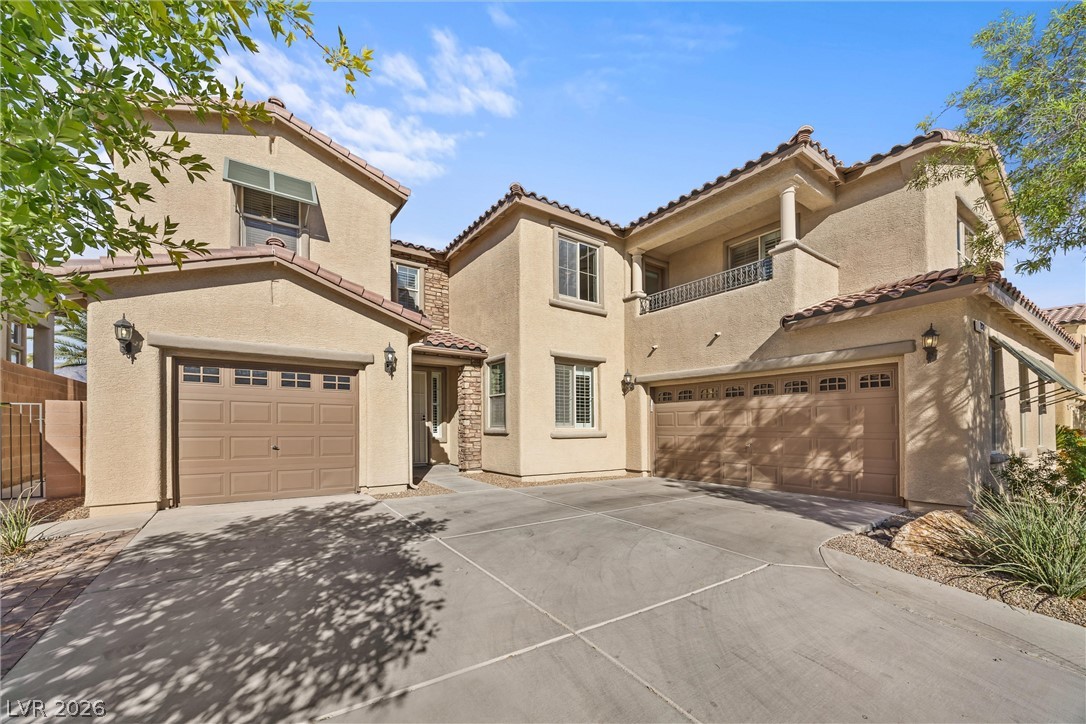
Spanish-style architecture meets modern design in this multi-level stucco home with tiled roofing.
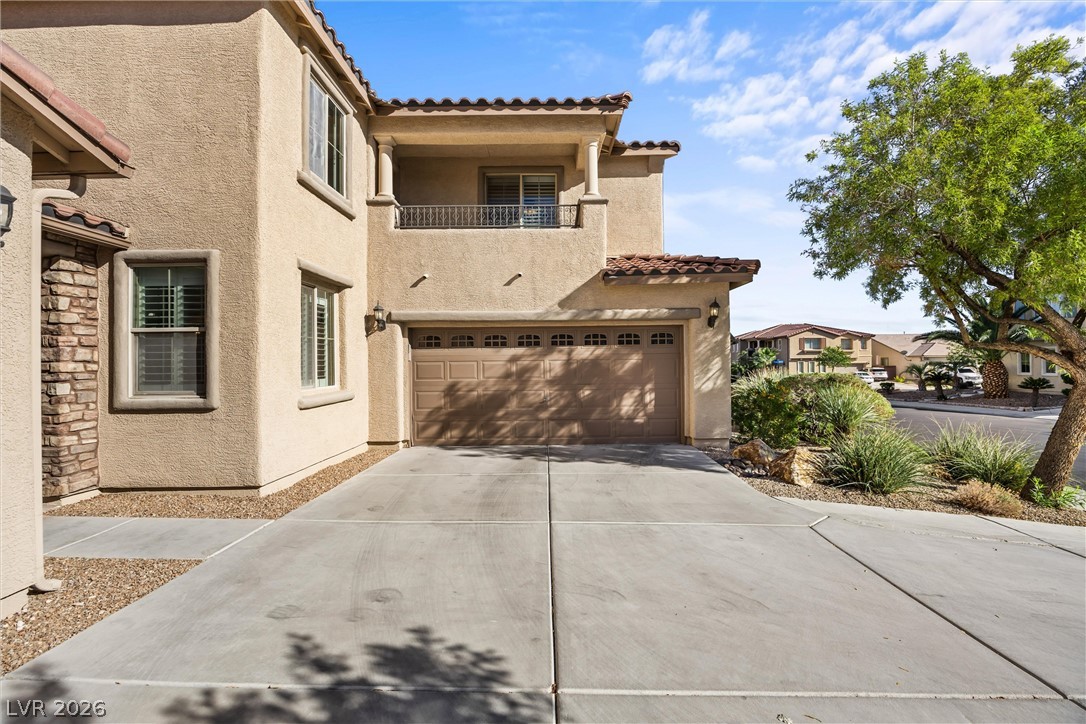
Elegant stucco architecture complements a spacious concrete driveway leading to the integrated garage.
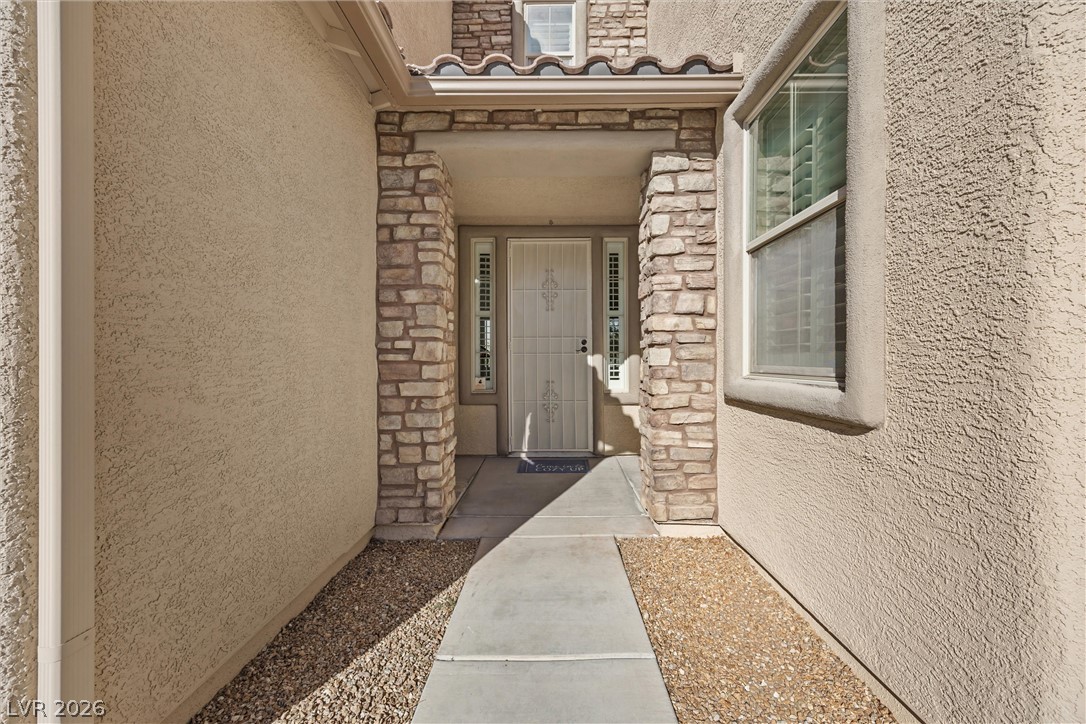
An inviting stone-accented entryway leads to the front door of this modern stucco home.
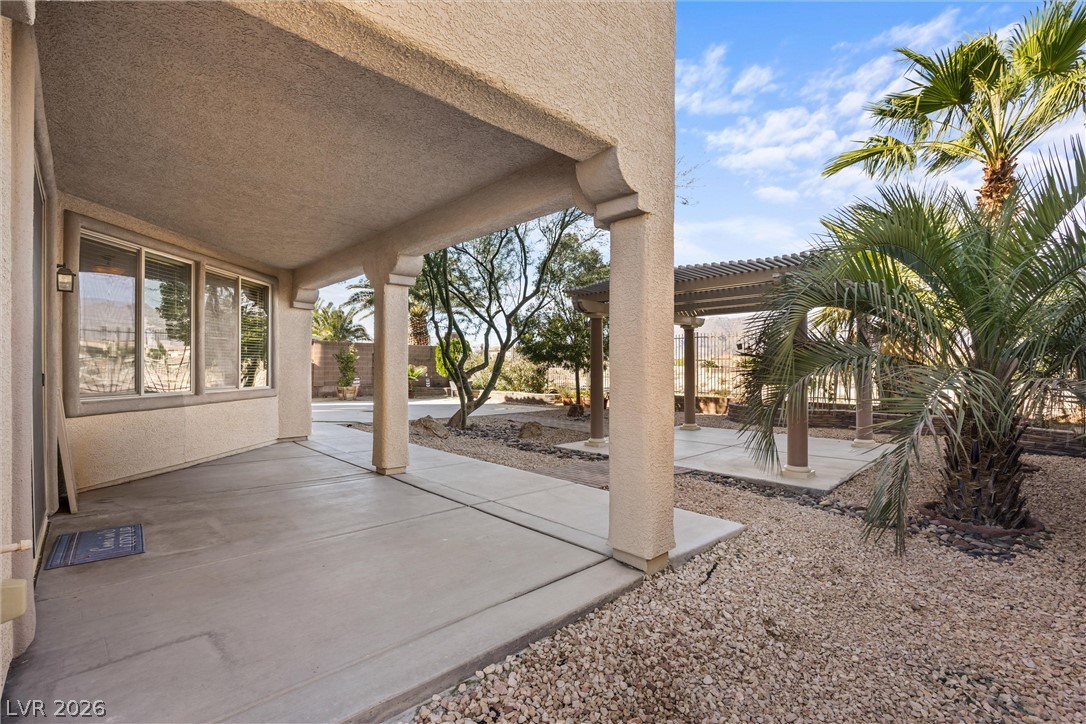
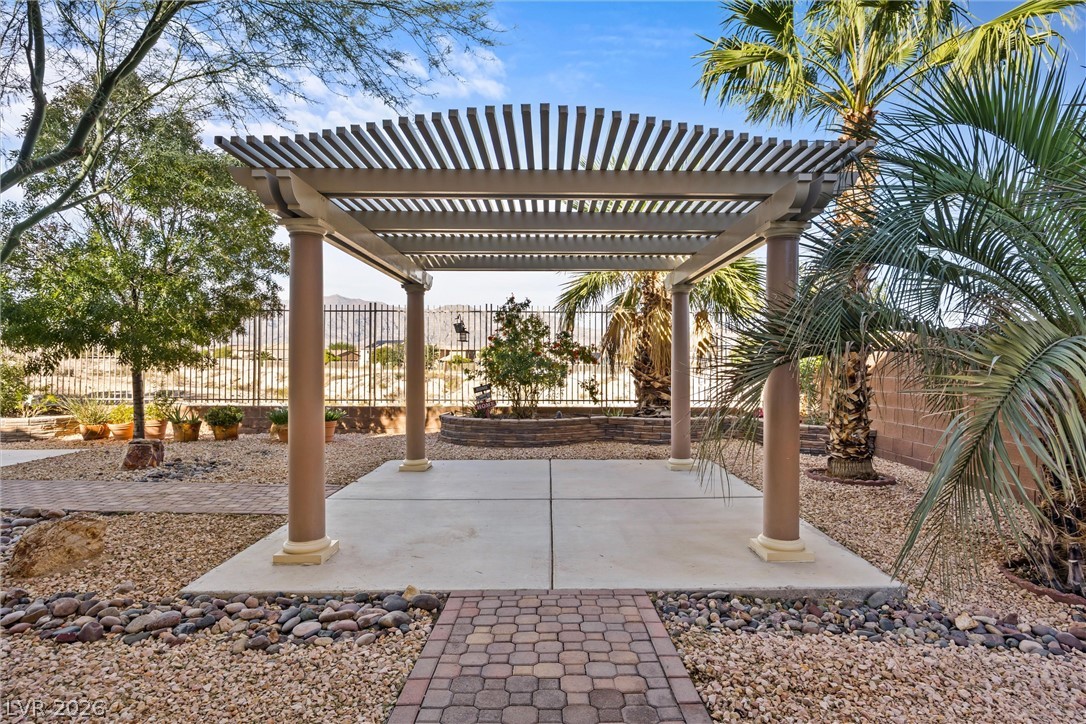
A sheltered concrete patio overlooks a desert-landscaped backyard complete with a freestanding pergola.
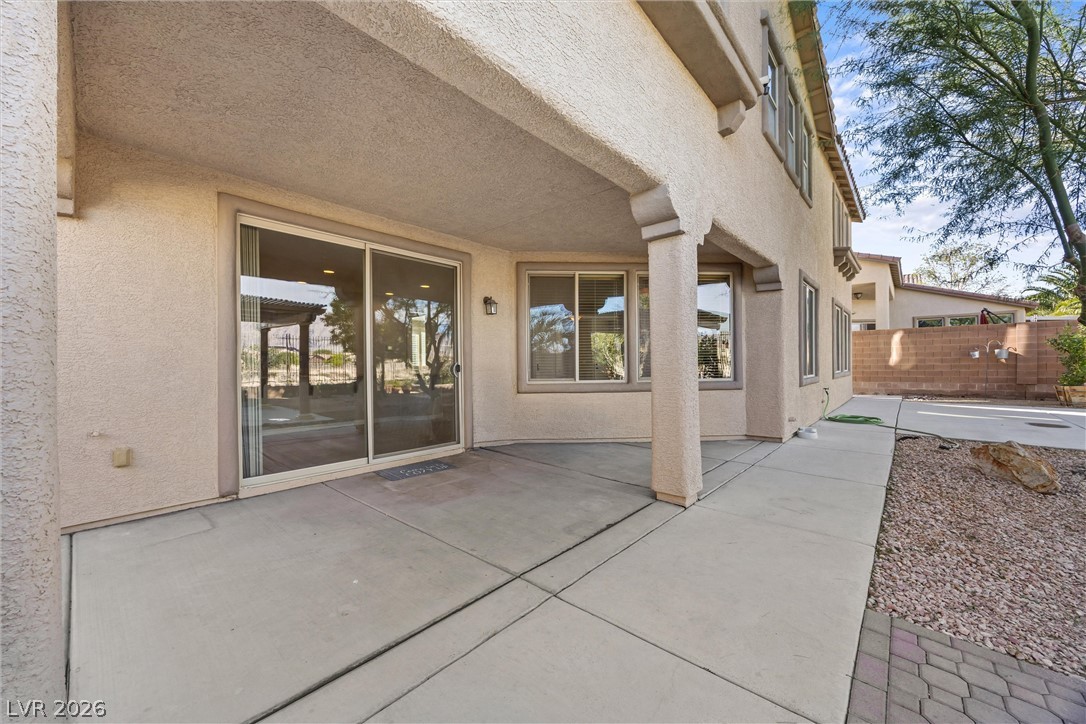
An inviting covered patio features smooth concrete flooring beneath the stucco exterior walls.
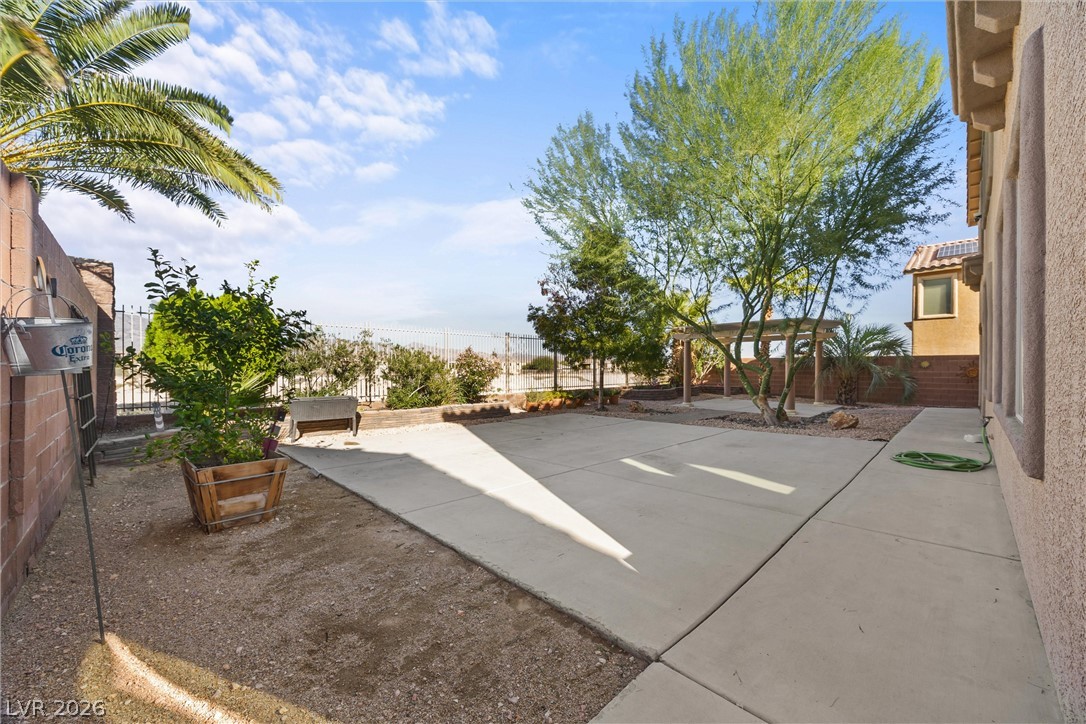
An inviting concrete patio provides a low-maintenance outdoor living space bordered by desert landscaping.
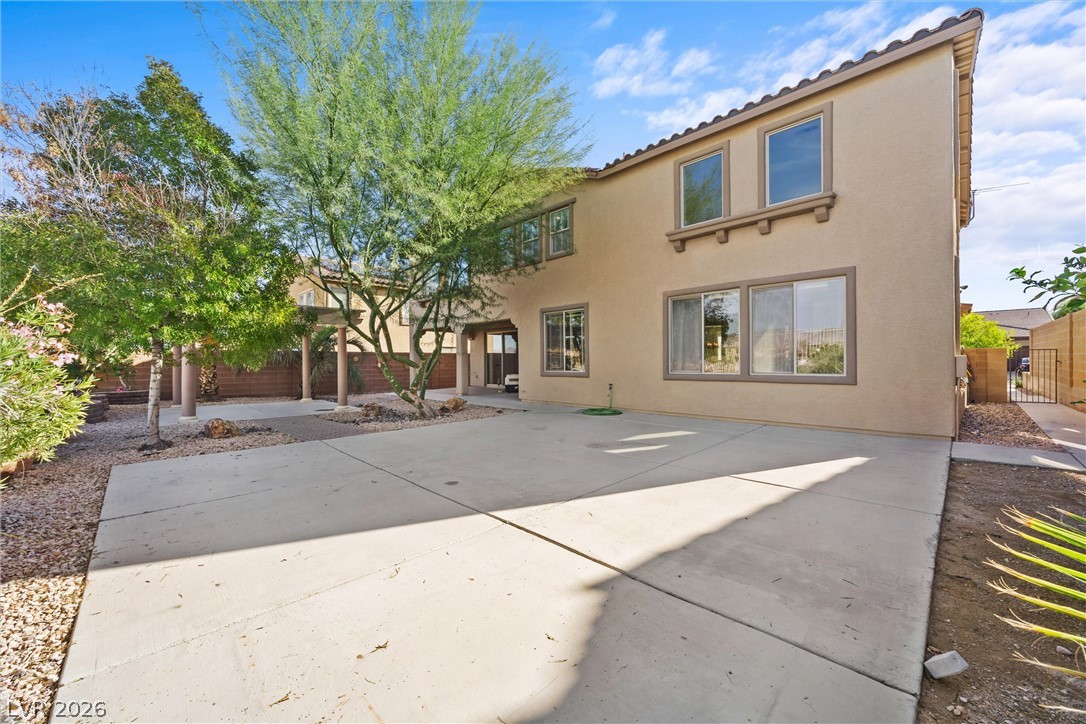
An expansive concrete patio extends from the stucco exterior under clear blue skies.
A structured pergola highlights the hardscaped backyard retreat complete with paved pathways.
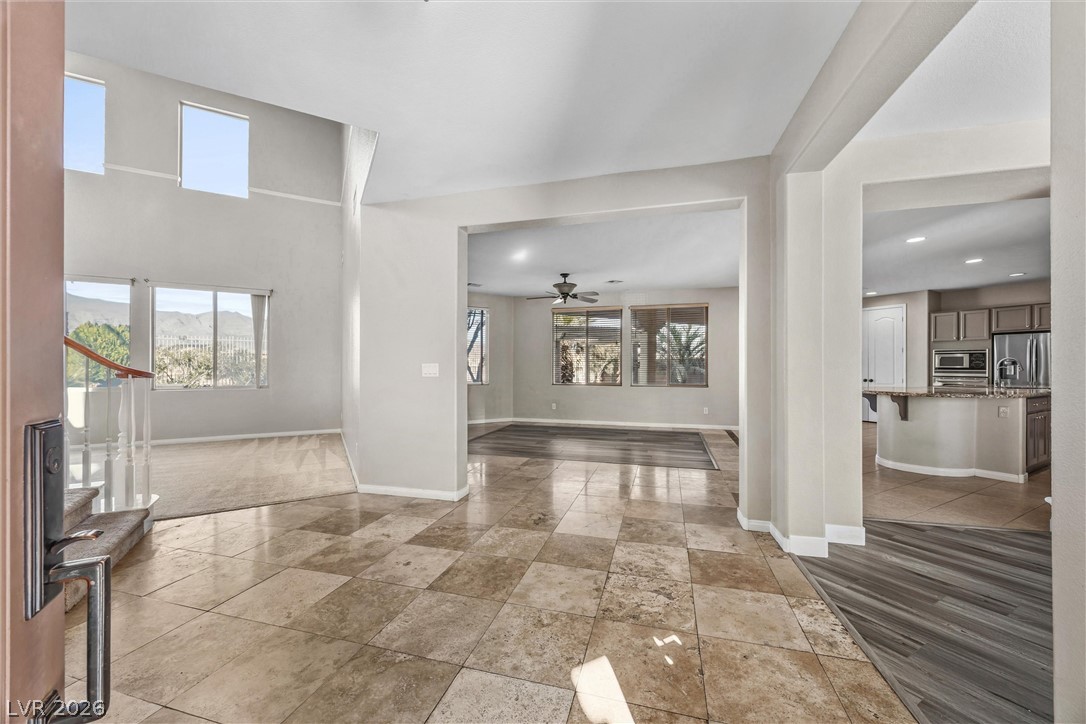
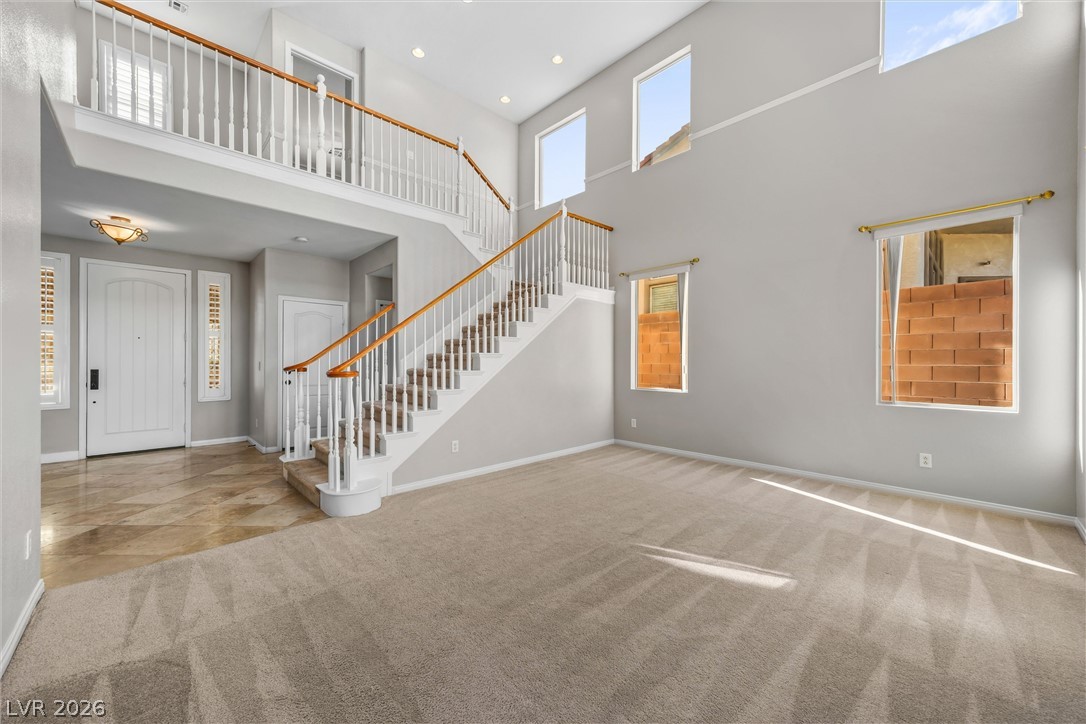
Polished tile flooring transitions seamlessly to carpet and wood-style planks in this soaring entry.
An inviting entryway transitions into a sun-drenched living space with soaring ceilings and tile flooring.
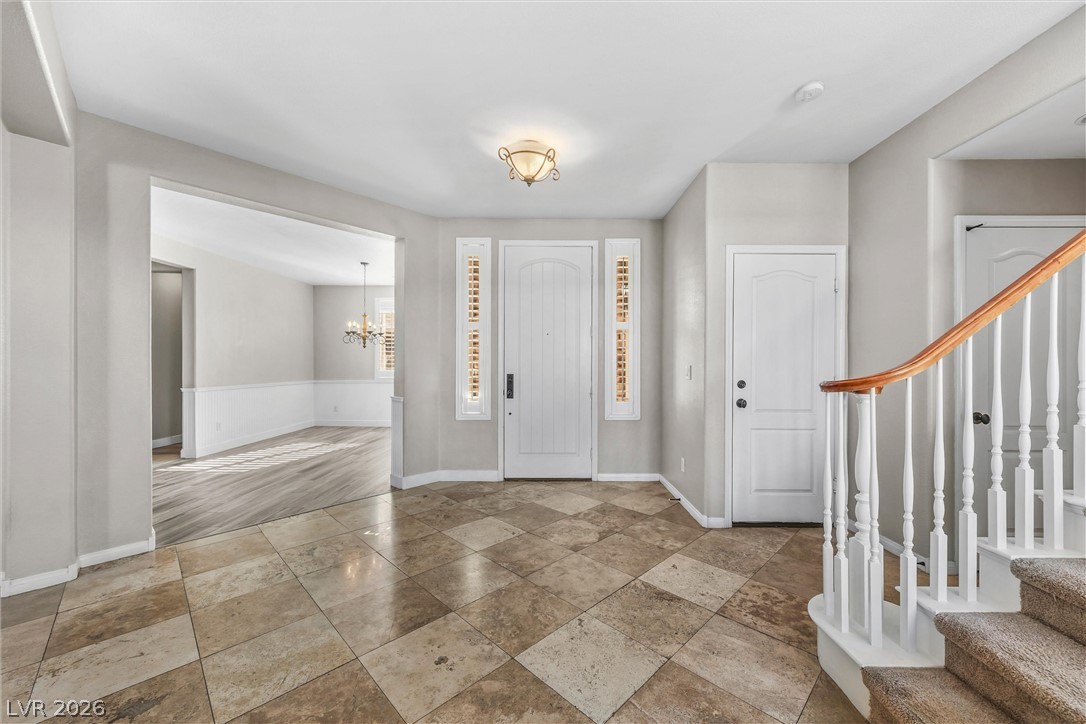
Tiled flooring guides guests from the entry toward the open living spaces.
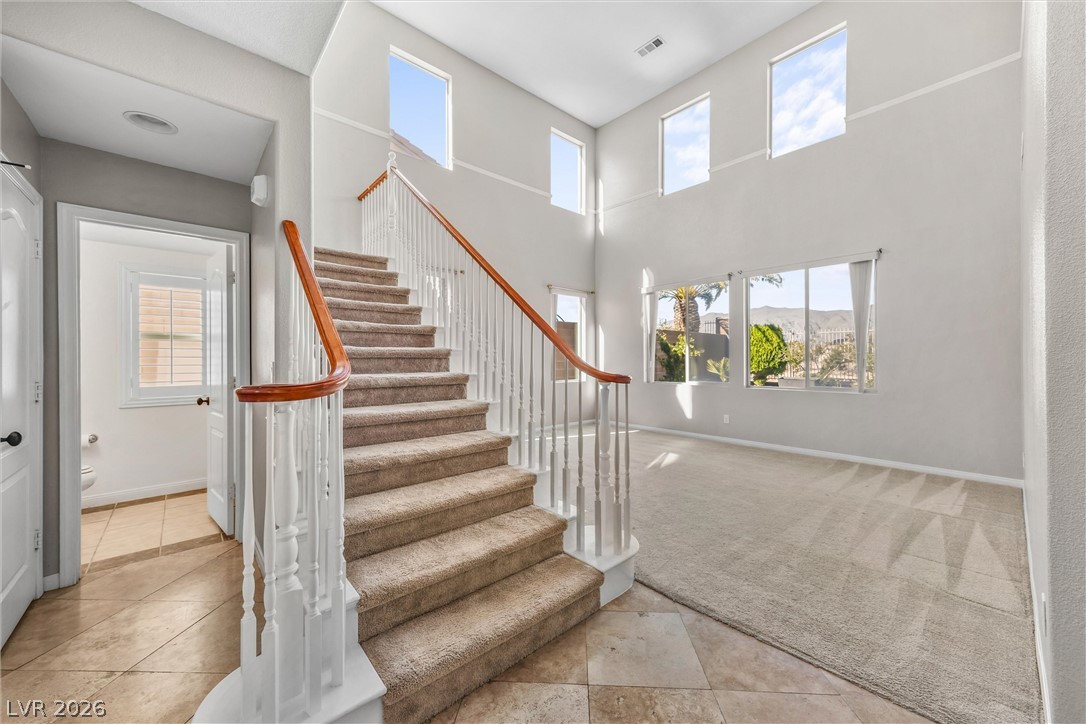
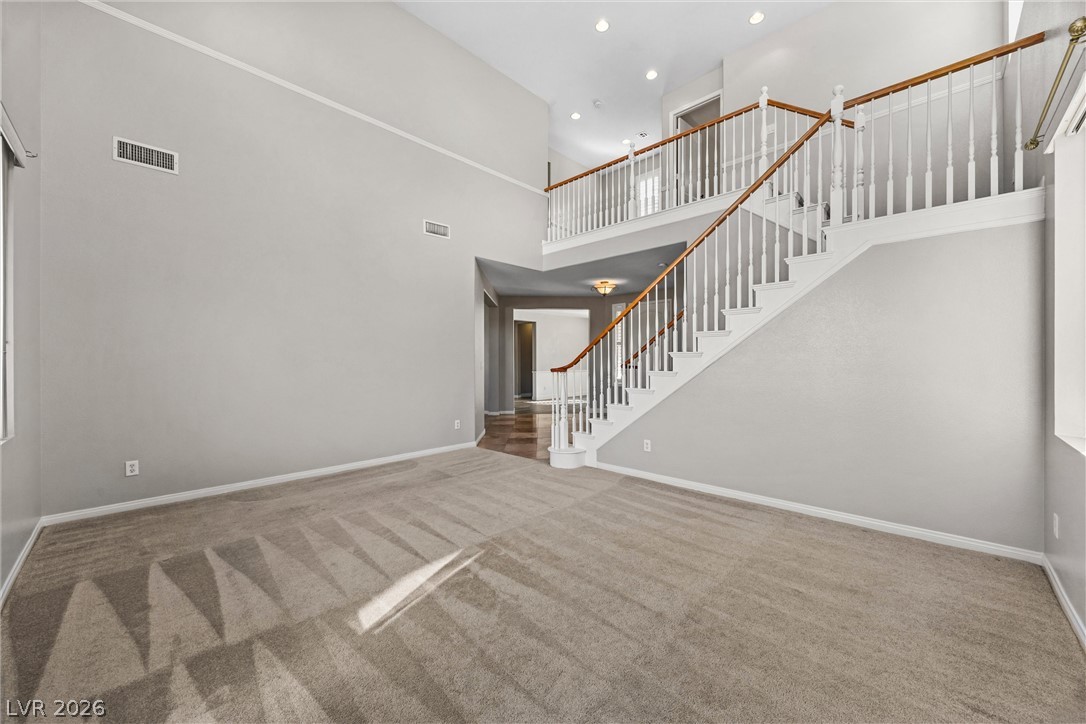
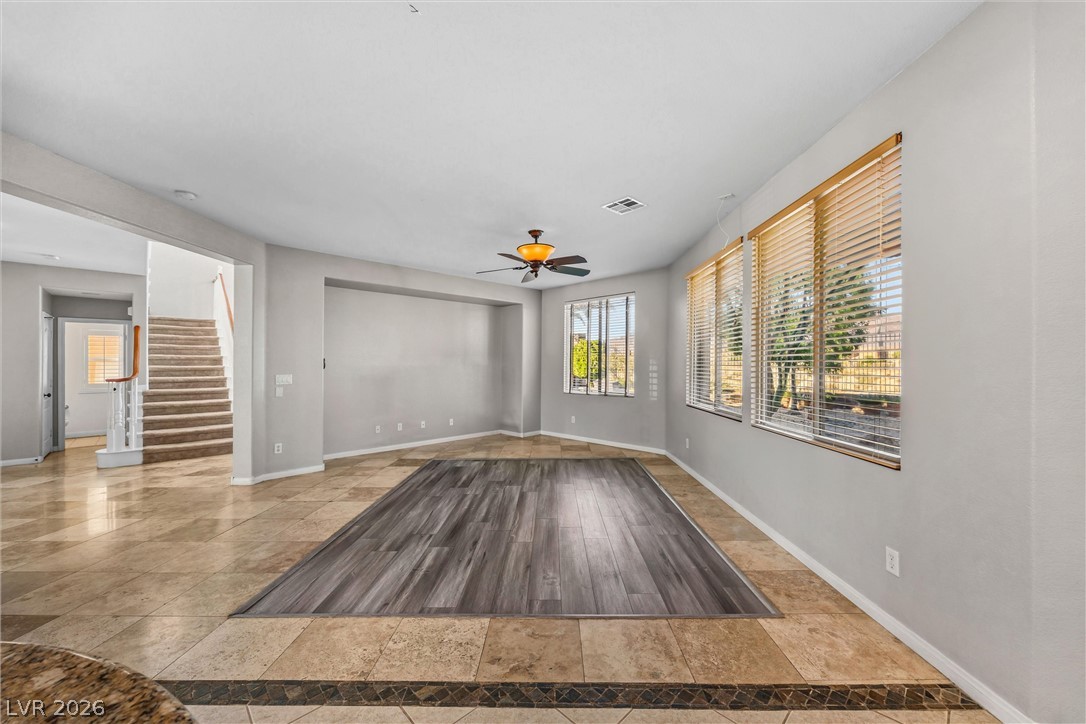
Soaring ceilings and an elegant staircase define this airy entry and living space.
High ceilings and a dramatic staircase define this welcoming, carpeted living space.
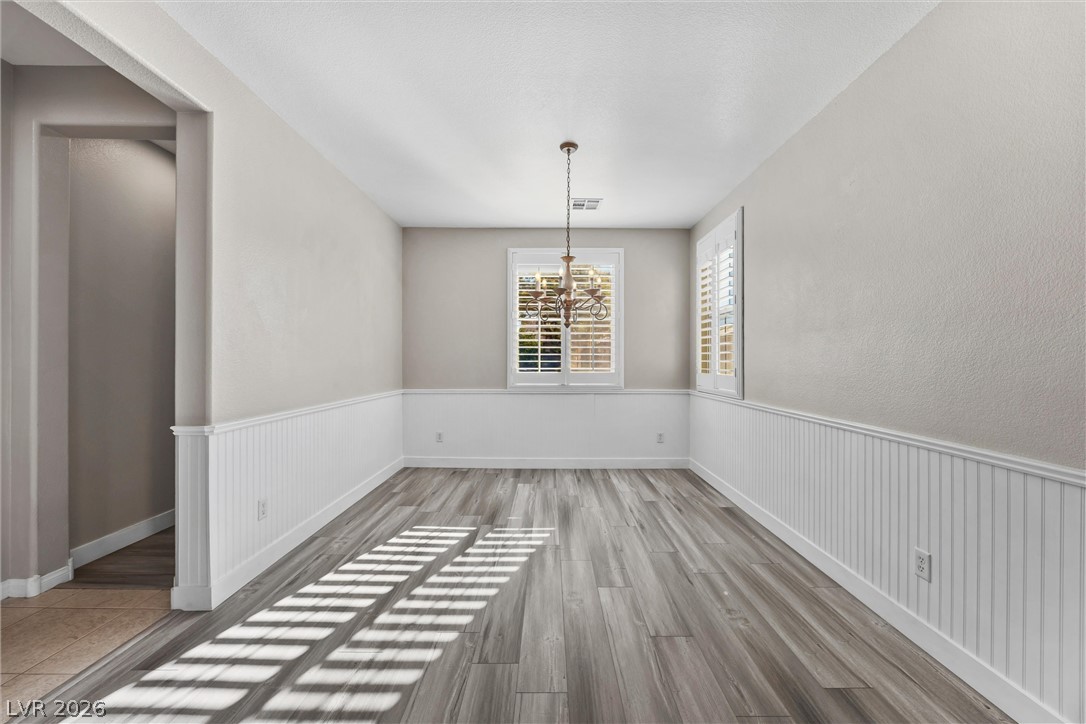
A refined dining room displays classic wainscoting and smooth wood flooring under a simple chandelier.
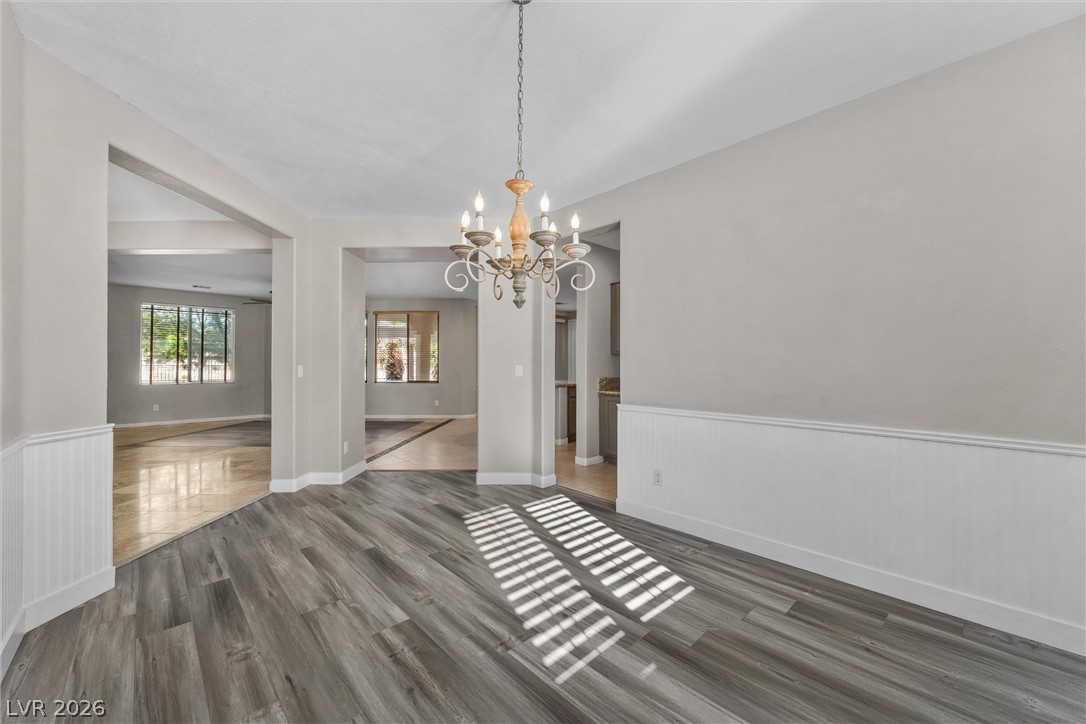
Plank flooring and classic wainscoting highlight this versatile formal dining space.
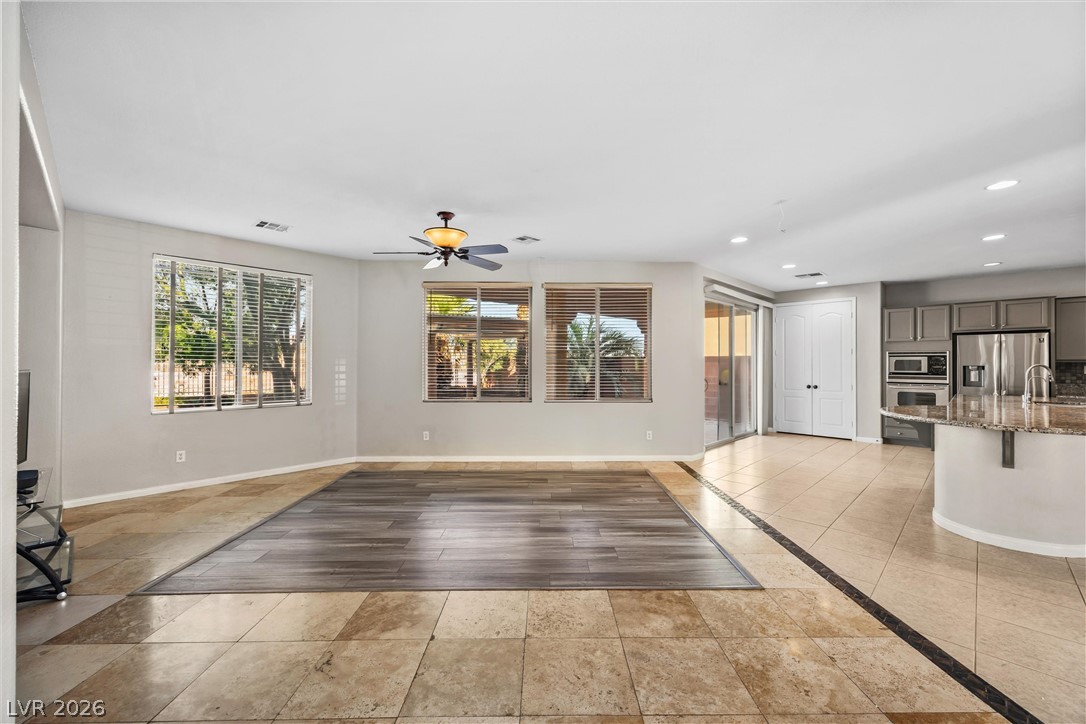
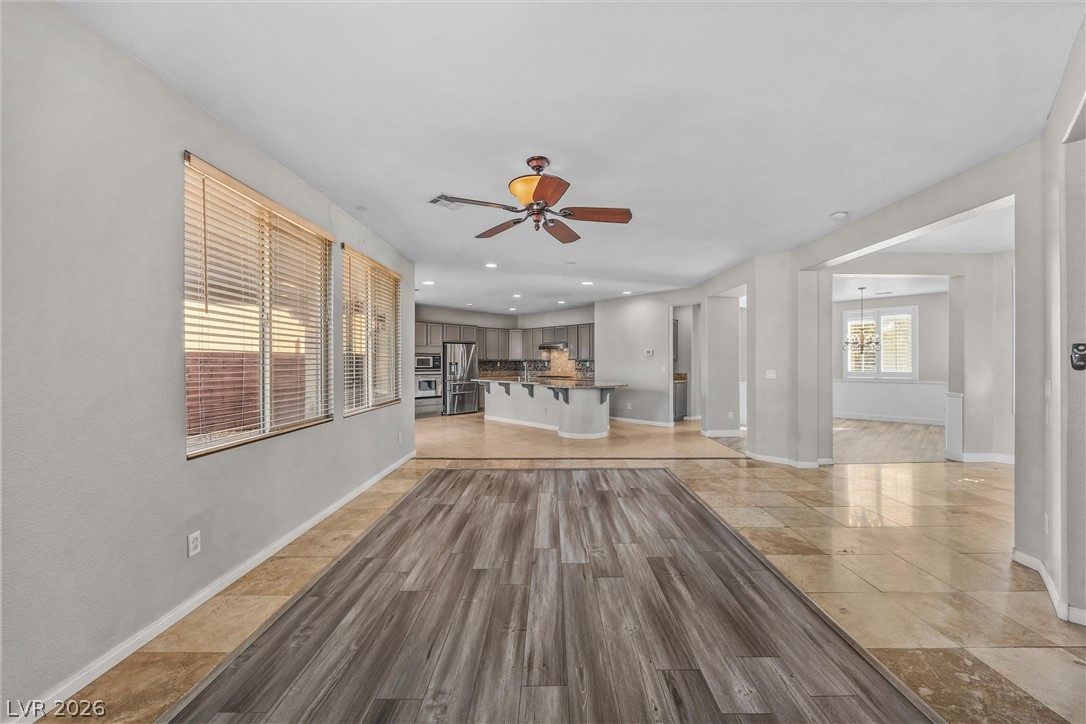
Stone tile and rich wood flooring define this open-concept layout connecting to the kitchen.
An open living space features inlaid flooring, high ceilings, and expansive windows.
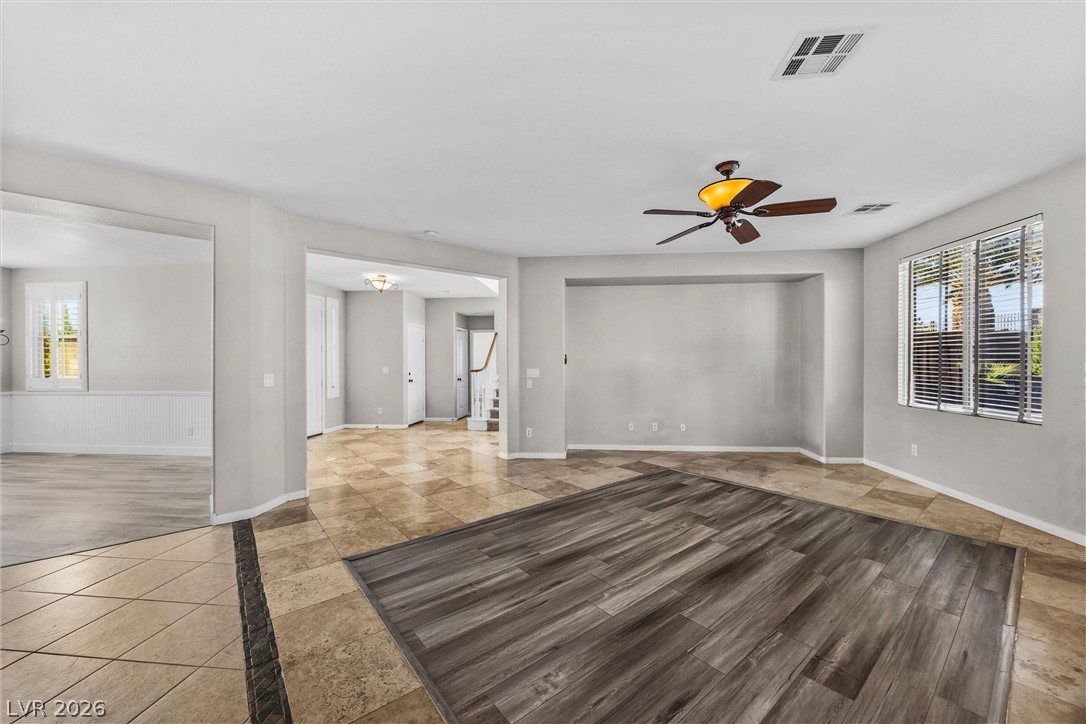
An open-concept living area combines textured tile and wood flooring beneath high ceilings.
An open floor plan seamlessly connects the main living areas over polished tile and wood flooring.
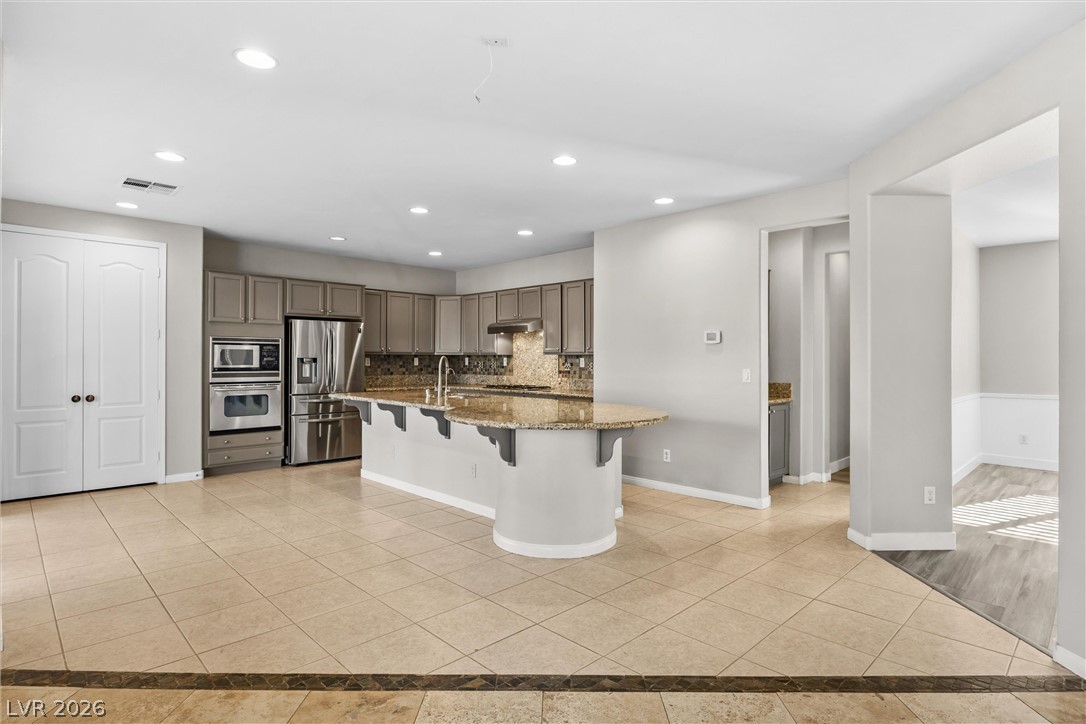
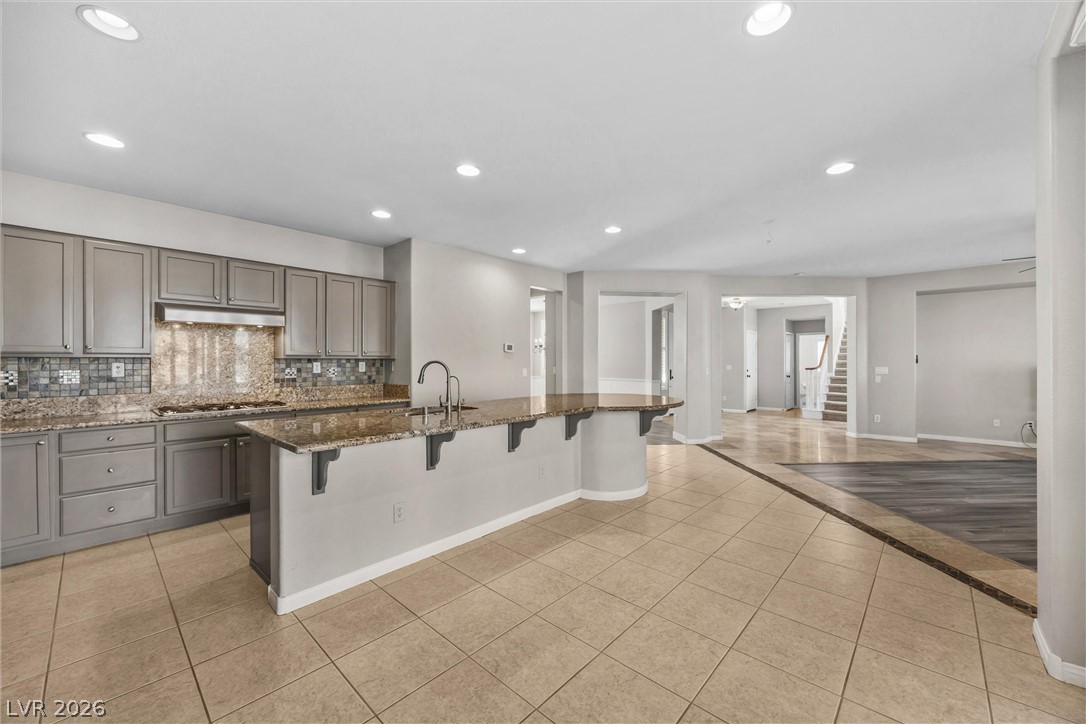
An expansive kitchen layout showcases a curved central island and integrated tile flooring.
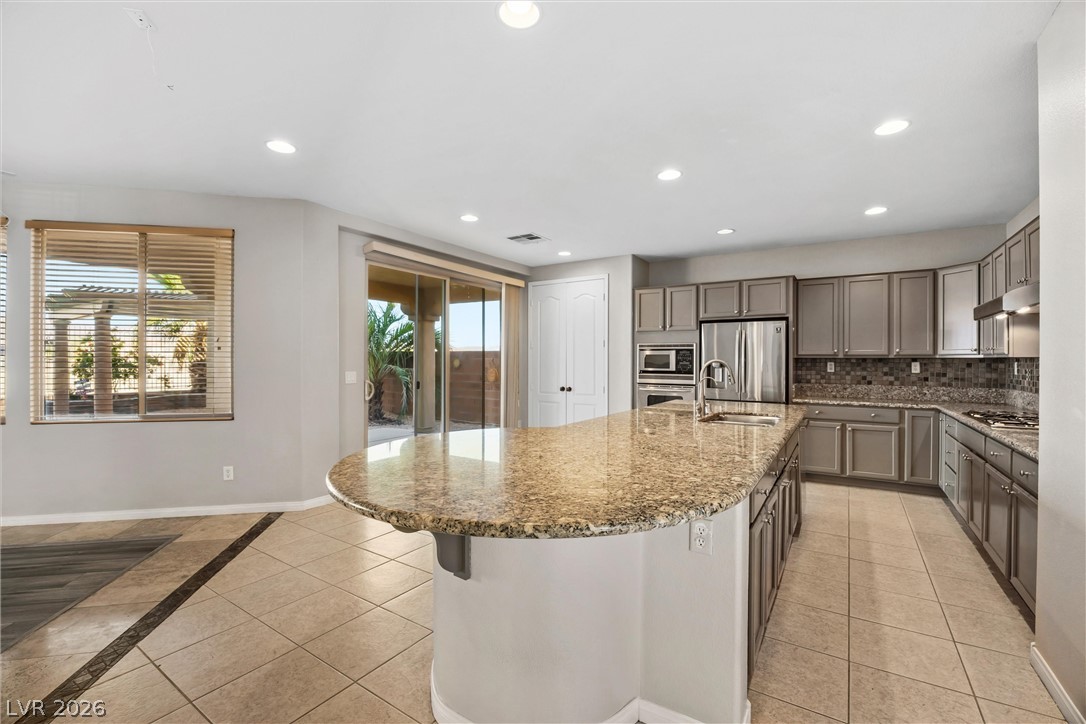
Polished tile flooring and expansive stone countertops define this elegant culinary space.
An expansive open kitchen connects seamlessly to the surrounding living areas.
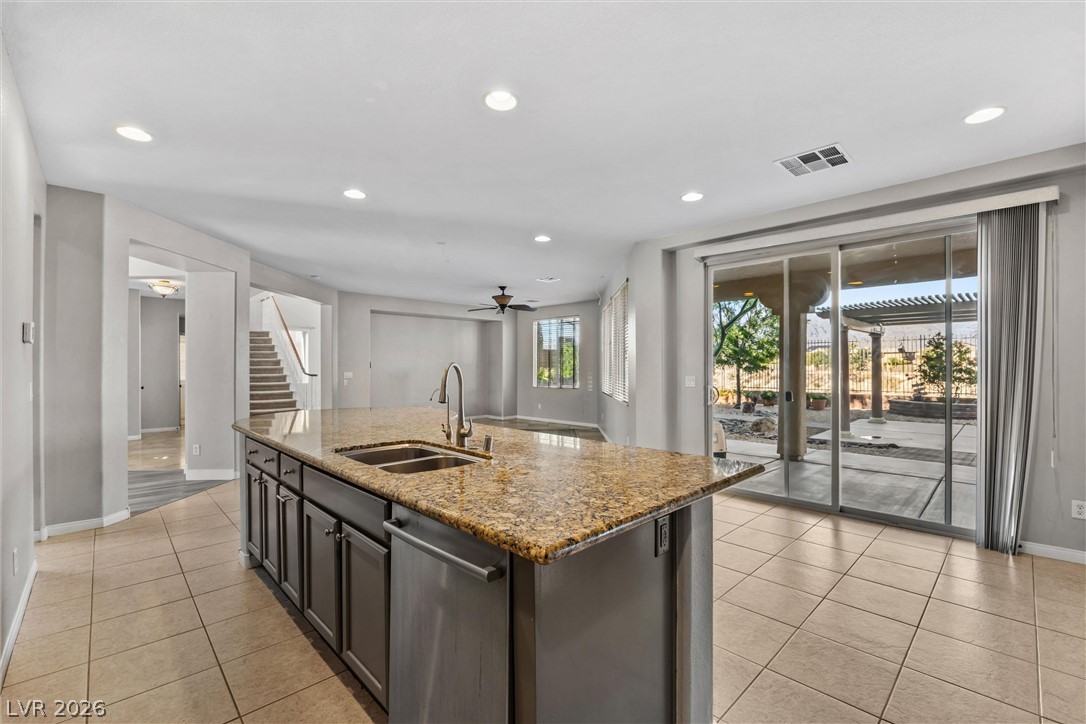
An open layout connects the kitchen to the outdoors through sliding glass doors.
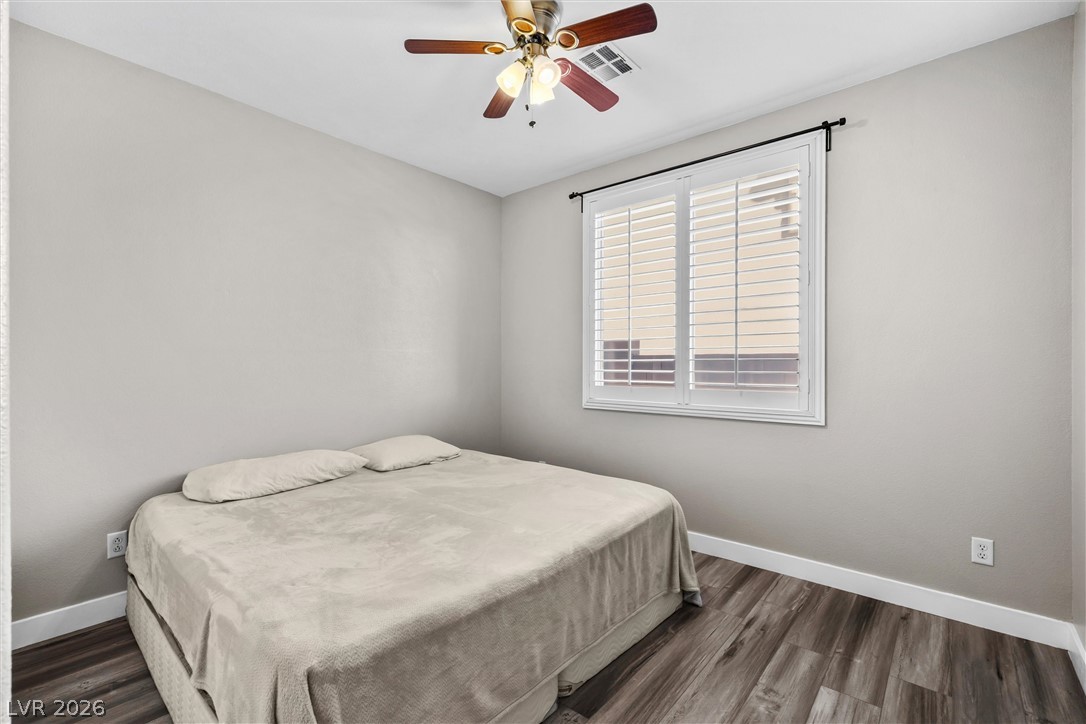
Downstairs bedroom features modern wood-plank flooring and a window with classic plantation shutters.
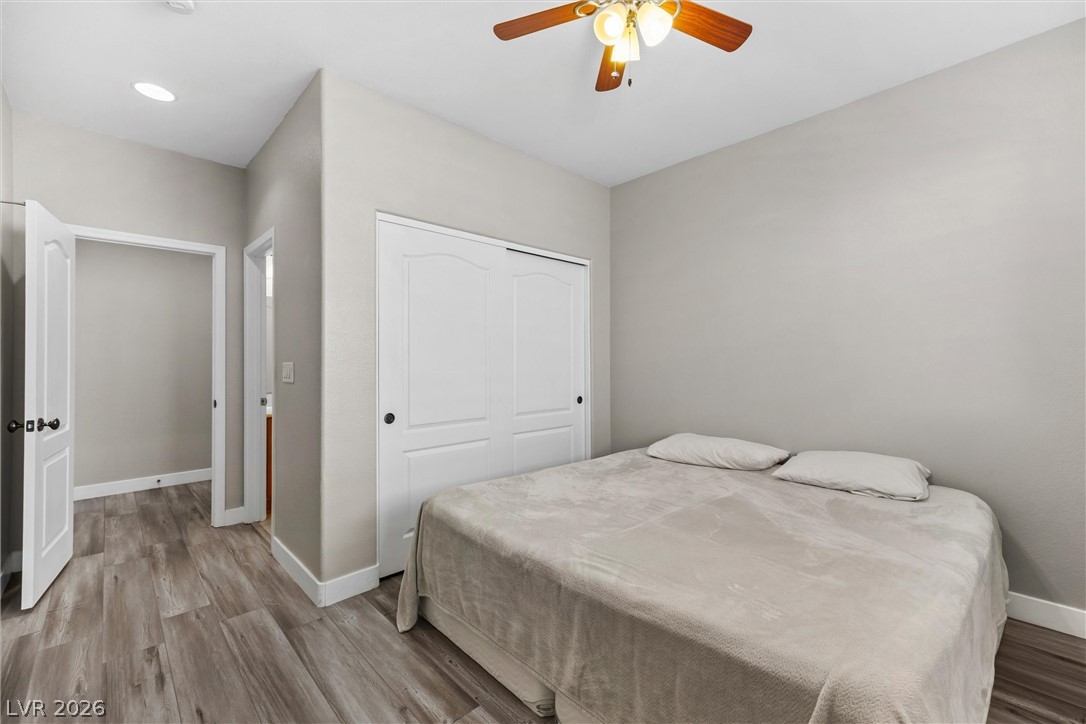
Smooth wood-look flooring and a recessed light accent this serene, modern bedroom.
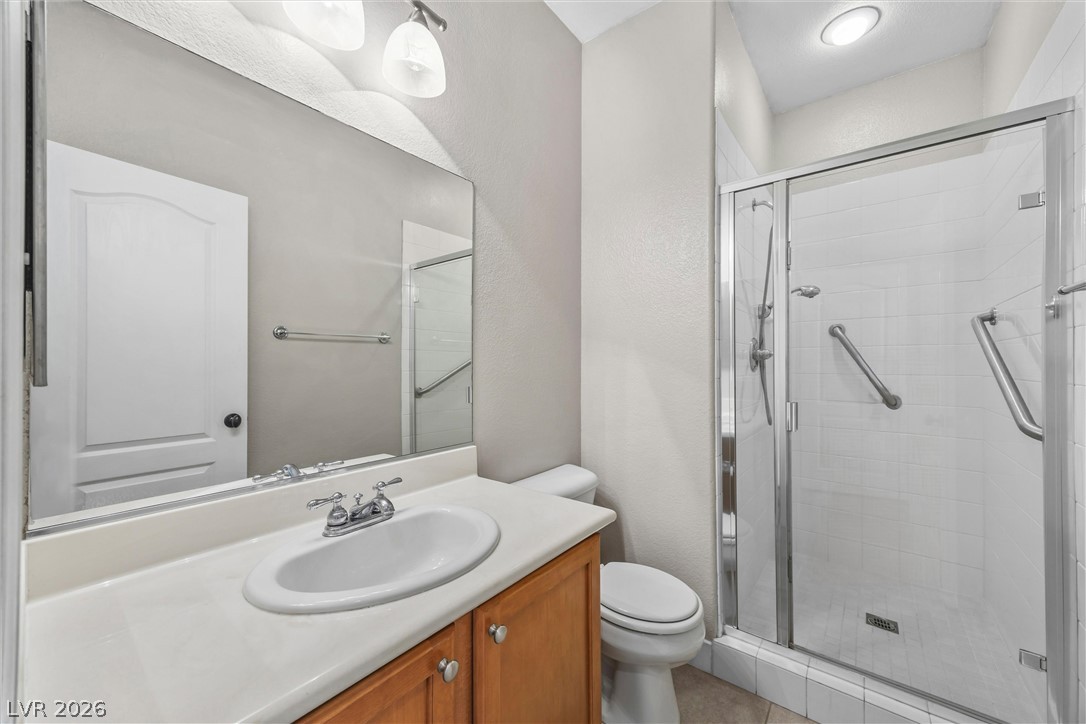
Downstairs -Functional layout features a walk-in tiled shower alongside a vanity with a large mirror.
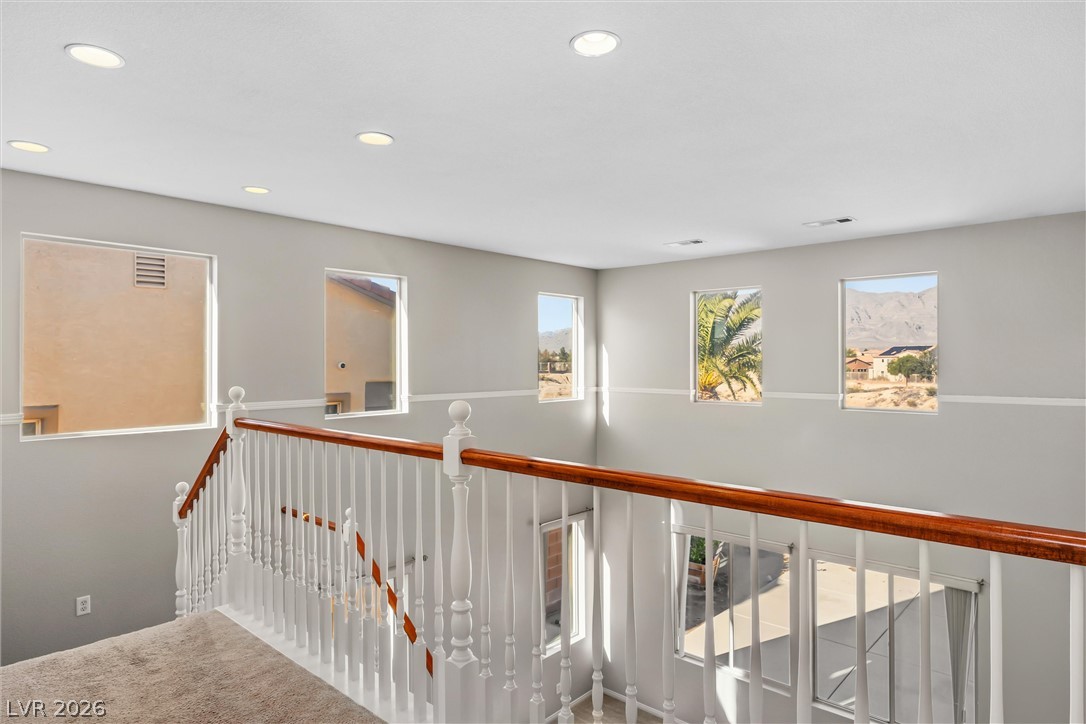
An open upper level hallway overlooks the entry below through elegant wood-railed banisters.
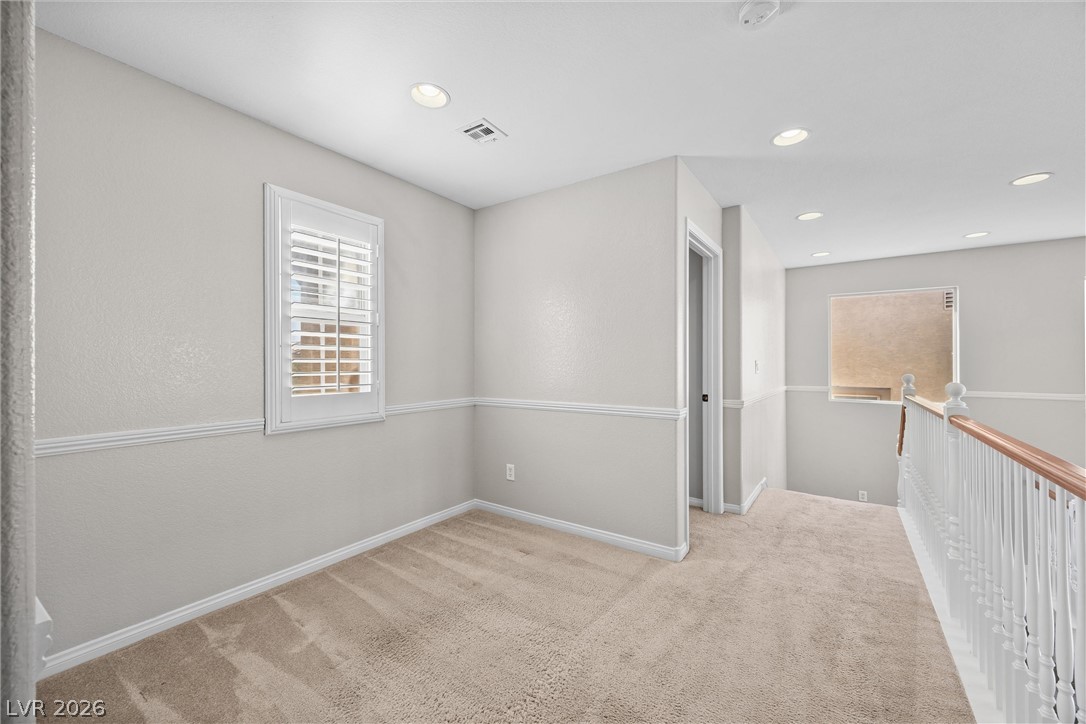
An open upstairs landing features plush carpeting, recessed lighting, and elegant chair rail molding details.
Soft carpeting pairs with neat trim and windows offering pleasant neighborhood views.
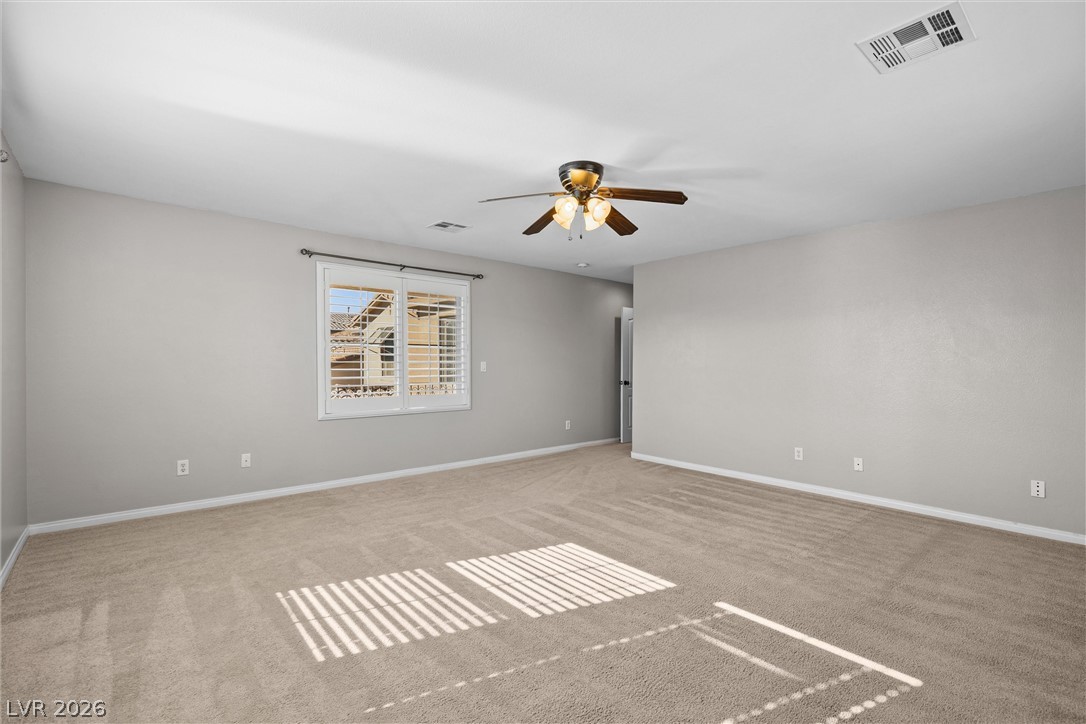
Plush carpeting anchors this comfortable living space illuminated by natural light through shuttered windows.
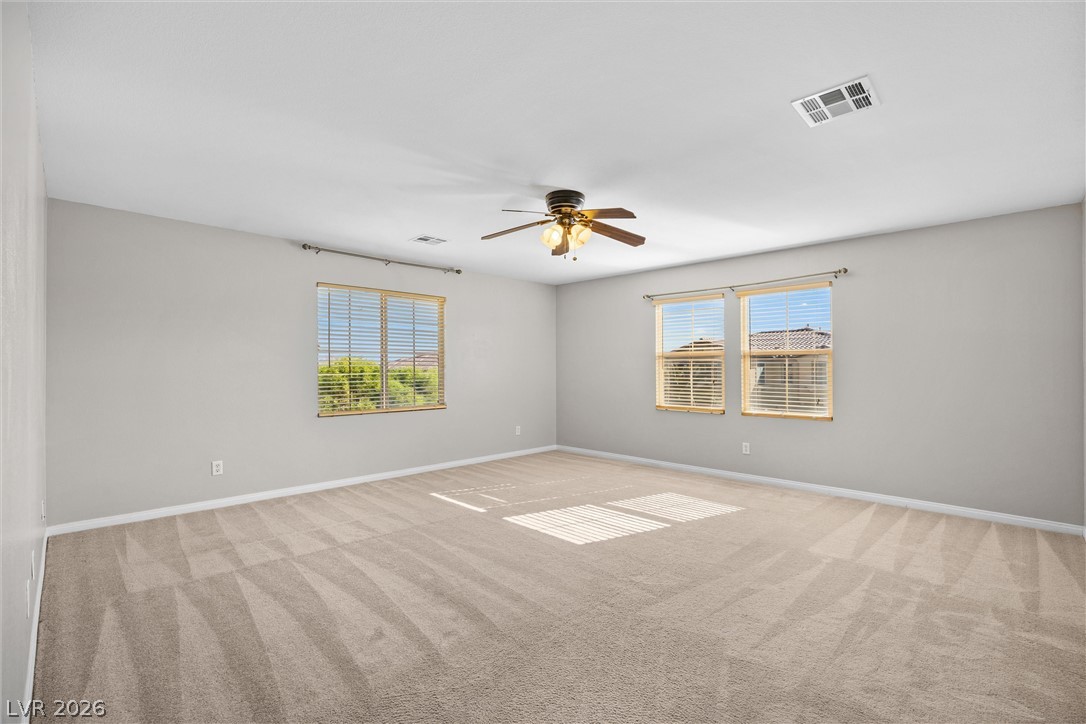
Soft carpeting pairs with multiple windows and baseboard trim in this comfortable secondary bedroom.
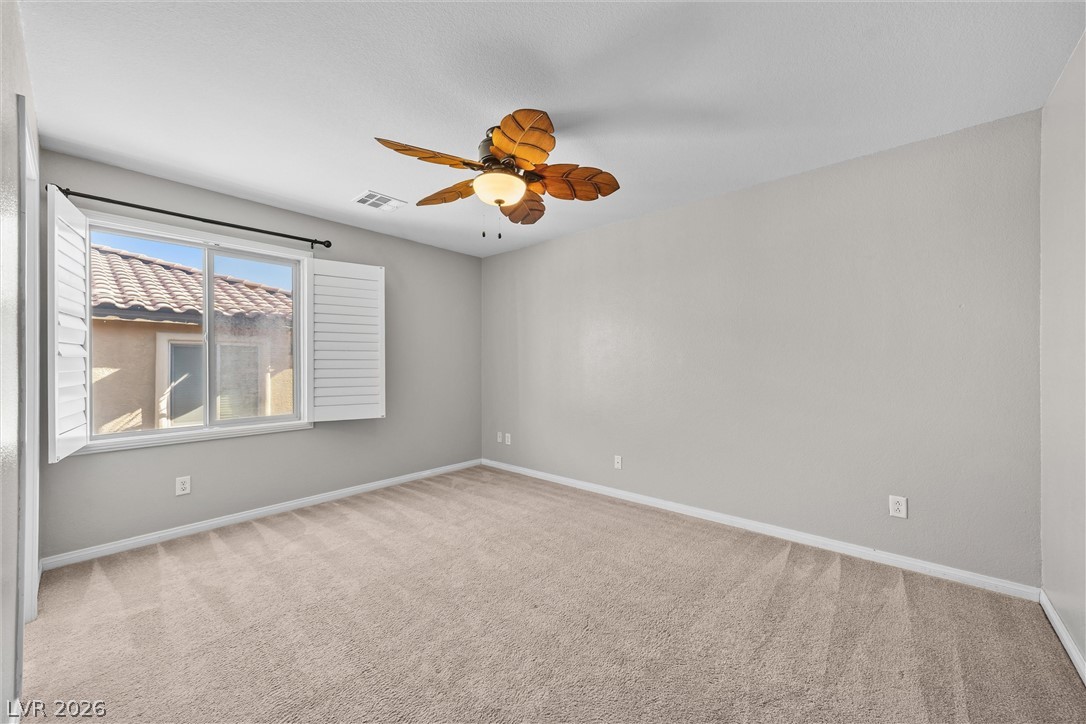
Soft carpeting pairs with neutral walls in this comfortable, light-filled secondary bedroom.
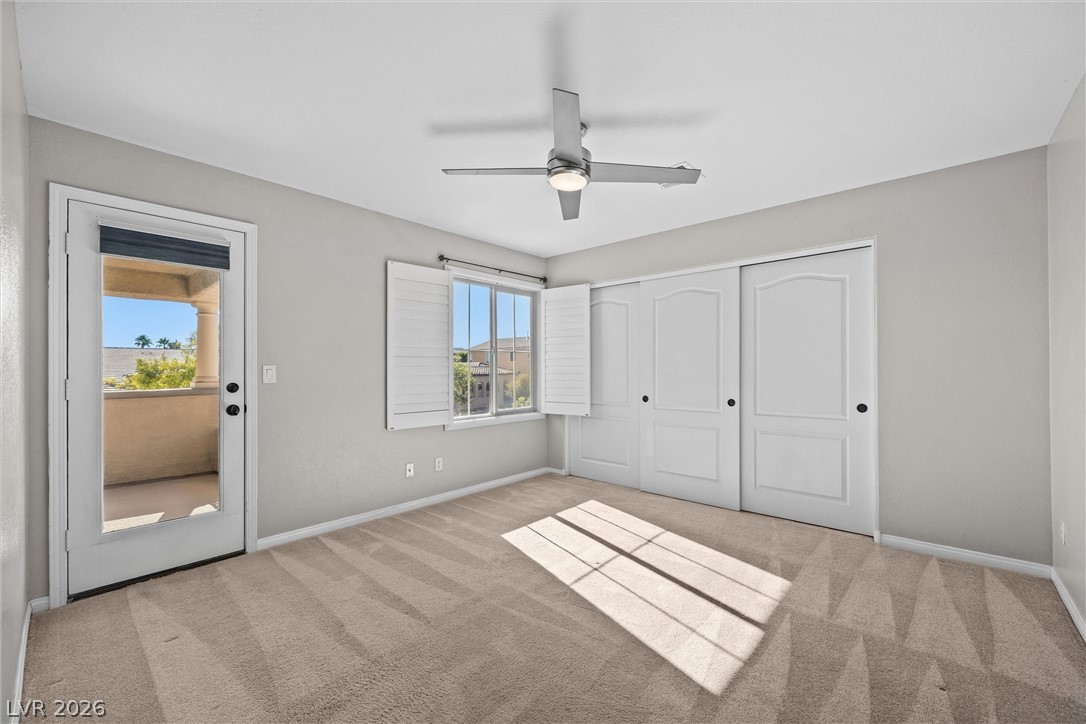
Sunlight streams through the window, illuminating soft carpeting and private balcony access.
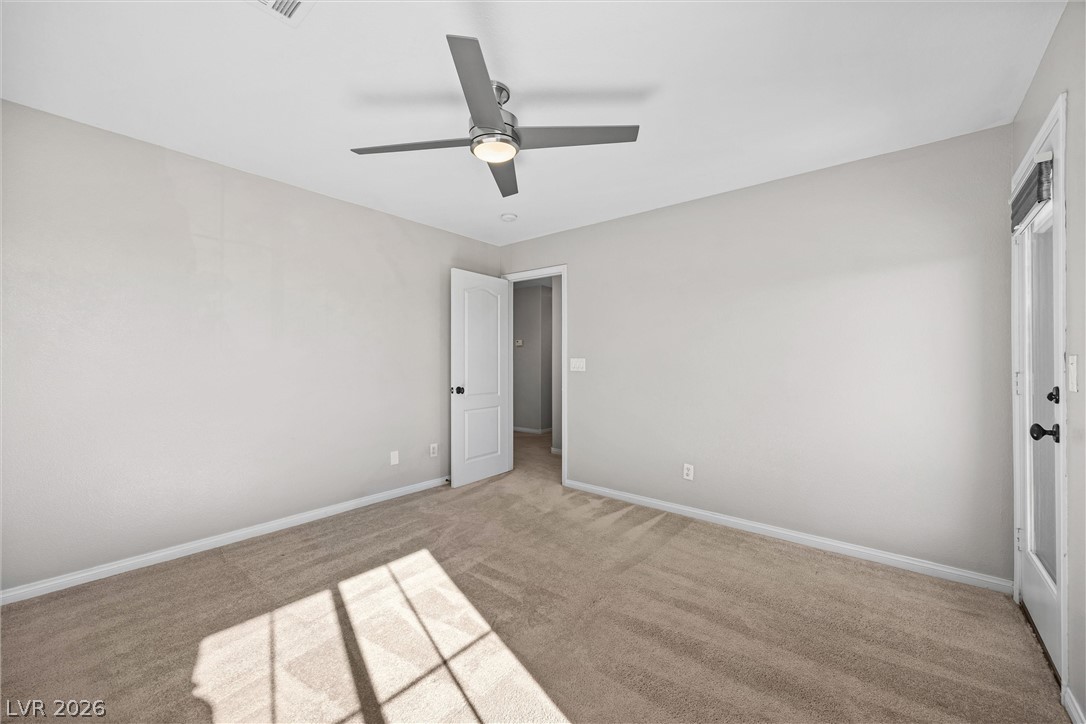
Soft carpeting underfoot defines this versatile bedroom space filled with natural light.
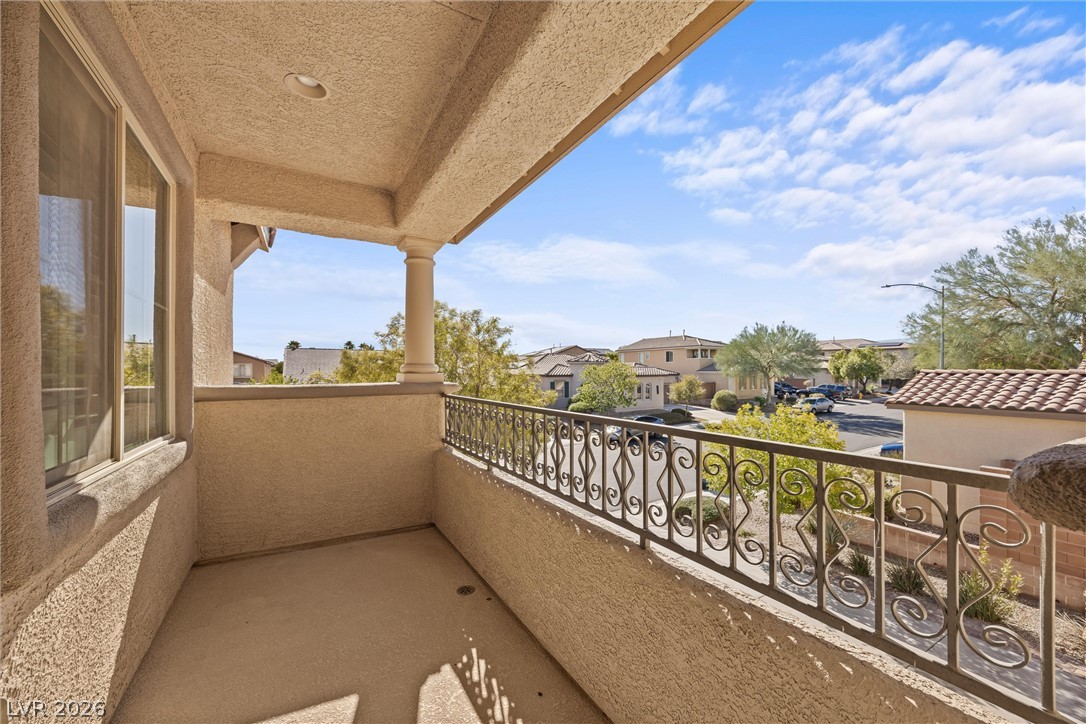
An elevated balcony looks out over the surrounding neighborhood under open skies.
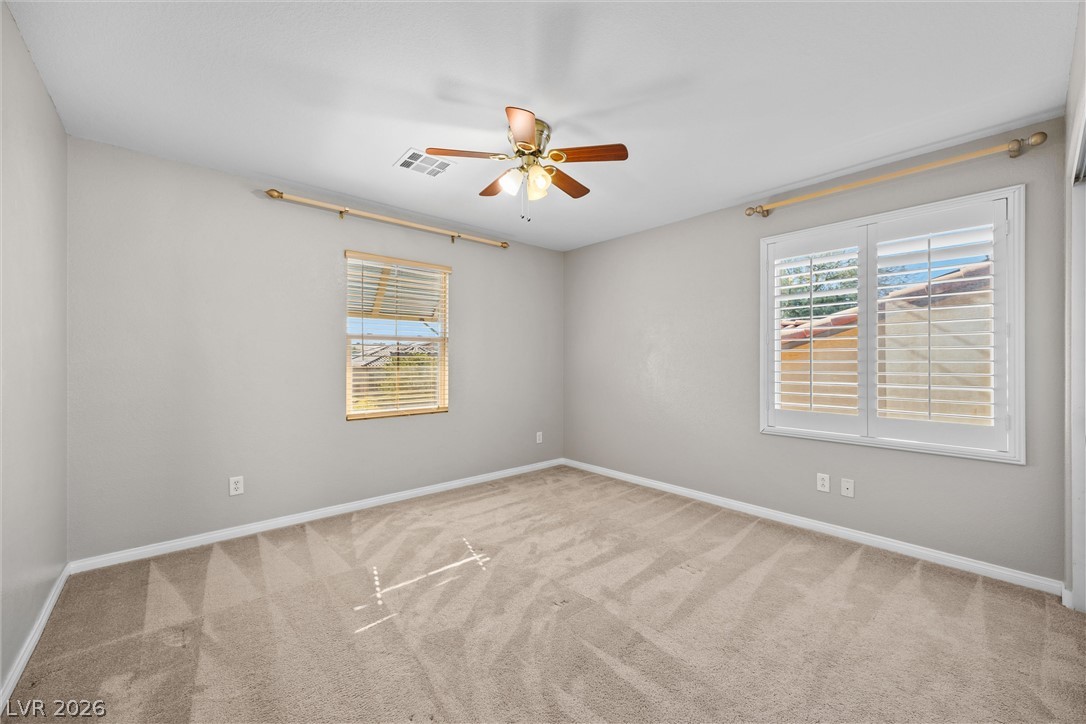
Plush carpeting and plantation shutters define this versatile secondary bedroom space.
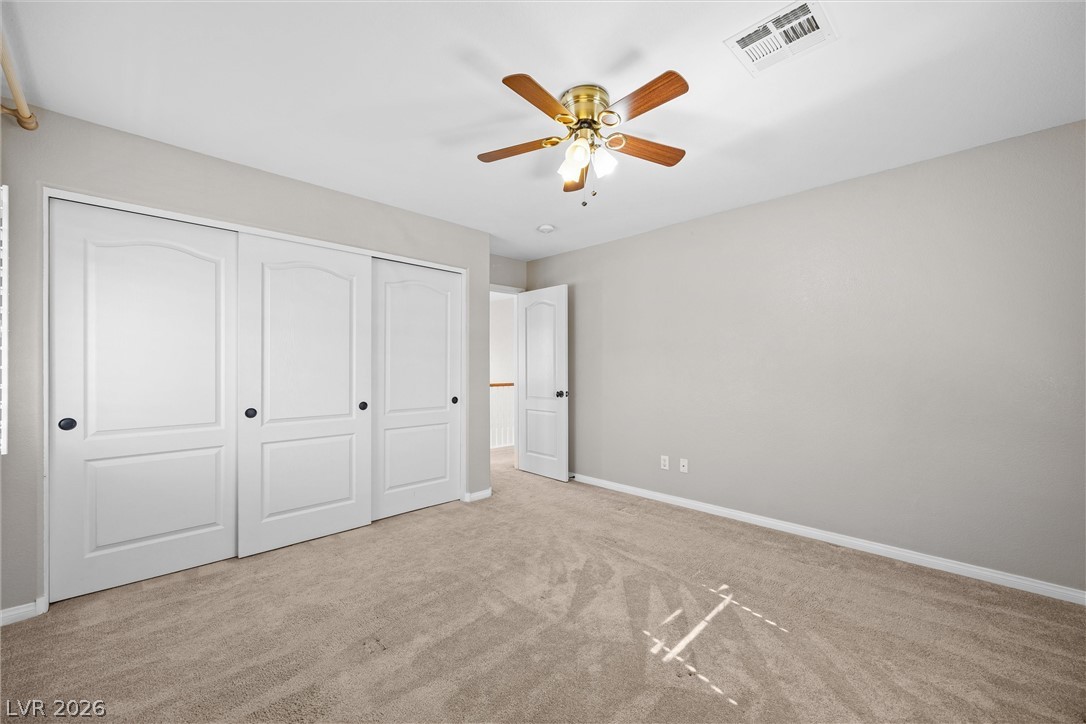
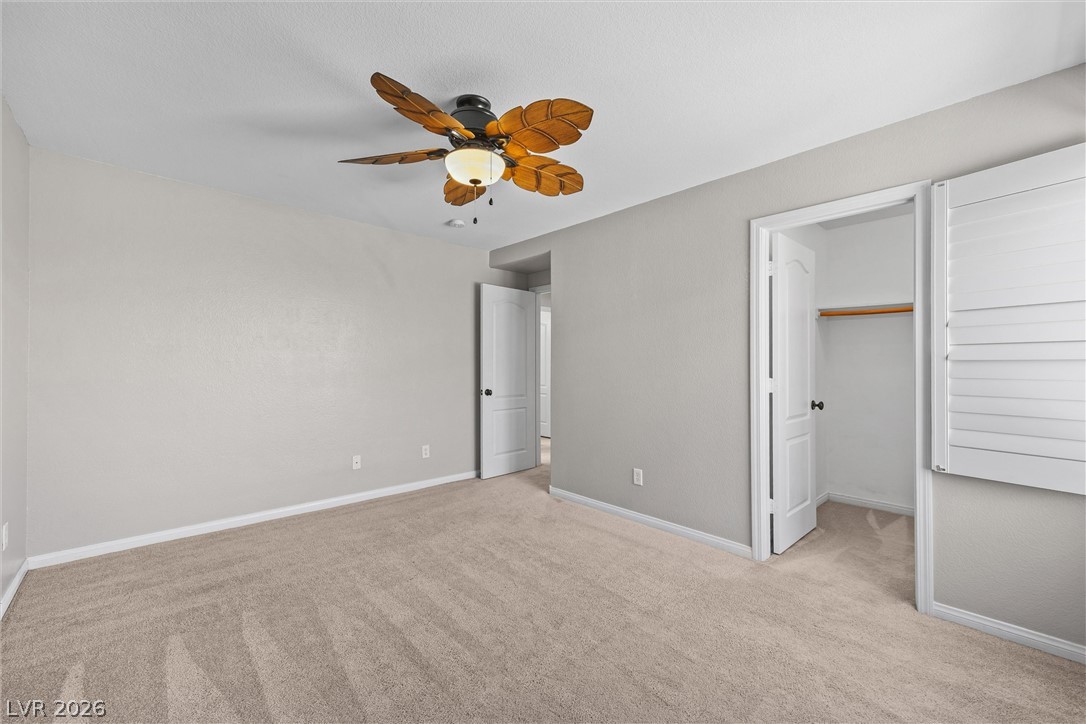
Soft carpeting underfoot defines this inviting bedroom space with an adjacent closet.
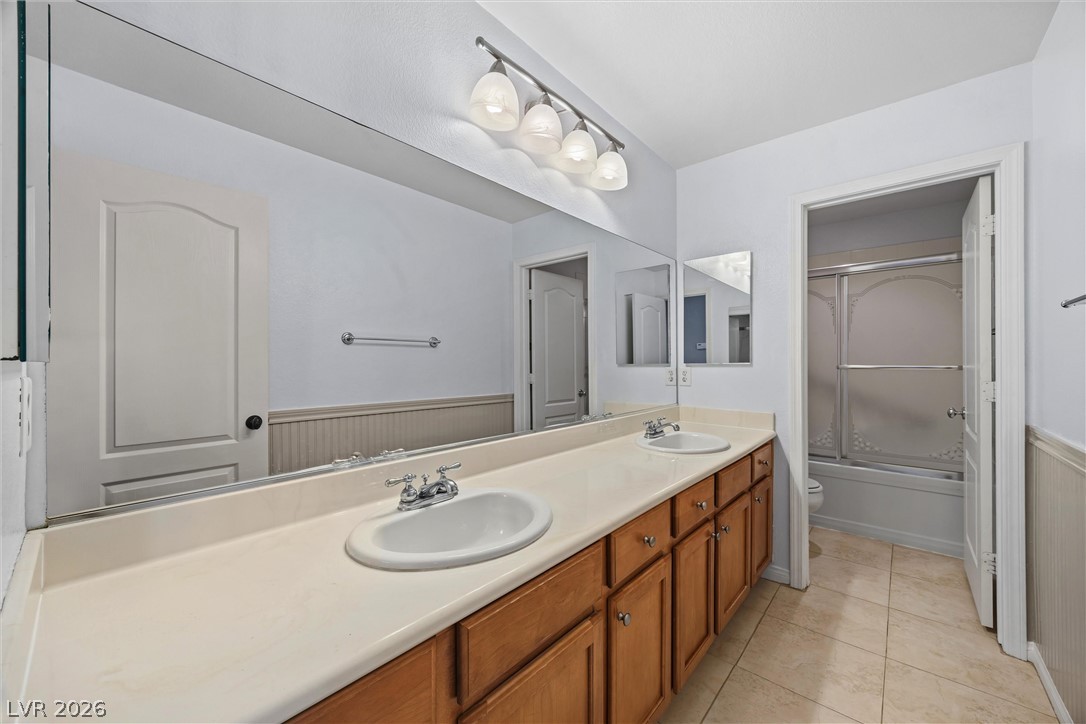
An expansive vanity counter and classic wainscoting highlight this functional bathroom space.
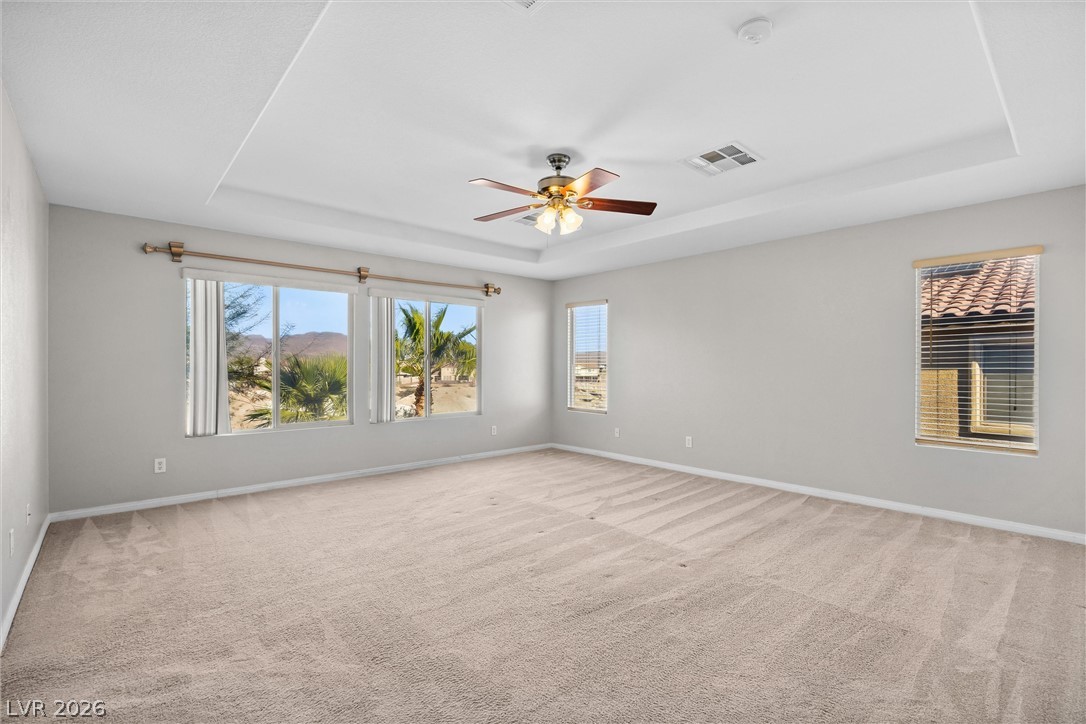
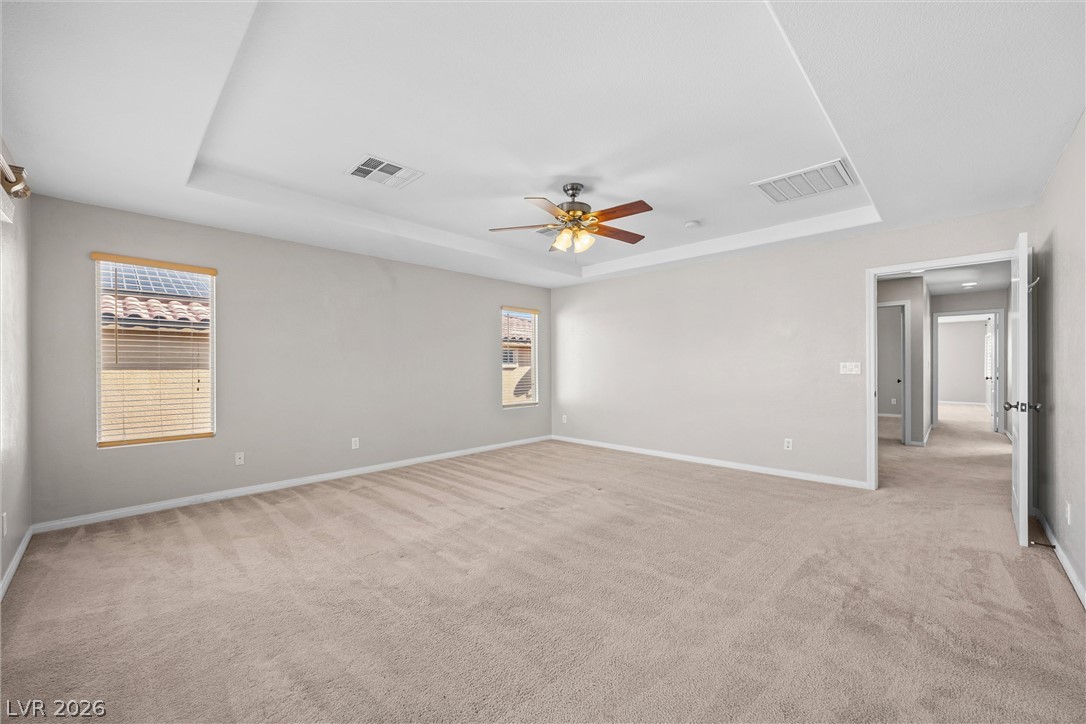
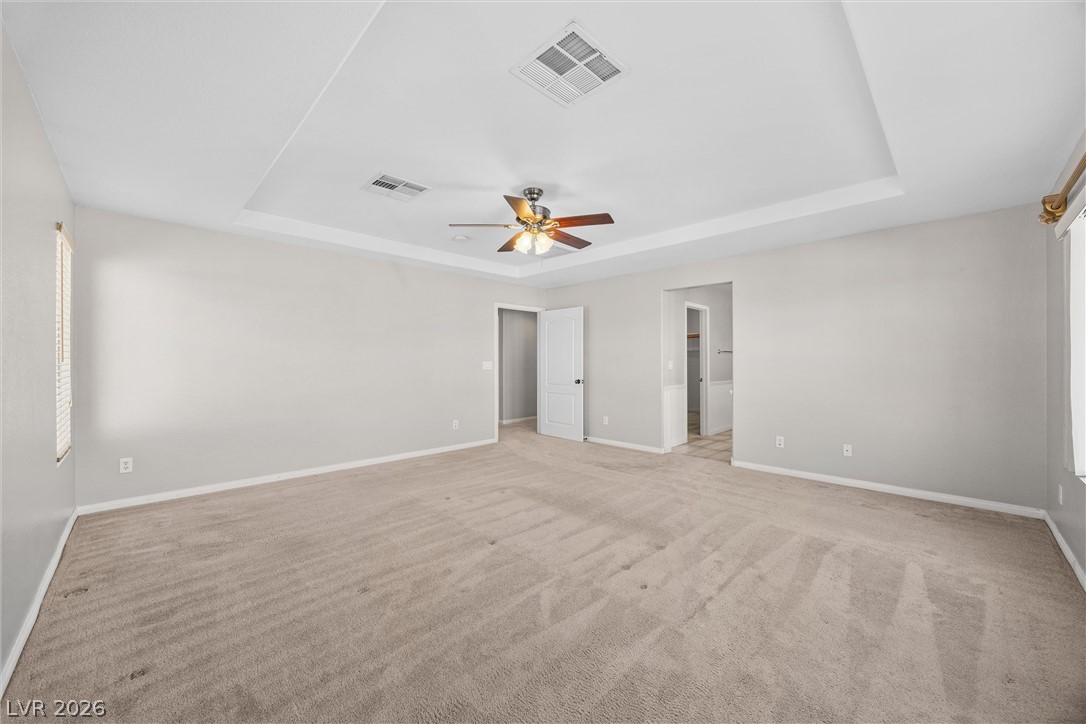
An airy tray ceiling and plush carpeting define this versatile living space.
Recessed ceiling details and plush carpeting create a comfortable, inviting atmosphere.
An inset tray ceiling crowns this generous carpeted bedroom suite.
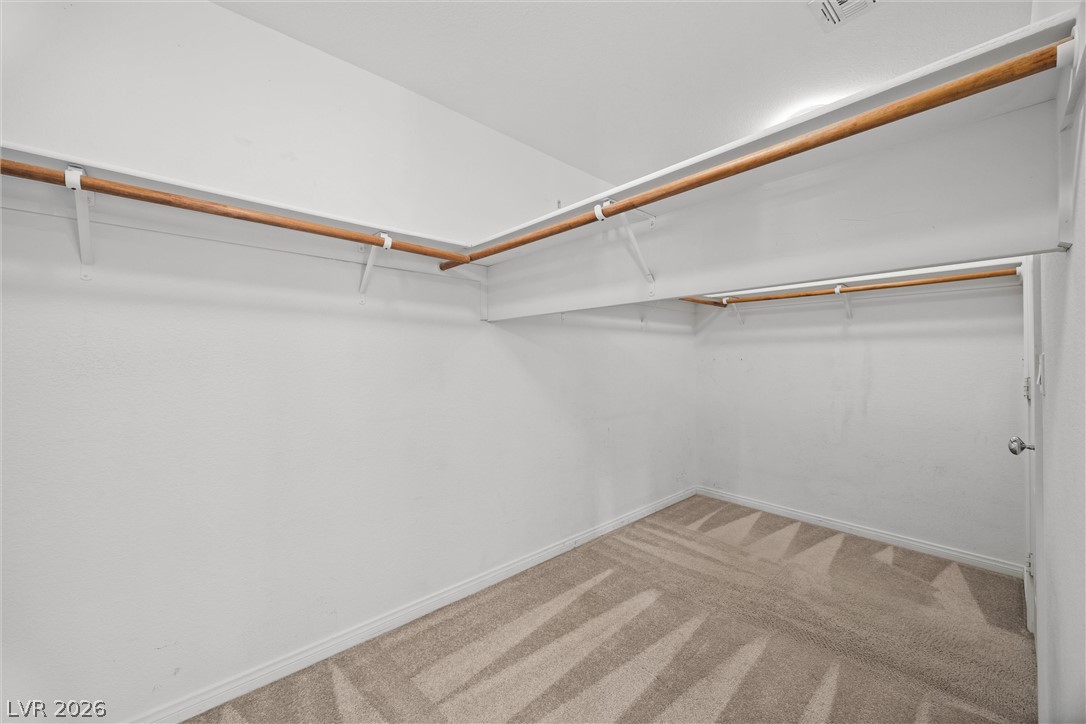
Ample closet space features built-in wooden hanging rods and neutral carpeting.
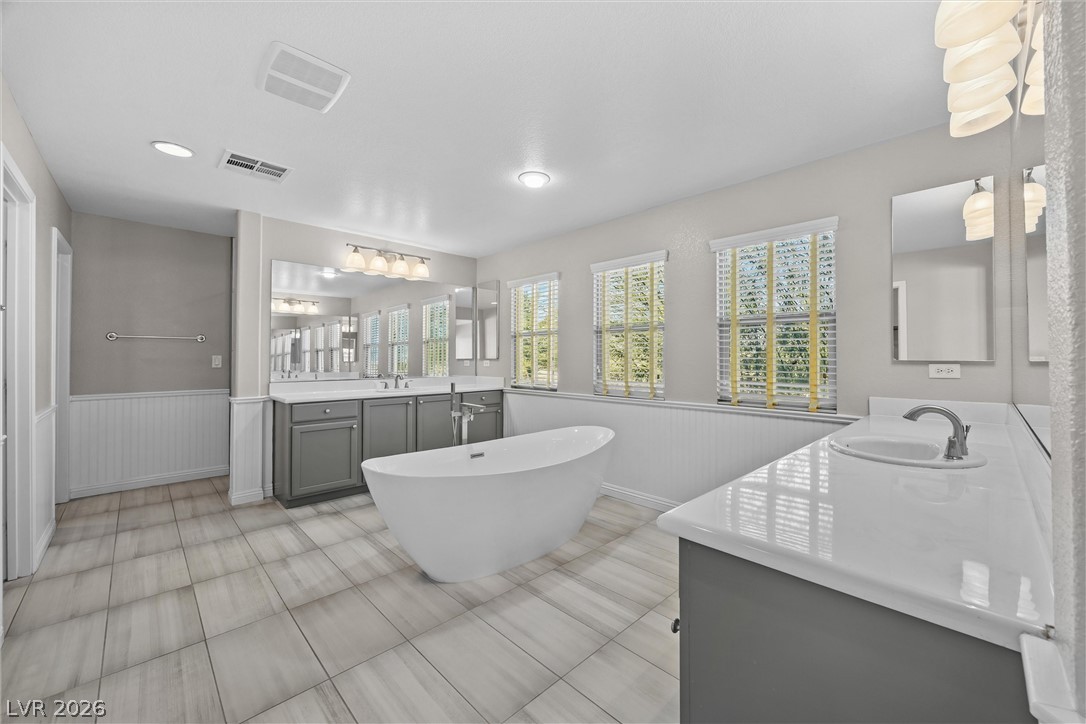
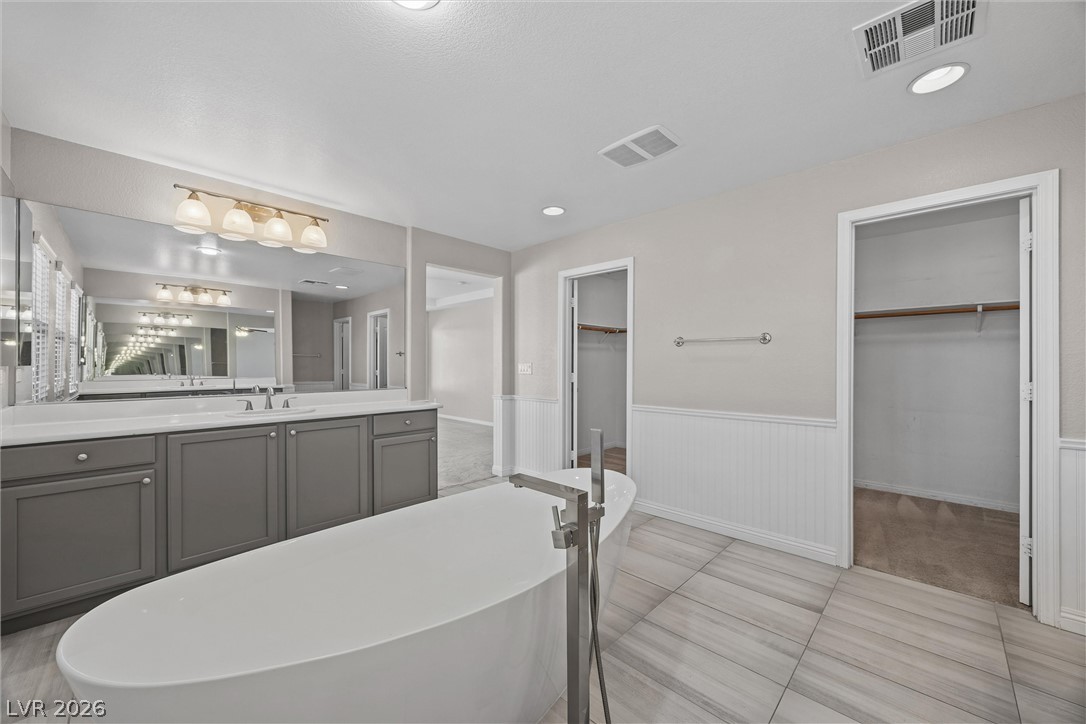
An elegant freestanding tub centers this classic bathroom featuring separate vanities and clean tile flooring.
Elegant tile floors and a freestanding soaking tub anchor this refined bathroom space.
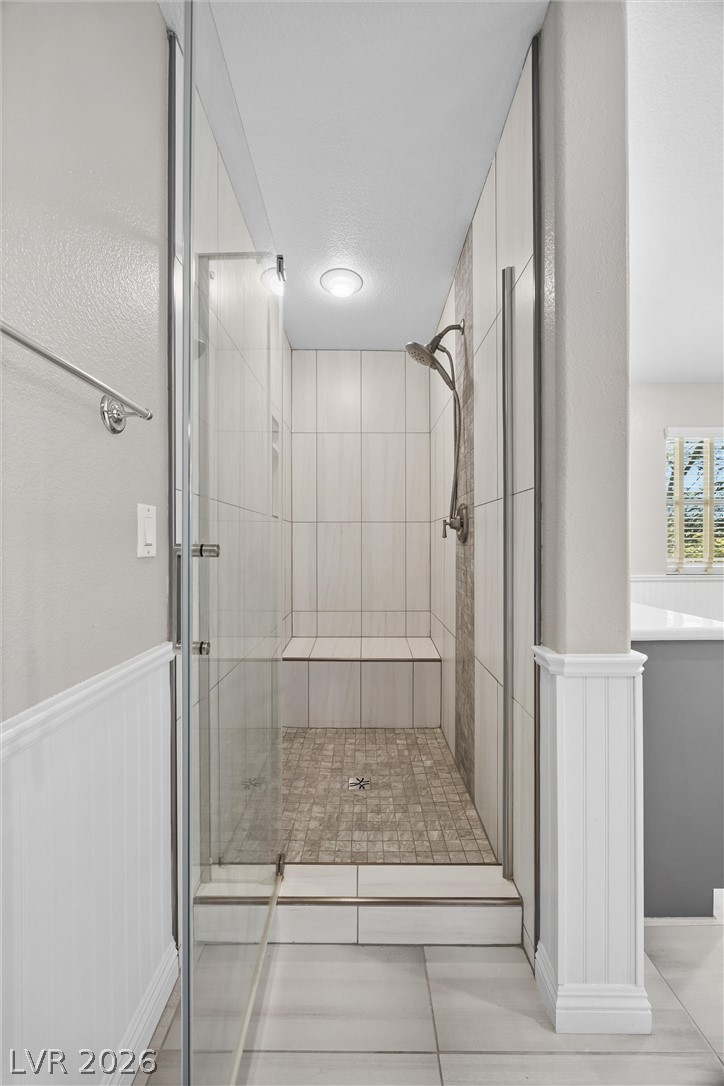
Floor-to-ceiling tiles and a built-in bench highlight the modern walk-in shower.
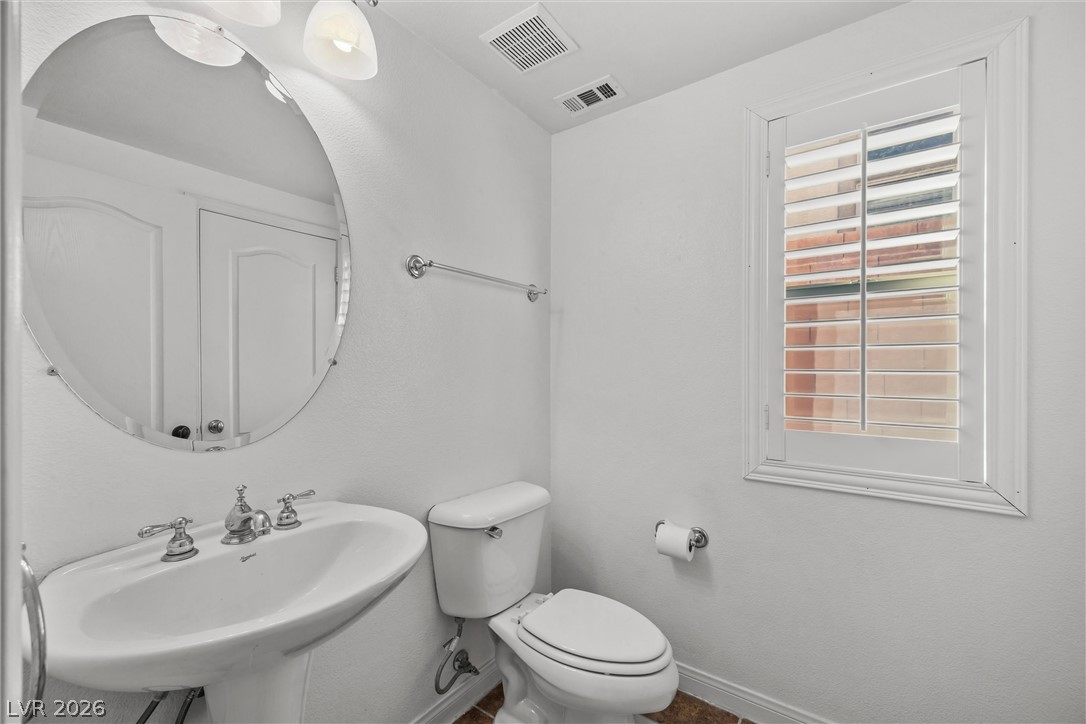
A classic pedestal sink paired with plantation shutters creates a timeless powder room design.
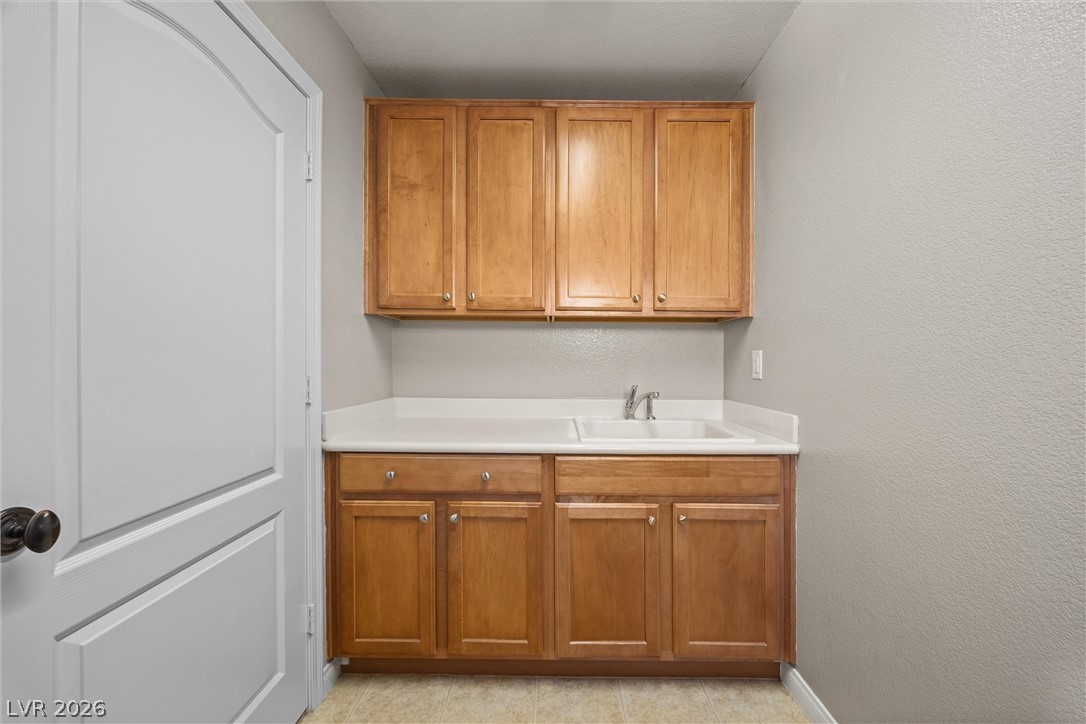
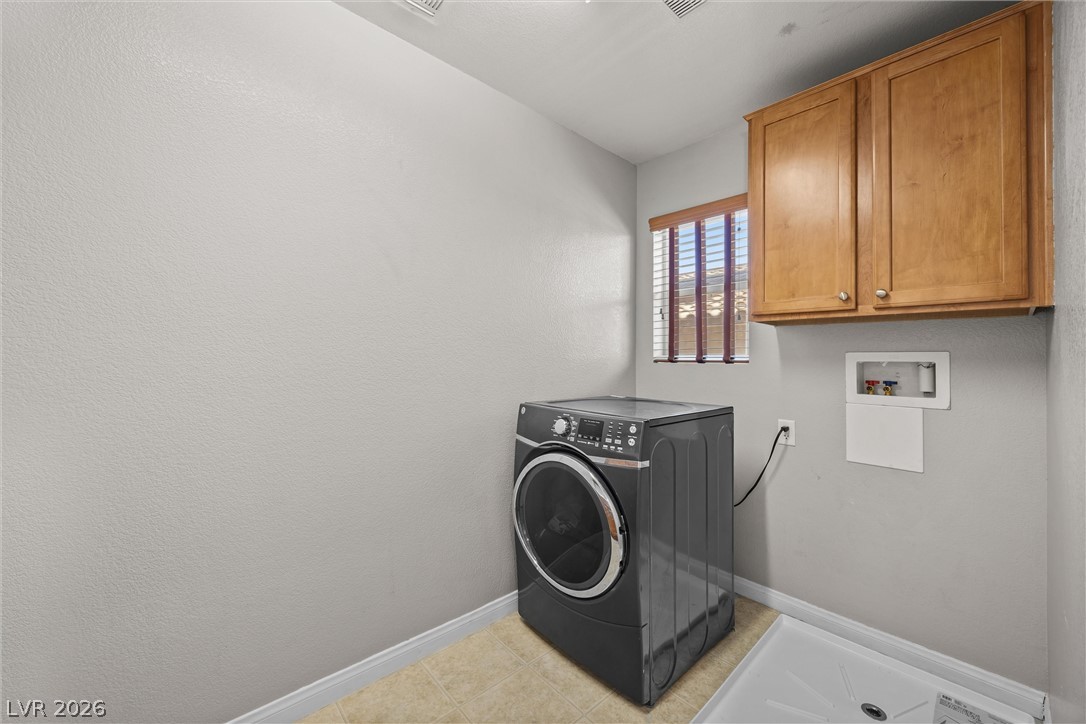
Functional utility space features ample wooden cabinetry and a integrated wash sink.
Functional workspace featuring wood cabinetry and tile flooring.
A classic tile roof and multi-level design frame this desert home against mountain backdrops.
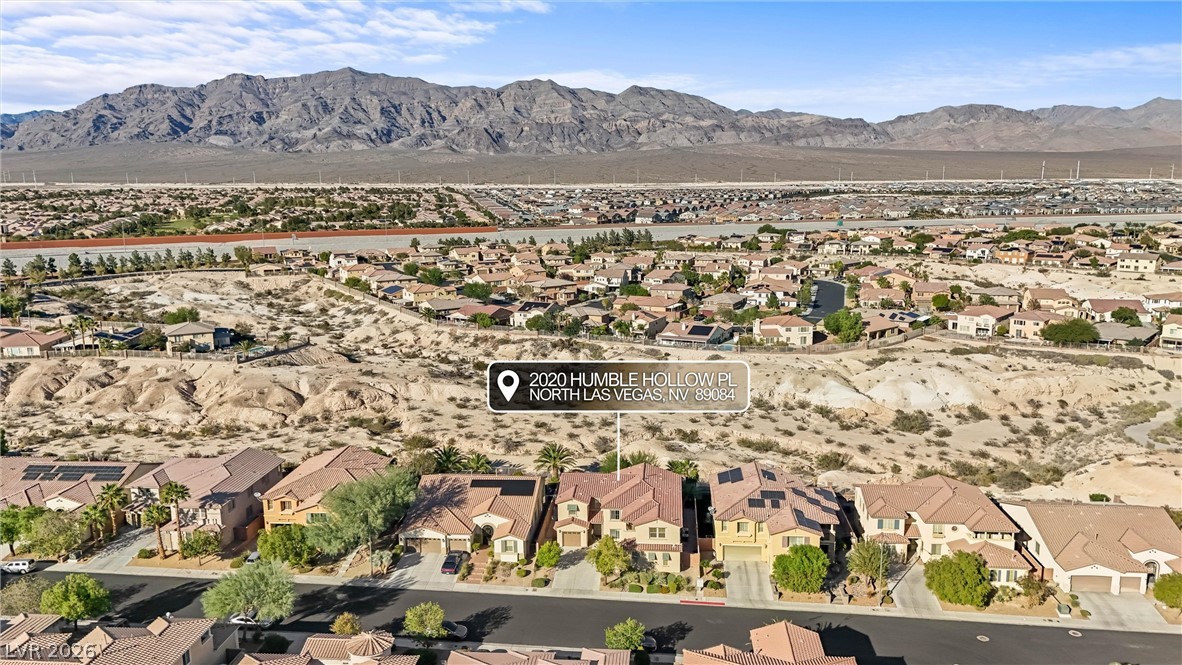
Dramatic mountain vistas frame this desert neighborhood featuring Spanish tile roofs and stucco exteriors.
Majestic mountain ridges frame this vibrant desert neighborhood of beautifully designed homes.
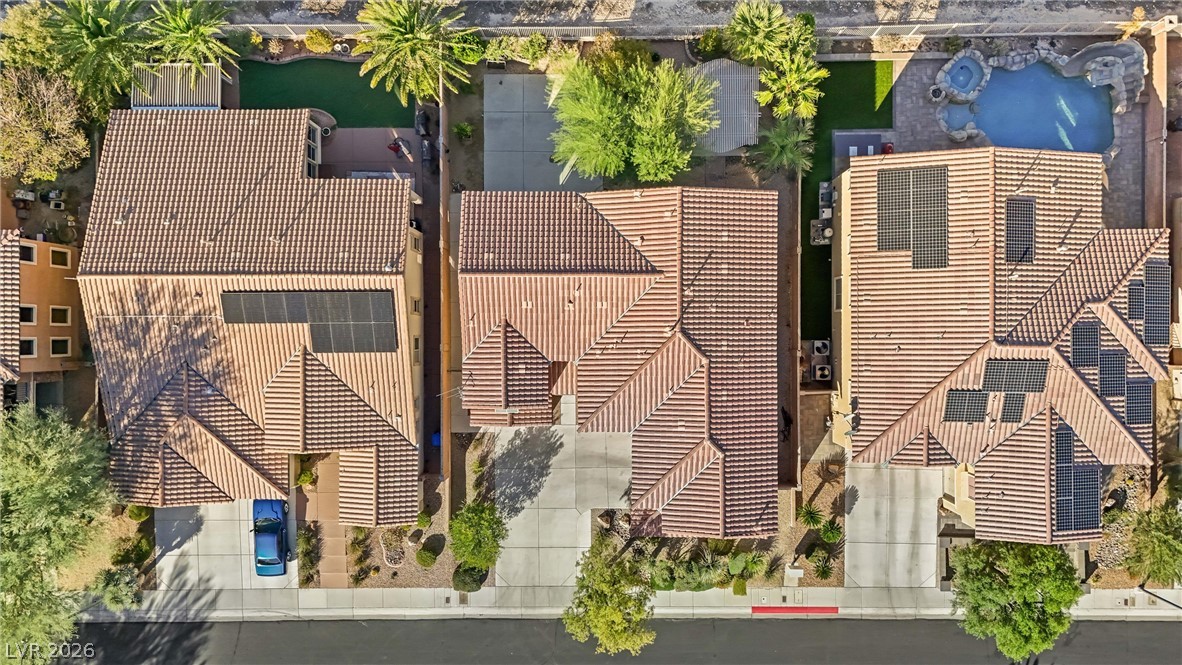
An aerial perspective showcases the tiled rooftops, concrete driveways, and landscaped backyards of a residential block.
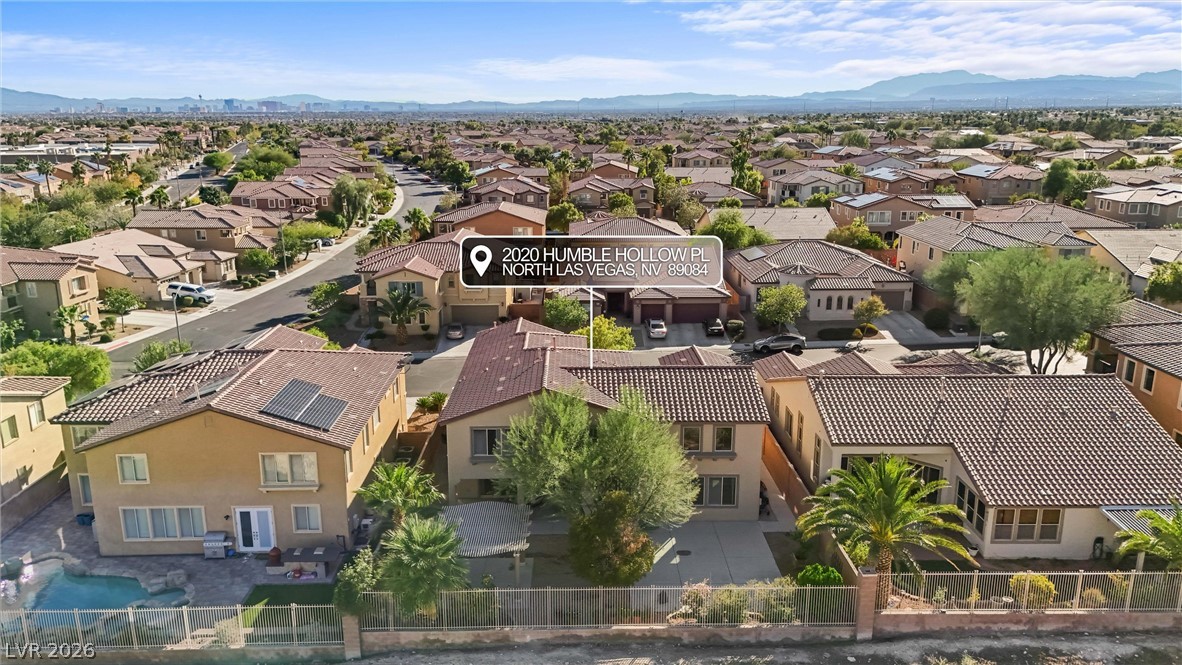
An aerial perspective showcases a two-story home nestled in a vibrant neighborhood with mountain views.
A prominent stucco entry wall marks the neighborhood entrance beneath a clear blue sky.
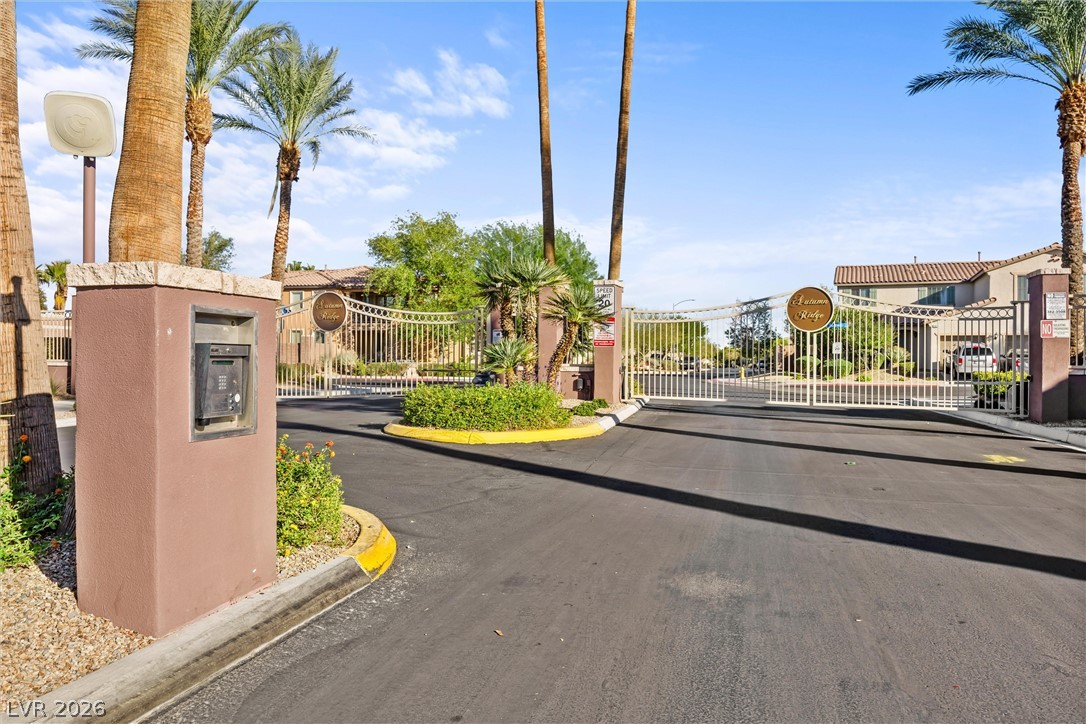
An inviting gated entrance flanked by palm trees welcomes residents to the community.
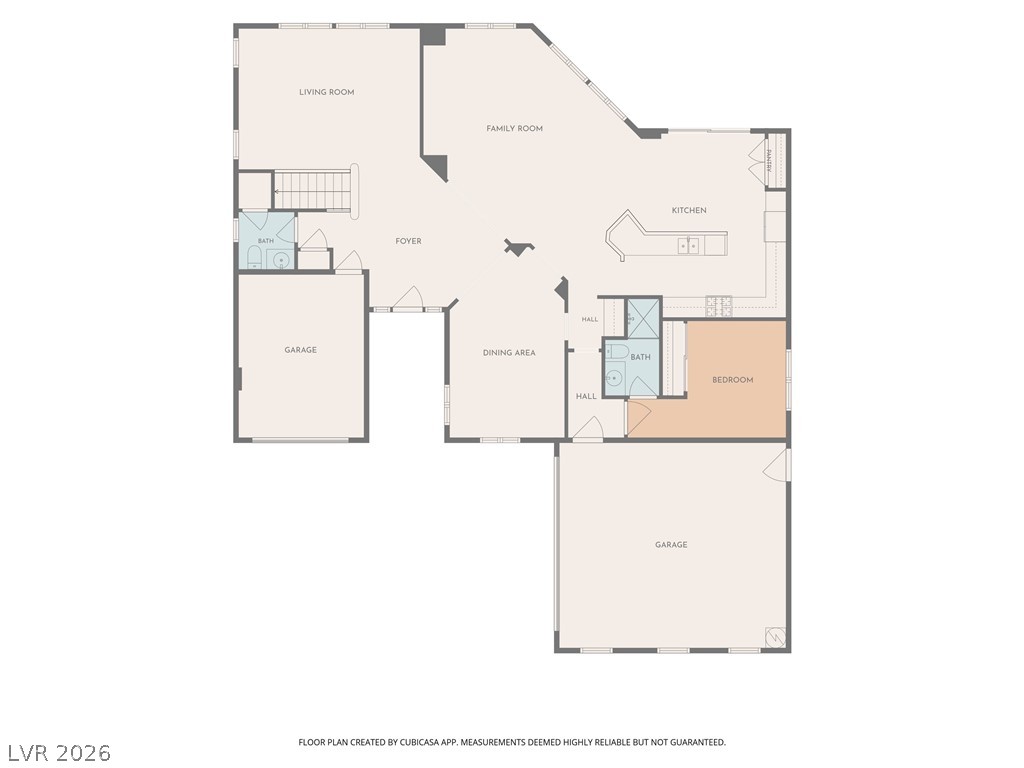
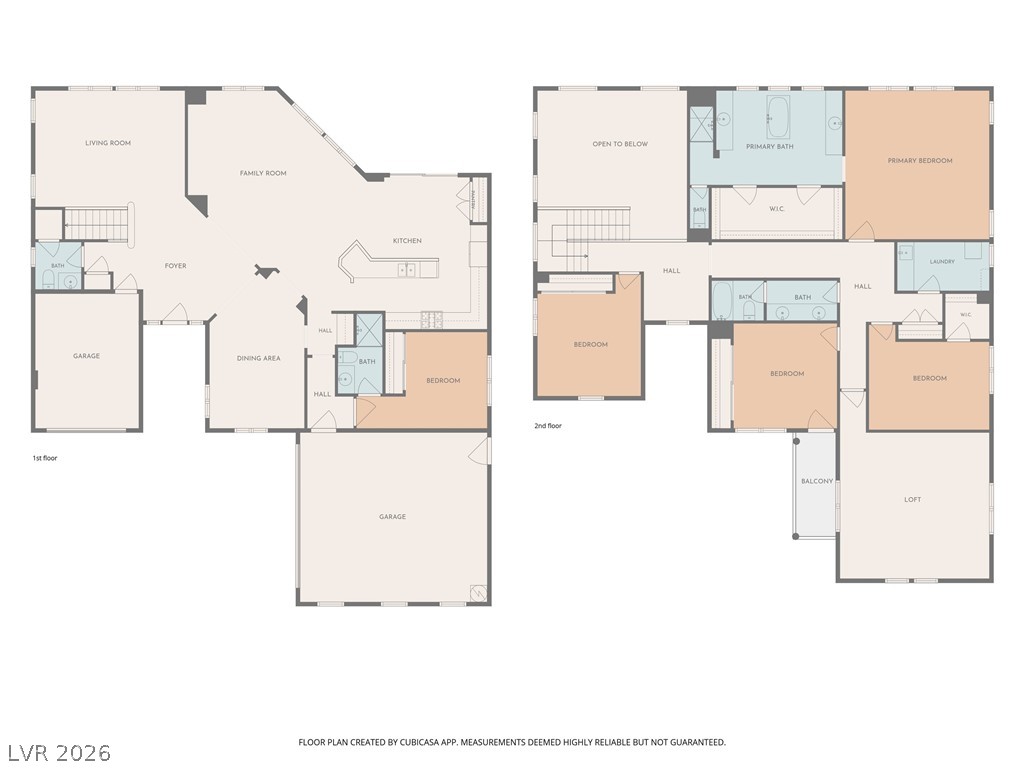
An intuitive layout highlights the flow between spacious living zones on this detailed floor plan.
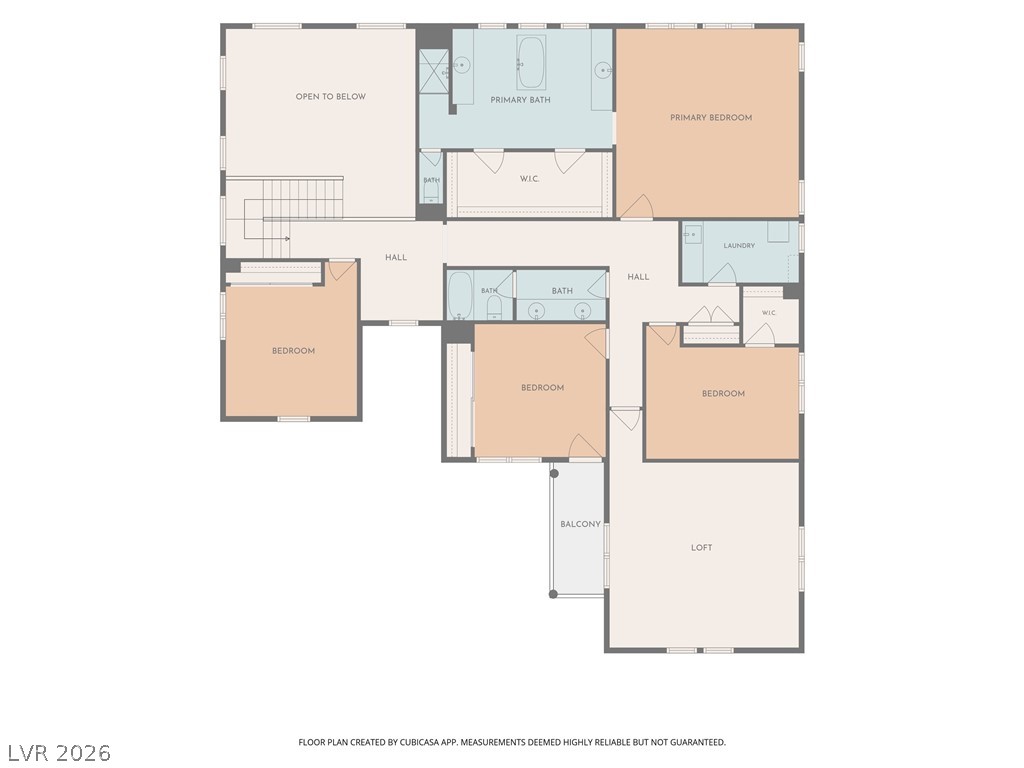
A detailed layout of the upper level showcases bedrooms, bathrooms, and a central loft.
A detailed layout displays the spatial organization across two levels of the residence.