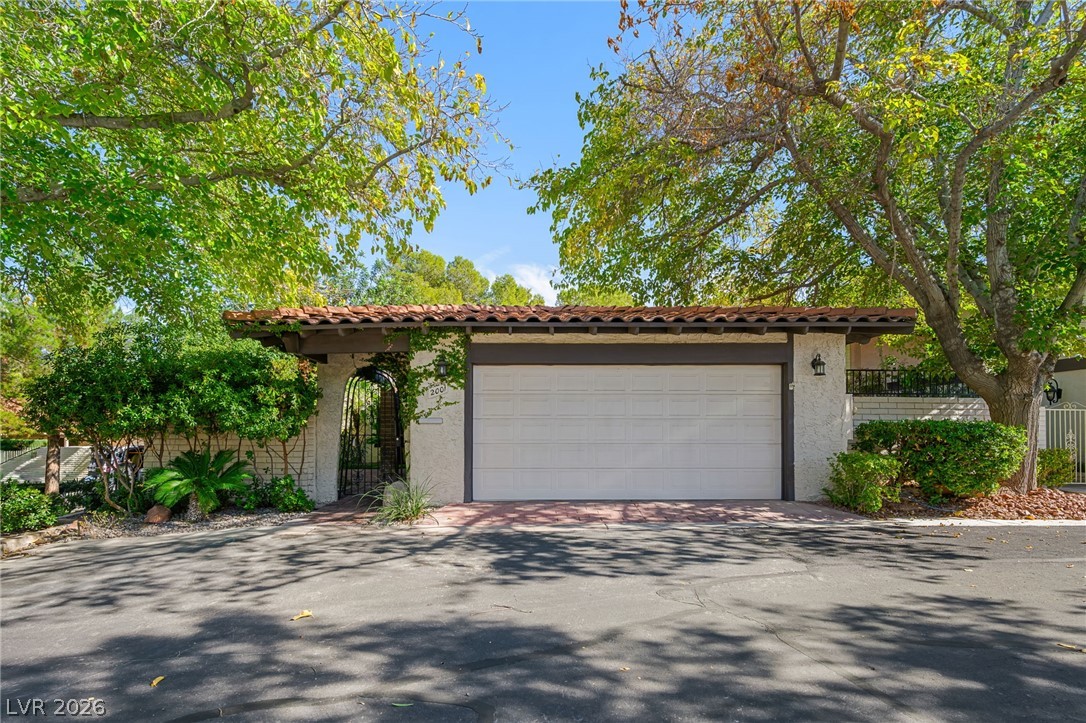
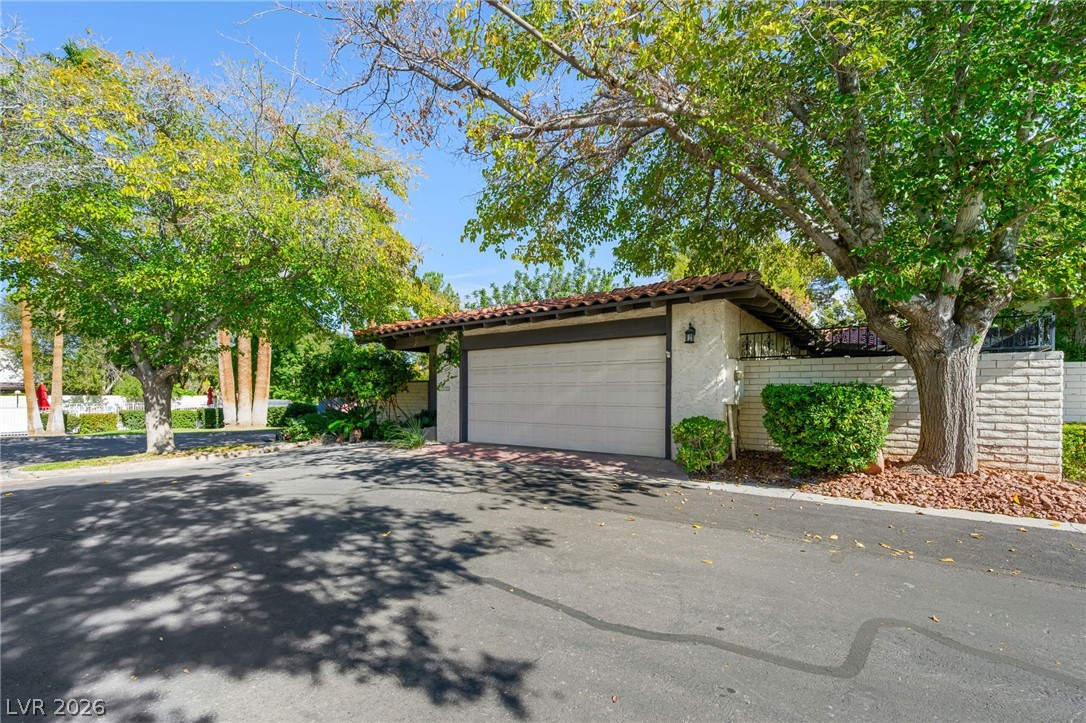
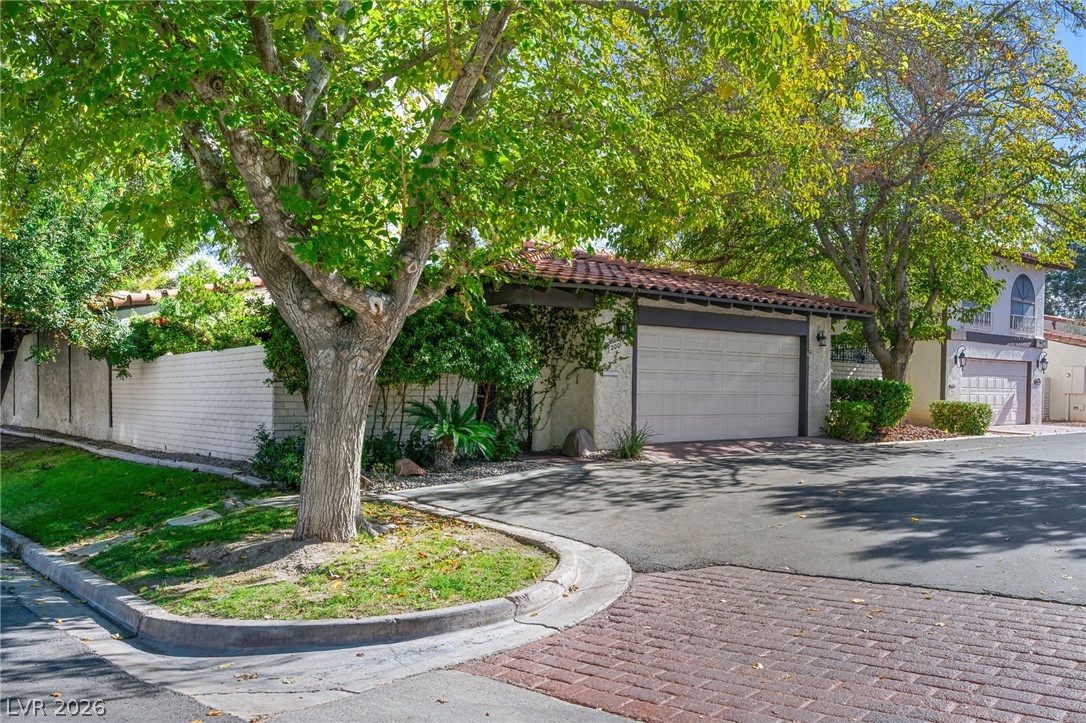
Mature trees shade a classic stucco exterior featuring a Spanish tile roof and matching garage.
Mature trees shade a quiet driveway leading to a Spanish-tile roofed two-car garage.
Mature trees shade a stucco exterior and tiled roofline with an attached garage.
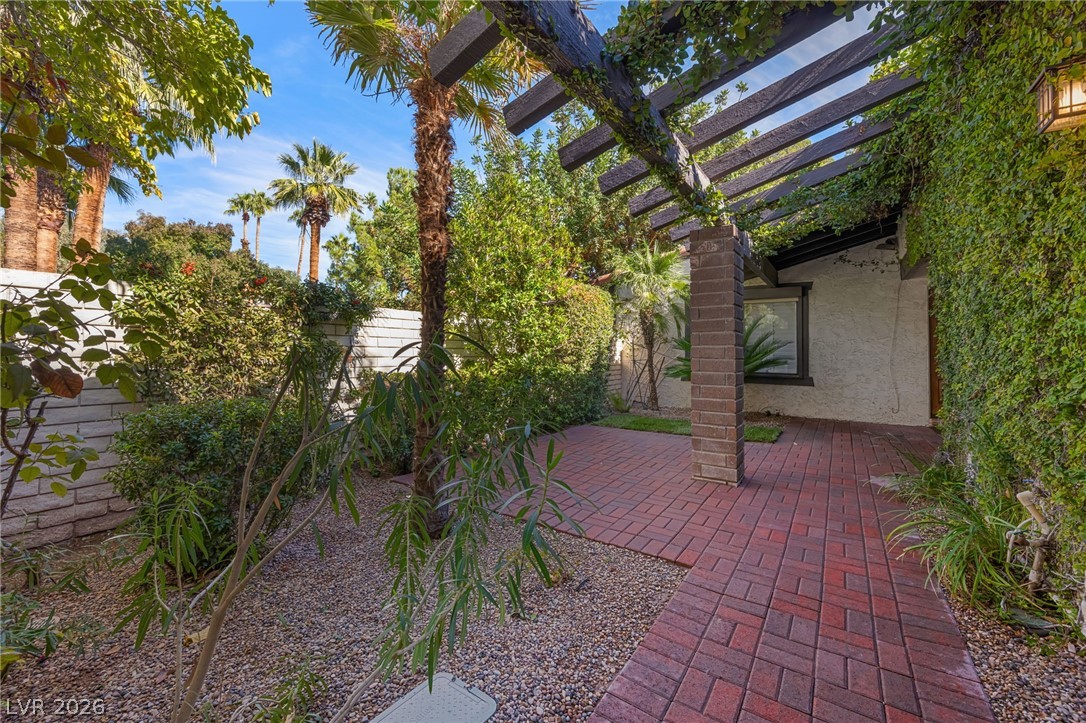
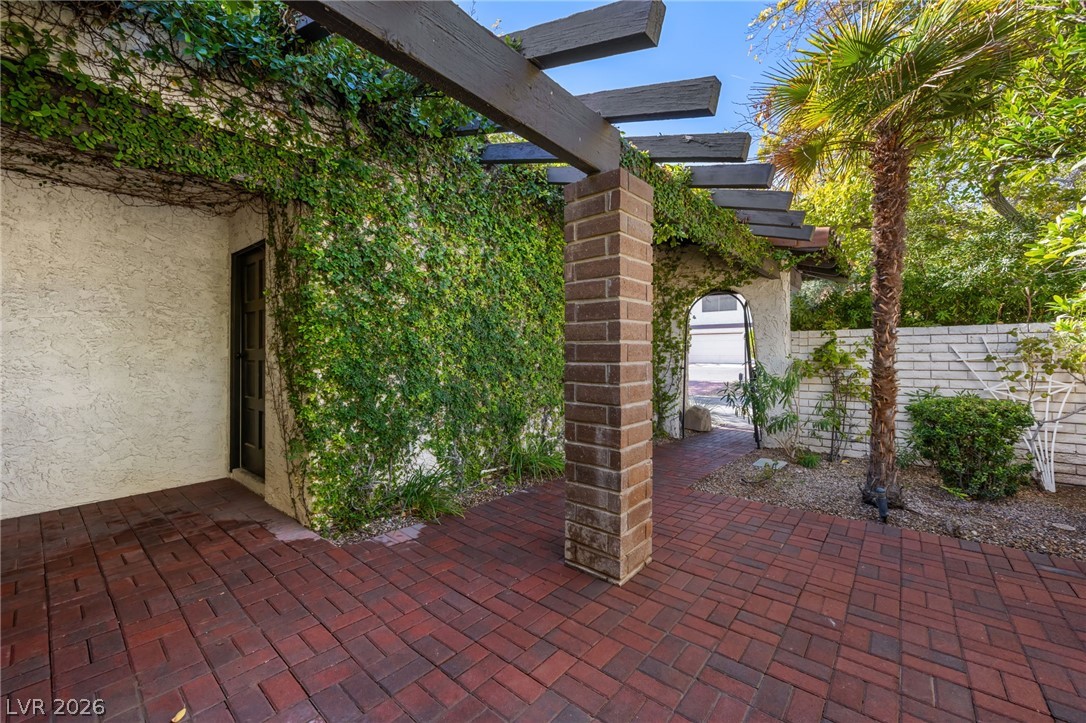
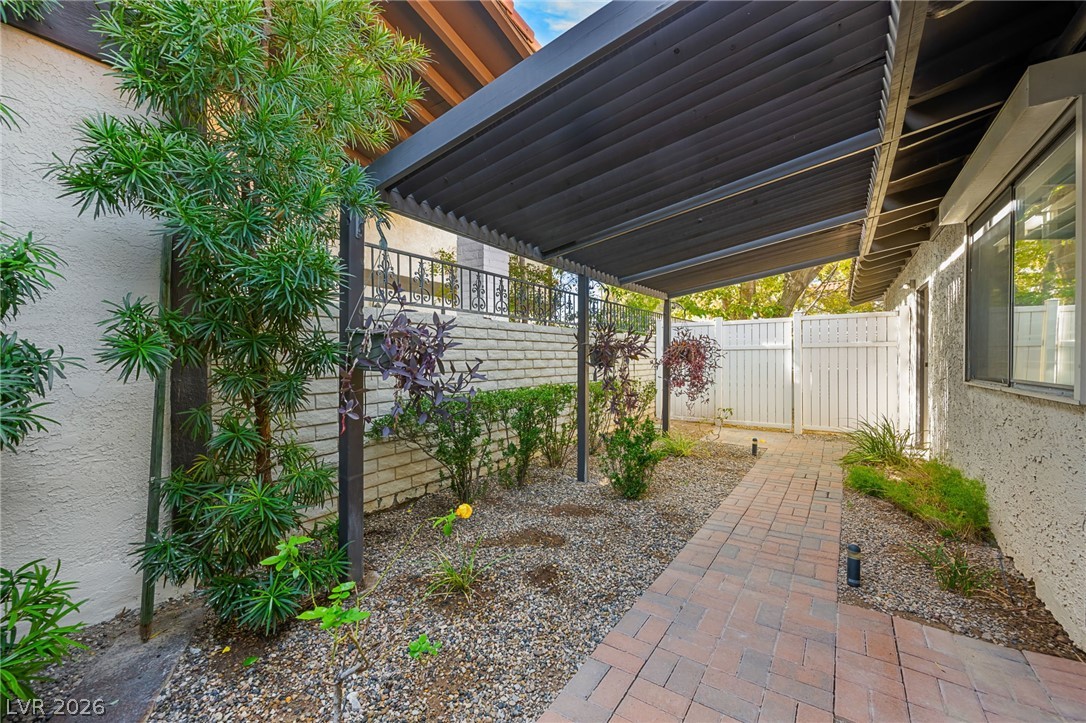
An inviting brick patio sits beneath a classic wood pergola wrapped in lush green vines.
An inviting brick paver courtyard features a rustic wooden pergola support and lush ivy-covered walls.
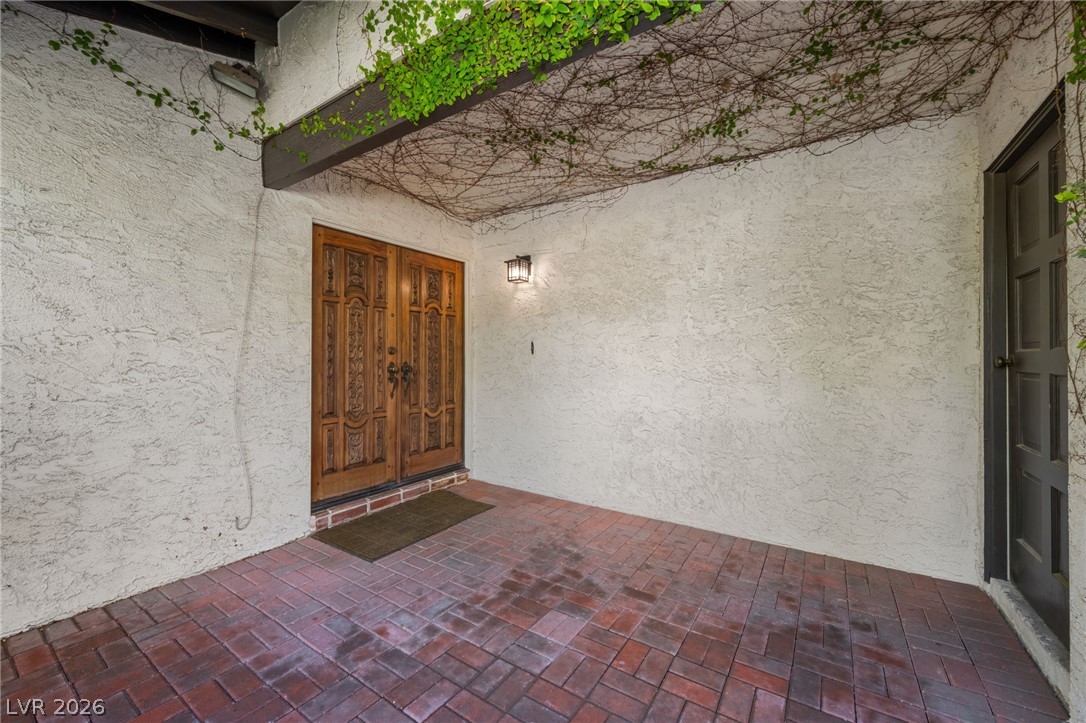
An inviting brick entryway framed by textured stucco walls leads to double wooden entry doors.
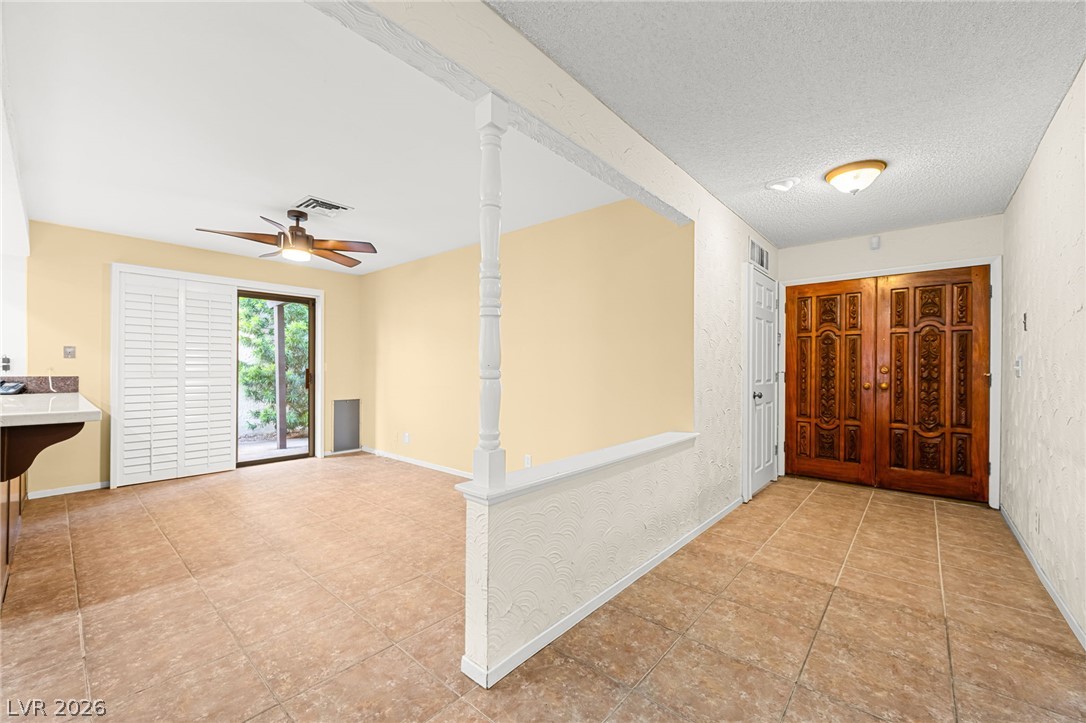
An inviting entrance foyer reveals structured tile flooring and access to a sliding glass exit.
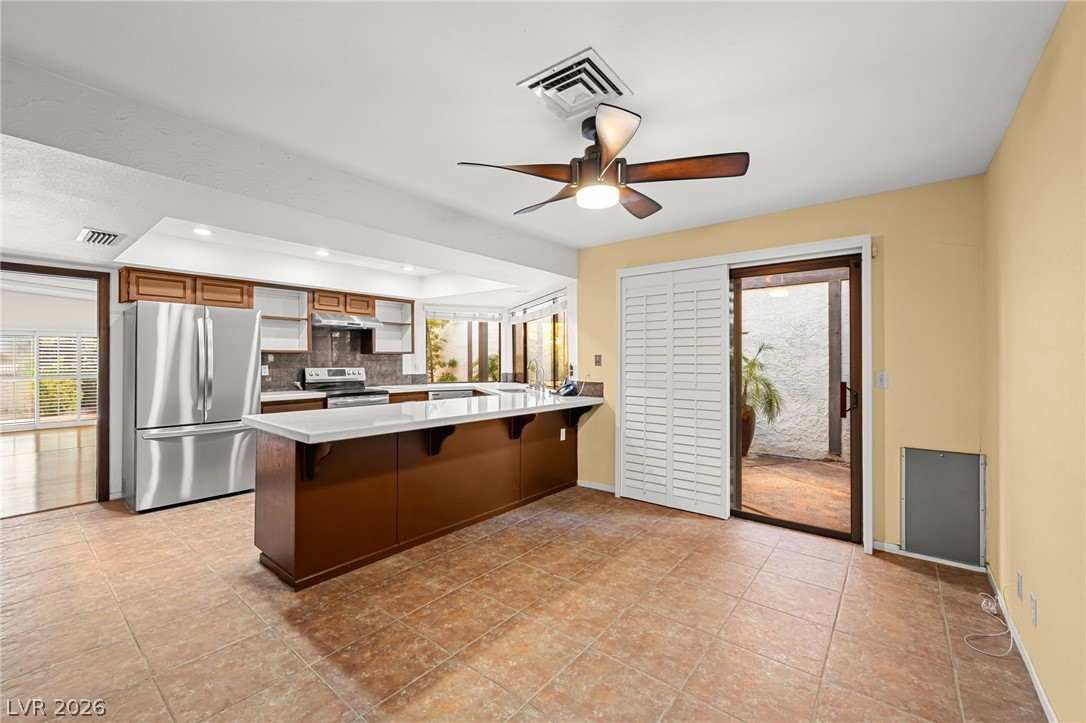
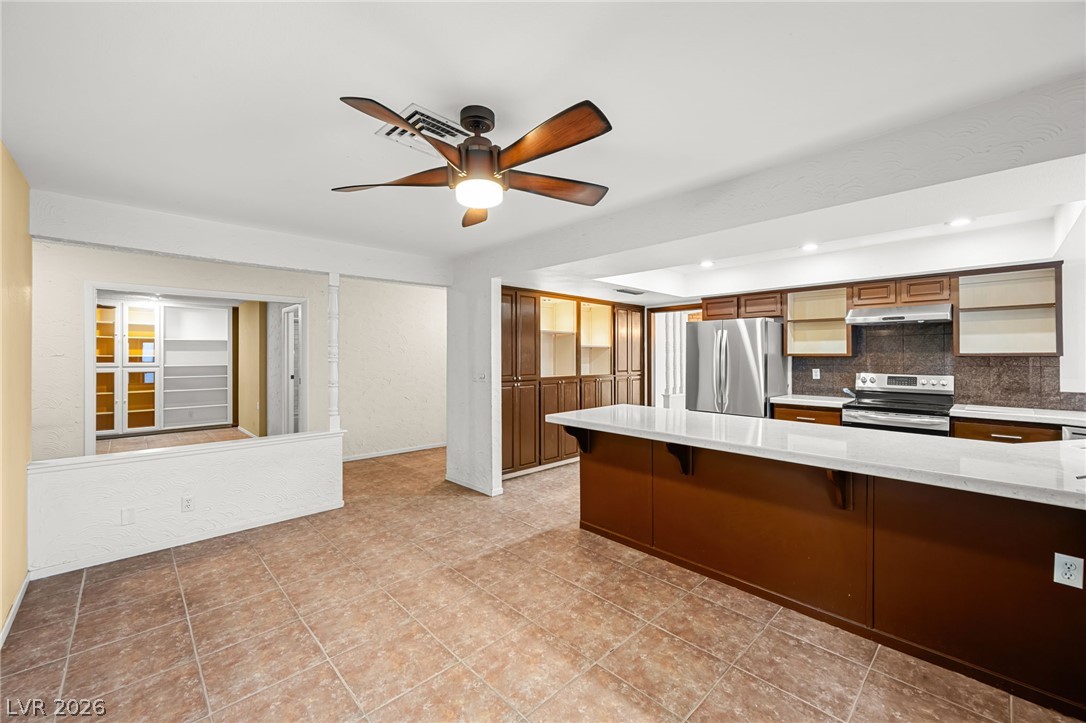
Tiled floors and a breakfast bar complete this open culinary space adjacent to outdoor access.
Tile flooring runs throughout this functional kitchen layout complete with a generous breakfast bar.
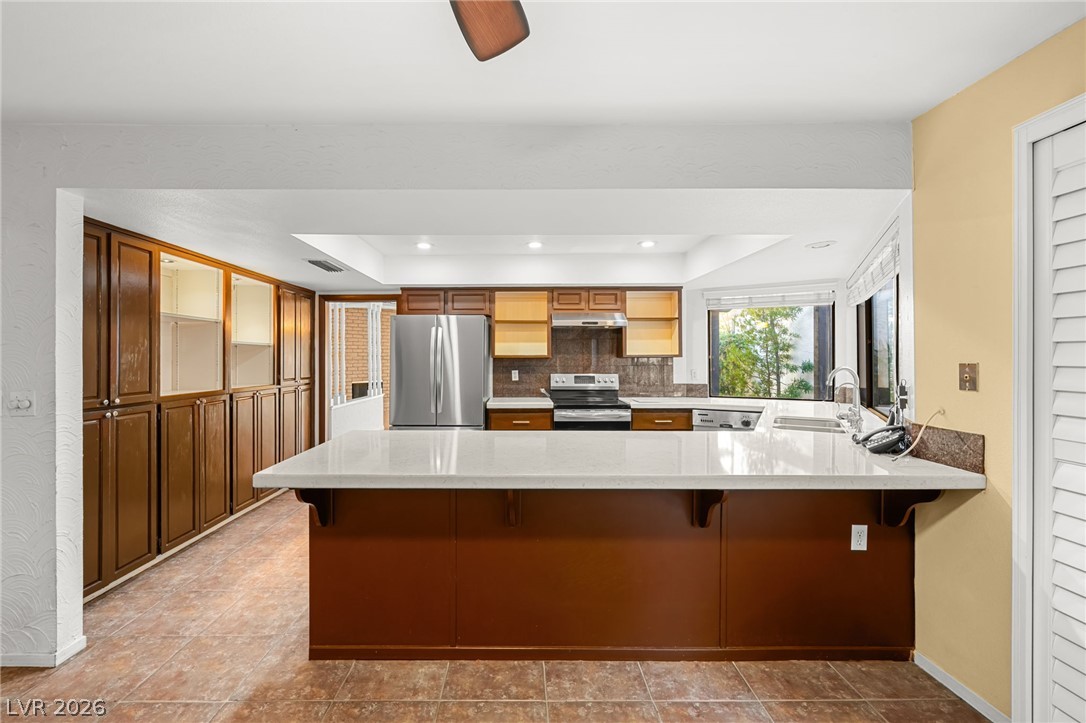
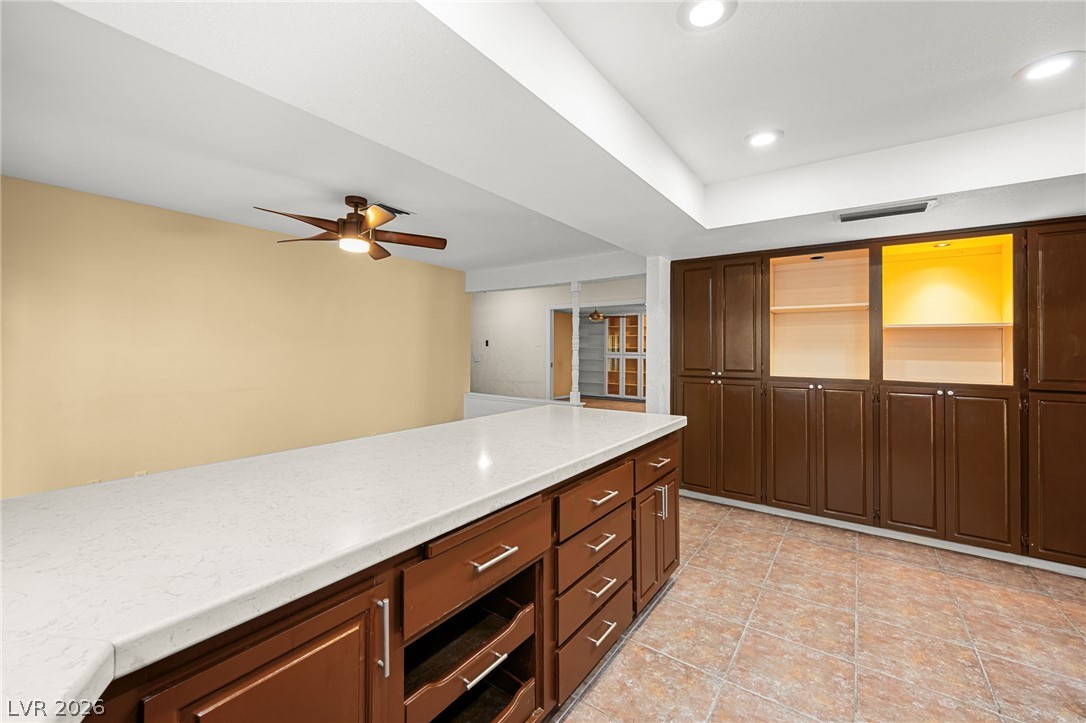
An expansive kitchen island with stone counters anchors this functional culinary space.
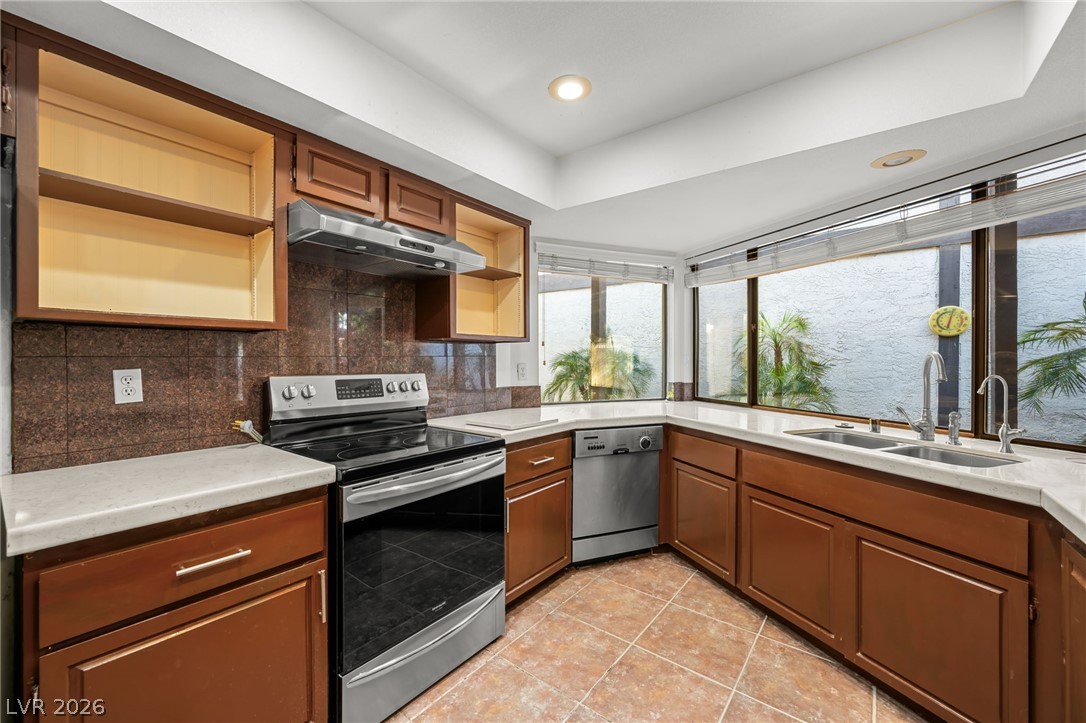
Rich wood cabinetry and sleek stone countertops define this well-appointed culinary space.
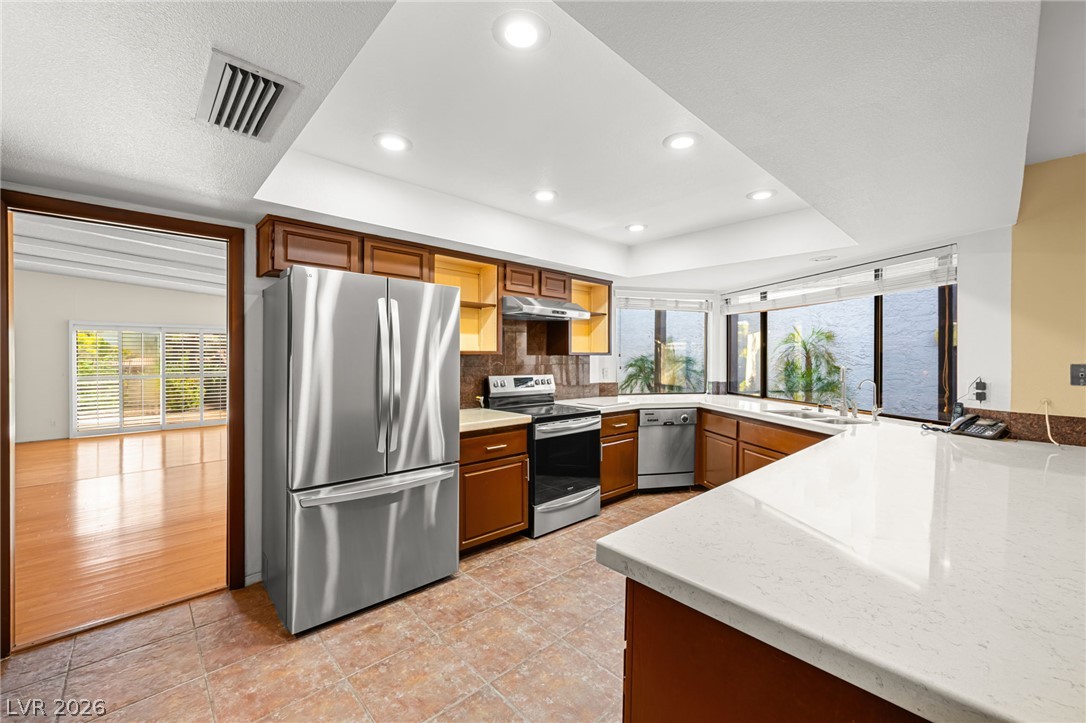
Gleaming stone countertops and warm tile flooring define this open kitchen design.
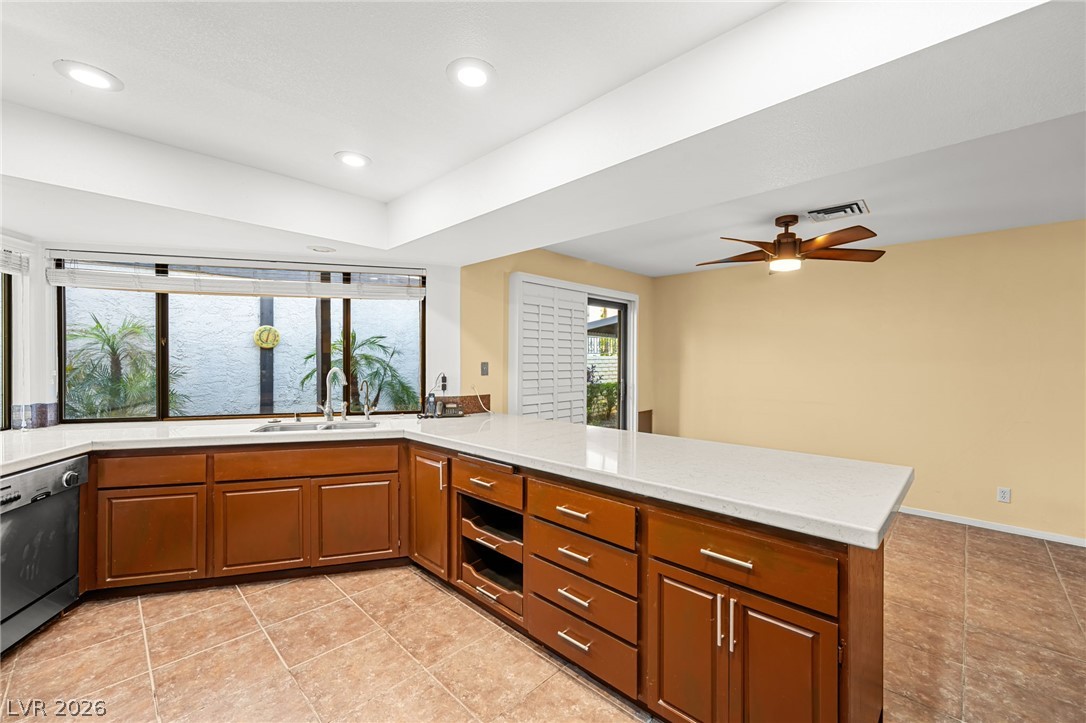
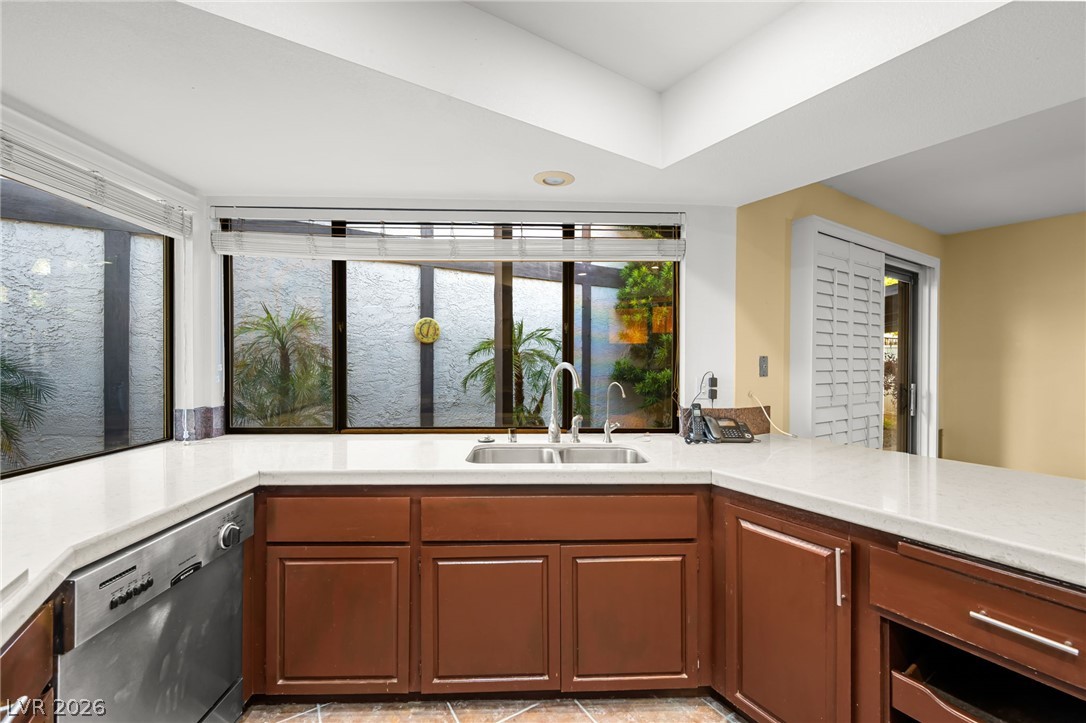
Sunlight streams through expansive windows over clean countertops and warm wood cabinetry.
Rich wood cabinetry and expansive stone countertops frame a view of the private courtyard garden.
Ample built-in storage cabinets and a long workspace surface line this versatile utility room.
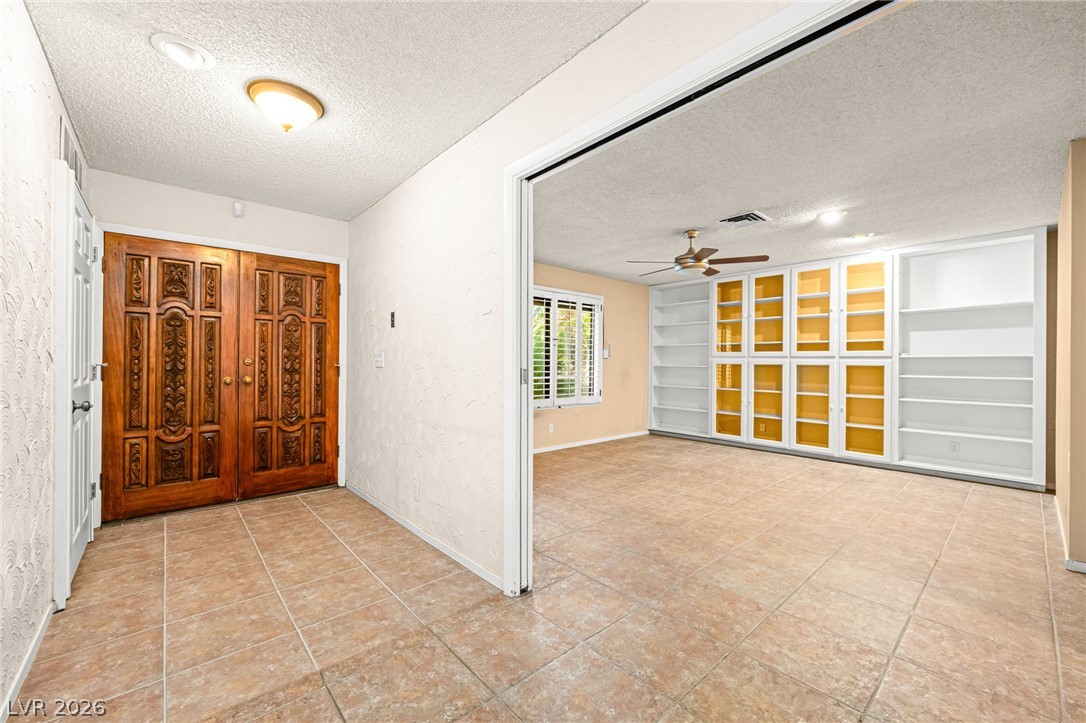
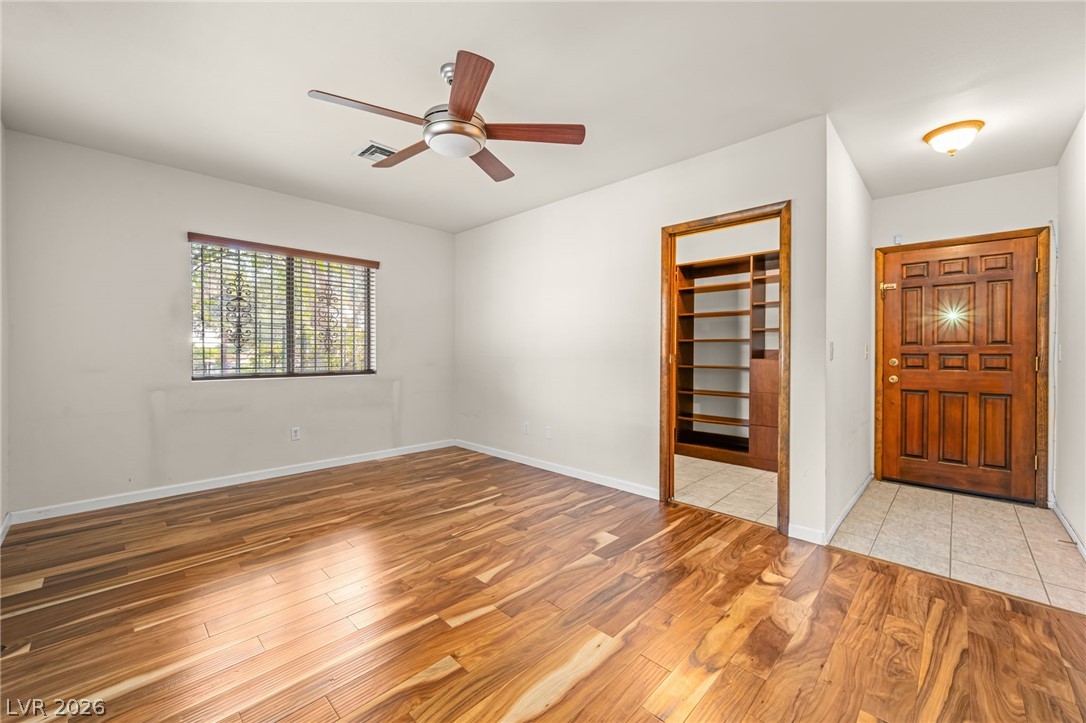
Double entry doors lead into a tiled foyer adjacent to a spacious living room.
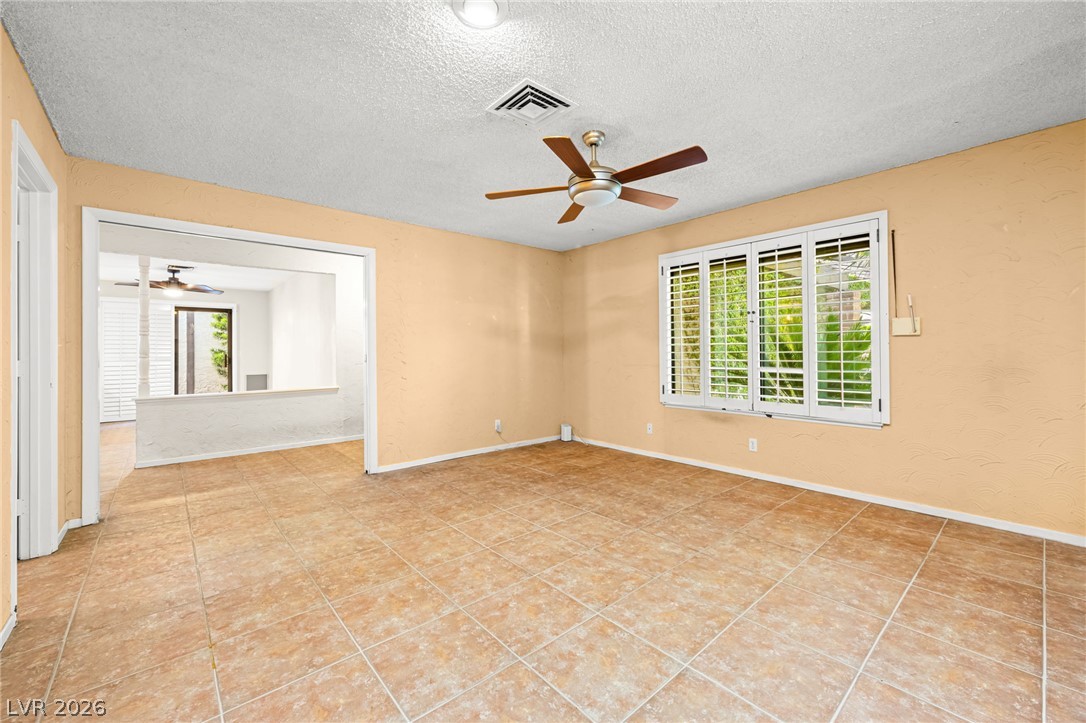
Durable tile flooring anchors this versatile living area featuring classic plantation shutters.
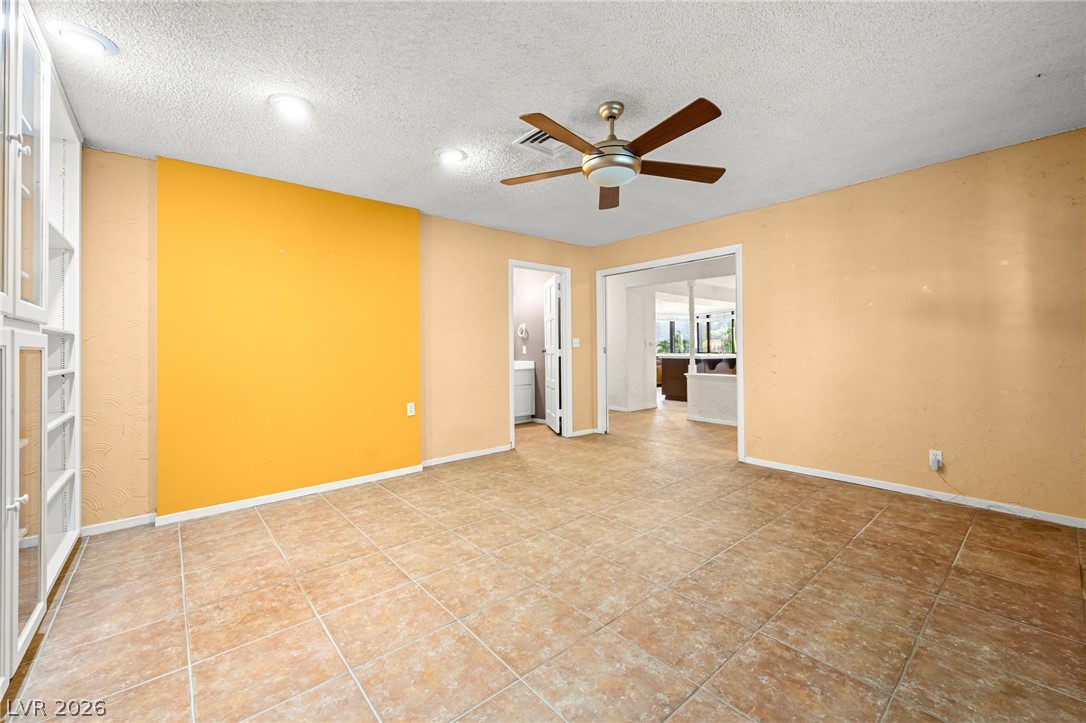
Tiled floors and built-in cabinetry define this versatile living area featuring an open floorplan.
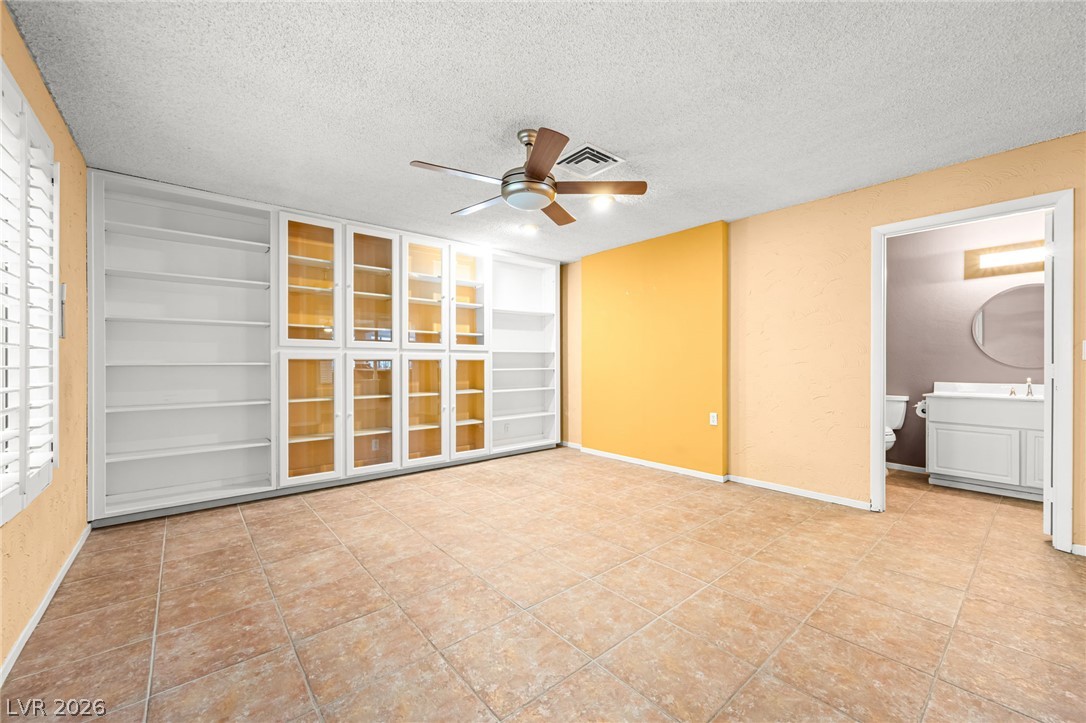
An expansive room showcases custom built-in shelving, tile flooring, and an adjoining bathroom.
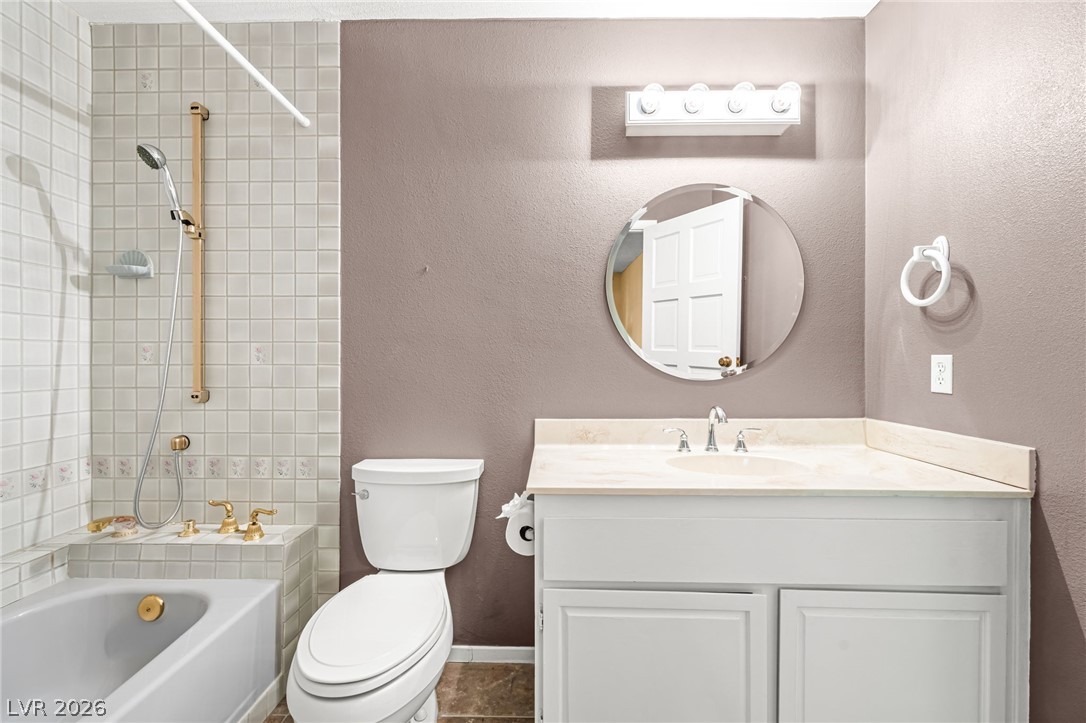
Tiled walls and a light-filled vanity area create a functional bathroom design.
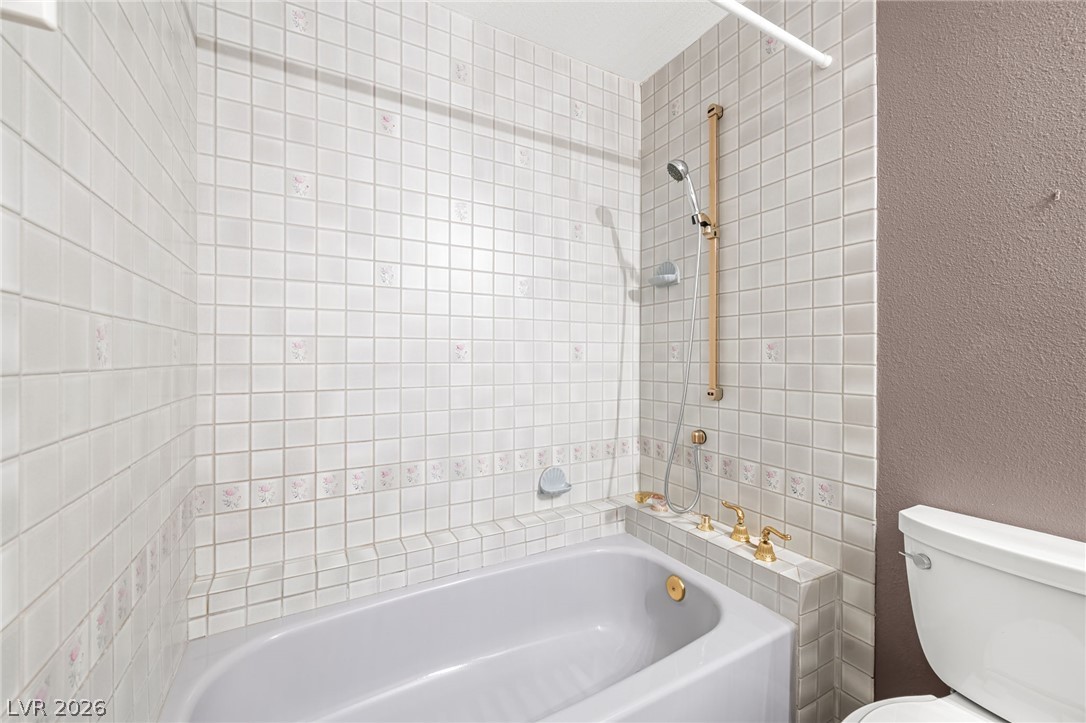
A classic tiled shower and tub combination provides functional simplicity to this bathroom.
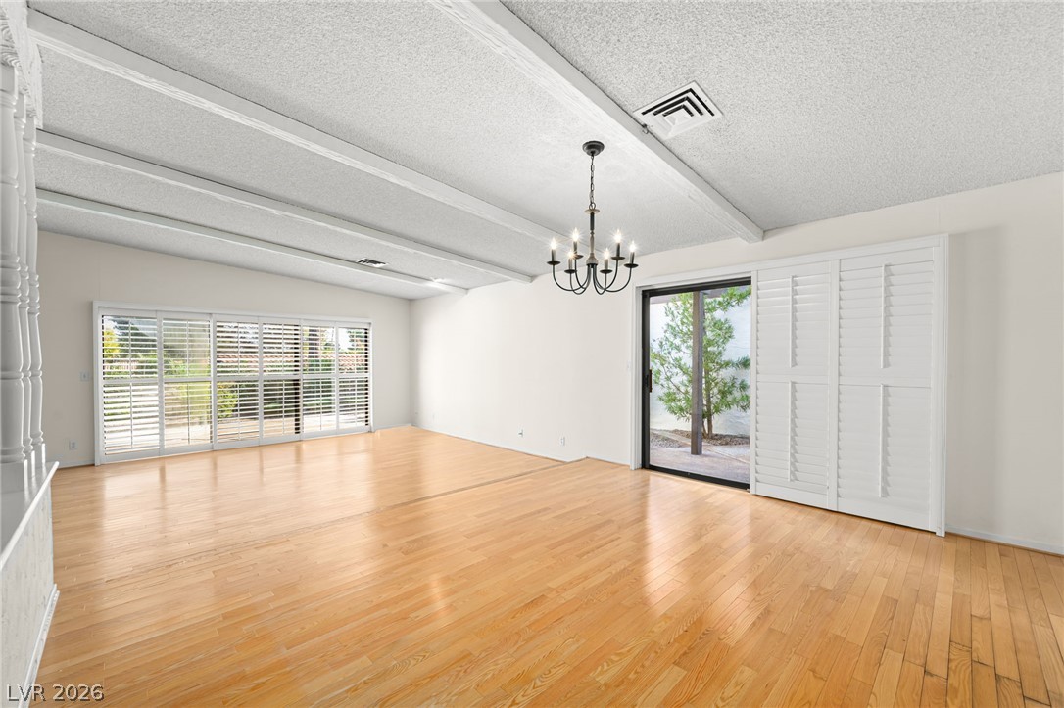
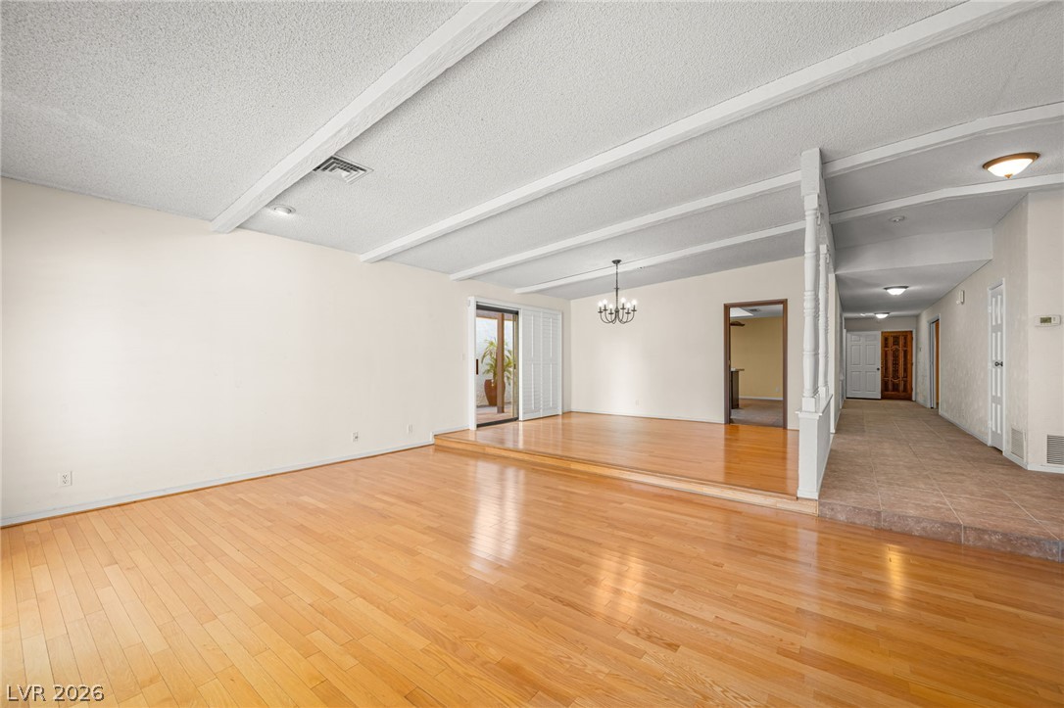
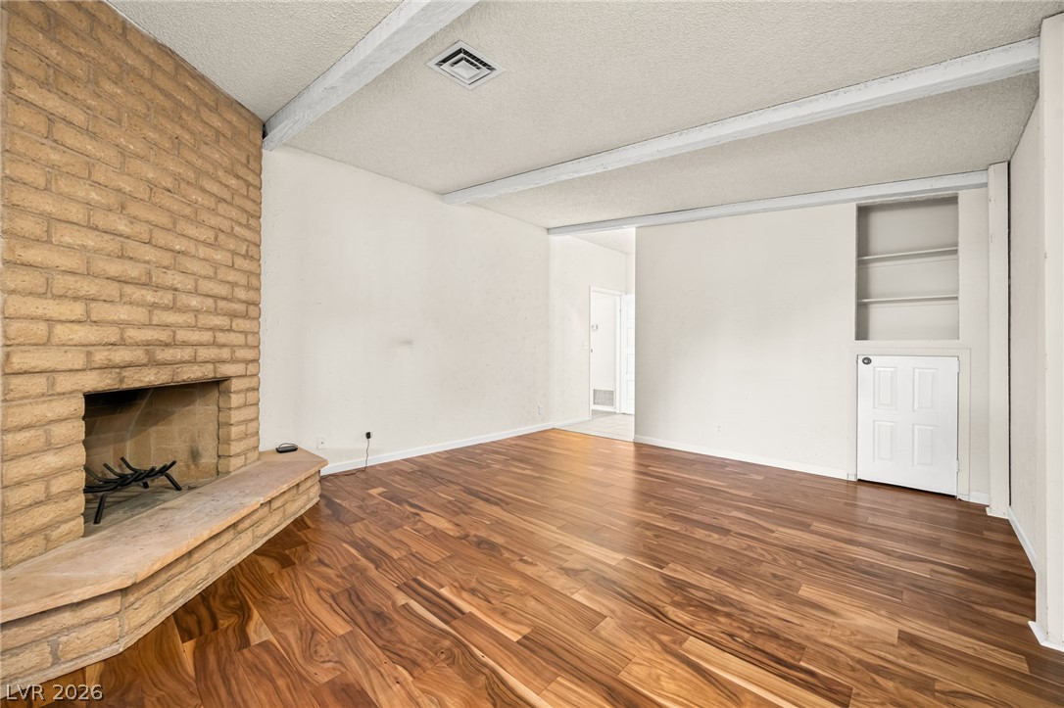
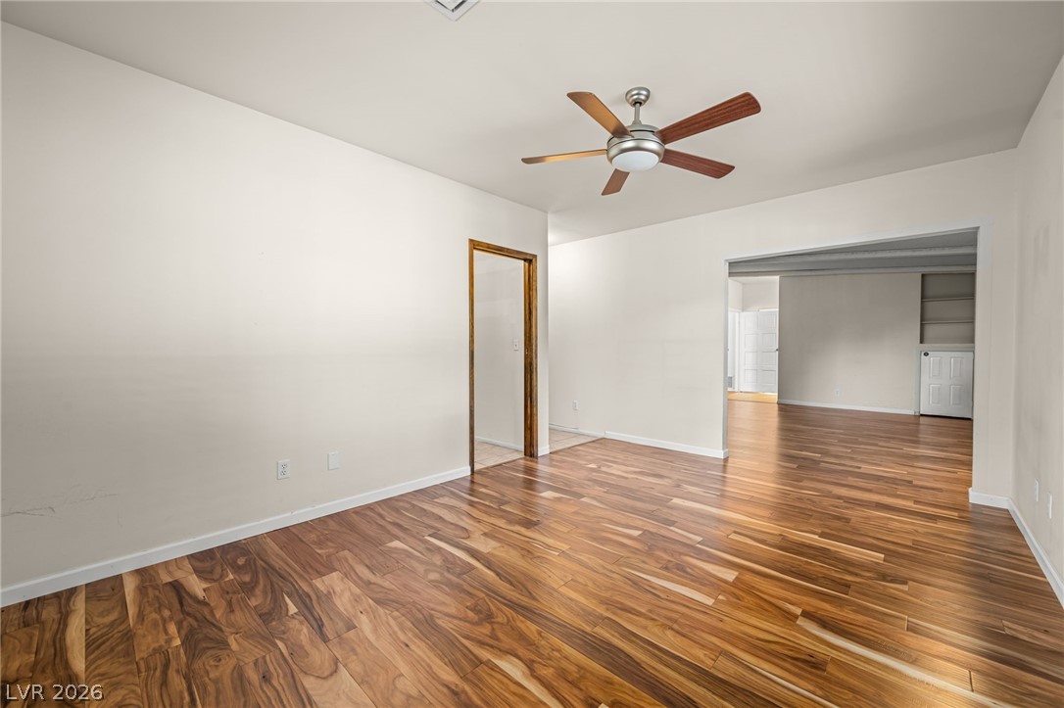
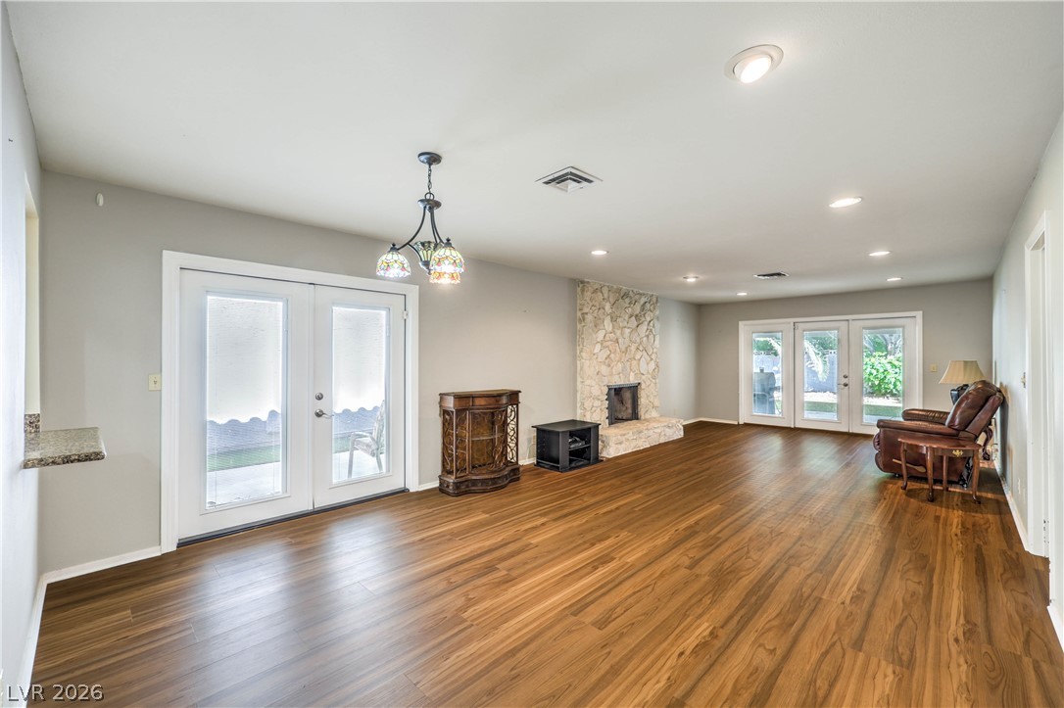
Beamed ceilings and polished wood floors define this airy, light-filled living space.
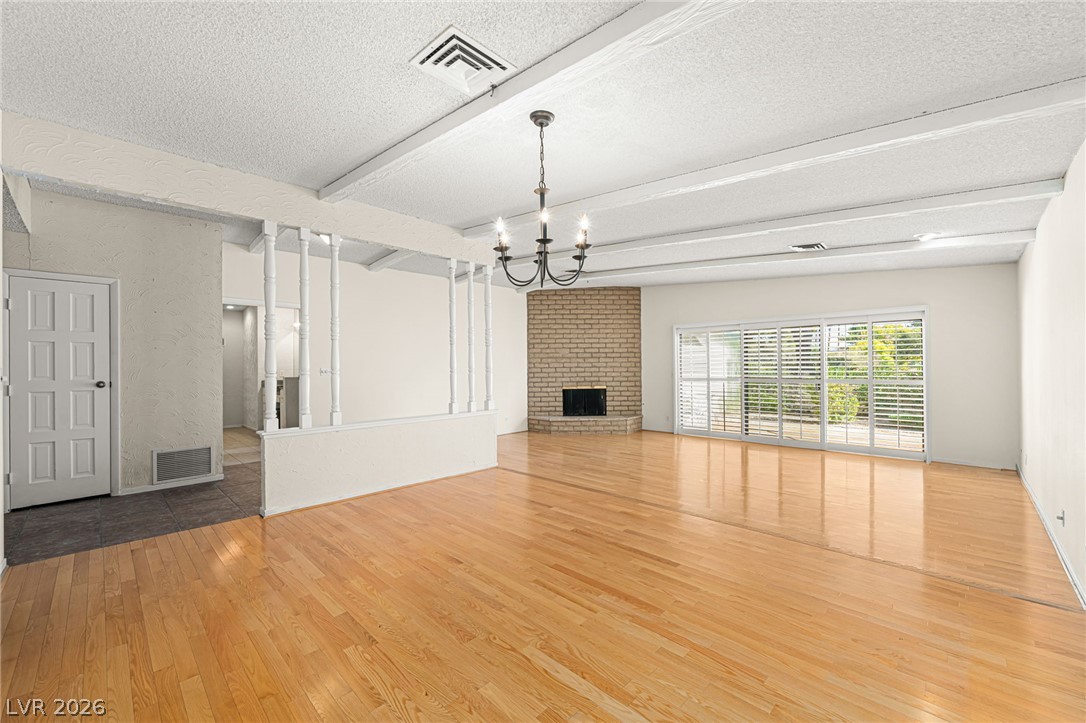
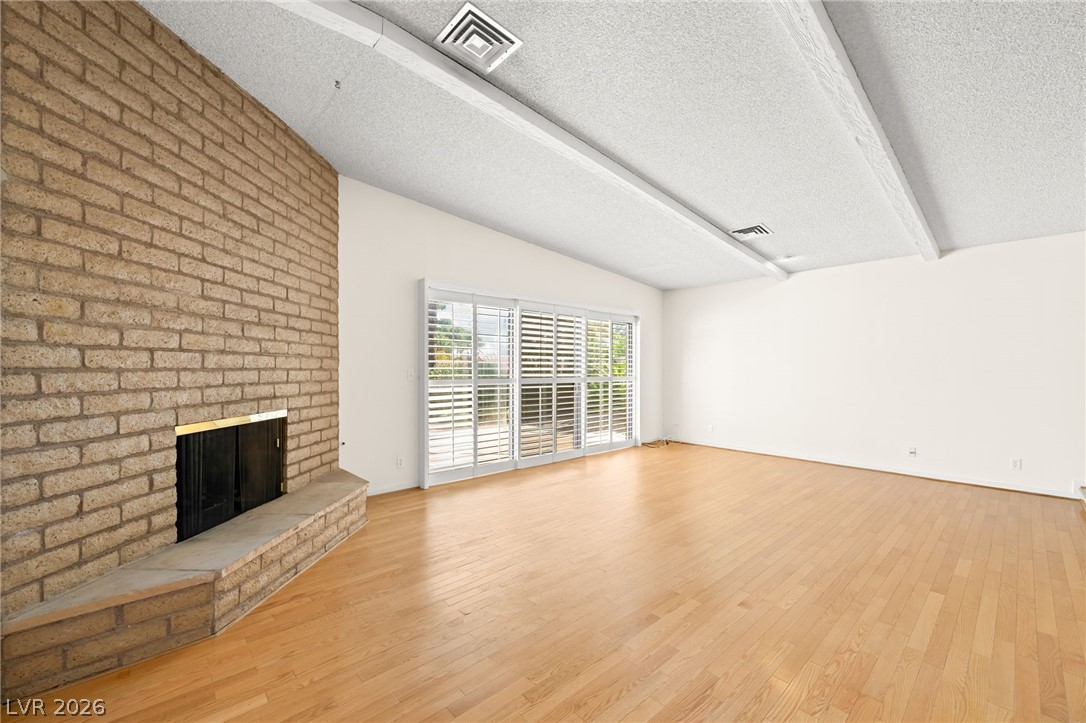
Polished hardwood floors and a brick fireplace define this classic, open living space.
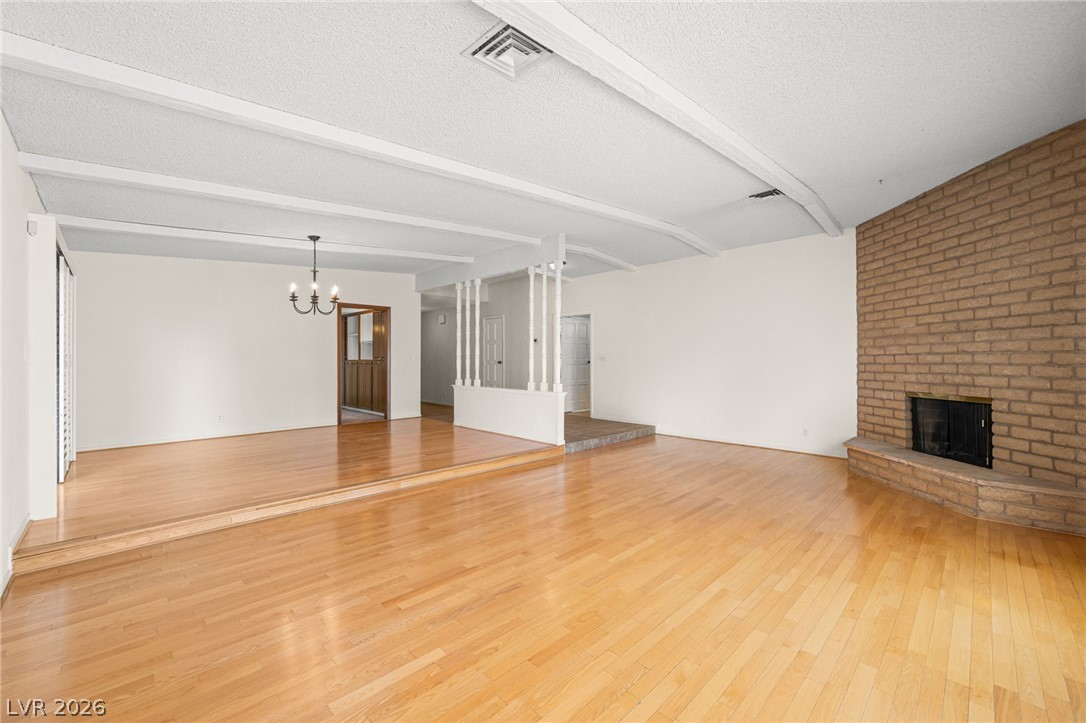
Polished hardwood floors and a brick fireplace define this welcoming, open-concept living space.
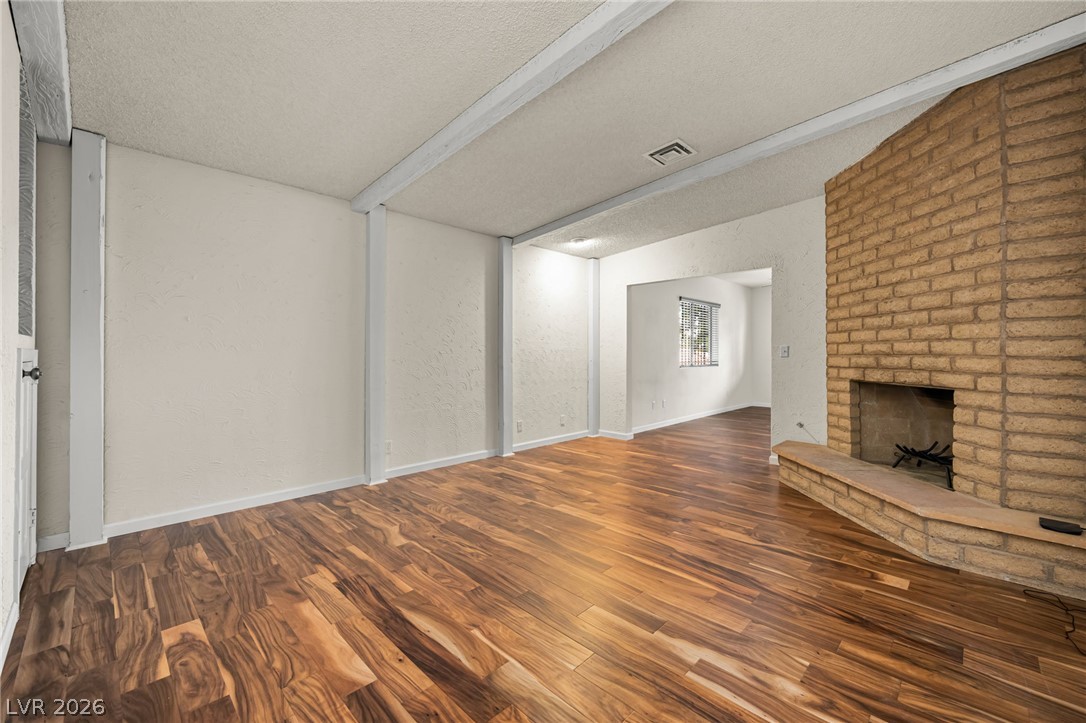
Hardwood floors and a floor-to-ceiling brick fireplace frame this light-filled living area.
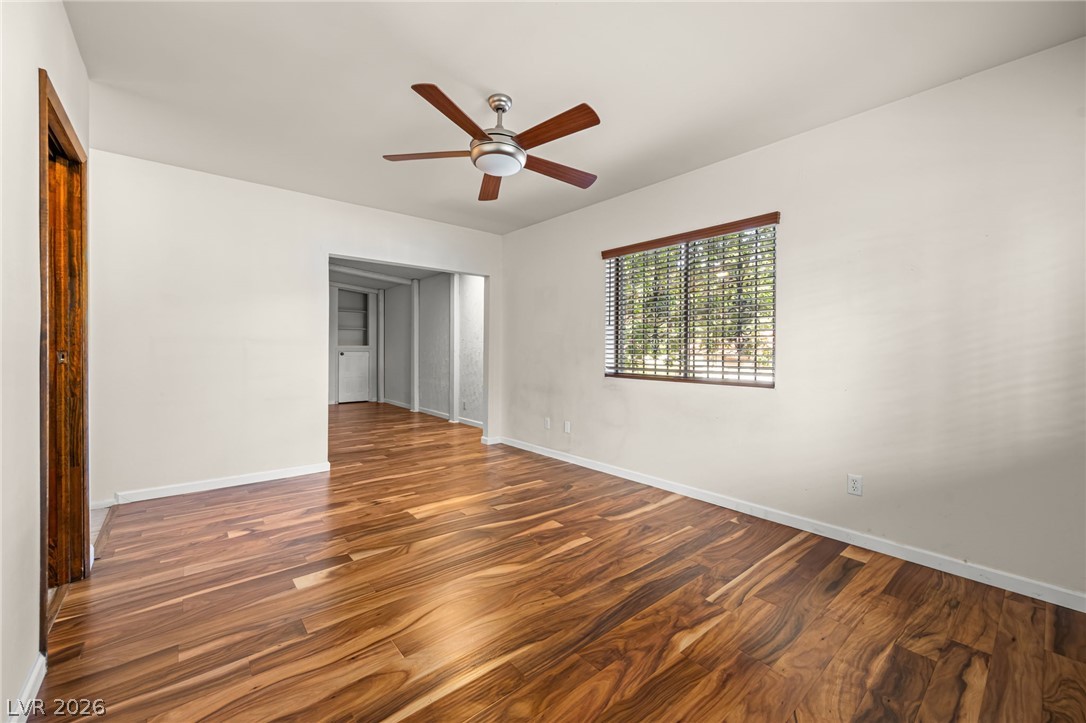
Gleaming hardwood floors and classic ceiling beams anchor this versatile living and dining layout.
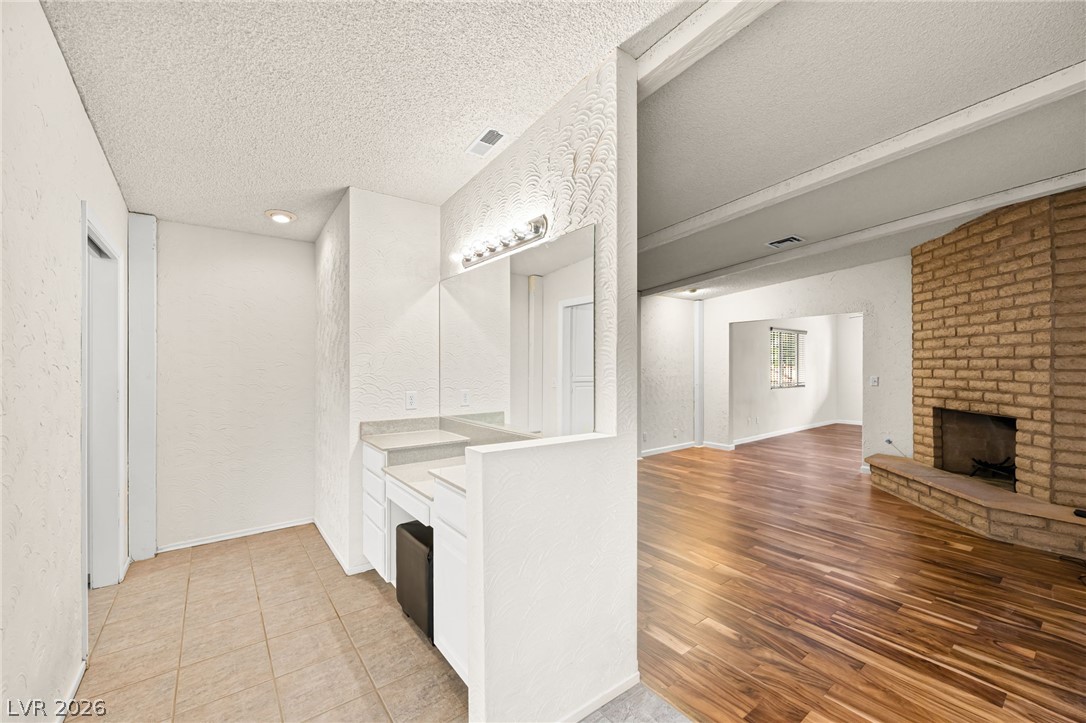
An open layout connects the tiled vanity area to the living space with wood flooring.
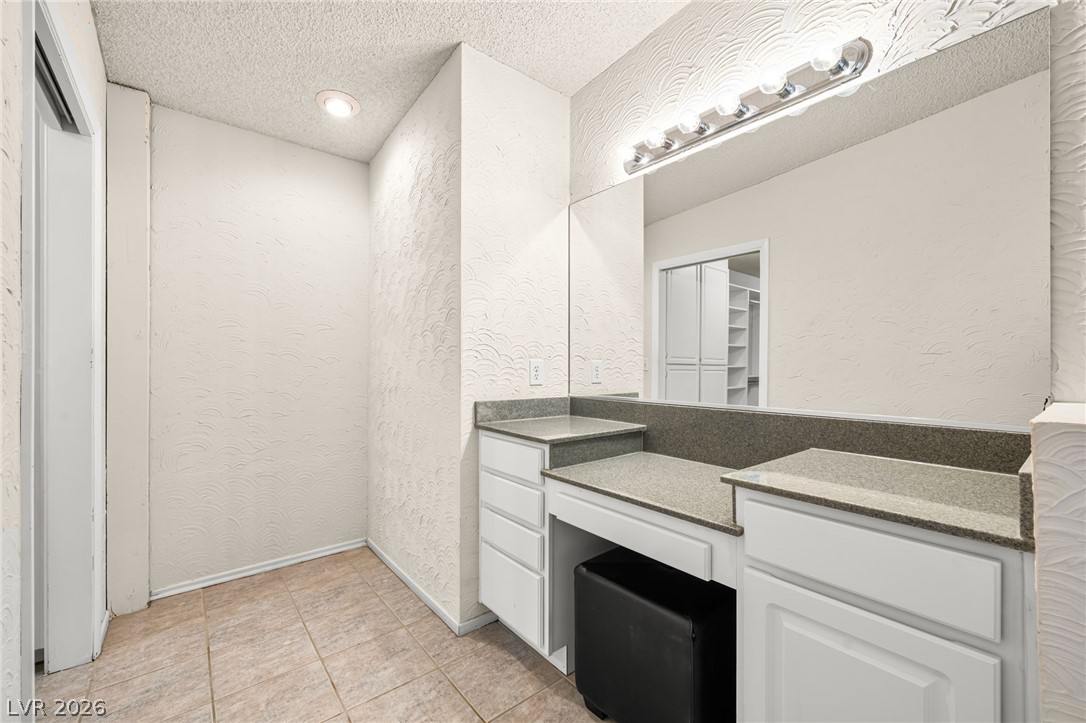
Tiled flooring and a spacious vanity station define this functional dressing area.
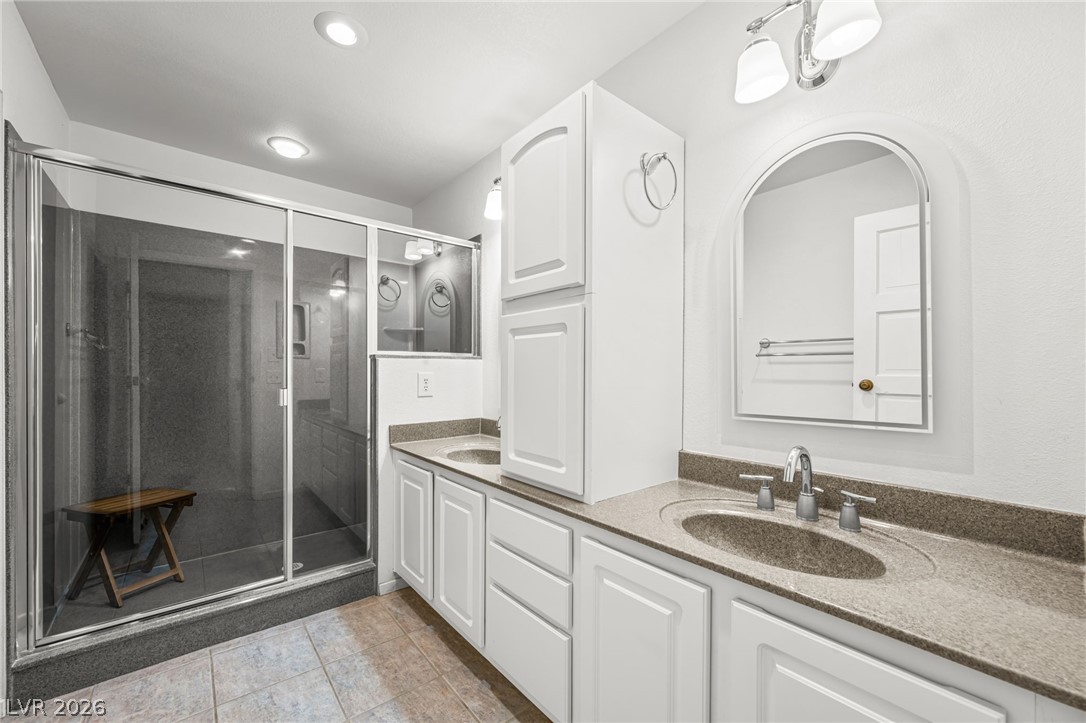
Double vanities with stone counters flank a central linen cabinet next to the walk-in shower.
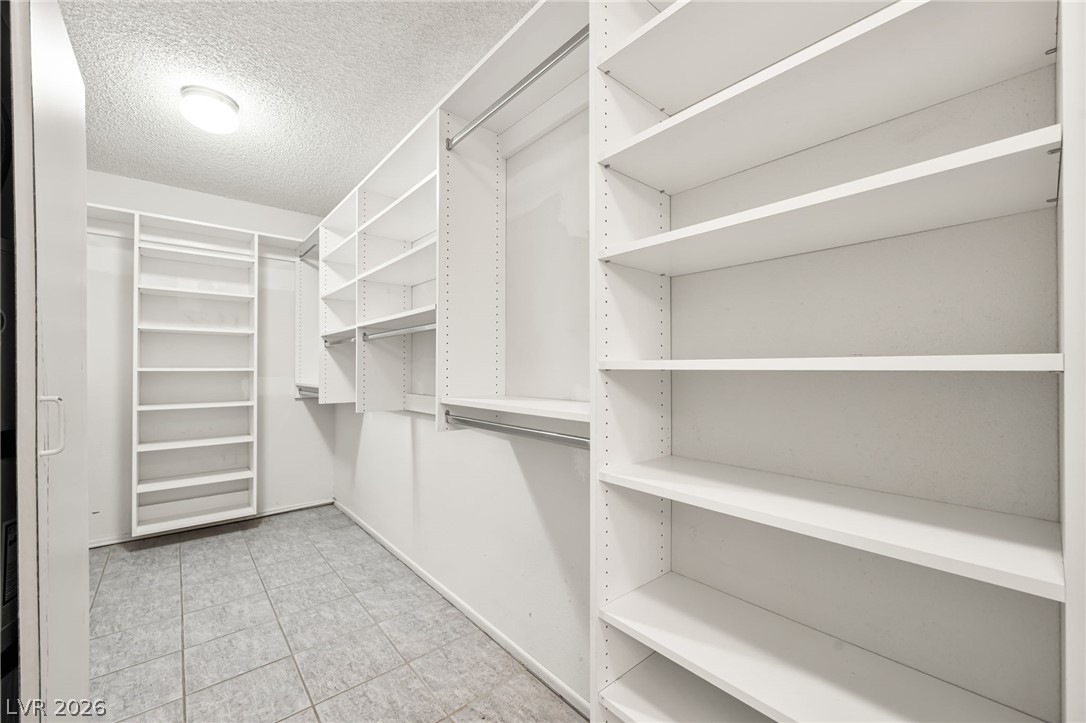
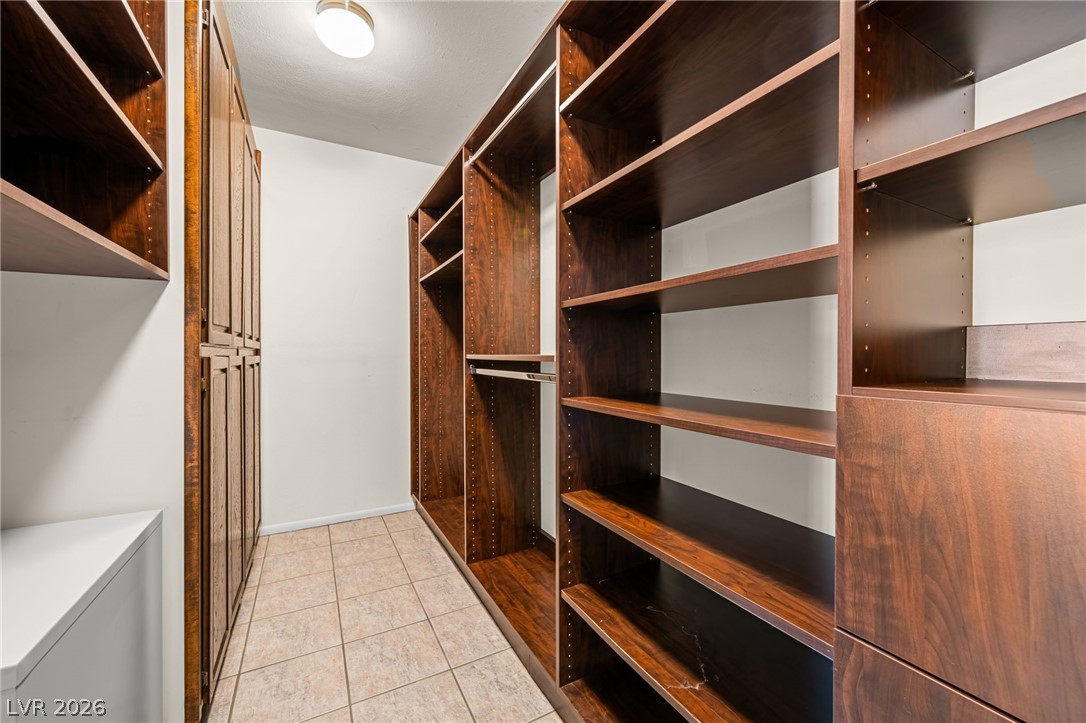
Ample built-in shelving and hanging rods maximize storage in this tiled walk-in closet.
Custom built-in cabinetry and shelving maximize storage options in this spacious closet area.
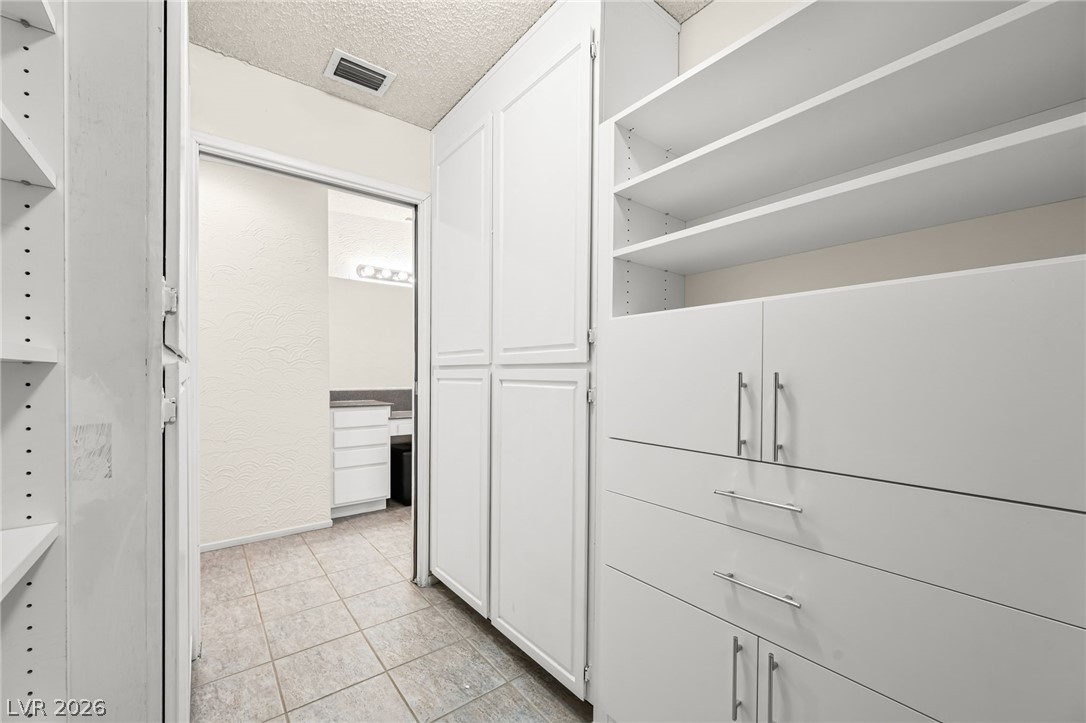
Ample built-in shelving, organized storage drawers, and tile flooring define this functional space.
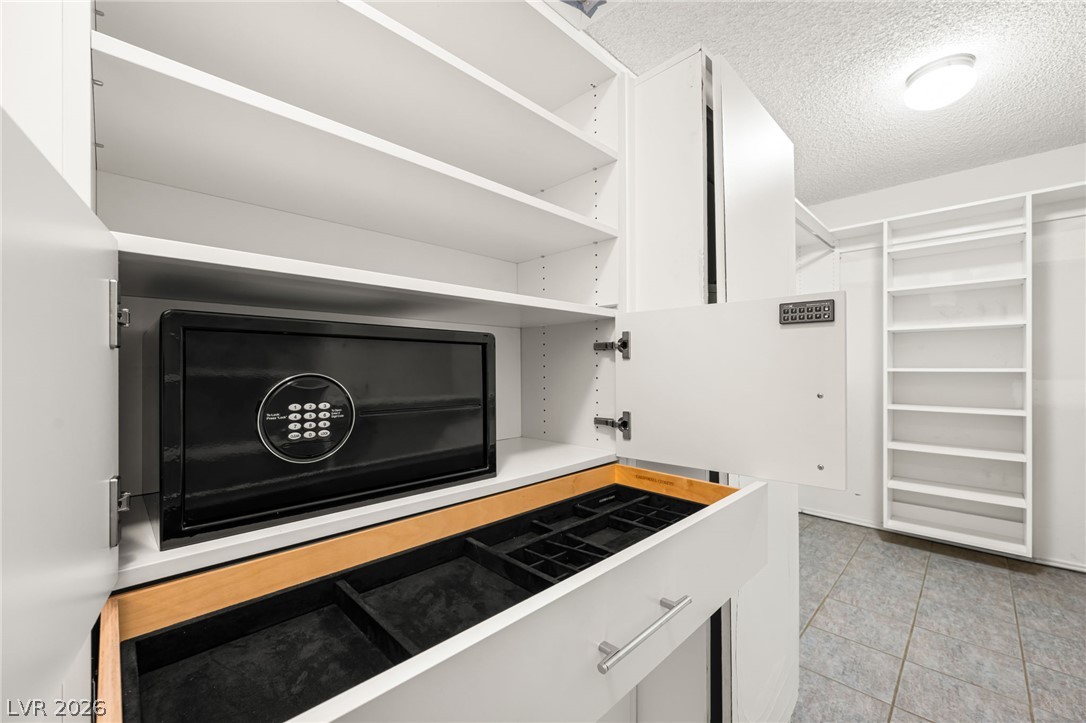
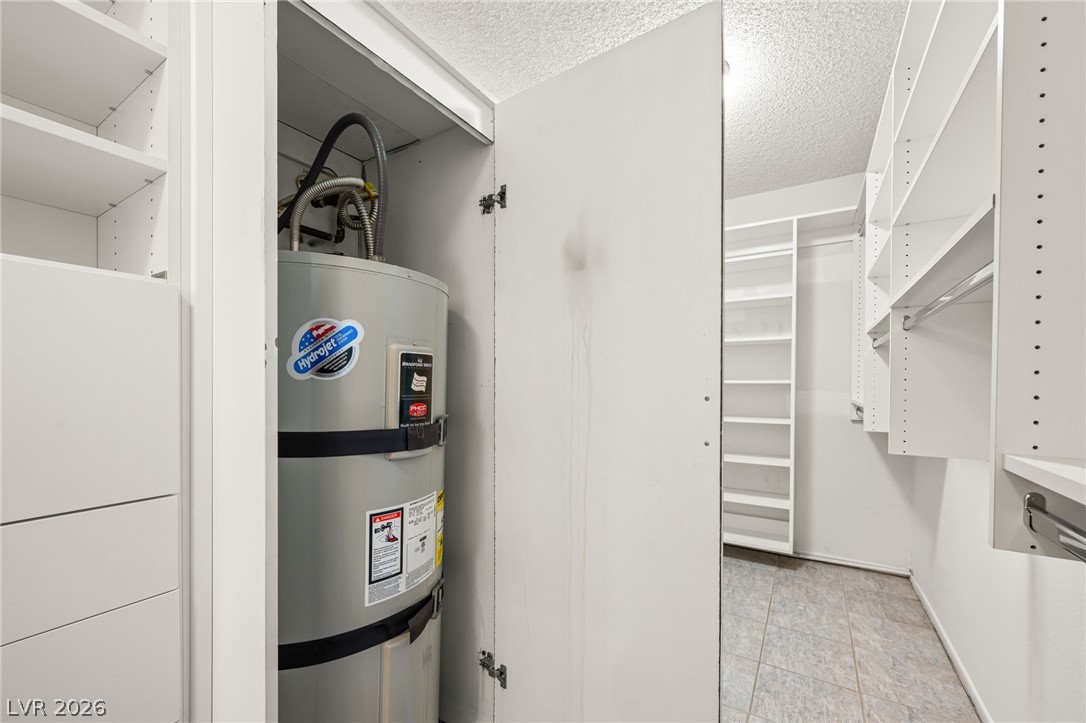
A spacious walk-in closet features built-in shelving, tiled flooring, and integrated utility storage.
Rich wood flooring anchors this living space accented by a rustic brick fireplace.
Gleaming wood floors pair beautifully with a classic brick fireplace and textured beamed ceilings.
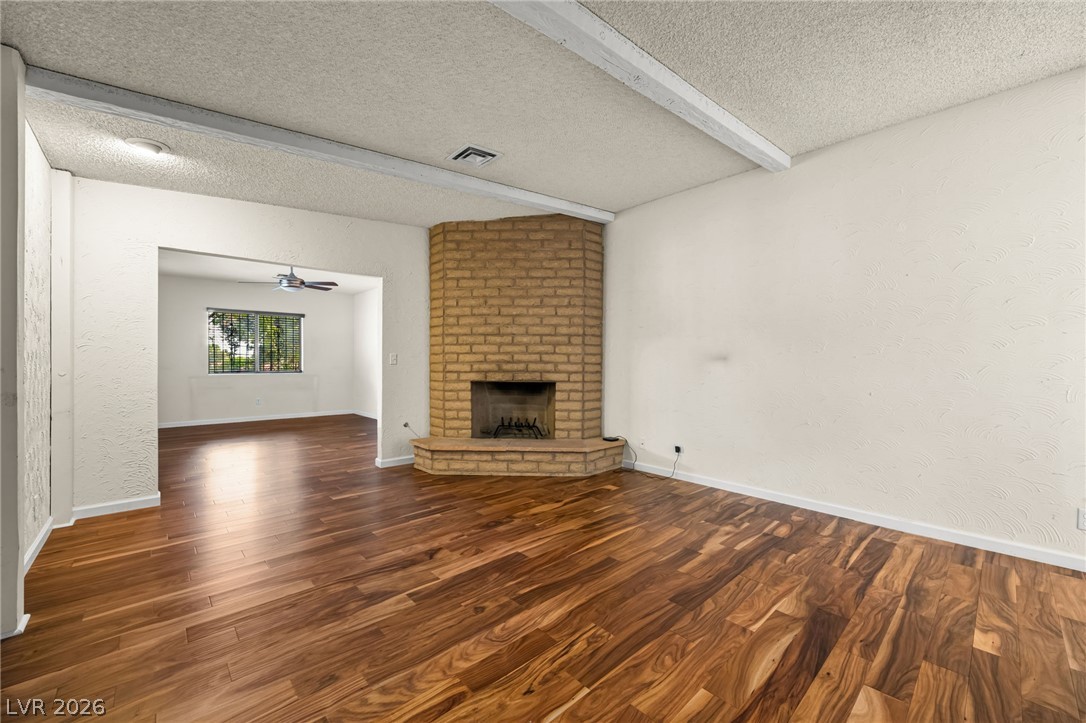
Rich hardwood flooring guides the eye toward a classic brick corner fireplace.
Gleaming hardwood floors flow through an open floorplan connecting light-filled living areas.
Gleaming hardwood floors run through this versatile living area featuring a wide casing-free opening.
Rich wood flooring anchors this versatile living space adjoining a tiled entryway with built-in shelving.
Custom built-in shelving and tile flooring maximize storage space in this functional walk-in closet.
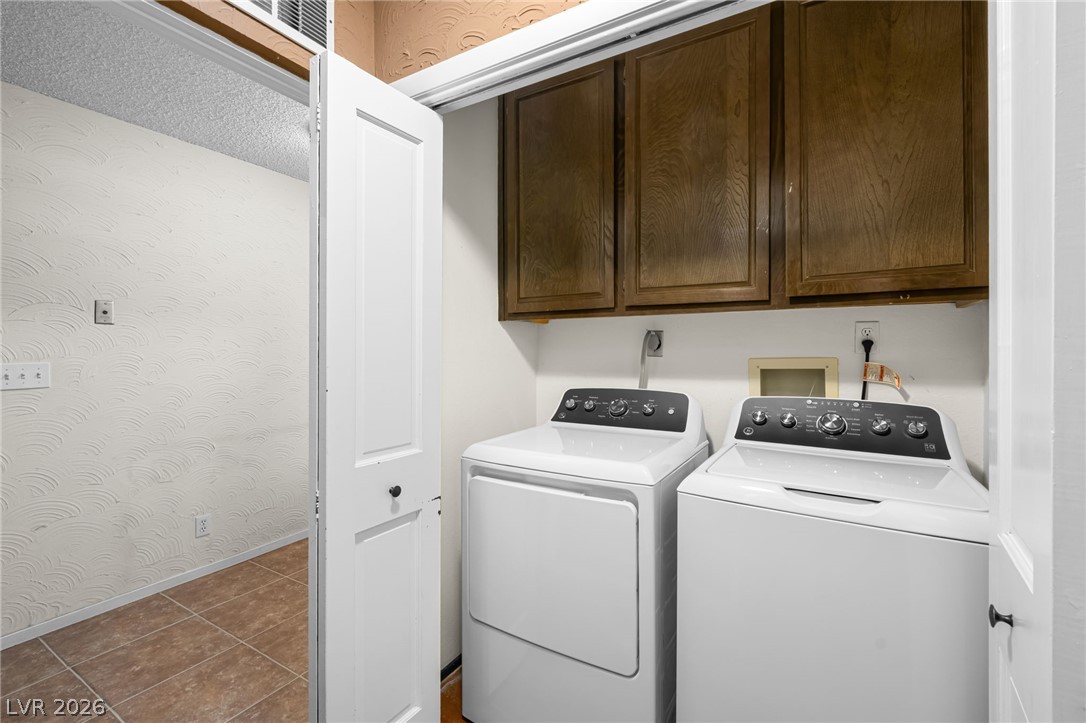
Functional design defines this space featuring overhead wooden cabinetry and durable tile flooring.
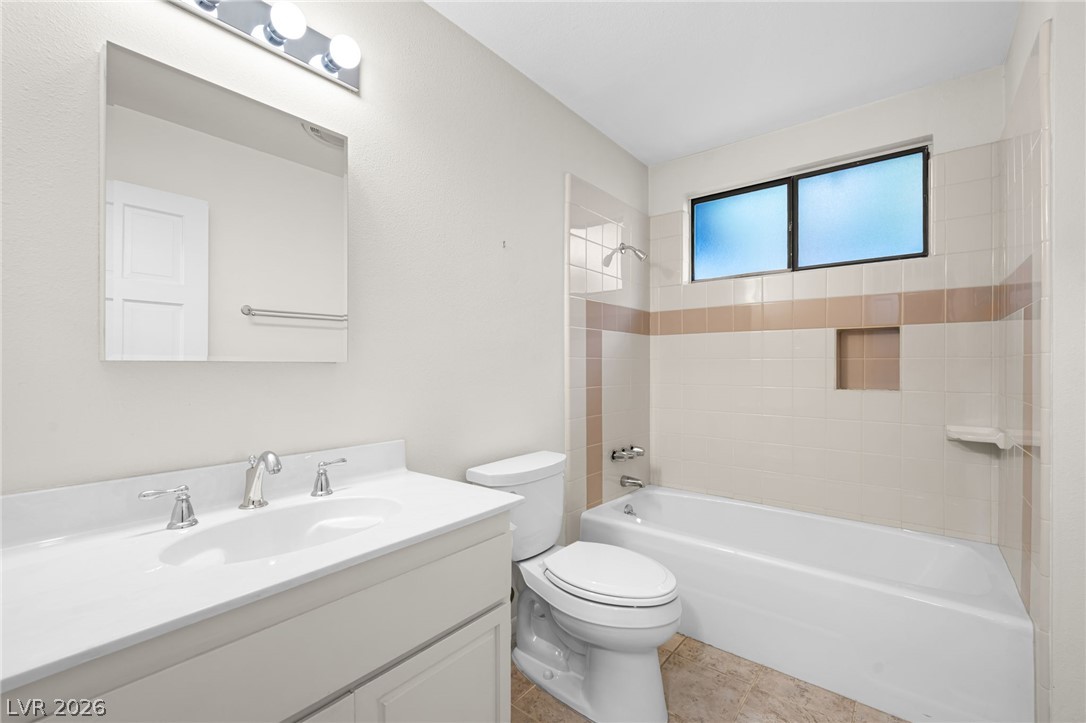
Tiled tub surround and a white vanity complete this classic bathroom space.
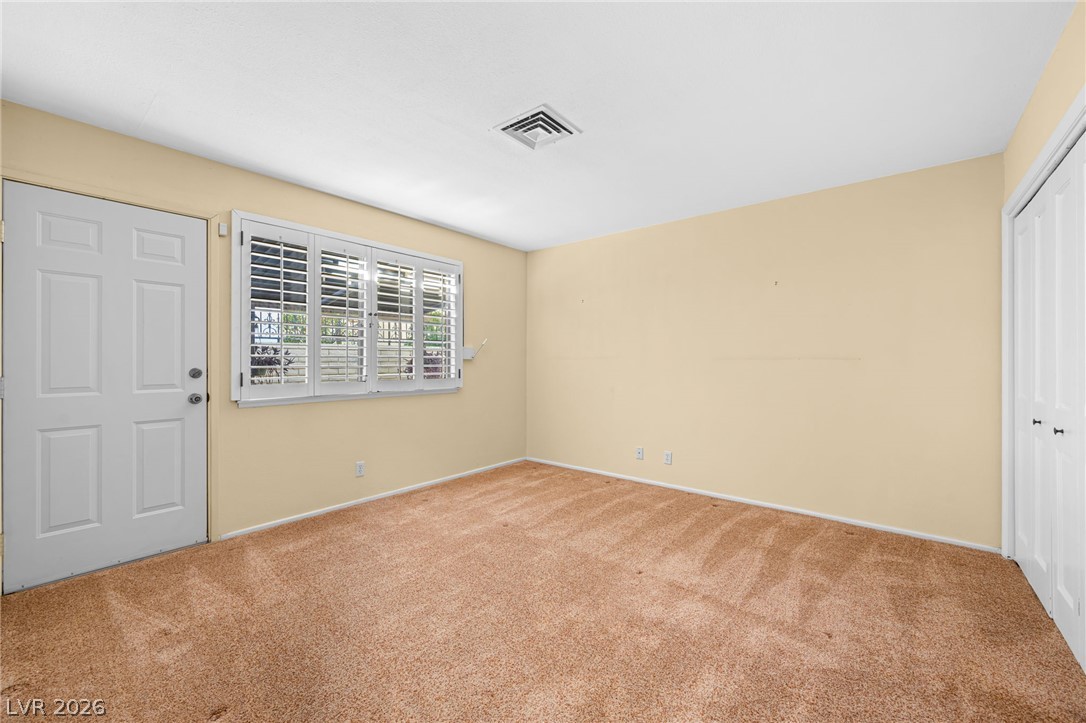
A spacious bedroom features plush carpeting, neutral walls, and window shutters that welcome natural light.
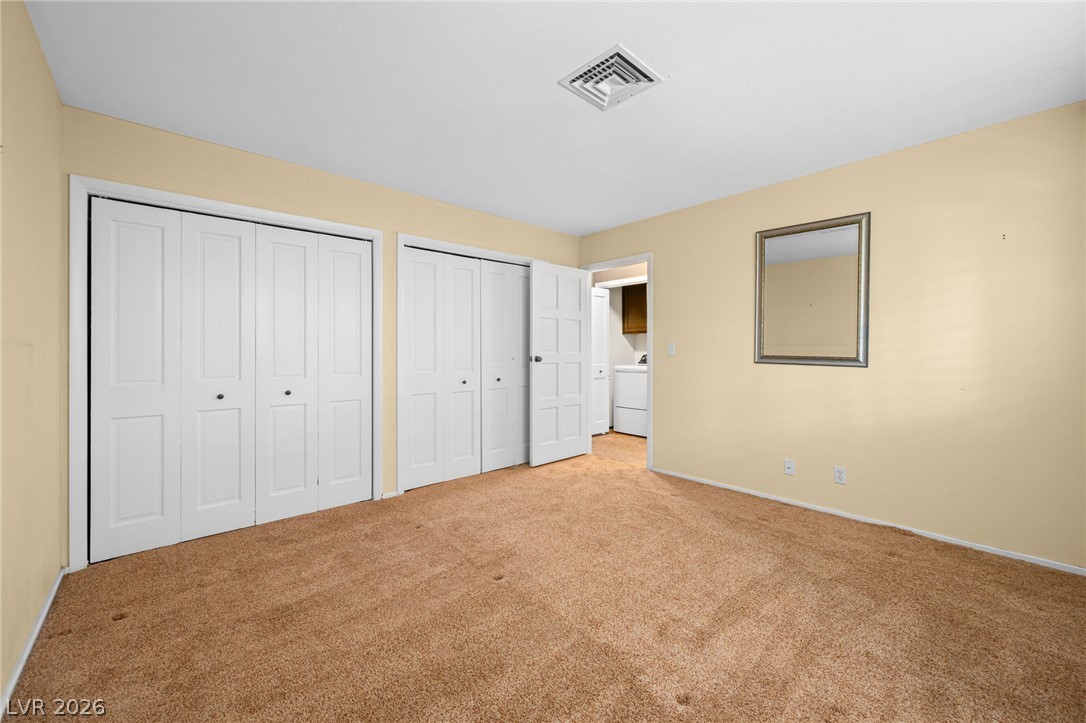
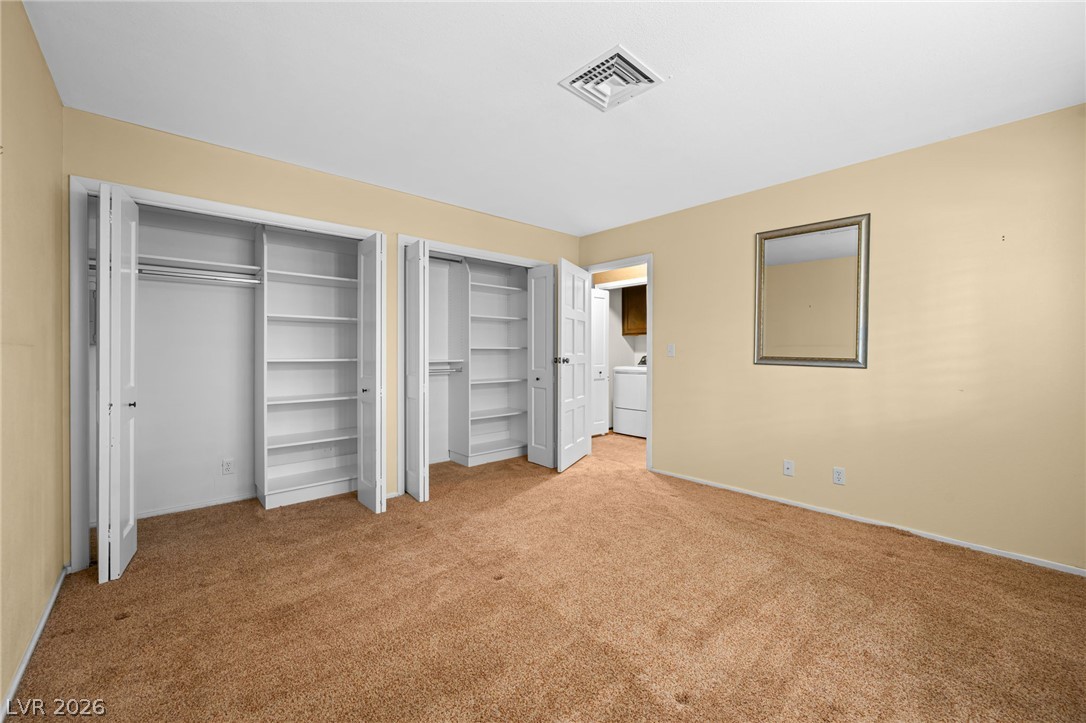
Plush wall-to-wall carpeting and twin closets anchor this classic, functional bedroom layout.
Plush wall-to-wall carpeting and built-in closet organization define this functional bedroom space.
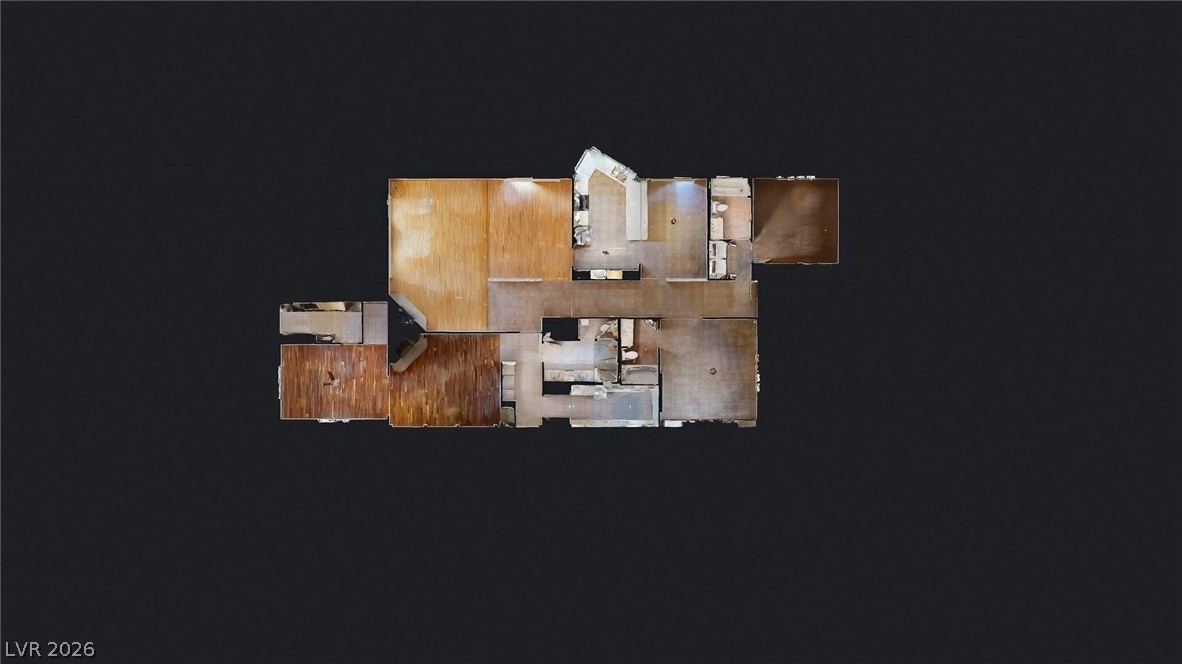
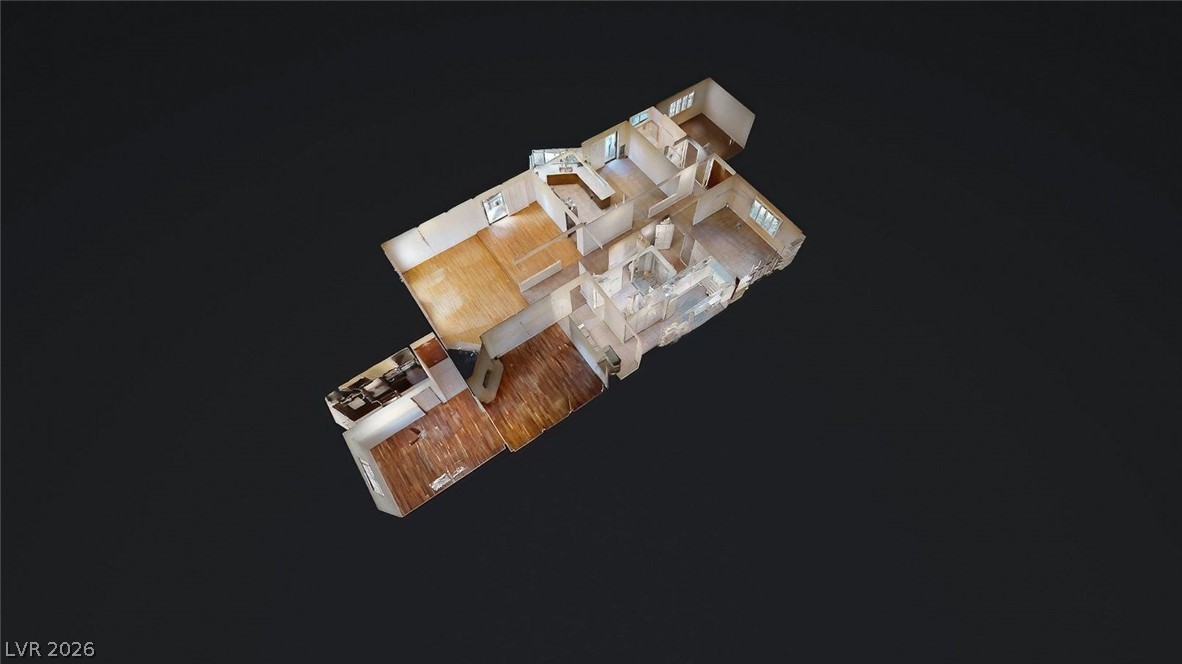
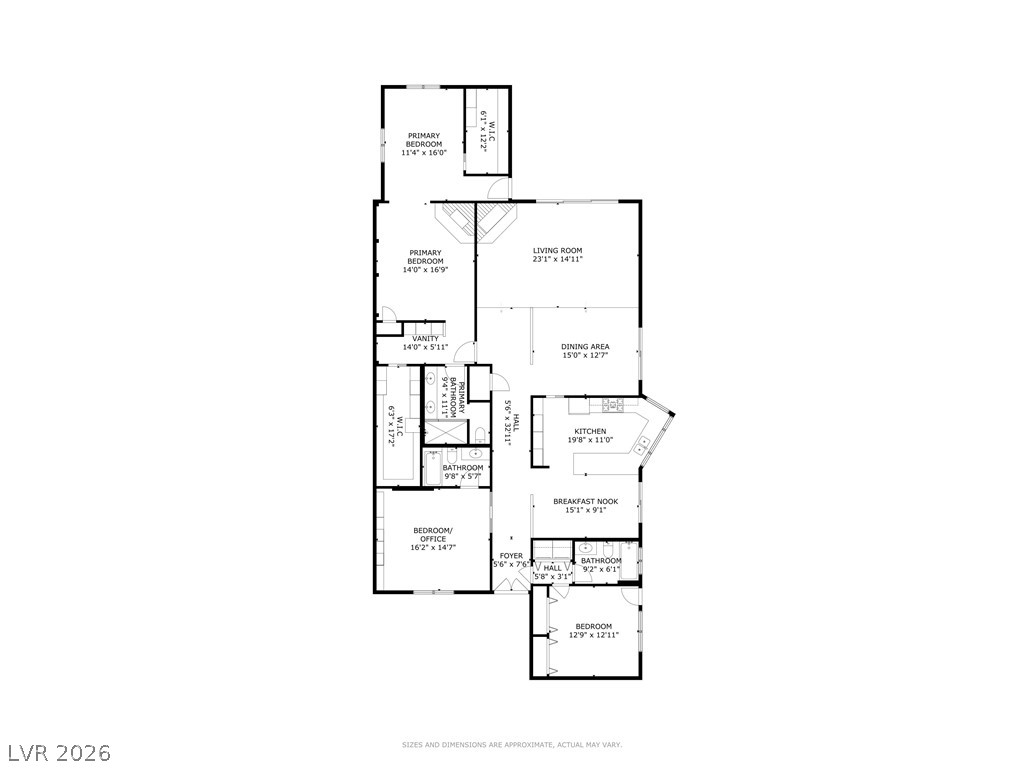
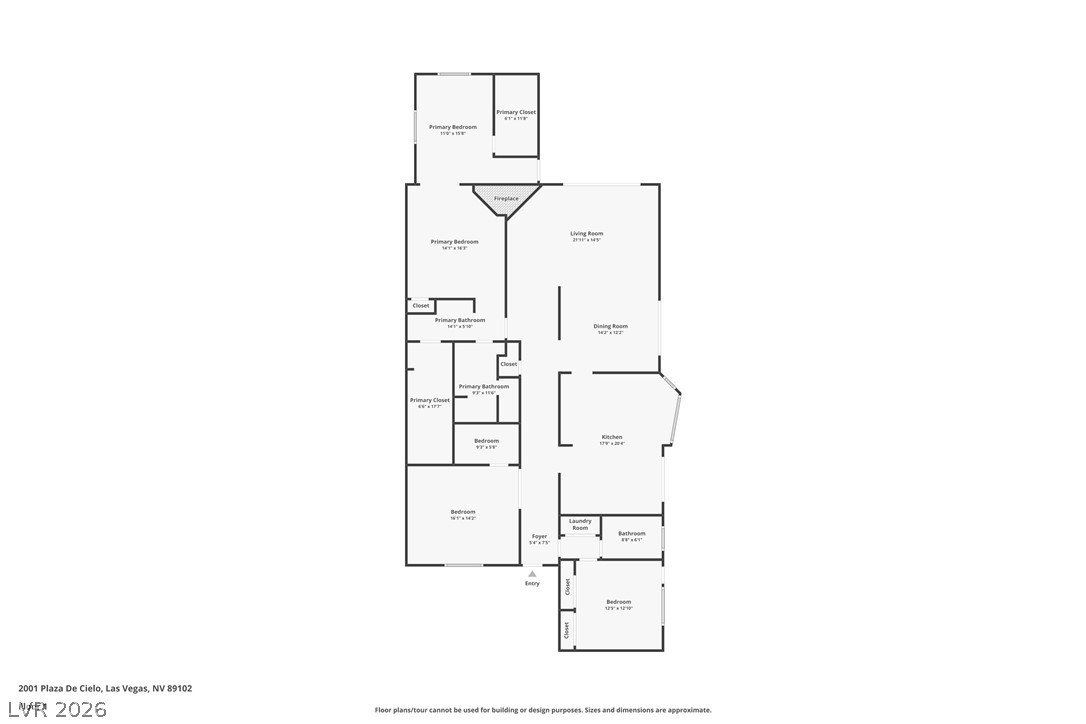
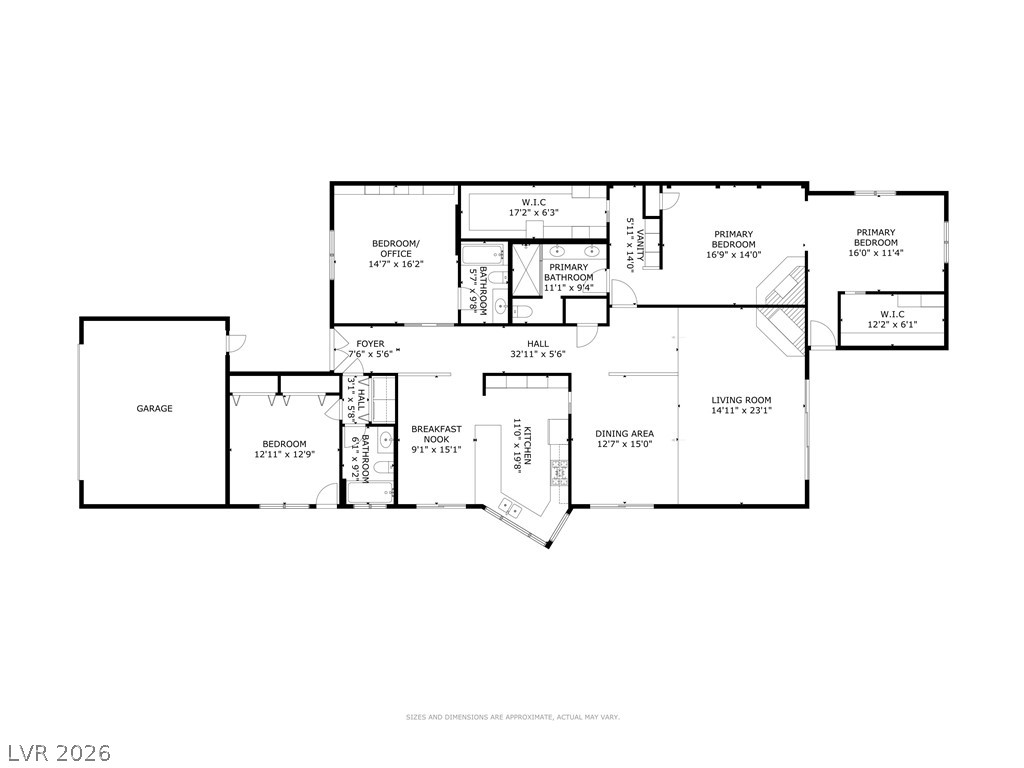
An interactive digital rendering displays the functional interior layout of the single-story home.
A comprehensive three-dimensional digital rendering details the entire single-level residential floor plan layout.
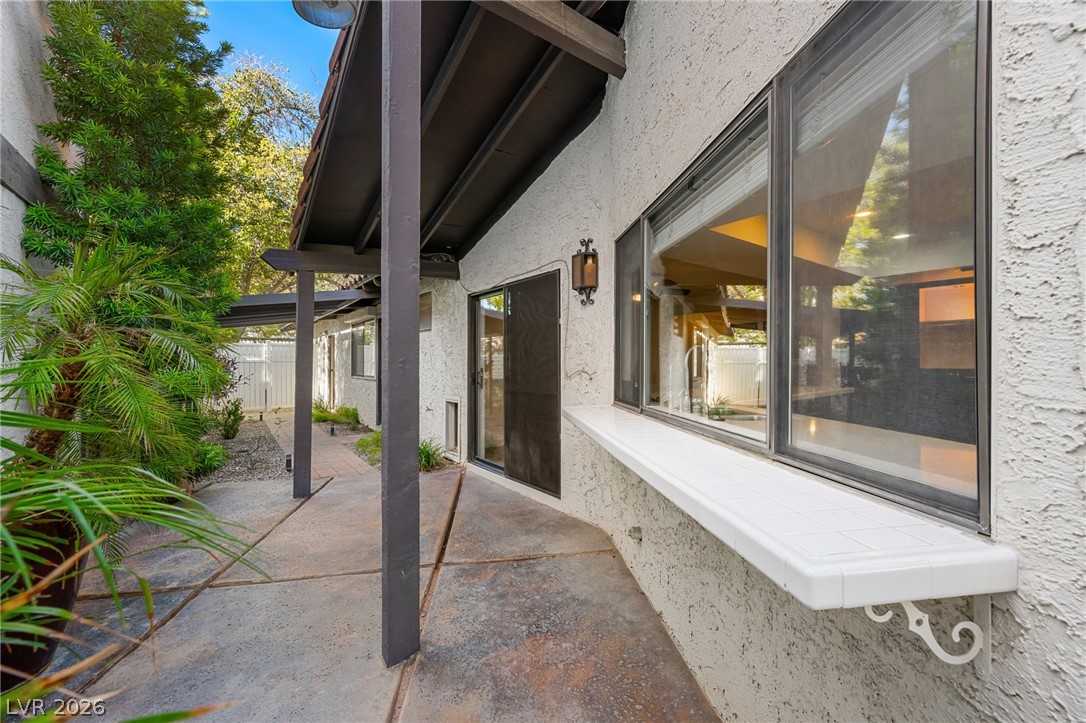
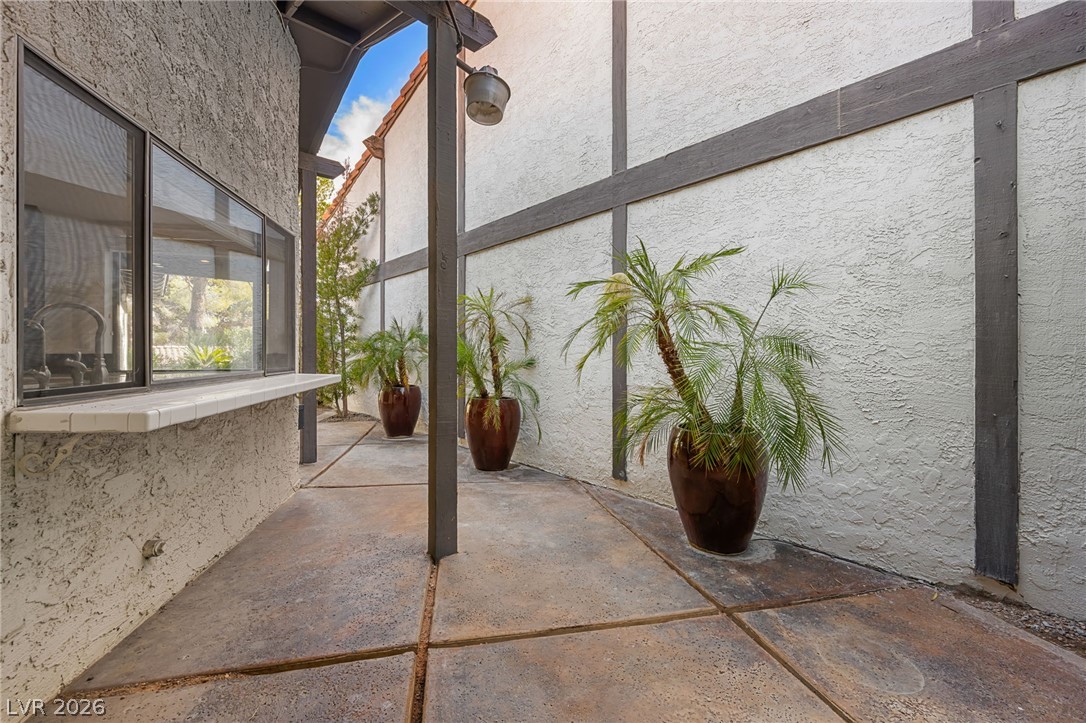
Concrete patio sits under a covered deep overhang beside textured stucco walls.
An inviting paved walkway guides you beneath a handsome overhead awning.
An inviting exterior passageway features textured stucco finishes, exposed beams, and concrete tile paving.
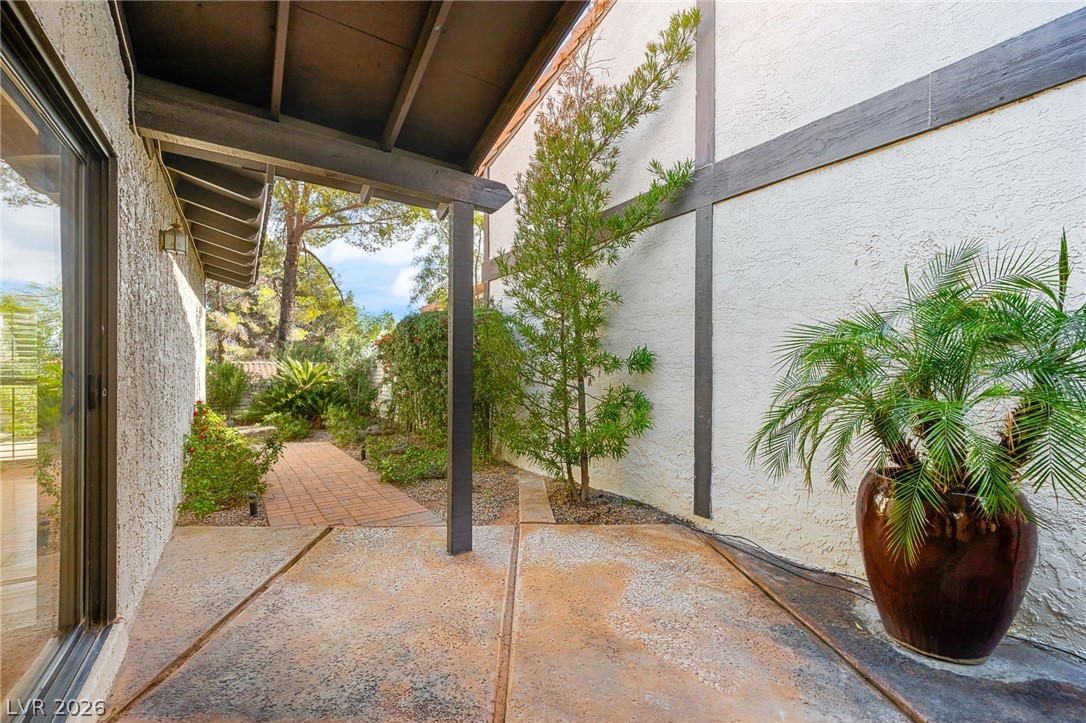
A covered patio area connects seamlessly to a brick pathway through the garden.
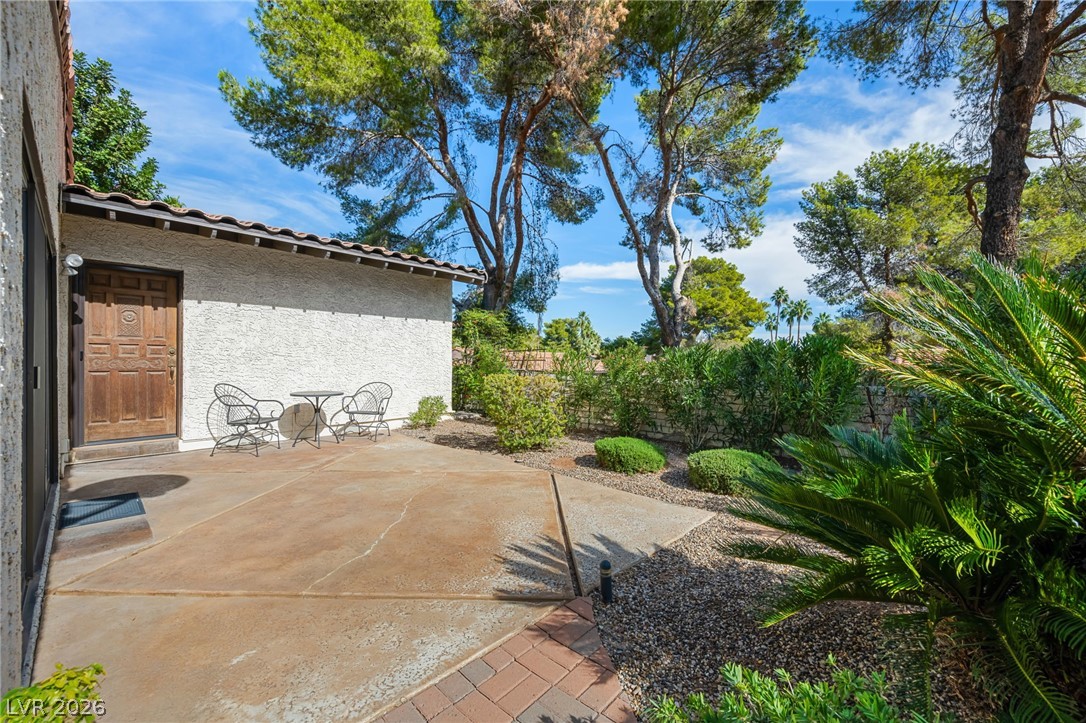
An inviting stone patio sits surrounded by mature landscaping and classic stucco architecture.
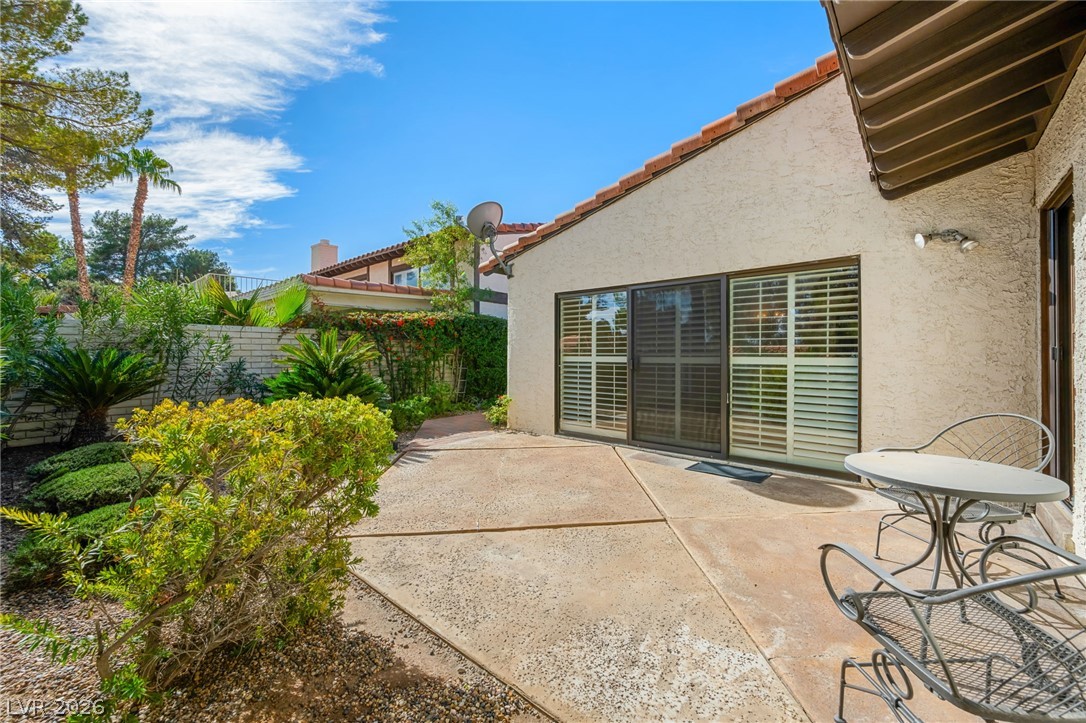
An inviting concrete patio connects seamlessly to the interior through large sliding glass doors.
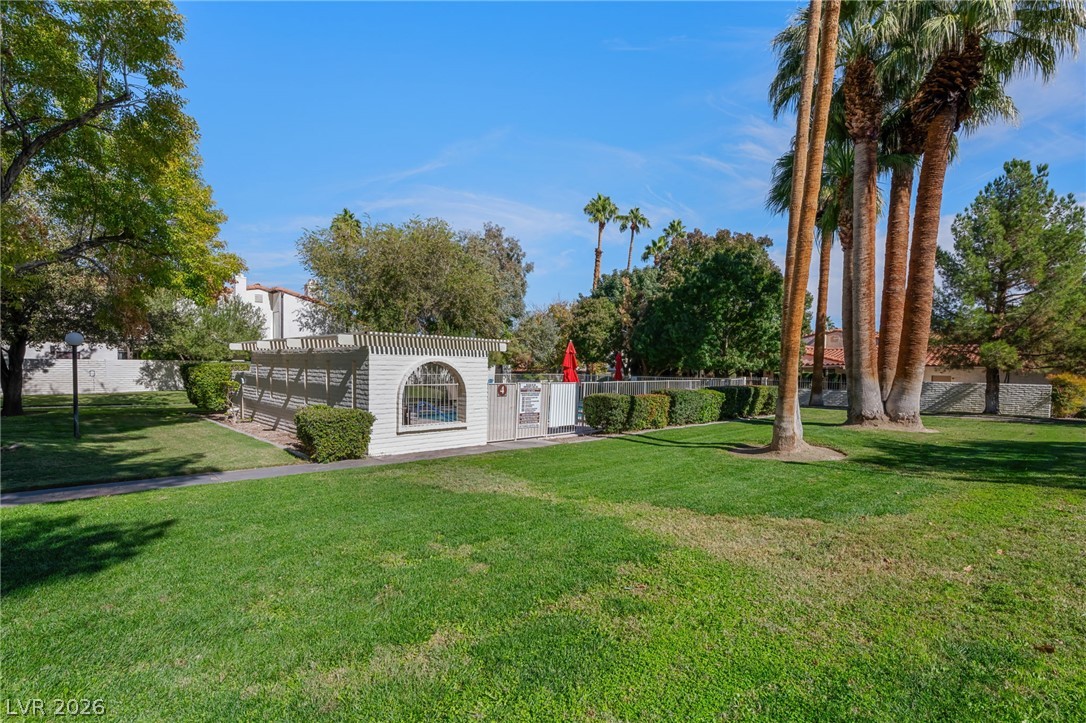
Lush manicured lawn meets towering palms surrounding a secured community pool area.
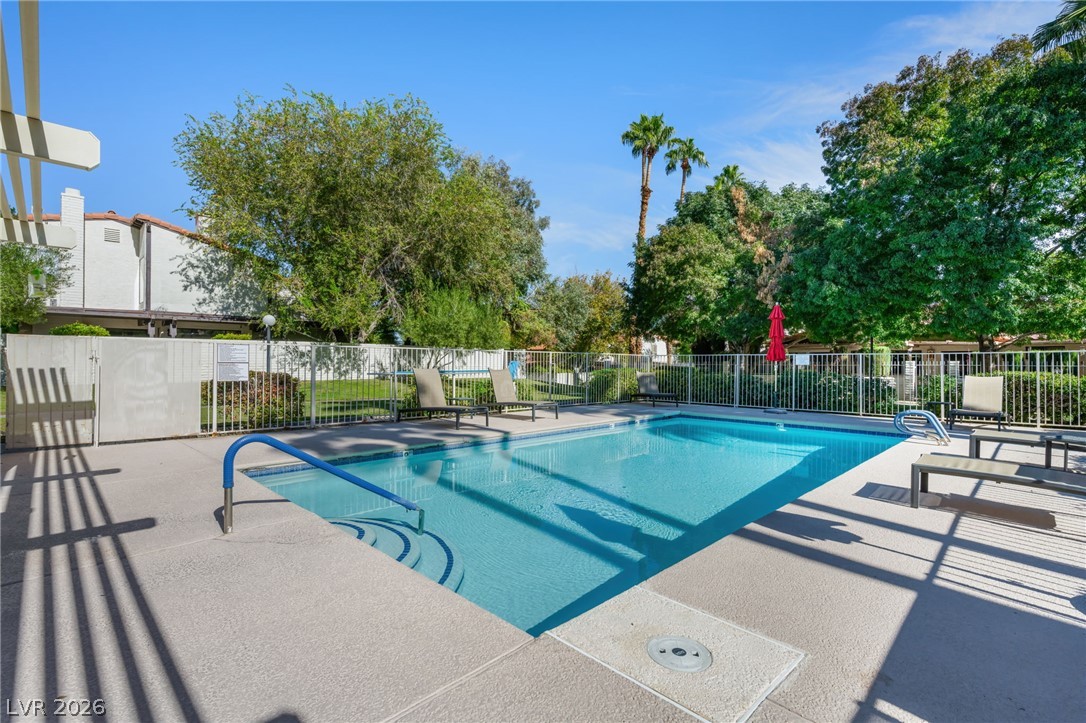
A sparkling in-ground pool offers a refreshing outdoor retreat surrounded by mature trees.
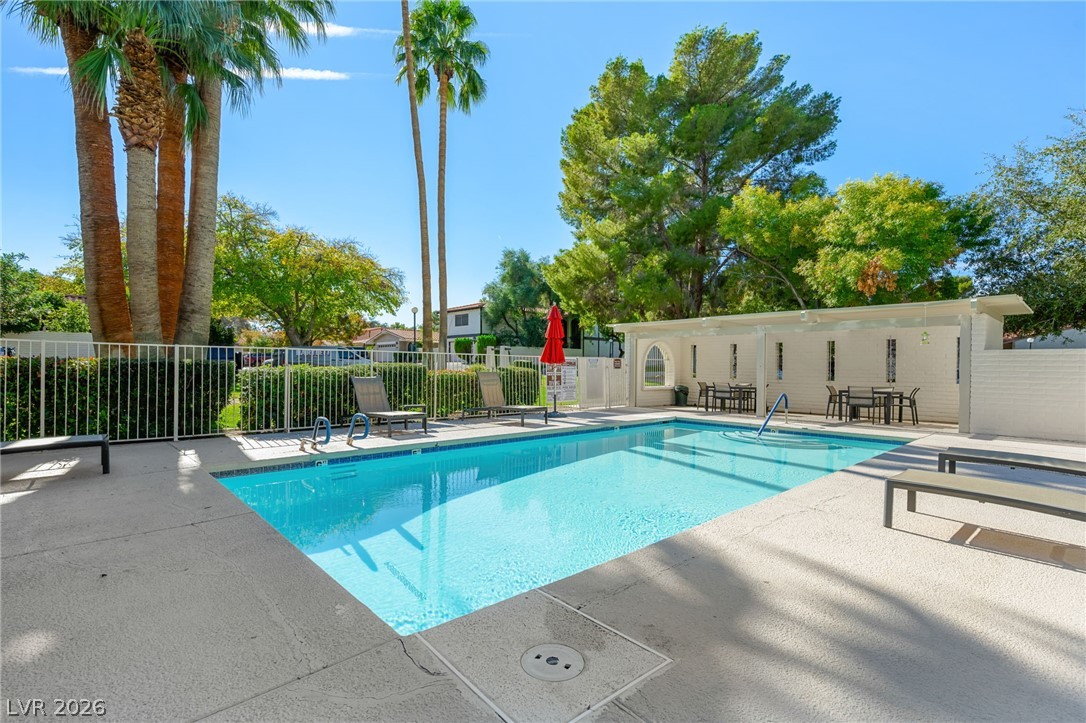
A sparkling swimming pool sits surrounded by a concrete patio and mature palm trees.
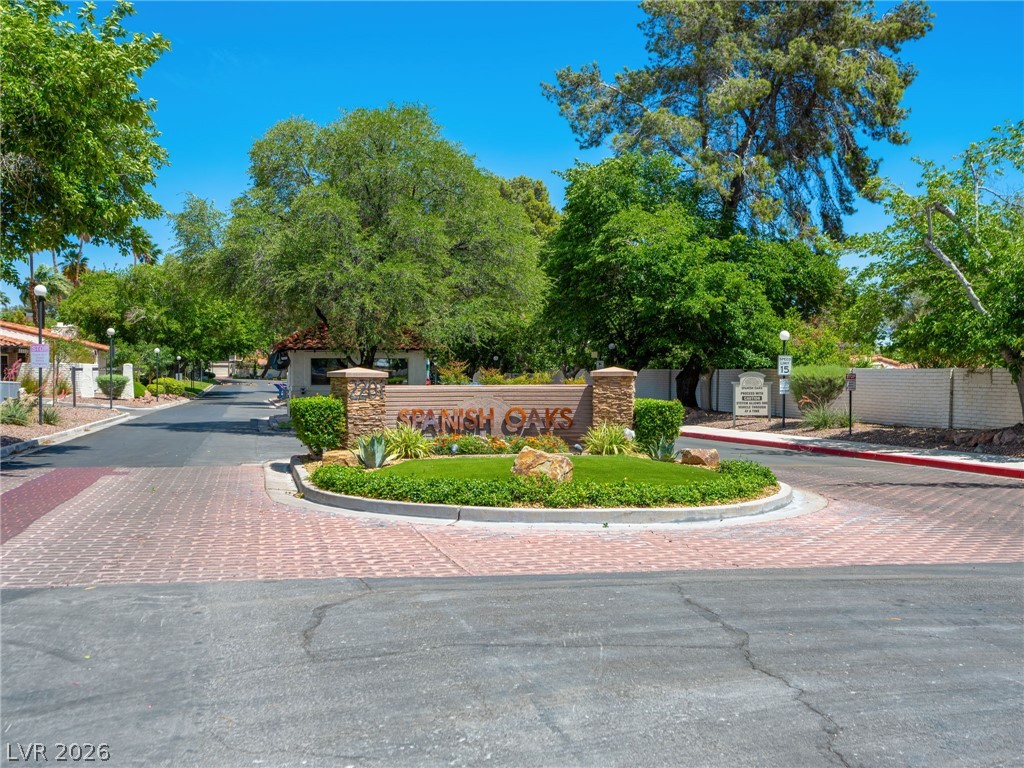
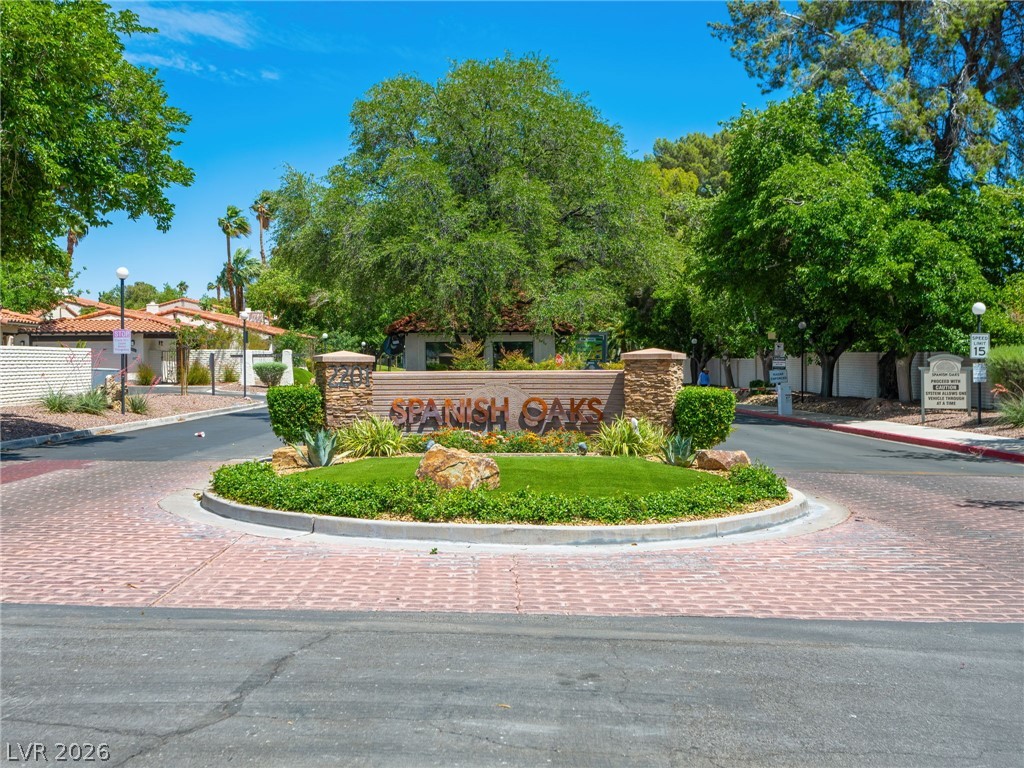
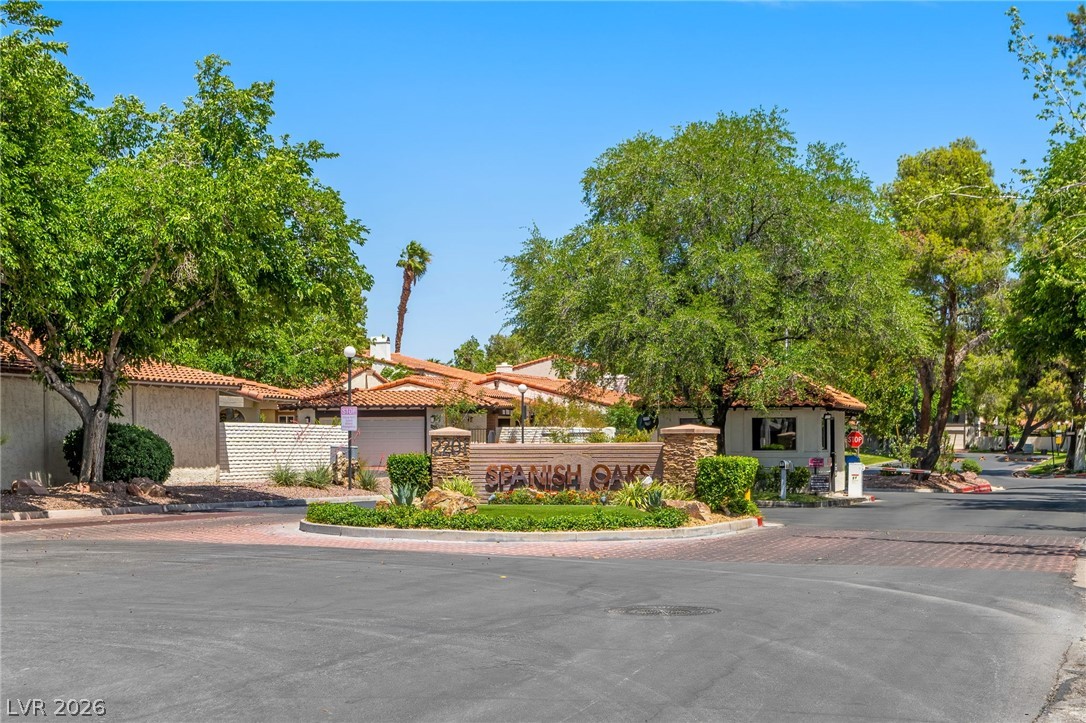
Mature trees and professional landscaping frame the stone entry monument and paved community entrance.
A stone monument sign and paved entrance lane welcome residents under mature shade trees.
Mature trees frame the main entrance monument welcoming residents home.
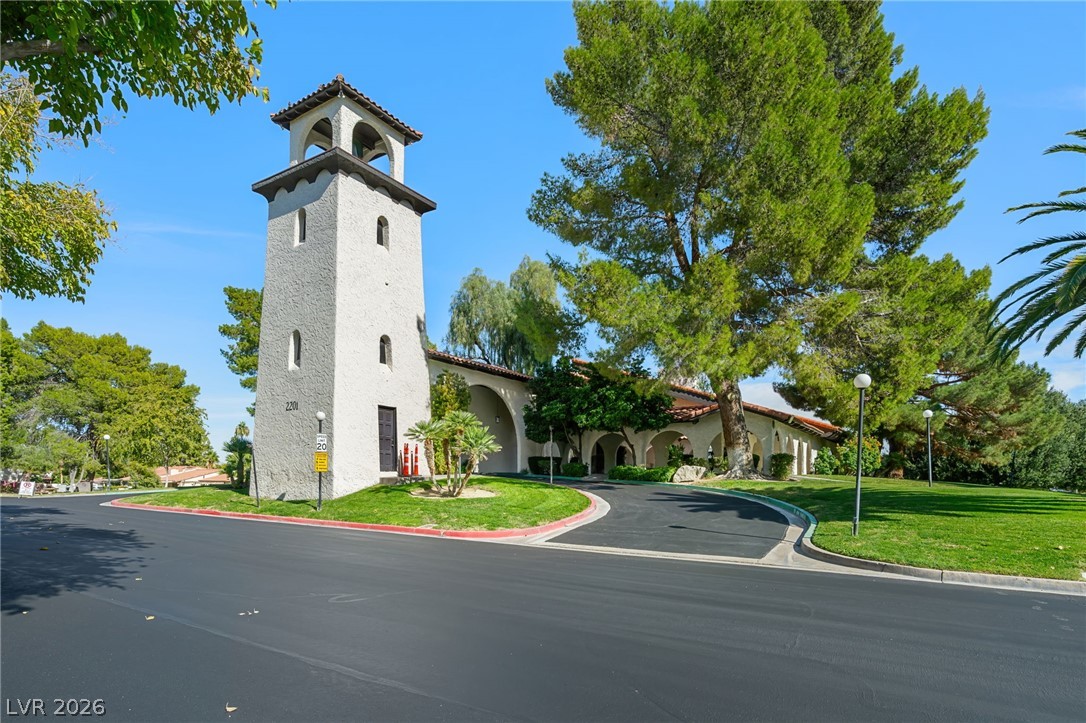
An impressive stucco tower stands as a focal point along the manicured entrance drive.
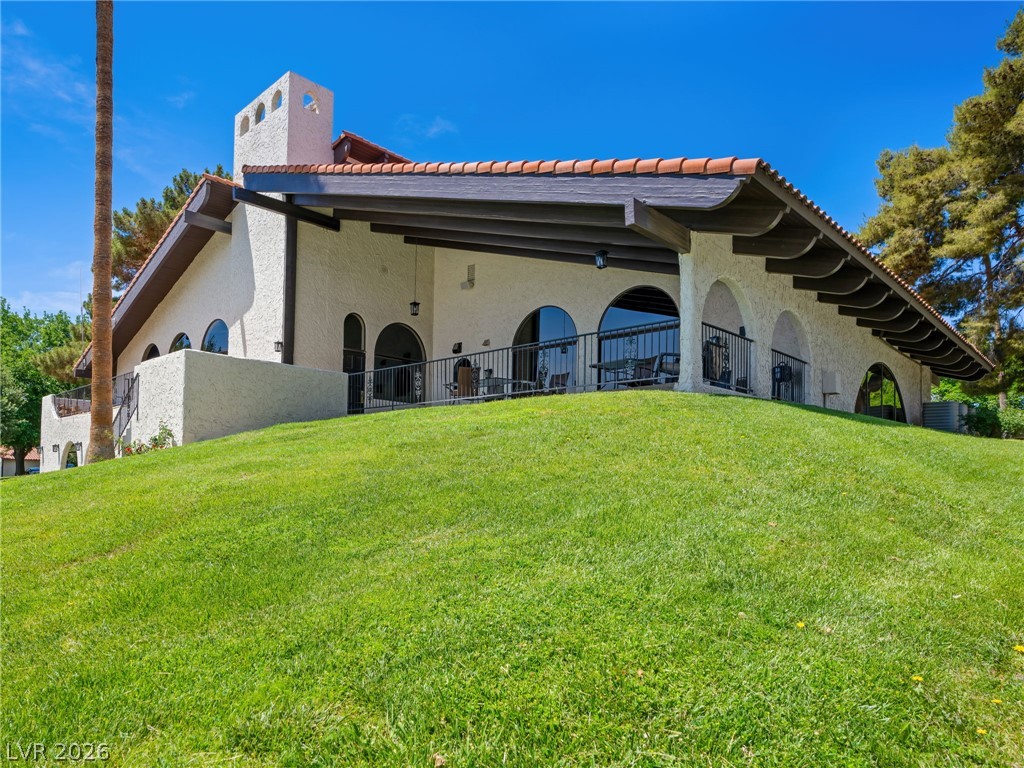
A terracotta tile roof and stucco exterior rise above a lush green hillside lawn.
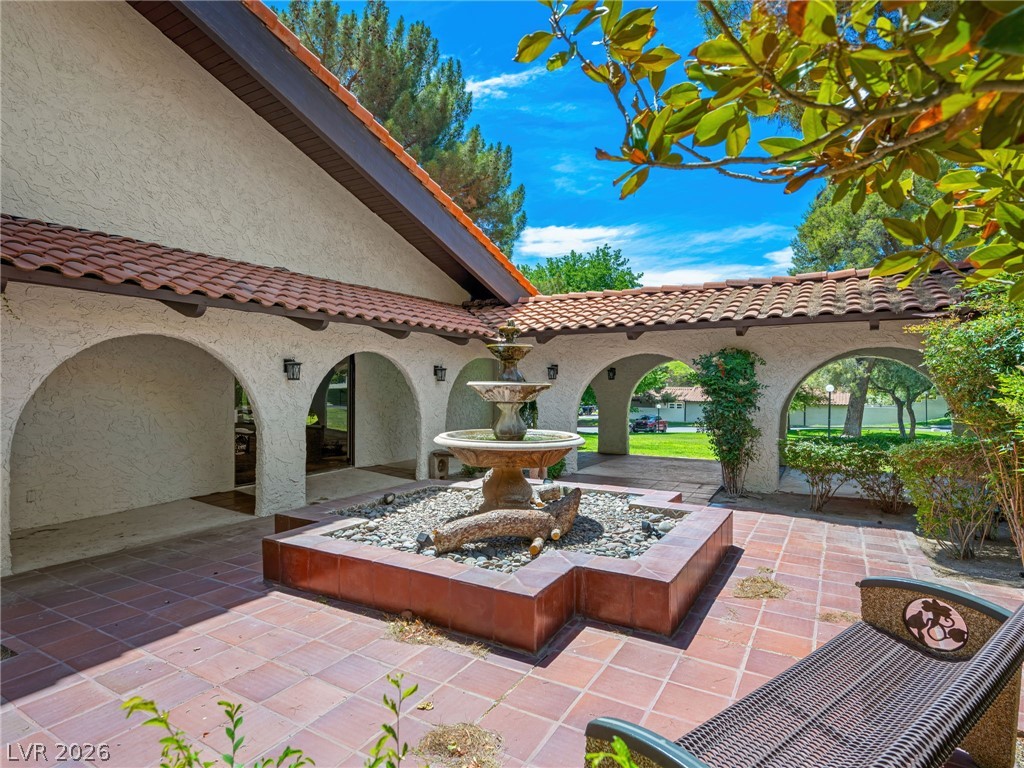
An inviting tiled courtyard features graceful arched colonnades and a central tiered stone fountain.
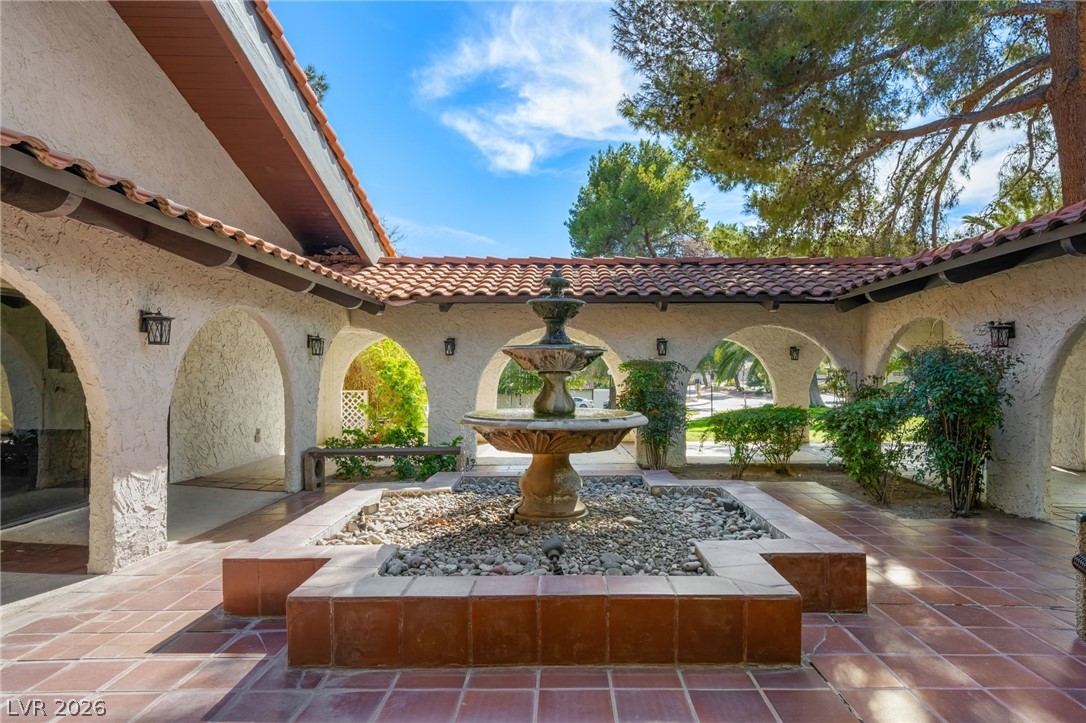
A tranquil central courtyard showcases a tiered stone fountain framed by classic stucco archways.
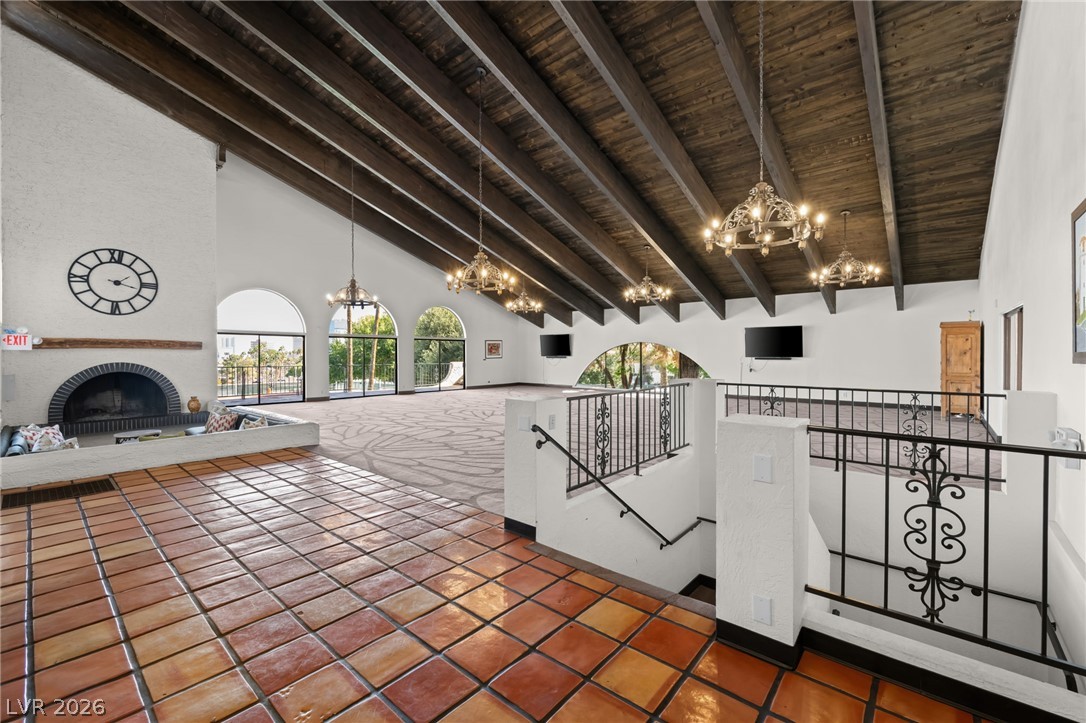
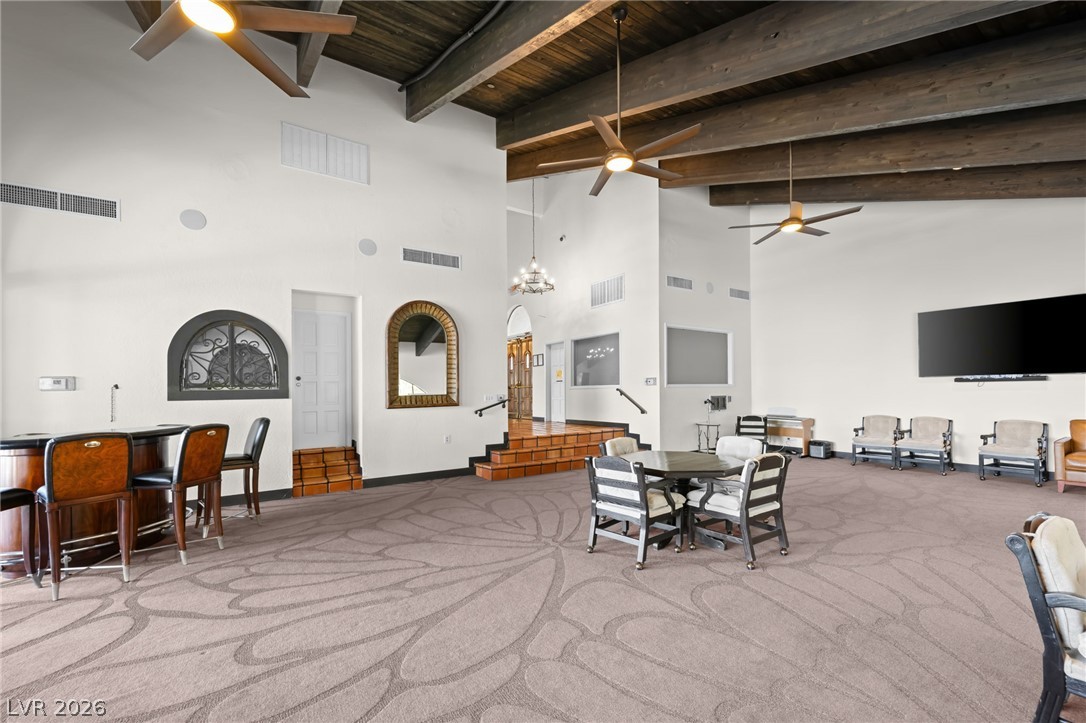
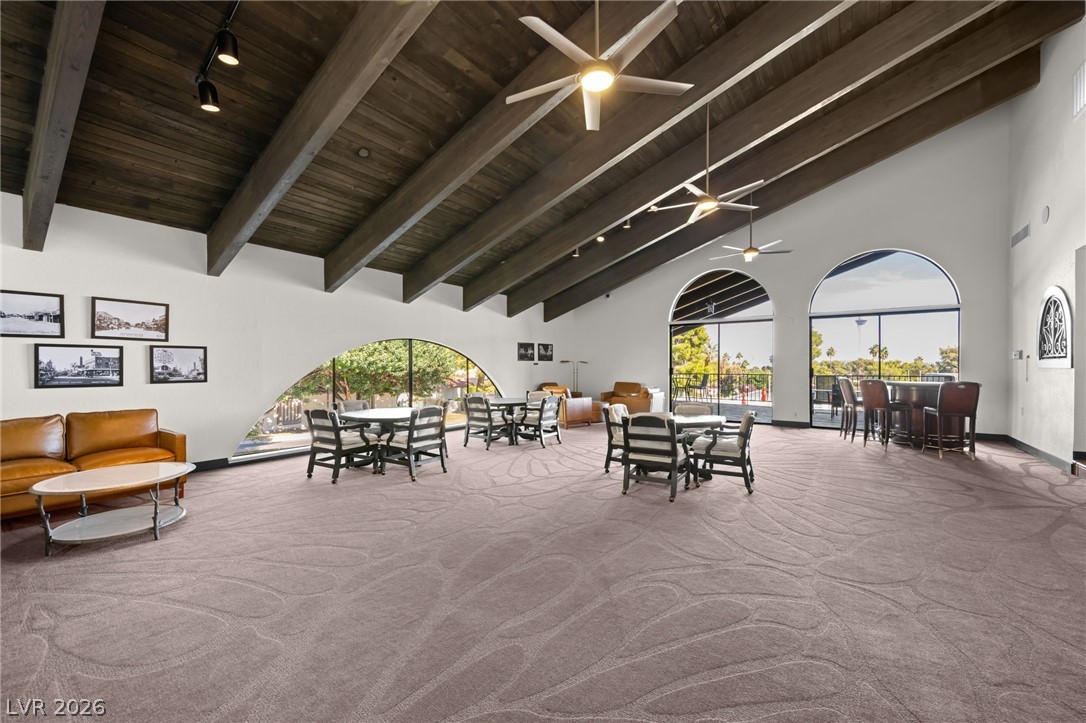
Dramatic exposed wood beams span across an expansive upper-level living space with tile floors.
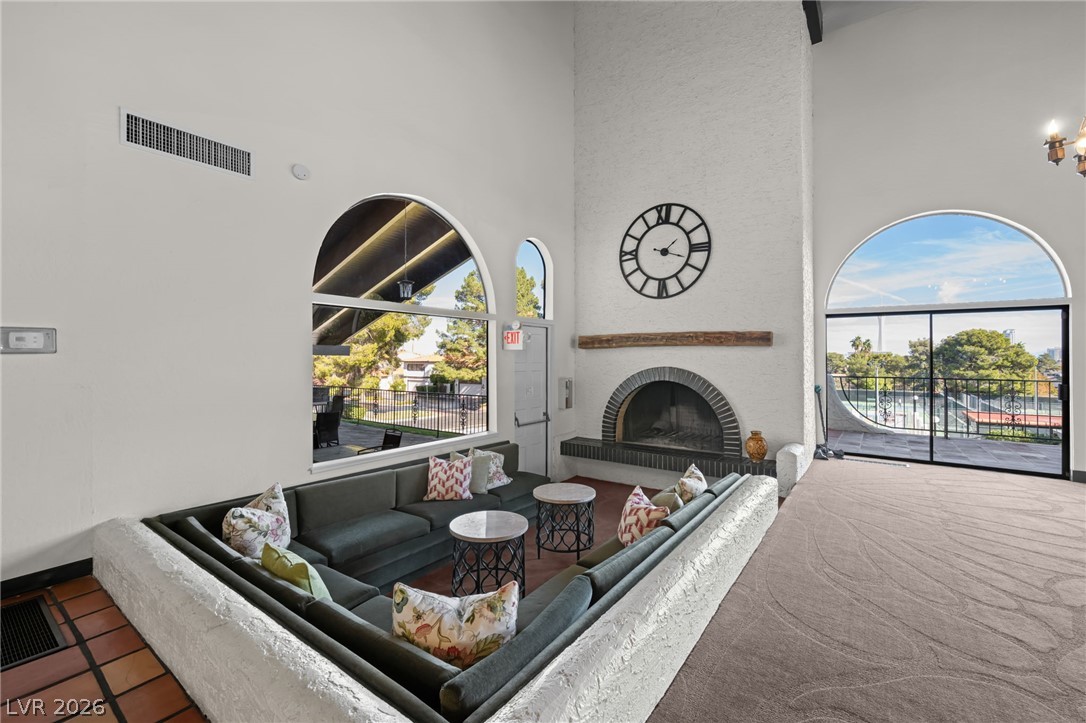
Soaring ceilings and arched windows frame a sunken conversation pit anchored by a masonry fireplace.
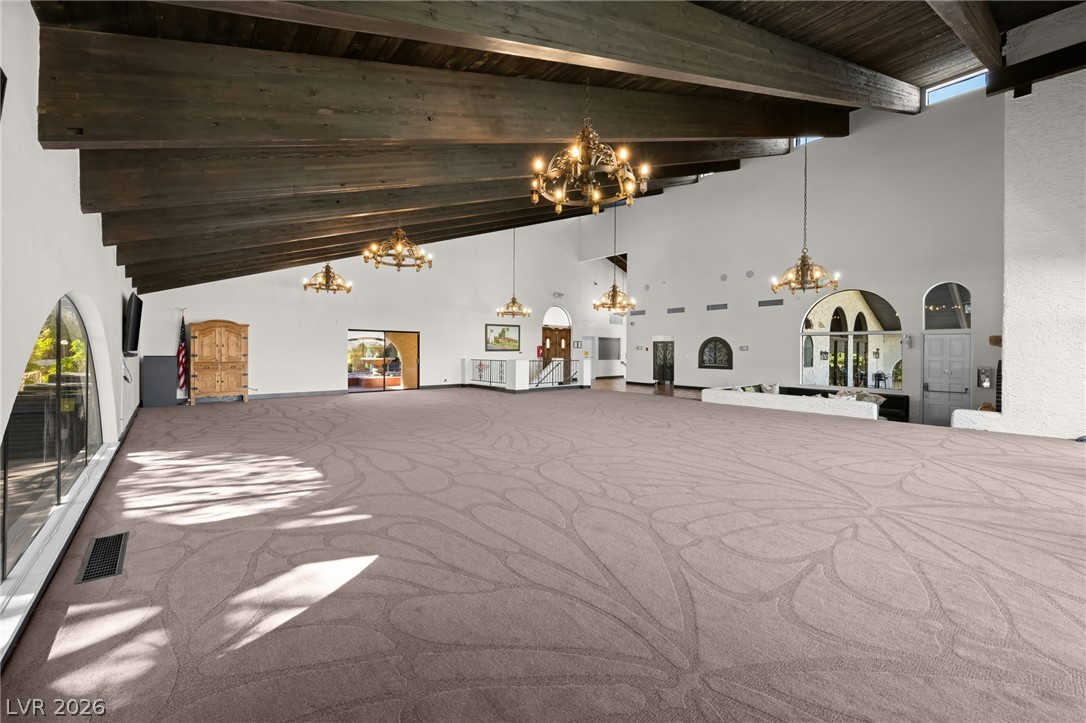
Dramatic exposed ceiling timbers and grand light fixtures crown this exceptionally spacious interior.
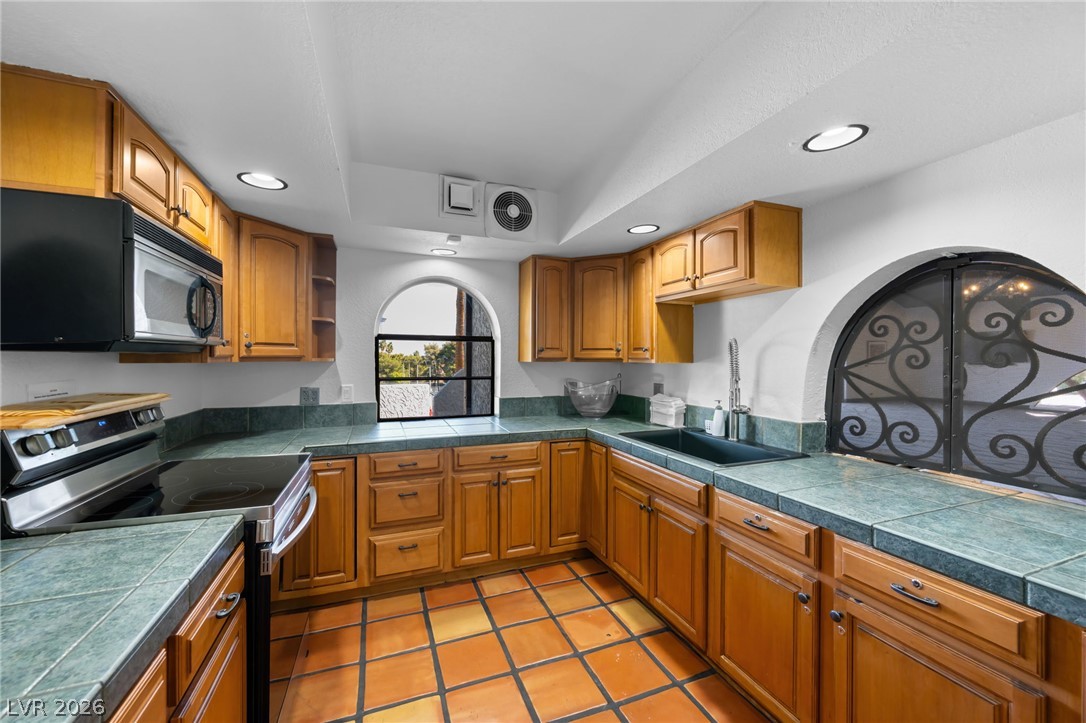
Warm wood cabinetry and tile flooring define this charming kitchen with arched window detailing.
Massive exposed timber beams span the soaring ceiling in this grand gathering space.
Dramatic wood-beamed ceilings and arched windows define this expansive open-concept room.
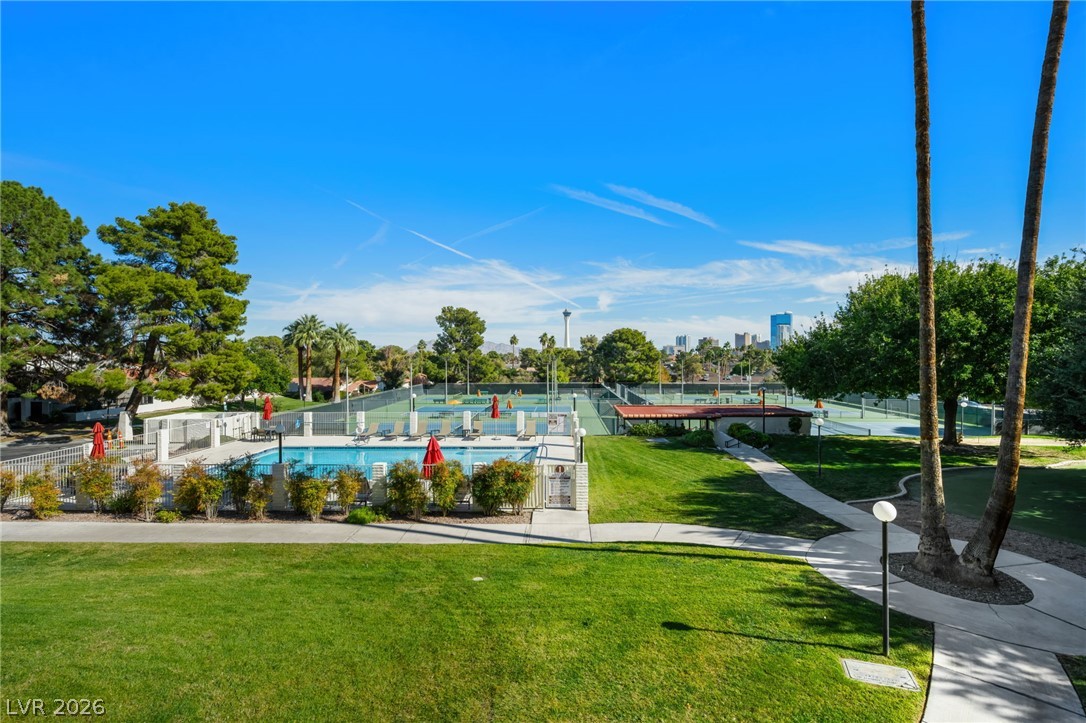
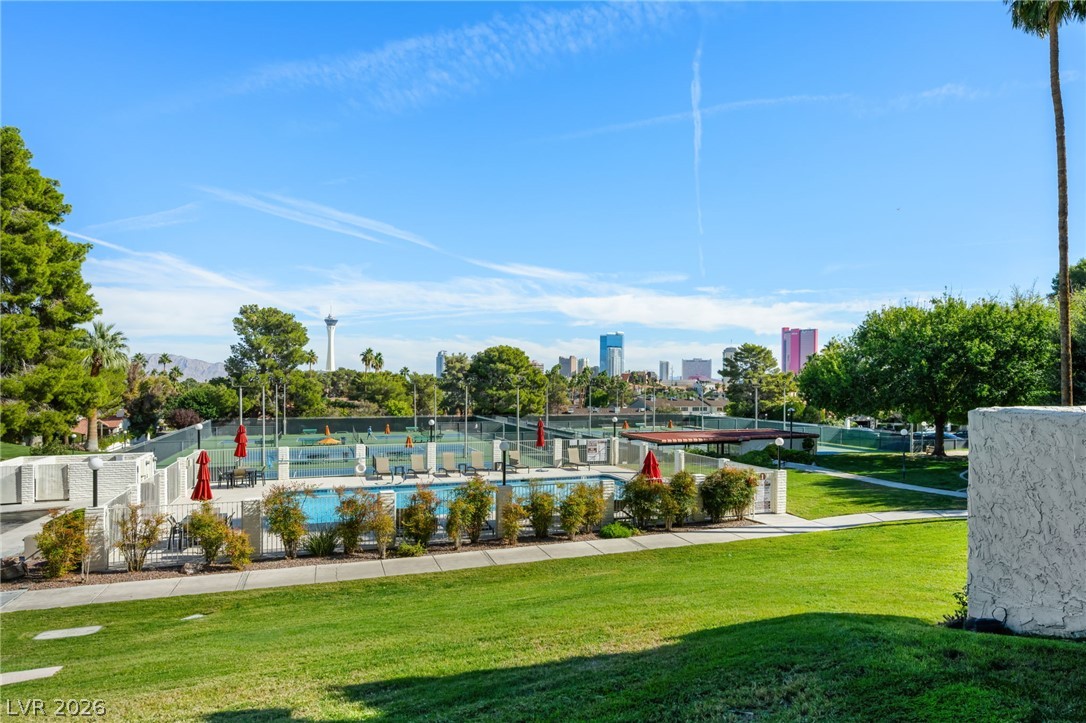
Lush manicured lawns flank paved pathways leading to the sparkling community pool and tennis courts.
Lush green lawns lead toward the community pool and tennis courts under clear blue skies.
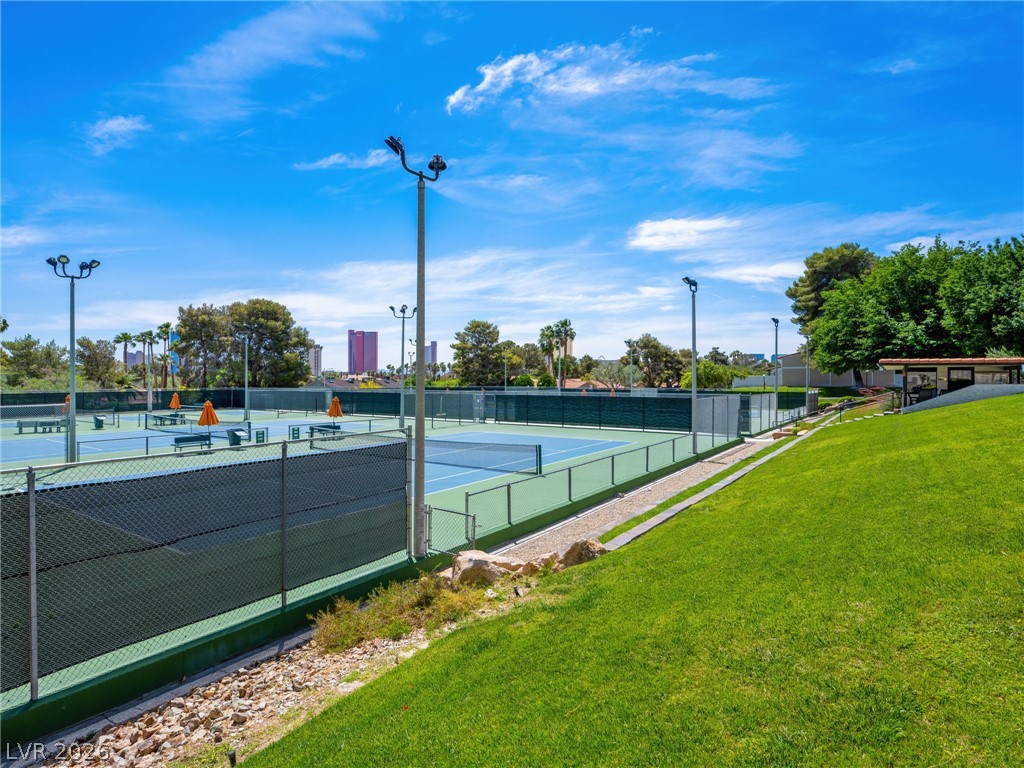
Professional-grade outdoor tennis courts stand adjacent to a manicured grassy hillside under blue skies.
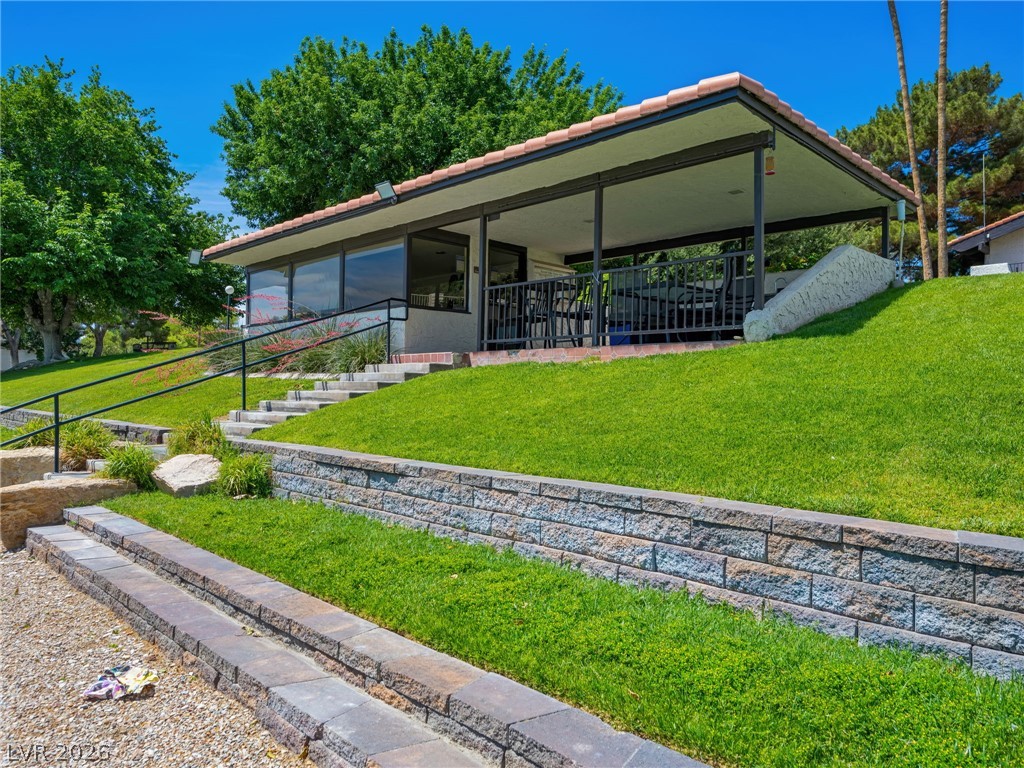
A covered patio pavilion with a Spanish tile roof overlooks terraced stone retaining walls.
Lush green grass and mature trees frame multiple professional-grade tennis courts under a clear blue sky.
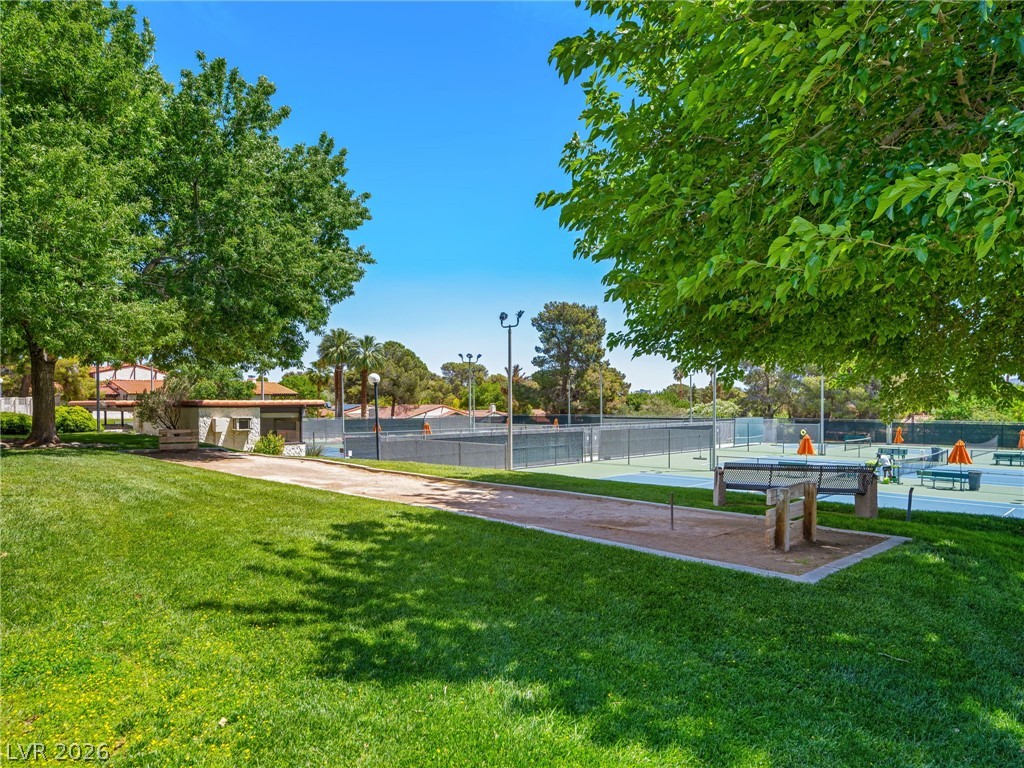
Professional-grade outdoor tennis courts feature court lighting, secure fencing, and adjacent spectator seating areas.
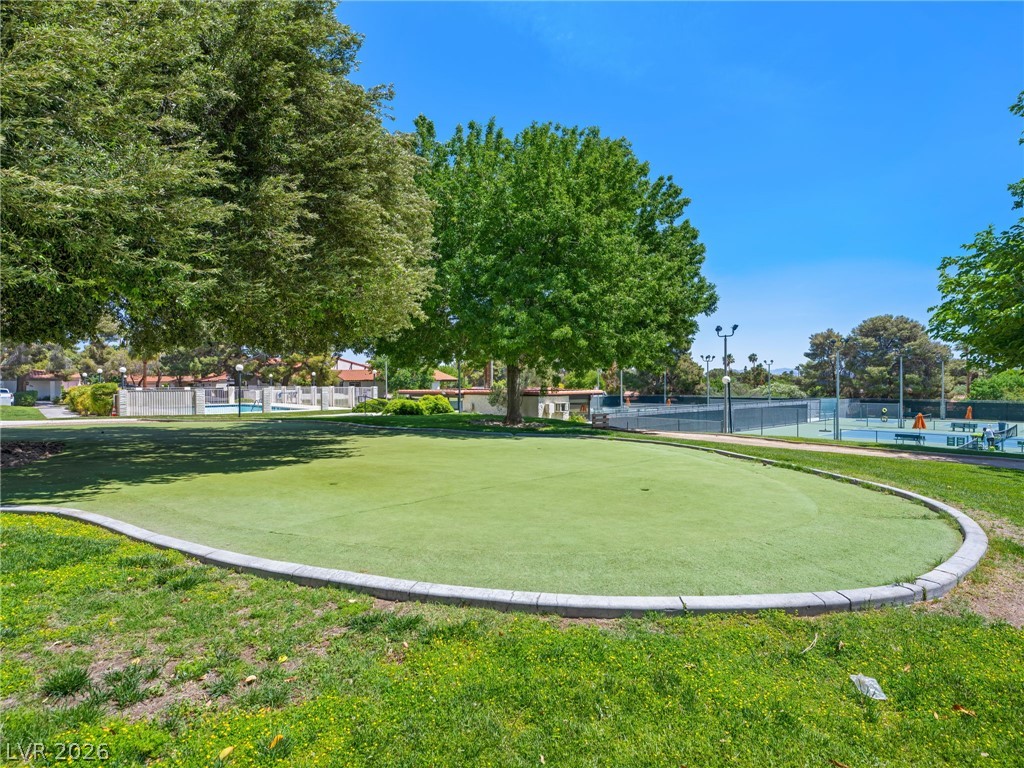
Mature trees shade a manicured putting green adjacent to neighborhood tennis and pool facilities.
Manicured lawns and mature trees frame the community tennis courts under clear blue skies.
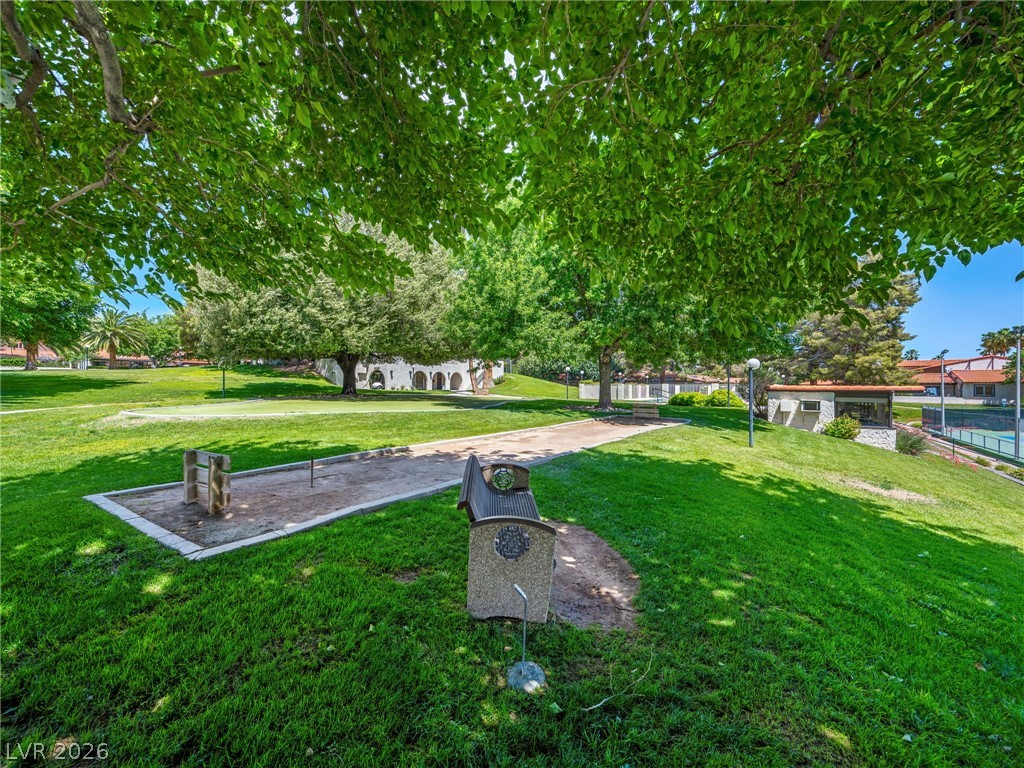
Mature shade trees canopy over manicured lawns and outdoor recreation courts under clear blue skies.
A detailed layout illustrates the functional flow of this multi-bedroom residential floor plan.
An intuitive, single-level layout details the optimal flow of this spacious home design.
A detailed layout illustrates the thoughtful arrangement of rooms and living spaces.

 New Listing
 In-Person: 11/15 1:00 PM - 4:00 PM