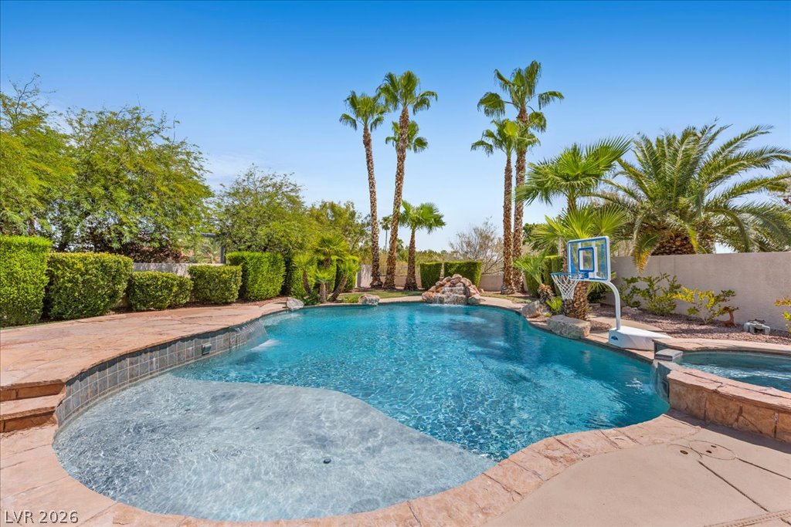
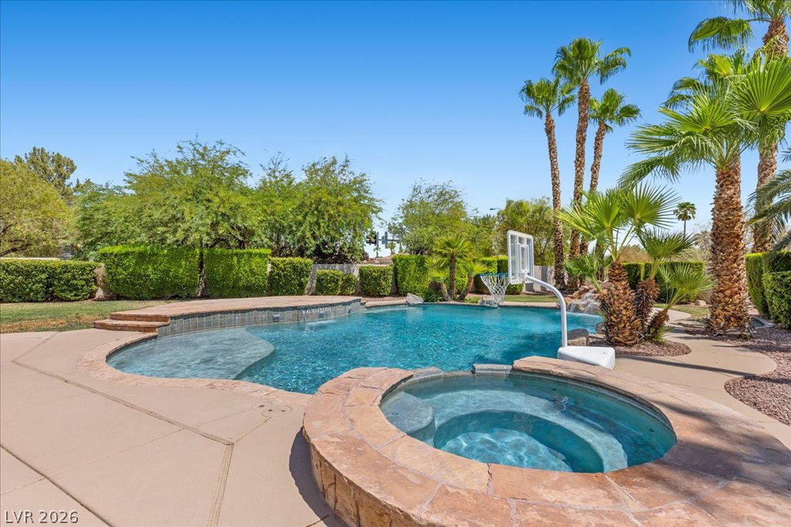
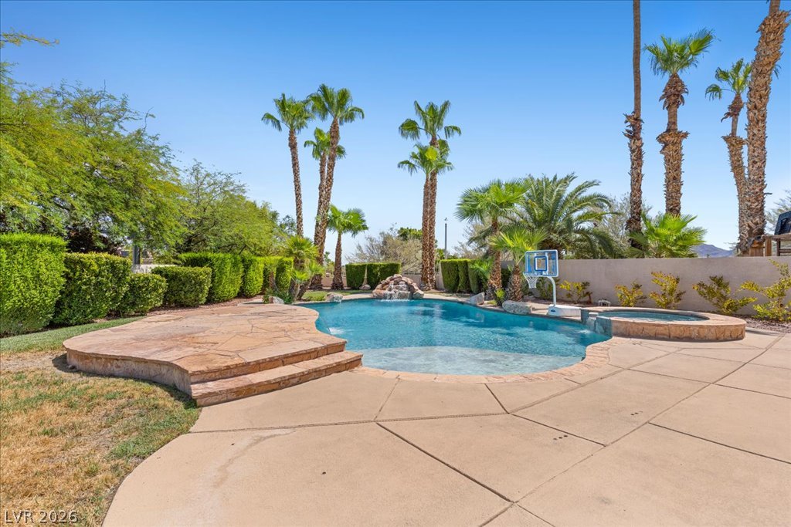
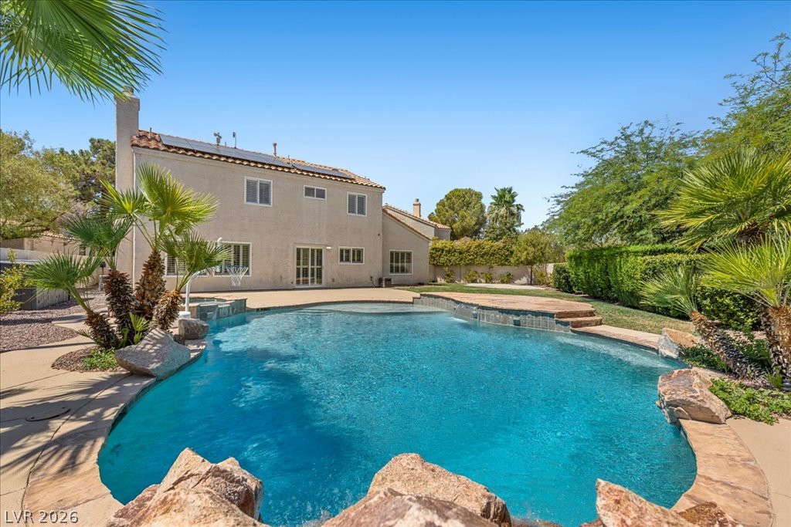
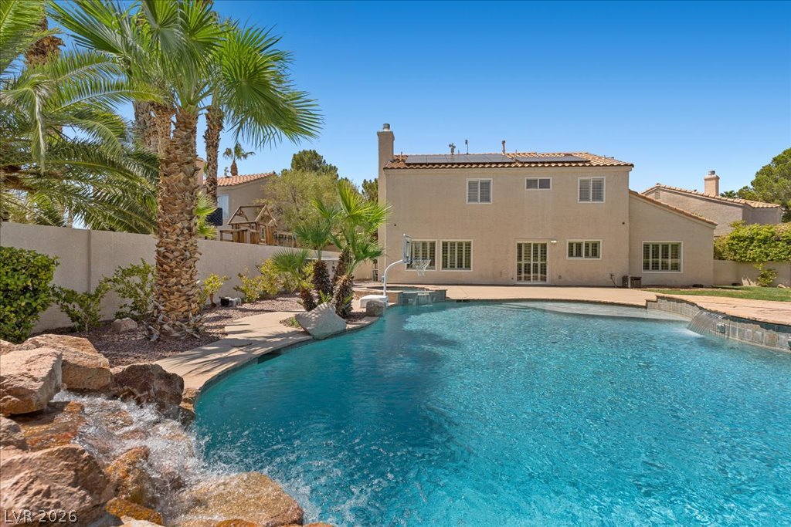
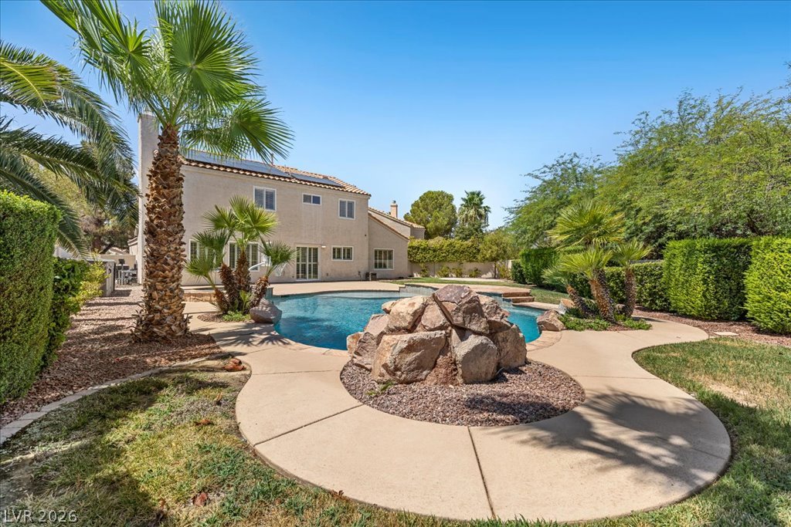
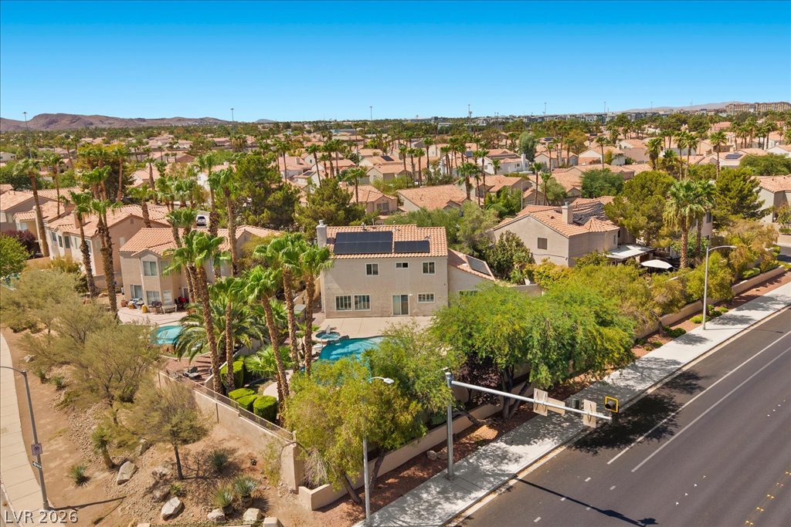
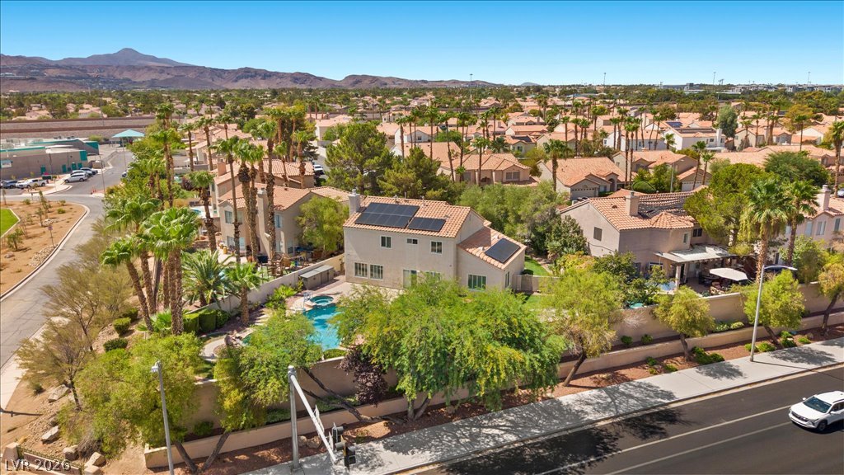
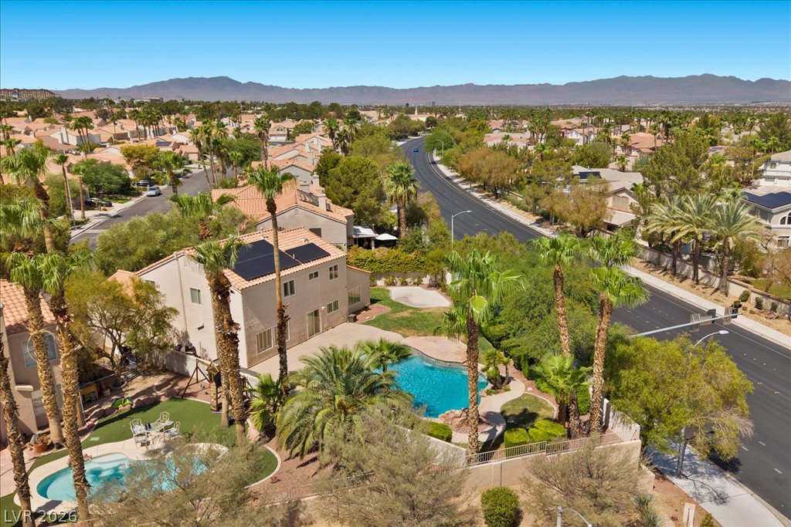
A tranquil oasis awaits, with a freeform pool, cascading waterfall, and mature palm trees.
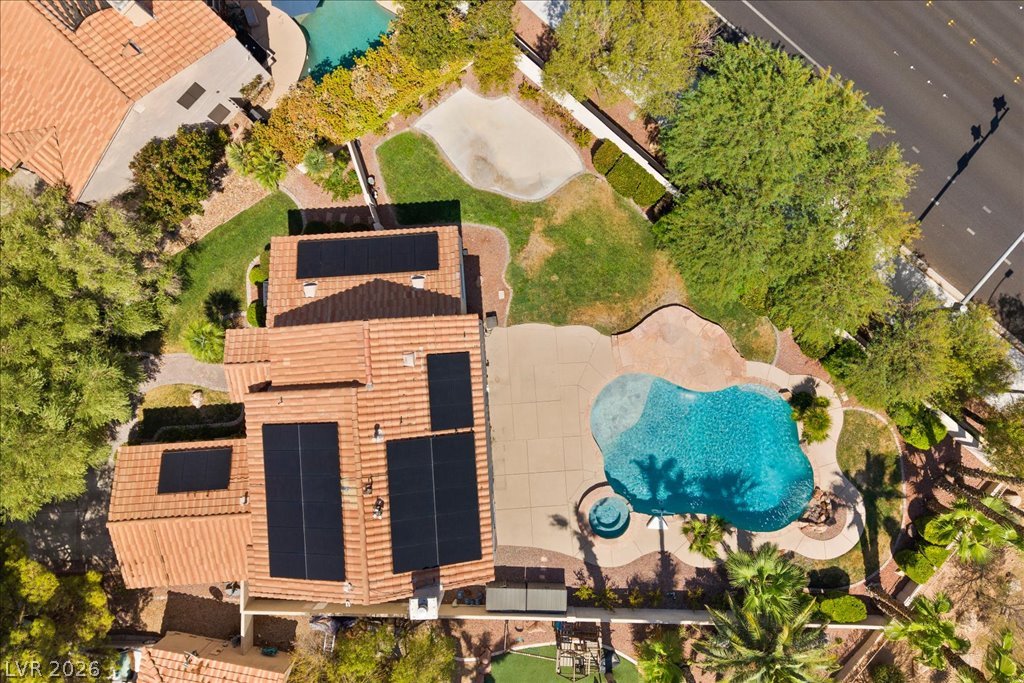
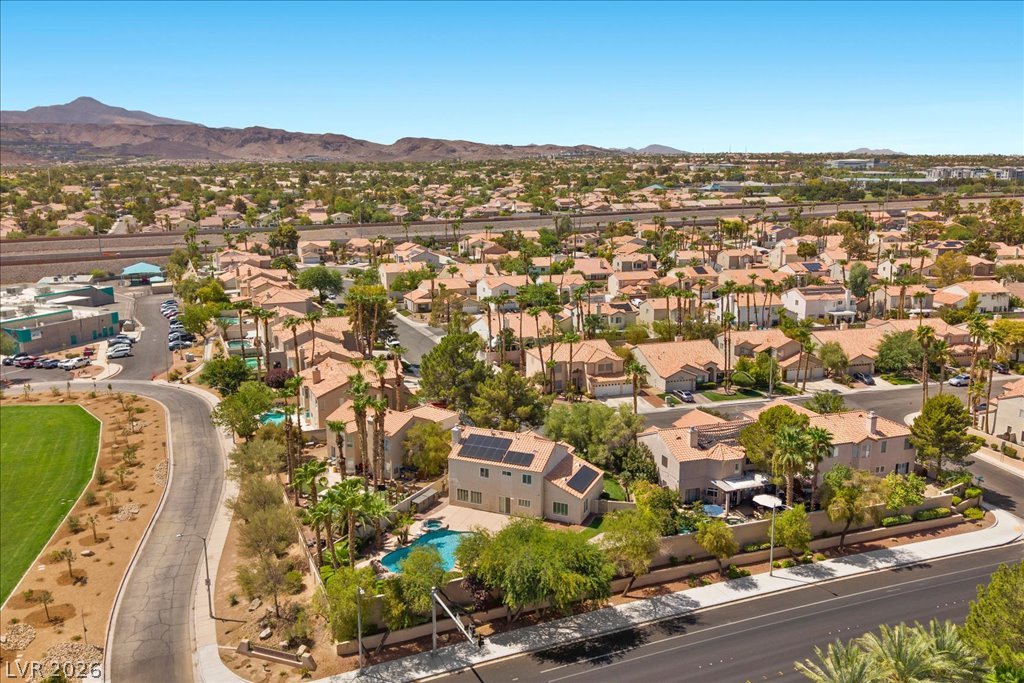
An aerial perspective showcases a home with solar panels, a sparkling swimming pool, and an inviting backyard.
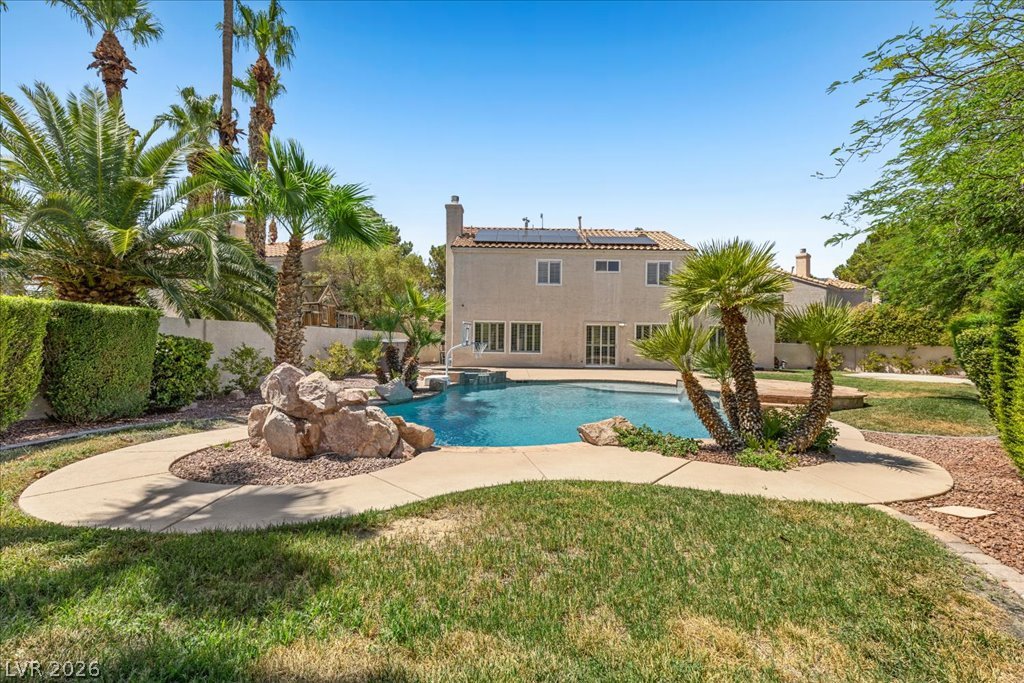
An inviting backyard oasis offers a sparkling pool and lush landscaping.
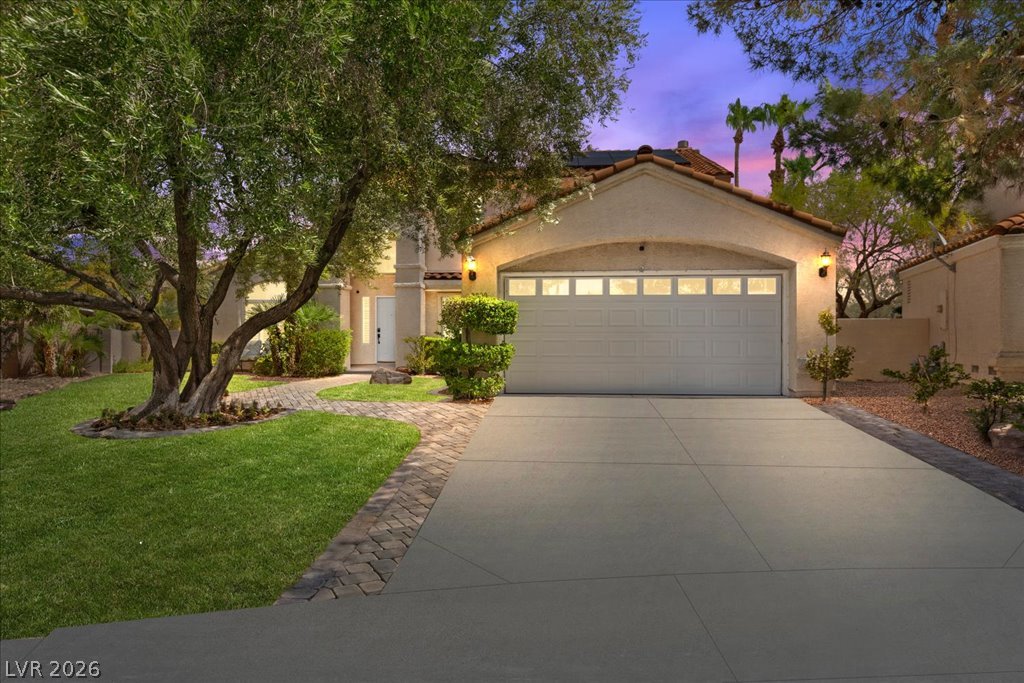
A well-kept front yard and driveway lead to this appealing single-family residence, bathed in the twilight glow.
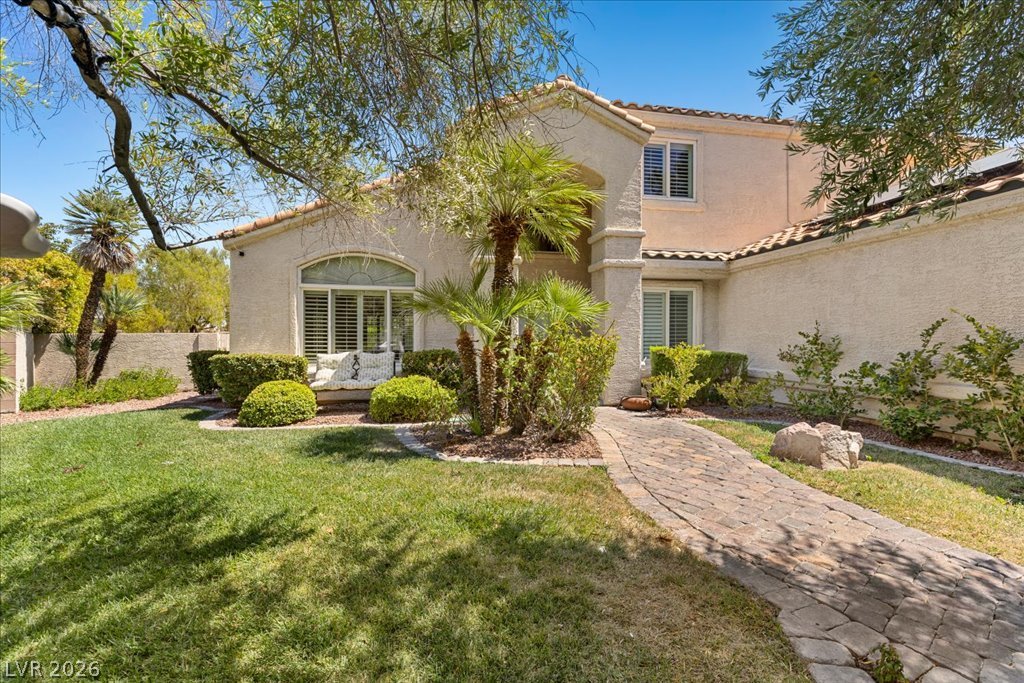
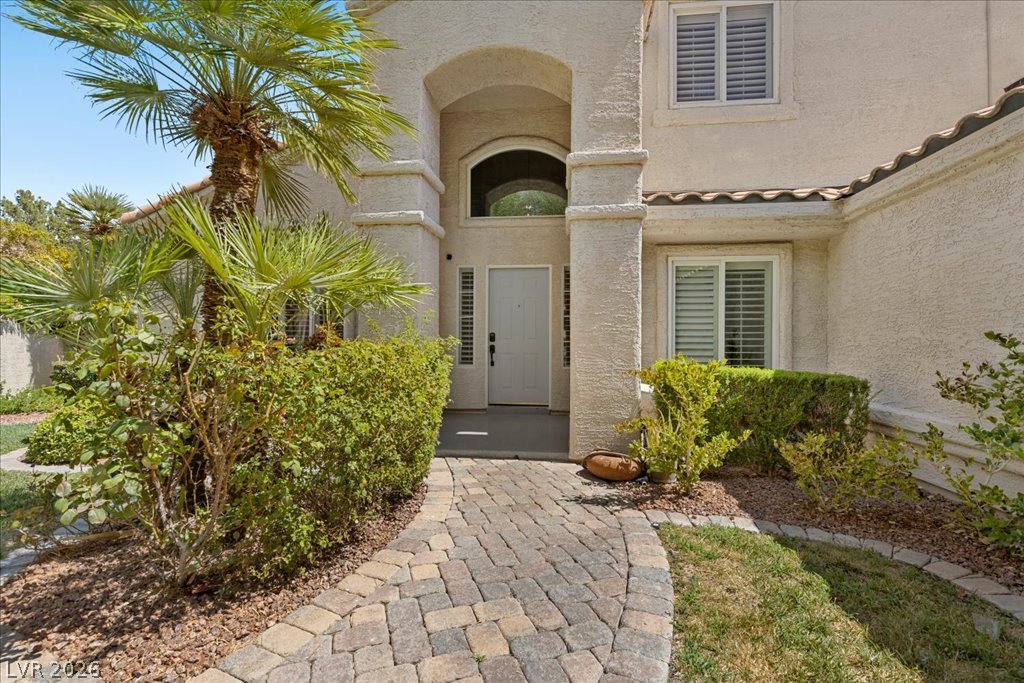
An inviting facade featuring a stone pathway leading to a well-maintained front entrance, surrounded by verdant landscaping.
A welcoming paver walkway leads to the arched entry of this charming stucco residence.
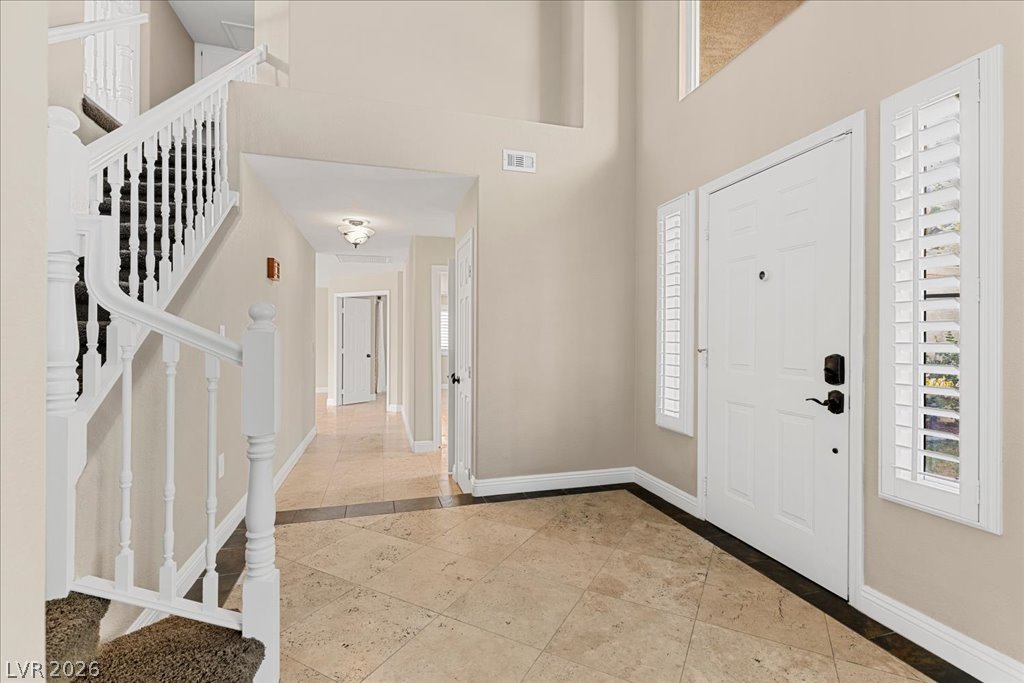
A spacious entry foyer greets visitors, featuring a graceful staircase and classic tiled flooring.
A grand entrance welcomes guests with soaring ceilings, a striking staircase, and an elegant chandelier.
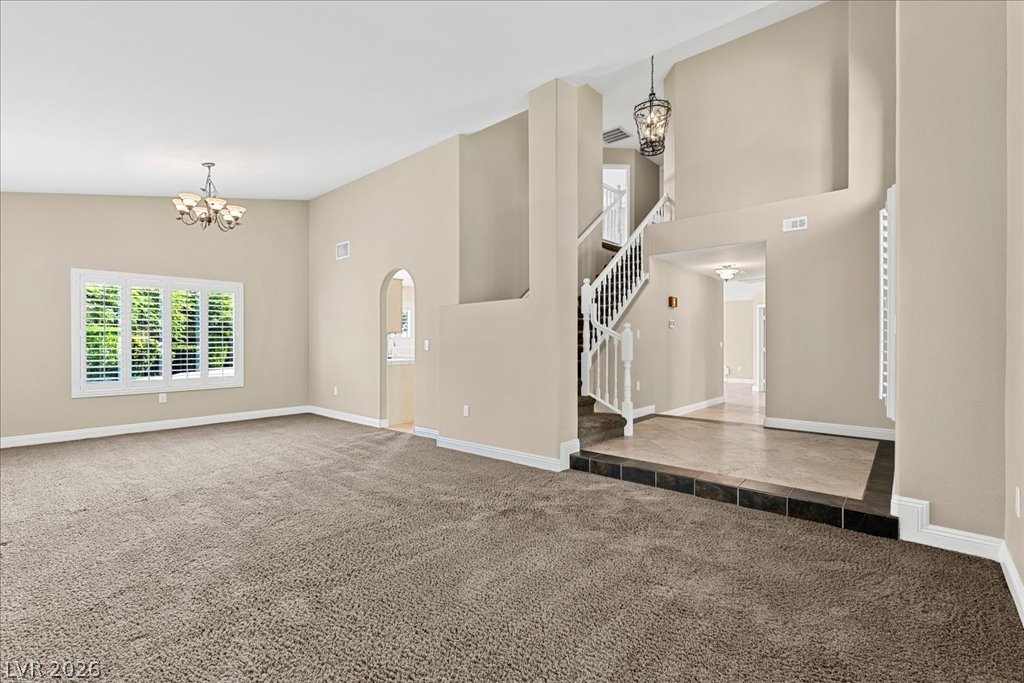
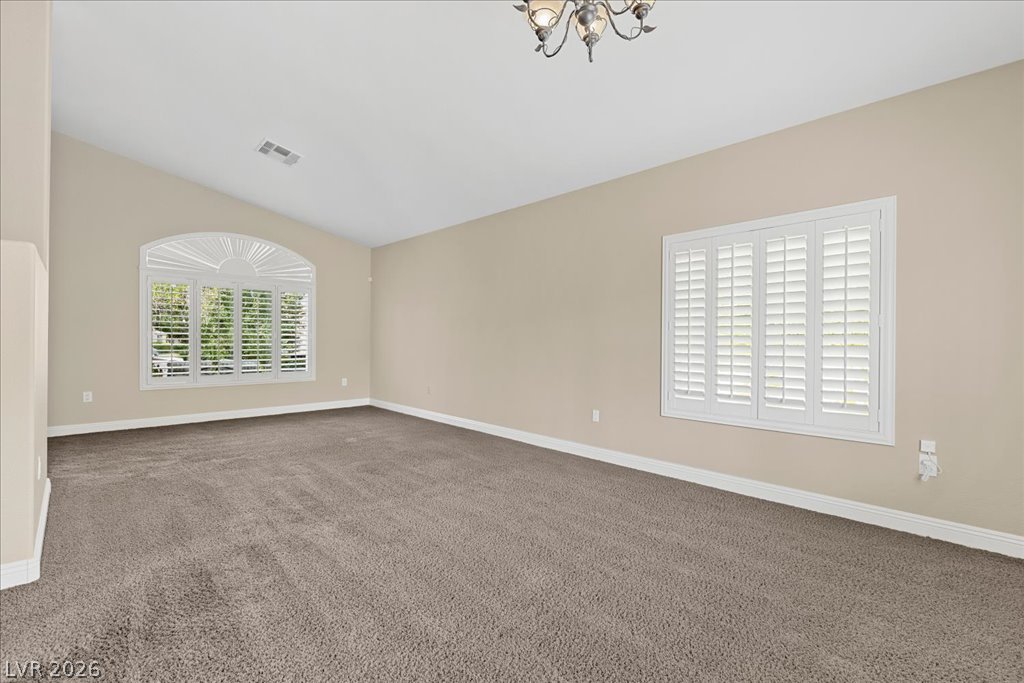
A well-lit living area features neutral tones and elegant plantation shutters.
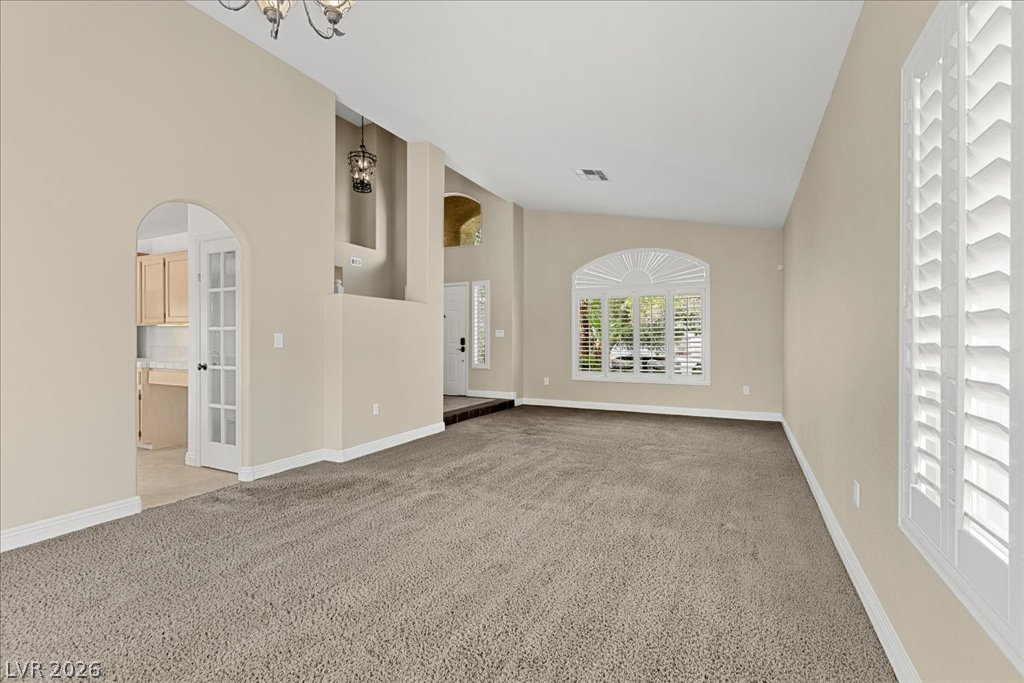
A generously sized living room boasts carpeted floors and well-lit interiors, with a French door leading to the kitchen.
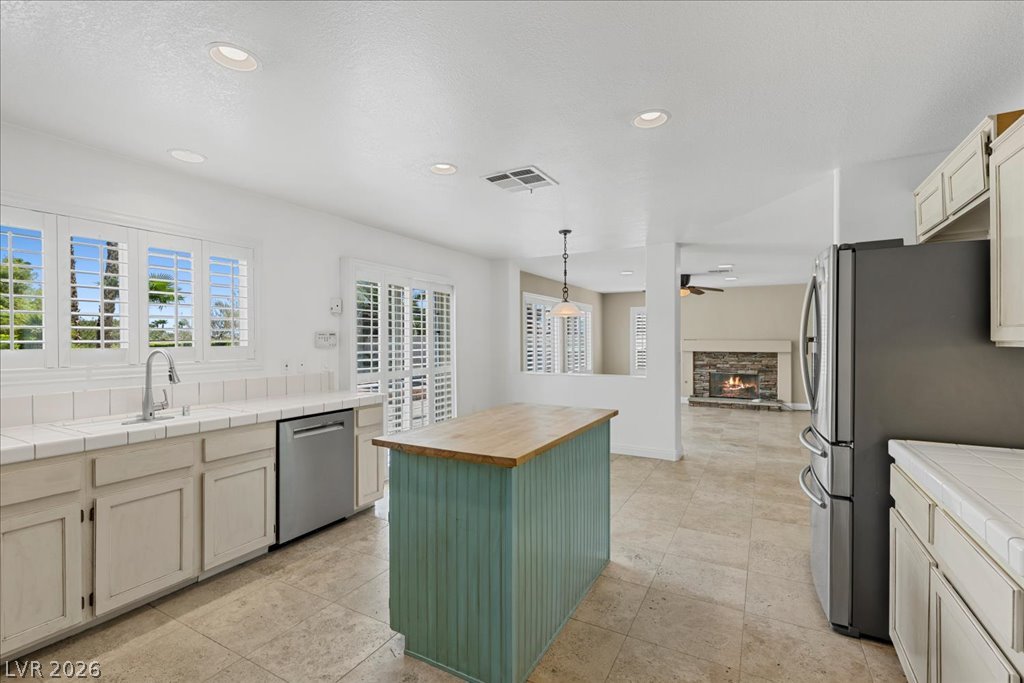
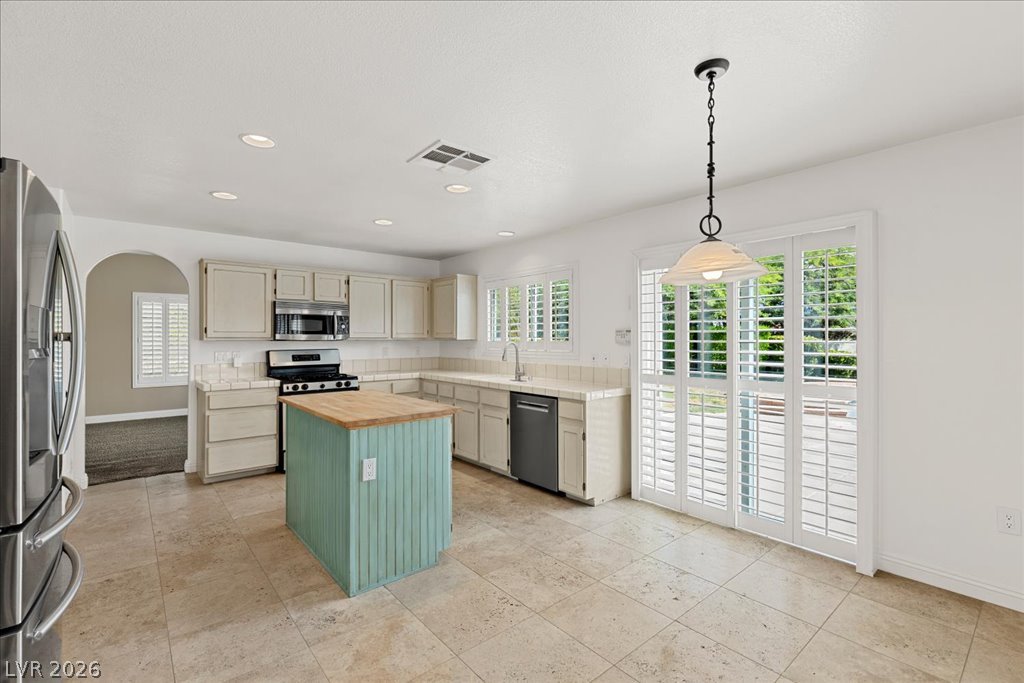
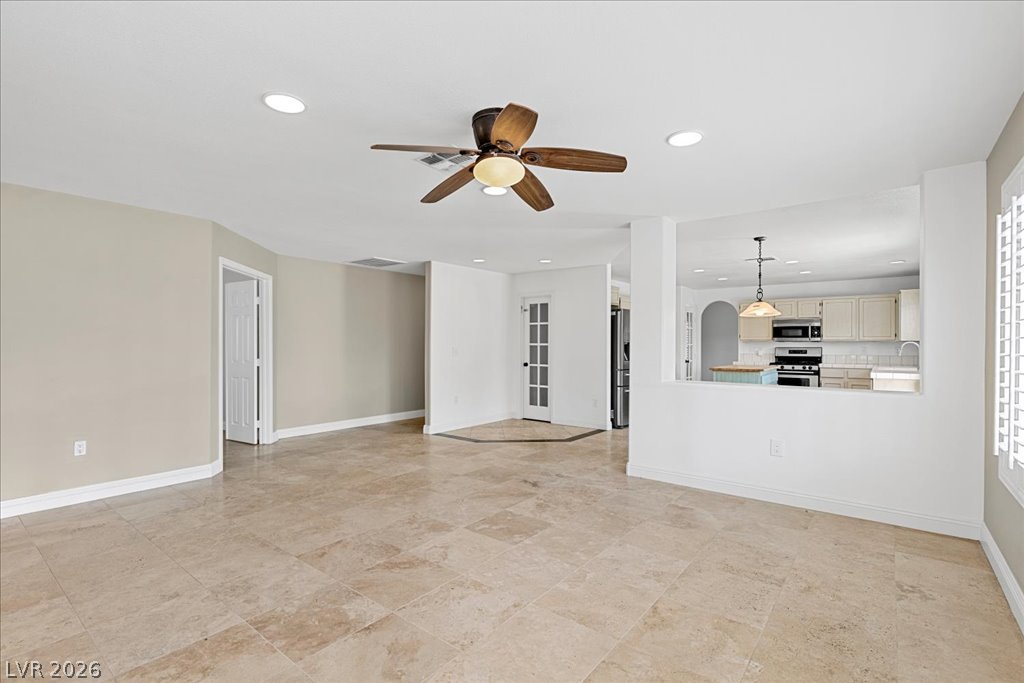
A well-lit kitchen with a central island and contemporary appliances, seamlessly flows into a living space featuring a fireplace.
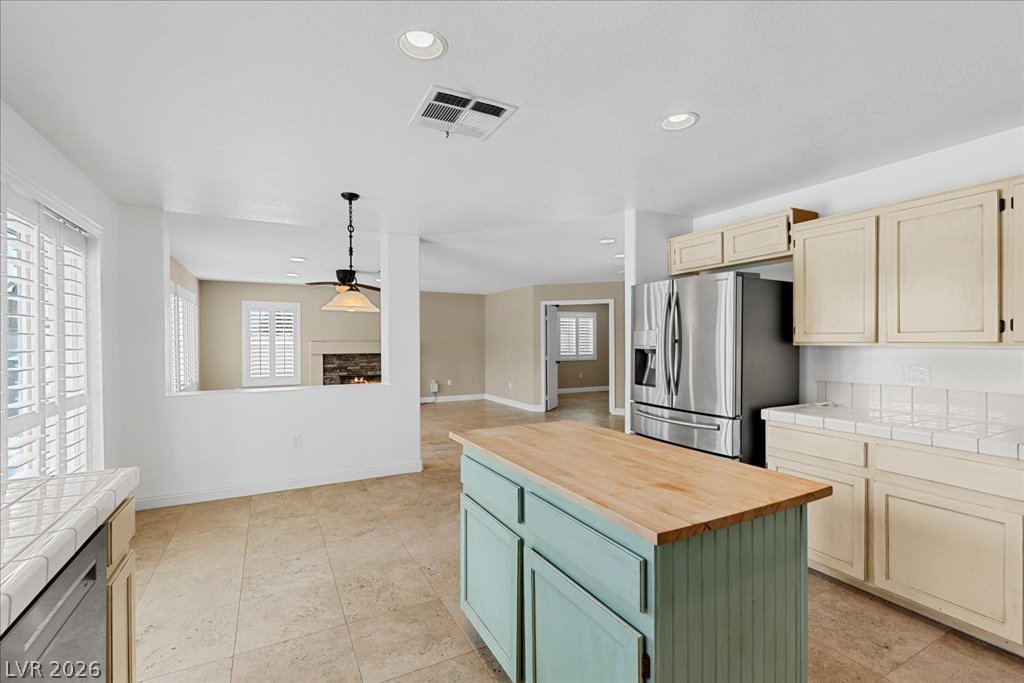
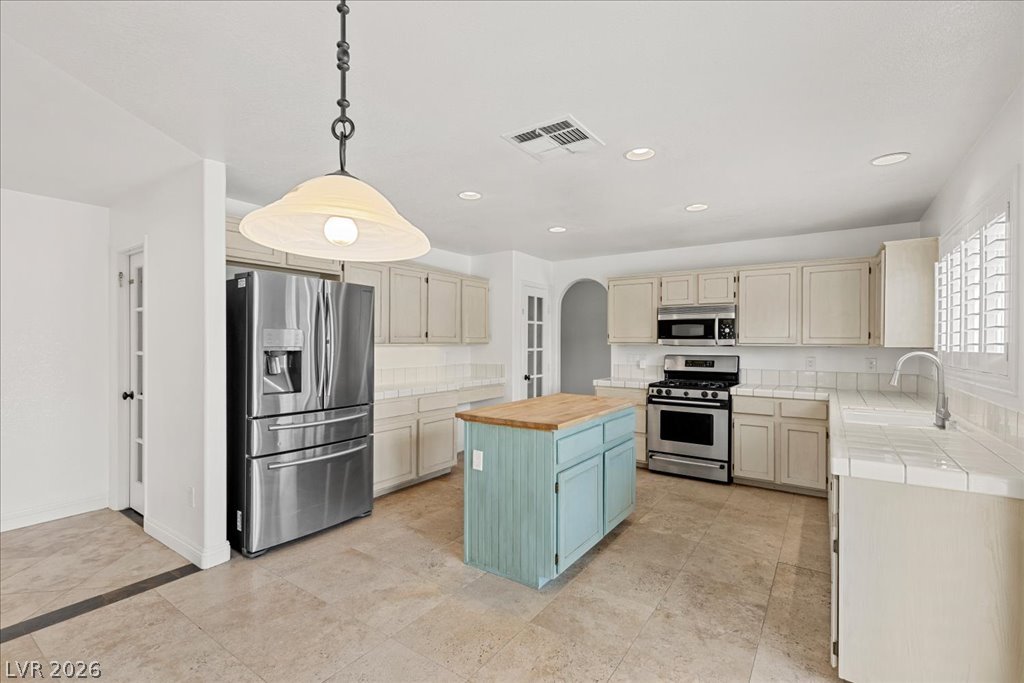
An open concept kitchen features stainless steel appliances and a butcher block island, flowing into the living area.
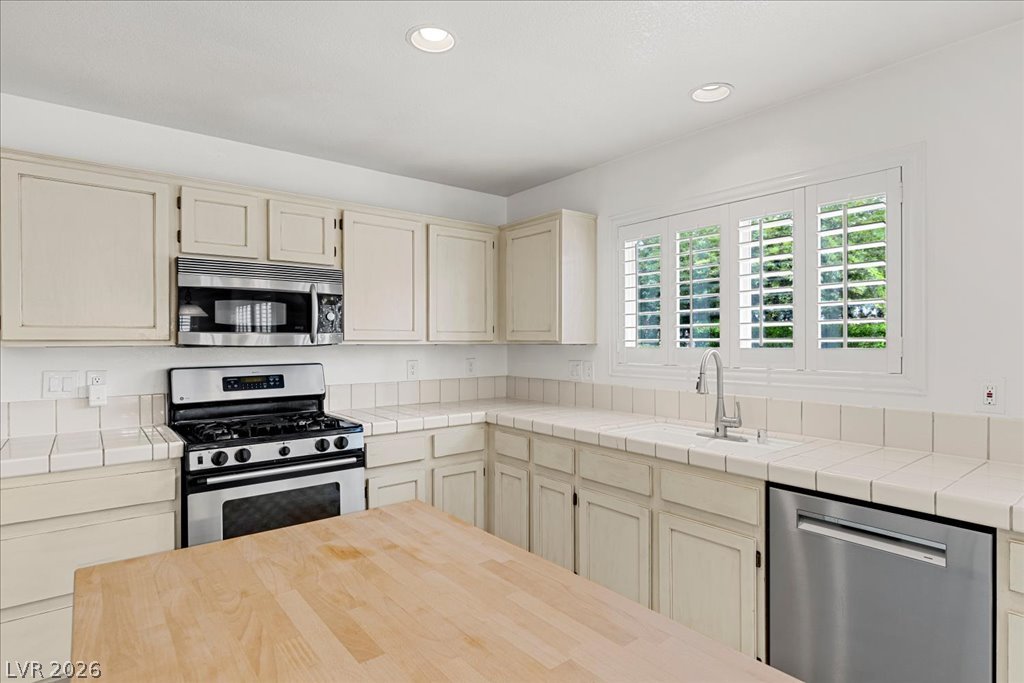
Culinary space featuring bright tile countertops and stainless steel appliances with an overhead microwave.
A cheerful kitchen featuring a unique turquoise island, ample counter space, and a bright patio access.
A well-lit culinary space features an inviting central island and a full suite of stainless steel appliances.
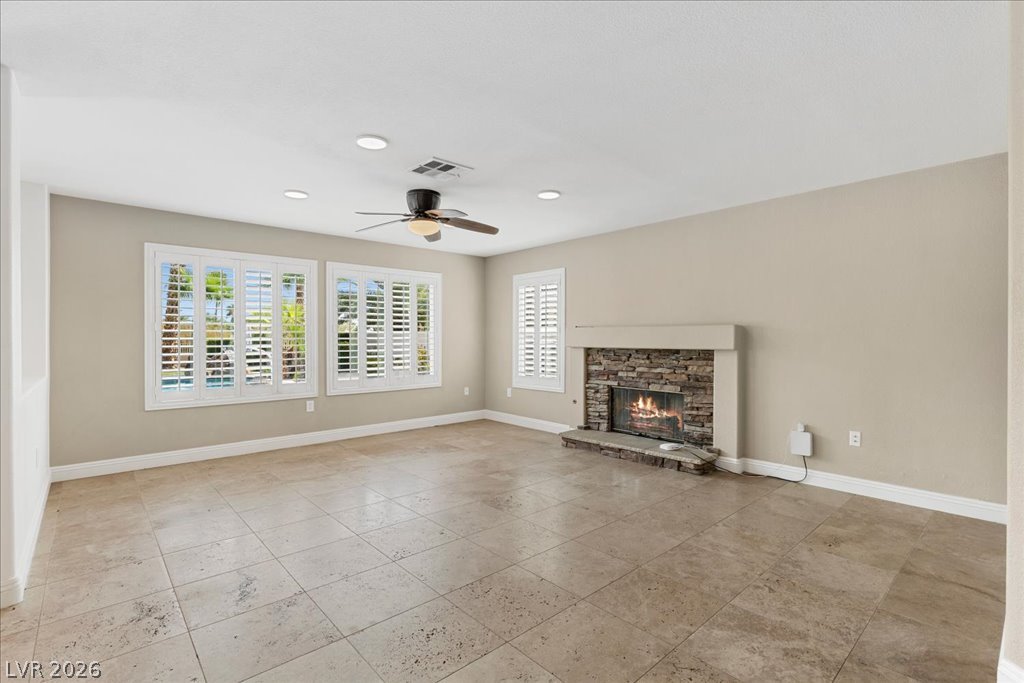
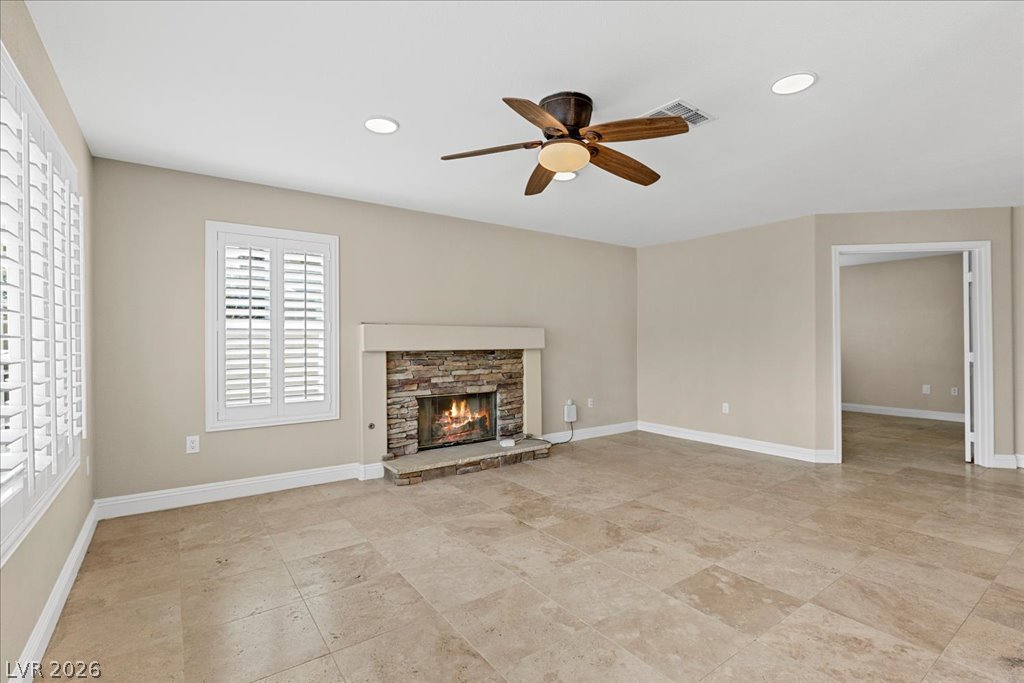
A welcoming living area boasts a cozy fireplace with a natural stone hearth, complemented by sun-filtering plantation shutters.
A comforting living area boasts a stone-clad fireplace and a subtle ceiling fan, creating an inviting atmosphere.
A spacious living area with tile flooring seamlessly connects to the kitchen, offering an open concept design.
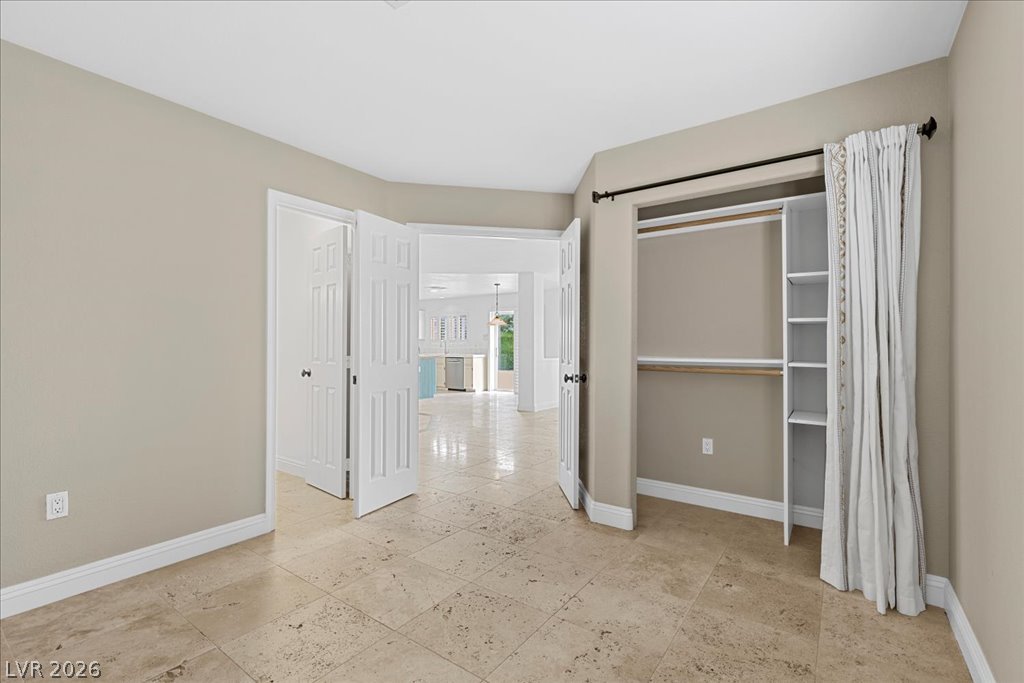
Functional bedroom featuring tile flooring and an open closet system with shelving and hanging space.
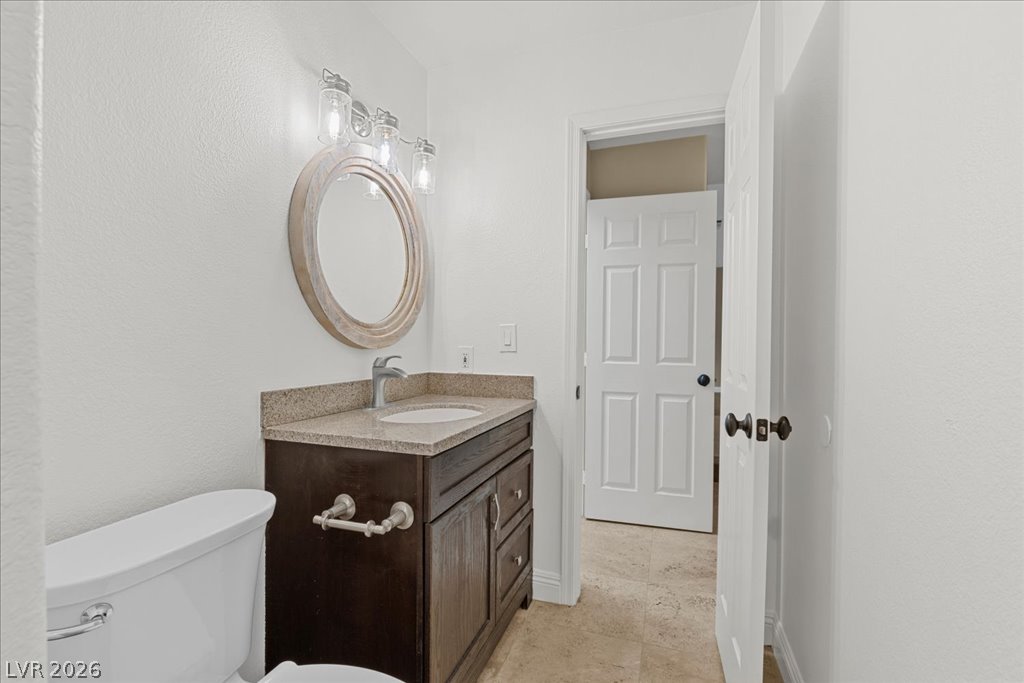
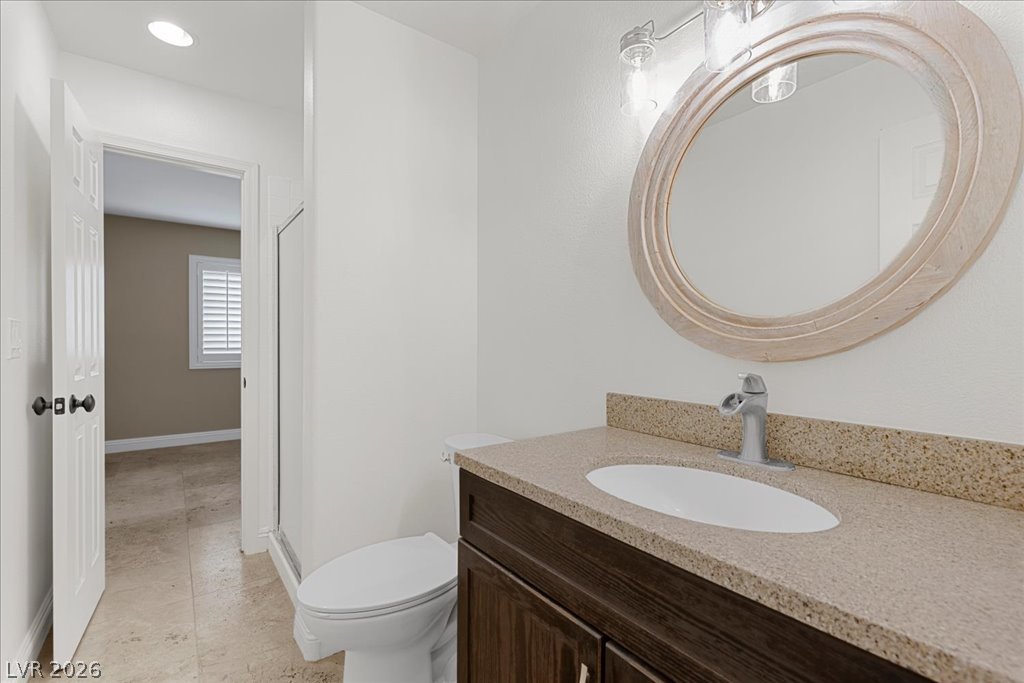
A compact full bath, featuring a sleek vanity and convenient commode, designed for modern living.
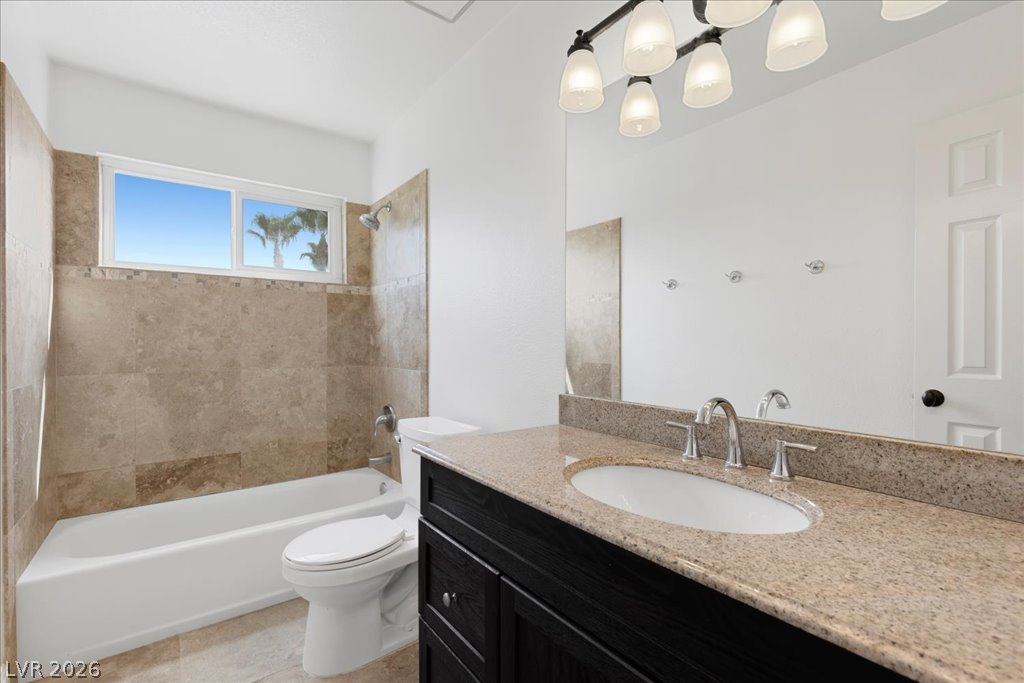
A well-appointed bathroom features a single vanity with granite counters and a shower next to a separate water closet.
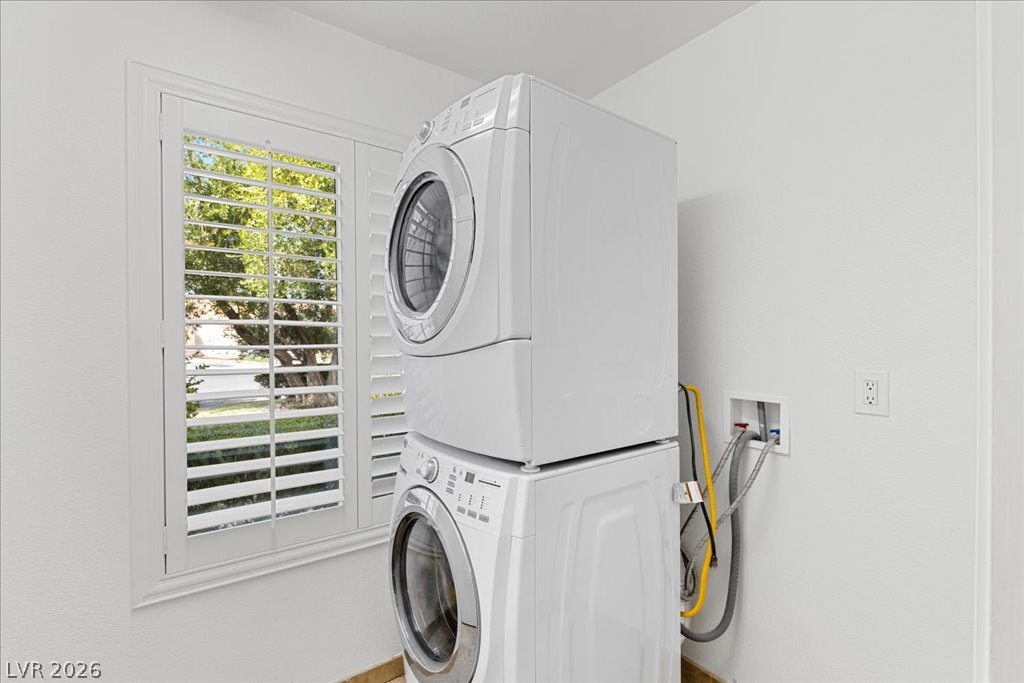
A dedicated laundry area features a stacked washer and dryer, optimizing space efficiency with a bright outdoor view.
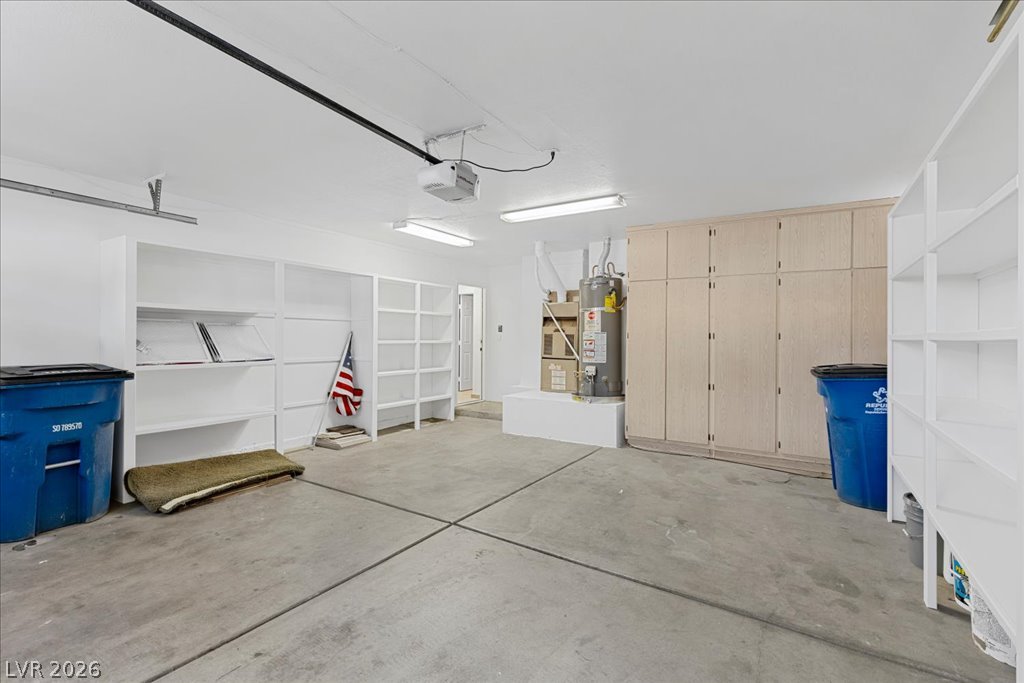
A capacious garage offers extensive built-in shelving and ample storage options.
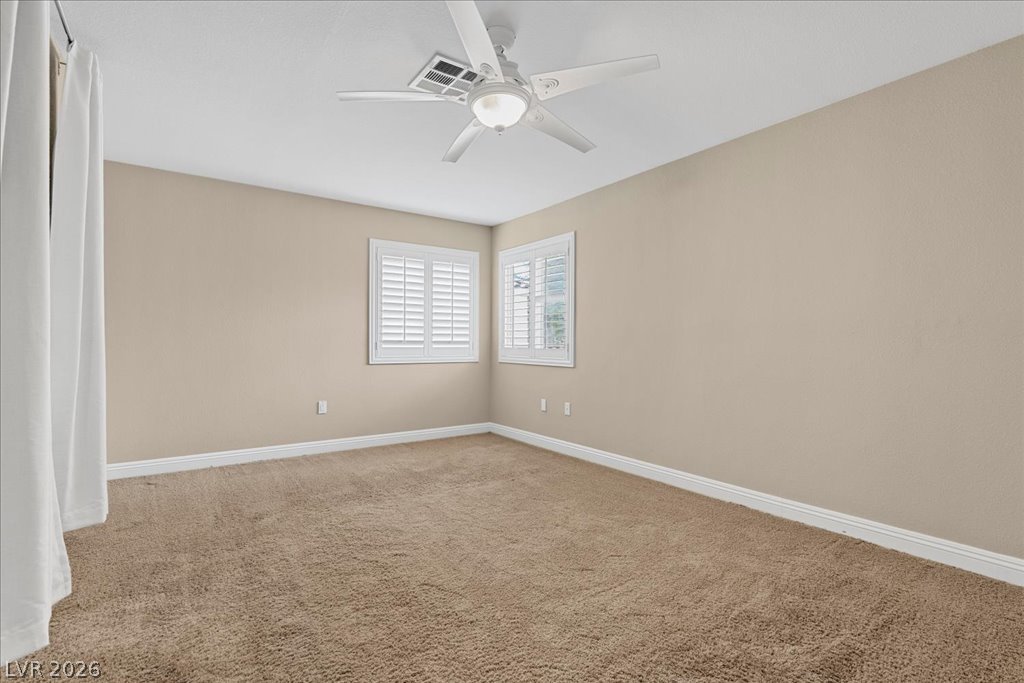
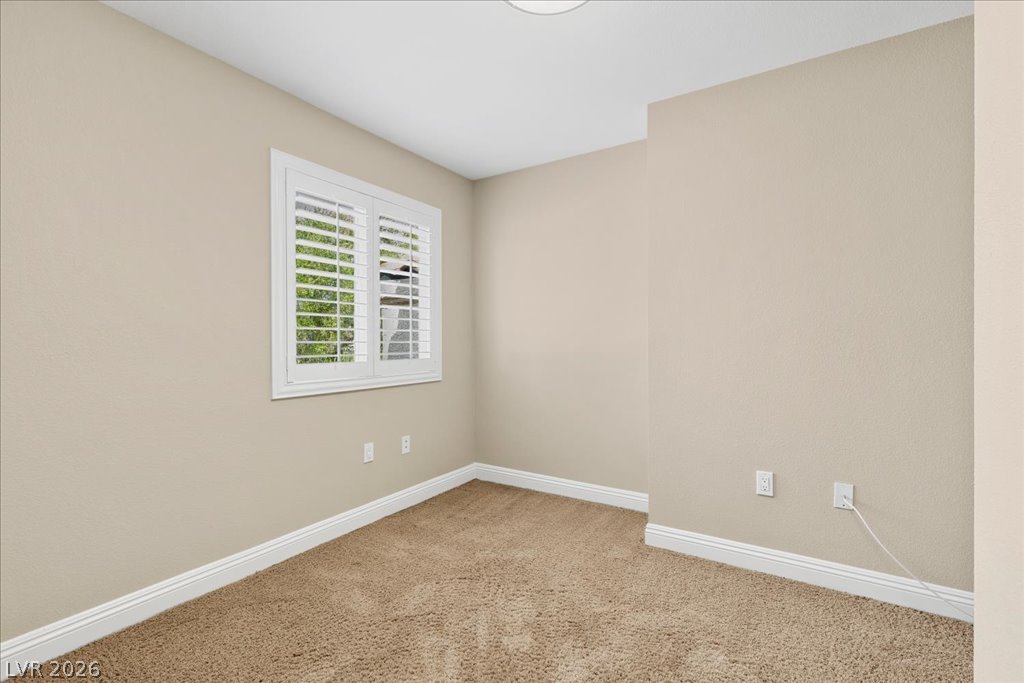
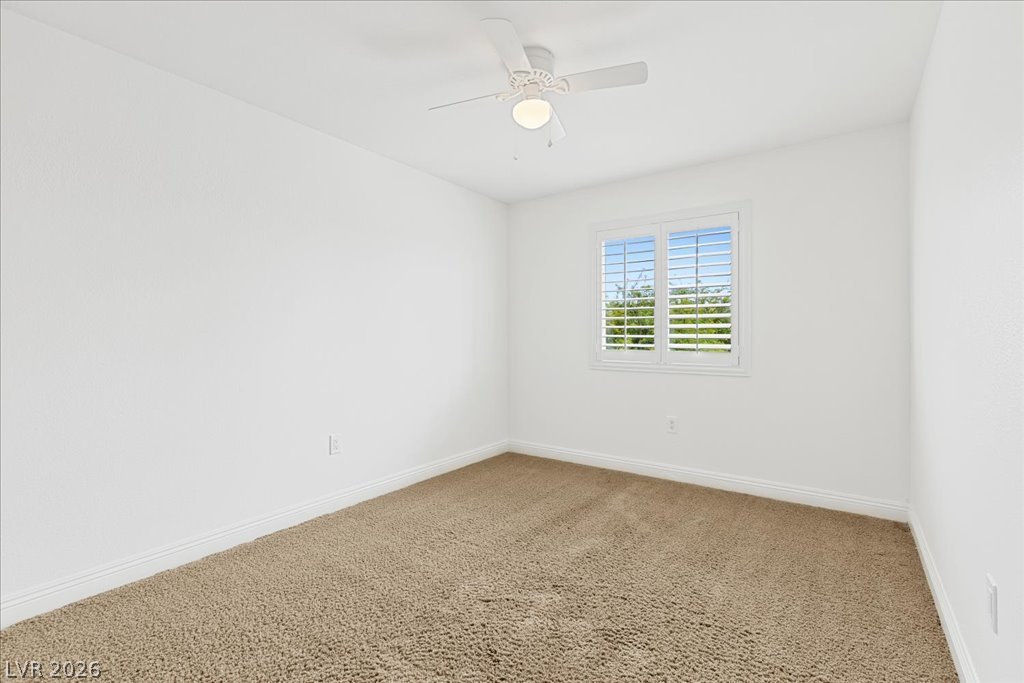
Well-lit and tranquil, this bedroom features inviting carpeting and adjustable window shutters for comfort.
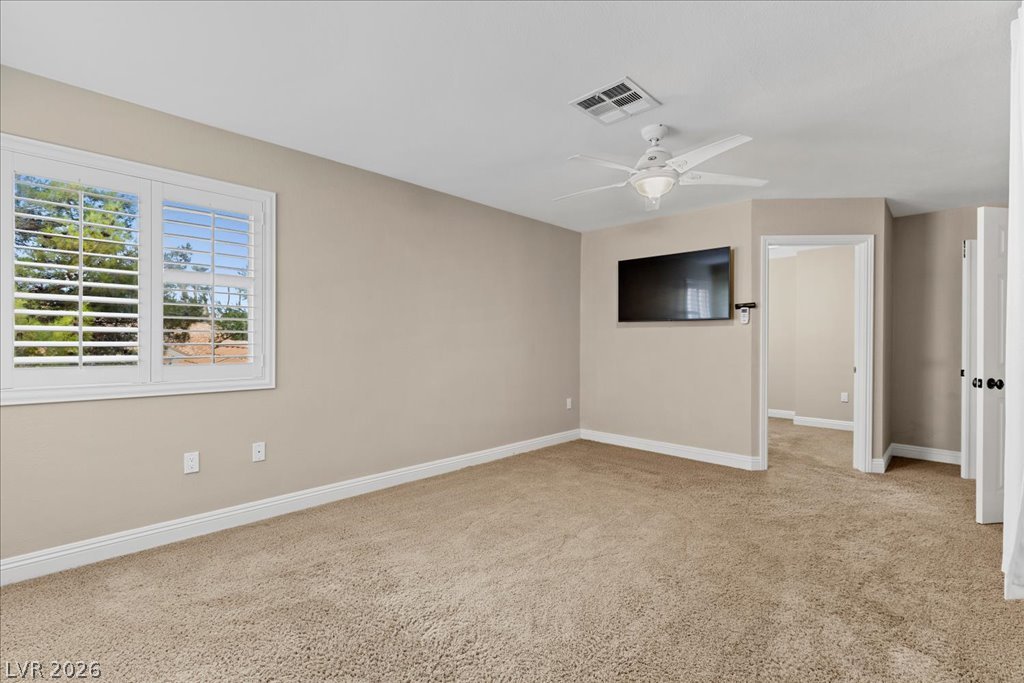
Well-lit room features soft carpet, a ceiling fan, and window shutters for privacy.
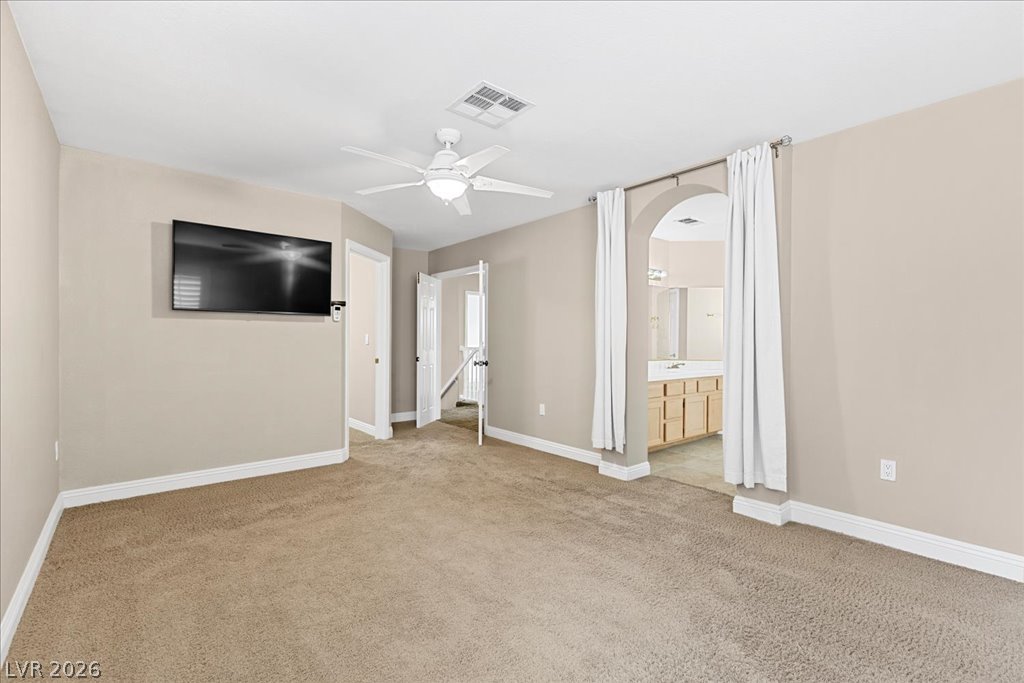
A spacious primary suite boasts plush carpeting and a convenient ceiling fan for year-round comfort.
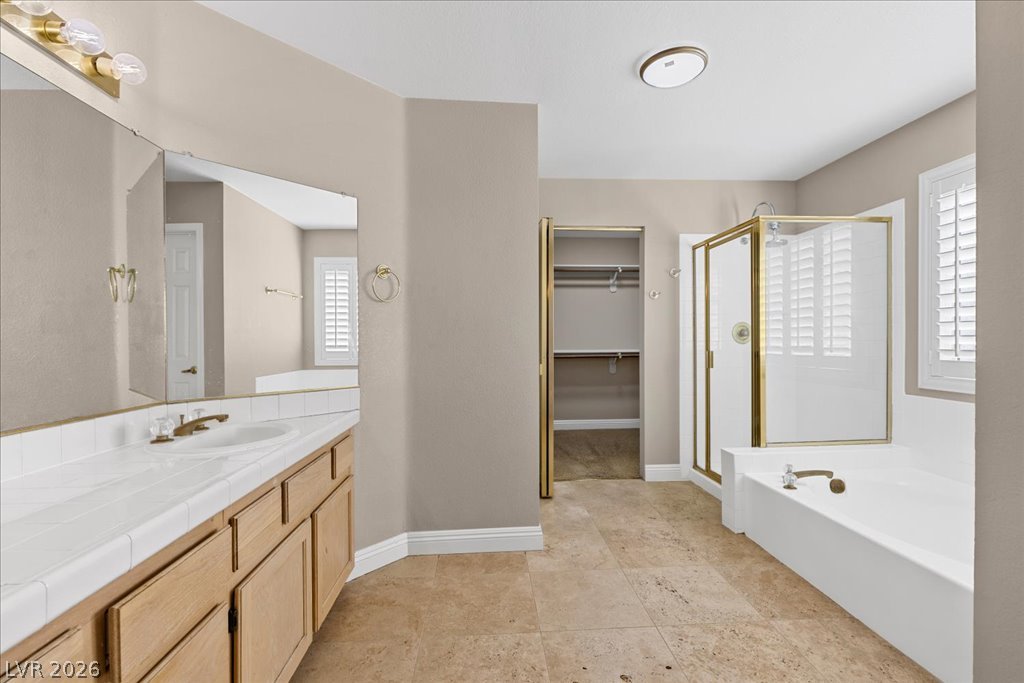
A primary bathroom featuring a spacious vanity with dual sinks, a large soaking tub, and an enclosed shower stall, providing ample space for relaxation.
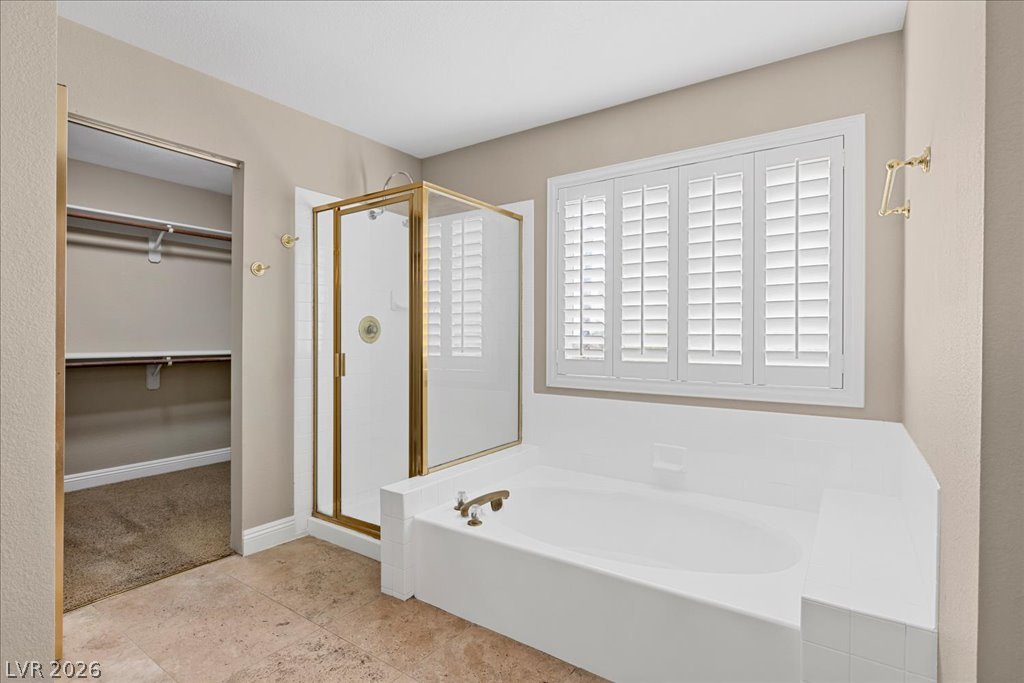
An inviting primary bathroom features a corner tub, a glass-enclosed shower, and a practical walk-in closet.
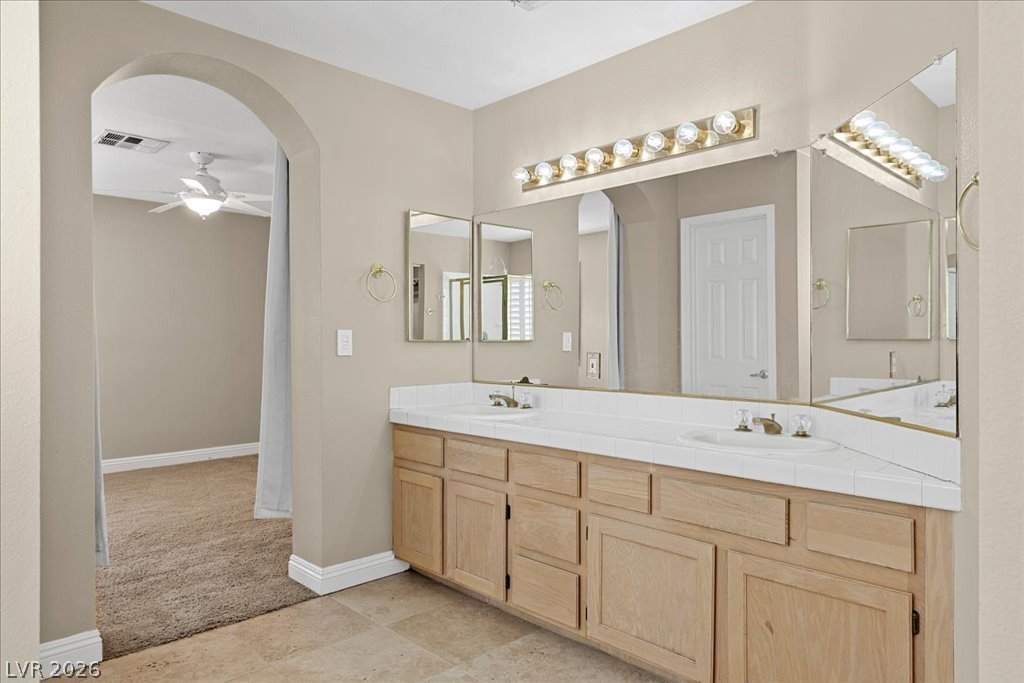
A well-appointed primary bathroom vanity features dual sinks and ample storage, with an archway leading to the adjoining bedroom.
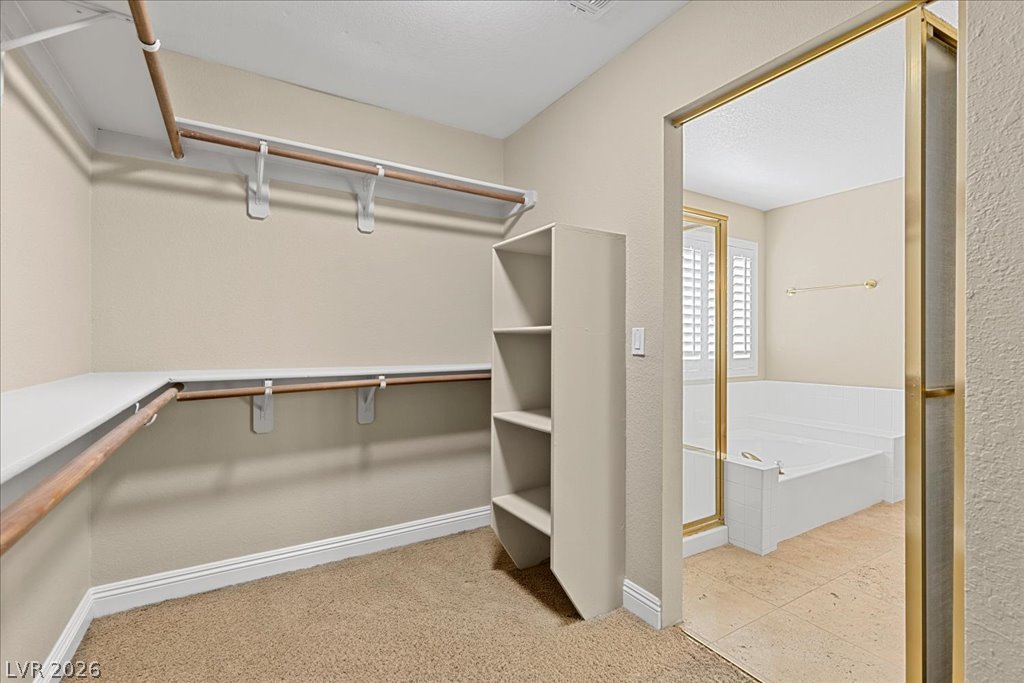
Ample closet space with built-in shelving connects seamlessly to a tiled primary bath featuring a spacious soaking tub.
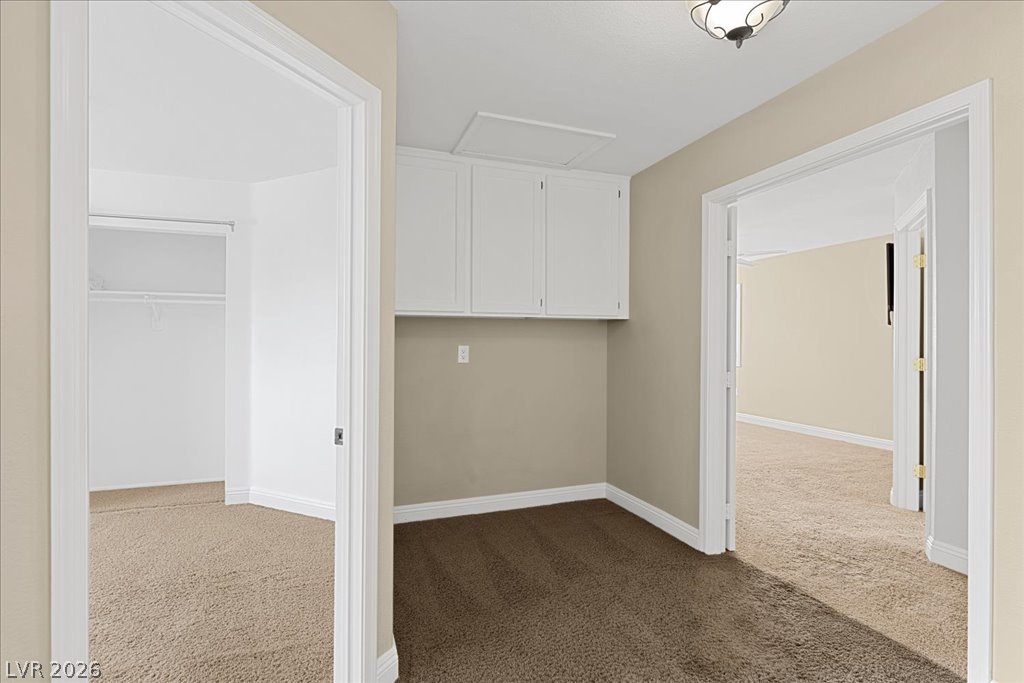
A well-lit hallway with carpeted floors provides access to multiple rooms, offering ample storage with white cabinetry.
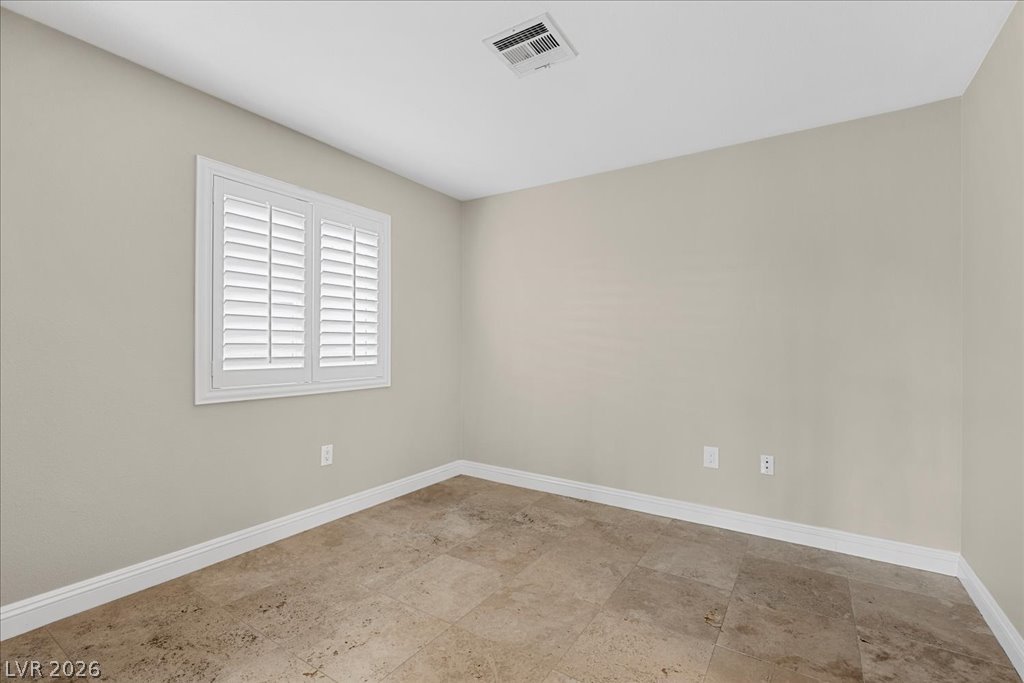
A well-proportioned room features durable tile flooring and natural light through louvered window treatments.
A quiet, inviting room offers plush carpeting and a bright window with classic plantation shutters.
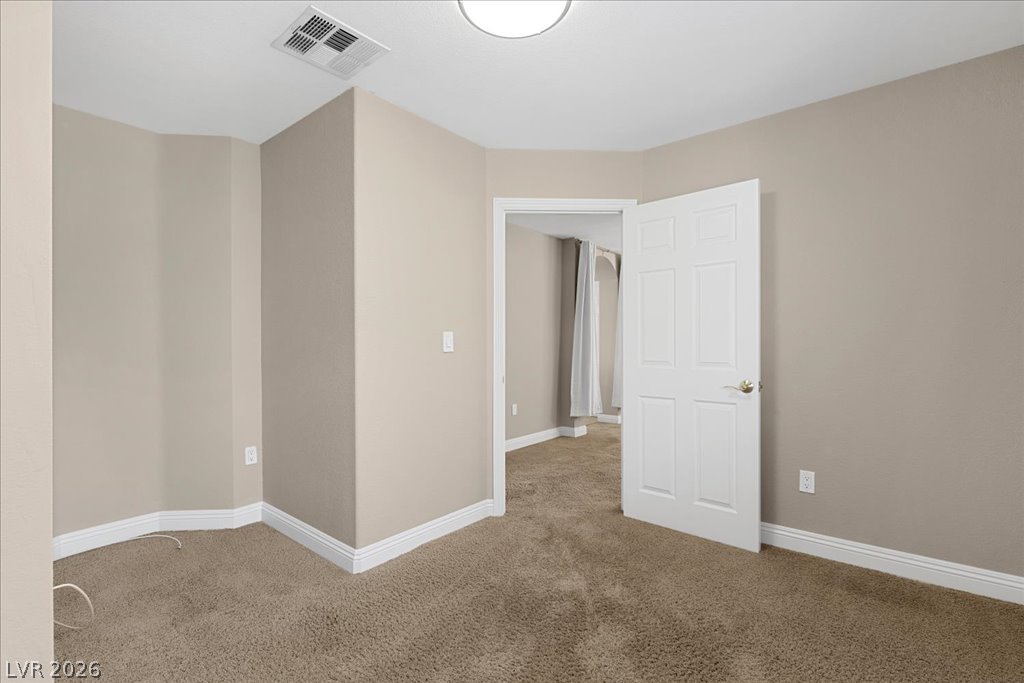
Warmly painted walls and plush carpeting create a cozy and inviting atmosphere in this flexible space.
A quiet bedroom offering comfort and a view through classic plantation shutters.
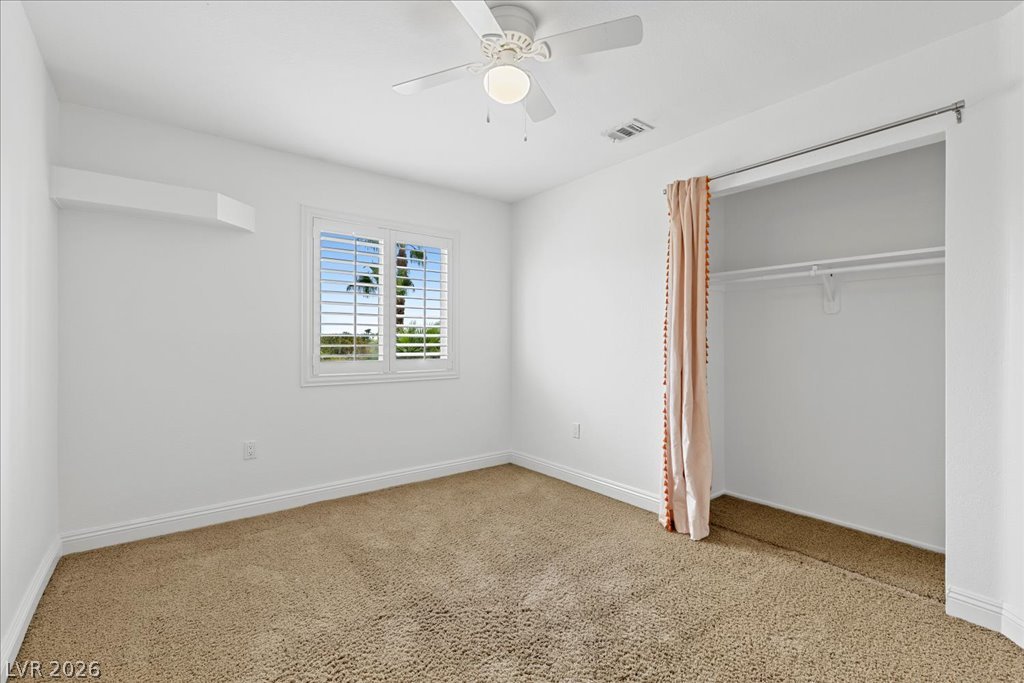
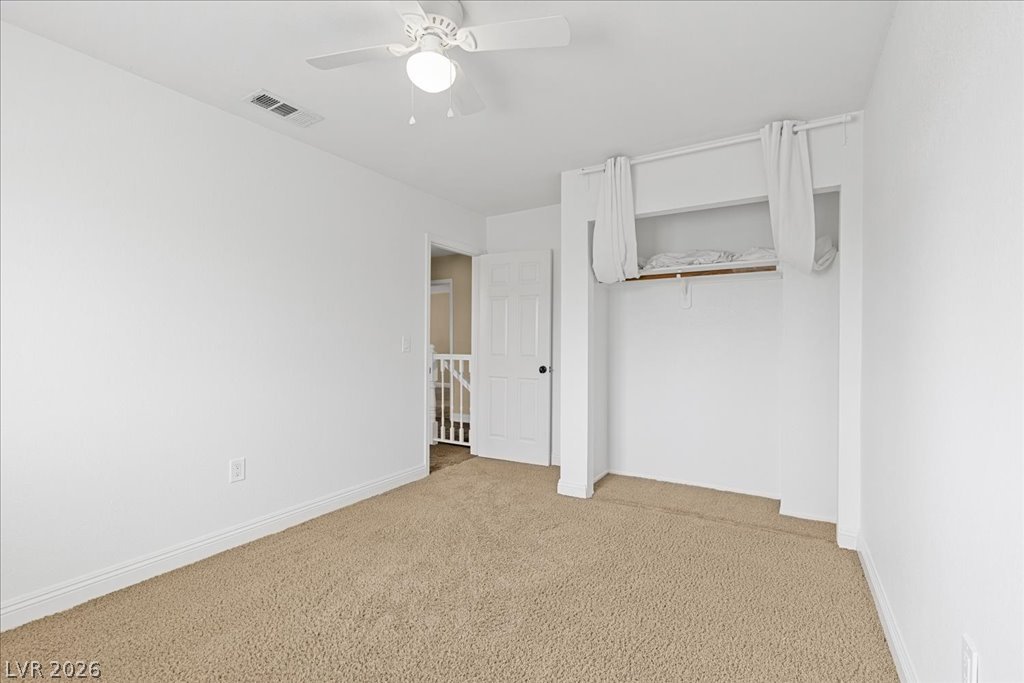
A well-lit bedroom features plush carpeting and an open closet, complete with a ceiling fan for optimal air circulation.
A well-appointed bathroom features a single vanity with granite counters and an elegant overhead light fixture.
A well-lit bedroom features plush carpeting and a window with plantation shutters.
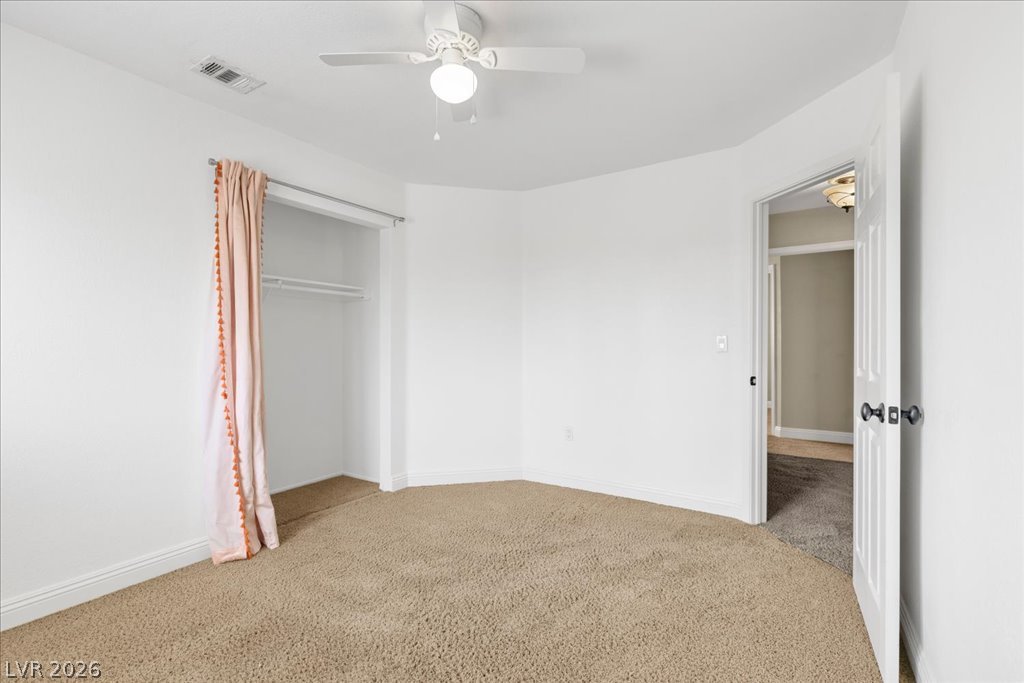
A quiet bedroom with plush carpet and a convenient open closet awaits your personal touch.
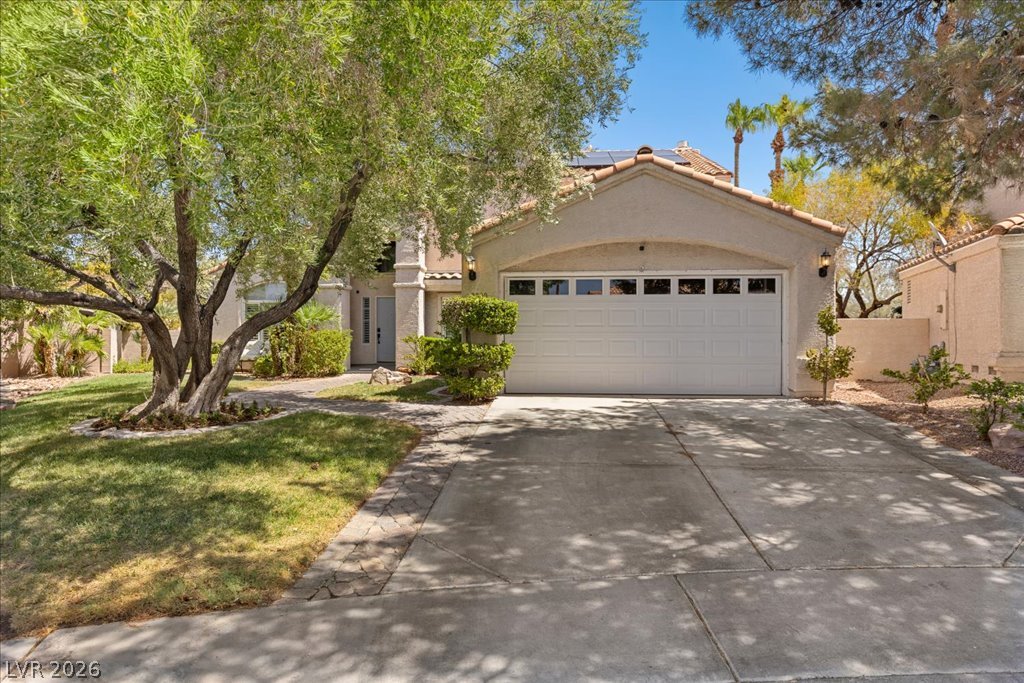
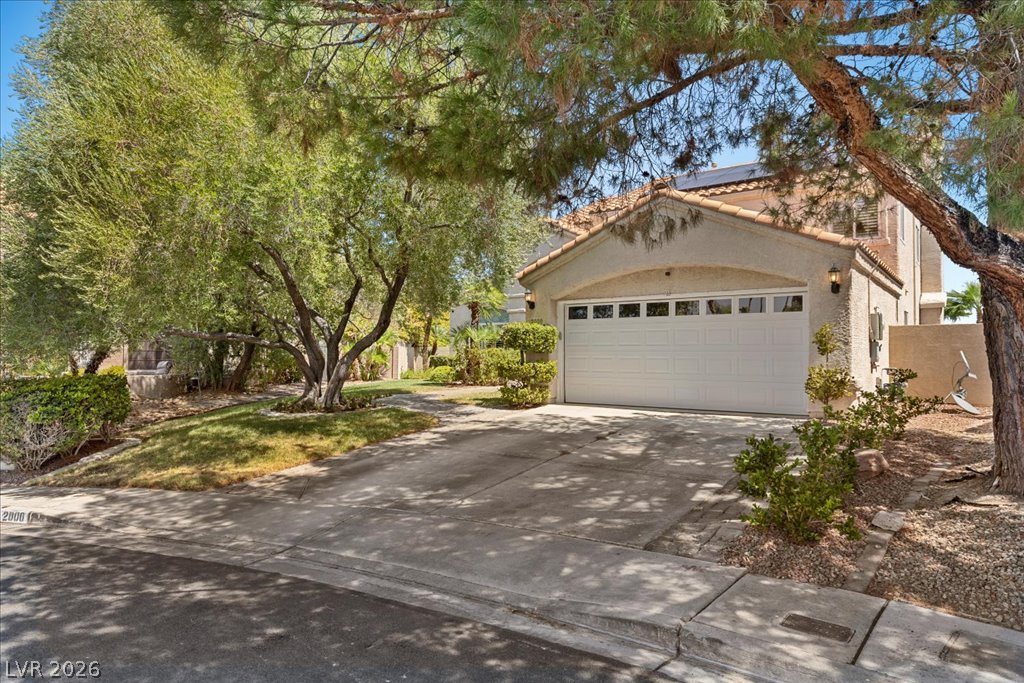
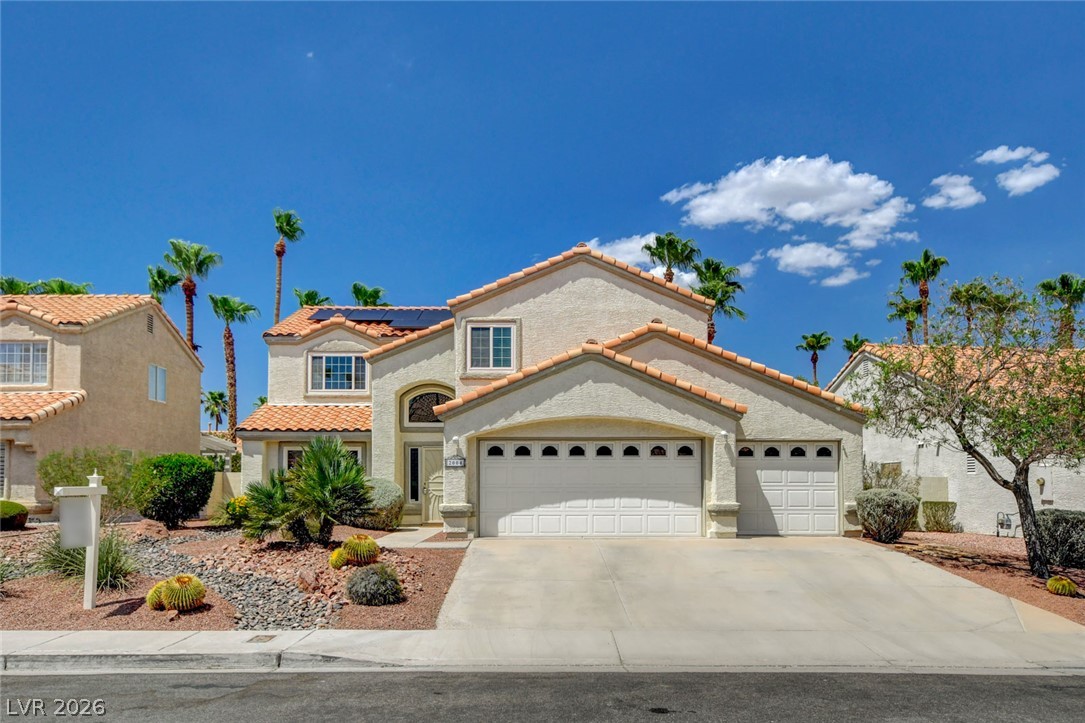
A welcoming facade features a concrete driveway leading to a two-car garage, framed by verdant trees and manicured landscaping.
A well-maintained stucco home with an attached garage and mature landscaping offers inviting curb appeal.
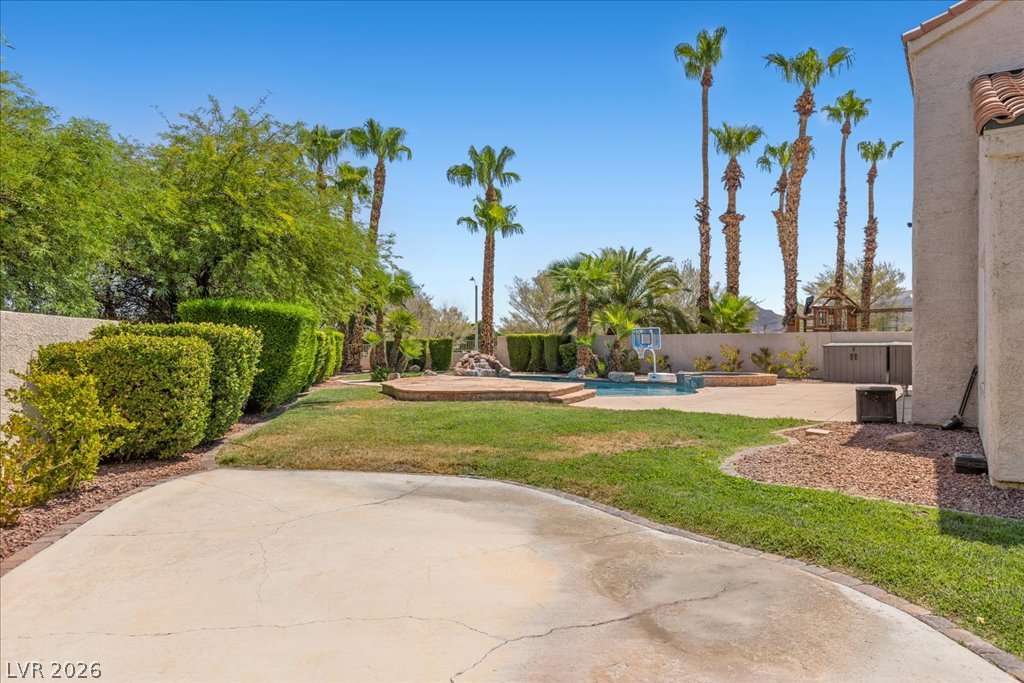
A spacious backyard oasis awaits with a refreshing pool and ample concrete patio space, perfect for outdoor enjoyment.
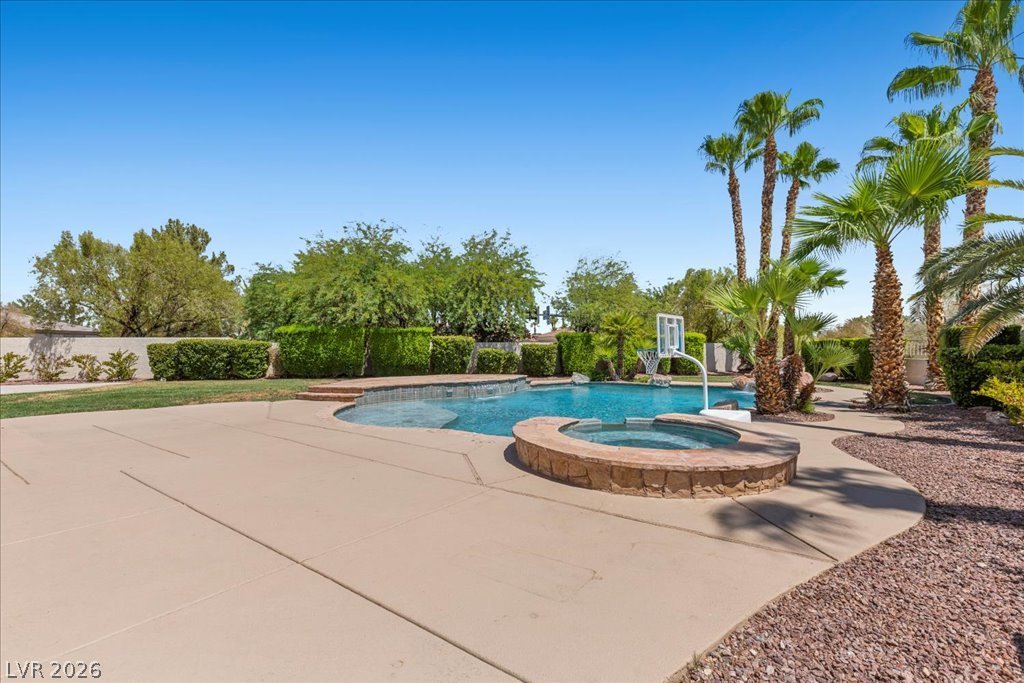
An inviting backyard oasis offers a sparkling pool and spa, surrounded by lush landscaping and mature palm trees.
An inviting backyard oasis offers a sparkling pool with an integrated spa, set amidst lush tropical landscaping.
A desert oasis awaits, with a curvaceous pool, integrated spa, and an inviting stone patio.
An inviting backyard oasis offers a sparkling pool with a spillover spa and ample space for outdoor enjoyment.
A tranquil backyard oasis features a glistening pool with a rock waterfall and vibrant palm trees, offering ultimate relaxation.
A private backyard oasis features a shimmering pool with a rock waterfall feature and generous patio space.
An aerial perspective reveals a private yard with a refreshing pool, nestled among palm trees and residential rooftops.
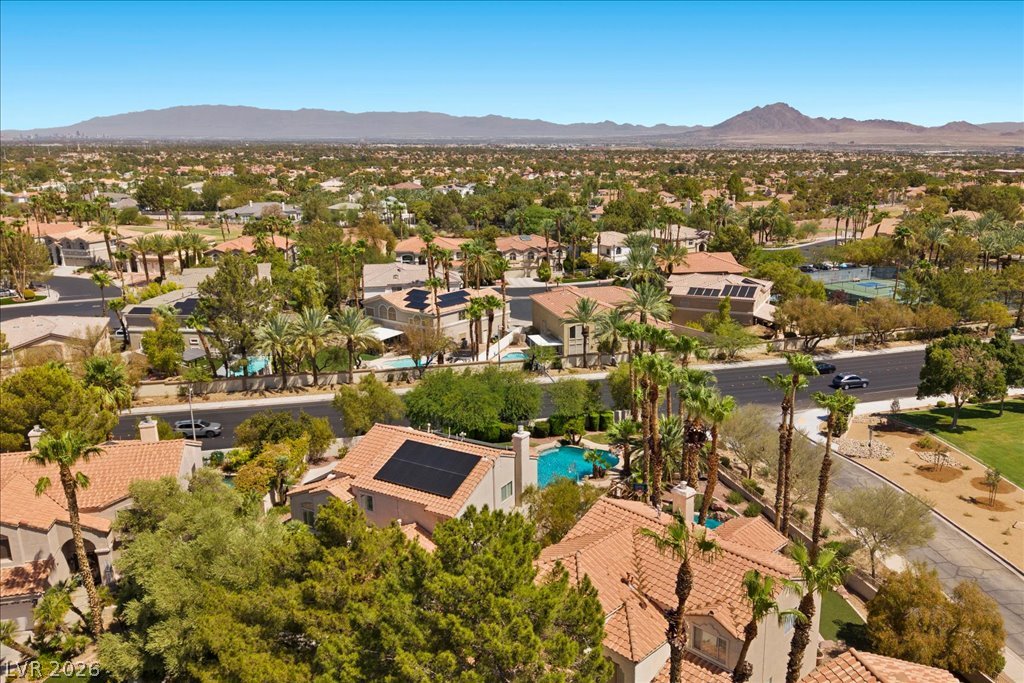
An aerial perspective reveals a private pool with solar panels, nestled among lush landscaping within a vibrant community.
An aerial perspective reveals a private pool oasis nestled within a vibrant, palm-lined neighborhood.
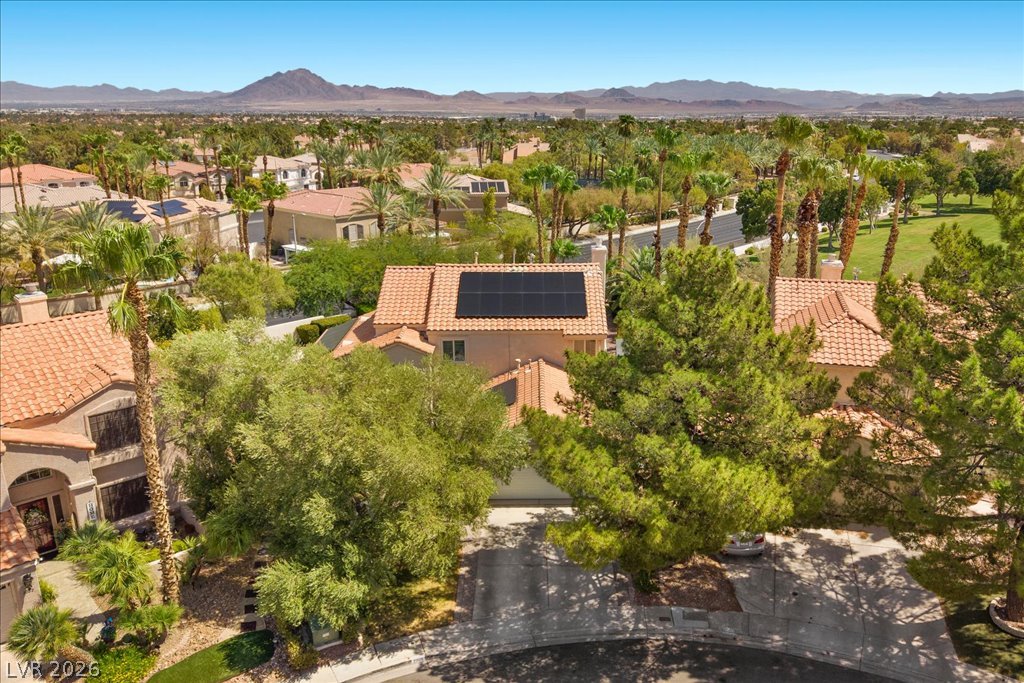
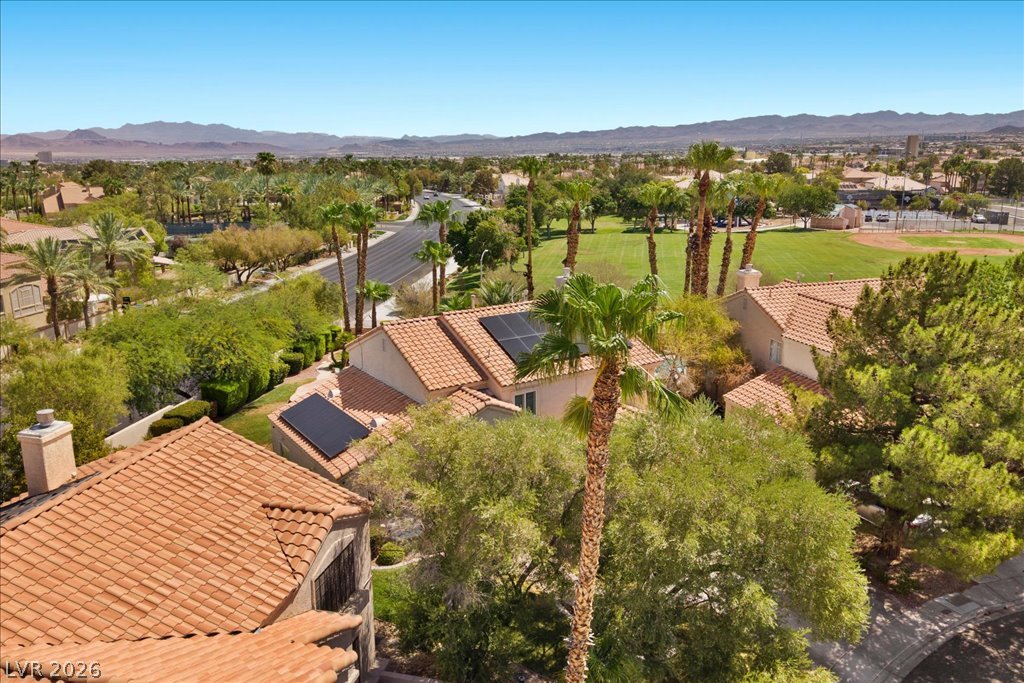
An aerial perspective reveals a residential neighborhood with tile roofs, solar panels, and abundant greenery against a backdrop of distant mountains.
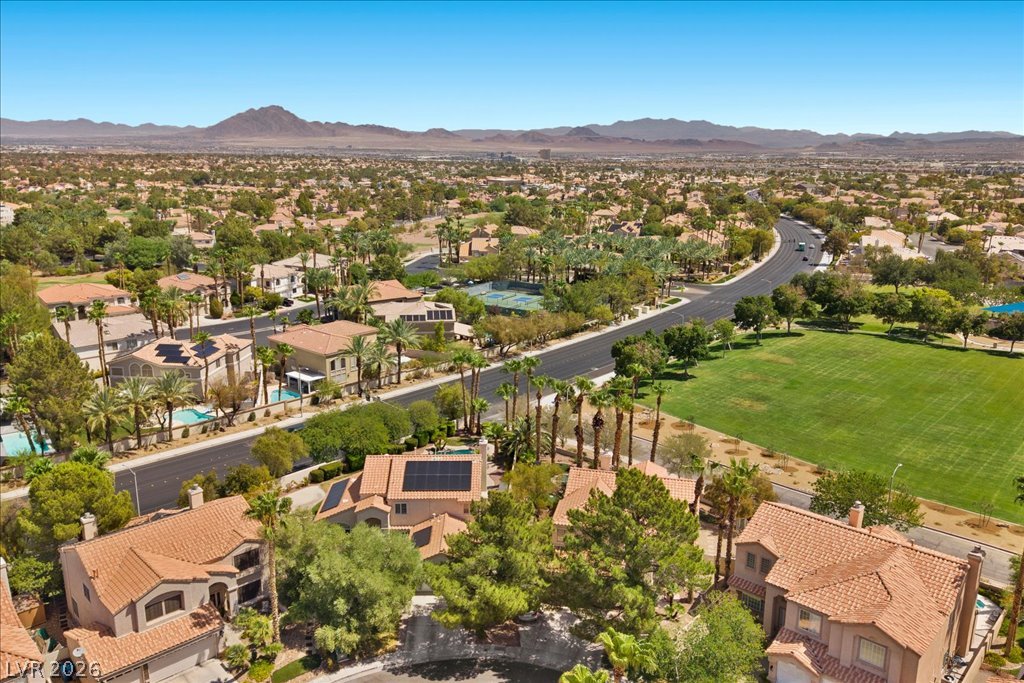
An aerial perspective reveals a vibrant neighborhood with tile roofs, lush palm trees, and scenic mountain views.
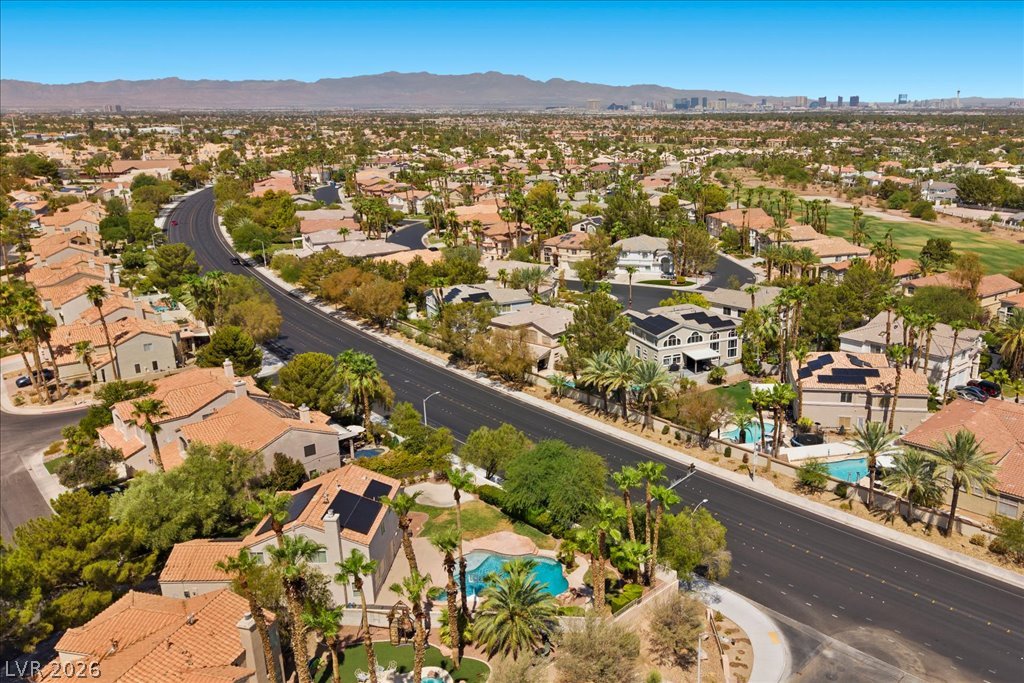
An aerial panorama reveals a vast residential community with pools, mature trees, and distant mountains under a clear sky.
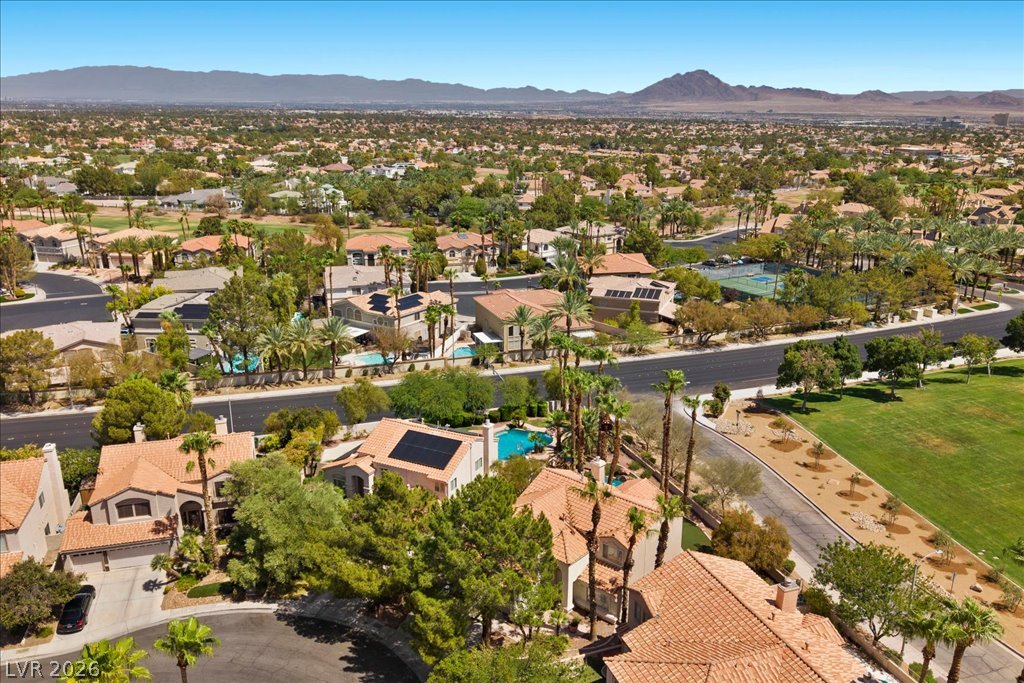
An aerial panorama reveals a vast suburban landscape with distant mountains, many properties featuring pools, and solar panels integrated into rooftops.
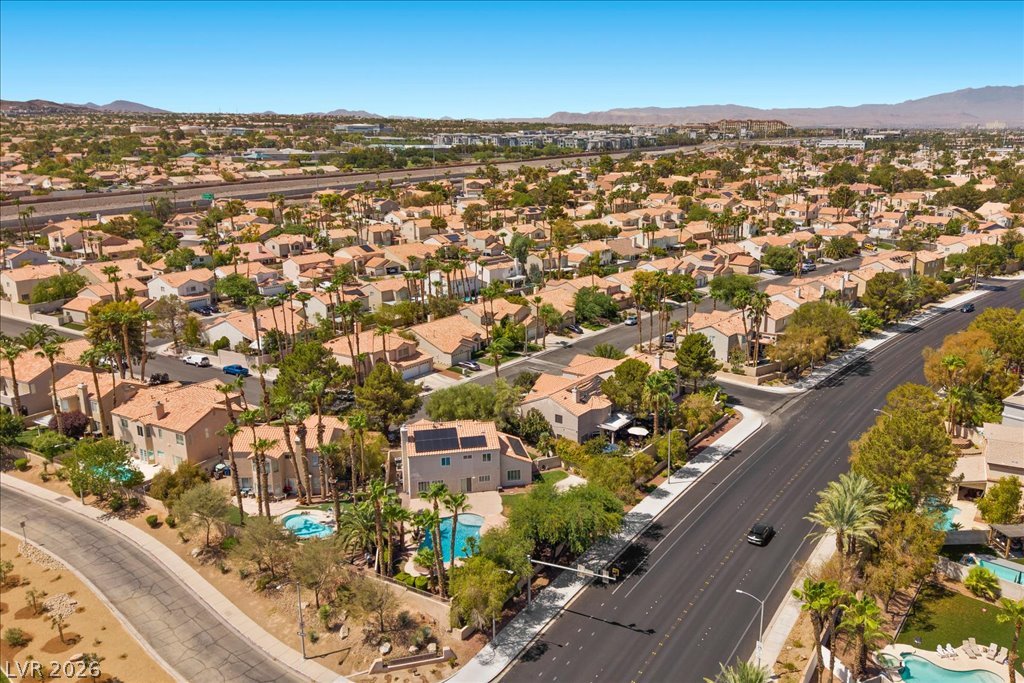
An aerial perspective showcases a residential neighborhood with numerous homes featuring terracotta roofs and lush palm trees, hinting at a community rich with amenities.
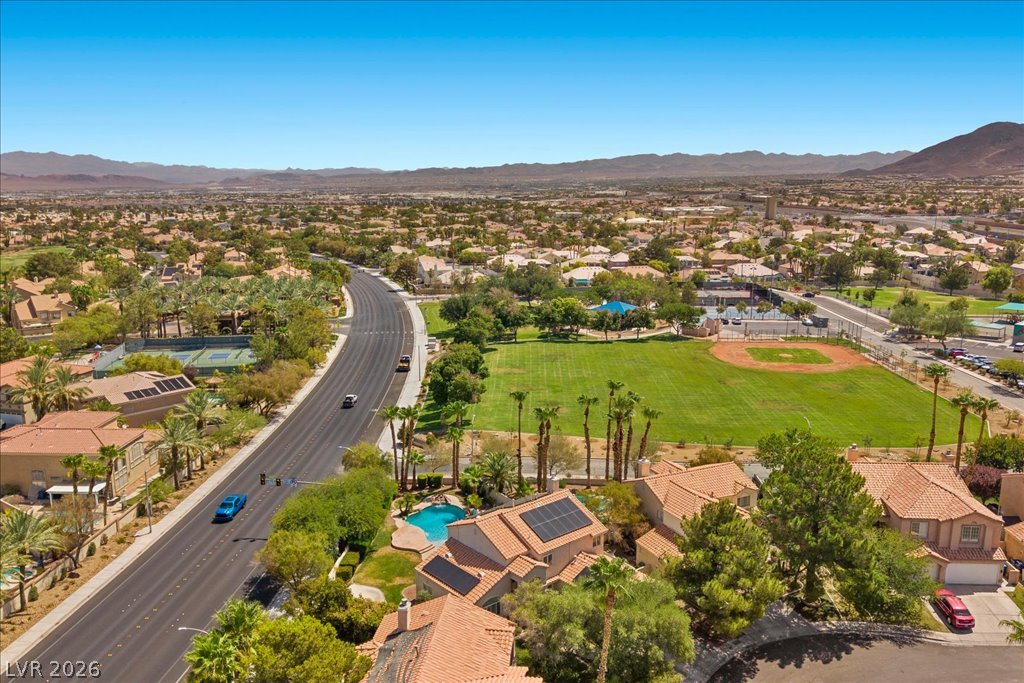
An aerial perspective reveals a vibrant neighborhood with a home featuring solar panels and a private pool, set against a desert mountain backdrop.
An aerial panorama reveals a vibrant community with recreational amenities and desert mountain vistas.
An aerial panorama reveals a vibrant community with lush landscaping and distant mountains under a clear sky.
An aerial perspective reveals a vibrant neighborhood nestled among mountains, with numerous properties featuring pools and solar panels.
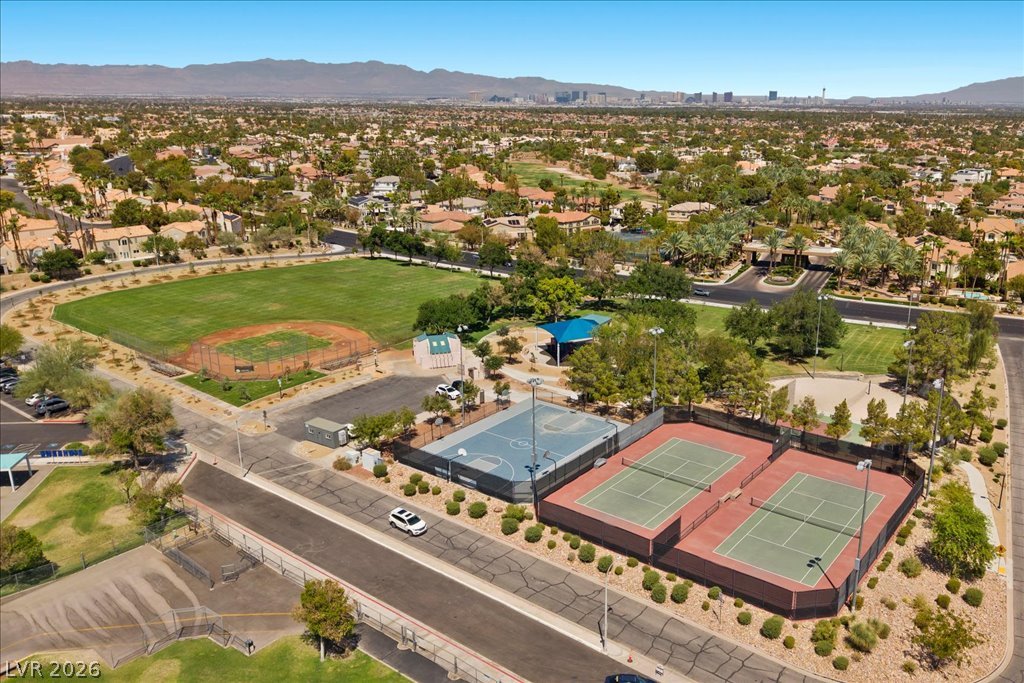
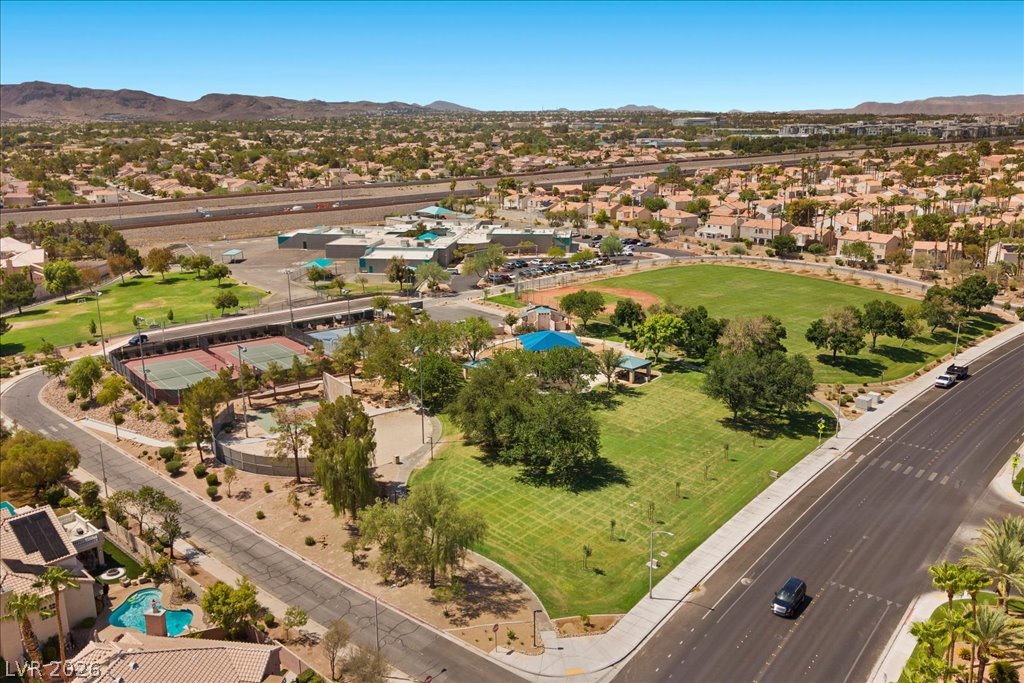
An aerial perspective reveals a vibrant community park with extensive recreational facilities nestled within a residential landscape.
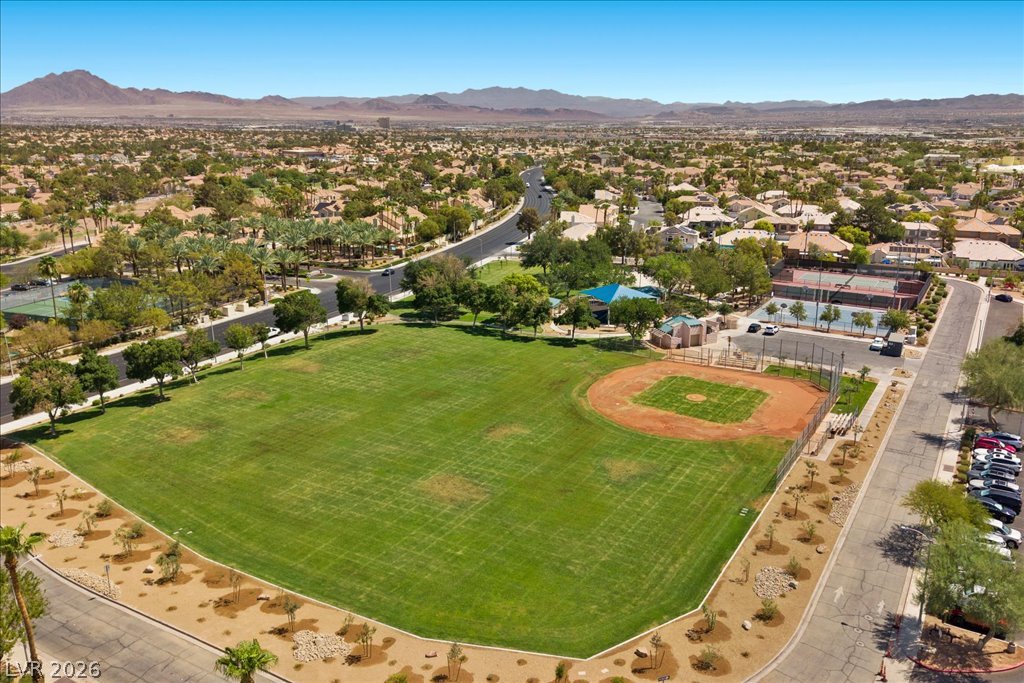
An aerial perspective reveals a vibrant community park with extensive green spaces and recreational amenities.
An aerial perspective reveals a vibrant community with recreational amenities nestled against a scenic mountain backdrop.
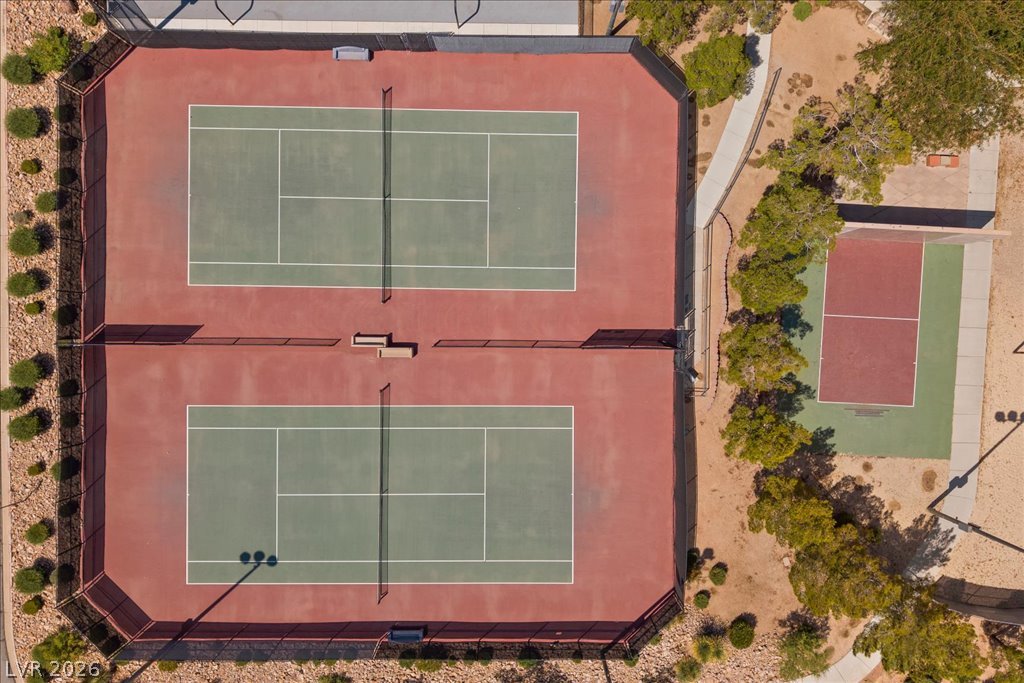
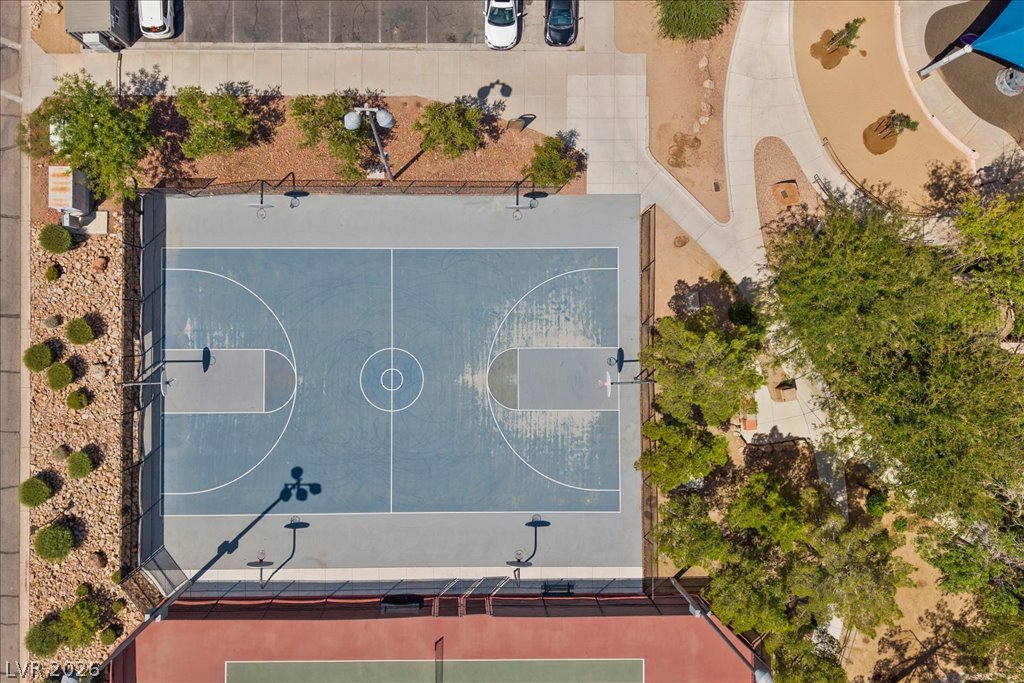
Two meticulously maintained tennis courts and a pickleball court offer ample opportunity for athletic pursuits.
An aerial view captures the vibrant blue basketball court alongside a red tennis court.
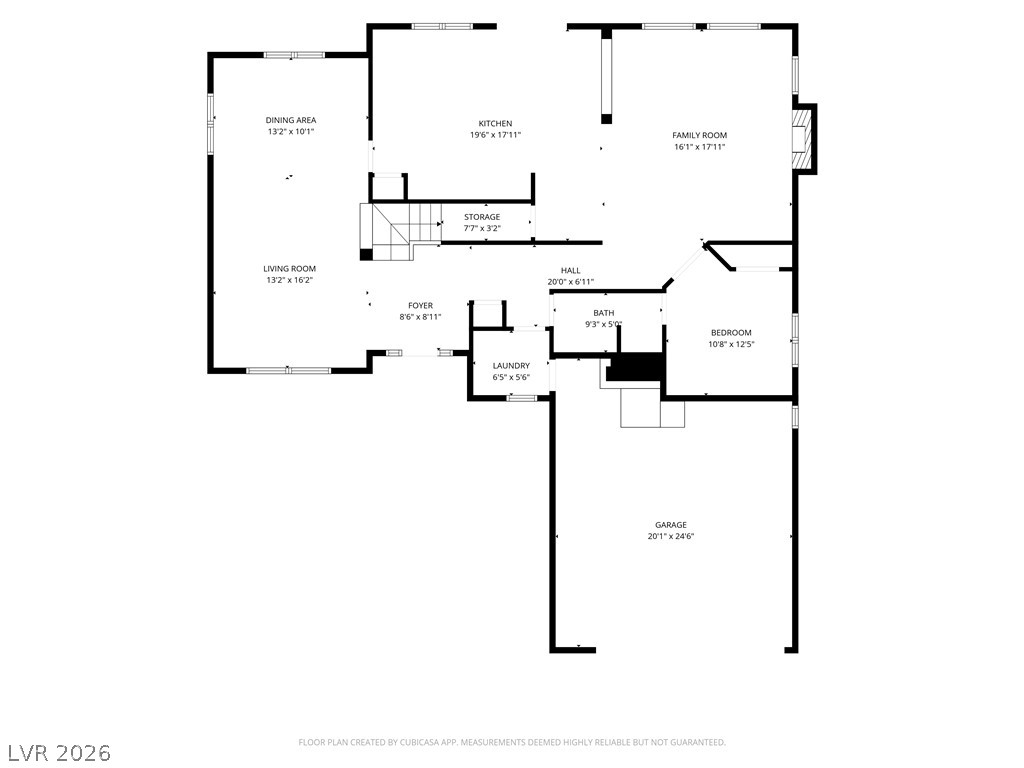
A clear, detailed floor plan mapping out a home's functional layout, including kitchen, living, and sleeping areas.
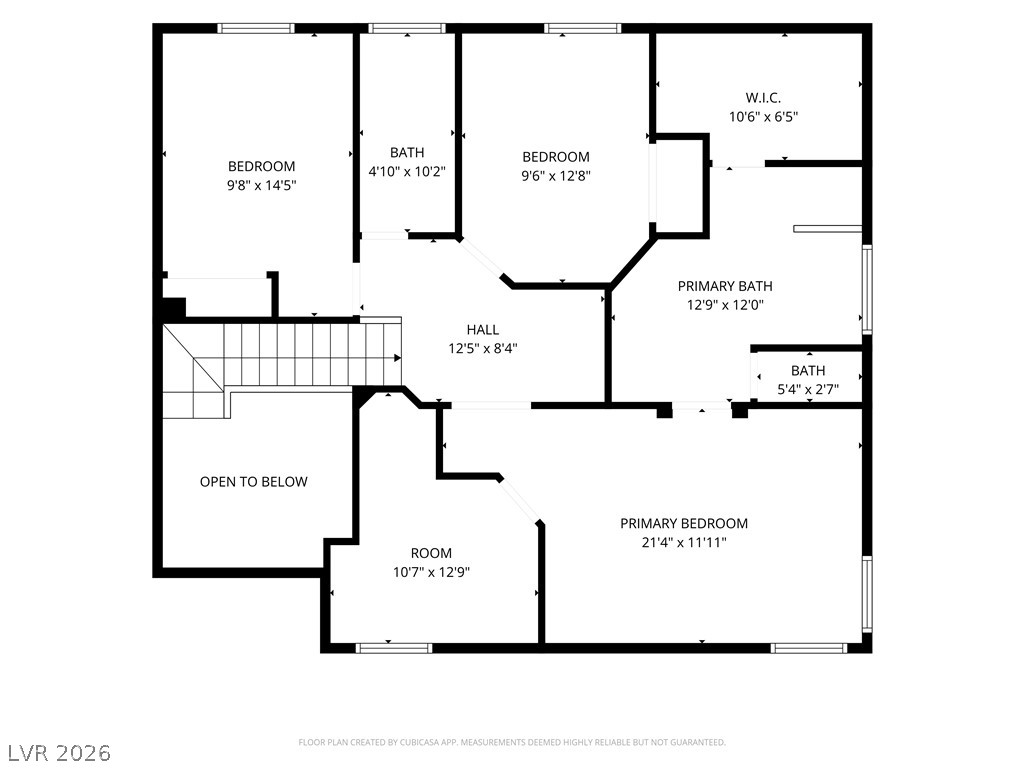
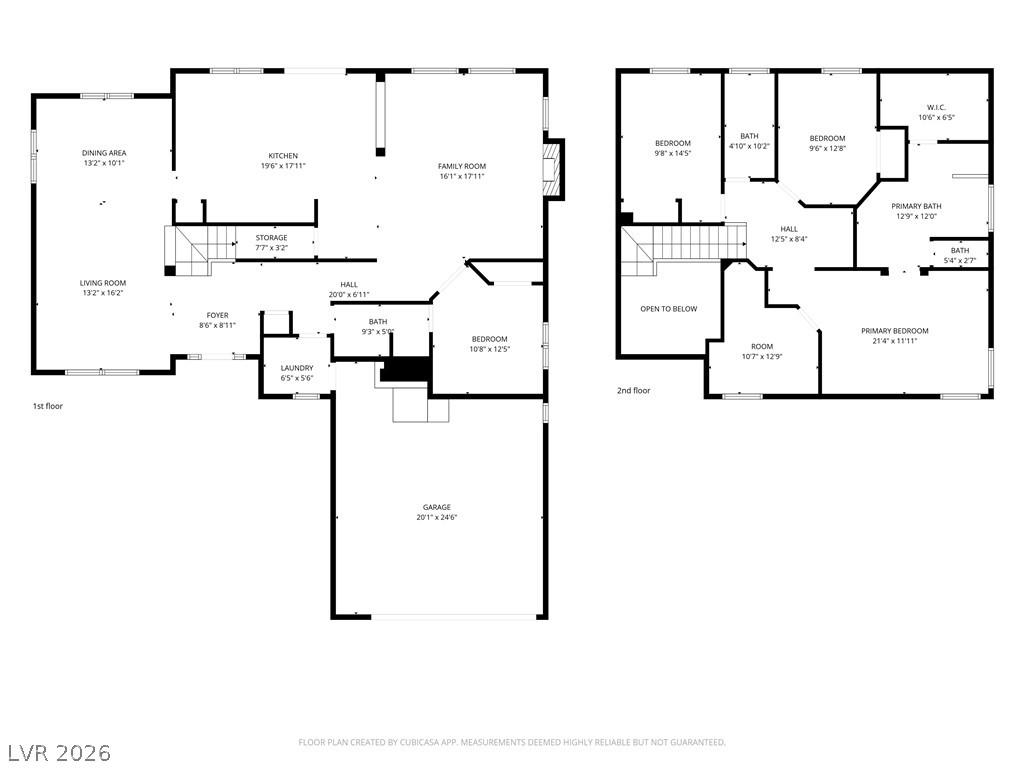
Visualize the spacious layout with multiple bedrooms and baths in this detailed floor plan.
Navigate two levels of thoughtfully designed living spaces with this comprehensive floor plan.
Welcome t 2000 Slvrtn Driv ndrson retreat where the bckard steals the show. Set on an oversized lot of over 9,000 square feet, this property delivers the kind of outdoor space that's genuinely hard to find: room to entertain, room to unwind, and room to just breathe. The centerpiece is a freeform pool and spa featuring two cascading waterfall features, tucked among mature palms and manicured hedges that create a private, resort-like feel no rock landscaping needed, just lush green grass all the way around. Multiple stamped-concrete patios wrap the pool, offering flexible space for lounging, dining, or poolside basketball. Towering palms line the perimeter, giving the whole yard a true desert-oasis energy while keeping it shaded and cool. Inside, this 4-bedroom home including a bedroom conveniently located downstairs offers generous living space with a tile roof and stucco exterior, plus solar for energy efficiency. Sliding doors connect the interior directly to the backyard, making indoor-outdoor living effortless. Whether you're hosting weekend pool parties, letting the kids shoot hoops in the water, or unwinding in the spa under the palms, this backyard was built for it. Lots this size, with this much outdoor infrastructure already in place, rarely come up in this area. Schedule your private tour today this is the kind of yard people move for.
Details
MLS #
2807475
Listing Type
For Sale
Style
House
HOA Dues
$152
Sub-Type
Resale
Status
Active
Year
1990
Days On Site
7
Listing Provided By
eXp Realty | Katherine Mae Clemmons
Features
Bed(s)
4
Bath(s)
3 Total
SQ Feet
2,443
Garage
2
Pool
Yes
Story(s)
2
Zoning
Single Family
Acreage
0.21
Interior
Cooling
Central Air, Electric, Two Units
Heating
Central, Gas, Multiple Heating Units
Heating Yes / No
Yes
Cooling Yes / No
Yes
Interior Features
Bedroom On Main Level, Ceiling Fans, Window Treatments, Programmable Thermostat
The data relating to real estate for sale on this web site comes from the Las Vegas REALTORS® MLS. Information deemed reliable but not guaranteed. COPYRIGHT 2022 OF LAS VEGAS REALTORS® MLS. ALL RIGHTS RESERVED.
MLS Number: 2807475
Katherine Mae Clemmons – (702) 500-9090 – katherine@nevadahomes.io