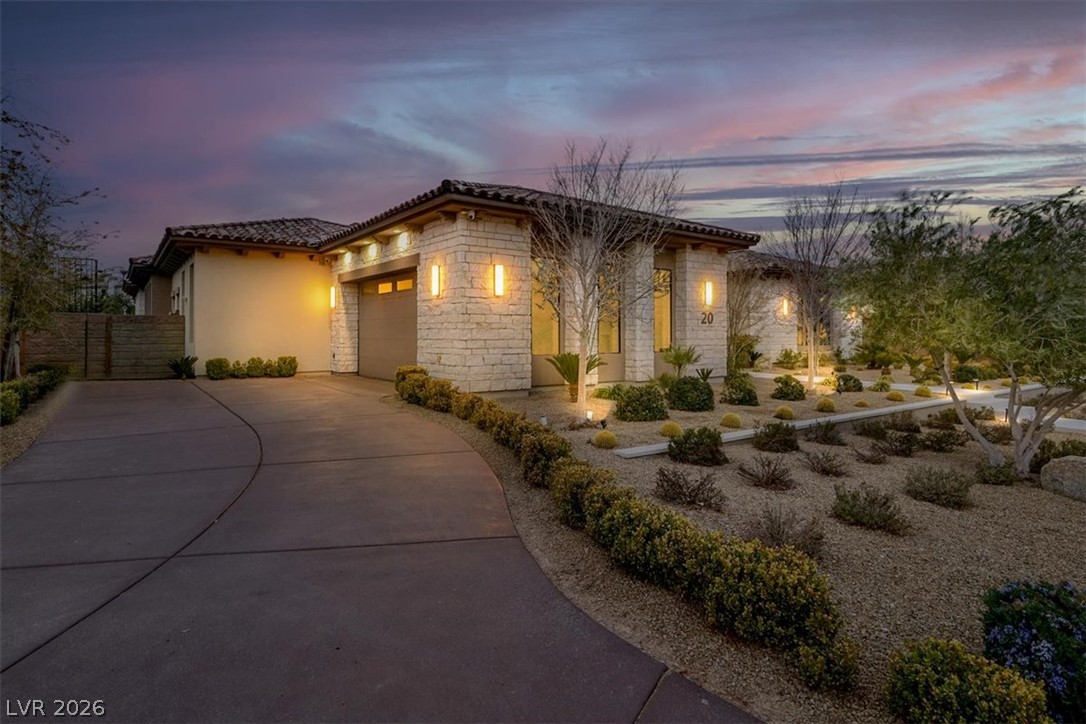
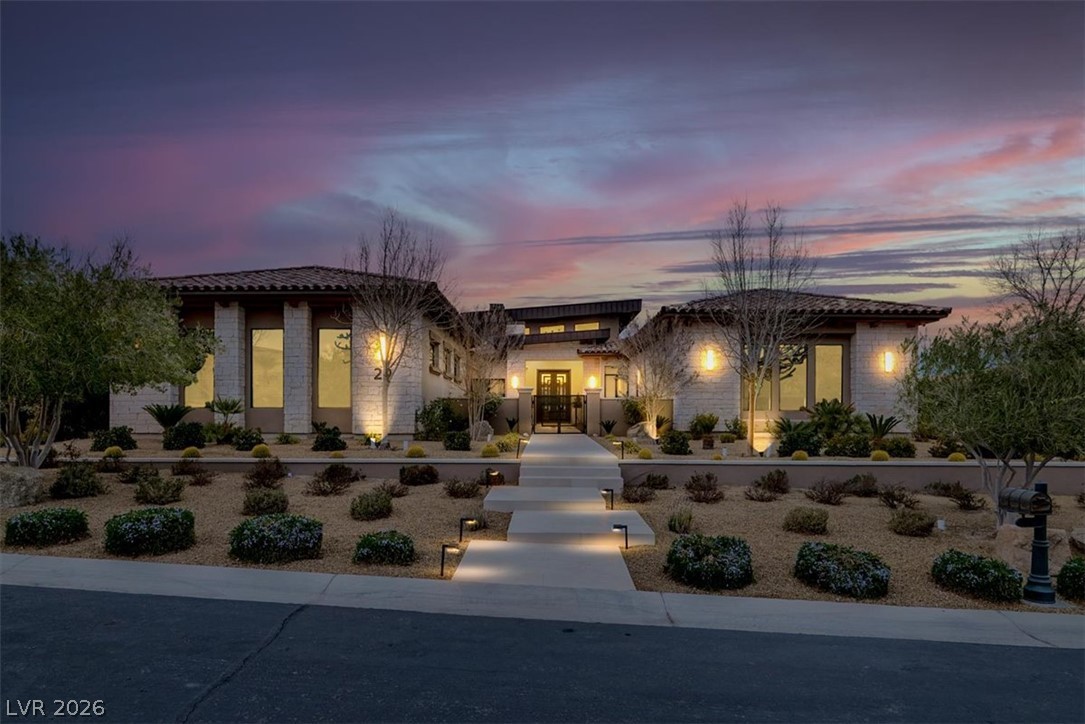
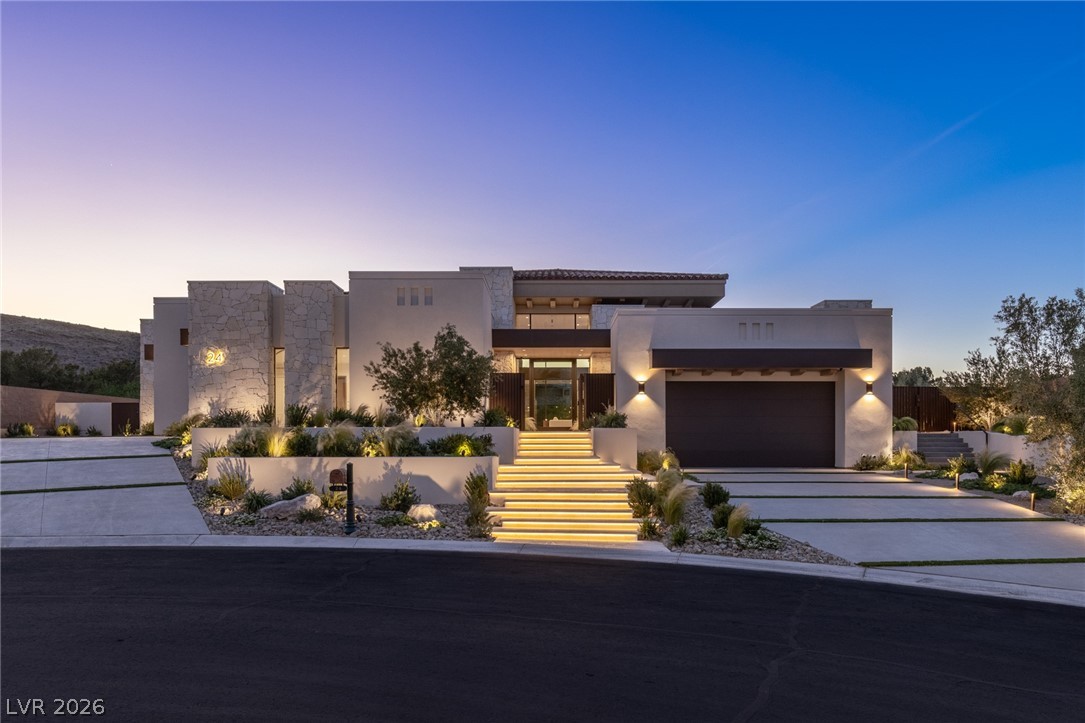
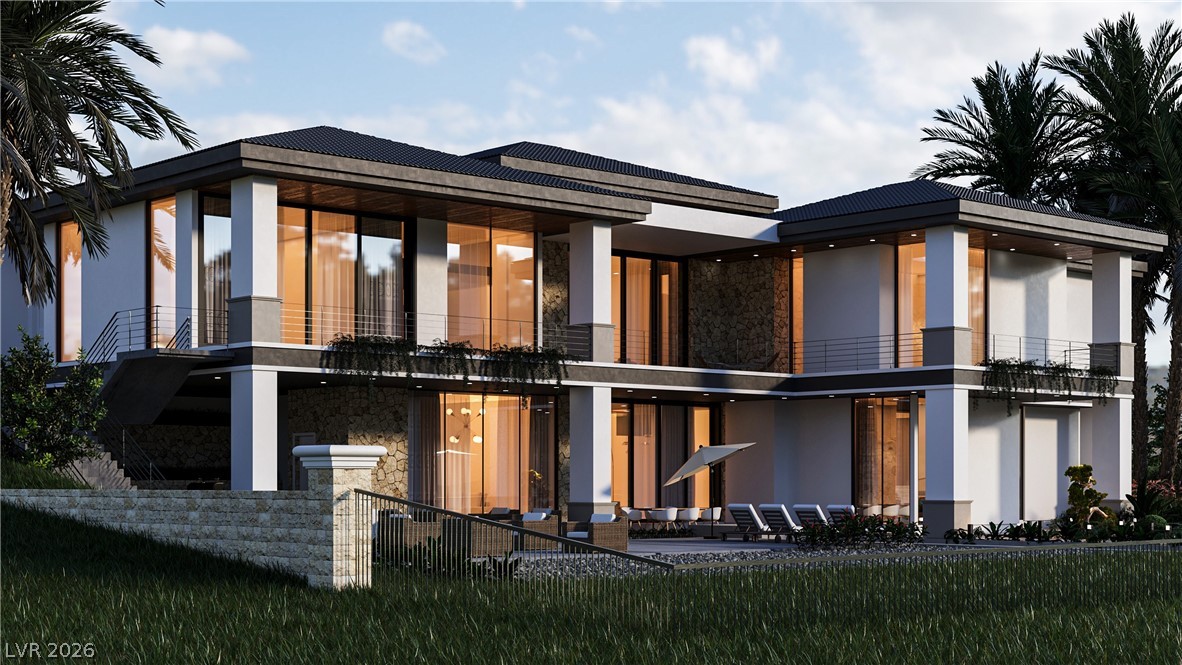
Illuminated by dusk, this inviting modern facade showcases clean lines and thoughtful landscape lighting.
Illuminated by dusk, this inviting residence features a well-manicured yard and a gracefully curved driveway, presenting a serene welcome.
A graceful curved driveway leads to this residence, illuminated by elegant exterior lighting and manicured landscaping.
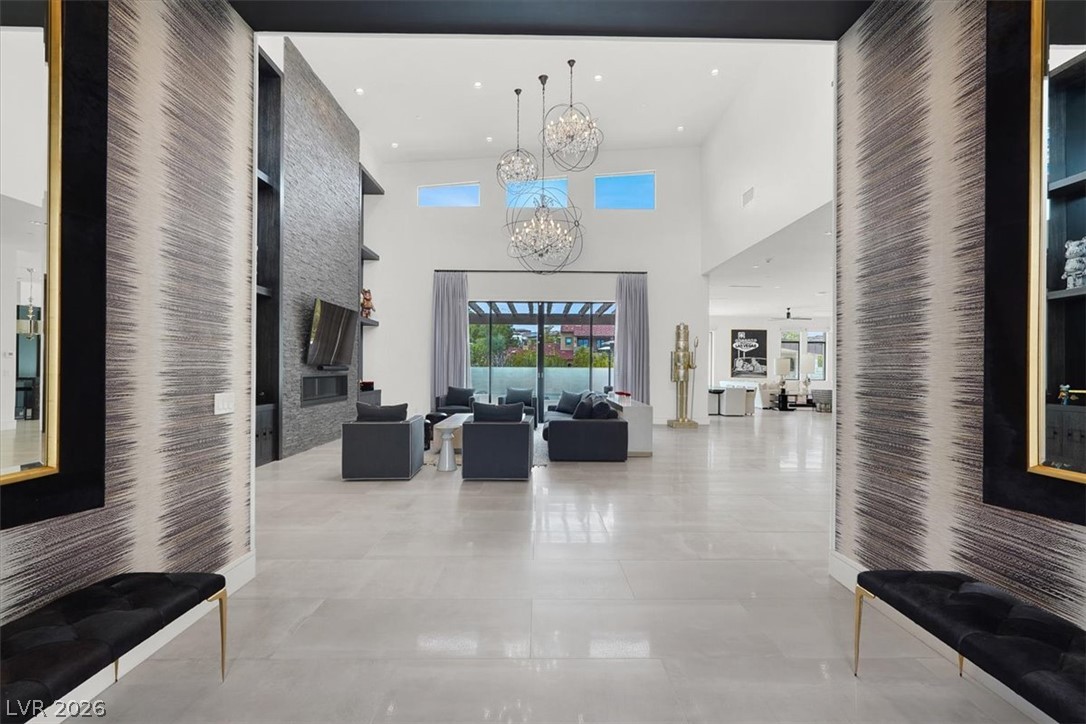
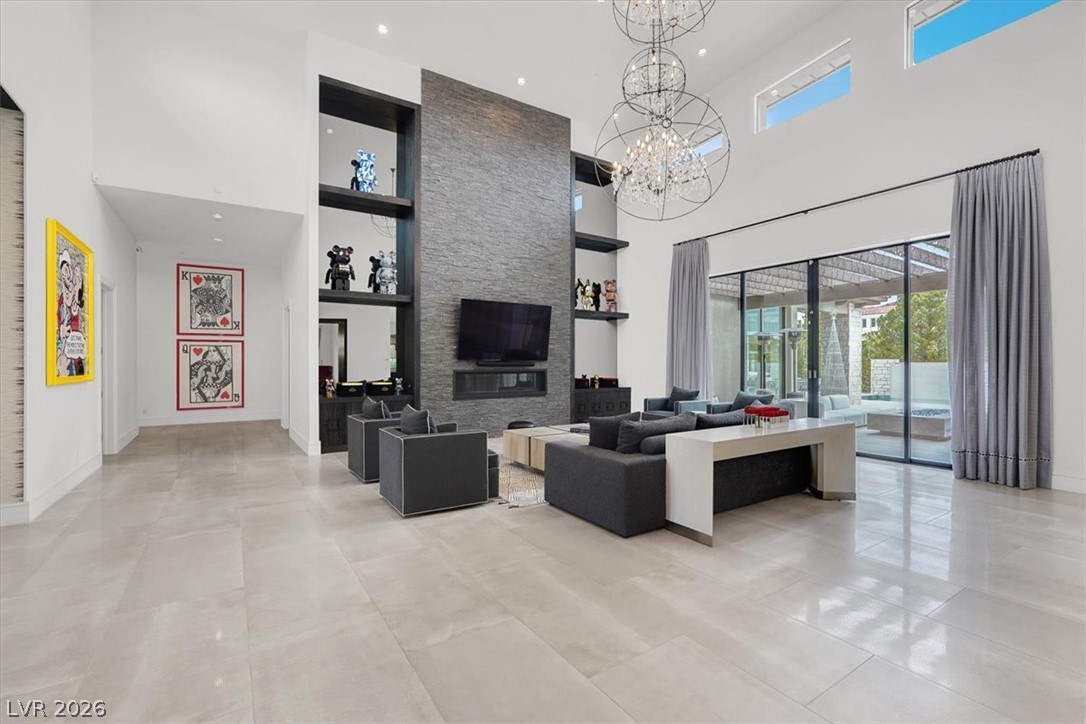
A grand entrance welcomes you into this spacious living area with soaring ceilings and abundant natural light.
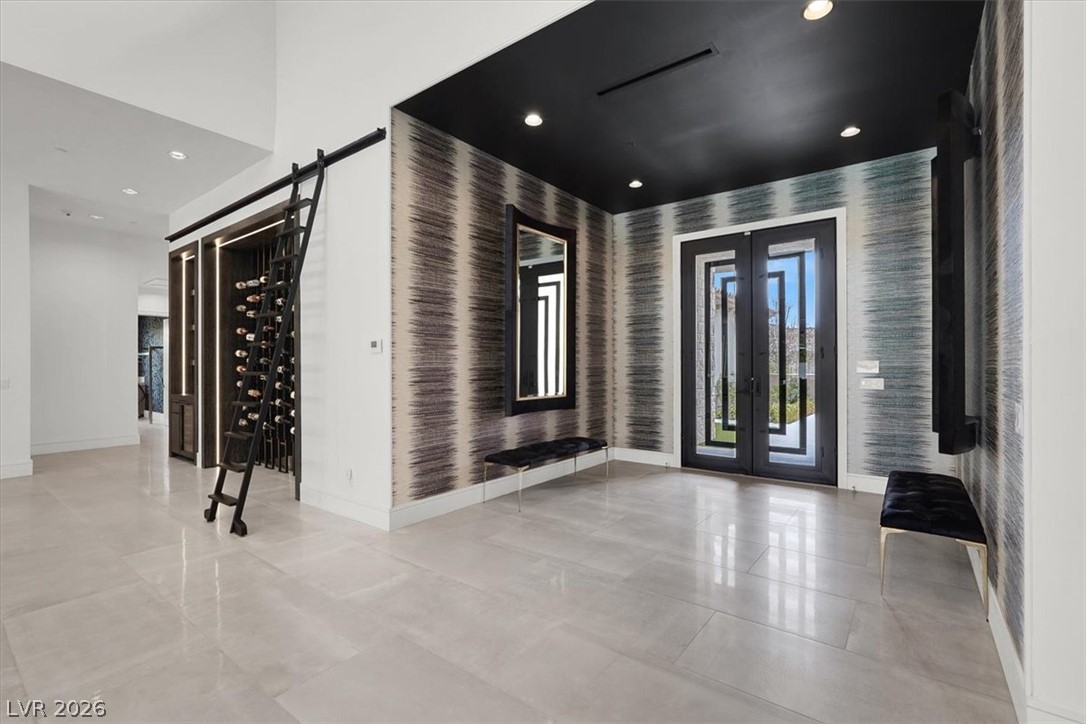
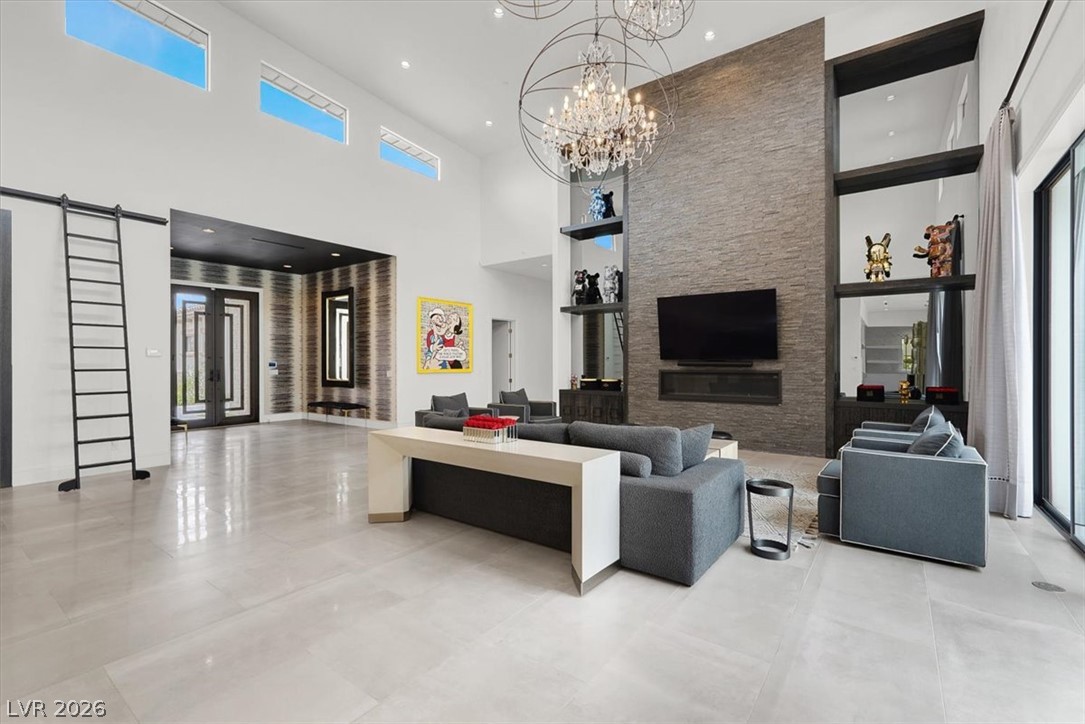
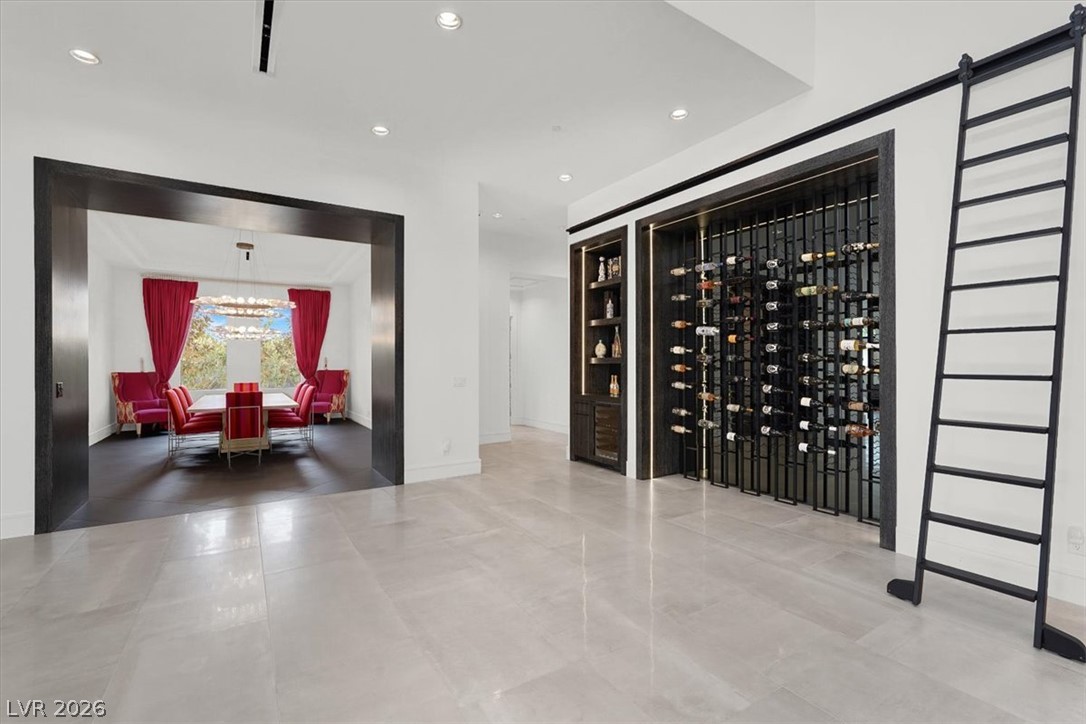
Enter into a grand foyer featuring a sophisticated built-in wine rack with a sliding ladder.
A grand living area showcases soaring ceilings, an elegant chandelier, and a cozy fireplace with direct patio access.
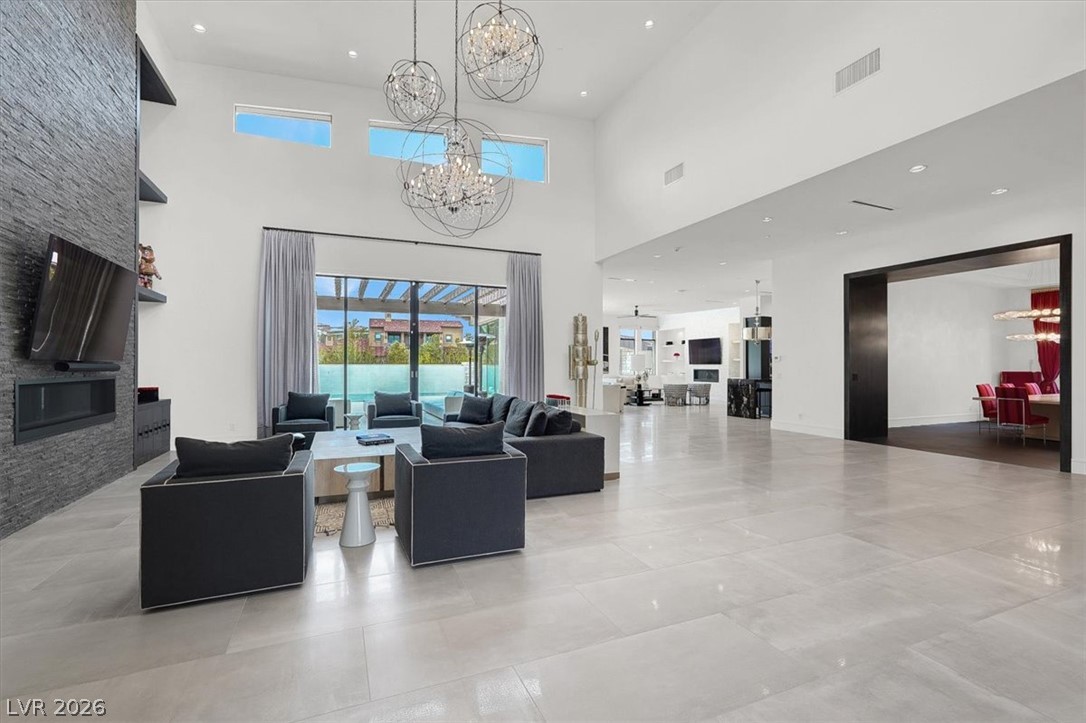
A spacious living room presents soaring ceilings and a floor-to-ceiling stone fireplace, seamlessly connecting to the outdoors through large sliding glass doors.
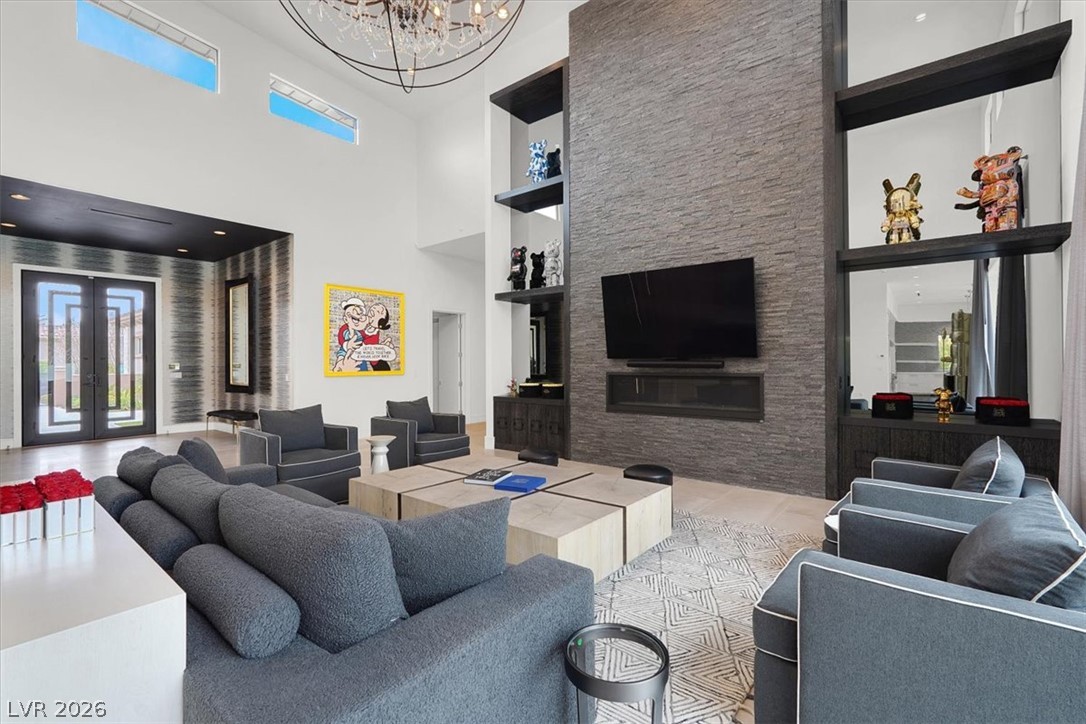
Grand living room with a soaring vaulted ceiling and a captivating stone feature wall, perfect for entertaining.
A spacious living area boasts towering ceilings, a stone-clad media wall, and an inviting entry with sleek double doors.
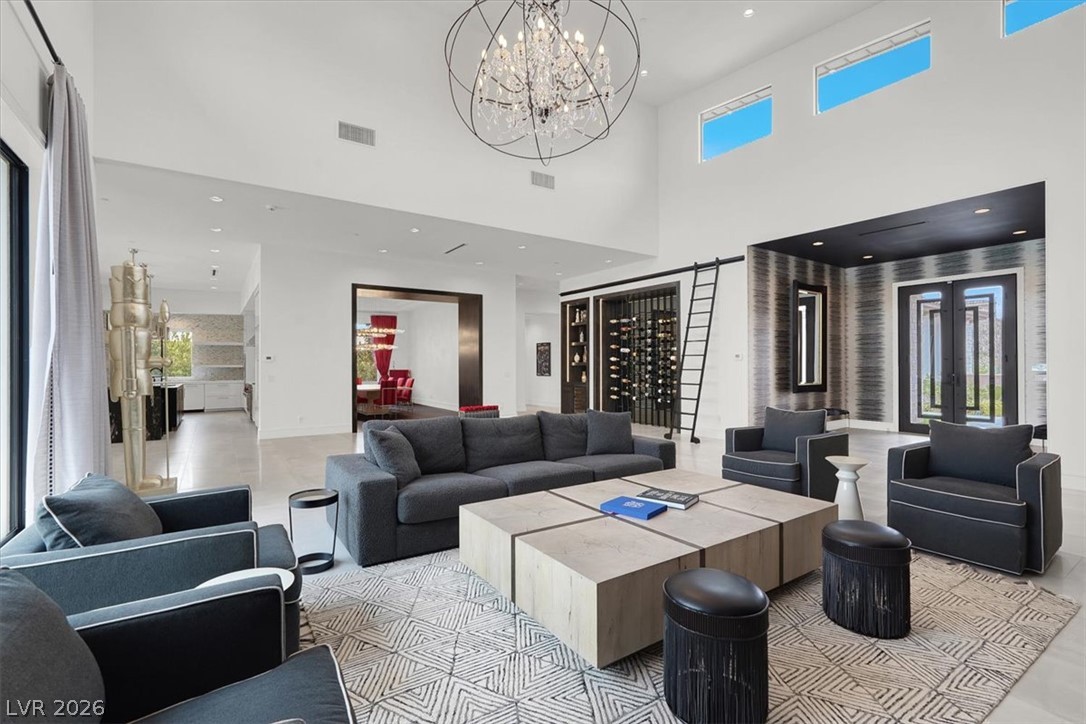
A grand living area showcases soaring ceilings, an intricate chandelier, and a sophisticated built-in wine cellar with ladder access.
A striking wine cellar with a rolling ladder defines this sophisticated interior space, complemented by a formal dining room beyond.
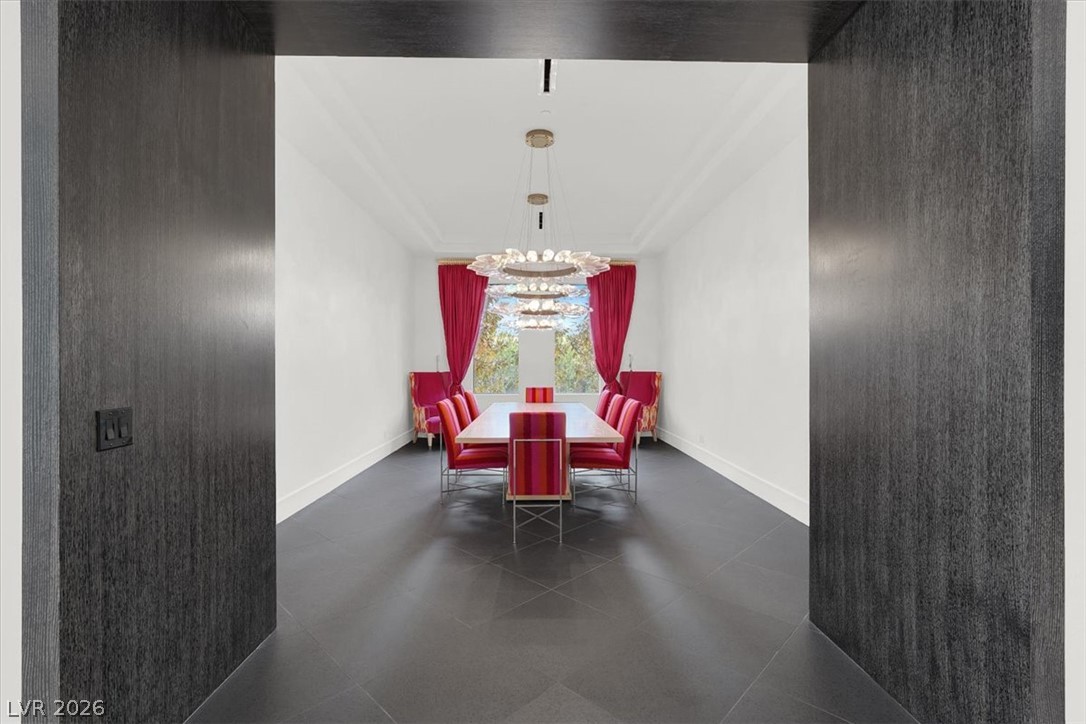
Bold design accents highlight this formal dining area, ideal for entertaining.
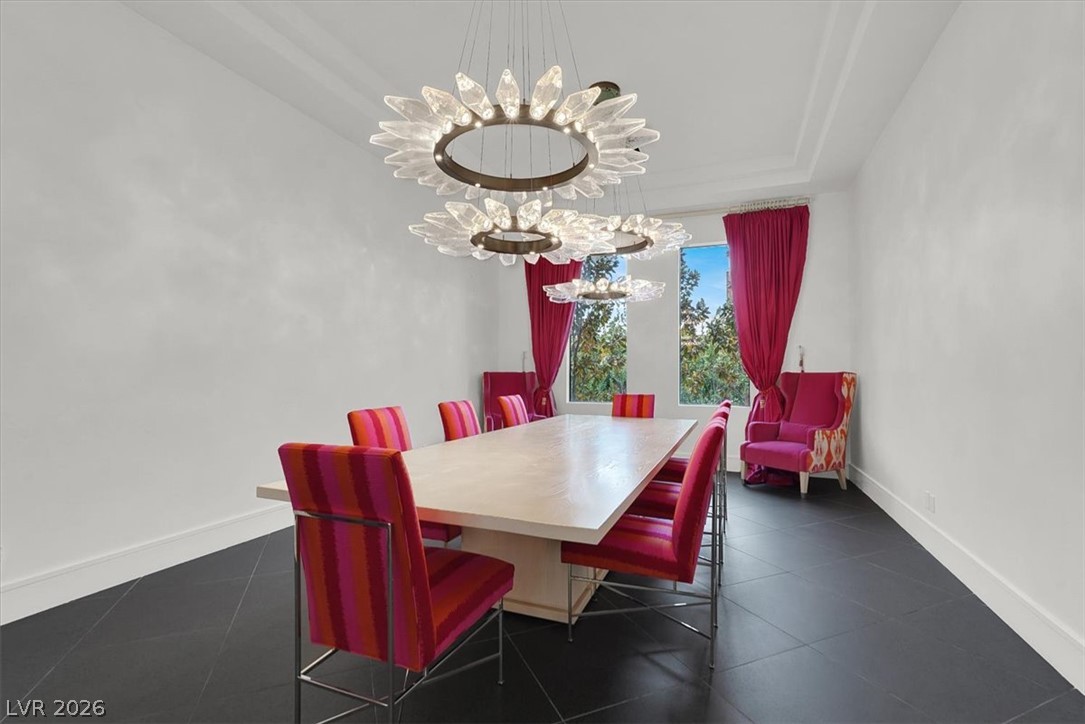
A striking dining room presents a long table illuminated by tiered, ornate chandeliers.
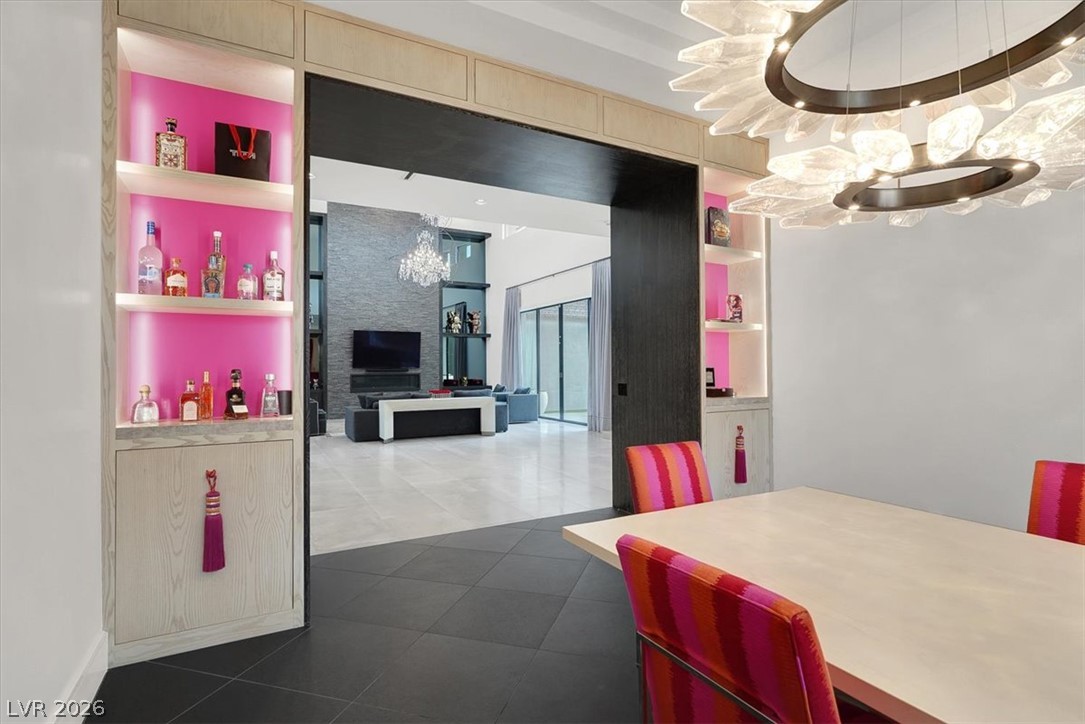
Custom built-ins with accent lighting frame a grand entrance to the great room, featuring a striking contemporary chandelier.
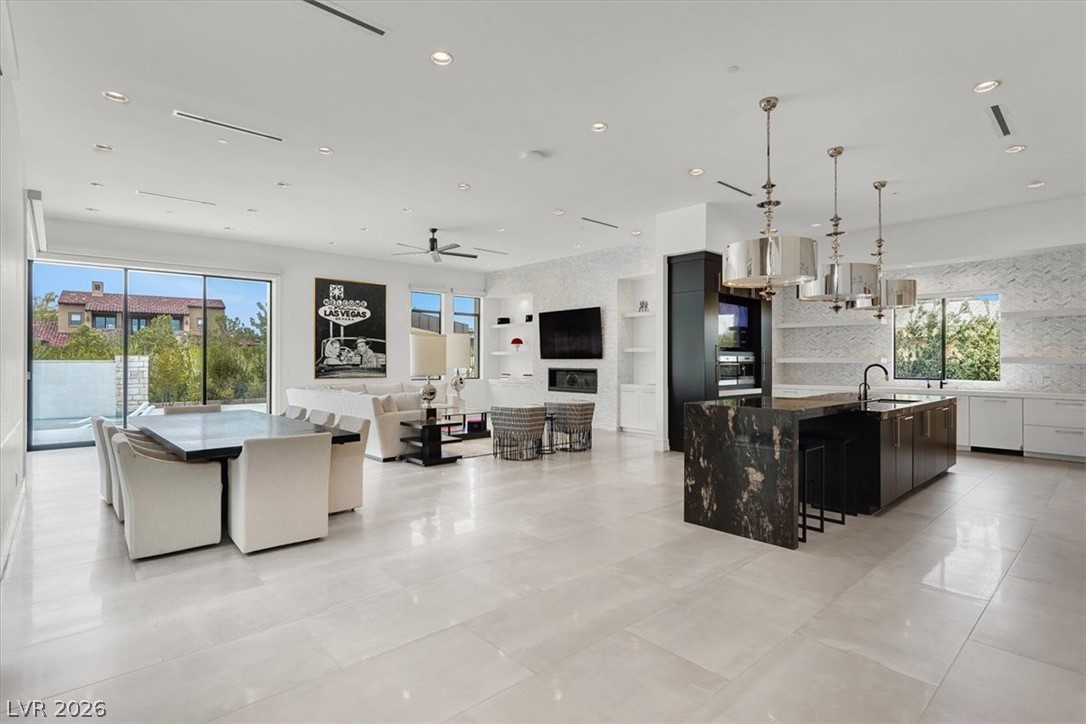
An open-concept living area seamlessly integrates kitchen, dining, and relaxation zones.
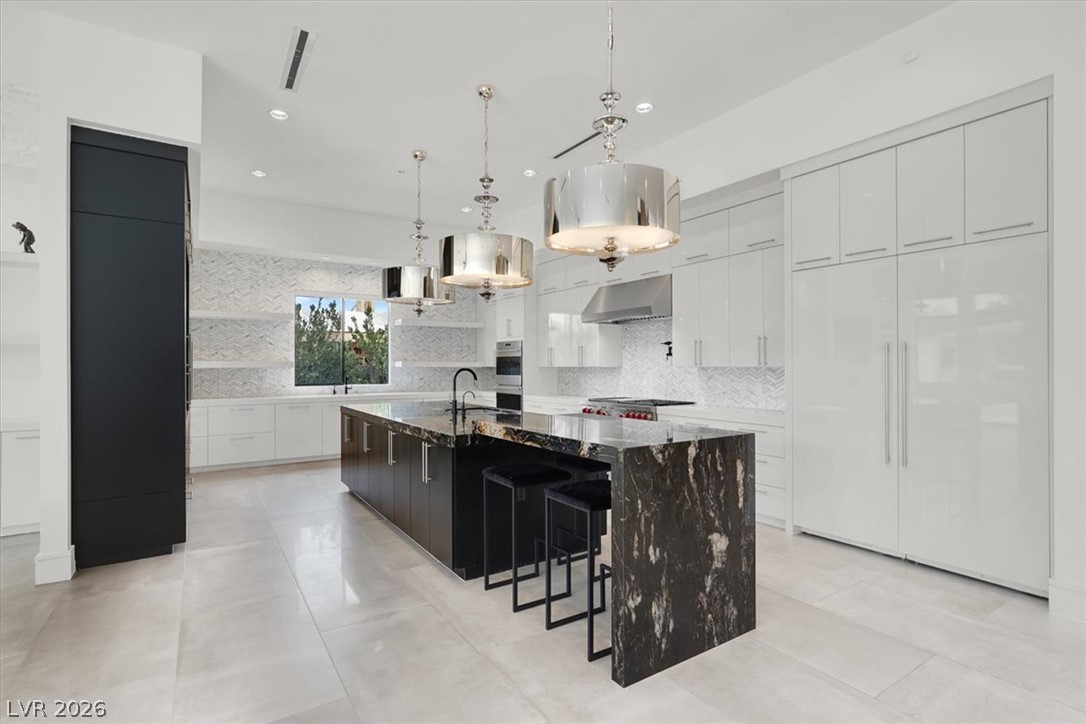
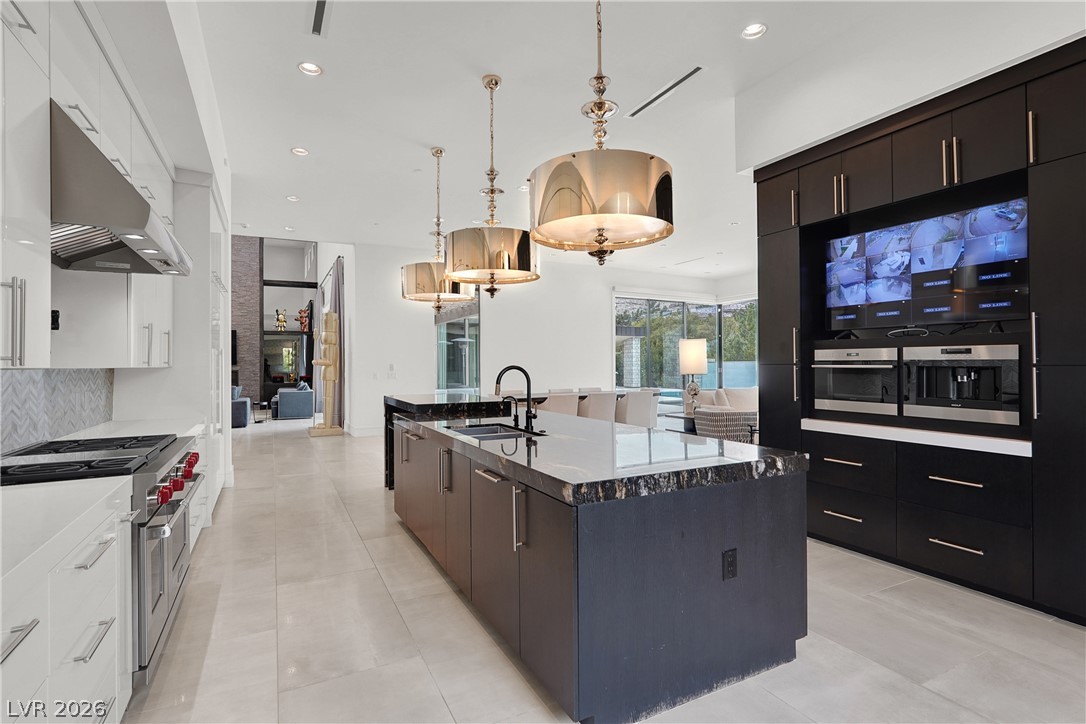
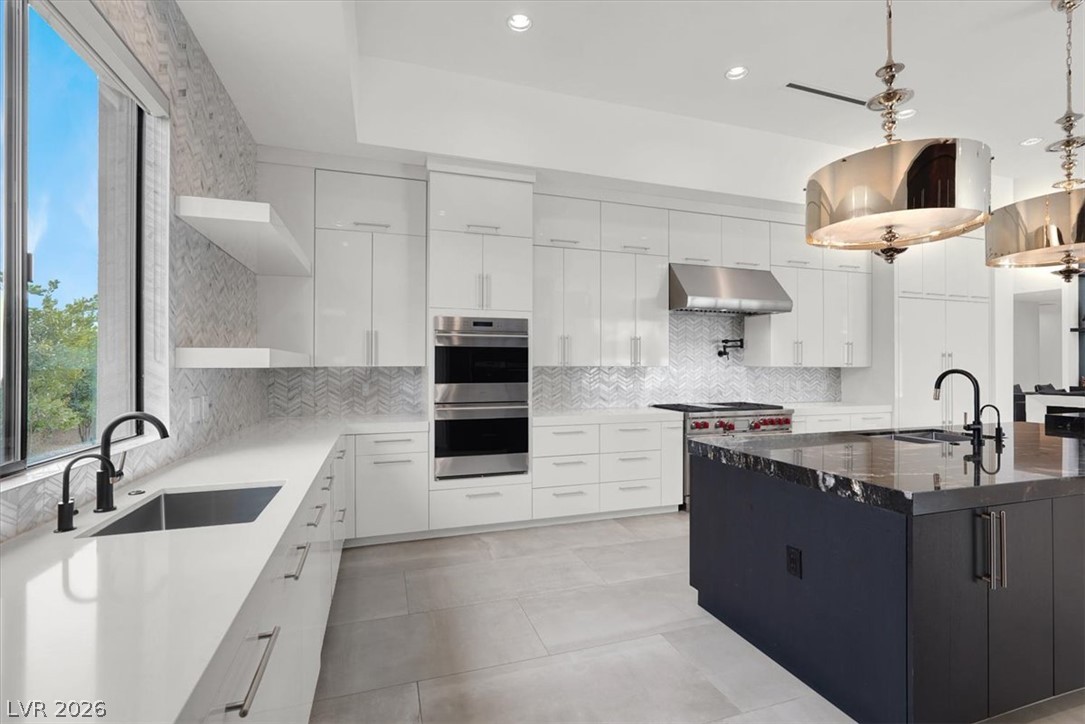
A well-appointed kitchen showcasing a large island with luxurious stone countertops and modern pendant lighting.
A gourmet kitchen boasts a spacious island with a sink and ample counter space, complemented by a large range hood and built-in appliances.
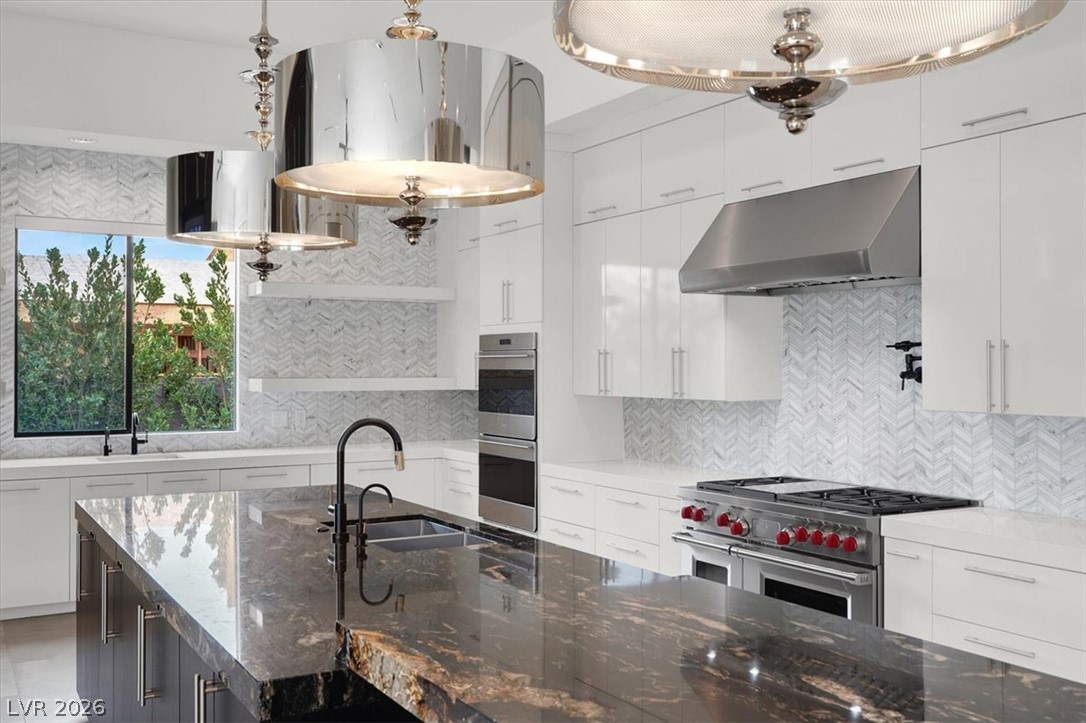
A well-appointed kitchen features a large island with dual sinks and ample counter space, alongside high-end stainless steel appliances and pendant lighting.
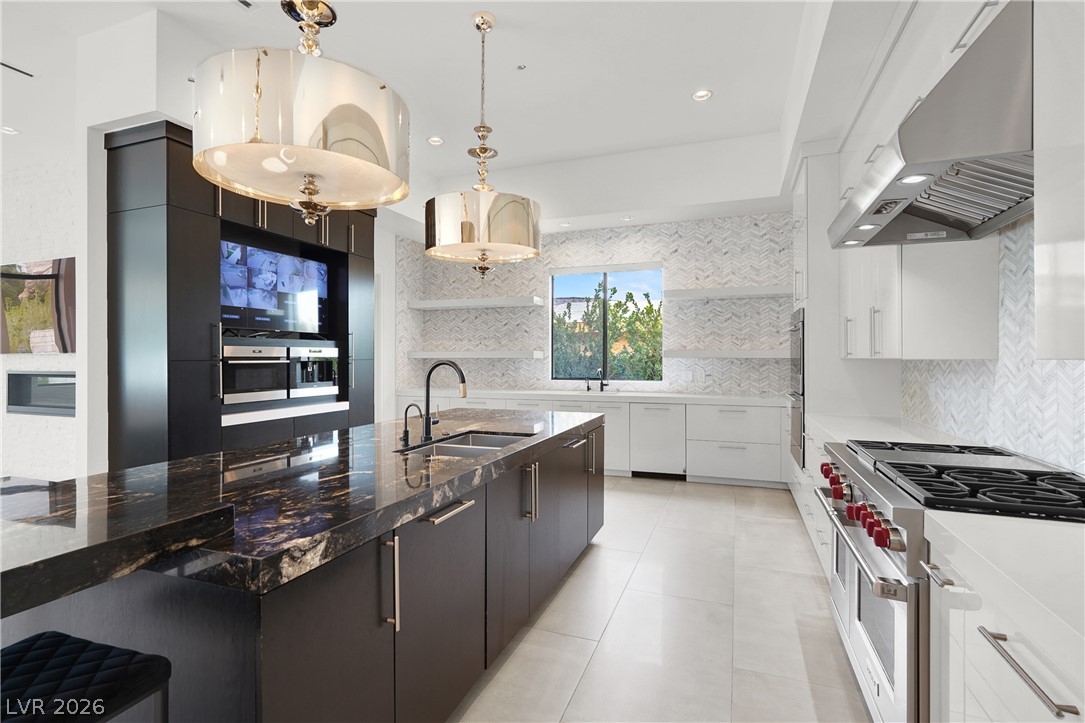
A sleek, contemporary kitchen with dark cabinetry, integrated appliances, and a spacious island featuring a sink.
This kitchen showcases a central island with sleek, dark cabinetry, offering both style and functionality.
An inviting living room features a modern fireplace, ceiling fan, and sliding glass doors that open to a serene outdoor space.
Sun-filled living area features panoramic views through expansive corner windows and a modern ceiling fan.
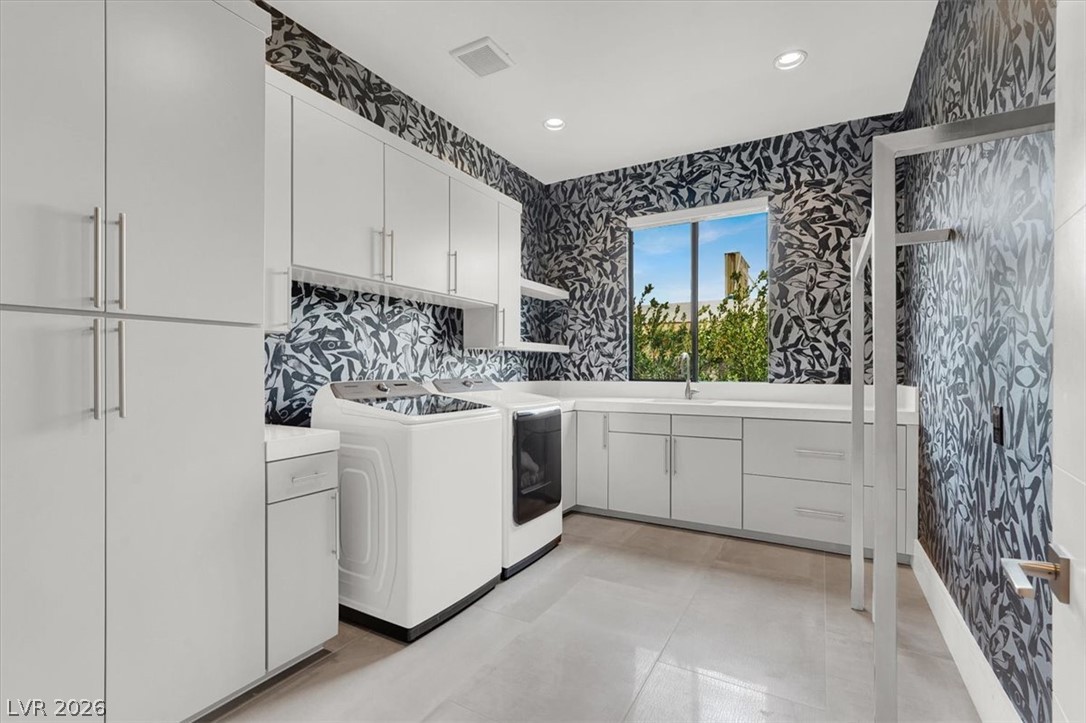
Ample storage and modern appliances elevate this functional laundry room.
A private gym with tray ceilings and recessed lighting, offering a dedicated space for fitness.
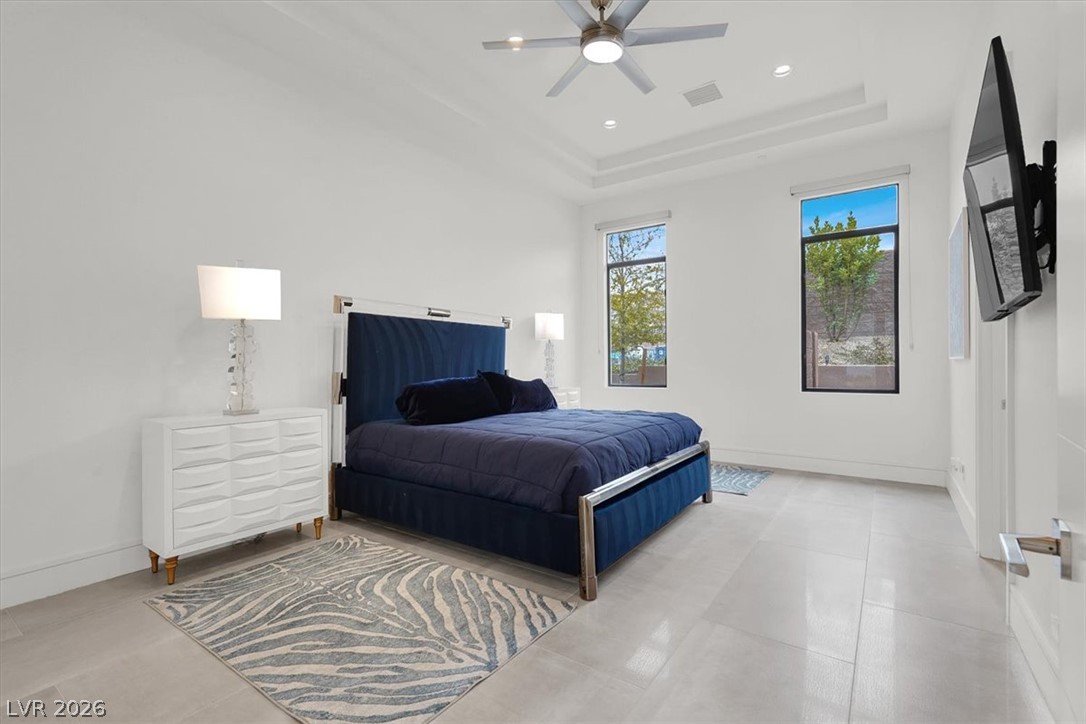
Relax in this well-lit bedroom featuring a tray ceiling and durable ceramic tile flooring.
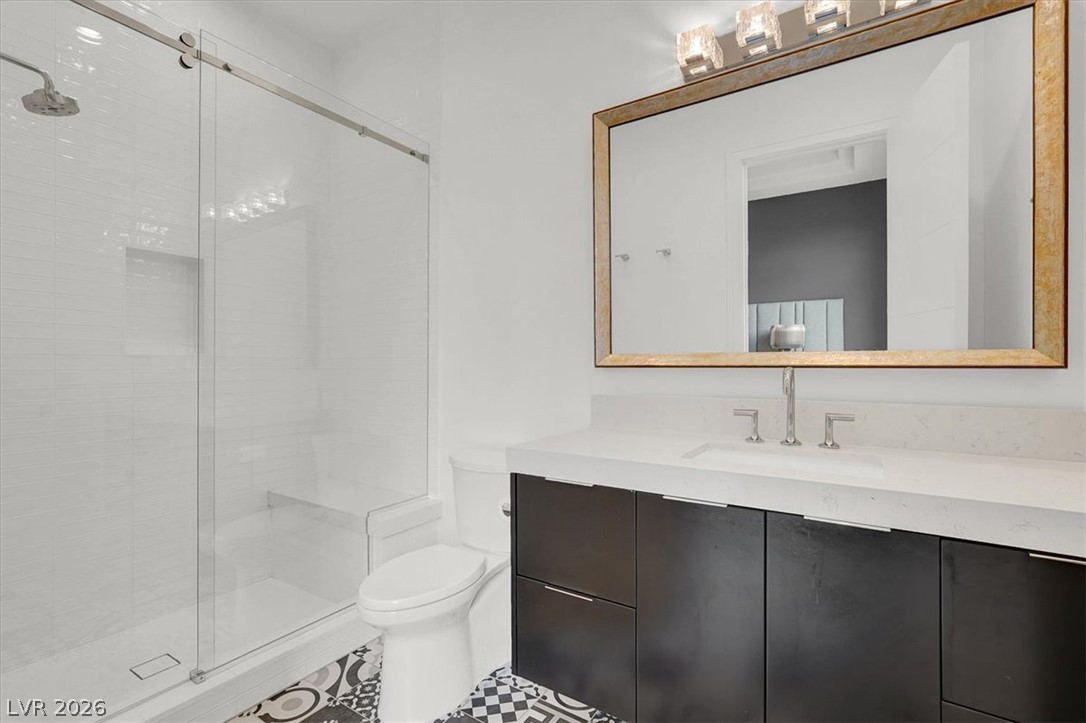
A well-appointed bathroom features a spacious glass-enclosed shower alongside a contemporary vanity with a large, decorative mirror.
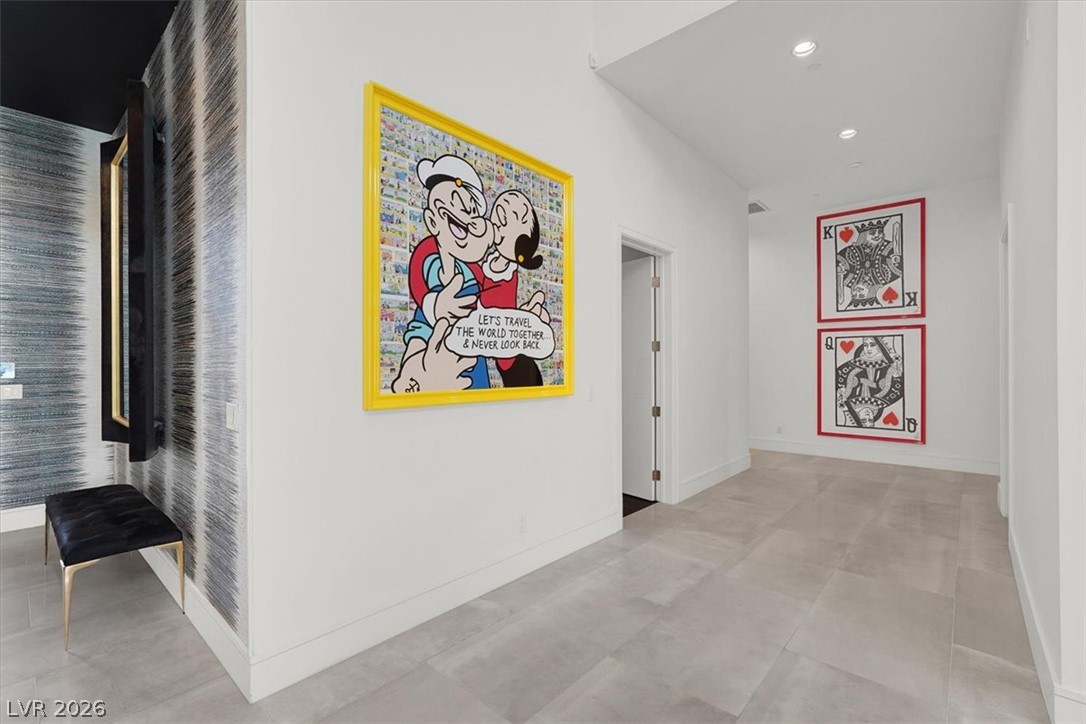
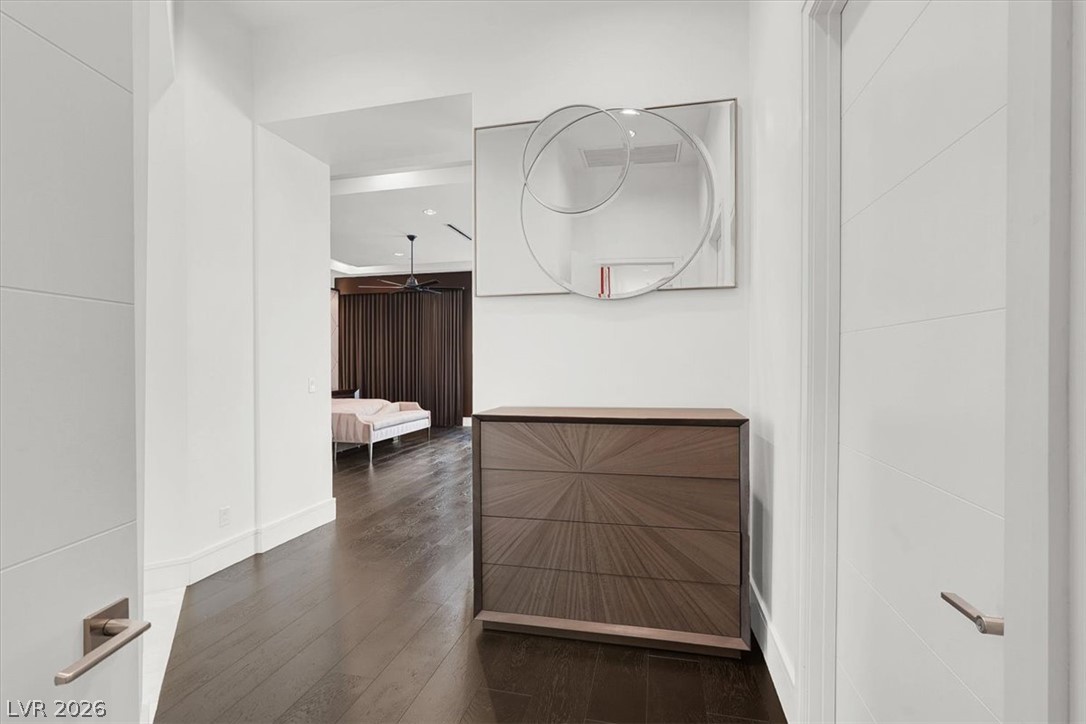
A well-lit hallway features modern art and contemporary flooring.
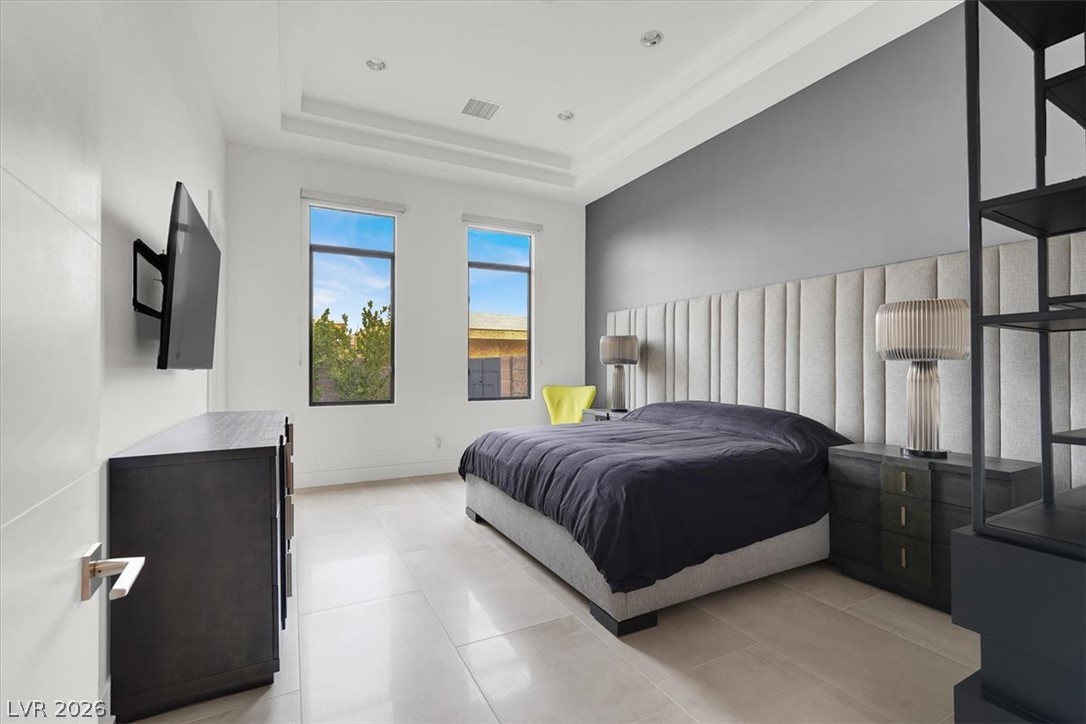
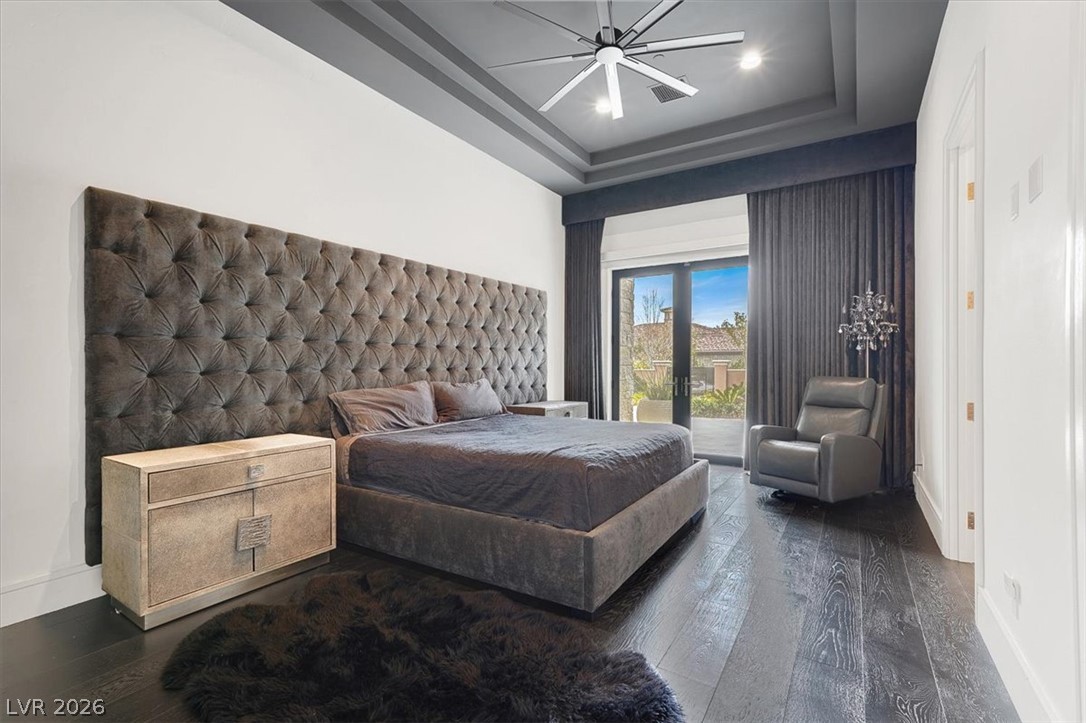
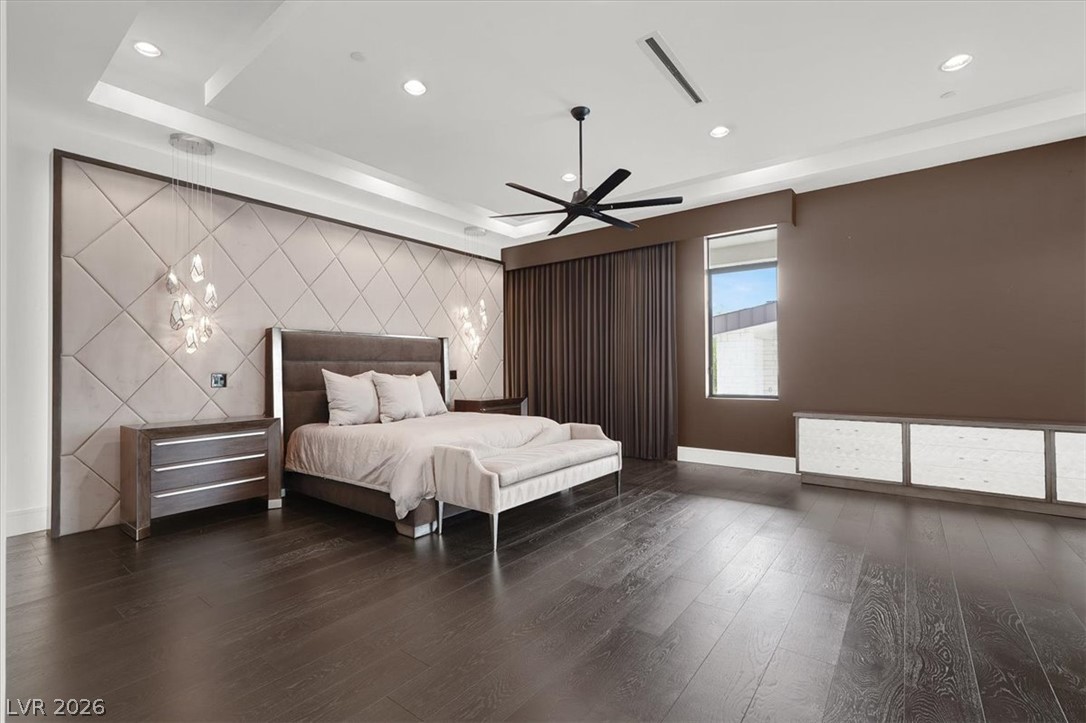
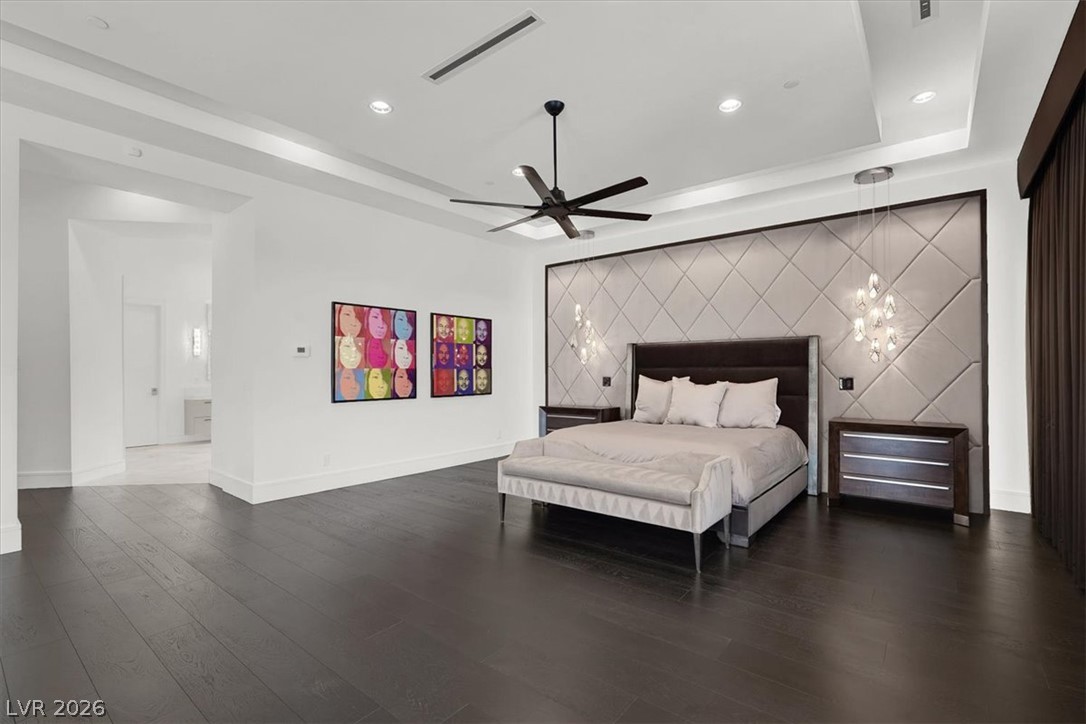
Luxurious sleeping quarters feature a striking tufted headboard, sleek hardwood floors, and outdoor access.
A refined bathroom features a spacious vanity and a walk-in shower with a sleek glass enclosure.
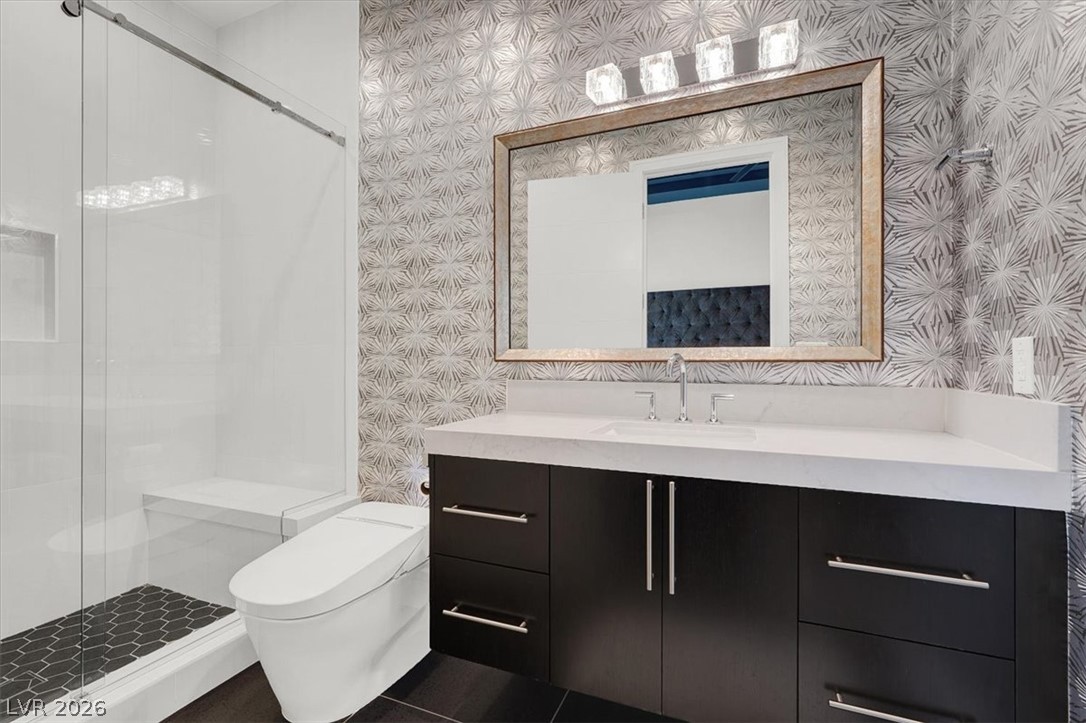
A vibrant bathroom with gem-patterned walls and a sleek vanity offers a unique aesthetic.
Elegant dark hardwood flooring extends through this inviting hallway, leading to a chic living space.
Luxurious bedroom retreat features dark wood floors and elegant lighting, creating a tranquil atmosphere.
Elegant dark wood flooring grounds this spacious bedroom featuring a chic upholstered accent wall and modern lighting.
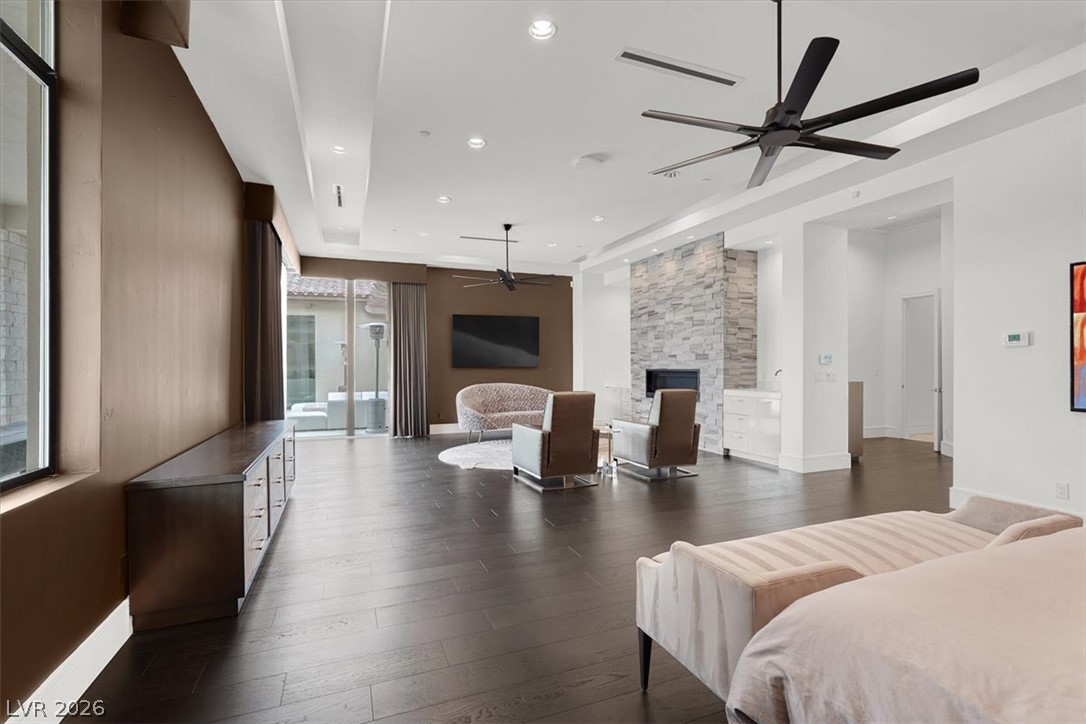
A spacious primary bedroom showcasing rich hardwood flooring and a sophisticated stone-clad fireplace.
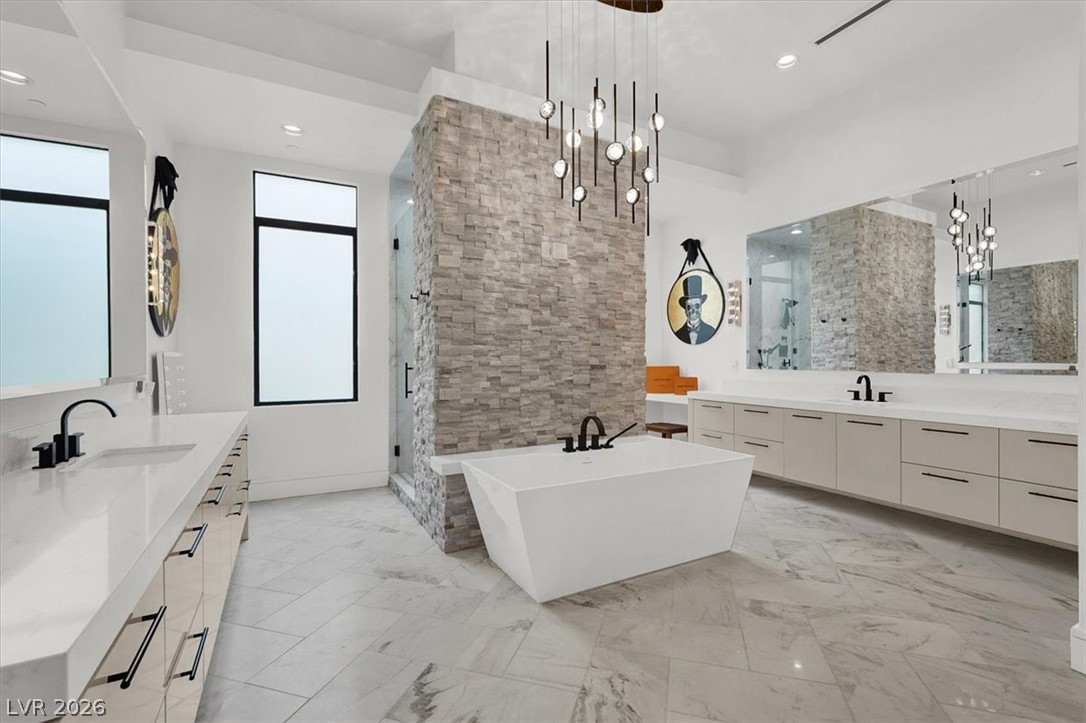
Luxurious primary bathroom features dual vanities, a spacious soaking tub, and an elegant stone-clad shower.
Marble tile flooring grounds this spa-like primary bathroom featuring a freestanding tub and dual vanities.
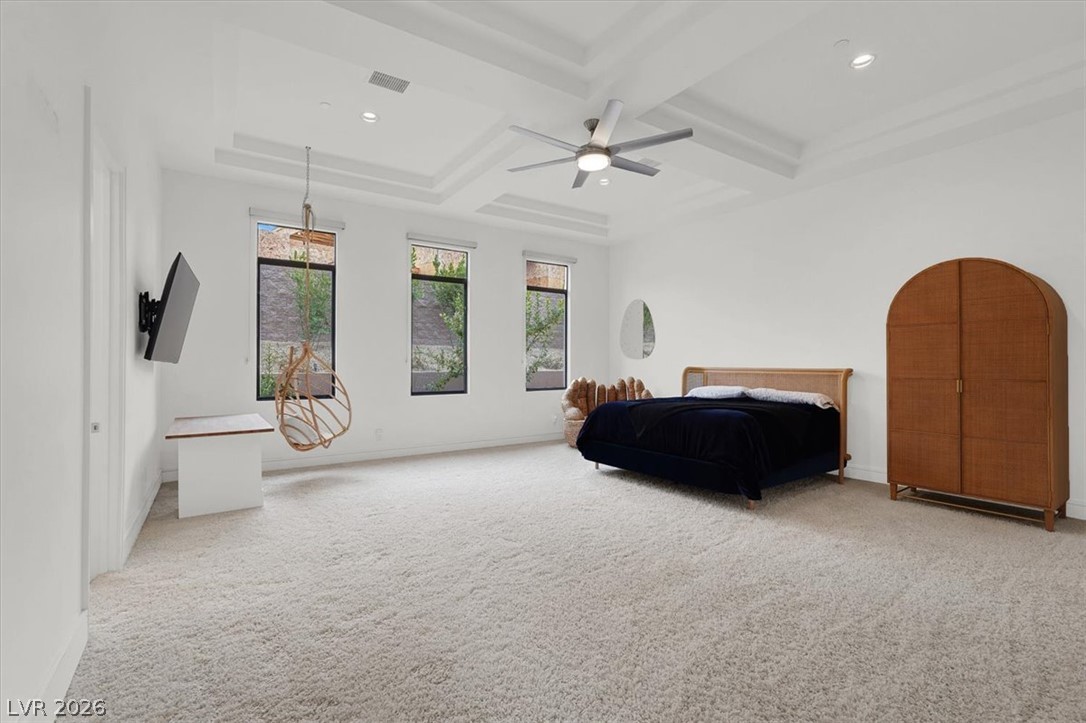
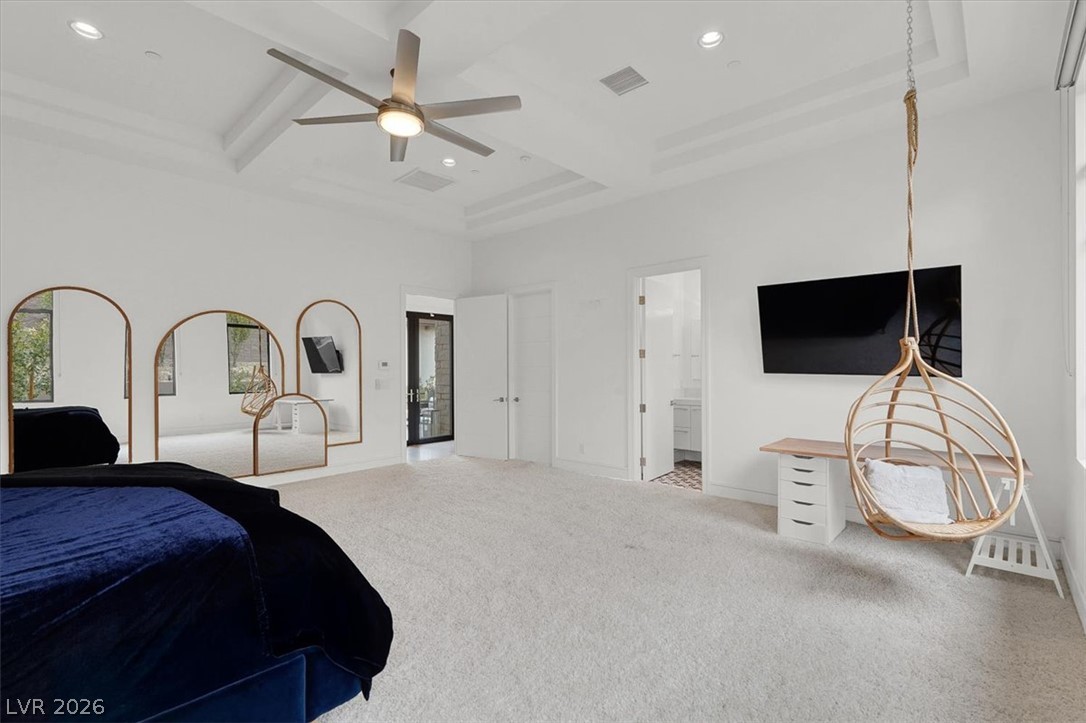
A spacious bedroom features plush carpeting, recessed lighting, a modern ceiling fan, and multiple windows.
A spacious sleeping sanctuary with a soaring tray ceiling and plush carpet invites serene relaxation.
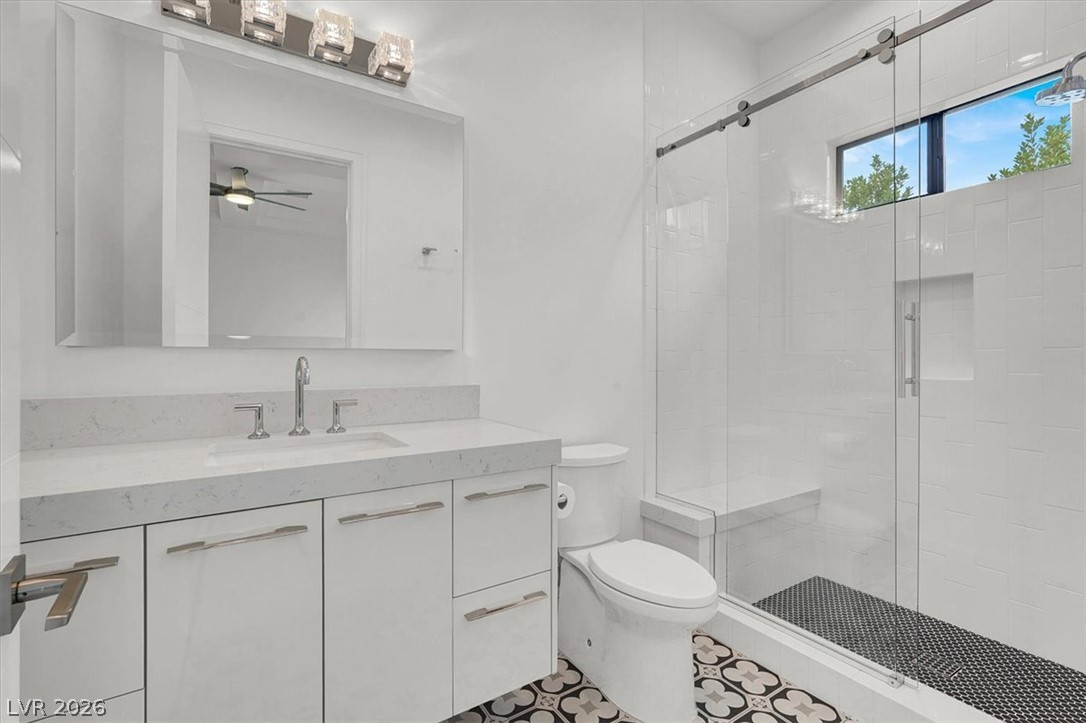
A well-appointed bathroom offers a sleek vanity, modern glass-enclosed shower, and stylish patterned tile flooring.
Well-lit sleeping quarters with a ceiling fan, high ceilings, and tiled flooring create a tranquil retreat.
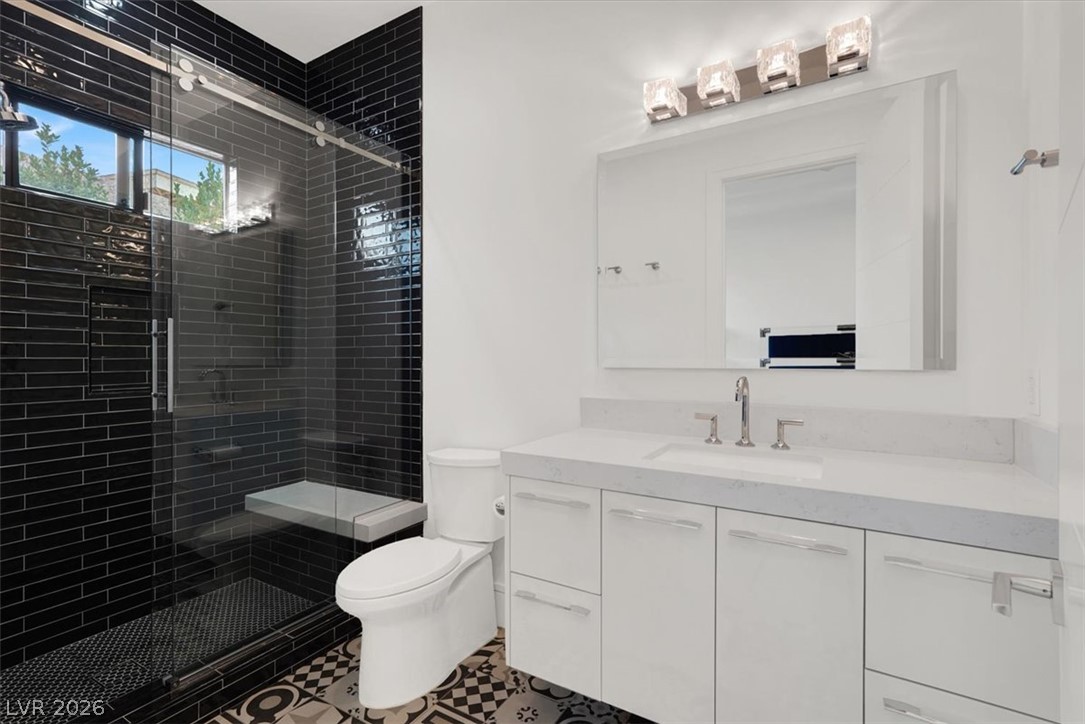
A striking bathroom features a dark tiled shower with a glass enclosure and a modern white vanity.
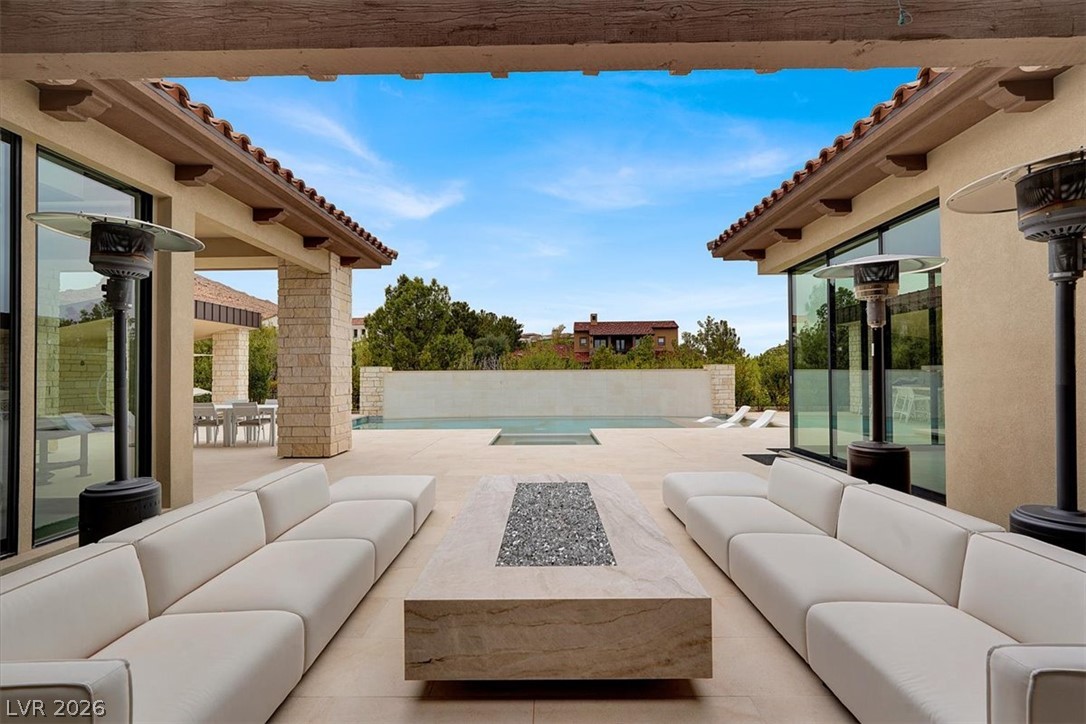
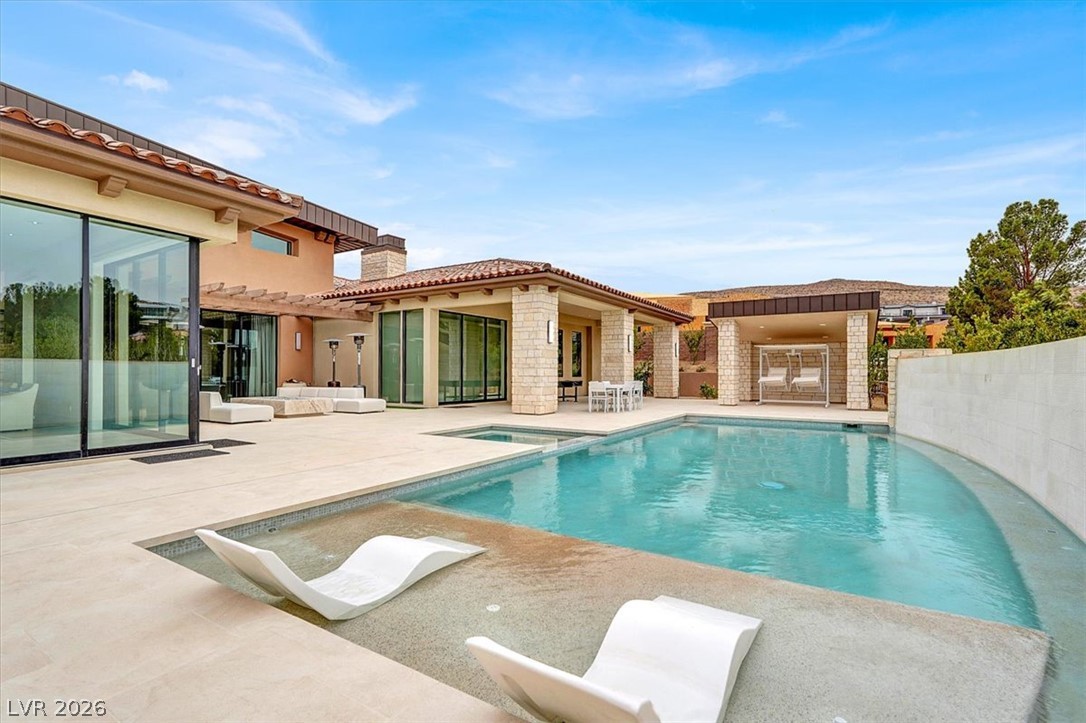
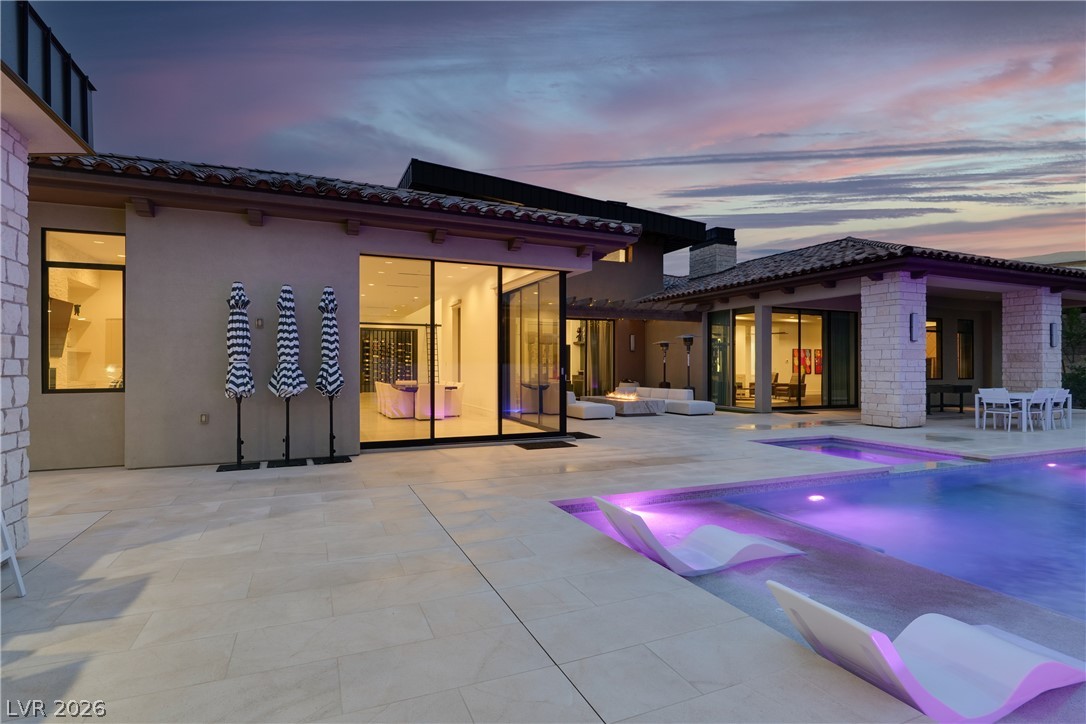
An inviting outdoor living space features a modern fire pit, poised beside a refreshing pool.
An inviting outdoor lounge area with a sleek fire pit, creating a perfect space for evening gatherings.
An inviting private pool and spa grace this luxurious outdoor living space.
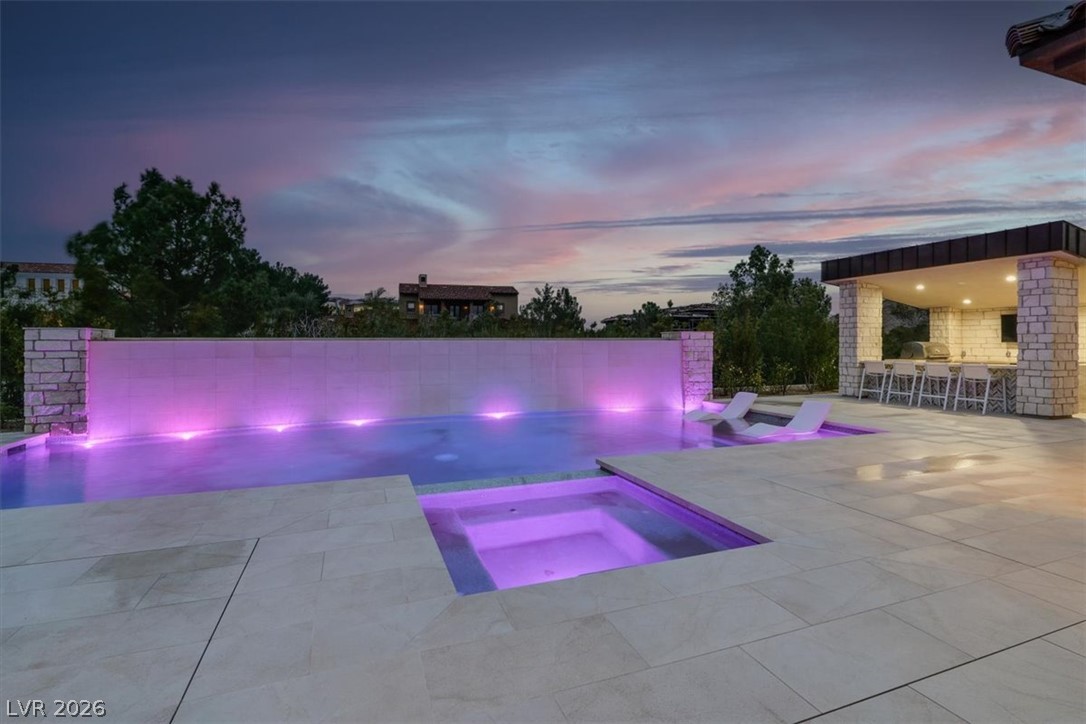
An illuminated pool and spa at dusk, complete with an outdoor kitchen for vibrant entertaining.
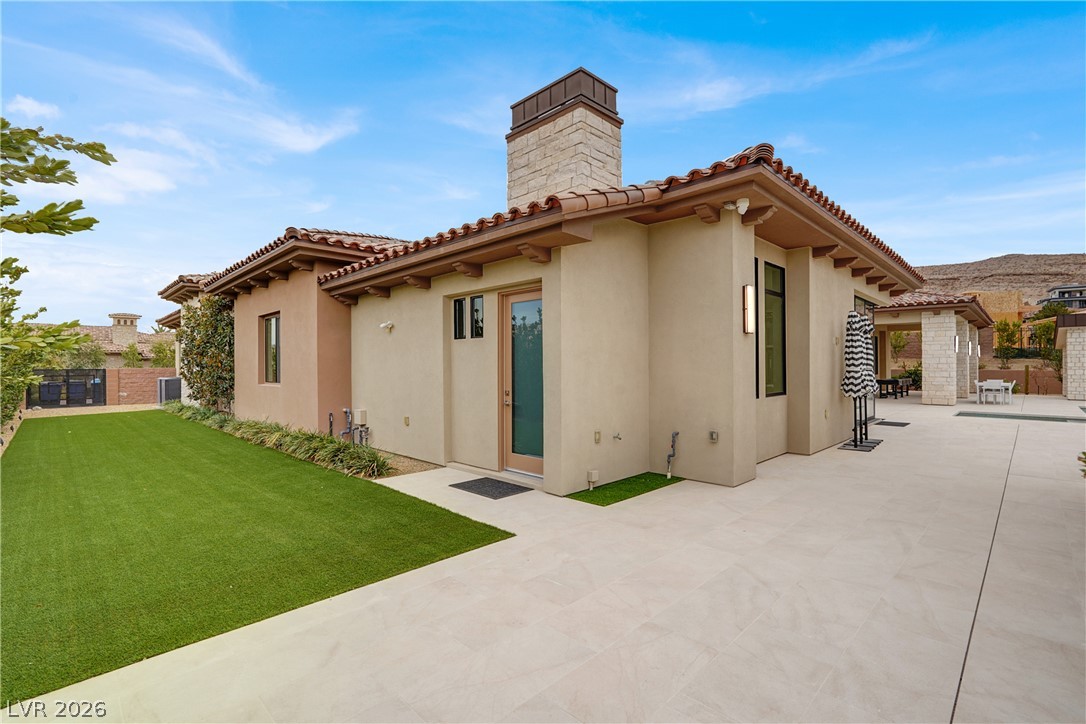
Elegant stucco exterior with a tiled roof provides a private retreat with an artificial turf yard and spacious paved patio.
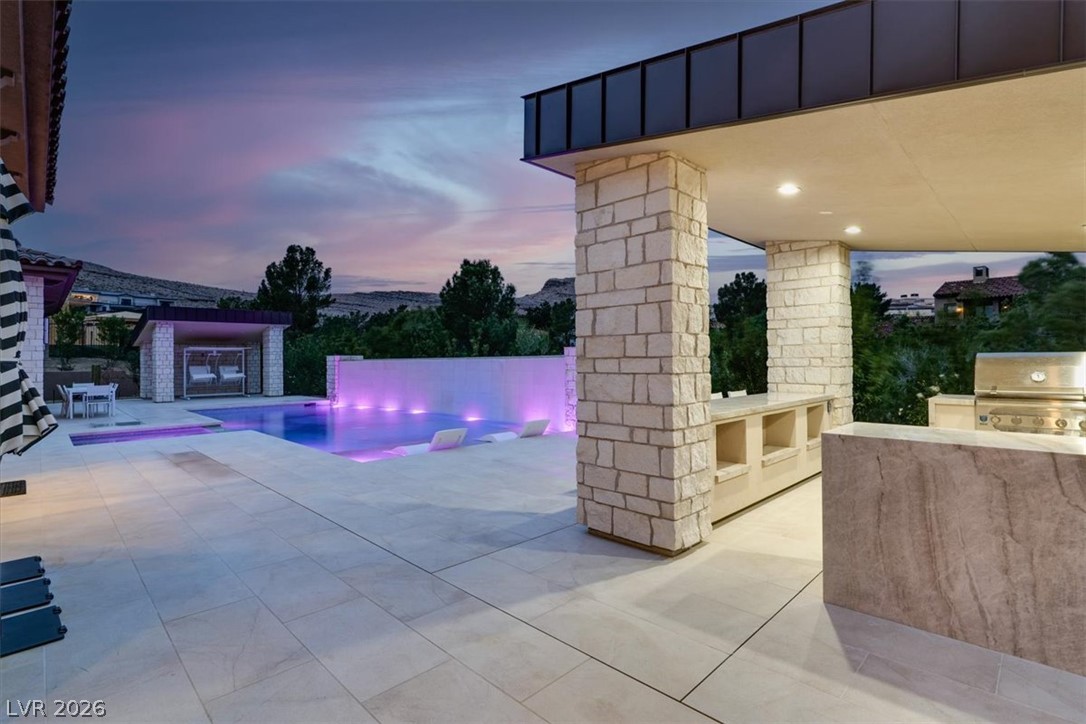
An inviting outdoor living space features an in-ground pool with ambient lighting and an outdoor kitchen for alfresco entertaining.
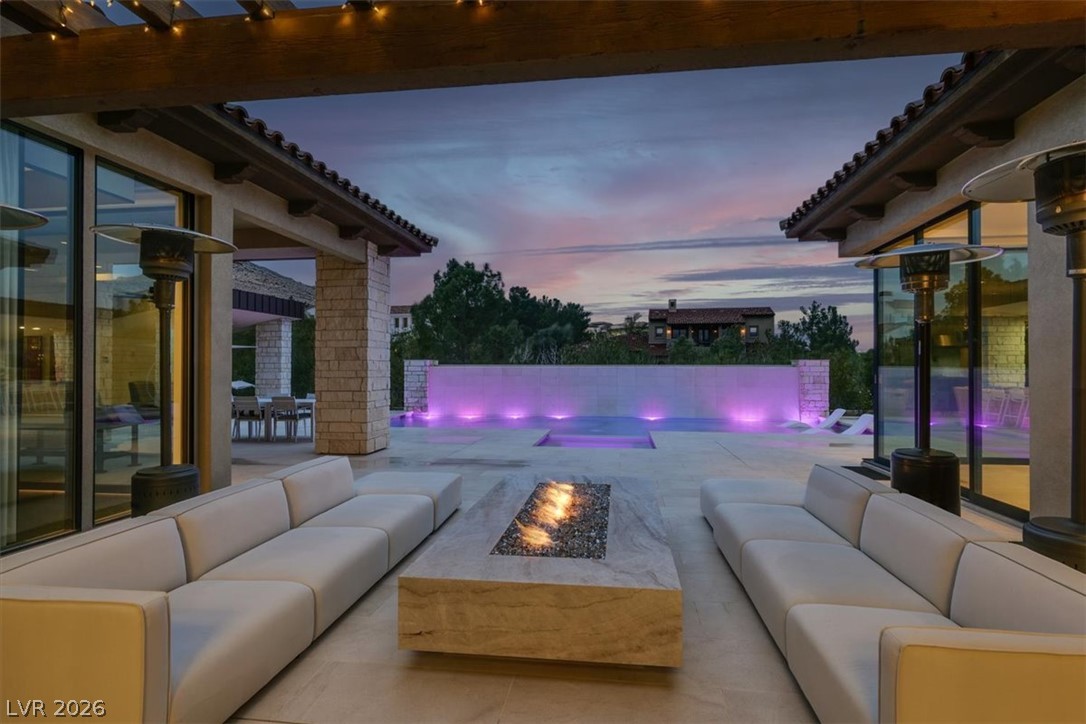
An inviting pool area with stylish lounge seating and expansive patio beckons under a colorful twilight sky.
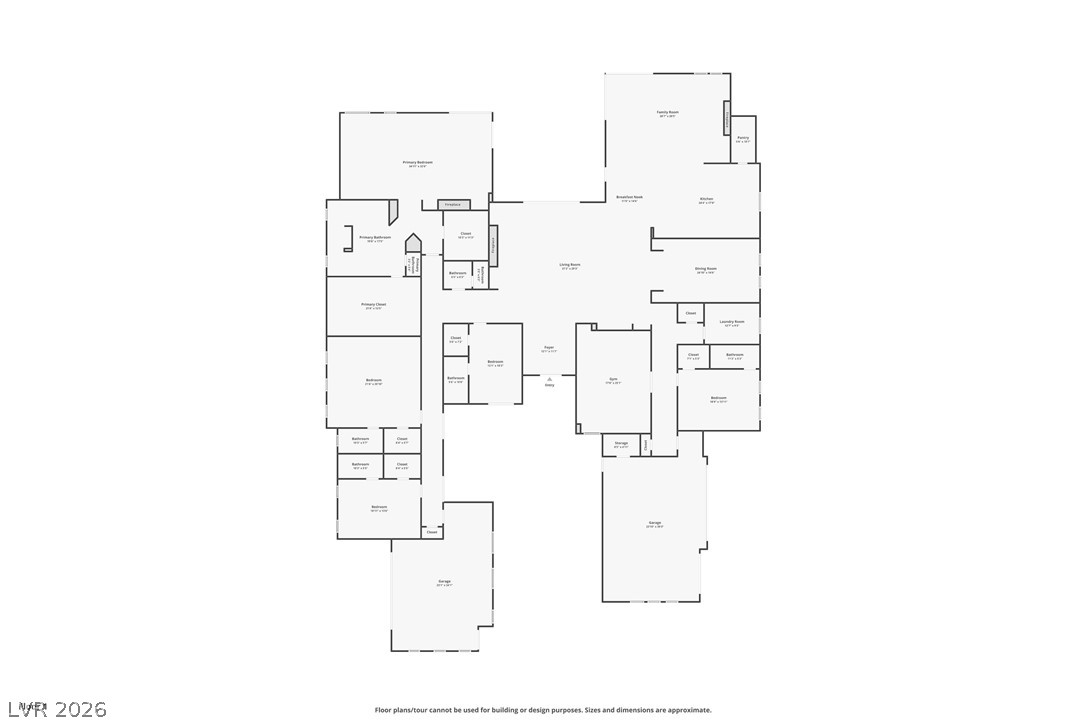
Examine this comprehensive floor plan, highlighting the strategic layout and flow of living spaces.
Experience luxury living in this stunning fully furnished single-story estate, ideally located in the coveted Southern Highlands Golf Club community on a private cul-de-sac, just 15 minutes from the Las Vegas Strip and only 5 minutes from the Las Vegas Raiders Headquarters. This exceptional home features 5 bedrooms, 7 bathrooms, an open-concept floor plan, designer finishes, automatic shades, premium appliances, and a private gym. The spectacular primary suite offers spa-inspired amenities and incredible custom walk-in closets that are truly a must-see. Step outside to your own resort-style backyard featuring a heated pool and spa, outdoor BBQ kitchen, beautifully landscaped gardens, and complete privacy with mature hedges surrounding the property. Designed for both entertaining and everyday living, this home is perfect for hosting guests or raising a family. This rare turnkey estate combines elegance, privacy, and convenience in one of Las Vegas' most prestigious golf course communities.
Details
MLS #
2806784
Listing Type
For Sale
Style
House
HOA Dues
$800
Sub-Type
Resale
Status
Active
Year
2020
Days On Site
18
Listing Provided By
eXp Realty | Jocelyn Pierce
Features
Bed(s)
5
Bath(s)
7 Total
SQ Feet
7,855
Garage
5
Pool
Yes
Story(s)
1
Zoning
Single Family
Acreage
0.67
Interior
Cooling
Central Air, Gas, Two Units
Heating
Central, Gas, Zoned
Heating Yes / No
Yes
Cooling Yes / No
Yes
Interior Features
Bedroom On Main Level, Primary Downstairs
Window Features
Double Pane Windows, Tinted Windows
Furnished
Furnished
Appliances
Built In Gas Oven, Double Oven, Dryer, Disposal, Gas Range, Microwave, Refrigerator, Washer
Fireplaces Total
3
Fireplace Yes / No
Yes
Exterior
Exterior Features
Built In Barbecue, Barbecue, Private Yard, Fire Pit
The data relating to real estate for sale on this web site comes from the Las Vegas REALTORS® MLS. Information deemed reliable but not guaranteed. COPYRIGHT 2022 OF LAS VEGAS REALTORS® MLS. ALL RIGHTS RESERVED.