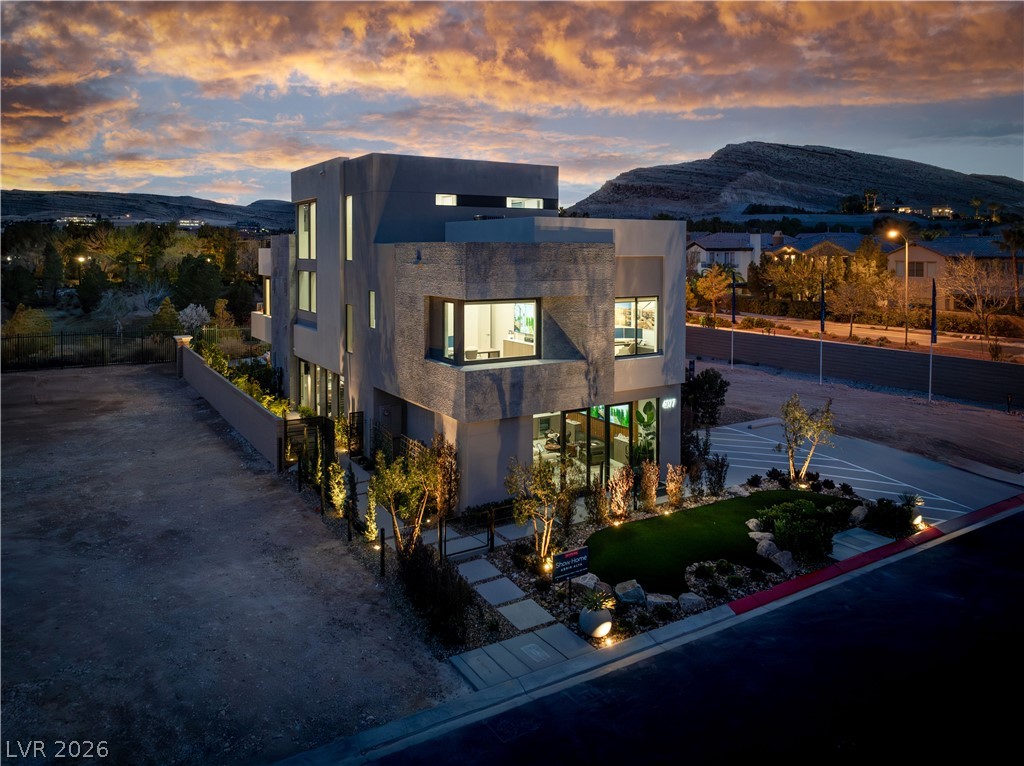
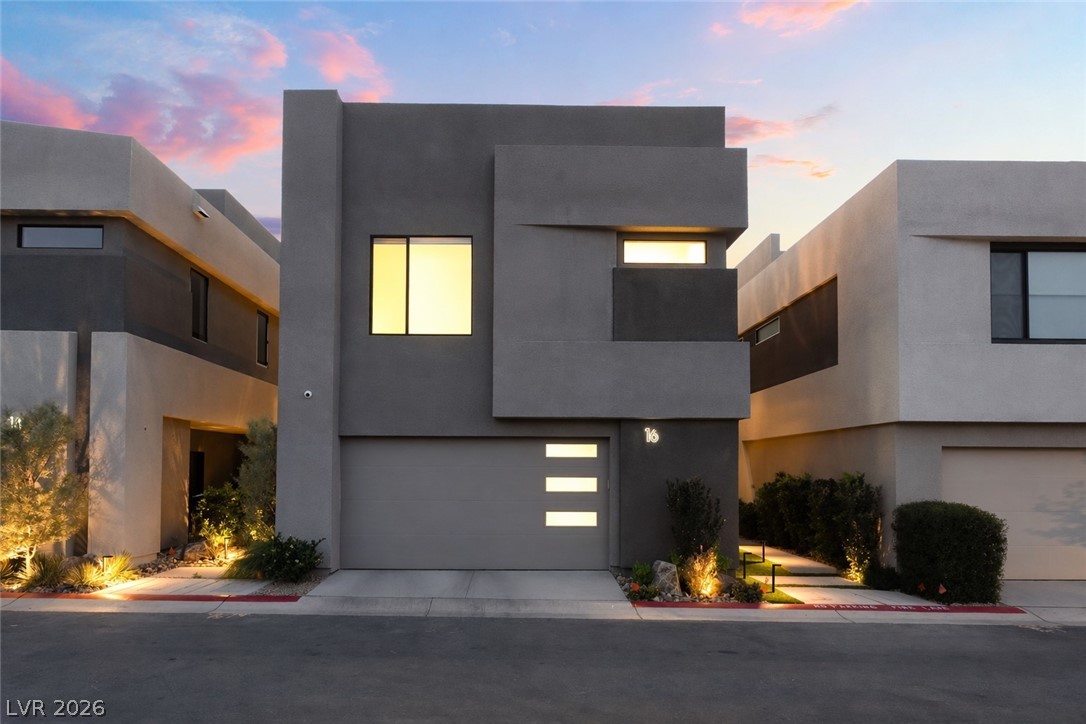
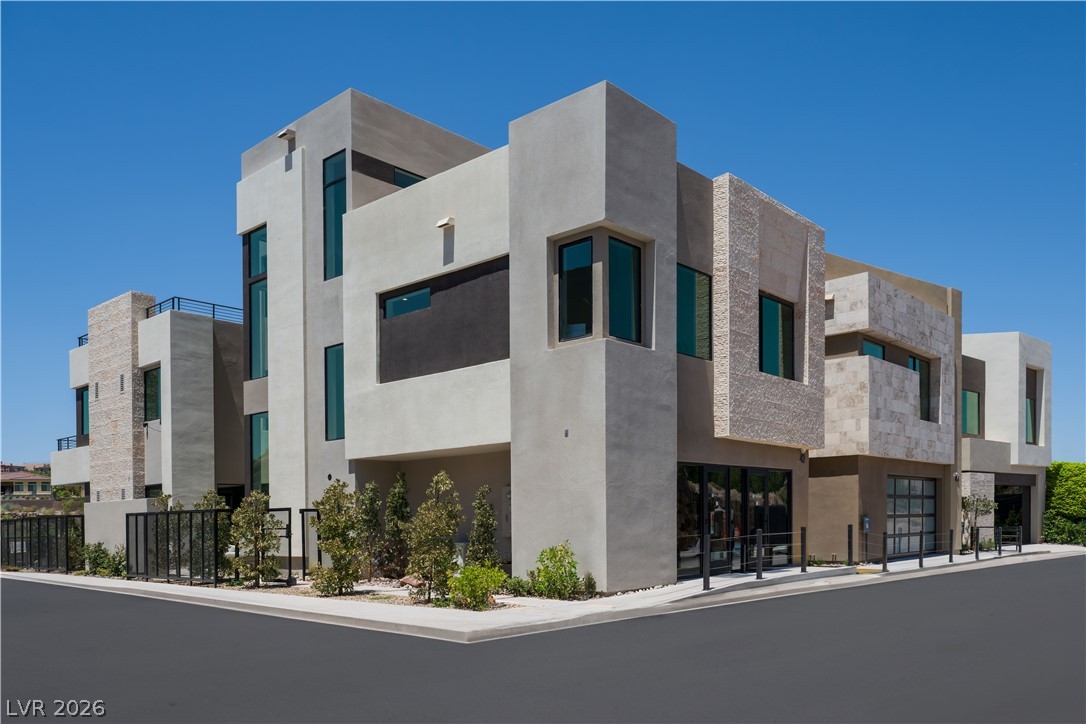
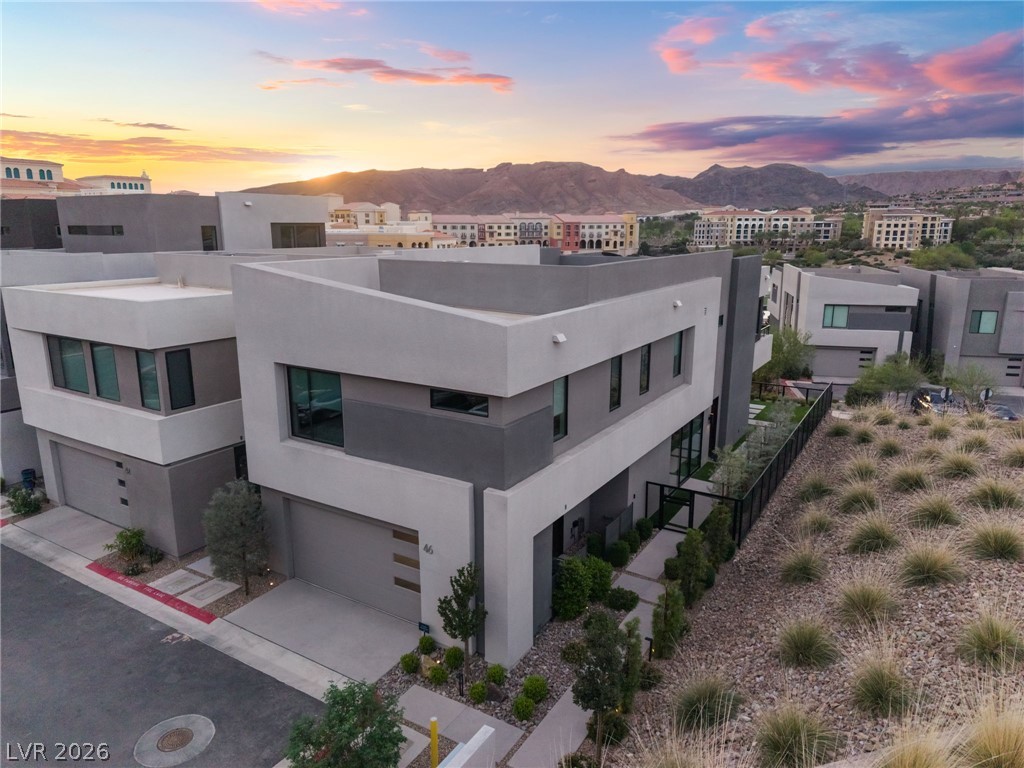
Modern architecture glows at twilight, highlighting clean lines and thoughtful exterior lighting.
A modern architectural marvel stands against a serene mountain backdrop, surrounded by meticulously curated landscaping and evening lighting.
A sleek modern kitchen offers streamlined cabinetry, a spacious island with bar seating, and integrated appliances for a contemporary culinary experience.
Marble waterfall island and contemporary cabinetry define this sleek, well-lit kitchen with a dramatic open-riser staircase.
Clean lines define this galley kitchen, featuring light wood cabinetry, white stone countertops, and integrated appliances.
A refined kitchen island with seating connects to a modern living area, featuring built-in appliances and polished tile floors.
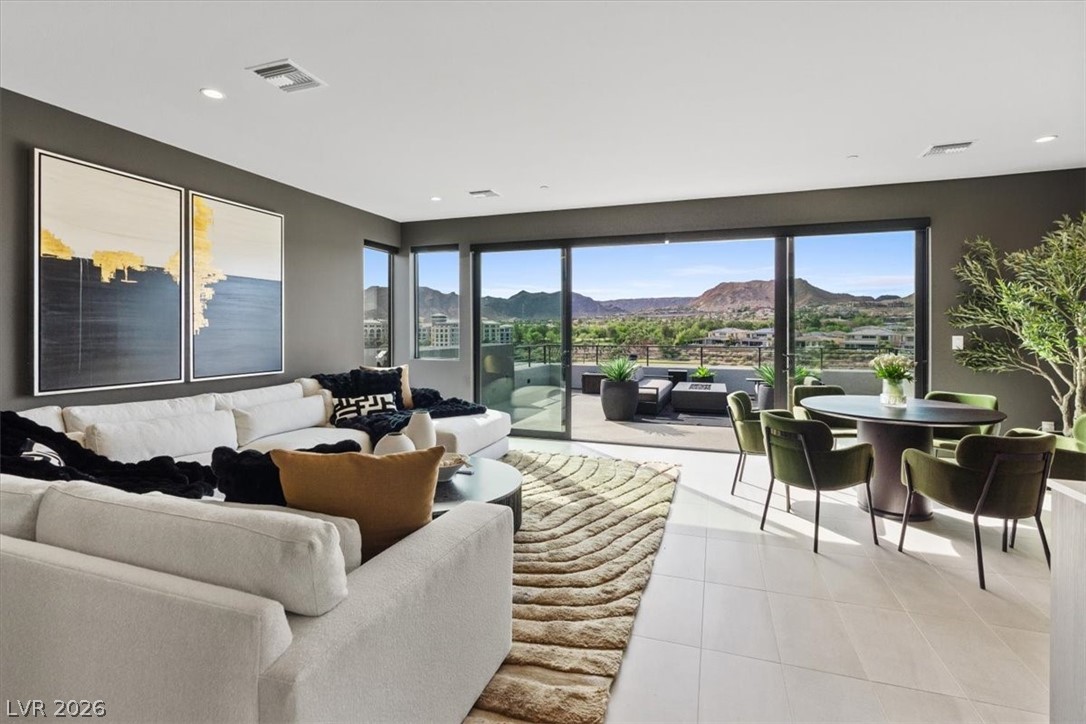
An open-concept living area flows seamlessly to the outdoors through expansive sliding glass doors.
An inviting open-plan living area merges seamlessly with an outdoor dining space, offering relaxed elegance.
An open-concept living space integrates a chef's kitchen, dining area, and a striking fireplace feature.
An inviting great room with an inset fireplace, sliding glass doors, and a seamless flow to the outdoor living area.
Natural light filters into this dining area, featuring a long, solid-top table with sleek chairs and a built-in banquette.
A sleek modern hallway features light hardwood flooring and contemporary metal railings leading to a bright bedroom.
Retreat to a primary bedroom with private balcony access and a view of distant mountains.
A spacious terrace presents expansive mountain views and a spiral staircase to additional outdoor living.
A spacious primary bedroom features floor-to-ceiling windows, offering spectacular mountain and valley views.
A spacious primary suite features a modern fireplace and a seamless transition to a luxurious ensuite bathroom with a large shower.
Discover a spacious primary bathroom featuring dual vanities, modern tile flooring, and a glass-enclosed shower.
A well-appointed bath features a sleek vanity and a spacious, glass-enclosed shower.
A well-appointed bathroom features a modern vanity with a large mirror, complementing the spacious shower.
A spacious recreation area with ample seating, a bar, and floor-to-ceiling windows offers panoramic outdoor views.
An inviting room offers mountain and sunset views, complemented by a private putting green just beyond the sliding glass doors.
An outdoor living space provides expansive mountain vistas and an inviting spot for al fresco dining.
An inviting outdoor dining area seamlessly connects to the elegant interior through a wide opening, complemented by a tranquil water feature.
An inviting outdoor living space features a tranquil pool, diverse seating areas, and inspiring mountain views.
An inviting outdoor living space seamlessly connects with the interior, featuring a sparkling pool and breathtaking mountain vistas.
Modern architecture defines this dwelling, boasting multiple balconies, a sleek spiral staircase, and a refreshing pool.
Modern architecture with expansive balconies provides stunning lakeside living.
TO BE BUILT | Abrir-Alta | Shoreline offers a refined blend of luxury and natural beauty, and Homesite #4 delivers an exceptional living experience. Expansive windows capture sweeping views of Lake Las Vegas, lush golf fairways, and distant mountain peaks. Designed for seamless indoor-outdoor living, the home features spacious terraces and patios ideal for entertaining or relaxing. Inside, soaring ceilings, Vegas Modern finishes, and a chef’s kitchen with premium appliances, custom cabinetry, and an oversized island elevate everyday living. The primary suite is a serene retreat with a spa-inspired bath and private balcony overlooking golf and mountain views. Outdoor spaces extend the living areas with comfort and style. Every Shoreline home is customizable, allowing buyers to personalize their dream residence while enjoying an unmatched lifestyle surrounded by golf, hiking trails, and stunning scenery.
Details
MLS #
2693781
Listing Type
For Sale
Style
House
HOA Dues
$153
Sub-Type
Resale
Status
Active
Year
2025
Days On Site
430
Listing Provided By
Brady Luxury Homes | Julien Racine
Features
Bed(s)
3
Bath(s)
4 Total
SQ Feet
3,501
Garage
2
Story(s)
2
Zoning
Single Family
Acreage
0.09
Property View
Yes
Interior
Cooling
Central Air, Gas
Heating
Central, Gas
Heating Yes / No
Yes
Cooling Yes / No
Yes
Window Features
Double Pane Windows
Furnished
Unfurnished
Appliances
Built In Gas Oven, Gas Cooktop, Disposal, Gas Range, Microwave, Refrigerator, Tankless Water Heater
Fireplaces Total
2
Fireplace Yes / No
Yes
Exterior
Exterior Features
Balcony, Deck, Patio, Fire Pit
Roof
Flat
Security Features
Fire Sprinkler System, Gated Community
Construction Materials
Block, Frame, Stucco, Drywall
Lot Features
Desert Landscaping, Landscaped, Less Than Quarter Acre
Brady Luxury Homes – (702) 888-2352 – tbrady@bradyluxury.com
Request a showing
Request a showing
The data relating to real estate for sale on this web site comes from the Las Vegas REALTORS® MLS. Information deemed reliable but not guaranteed. COPYRIGHT 2022 OF LAS VEGAS REALTORS® MLS. ALL RIGHTS RESERVED.