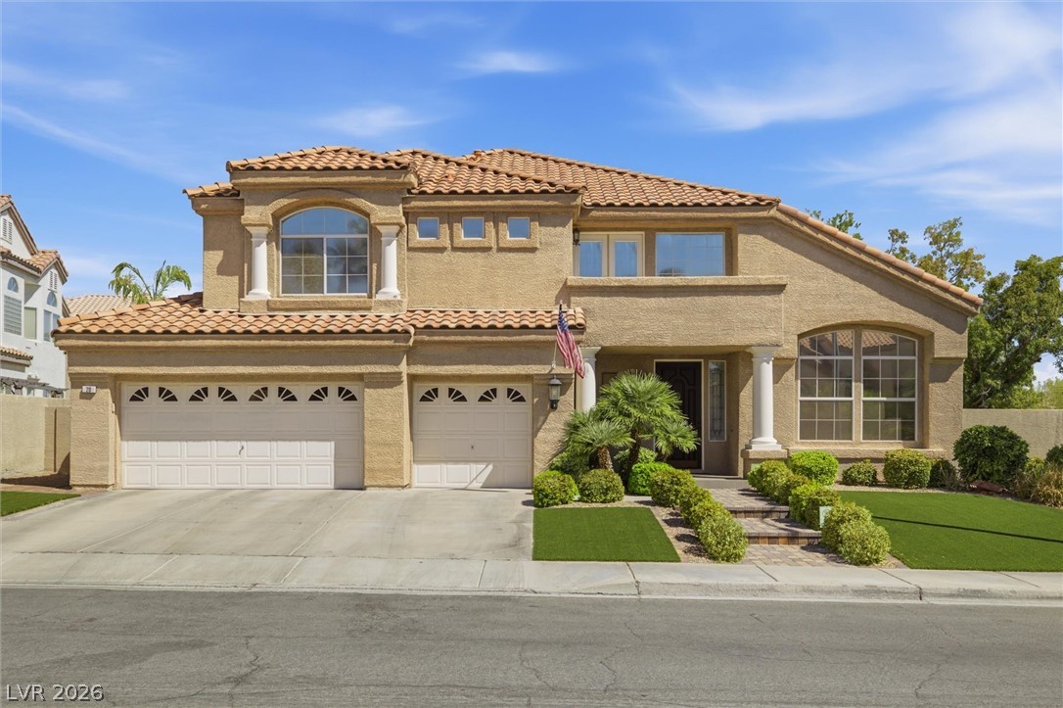
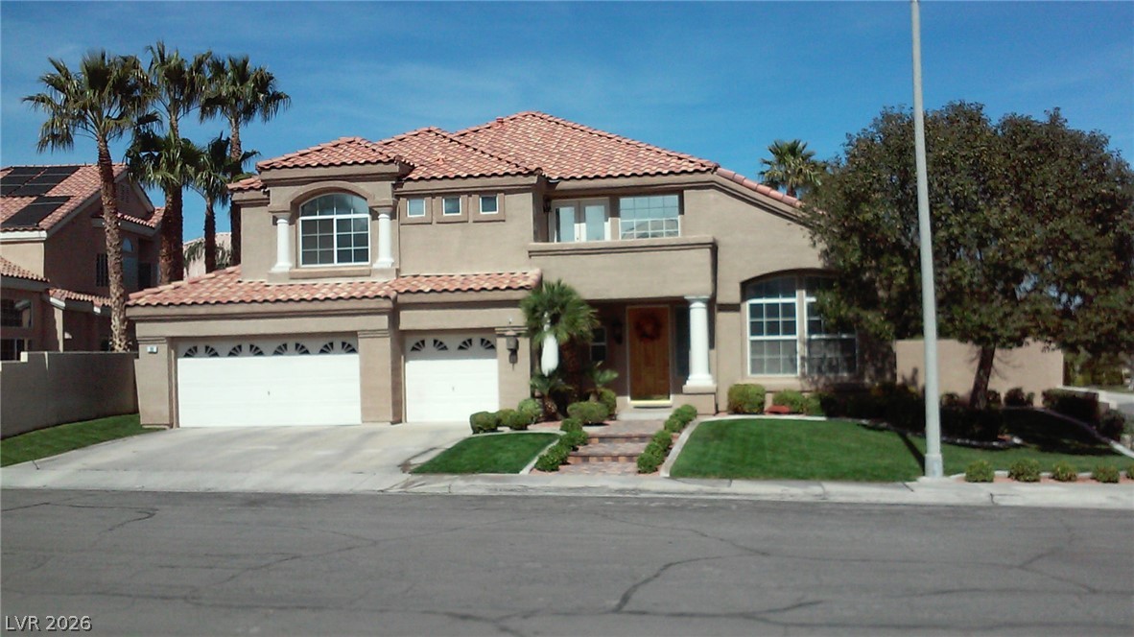
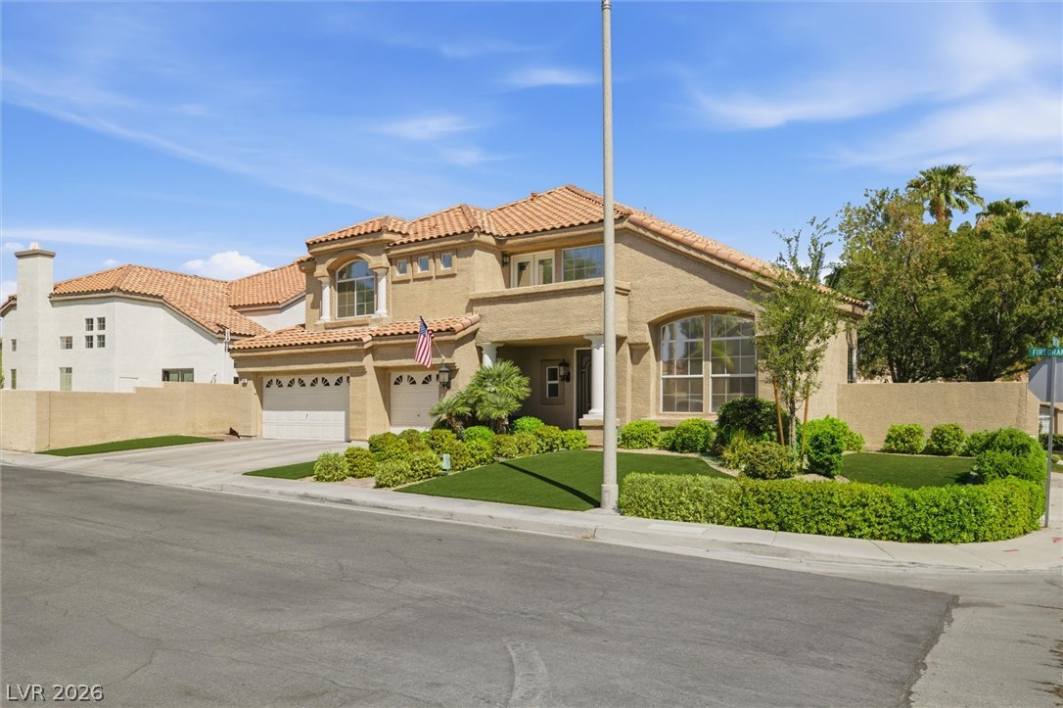
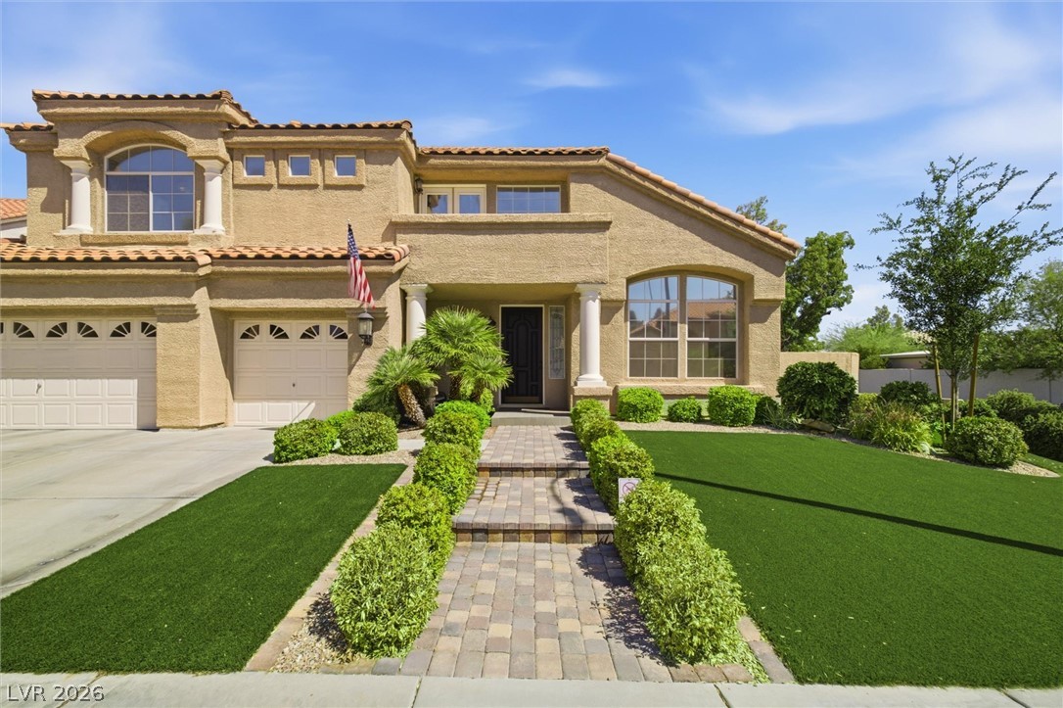
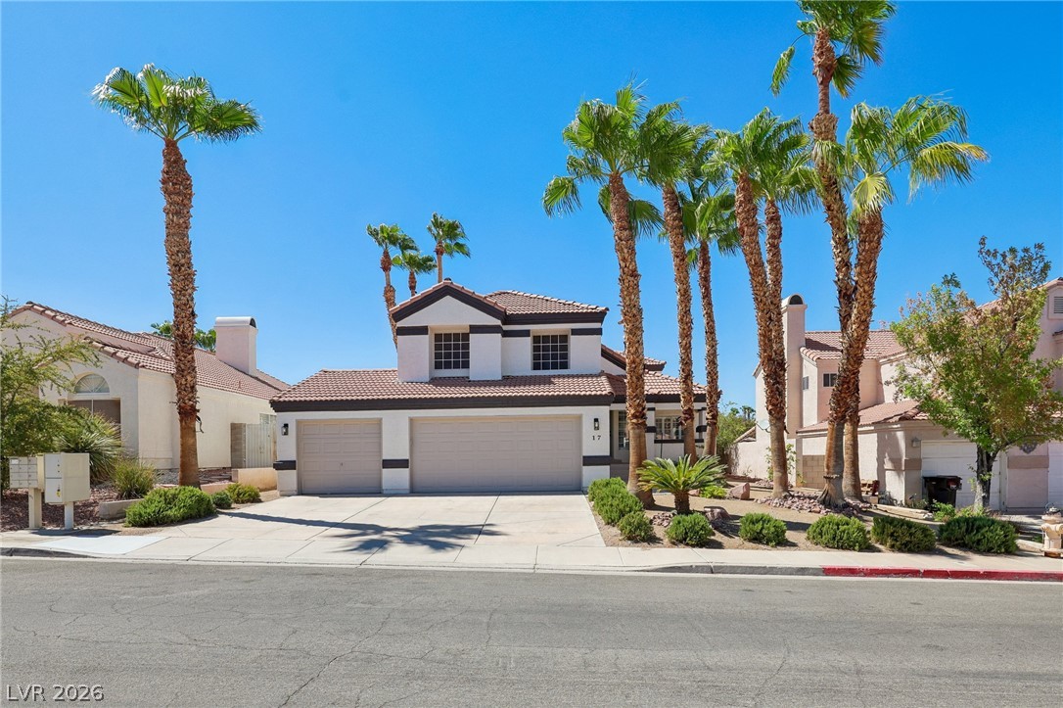
A well-maintained stucco facade with a red tile roof welcomes you home, boasting a meticulously landscaped front yard and convenient dual garages.
A two-story residence with a tiled roof and inviting entryway, showcasing well-maintained landscaping and a spacious driveway.
A terracotta-tiled roof crowns this residence, featuring arched windows and an inviting entry, framed by manicured green landscaping.
A striking stucco facade with arched windows and a tile roof welcomes you home.
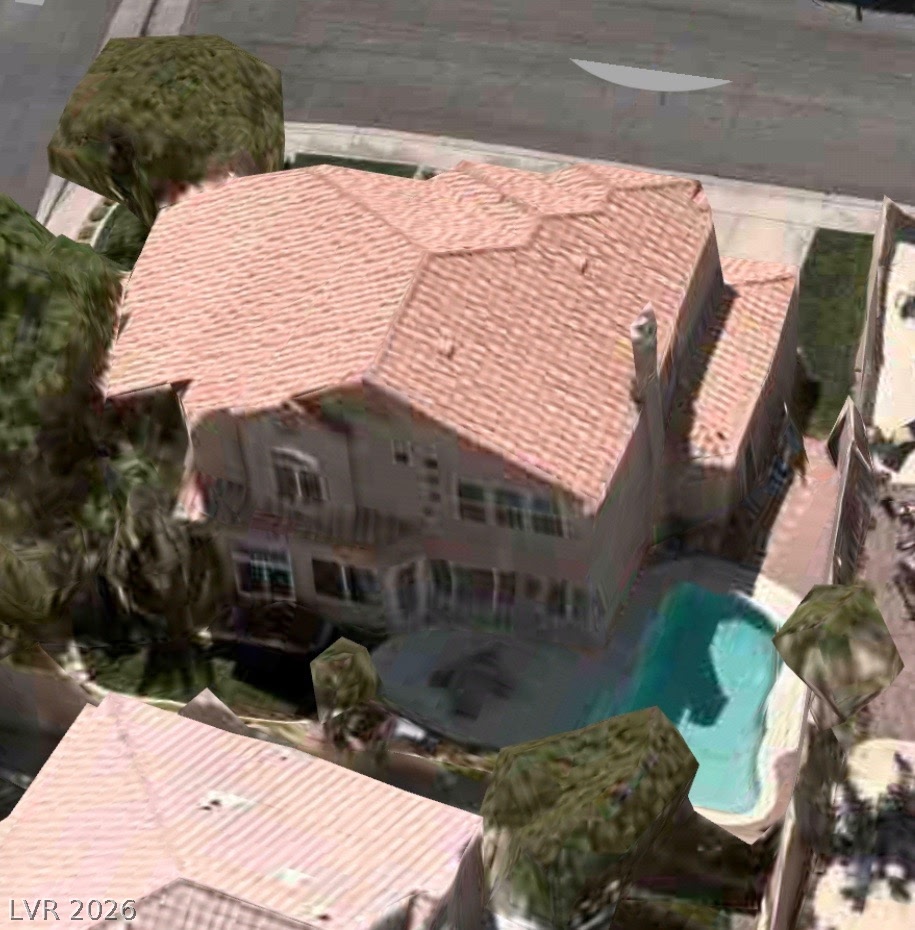
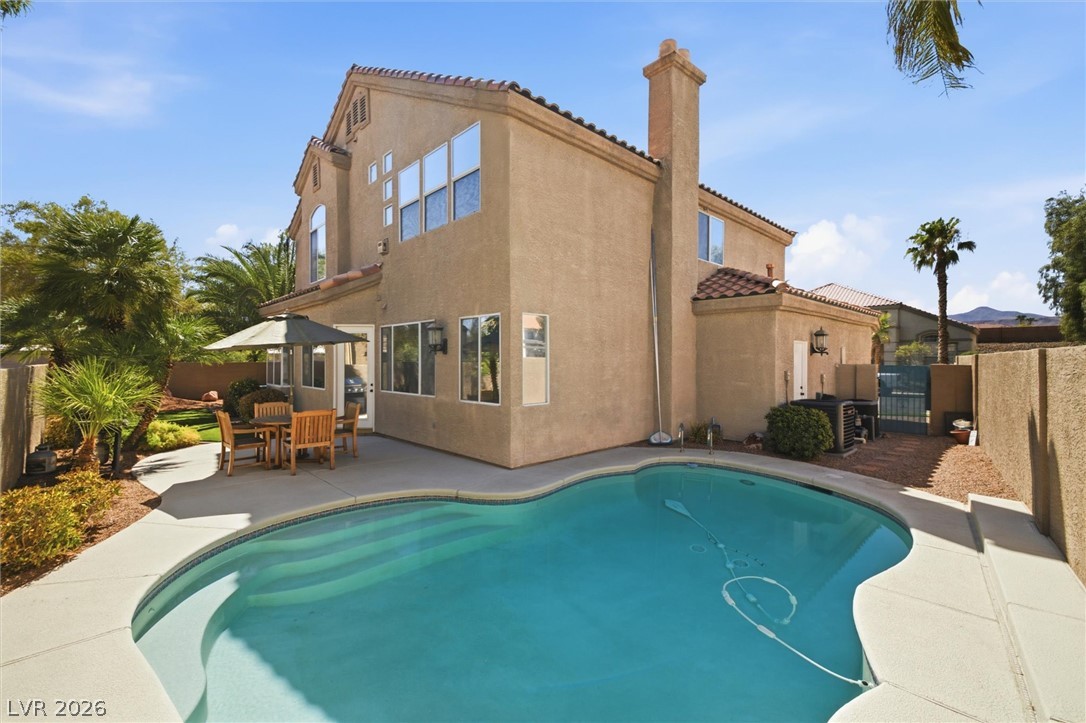
An aerial perspective reveals a private pool nestled beside a spacious residence, complete with a red tile roof.
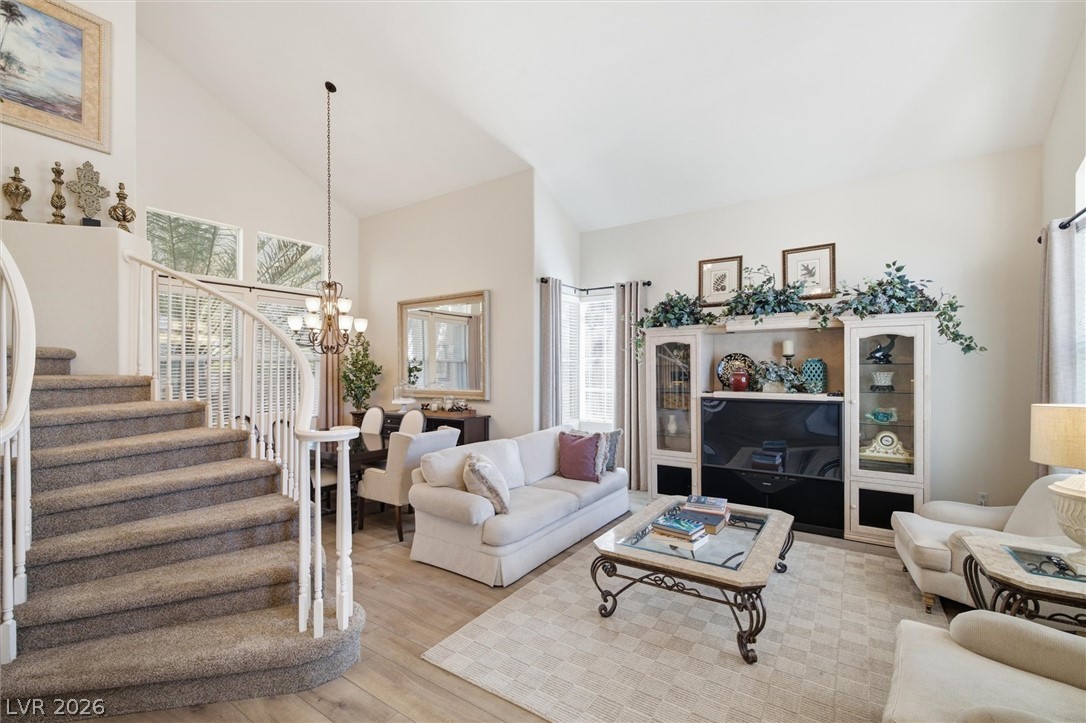
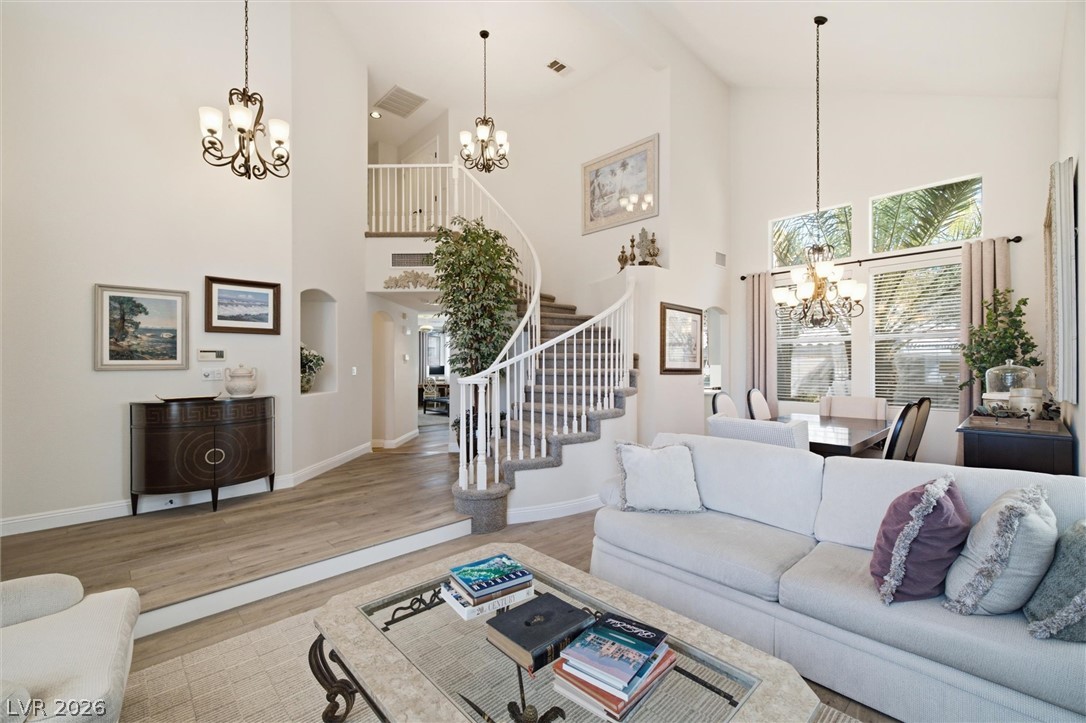
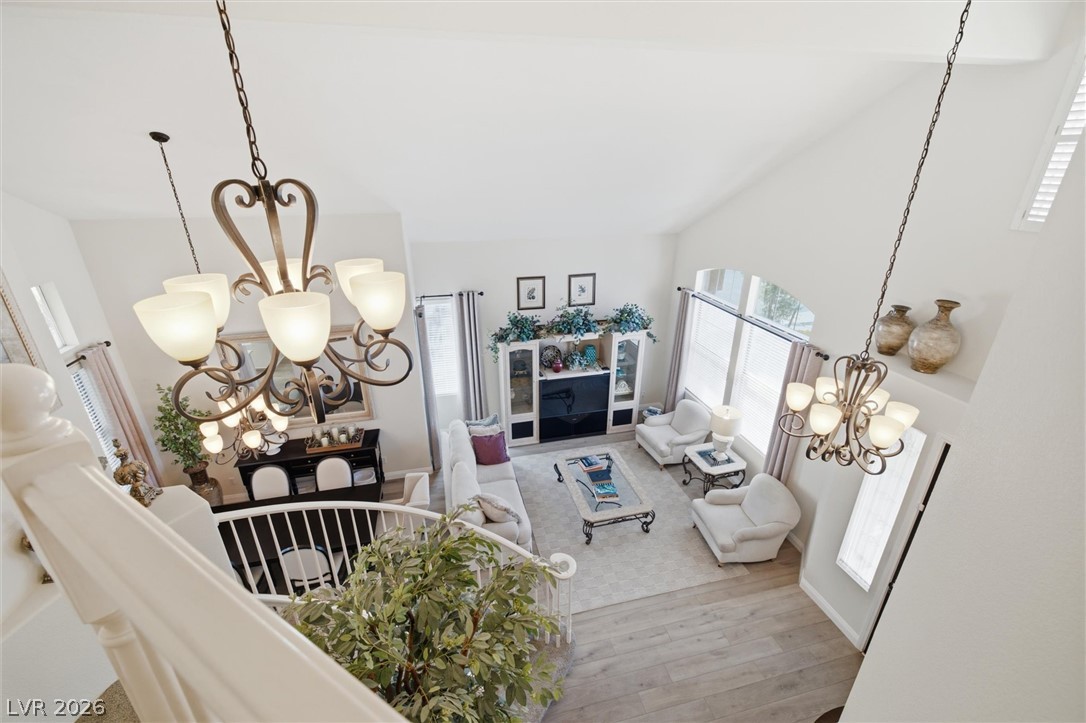
A spacious living area with soaring vaulted ceilings and a graceful curved staircase.
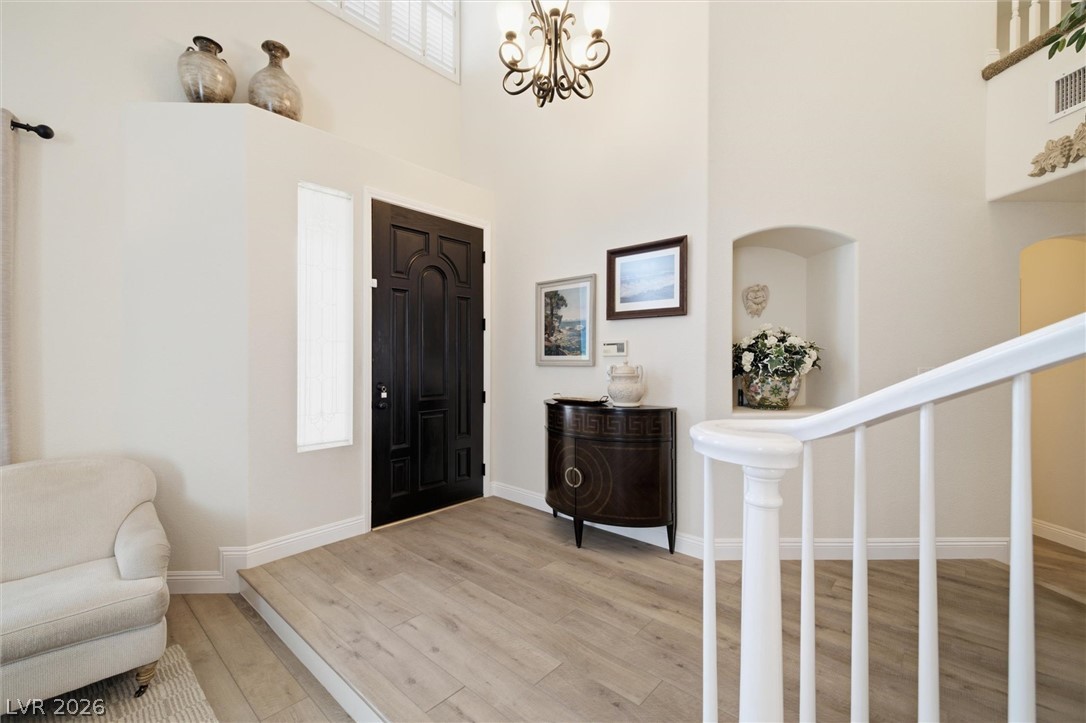
A grand entryway features high ceilings, a decorative chandelier, and rich wood flooring.
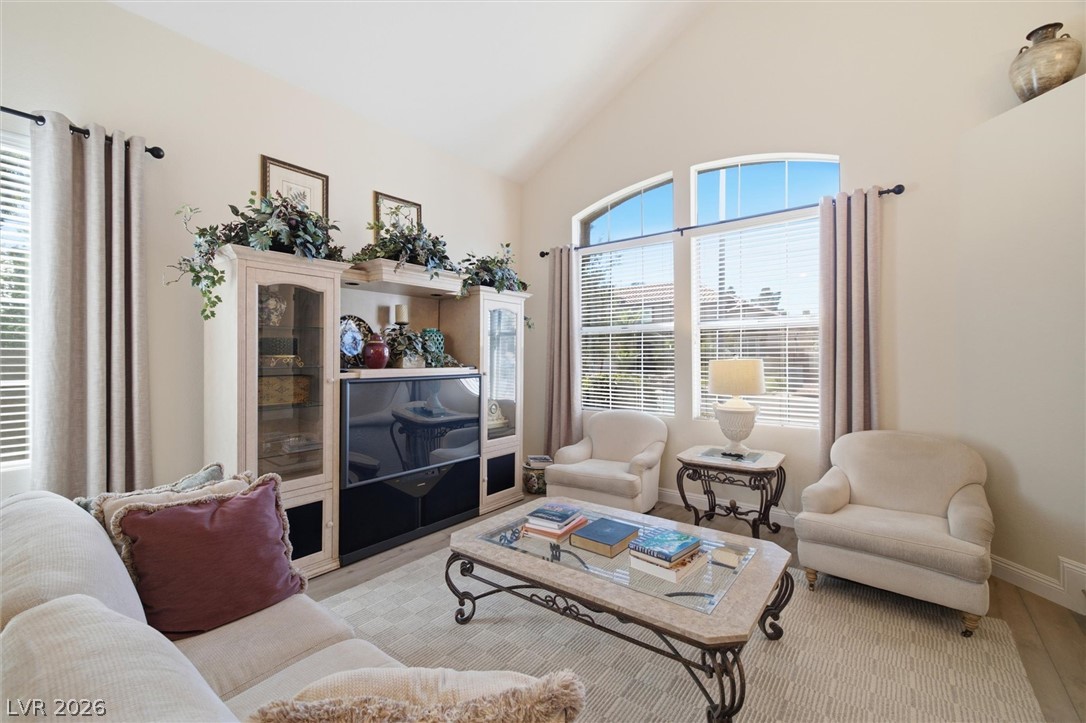
The soaring ceilings and expansive windows create an airy ambiance in this welcoming living area.
A grand spiral staircase gracefully descends into this airy living space, crowned by high ceilings and elegant chandeliers.
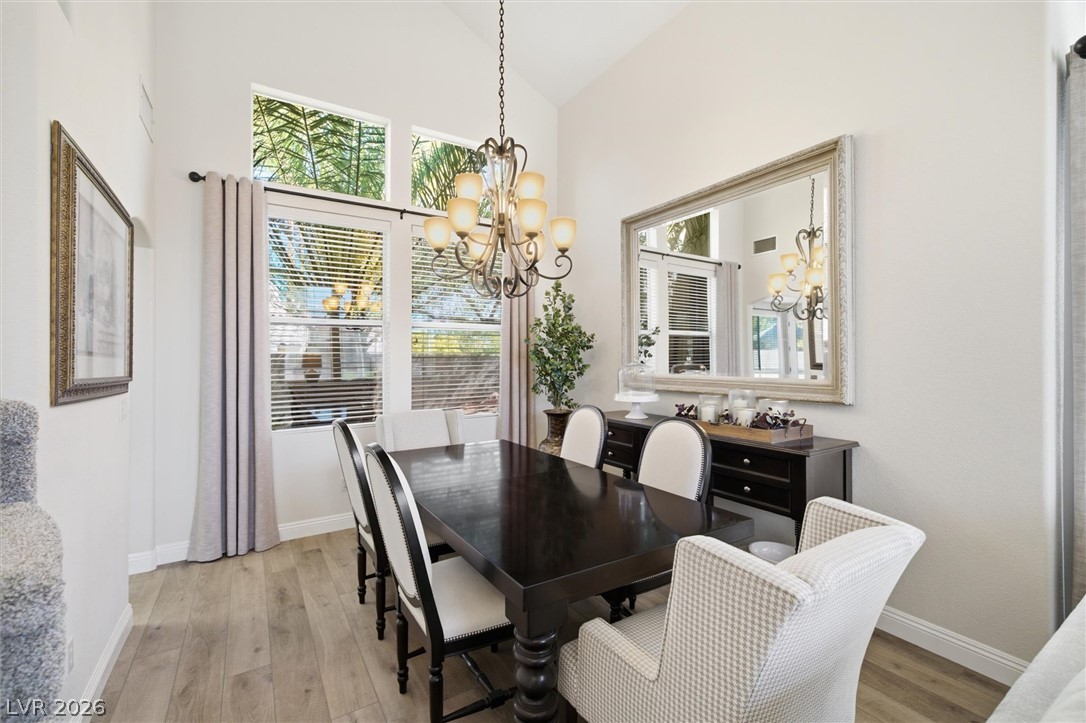
A graceful dining area, enhanced by vaulted ceilings, large windows, and a classic chandelier, sets the scene for memorable meals.
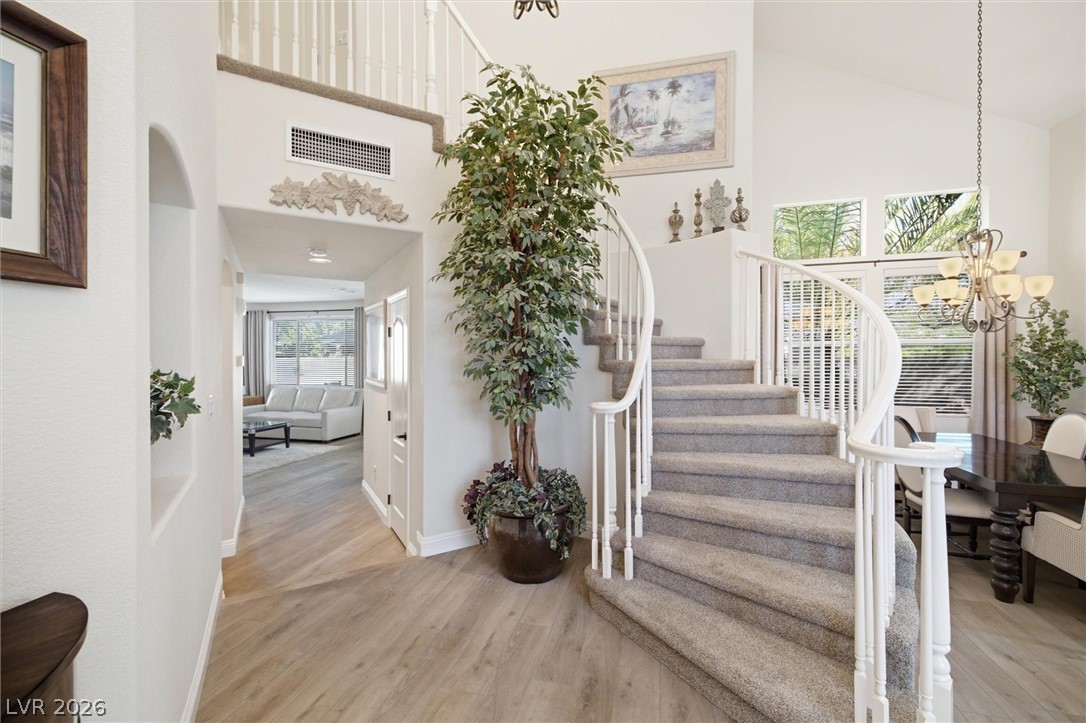
A graceful curved staircase with carpeted treads anchors this grand entry, opening to sunlit living spaces.
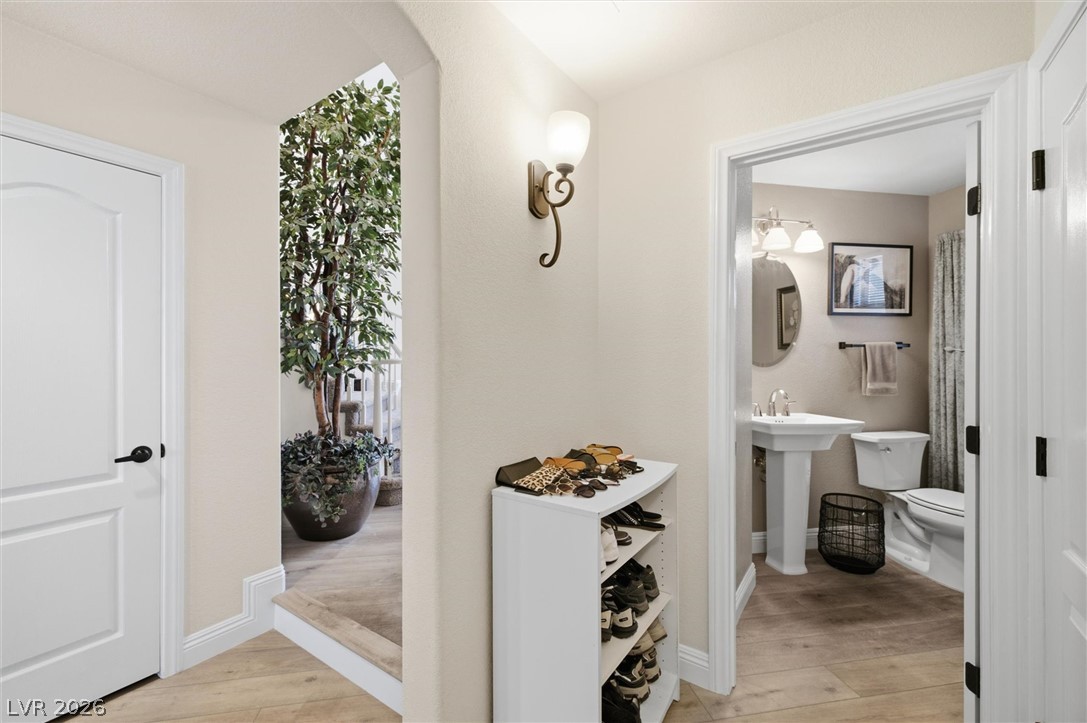
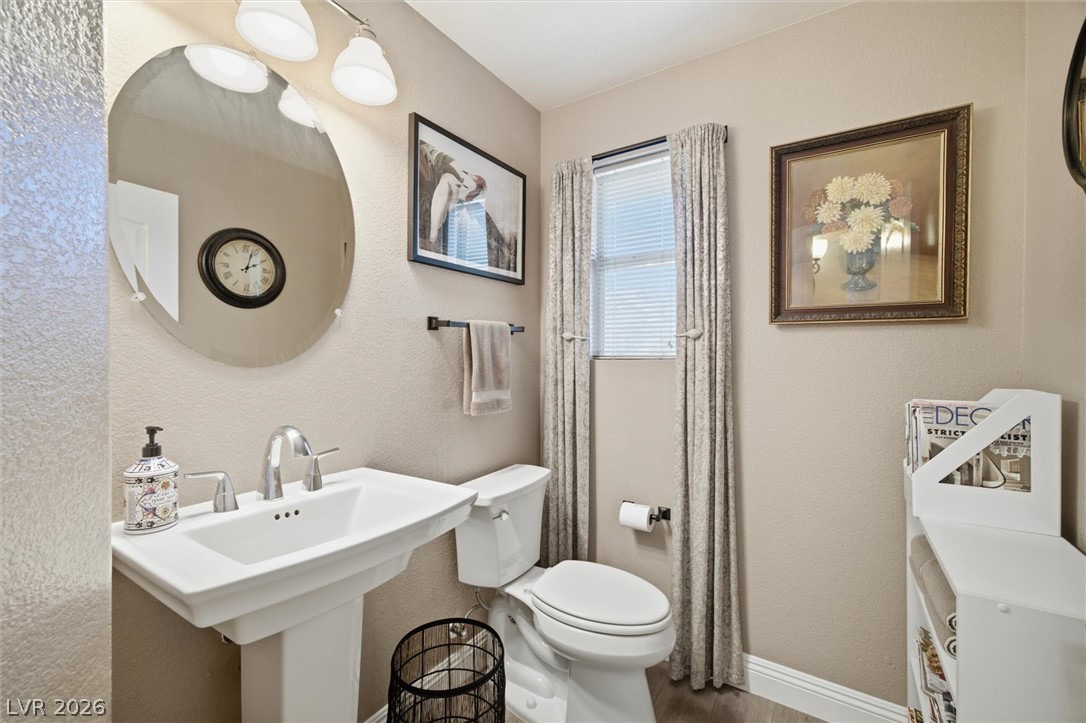
A well-lit entry leads to an inviting powder room with pedestal sink.
A compact and functional bathroom features a modern pedestal sink, toilet, and an oval mirror, complemented by a window with blinds.
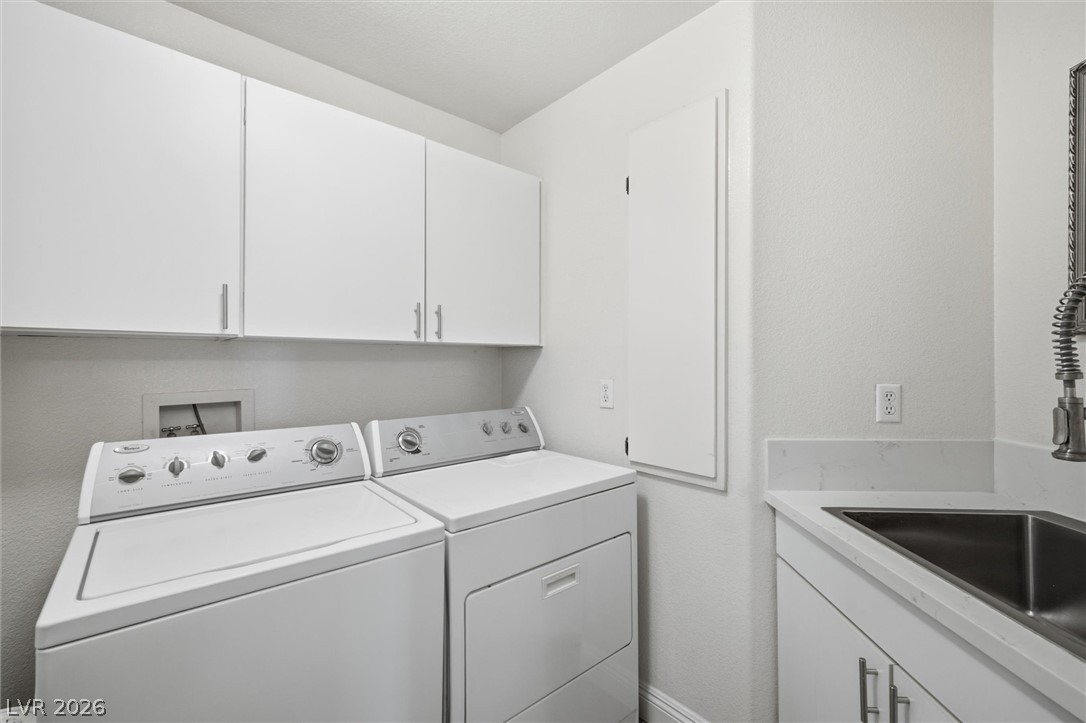
A well-appointed utility room features a convenient sink, ample cabinetry, and modern laundry appliances.
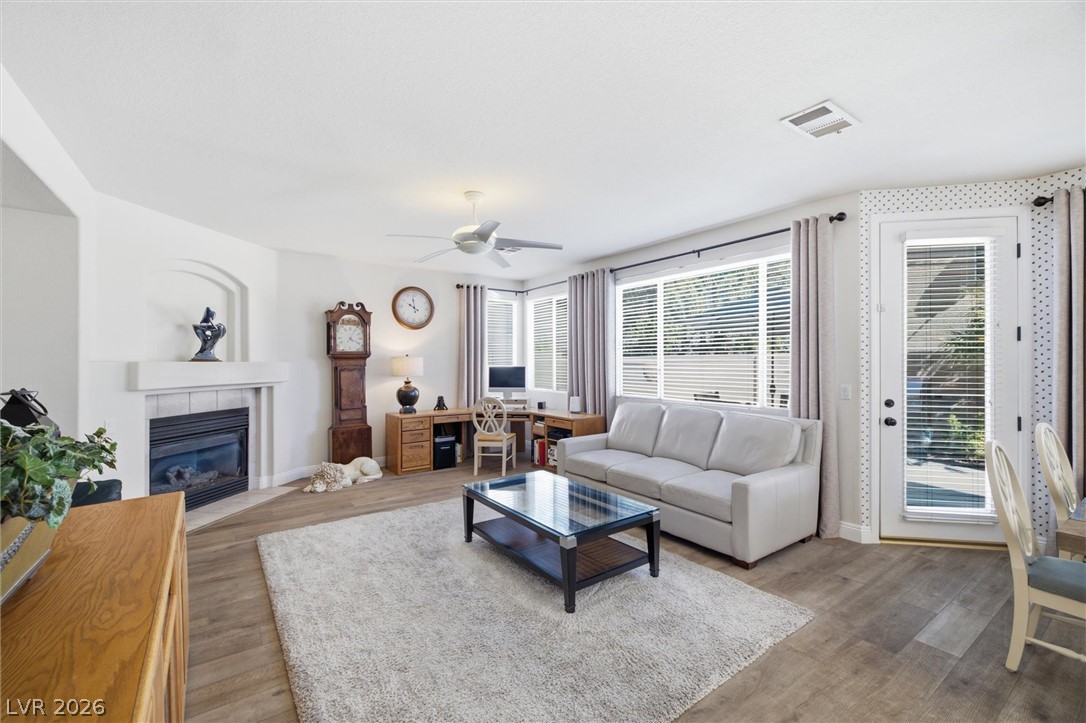
A well-lit family room features hardwood flooring, a cozy fireplace, and abundant natural light.
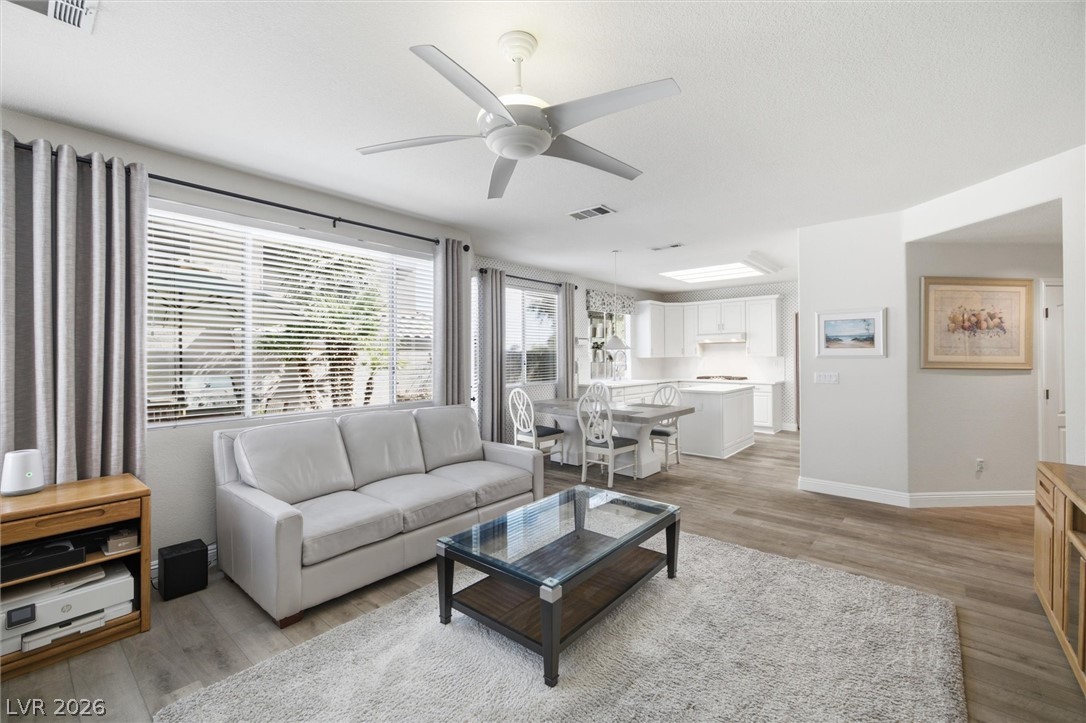
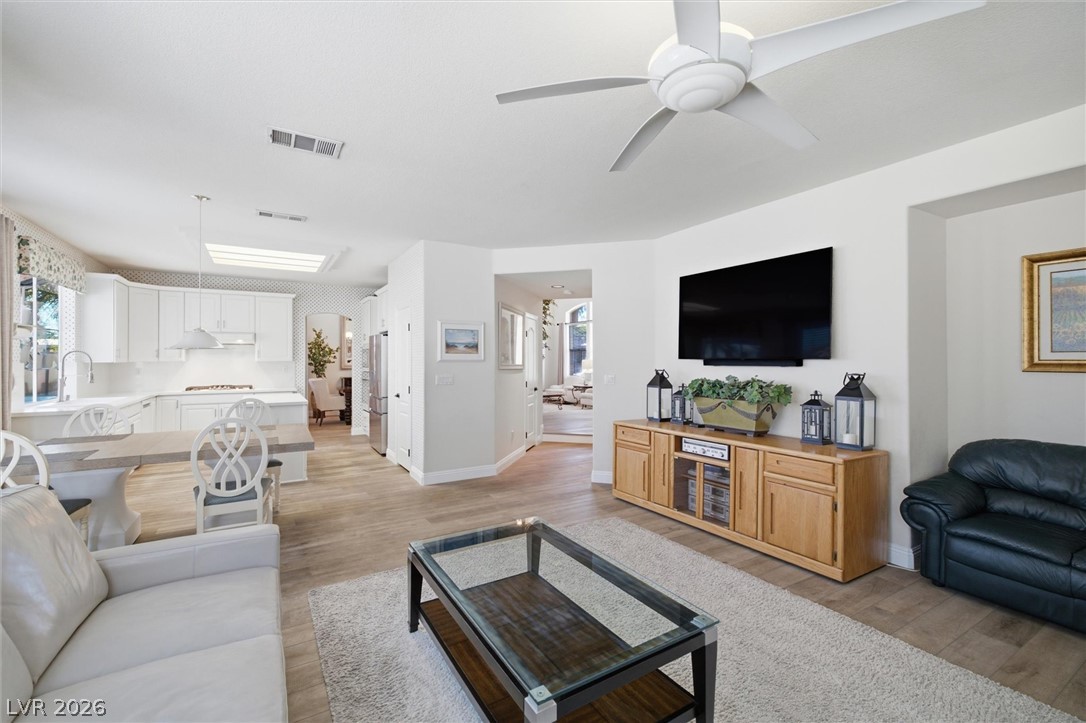
An open-concept living space integrates a well-appointed kitchen and dining area, all illuminated by generous windows.
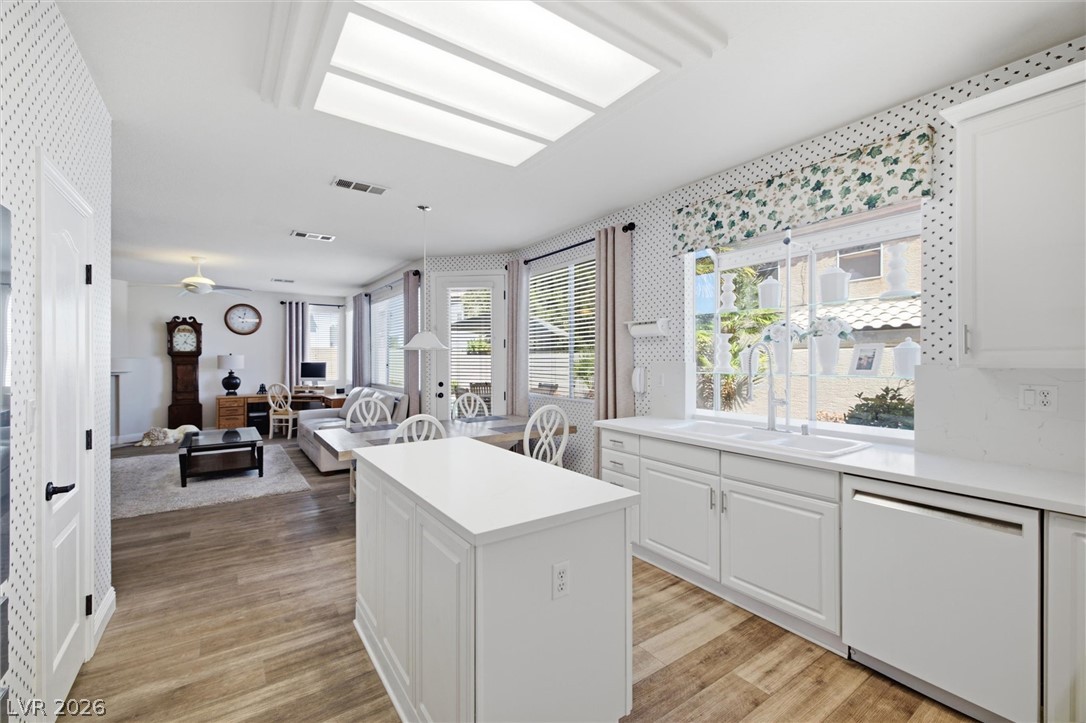
An open-concept interior features light wood flooring connecting the living area and a pristine white kitchen, complete with a skylight and contemporary ceiling fan.
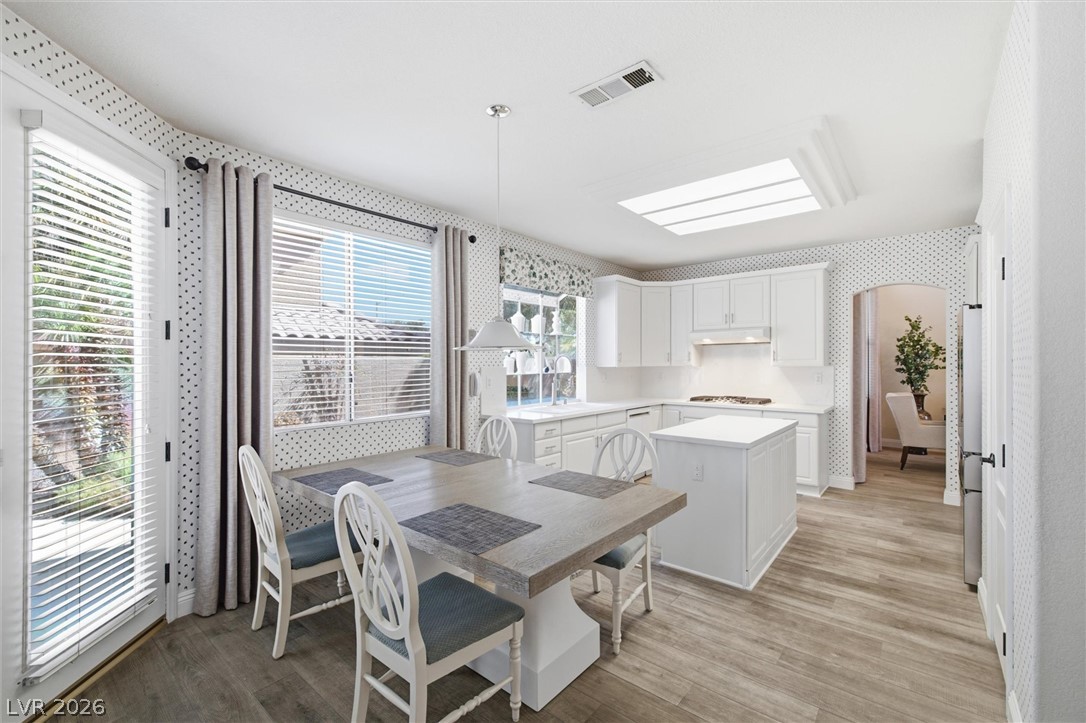
A well-lit eat-in kitchen with an island, showcasing ample counter space and stylish white cabinetry.
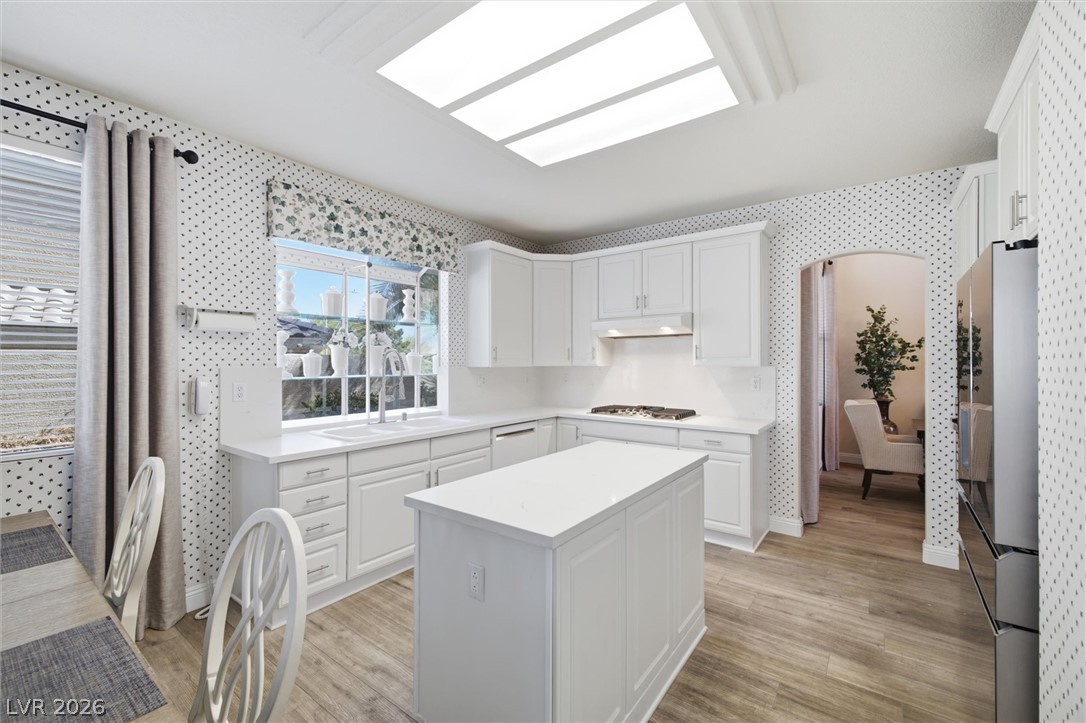
A well-appointed kitchen features a large window, a central island, and modern white cabinetry.
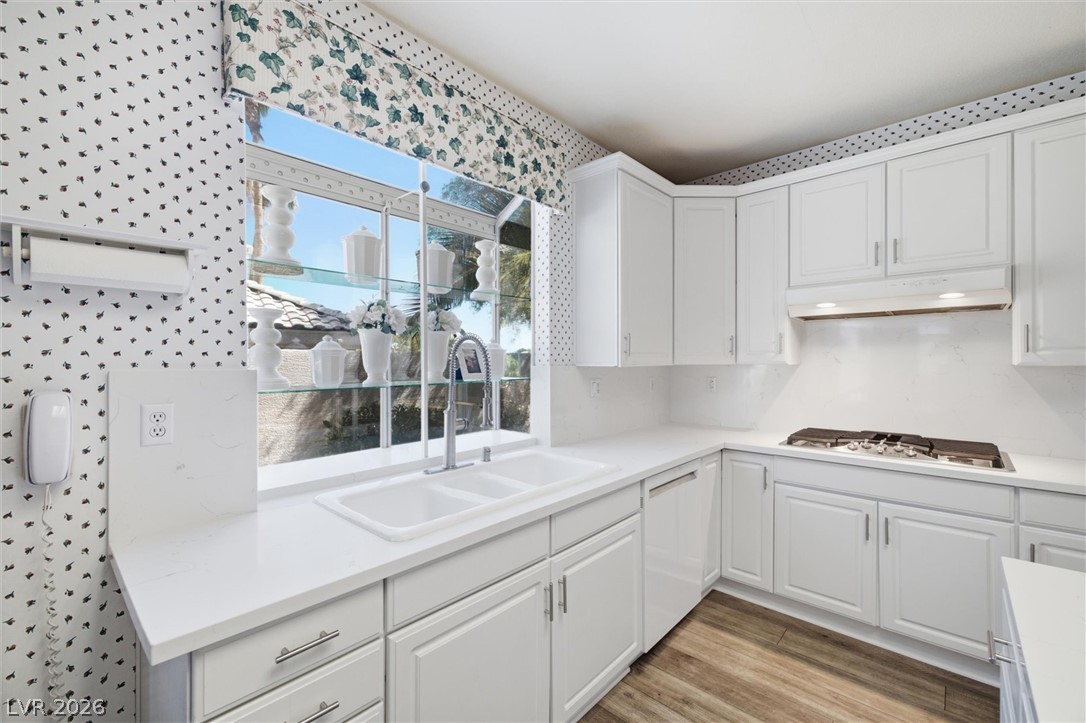
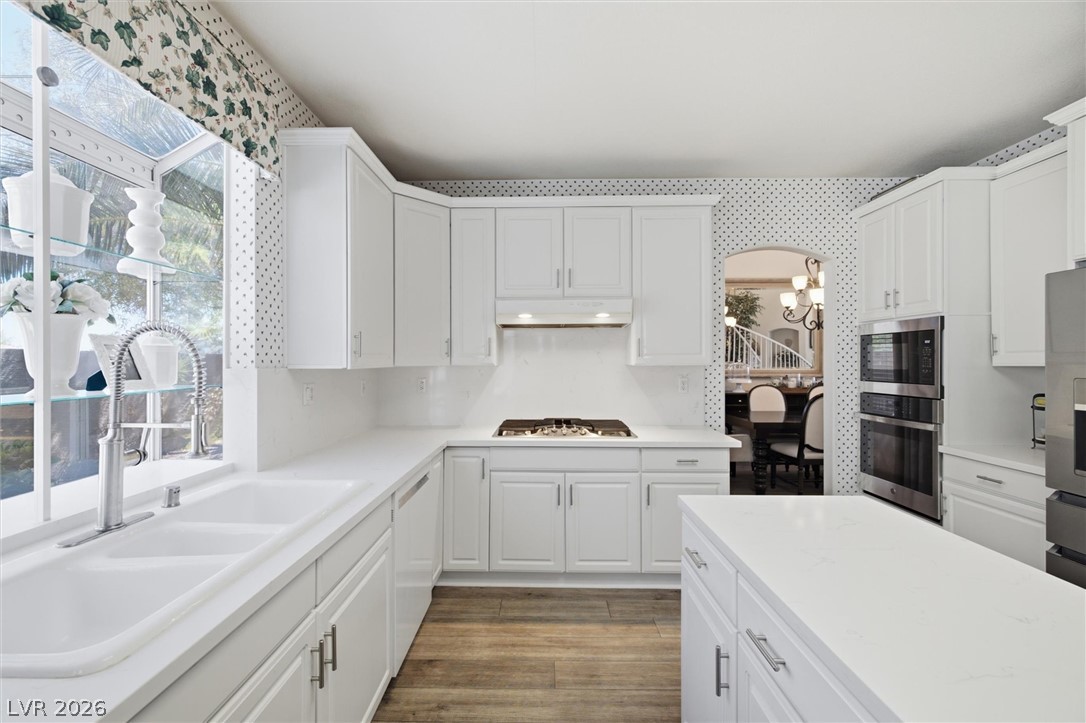
A well-lit kitchen boasts pristine white cabinetry, dual sinks, and a gas range.
White cabinetry and stone countertops create a clean aesthetic in this well-appointed kitchen.
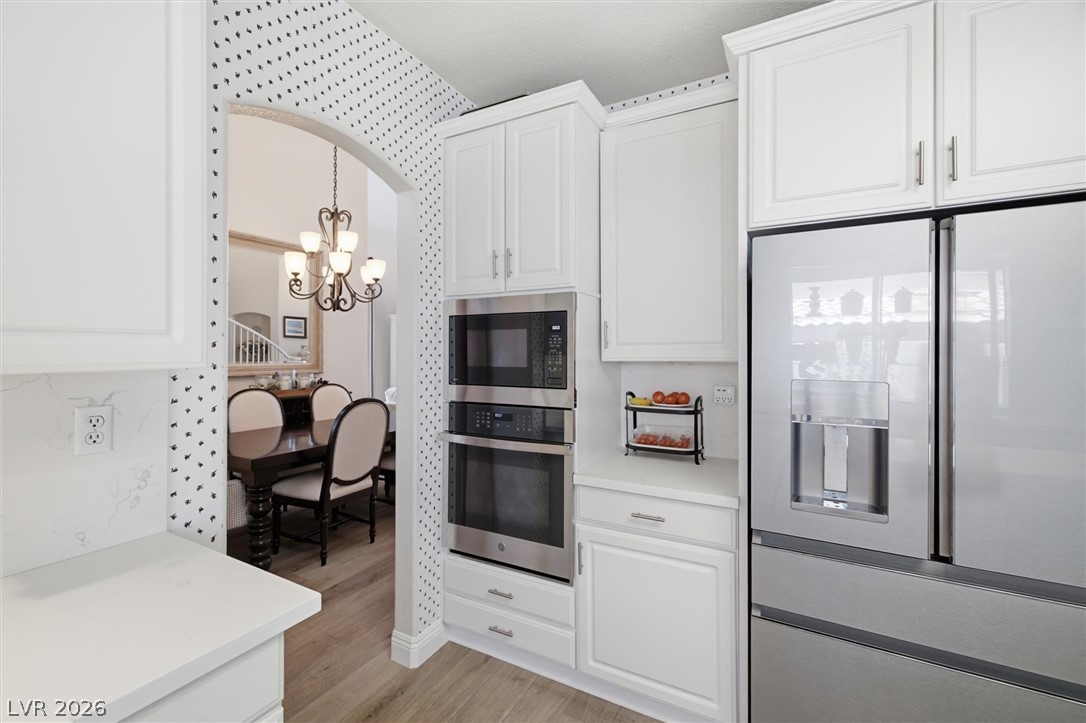
A well-appointed kitchen features stainless steel appliances, abundant cabinetry, and a graceful arched entryway leading to the dining space.
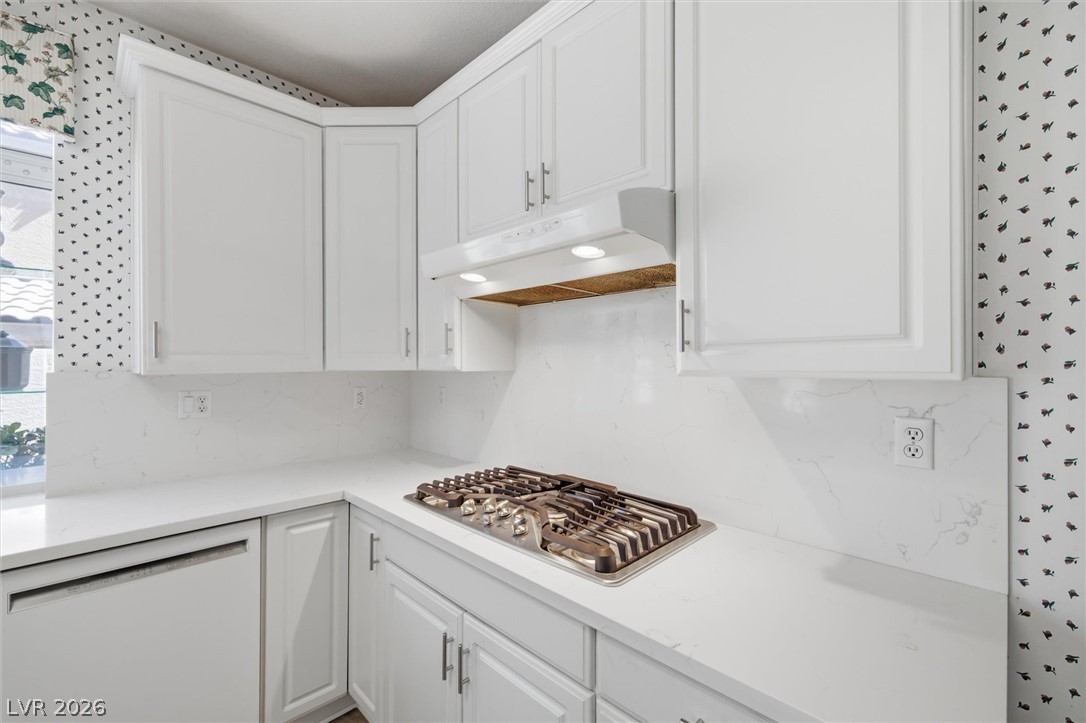
Culinary delights await in this bright kitchen, featuring crisp white cabinetry and a modern gas cooktop.
A luminous living space features an inviting kitchen island and abundant natural light.
Voluminous ceilings elevate this living space, featuring chandeliers and rich flooring, creating an inviting ambiance.
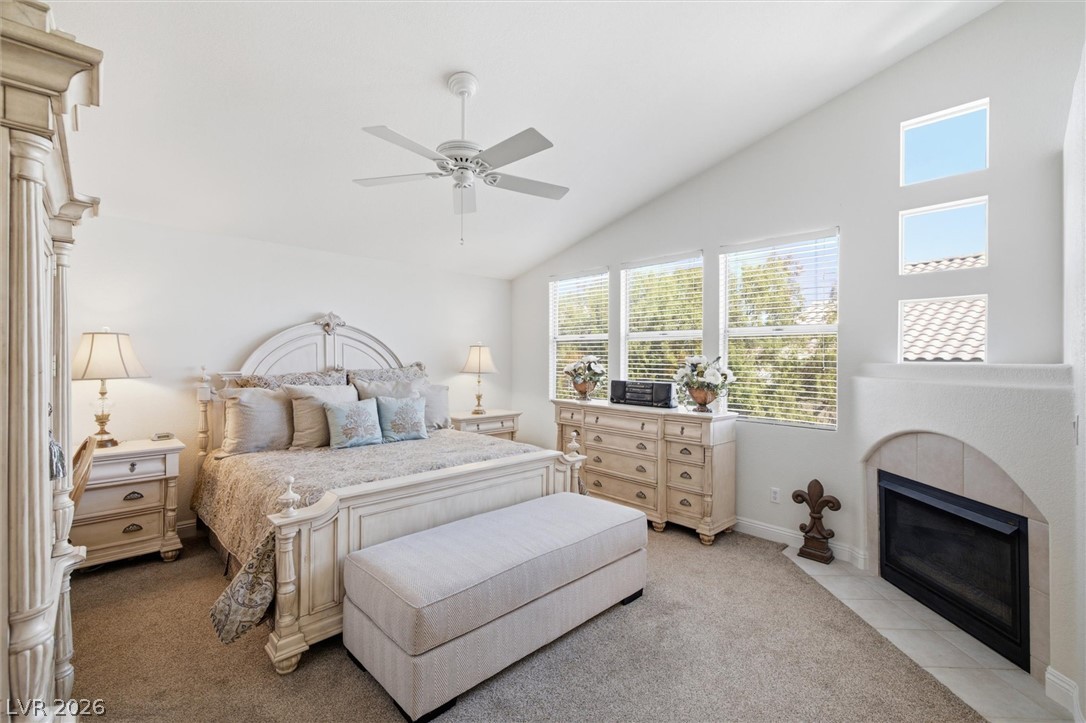
This tranquil primary bedroom features an elegant fireplace, vaulted ceilings, and generous natural light.
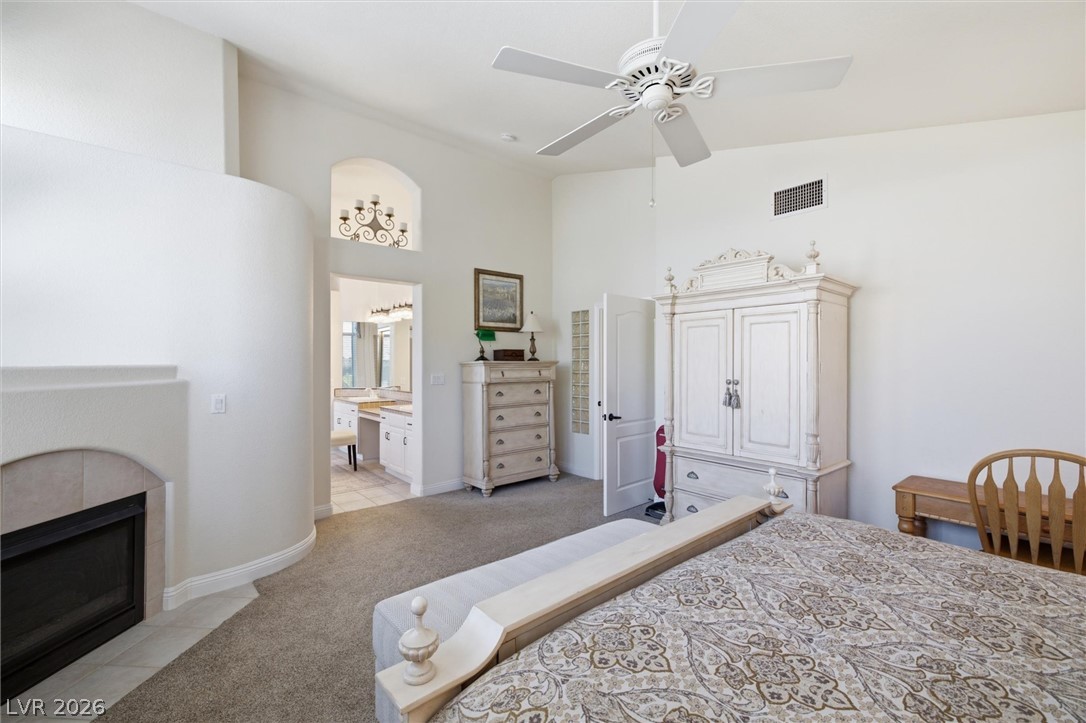
A spacious primary bedroom features a cozy fireplace and convenient access to the adjoining bathroom.
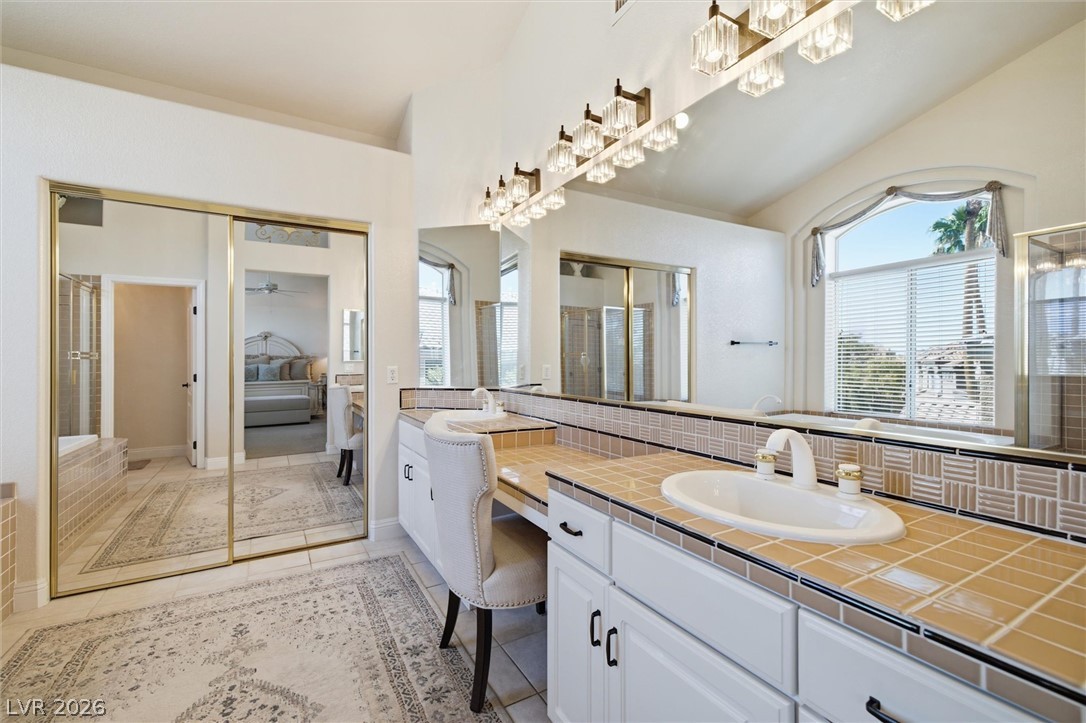
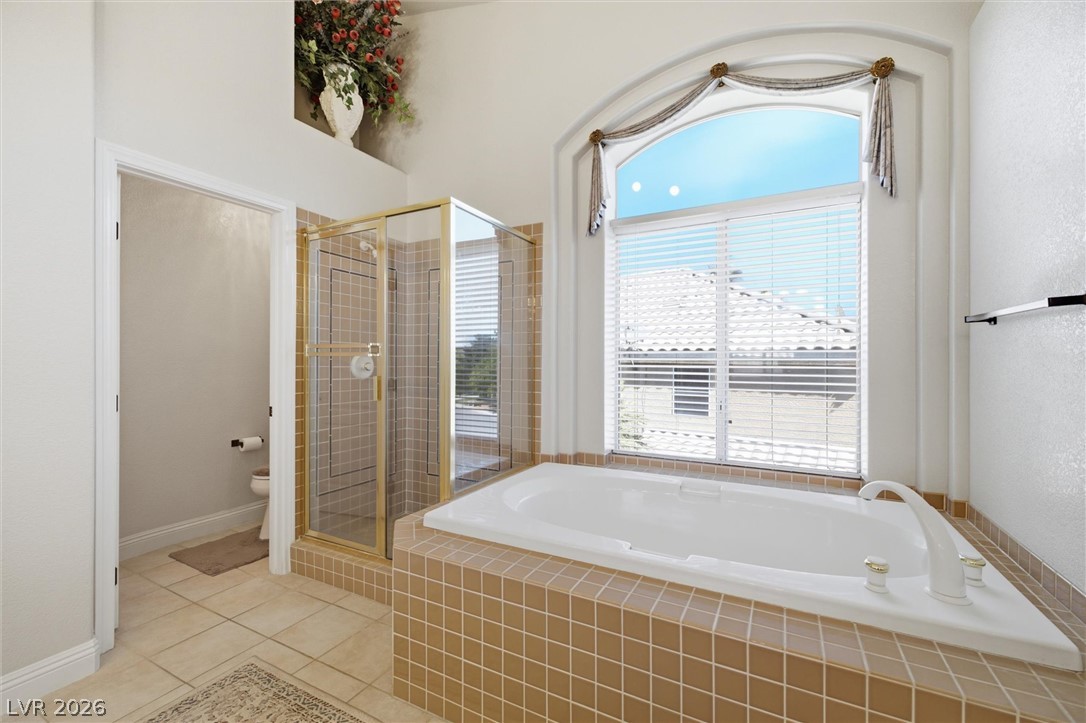
A grand primary bathroom suite features dual vanity sinks and ample mirrored closet space.
Indulge in relaxation with a spacious soaking tub and adjacent shower, all beneath a gracefully arched window.
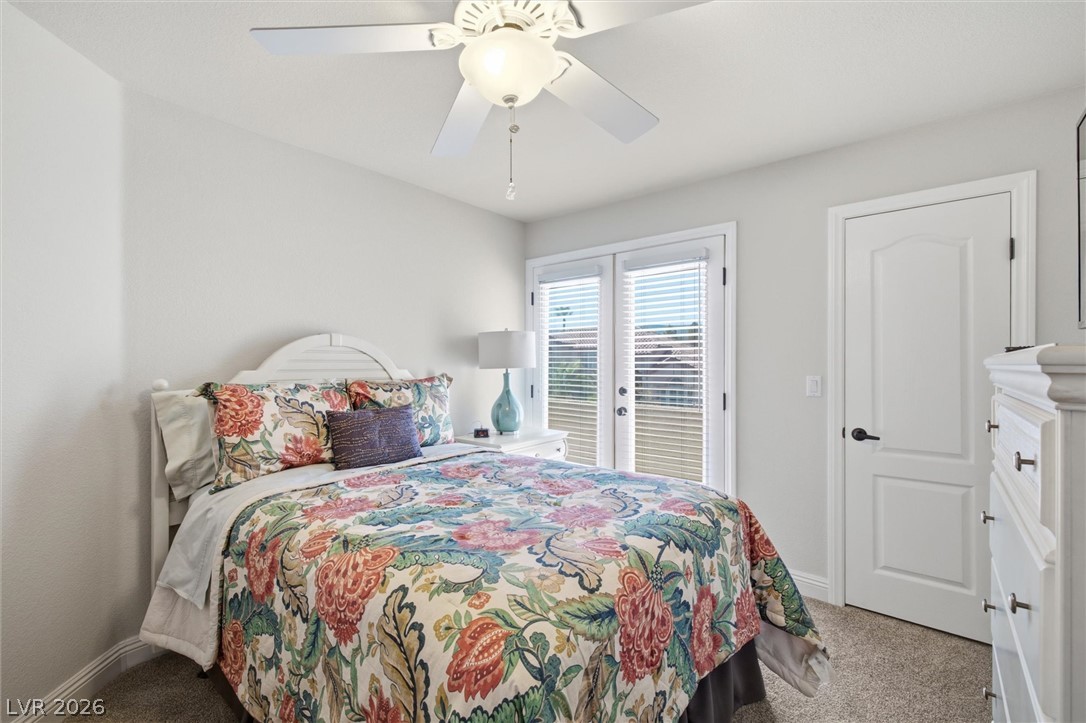
A comfortable bedroom with a bright floral bedspread opens to an outdoor space through French doors.
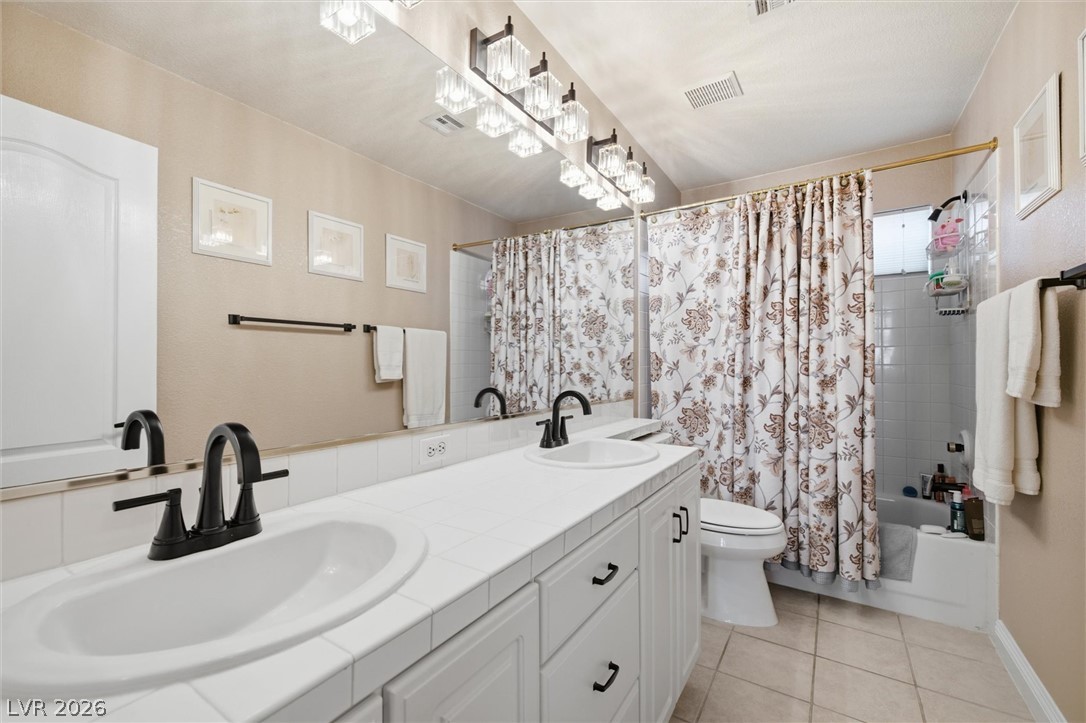
Double vanity with sleek dark fixtures provides ample space in this well-appointed bathroom.
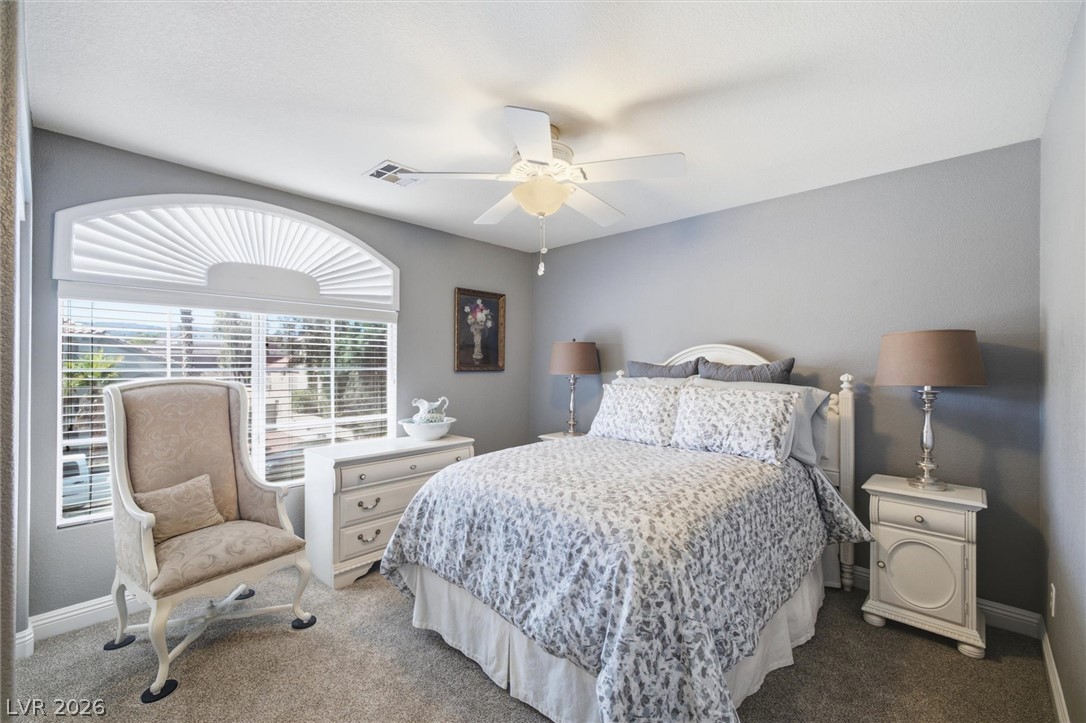
Well-lit sleeping quarters with a cooling ceiling fan and charming arched window.
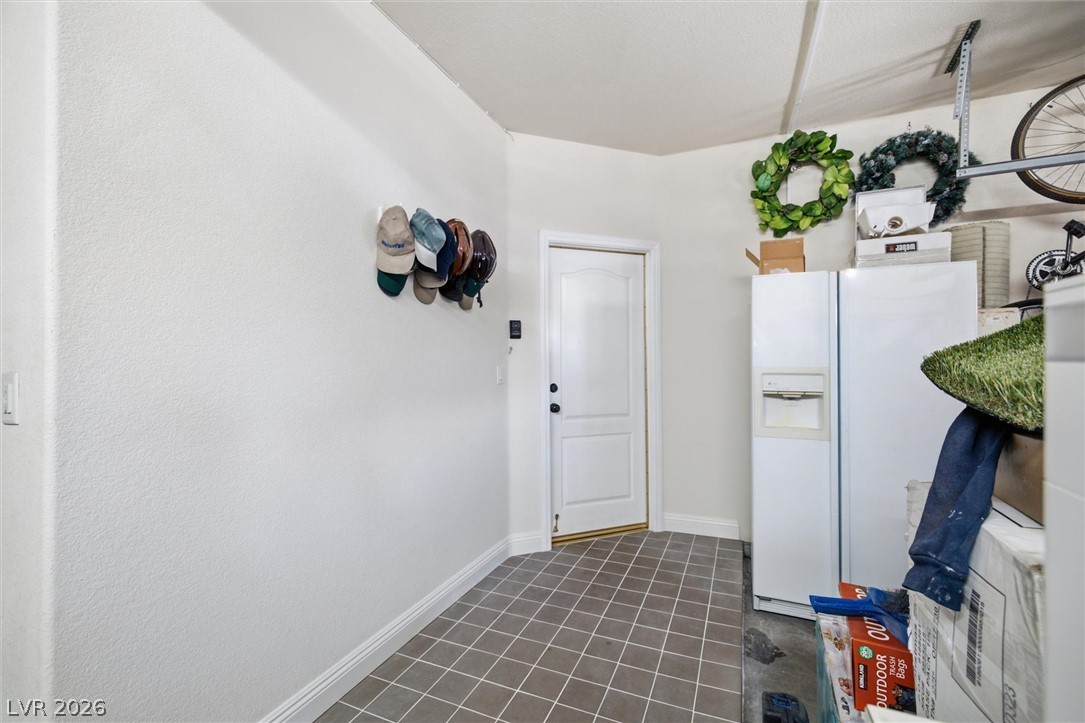
Functional garage area features a tiled entry, providing a practical transition space.
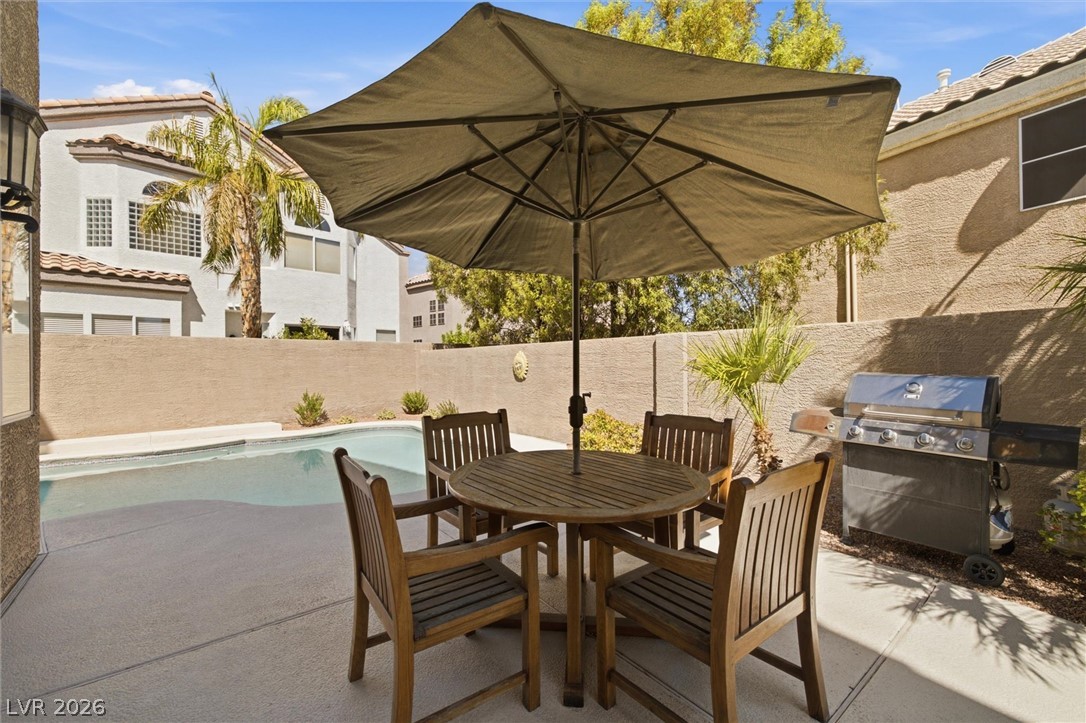
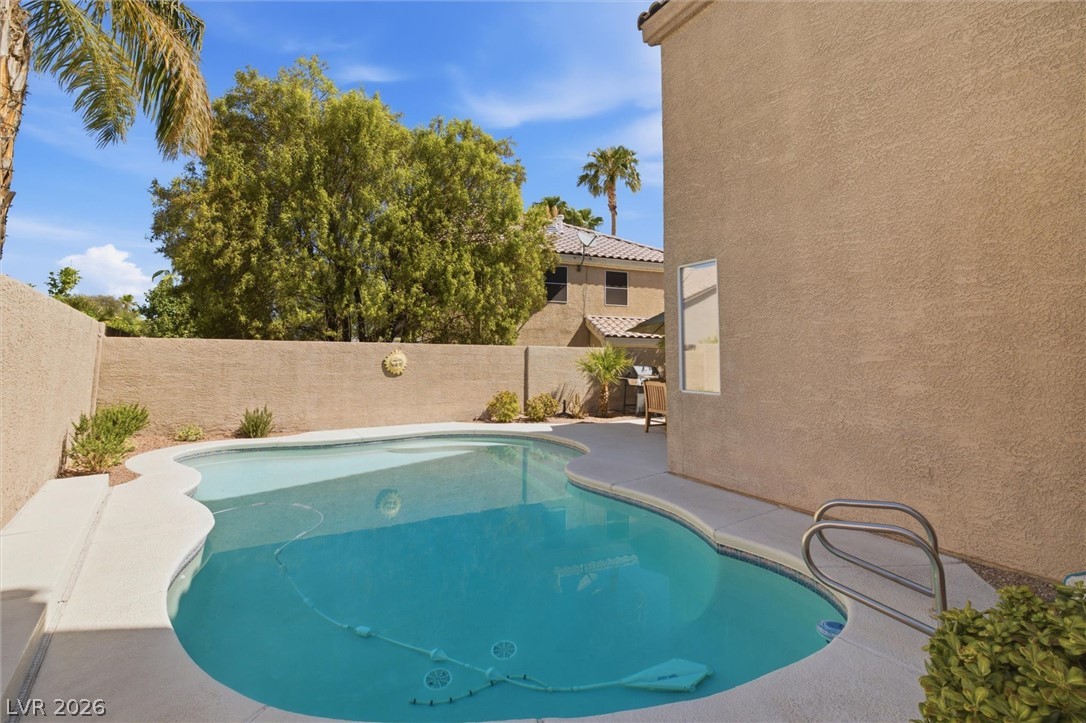
A private backyard oasis features a glistening pool and a shaded patio for outdoor dining.
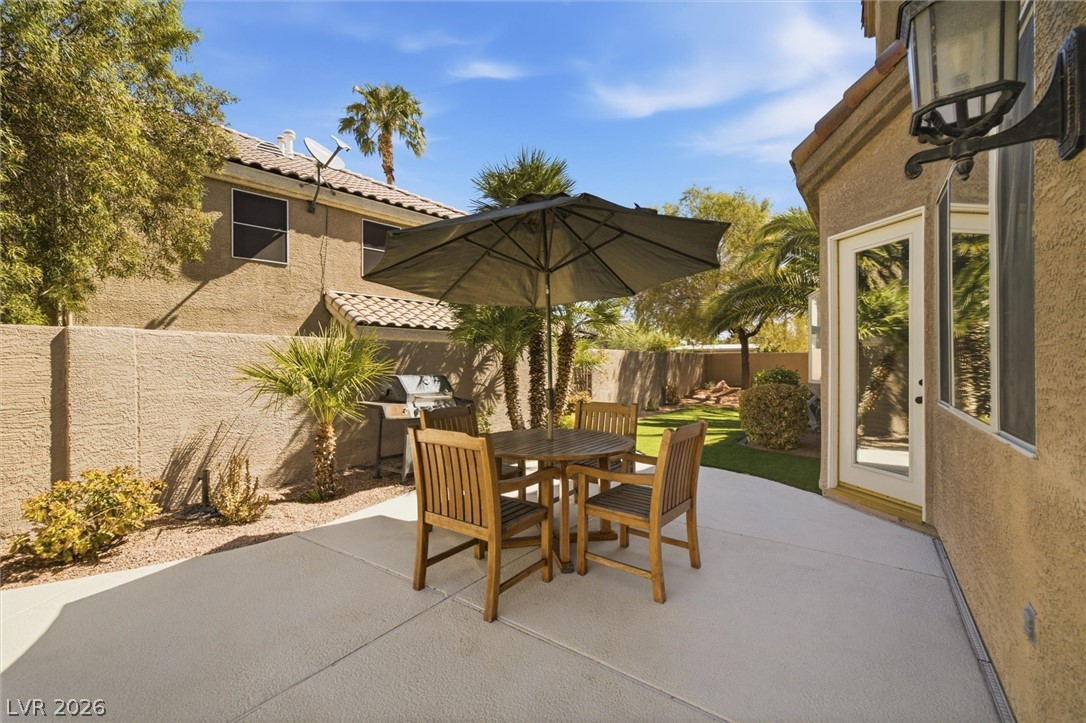
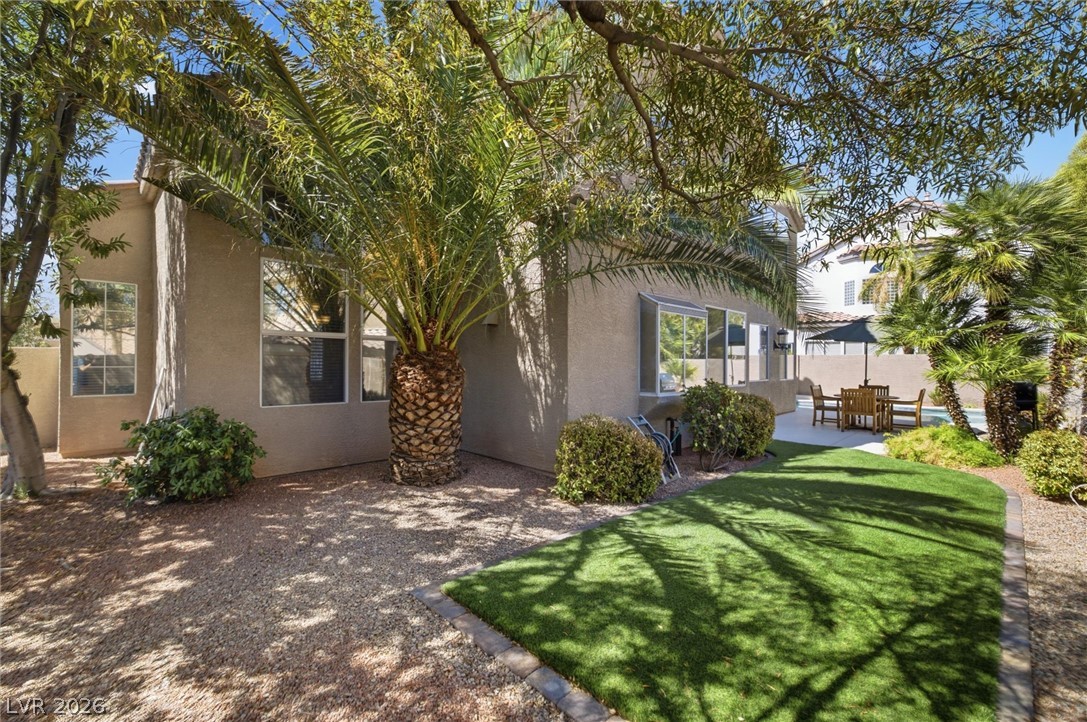
A tranquil backyard oasis, ideal for entertaining, features a well-maintained patio with lush green lawn.
An inviting backyard oasis offers a sparkling pool and a comfortable patio area for outdoor living.
A refreshing private pool awaits in this sunny, low-maintenance backyard oasis.
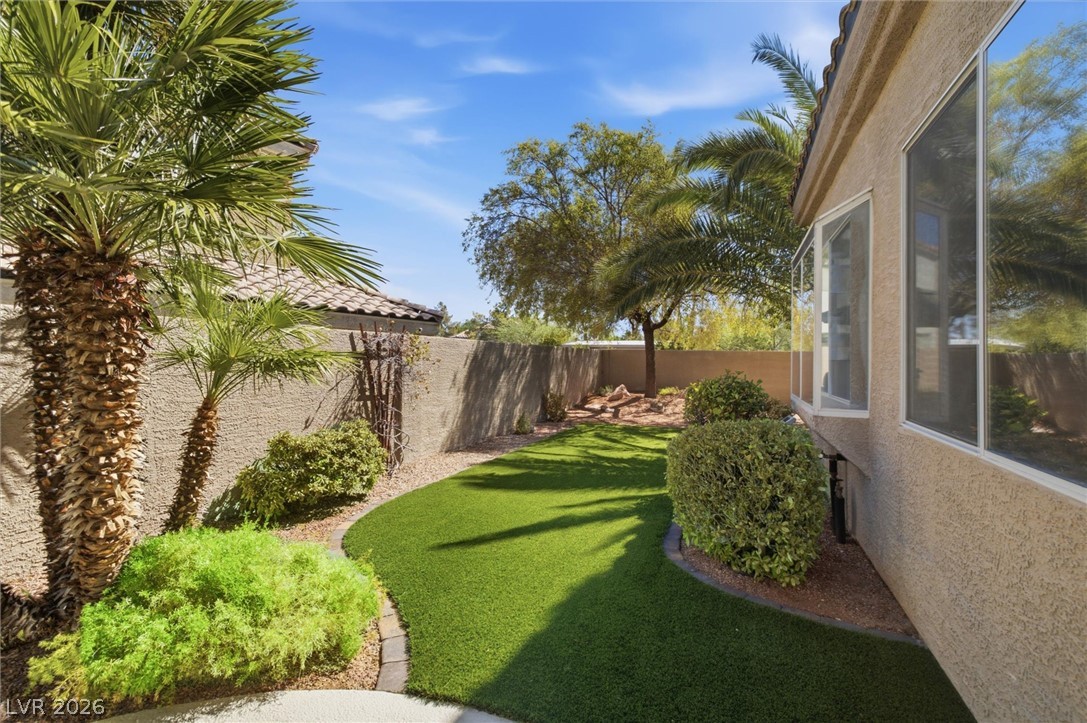
A well-maintained side yard with artificial turf offers a tranquil outdoor retreat.
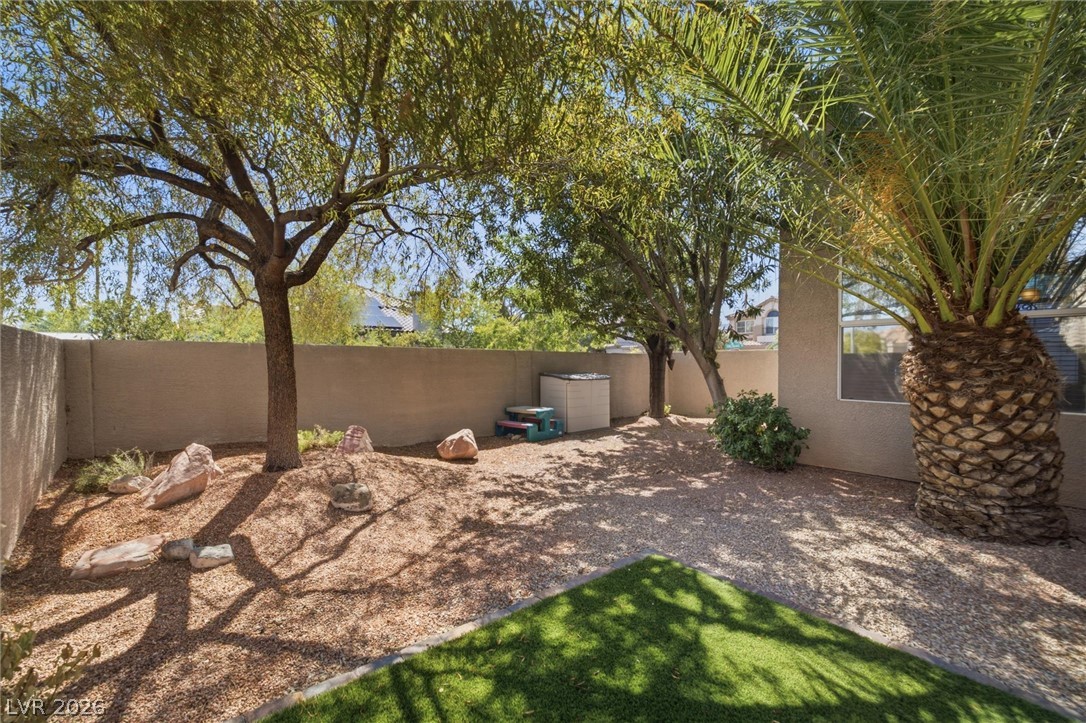
A private yard with mature trees and a mixed landscape of gravel and artificial turf provides a serene outdoor retreat.
A private yard with a gravel path and lush artificial turf provides a tranquil outdoor retreat.
The warmth of a gas fireplace anchors the welcoming family room of this two-story, single-family stucco residence. Voluminous vaulted ceilings and a graceful spiral staircase elevate the airy living area and dining space upon entry. The kitchen seamlessly connects to the family room and features a central island, white cabinetry, a gas range, a microwave, and a breakfast area. Hardwood, wood, vinyl, tile, and carpeted flooring run throughout the main living areas, which are complete with an alarm system-wired setup, blinds, drapes, ceiling fans, and windows coverings throughout. Practical interior elements include a laundry room complete with a sink and built-in features. Accommodations on the upper level include four bedrooms and two full bathrooms, complemented by a powder room on the main level. The primary suite offers a private retreat featuring a second gas fireplace, an oversized tub, a walk-in shower, a walk-in closet, and double sinks. Three additional bedrooms provide comfortable quarters, with one leading directly to a private balcony. An inviting private yard is fully fenced and features an in-ground private pool, a patio, recently installed synthetic grass, and back yard access. The exterior boasts a tile roof, an entryway porch, and a 3-car garage. Situated in Green Valley, this Henderson property is located near a convenient breezeway leading directly to Bartlett Elementary school.
Details
MLS #
2805967
Listing Type
For Sale
Style
House
HOA Dues
$159
Sub-Type
Resale
Status
Active
Year
1993
Days On Site
72
Listing Provided By
775 Realty | Mary Mansuy-Bradbury
Features
Bed(s)
4
Bath(s)
3 Total
SQ Feet
2,366
Garage
3
Pool
Yes
Story(s)
2
Zoning
Single Family
Acreage
0.14
Interior
Cooling
Central Air, Electric, Energy Star Qualified Equipment, High Efficiency, Two Units
Heating
Central, Gas, High Efficiency, Multiple Heating Units
Heating Yes / No
Yes
Cooling Yes / No
Yes
Interior Features
Bathroomon Main Level, Ceiling Fans, Half Bathon Main Level, Window Treatments
The data relating to real estate for sale on this web site comes from the Las Vegas REALTORS® MLS. Information deemed reliable but not guaranteed. COPYRIGHT 2022 OF LAS VEGAS REALTORS® MLS. ALL RIGHTS RESERVED.
MLS Number: 2805967
Mary Mansuy-Bradbury – (702) 630-8458 – mmbradbury@yahoo.com