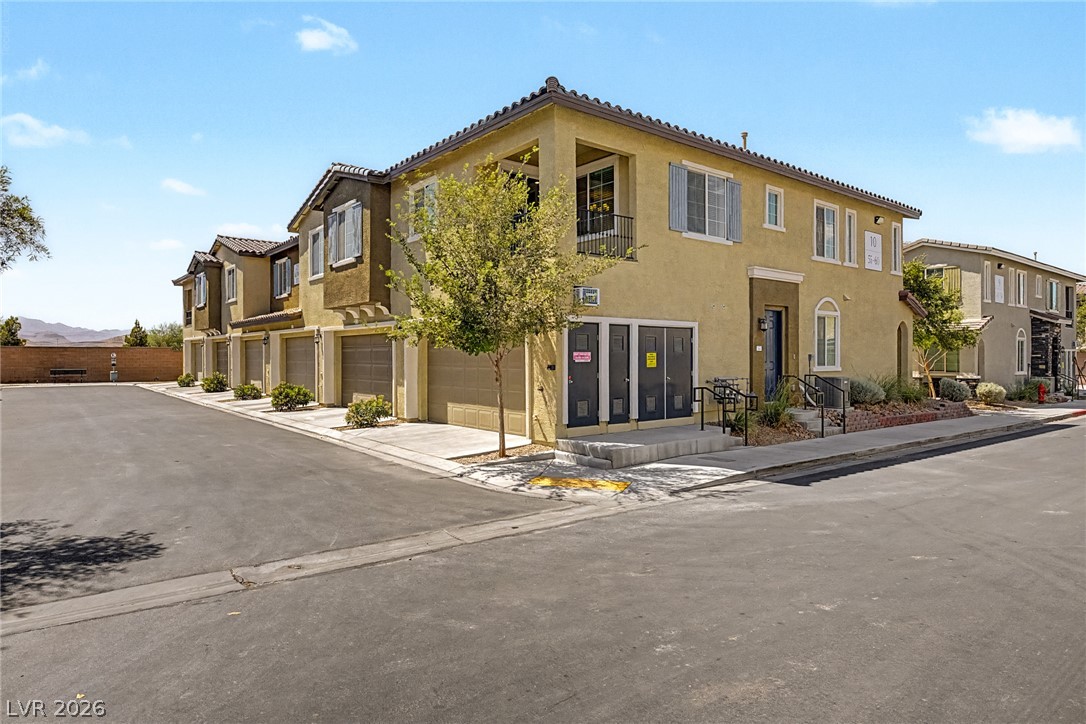
Multi-story complex with garages and covered entries offers practical living.
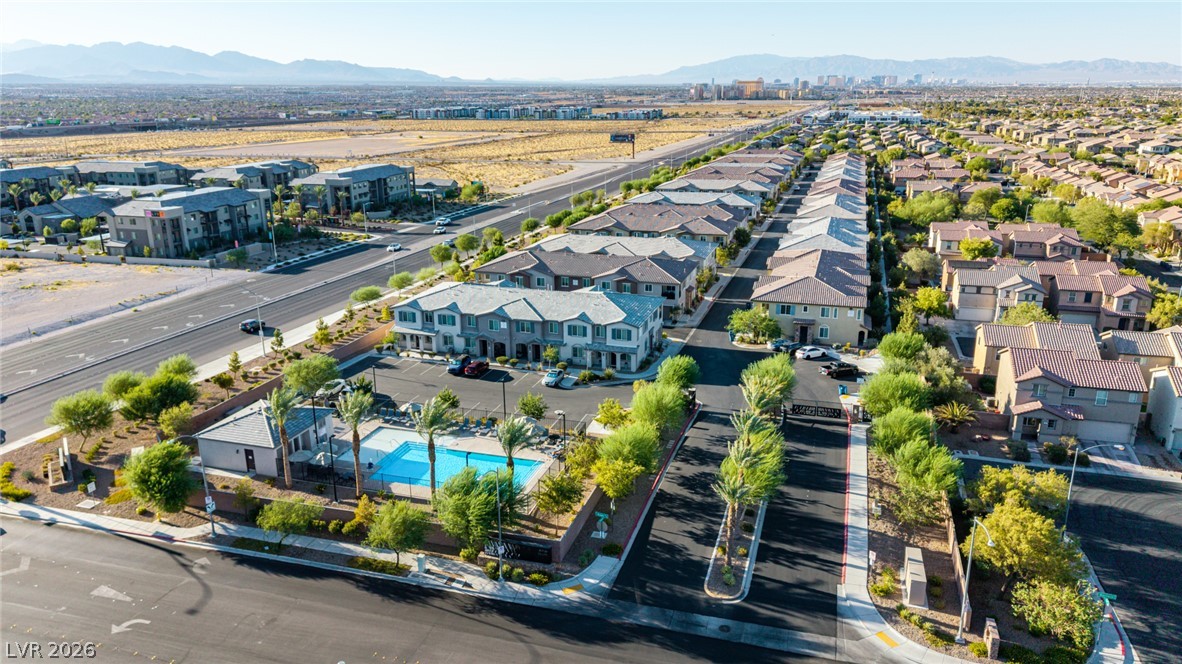
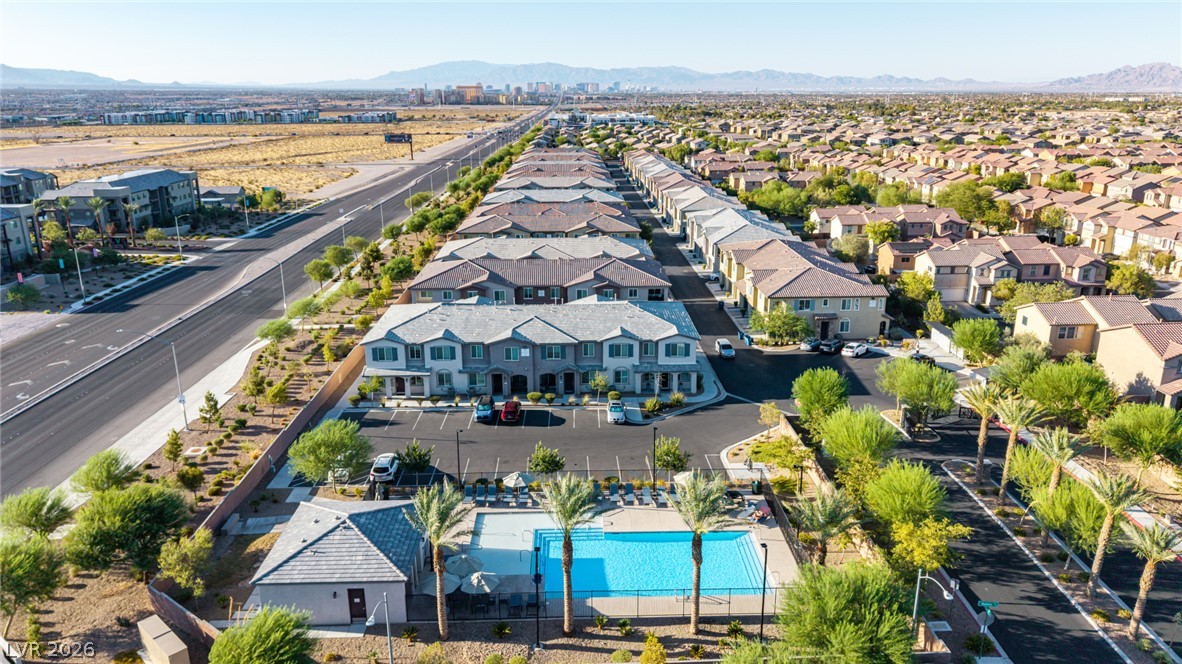
An aerial perspective reveals a vibrant residential community complete with a sparkling pool and a scenic mountain backdrop.
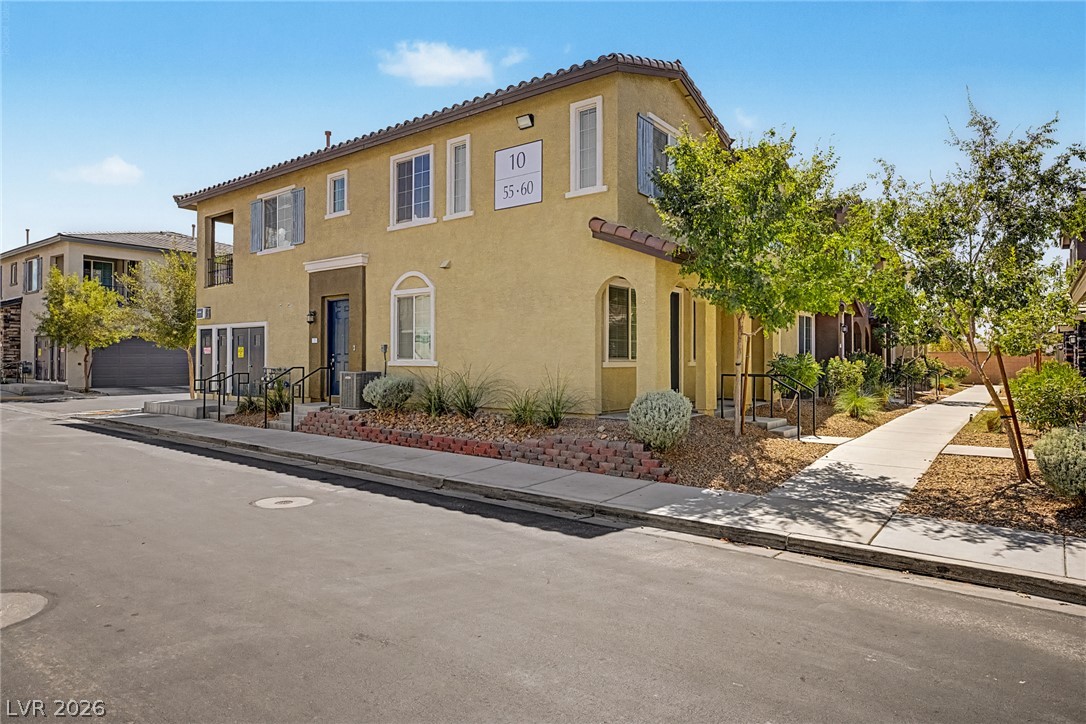
A welcoming front exterior with Mediterranean-inspired architecture and meticulously maintained landscaping.
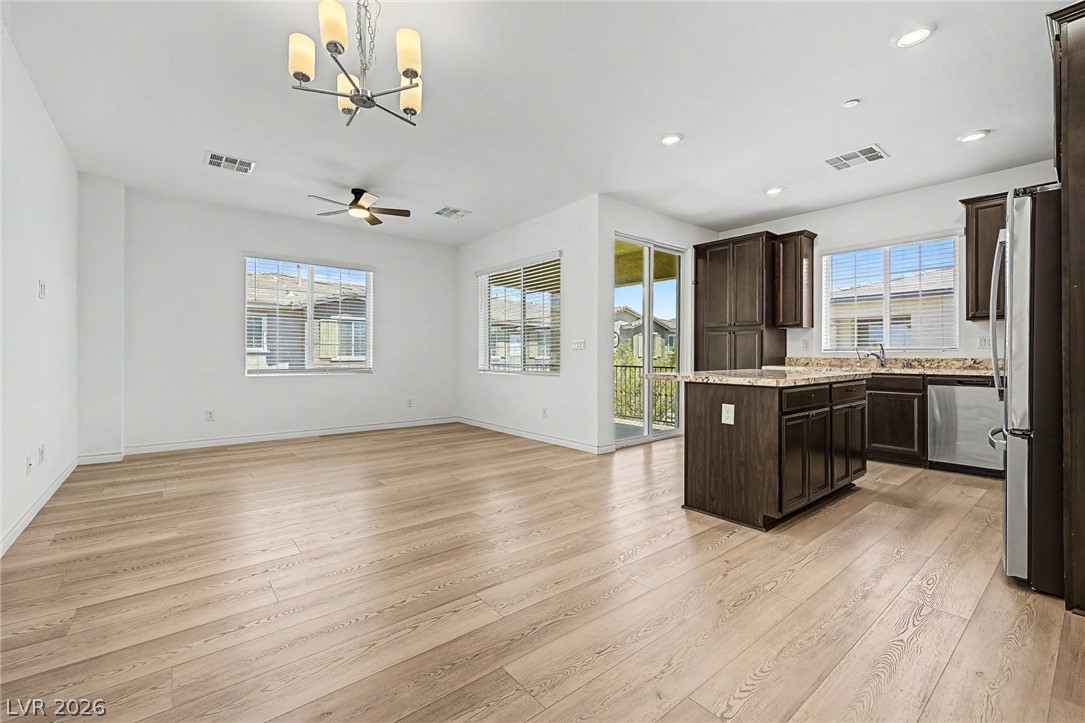
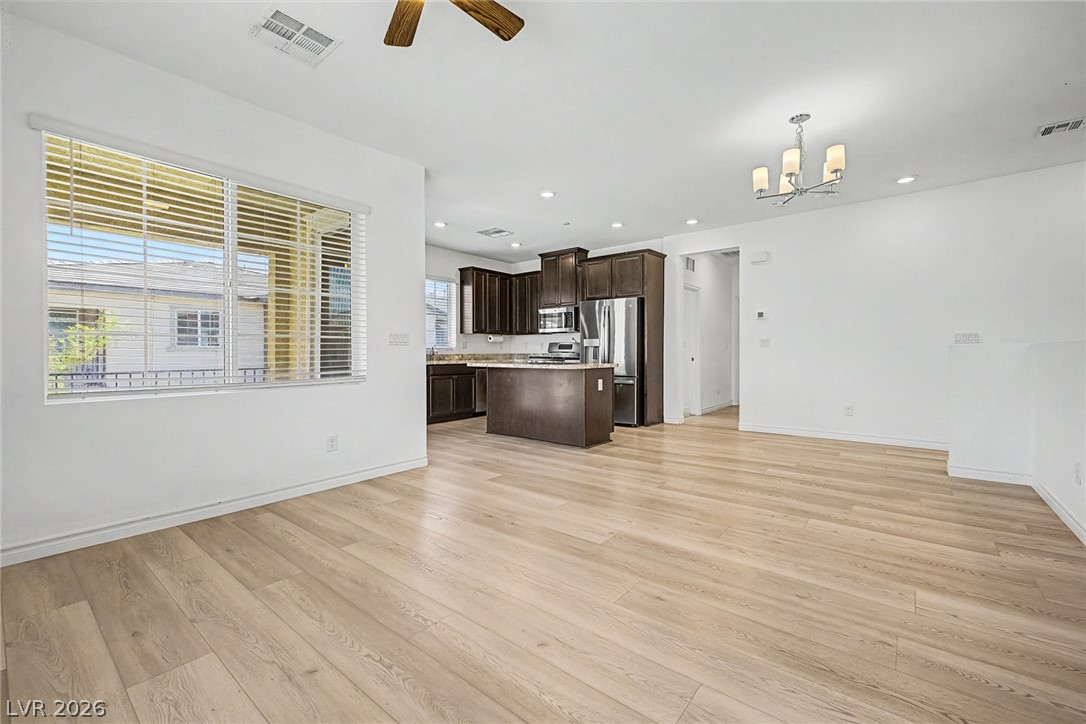
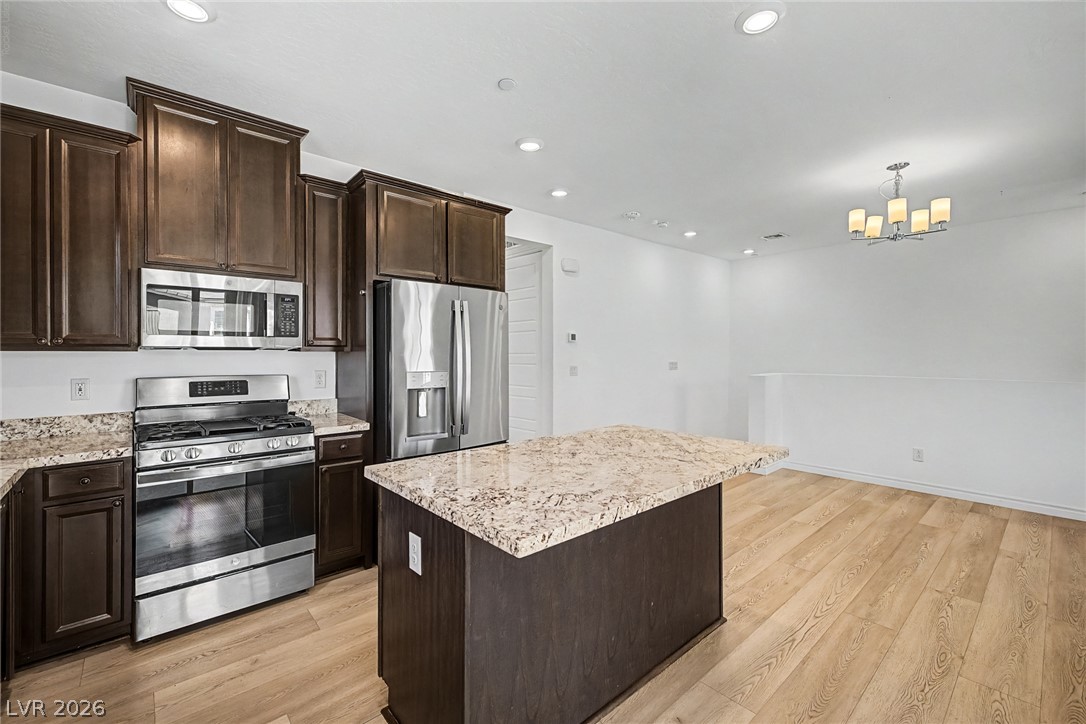
An open-concept living space with lustrous wood flooring flows into a well-appointed kitchen featuring a functional island.
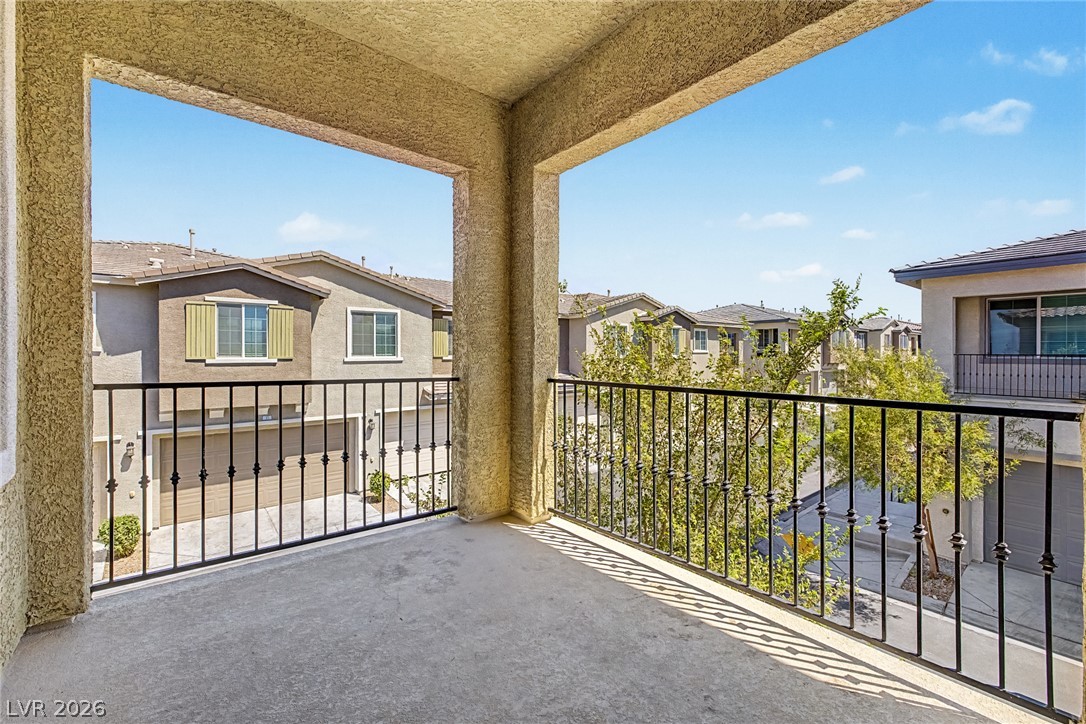
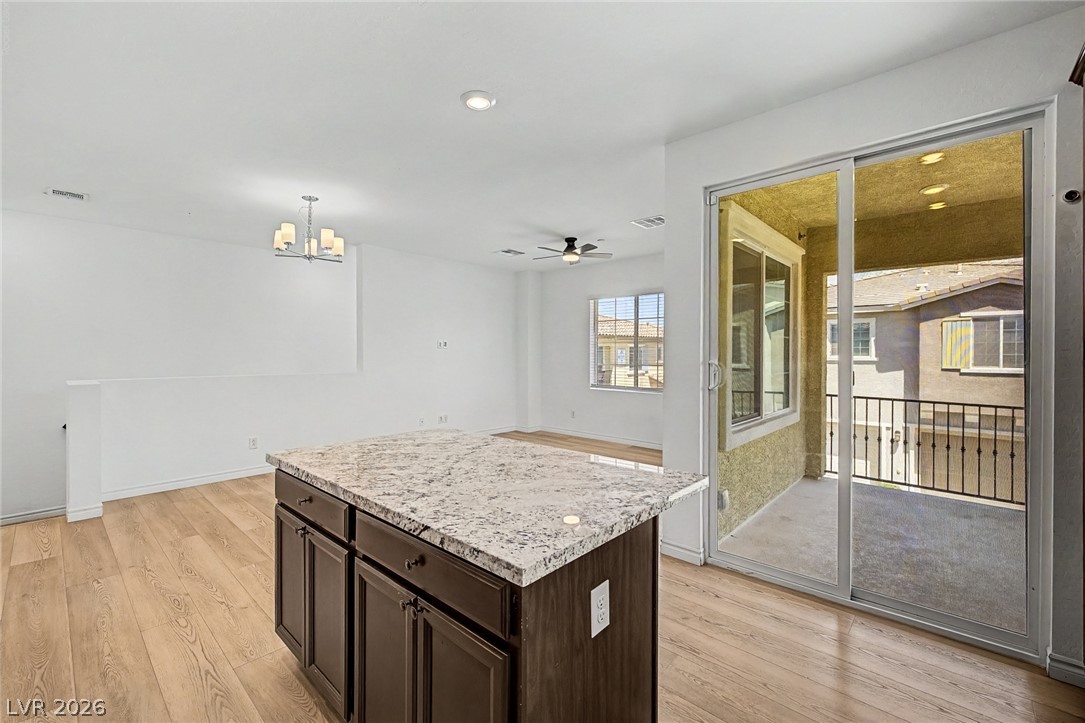
An inviting balcony overlooks the neighborhood, offering a pleasant outdoor retreat.
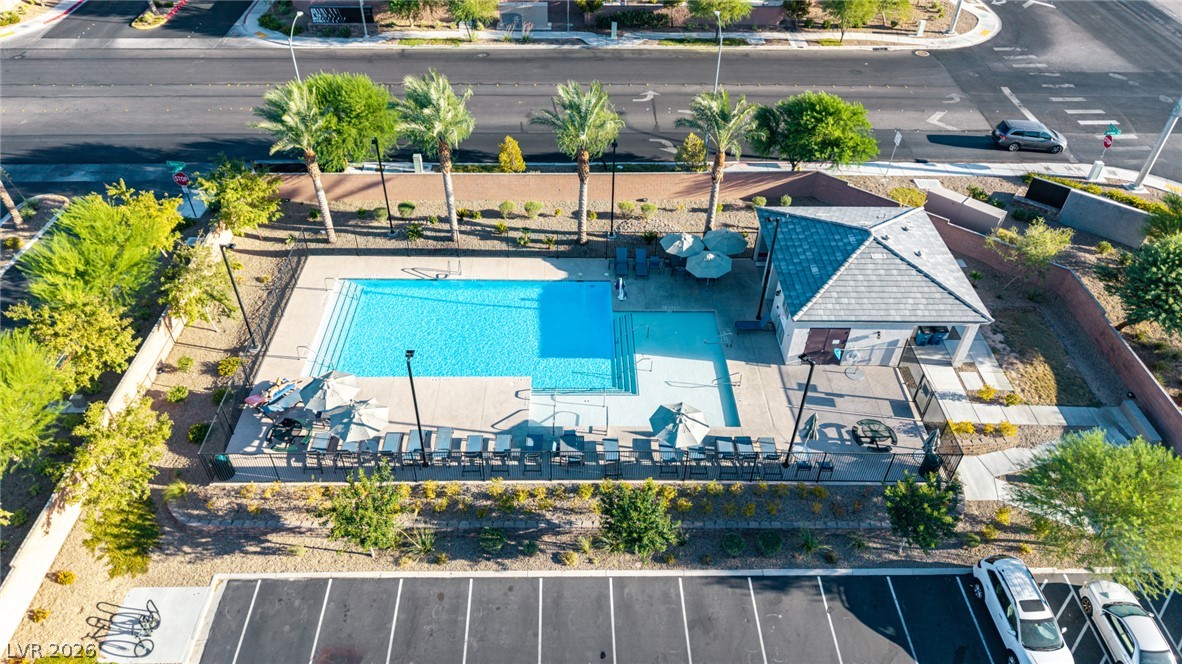
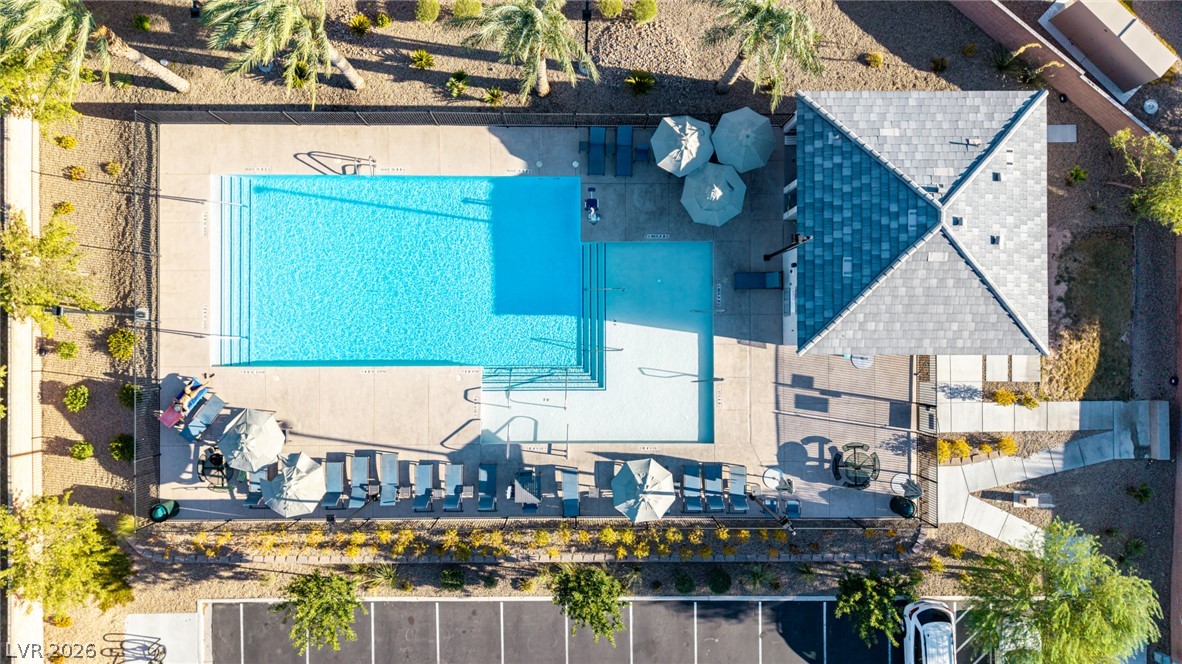
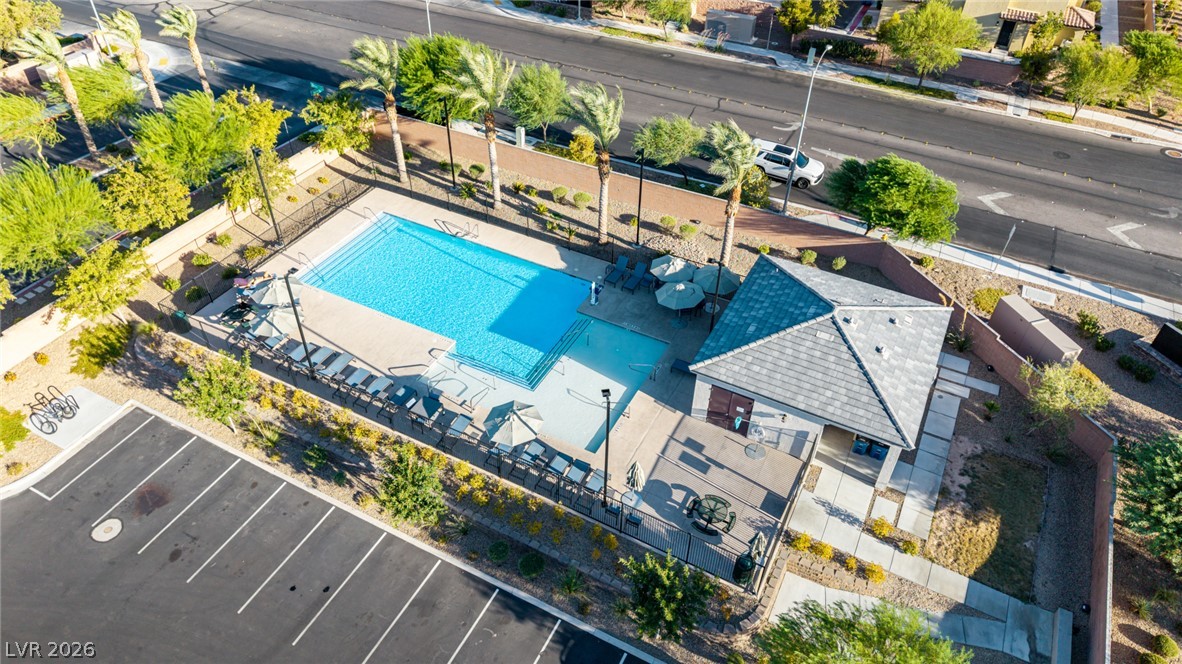
An aerial perspective reveals a sparkling community pool with ample lounge seating, adjacent to a structured recreational building.
Blinds adorn the generous window, framing views and inviting natural light into this well-appointed living space and kitchen.
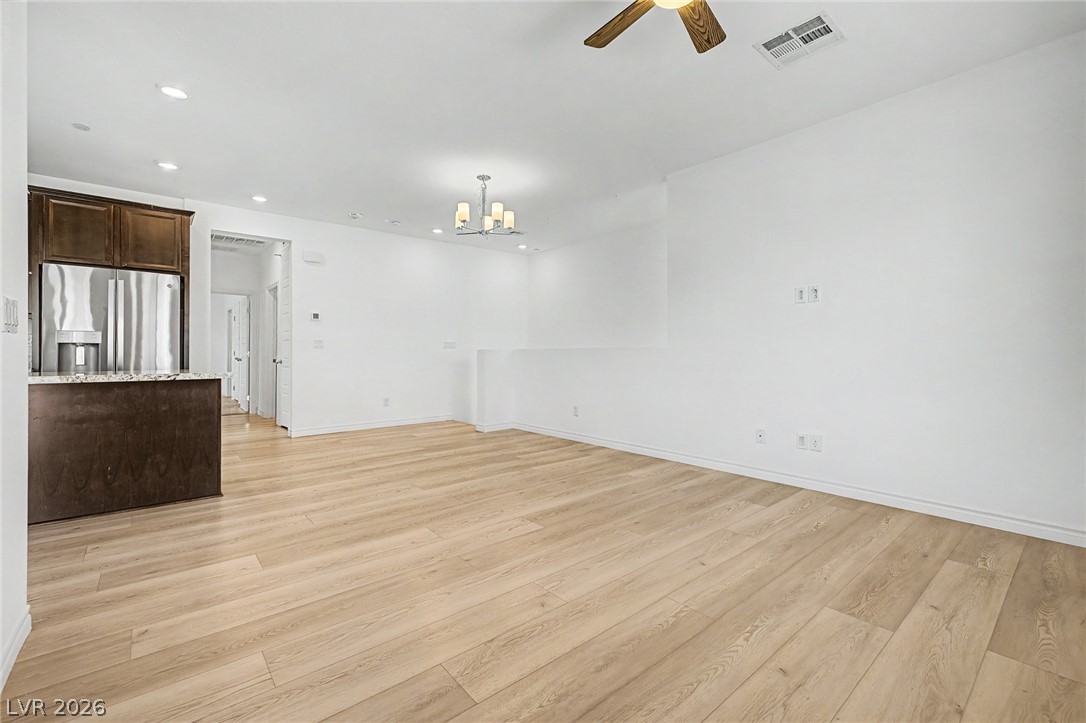
A well-lit, open-concept living space with lustrous hardwood flooring transitions smoothly into the kitchen.
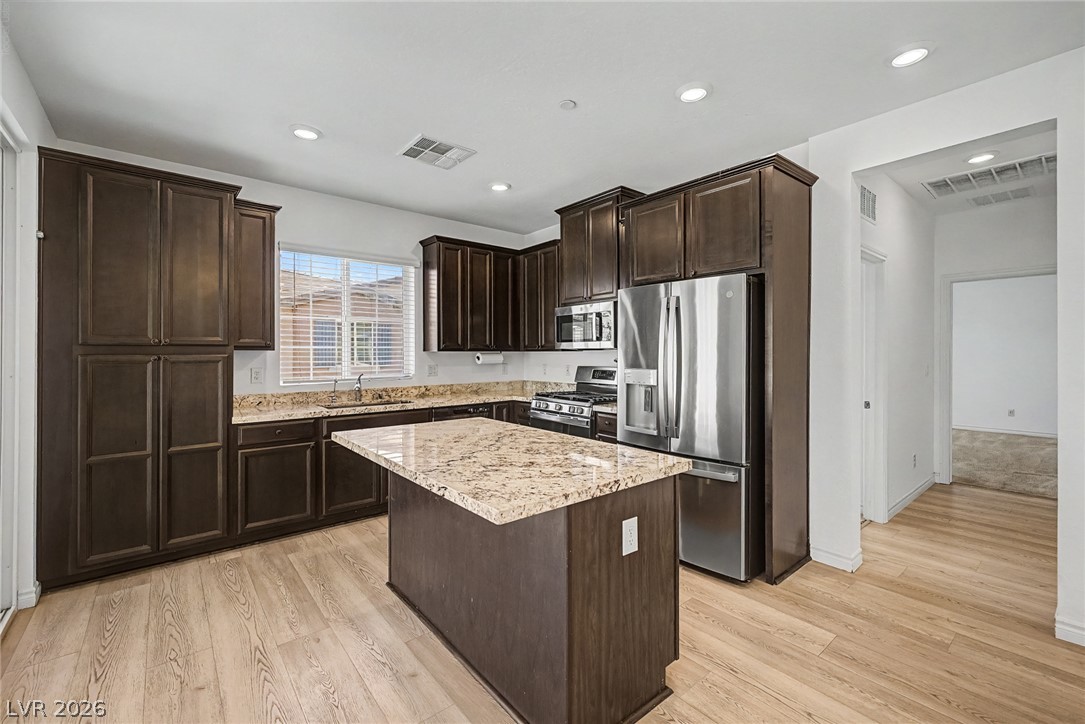
A contemporary kitchen features dark wood cabinetry, granite countertops, and modern stainless steel appliances.
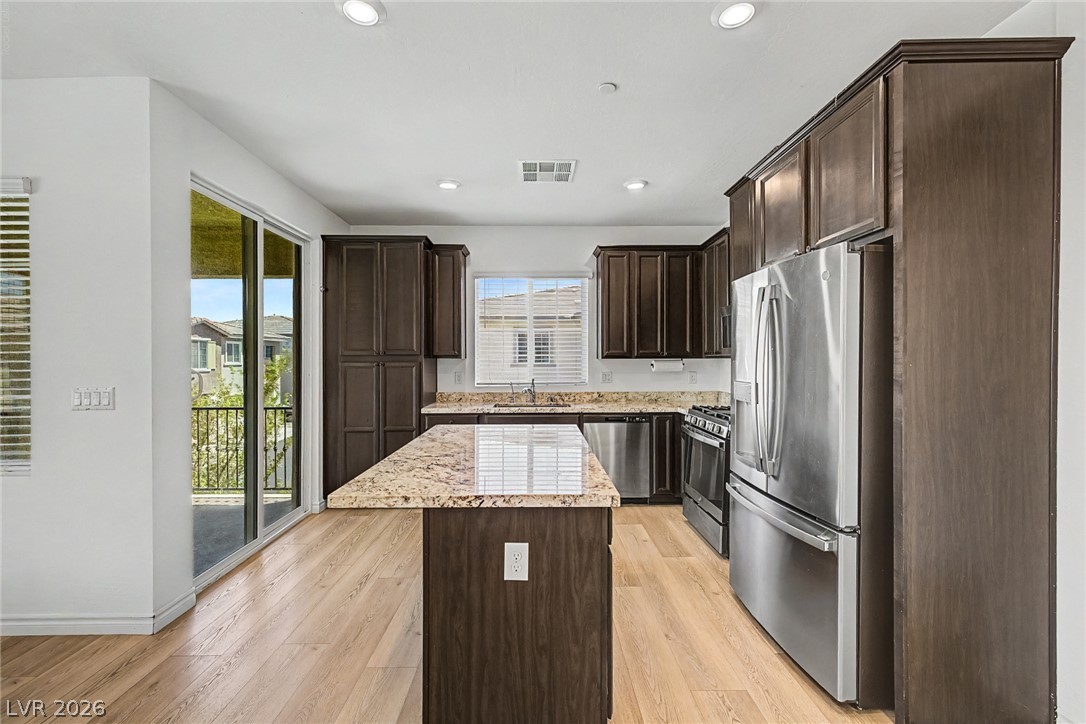
Culinary aspirations come alive in this kitchen, featuring an inviting island, ample cabinetry, and sleek stainless steel appliances.
A central island anchors this spacious open-concept room, flowing seamlessly to a private balcony.
Gleaming stainless steel appliances and granite countertops outfit this inviting kitchen island layout.
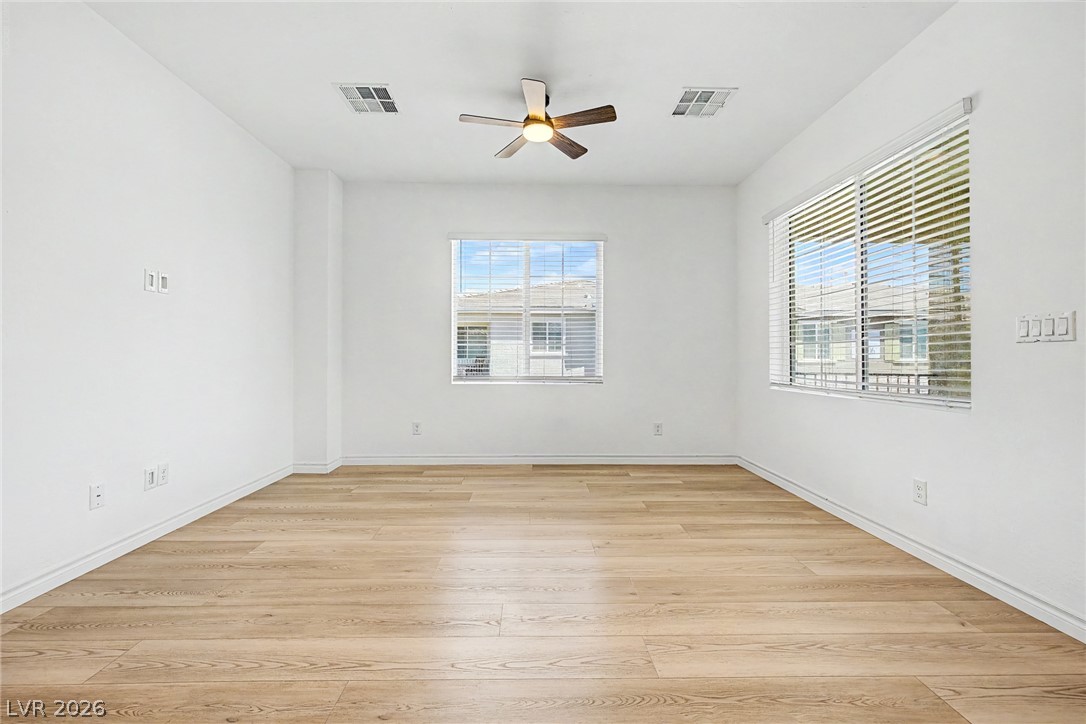
A well-lit, neutral interior space offering abundant natural light through multiple windows, complemented by a contemporary ceiling fan.
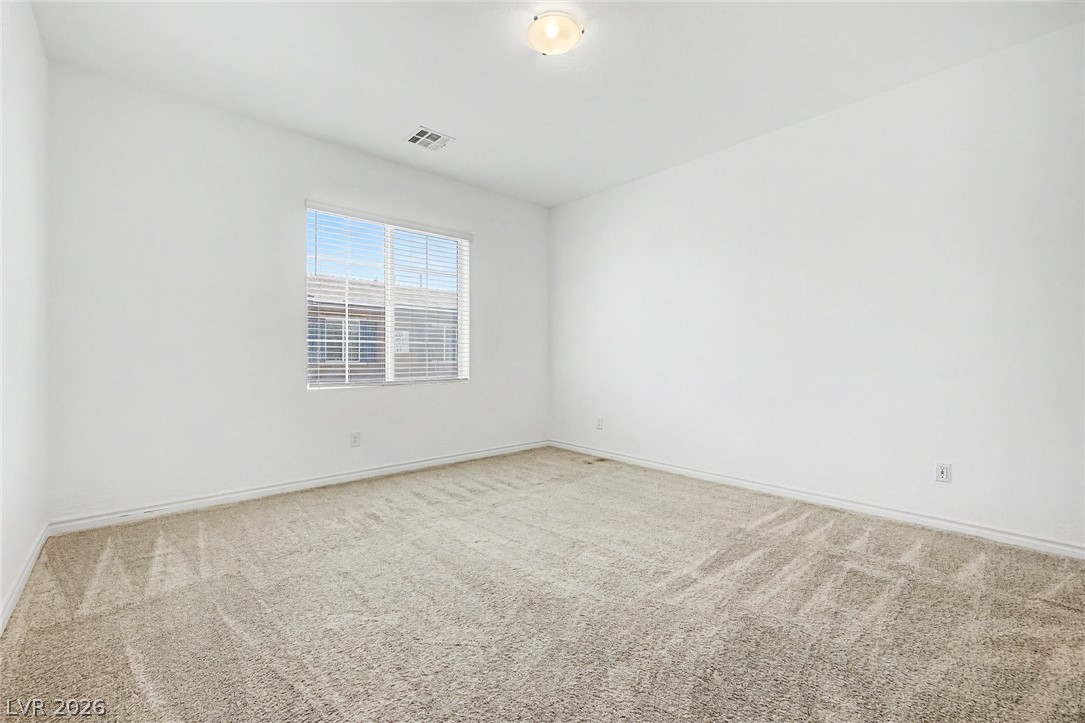
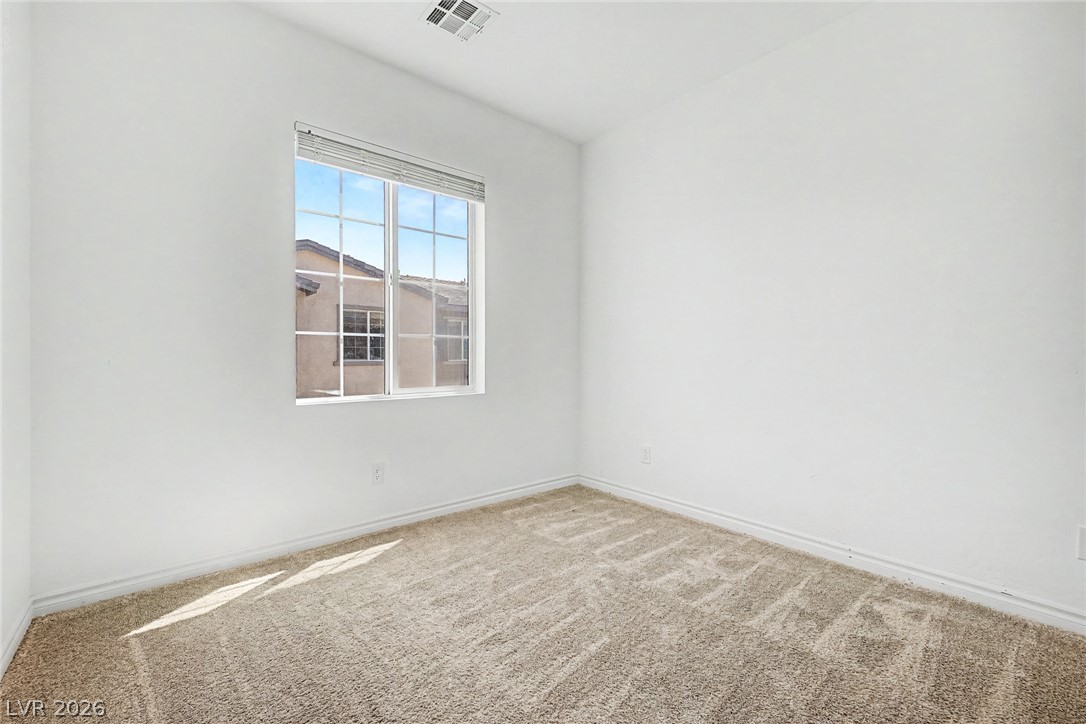
A well-proportioned bedroom with new carpeting and ample window light offers a serene personal retreat.
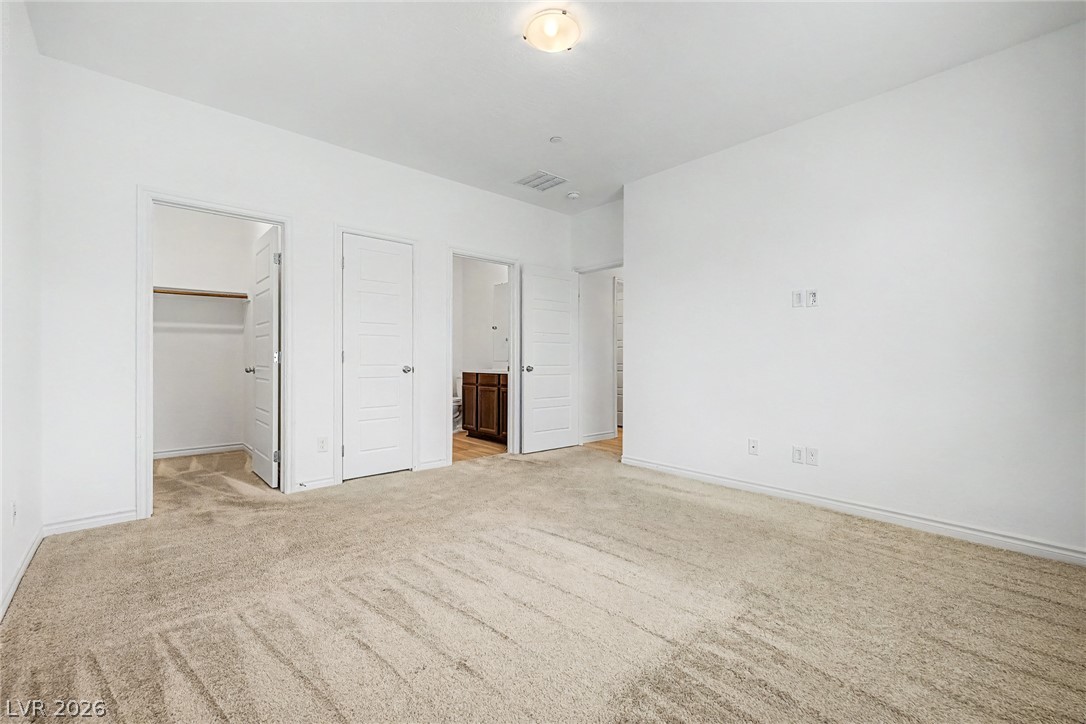
An inviting bedroom offers soft carpeting and convenient access to a walk-in closet.
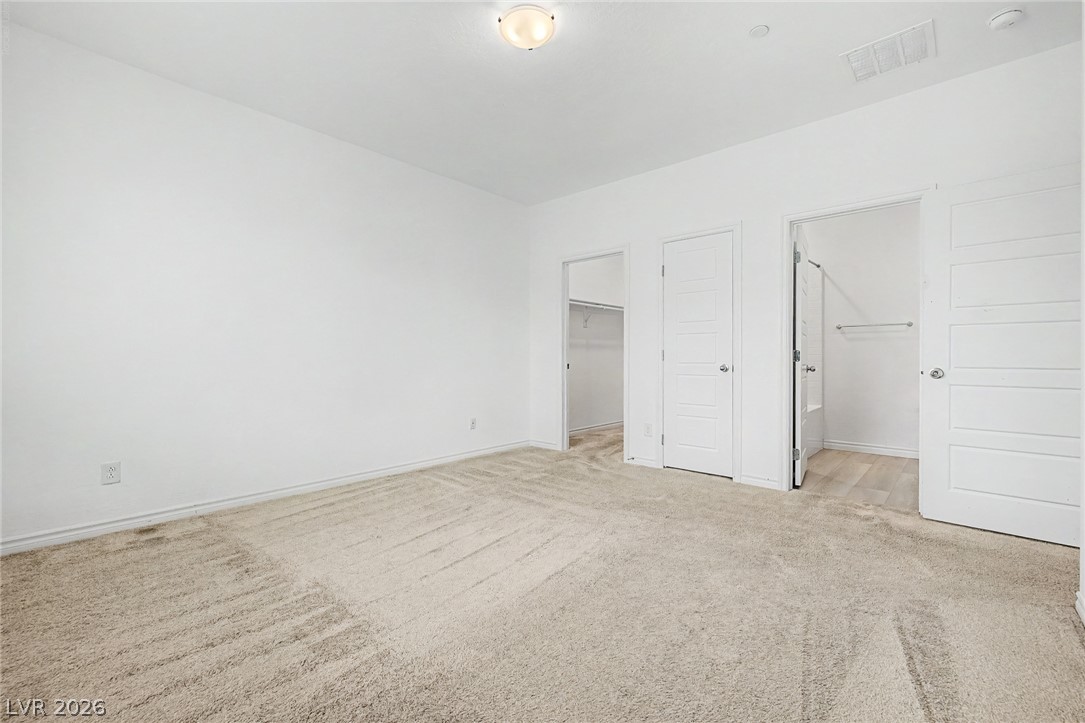
Well-lit sleeping quarters with plush carpeting and convenient closet access.
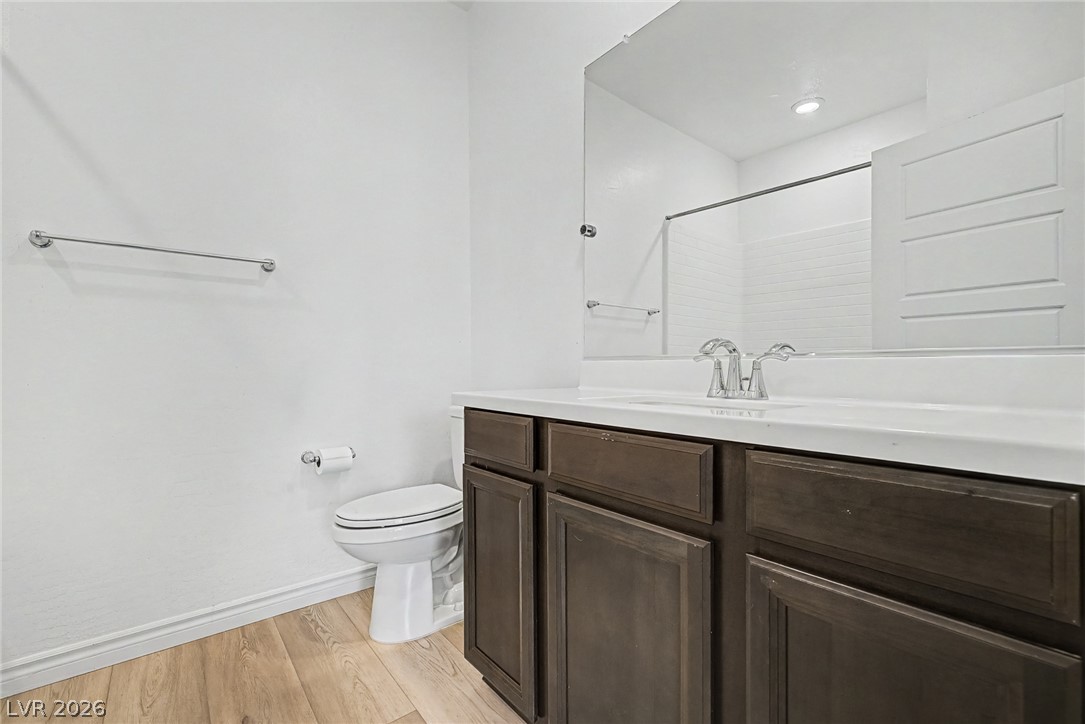
Functional full bathroom featuring a vanity with storage, modern fixtures, and light wood-tone flooring.
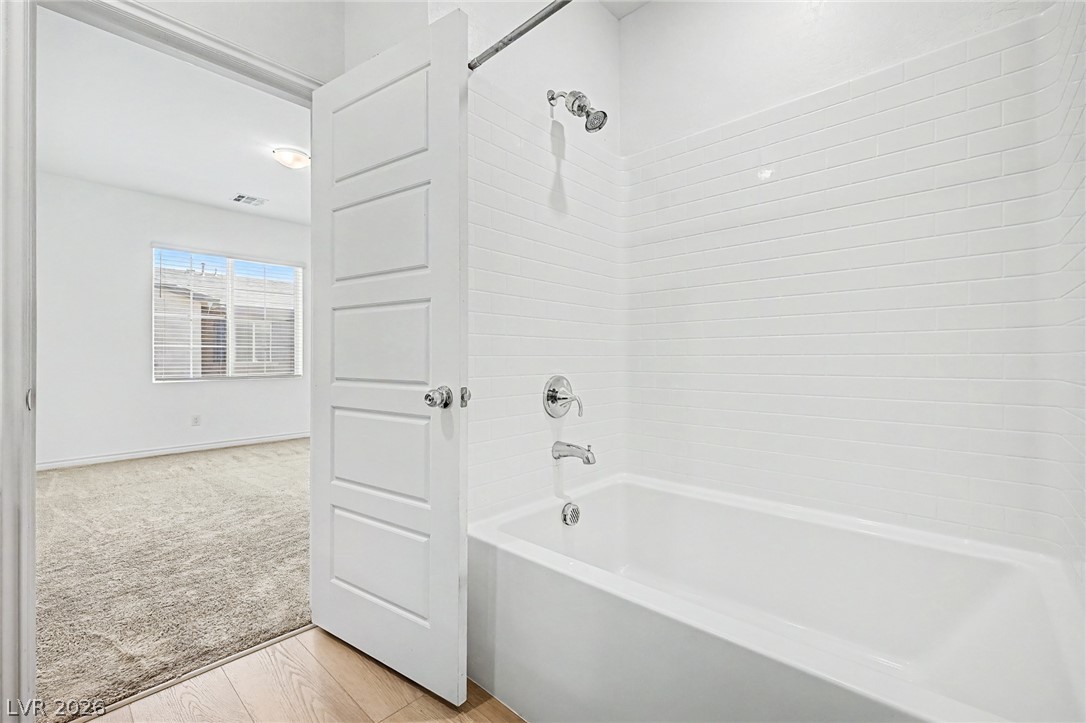
A pristine bathroom features a classic bathtub with subway tile surround, complementing the adjacent room's plush carpet and sun-filled window.
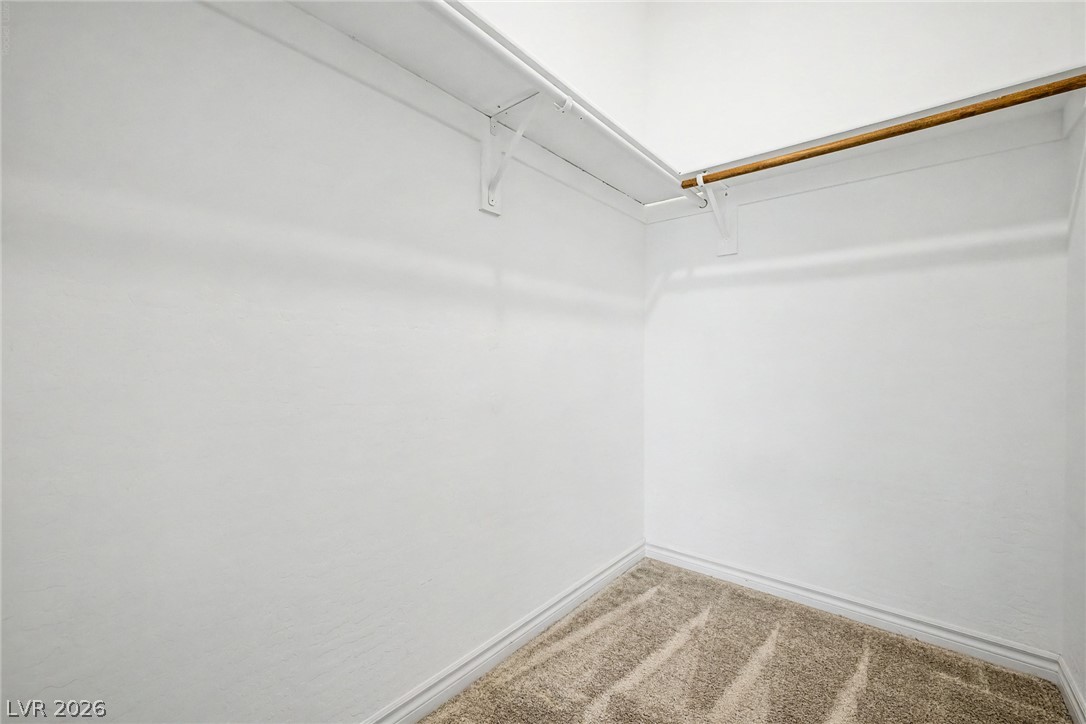
Functional closet offers ample storage with a shelf and hanging rod for organization.
A well-lit bedroom features plush carpeting and a window offering views of the neighborhood.
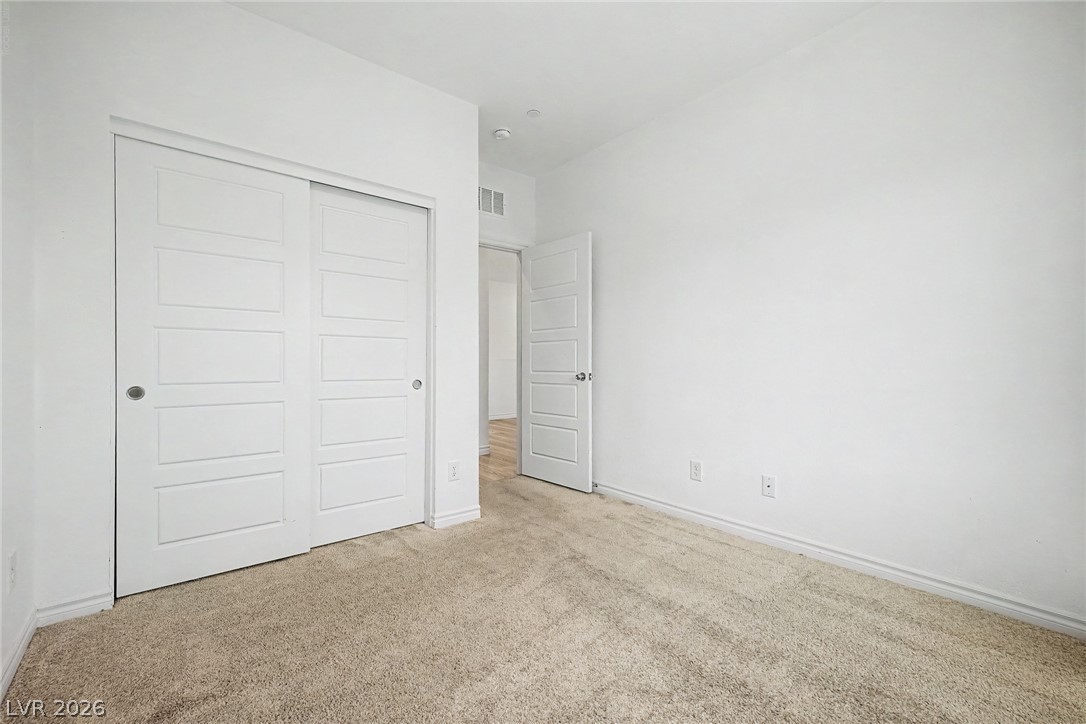
A well-lit bedroom features plush carpeting and convenient sliding closet doors.

A well-appointed bathroom offers a vanity with ample storage and light wood flooring.
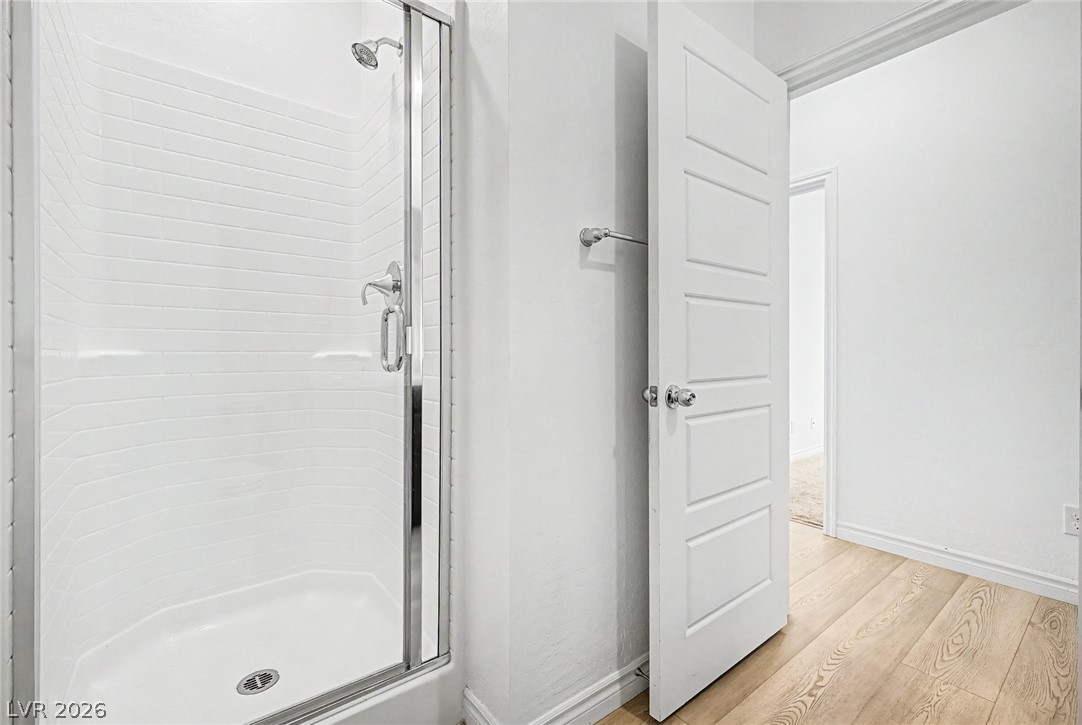
A modern walk-in shower features sleek glass doors and bright white subway tile, complemented by light wood-tone flooring.
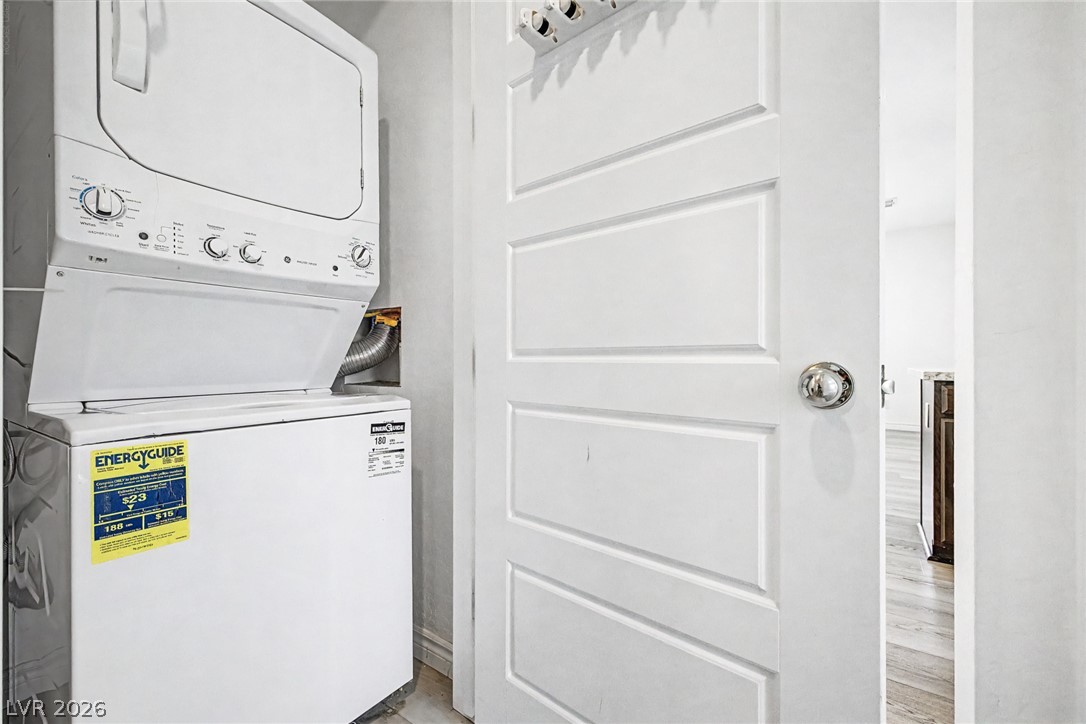
A convenient stacked washer and dryer unit provides essential laundry functionality.
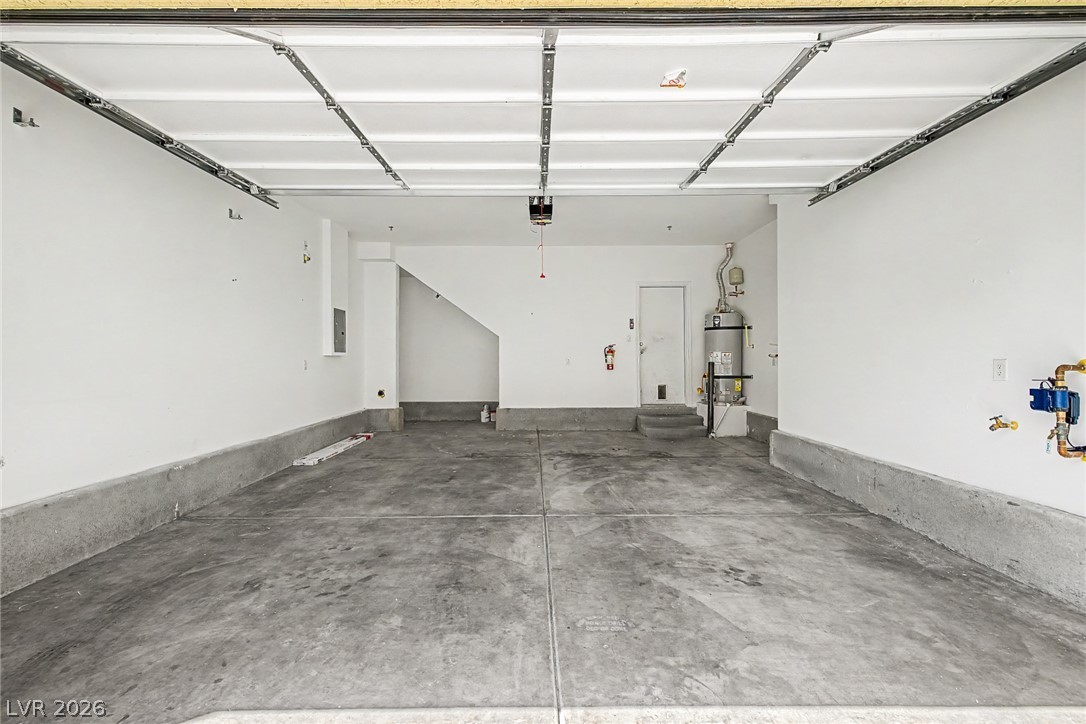
A spacious, clean garage offers ample parking and storage potential.
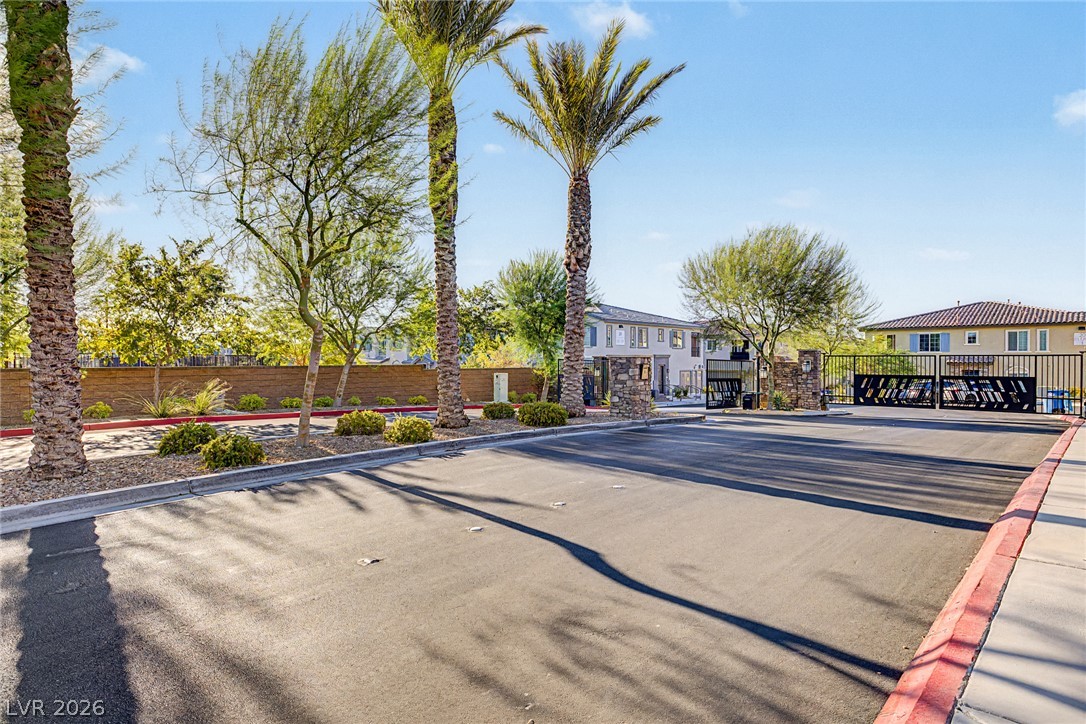
Secure community entry with dual stone pillars welcomes residents home.
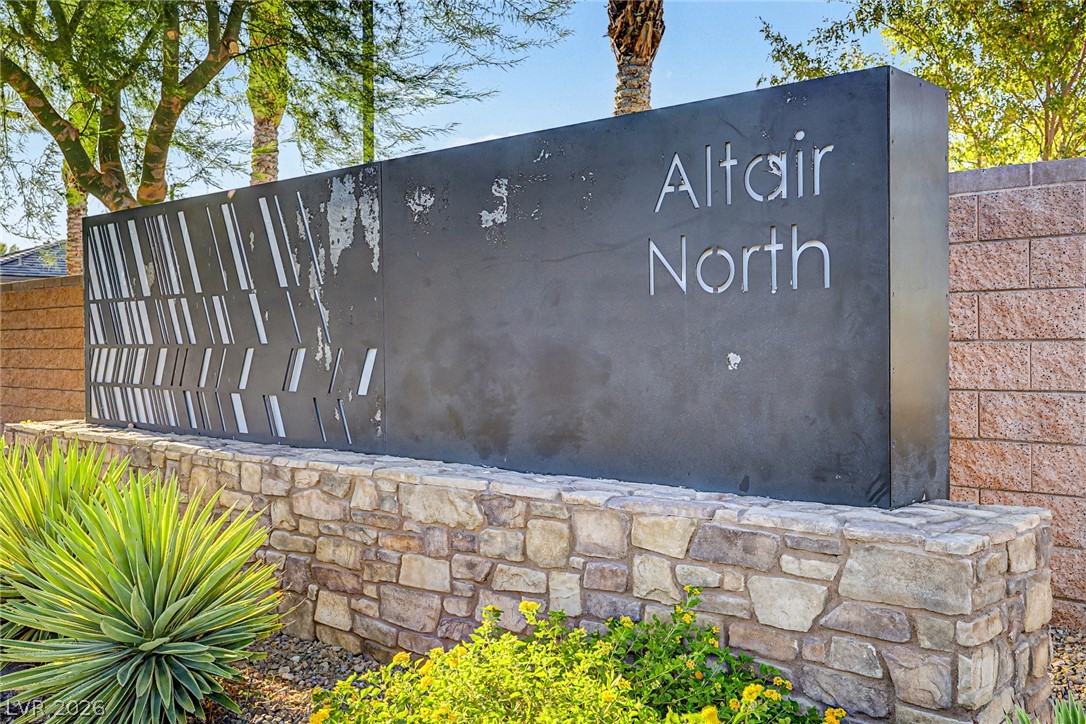
Welcome to Altair North, a distinctive community marked by modern signage and natural stone.
An aerial perspective reveals a sparkling community pool area with ample lounging space and a nearby clubhouse.
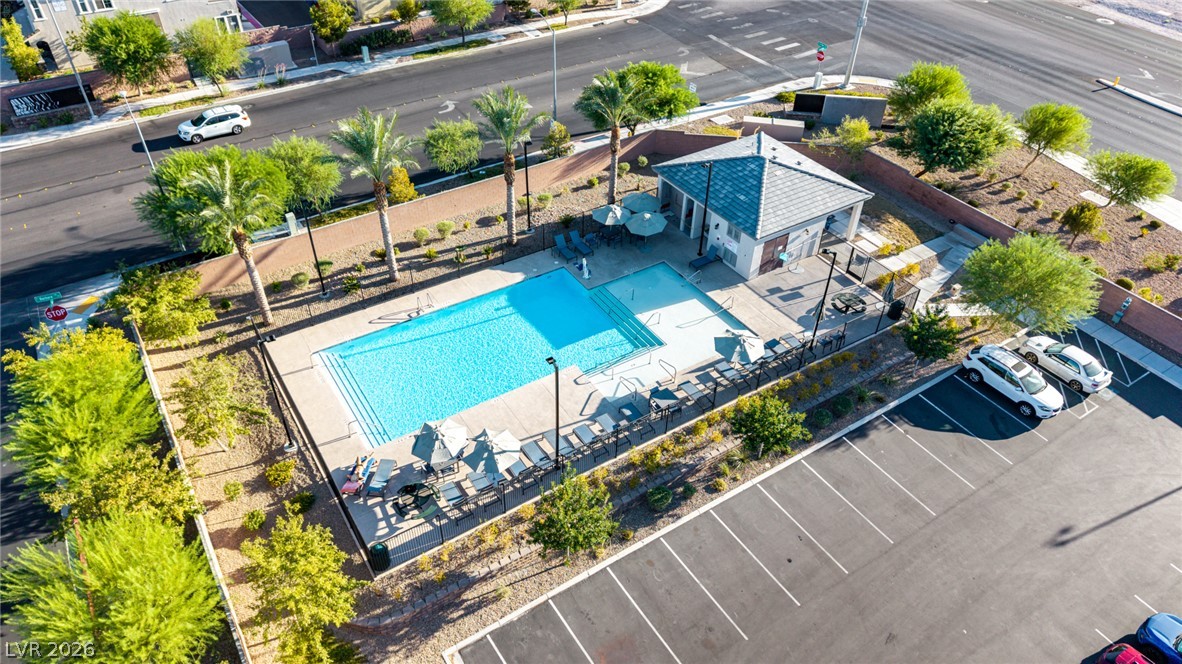
An aerial view captures the vibrant community pool and clubhouse, nestled amidst mature palm trees.
An aerial perspective reveals a sparkling community pool and clubhouse, surrounded by mature landscaping and convenient parking.
An aerial perspective reveals a vibrant community with a sparkling pool and palm-lined streets, against a distant city???????????????????????????????? skyline.
Built in 2022 and ideally located in South Las Vegas just off Las Vegas Boulevard and St. Rose Parkway! This desirable end-unit townhome offers 2 bedrooms, 2 bathrooms and 1,051 square feet with an open and functional floor plan. The end-unit location provides additional windows and abundant natural light throughout the main living area, which features wood-look flooring and access to a private covered balcony. The kitchen offers granite countertops, a large center island, dark cabinetry and stainless steel appliances. The generously sized primary suite features a walk-in closet and private bath with tub/shower combination. Additional highlights include an attached 2-car garage, in-unit washer and dryer, ceiling fans and recessed lighting. Enjoy the community pool and the convenience of a gated community just minutes from shopping, dining, entertainment, I-15 and the Las Vegas Strip. An excellent opportunity to own a newer 2022-built end-unit townhome in a prime South Las Vegas location!
Details
MLS #
2805795
Listing Type
For Sale
Style
Town House
HOA Dues
$180
Sub-Type
Resale
Status
Active
Year
2021
Days On Site
21
Listing Provided By
KNJ Real Estate | Stephen Ord
Features
Bed(s)
2
Bath(s)
2 Total
SQ Feet
1,051
Garage
2
Story(s)
2
Zoning
Single Family
Acreage
0.15
Interior
Cooling
Central Air, Electric
Heating
Central, Gas
Heating Yes / No
Yes
Cooling Yes / No
Yes
Interior Features
Ceiling Fans, Window Treatments
Window Features
Blinds, Double Pane Windows, Low Emissivity Windows
Furnished
Unfurnished
Appliances
Dryer, Dishwasher, Gas Cooktop, Disposal, Gas Range, Microwave, Refrigerator, Washer
Stephen Ord – (702) 721-6928 – steveord@hendersonvegas.com
KNJ Real Estate – (702) 400-6000 – info@vegas4rent.com
Request a showing
Request a showing
The data relating to real estate for sale on this web site comes from the Las Vegas REALTORS® MLS. Information deemed reliable but not guaranteed. COPYRIGHT 2022 OF LAS VEGAS REALTORS® MLS. ALL RIGHTS RESERVED.
MLS Number: 2805795
Stephen Ord – (702) 721-6928 – steveord@hendersonvegas.com
KNJ Real Estate – (702) 400-6000 – info@vegas4rent.com