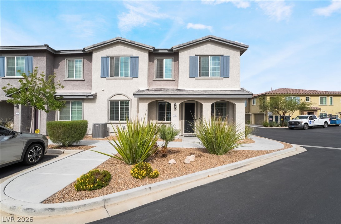
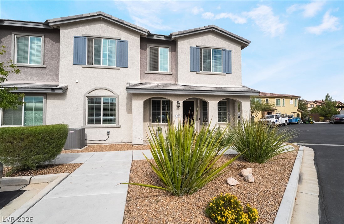
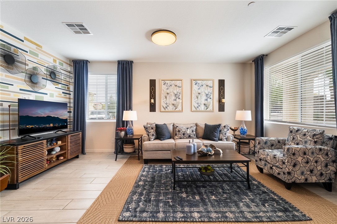
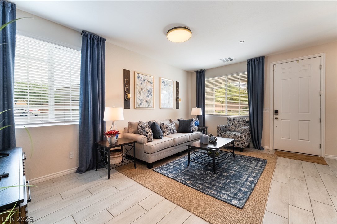
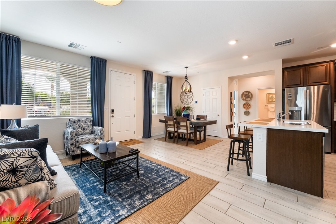
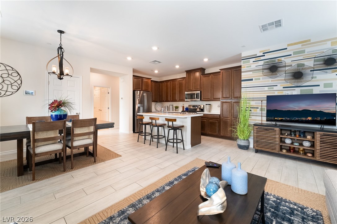
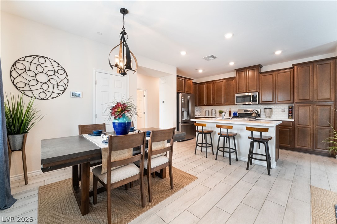
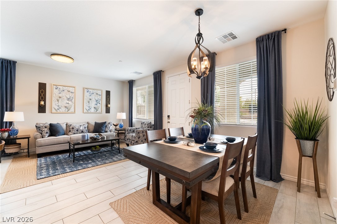
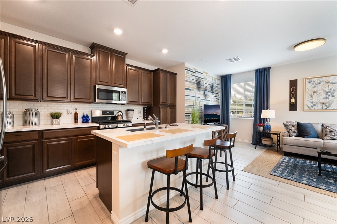
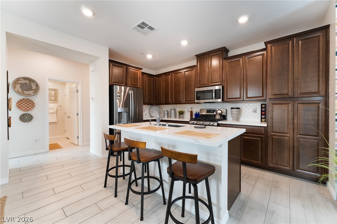
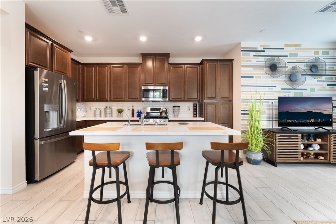
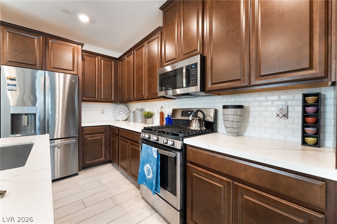
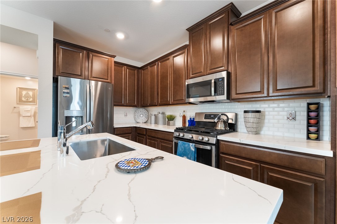
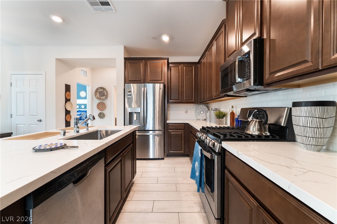
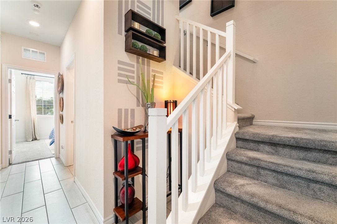
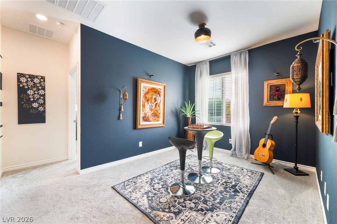
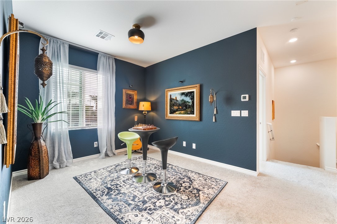
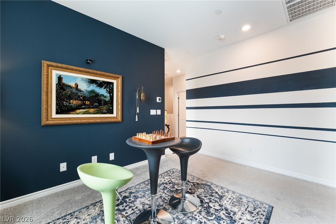
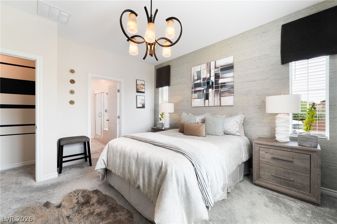
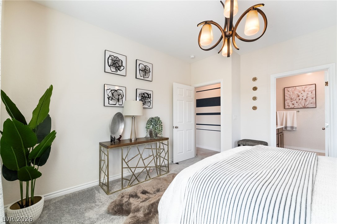
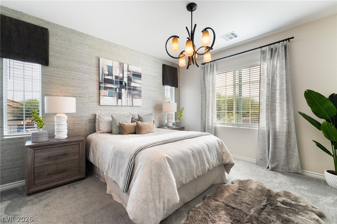
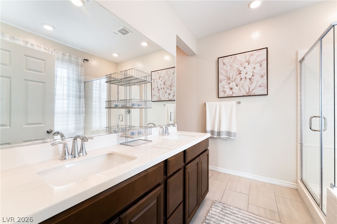
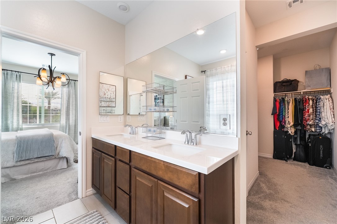
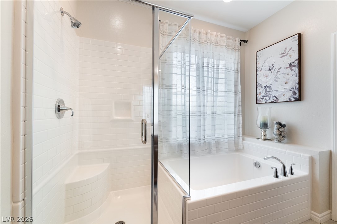
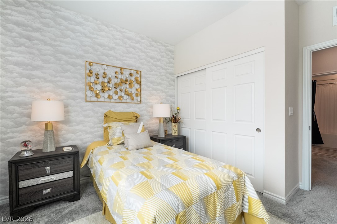
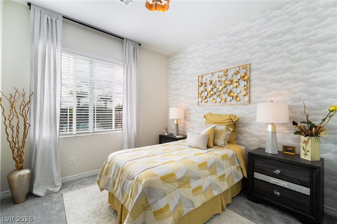
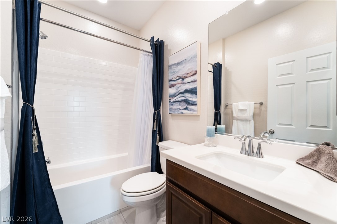
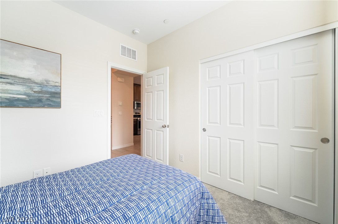
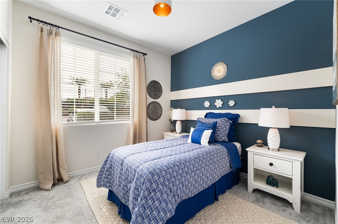
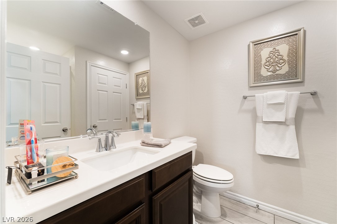
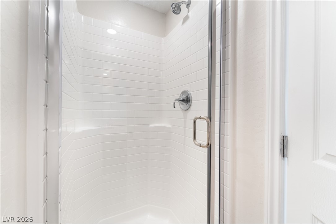
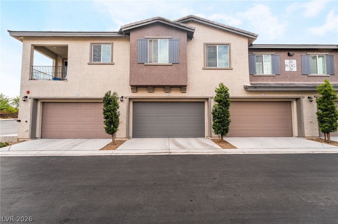
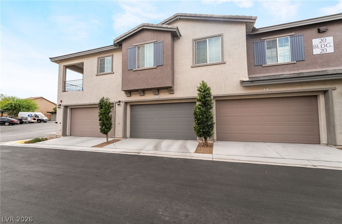
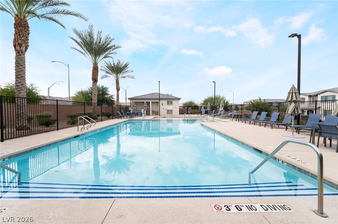
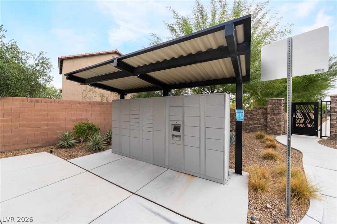
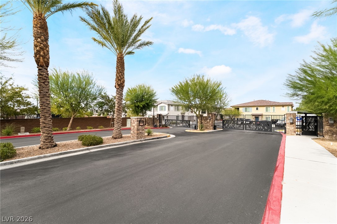
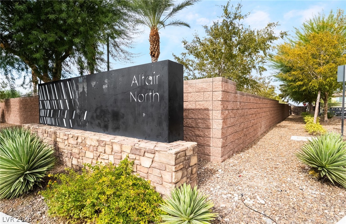
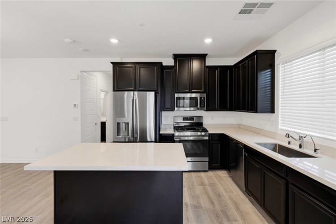
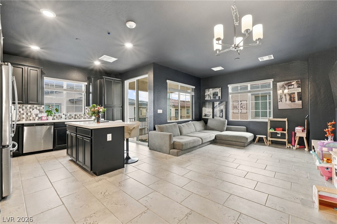
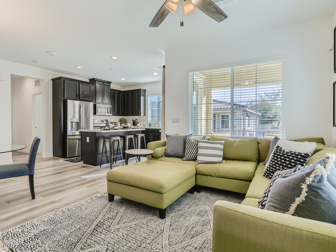
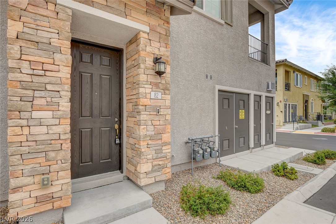
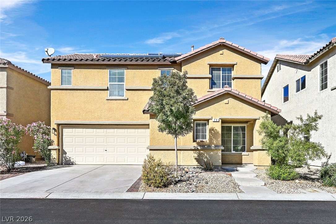
WHOA NELLY! **FORMER MODEL HOME! LUXURY LIVING WITH THOUSANDS IN UPGRADES!** Step into a home that looks like it was pulled straight from the pages of a luxury design magazine! This stunning former model showcases thousands in designer upgrades, sophisticated finishes, and an incredible open floor plan filled with natural light. From the moment you enter, you'll appreciate the attention to detail, elegant design, and seamless flow that make this home truly exceptional! The gorgeous chef-inspired kitchen is a showstopper, featuring sparkling countertops, upgraded cabinetry, beautiful finishes, and an inviting layout overlooking the spacious entertainment room. Whether hosting friends, gathering with family, or enjoying a cozy Netflix night with your dream surround sound setup, this home was designed for effortless entertaining and everyday luxury! Head upstairs and prepare to be WOWED! The spectacular primary suite offers a penthouse-inspired retreat with a breathtaking, spa-like bathroom that rivals a five-star resort! Enjoy an oversized walk-in shower, beautiful dual vanities, luxurious finishes, and an enormous walk-in closet with room for everything! Every detail creates an atmosphere of relaxation, elegance, and pure indulgence. And the luxury doesn't stop at your front door! Enjoy incredible community amenities, including a HUGE sparkling pool, and inviting spaces perfect for soaking up the Las Vegas sunshine. Experience the feeling of a luxury vacation without ever leaving your neighborhood! **FORMER MODEL! DESIGNER UPGRADES! RESORT-STYLE LIVING!** This is the kind of home buyers dream about, with the style, sophistication, and upgrades that are nearly impossible to recreate at this value! A true standout that must be seen to be appreciated. **WELCOME HOME TO LUXURY!**
Details
MLS #
2830691
Listing Type
For Sale
Style
Town House
HOA Dues
$193
Sub-Type
Resale
Status
Active
Year
2020
Days On Site
9
Listing Provided By
Platinum Real Estate Prof | Steve P. Hawks
Features
Bed(s)
3
Bath(s)
3 Total
SQ Feet
1,518
Garage
2
Story(s)
2
Zoning
Single Family
Acreage
0.15
Interior
Cooling
Central Air, Electric
Heating
Central, Gas
Heating Yes / No
Yes
Cooling Yes / No
Yes
Interior Features
Bathroomon Main Level, Bedroom On Main Level, Ceiling Fans, Full Bath On Main Level, Window Treatments
Window Features
Blinds, Double Pane Windows
Furnished
Unfurnished
Appliances
Dryer, Dishwasher, Disposal, Gas Range, Microwave, Refrigerator, Water Purifier, Washer
Fireplaces Total
0
Fireplace Yes / No
No
Exterior
Exterior Features
None, Irrigation Sprinklers
Roof
Tile
Security Features
Gated Community
Lot Features
Drip Irrigation Bubblers, Desert Landscaping, Landscaped, Less Than Quarter Acre
Fencing
None
Parking
Attached Garage Yes / No
Yes
Parking Features
Attached, Garage, Garage Door Opener, Guest, Inside Entrance, Private
Garage Yes / No
Yes
Utilities
Utilities
Cable Available, Underground Utilities
Electric
Photovoltaics None
Sewer
Public Sewer
Taxes
Tax Annual Amount
3612
Location
Community Features
Pool
Senior Community Yes / No
No
Area Information
State
NV
County
Clark
City
Las Vegas
Zip Code
89183
Community Name
Las Vegas Blvd & Barbara Lane Phase 1
School District
Liberty
Elementary School
Schorr
High School
Liberty
Sourced by Back At You
MLS Number: 2830691
Steve P. Hawks – (702) 617-4637 – hawkman1@cox.net
Platinum Real Estate Prof – (702) 616-9400 – diglassman56@gmail.com
Request a showing
Request a showing
The data relating to real estate for sale on this web site comes from the Las Vegas REALTORS® MLS. Information deemed reliable but not guaranteed. COPYRIGHT 2022 OF LAS VEGAS REALTORS® MLS. ALL RIGHTS RESERVED.
MLS Number: 2830691
Steve P. Hawks – (702) 617-4637 – hawkman1@cox.net
Platinum Real Estate Prof – (702) 616-9400 – diglassman56@gmail.com