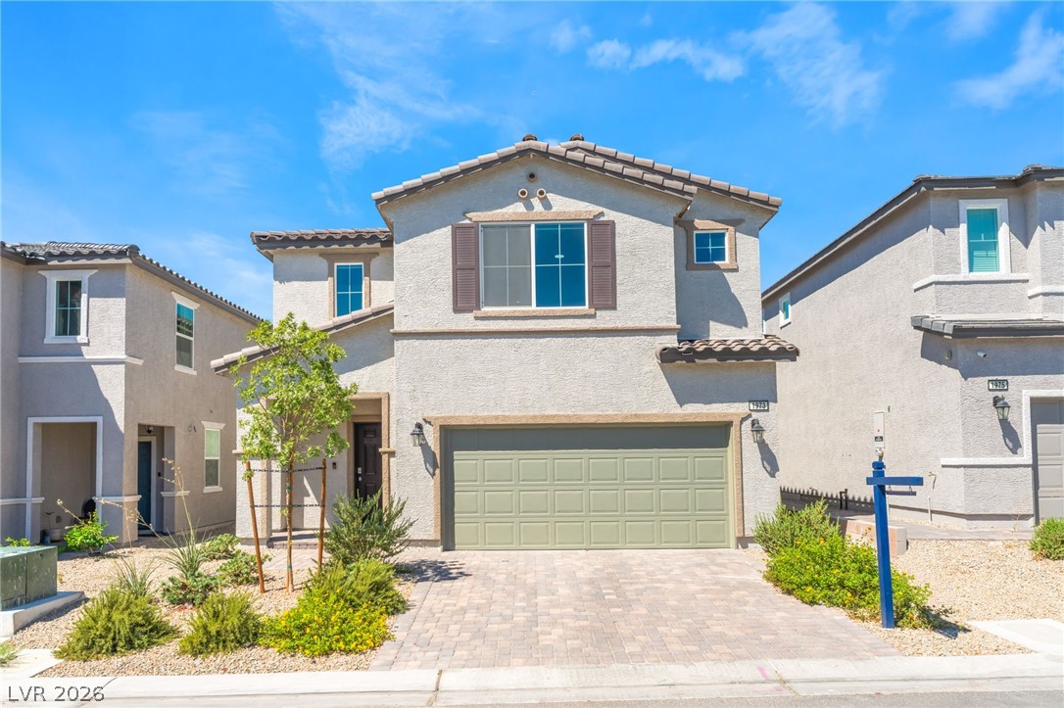
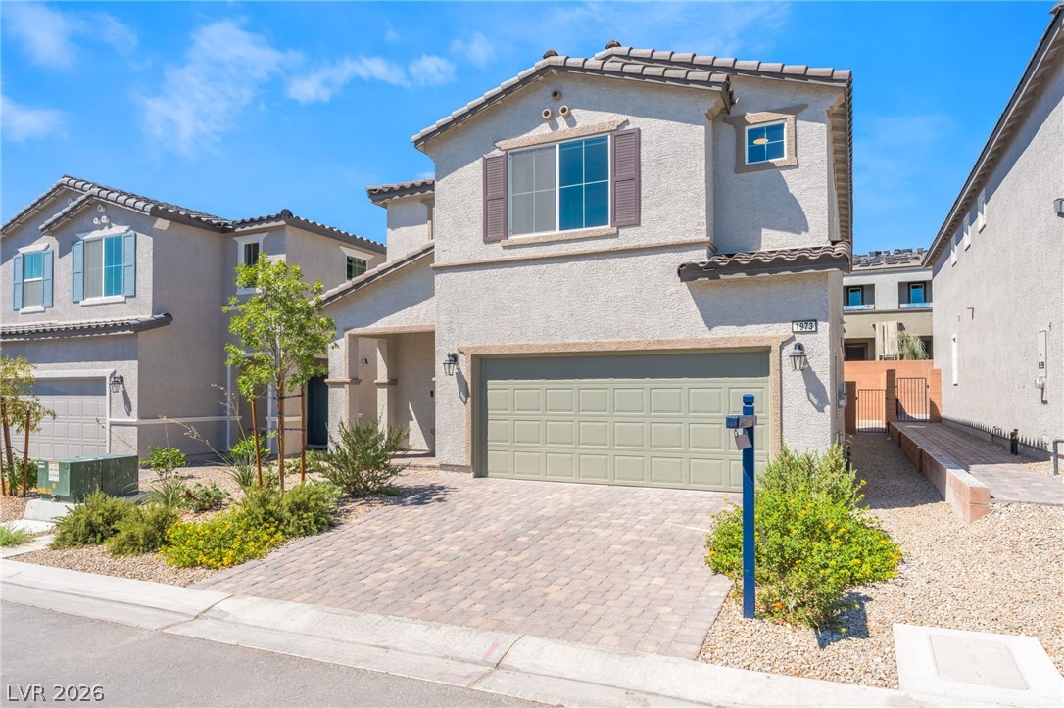
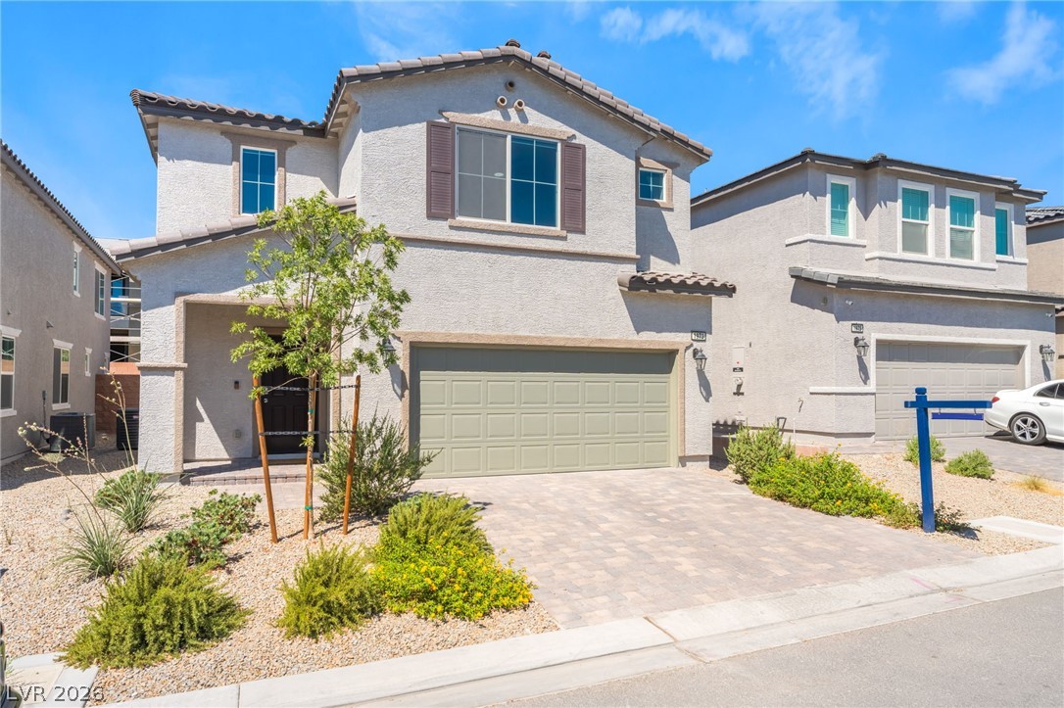
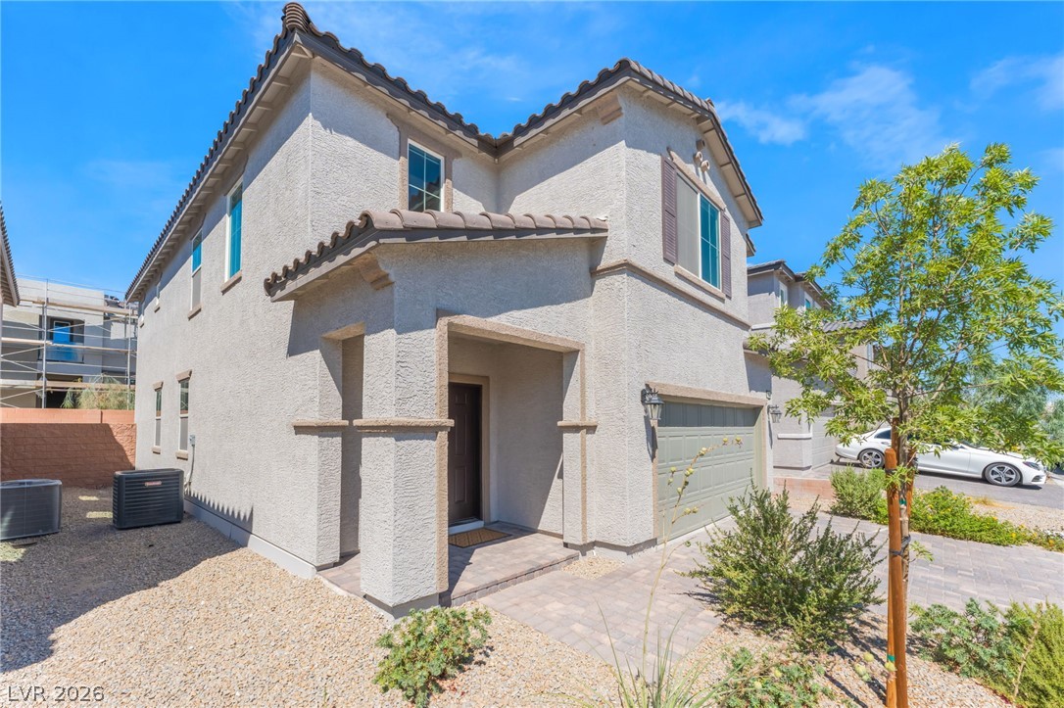
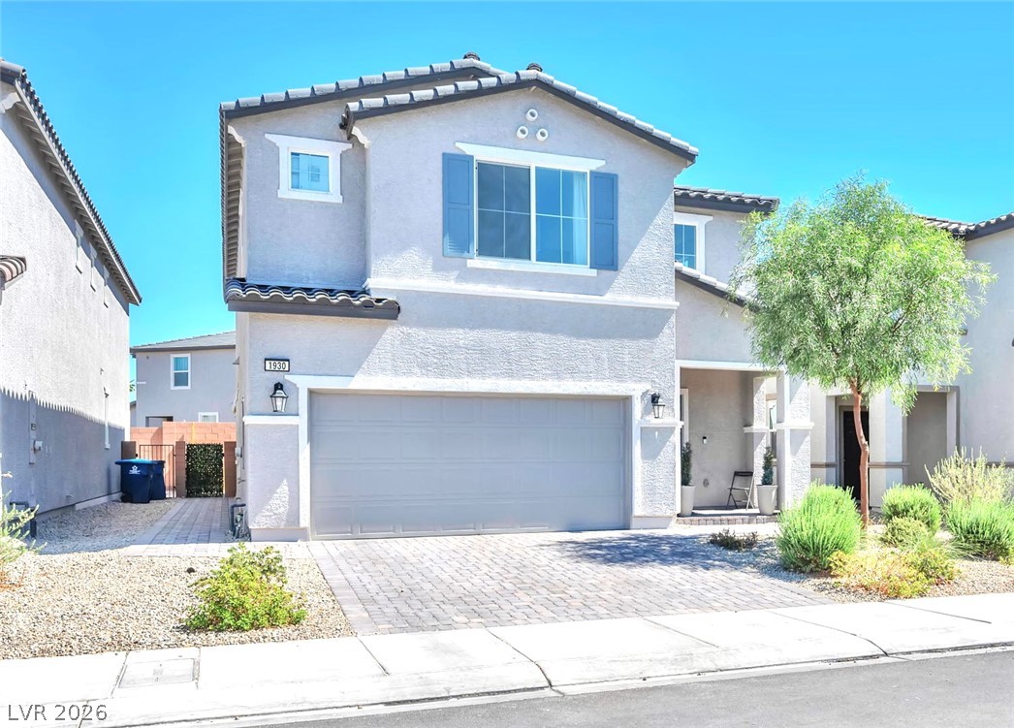
Clean desert landscaping and great curb appeal make for a welcoming first impression.
The extended paver driveway, two-car garage, and low-maintenance landscaping give this home a polished look from the moment you arrive.
Contemporary curb appeal paired with easy-care landscaping creates a clean, modern exterior.
Welcome home! This inviting exterior features a two-car garage, paver driveway, and attractive desert landscaping.
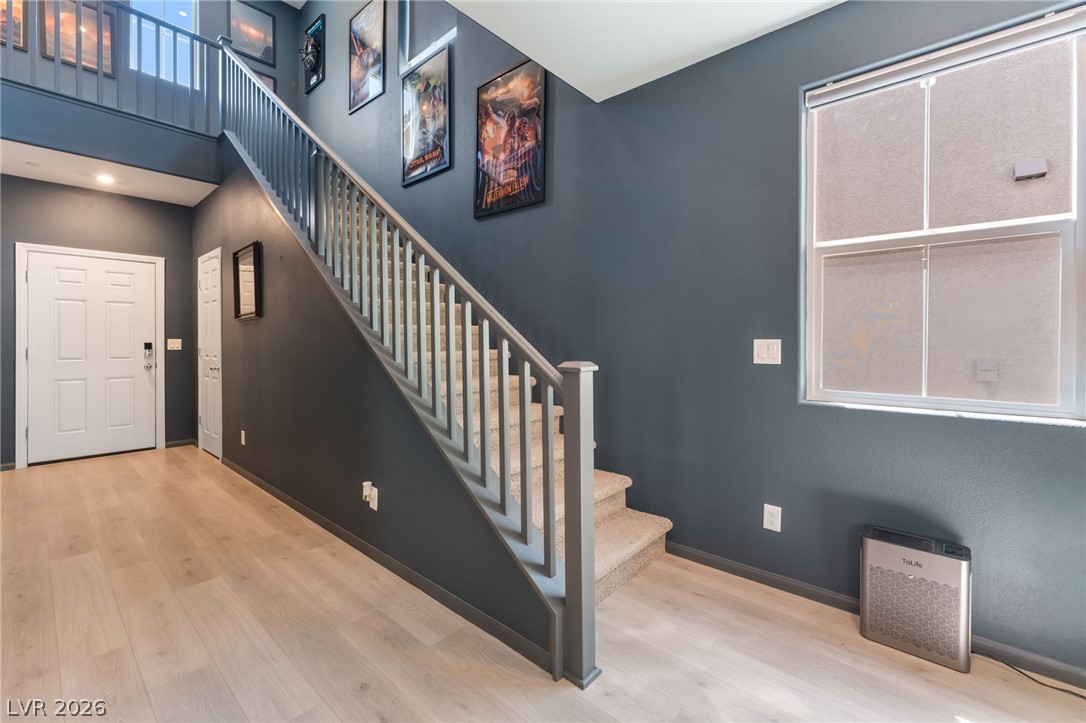
The entry opens to a bright stairwell with natural light pouring in through the large window, featuring luxury vinyl plank flooring throughout, making the space feel open and inviting.
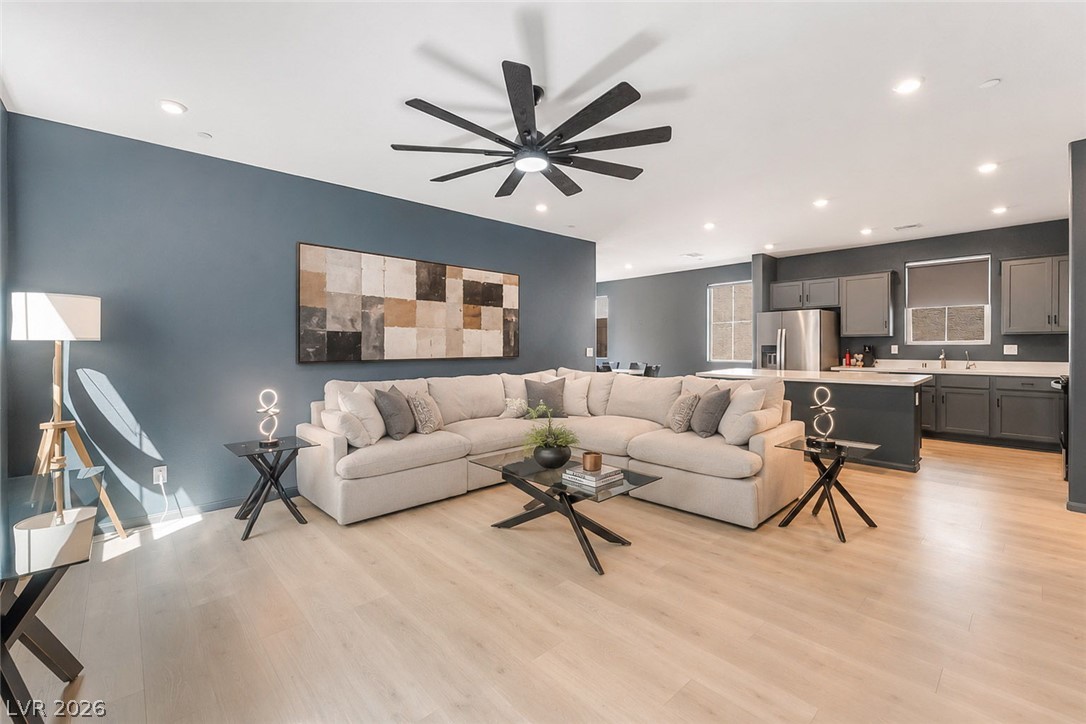
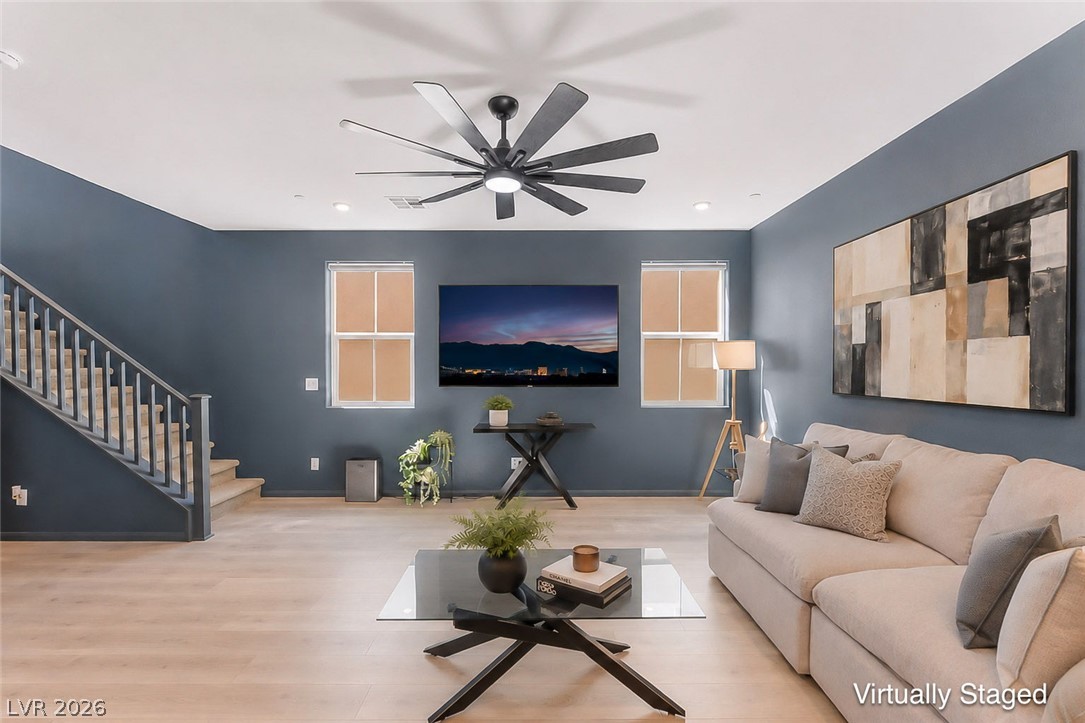
The open-concept layout makes it easy to move between the living room, dining area, features luxury vinyl plank and kitchen perfect for everyday living and entertaining.
Large windows bring in plenty of natural light, while the open layout creates a comfortable space to relax or gather with family and friends.
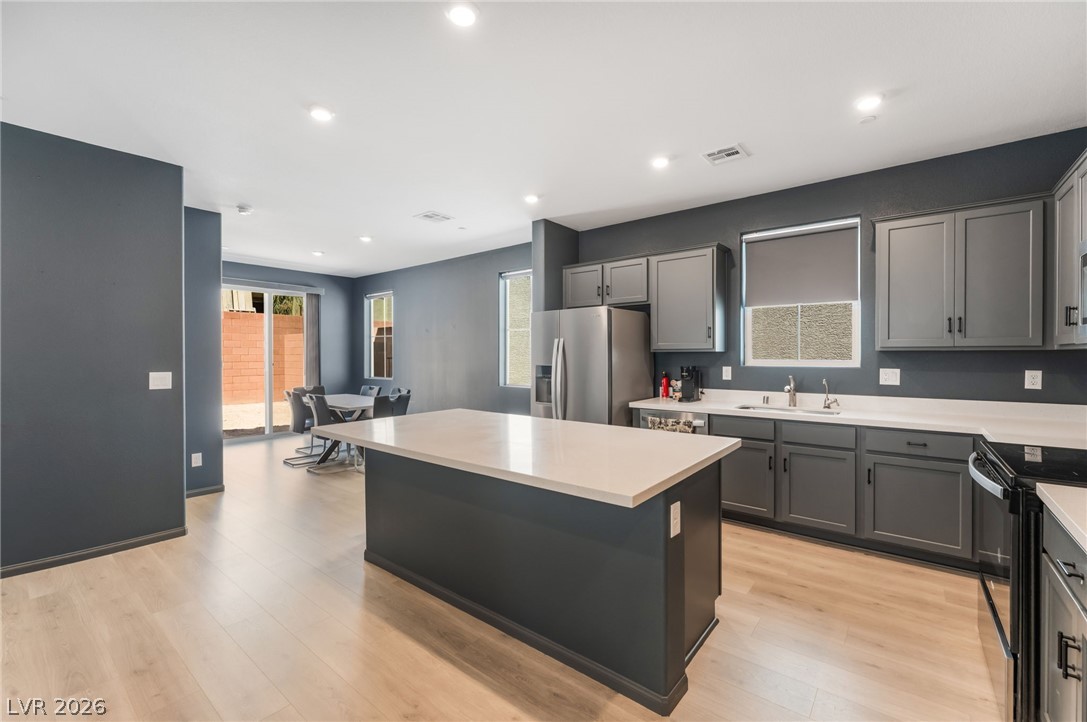
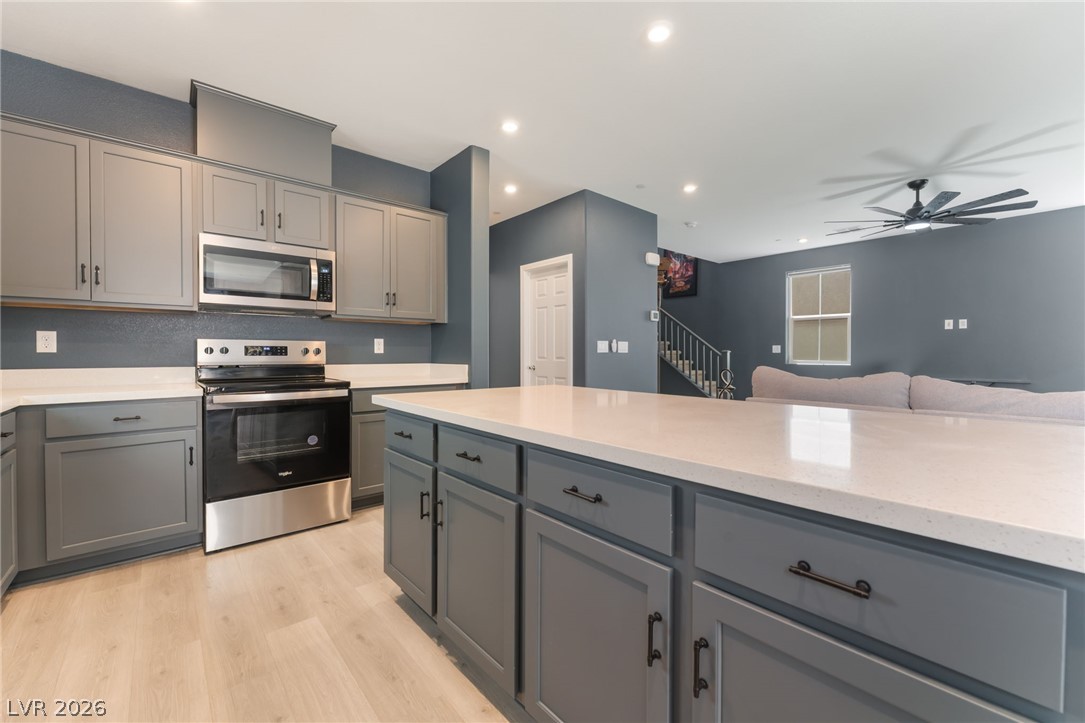
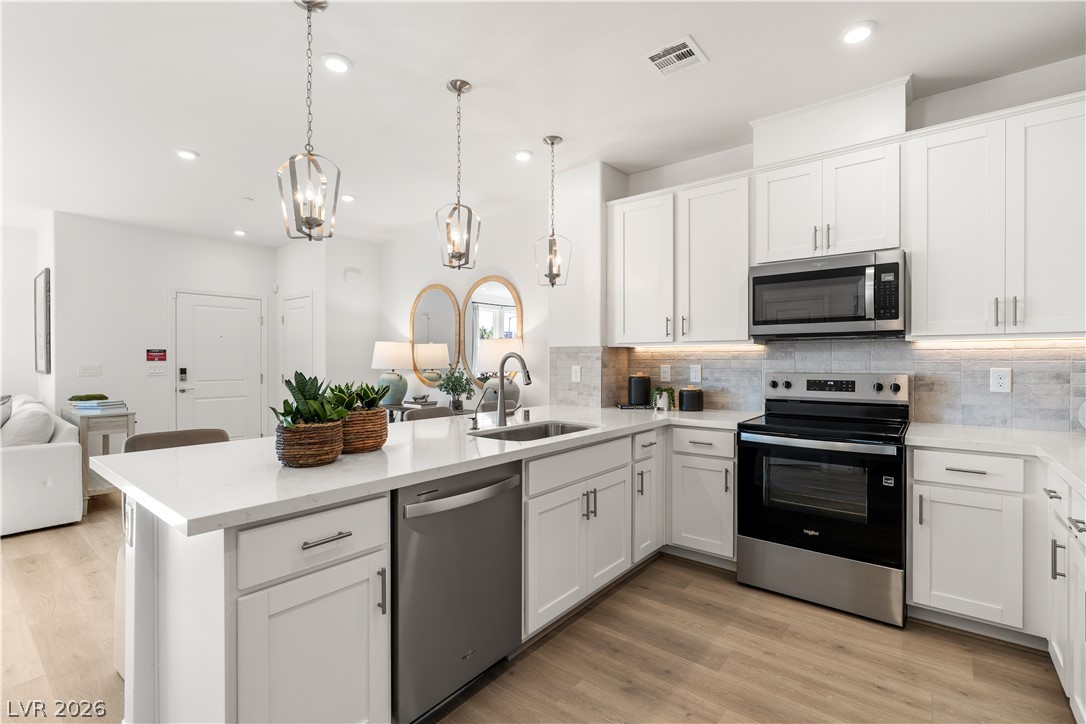
The chef's kitchen is centered around a large quartz kitchen island with seating and opens to the dining area and living room, creating the perfect open-concept floor plan.
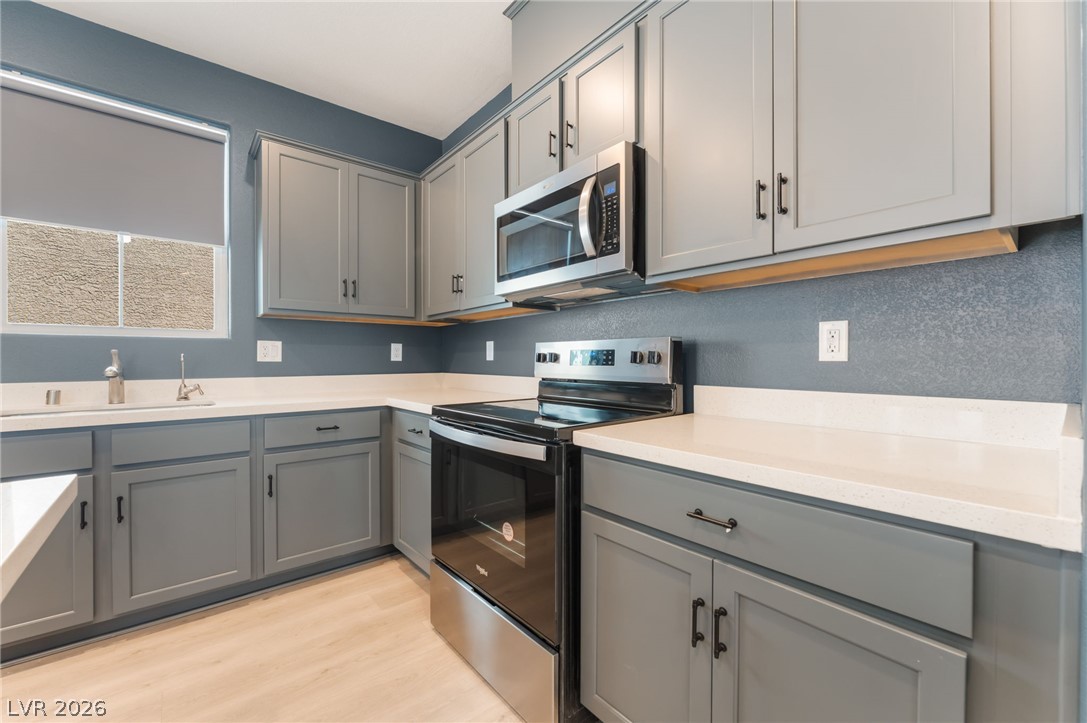
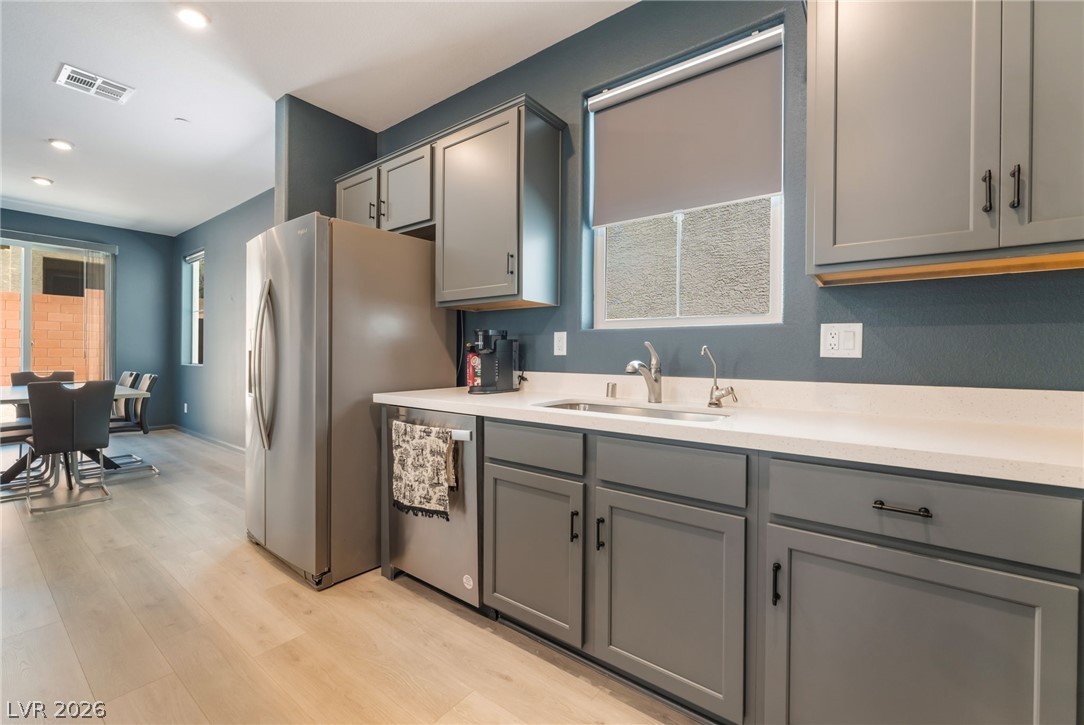
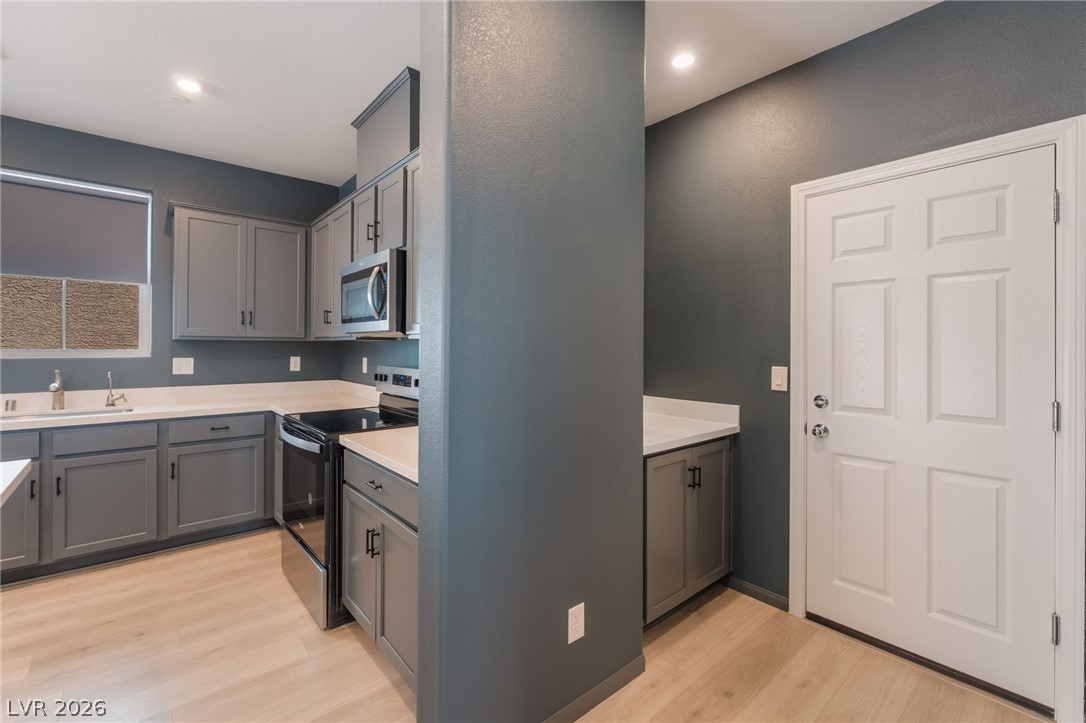
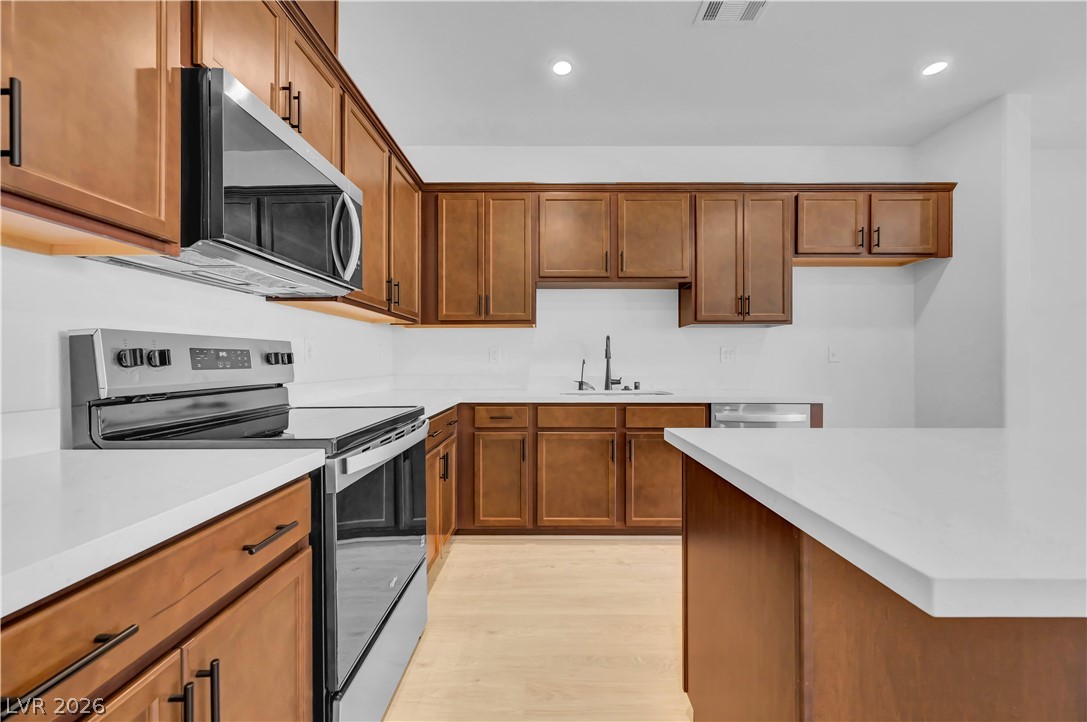
This modern kitchen features dark shaker cabinets, quartz countertops, stainless steel appliances, and plenty of cabinet storage for everyday convenience.
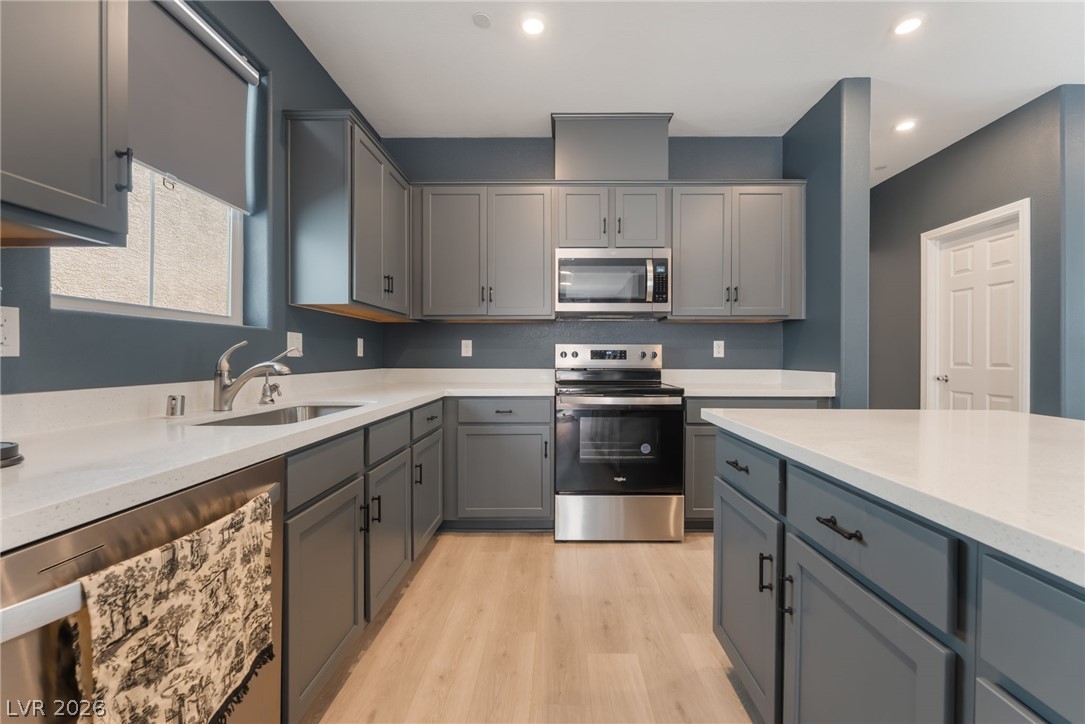
The spacious gourmet kitchen offers a large center island, quartz countertops, stainless steel appliances, and an open-concept layout that's perfect for entertaining.
Designed for both function and style, this modern kitchen offers ample counter space, abundant cabinetry, a large kitchen island, and seamless access to the living room.
Contemporary cabinetry, stainless steel appliances, quartz countertops, and a functional layout make this move-in ready kitchen both stylish and practical.
the modern kitchen features shaker cabinetry, nearby is the entrance to the two car garage and small drop zone.
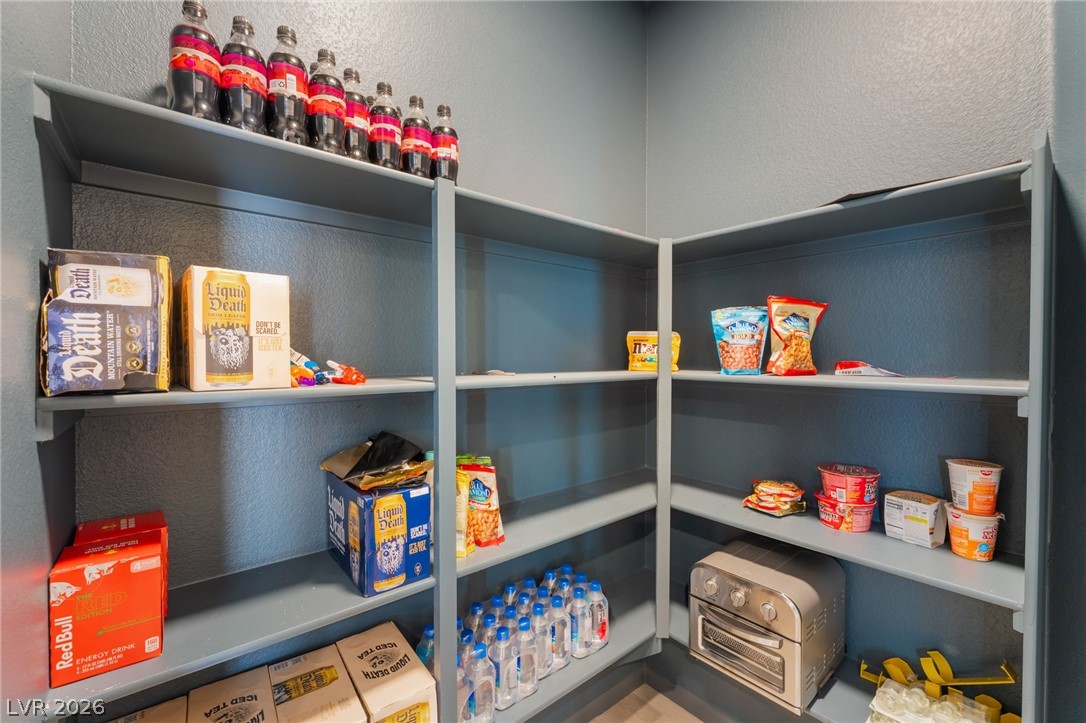
The spacious walk-in pantry features built-in shelving and provides excellent kitchen storage for groceries, small appliances, and everyday essentials.
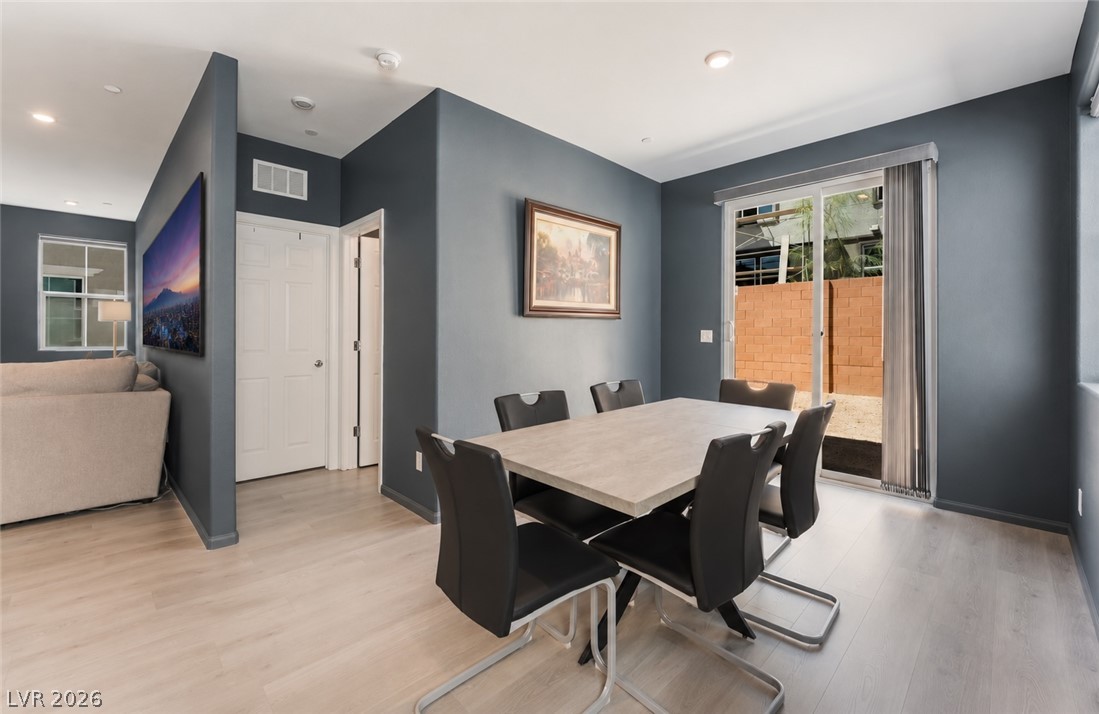
The bright dining room sits just off the kitchen and features a sliding glass door leading to the backyard, making indoor-outdoor entertaining simple and convenient.
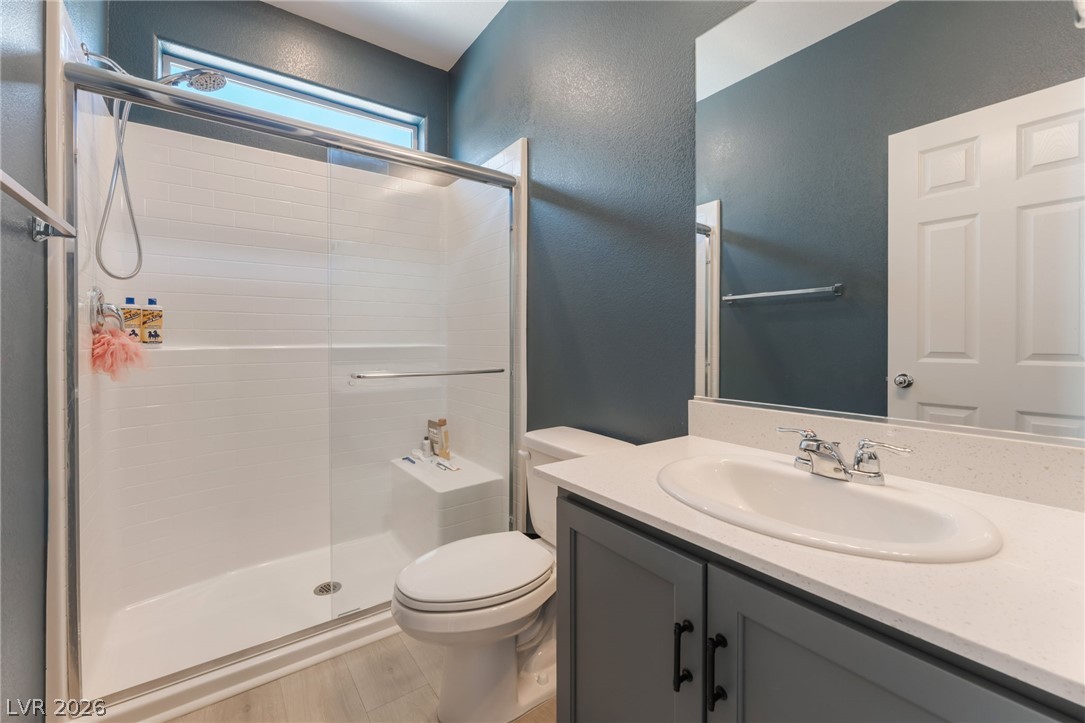
The secondary 3/4 bathroom features a glass-enclosed shower, modern vanity, and contemporary finishes for a clean, move-in ready look. Nearby sits the downstairs bedroom
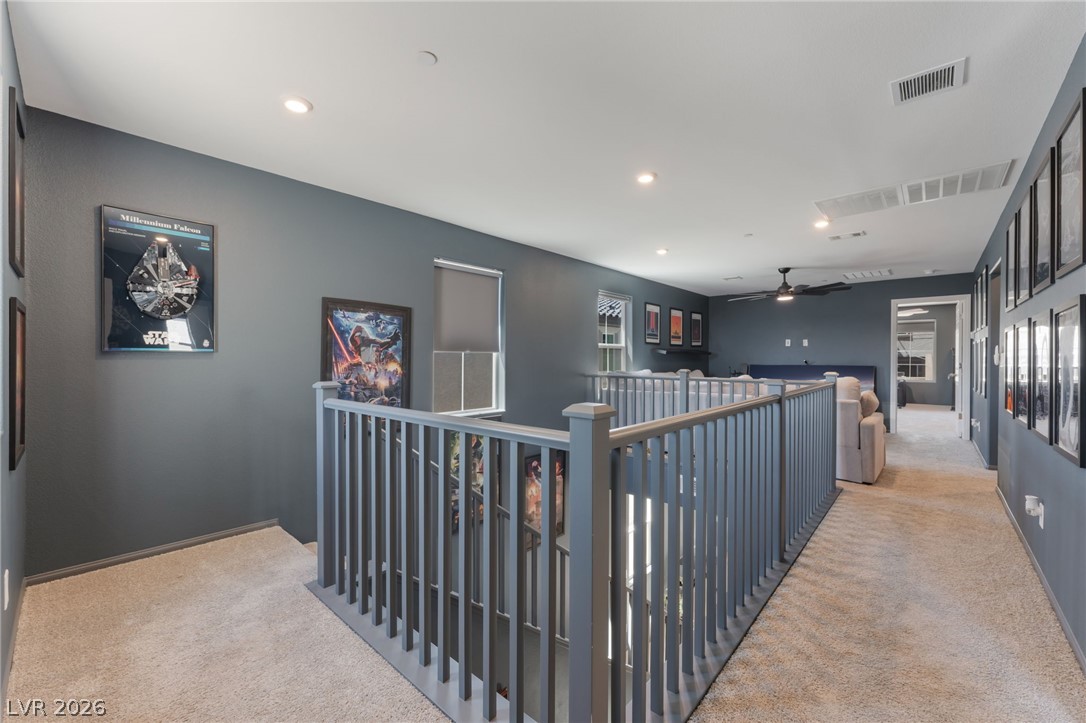
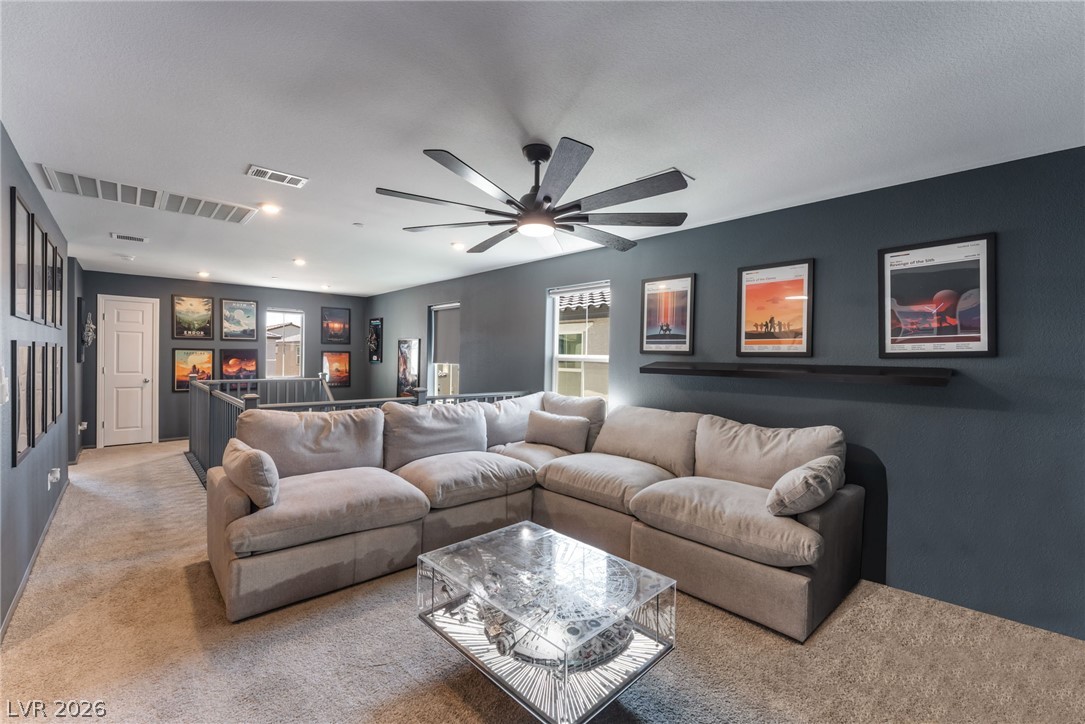
The spacious upstairs loft provides flexible bonus living space that's perfect for a home office, game room, media room, or second family room.
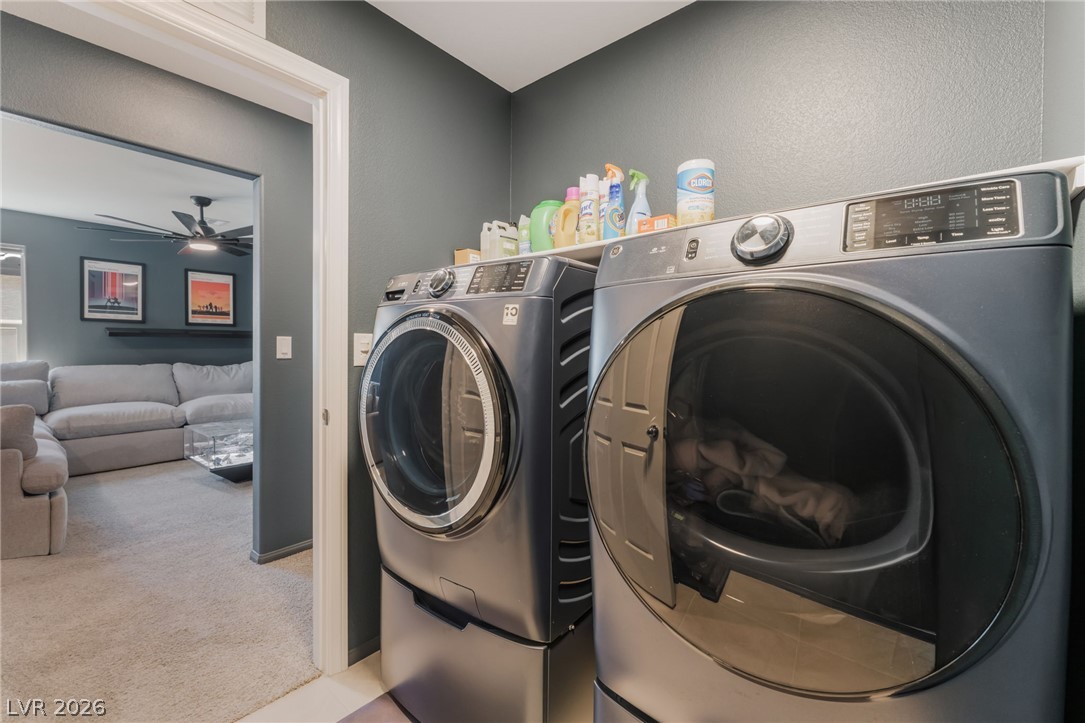
Functional laundry space featuring modern, large-capacity machines.
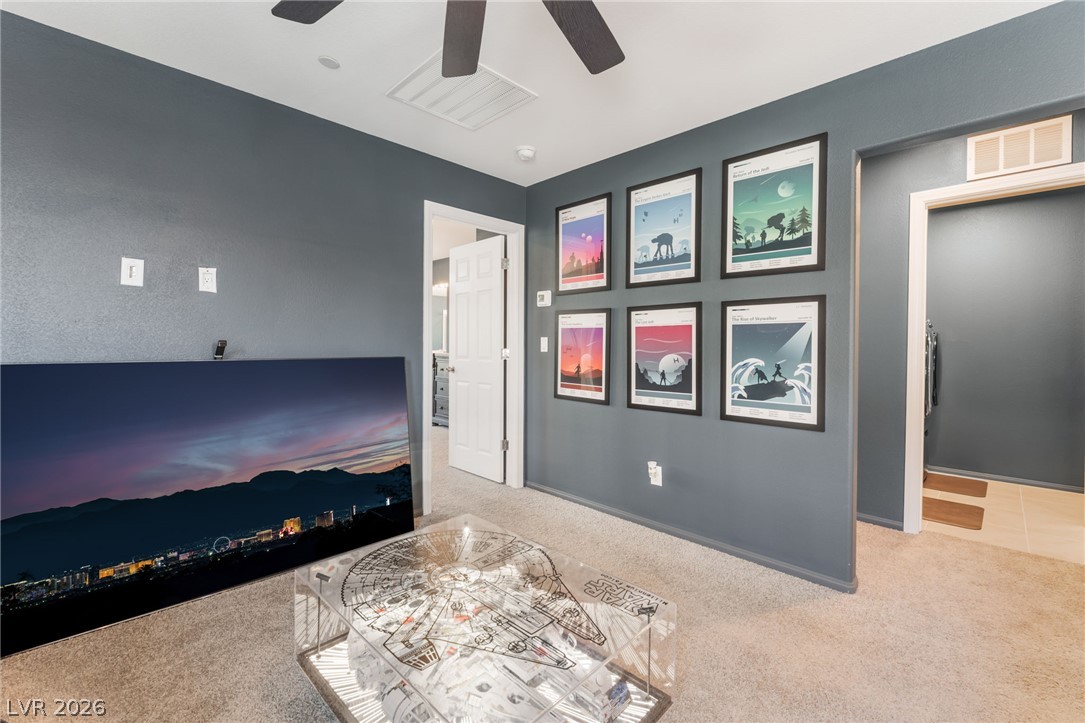
This versatile flex room can easily serve as a home office, fitness room, playroom, media room, or hobby space to fit your lifestyle.
This multipurpose loft can be used as a gaming space, wellness sanctuary or man cave etc to fit your lifestyle.
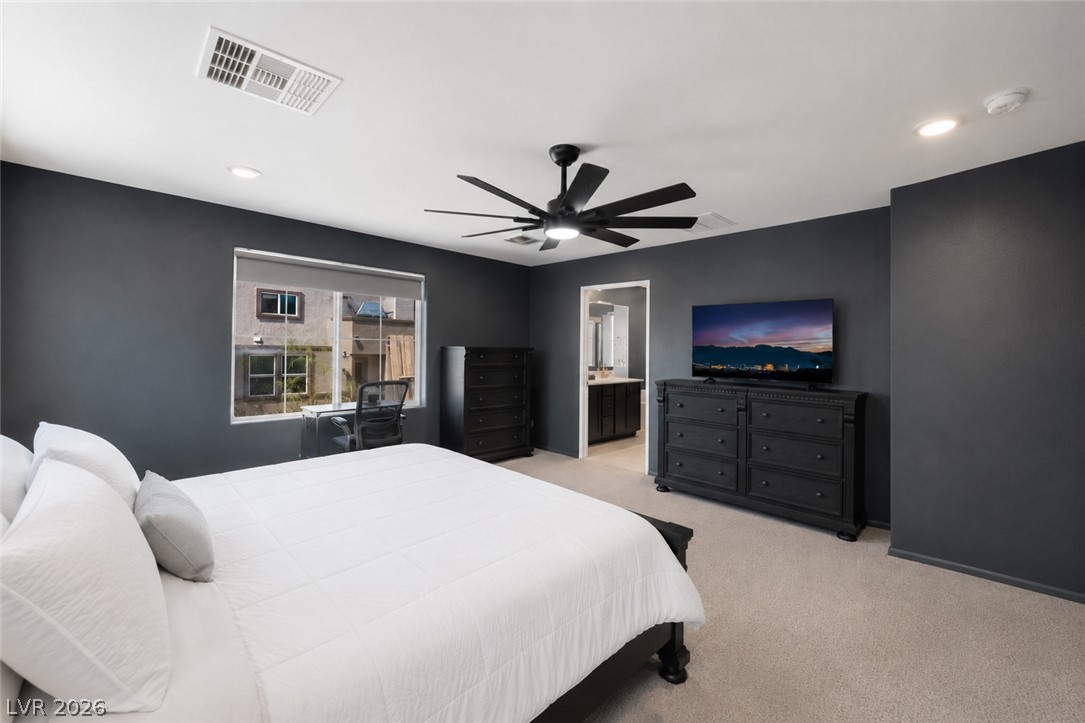
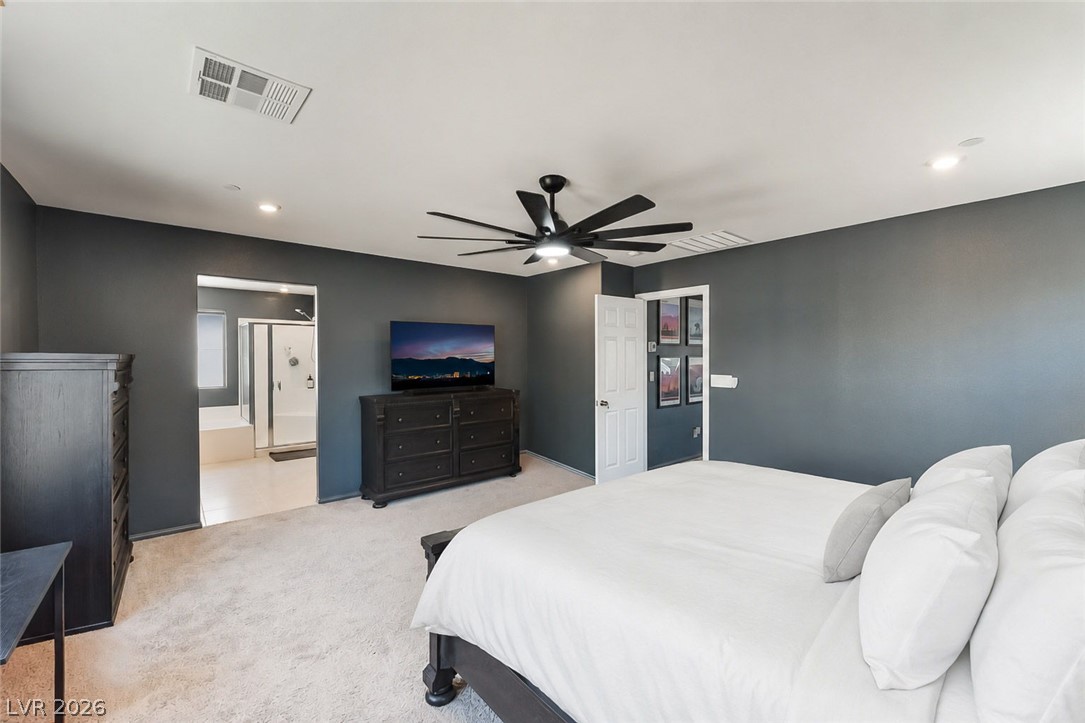
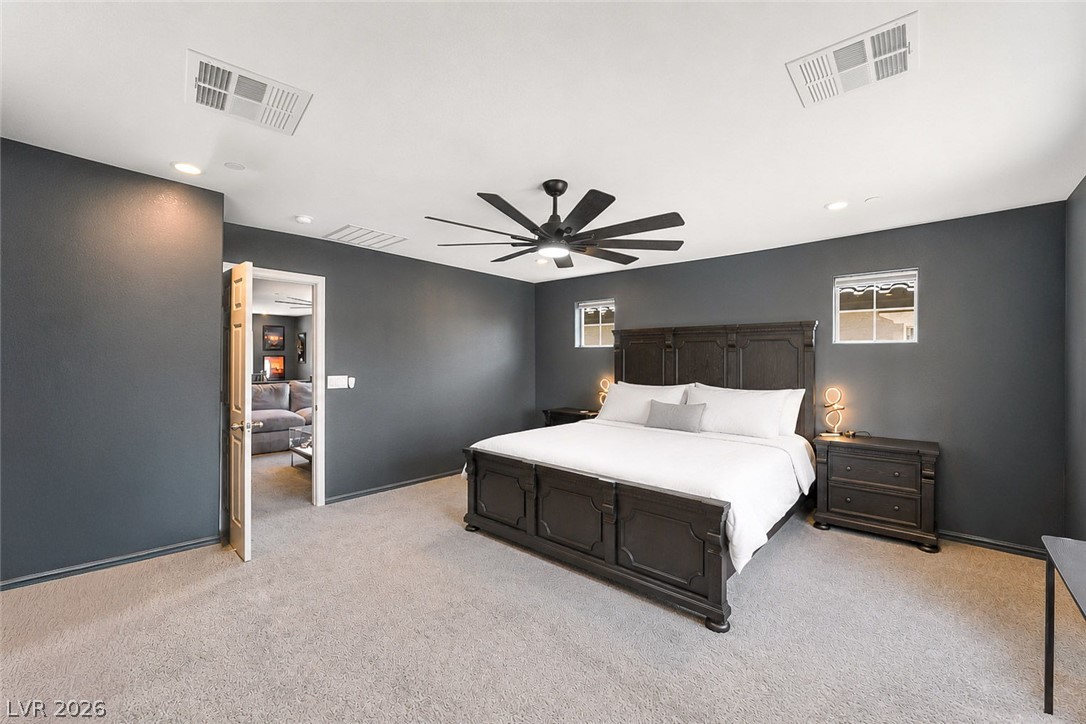
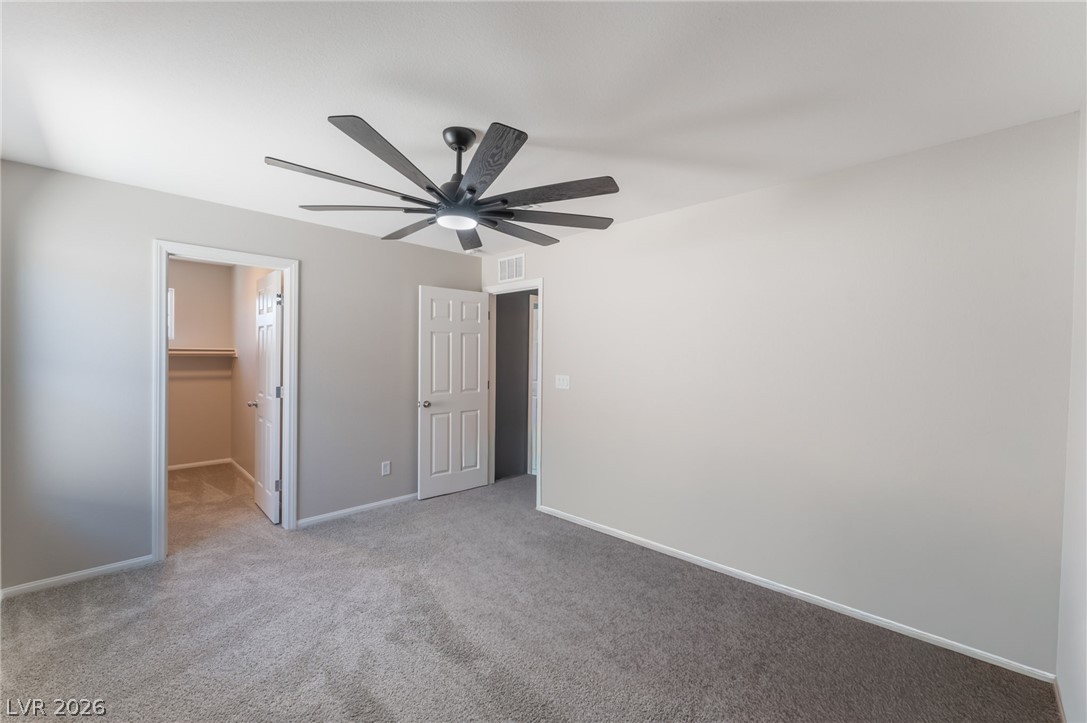
The spacious primary suite features plush carpet, a modern ceiling fan, and plenty of room for a king-size bed and additional furniture, creating a comfortable retreat.
Wake up in this oversized primary bedroom, complete with plush carpet, a modern ceiling fan, and direct access to the en suite primary bathroom and walk-in closet.
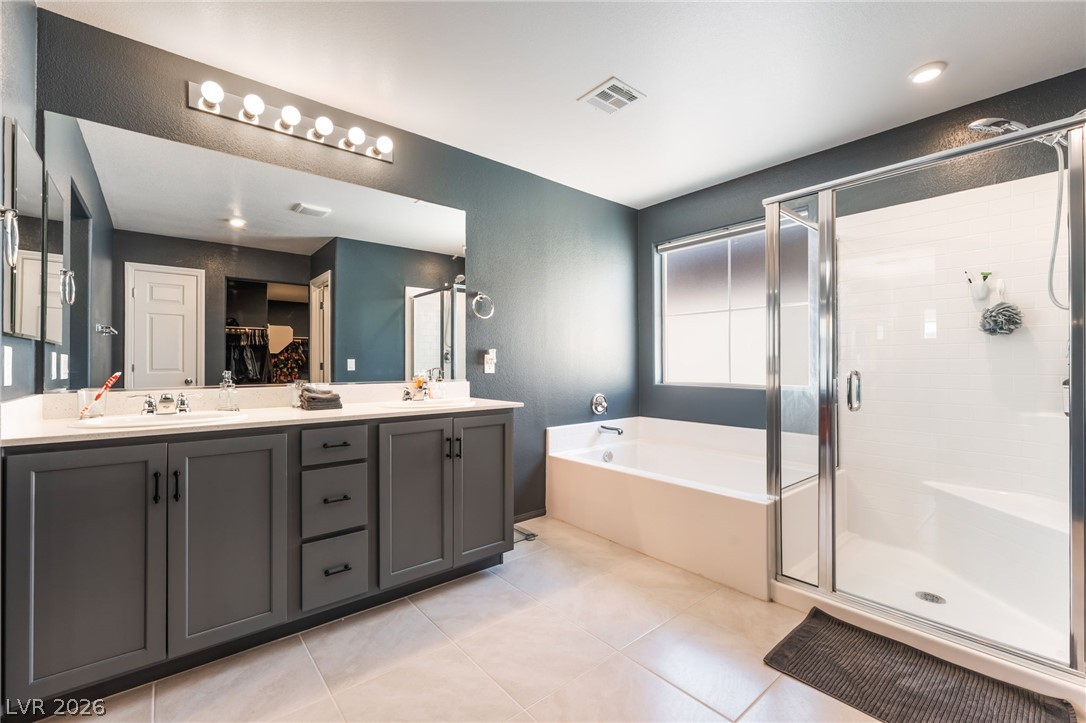
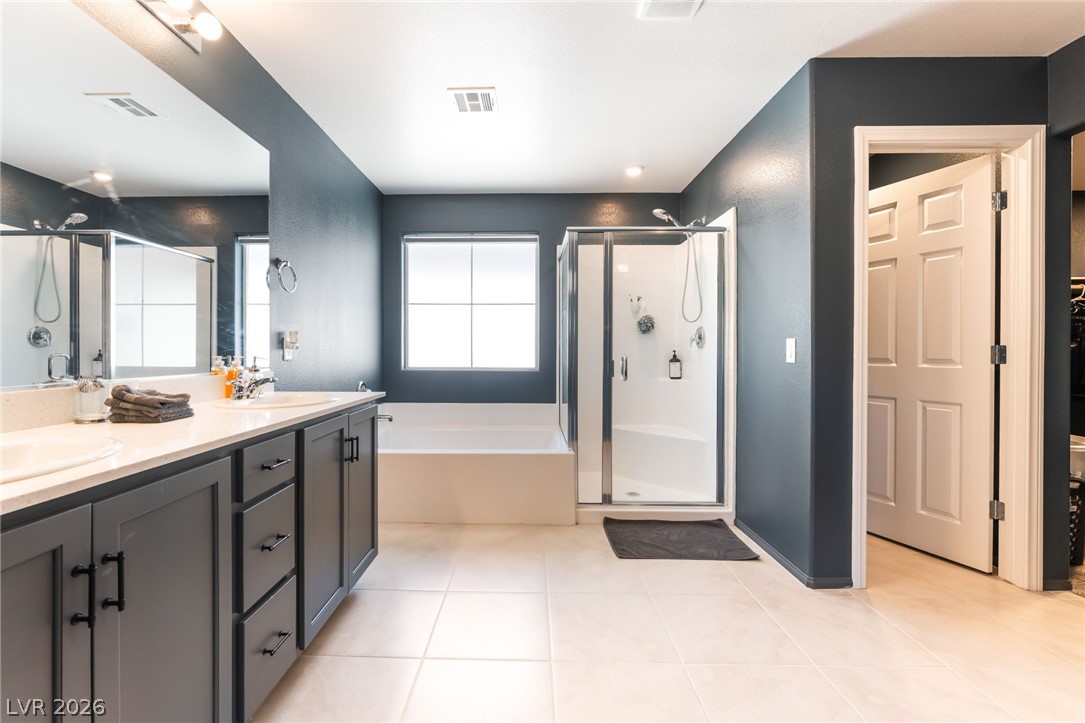
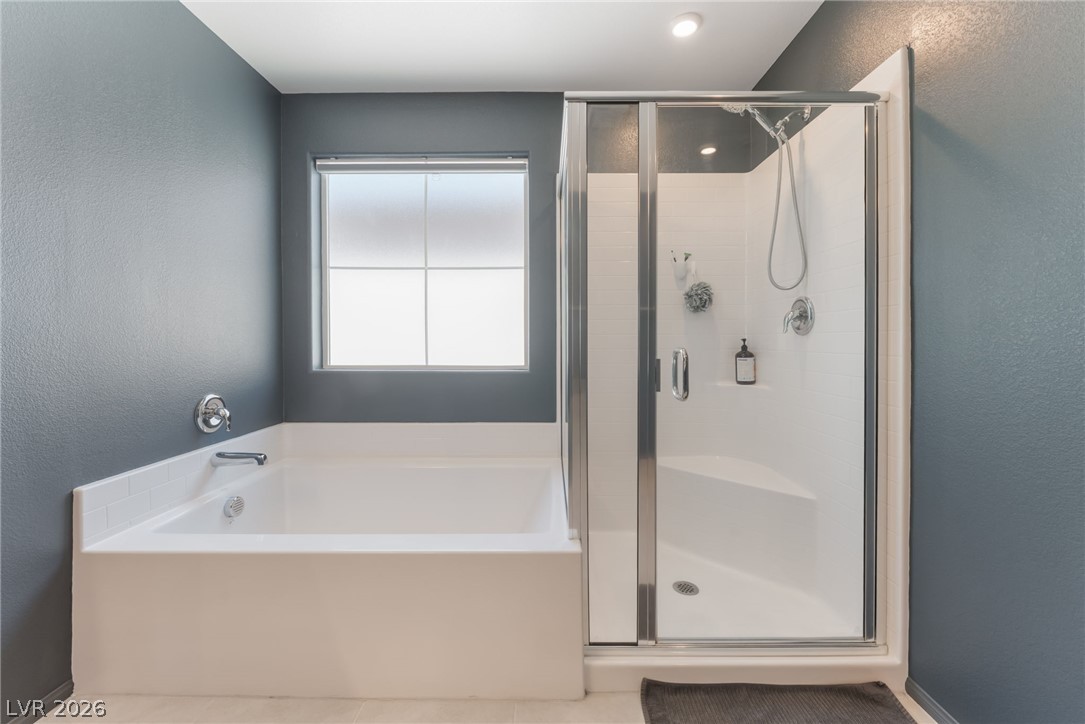
The primary bathroom features a dual-sink vanity, a relaxing soaking tub, a separate walk-in shower, and plenty of storage for everyday convenience.
Enjoy a spacious primary bath with dual vanities, abundant cabinet storage, a walk-in shower, and a layout designed for both comfort and functionality.
Unwind in the oversized soaking tub or refresh in the separate glass-enclosed walk-in shower. This spa-inspired primary bathroom offers the best of both.
The primary bathroom features a dual-sink vanity, a relaxing soaking tub, a separate walk-in shower, and plenty of storage for everyday convenience.
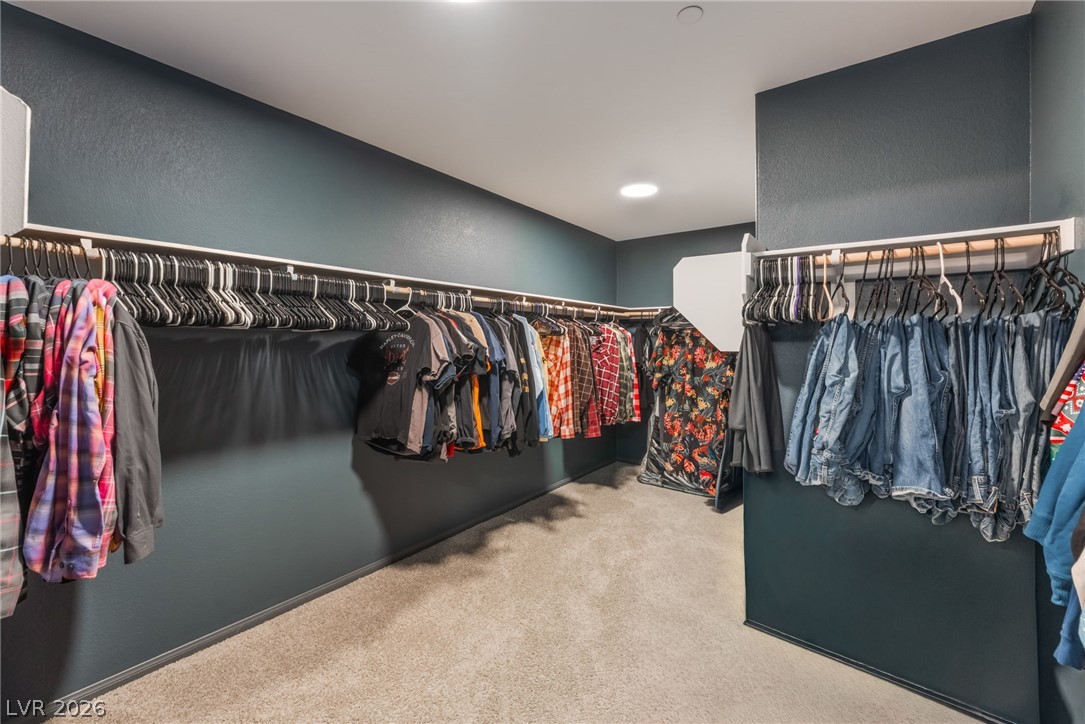
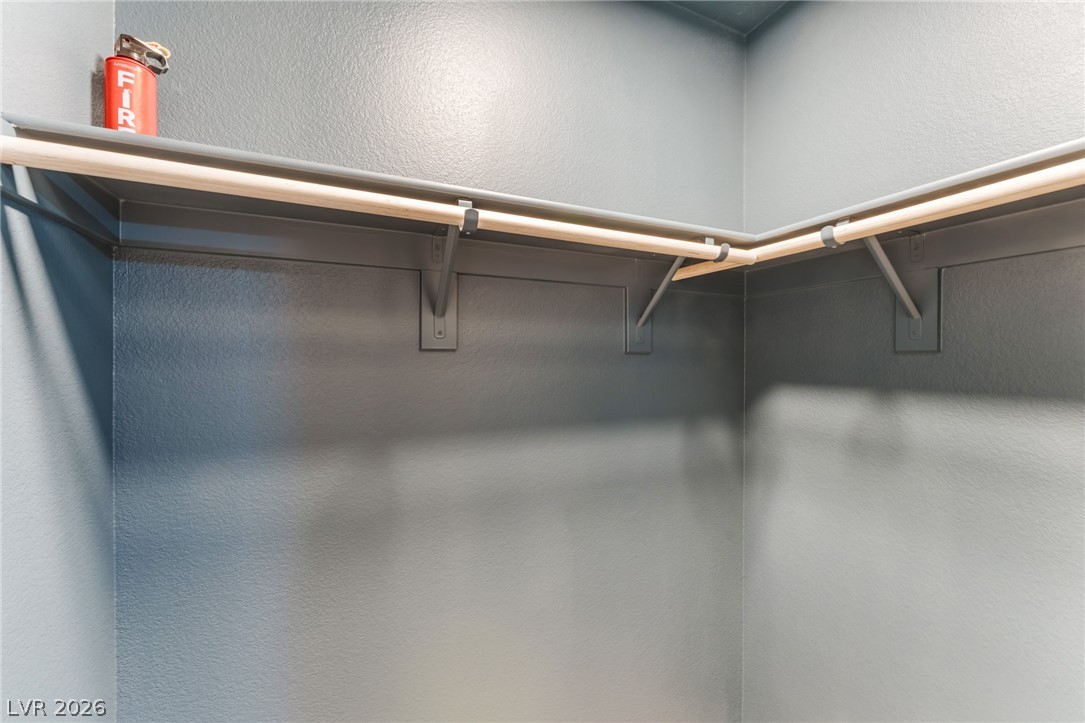
The oversized walk-in closet offers extensive hanging space, built-in shelving, and plenty of room to install built ins.
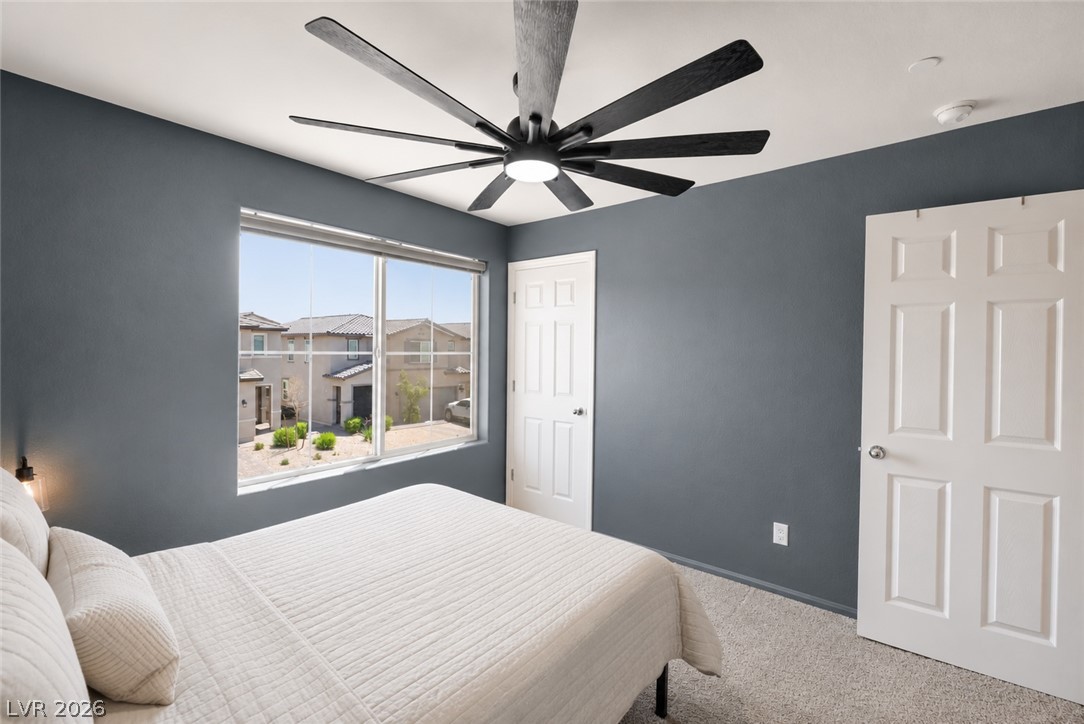
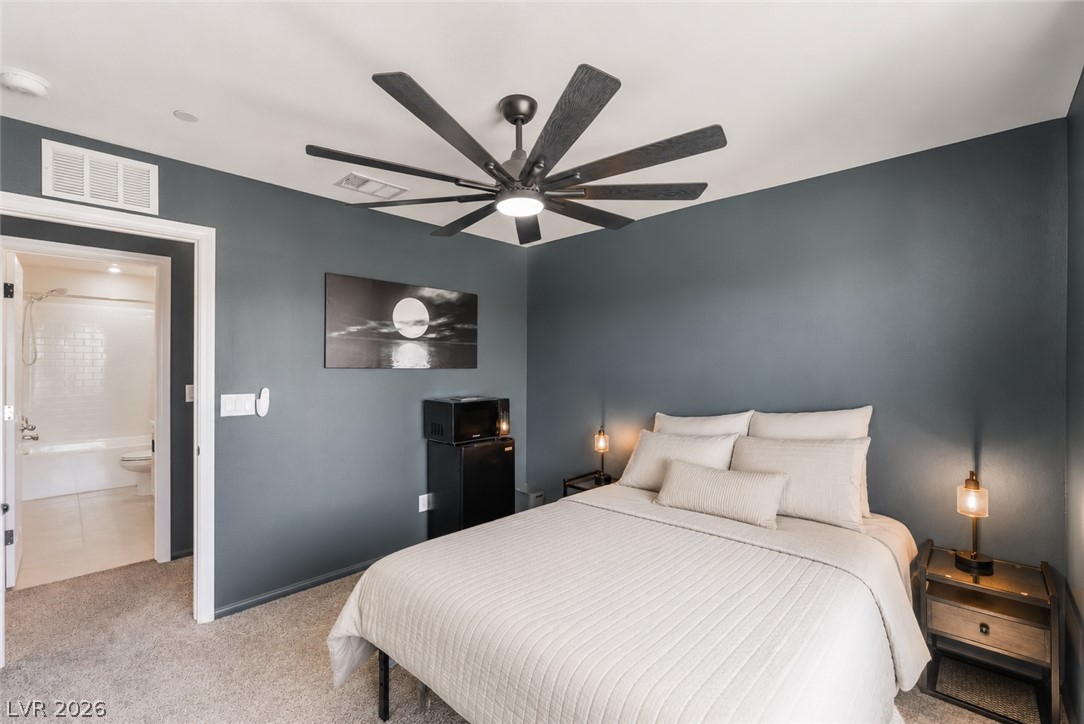
This secondary bedroom offers plush carpet, a modern ceiling fan, and a spacious closet, making it a comfortable space for family, guests, or a home office.
This secondary bedroom offers plush carpet, a modern ceiling fan, and a spacious closet, making it a comfortable space for family, guests, or a home office.
Ample hanging space and shelving define this well-organized walk-in closet.
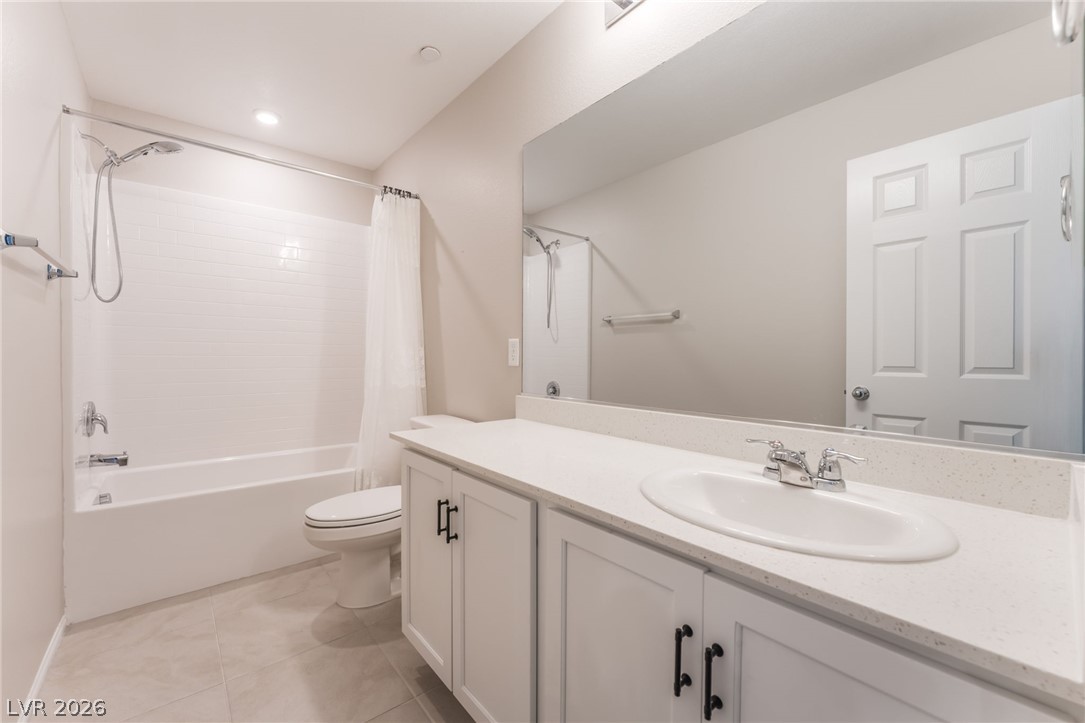
The secondary full bathroom features a large vanity, a shower/tub combination, and modern finishes, creating a clean, move-in ready space.
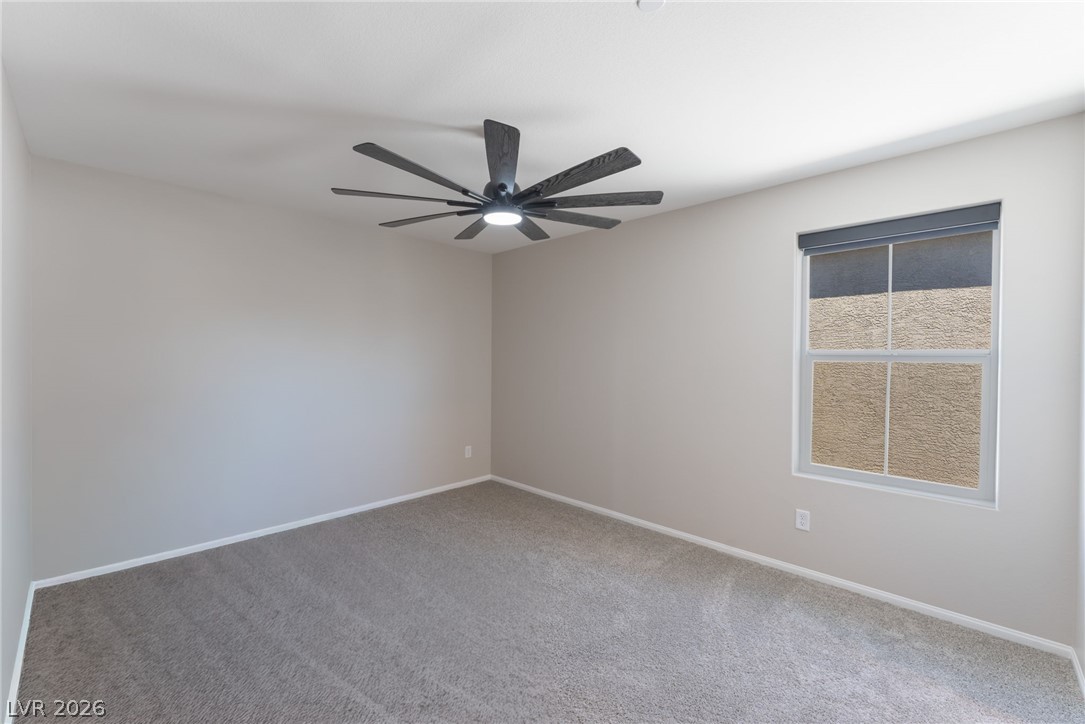
This spacious secondary bedroom features plush carpet, agreeable grey colored walls, a modern ceiling fan, and plenty of natural light, making it ideal for family or guests.
Another generously sized bedroom offers plush carpet, agreeable grey colored walls, a modern ceiling fan, and a functional layout that's ready to fit your needs.
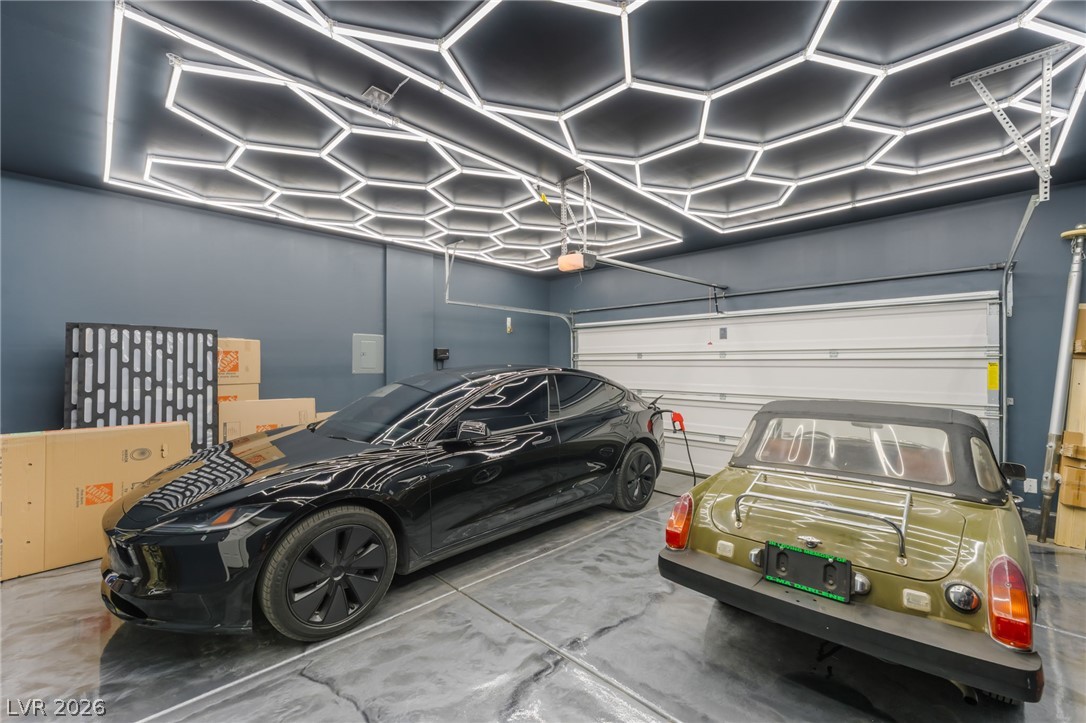
Two car garage features a striking hexagonal ceiling light design, EV charging outlet and epoxy gloss finished flooring and storage shelving nearby.
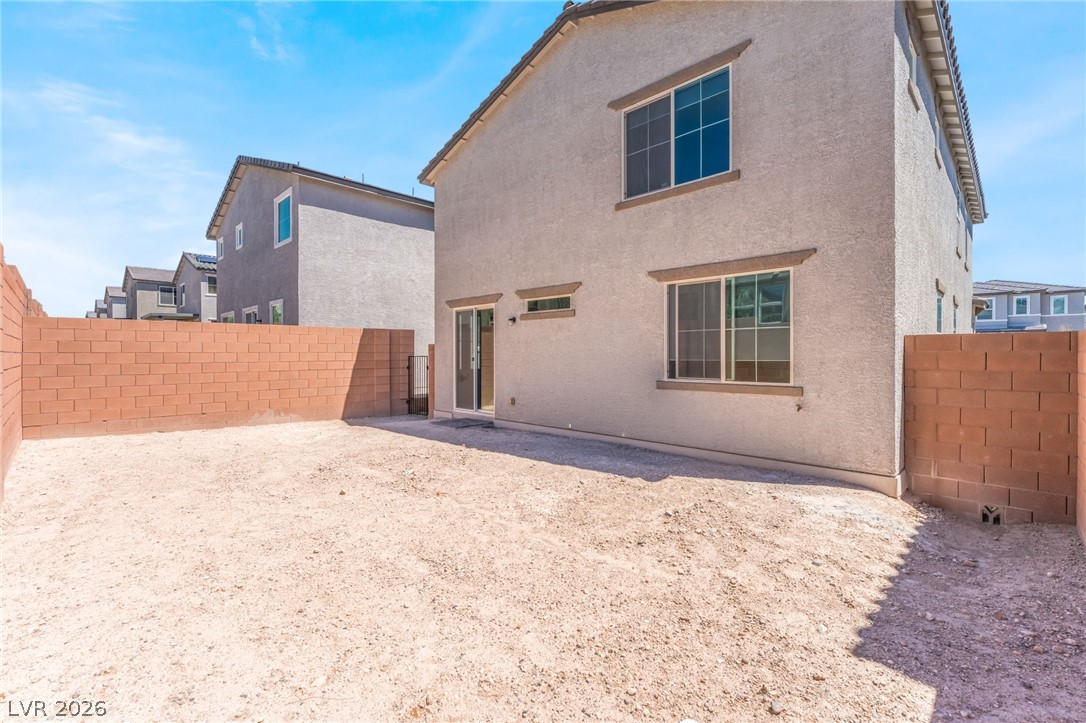
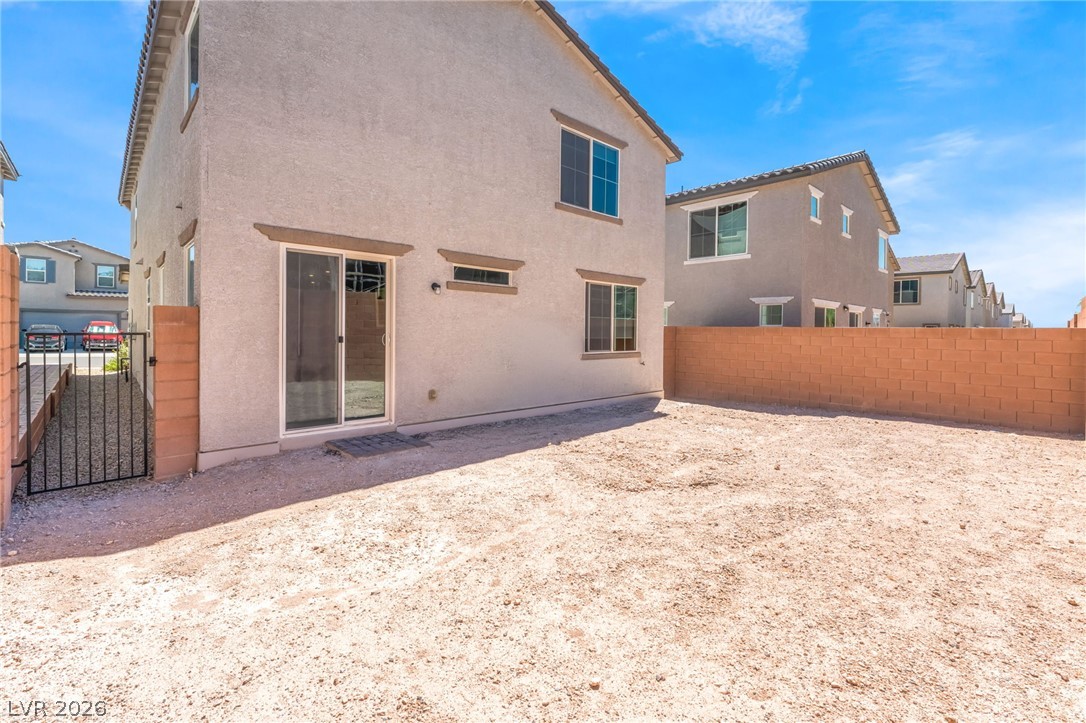
The low-maintenance backyard is ready for your personal touch, with plenty of space to create an outdoor living area, patio, or garden.
Surrounded by a block wall for added privacy, this spacious backyard offers endless possibilities for landscaping, outdoor dining, or relaxing under the Las Vegas sky.
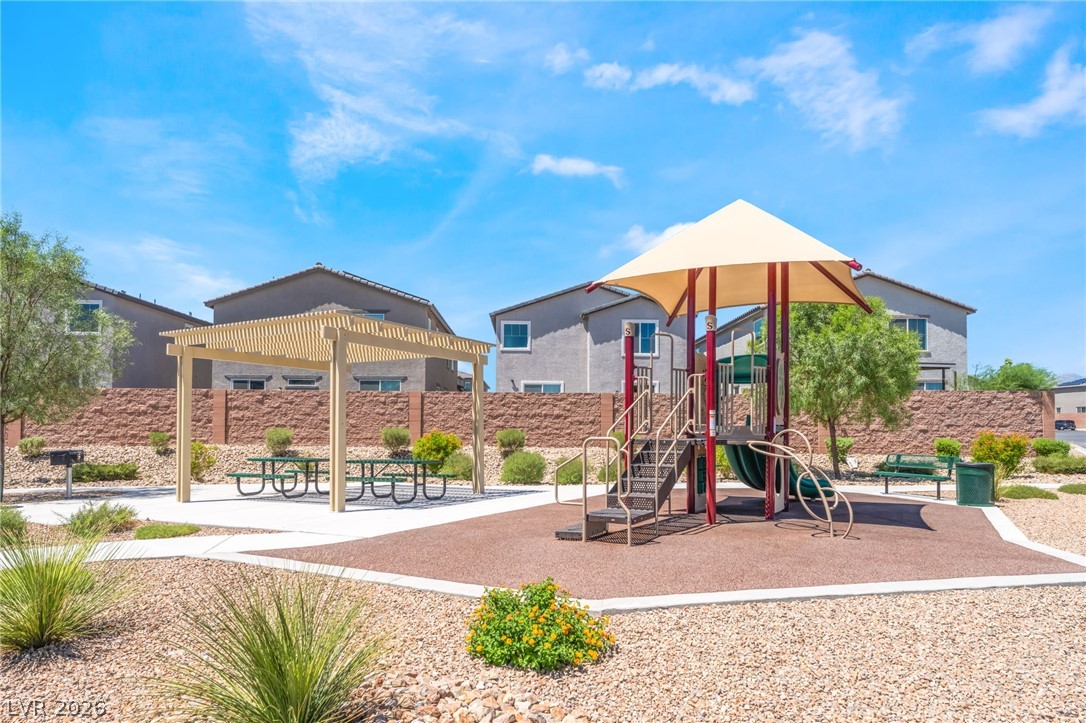
Residents enjoy access to a well-maintained community park and playground, offering open green space, play equipment, and a great place to enjoy the outdoors.
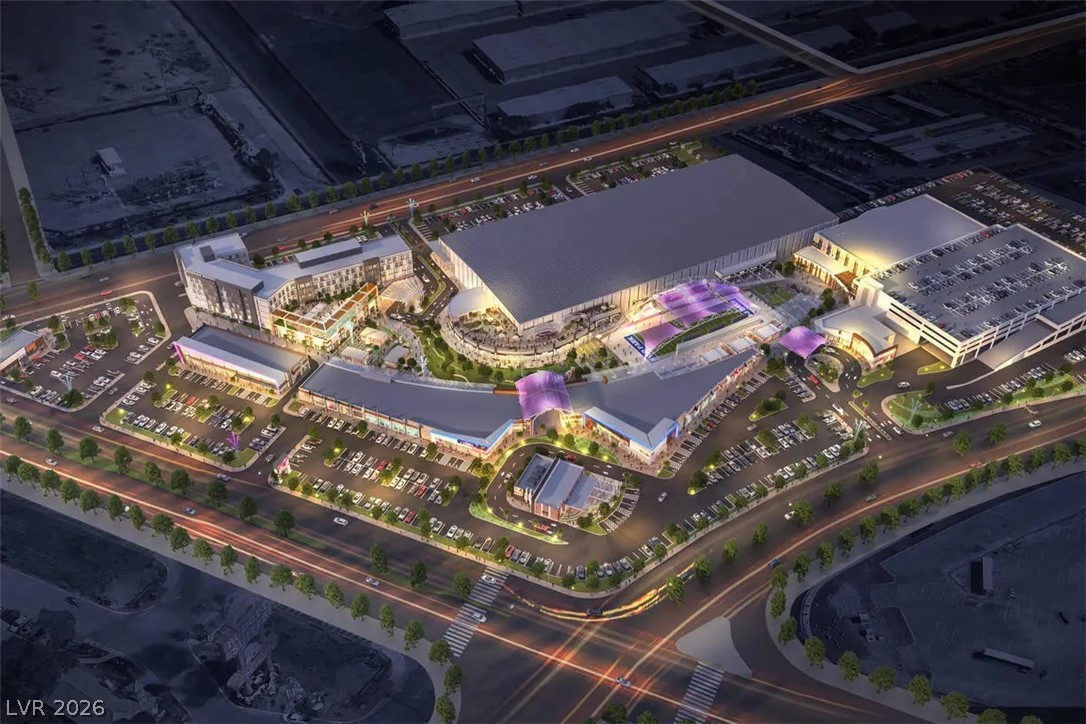
Future Hylo Park is a planned mixed-use development that will bring restaurants, retail, entertainment, fitness, hospitality, and residential living together in one vibrant destination just minutes from surrounding southwest Las Vegas communities.

 Price Reduced Listing