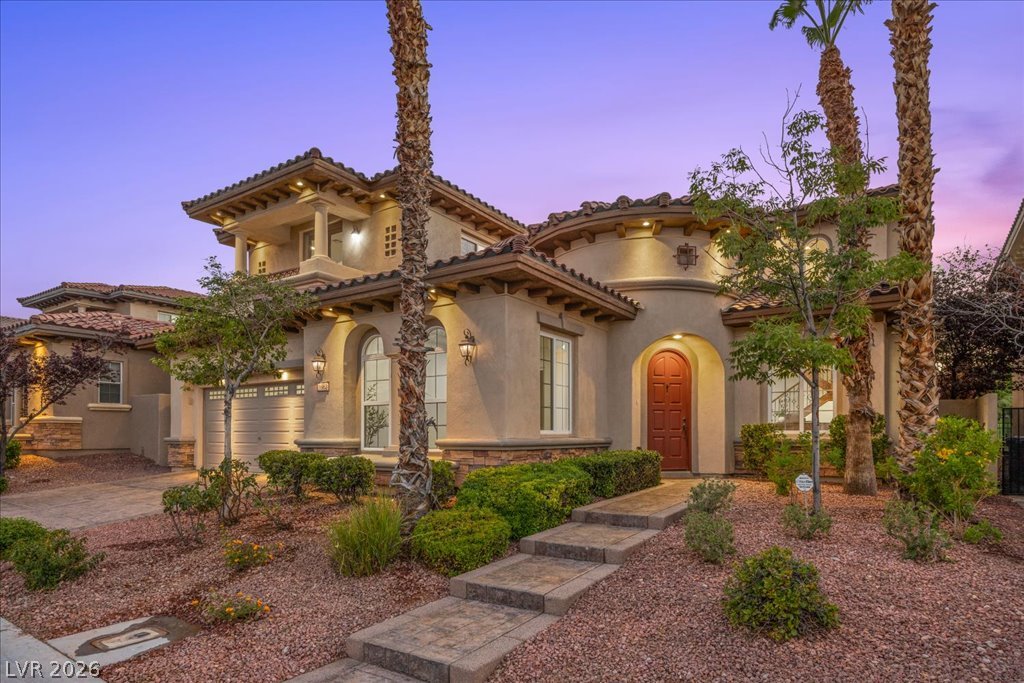
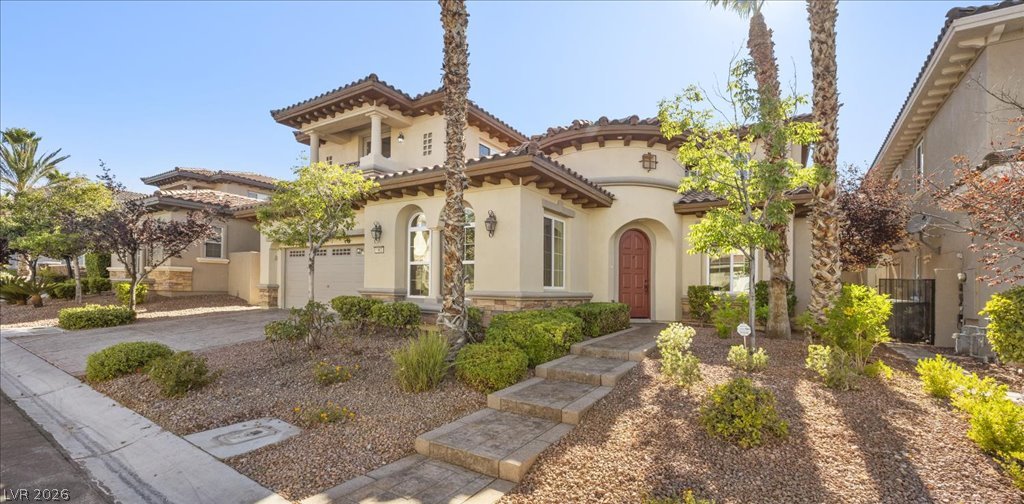
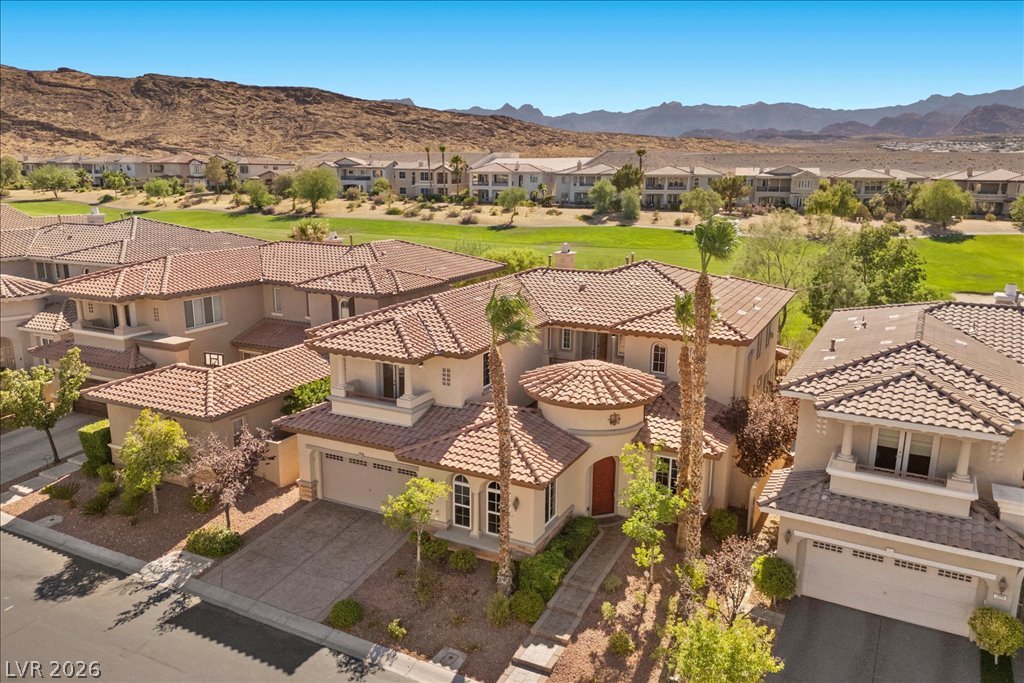
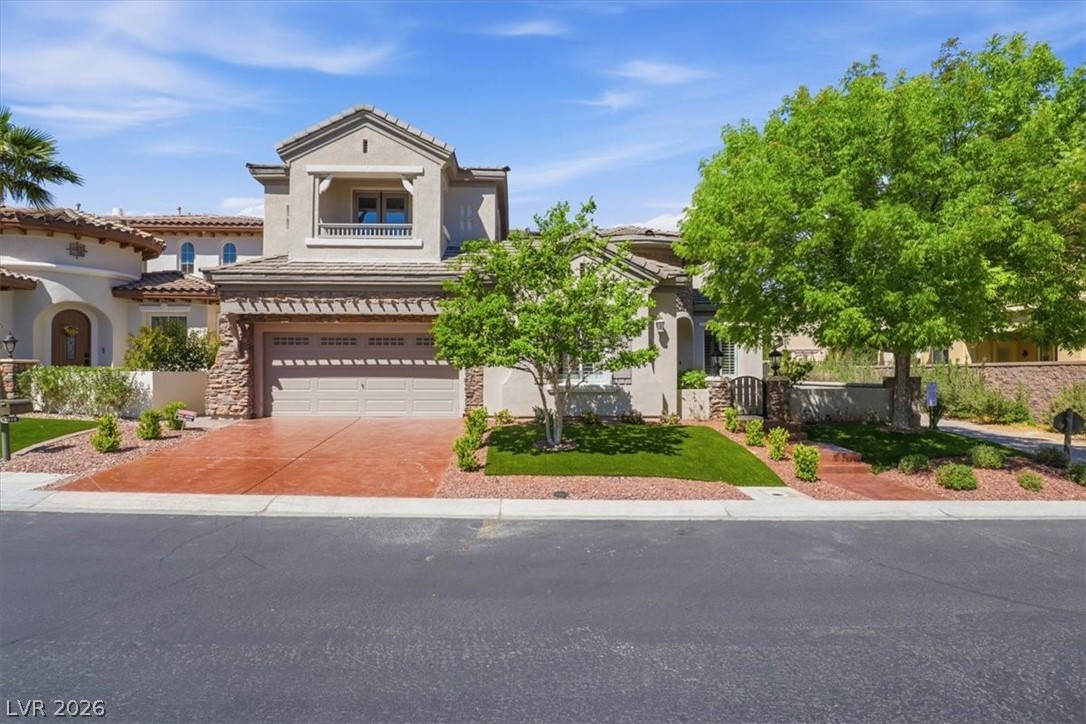
Spanish Colonial architecture and lush desert landscaping grace this elegant residence, offering exceptional curb appeal.
Elegant architecture and mature landscaping create a welcoming approach to this distinguished residence.
Golf course vistas await from this elevated community, framed by distant mountains and lush greenery.
Golf course frontage with mature landscaping and well-manicured artificial turf offers a tranquil evening retreat.
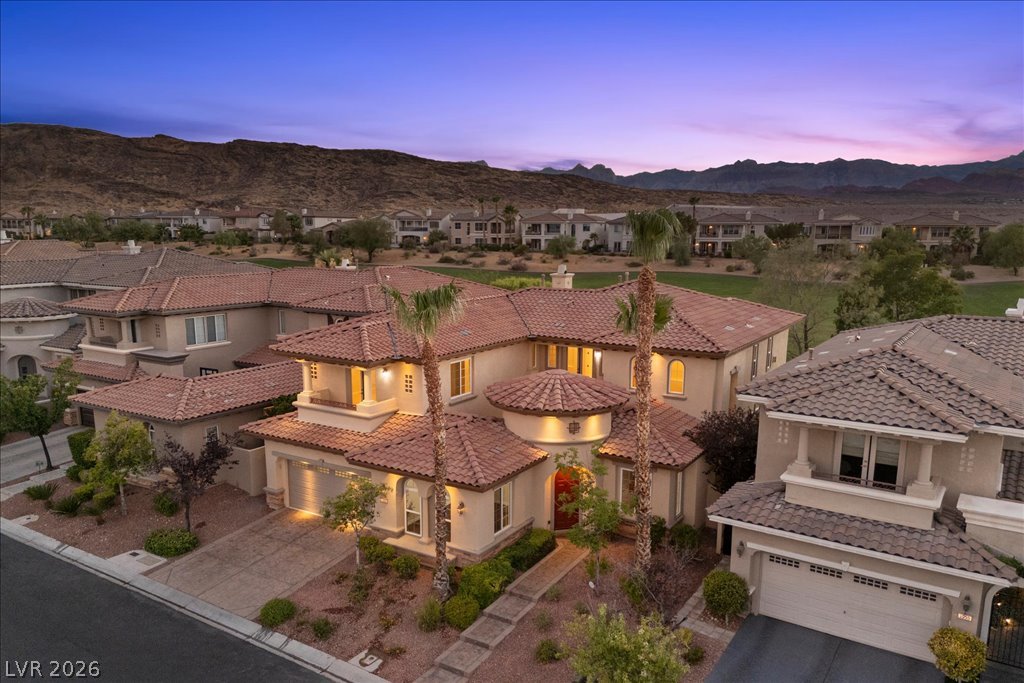
A Mediterranean-style home with a terra cotta tile roof and a stamped concrete driveway.
A charming stucco exterior welcomes with a curved entry and tasteful landscaping.
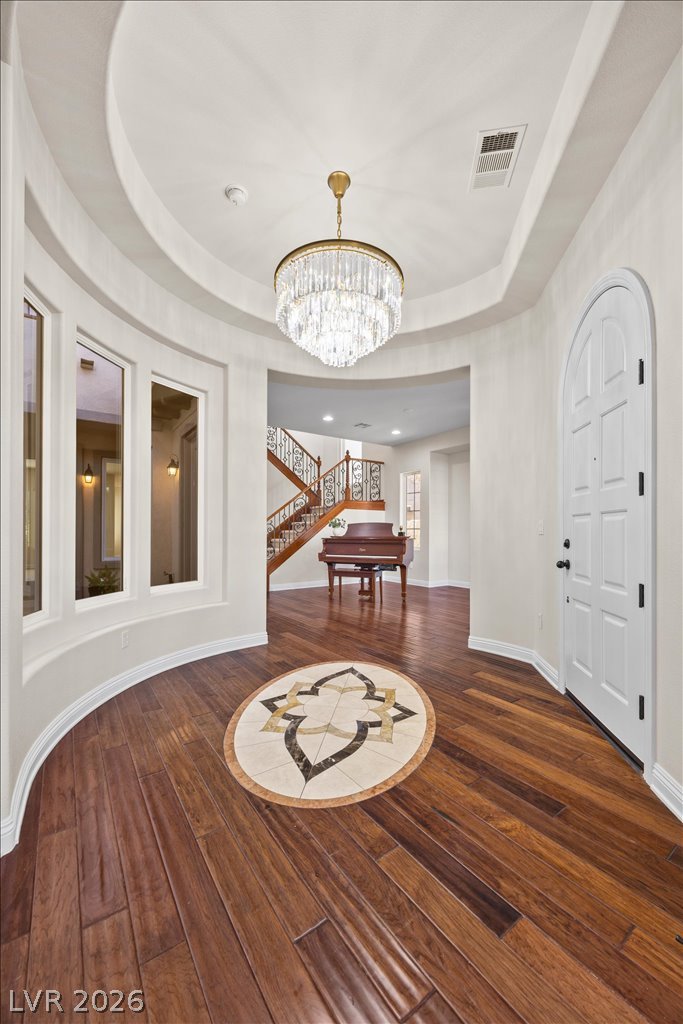
A graceful curved entry features hardwood flooring with a decorative inlay and a dazzling crystal chandelier.
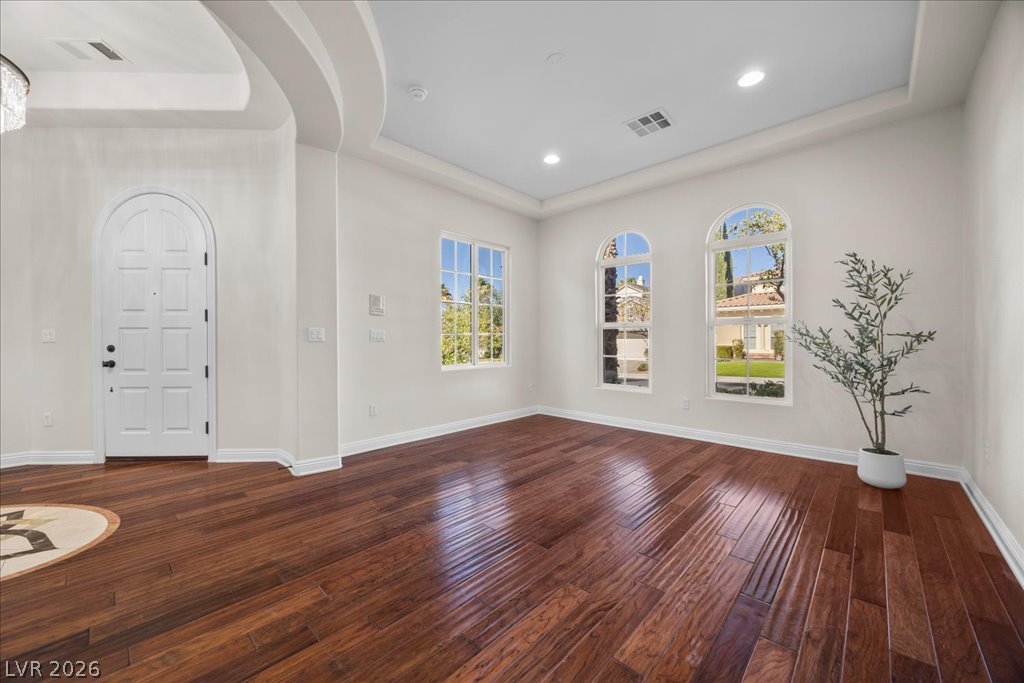
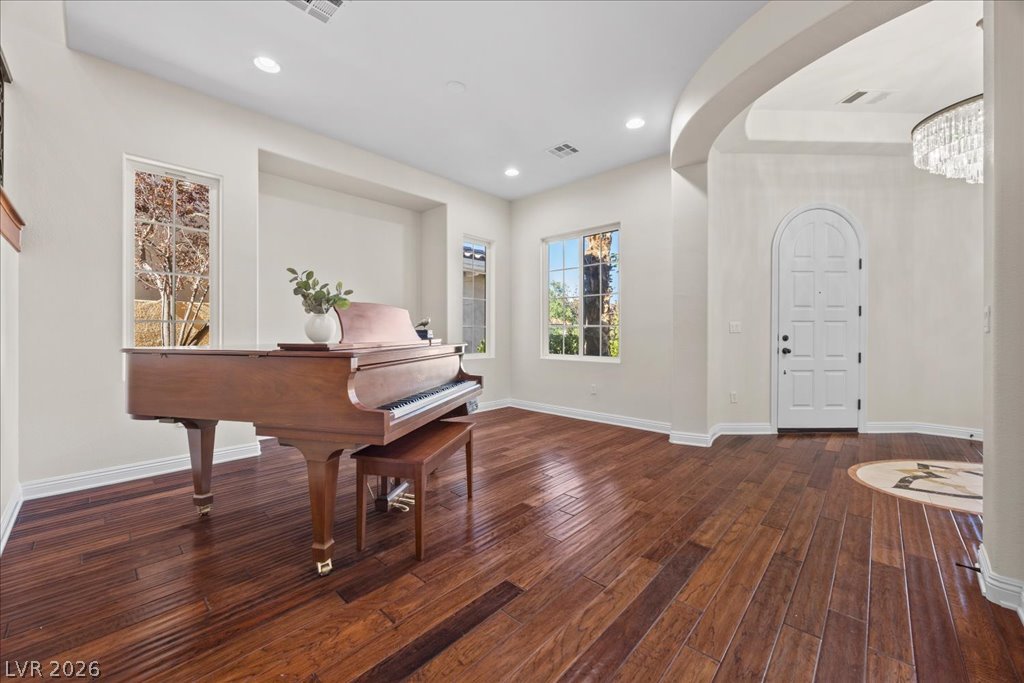
Rich hardwood floors welcome you into this elegant foyer with arched windows and a graceful tray ceiling.
Rich hardwood floors flow through this luminous space, leading to an elegant entry with a grand staircase.
Ornate hardwood flooring and a dazzling chandelier define this elegant entryway.
A dazzling chandelier illuminates the soaring interior, complementing the elegant staircase with wrought iron balusters.
A grand staircase with ornate wrought iron railings anchors a spacious entryway, complemented by rich hardwood flooring.
Ornate wrought iron balusters and rich wood handrails lead to an upper level, showcasing gleaming hardwood flooring.
Rich hardwood floors welcome guests into this elegant entry with a grand staircase and courtyard access.
Rich hardwood flooring extends throughout this generous living space, ideal for entertaining or quiet moments.
A striking fireplace with a stone hearth anchors this inviting living space, complementing rich hardwood flooring.
An open-concept living space with lustrous hardwood floors transitions seamlessly to a well-appointed kitchen.
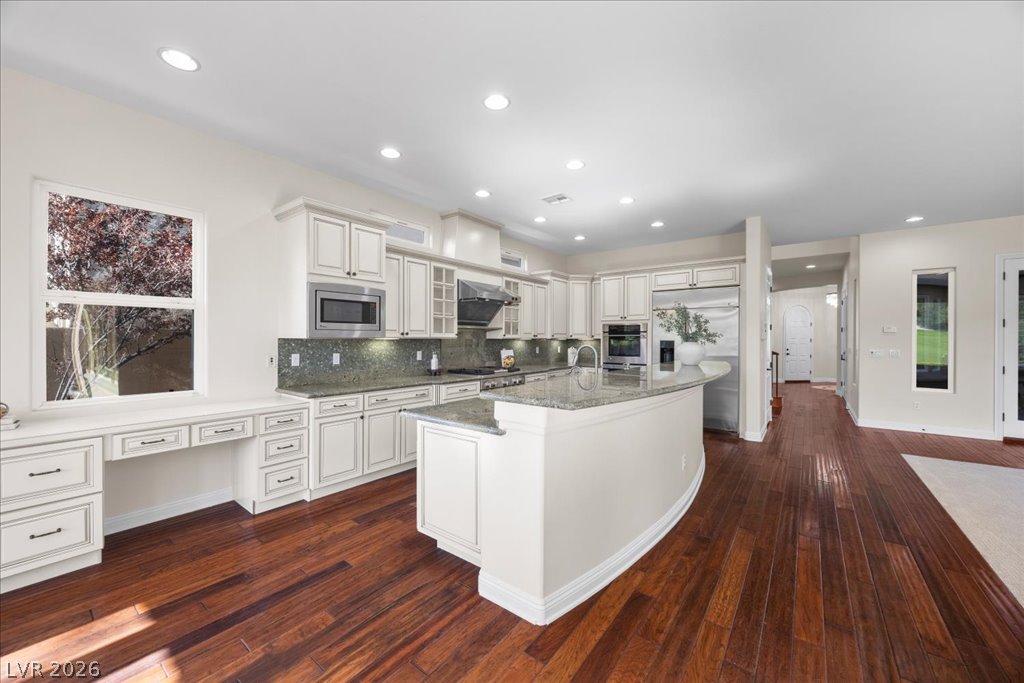
Rich hardwood floors complement a generously appointed kitchen with ample cabinetry and island seating.
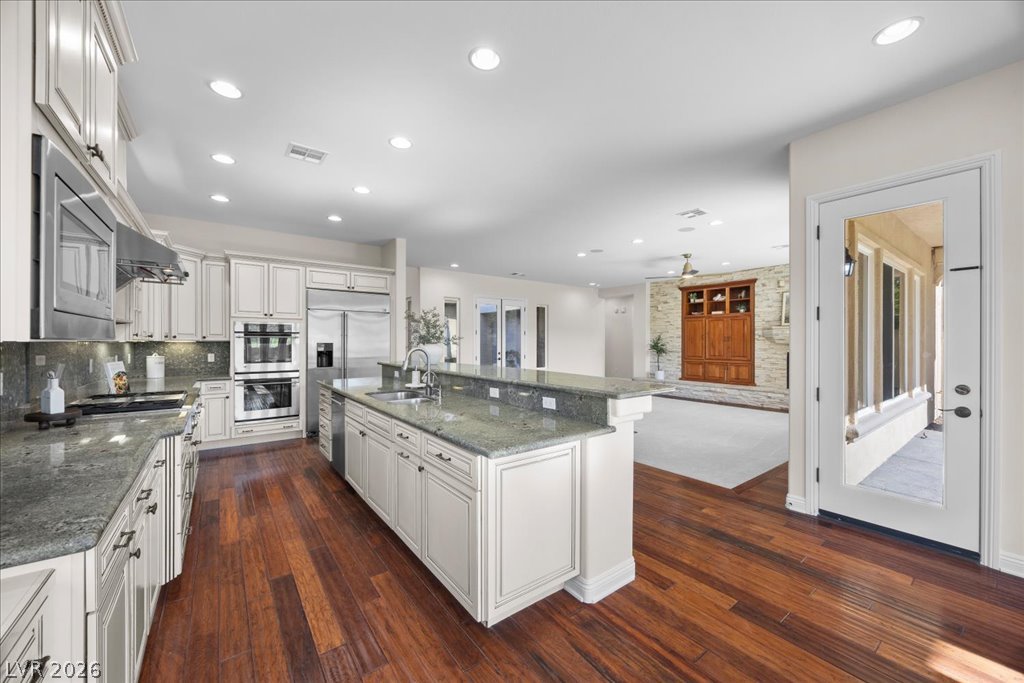
A well-appointed kitchen features rich hardwood flooring and a functional island with integrated sink.
A well-appointed kitchen showcasing a spacious island with a sink and gleaming hardwood floors.
Culinary excellence meets casual elegance in this generously appointed kitchen, featuring rich hardwood floors and stone countertops.
Granite counters and rich hardwood flooring define this open-concept kitchen and living area.
Culinary aspirations thrive in this kitchen, boasting elegant stone counters and gleaming stainless steel appliances.
A grand, naturally illuminated kitchen boasts rich hardwood floors and an oversized island with ample counter space.
Refined wood flooring extends through this airy room with a curved wall of tall windows and access to the outdoors.
Rich hardwood flooring complements a gourmet kitchen, perfect for culinary adventures.
Rich hardwood floors and built-in shelving create a warm and inviting atmosphere.
A compact and functional bathroom features a sleek pedestal sink and a contemporary toilet.
Functional laundry room featuring abundant wood cabinetry and a utility sink, perfect for streamlined chores.
An inviting courtyard with a serene fountain, perfect for quiet mornings or tranquil evenings.
An inviting paver patio provides a charming outdoor space for quiet reflection.
A gracefully curved hallway connects various rooms, showcasing elegant recessed and decorative lighting.
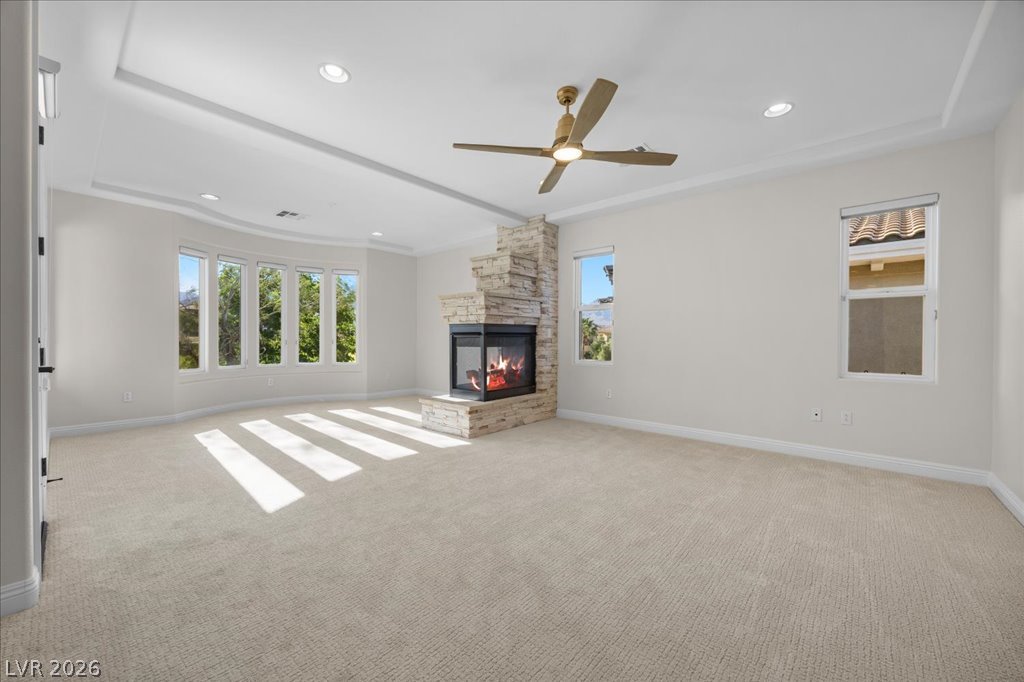
A spacious chamber, illuminated by natural light, boasts a stone fireplace and treetop views.
A striking stone fireplace hearth and surround anchors this inviting room with light carpet.
Indulge in a tranquil retreat featuring a spacious soaking tub and dual vanities, perfect for unwinding.
Indulge in a primary bathroom featuring a spacious built-in tub and extensive vanity space, all set against a scenic outdoor backdrop.
A spacious, naturally illuminated shower with dual showerheads and convenient built-in seating.
Ample custom cabinetry provides abundant storage within this well-appointed dressing area.
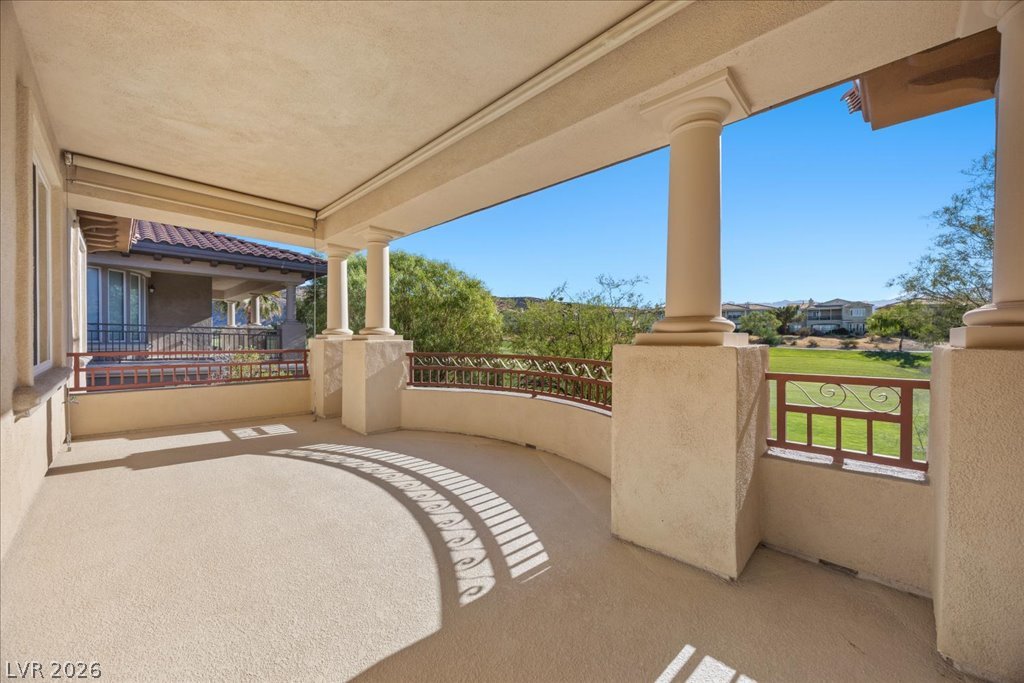
Unwind on this broad, covered balcony overlooking a scenic golf course at dusk.
Unwind on this peaceful balcony, overlooking the rolling green golf course at twilight.
Witness magnificent sunsets over the fairways from this picturesque golf course frontage.
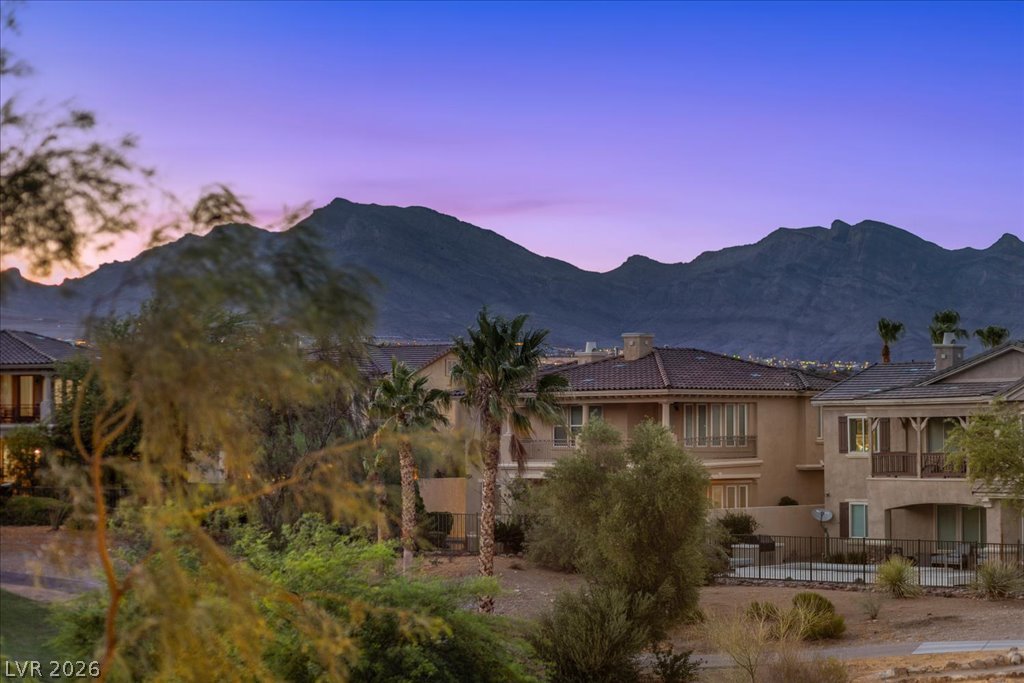
A tranquil golf course setting awaits, with captivating mountain vistas framing this inviting home at twilight.
A tranquil dusk view reveals hillside homes set against a dramatic mountain range.
An inviting balcony reveals panoramic views of rolling hills and distant homes.
An inviting covered balcony offers panoramic golf course vistas.
A spacious terrace offers serene mountain views and an ideal outdoor retreat.
Green fairways provide a striking foreground to this property with impressive mountain views.
Dramatic mountain backdrops enhance this desert oasis with tile roofs and flourishing palm trees.
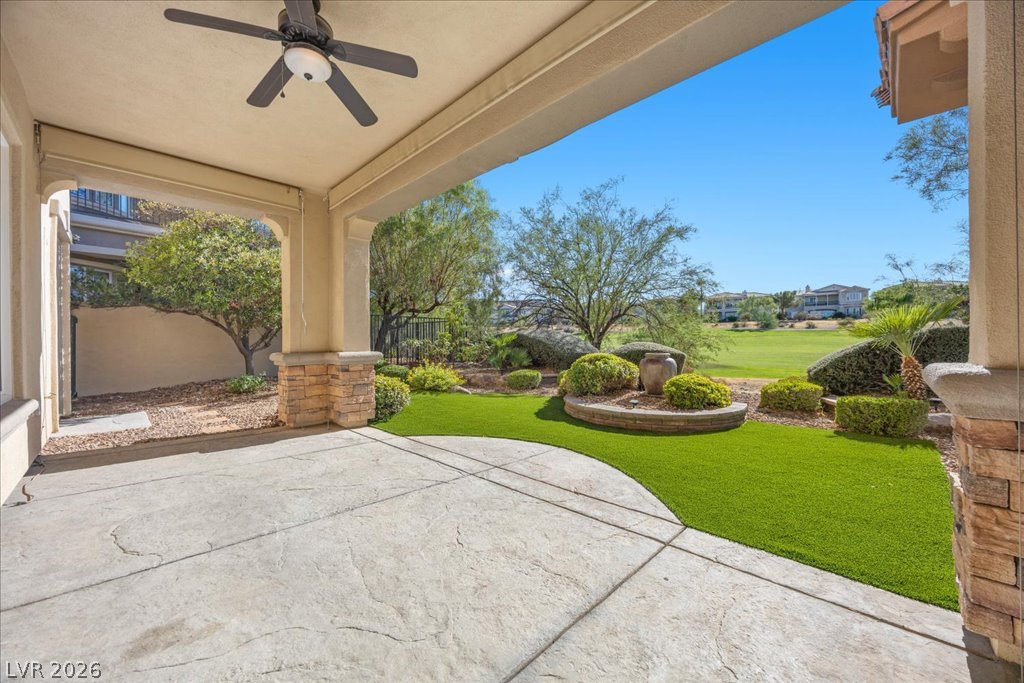
An inviting covered patio features a ceiling fan, concrete flooring, and vibrant landscaping overlooking a lush golf course.
A tranquil golf course vista unfolds behind lush, manicured landscaping.
Ornate balconies and a meticulously landscaped yard define this impressive Mediterranean-style residence.
A well-lit bedroom features plush carpeting and a convenient walk-in closet, ready for personalized touches.
Double vanities with sleek fixtures and rich tilework enhance this well-appointed bathroom.
A well-lit bedroom provides ample space and direct access to an ensuite bath, featuring a classic wood vanity.
A well-lit hallway with built-in cabinetry, offering a seamless flow to adjacent rooms and upper levels.
An airy room with soft carpeting and recessed lighting, offering balcony access through elegant French doors.
A well-lit, neutral-toned room features soft carpeting and a sleek ceiling fan.
A spacious garage, freshly painted and well-lit, offers ample parking and storage.
Unwind on the private balcony, offering panoramic views of the neighborhood's elegant homes and mature landscaping.
Perched on a hill, this desert dwelling offers multi-level living with a grand circular entryway, complemented by palm trees and a mountain backdrop.
Golden hour illuminates this desert oasis, showcasing a vibrant community nestled beside a lush golf course, all set against a majestic mountain backdrop.
An aerial panorama reveals a vast residential community nestled alongside a verdant golf course, all set against a dramatic mountainous backdrop.
Perched above a verdant golf course, these properties boast desert mountain views and Mediterranean-inspired architecture.
A two-story residence with a classic tile roof and ample outdoor space, nestled amidst a vibrant community.
An aerial perspective showcases a collection of residences featuring distinctive tile roofs, manicured gardens, and a inviting swimming pool.
Detailed two-story residential floor plan showcasing room layouts and overall spatial design.
Wake up to Golf Course views. End every day with Red Rock sunsets. Welcome home. Perfectly positioned along the 1st hole of the Arroyo Golf Club at Red Rock Country Club, this timeless residence reflects an appreciation for classic architecture and the quiet beauty of an established community. Spanning 4,107 square feet, the thoughtfully designed floor plan offers an expansive upstairs loft or game room, an oversized downstairs office that's closet ready for an optional bedroom and a remarkable Primary Suite complete with a sitting room and balcony overlooking the fairway. Timeless finishes including, hardwood floors, a chef's kitchen, tumbled marble finishes, stack stone, fresh interior paint, brand new carpeting, built-ins and an elegant new $10K lighting package, blending timeless craftsmanship with thoughtful updates. This home is filled with abundant natural light, expansive windows, an inviting interior courtyard with a peaceful water fountain, and three private balconies that create an atmosphere of warmth, elegance, and comfort. Begin your mornings with coffee overlooking a panoramic golf course and mountain views, and end each day watching the sun set against the breathtaking Red Rock skyline. Every room has been thoughtfully positioned to capture the home's peaceful setting, creating a sense of tranquility and privacy that is felt throughout. Adjacent backyard land may be available for purchase, creating the potential to expand the yard and accommodate a future pool. Located within the guard gated community of Red Rock Country Club's West Gate and just minutes from Downtown Summerlin, Red Rock Canyon, exceptional dining, shopping, and recreation, this is a home for those who appreciate enduring quality, understated elegance, and a setting that speaks for itself. This home is beautiful and the location is irreplaceable.
Details
MLS #
2798293
Listing Type
For Sale
Style
House
HOA Dues
$900
Sub-Type
Resale
Status
Active
Year
2005
Days On Site
49
Listing Provided By
Real Broker LLC | Sheri Page
Features
Bed(s)
4
Bath(s)
3 Total
SQ Feet
4,107
Garage
3
Story(s)
2
Zoning
Single Family
Acreage
0.15
Property View
Yes
Interior
Cooling
Central Air, Electric, Two Units
Heating
Central, Gas, Multiple Heating Units
Heating Yes / No
Yes
Cooling Yes / No
Yes
Interior Features
Bathroomon Main Level, Bedroom On Main Level, Ceiling Fans, Half Bathon Main Level
Furnished
Unfurnished
Appliances
Built In Gas Oven, Double Oven, Dishwasher, Gas Cooktop, Disposal, Gas Water Heater, Microwave, Refrigerator, Water Heater
Real Broker LLC – (702) 853-2444 – jennifer.hill@therealbrokerage.com
Request a showing
Request a showing
The data relating to real estate for sale on this web site comes from the Las Vegas REALTORS® MLS. Information deemed reliable but not guaranteed. COPYRIGHT 2022 OF LAS VEGAS REALTORS® MLS. ALL RIGHTS RESERVED.