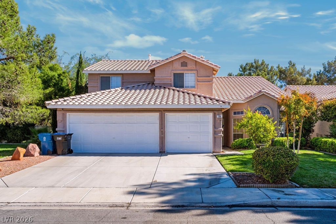
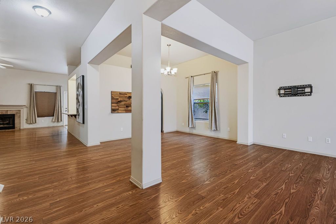
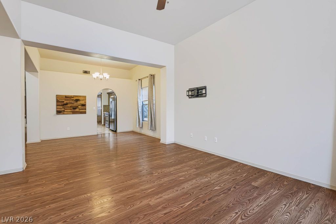
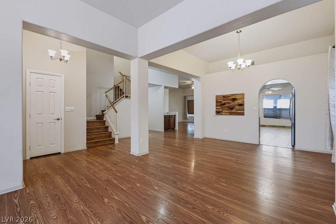
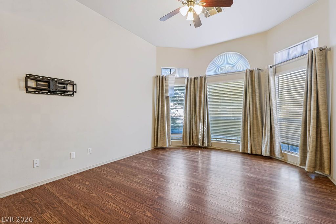
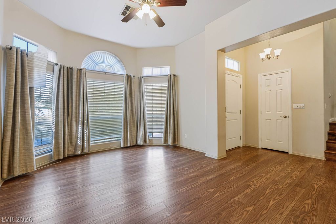
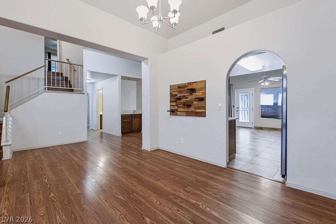
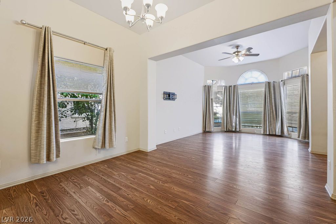
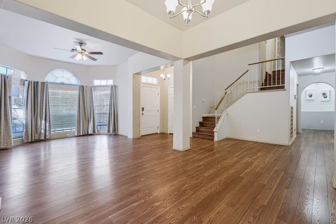
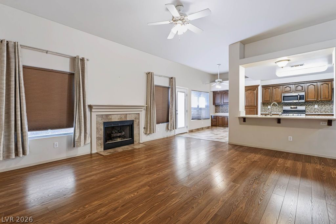
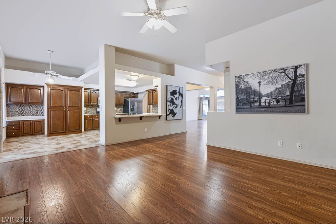
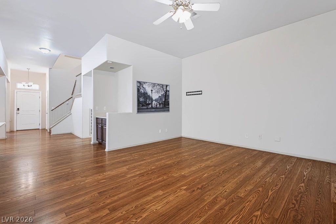
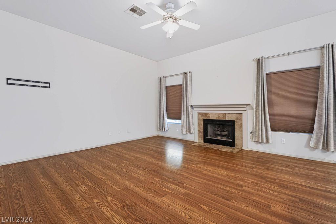
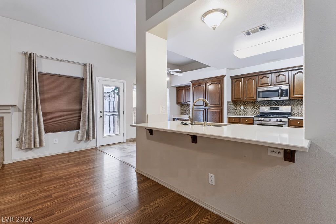
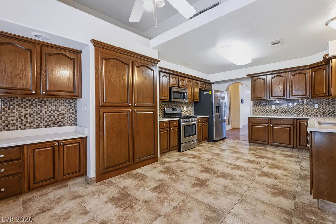
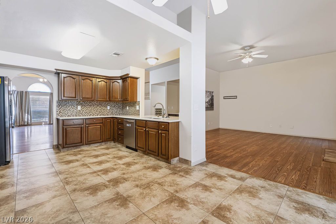
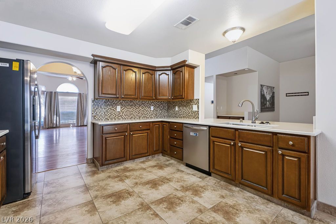
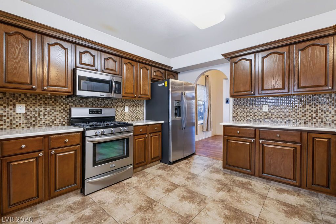
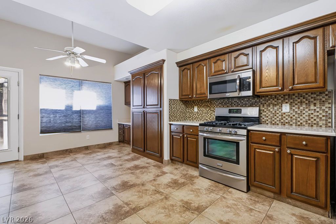
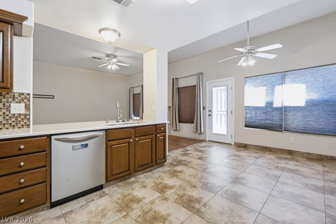
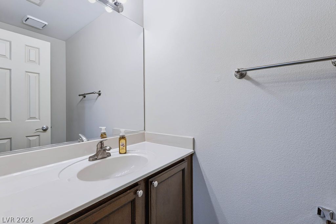
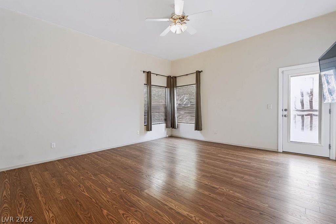
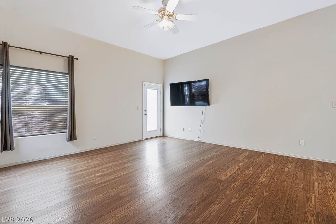
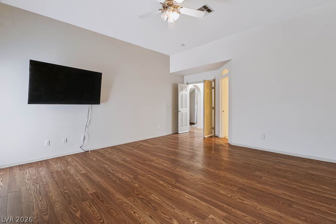
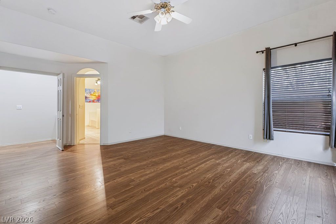
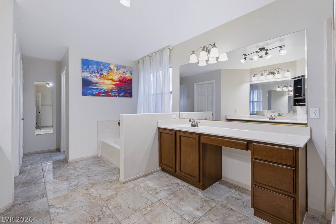
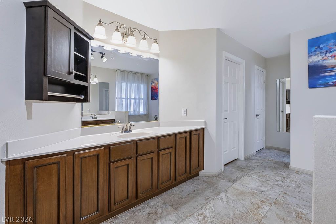
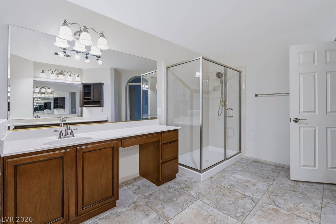
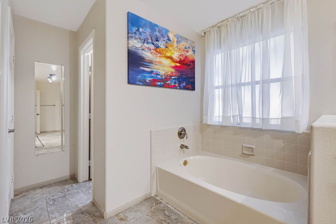
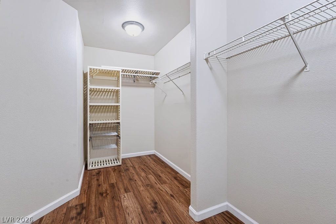
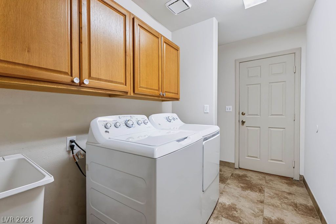
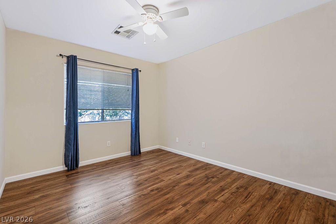
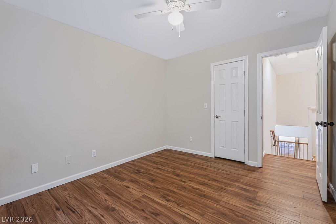
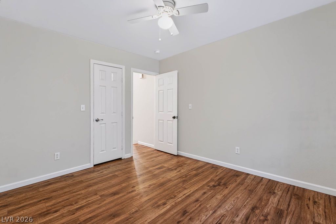
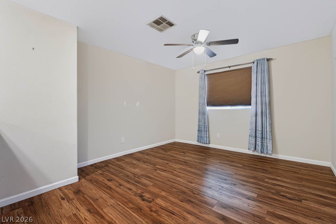
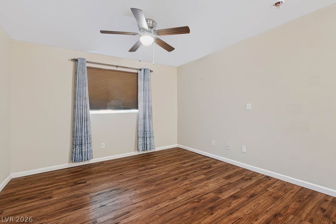
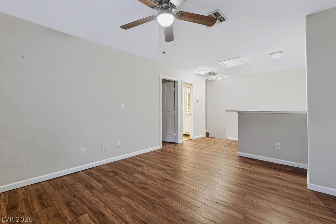
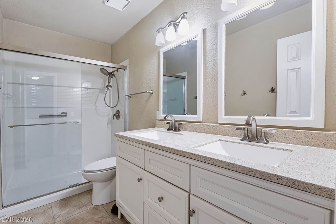
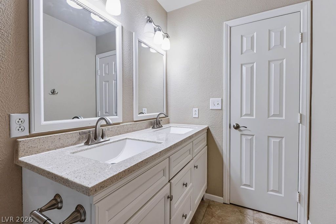
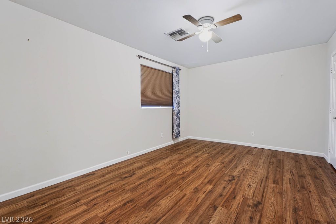
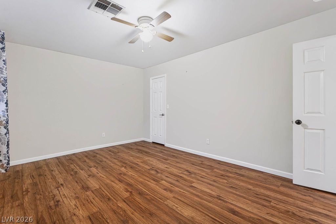
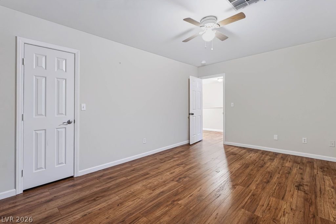
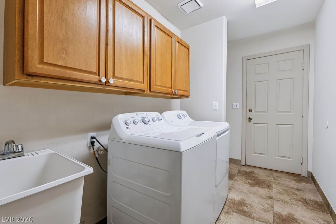
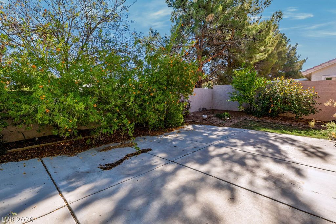
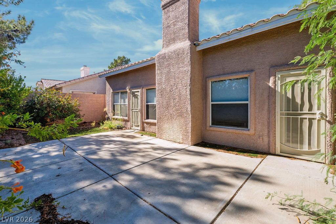
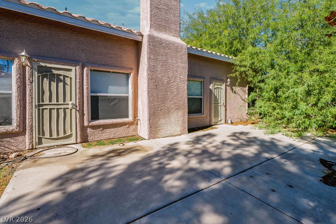
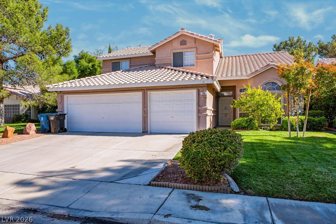
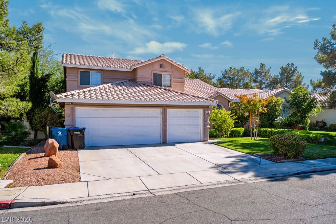
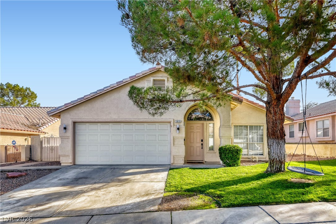
A rare find! This beautifully maintained and thoughtfully remodeled 3-bedroom, 2.5-bath home with a loft offers a downstairs primary suite, spacious living areas, and a 3-car garage. Inside, you'll appreciate the warm color palette, wood-look luxury vinyl plank flooring, and open-concept design. The kitchen features abundant cabinetry and counter space, a breakfast bar, tile flooring, and stainless steel appliances. The downstairs primary suite is privately situated with direct access to the backyard, and the ensuite bath offers a separate soaking tub and shower, a beautiful vanity, and a generous walk-in closet. Upstairs, a spacious loft is perfect for a home office, media room, or additional living space, along with two generously sized bedrooms and a beautifully remodeled full bathroom. Refrigerator, washer, and dryer are included. Homes with this combination of space, upgrades, and a downstairs primary suite are hard to find. Schedule your showing today!
Details
MLS #
2833434
Listing Type
For Sale
Style
House
HOA Dues
$8
Sub-Type
Resale
Status
Active
Year
1994
Days On Site
1
Listing Provided By
Faranesh Real Estate | Wasim Faranesh
Features
Bed(s)
3
Bath(s)
3 Total
SQ Feet
2,575
Garage
3
Story(s)
2
Zoning
Single Family
Acreage
0.14
Interior
Cooling
Central Air, Electric
Heating
Central, Gas
Heating Yes / No
Yes
Cooling Yes / No
Yes
Interior Features
Bathroomon Main Level, Bedroom On Main Level, Primary Downstairs, Window Treatments
Window Features
Blinds
Furnished
Unfurnished
Appliances
Dryer, Dishwasher, Disposal, Gas Range, Microwave, Refrigerator, Washer
Fireplaces Total
1
Fireplace Yes / No
Yes
Exterior
Exterior Features
Patio
Roof
Tile
Construction Materials
Frame, Stucco
Lot Features
Desert Landscaping, Landscaped, Less Than Quarter Acre
Faranesh Real Estate – (702) 536-9000 – wasimfaranesh@gmail.com
Request a showing
Request a showing
The data relating to real estate for sale on this web site comes from the Las Vegas REALTORS® MLS. Information deemed reliable but not guaranteed. COPYRIGHT 2022 OF LAS VEGAS REALTORS® MLS. ALL RIGHTS RESERVED.

 New Listing