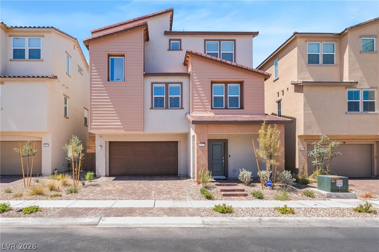
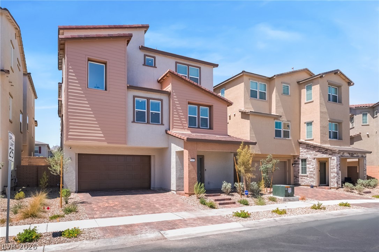
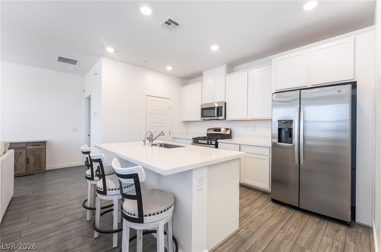
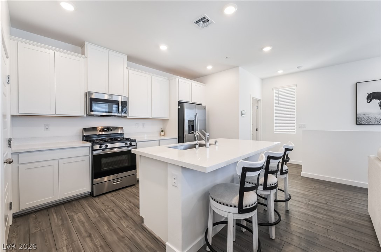
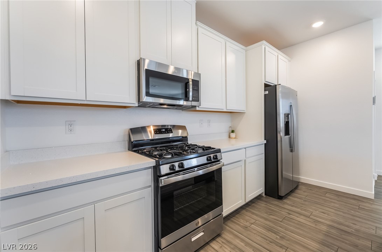
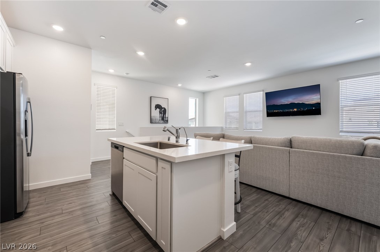
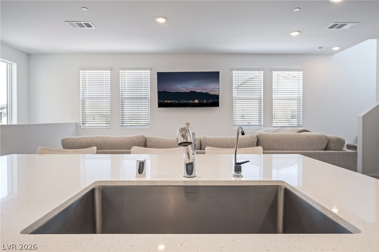
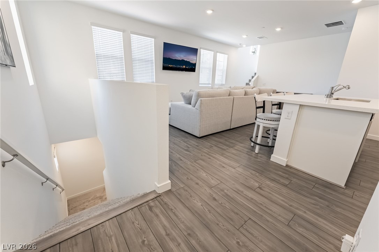
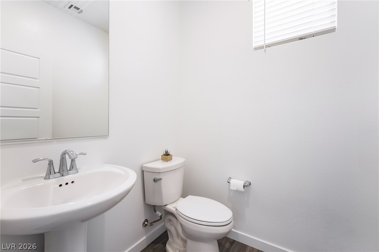
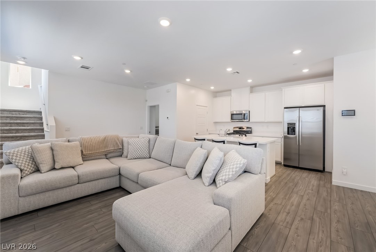
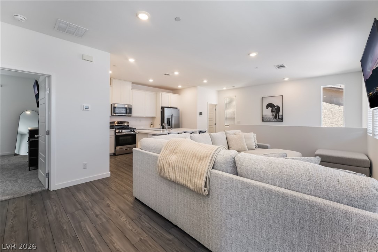
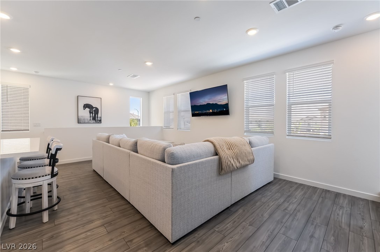
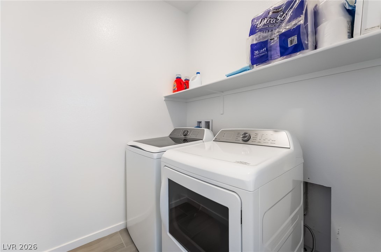
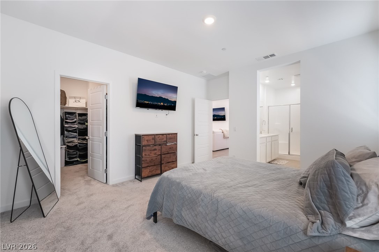
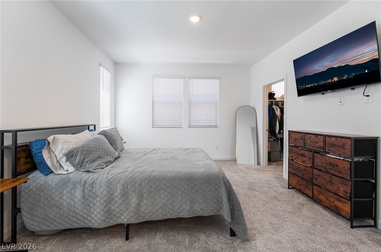
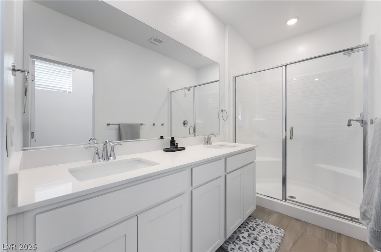
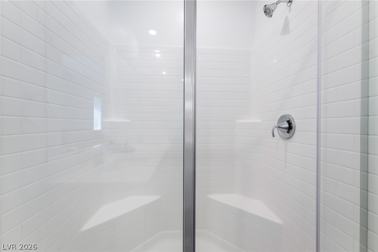
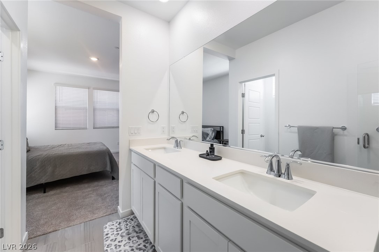
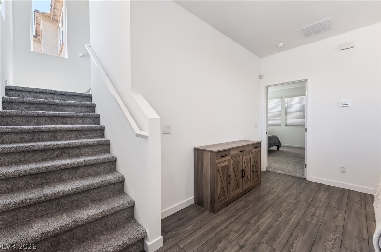
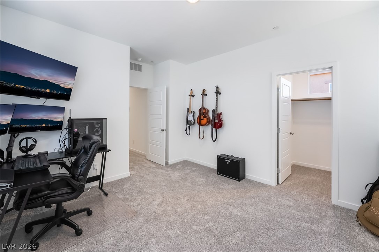
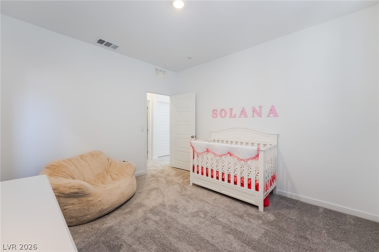
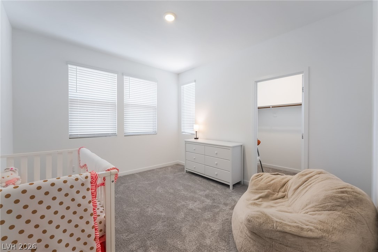
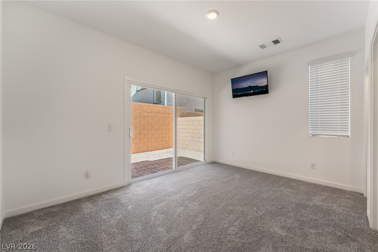
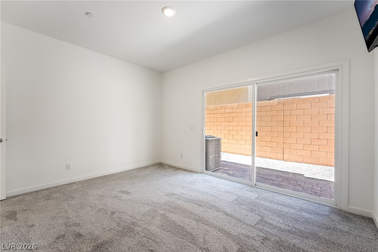
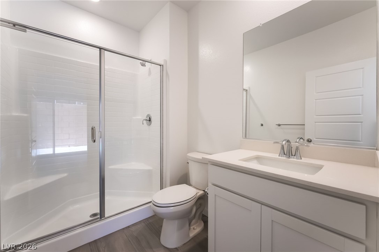
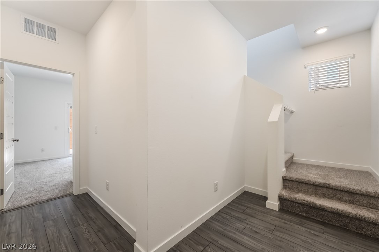
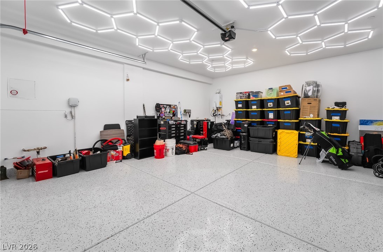
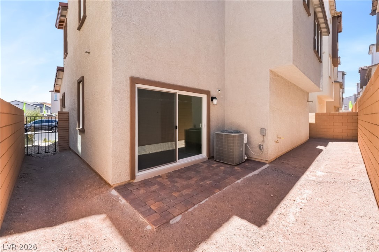
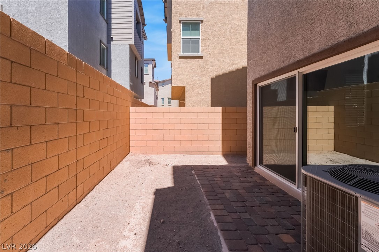
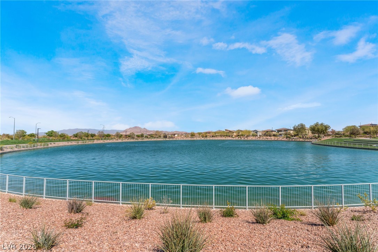
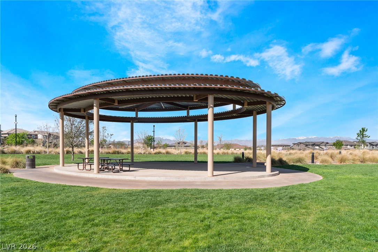
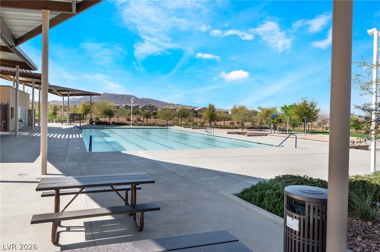
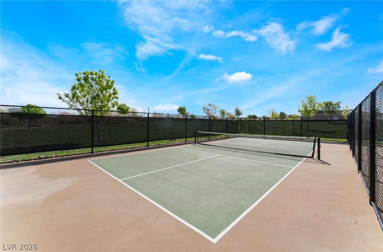
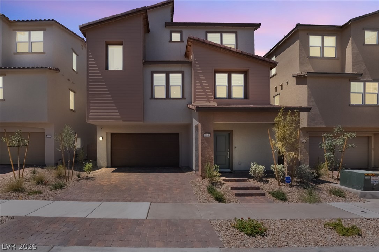
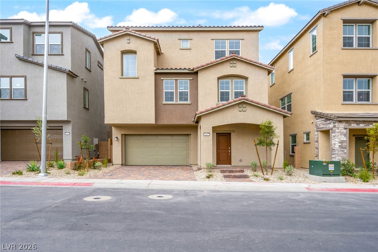
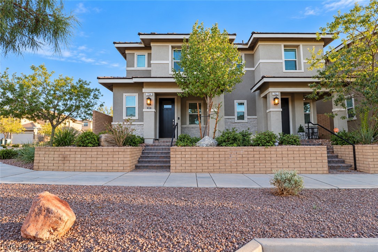
Brand New three-story home in the beautiful Cadence masterplanned community. The home's second level features an open-concept kitchen, living and dining areas, a half bath, and a luxurious owner's suite. The third floor adds two more bedrooms and a versatile loft for extra living space, and the first floor is its own private ensuite: perfect for guests or multigenerational living. Highlights include upgraded White cabinets, Sparkling White quartz kitchen countertops, Avery Grey ceramic tile, luxury vinyl plank flooring in Bowman Fresh Pine, and Cromwell Cloudy Skies carpet. Washer, dryer, and blinds are included, along with stainless-steel kitchen appliances, a finished garage and more!! Assumable FHA Loan with a 2/1 Buy Down Year 1- 3.25%, Year-2 4.25%, and 5.25% fixed
Details
MLS #
2795293
Listing Type
For Sale
Style
House
HOA Dues
$126
Sub-Type
Resale
Status
Active
Year
2026
Days On Site
134
Listing Provided By
Huntington & Ellis, A Real Est | Jessica Cordero
Features
Bed(s)
4
Bath(s)
3 Total
SQ Feet
1,963
Garage
2
Story(s)
3
Zoning
Single Family
Acreage
0.05
Interior
Cooling
Central Air, Electric, High Efficiency
Heating
Central, Gas, High Efficiency, Zoned
Heating Yes / No
Yes
Cooling Yes / No
Yes
Interior Features
Bathroomon Main Level, Bedroom On Main Level, Three Quarter Bathon Main Level, Window Treatments, Programmable Thermostat
Window Features
Blinds, Double Pane Windows, Insulated Windows, Low Emissivity Windows
Furnished
Unfurnished
Appliances
Dishwasher, Disposal, Gas Range, Microwave, Refrigerator
Fireplaces Total
0
Fireplace Yes / No
No
Exterior
Exterior Features
Porch, Irrigation Sprinklers
Roof
Pitched, Tile
Lot Features
Drip Irrigation Bubblers, Desert Landscaping, Landscaped, Less Than Quarter Acre
Fencing
Block, Back Yard
Parking
Attached Garage Yes / No
Yes
Parking Features
Attached, Garage, Garage Door Opener, Inside Entrance, Private
Huntington & Ellis, A Real Est – (702) 583-3030 – offers@huntingtonandellis.com
Request a showing
Request a showing
The data relating to real estate for sale on this web site comes from the Las Vegas REALTORS® MLS. Information deemed reliable but not guaranteed. COPYRIGHT 2022 OF LAS VEGAS REALTORS® MLS. ALL RIGHTS RESERVED.