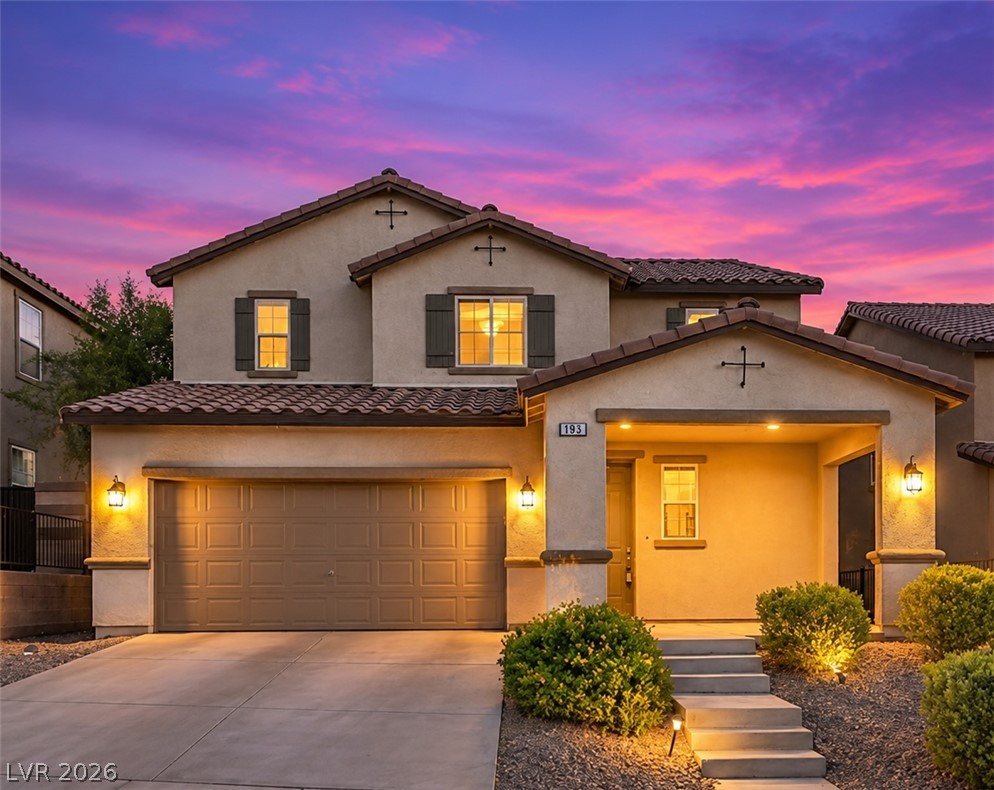
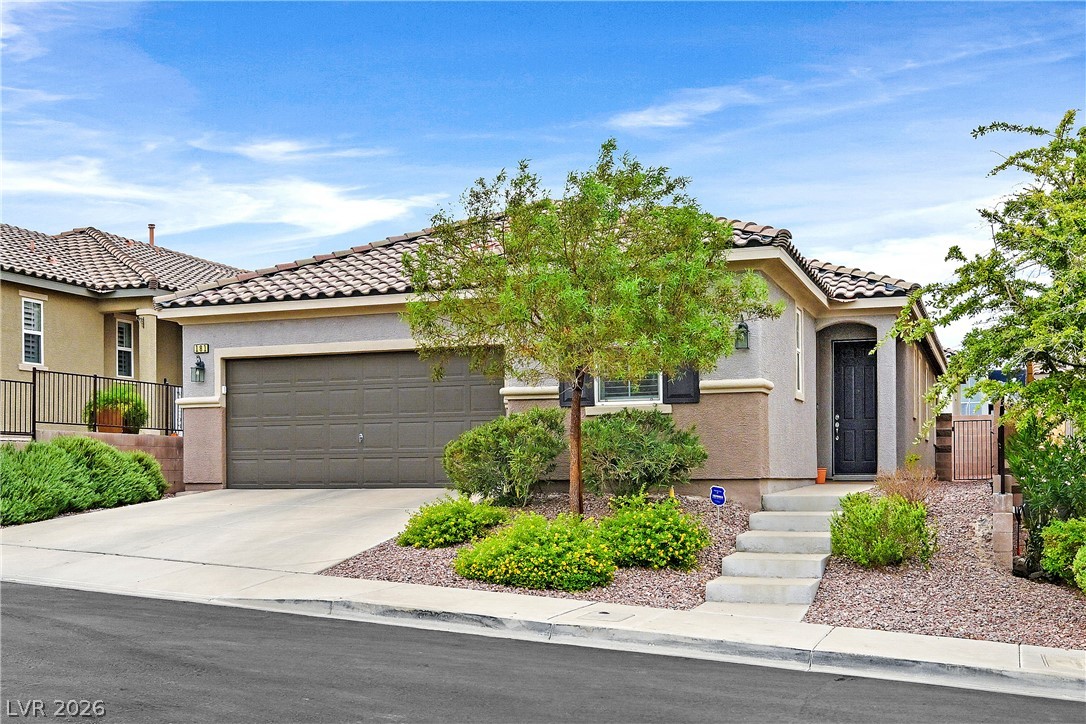
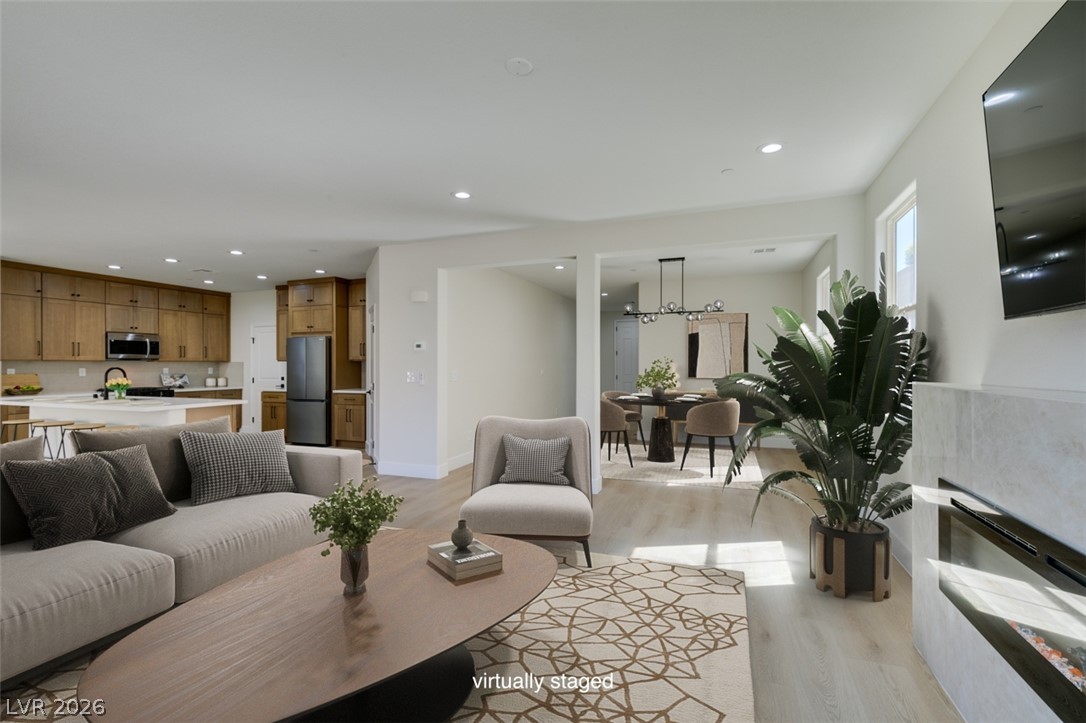
Welcome to this beautiful 4-bedroom home tucked away at the end of a street, offering a spacious and versatile floor plan designed for comfortable living. The inviting main level features a bright, open-concept living area that flows seamlessly into the kitchen and dining space, ideal for everyday living and entertaining. A convenient downstairs bedroom with a private ensuite bathroom provides added flexibility for guests or multigenerational living. Step outside to a spacious backyard featuring a unique painted mural wall, adding character and charm to the outdoor space. Upstairs, a generous loft offers endless possibilities as a second living area, home office, or recreation space. The primary suite features two closets and a private ensuite bathroom, while two additional bedrooms with reach-in closets share a full guest bathroom. Conveniently located near shopping, dining, and freeway access, this home offers the perfect blend of space, functionality, and convenience. Schedule your private showing today!
Details
MLS #
2833353
Listing Type
For Sale
Style
House
HOA Dues
$68
Sub-Type
Resale
Status
Coming Soon
Year
2012
Days On Site
1
Listing Provided By
Keller Williams MarketPlace | Jacob Geckler
Features
Bed(s)
4
Bath(s)
4 Total
SQ Feet
2,615
Garage
2
Story(s)
2
Zoning
Single Family
Acreage
0.10
Interior
Cooling
Central Air, Electric
Heating
Central, Gas
Heating Yes / No
Yes
Cooling Yes / No
Yes
Interior Features
Bathroomon Main Level, Bedroom On Main Level, Ceiling Fans, Full Bath On Main Level, Window Treatments
Window Features
Blinds, Double Pane Windows
Furnished
Unfurnished
Appliances
Built In Gas Oven, Dishwasher, Disposal, Gas Range, Microwave
Fireplaces Total
0
Fireplace Yes / No
No
Exterior
Exterior Features
Built In Barbecue, Barbecue, Porch, Private Yard
Roof
Tile
Security Features
Controlled Access
Construction Materials
Drywall
Lot Features
Desert Landscaping, Sprinklers In Rear, Sprinklers In Front, Landscaped, Less Than Quarter Acre
Fencing
Block, Back Yard
Parking
Attached Garage Yes / No
Yes
Parking Features
Attached, Garage, Private
Garage Yes / No
Yes
Utilities
Utilities
Underground Utilities
Electric
Photovoltaics None
Sewer
Public Sewer
Taxes
Tax Annual Amount
4665
Location
Senior Community Yes / No
No
Area Information
State
NV
County
Clark
City
Henderson
Zip Code
89012
Community Name
Ashtee By Kb Home
School District
Foothill
Elementary School
Newton
High School
Foothill
Sourced by Back At You
MLS Number: 2833353
Jacob Geckler – (702) 824-2941 – jake.geckler@gmail.com
Keller Williams MarketPlace – (702) 939-0000 – dean_collins@kw.com
Request a showing
Request a showing
The data relating to real estate for sale on this web site comes from the Las Vegas REALTORS® MLS. Information deemed reliable but not guaranteed. COPYRIGHT 2022 OF LAS VEGAS REALTORS® MLS. ALL RIGHTS RESERVED.
MLS Number: 2833353
Jacob Geckler – (702) 824-2941 – jake.geckler@gmail.com
Keller Williams MarketPlace – (702) 939-0000 – dean_collins@kw.com

 New Listing