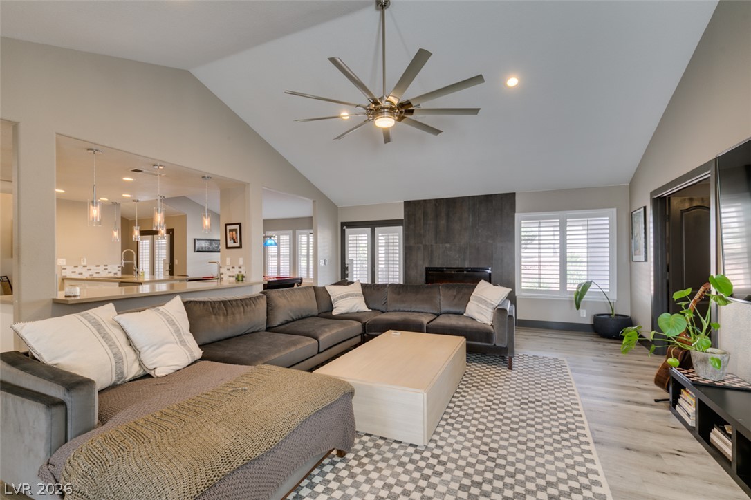
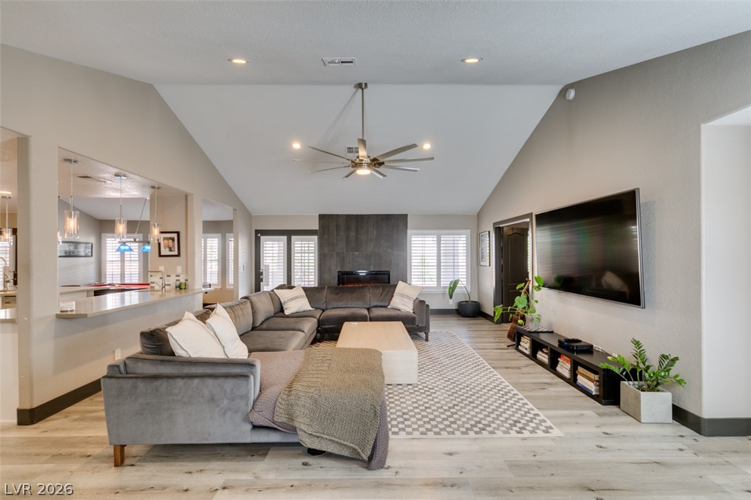
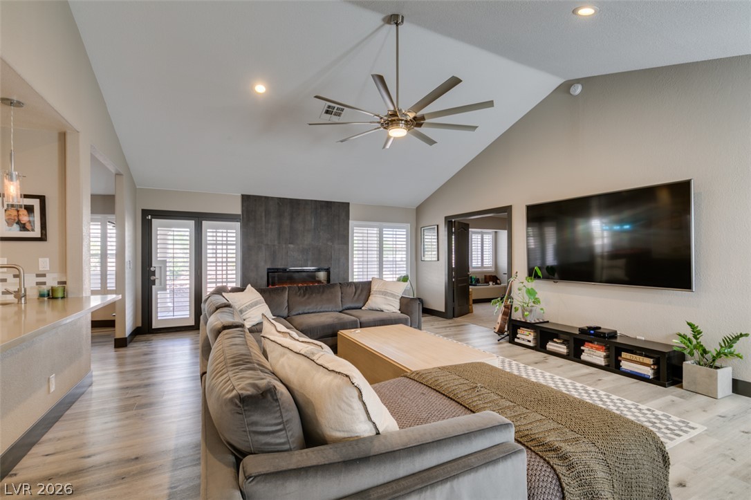
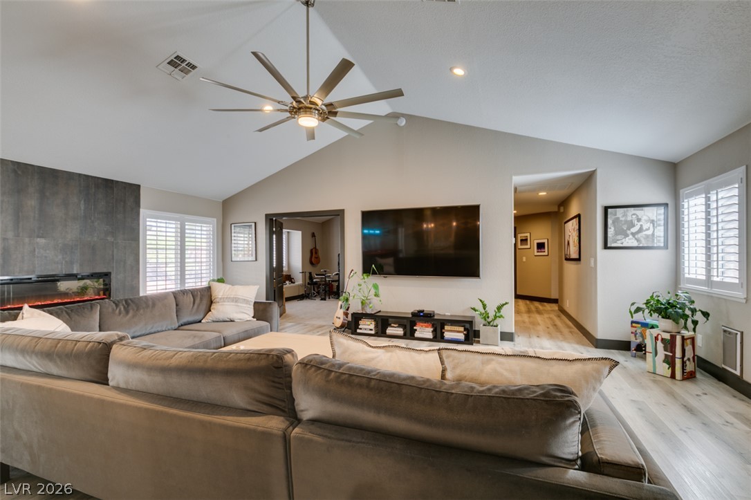
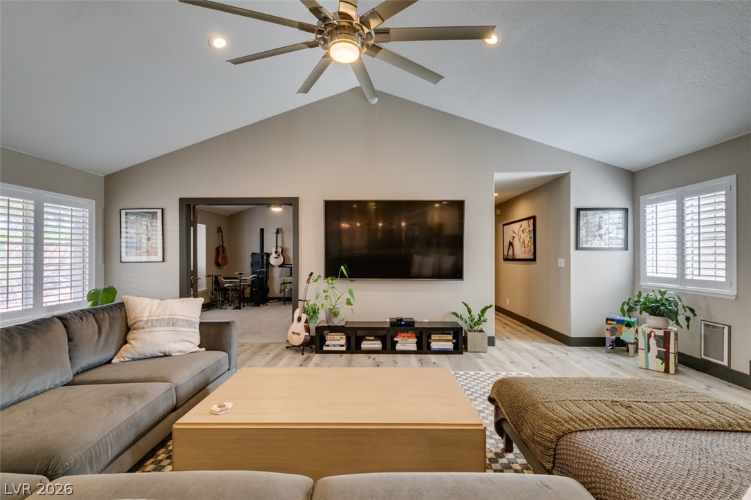
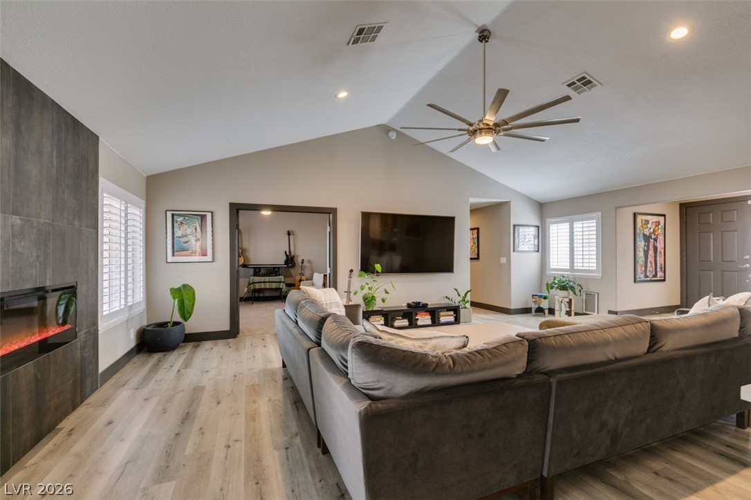
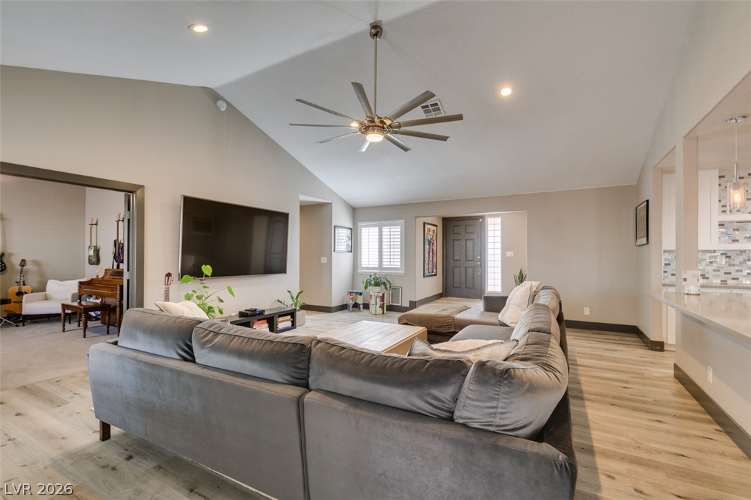
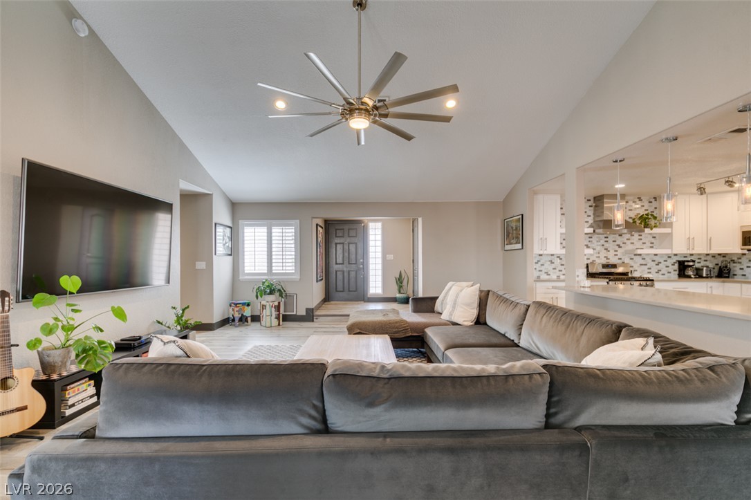
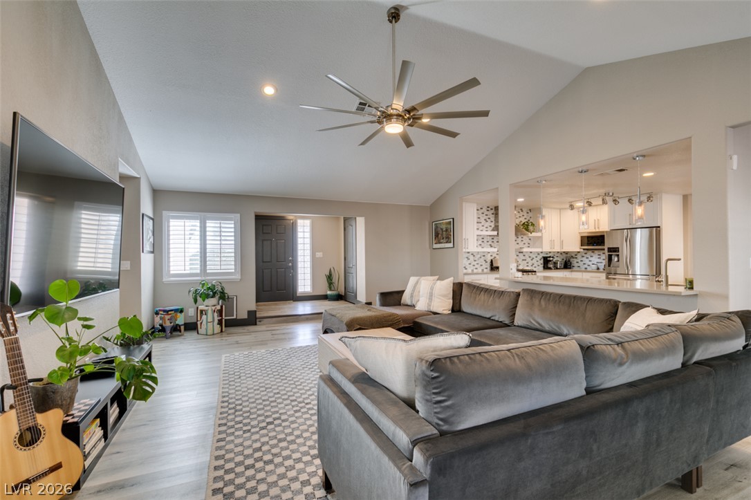
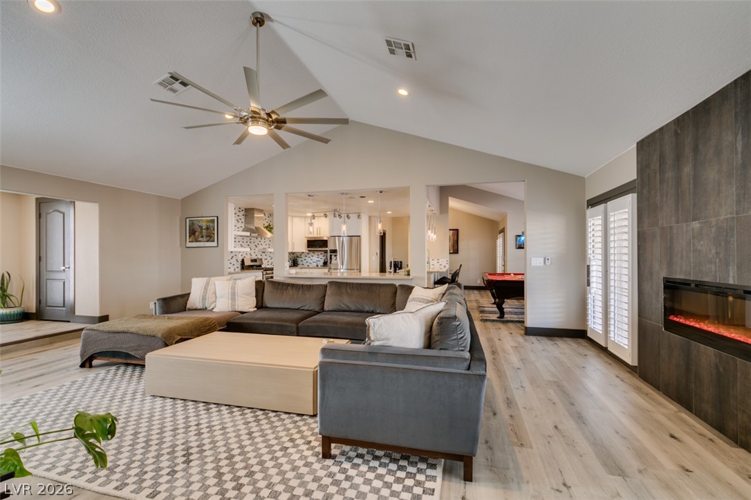
Vaulted ceilings and wide-plank flooring highlight this expansive, open-concept gathering space.
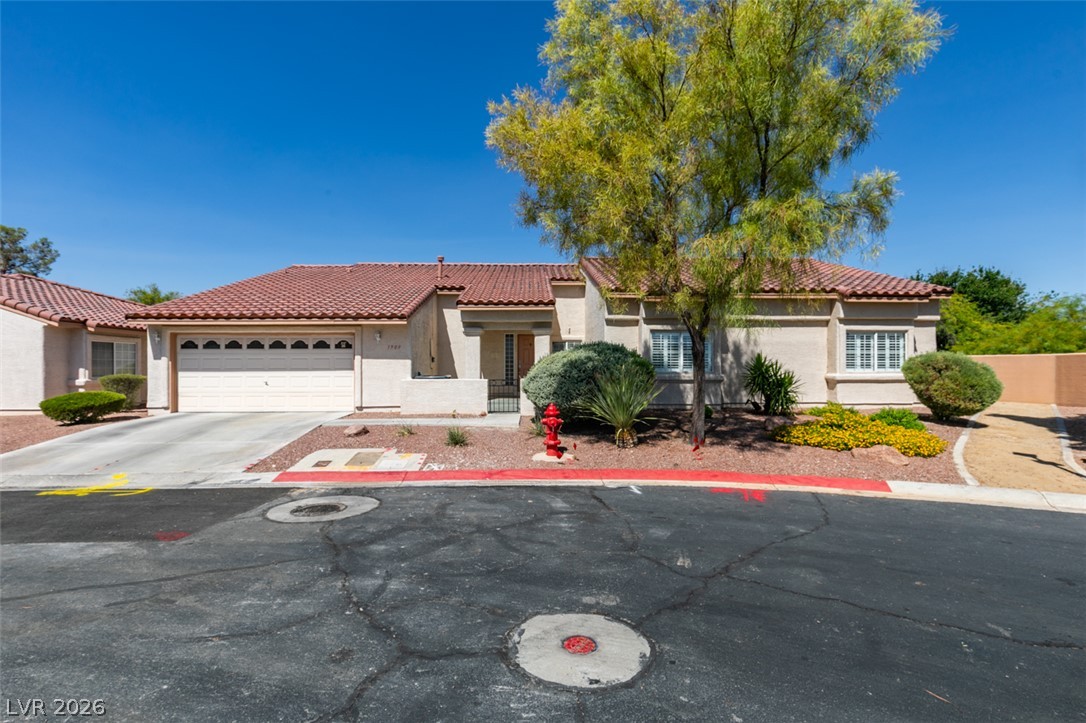
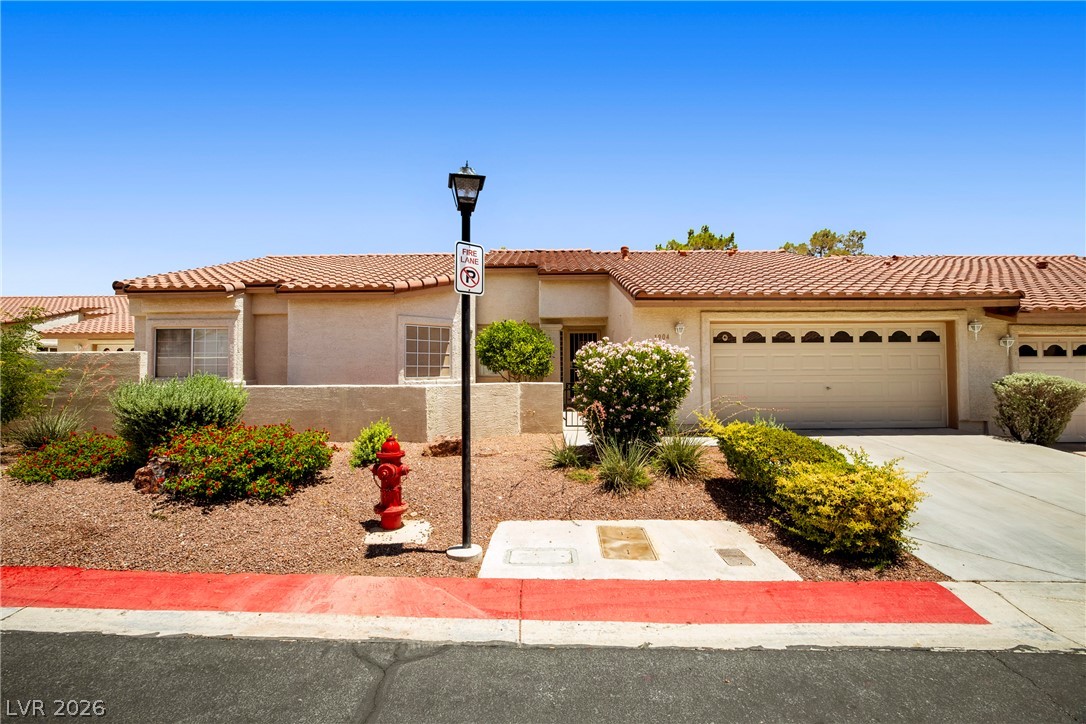
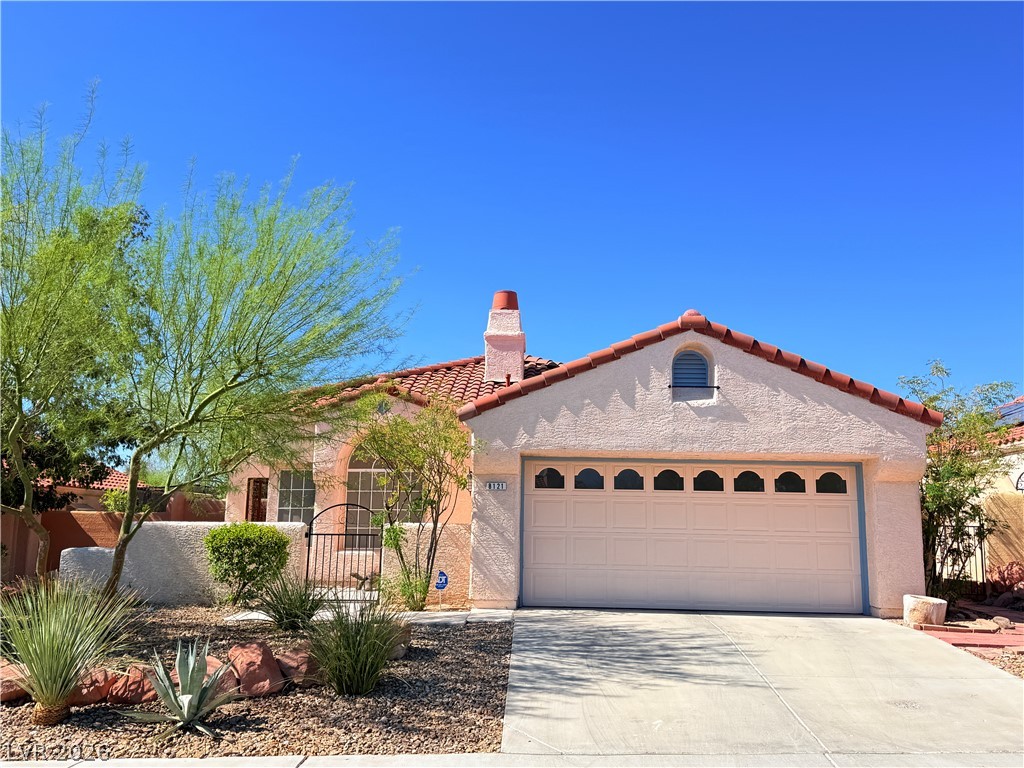
Spanish tile roofing and desert-inspired landscaping frame this single-story stucco exterior.
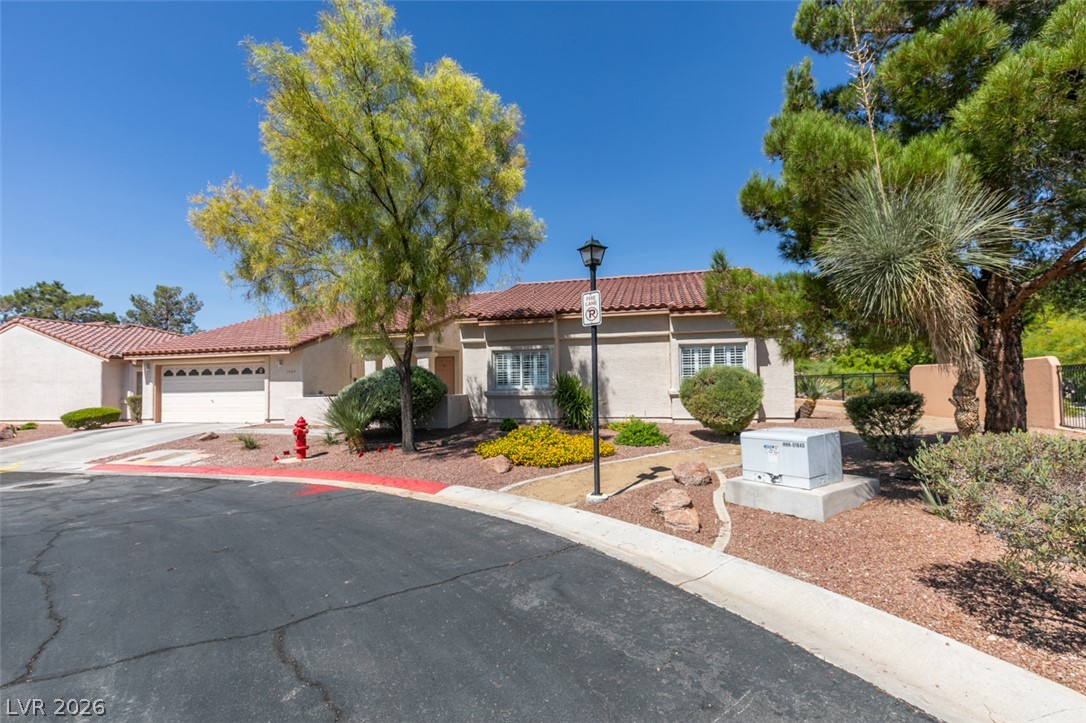
A classic stucco exterior is complemented by a barrel tile roof and desert landscaping.
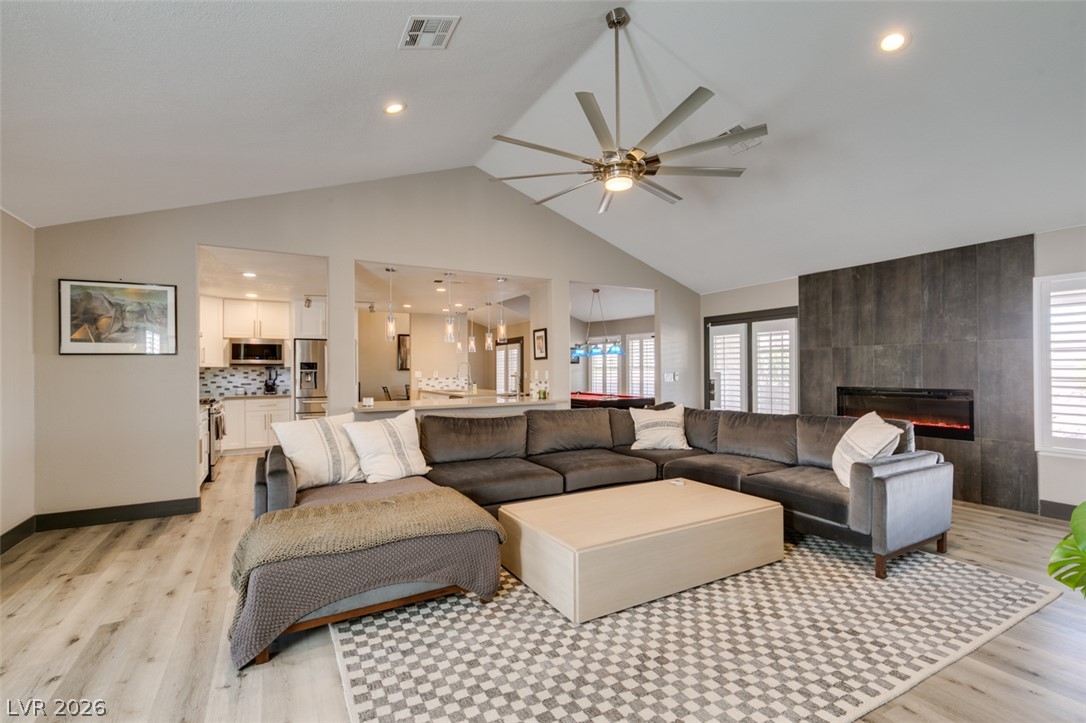
Vaulted ceilings and a sleek fireplace anchor this airy open-concept living space.
Vaulted ceilings and wide-plank flooring highlight this expansive, open living space.
Vaulted ceilings and wood-look flooring enhance this inviting open concept living space.
A spacious living room features vaulted ceilings, rich wood-look flooring, and a contemporary inset fireplace.
Vaulted ceilings and wide-plank flooring define this modern living space.
A modern fireplace anchors the open living space, highlighted by vaulted ceilings and LVP floors.
Angled ceilings and durable wood-look flooring enhance this open-concept main living area.
An open floorplan connects the living room seamlessly to the adjacent kitchen.
Vaulted ceilings and wide-plank flooring define this open living space adjacent to the kitchen.
Vaulted ceilings and a sleek linear fireplace anchor this airy open living area.
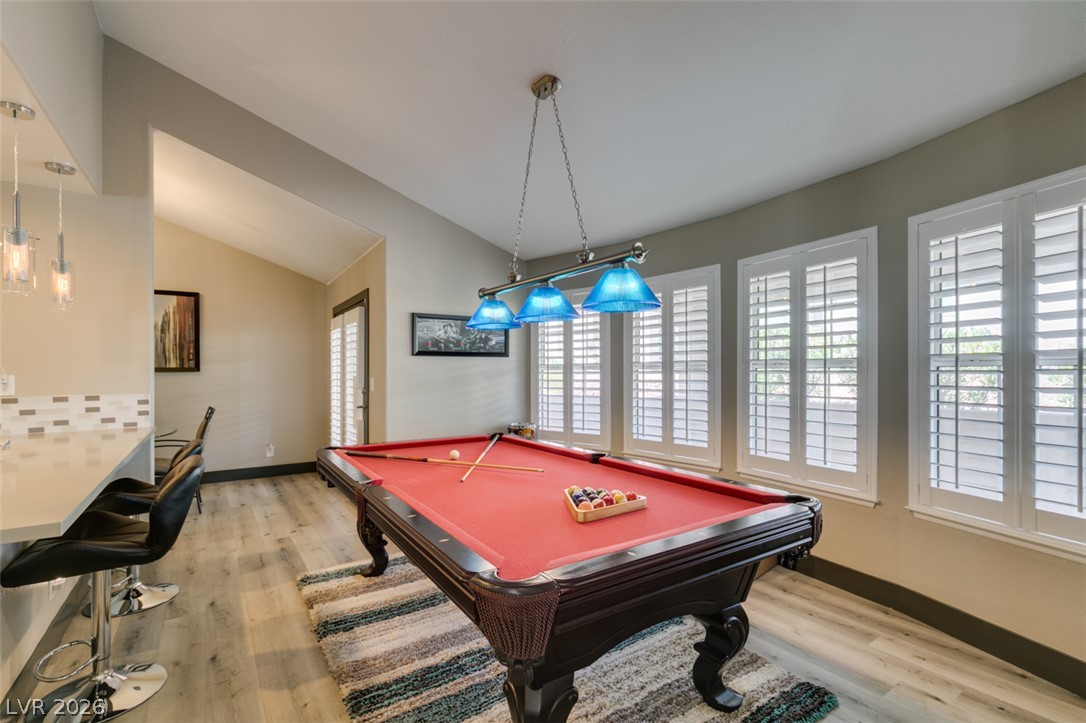
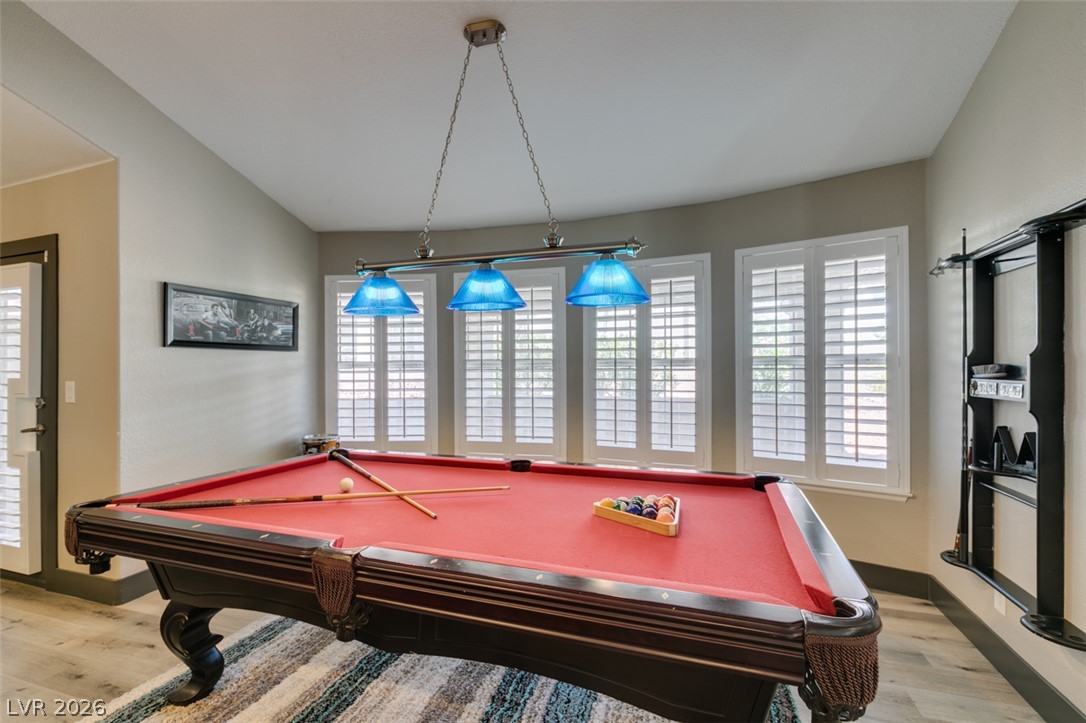
Gleaming wood floors and classic shutters frame this versatile recreation space.
Gleaming wood-look floors complement a bay of plantation shutters in this versatile space.
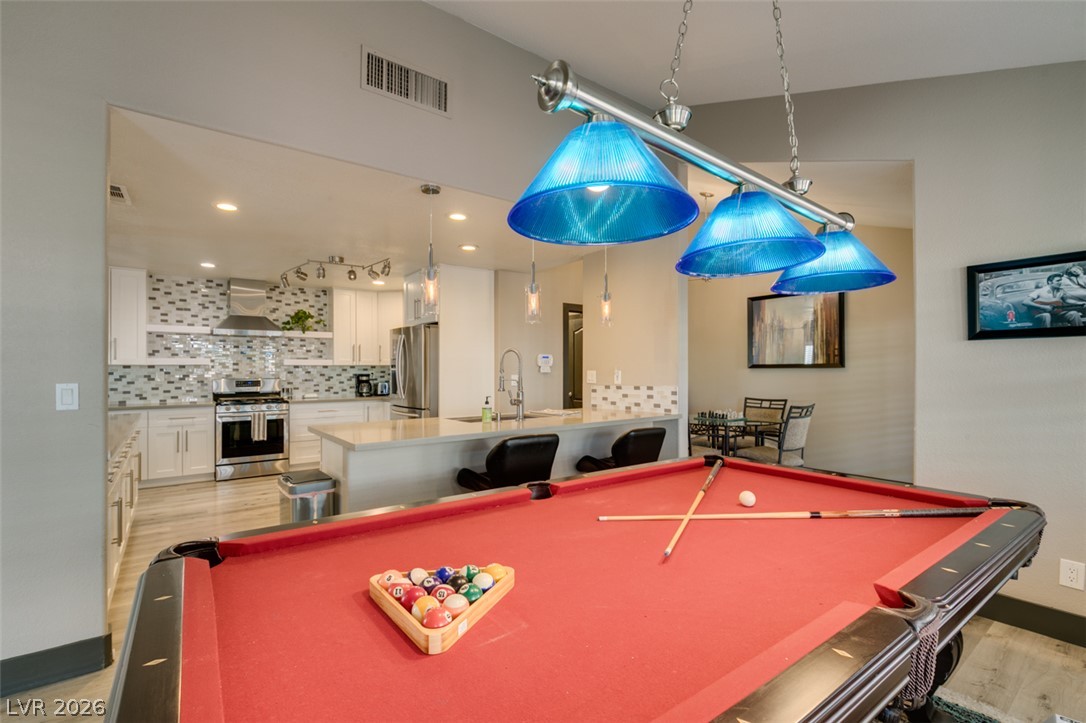
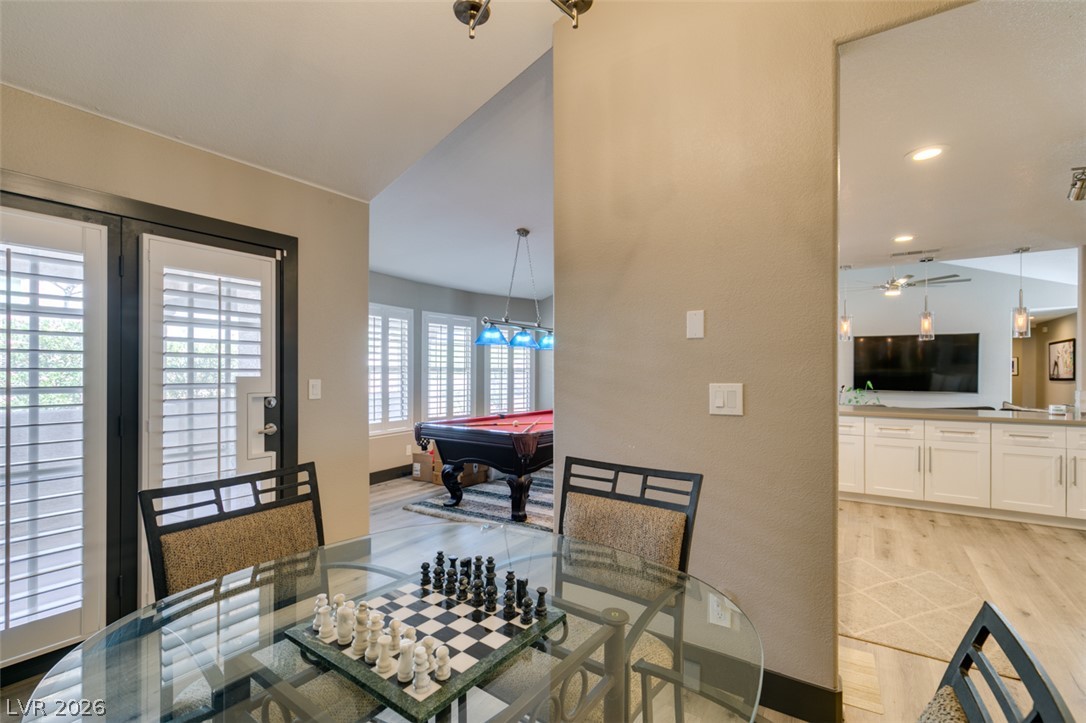
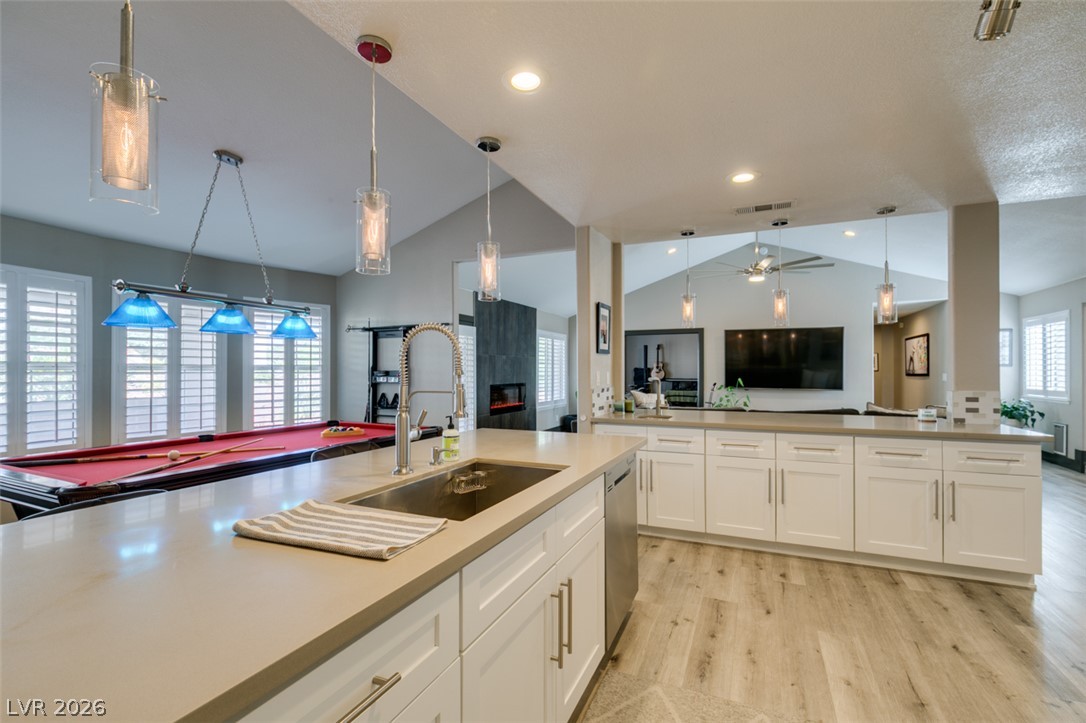
An open-concept layout connects the expansive recreation area directly to a modern kitchen.
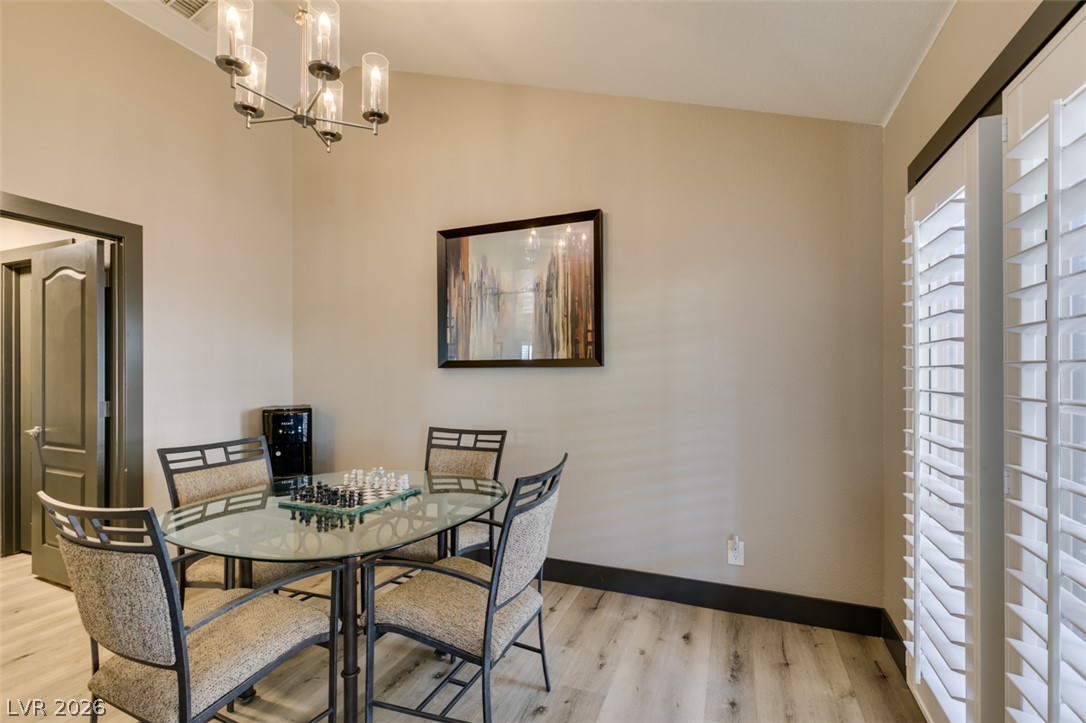
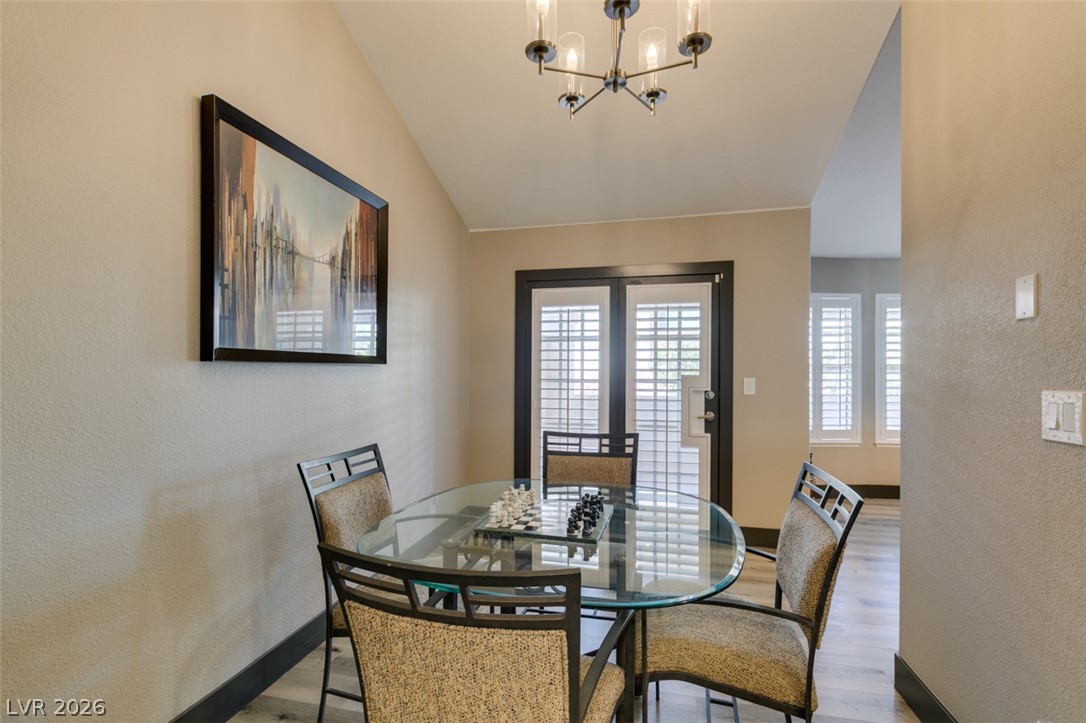
High ceilings and durable wood-look flooring enhance this versatile dining space.
Angled ceilings and glass-paneled patio doors create an inviting atmosphere in this versatile dining space.
An open floorplan seamlessly connects the casual dining area to the adjacent game room.
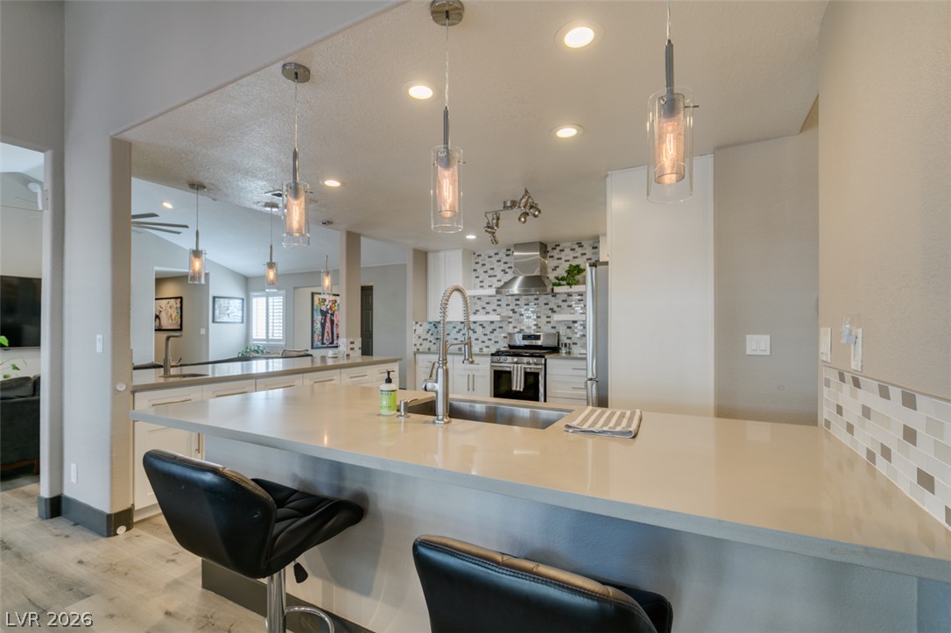
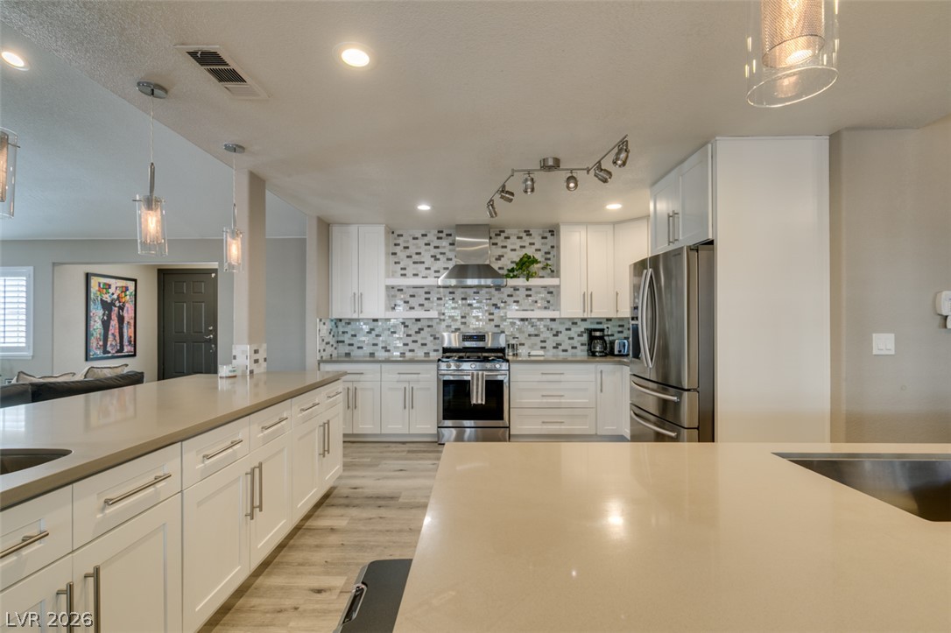
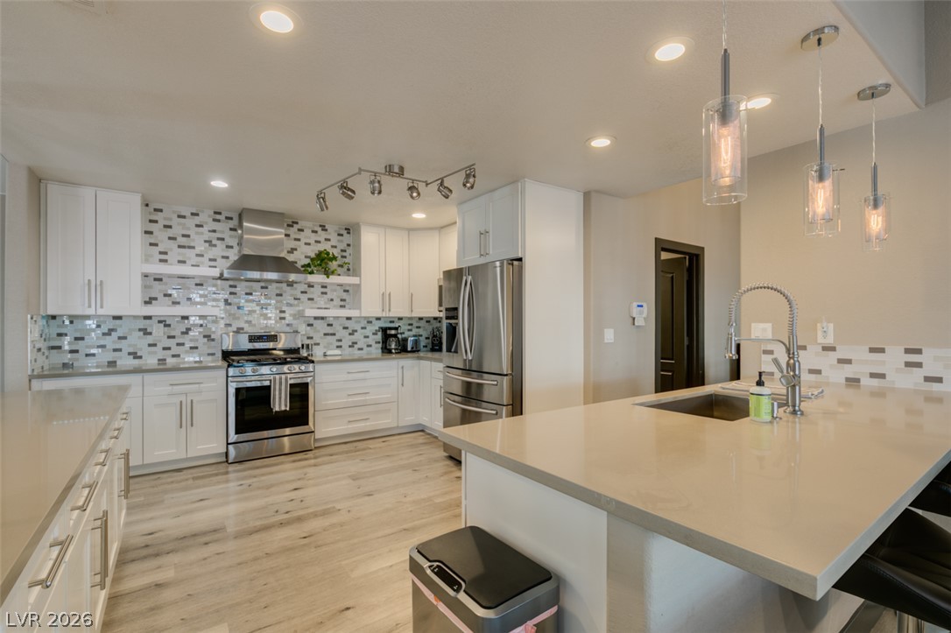
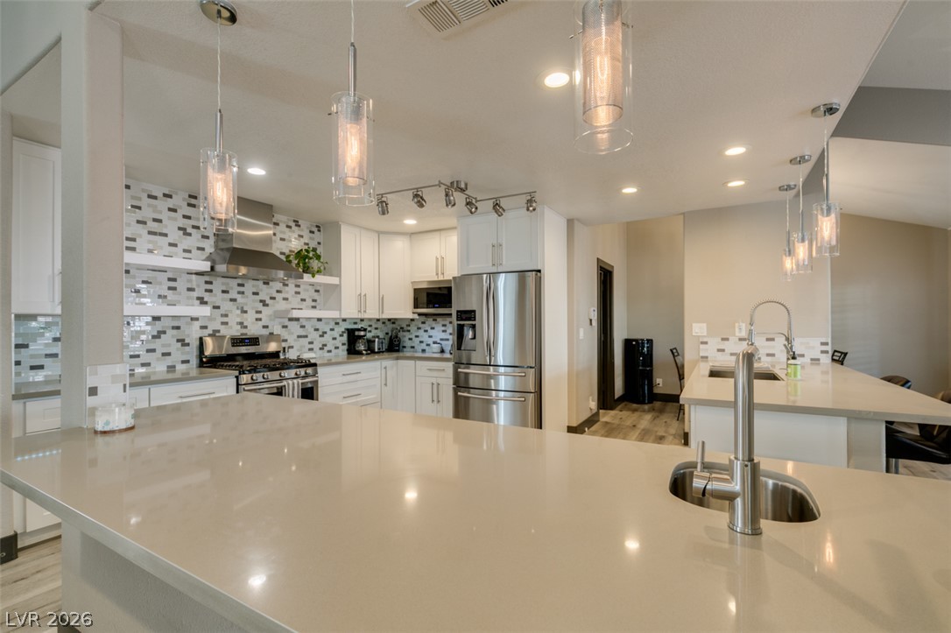
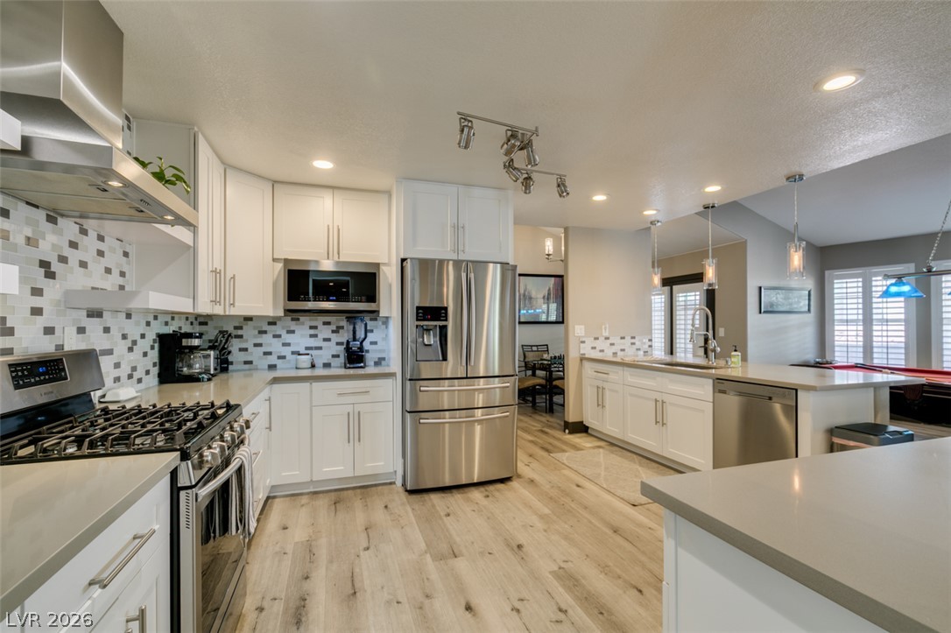
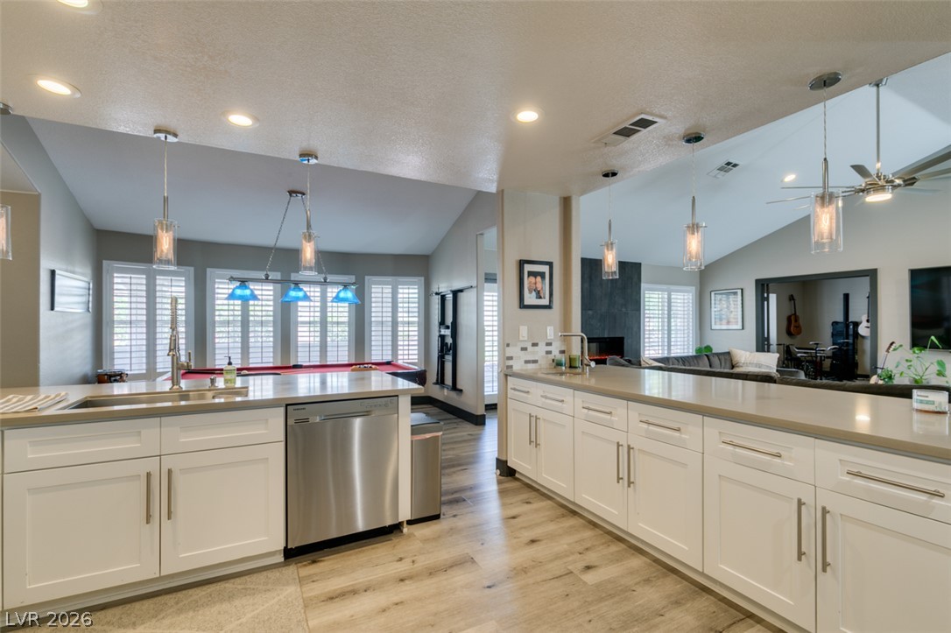
Gleaming quartz countertops and a spacious breakfast bar anchor this modern open kitchen.
Gleaming quartz countertops and stainless steel appliances anchor this beautifully designed modern kitchen.
Modern stone countertops and sleek cabinetry elevate this open-concept kitchen.
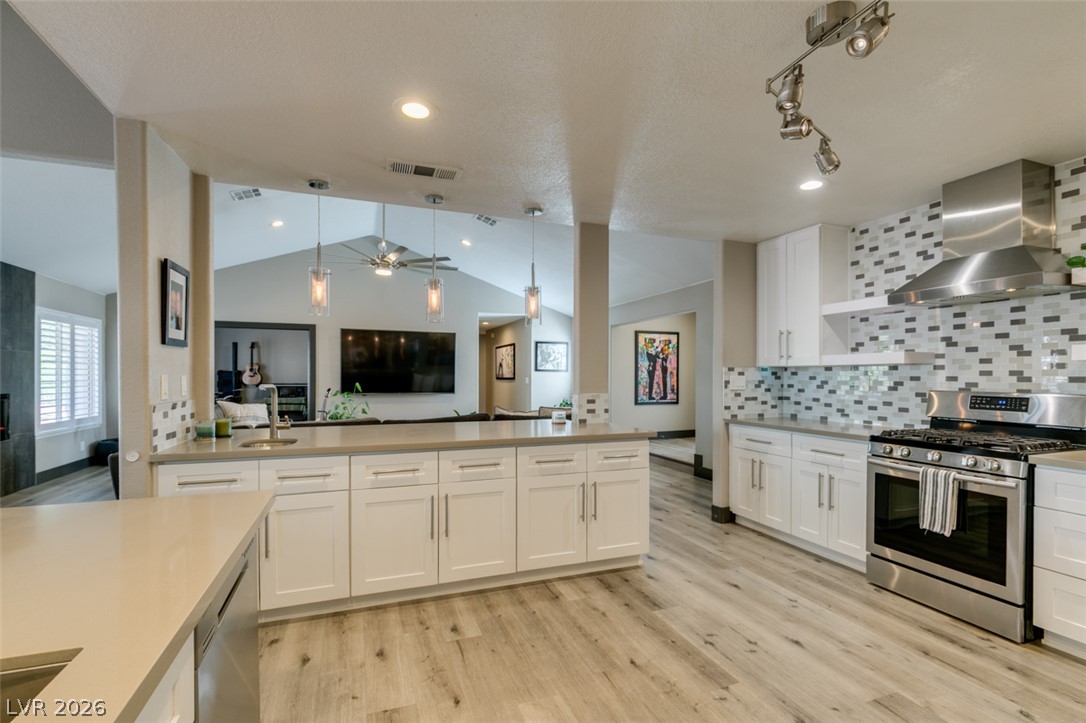
Smooth solid-surface countertops pair with timeless tiled backsplashes in this open, modern kitchen.
Sleek quartz countertops and modern stainless steel appliances anchor this beautifully updated culinary space.
Clean lines and smooth flooring define this modern, open culinary space.
Recessed lighting illuminates this sprawling open-concept design featuring high ceilings and warm wood floors.
An open floorplan seamlessly connects this modern kitchen with the adjoining living spaces.
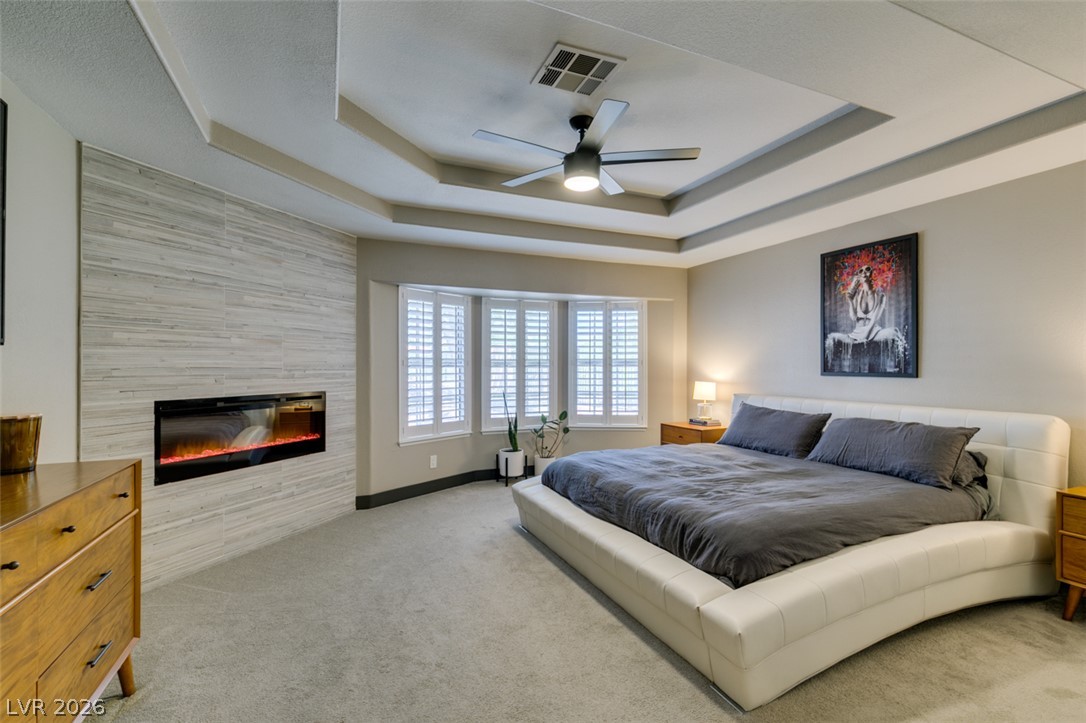
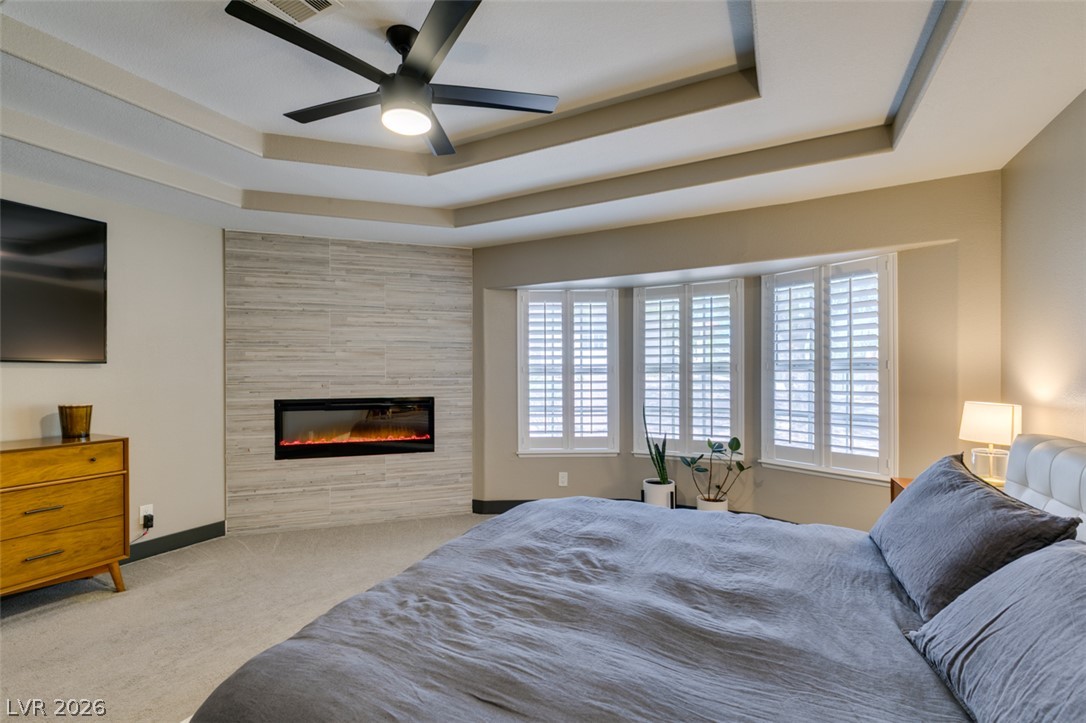
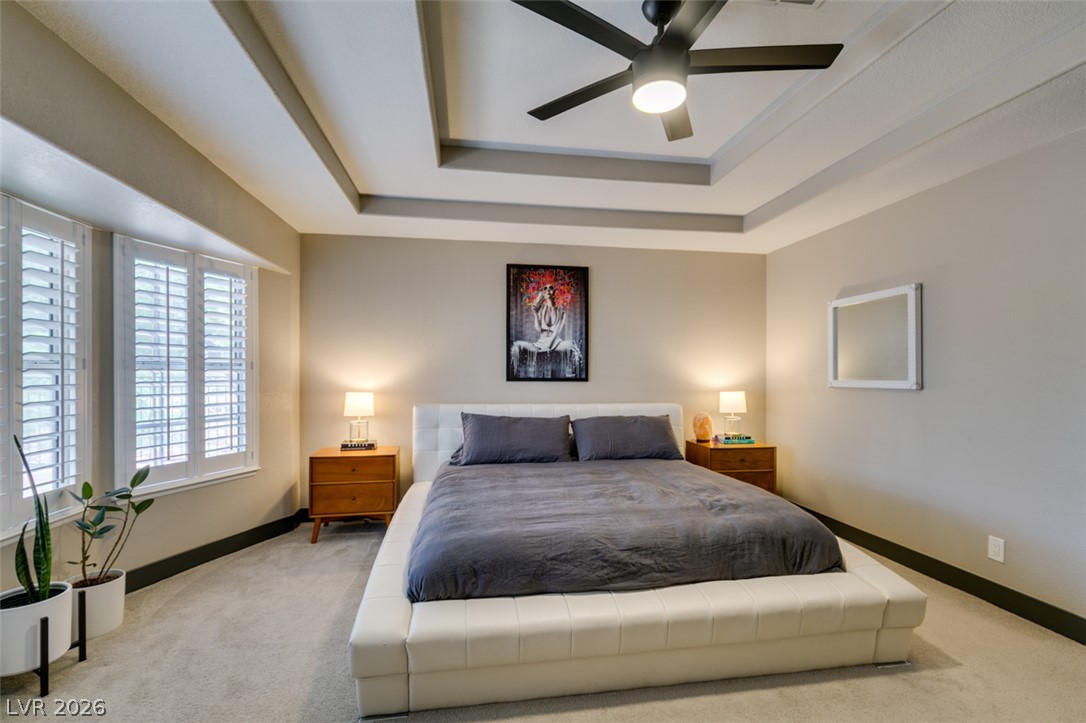
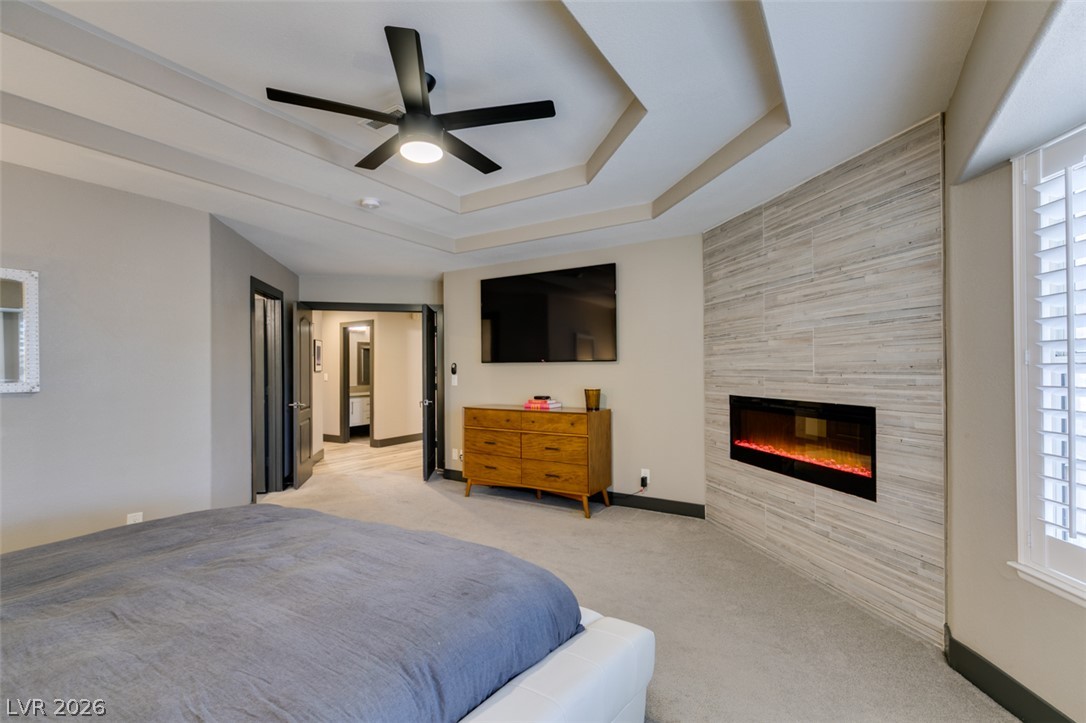
An elegant tray ceiling and linear fireplace define this comfortable primary suite.
An elegant tray ceiling and a modern tiled fireplace define this comfortable retreat.
An elegant tray ceiling and clean plantation shutters accent this restful bedroom space.
An elegant electric fireplace with tile surround anchors this serene bedroom suite.
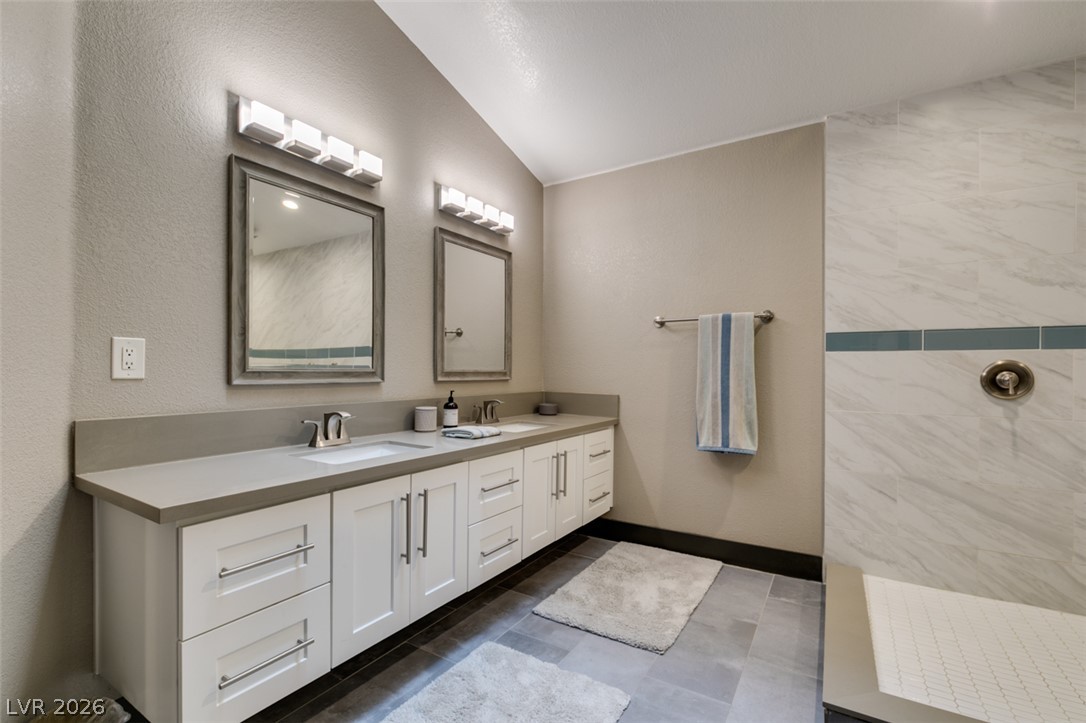
Vaulted ceilings soar over a long double vanity and tiled walk-in shower.
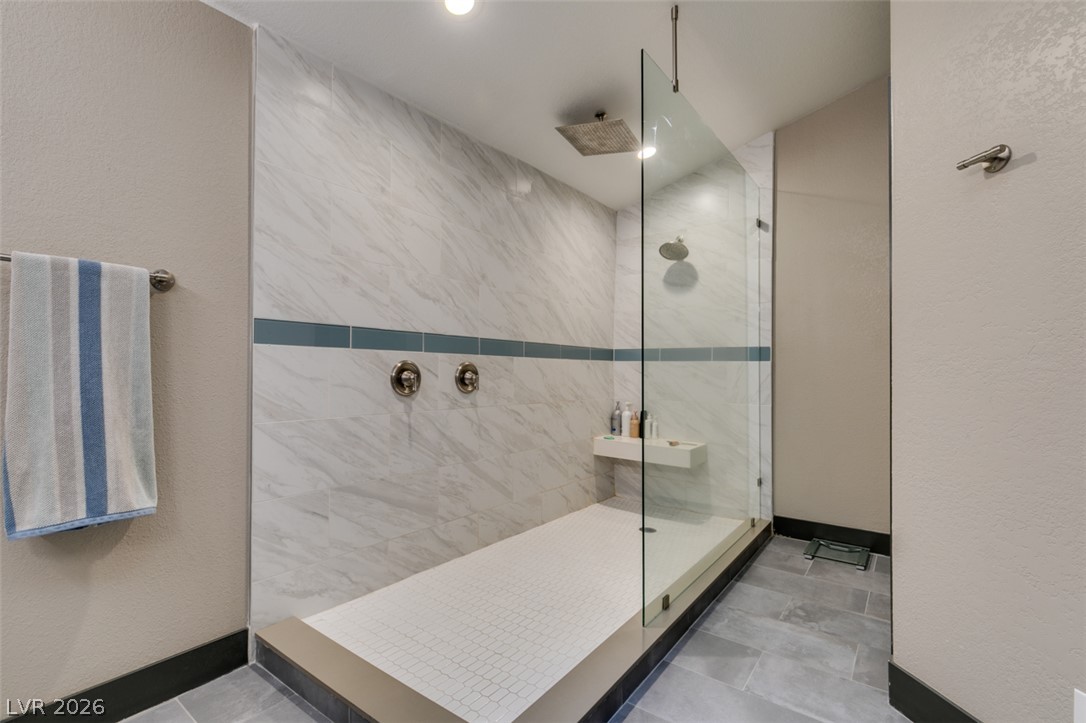
Floor-to-ceiling tiling and a frameless glass enclosure define this modern walk-in shower.
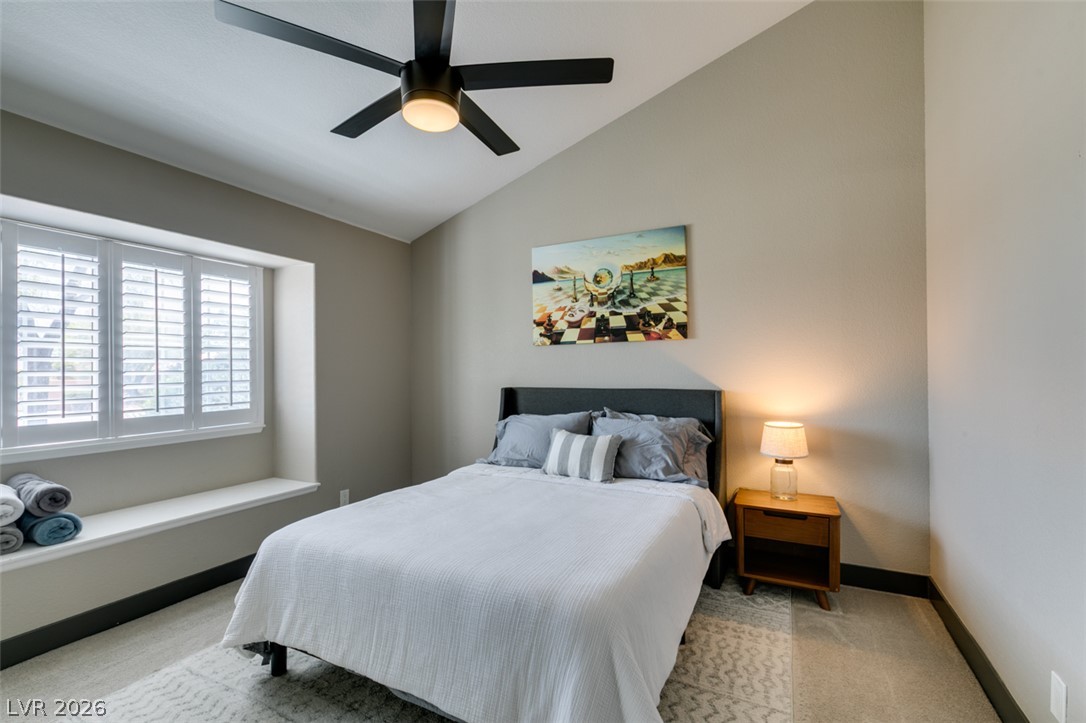
High vaulted ceilings and a deep window bench highlight this comfortable guest bedroom.
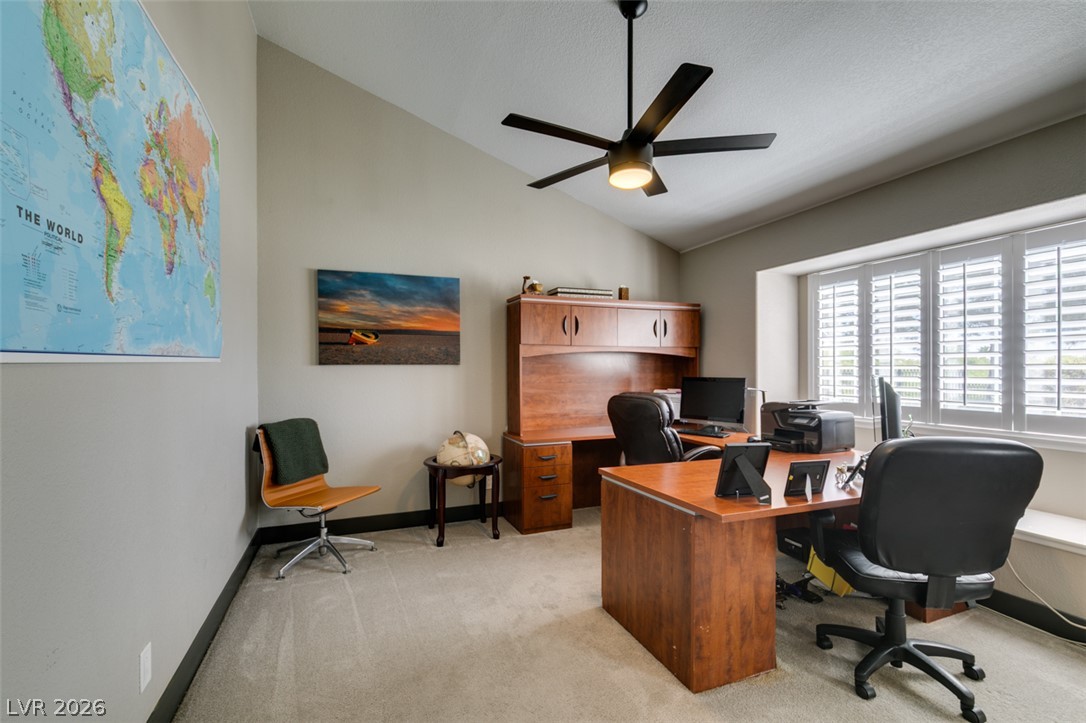
Good size secondary bedroom with high vaulted ceilings and plantation shutters. Being used a as a home office.
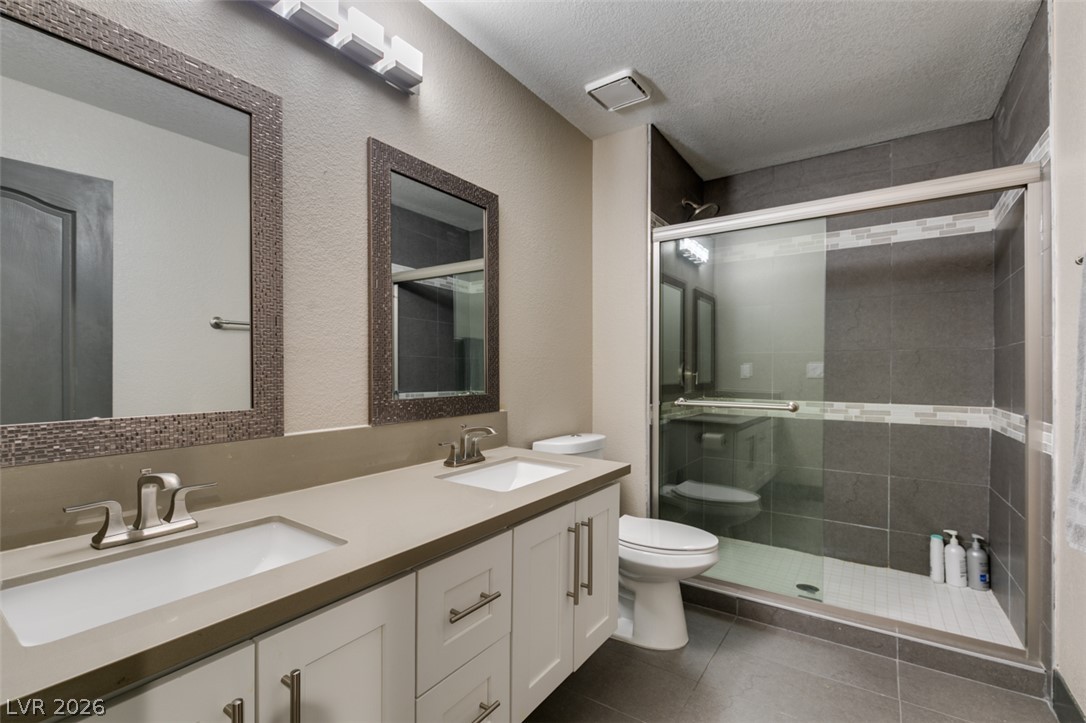
A contemporary vanity setup pairs with a sleek glass-enclosed shower in this updated space.
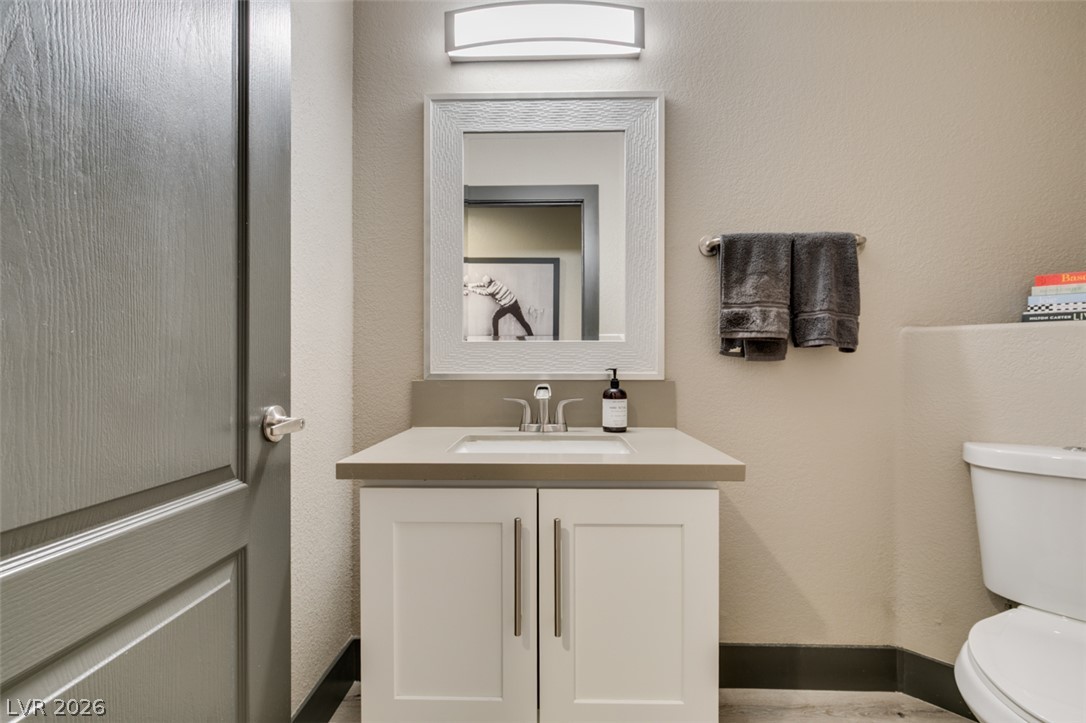
A modern vanity with sleek cabinetry highlights this well-appointed powder room.
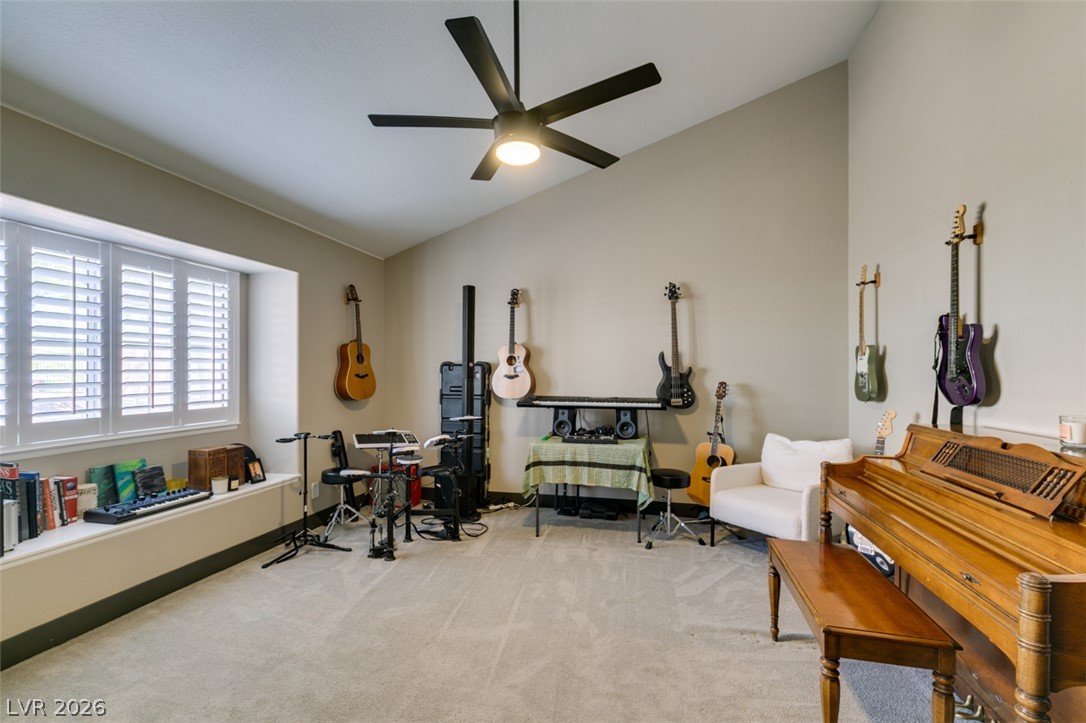
This is another large bedroom with a walk ini closet that is being used as a music room. Vaulted ceilings and a deep window seat bring architectural interest to this versatile space.
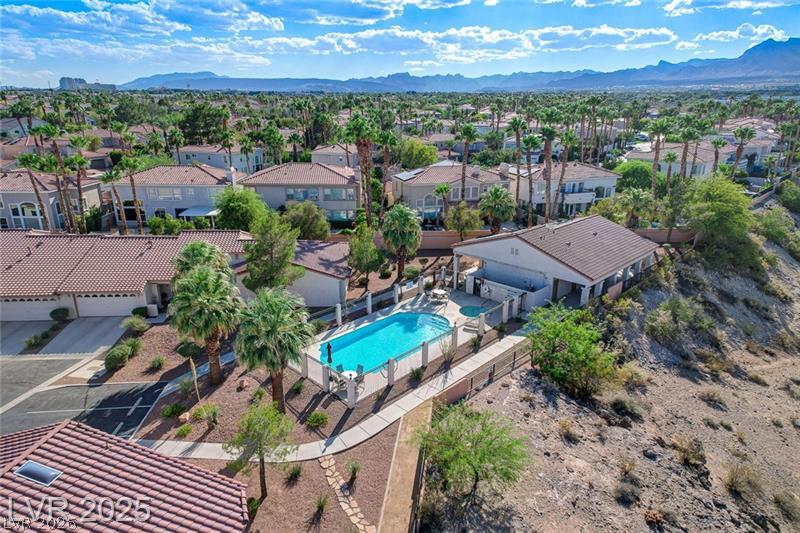
Panoramic mountain views provide a breathtaking backdrop for the sparkling community swimming pool.
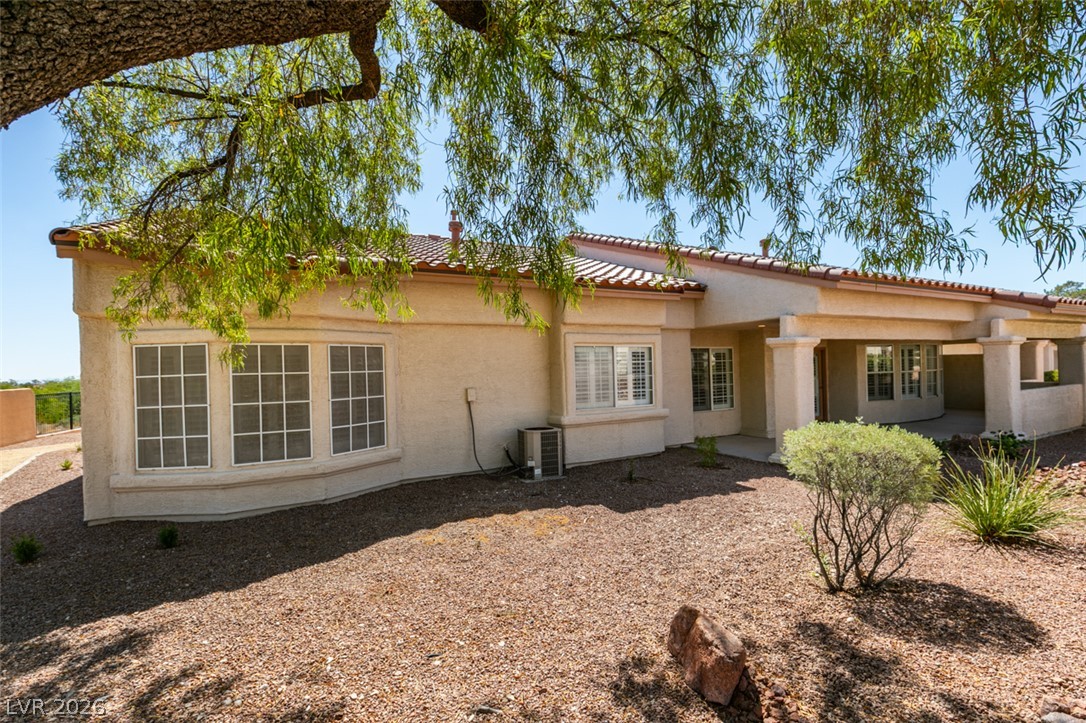
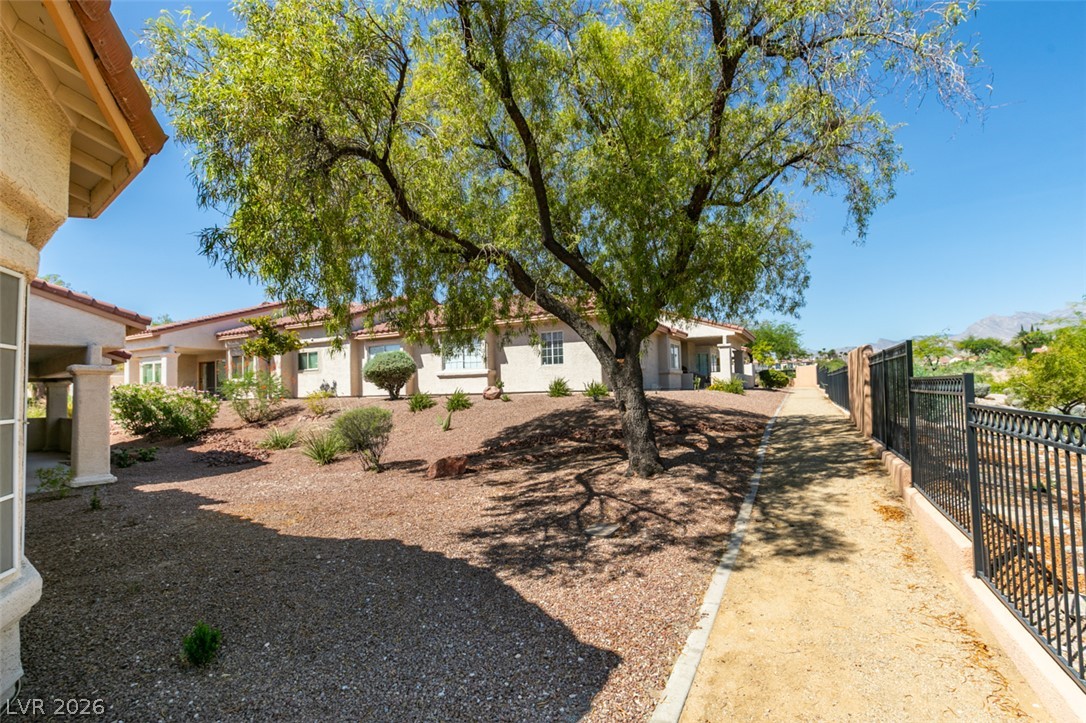
Mature trees shade a classic stucco exterior with distinctive bay windows and Spanish tile roofing.
Desert landscaping and a gravel path border the stucco exterior of this residential community.
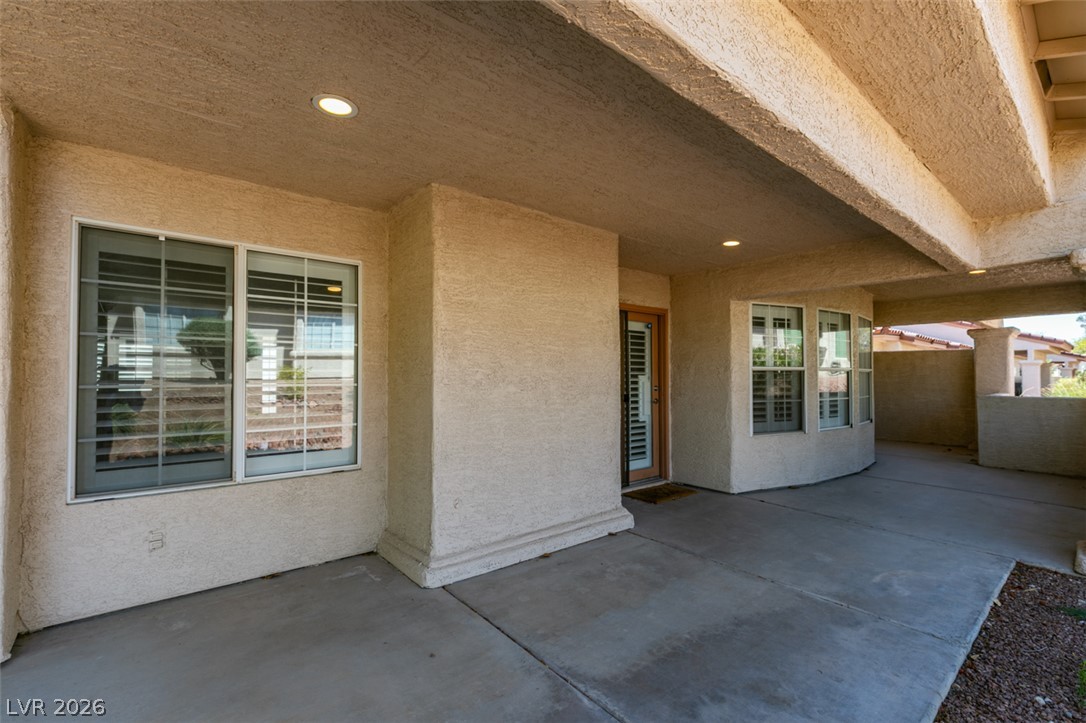
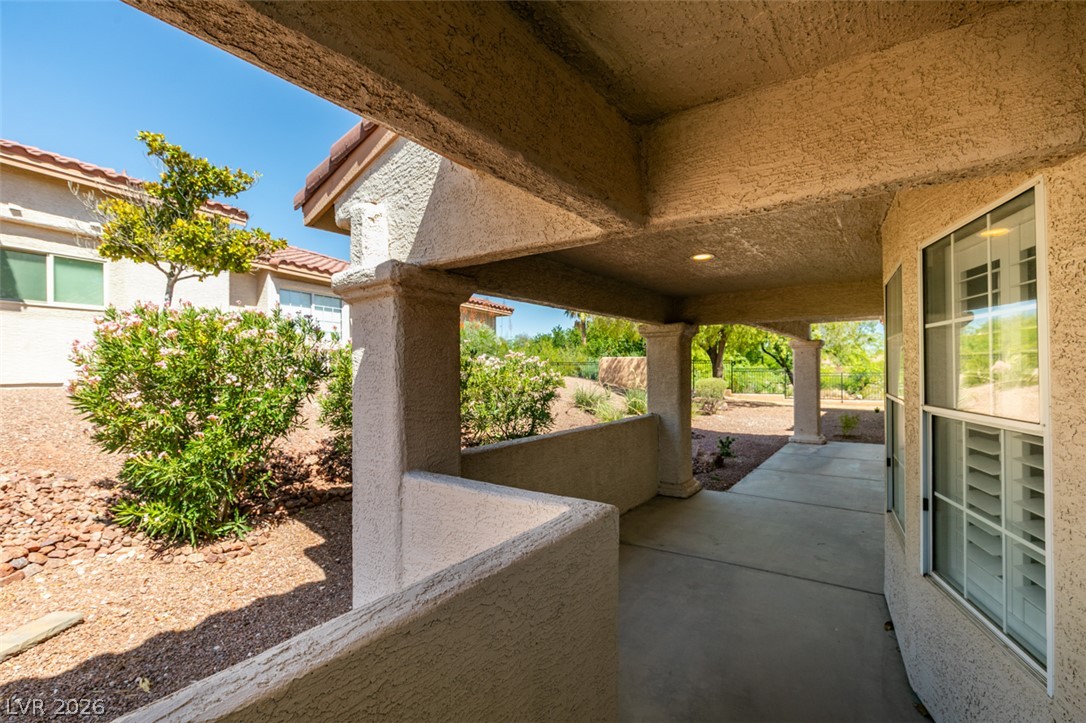
Large patio cover spans most of the back of the house.
Large backyard patio cover.
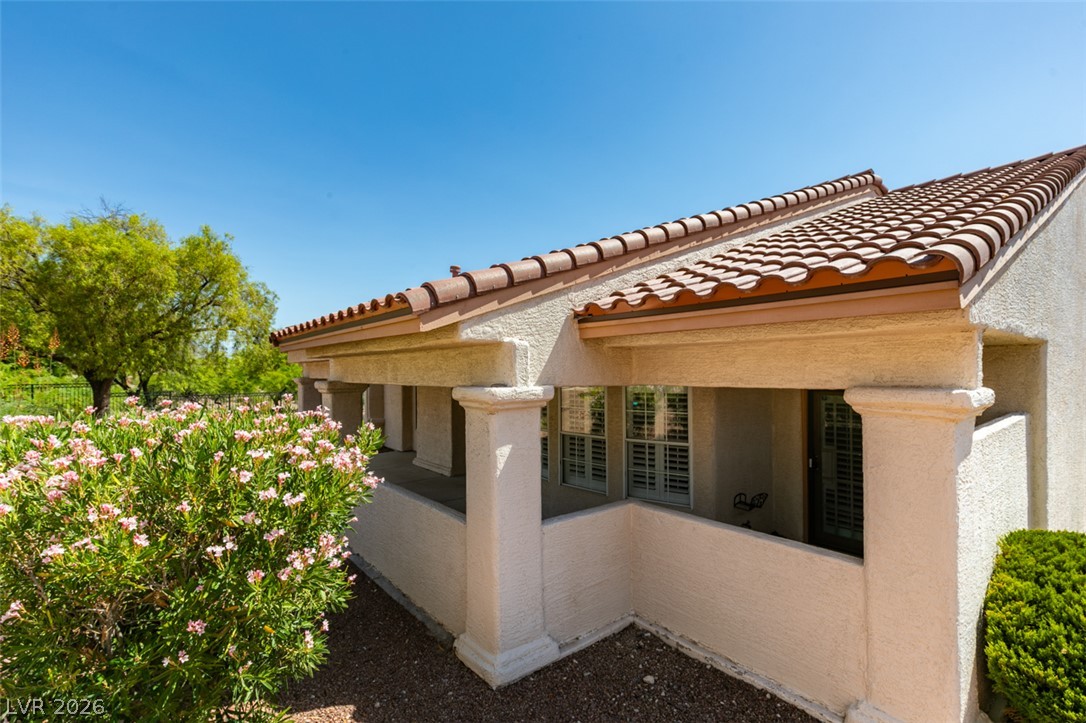
Classic Mediterranean styling defines this inviting stucco exterior featuring a covered porch and Spanish tile roof.
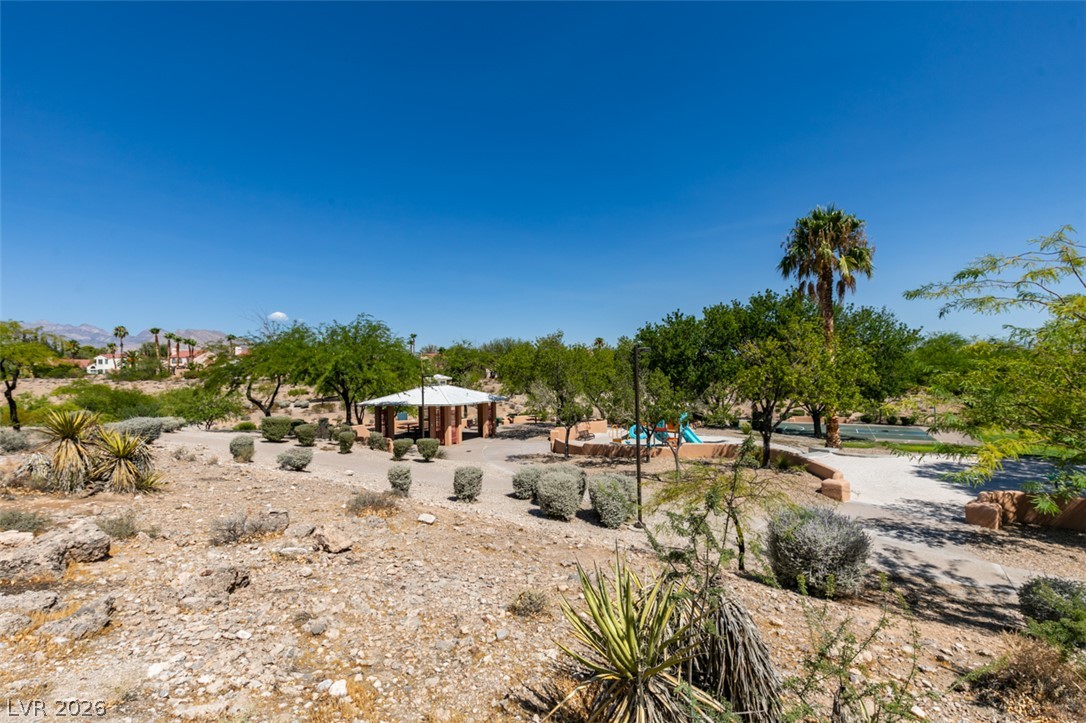
A spacious community park features a playground and covered pavilion set against desert landscaping. This is right behind the home !
This is the beautiful Paseo Park that the home backs right up too !
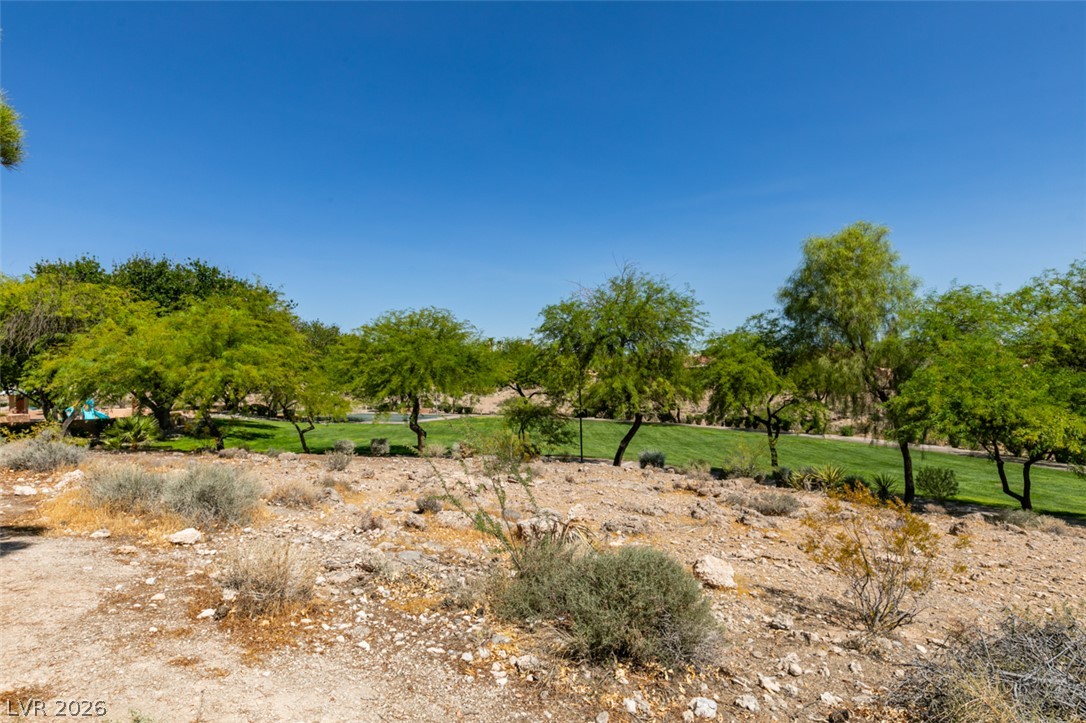
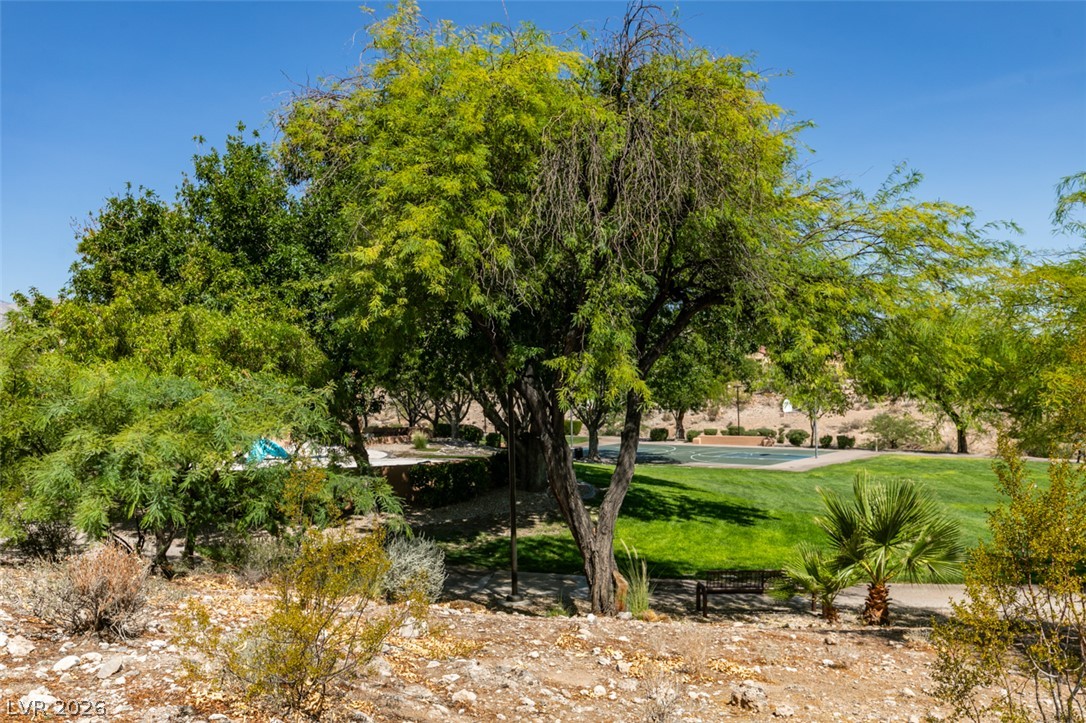
Mature green trees and desert landscaping frame a view of the community park.
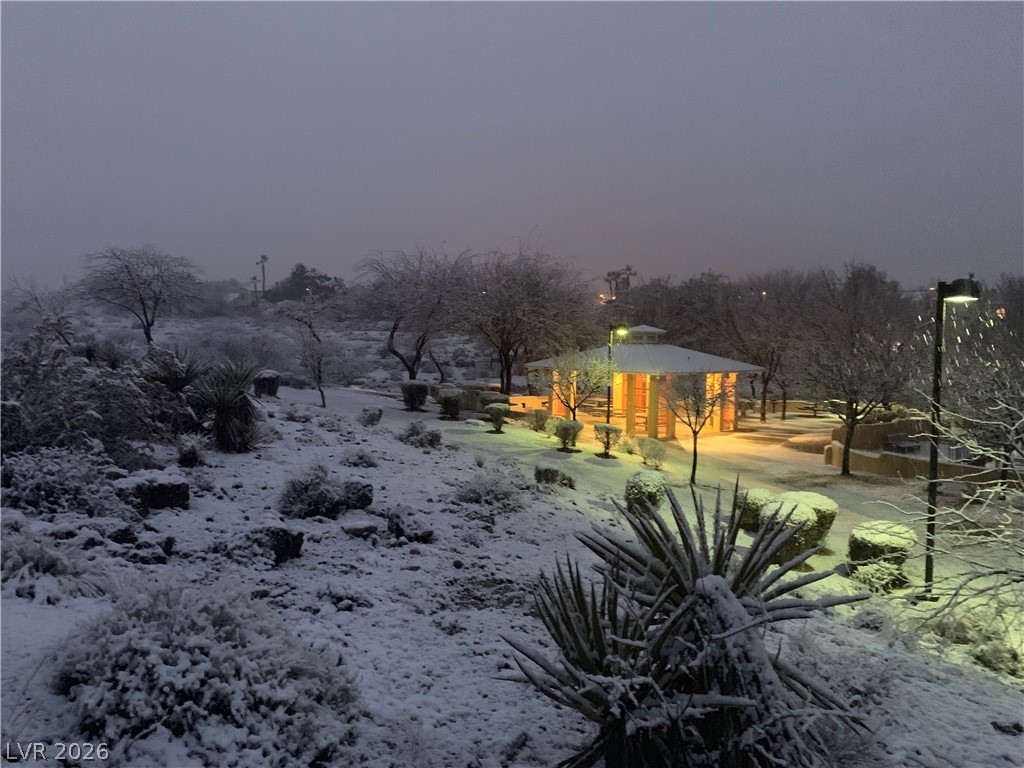
An illuminated gazebo stands out against the serene, snow-covered natural landscape. This is the last time it actually snowed at the park behind the house.
Discover an unparalleled living experience in this completely reimagined Summerlin single story residence,offering the coveted privacy of a detached single-family home within a vibrant townhouse community.Perfectly situated at the end of a tranquil cul-de-sac and backing up to the Pueblo Park, this home providesa sense of seclusion with very few immediate neighbors, creating an exclusive and peaceful retreat. Everydetail within this stunning property has been thoughtfully curated, showcasing designer-selected finishesand premium craftsmanship at every turn. The interior boasts exquisite white shaker cabinetry, gleamingquartz countertops, and elegant luxury vinyl plank and tile floors. Enhanced by sophisticated two-tonepaint and carefully selected designer lighting, plumbing fixtures, and hardware, the home exudes a refinedambiance. The open-concept floor plan is perfectly designed for both grand entertaining and serenerelaxation, ensuring a seamless flow for daily living. Enjoy the best of both worlds: the spaciousness andindependence of a detached single-story home, coupled with the conveniences and amenities oftenassociated with a meticulously maintained townhouse community. This exceptional property offers aharmonious blend of luxury, comfort, and a truly distinctive lifestyle.
The data relating to real estate for sale on this web site comes from the Las Vegas REALTORS® MLS. Information deemed reliable but not guaranteed. COPYRIGHT 2022 OF LAS VEGAS REALTORS® MLS. ALL RIGHTS RESERVED.

 New Listing