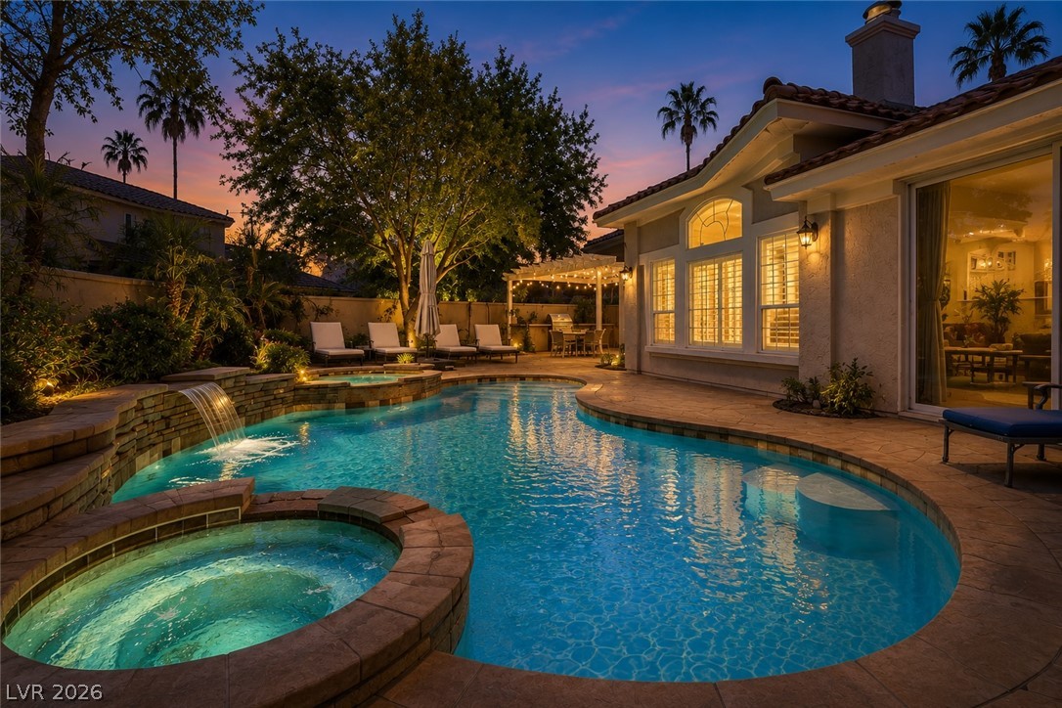
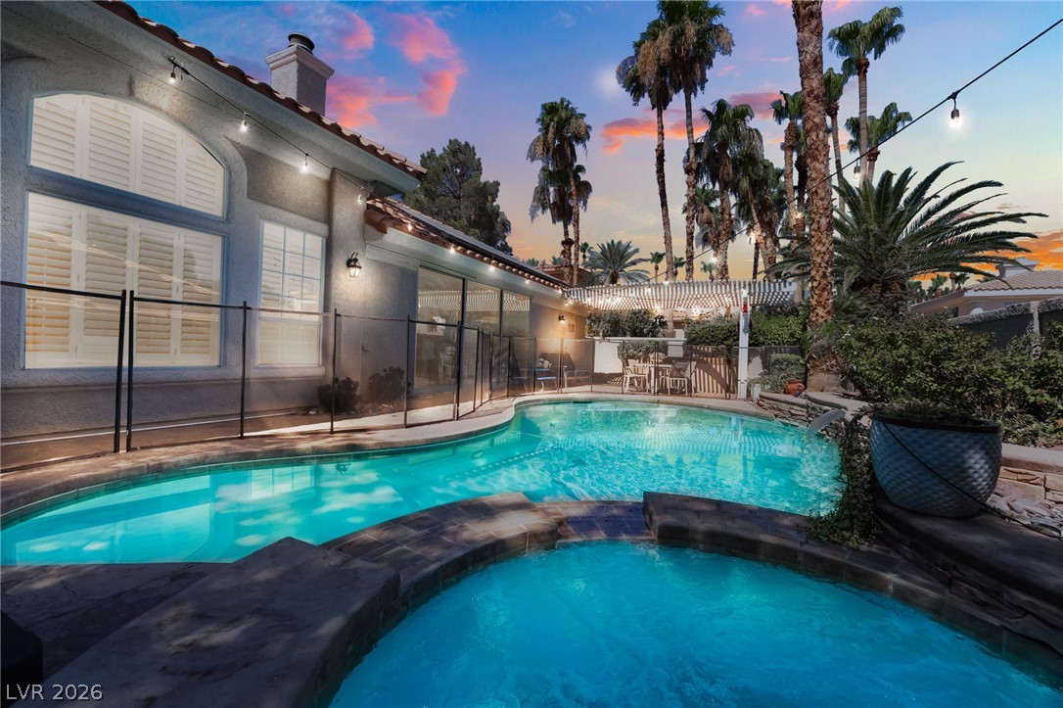
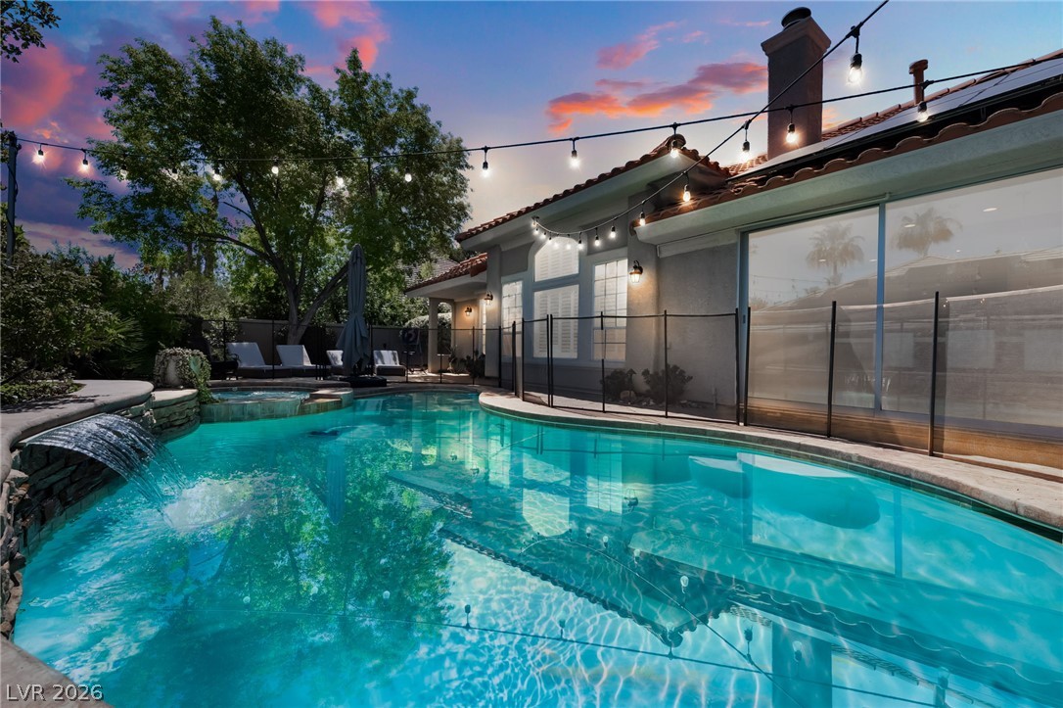
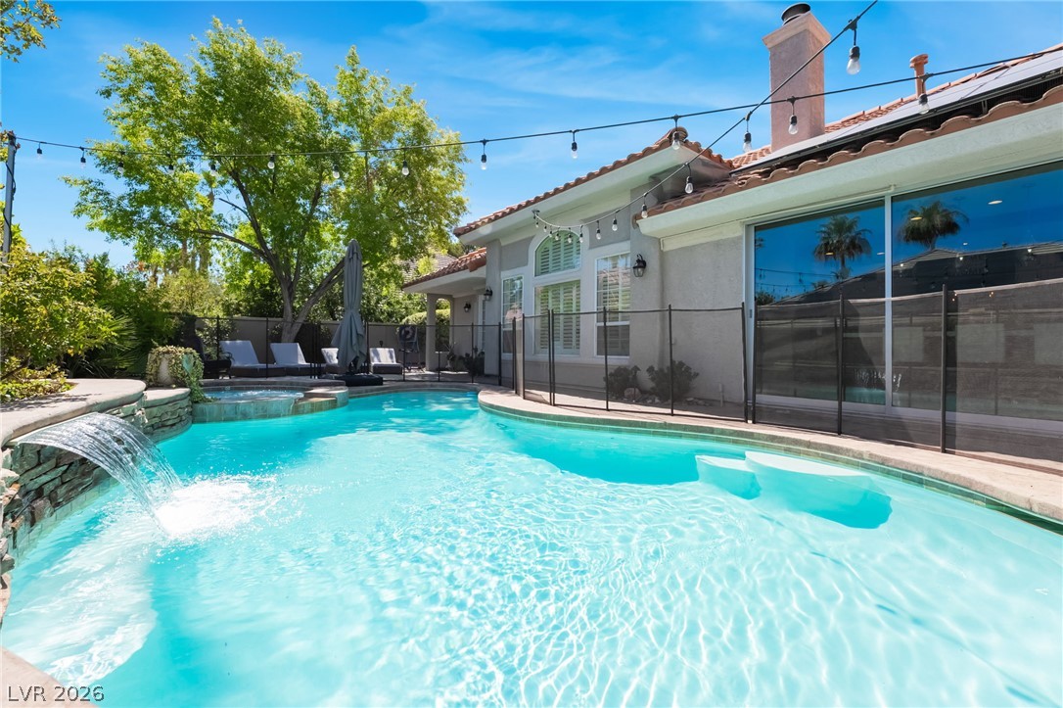
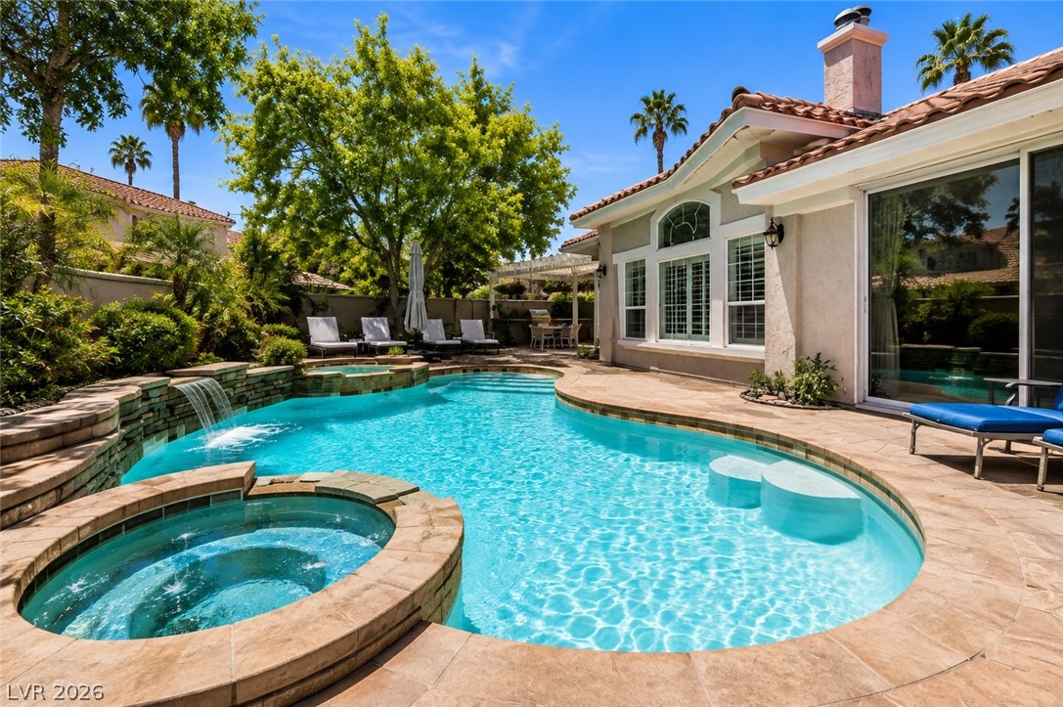
An illuminated backyard oasis boasts a freeform pool with a cascading waterfall and an inviting spa. Photo has safety pool fence removed.
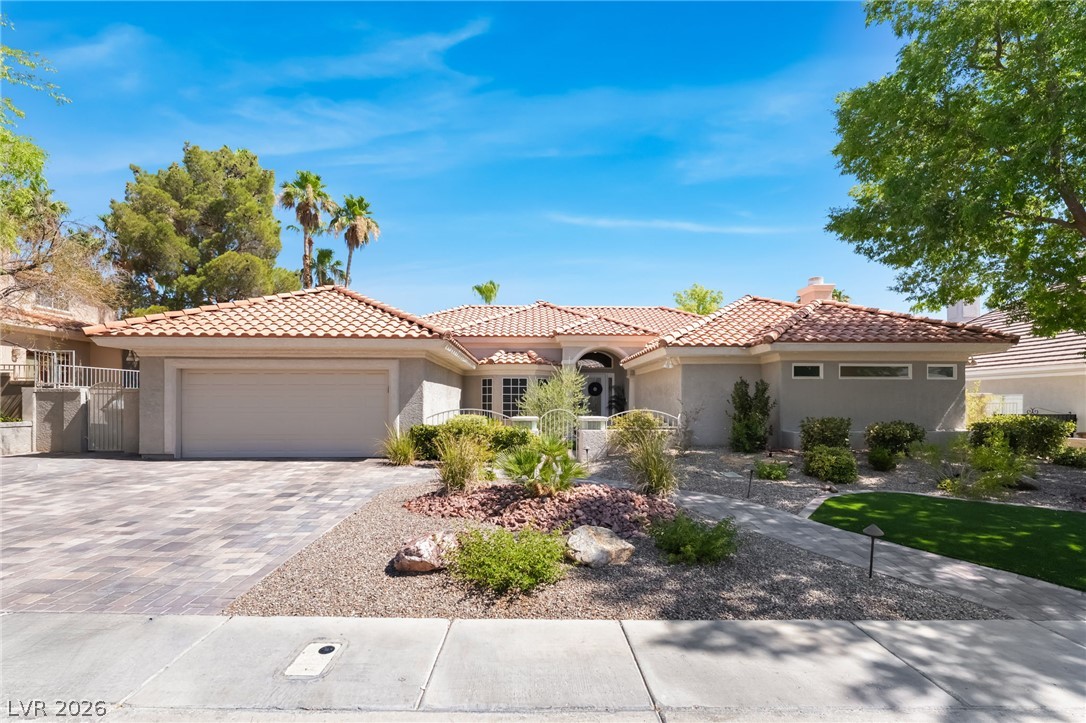
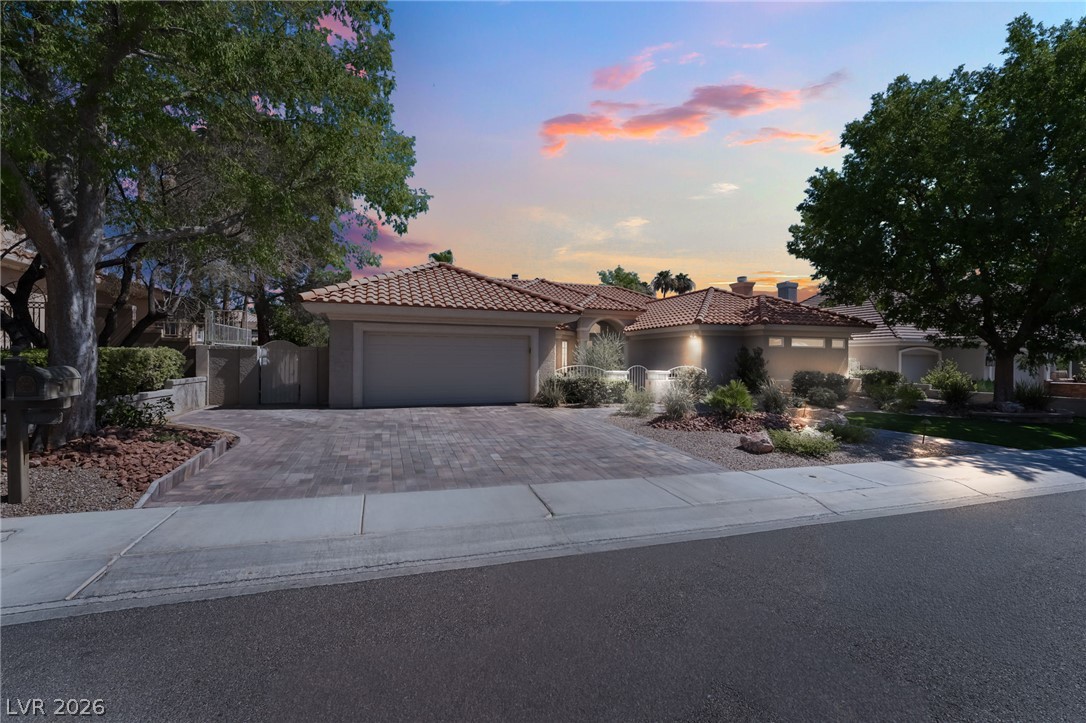
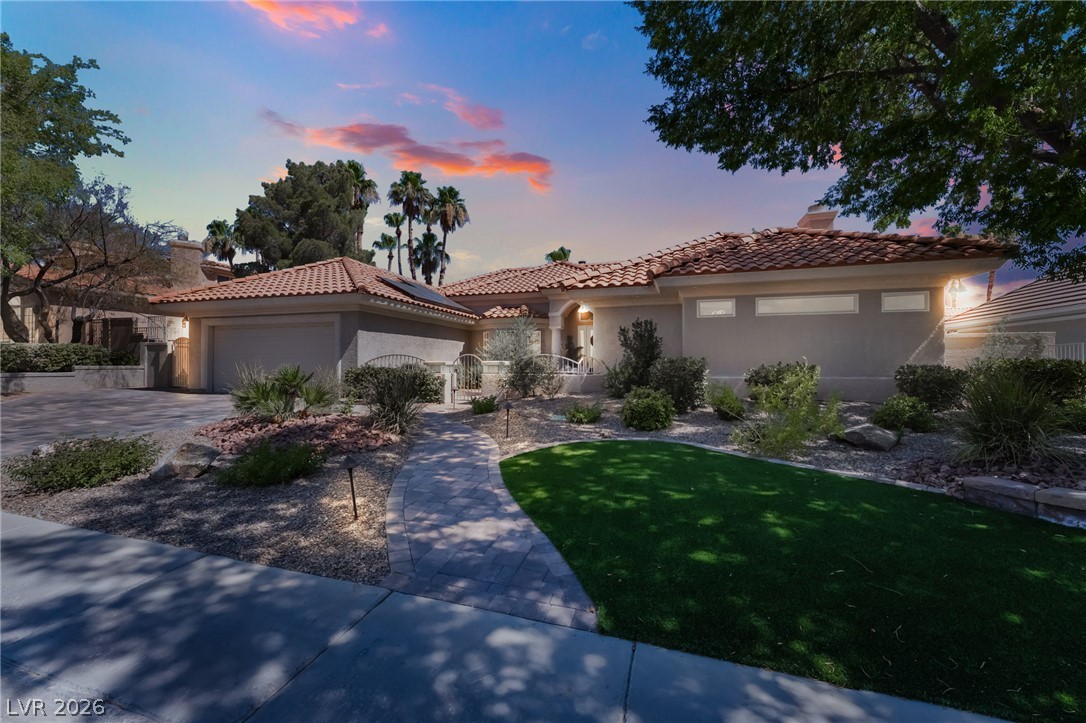
A well-maintained facade with Mediterranean roofing and a paver driveway welcomes you home.
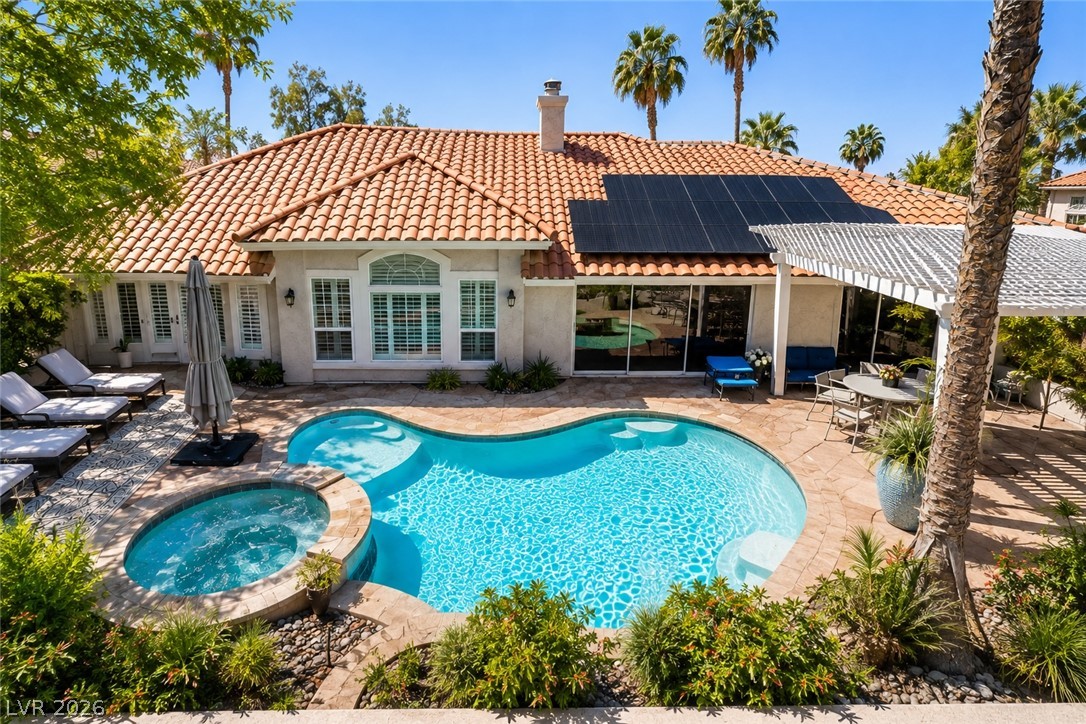
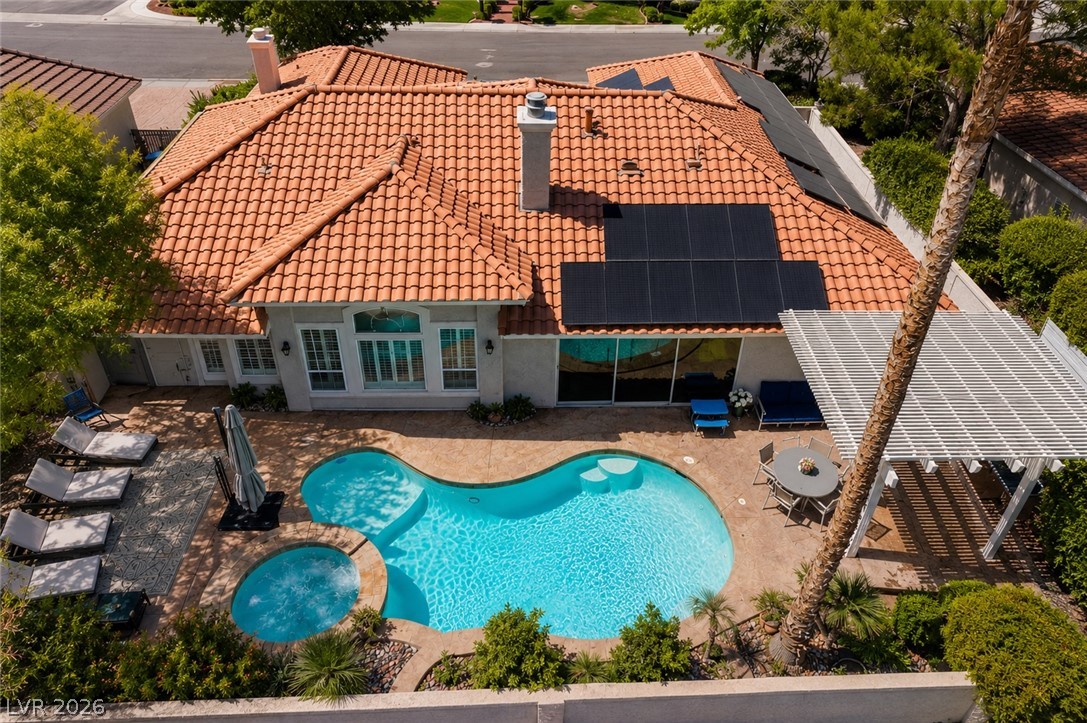
An inviting backyard oasis features a free-form pool, integrated spa, and spacious patio under a pergola, ideal for leisure. Photo has safety pool fence???????????????????????????????? removed.
Spanish-style facade with a tiled roof and ample driveway welcomes you home.
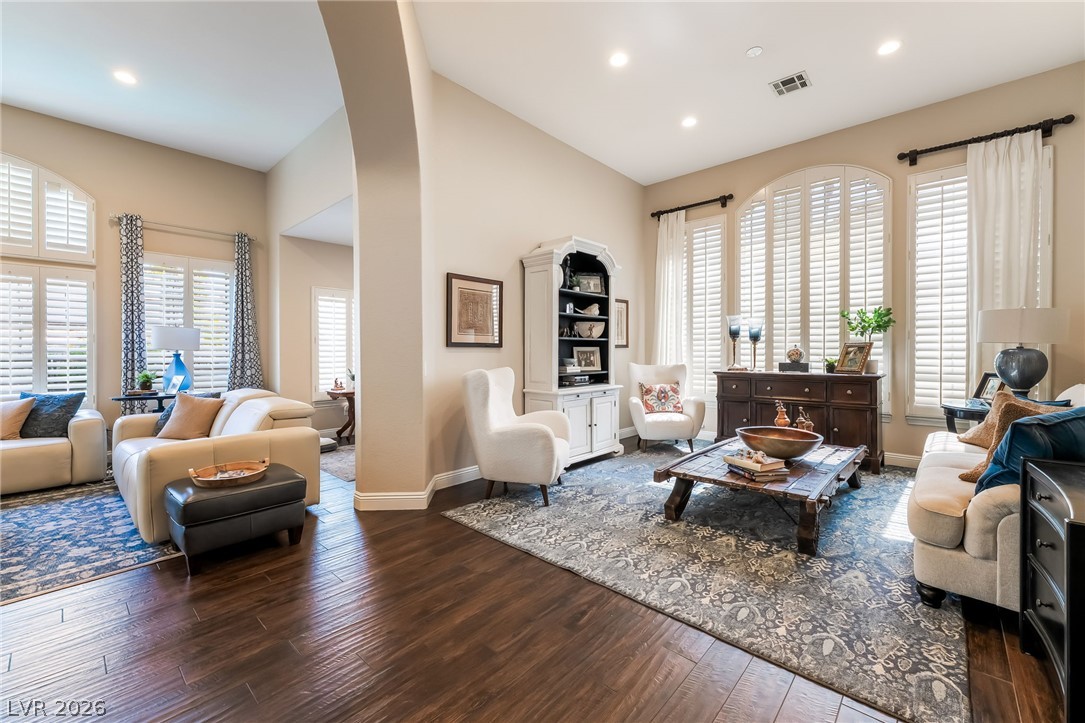
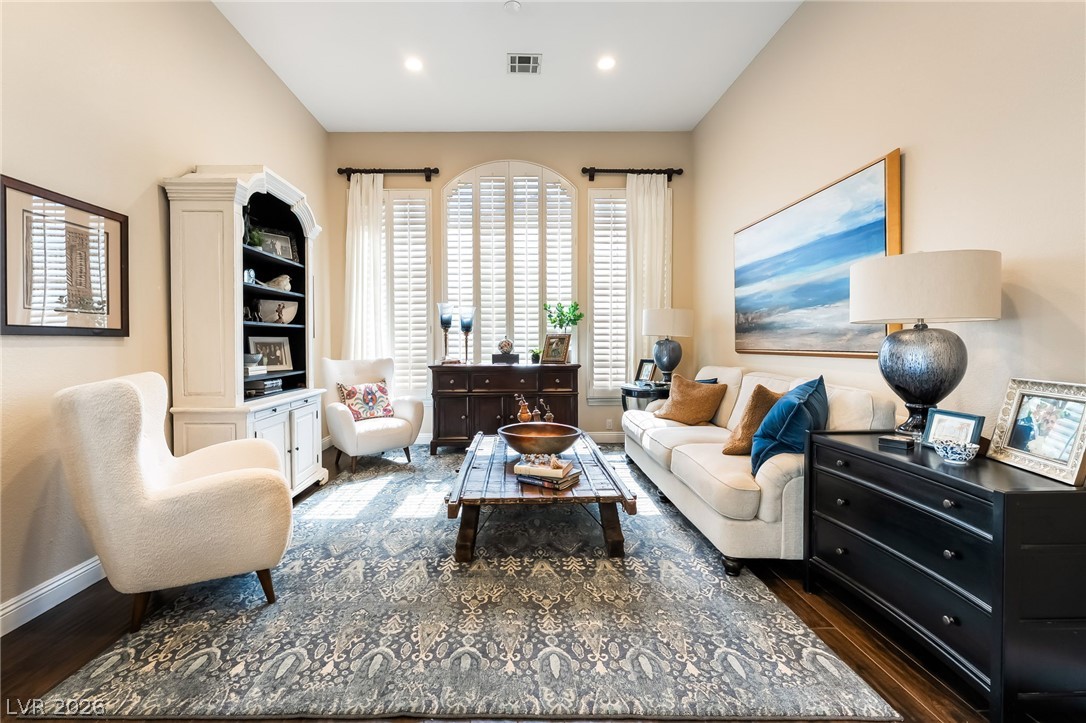
Hardwood floors and tall arched windows define this elegant, sun-filled living space.
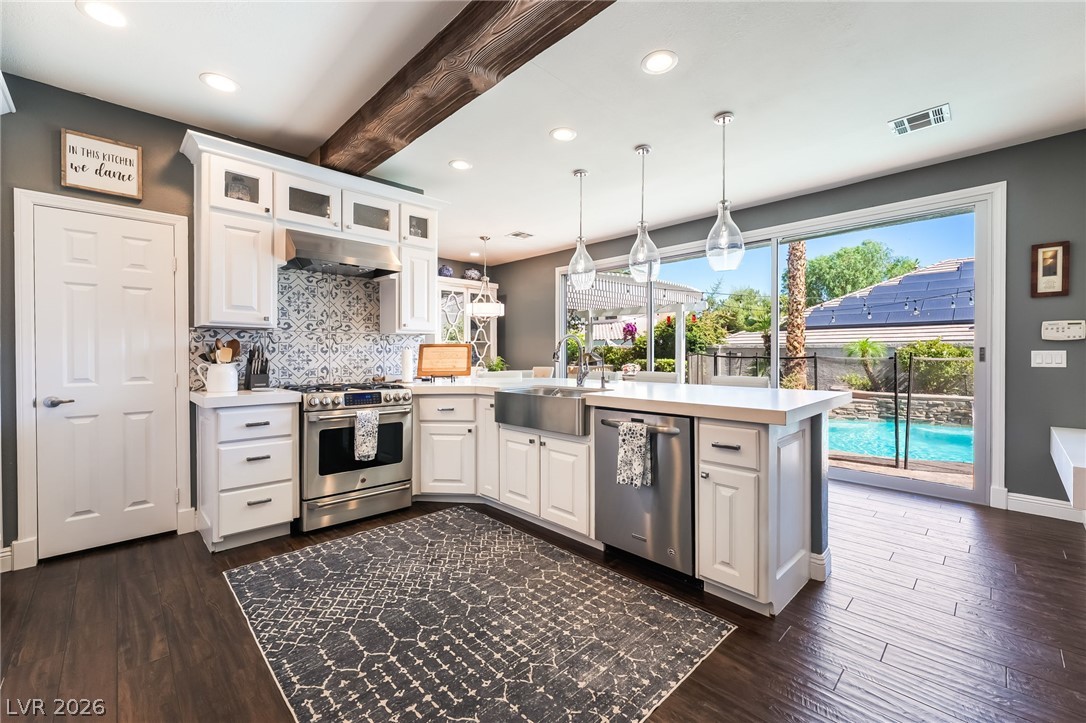
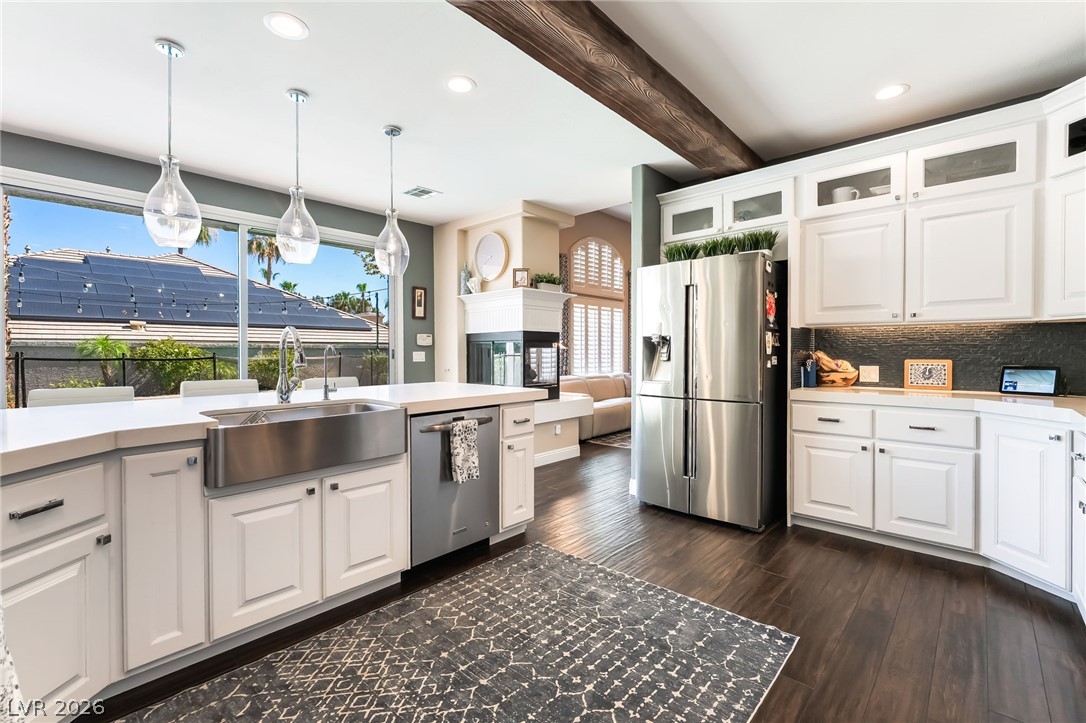
A well-lit kitchen with dark wood flooring features a farmhouse sink and gleaming stainless steel appliances, opening to a private backyard oasis with a swimming pool.

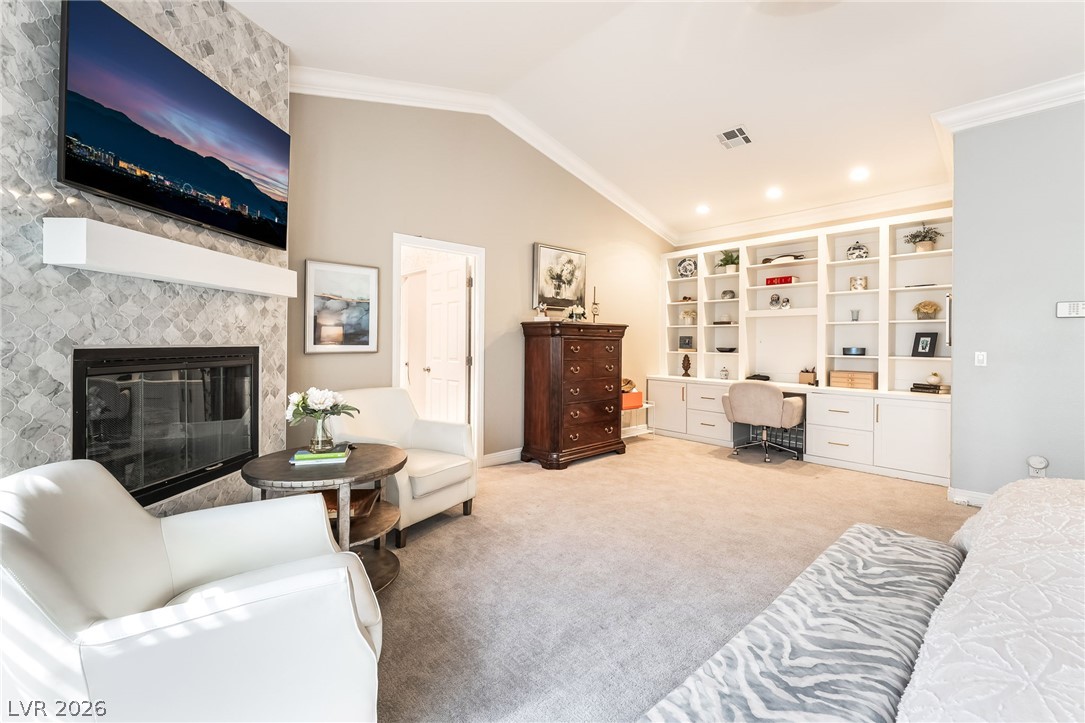
Experience luxurious comfort in this primary bedroom featuring a fireplace and plush carpet flooring.
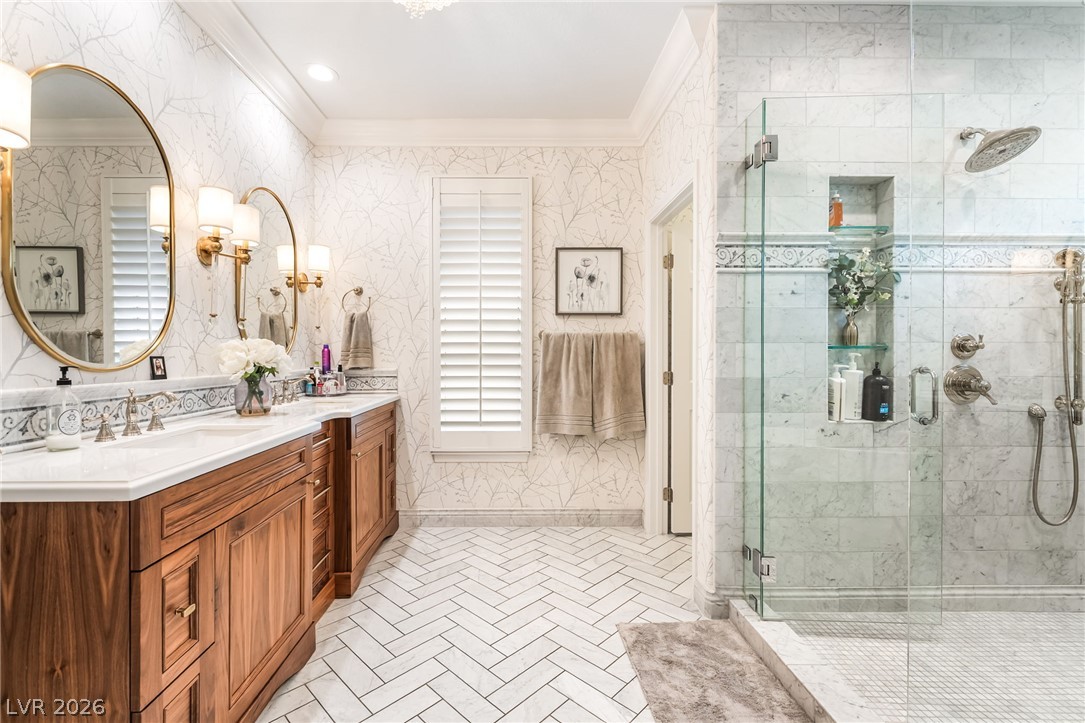
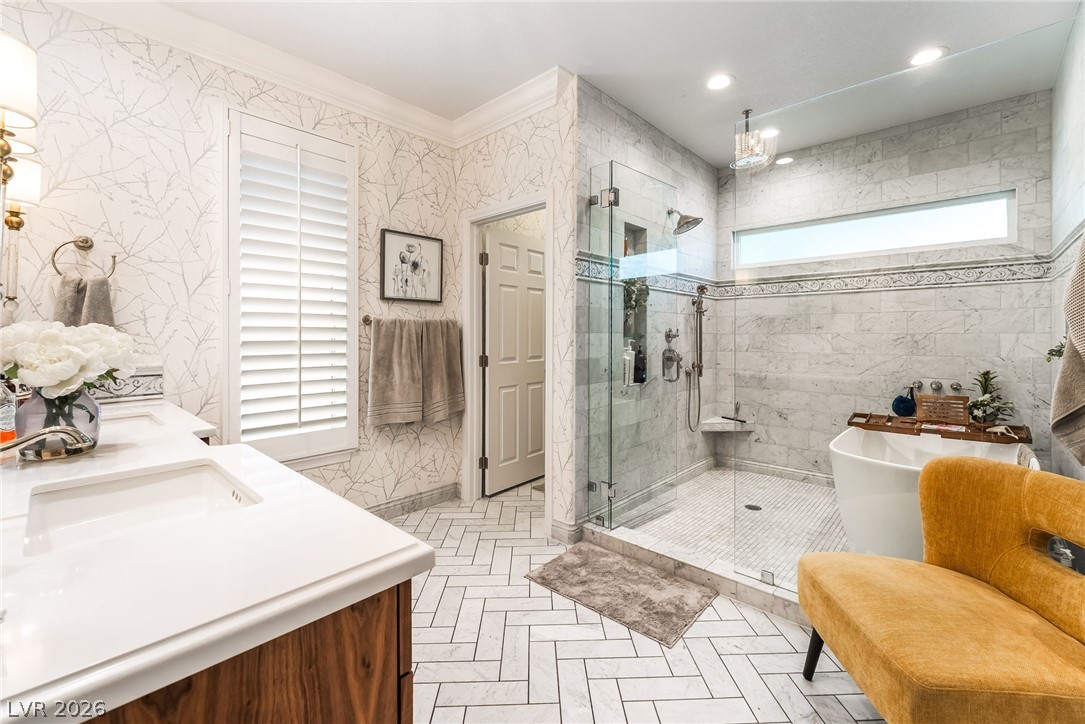
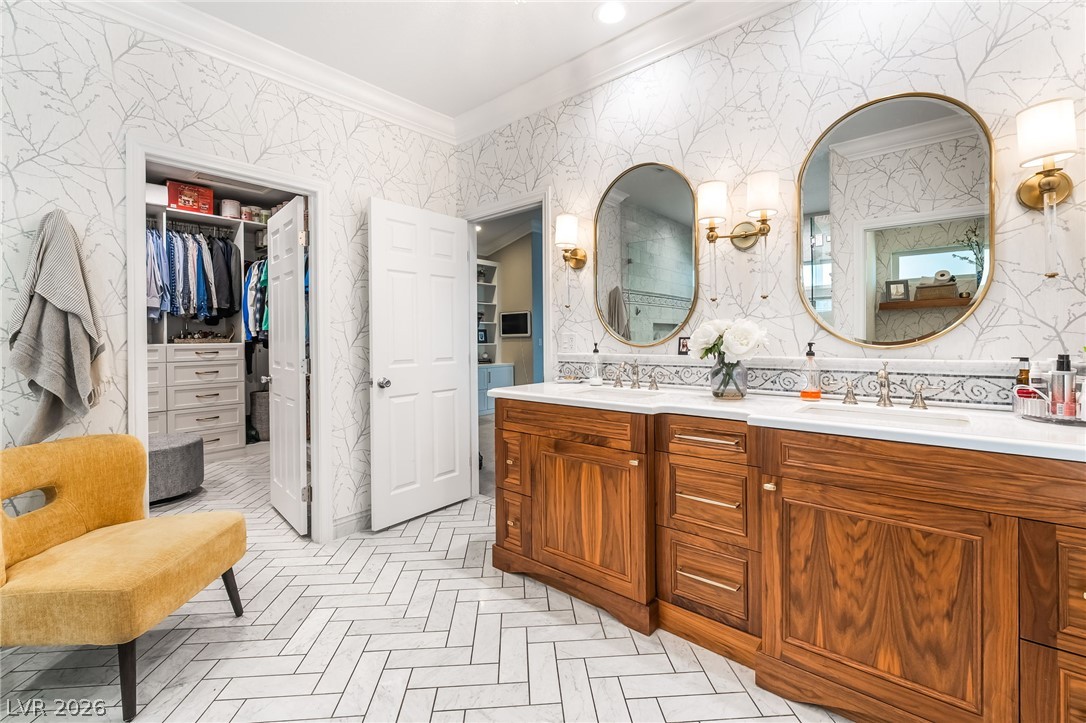
Marble tile flooring and a glass-enclosed shower complement the rich wood double vanity in this primary bathroom.
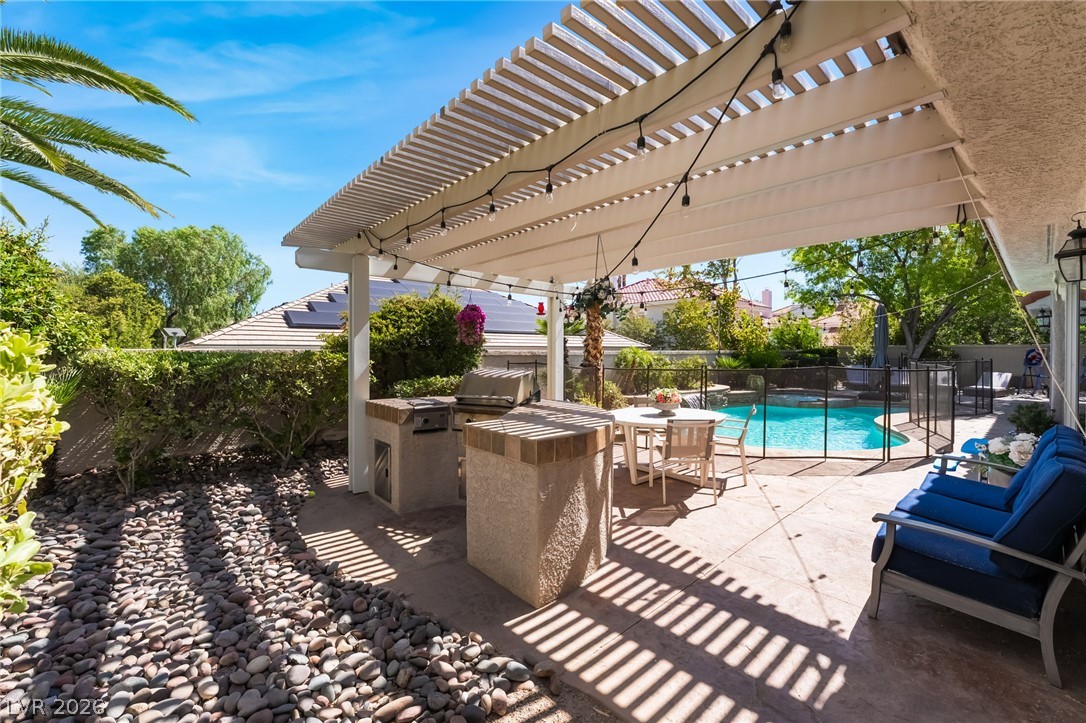
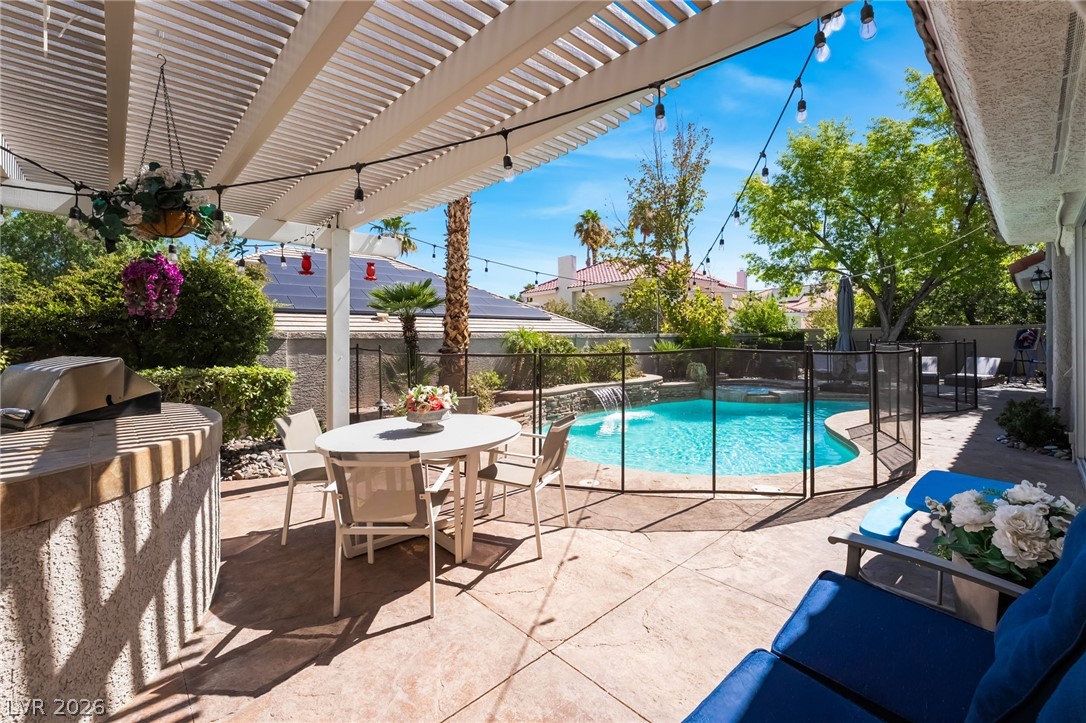
An inviting outdoor living space features a built-in barbecue station and a fenced swimming pool, all beneath a charming pergola.
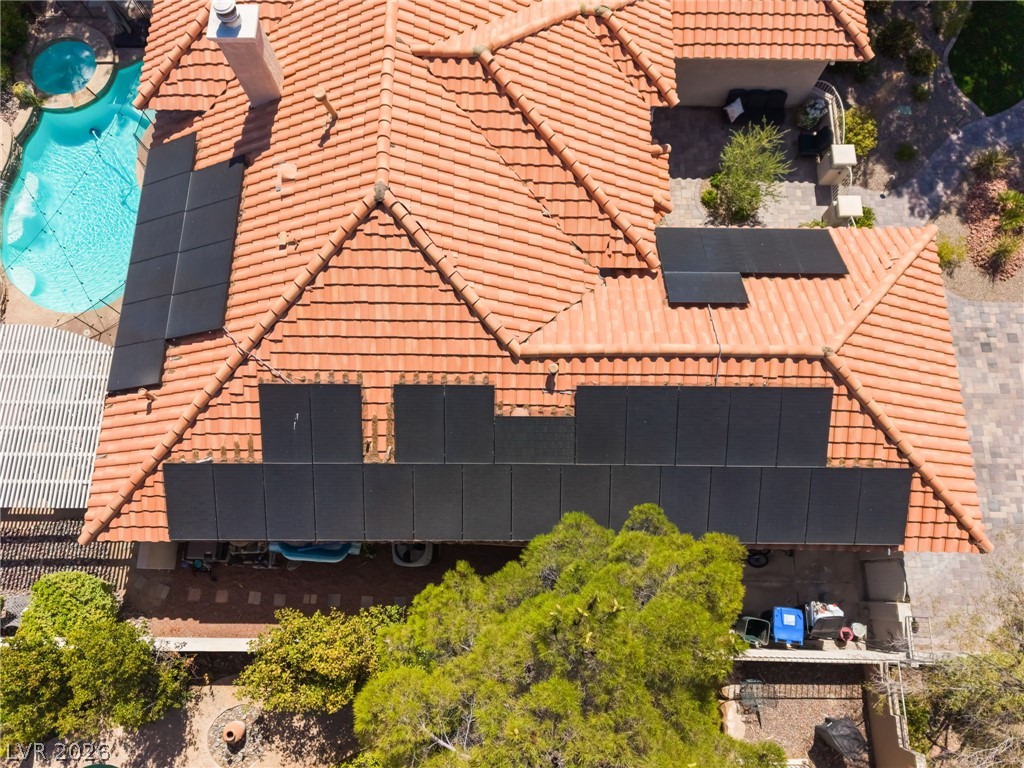
Solar panels adorn the tile roof of this property, featuring a private swimming pool and spa.
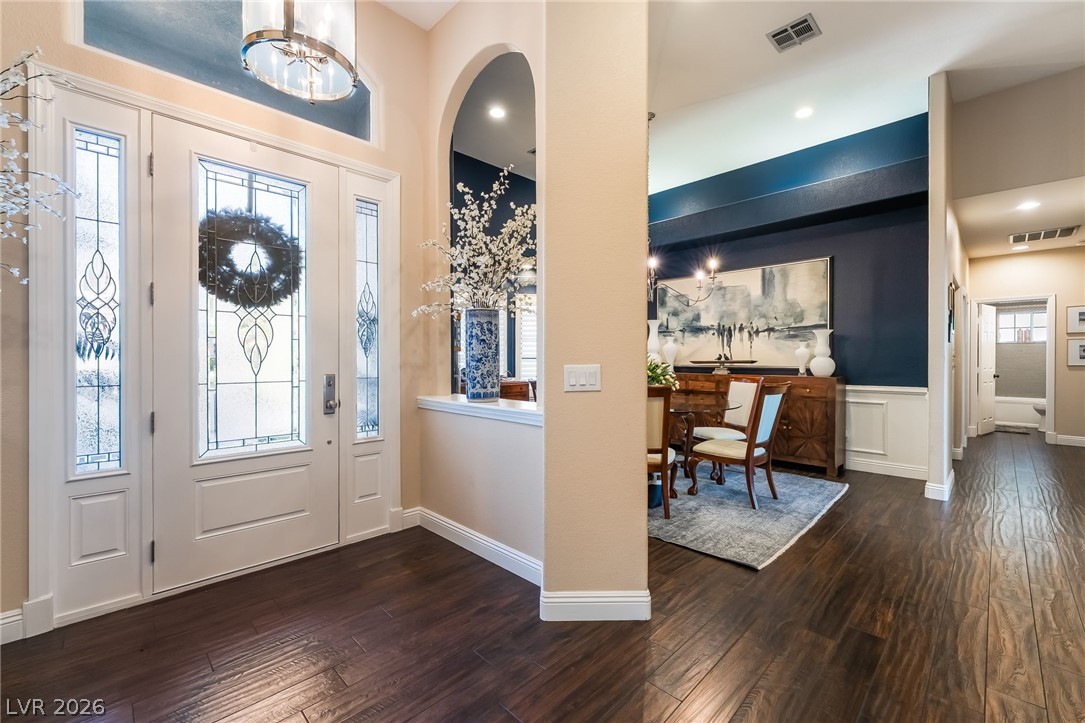
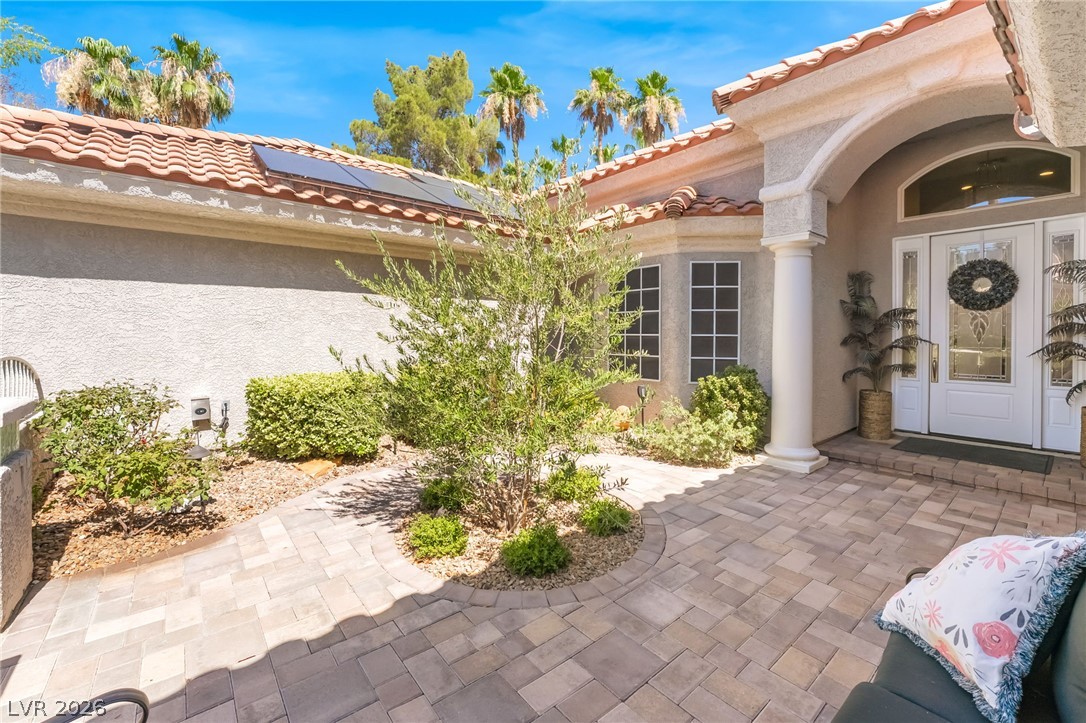
Ornate leaded glass sidelights and transom frame the entryway, welcoming guests into this residence.
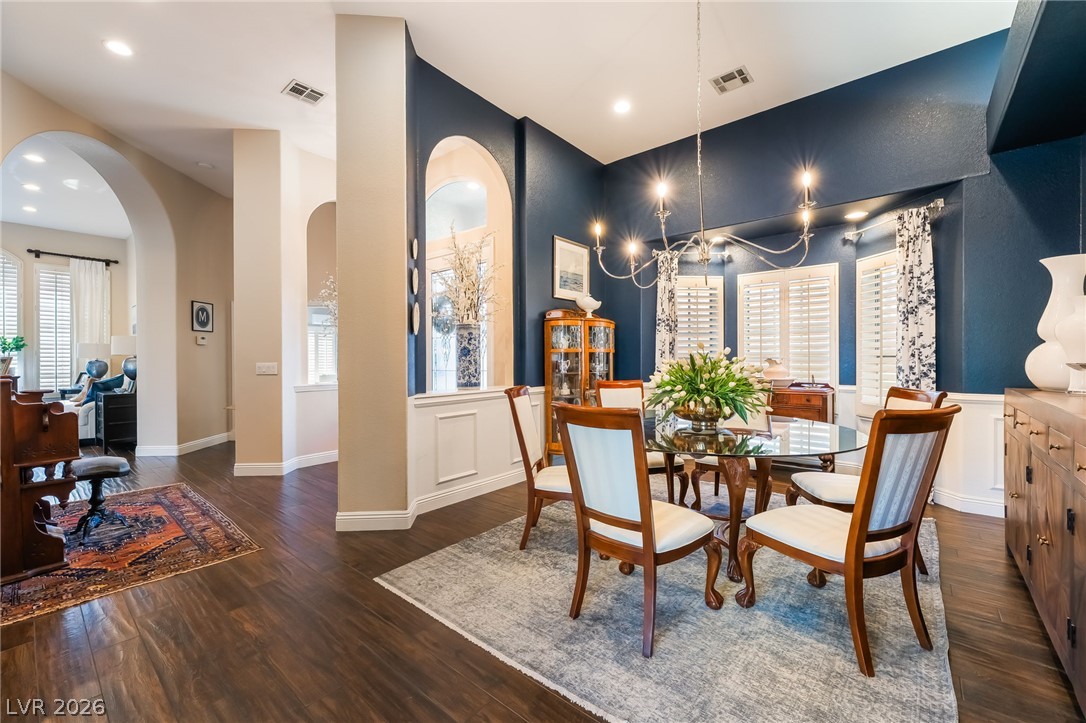
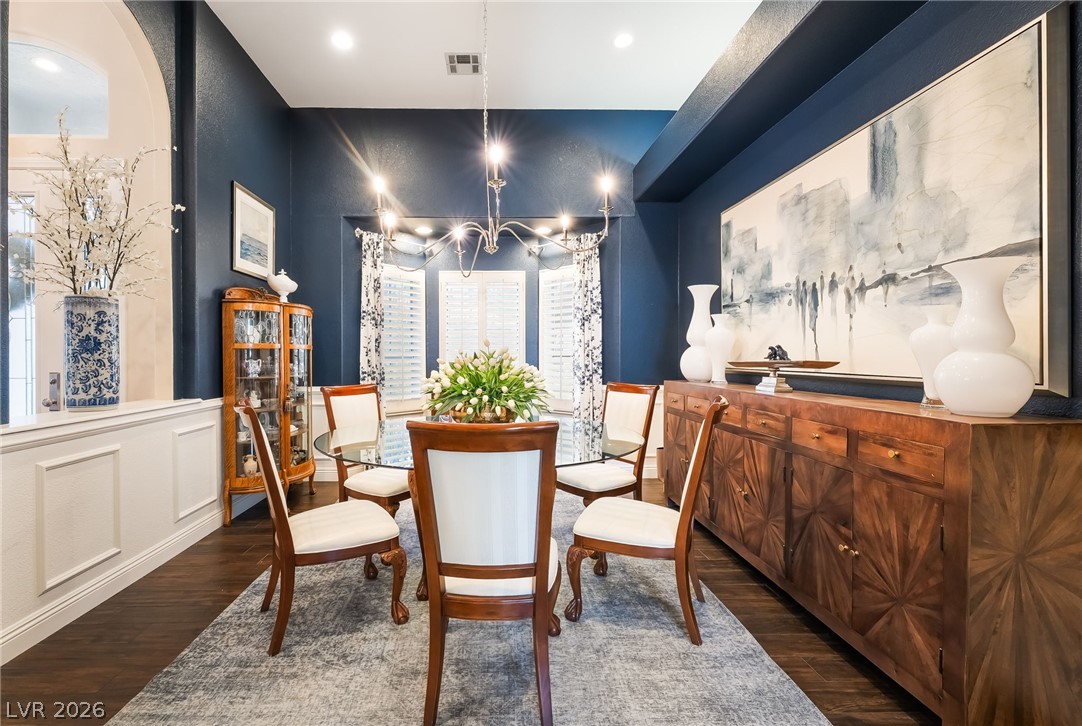
Elegant archways and rich hardwood floors define this inviting dining area.
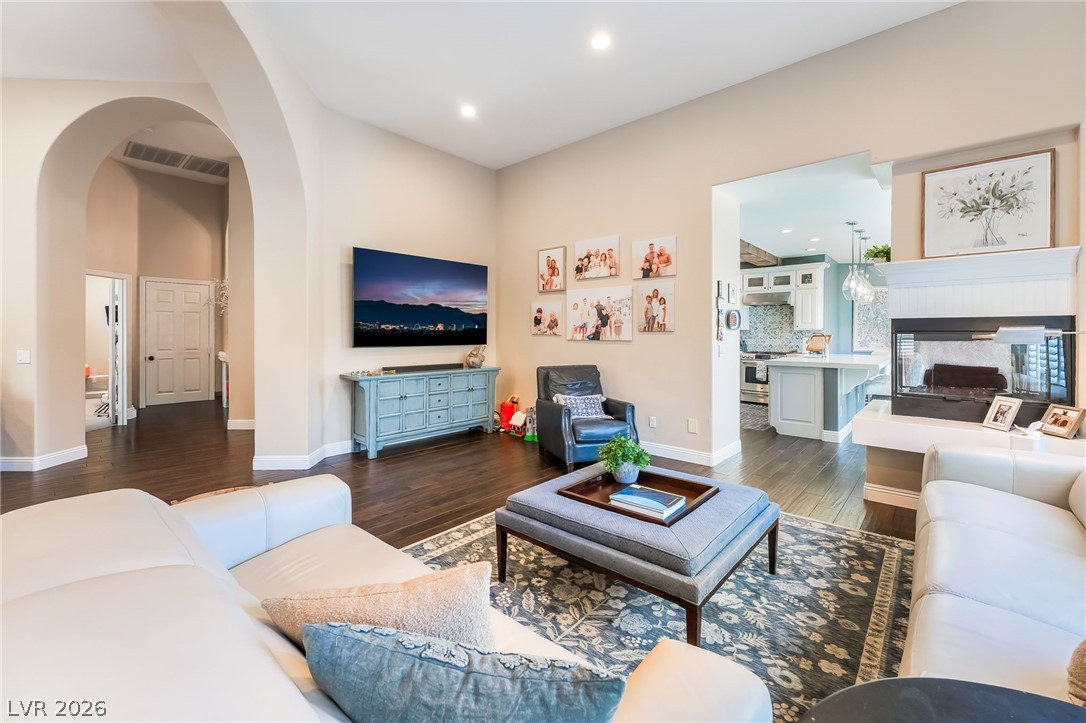
Hardwood floors and tall ceilings define this inviting and spacious living area.
Hardwood floors and soaring vaulted ceilings define this inviting living space.
A well-appointed kitchen showcasing a spacious island with a farm sink and views of the outdoor living space.
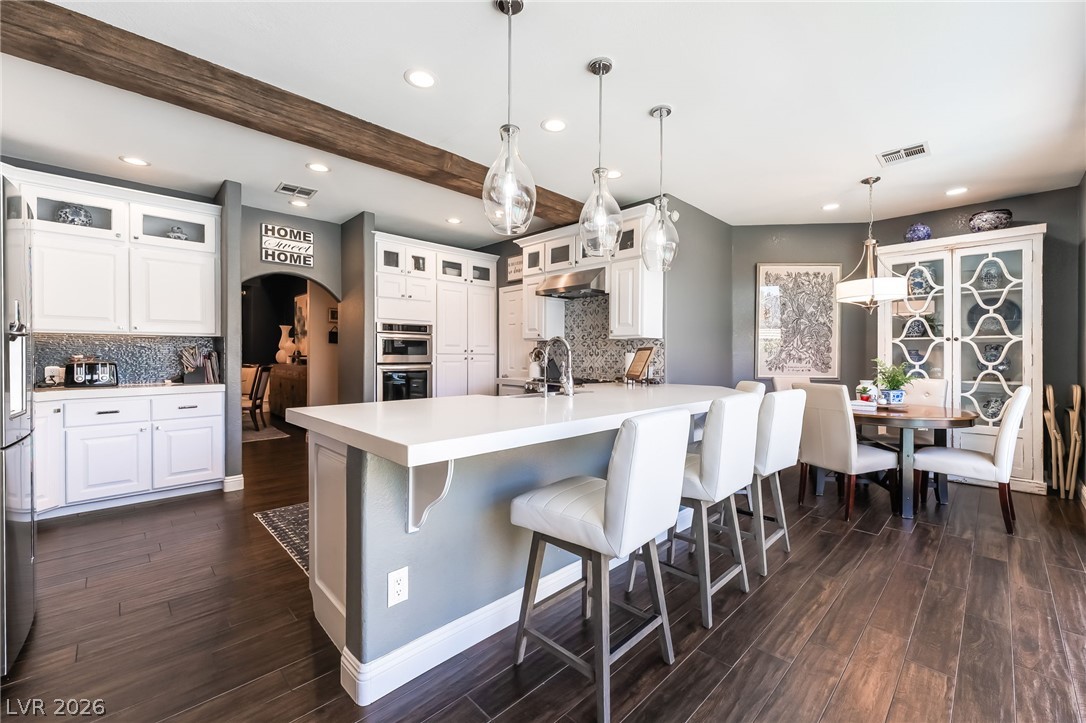
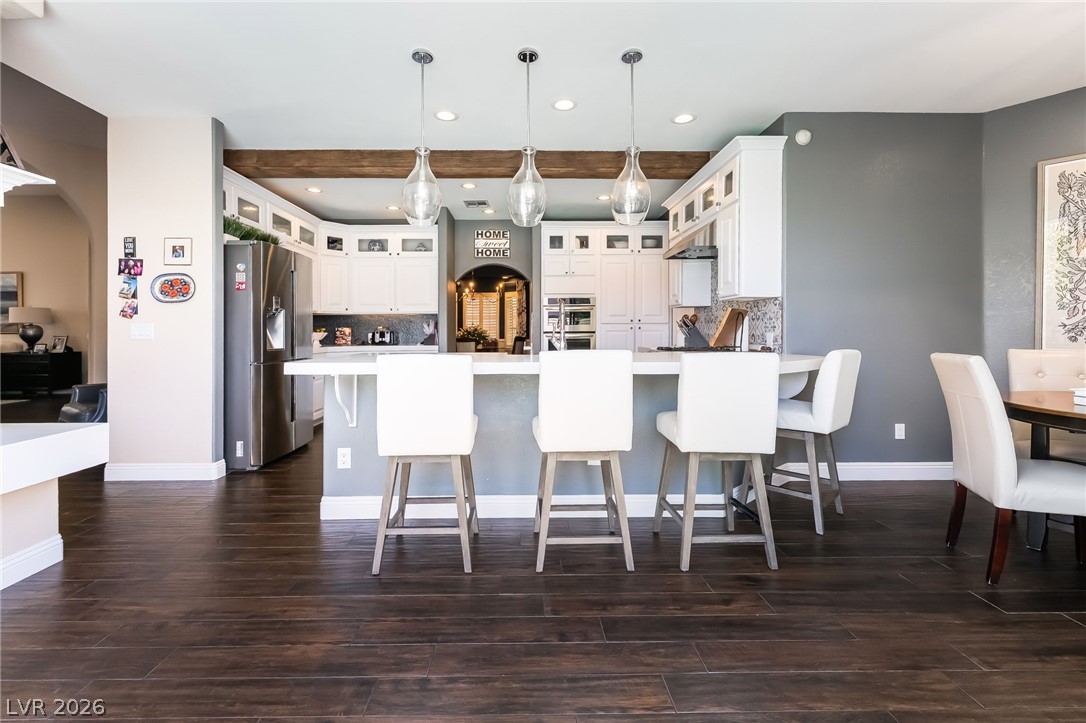
A well-appointed kitchen boasts white cabinetry, a spacious island, and wood-look tile flooring.
An inviting kitchen with a breakfast bar and modern appliances awaits culinary adventures.
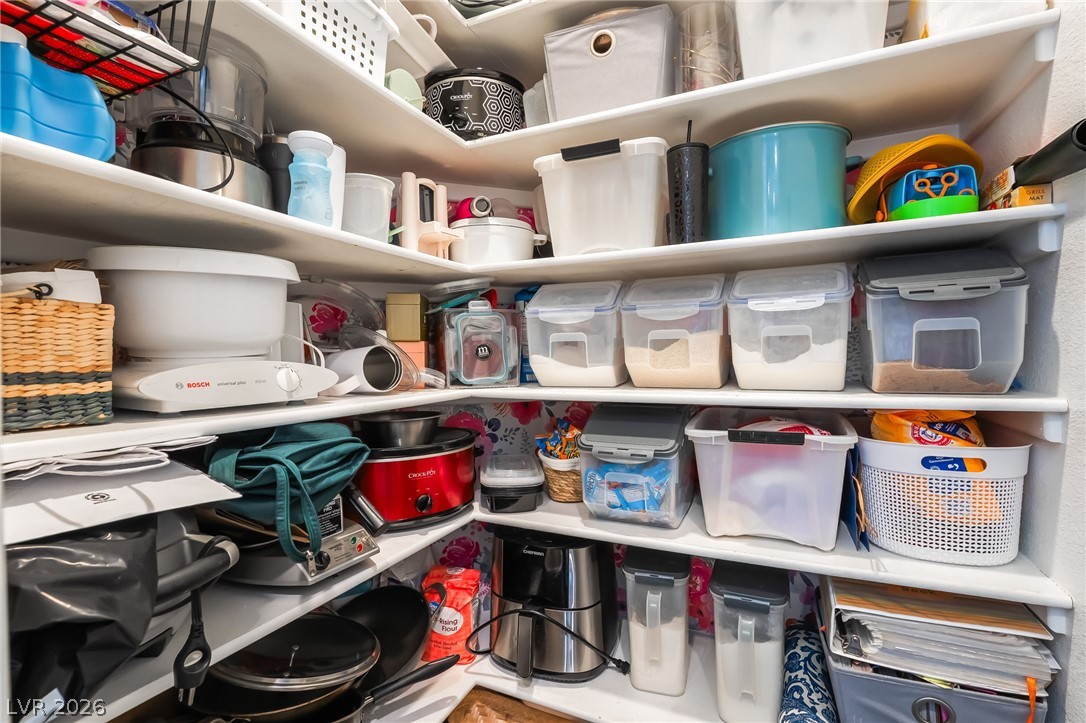
Organized pantry shelves offer ample storage solutions for kitchen essentials and small appliances.
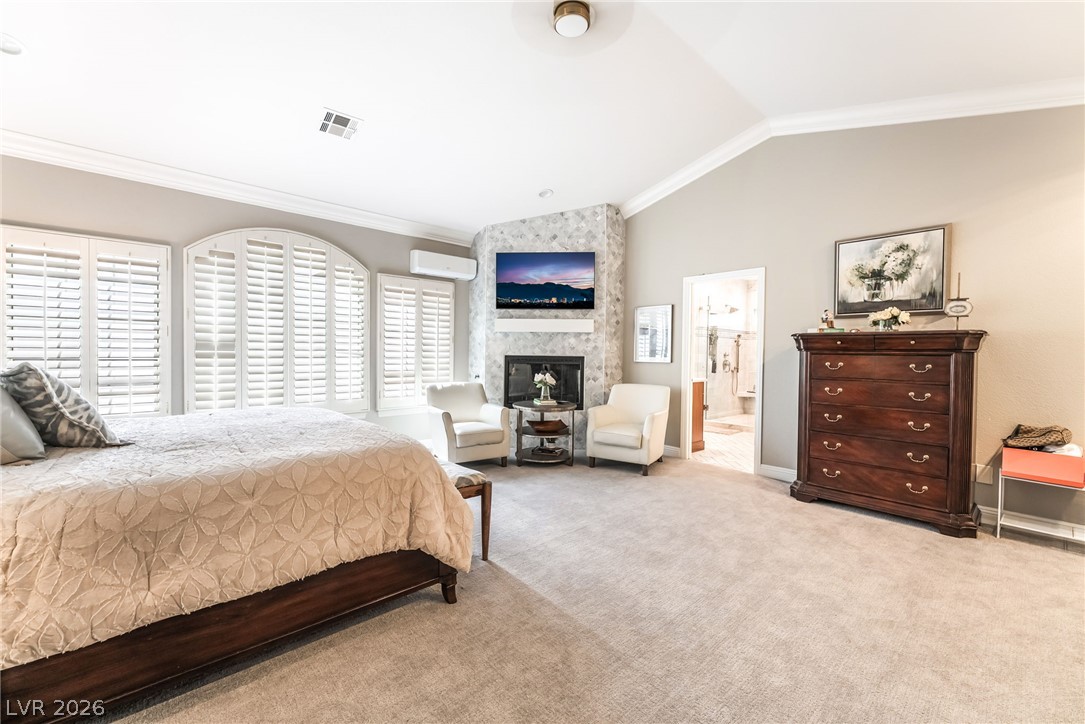
Relax in this primary bedroom featuring a corner fireplace and a wall of arched windows.
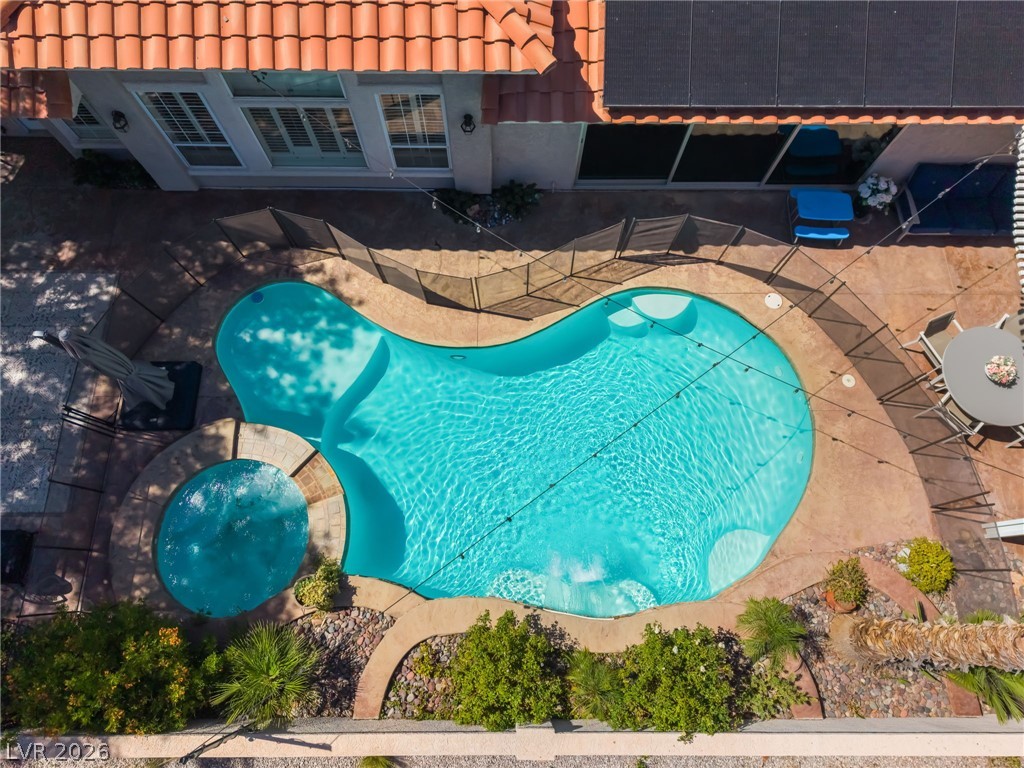
An inviting backyard oasis awaits with a sparkling pool and integrated spa.
A terracotta-tiled roof and stucco exterior complement the desert landscaping and inviting paver walkway.
A terracotta-tiled roof and solar panels enhance the energy efficiency and aesthetic of this home's entrance.
An inviting backyard oasis awaits with a sparkling pool and spa, perfect for twilight entertaining. Removable safety fence.
A sophisticated dining area showcasing wood flooring and an elegant chandelier.
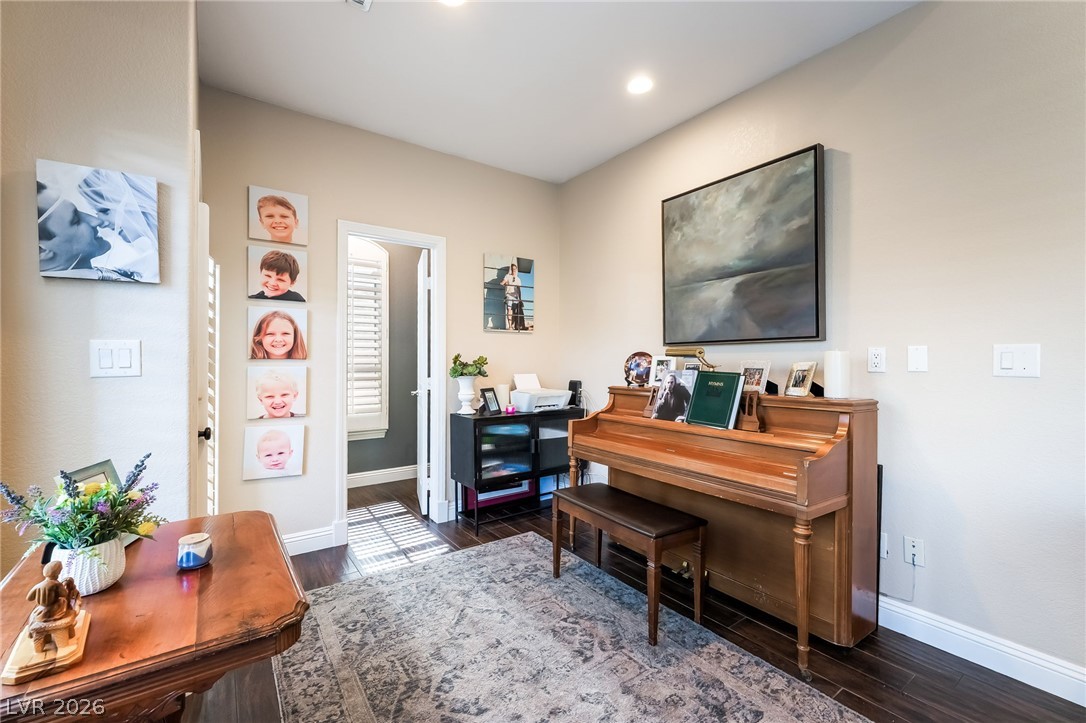
Rich hardwood floors complement this cozy living space, perfect for music and relaxation.
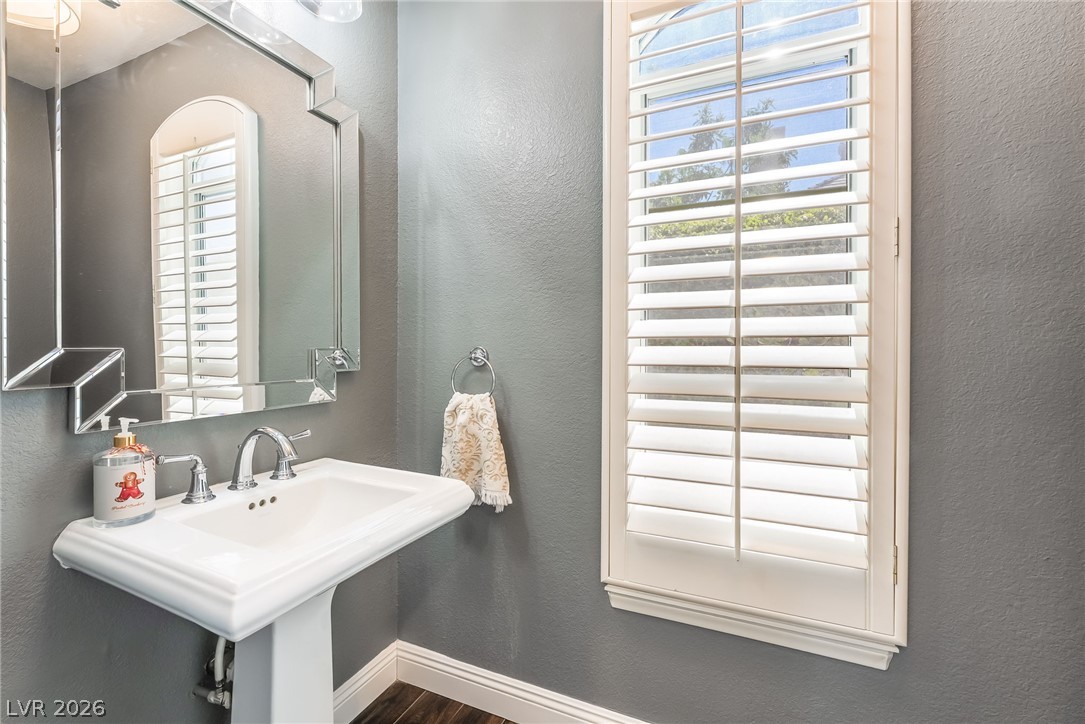
Refined pedestal sink with a framed mirror and plantation shutters complete this well-appointed bathroom.
Custom built-in shelving offers ample storage and a dedicated workspace within this elegant room.
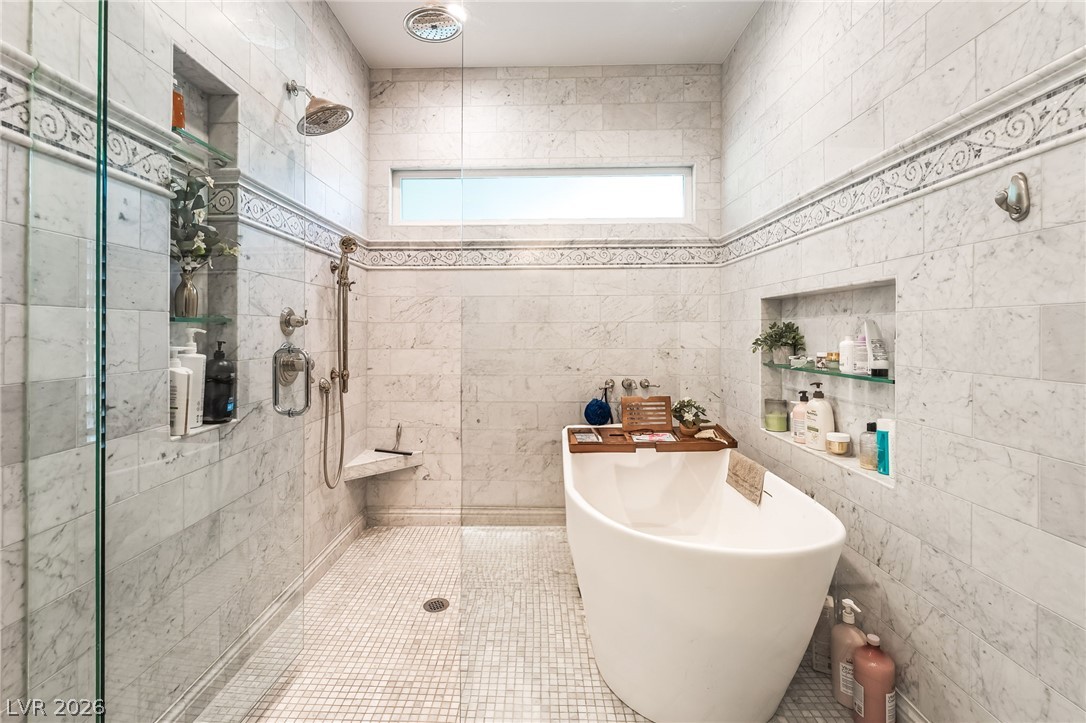
Indulge in a tranquil retreat featuring a spacious walk-in shower and elegant tile work.
Marble-clad walls and a spacious shower elevate this primary bath to a personal spa retreat.
Luxurious double vanity with custom cabinetry and elegant mirrors graces this sophisticated bath space.
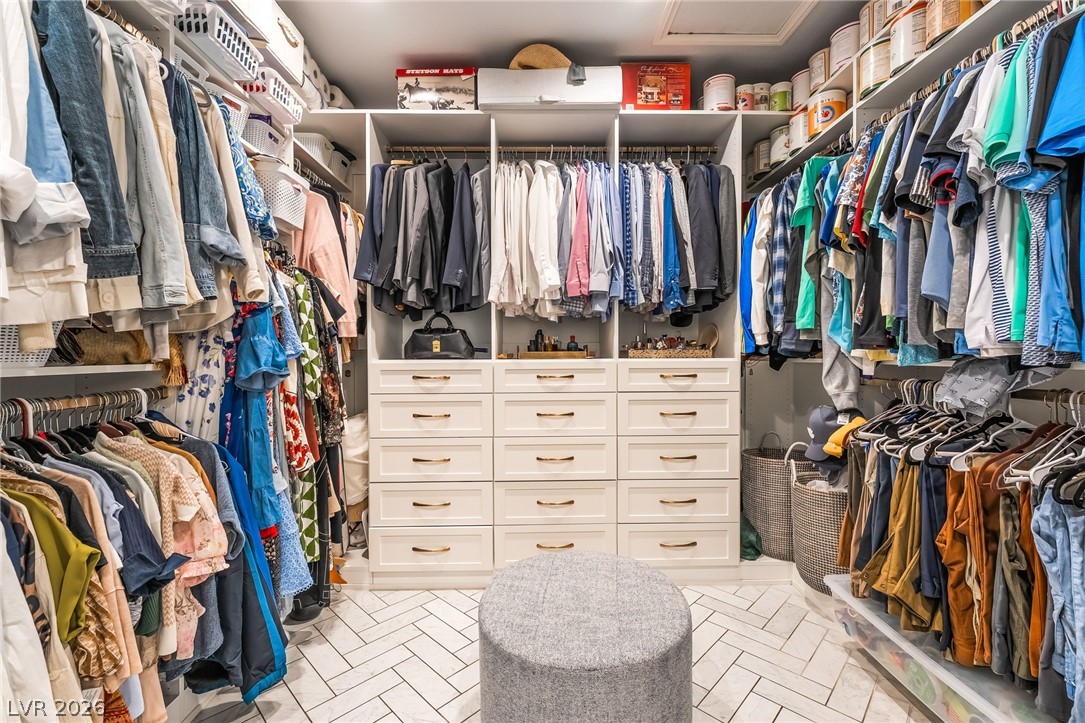
Walk-in closet featuring extensive built-in cabinetry, shelving, and hanging space for an organized wardrobe.
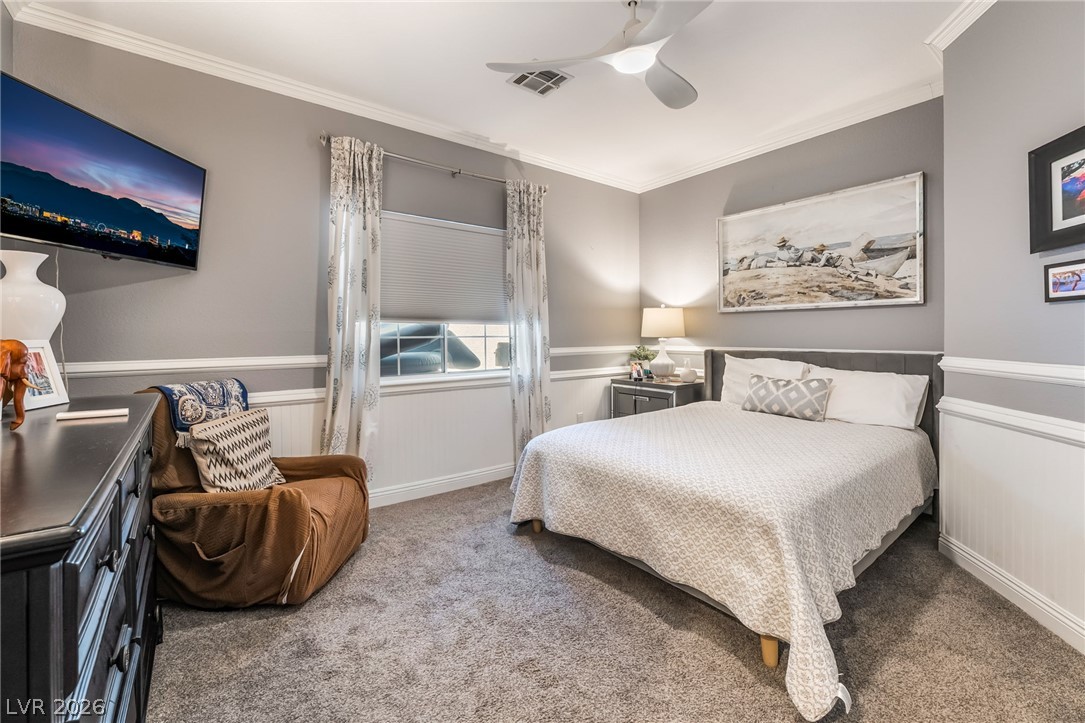
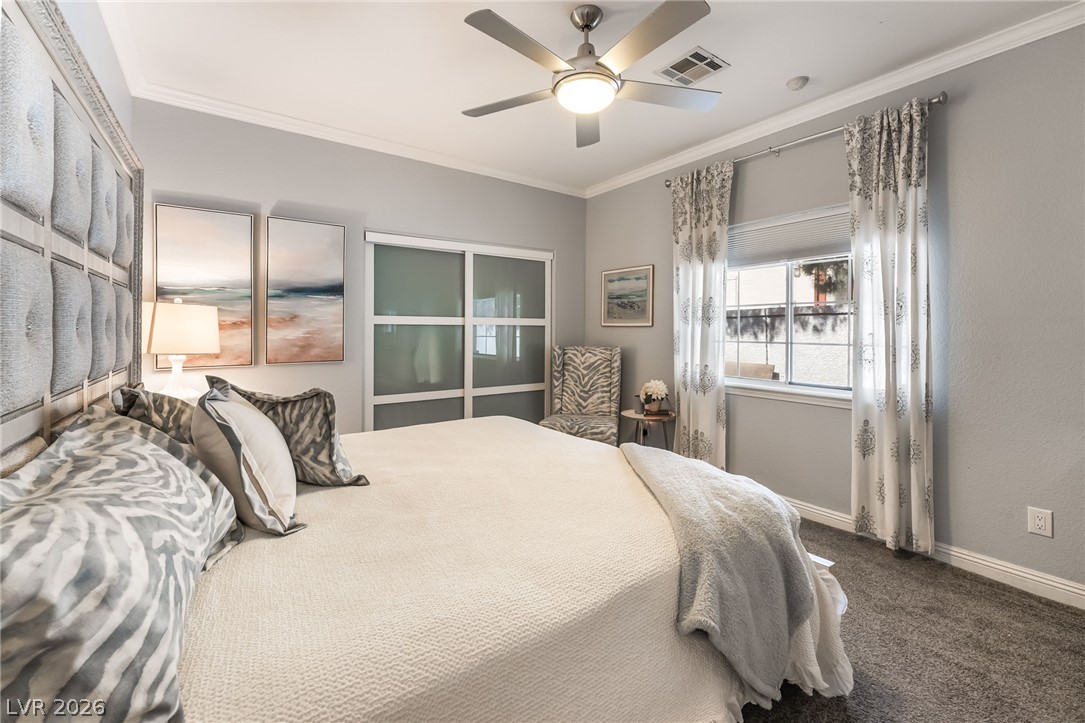
Relax in this tranquil bedroom, featuring a contemporary ceiling fan and elegant crown molding.
A tranquil bedroom retreat features a ceiling fan, crown molding, and plush carpeting.
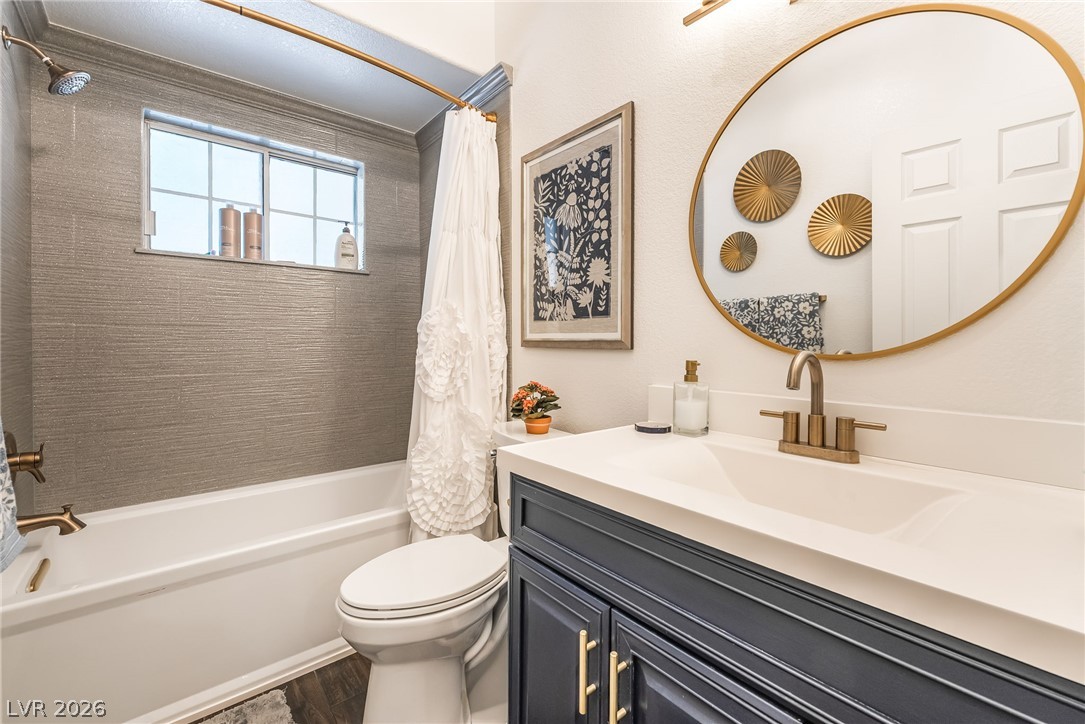
A well-appointed bath features a sleek vanity, elegant fixtures, and practical storage.
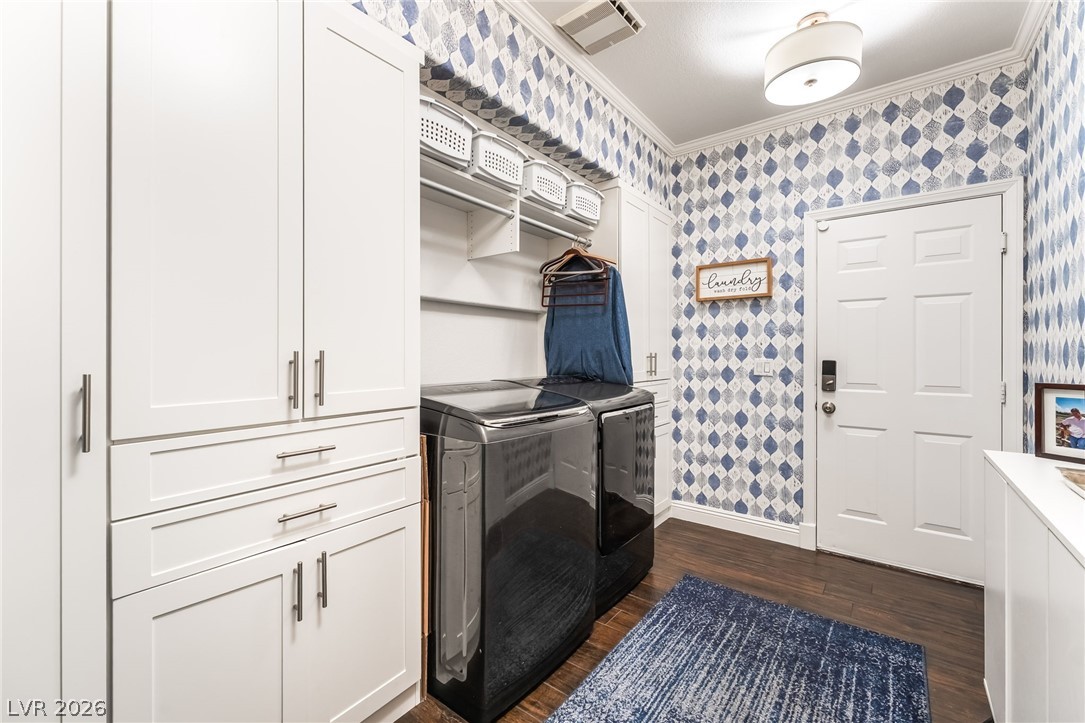
Ample cabinetry and modern appliances create an efficient and organized utility space.
A tranquil oasis awaits, complete with a sparkling pool, soothing spa, and cascading waterfall.
A private outdoor oasis awaits, featuring a refreshing pool, integrated spa, and an inviting pergola-covered dining area.
A terracotta-tiled roofed home offers a private backyard oasis with a sparkling pool and spa.
An inviting pool area with a waterfall feature, perfect for evening relaxation.
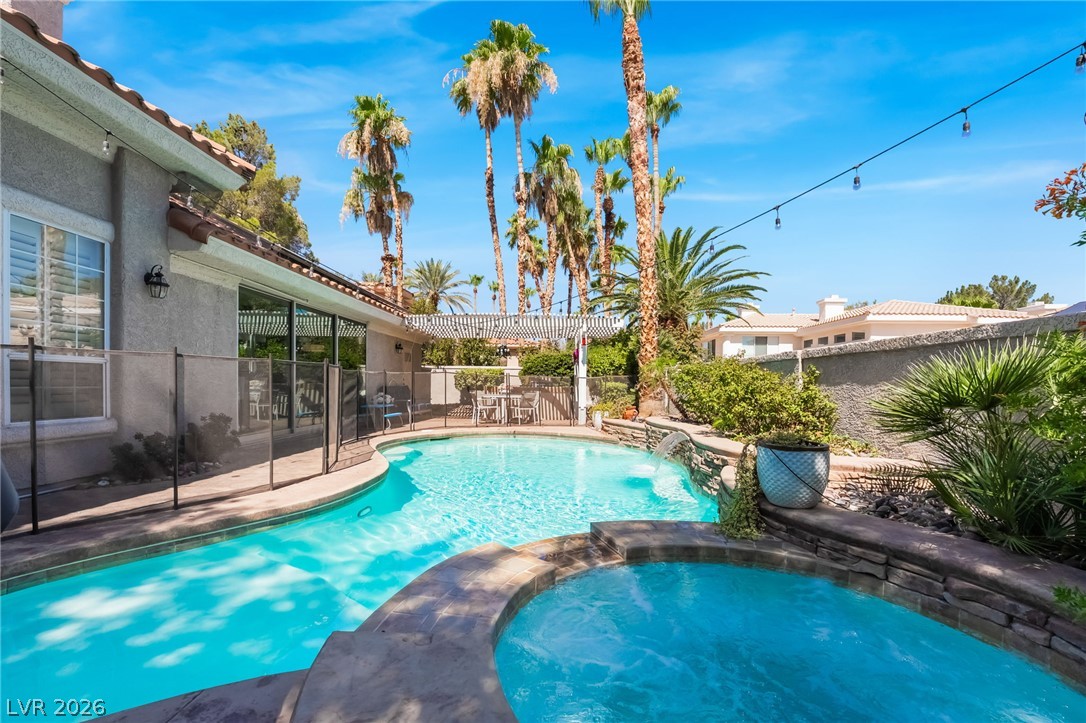
An inviting private pool and spa oasis awaits, surrounded by lush palms and a charming pergola. Removable safety fence.
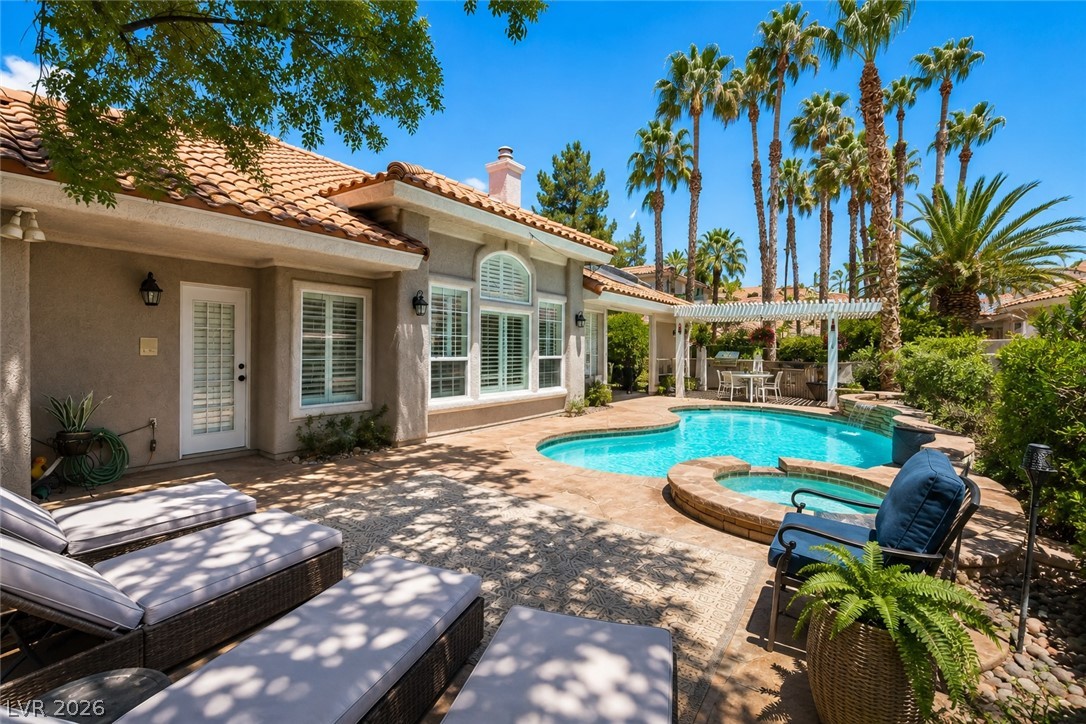
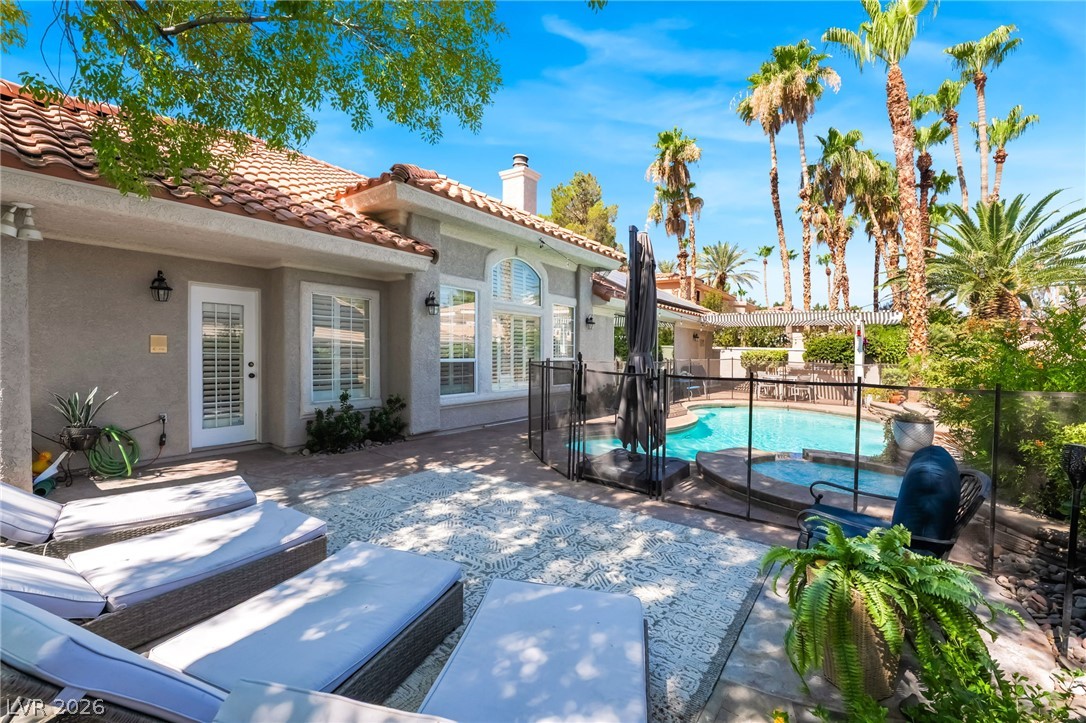
A private backyard oasis with an inviting pool and relaxing patio area, perfect for sunny afternoons.
An inviting backyard oasis offers a sparkling pool with a cascading waterfall feature and a tranquil spa, perfect for relaxation.
An inviting backyard oasis awaits with a sparkling pool and integrated spa, surrounded by lush landscaping and a spacious patio.
Outdoor oasis with a covered patio, built-in grill, and a sparkling fenced pool for endless enjoyment.
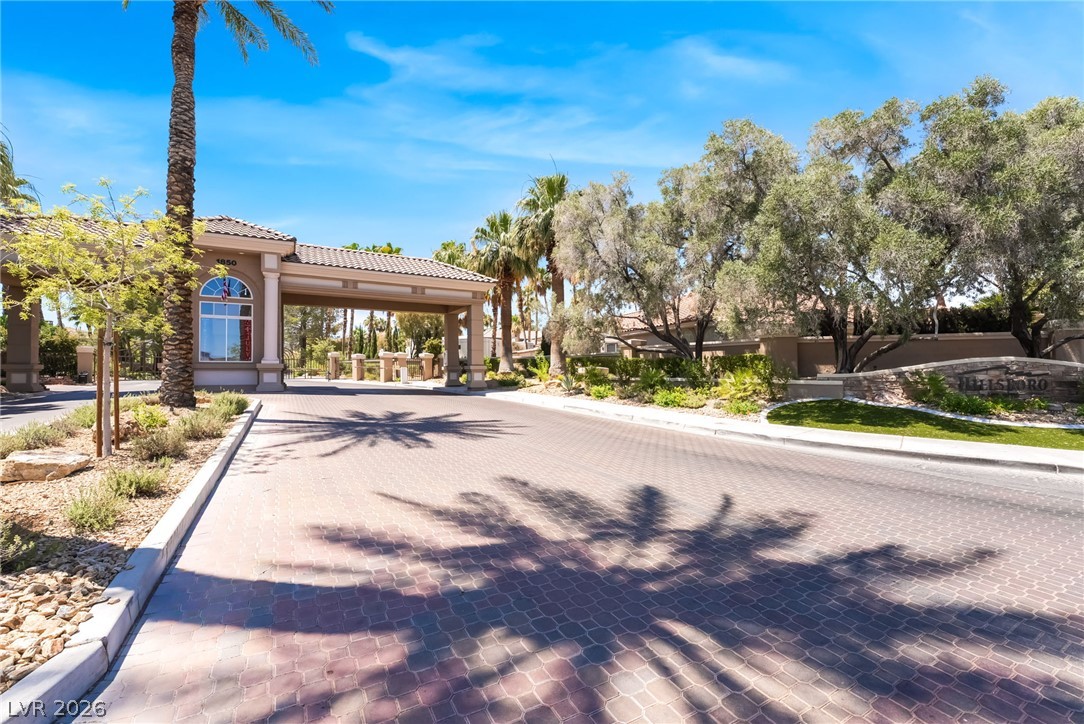
A grand entrance welcomes residents into this secure, tree-lined community.
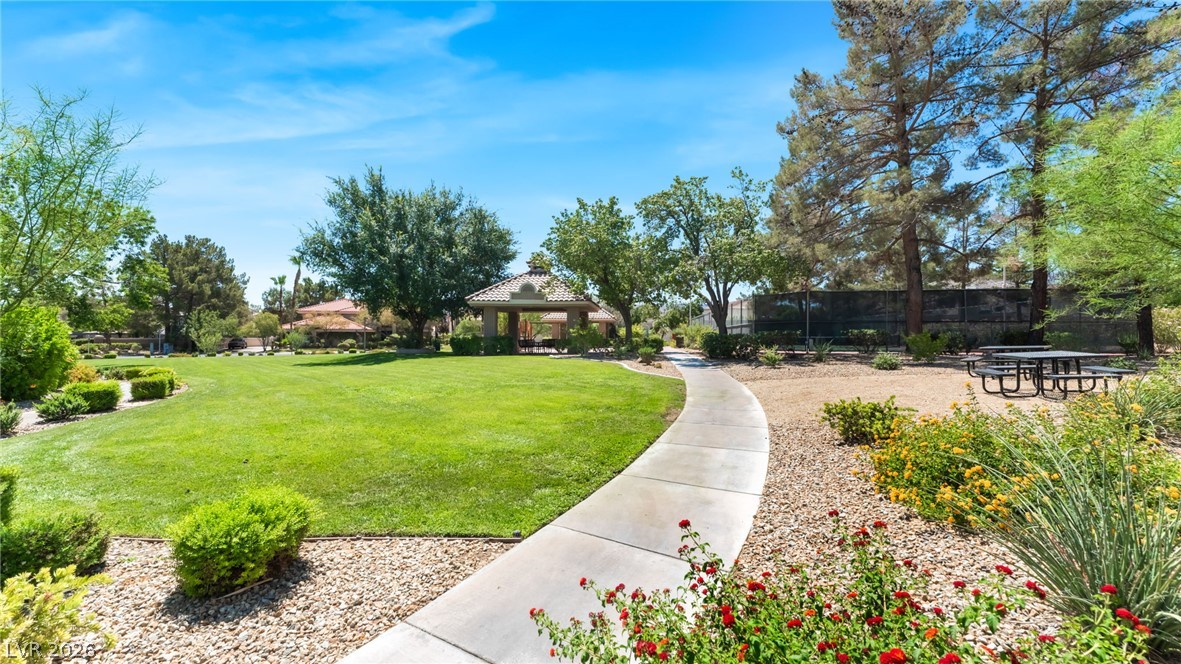
A winding path through verdant lawns leads to a charming gazebo, perfect for relaxation.
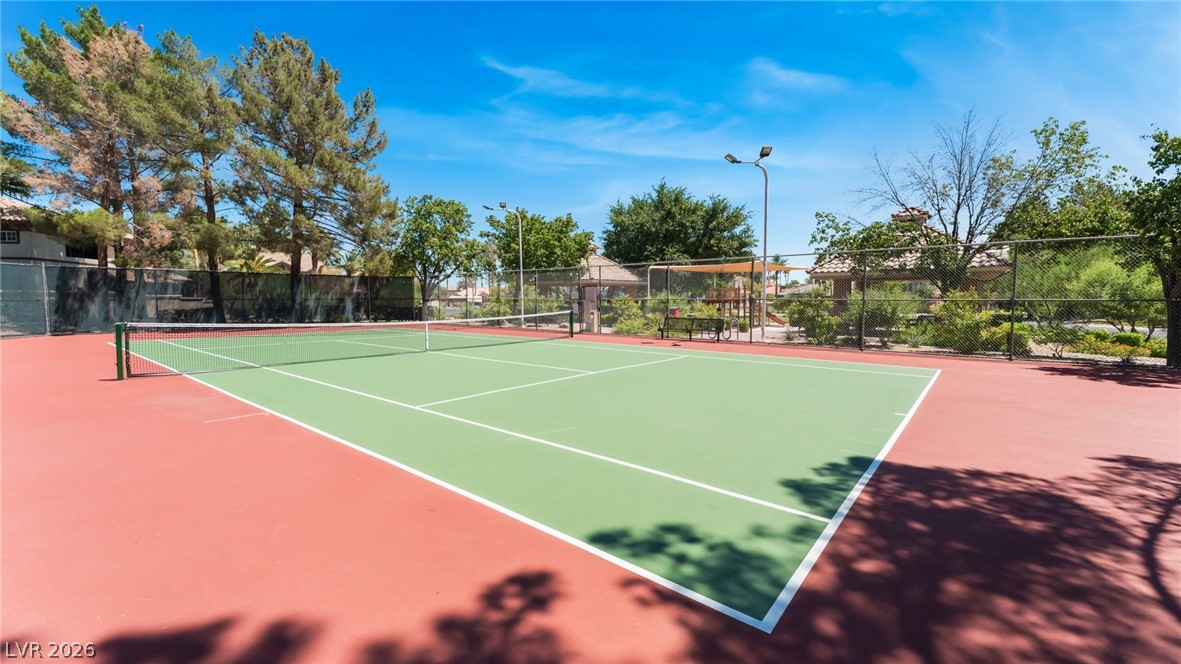
Green and red tennis court with overhead lighting set against a backdrop of mature trees.
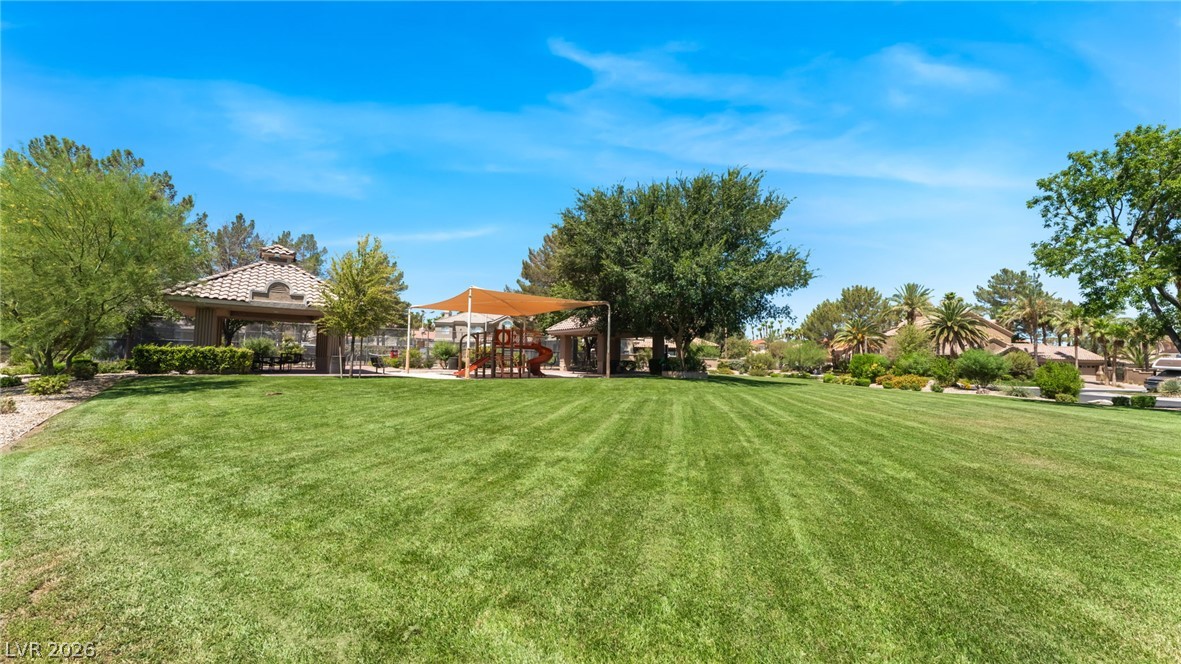
A community green space offers relaxation and recreation with a shaded playground and covered gazebo.
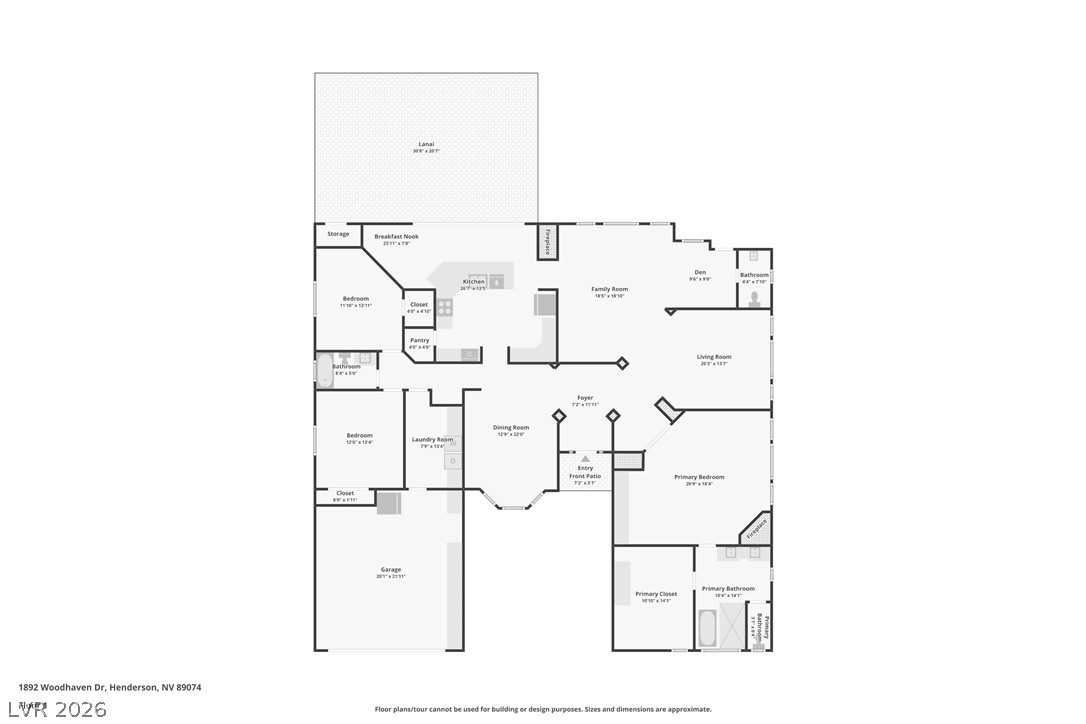
Navigate a thoughtfully laid-out floor plan, showcasing functional spaces designed for comfortable living.
Rare single-story luxury in gated Hillsboro Heights, offering custom architecture, resort-style outdoor living, and a highly functional layout in one of Green Valley’s most desirable communities. Set on a beautifully landscaped lot, this custom home blends timeless character with thoughtful updates throughout. Soaring ceilings, exposed wood beams, arched details, plantation shutters, and a dramatic double-sided fireplace create a warm, elevated feel from the moment you enter. The spacious kitchen features quartz countertops, generous cabinetry, stainless steel appliances, and a comfortable flow into the main living and dining spaces. The primary suite feels like a true private retreat with vaulted ceilings, fireplace, custom closet, and a spa-inspired remodeled bath with a stunning wet room. Secondary bedrooms are oversized, offering flexibility for guests, family, office space, or multigenerational living. Outside, enjoy a private backyard designed for year-round Las Vegas living, complete with a sparkling pool and spa, mature landscaping, covered patio, outdoor kitchen, and multiple spaces to relax or entertain. A 14.4 kW solar system to be paid off at closing adds exceptional long-term value, with owners reporting an average electric bill of approximately $18/month. Custom architecture, single-story convenience, gated Green Valley location, resort-style outdoor living, and major energy savings this is the one buyers have been waiting for.
Details
MLS #
2795334
Listing Type
For Sale
Style
House
HOA Dues
$356
Sub-Type
Resale
Status
Active
Year
1991
Days On Site
56
Listing Provided By
LPT Realty, LLC | Amanda Bolton
Features
Bed(s)
3
Bath(s)
3 Total
SQ Feet
2,786
Garage
2
Pool
Yes
Story(s)
1
Zoning
Single Family
Acreage
0.21
Interior
Cooling
Central Air, Electric
Heating
Central, Gas
Heating Yes / No
Yes
Cooling Yes / No
Yes
Interior Features
Bedroom On Main Level, Ceiling Fans, Primary Downstairs, Window Treatments
Window Features
Blinds, Plantation Shutters
Furnished
Unfurnished
Appliances
Built In Gas Oven, Dryer, Dishwasher, Gas Cooktop, Disposal, Microwave, Refrigerator, Washer
Fireplaces Total
2
Fireplace Yes / No
Yes
Exterior
Exterior Features
Private Yard, Sprinkler Irrigation
Roof
Tile
Lot Features
Drip Irrigation Bubblers, Desert Landscaping, Landscaped, Synthetic Grass, Trees, Less Than Quarter Acre
Fencing
Block, Back Yard
Parking
Attached Garage Yes / No
Yes
Parking Features
Attached, Garage, Garage Door Opener, Inside Entrance, Private
The data relating to real estate for sale on this web site comes from the Las Vegas REALTORS® MLS. Information deemed reliable but not guaranteed. COPYRIGHT 2022 OF LAS VEGAS REALTORS® MLS. ALL RIGHTS RESERVED.

 Price Reduced Listing