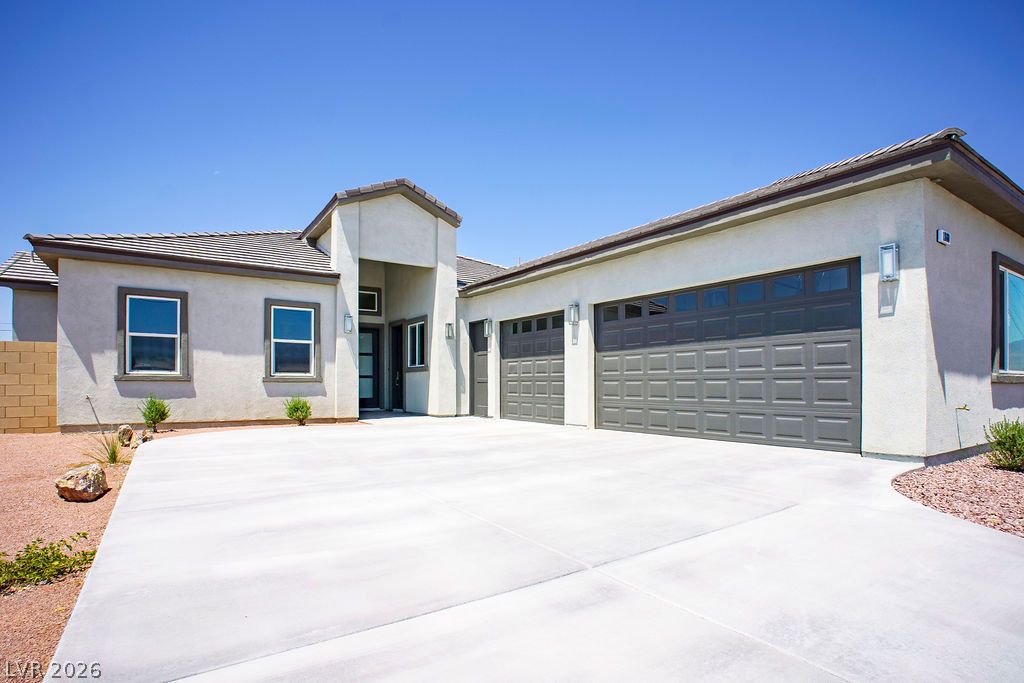
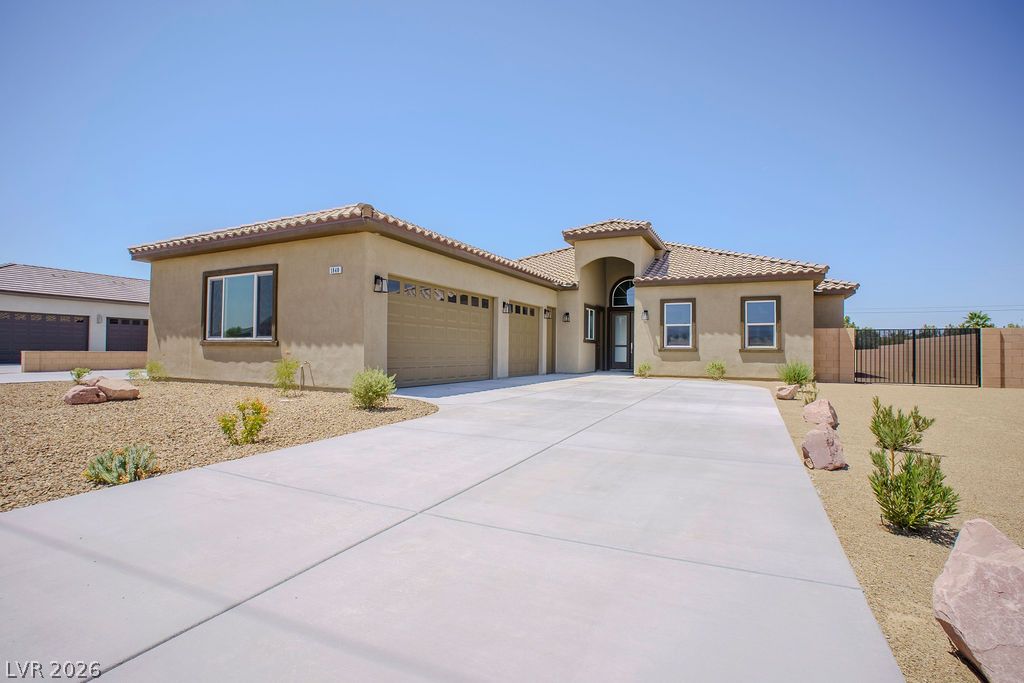
A spacious driveway welcomes you to this contemporary desert dwelling with ample garage space.
A well-maintained stucco home with a spacious concrete driveway and two-car garage under a brilliant blue sky.
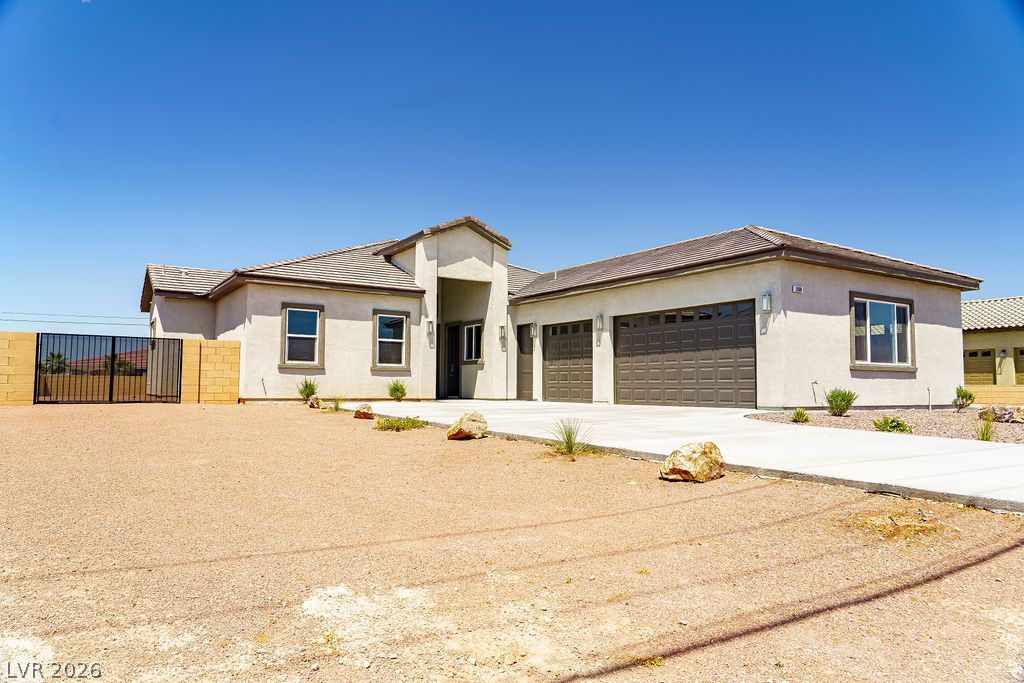
A desert-modern residence features a spacious driveway and an inviting gated side yard.
Two spacious garage doors offer ample parking, complemented by a broad concrete driveway and secure gated access.
A spacious driveway leads to a two-car garage, offering ample parking and storage.
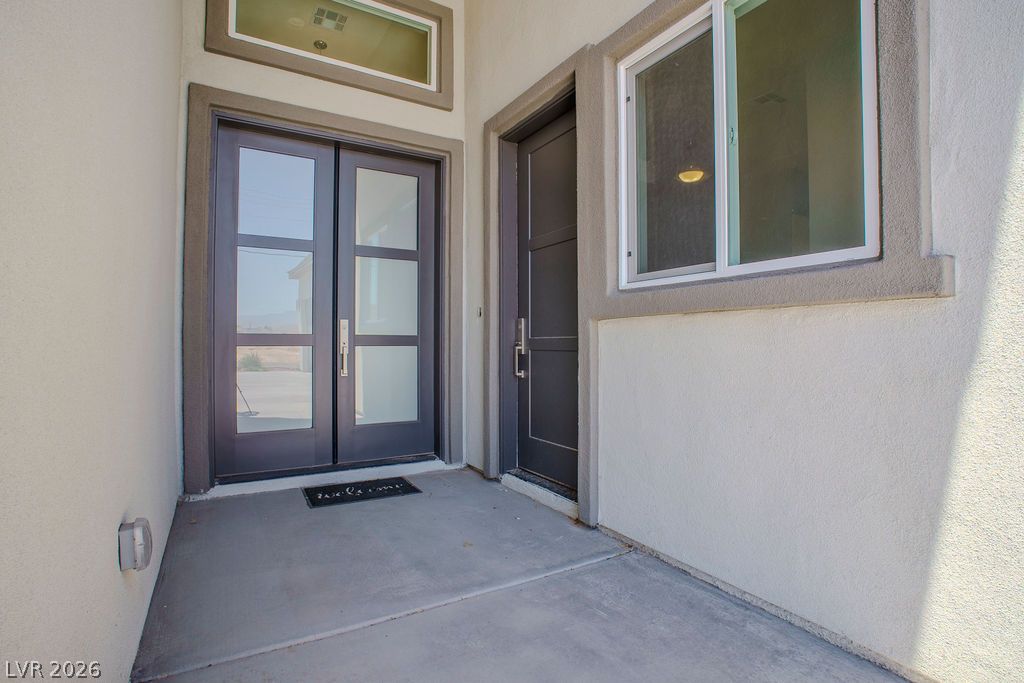
A welcoming entry features double glass-paned doors and a modern window, inviting residents and guests alike.
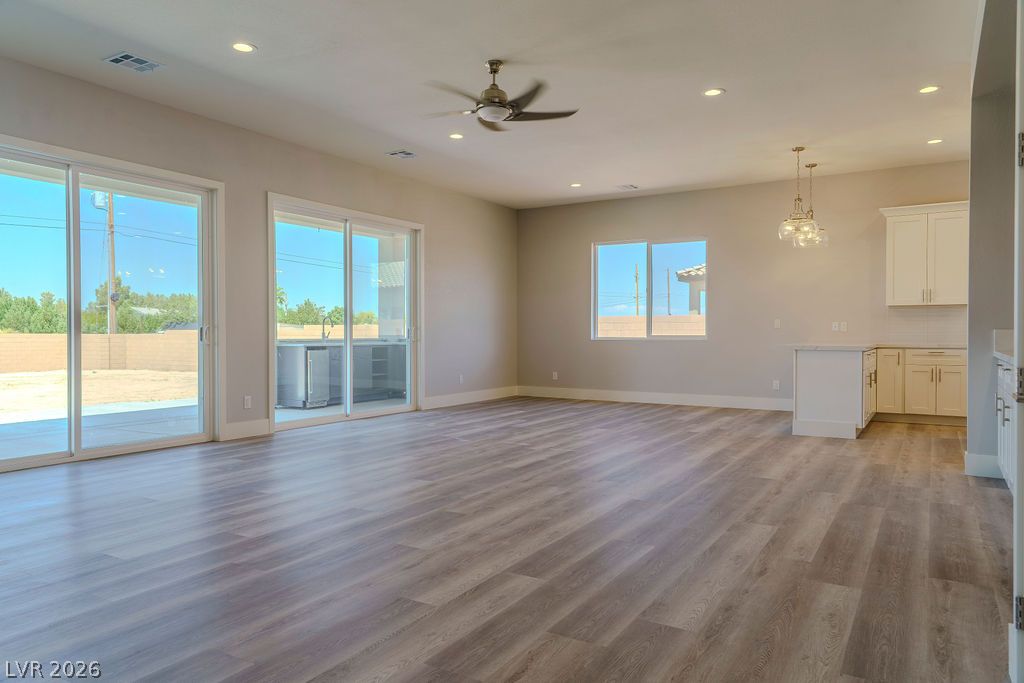
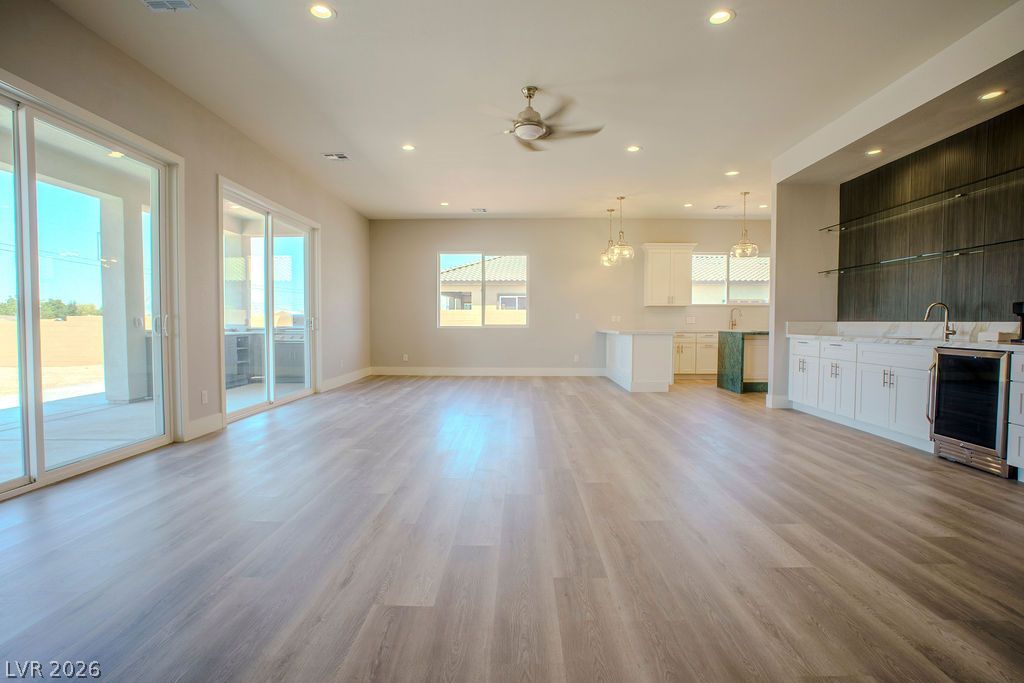
A spacious living area with resilient plank flooring and bright sliding glass doors opening to an outdoor area.
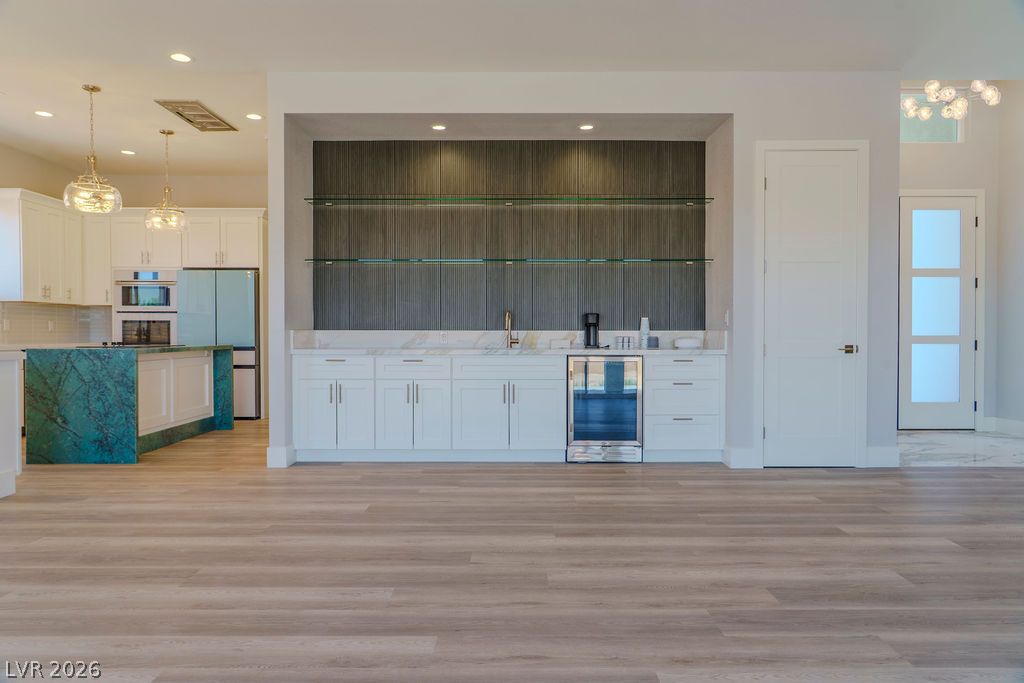
An open floorplan seamlessly connects a luminous living space, modern kitchen, and an integrated wet bar.
A spacious, open-concept interior featuring light wood flooring, a modern kitchen, and an entertainment bar area.
Gleaming hardwood floors extend through this open-concept area featuring a stylish wet bar with a built-in wine cooler, complemented by a bright, contemporary kitchen beyond.
An open-concept living space with sleek flooring leads to a contemporary fireplace and a convenient wet bar.
An open-concept living space with sleek flooring, a modern fireplace, and abundant natural light.
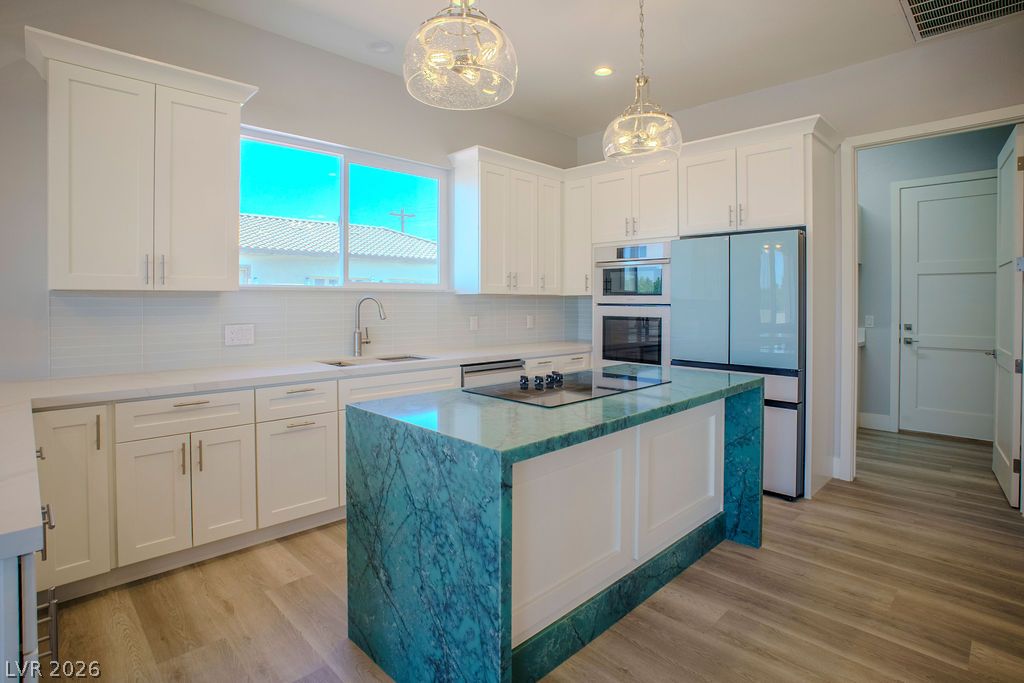
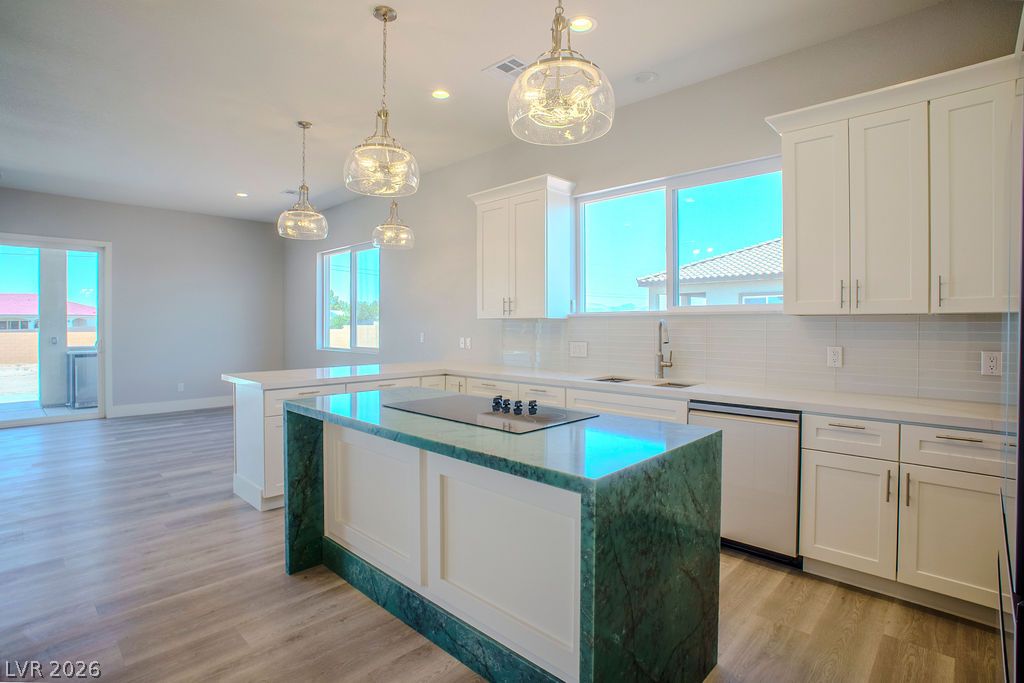
A chef's kitchen features a striking green marble island with cooktop, sleek white cabinetry, and stainless steel appliances.
A well-appointed kitchen features a striking marble island and pristine cabinetry, setting the stage for culinary creativity.
A contemporary kitchen features a stunning green marble island, white cabinetry, and wide windows illuminating the space.
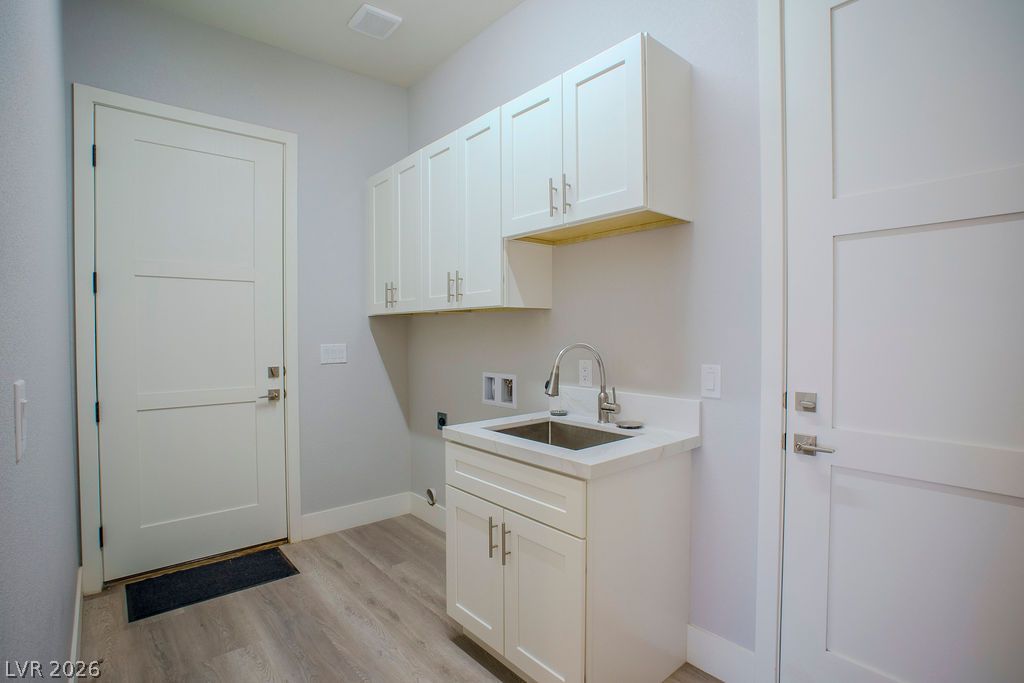
Functional laundry room offers a convenient utility sink and ample storage cabinetry.
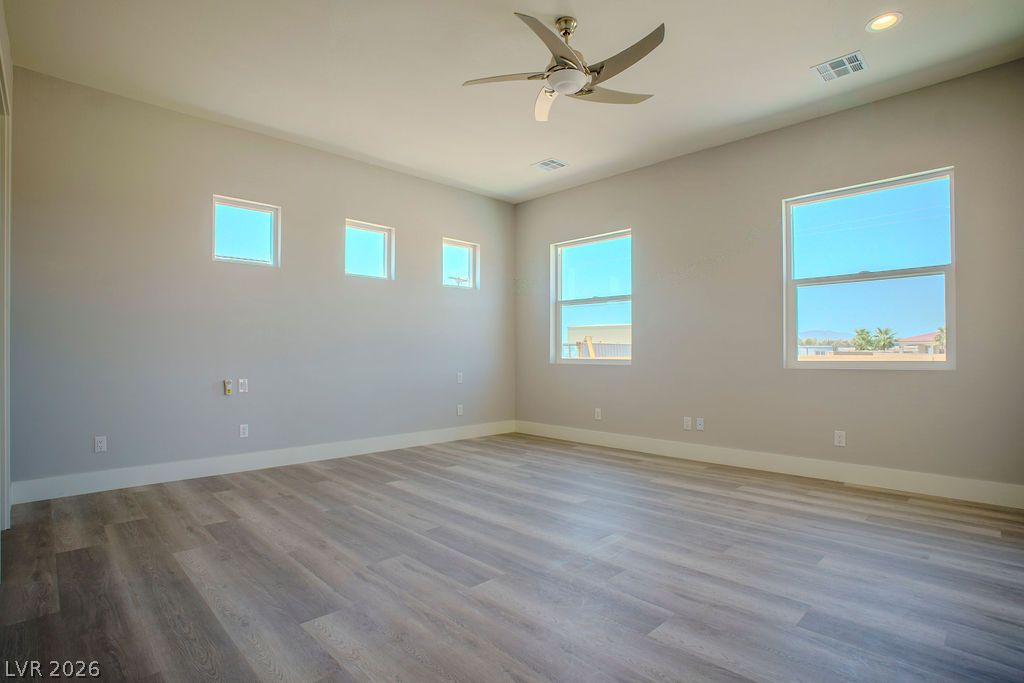
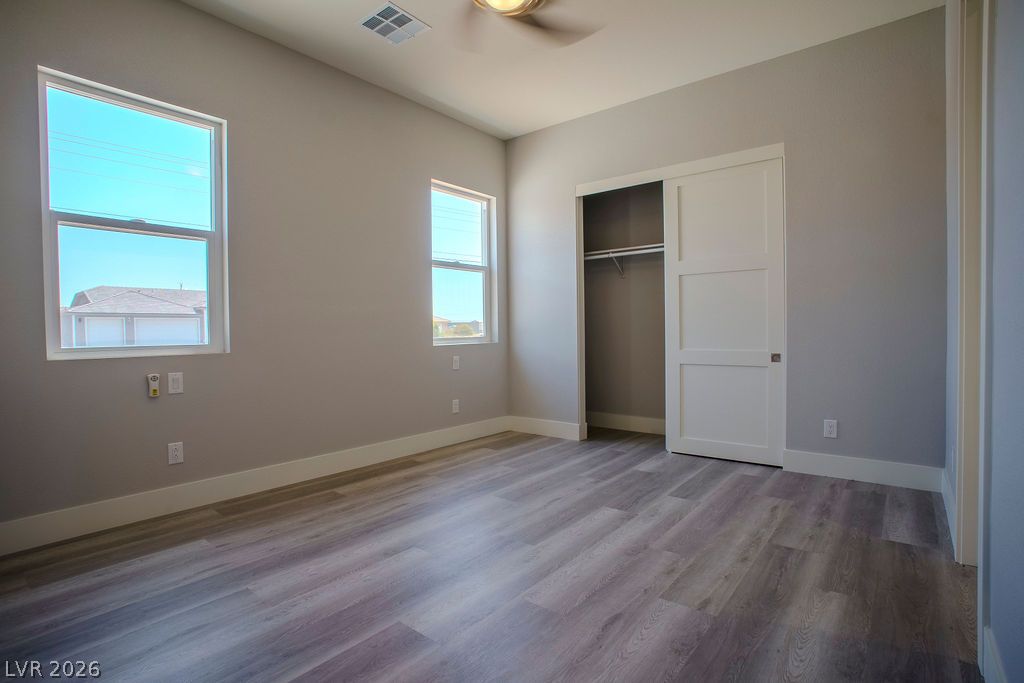
A generously proportioned room featuring multiple windows and resilient vinyl plank flooring.
An airy bedroom with contemporary flooring and multiple windows awaits your personal touch.
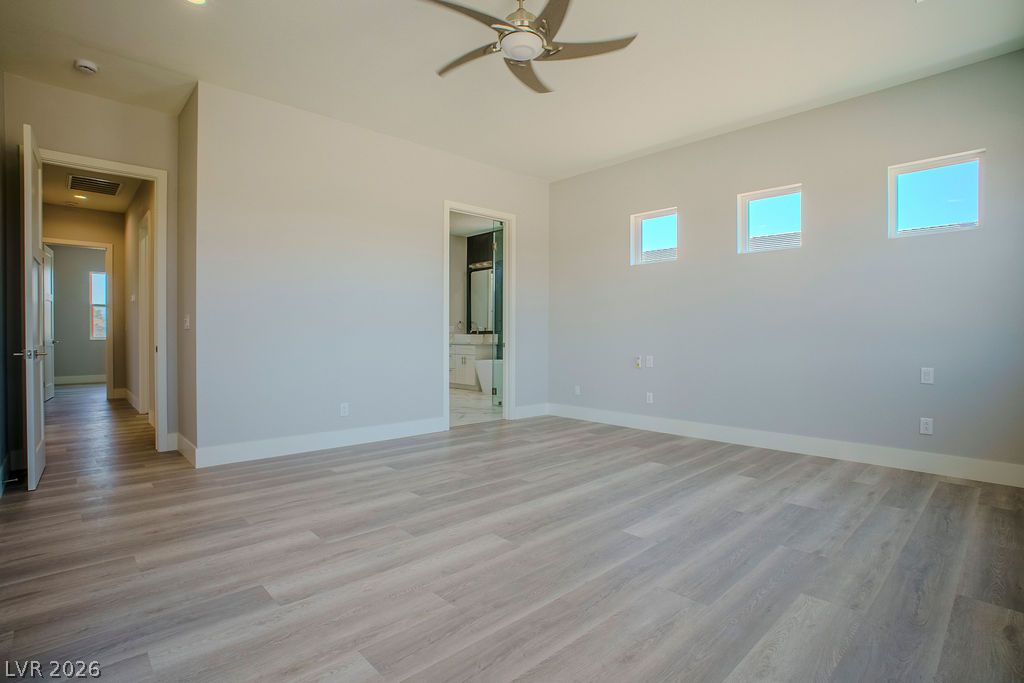
A spacious chamber with light-hued wooden flooring and multiple elevated windows.
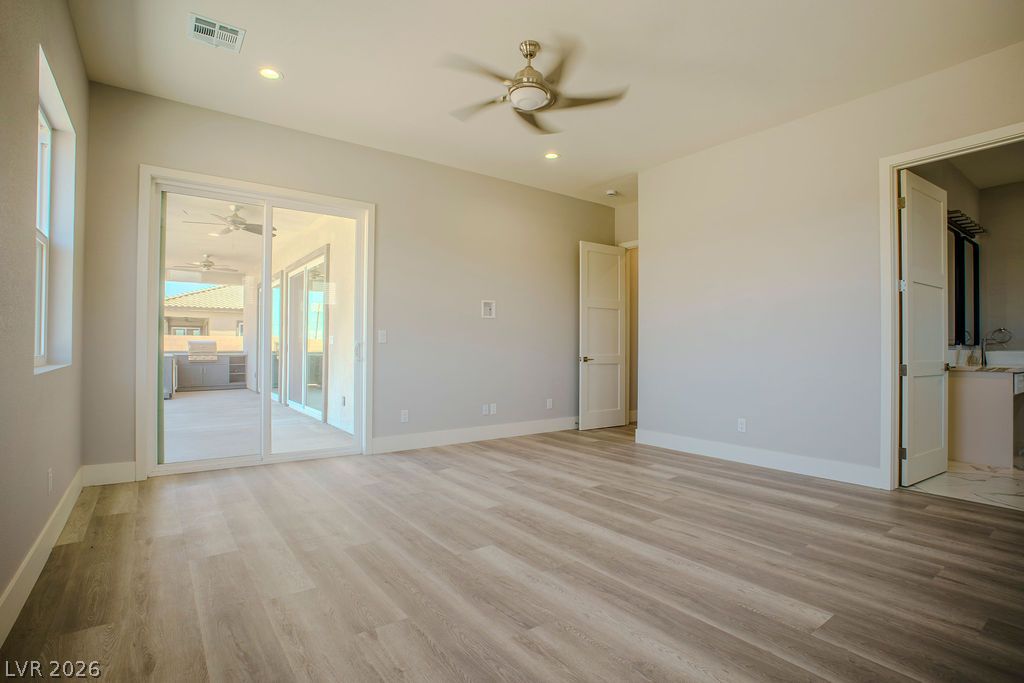
Luminous room features broad plank flooring and sliding doors opening to an outdoor kitchen.
A well-lit room with wood flooring extends to a sliding glass door revealing an outdoor patio with pillars.
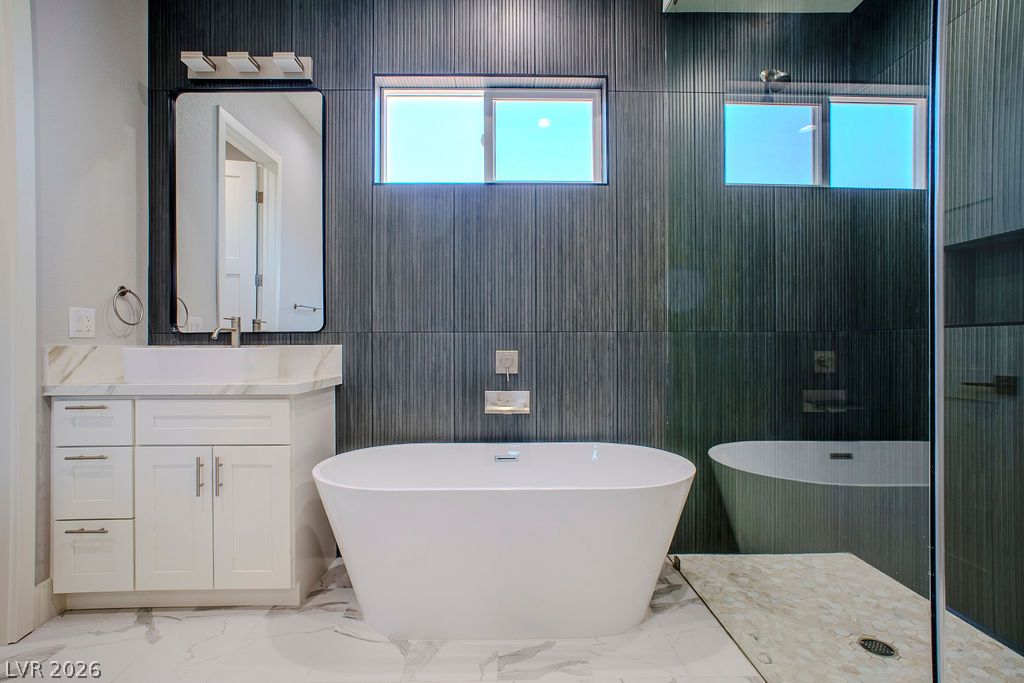
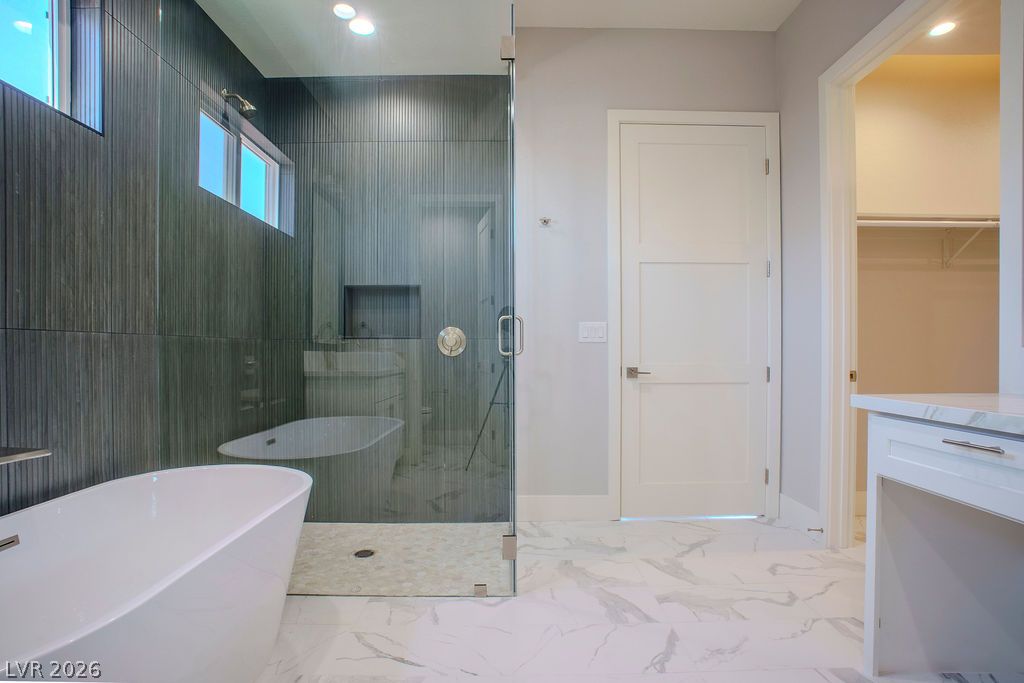
A well-lit, contemporary primary bathroom features a standalone soaking tub and an open glass shower.
A freestanding soaking tub anchors this well-lit bathroom, complemented by a sleek vanity and modern fixtures.
A freestanding soaking tub and glass-enclosed shower create a spa-like retreat in this well-appointed bath.
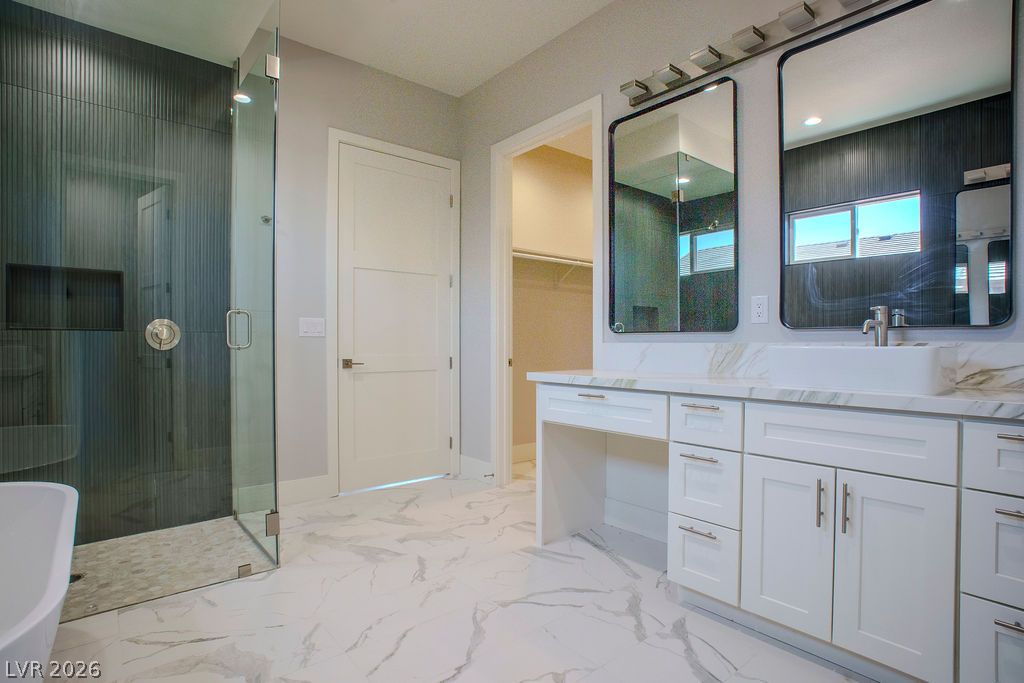
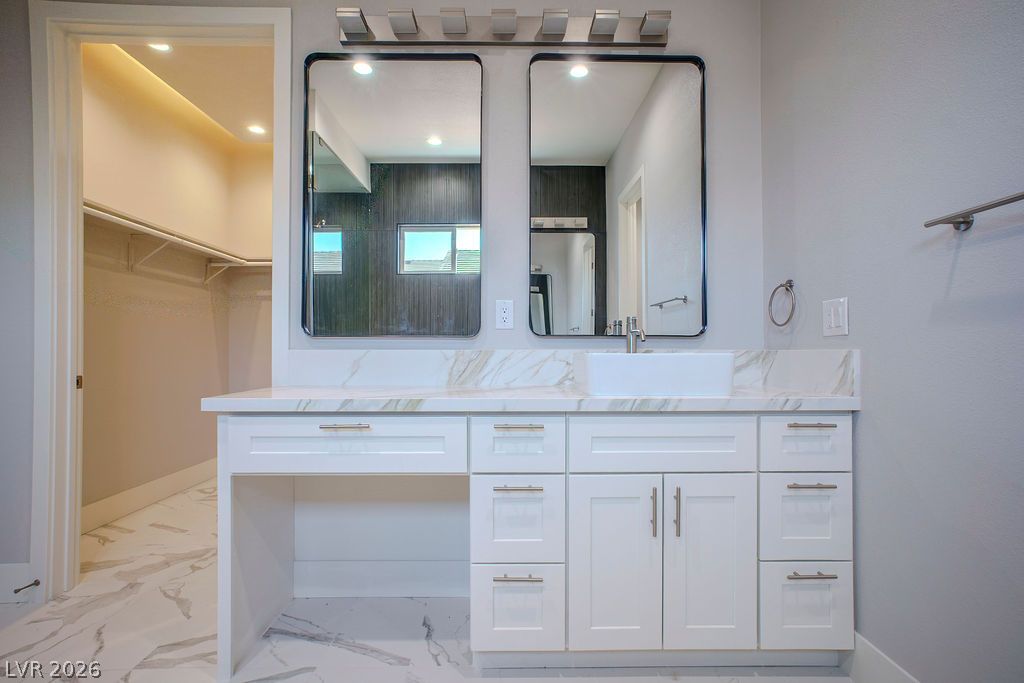
Luxurious primary bathroom featuring a spacious glass-enclosed shower, a double vanity with stone countertops, and ample storage.
A refined primary bathroom vanity with dual mirrors and a spacious walk-in closet.
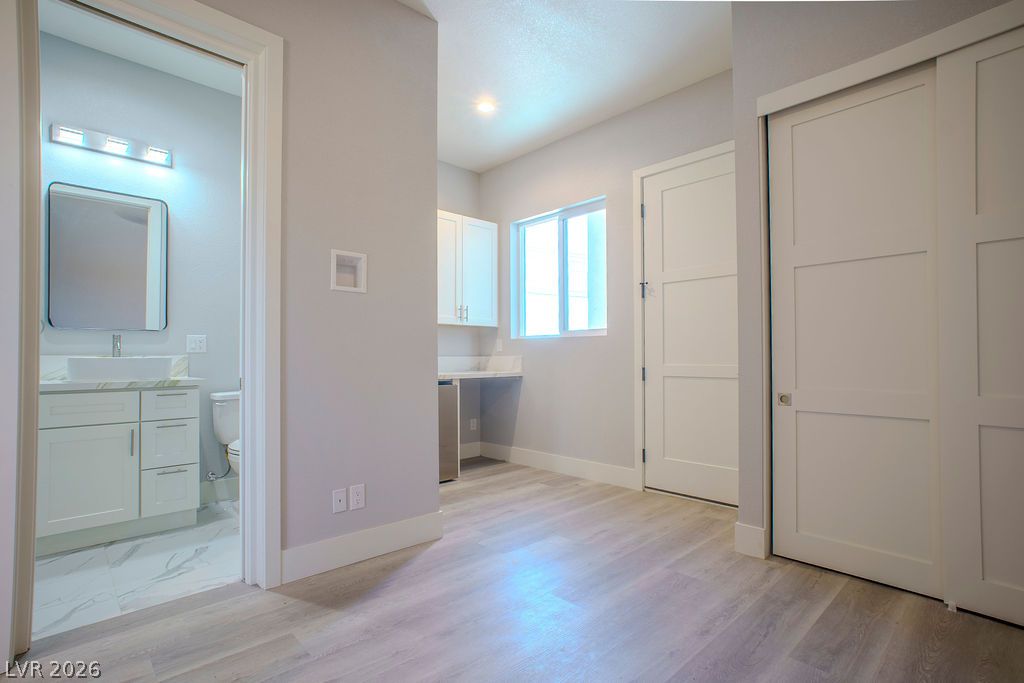
A well-lit versatile room features built-in cabinetry and a full bathroom, ideal for a home office or guest quarters.
Hardwood-style flooring extends through this room, connecting a modern kitchenette with a bright, full bathroom.
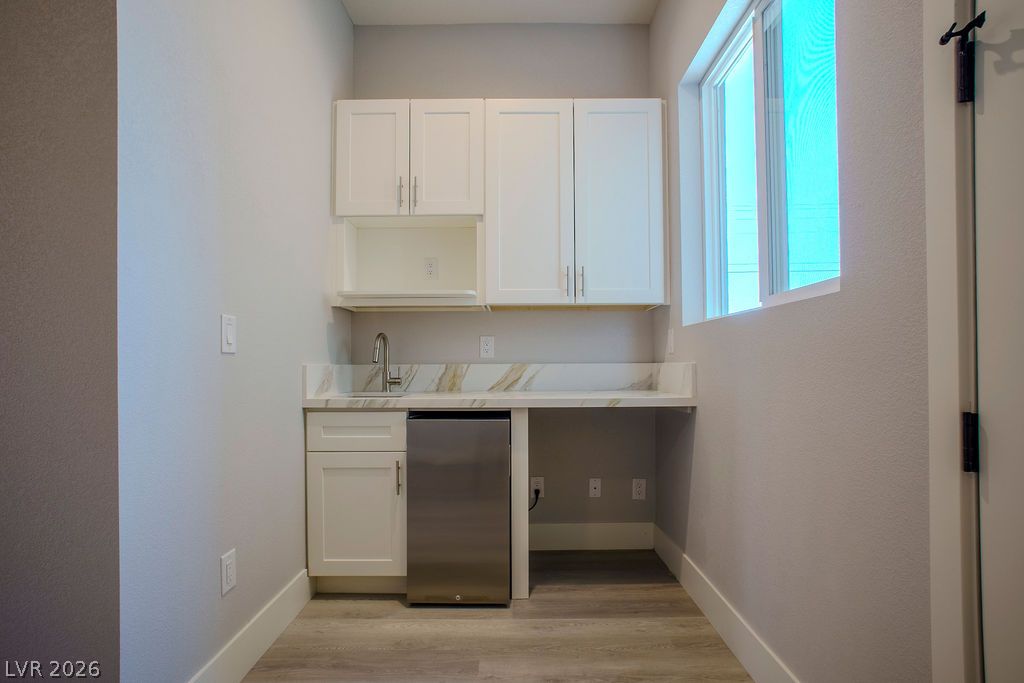
A well-appointed wet bar offers elegant cabinetry, a stone countertop, and a convenient under-counter refrigerator.
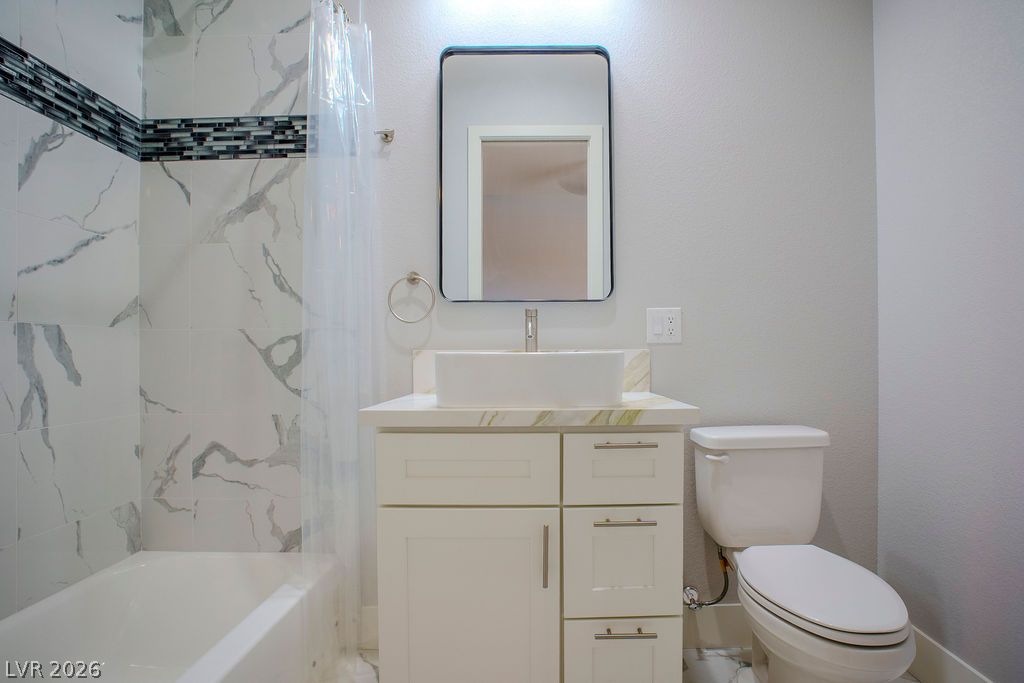
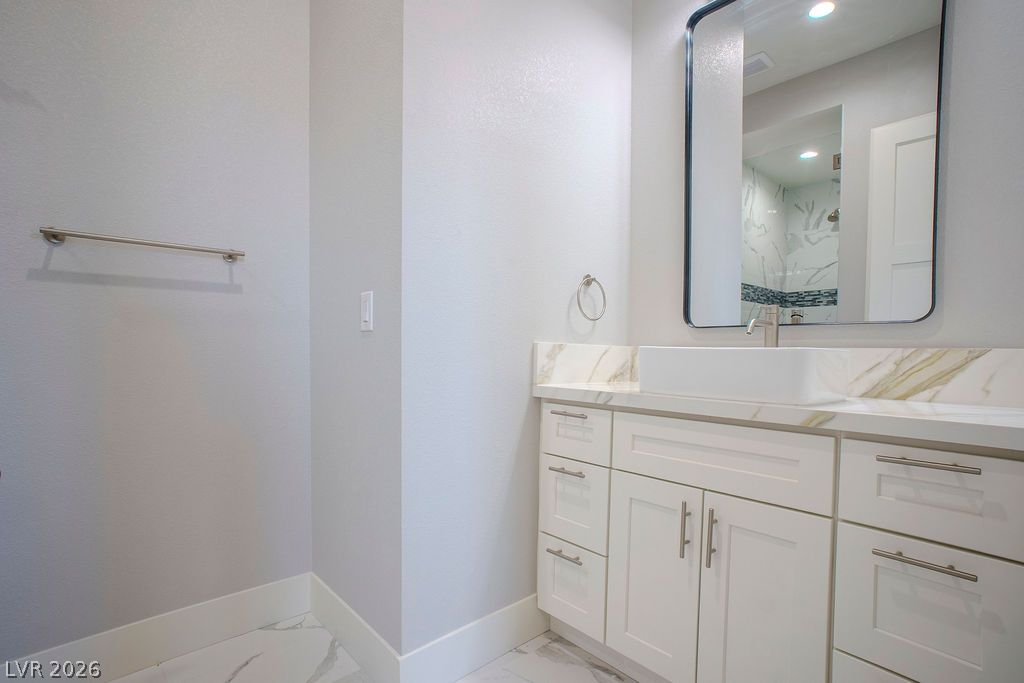
A well-appointed bathroom offers a crisp white vanity with a vessel sink and sleek mirror.
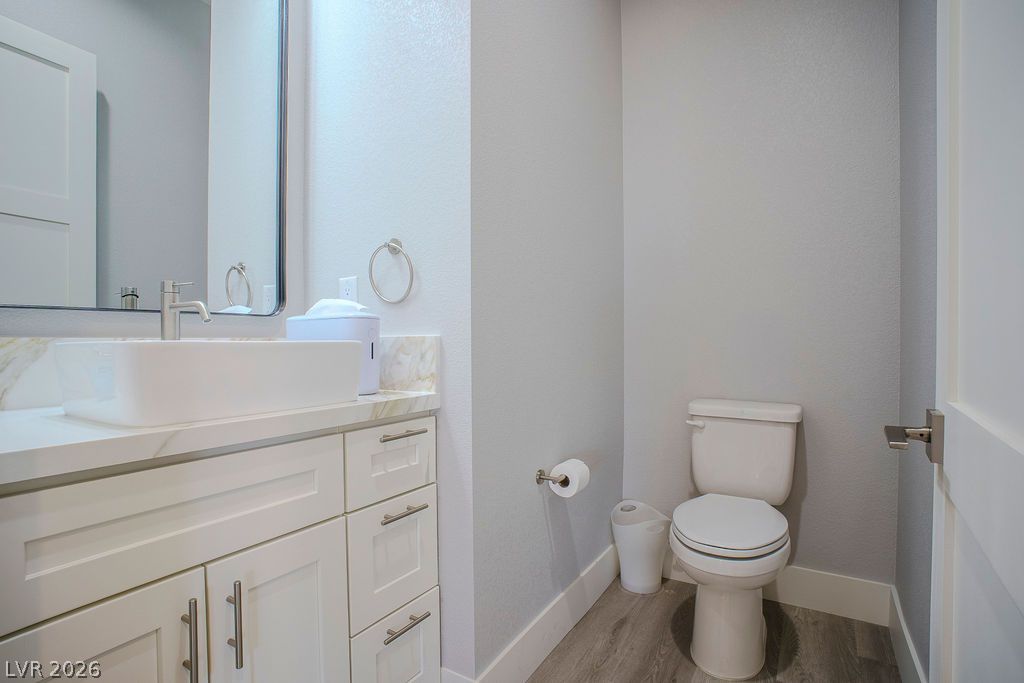
Modern white cabinetry with marble countertops complements a crisp white rectangular sink and large mirror in this compact bathroom.
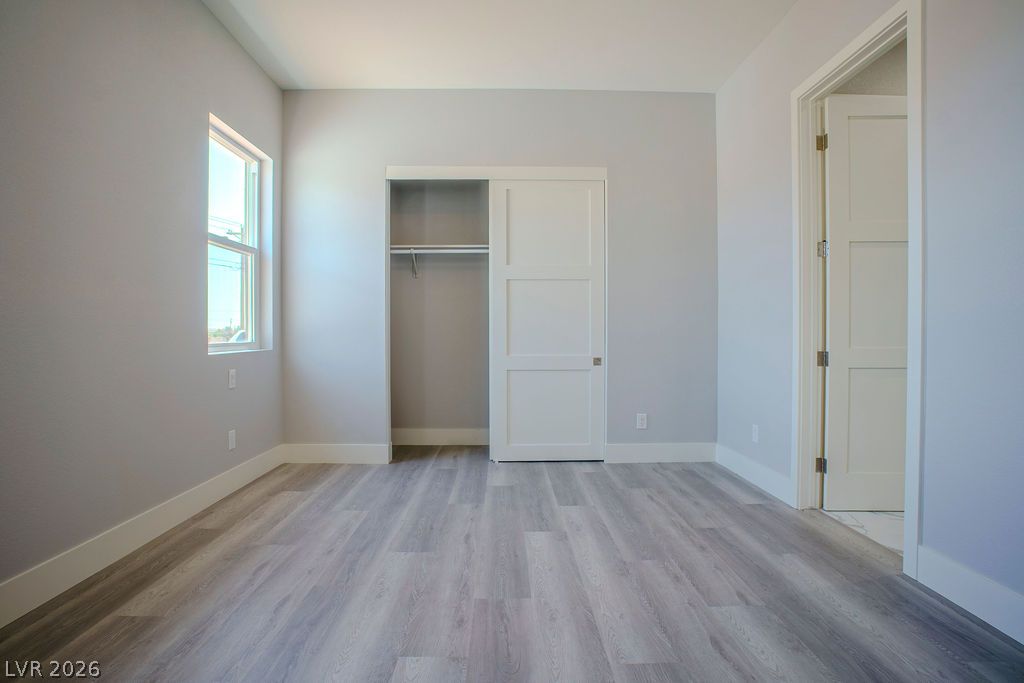
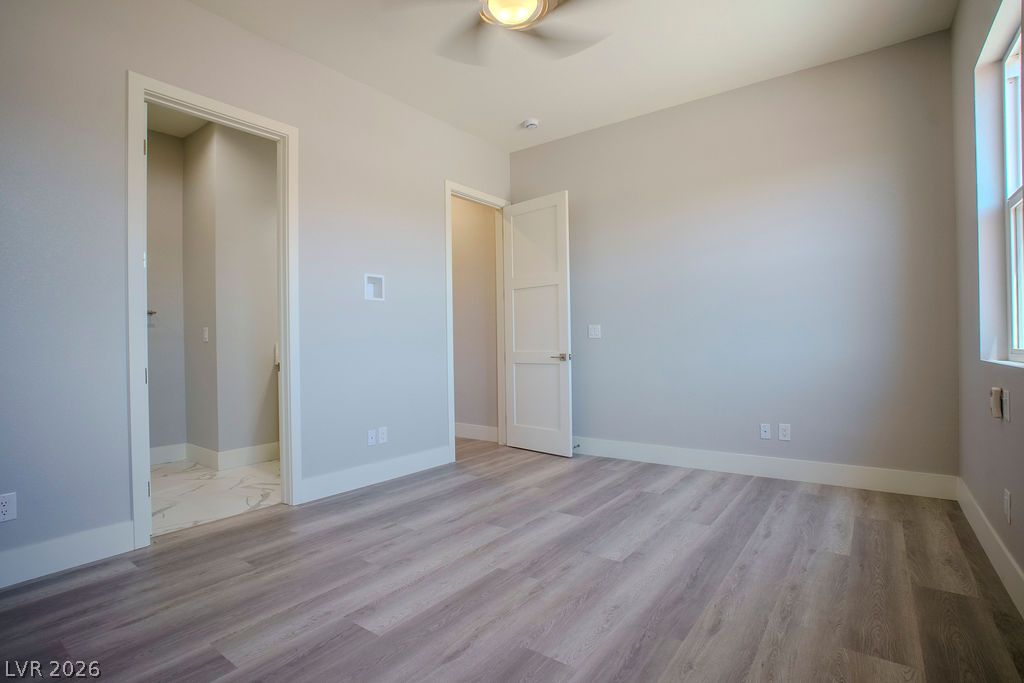
Bright windows and sleek flooring enhance this inviting bedroom.
An airy bedroom with resilient laminate flooring awaits personalization, offering a fresh, versatile space.
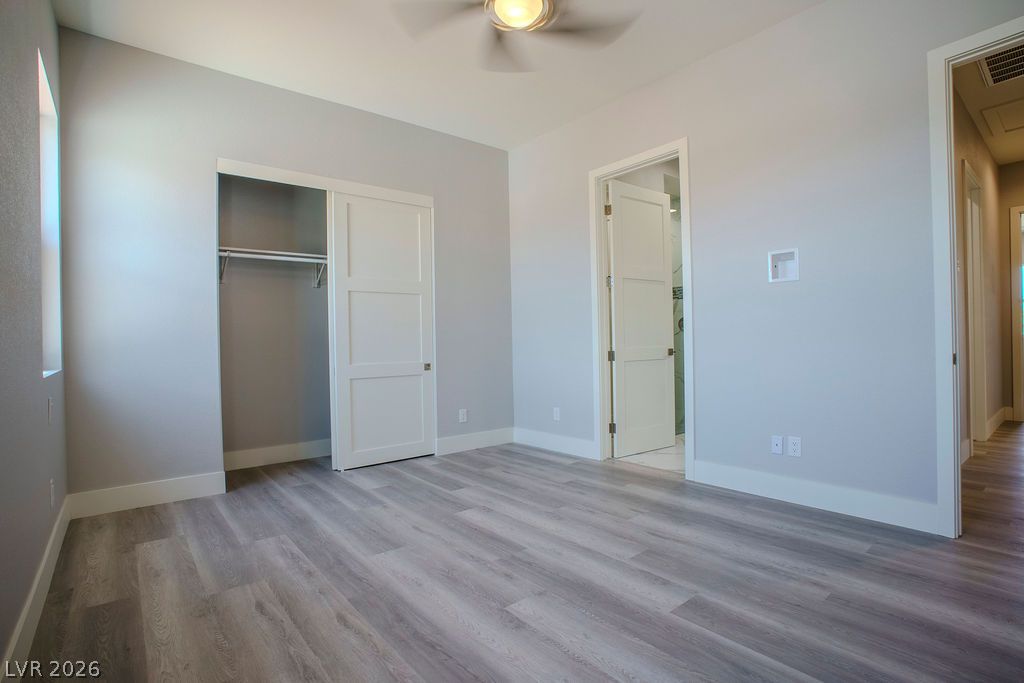
Well-lit sleeping quarters with a built-in closet and a contemporary ceiling fan.
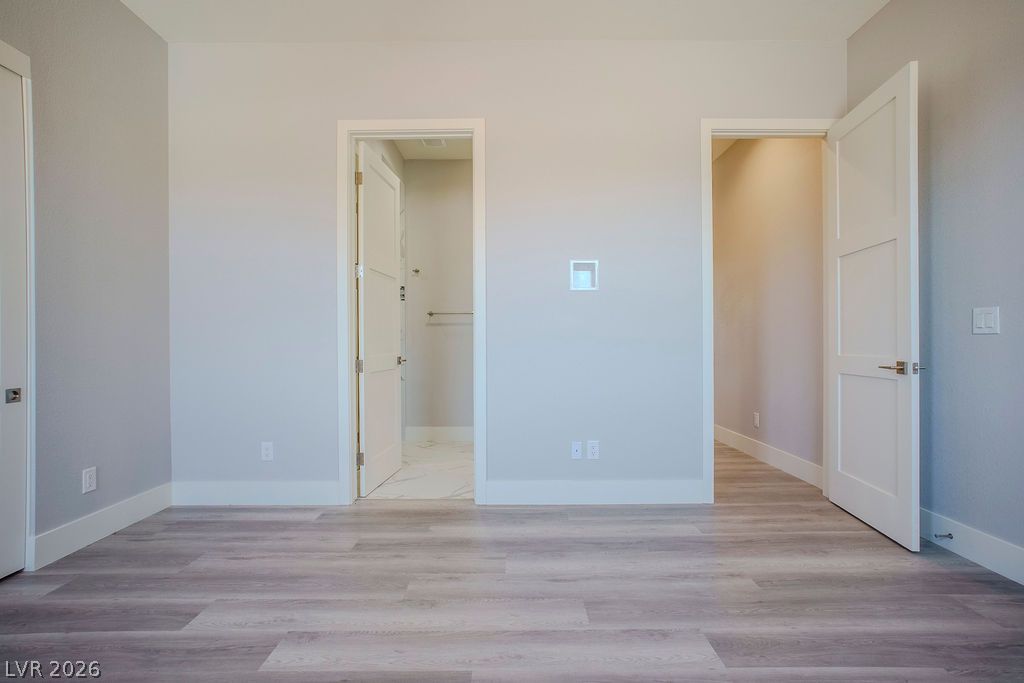
Clean lines define this versatile room, offering seamless transitions to adjacent spaces.
A well-lit bedroom features durable laminate flooring and a ceiling fan for comfort.
A well-appointed bathroom with marble countertops and a sleek vanity.
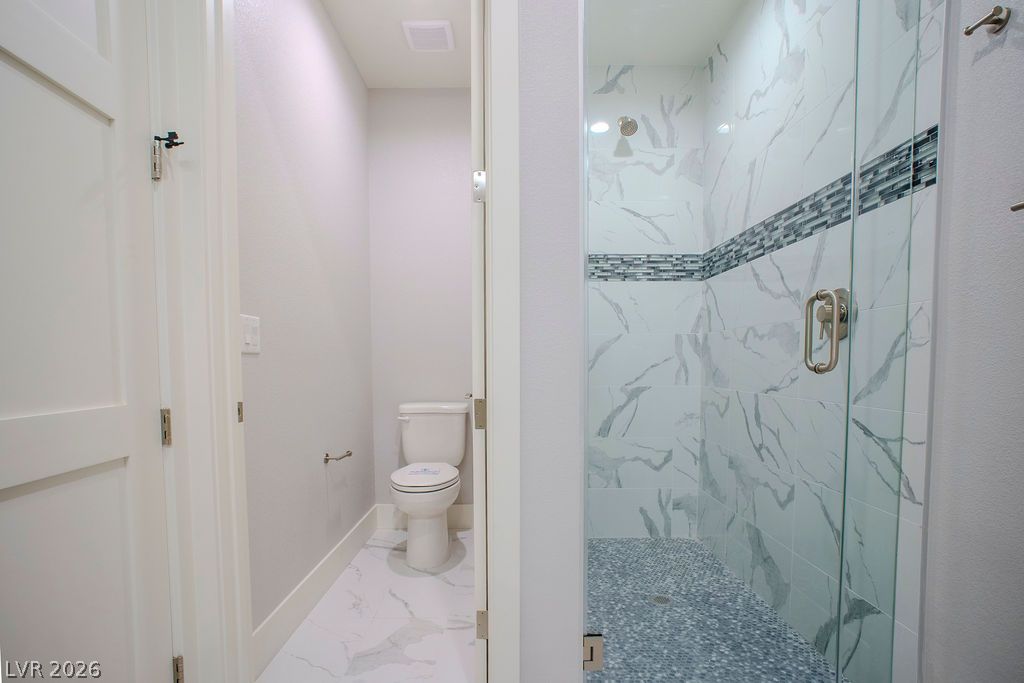
A well-appointed bath features a tiled walk-in shower with a glass enclosure and a private water closet.
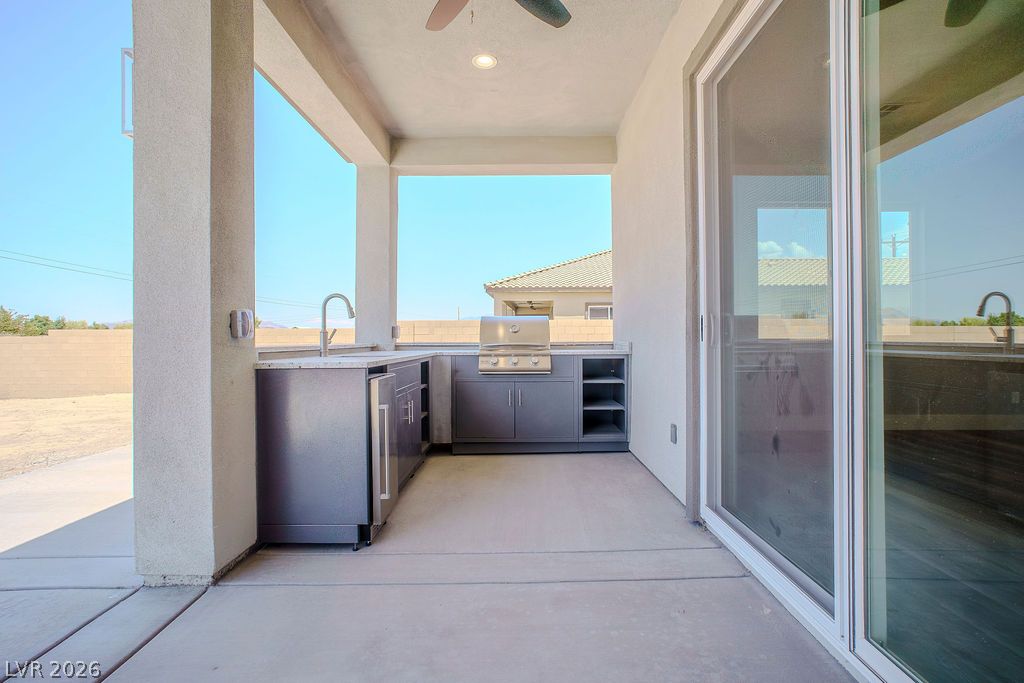
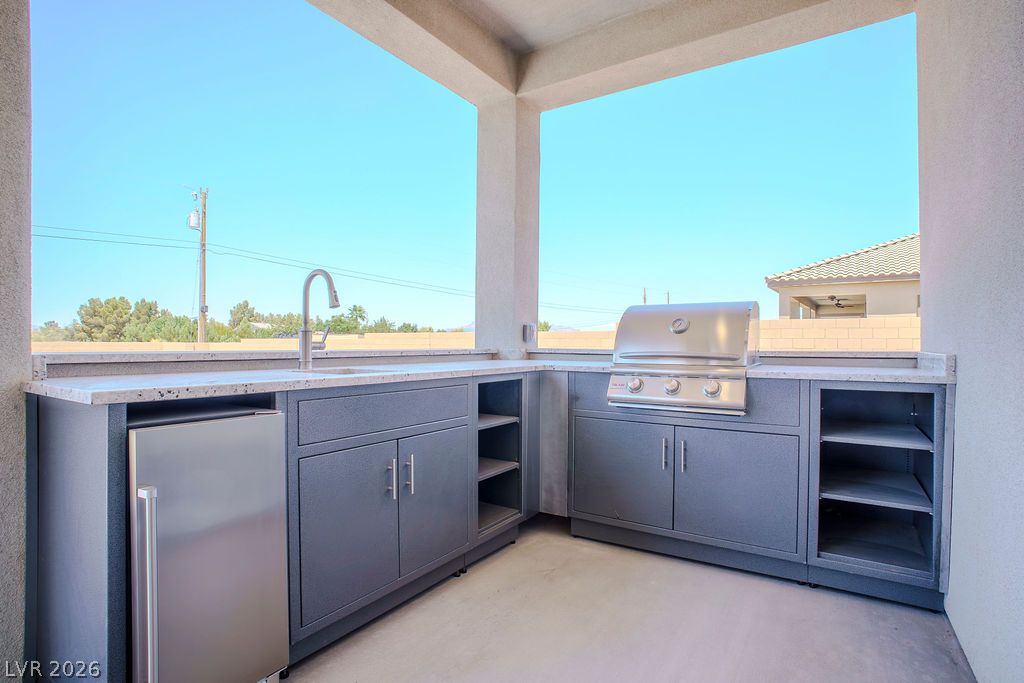
An inviting outdoor kitchen area with built-in grill and sleek cabinetry awaits al fresco dining.
An outdoor kitchen space with integrated grill and sink awaits alfresco dining.
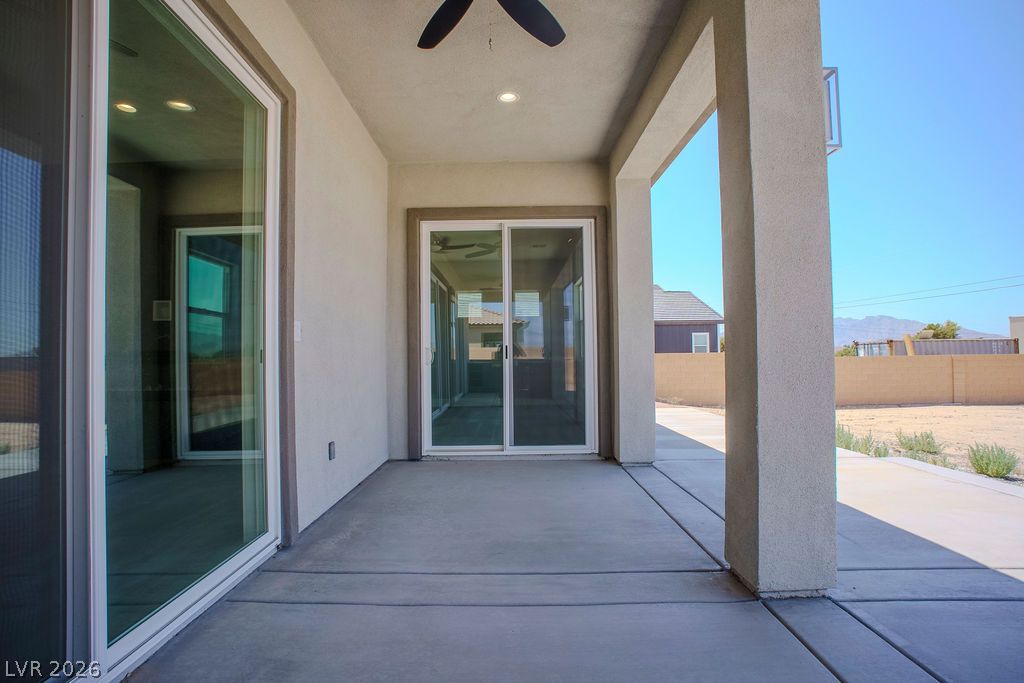
A spacious concrete patio extends from the home, offering ample outdoor living space.
A spacious covered patio with ceiling fans extends the living area to the outdoors.
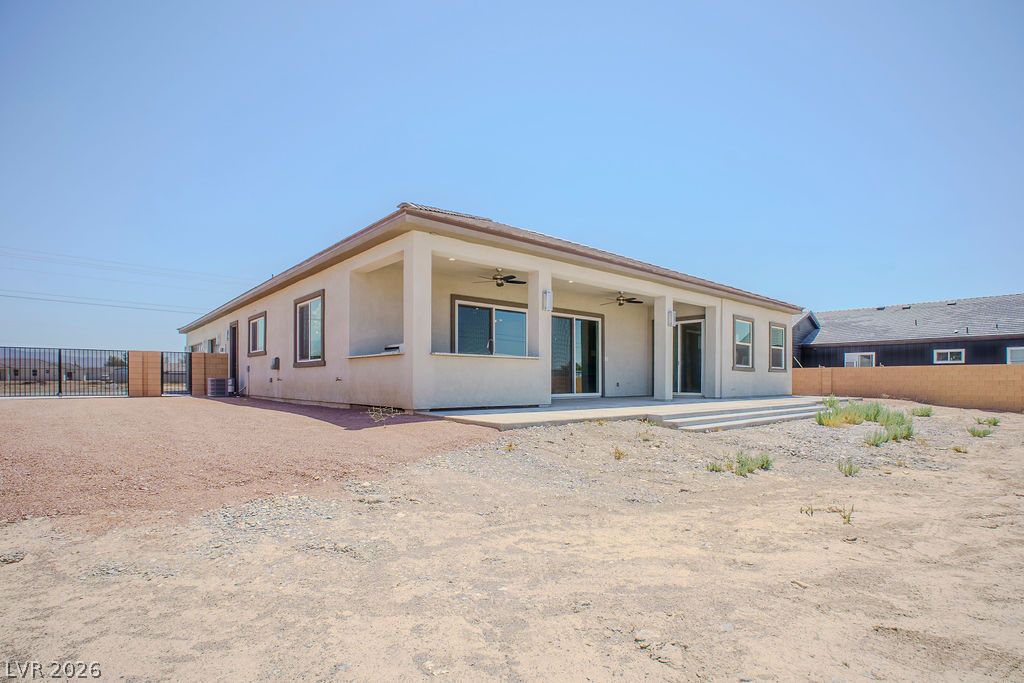
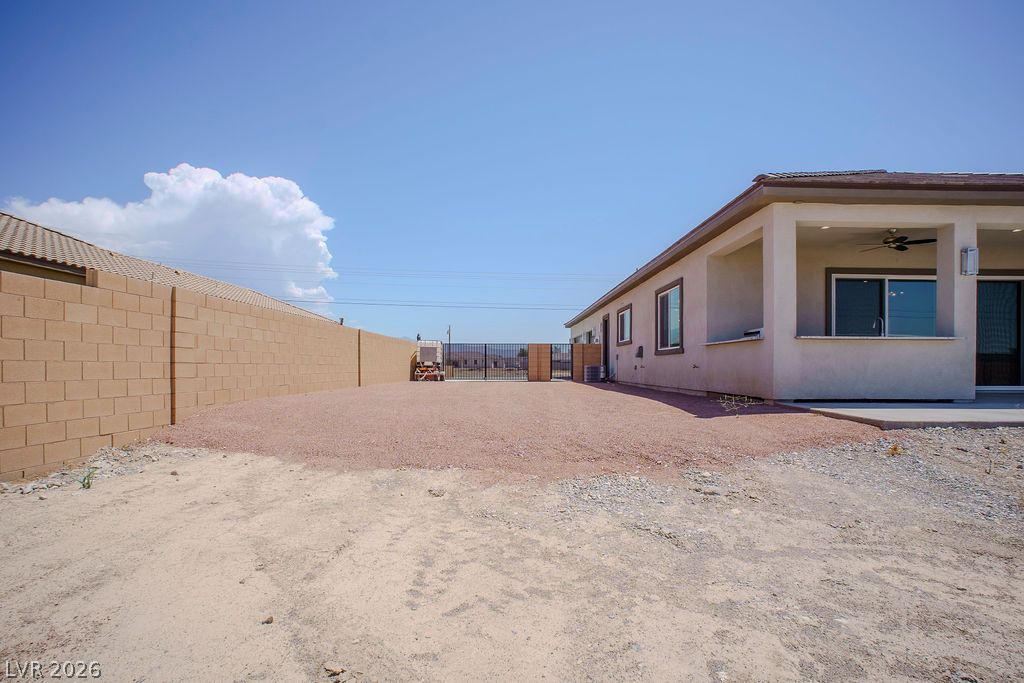
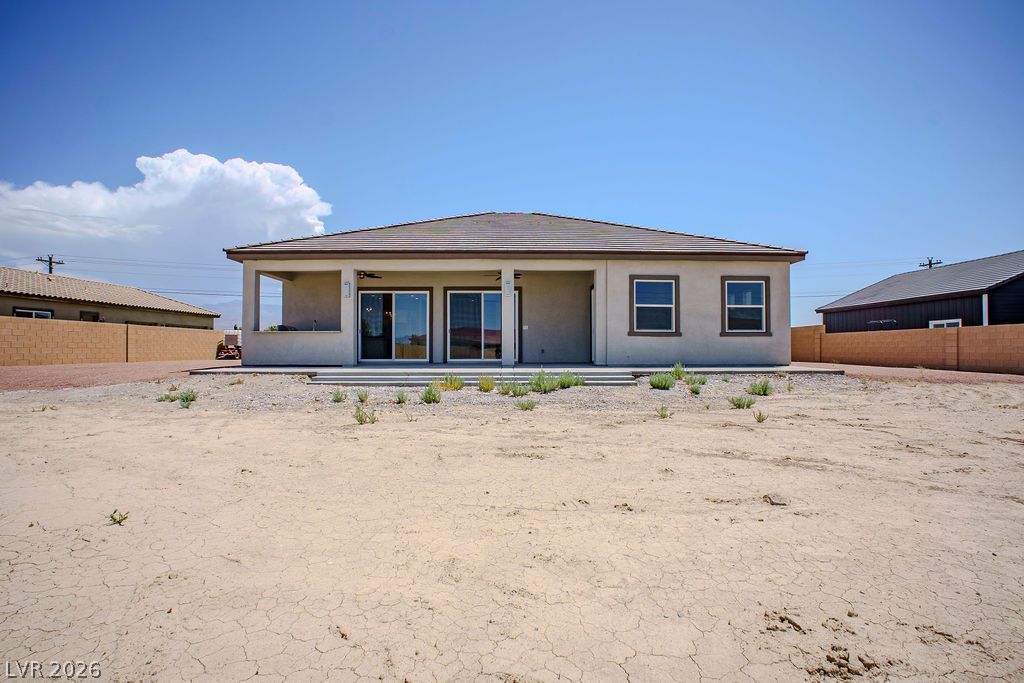
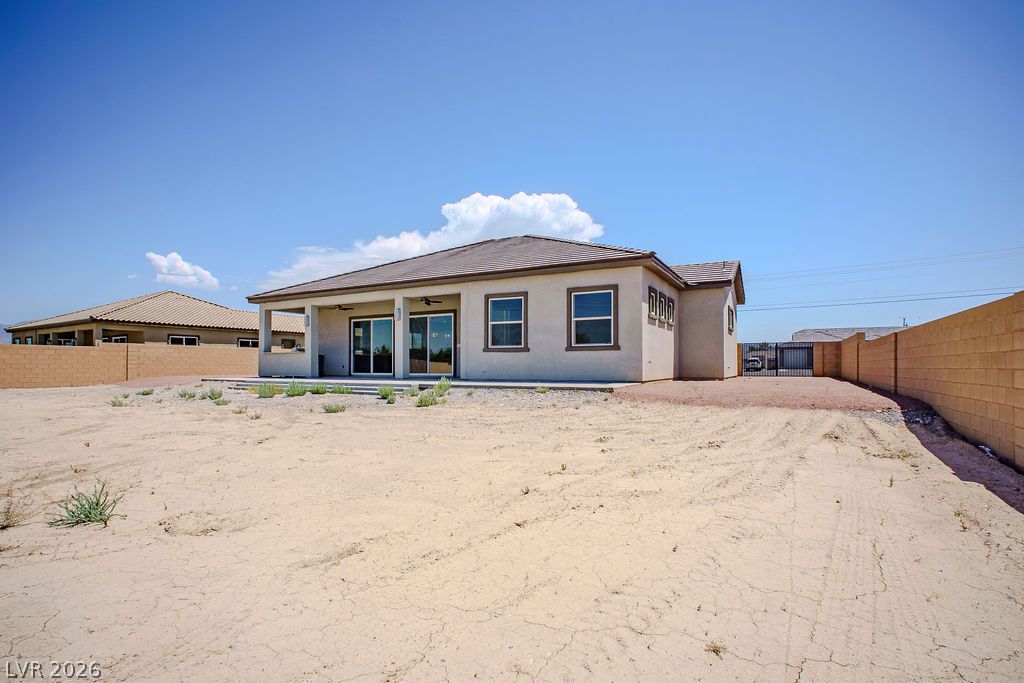
A desert oasis with a spacious backyard, offering a private setting for outdoor living.
An inviting rear facade with a covered patio offers seamless indoor-outdoor living.
A spacious backyard with a covered patio awaits, offering ample room for outdoor activities.
Discover exceptional custom craftsmanship in this stunning 2,220 SF home situated on a spacious 1/2-acre lot. Featuring soaring 10’ ceilings, 8’ doors, and an open, spacious floor plan, this 3-bedroom, 3.5-bath home is thoughtfully designed with premium upgrades throughout. The beautifully appointed kitchen includes all appliances, while the wet bar with sink and beverage refrigerator is perfect for entertaining. A separate private guest space with its own bathroom and kitchenette, complete with sink, microwave, and refrigerator, offers incredible flexibility for guests, a home office, hobby room, or extended stays. Technology and convenience are built in with CAT6 wiring, HDMI connections, a dedicated IT closet, surveillance pre-wiring, dimmable recessed lighting, recessed TV outlets, bedside light switches, and power/data connections for workstations. Step outside to the covered patio with a fully equipped outdoor kitchen featuring a cooktop, sink, and refrigerator. The oversized backyard offers plenty of space for a pool, workshop, or additional outdoor living. Additional highlights include a drive-through 3-car garage with 8’ doors, gated RV parking with full hookups and 50-amp service, 400-amp electrical service, solar prep, electric fireplace, laundry room, front-yard irrigation, timer lighting, and desert landscaping. Seller is open to helping with buyer’s closing costs.
Details
MLS #
2807707
Listing Type
For Sale
Style
House
Sub-Type
New Construction
Status
Active
Year
2025
Days On Site
9
Listing Provided By
Western Realty | Jake Bohnet
Features
Bed(s)
3
Bath(s)
4 Total
SQ Feet
2,220
Garage
3
Story(s)
1
Zoning
Single Family
Acreage
0.46
Interior
Cooling
Electric, High Efficiency
Heating
Electric, High Efficiency, Zoned
Heating Yes / No
Yes
Cooling Yes / No
Yes
Interior Features
Ceiling Fans, Primary Downstairs
Window Features
Insulated Windows
Furnished
Unfurnished
Appliances
Built In Electric Oven, Electric Cooktop, Disposal, Microwave, Refrigerator
Fireplaces Total
1
Fireplace Yes / No
Yes
Exterior
Exterior Features
Built In Barbecue, Barbecue, Circular Driveway, Patio, Private Yard
Roof
Tile
Construction Materials
Drywall
Lot Features
Quarter To One Acre, Desert Landscaping, Landscaped
Western Realty – (725) 204-1177 – rbmalerba@gmail.com
Request a showing
Request a showing
The data relating to real estate for sale on this web site comes from the Las Vegas REALTORS® MLS. Information deemed reliable but not guaranteed. COPYRIGHT 2022 OF LAS VEGAS REALTORS® MLS. ALL RIGHTS RESERVED.