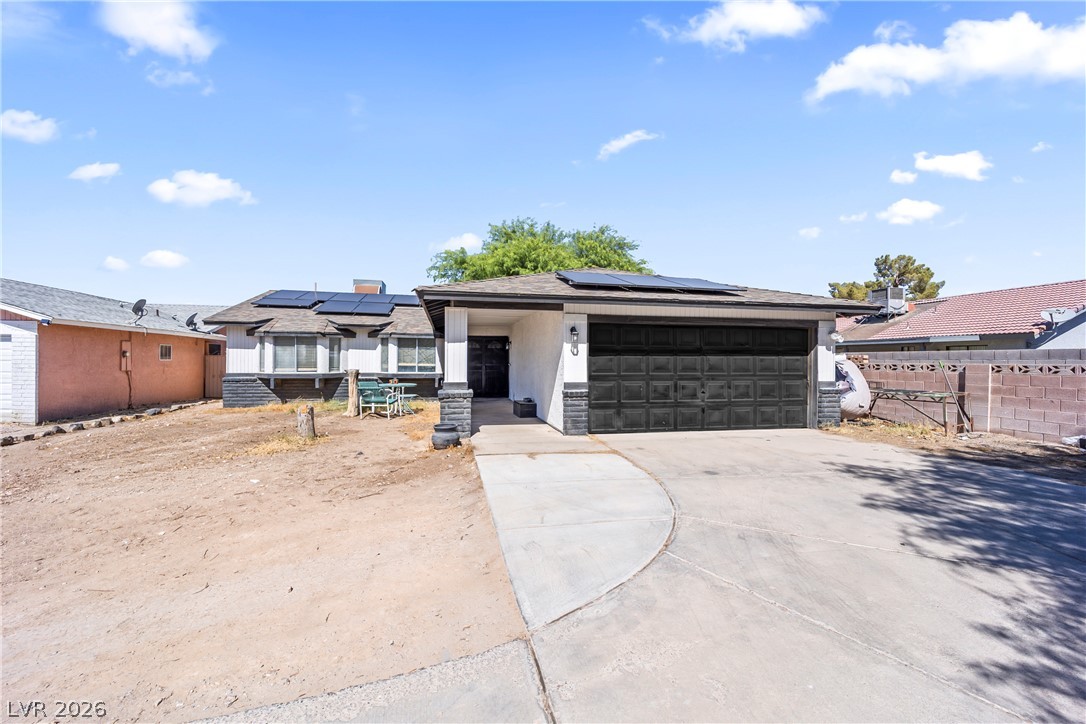
A modest single-family home featuring a concrete driveway and solar panels on the roof.
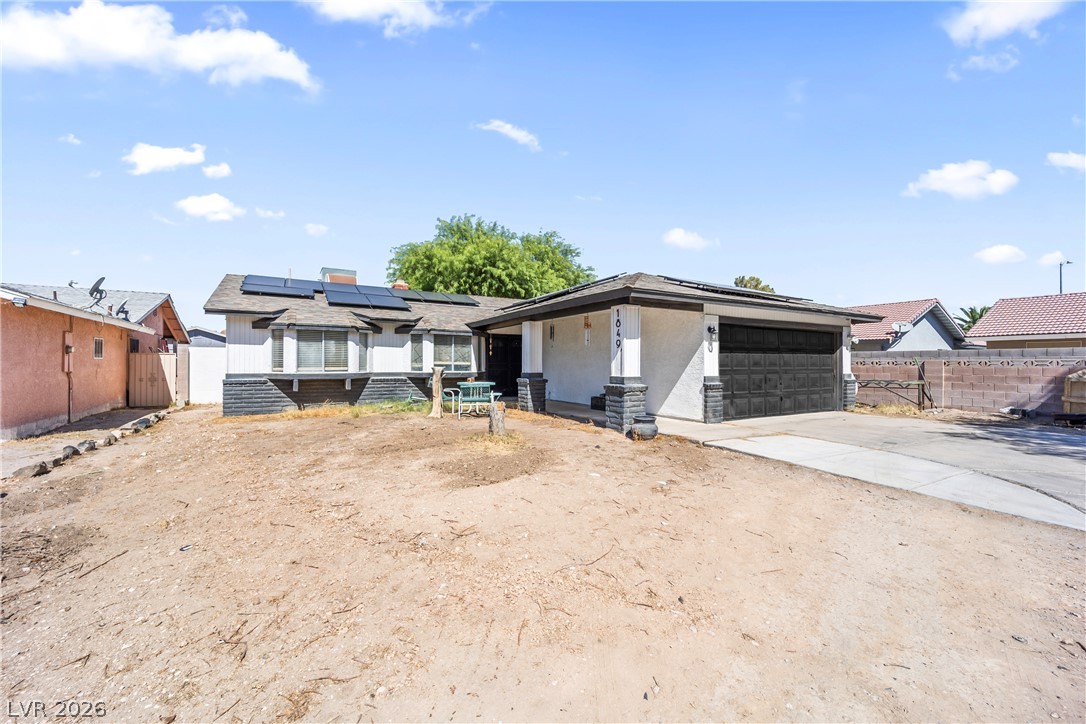
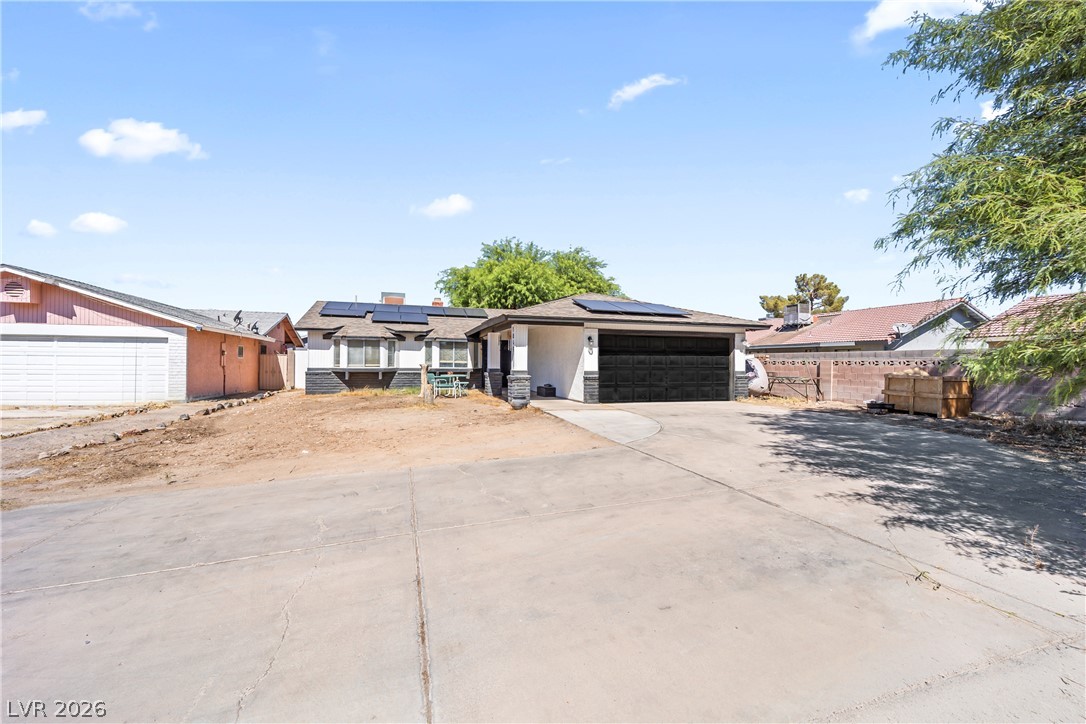
A single-story dwelling with a clean exterior and a convenient driveway, featuring solar panels for energy efficiency.
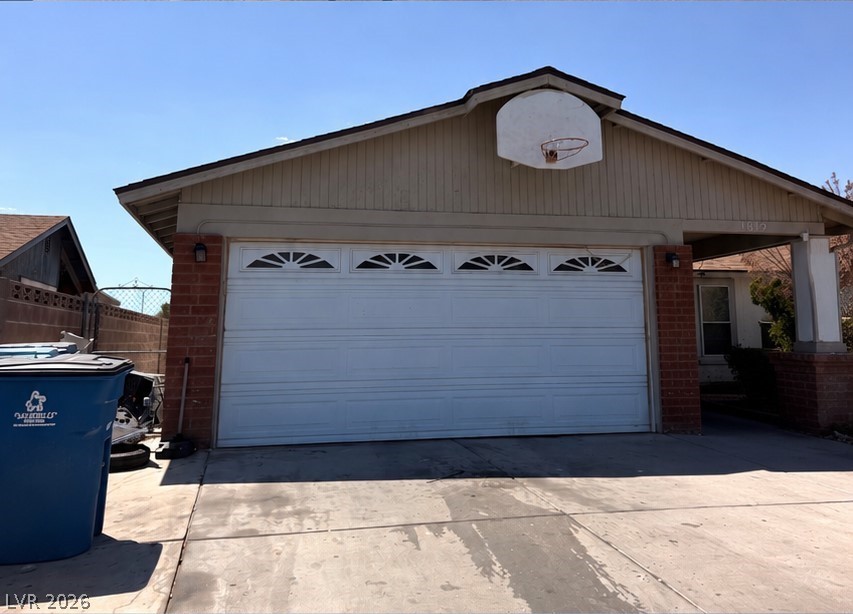
A modest single-story residence with a black garage door and solar panels, set on a broad concrete driveway.
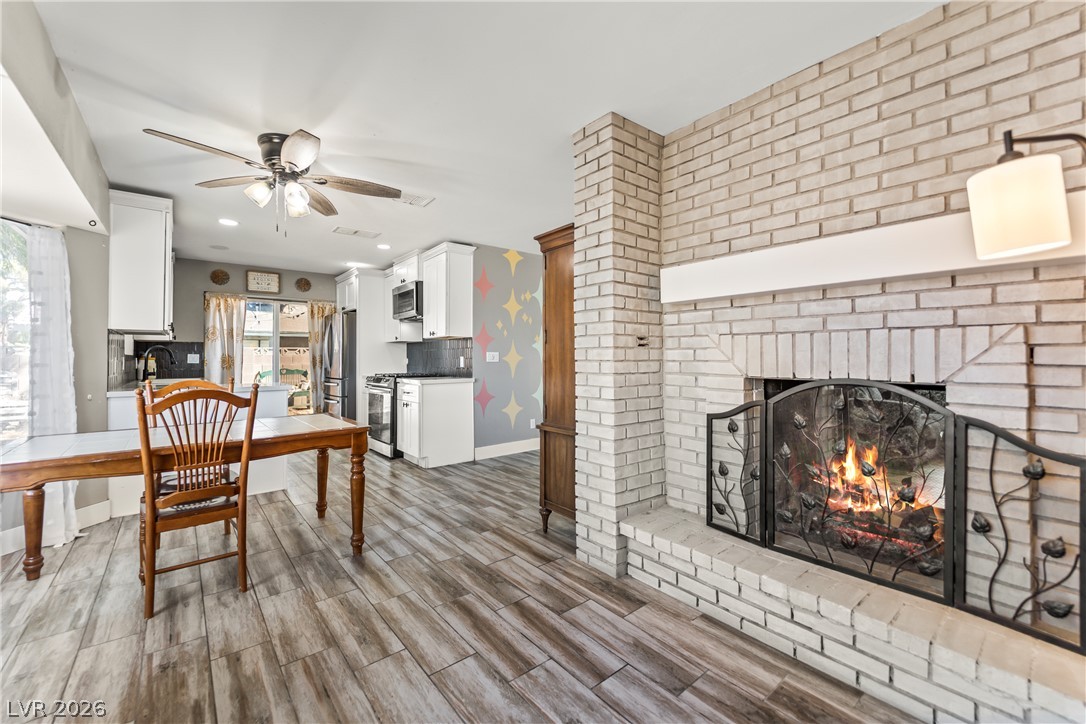
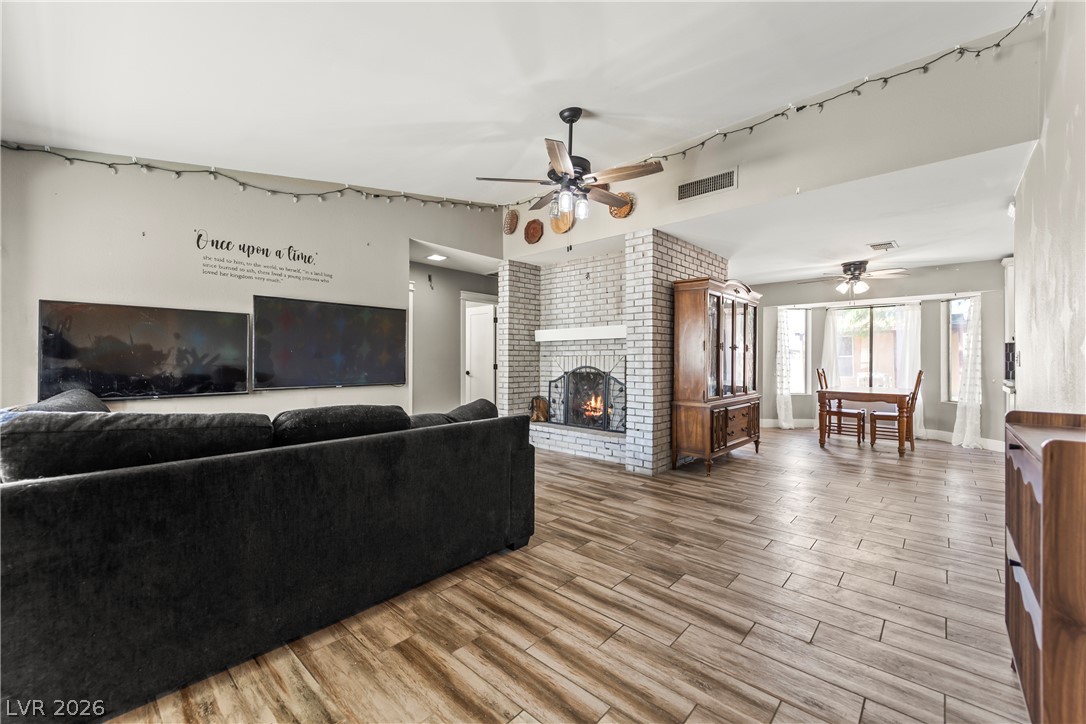
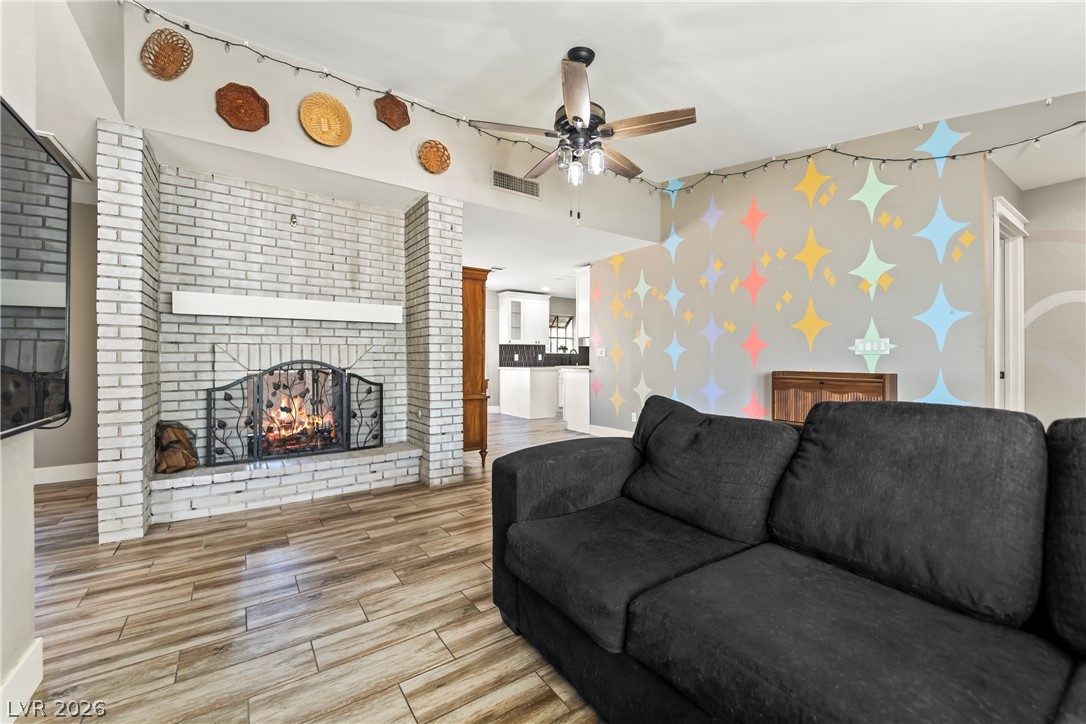
A welcoming fireplace hearth anchors this open-concept space, complemented by a contemporary kitchen beyond.
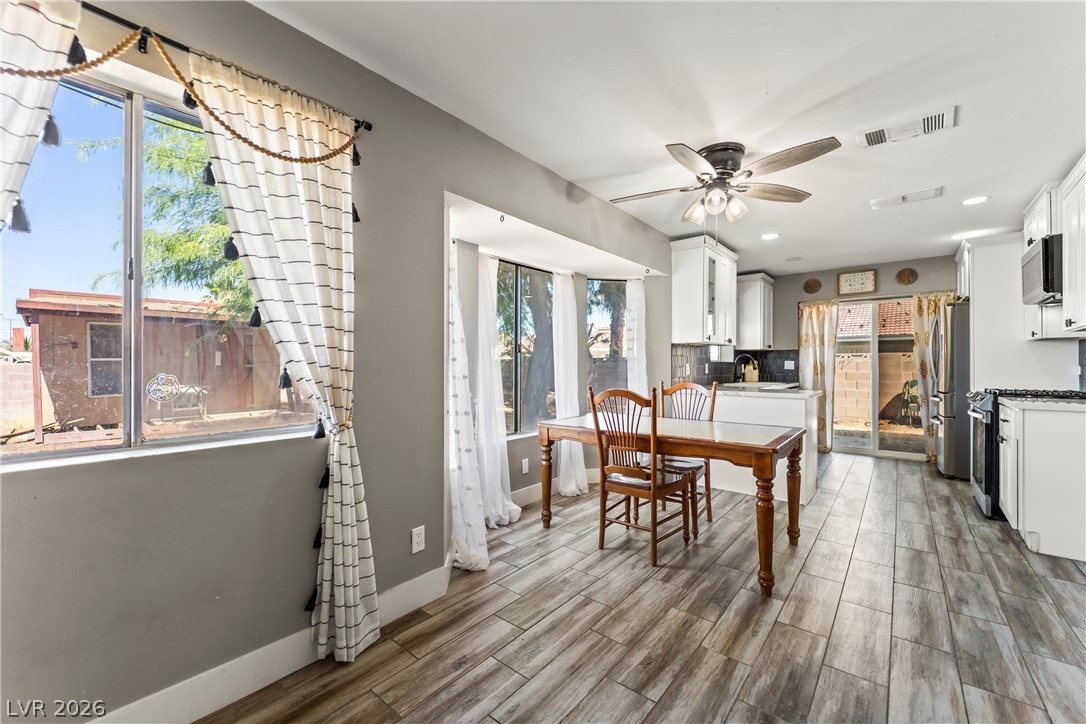
A combined kitchen and dining area featuring durable tile flooring and abundant natural light.
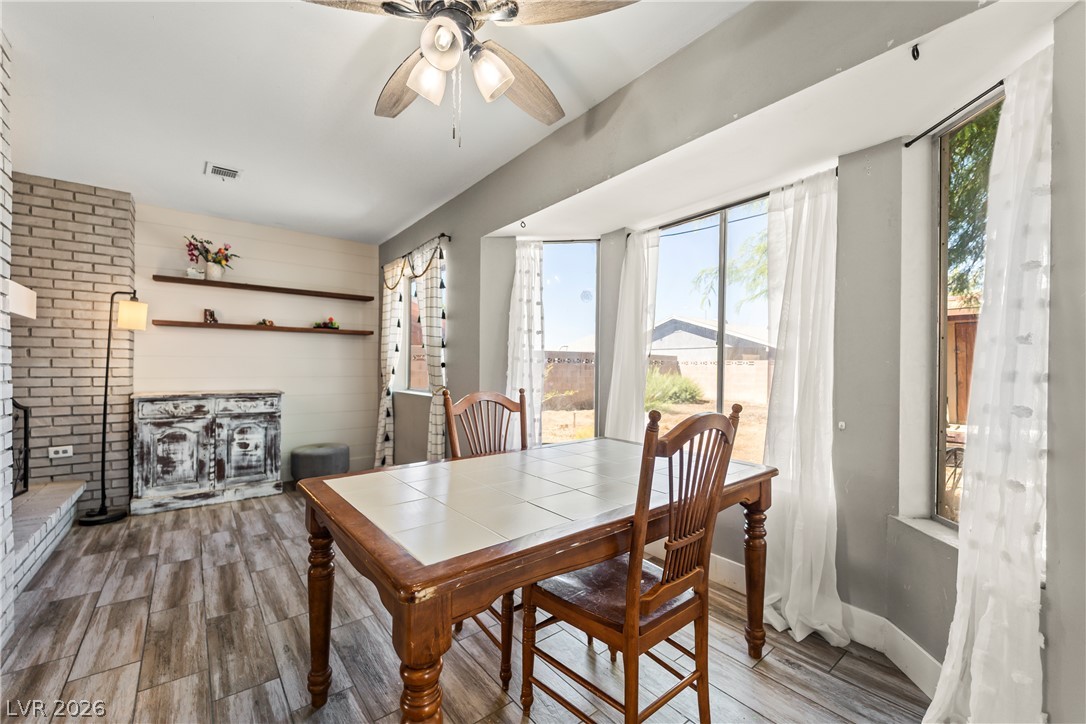
A casual dining space features a charming bay window, perfect for sunlit meals and relaxed gatherings.
A striking brick fireplace anchors this open living area with rich wood-look flooring and a cozy dining nook.
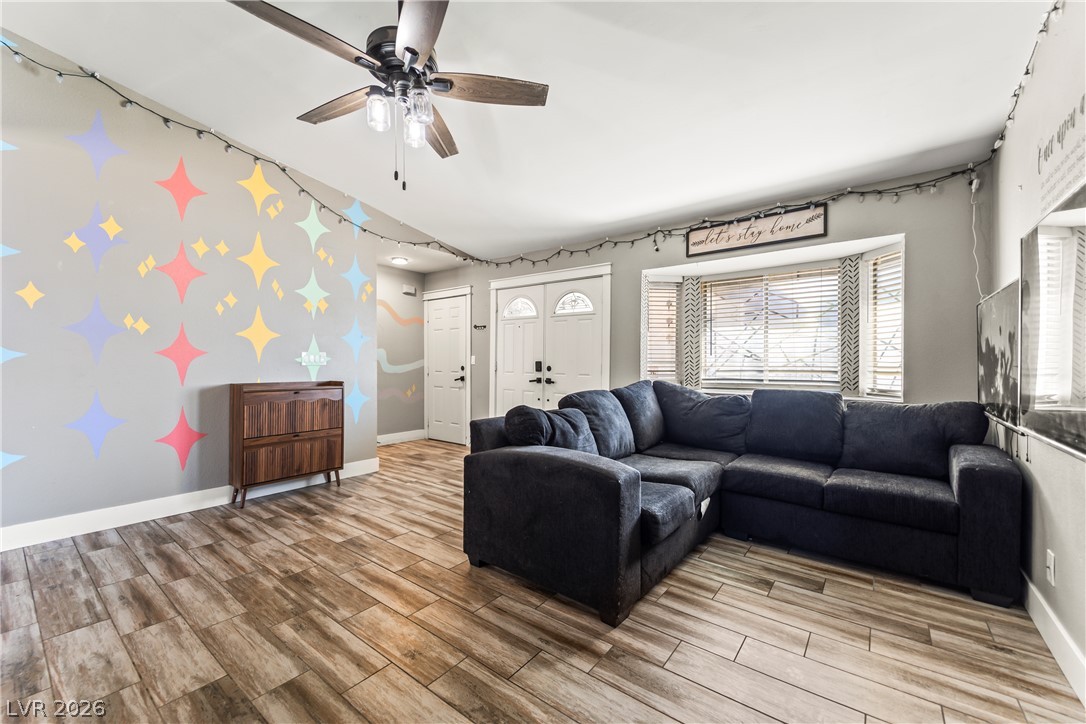
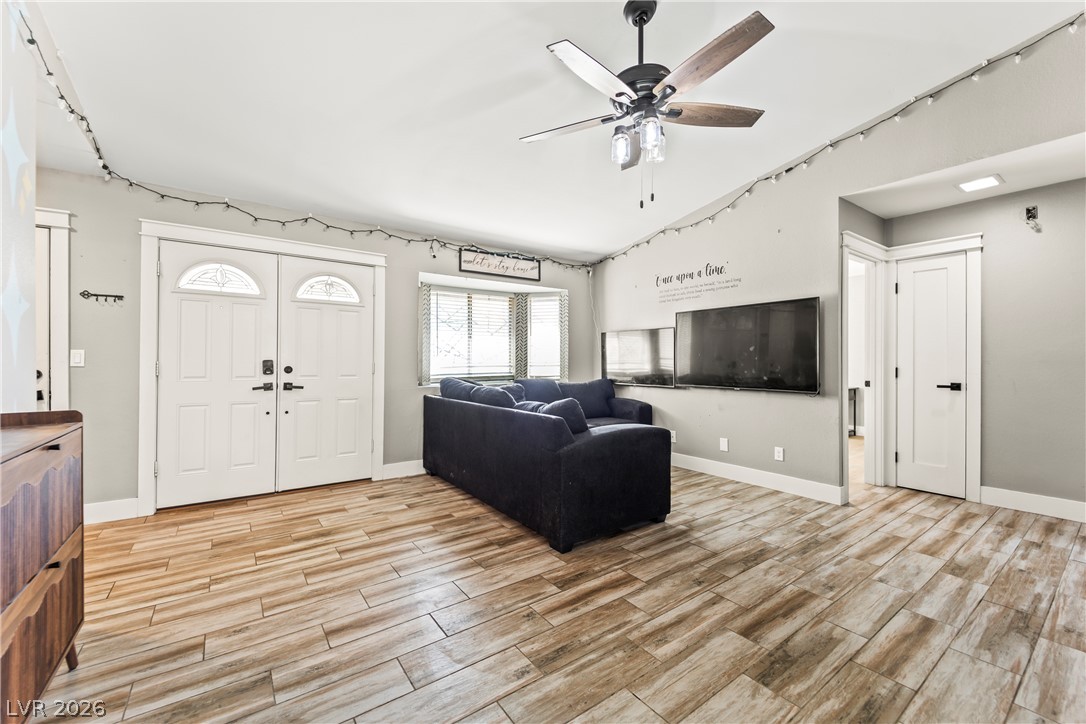
A welcoming living area featuring durable wood-look tile flooring and a functional ceiling fan.
A cozy living space features a white brick fireplace and wood-look tile flooring.
Enter a luminous living area boasting wood-look tile flooring and a refreshing ceiling fan.
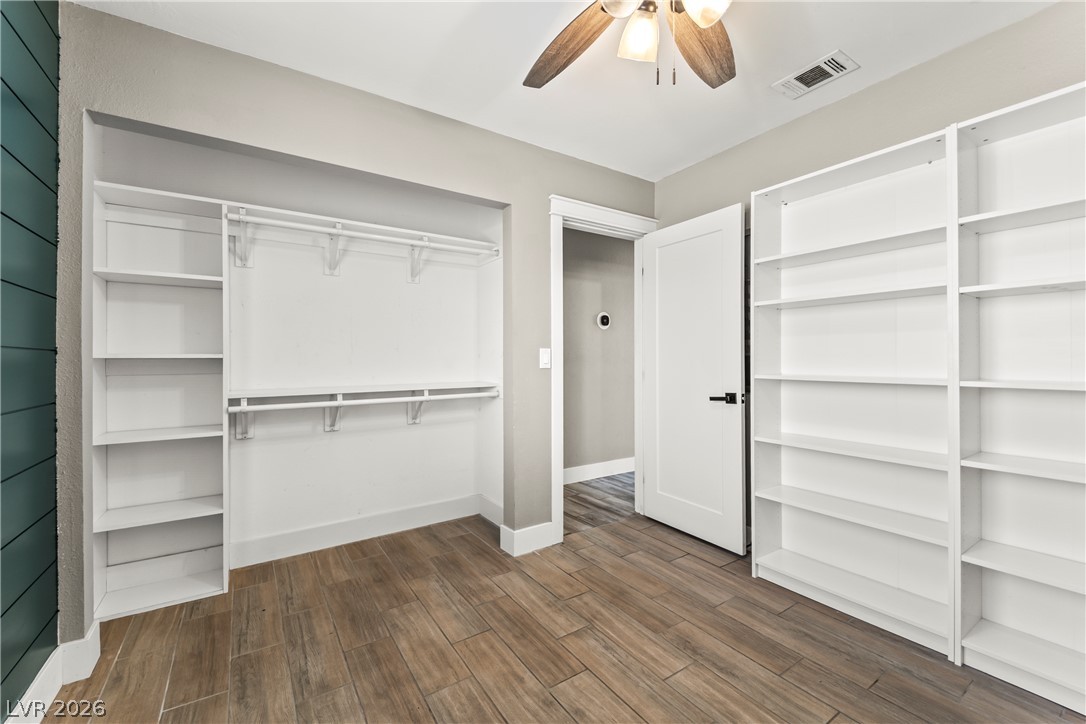
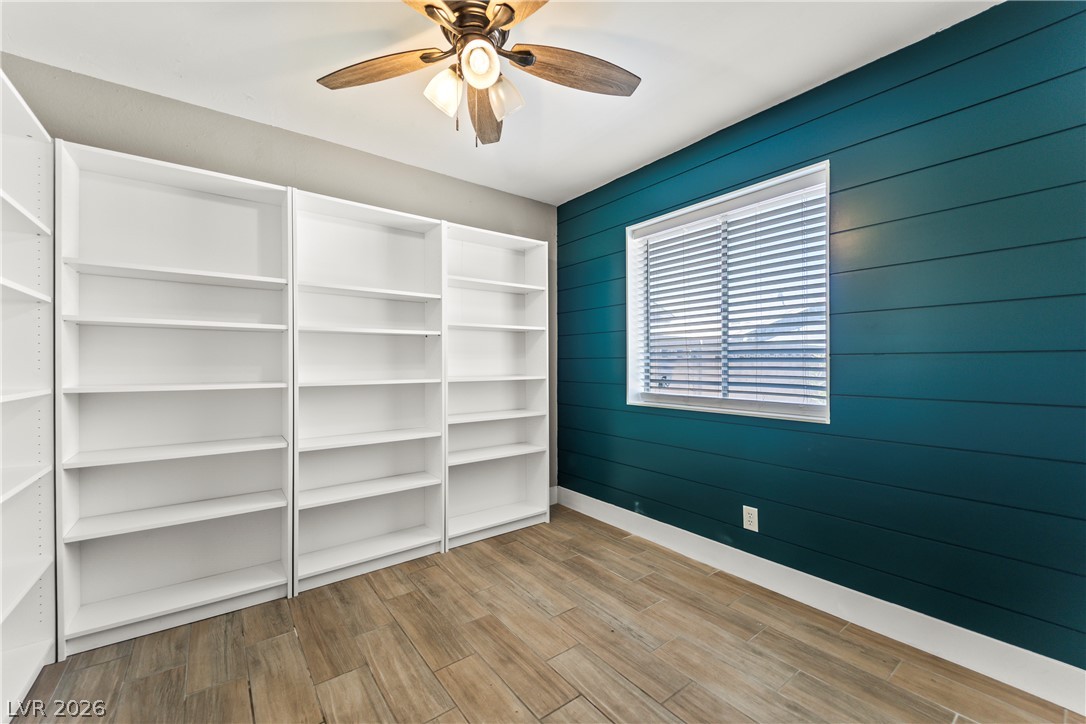
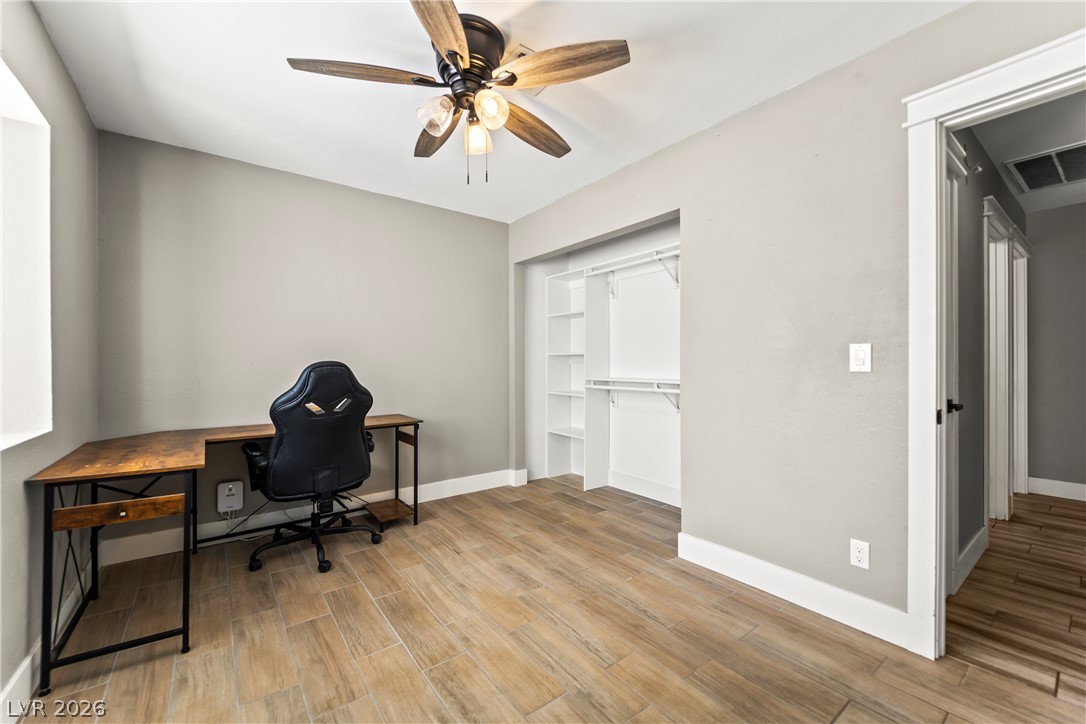
Ample built-in shelving and closet space enhance this versatile room.
Organized living made effortless with built-in shelving, durable flooring, and a ceiling fan for year-round comfort.
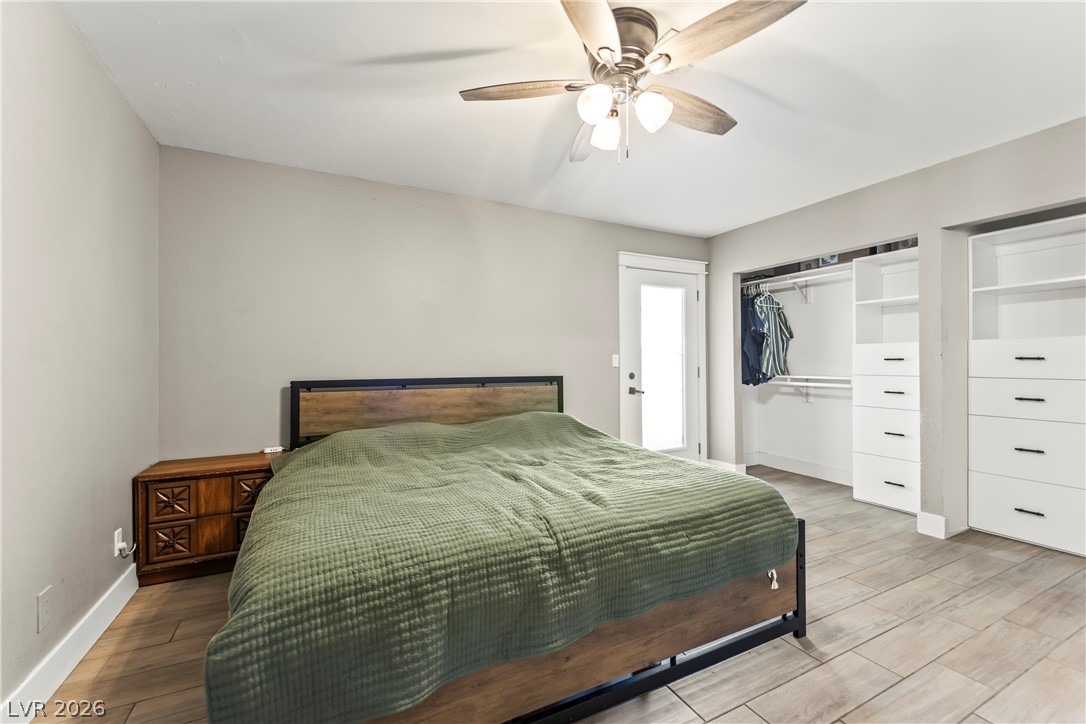
A comfortable bedroom features a ceiling fan, a walk-in closet, and light wood-look flooring.
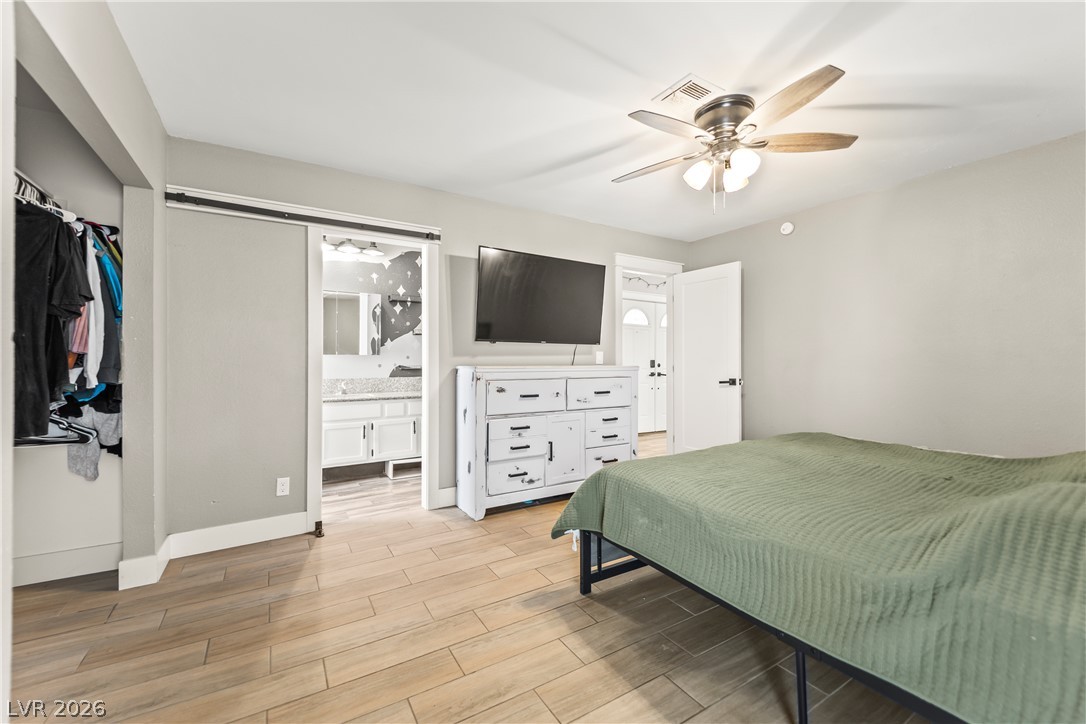
A private bedroom retreat features a ceiling fan, plank tile flooring, and convenient access to an en-suite bathroom.
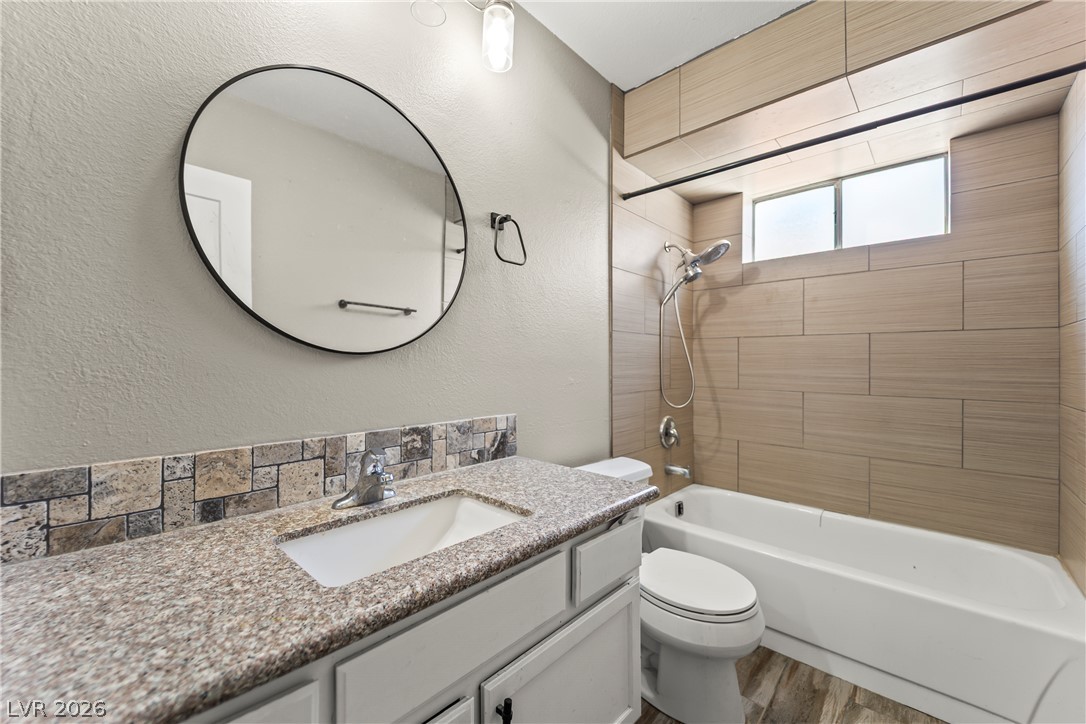
A well-appointed bath boasts a large tub and shower combination with a vanity that features a sink and counter space.
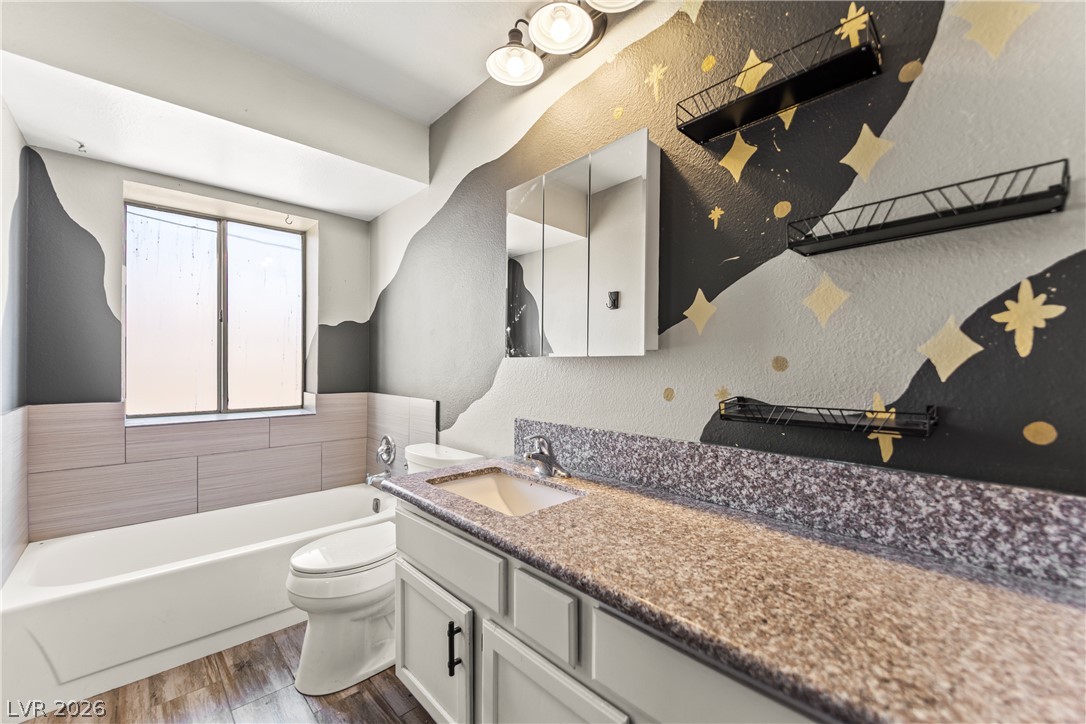
A well-appointed bathroom offers a vanity with ample counter space and a clean bathtub.
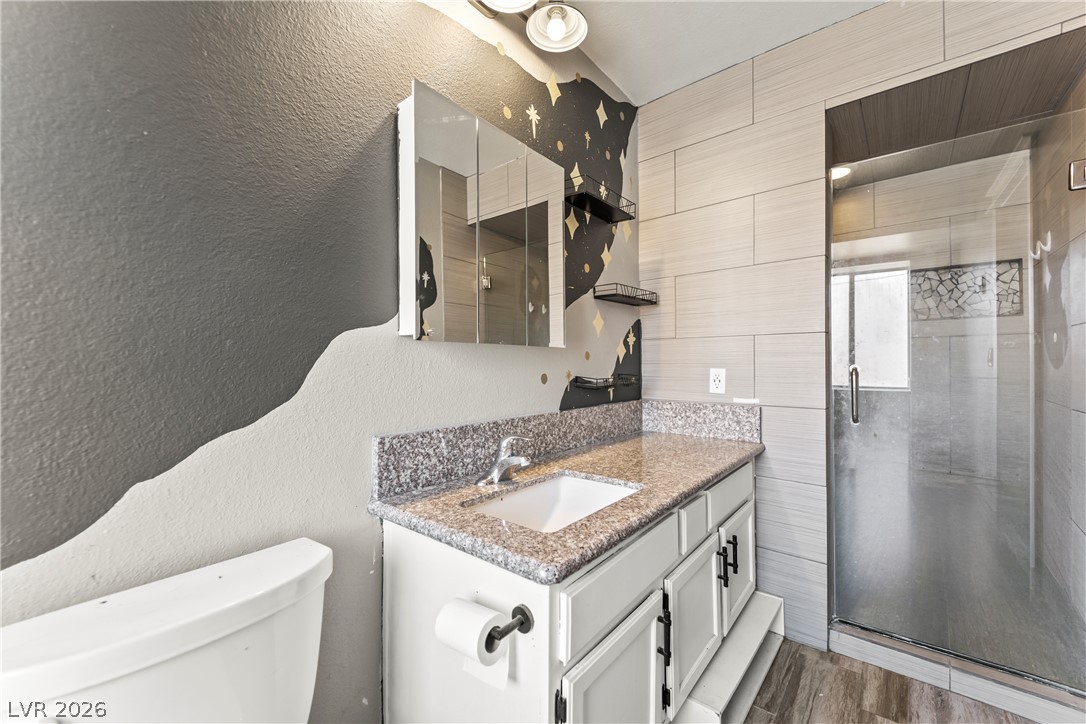
A well-appointed bathroom offers a vanity with ample counter space and a modern glass-enclosed shower.
A well-lit room featuring wood-look tile flooring and a functional ceiling fan.
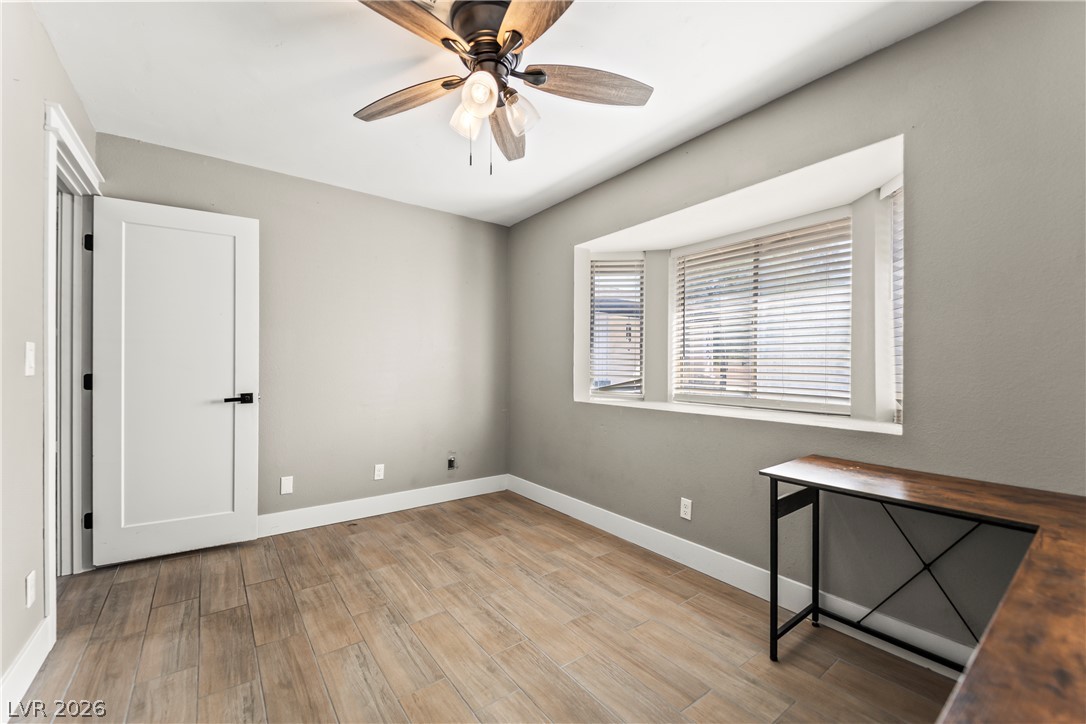
A well-lit room with wood-look tile flooring and a bay window.
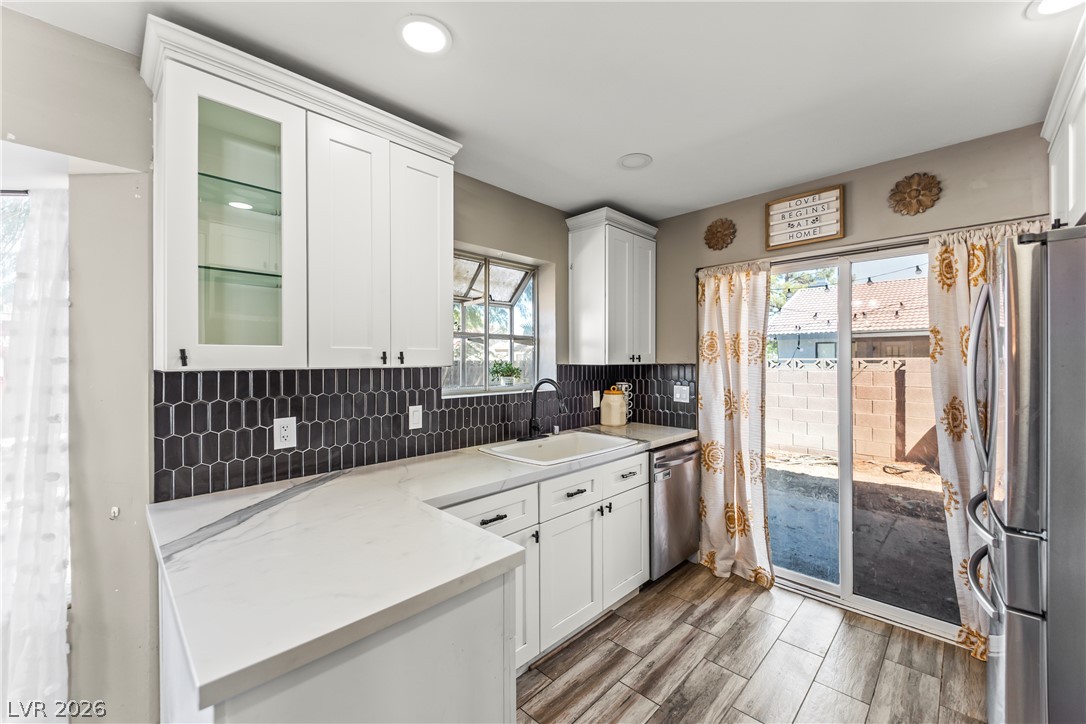
A well-appointed kitchen features a deep sink set into stone counters, complemented by dark tiled backsplash and ample white cabinetry.
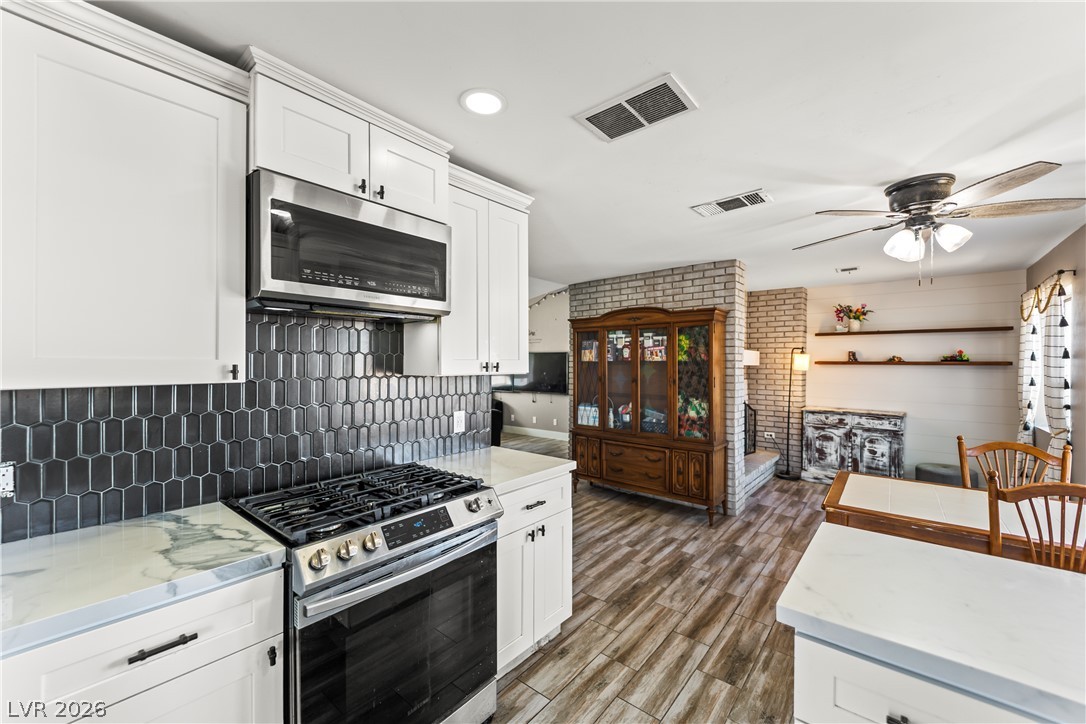
Modern kitchen with white cabinetry and dark tile backsplash flows into a cozy living area featuring a brick accent wall.
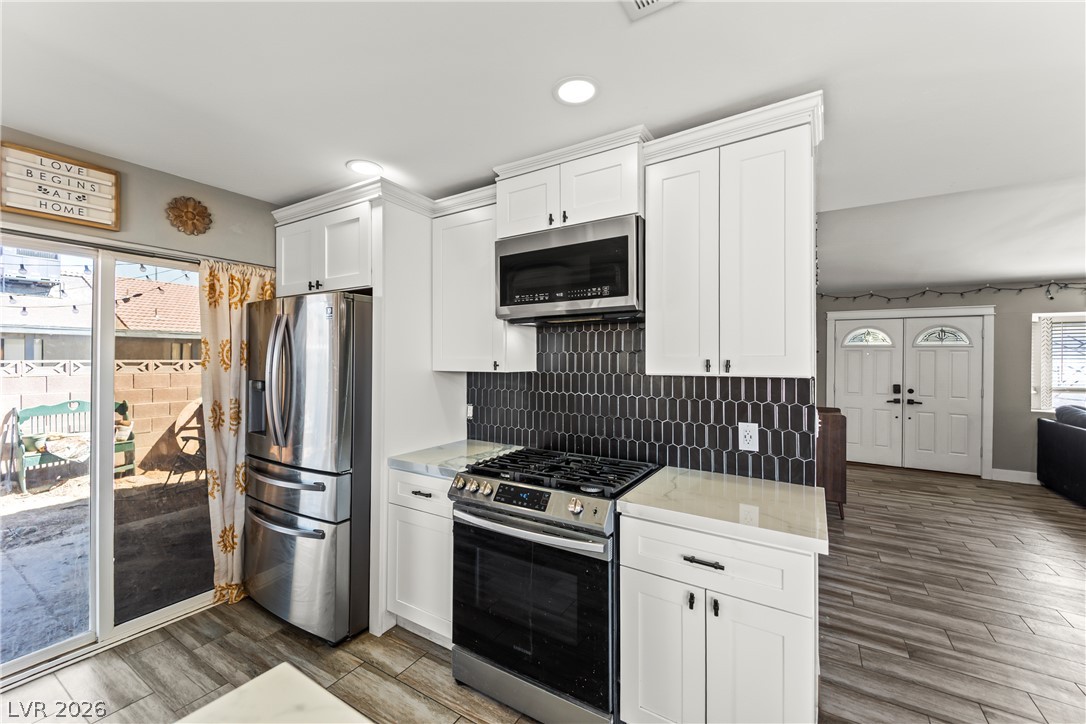
A contemporary kitchen features sleek white cabinetry, stainless steel appliances, and a stylish dark tile backsplash, complemented by durable wood-look flooring.
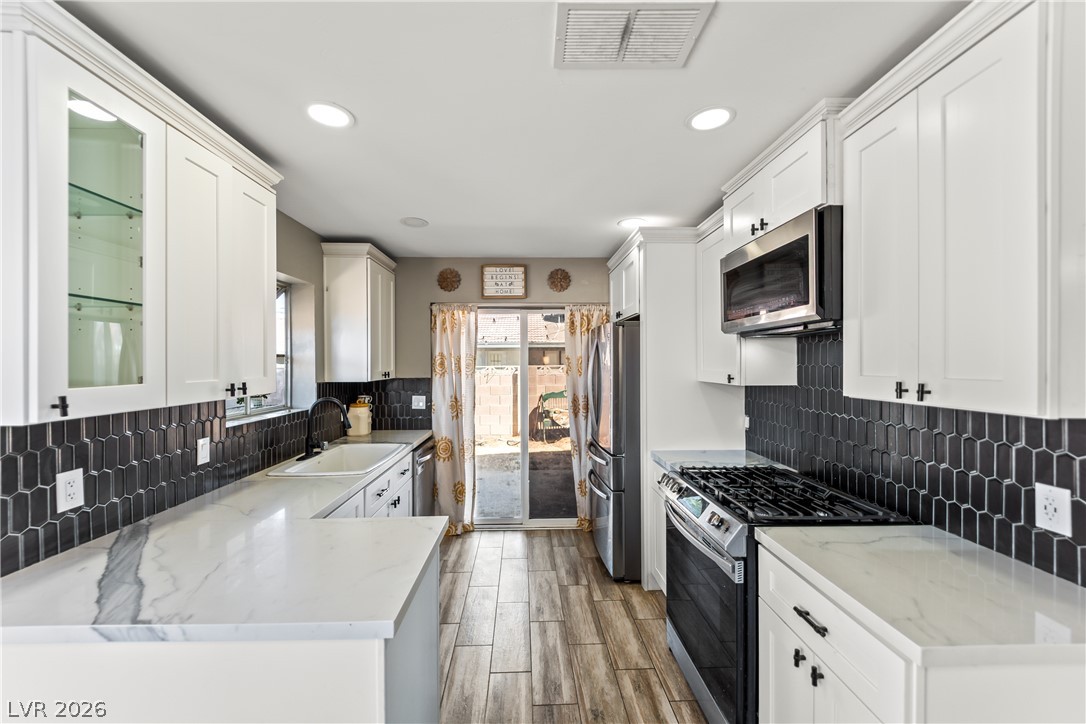
A contemporary kitchen showcasing bright white cabinetry, sleek countertops, and rich dark tile.
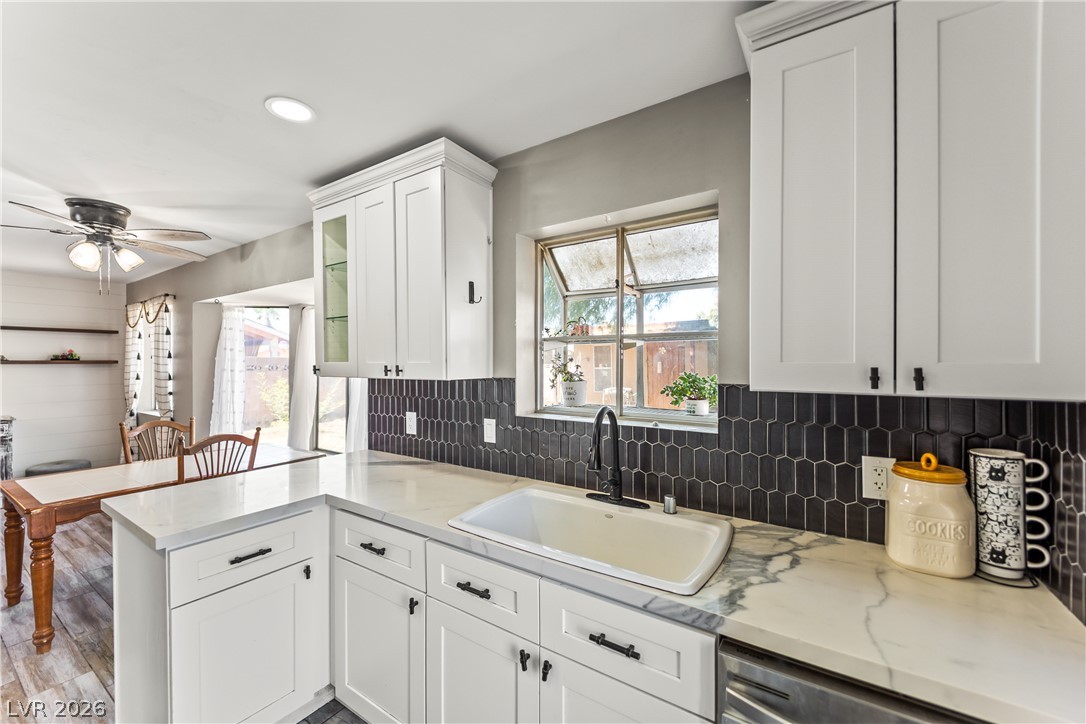
A well-appointed kitchen features white cabinetry, dark hexagonal tile backsplash, and light countertops, offering seamless outdoor access.
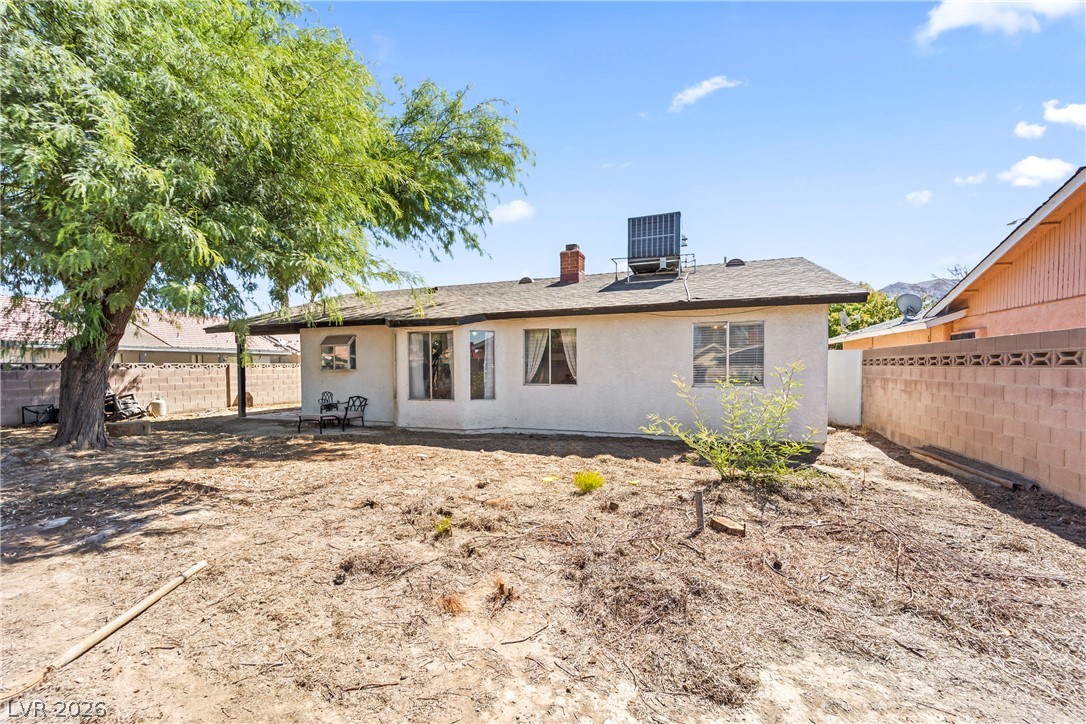
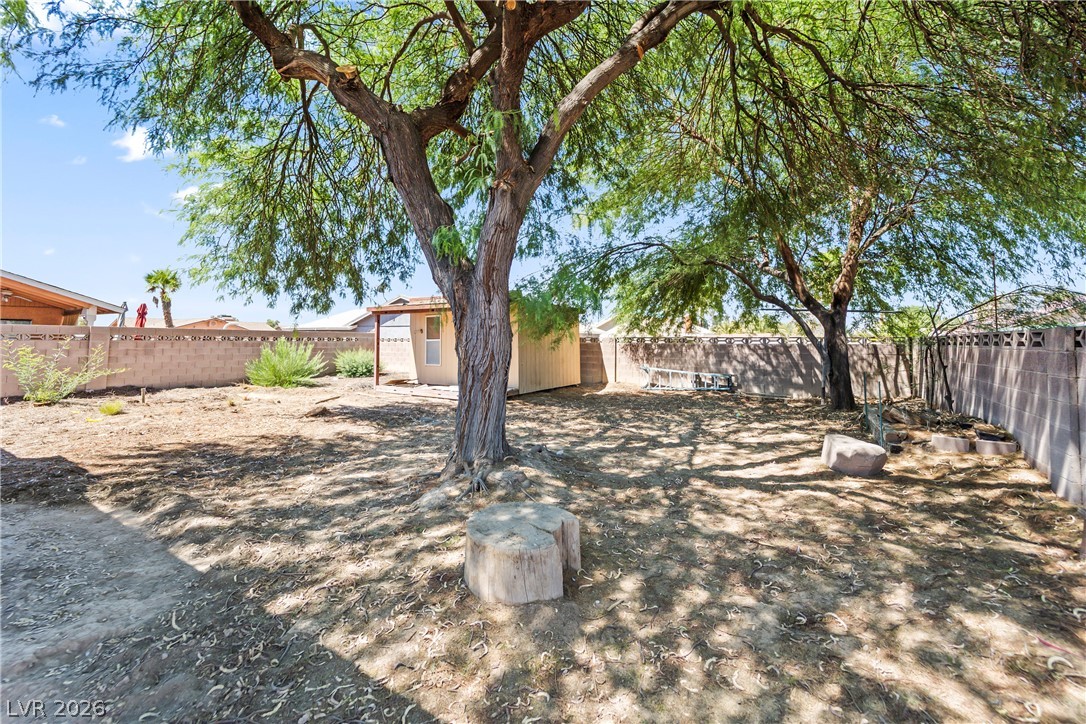
A spacious yard offers ample opportunity for outdoor living, with a mature shade tree and distant mountain views.
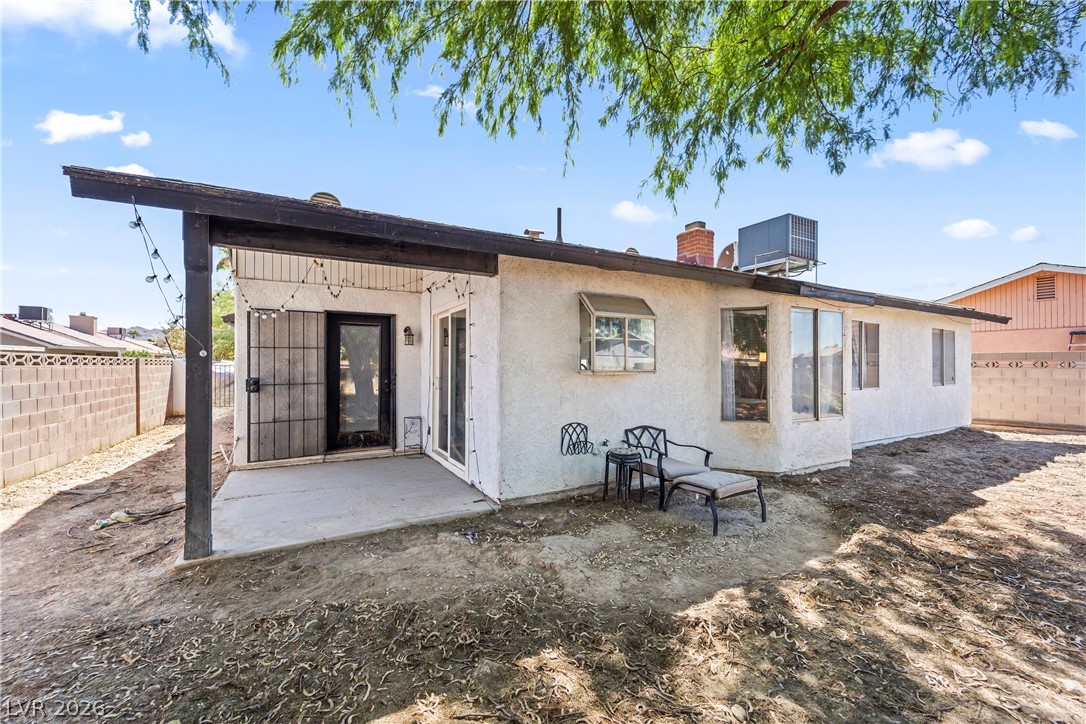
A private backyard patio with a covered seating area provides a tranquil outdoor retreat.
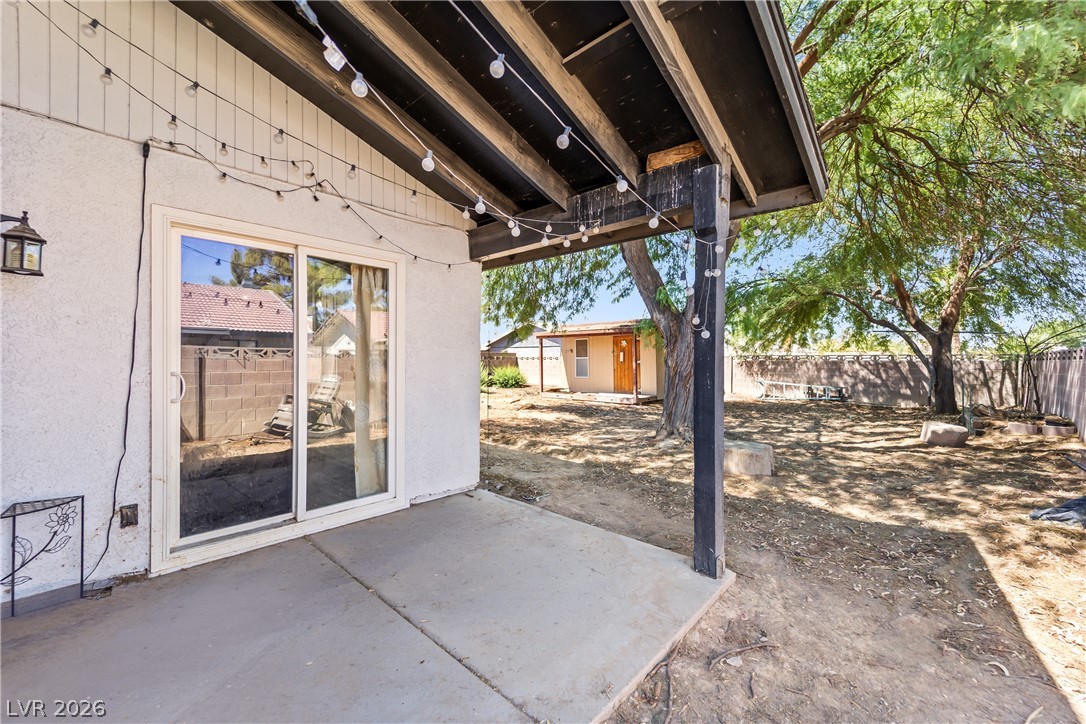
A spacious backyard with mature trees and a shaded patio offers ample outdoor living potential.
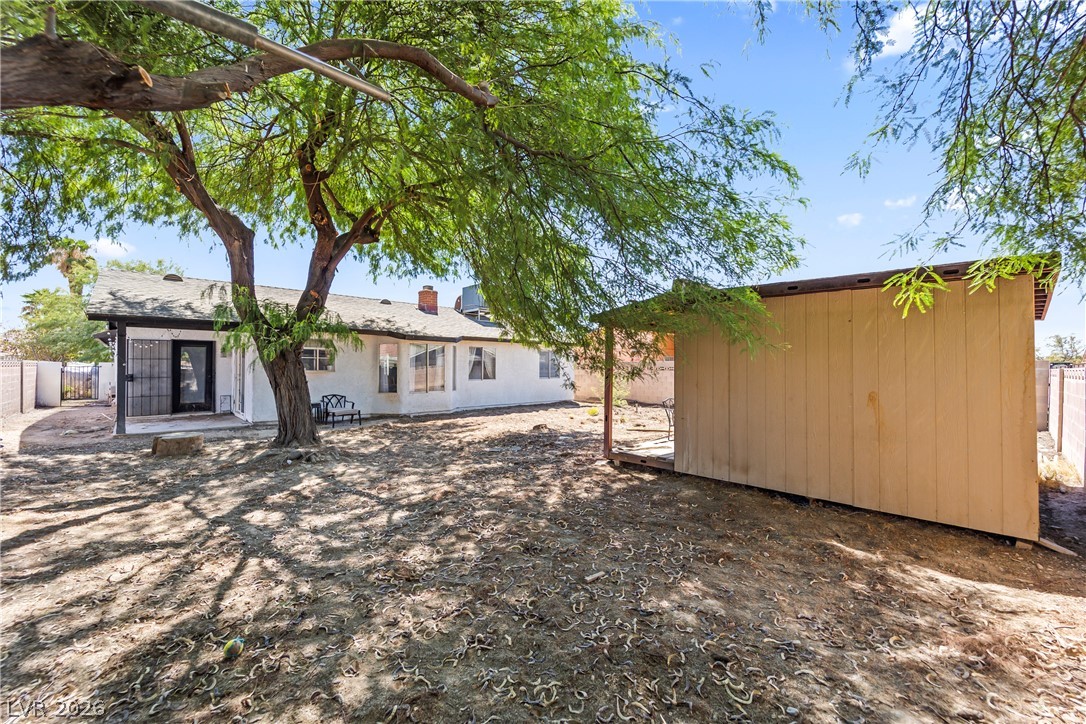
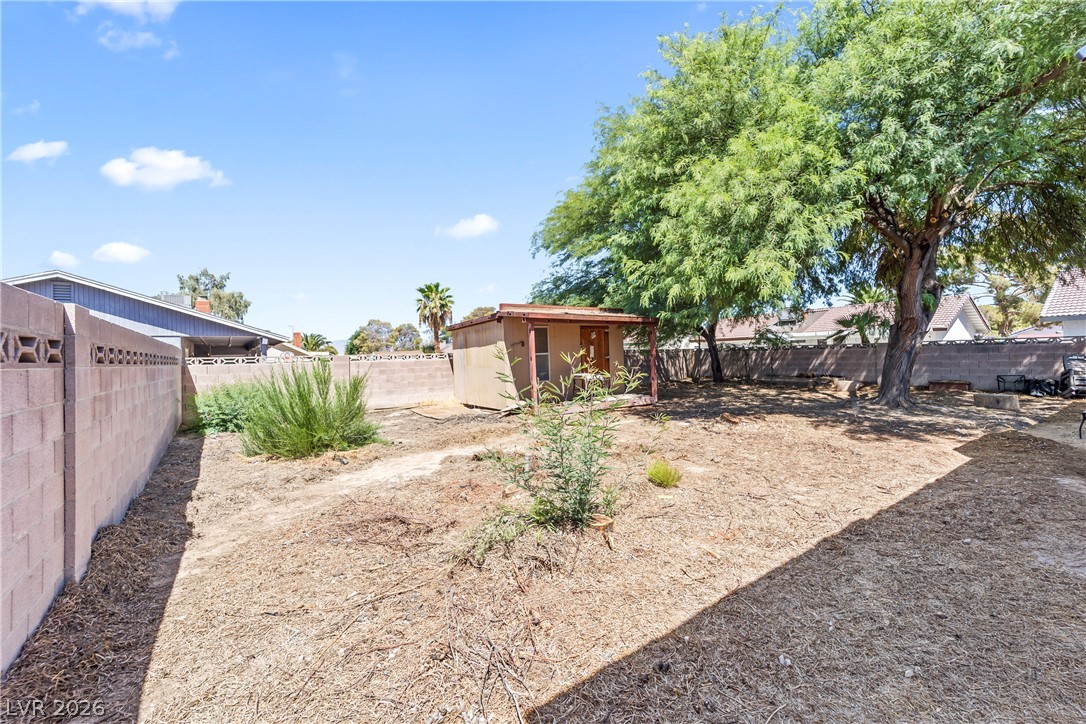
A spacious backyard with mature trees provides ample shade for the single-story residence and a convenient outdoor shed.
Mature trees offer cooling shade and a private backyard oasis, perfect for outdoor activities.
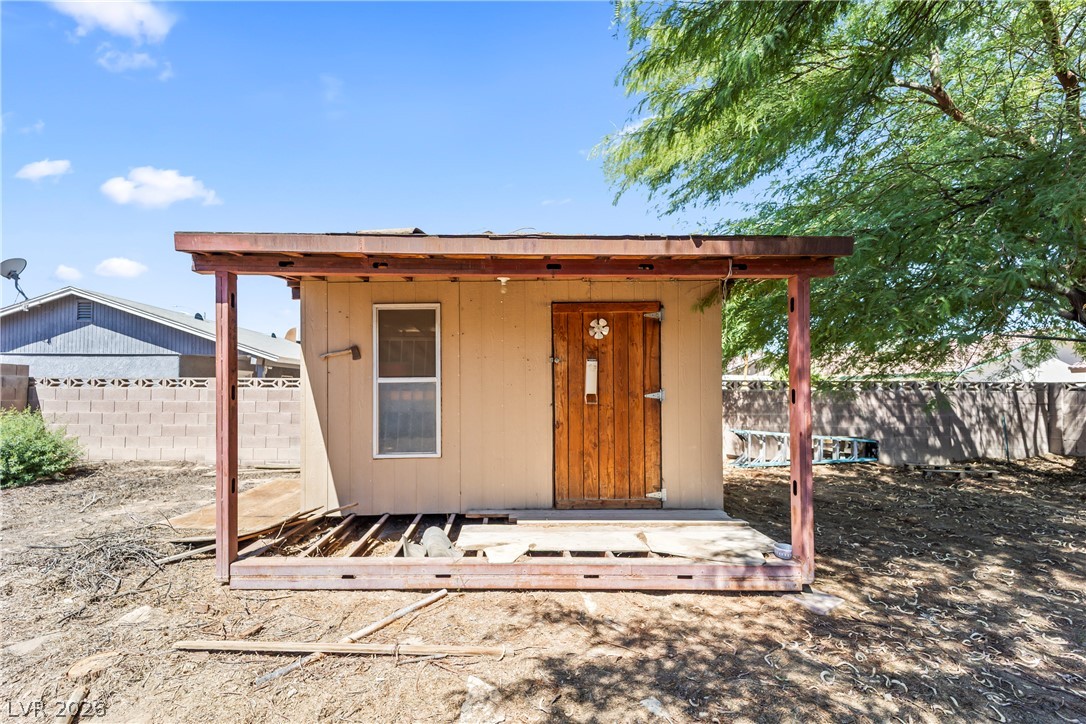
A detached shed offers practical storage solutions in the backyard.
A spacious backyard awaits your creative landscaping vision, featuring established trees and a useful shed.
CUL-DE-SAC SINGLE STORY RV PARKING CHARACTER! Welcome to 1849 Shagbark Ln, where distinctive design, thoughtful updates and comfortable single-story living come together. Step inside and you'll immediately notice the warm wood-look tile flooring, abundant natural light and the home's standout architectural featurea dramatic TWO-SIDED BRICK FIREPLACE creating a beautiful focal point between the living and dining areas. Offering both gas and wood-burning options, it's designed for cozy evenings, entertaining and everyday enjoyment.The kitchen pairs crisp WHITE CABINETRY with GRANITE COUNTERTOPS, tile backsplash, stainless-steel appliances and a convenient breakfast bar, all opening naturally to the surrounding living spaces. The spacious PRIMARY SUITE offers dual closets and a relaxing bath with a fully tiled WALK-IN SHOWER and separate SOAKING TUB.Outside, the LARGE BACKYARD offers room to entertain, relax and enjoy the Las Vegas lifestyle beneath mature mesquite trees and a COVERED PATIO, with a storage shed providing additional functionality. An EXTRA-LONG DRIVEWAY adds valuable parking capacity along with RV PARKING potential.Tucked at the end of a cul-de-sac, this home offers something increasingly difficult to findSINGLE-STORY LIVING, generous outdoor space, additional parking, thoughtful updates and genuine architectural character. 1849 SHAGBARK LN IS READY TO WELCOME YOU HOME!
Details
MLS #
2806437
Listing Type
For Sale
Style
House
Sub-Type
Resale
Status
Pending
Year
1984
Days On Site
19
Listing Provided By
Black & Cherry Real Estate | Nigel Tabbert
Features
Bed(s)
3
Bath(s)
2 Total
SQ Feet
1,268
Garage
2
Story(s)
1
Zoning
Single Family
Acreage
0.19
Interior
Cooling
Central Air, Electric
Heating
Central, Gas
Heating Yes / No
Yes
Cooling Yes / No
Yes
Interior Features
Bedroom On Main Level, Ceiling Fans, Primary Downstairs, Window Treatments
Black & Cherry Real Estate – (702) 795-4663 – blackandcherryrealestate@gmail.com
Request a showing
Request a showing
The data relating to real estate for sale on this web site comes from the Las Vegas REALTORS® MLS. Information deemed reliable but not guaranteed. COPYRIGHT 2022 OF LAS VEGAS REALTORS® MLS. ALL RIGHTS RESERVED.