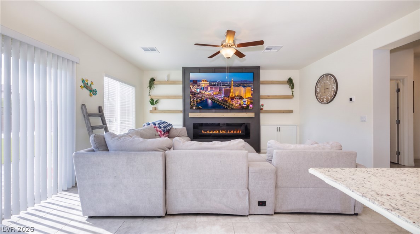
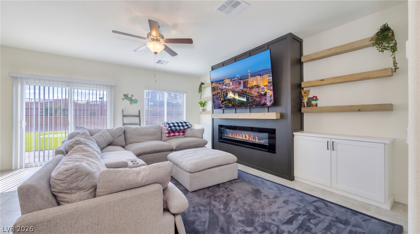
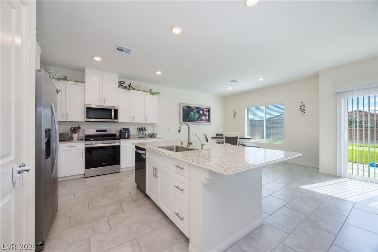
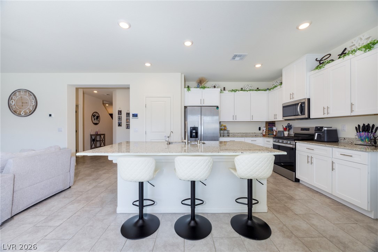
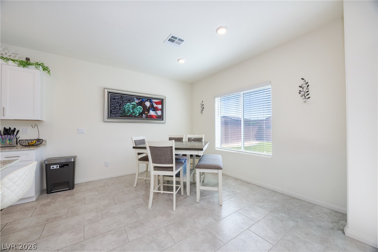
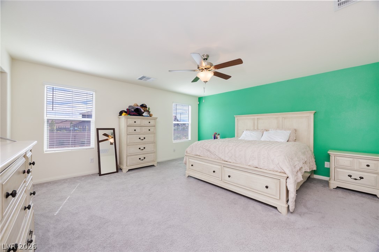
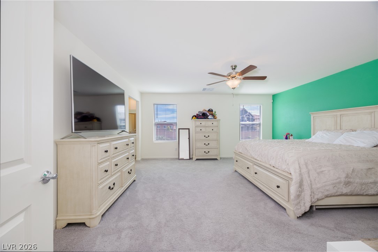
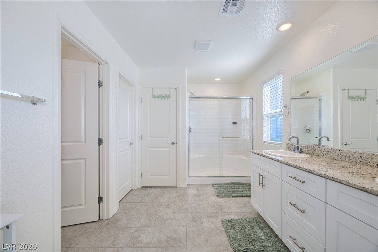
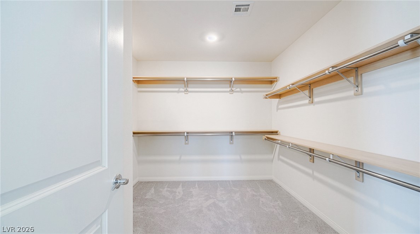
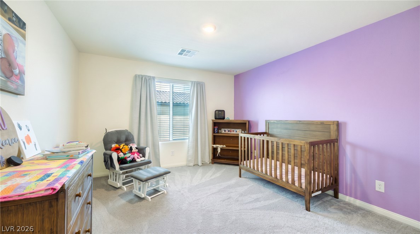
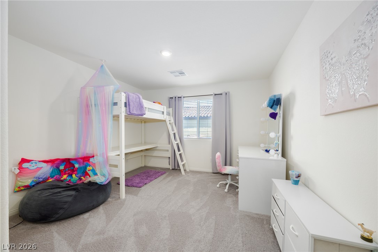
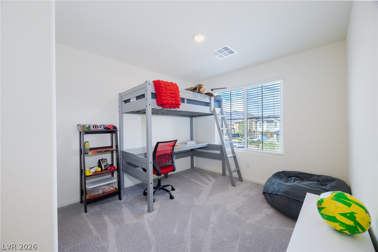
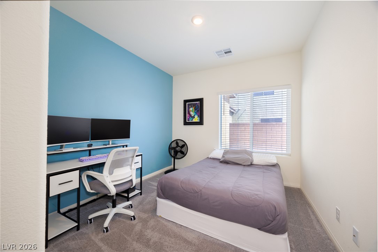
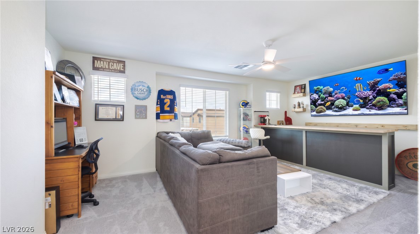
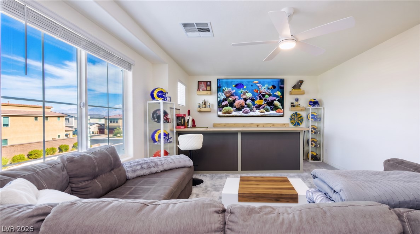
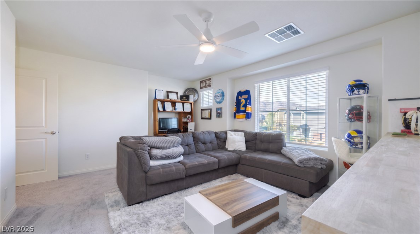
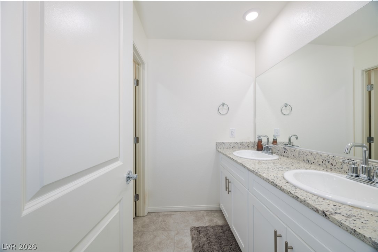
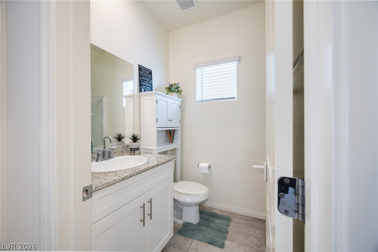
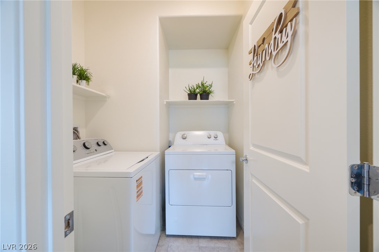
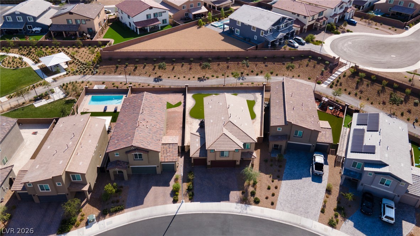
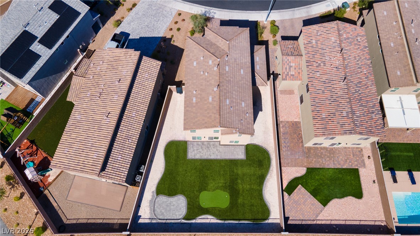
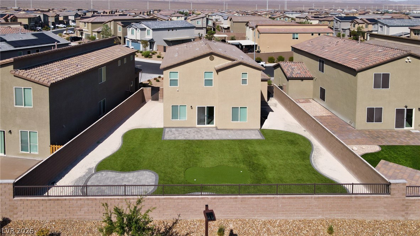
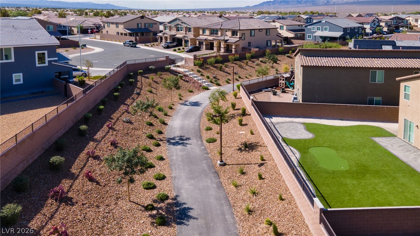
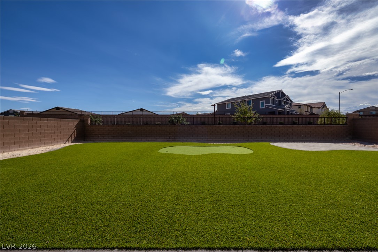
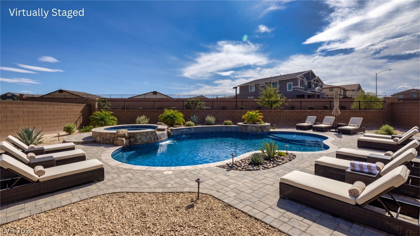
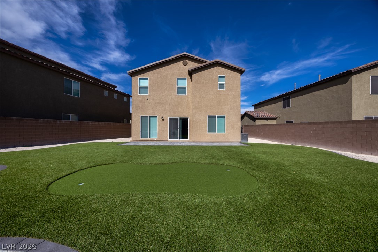
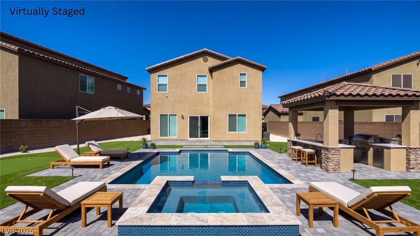
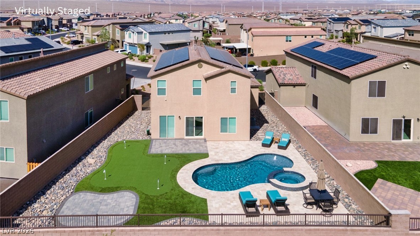
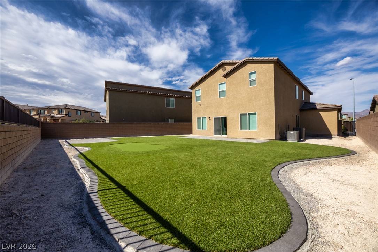
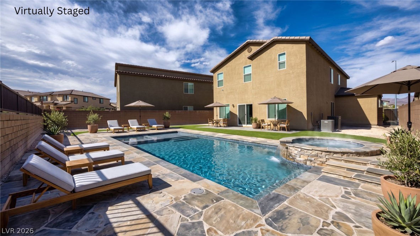
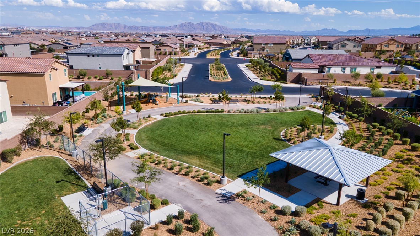
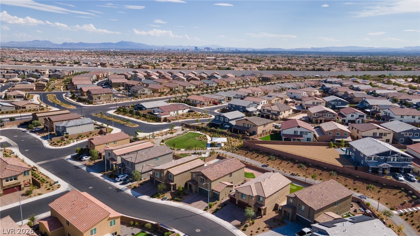
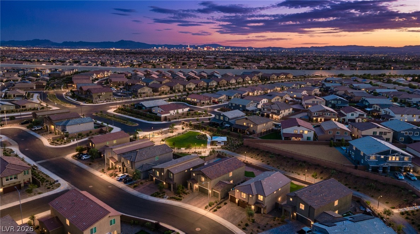
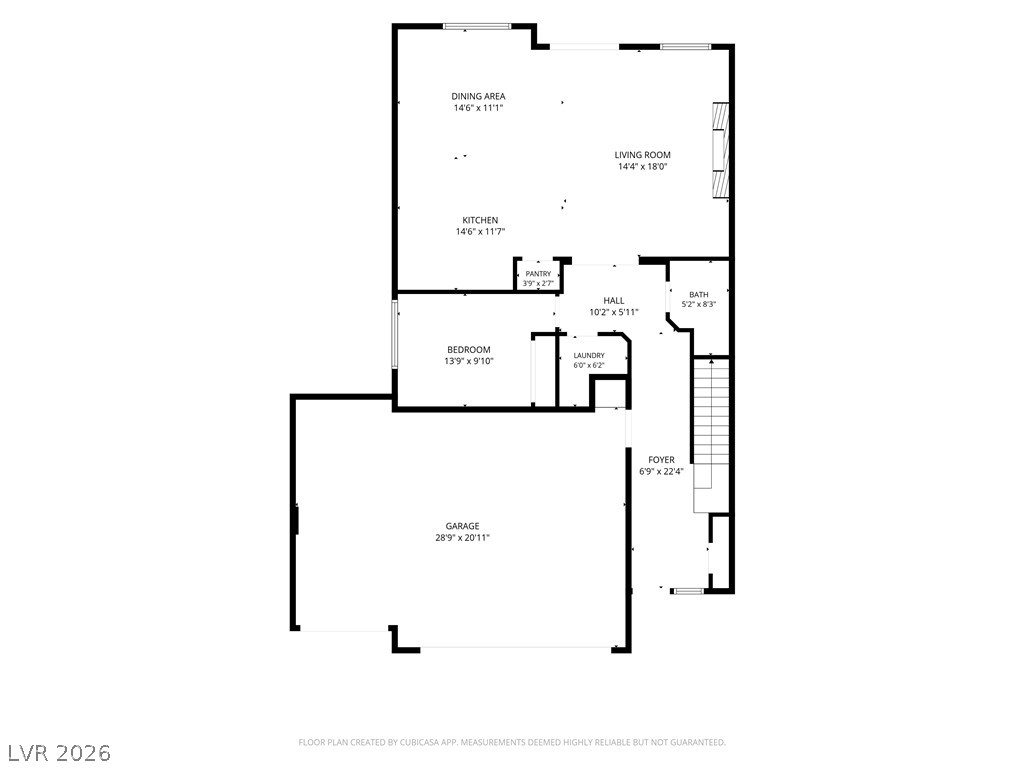
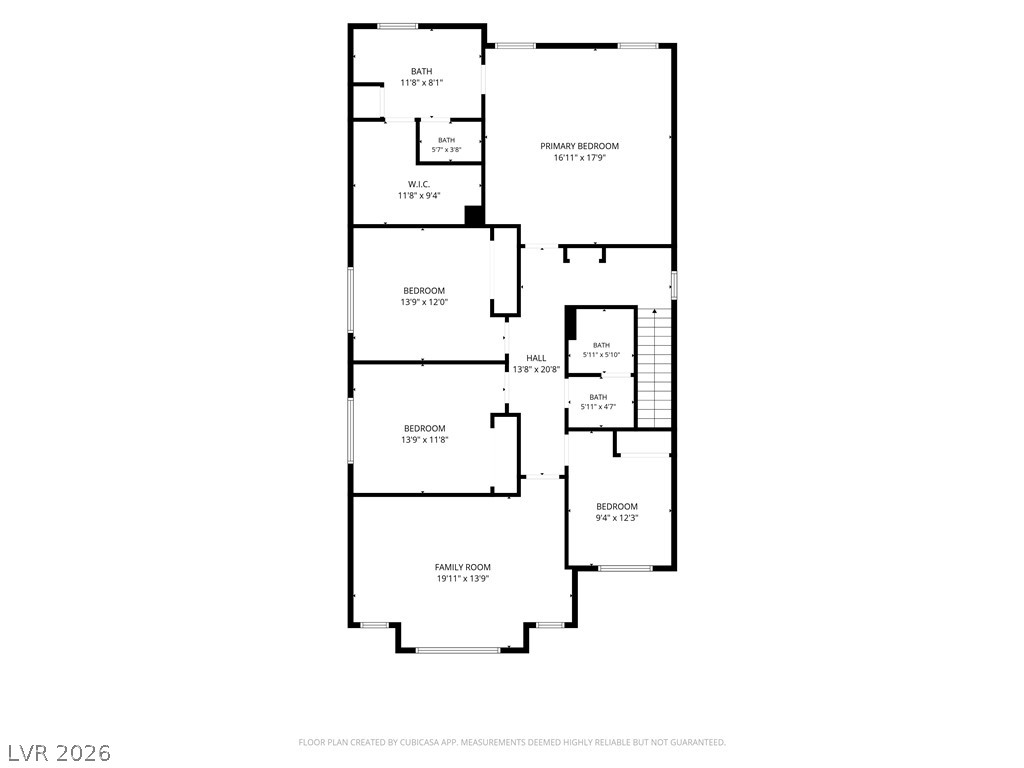
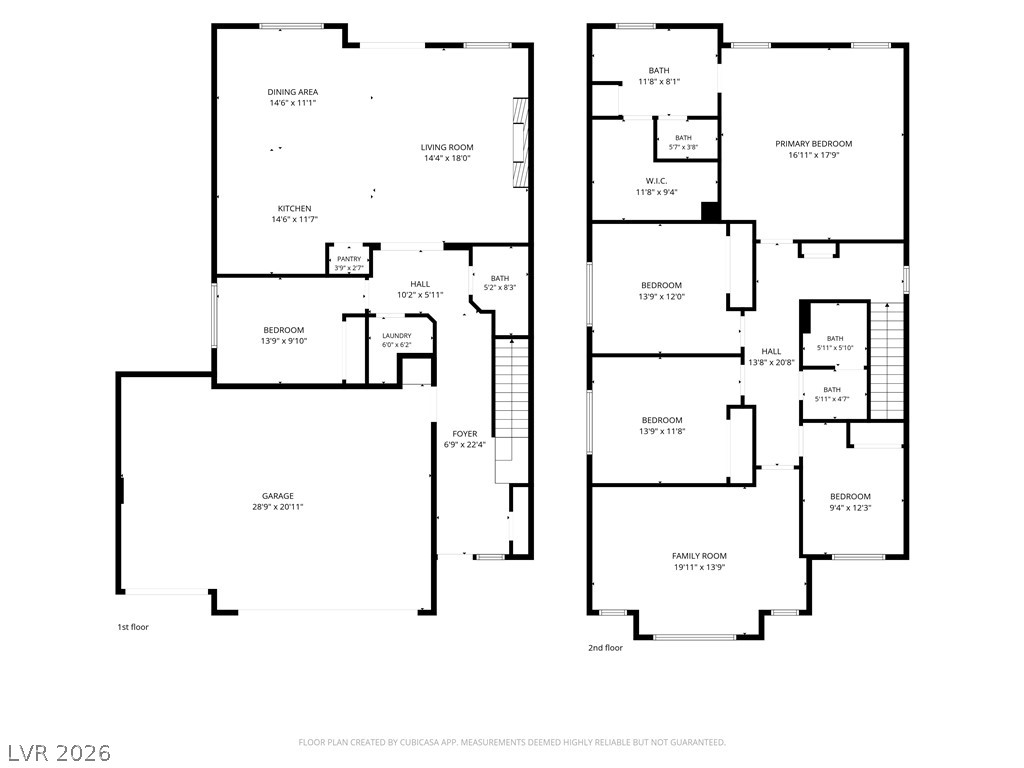
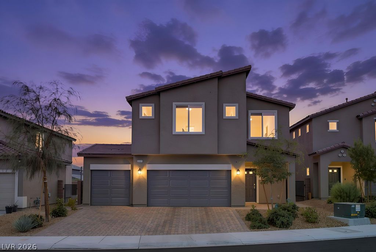
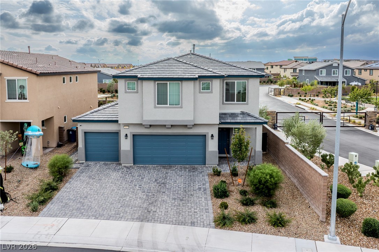
ASSUMABLE 4.99% VA LOAN! Qualified buyers (VA-eligible or civilian) may assume the sellers' existing loan, approx. $483K balance, subject to lender/VA approval. Buyer to bring funds for the difference between price and loan balance (approx. $86K). Rate well below today's market. Call for details! Imagine coming home to this every day. This stunning 2024-built 2-story in the master-planned Villages at Tule Springs within Heartland is the kind of home that doesn't just check boxes - it feels right the moment you walk in. With 2,659 SF of living space, 5 bedrooms (1 conveniently downstairs), 3 bathrooms, a show-stopping second family room, and that coveted, hard-to-find 3-car garage, this one has it all. Step inside to an open-concept layout that instantly feels like home, anchored by a kitchen made for gathering - granite counters, an oversized island, undermount sink, and a full stainless steel appliance package (oven/range, microwave, dishwasher & fridge). Cozy up in the family room beside a custom-built fireplace and TV wall, or unwind upstairs in a primary suite designed to feel like your own private retreat, complete with a walk-in shower, dual sinks, granite counters & a spacious walk-in closet. The second family room's built-in dry bar sets the stage for movie nights, big games, or whatever your dream space calls for. Then there's the backyard - 42 feet of turf, a putting green & pavers, low-maintenance and made for relaxing, backing to a scenic walking path with no neighbors directly behind you. Add in smart home features, whole-home water filtration, and washer/dryer & blinds included, and you have a home that's truly move-in ready from day one. Homes like this - new, upgraded, and this well-located near the 215 Beltway, shopping, dining, golf & Aliante Resort - don't stay on the market long. Come see it before someone else calls it home.
Details
MLS #
2815741
Listing Type
For Sale
Style
House
HOA Dues
$109
Sub-Type
Resale
Status
Active
Year
2024
Days On Site
75
Listing Provided By
Love Las Vegas Realty | Catherine Jaramillo
Features
Bed(s)
5
Bath(s)
3 Total
SQ Feet
2,659
Garage
3
Story(s)
2
Zoning
Single Family
Acreage
0.16
Property View
Yes
Interior
Cooling
Central Air, Electric, Two Units
Heating
Central, Gas
Heating Yes / No
Yes
Cooling Yes / No
Yes
Interior Features
Bathroomon Main Level, Bedroom On Main Level, Ceiling Fans, Three Quarter Bathon Main Level, Window Treatments
Window Features
Blinds, Double Pane Windows
Furnished
Unfurnished
Appliances
Dryer, Dishwasher, Disposal, Gas Range, Microwave, Refrigerator, Water Softener Owned, Water Purifier, Washer
Fireplaces Total
1
Fireplace Yes / No
Yes
Exterior
Exterior Features
Patio, Private Yard, Irrigation Sprinklers
Roof
Tile
Security Features
Security System Owned, Gated Community
Construction Materials
Frame, Stucco
Lot Features
Drip Irrigation Bubblers, Desert Landscaping, Landscaped, Synthetic Grass, Less Than Quarter Acre
Fencing
Block, Back Yard
Parking
Attached Garage Yes / No
Yes
Parking Features
Attached, Garage, Garage Door Opener, Inside Entrance, Private
Love Las Vegas Realty – (702) 496-7653 – ruth@relasvegas.net
Request a showing
Request a showing
The data relating to real estate for sale on this web site comes from the Las Vegas REALTORS® MLS. Information deemed reliable but not guaranteed. COPYRIGHT 2022 OF LAS VEGAS REALTORS® MLS. ALL RIGHTS RESERVED.