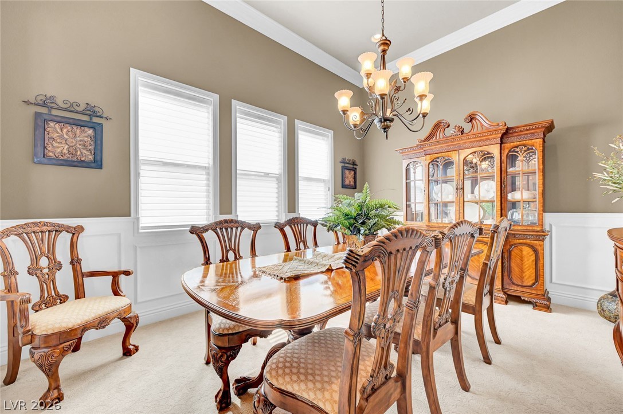
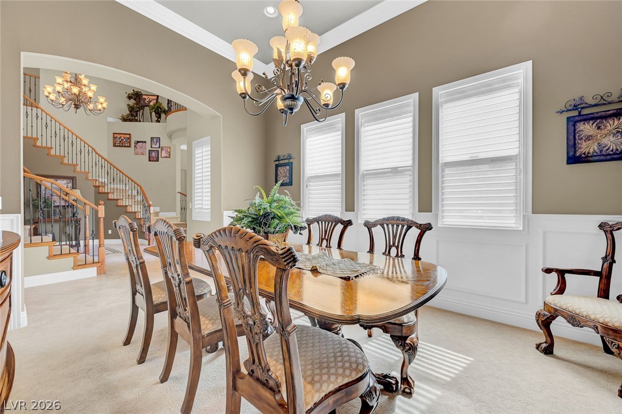
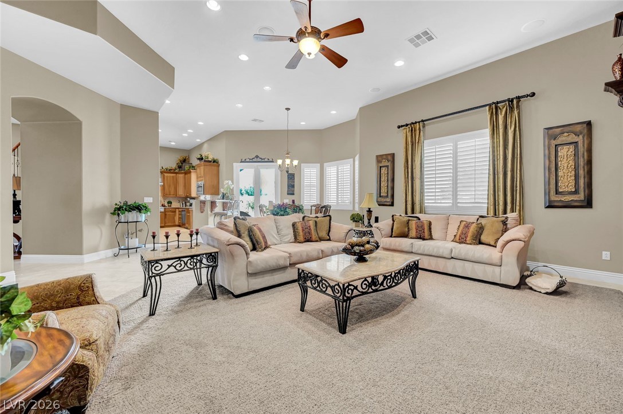
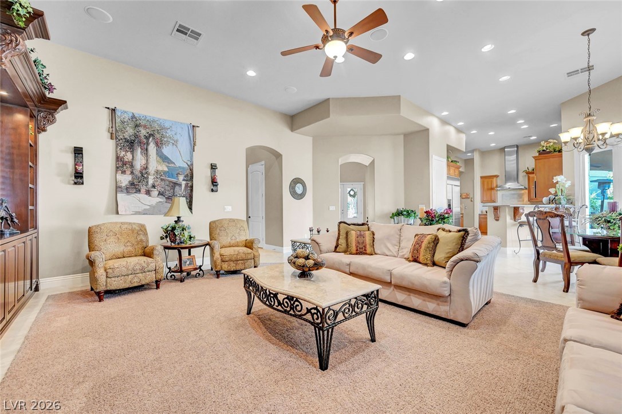
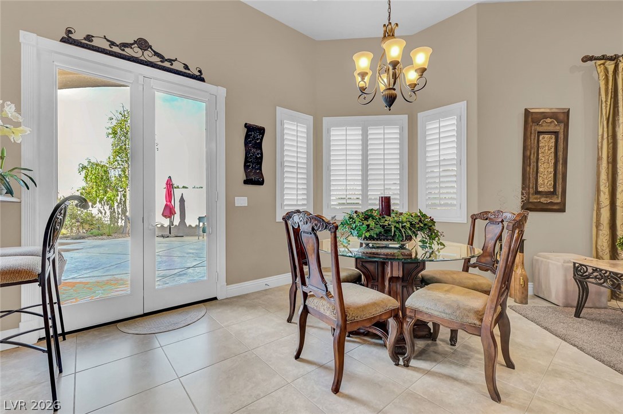
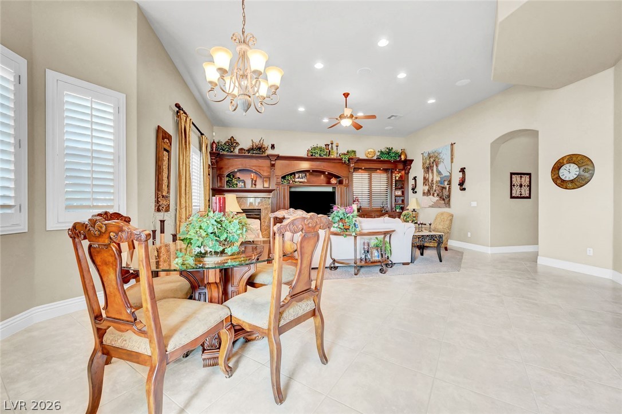
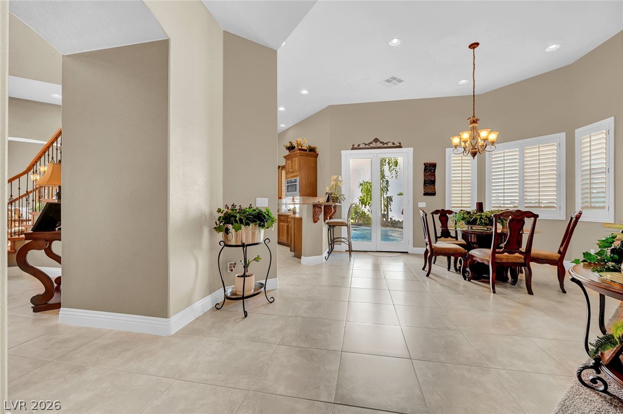
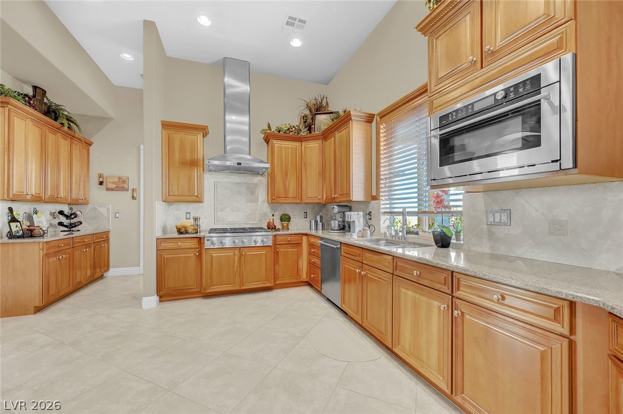
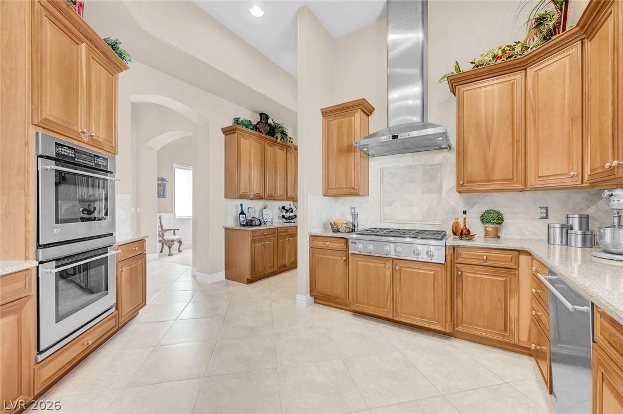
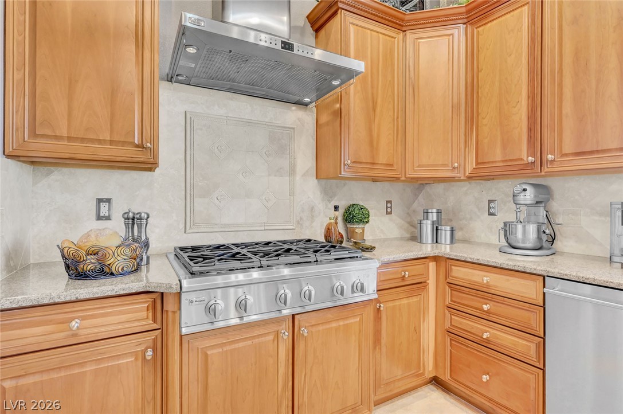
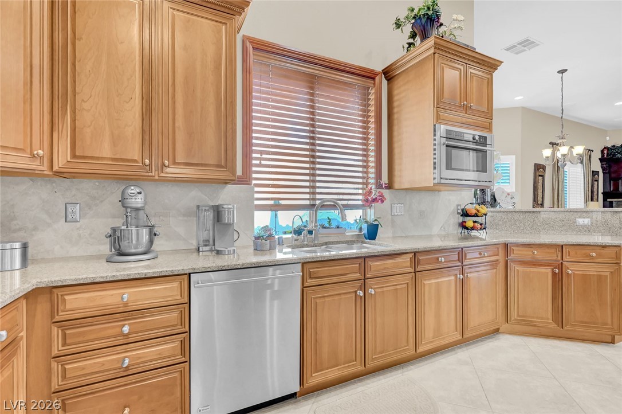
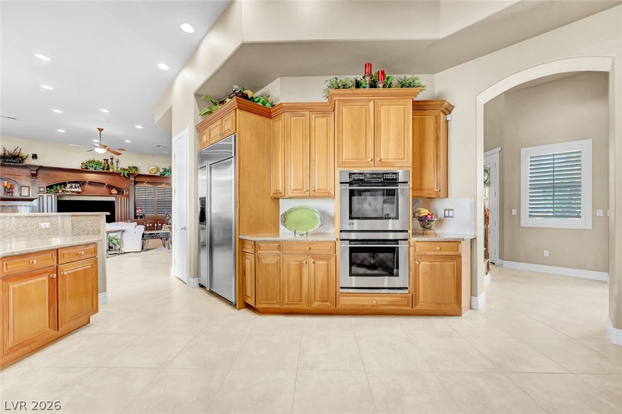
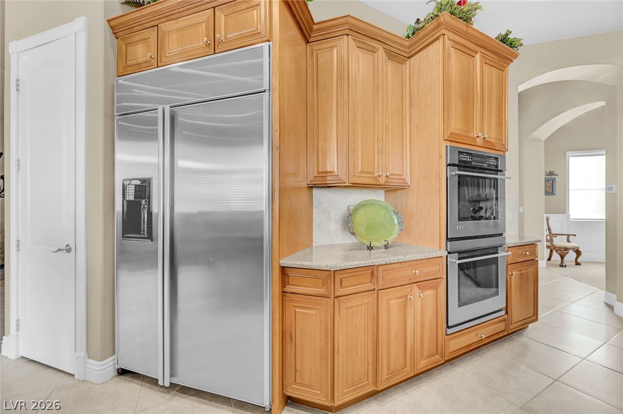
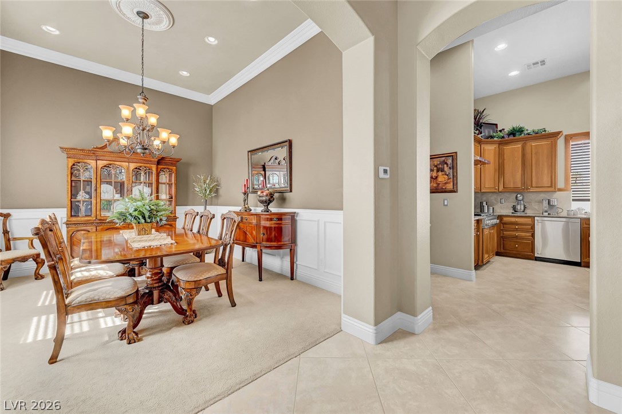
An inviting dining room features wainscoting and crown molding, seamlessly flowing into a well-appointed kitchen.
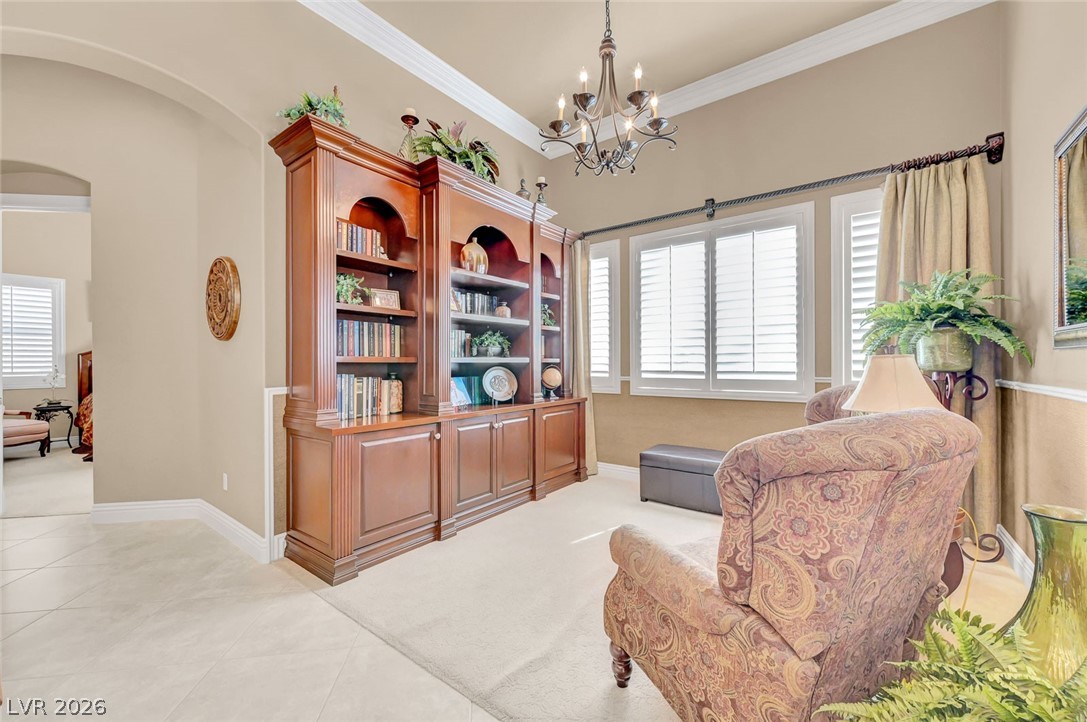
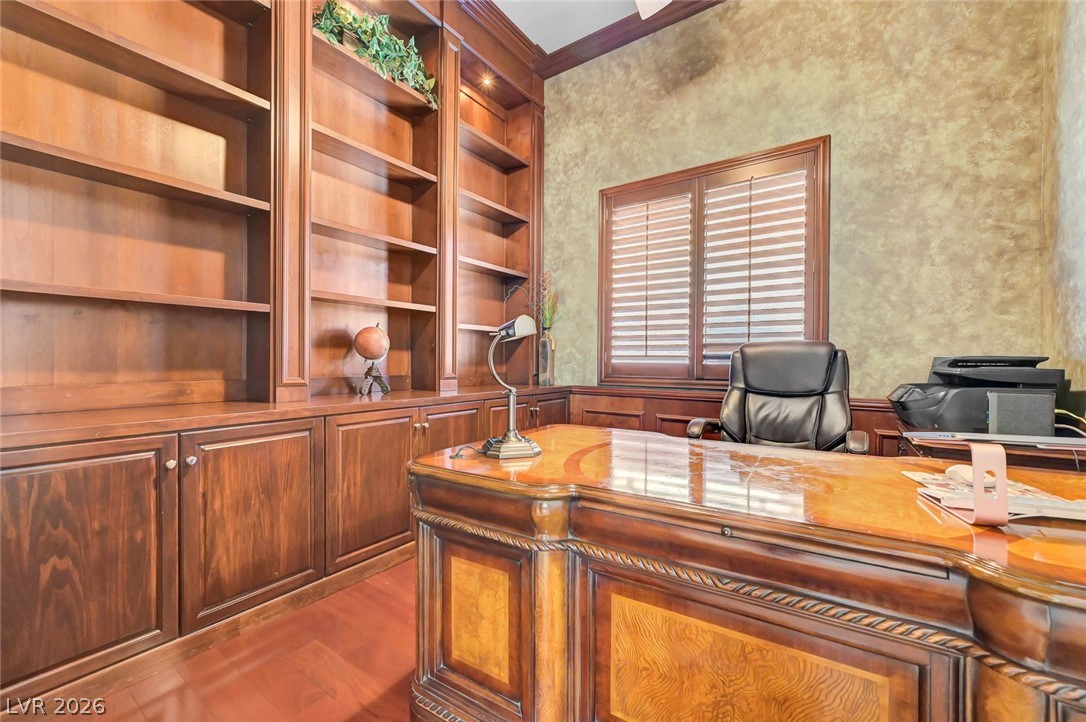
A well-appointed study features abundant built-in shelving, elegant crown molding, and plantation-shuttered windows.
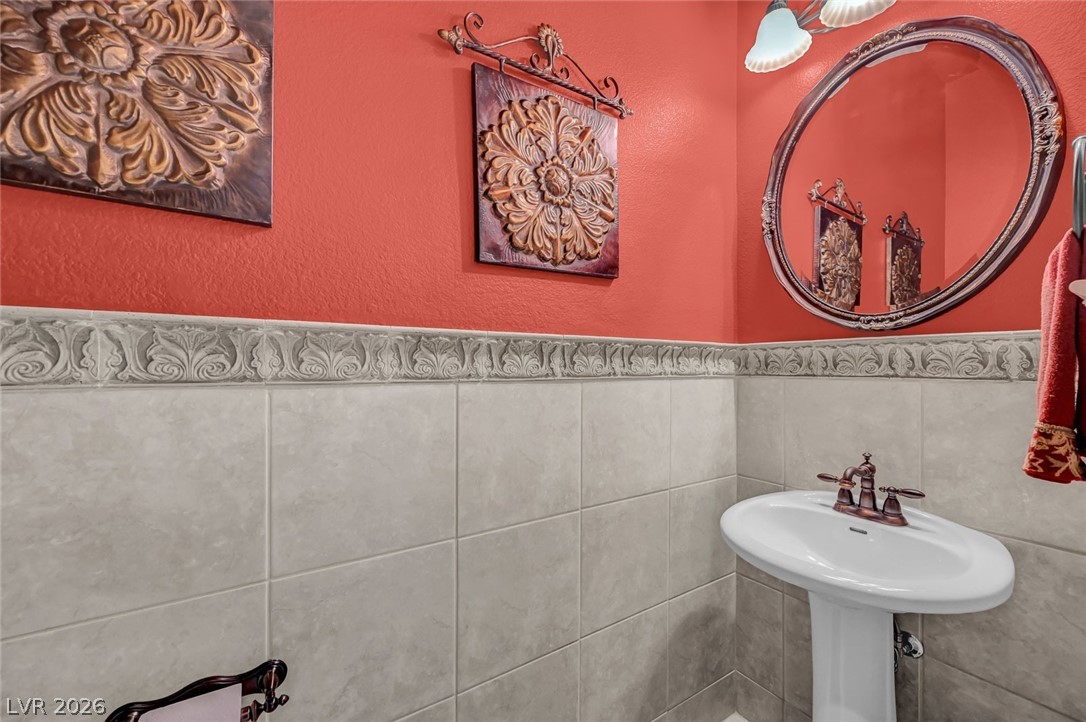
A striking powder room features vibrant walls complementing an elegant pedestal sink and ornate mirror.
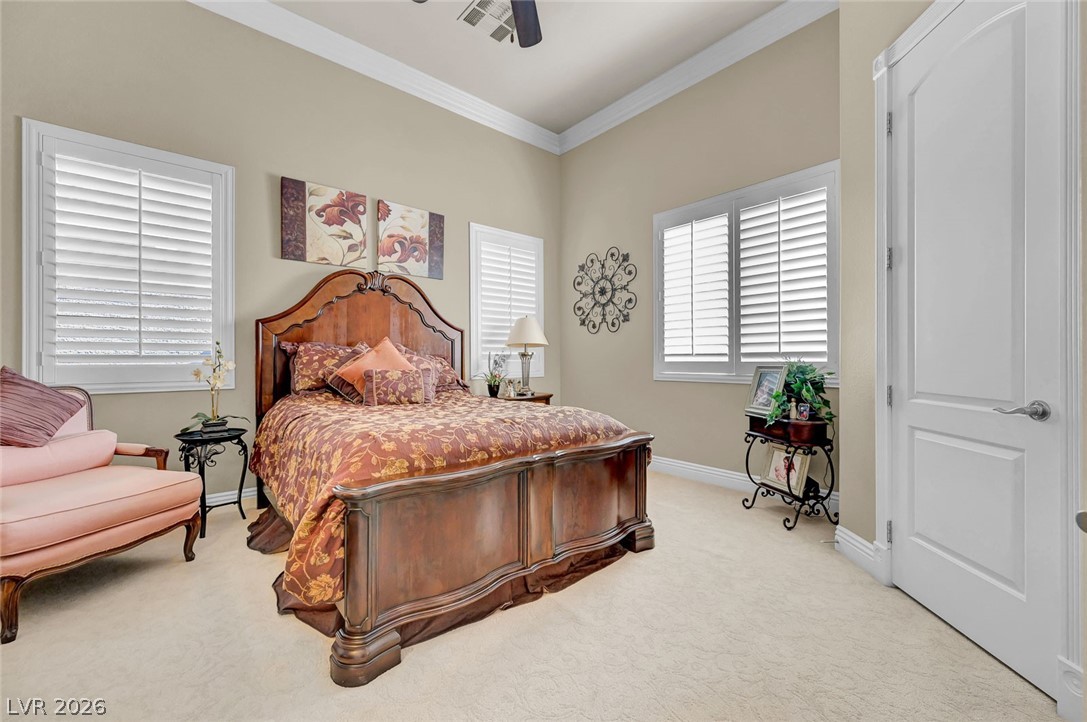
Relax in this tranquil downstairs bedroom, featuring a warm carpet and elegant crown molding.
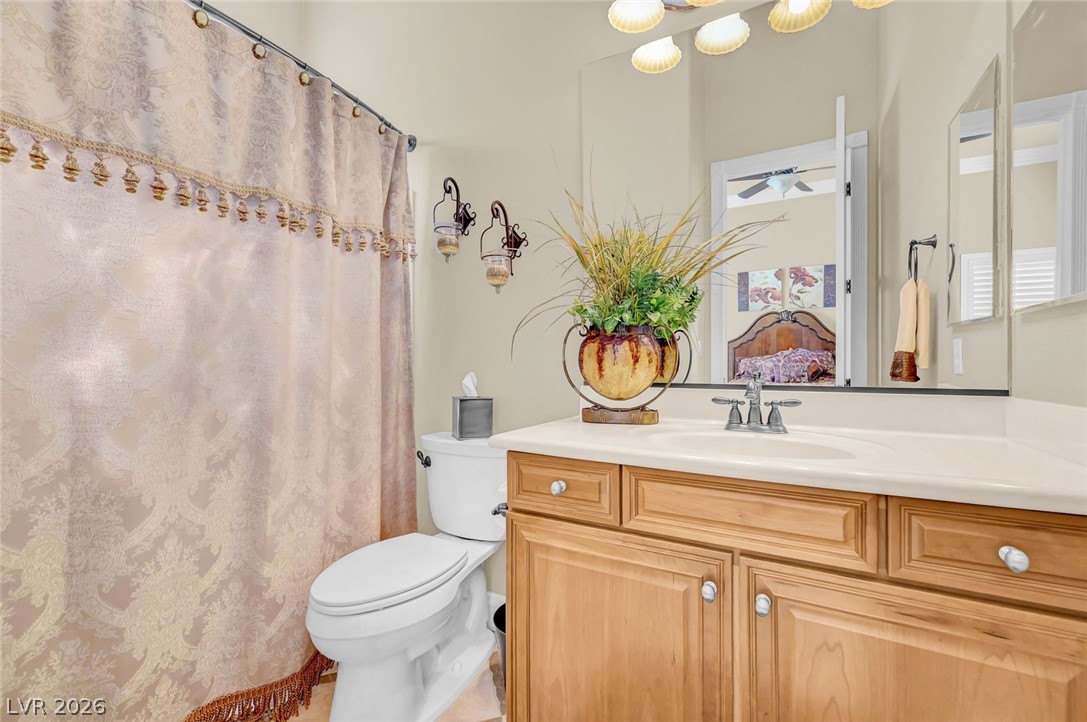
A pristine downstairs bathroom featuring a light-toned wooden vanity and ample counter space.
Rich wood built-in bookcases provide ample storage, framing a naturally illuminated workspace with sophisticated appeal.
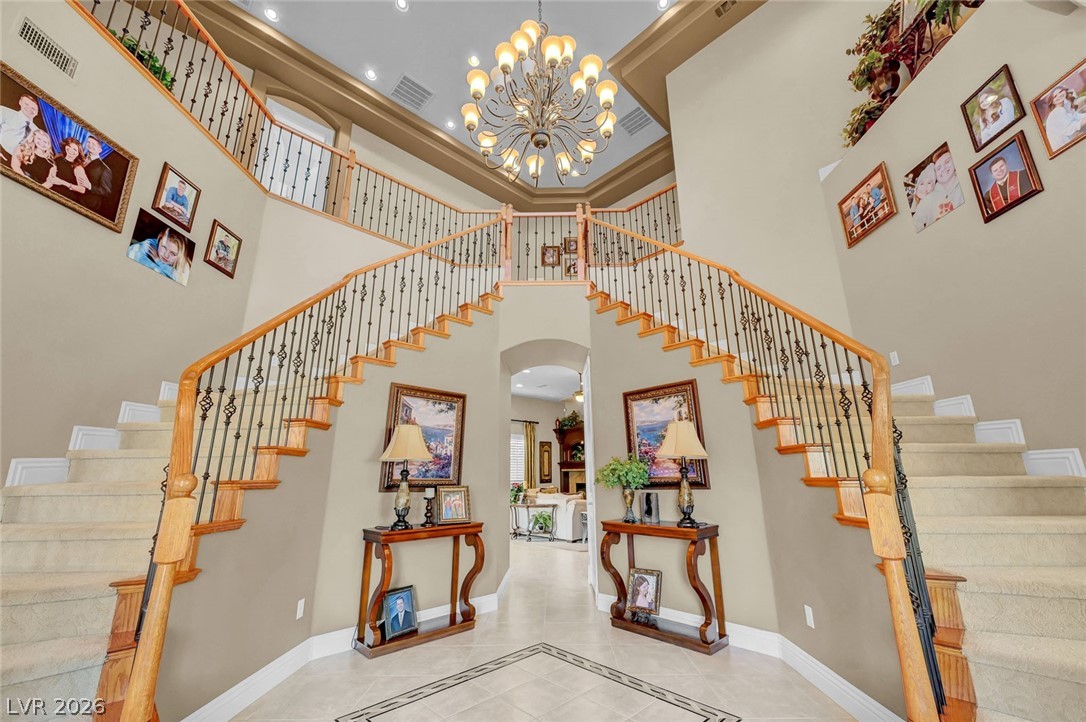
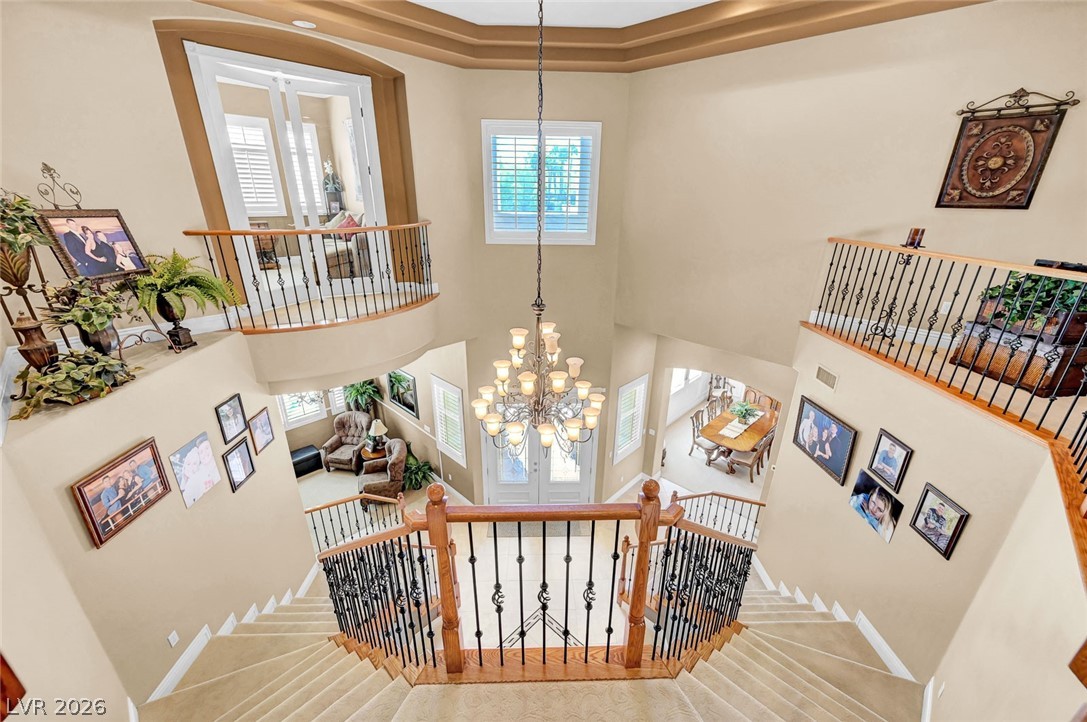
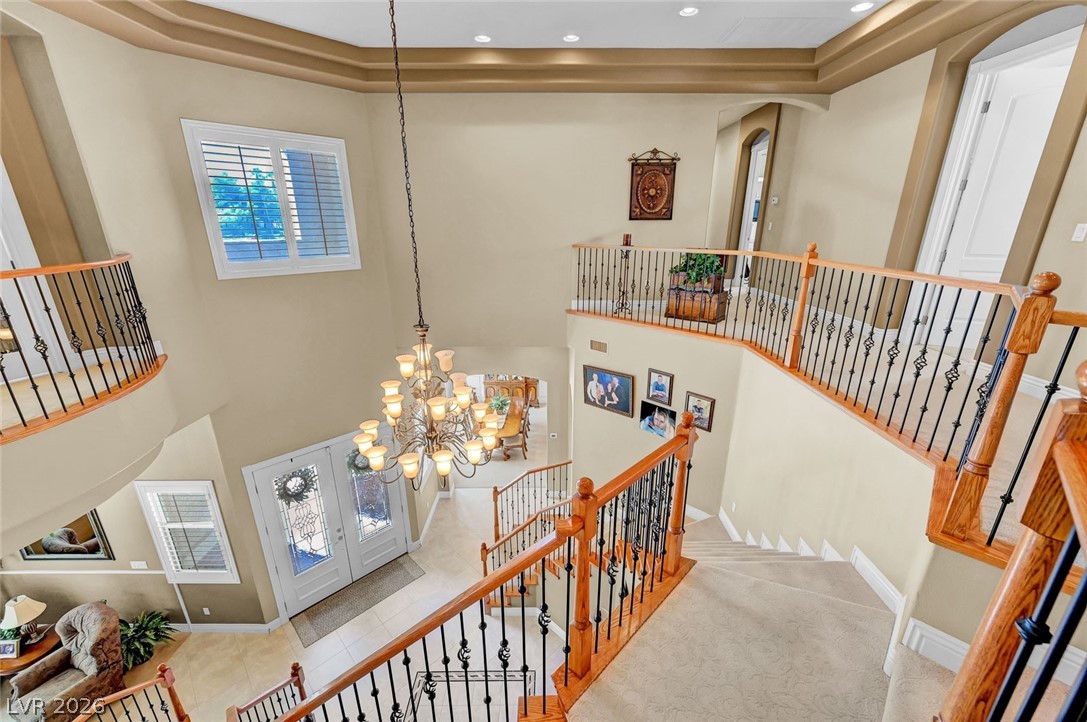
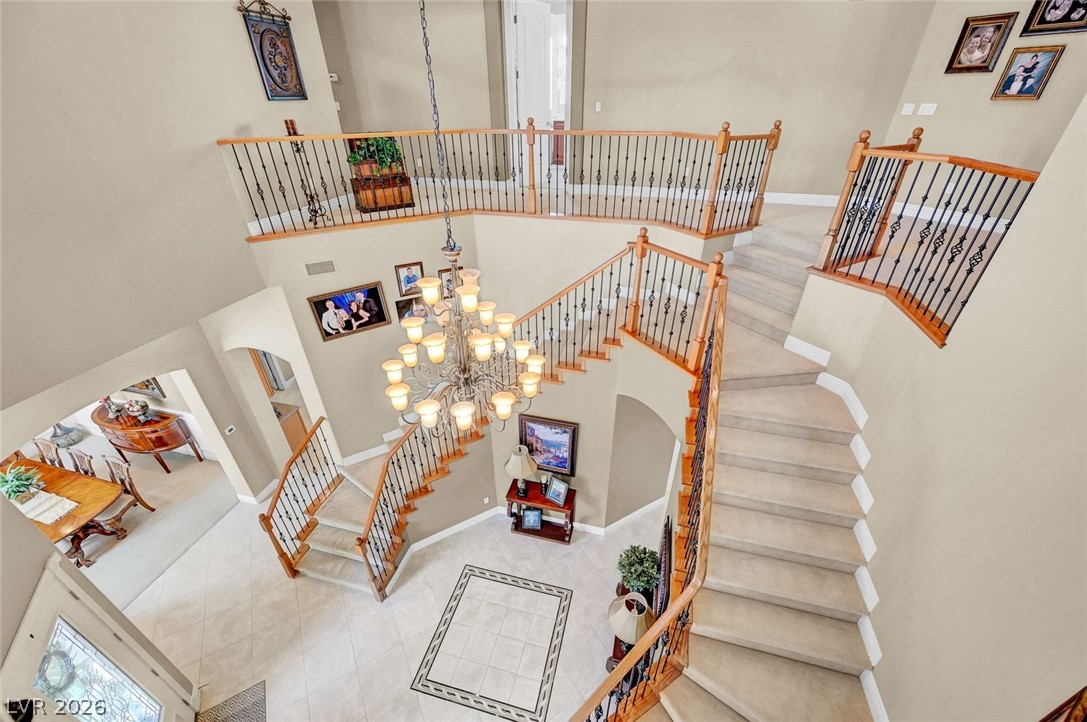
Upstairs view of Grand foyer with a sweeping staircase and an ornate chandelier creating an elegant entrance.
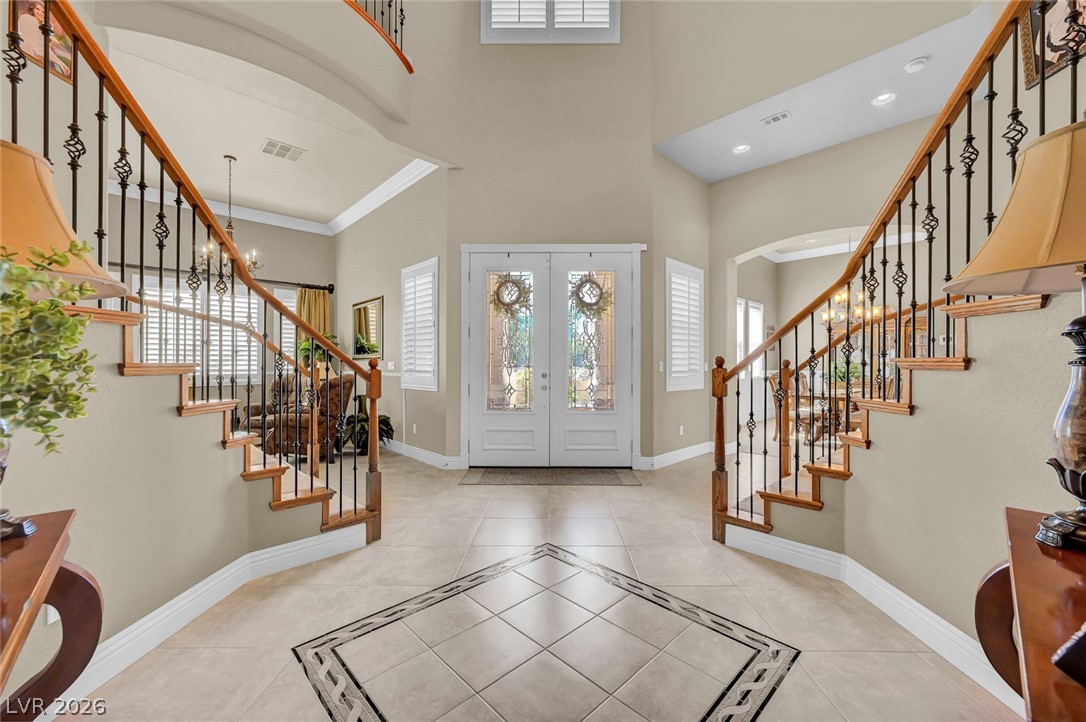
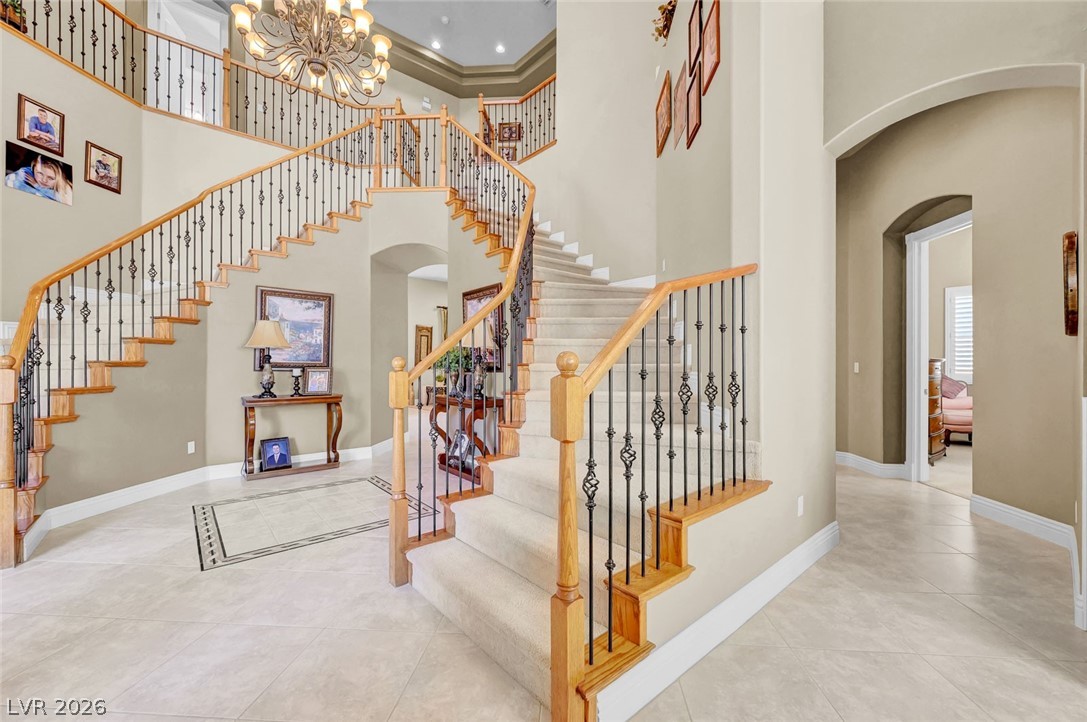
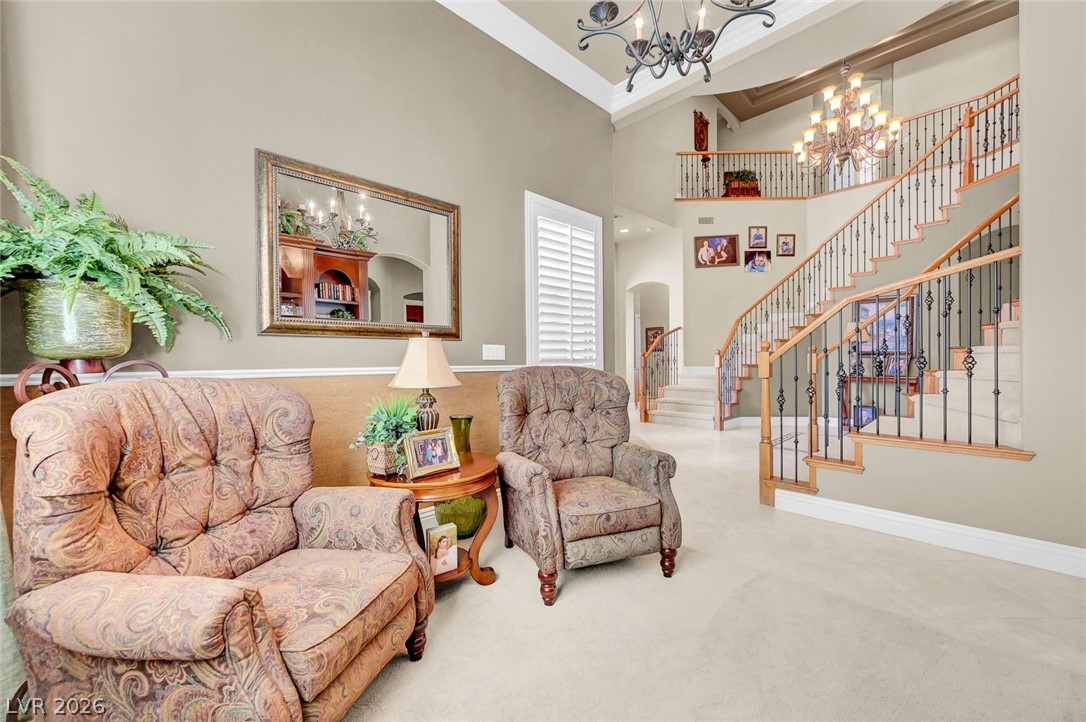
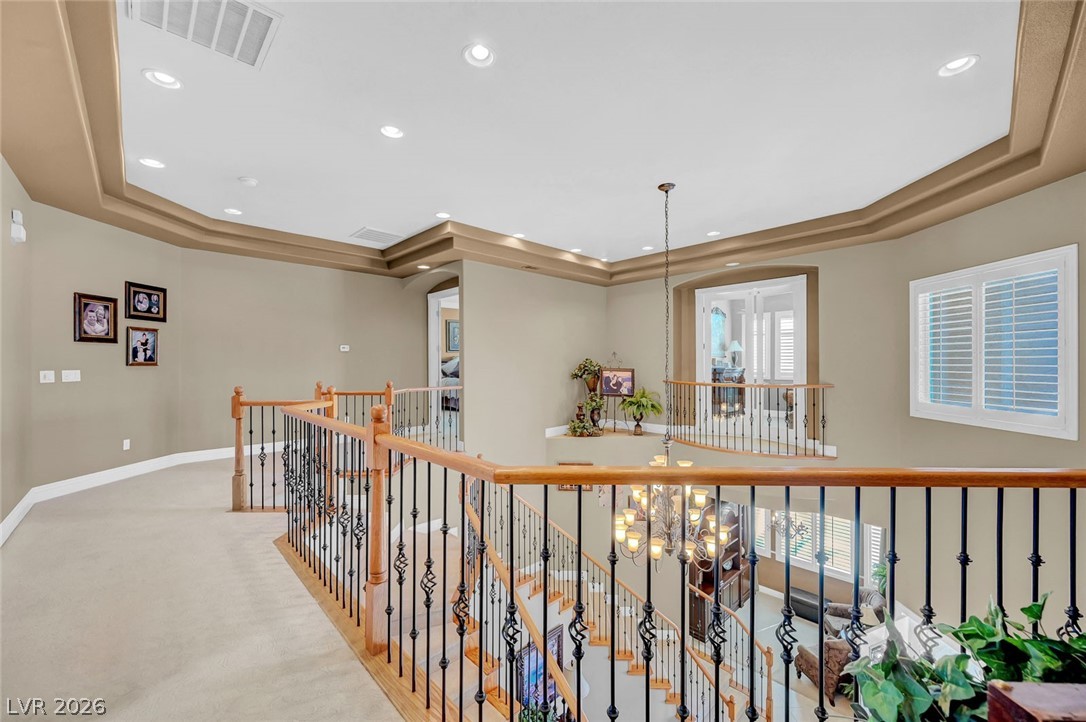
A grand staircase with wrought iron balusters and wood railings offers an elegant transition between levels.
Grand foyer with a two-story ceiling and sweeping staircase, illuminated by a magnificent chandelier.
A well-appointed bedroom features ample natural light and a comforting atmosphere.
A spacious sleeping quarter features plush carpeting and elegant crown molding throughout.
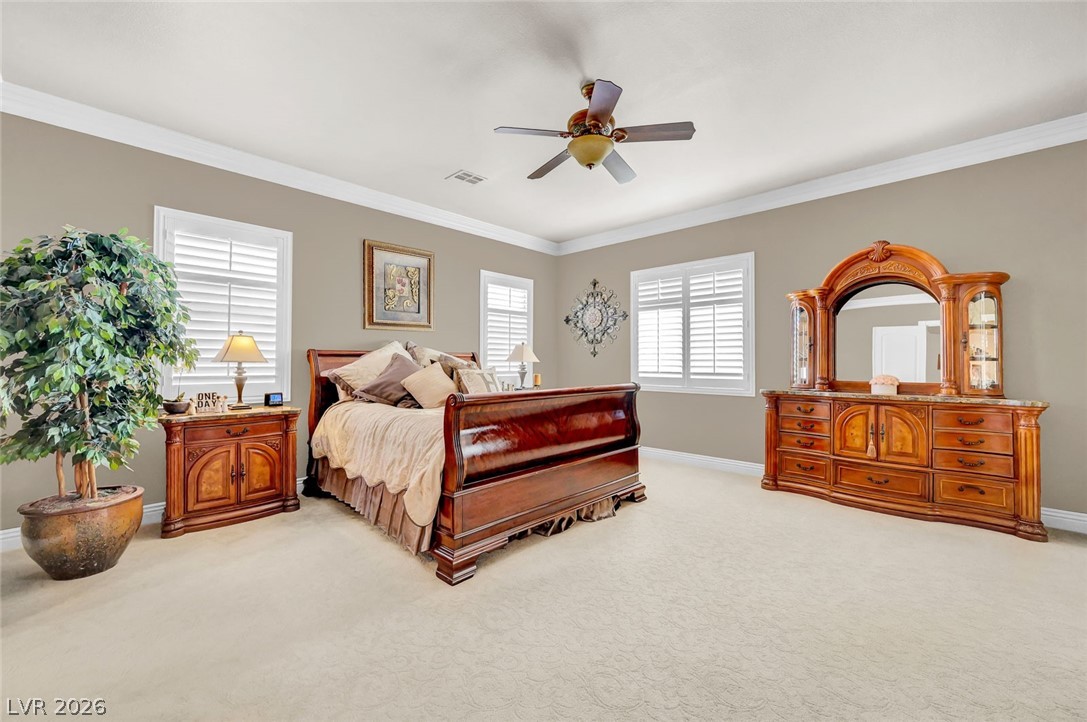
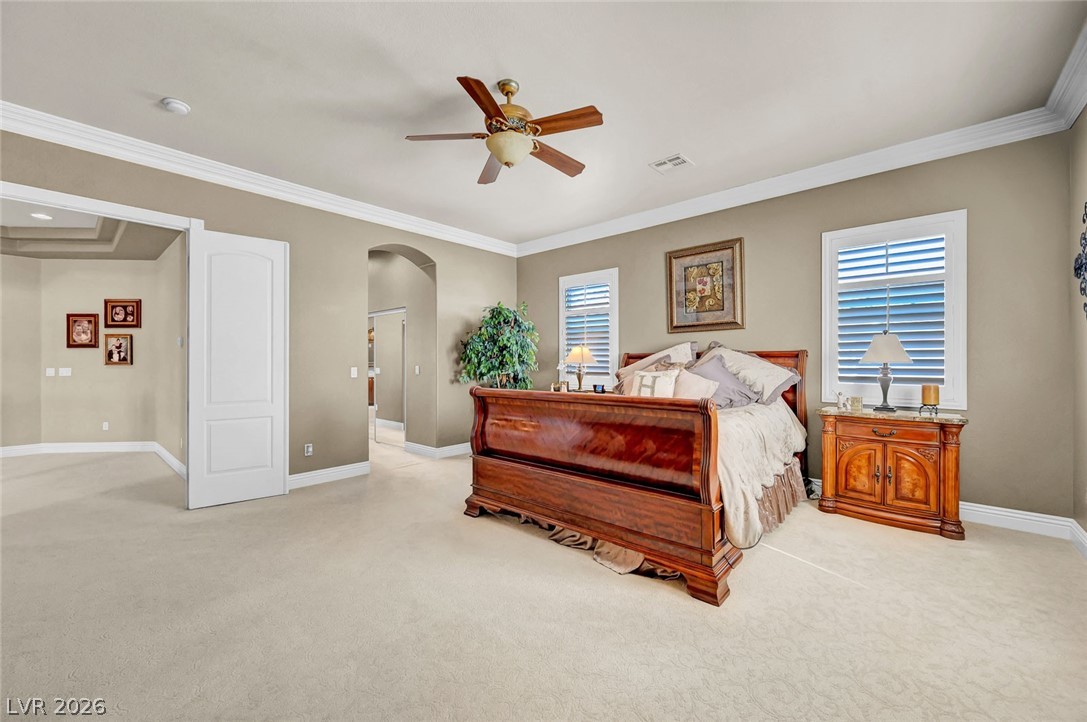
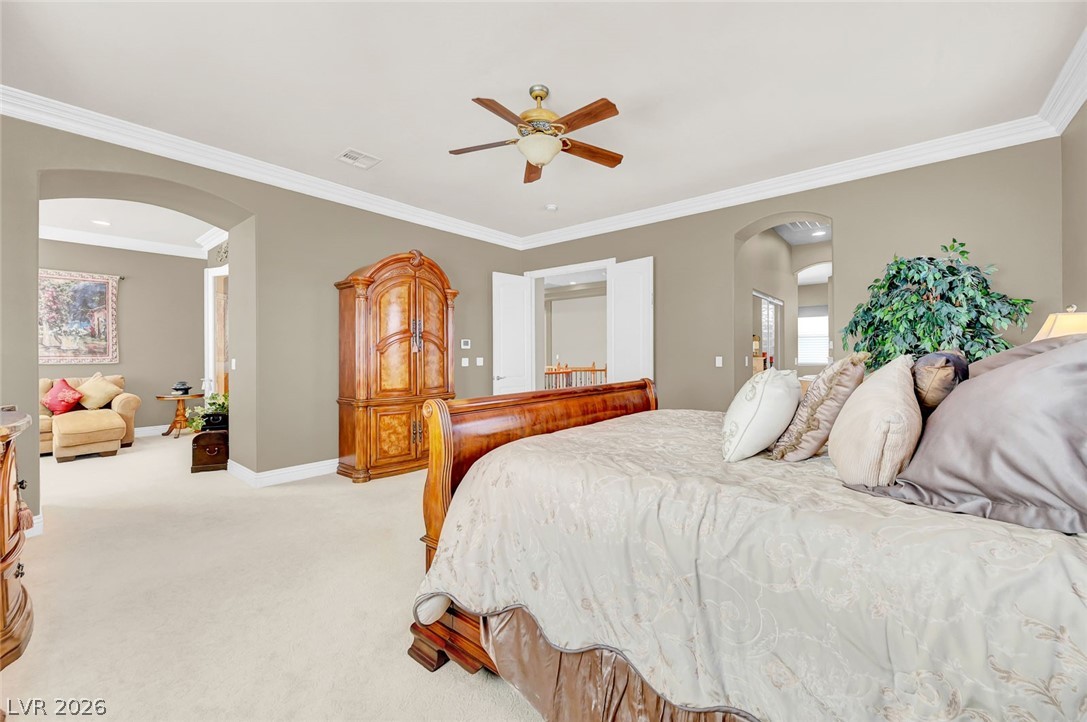
A spacious primary bedroom features arched doorways, a ceiling fan, and plush carpeting for ultimate comfort.
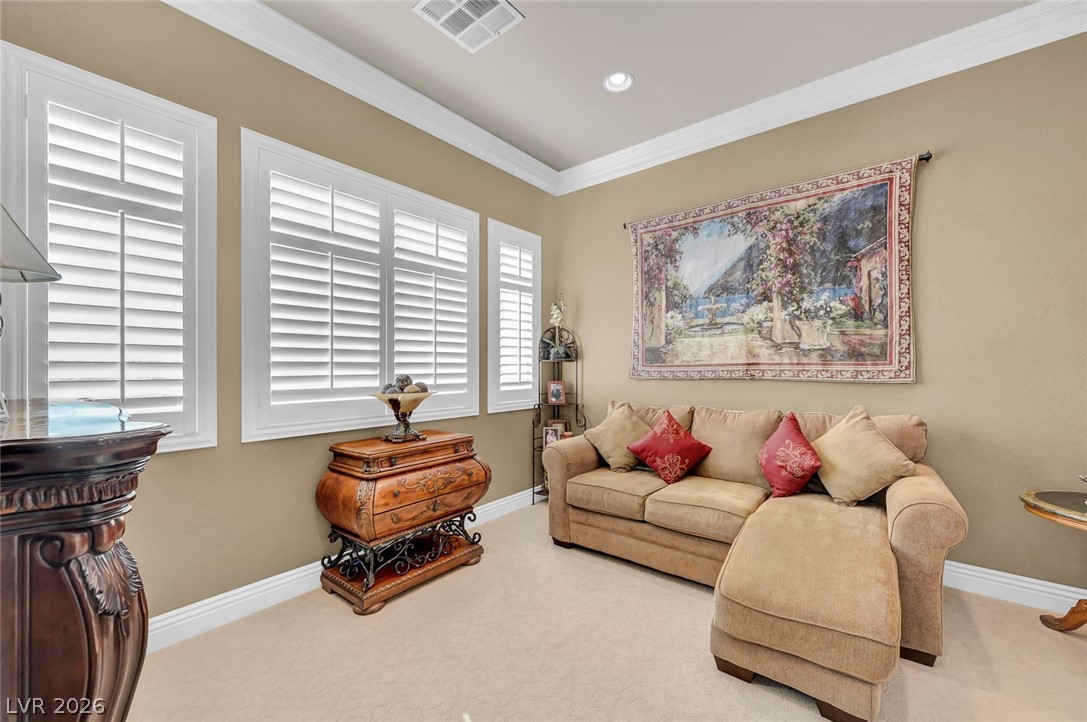
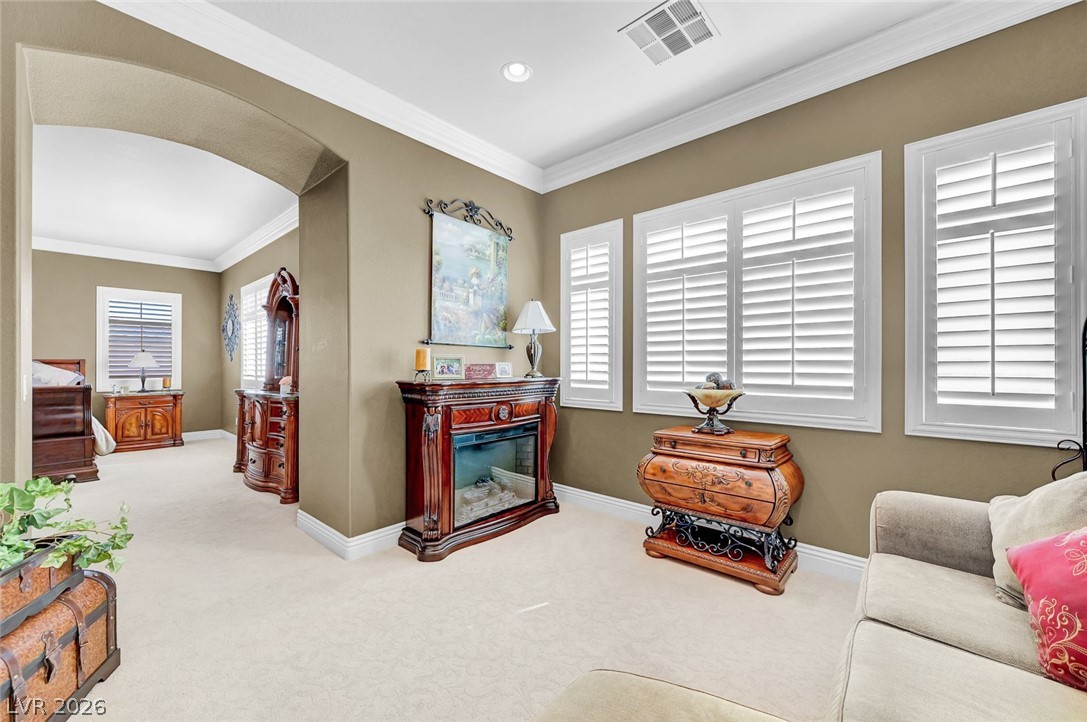
Relax in this comfortable living area off Primary bedroom, boasting plantation shutters and recessed lighting.
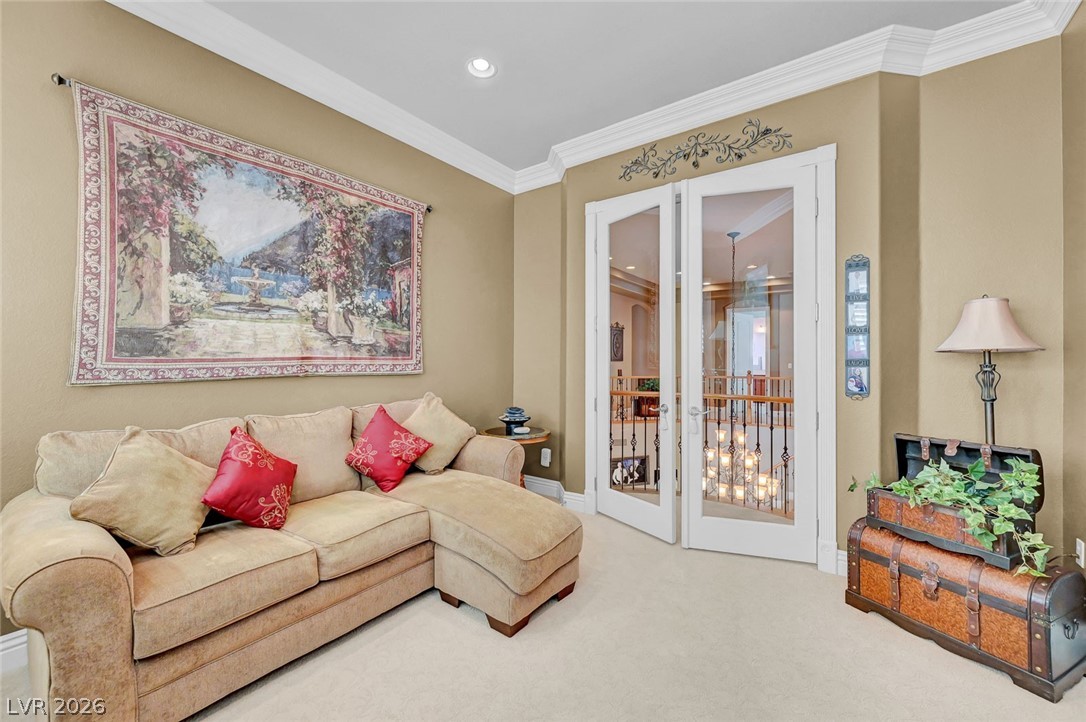
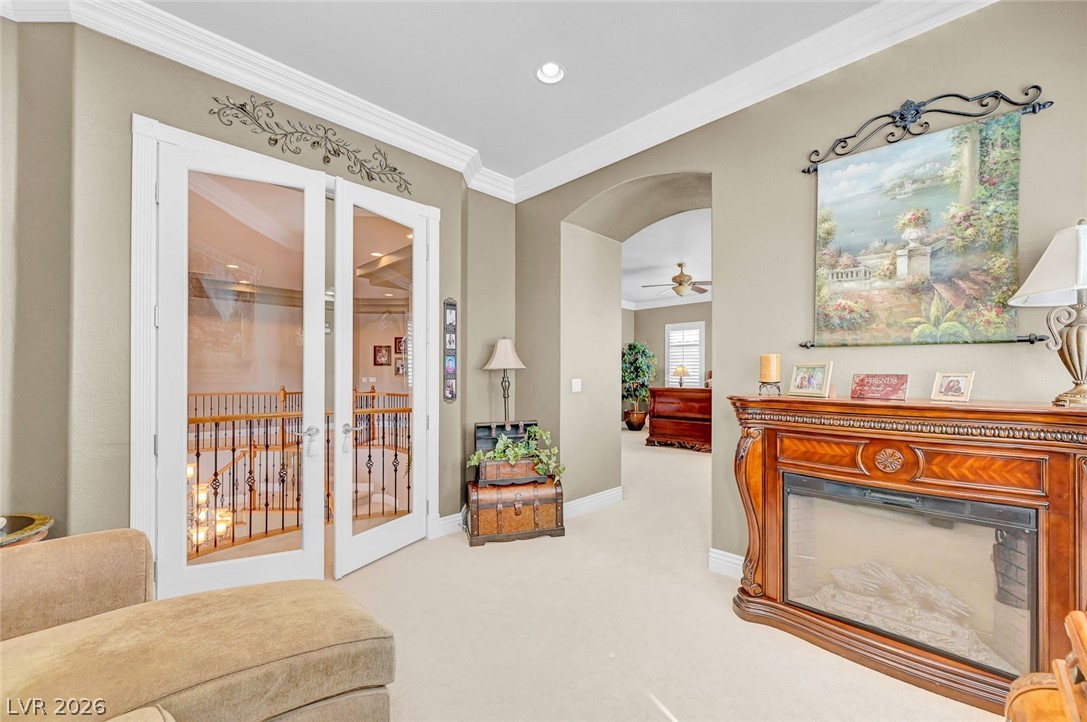
Recessed lighting illuminates this sitting room, featuring crown molding and elegant French doors.
Elegant French doors open to a spacious landing, creating an inviting transition between levels.
Plush carpeting extends through this inviting room, accented by crown molding and abundant natural light from numerous windows.
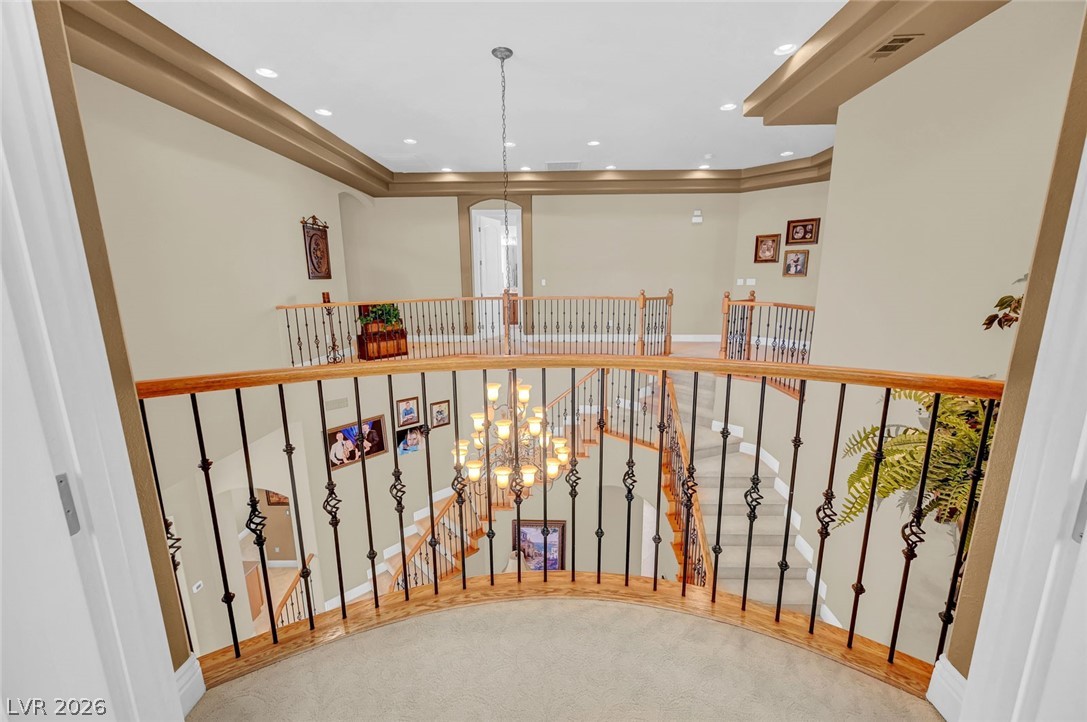
A Juliet deck in sitting room looking down to this home's impressive entry.
The view from Juliet deck in sitting room looking down on the grand, curved staircase with ornate wrought iron and wood banisters anchors this impressive entryway.
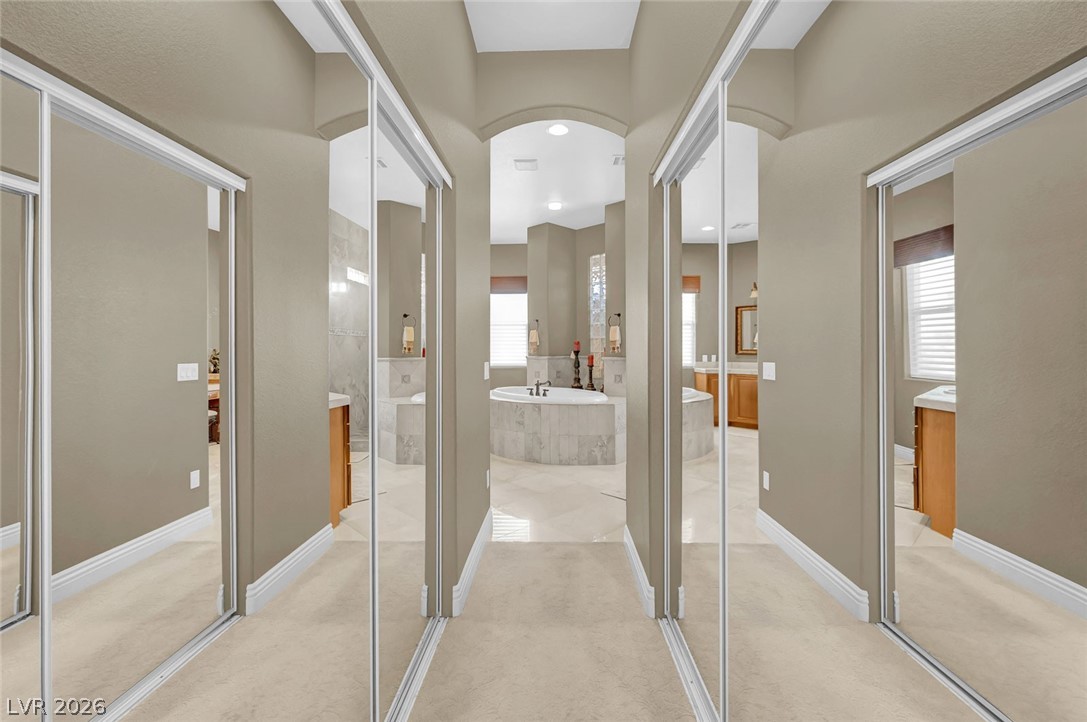
Mirrored closet doors open to an opulent bathroom featuring a luxurious soaking tub and dual vanities.
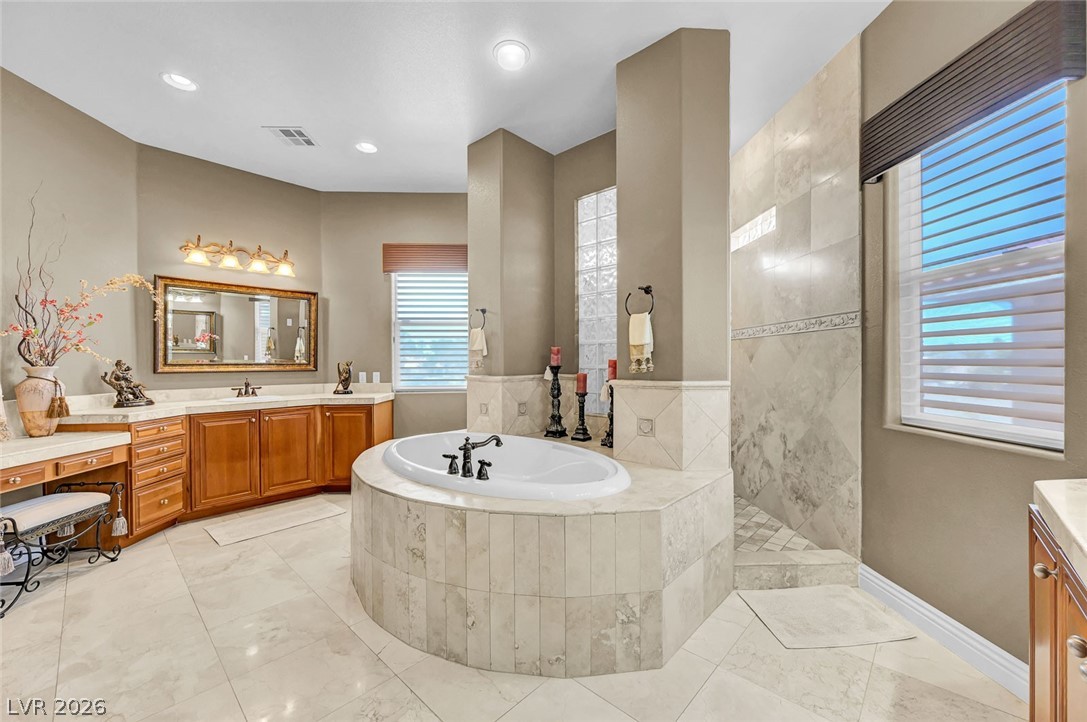
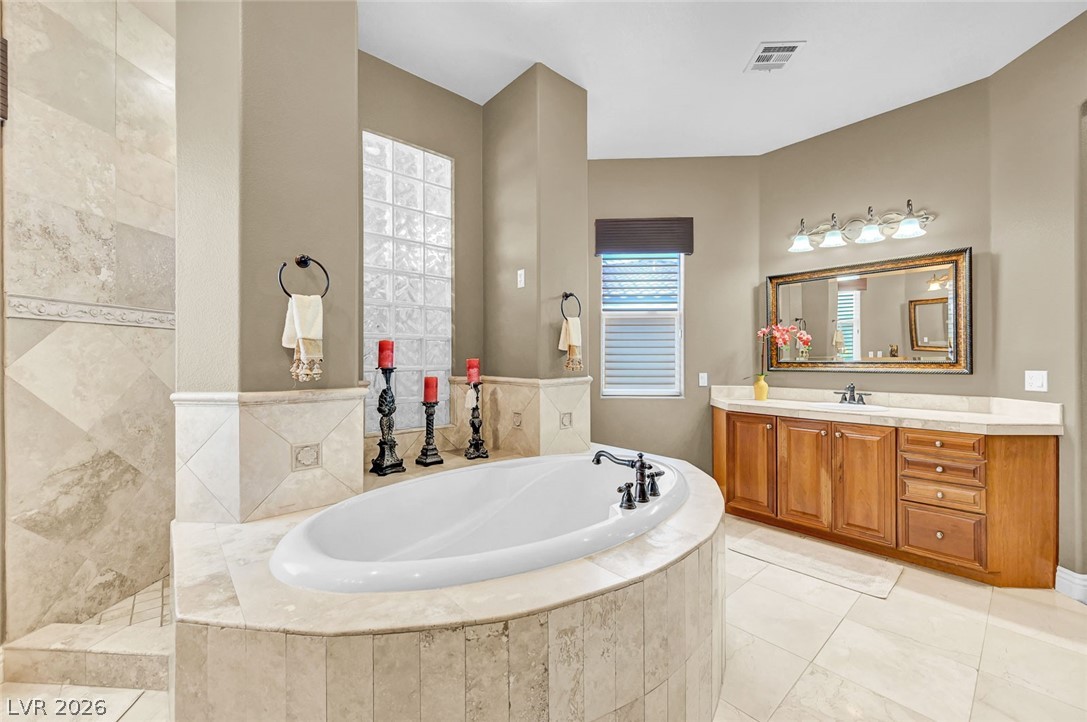
Luxurious primary bath features a deep soaking tub, a spacious vanity, and an inviting walk-in shower.
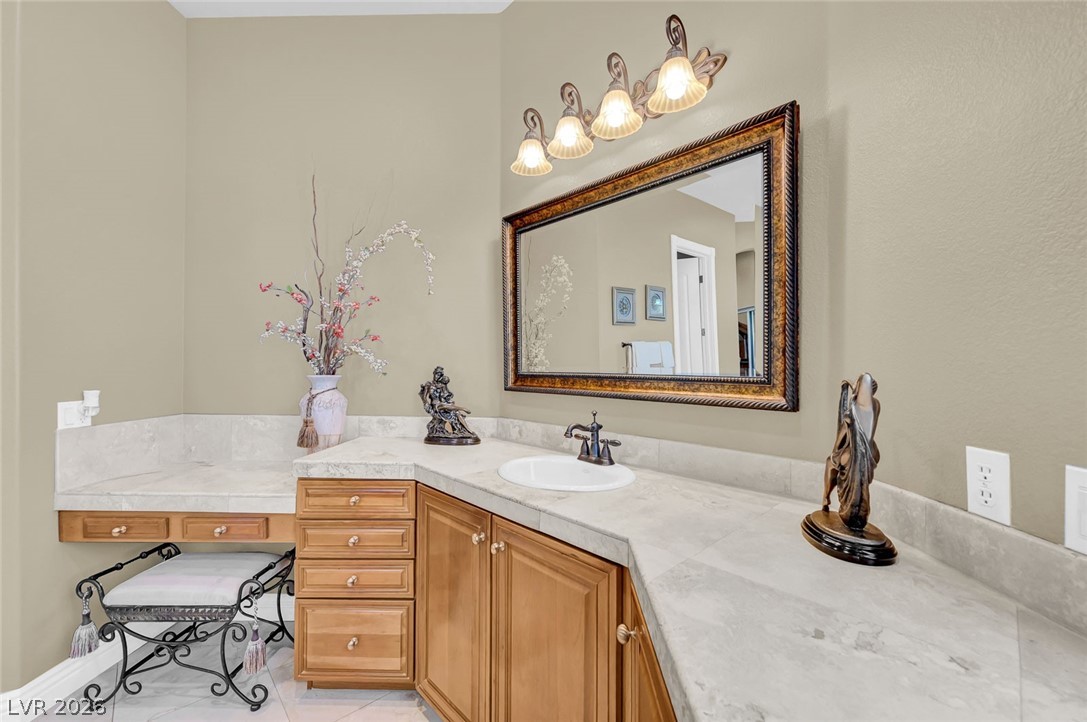
A well-appointed vanity with ample counter space and a classic framed mirror provides an elegant bathroom retreat.
Luxurious soaking tub and a spacious vanity create a relaxing and elegant primary bathroom retreat.
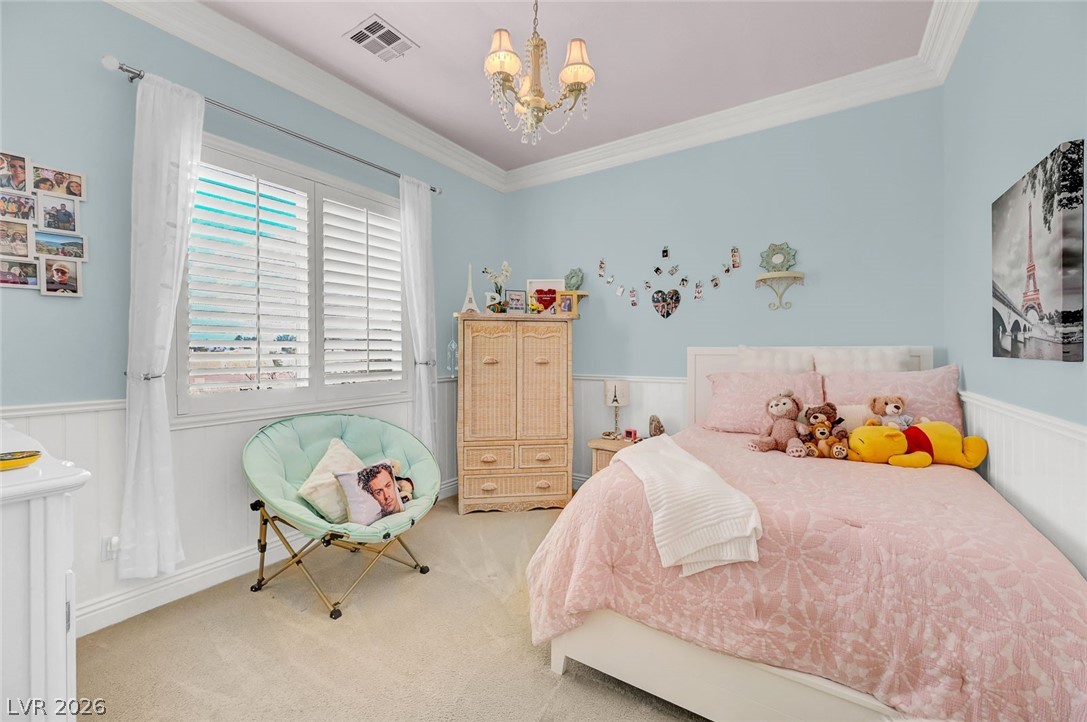
A charming bedroom featuring elegant crown molding and soft, neutral carpeting underfoot.
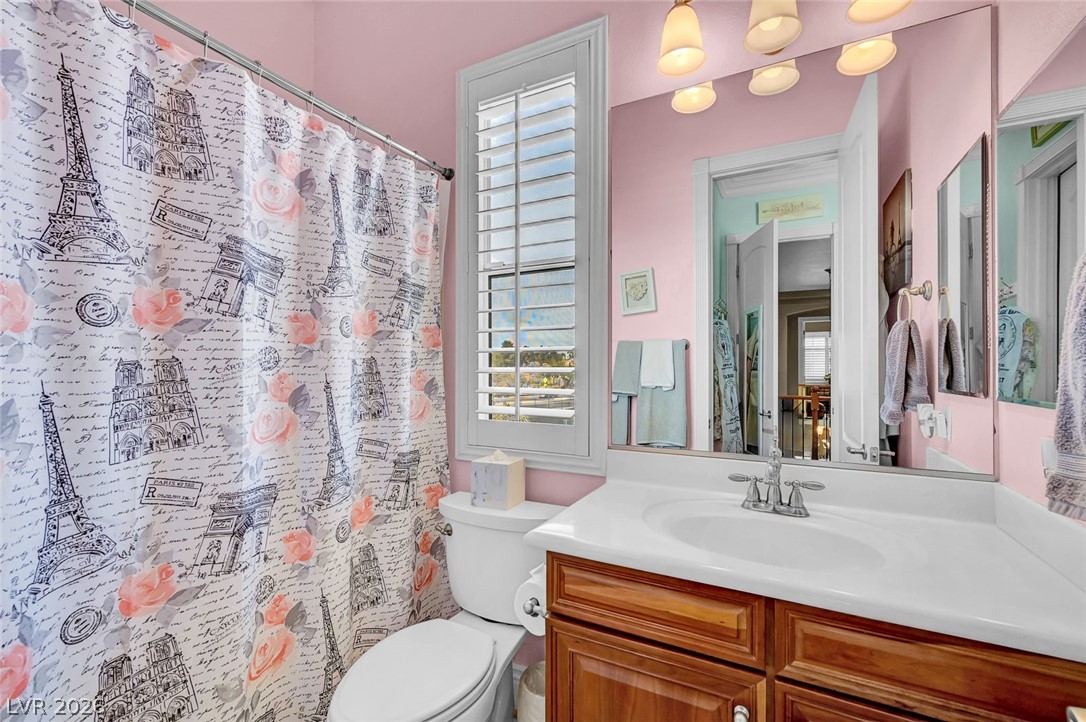
A well-appointed bathroom features a light wood vanity, a full-length mirror, and window shutters.
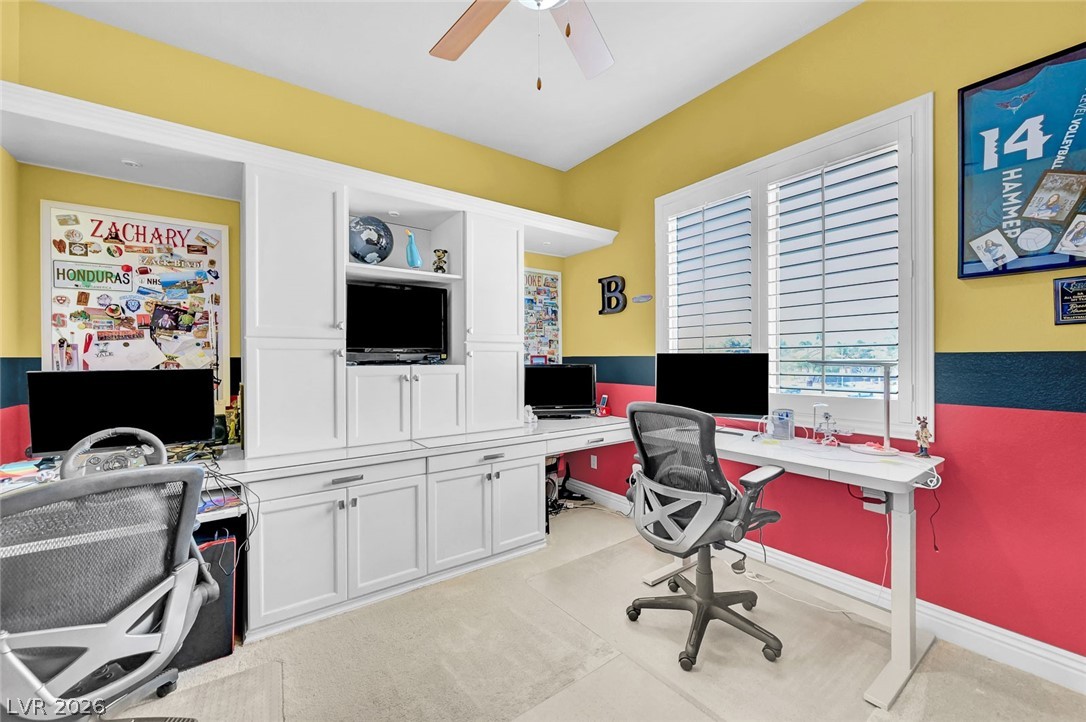
Custom built-ins create an ideal study in this bedroom.
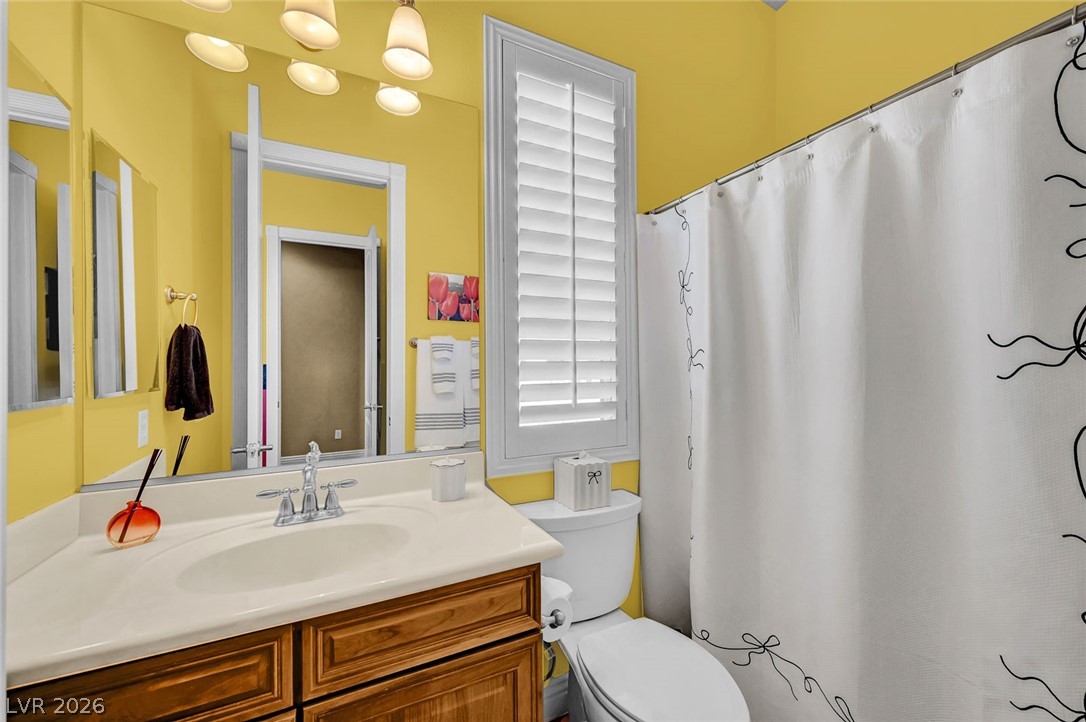
A vibrant yellow bathroom featuring a vanity with an integrated sink and a neatly curtained shower area.
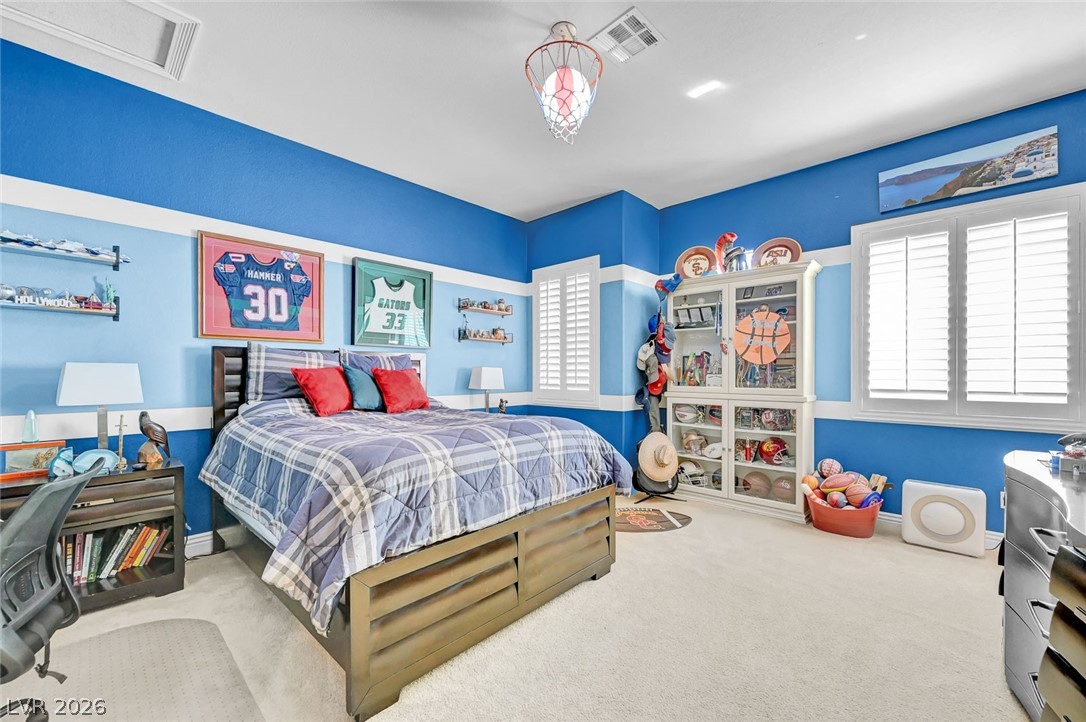
A well-lit bedroom features pristine white window shutters and soft, inviting carpeting.
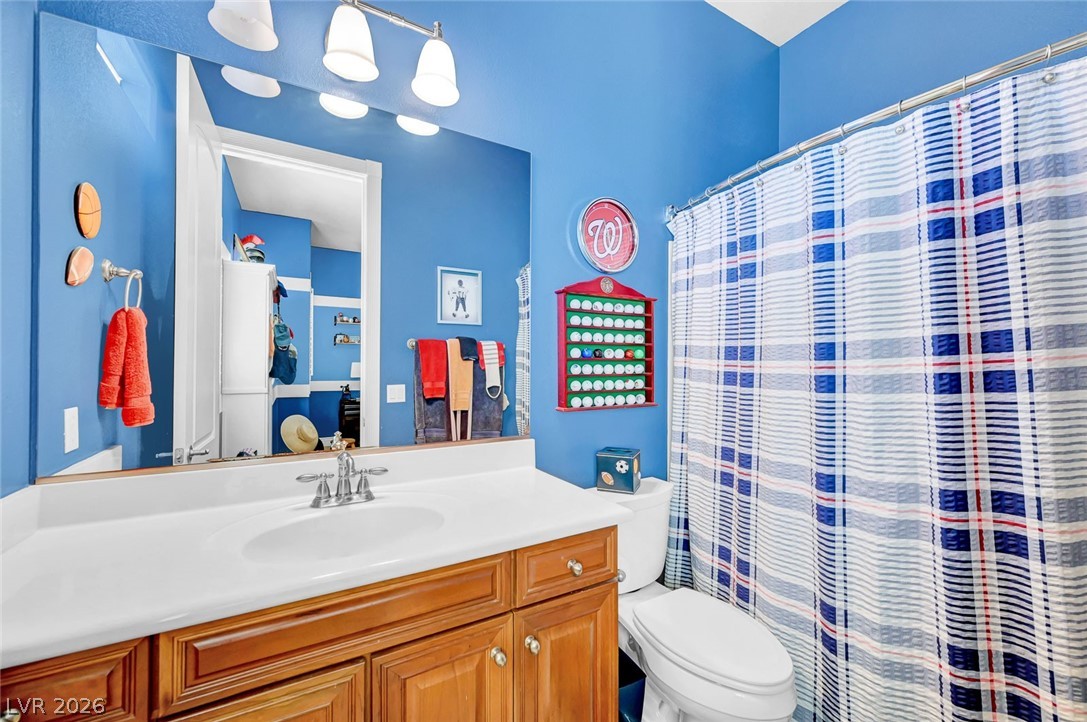
A well-lit bathroom features a spacious vanity and a neatly tiled shower.
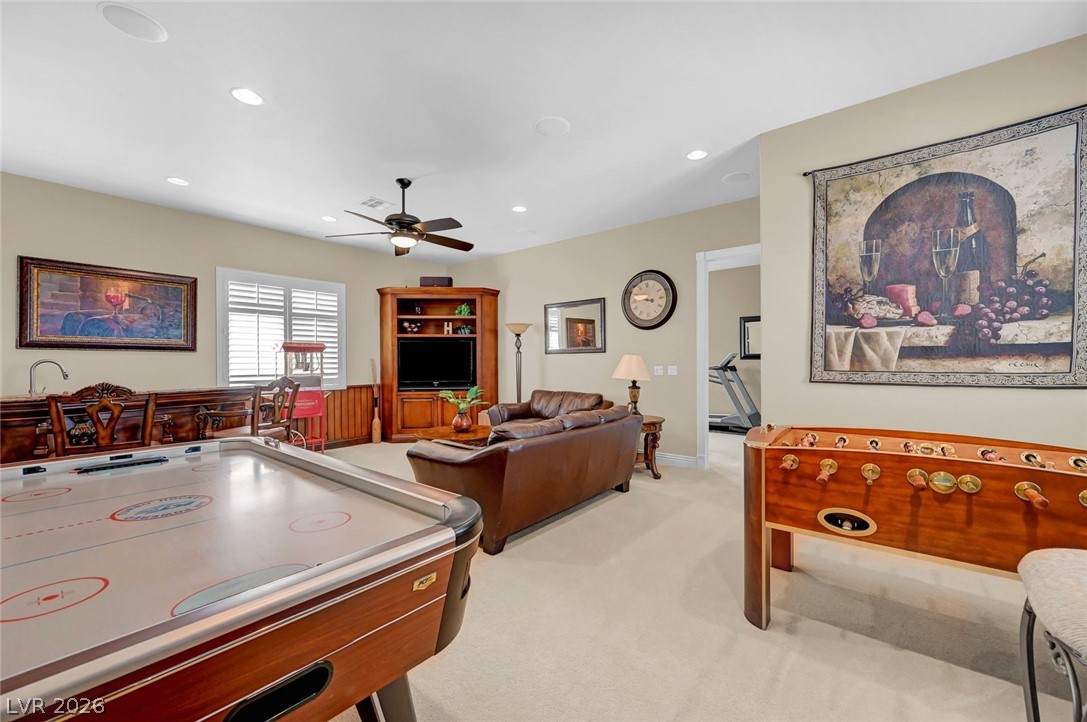
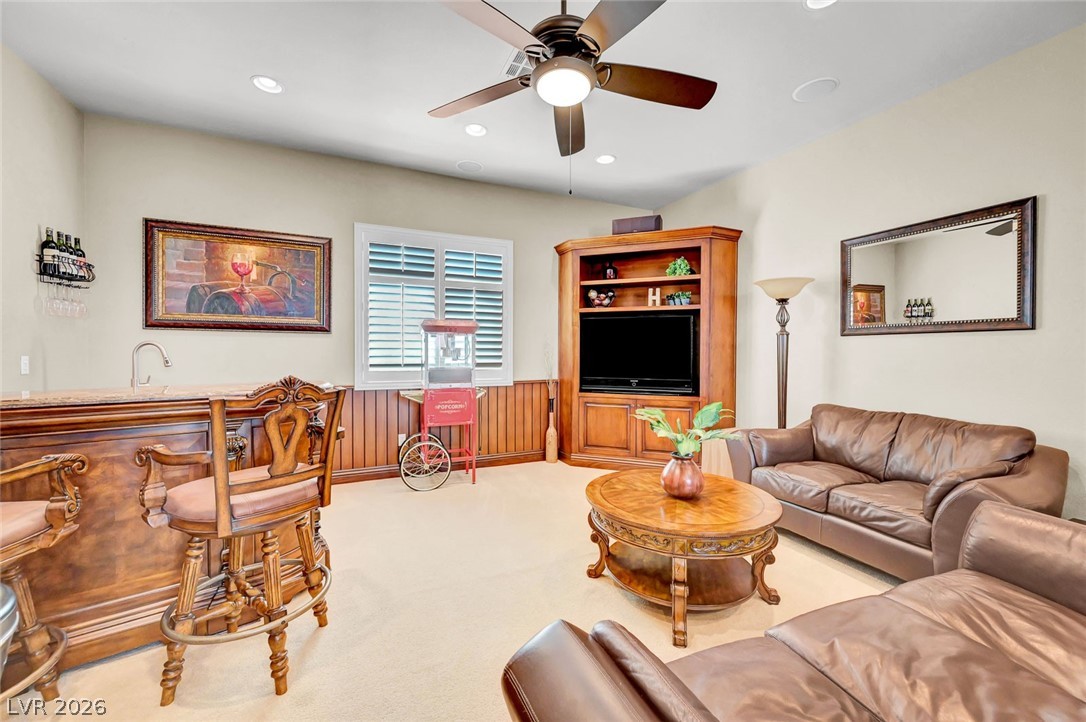
A vibrant game room with plush carpet flooring offers a perfect spot for entertaining.
A refined entertainment space presents a classic bar area with seating, seamlessly flowing into a comfortable lounge setting.
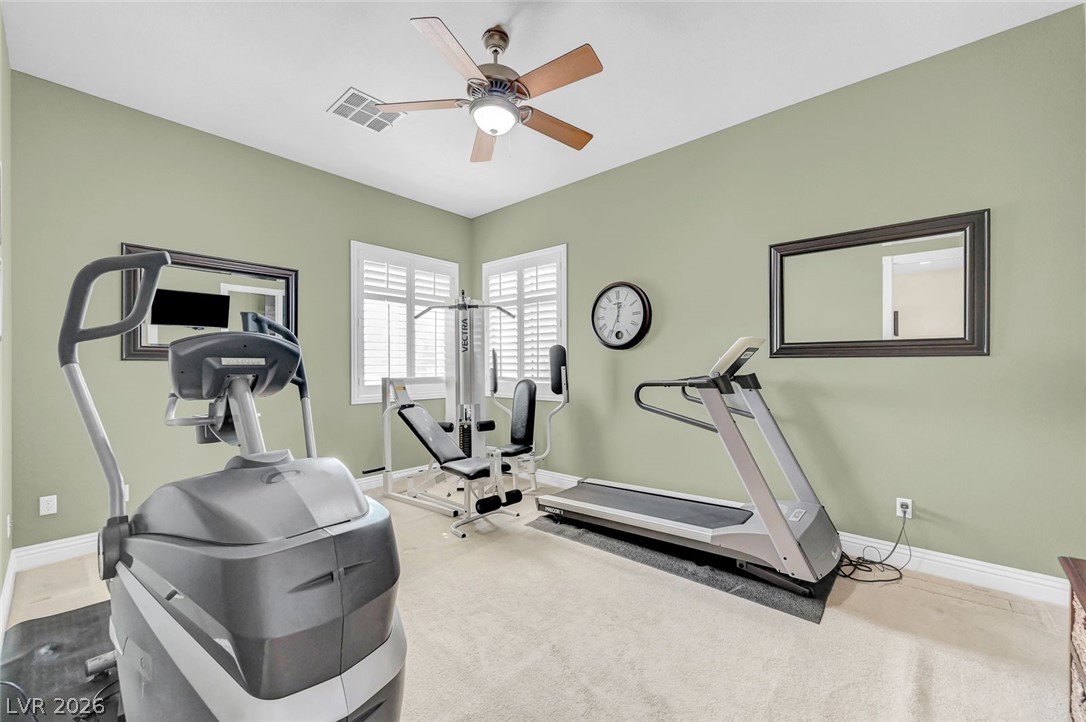
A dedicated fitness space with ample natural light, promoting a healthy lifestyle within the home.
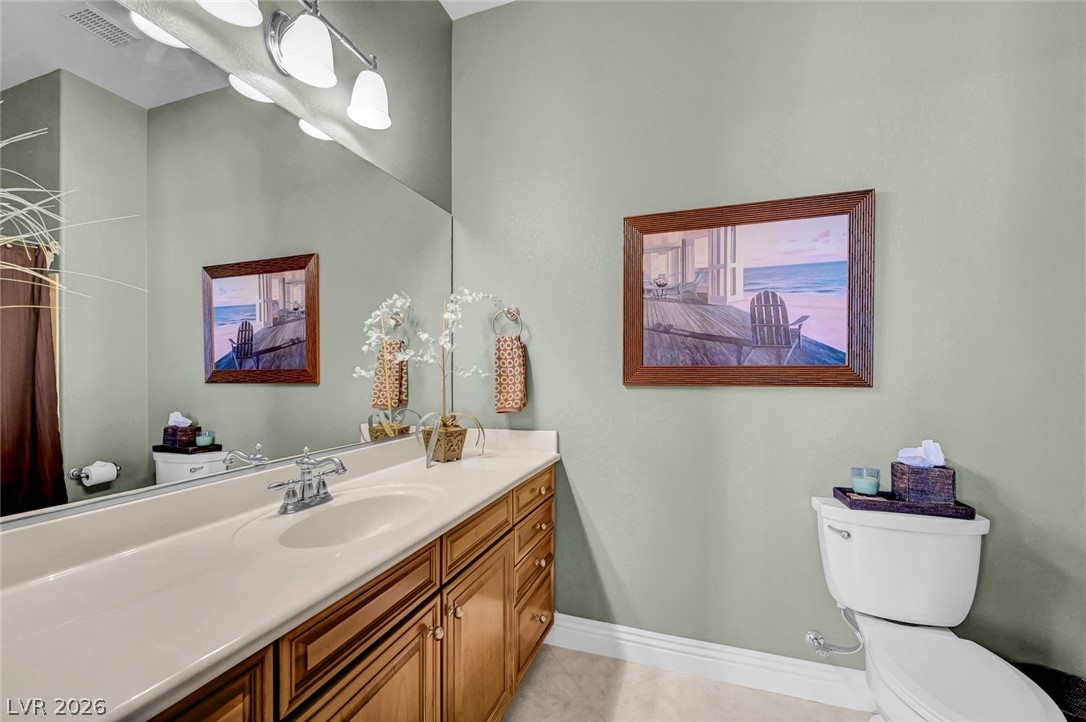
A well-appointed bathroom offers a vanity with ample counter space and a large mirror.
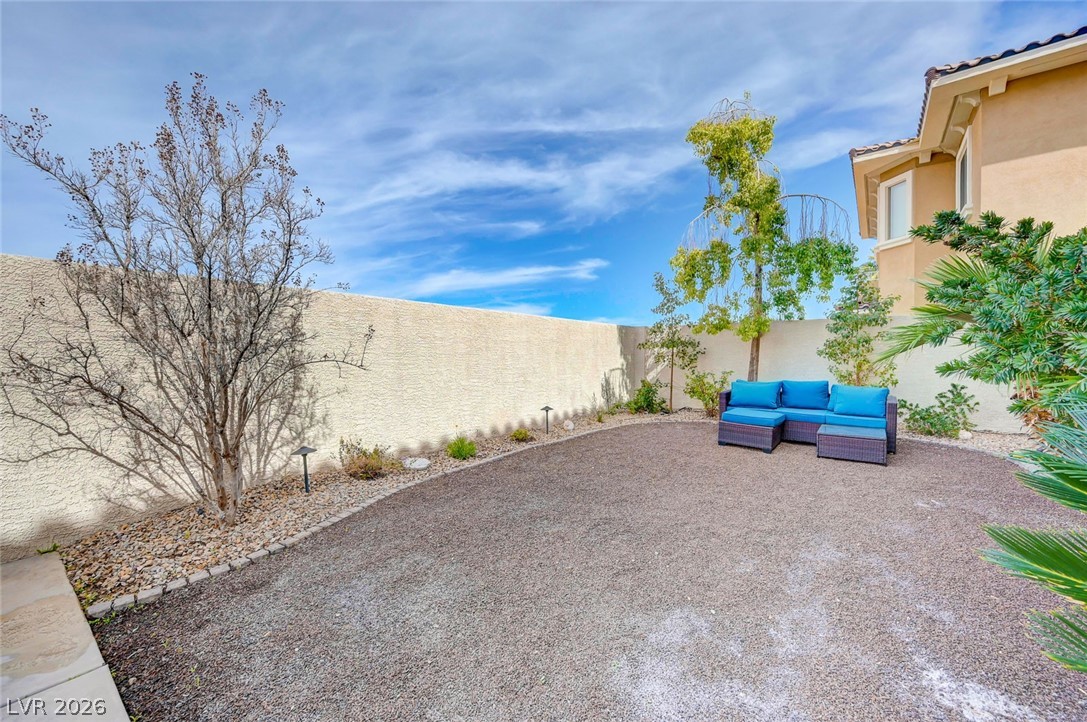
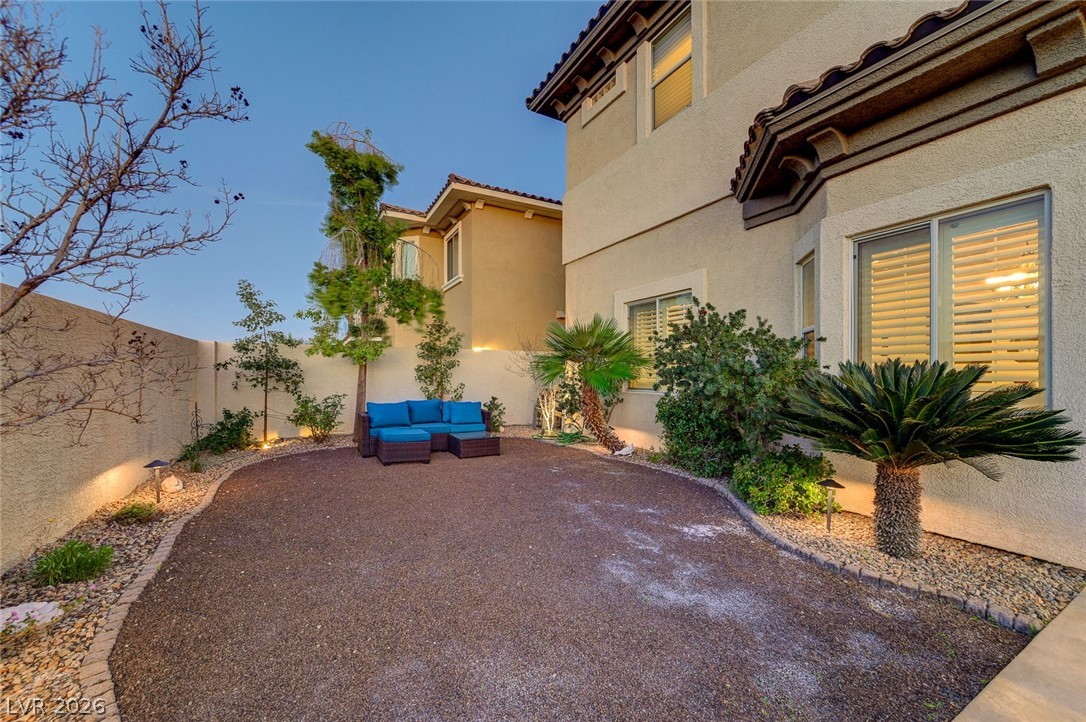
An arid, low-maintenance backyard retreat featuring a gravel ground cover and lush border plantings.
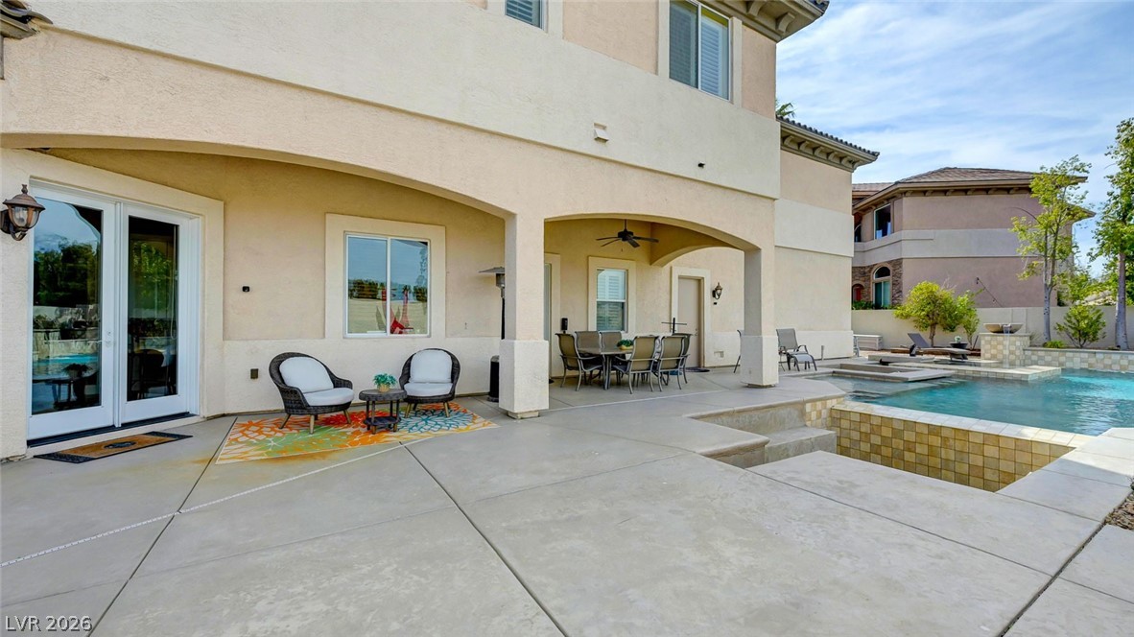
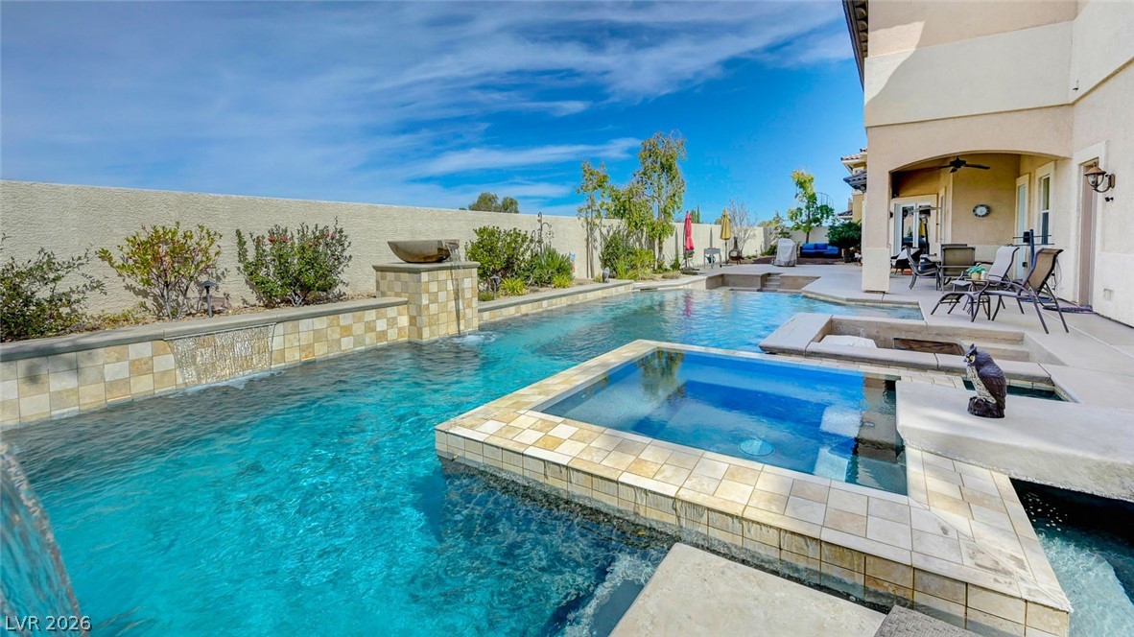
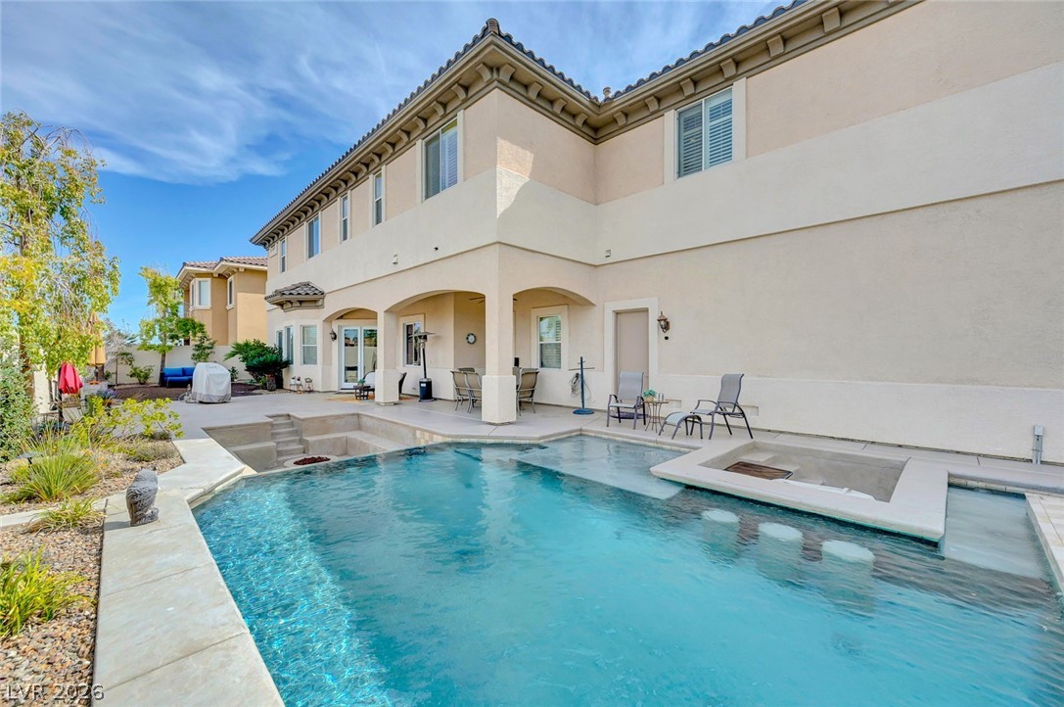
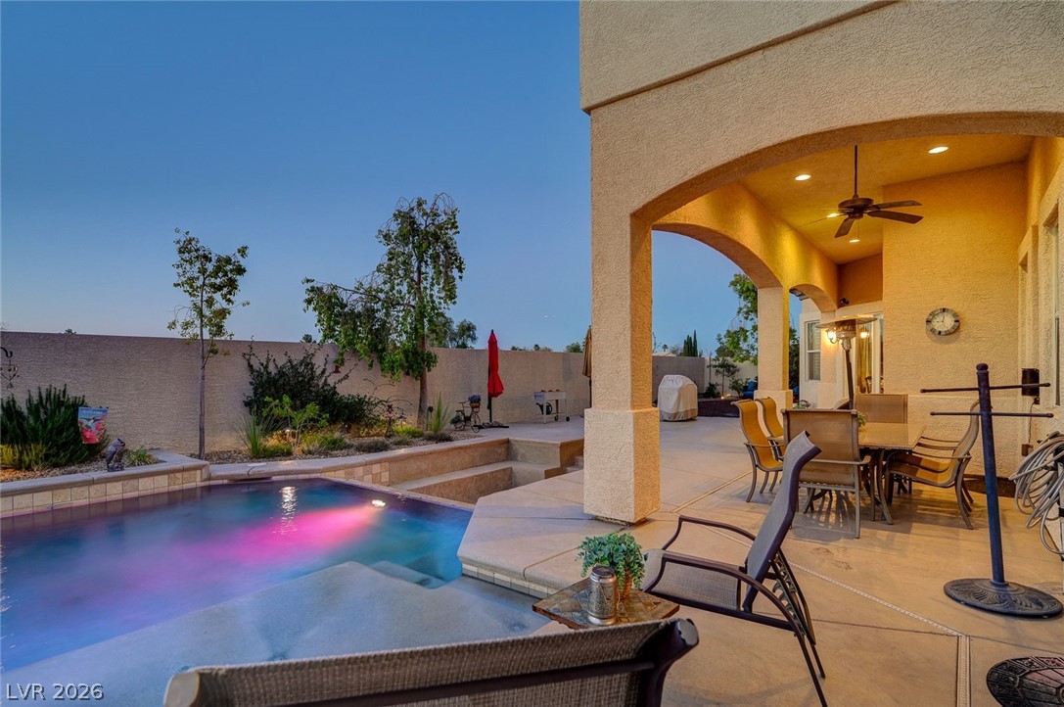
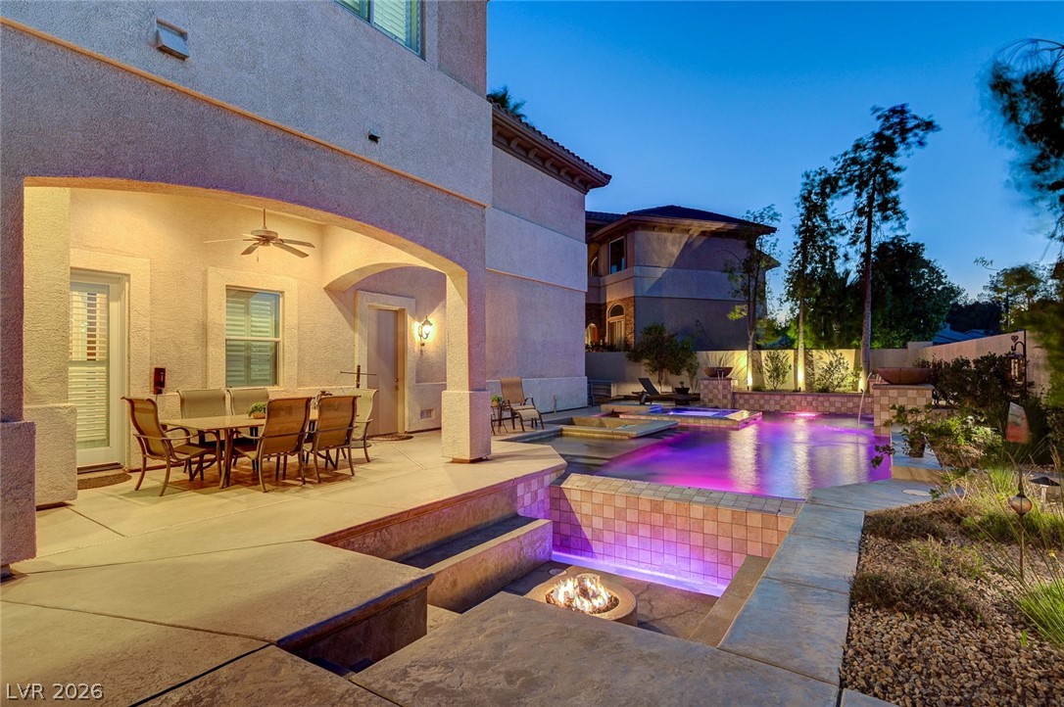
An inviting outdoor living space features a covered patio, ample decking, and a sparkling pool with an integrated spa.
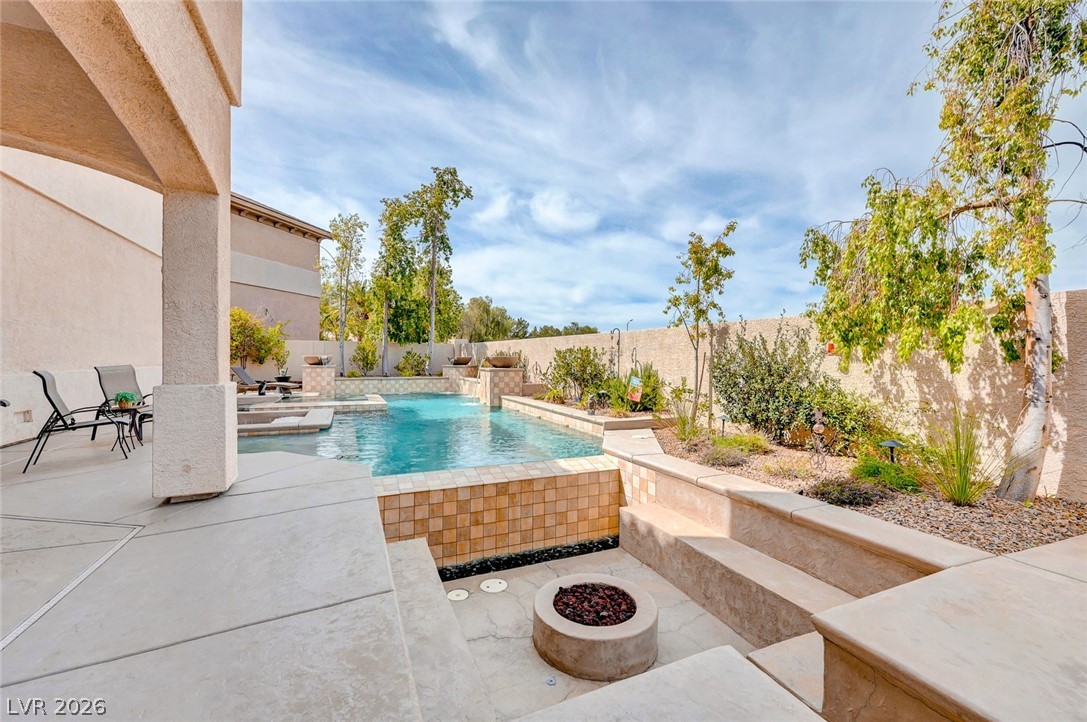
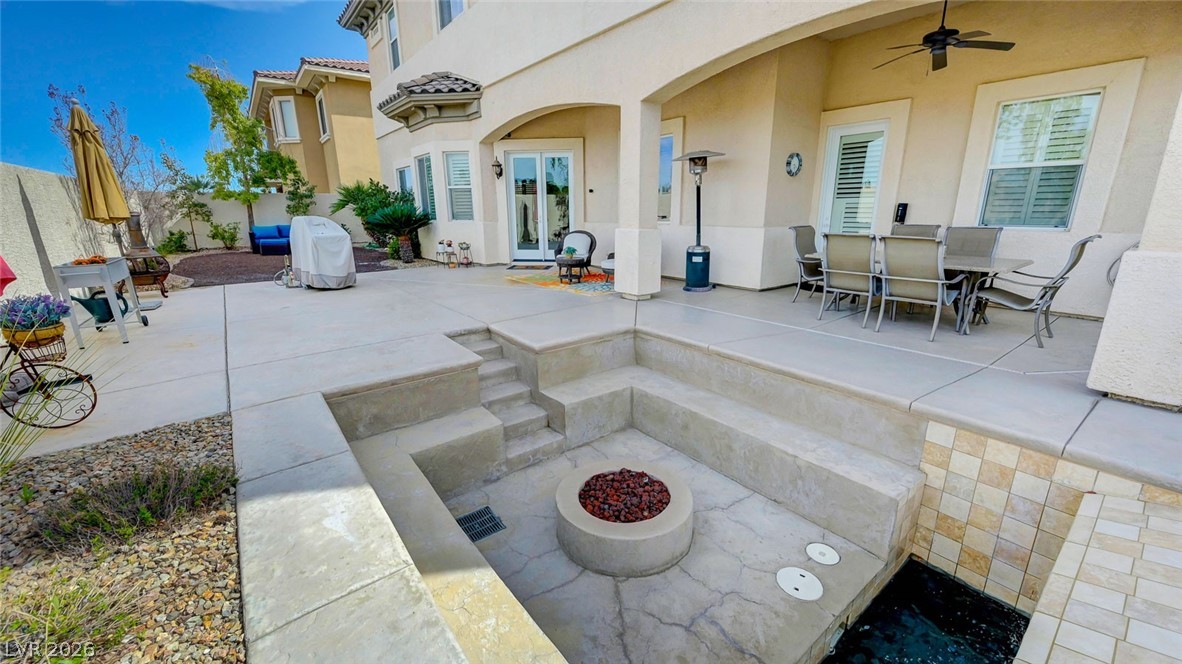
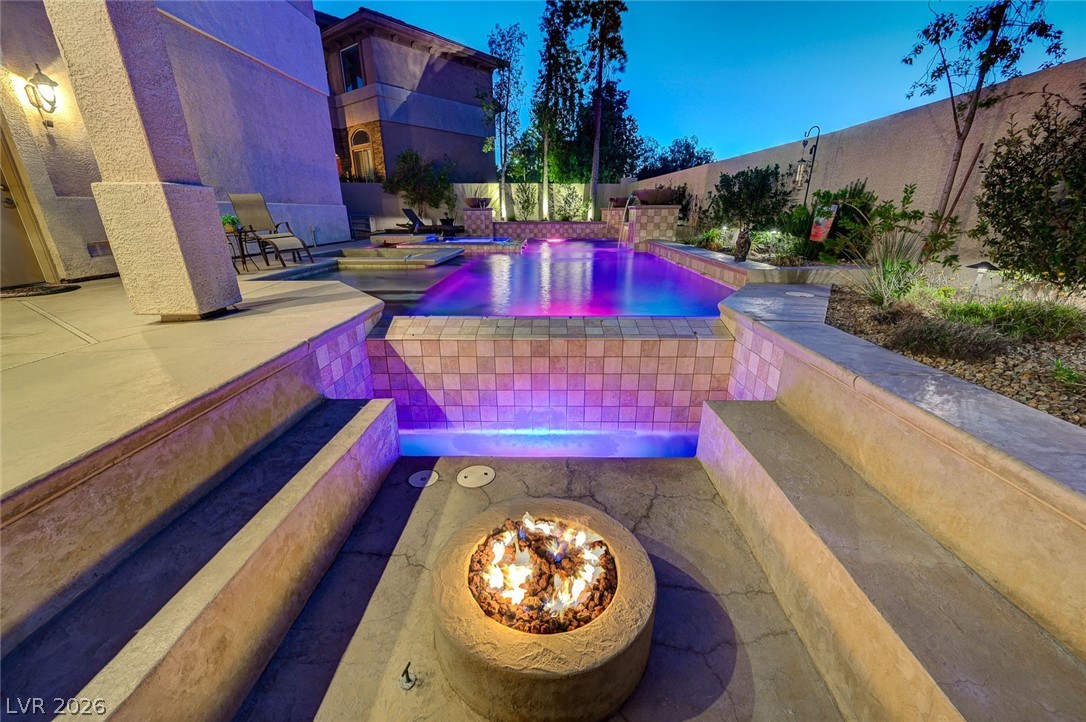
An inviting backyard oasis offers a sparkling pool and a cozy fire pit.
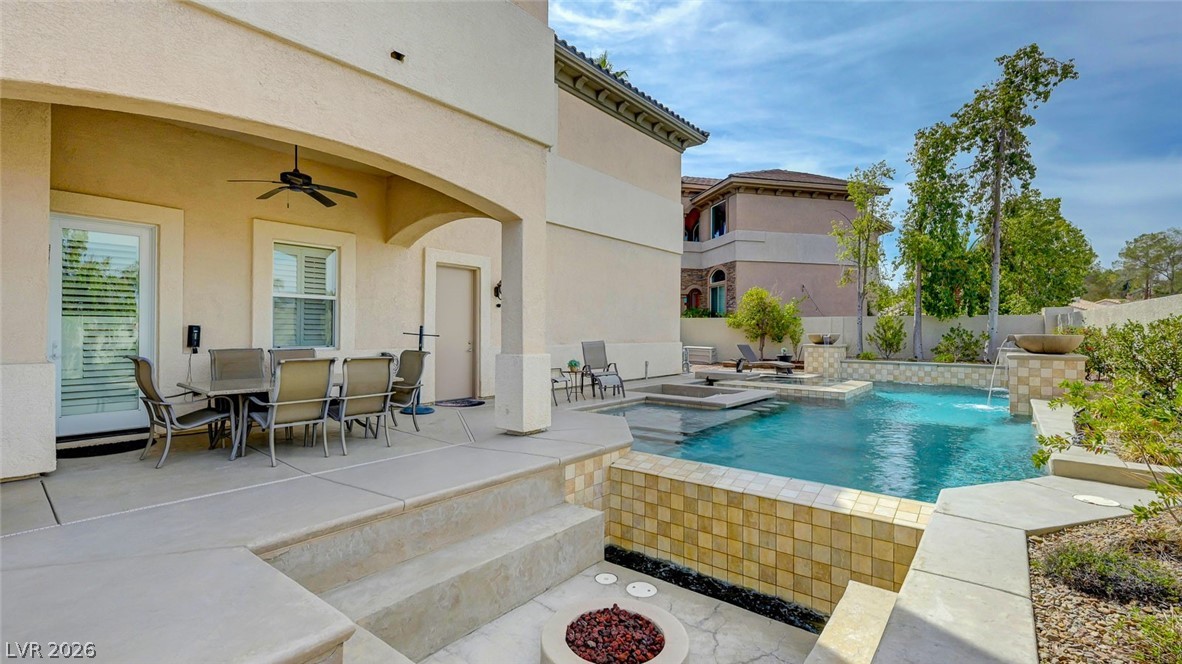
An inviting outdoor living space features a covered patio, swimming pool, and relaxing spa.
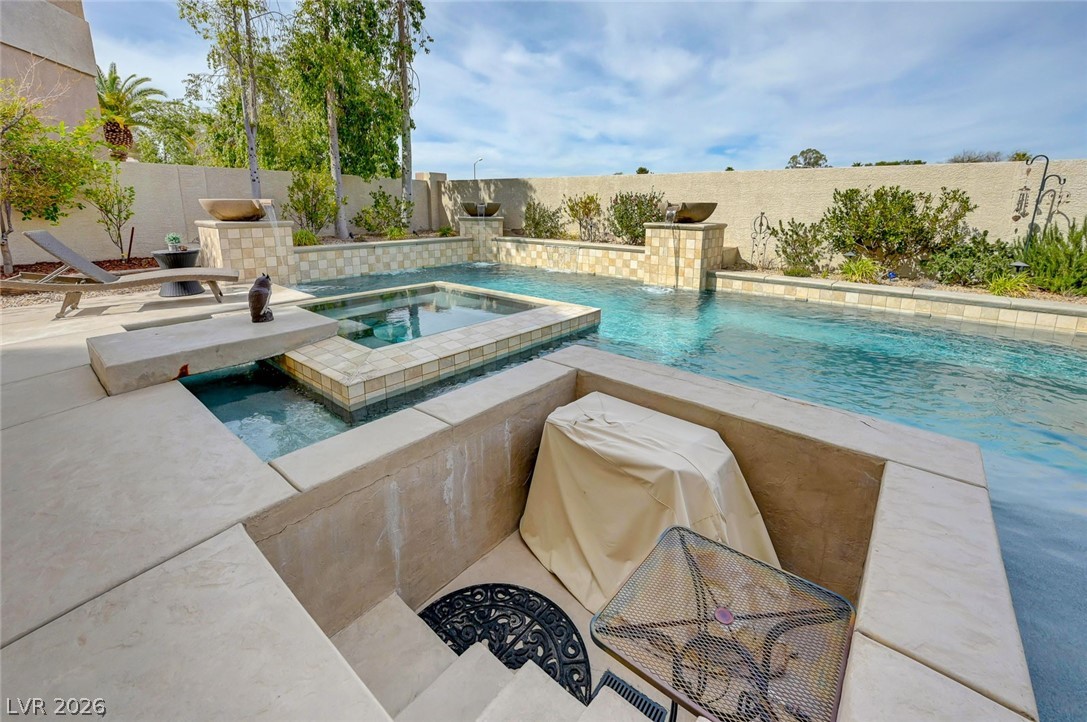
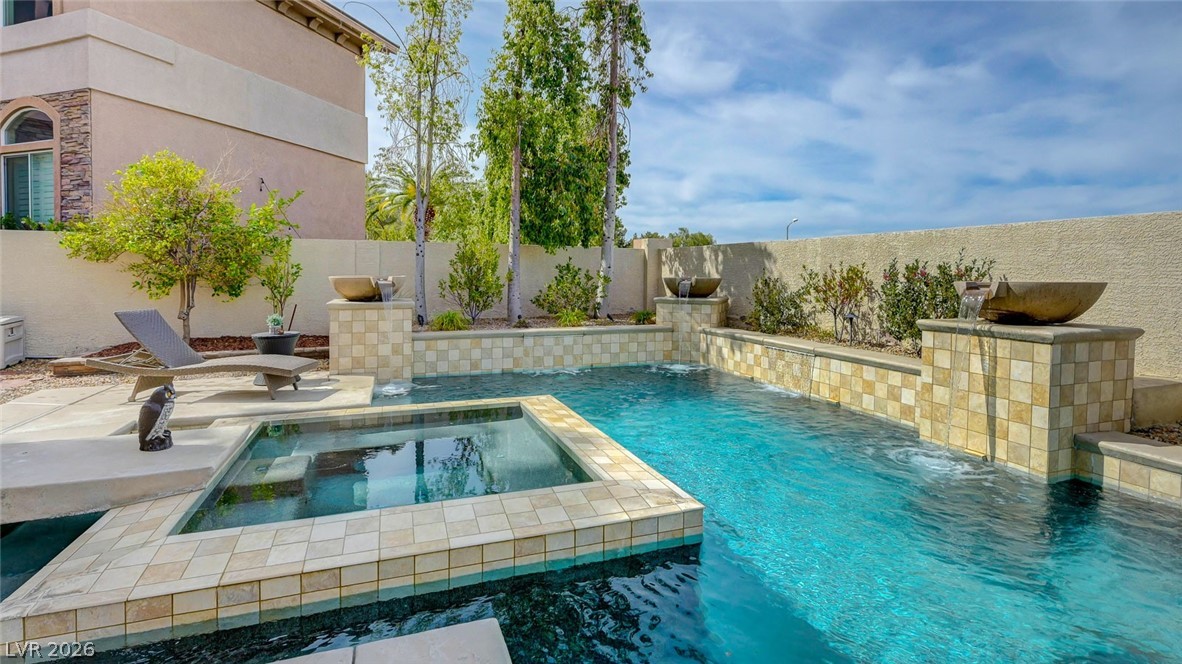
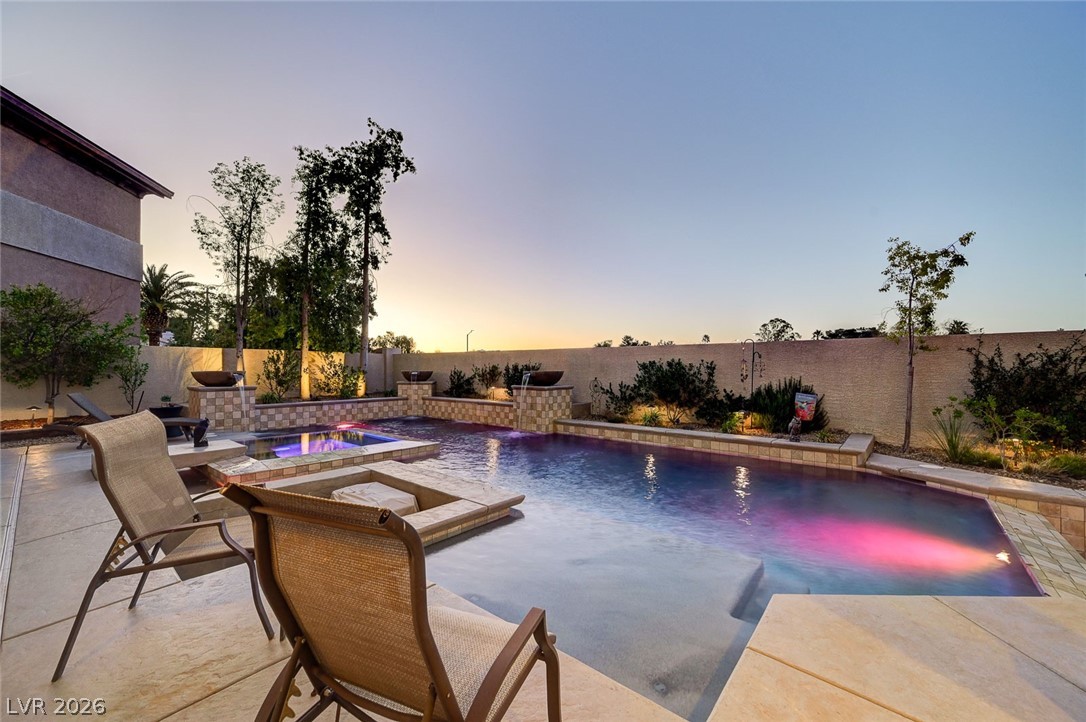
An inviting backyard oasis offers a sparkling pool and spa with decorative water features, perfect for relaxation.
An inviting backyard oasis offers a sparkling pool with integrated spa and decorative water features.
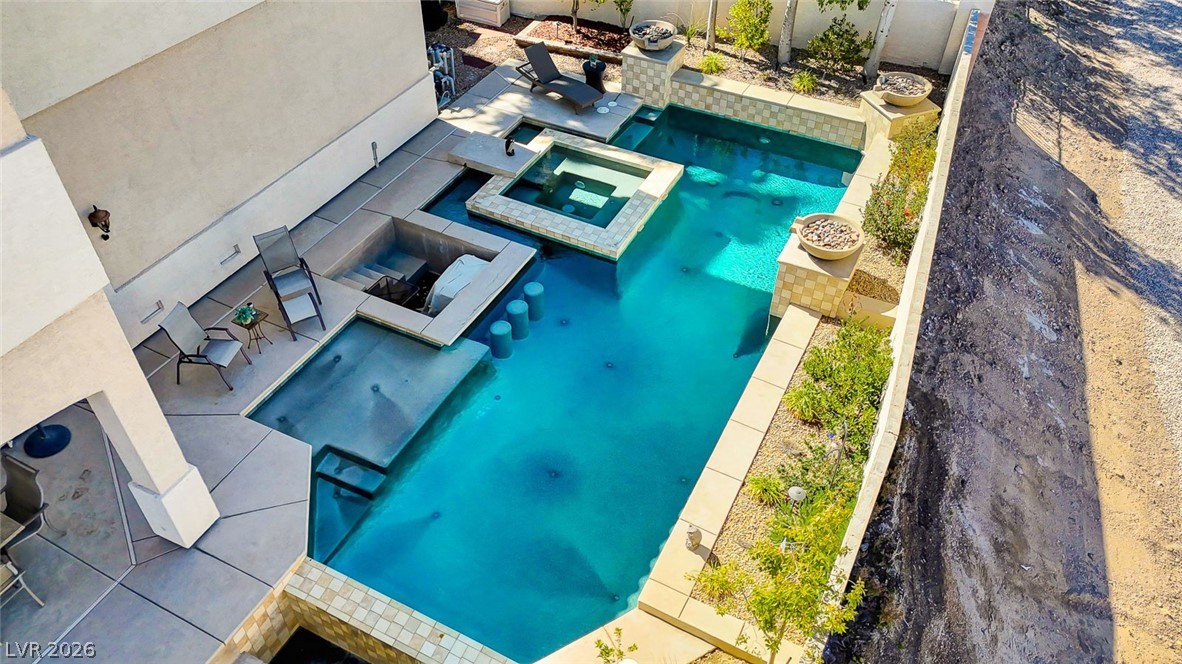
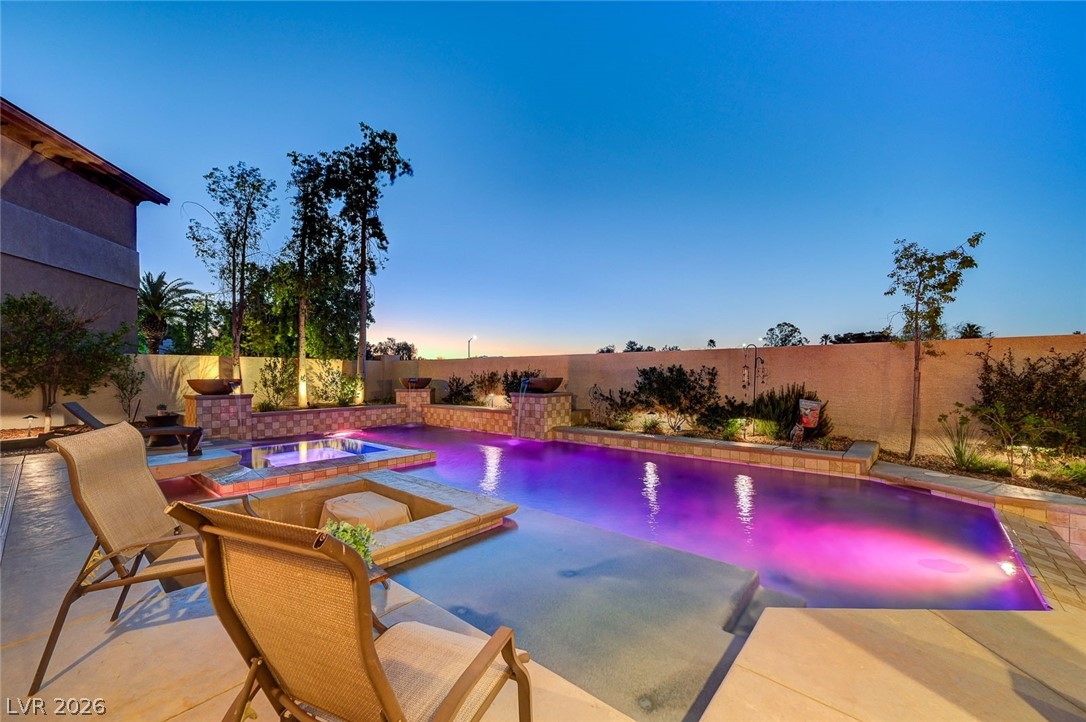
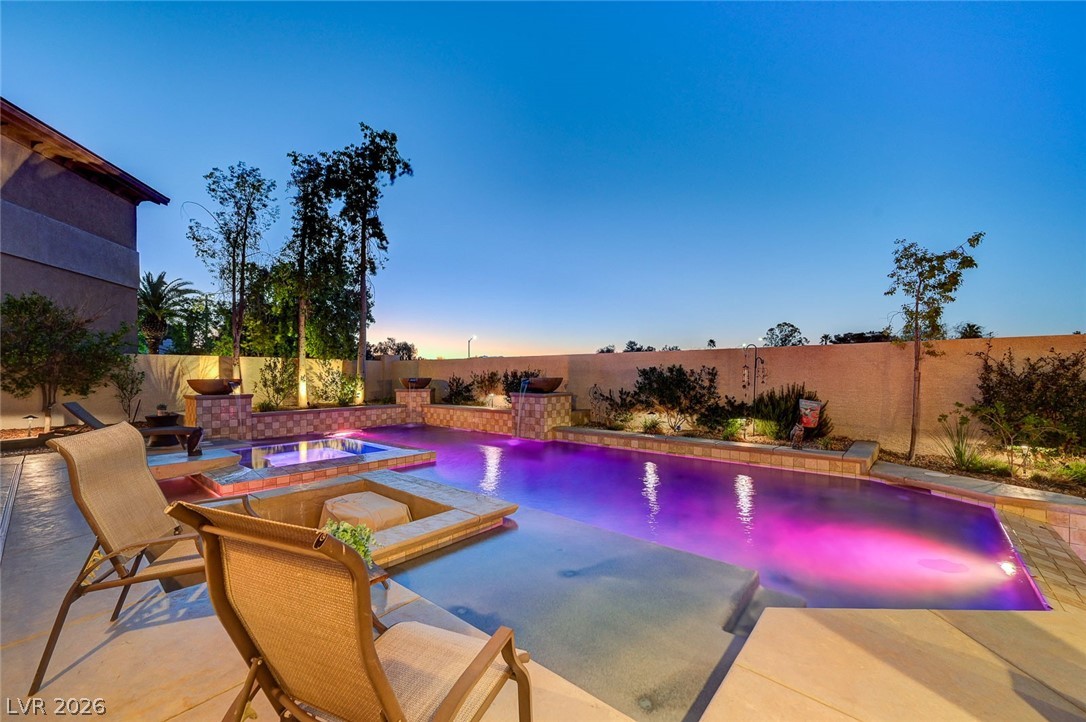
An inviting private pool and spa with elegant water features create a serene backyard oasis.
An inviting private pool and spa grace the rear exterior, offering a relaxing retreat.
A spacious backyard features a fire pit, covered patio, and a refreshing pool.
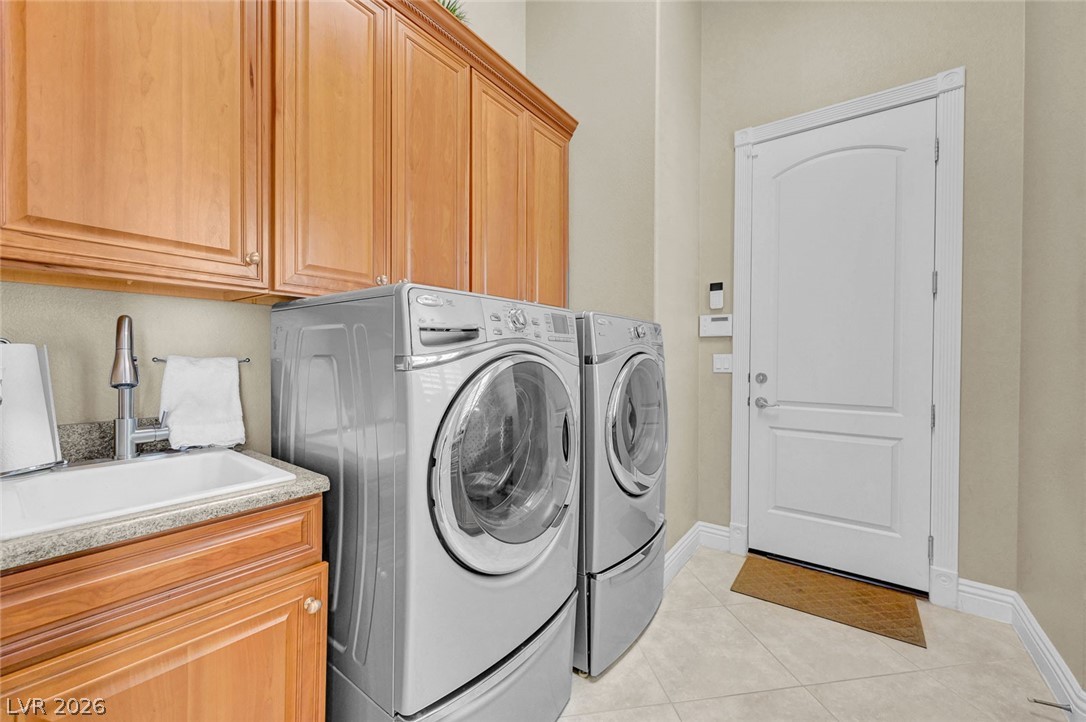
Functional laundry room offers a built-in sink, abundant cabinetry, and convenient front-loading machines.
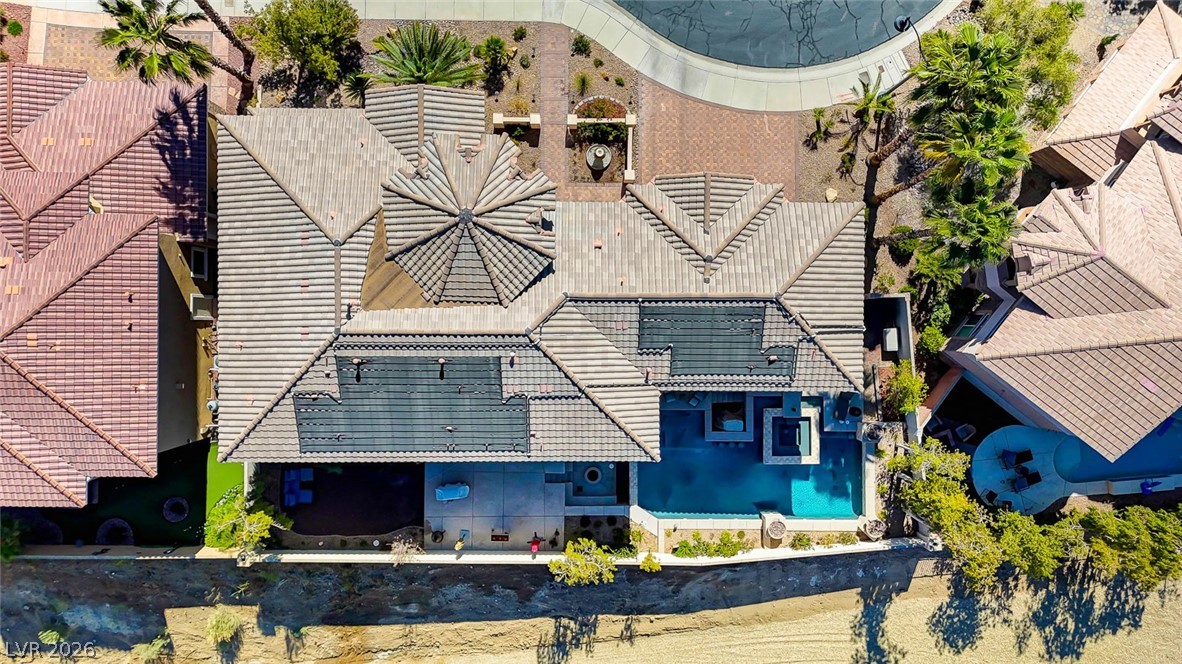
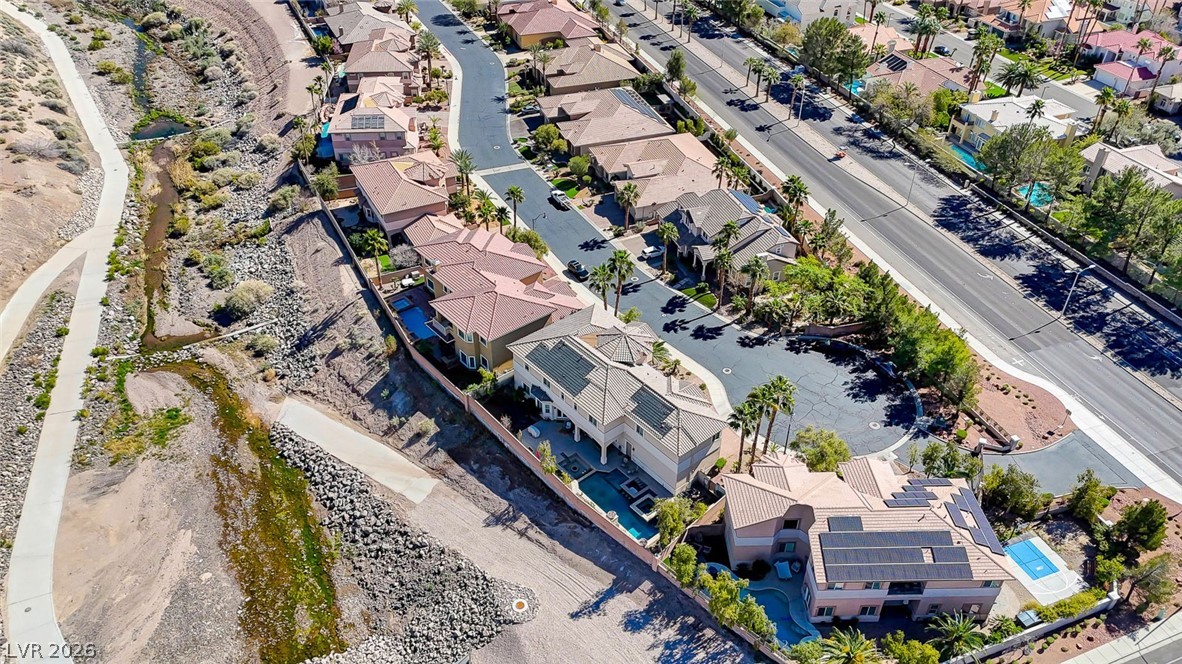
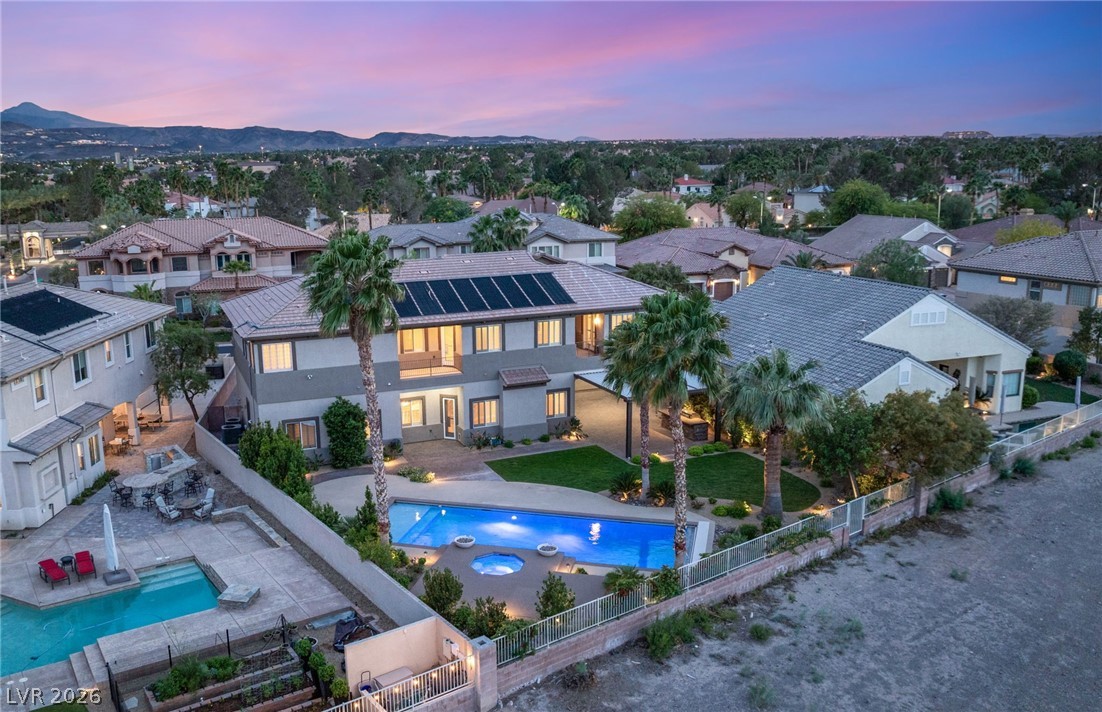
An aerial perspective reveals a luxurious home featuring a private pool and solar panels, set against a desert landscape.
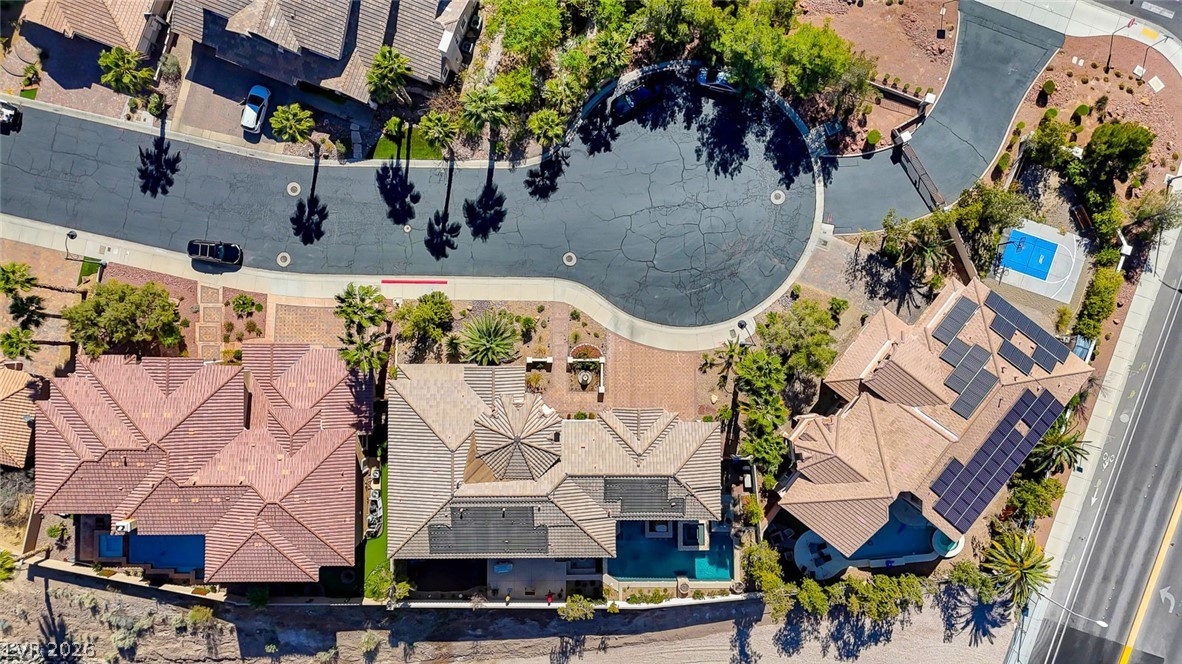
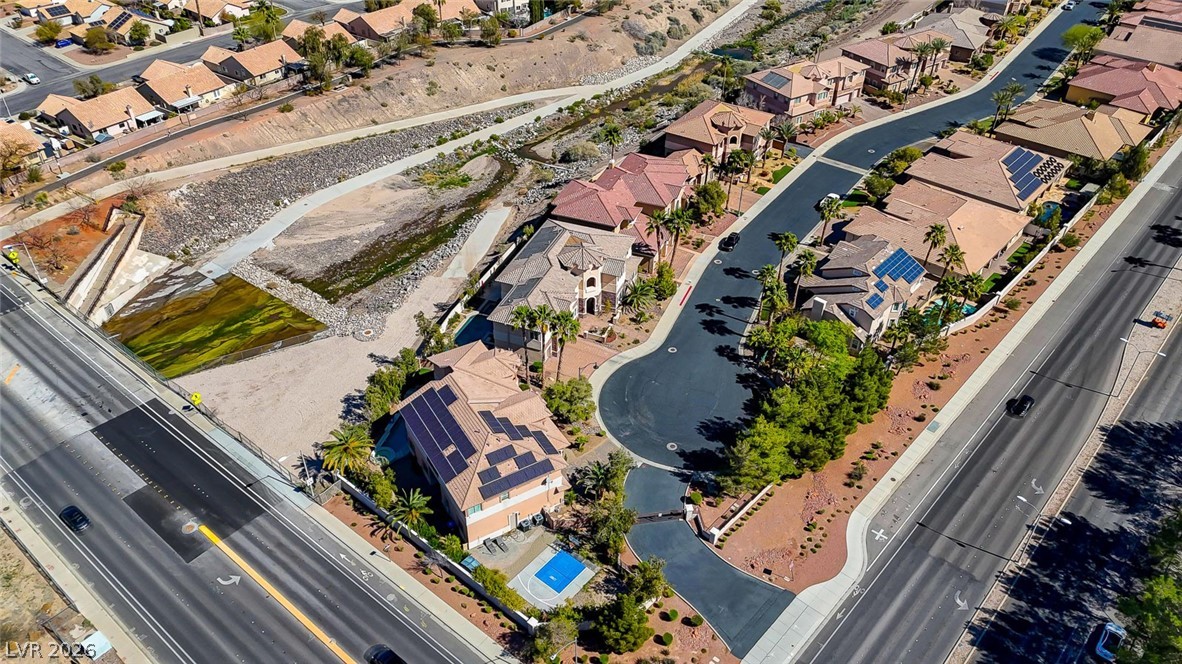
An aerial perspective showcases three distinct residential properties, each featuring private pools and solar panels, nestled along a winding cul-de-sac.
An aerial perspective reveals a residential enclave with meticulously tiled roofs, private pools, and verdant landscaping.
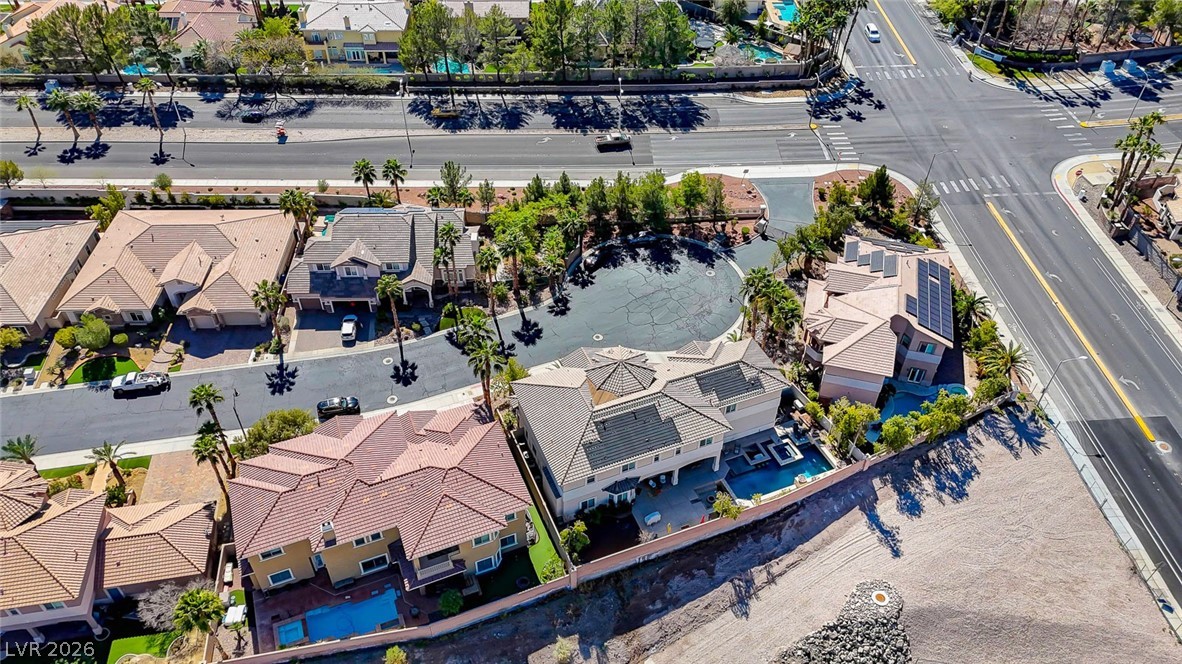
An aerial perspective reveals a vibrant neighborhood with desert landscaping, private pools, and solar panels.
An aerial perspective reveals a residential community with abundant solar panels and a basketball court, nestled beside a desert wash.
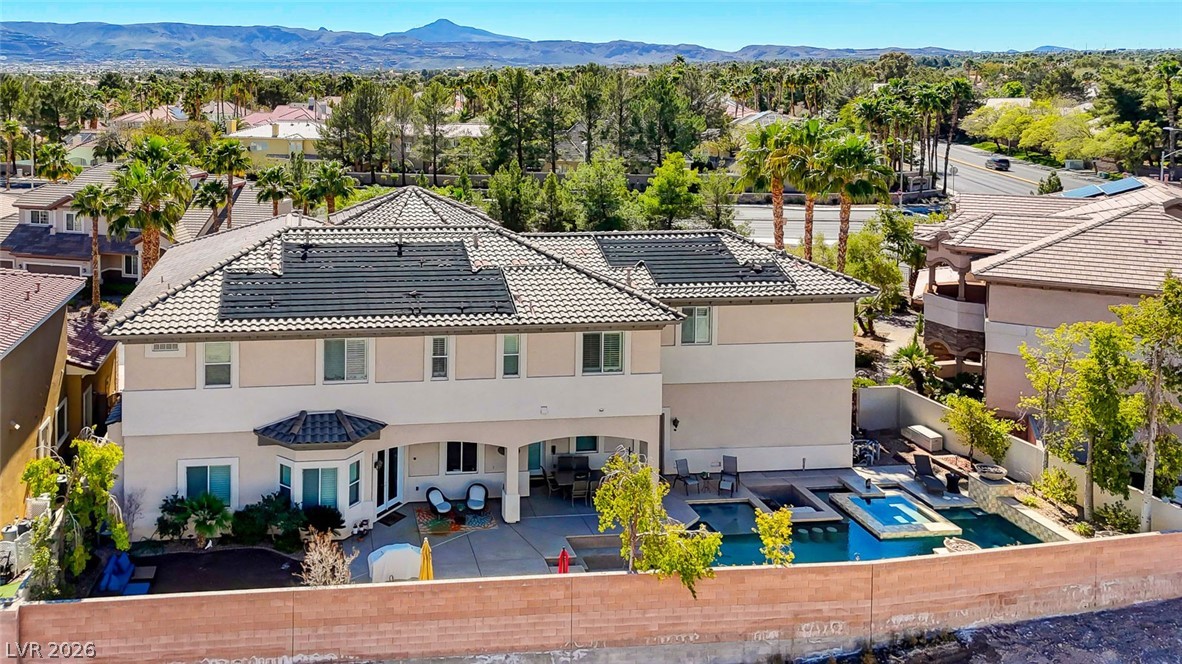
A spacious backyard retreat features a shimmering in-ground pool and an inviting covered patio, ideal for outdoor living.
A tranquil backyard oasis features a glistening pool with an integrated spa and in-water seating.
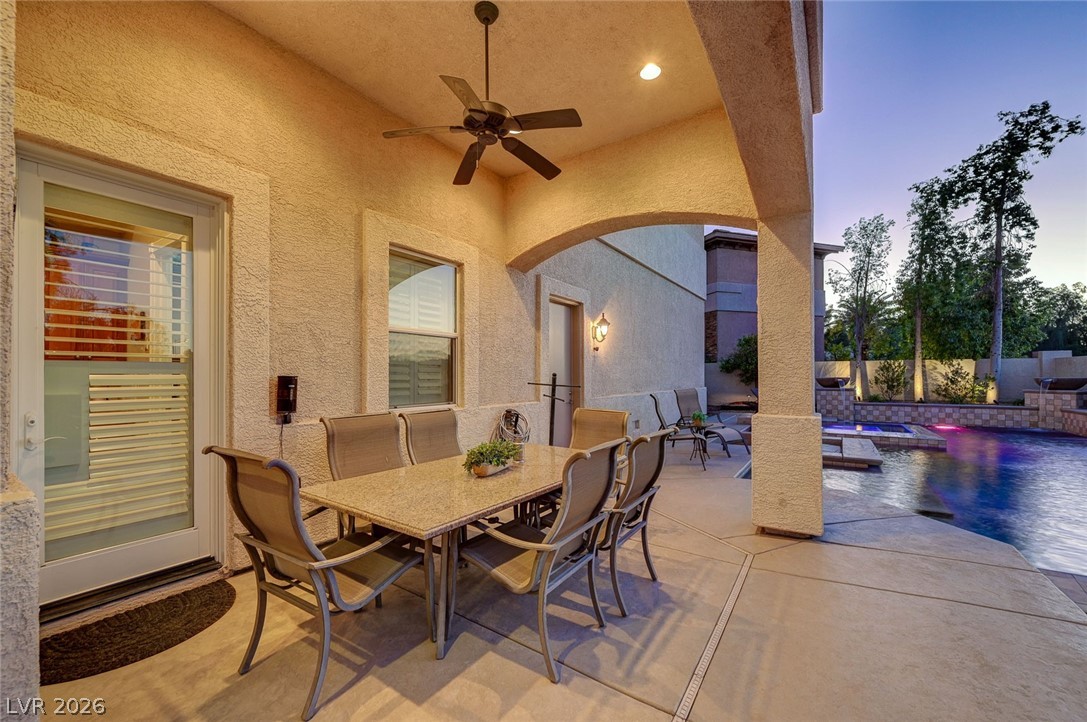
An inviting private pool and covered patio create an idyllic outdoor oasis.
An inviting backyard oasis offers a sparkling in-ground pool with ambient lighting, perfect for evening enjoyment.
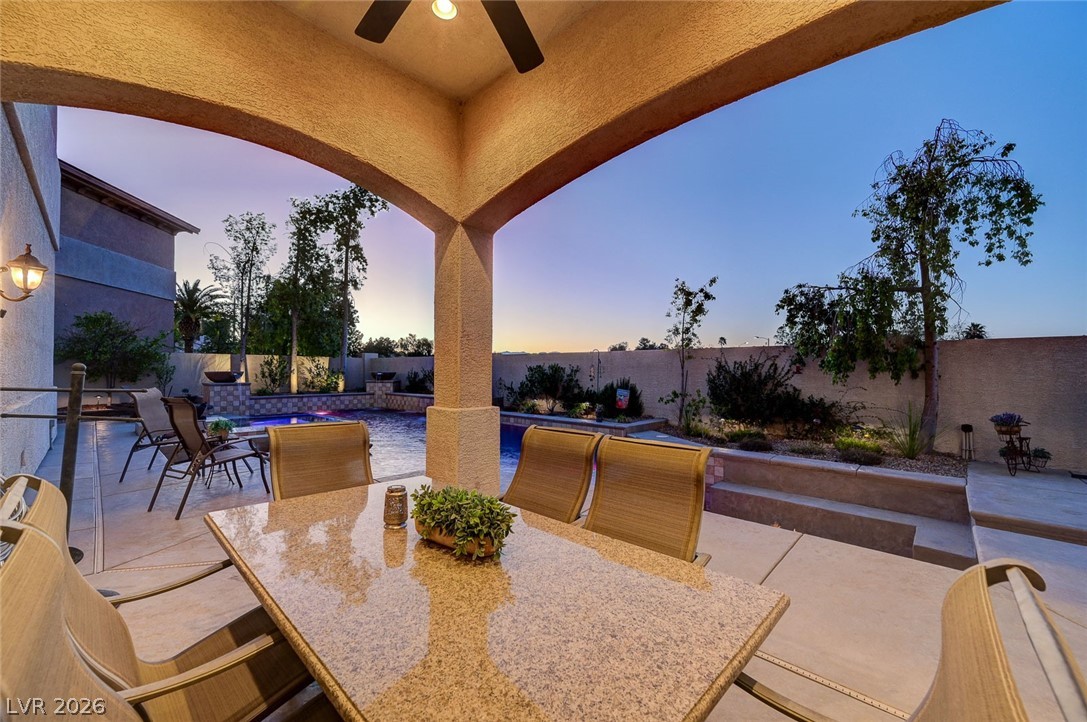
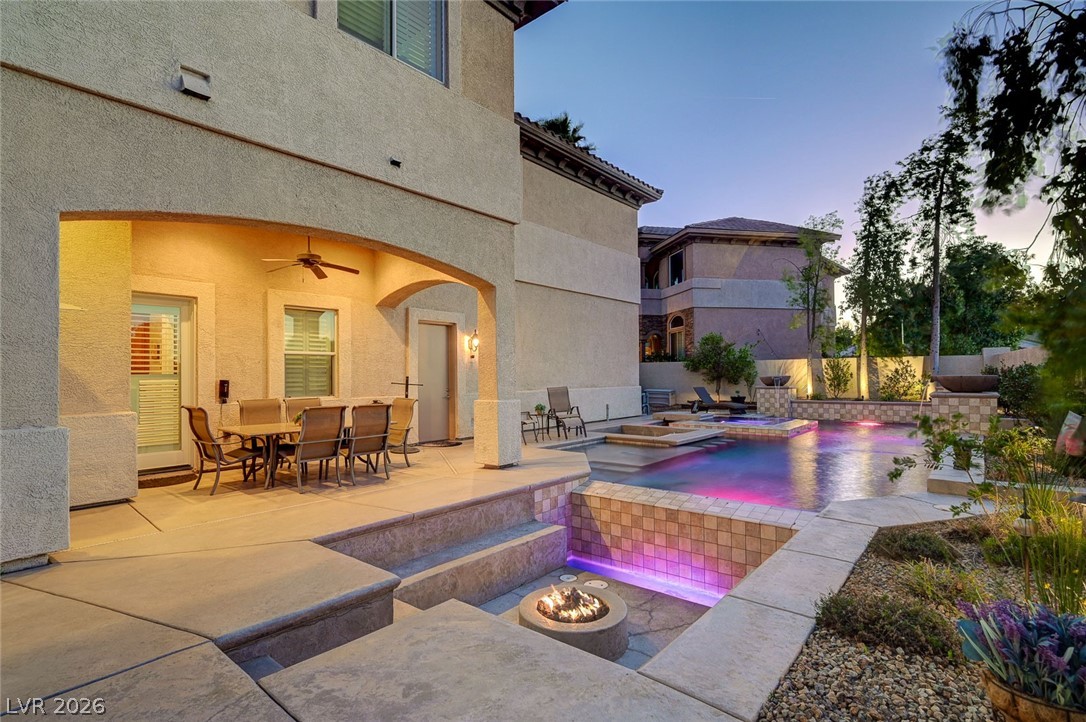
An inviting covered patio with a ceiling fan provides a delightful outdoor dining area next to a sparkling pool and spa.
A tranquil outdoor living space unfolds with a covered patio, pool, and vibrant evening sky.
An inviting covered patio adjoins a vibrant, illuminated pool and fire pit, perfect for evening gatherings.
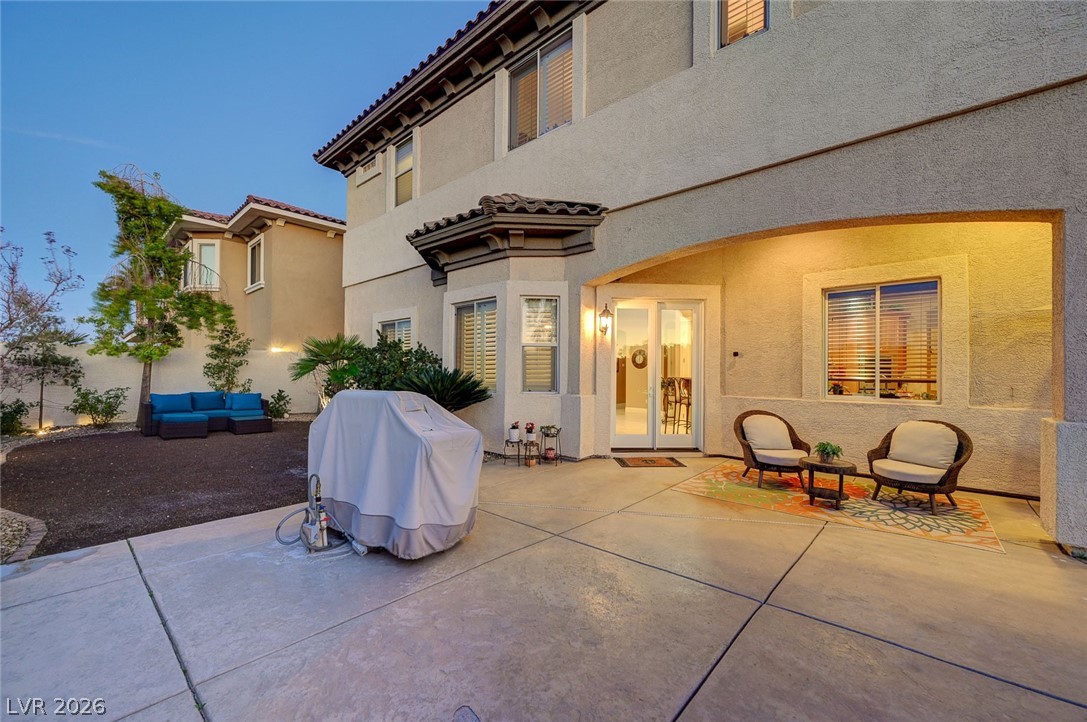
A spacious concrete patio extends to a landscaped yard, offering a tranquil outdoor living space.
An inviting outdoor seating area nestled against the home, bordered by mature plantings and subtle landscape lighting.
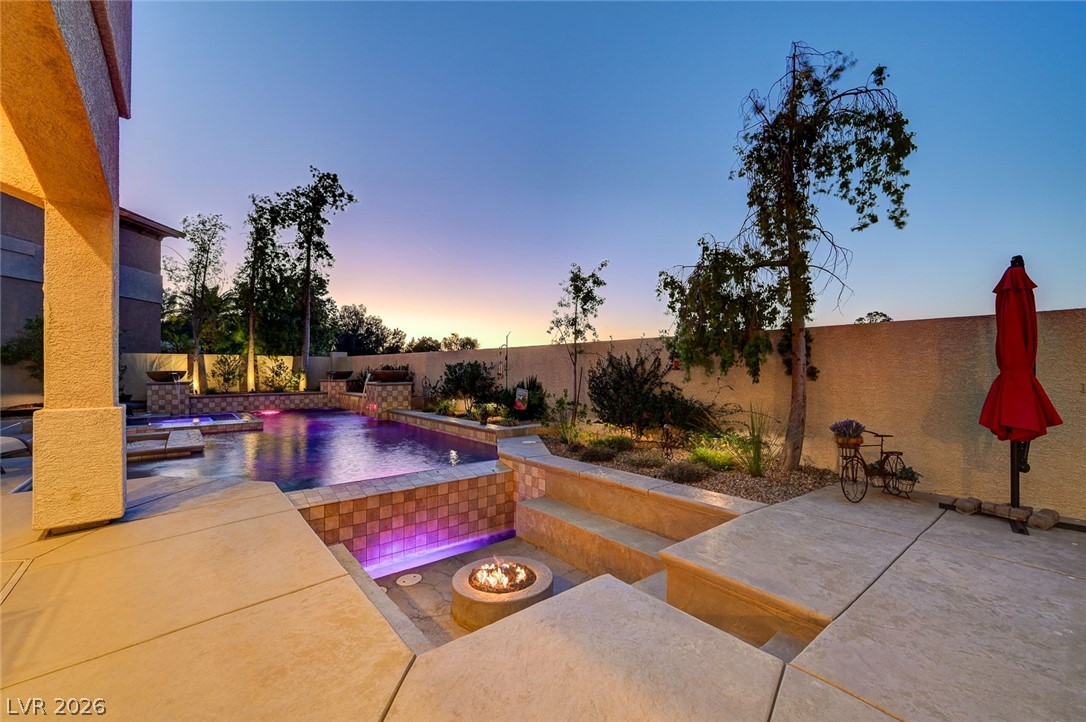
An inviting pool and fire pit area promises serene evenings and luxurious outdoor living.
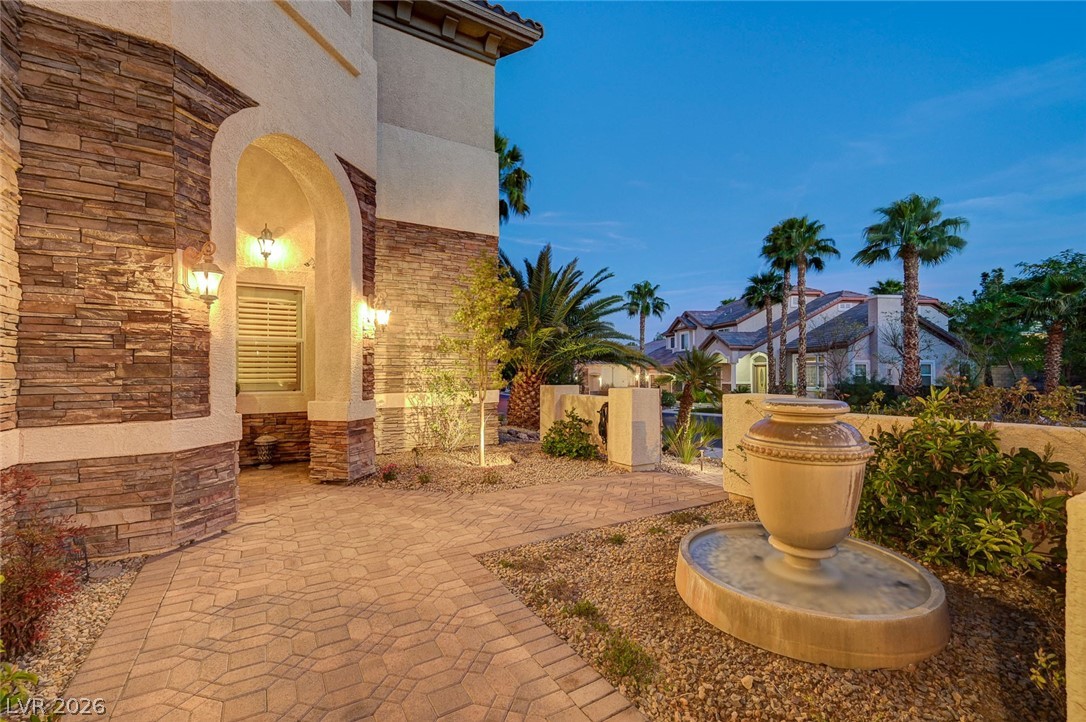
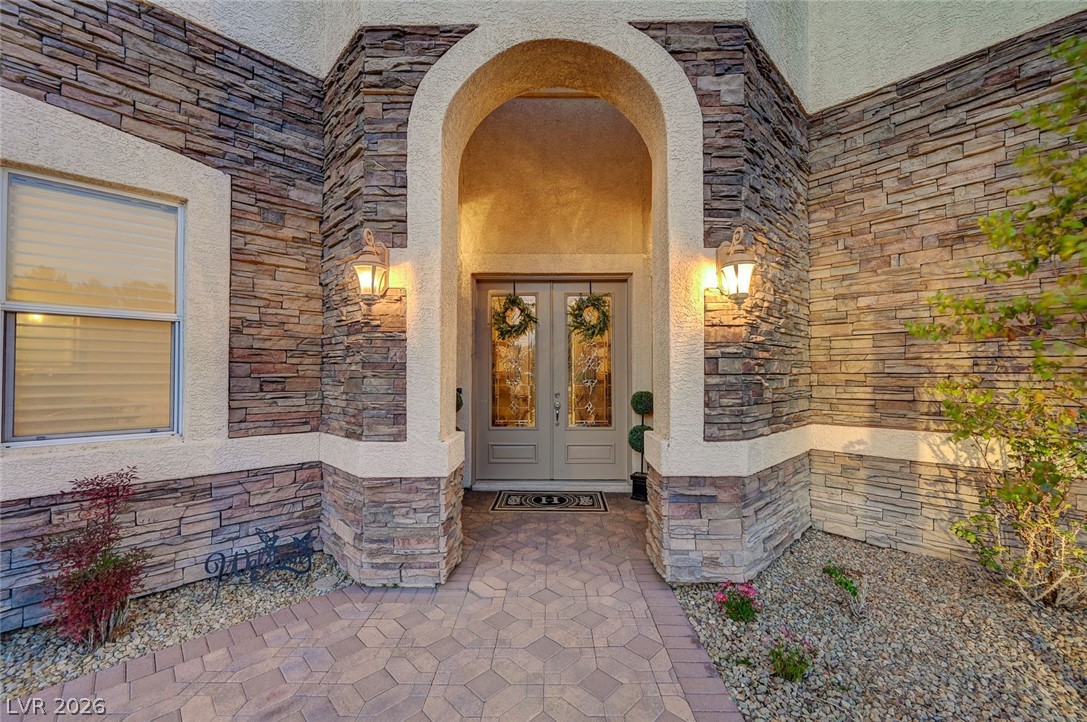
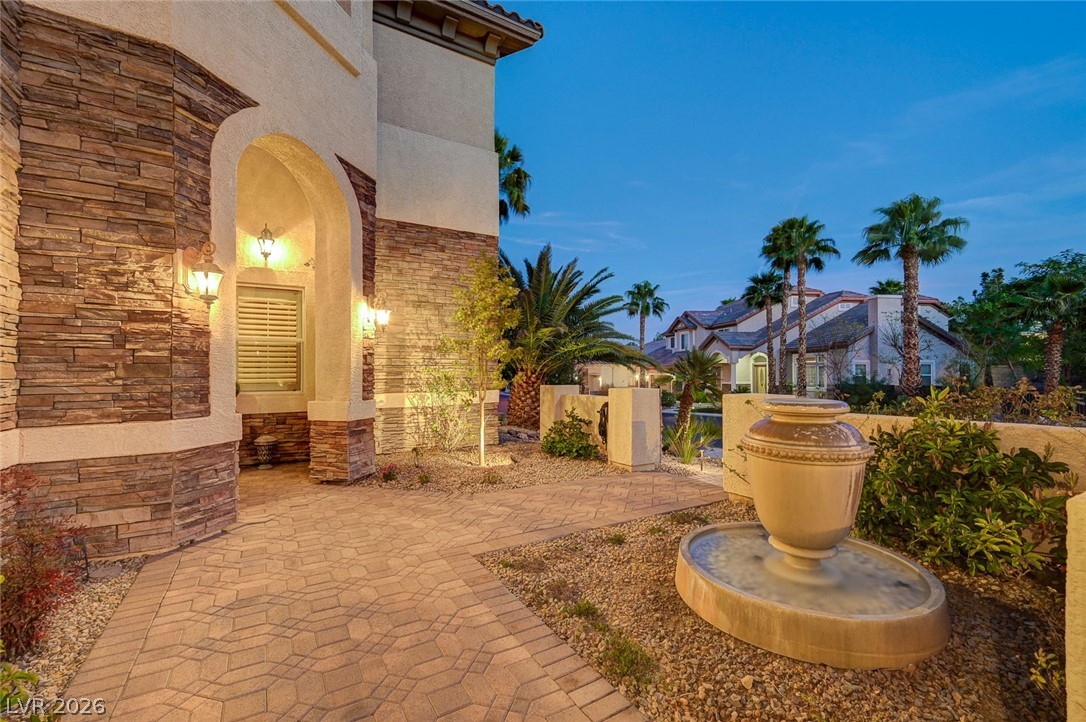
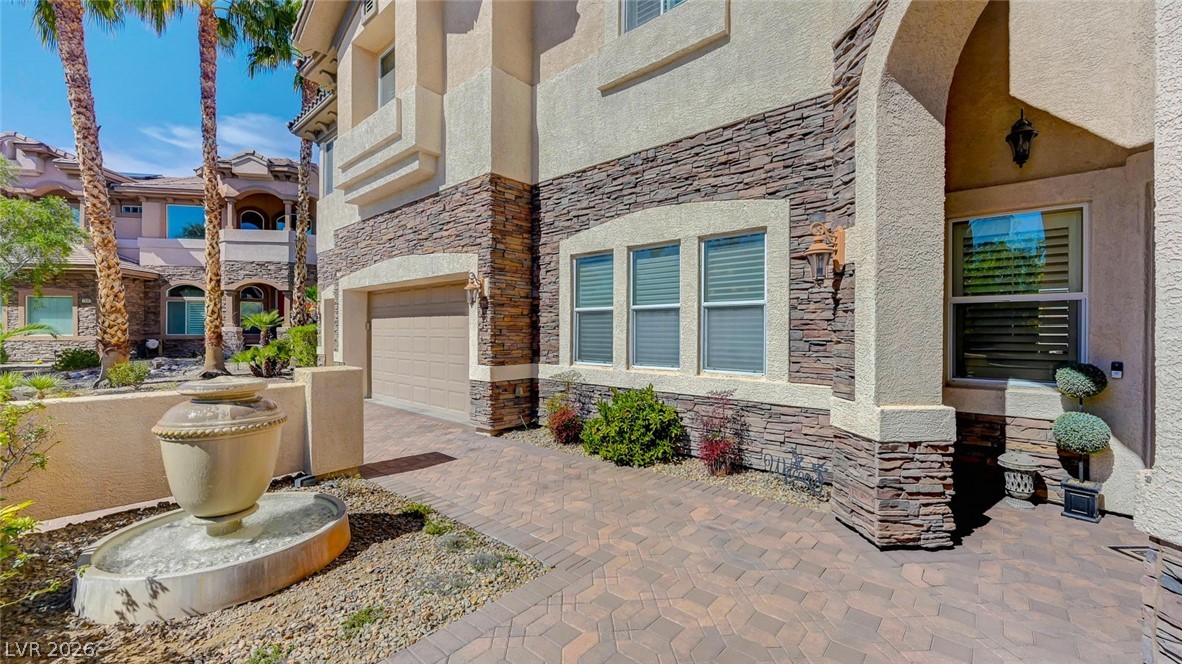
An inviting stone-clad entry archway leads to this elegant home, complete with an ornamental water feature and palm-lined views.
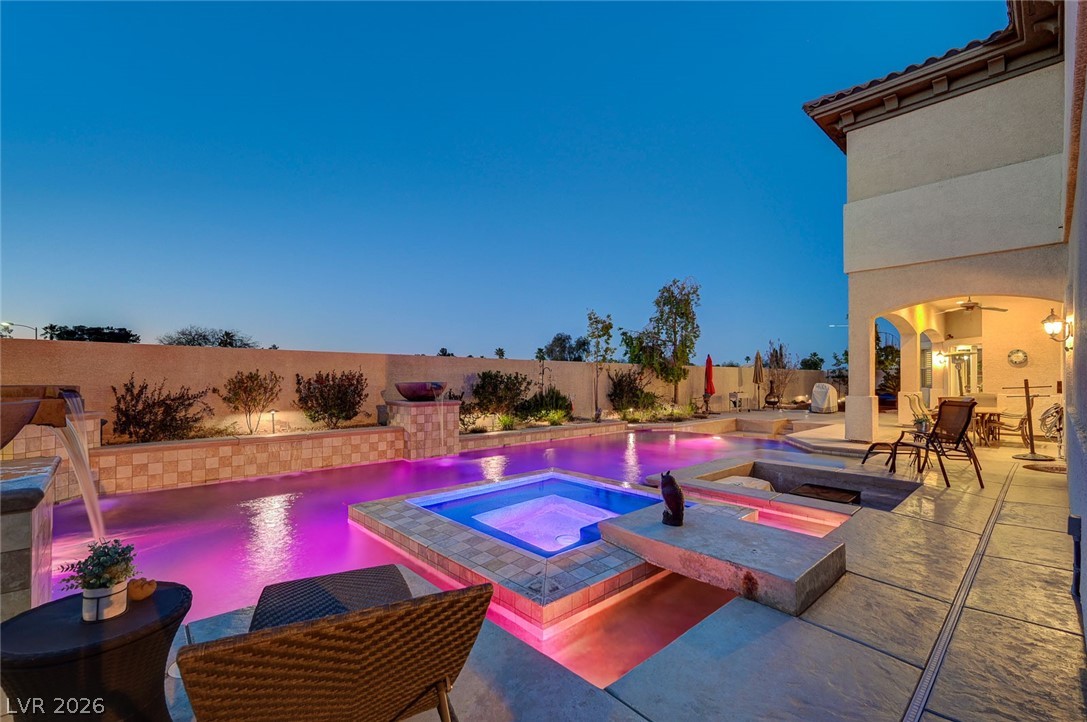
An illuminated backyard oasis with vibrant pool and spa beckons for evening relaxation.
An inviting private pool area features colorful lighting, integrated spa, and serene water features.
An illuminated pool and spa offer a vibrant outdoor retreat at dusk.
An inviting outdoor patio with a dining area, fire pit, and a vibrantly illuminated pool, all set against a lush, landscaped backdrop.
An inviting backyard oasis offers a vibrant pool and a charming fire pit for evening gatherings.
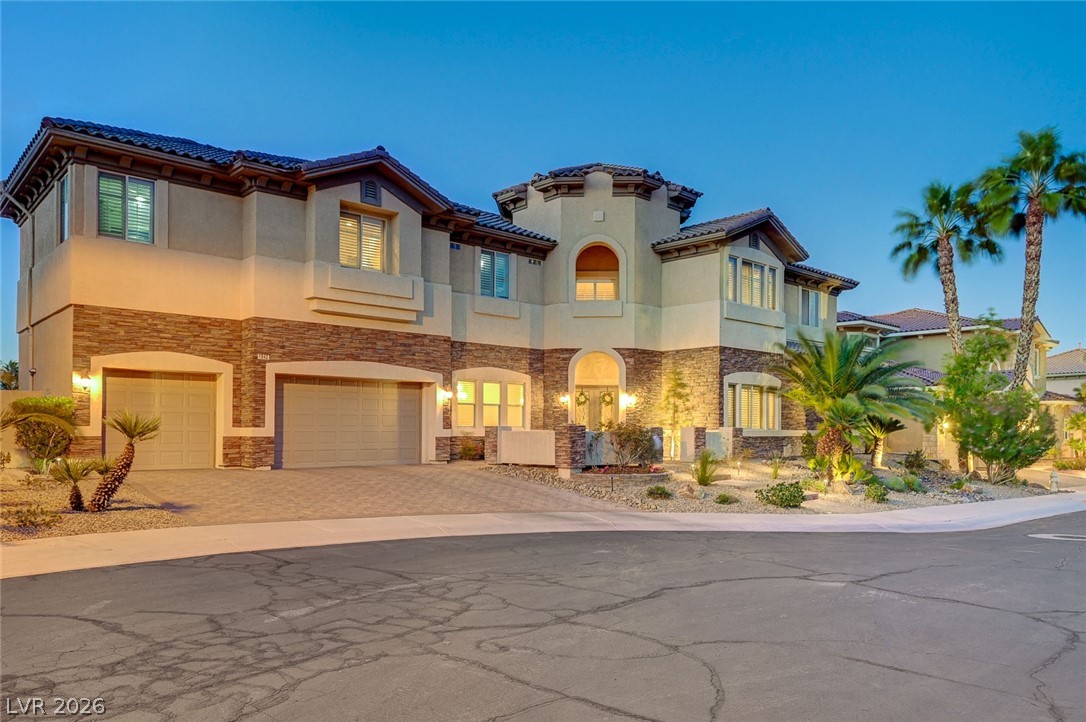
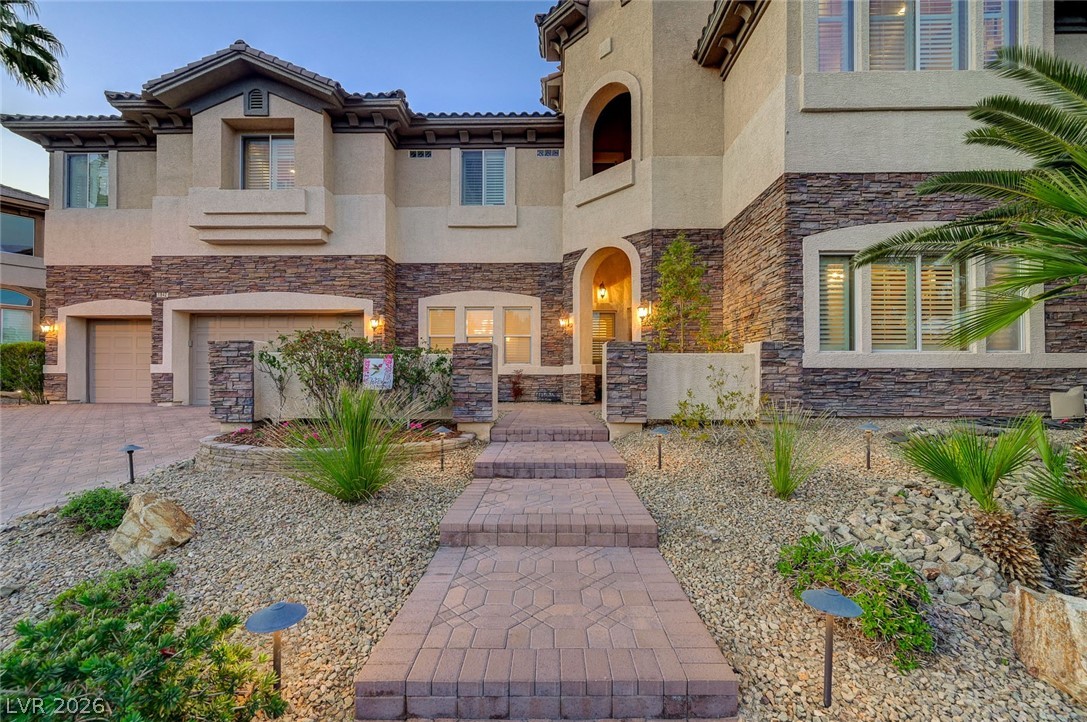
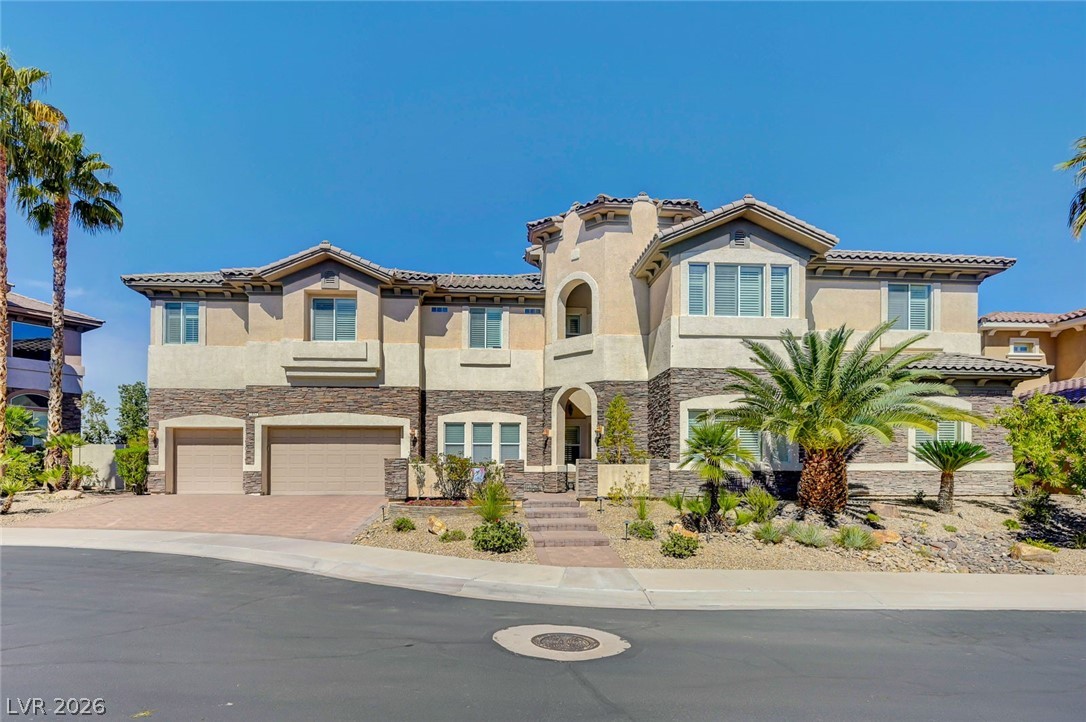
A grand stucco and stone facade welcomes with Mediterranean-inspired architecture and lush desert landscaping.
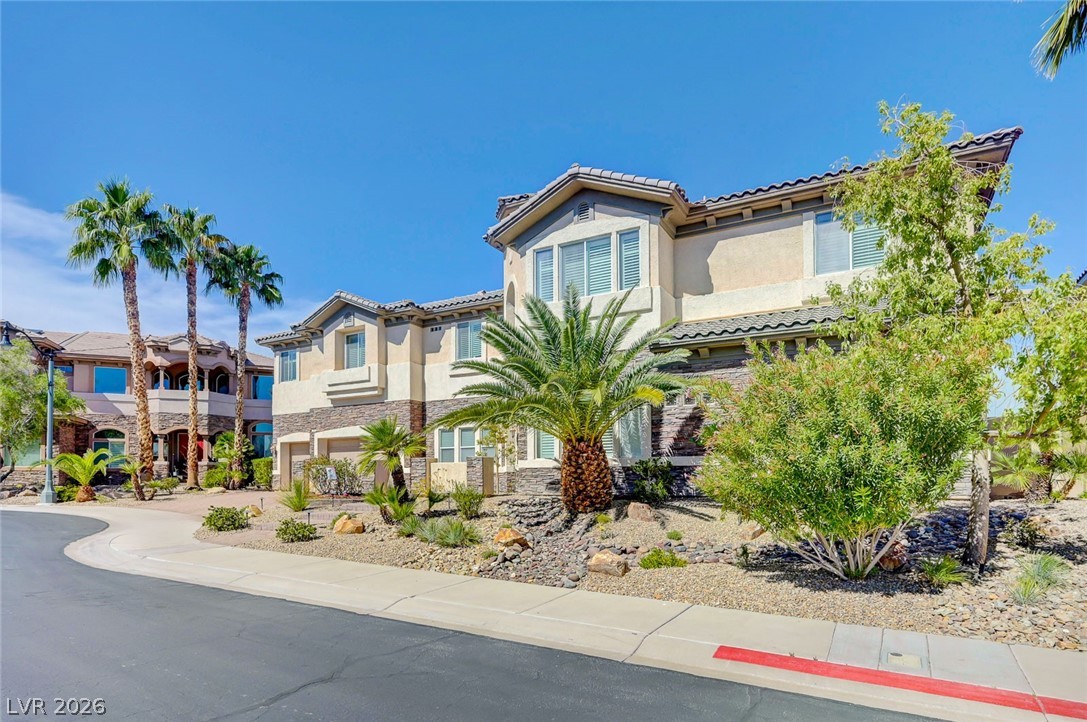
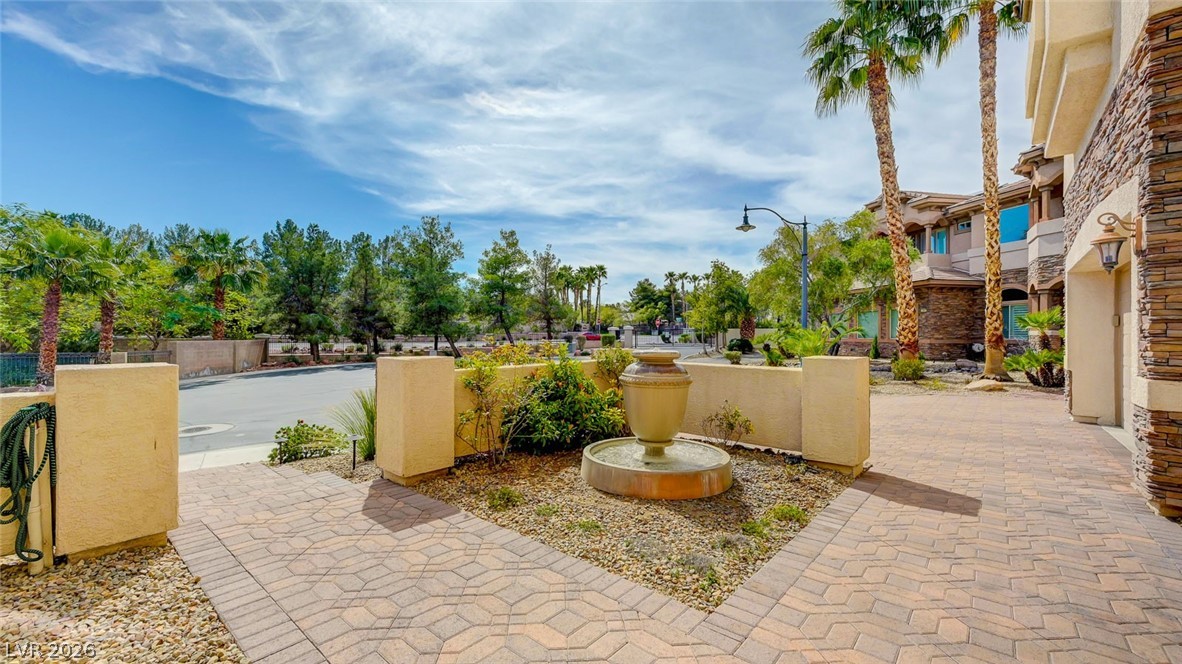
A well-maintained street with palm trees and a beautifully landscaped property awaits its new residents.
A grand entrance welcomes you to this residence, showcasing stone accents and lush palm trees.
A welcoming paver walkway leads to a grand entrance, flanked by lush landscaping and mature palm trees.
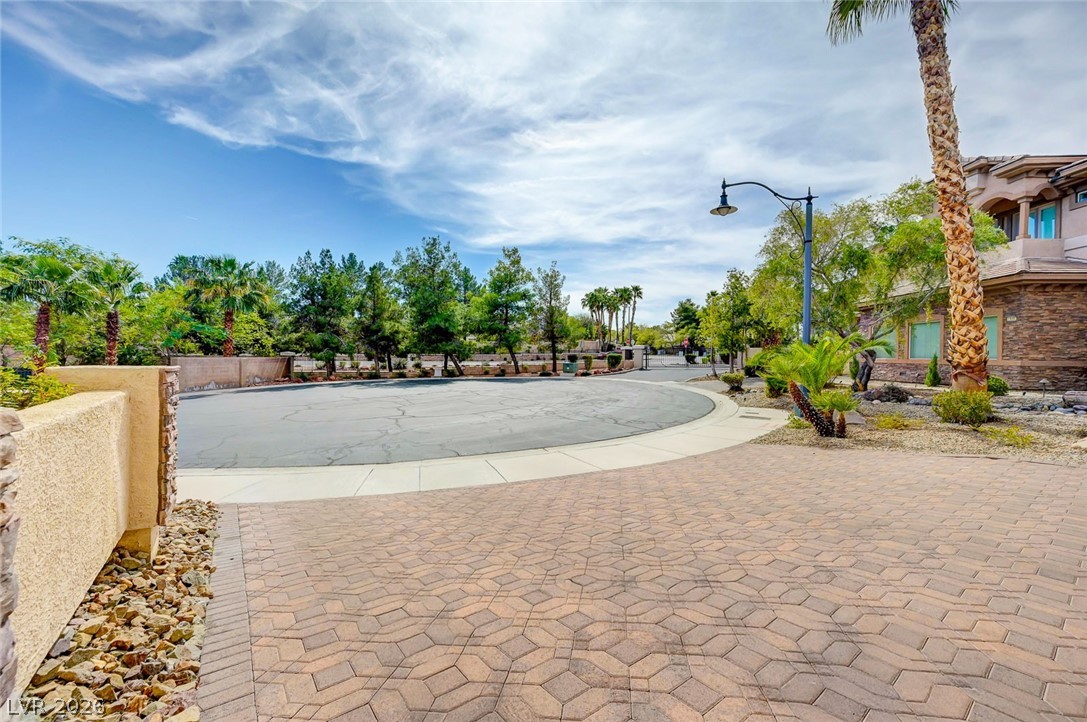
An inviting paver driveway leads to a private cul-de-sac with mature landscaping and well-maintained grounds.
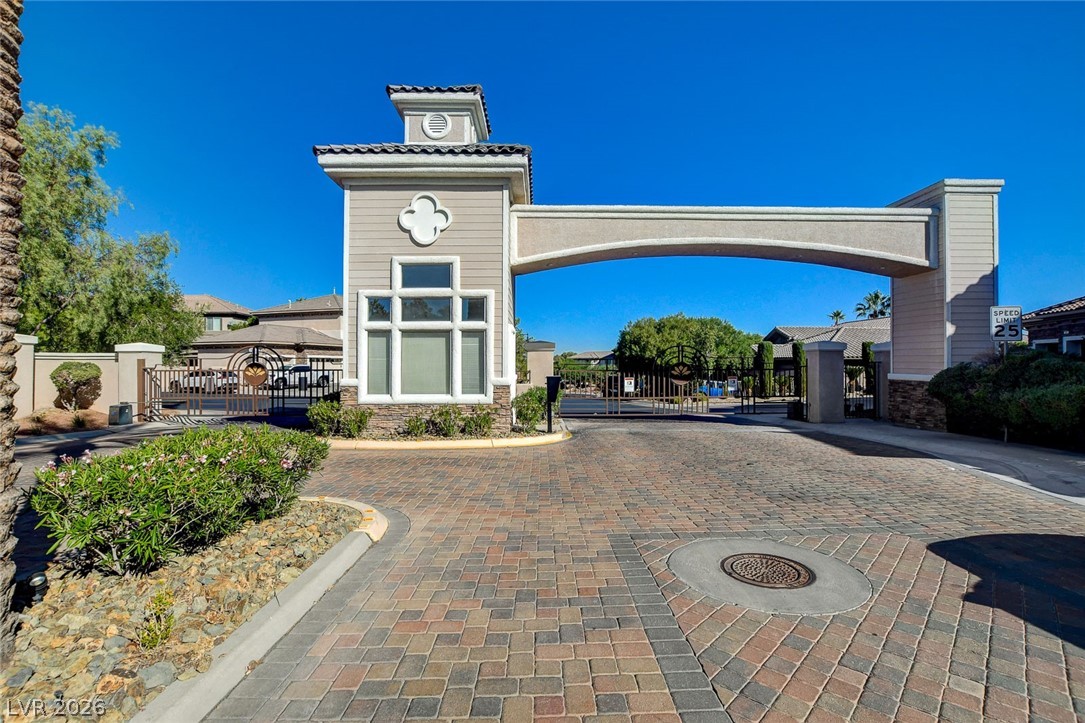
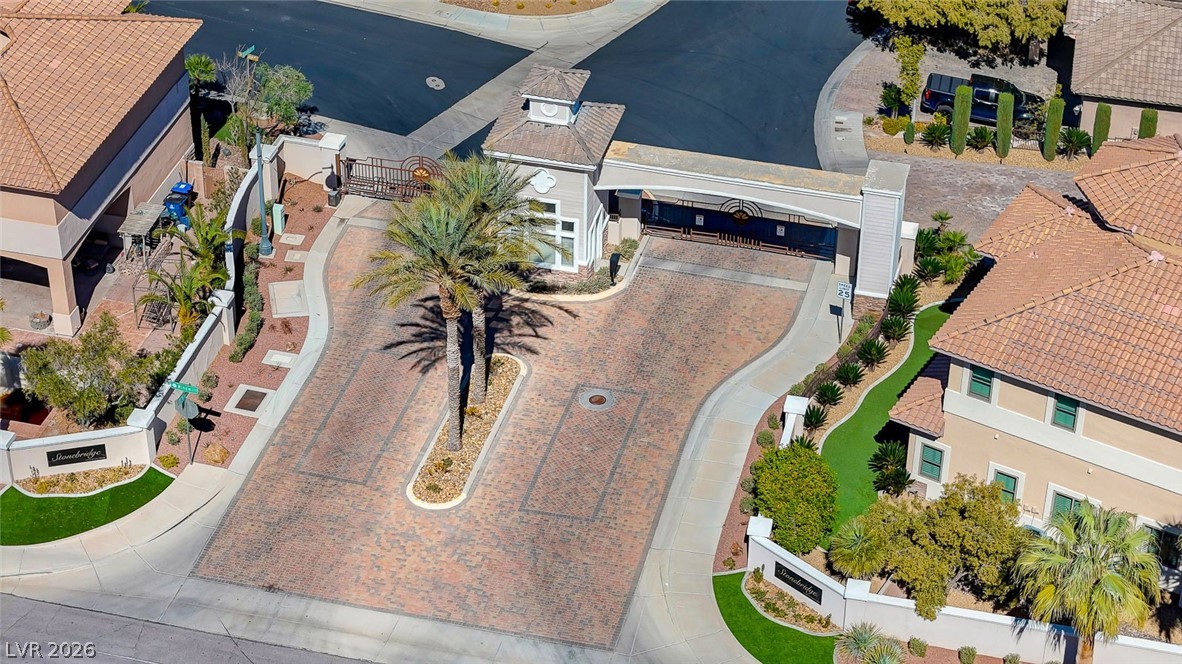
Secure community entrance with an arched gateway and meticulously laid paver driveway.
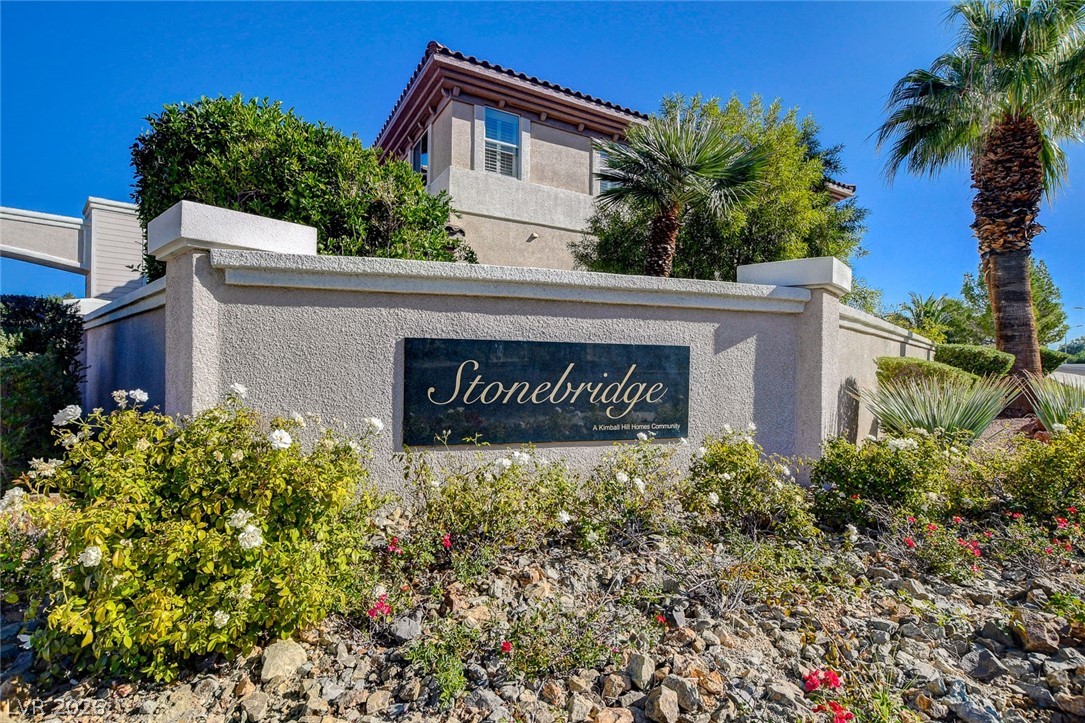
Welcoming entrance to Stonebridge, a Kimball Hill Home Community, featuring lush landscaping and towering palms.
Welcome home through the grand gated entrance, featuring a paver driveway and mature landscaping.
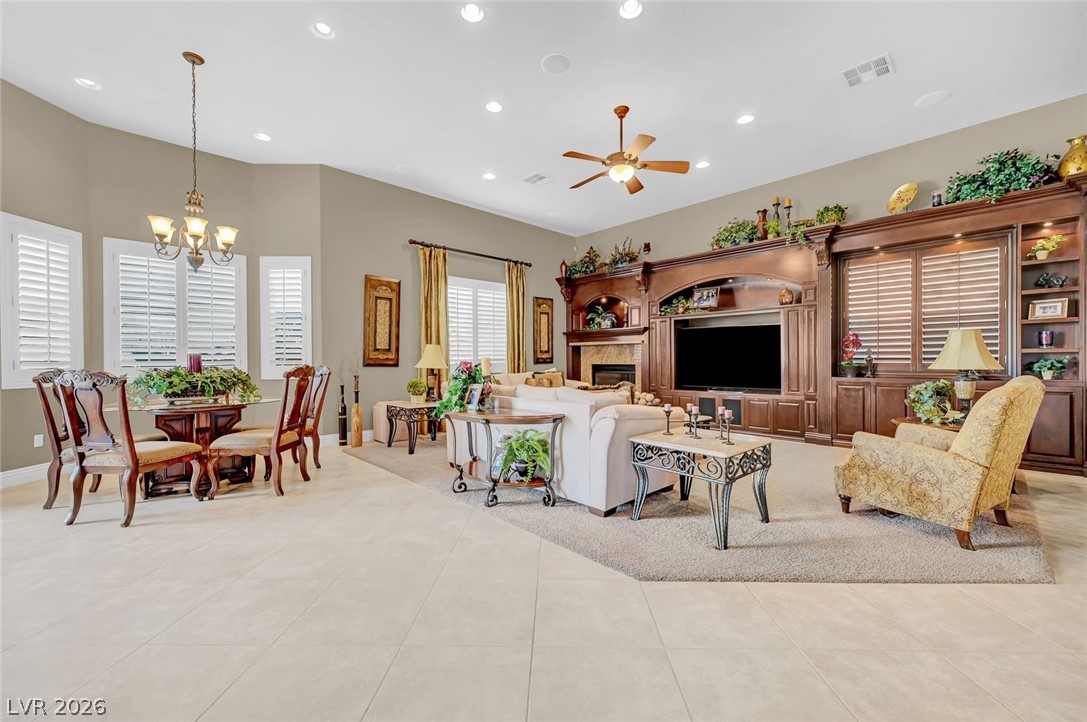
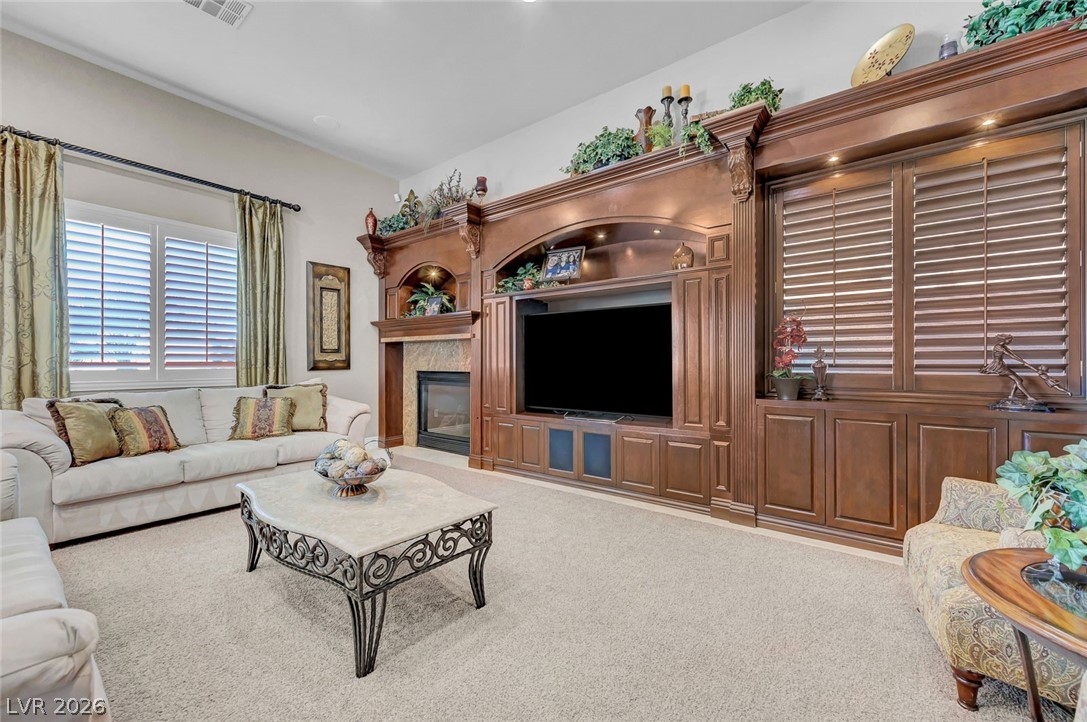
Great Semi-custom Floor Plan In Stonebridge a Gated Community in Green Valley! 6 Bedrooms, 7 Baths, 3 Car Garage Located On A .24 Acre Cul De Sac Lot! Dramatic Entrance W/double Staircase; Formal Living Room & Dining Room; Downstairs En Suite Bedroom; Deluxe Home Office Or Library W/ Built In Bookcase & Storage; The Kitchen Is A Chef’s Delight W/ Breakfast Bar; Granite Counter-tops; Tons Of Cabinets & Counter Space; Stainless Steel Appliances Featuring: Double Built In Ovens; Microwave; Gas Cook-top & Fridge; ; Walk-in Pantry; Large Family Room Off Kitchen W/ Custom Built In Bookcase Shelving, Storage & Gas Fireplace. Laundry Room W/ Sink-washer & Dryer; Primary Upstairs Grand Suite W/ Sitting Area & Double Door Juliet Balcony Overlooking Grand Entry; Two Way Deluxe Shower; Double Vanity W/make-up counter; Lot’s Of Mirrored Closets; Upstairs Features A Loft Family/game Room & All Other Bedrooms Are En Suites. Backyard Is Private & Entertainers Delight W/large Pool,Spa & Fire Pit!
Details
MLS #
2806471
Listing Type
For Sale
Style
House
HOA Dues
$165
Sub-Type
Resale
Status
Active
Year
2006
Days On Site
19
Listing Provided By
The Baird Group, LLC | Steven D. Baird
Features
Bed(s)
6
Bath(s)
7 Total
SQ Feet
5,787
Garage
3
Pool
Yes
Story(s)
2
Zoning
Single Family
Acreage
0.24
Interior
Cooling
Central Air, Electric, Two Units
Heating
Central, Gas, Multiple Heating Units
Heating Yes / No
Yes
Cooling Yes / No
Yes
Interior Features
Bedroom On Main Level, Handicap Access
Window Features
Double Pane Windows
Furnished
Furnished Or Unfurnished
Appliances
Built In Electric Oven, Double Oven, Dryer, Dishwasher, Gas Cooktop, Disposal, Gas Water Heater, Microwave, Refrigerator, Water Softener Owned, Water Heater, Washer
Fireplaces Total
1
Fireplace Yes / No
Yes
Exterior
Exterior Features
Patio, Private Yard, Water Feature
Roof
Pitched, Tile
Security Features
Security System Leased, Gated Community
Construction Materials
Frame, Stucco
Lot Features
Quarter To One Acre, Cul De Sac, Desert Landscaping, Landscaped
The data relating to real estate for sale on this web site comes from the Las Vegas REALTORS® MLS. Information deemed reliable but not guaranteed. COPYRIGHT 2022 OF LAS VEGAS REALTORS® MLS. ALL RIGHTS RESERVED.