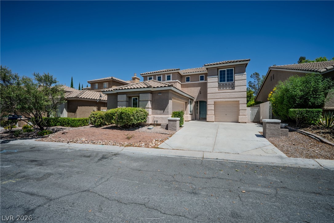
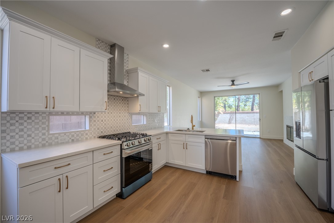
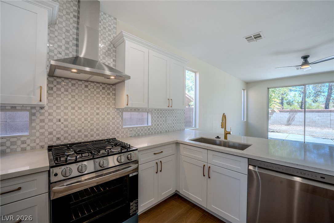
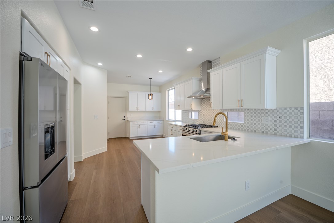
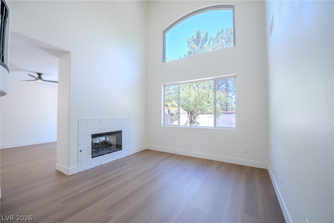
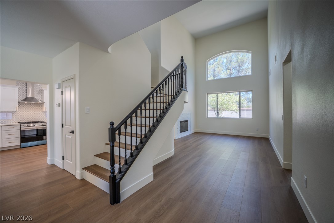
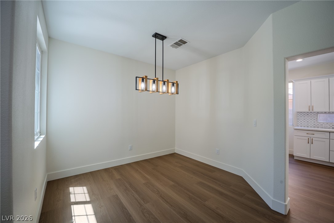
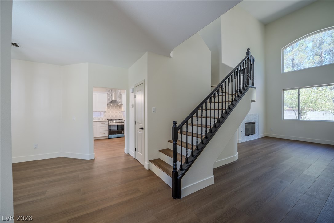
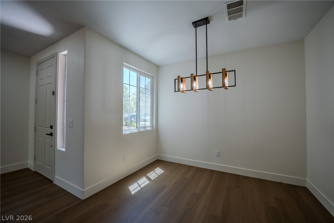
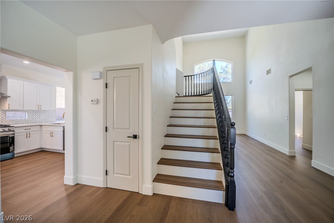
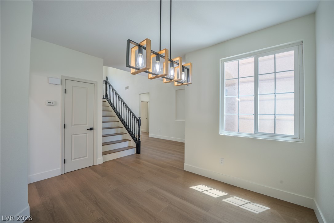
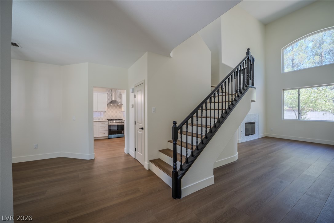
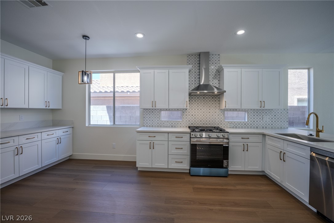
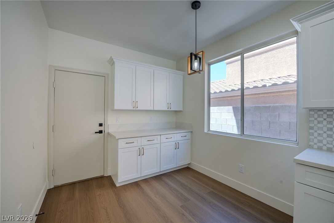
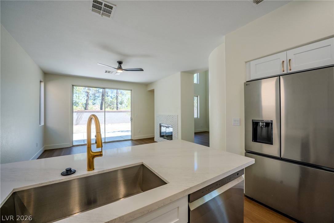
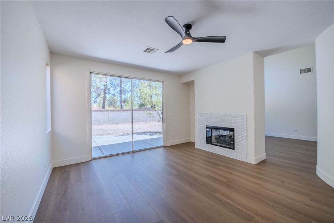
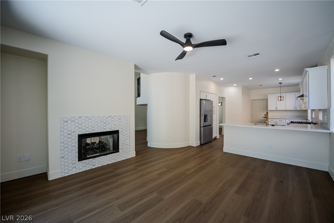
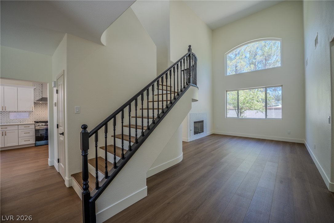
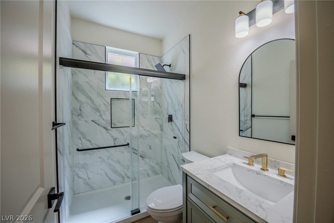
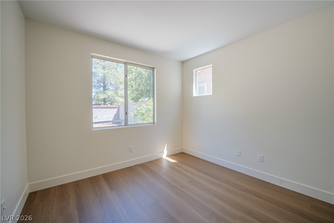
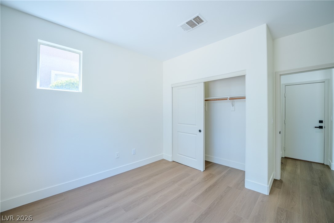
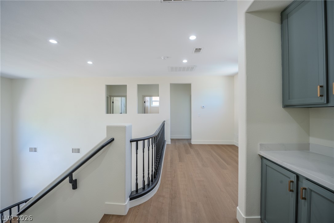
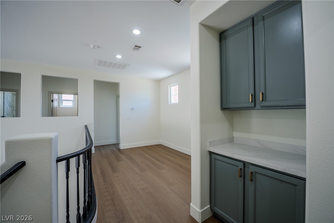
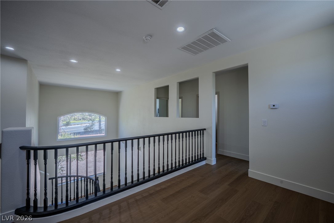
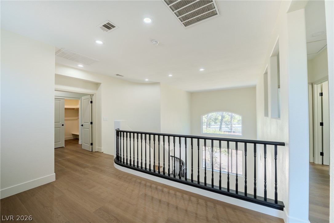
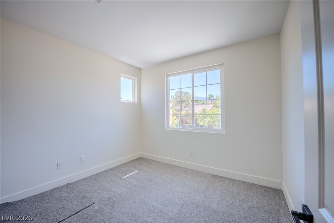
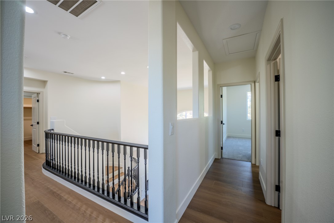
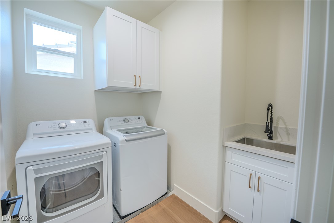
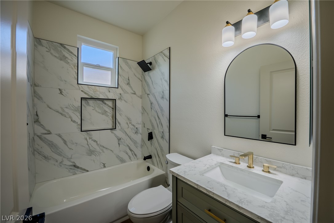
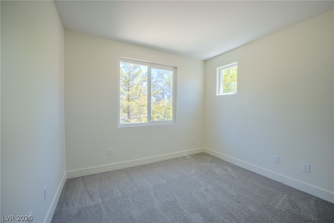
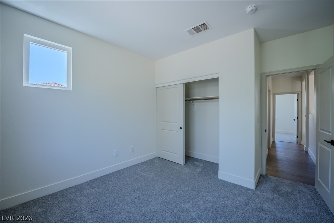
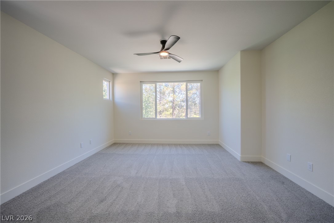
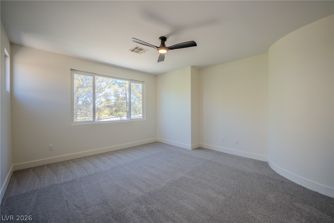
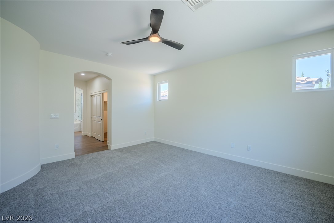
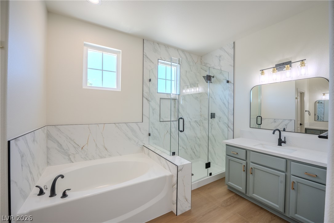
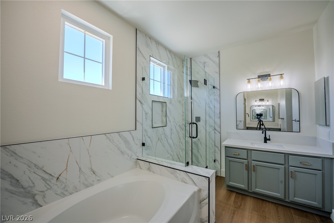
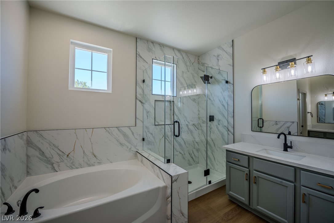
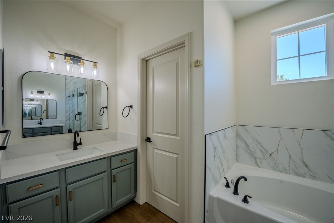
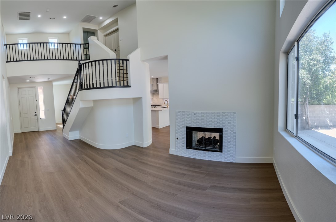
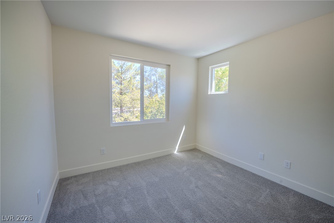
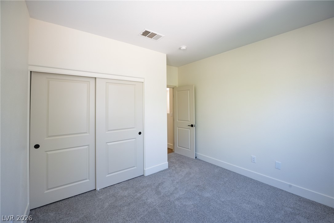
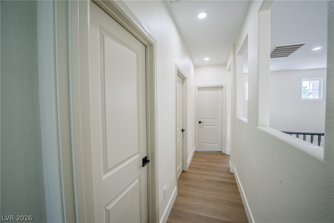
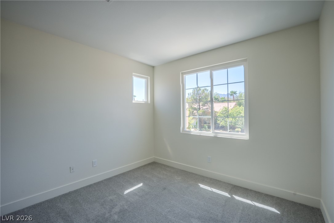
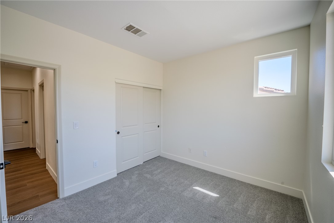
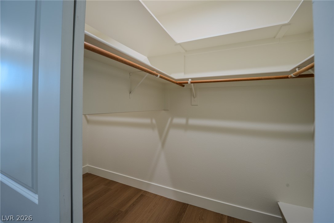
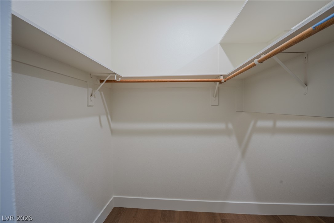
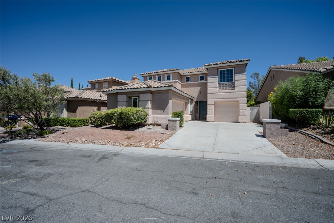
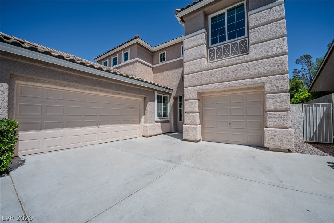
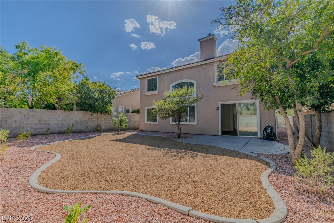
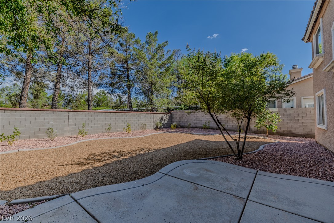
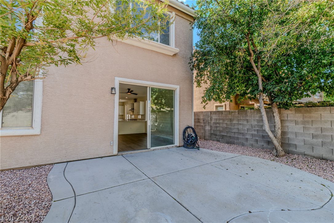
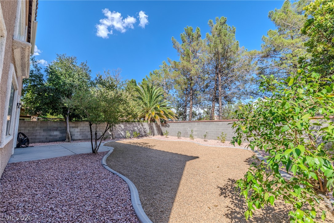
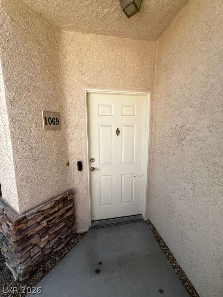
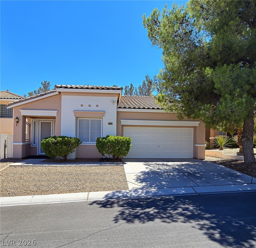
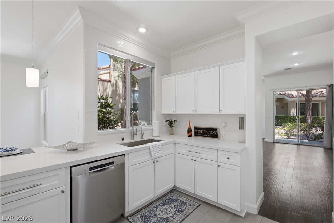
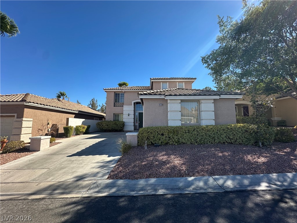
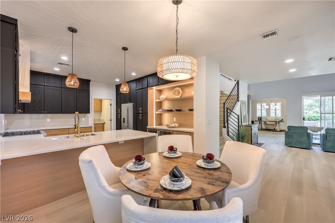
*** ASSUMABLE LOAN @ INCREDIBLE FIXED INTEREST RATE OF 3.125% THAT BUYER CAN TAKE ADVANTAGE OF! Inquire with our office for more details! *** Exquisitely remodeled SUMMERLIN BEAUTY! Perfectly situated near parks, top-rated schools, shopping, dining, & with convenient access to Summerlin Parkway. Stunning residence has undergone a complete renovation with over $100,000+ in recent upgrades. From the moment you enter, you'll fall in LOVE with the dramatic entrance & customized stair bannister encompassing the foyer, dining room & formal living room - giving off that immediate WOW-factor to all your guests! All new water-resistant engineered wood flooring throughout main living areas, fresh two-tone interior paint, updated lighting, all new interior doors throughout. A chef's kitchen featuring all new white shaker cabinetry, quartz countertops, Carrera marble mosaic tile backsplash, new cabinet hardware, undermount sink, designer faucet, & oversized peninsula island. Adjoining family room is warmed by a stunning dual-sided gas fireplace, completely refaced with custom Carrera marble mosaic tile. Nearly every window has been replaced with energy-efficient Low-E vinyl windows to enhance comfort & reduce utility costs. Upstairs, all bedrooms feature new carpet & pad. Each bathroom has been tastefully remodeled with designer tile shower surrounds, updated vanities, quartz counters, new mirrors & fixtures, new toilets, & new sleek matte black hardware throughout. Private backyard has been refreshed & offers a spacious concrete patio, perfect for relaxing or entertaining & enough room for a pool! Additional highlights include two separate garages offering flexibility with a separate 1-car garage for extra vehicles, storage, or home gym. Every detail has been professionally designed & selected to create a gorgeous ambiance that blends timeless style with modern finishes! This exceptional Summerlin home offers the ideal combination of location & designer upgrades!
Details
MLS #
2801560
Listing Type
For Sale
Style
House
HOA Dues
$78
Sub-Type
Resale
Status
Active Under Contract
Year
1997
Days On Site
42
Listing Provided By
Nevada Desert Realty Inc | D Michael Klinger Jr
Features
Bed(s)
4
Bath(s)
3 Total
SQ Feet
2,339
Garage
3
Story(s)
2
Zoning
Single Family
Acreage
0.14
Property View
None
Interior
Cooling
Central Air, Gas
Heating
Central, Gas, Multiple Heating Units
Heating Yes / No
Yes
Cooling Yes / No
Yes
Interior Features
Bathroomon Main Level, Bedroom On Main Level, Ceiling Fans, Three Quarter Bathon Main Level
Window Features
Double Pane Windows
Furnished
Unfurnished
Appliances
Dryer, Dishwasher, Disposal, Gas Range, Gas Water Heater, Refrigerator, Washer
Fireplaces Total
2
Fireplace Yes / No
Yes
Exterior
Exterior Features
Patio, Private Yard
Roof
Pitched, Tile
Construction Materials
Frame, Stucco, Drywall
Lot Features
Desert Landscaping, Landscaped, Less Than Quarter Acre
The data relating to real estate for sale on this web site comes from the Las Vegas REALTORS® MLS. Information deemed reliable but not guaranteed. COPYRIGHT 2022 OF LAS VEGAS REALTORS® MLS. ALL RIGHTS RESERVED.
MLS Number: 2801560
D Michael Klinger Jr – (702) 296-9736 – offers@hendersonnvproperty.com