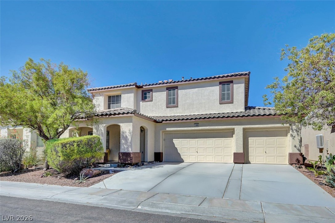
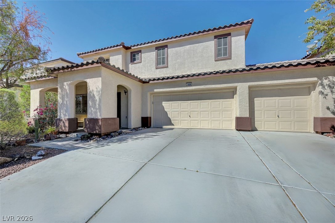
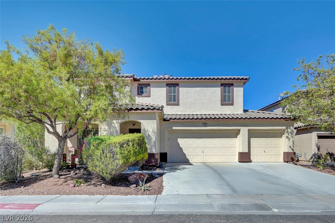
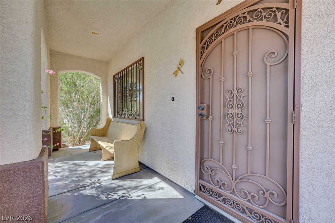
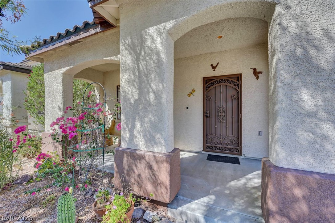
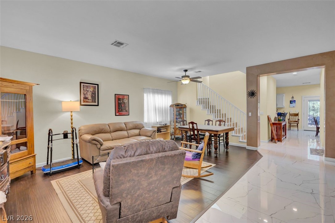
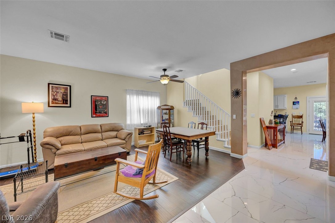
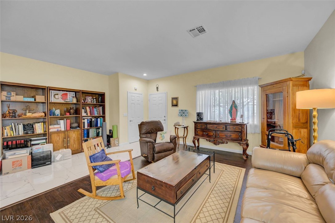
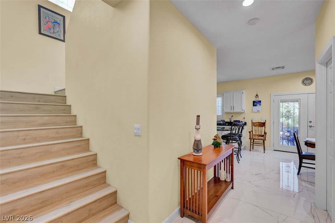
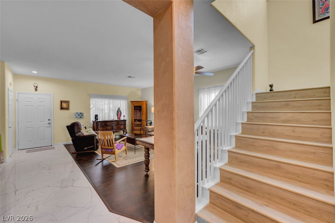
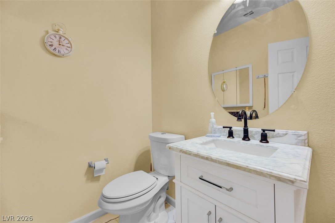
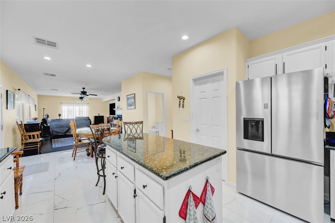
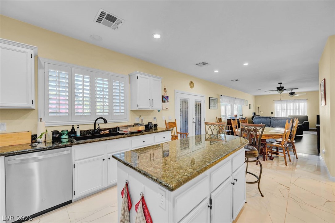
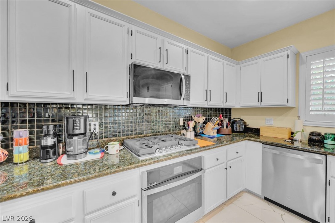
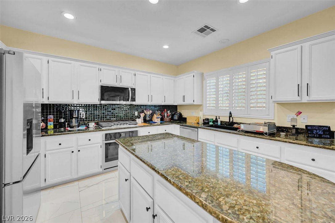
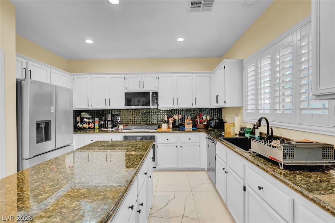
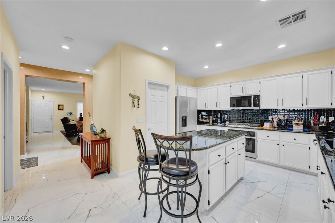
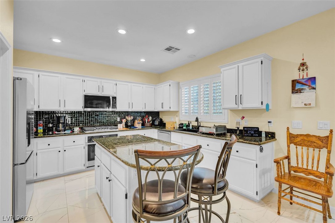
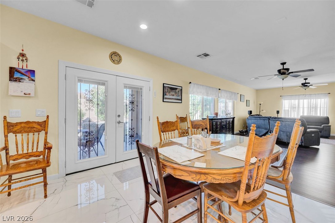
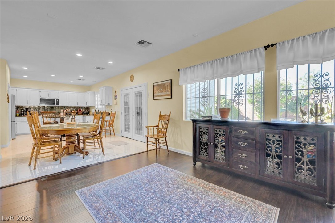
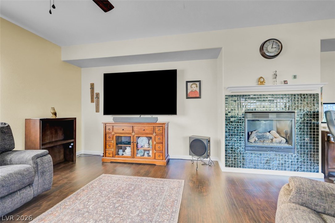
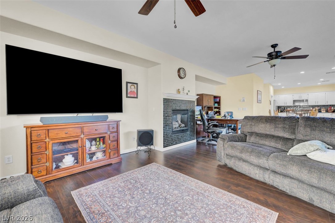
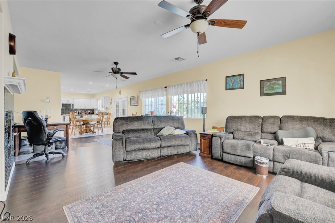
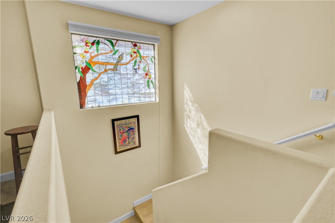
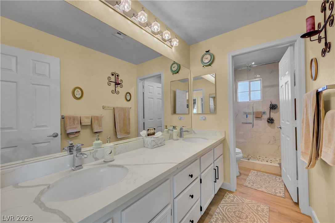
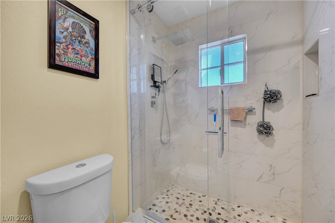
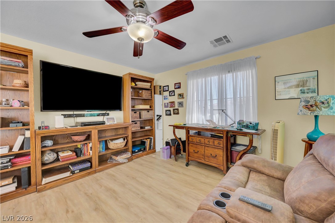
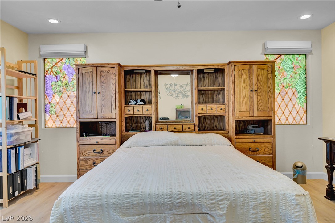
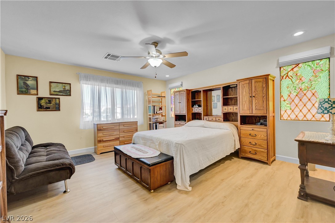
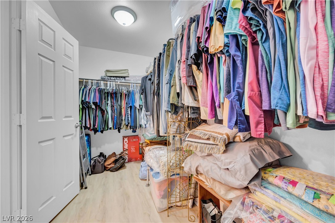
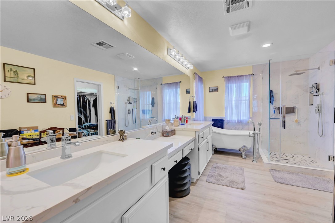
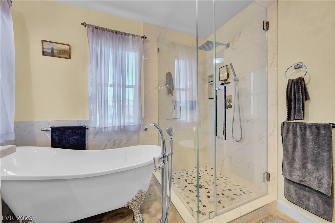
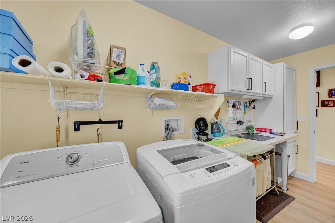
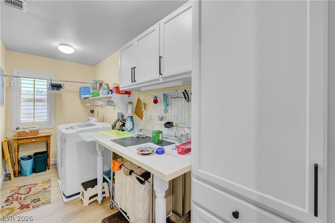
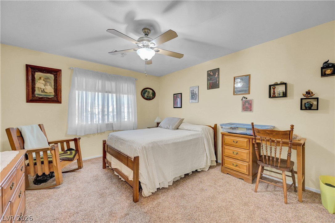
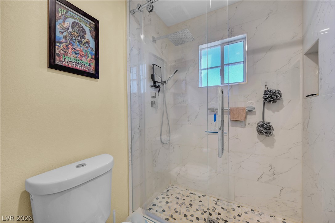
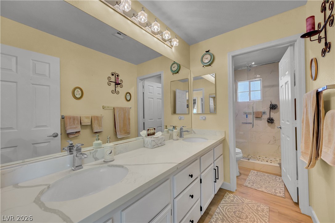
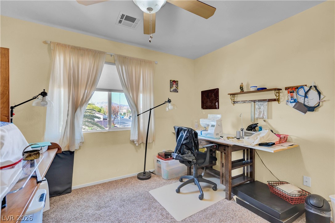
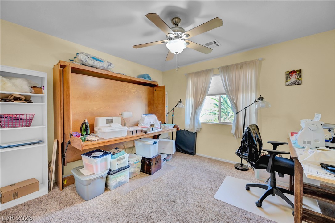
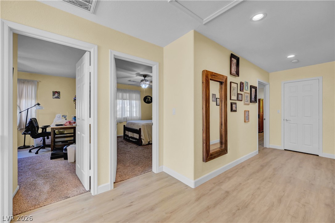
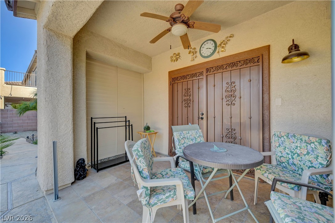
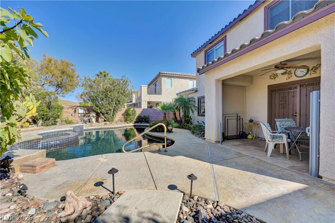
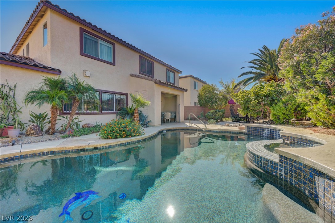
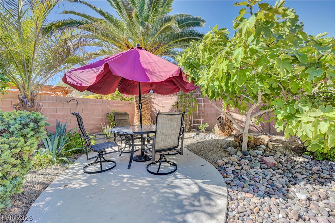
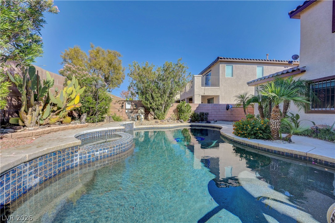
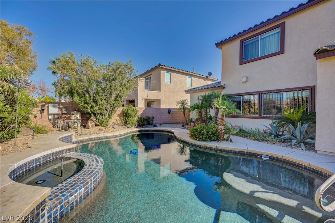
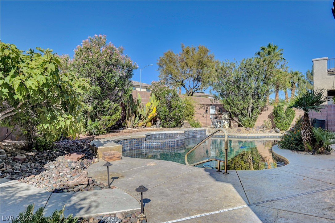
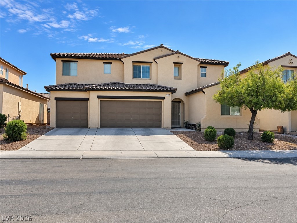
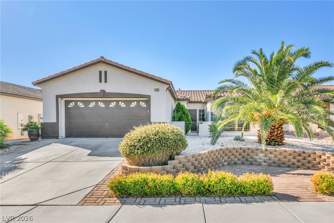
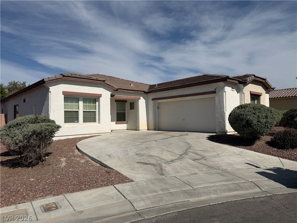
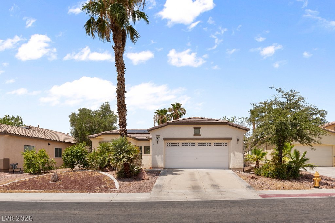
Spacious and well-maintained home offering 2,777 sq. ft. of living space with 3 bedrooms plus a loft, 3 updated baths, and a 3-car garage. Situated on a 6,098 sq. ft. lot with a very low HOA of approximately $40 per month. The entire exterior was painted approximately one year ago, adding to the home's fresh curb appeal. The kitchen features granite countertops, tile flooring, tons of cabinet space, and all appliances included, featuring a new refrigerator. Upgraded window coverings throughout, plus several beautiful handmade stained-glass windows that are a true treasure, allowing natural light to filter in while still providing privacy. The home also features a water conditioning system. Step outside to enjoy the covered patio and PebbleTec pool; refinished approximately six years ago with an anticipated 25-year life expectancy. With generous living space, a versatile loft, plenty of garage storage, and a low monthly HOA, this home has so much to offer. Professional photos will be added when the listing goes live.
Details
MLS #
2812632
Listing Type
For Sale
Style
House
HOA Dues
$40
Sub-Type
Resale
Status
Pending
Year
2005
Days On Site
49
Listing Provided By
Elite Realty | Kim Duclos
Features
Bed(s)
3
Bath(s)
3 Total
SQ Feet
2,777
Garage
3
Pool
Yes
Story(s)
2
Zoning
Single Family
Acreage
0.14
Property View
None
Interior
Cooling
Central Air, Electric
Heating
Central, Gas
Heating Yes / No
Yes
Cooling Yes / No
Yes
Interior Features
Ceiling Fans, Half Bathon Main Level, Window Treatments
Window Features
Blinds, Plantation Shutters
Furnished
Unfurnished
Appliances
Dryer, Dishwasher, Gas Cooktop, Disposal, Gas Range, Microwave, Refrigerator, Water Softener Owned, Washer
Fireplaces Total
1
Fireplace Yes / No
Yes
Exterior
Exterior Features
Patio, Private Yard, Irrigation Sprinklers
Roof
Tile
Lot Features
Drip Irrigation Bubblers, Desert Landscaping, Landscaped, Sprinklers Timer, Less Than Quarter Acre
Fencing
Block, Back Yard
Parking
Attached Garage Yes / No
Yes
Parking Features
Attached, Garage, Garage Door Opener, Inside Entrance, Open, Private
Garage Yes / No
Yes
Utilities
Utilities
Underground Utilities
Electric
Photovoltaics None
Sewer
Public Sewer
Location
Senior Community Yes / No
No
Other
List Aor
Greater Las Vegas Association Of Realtors Inc
Taxes
Property
2478
Area Information
State
NV
County
Clark
City
North Las Vegas
Zip Code
89081
Community Name
Centennial Bruce South 40
School District
Legacy
Elementary School
Hayden
High School
Legacy
Sourced by Back At You
MLS Number: 2812632
Kim Duclos – (702) 521-3939 – duclos24@aol.com
Elite Realty – (702) 835-5255
Request a showing
Request a showing
The data relating to real estate for sale on this web site comes from the Las Vegas REALTORS® MLS. Information deemed reliable but not guaranteed. COPYRIGHT 2022 OF LAS VEGAS REALTORS® MLS. ALL RIGHTS RESERVED.