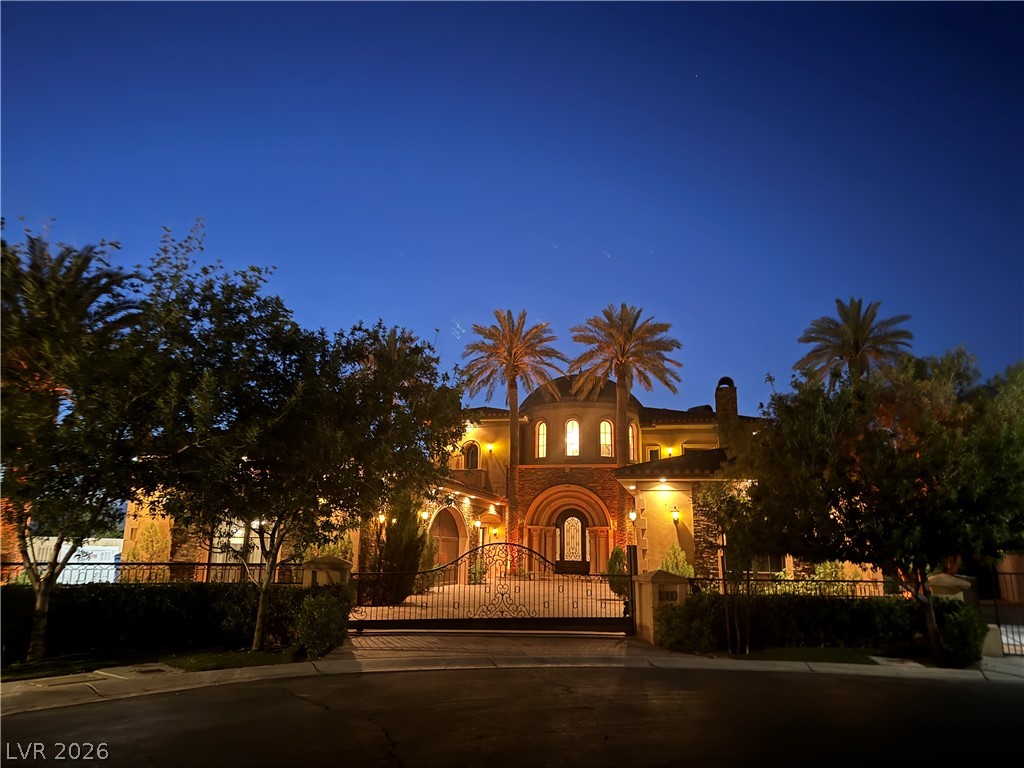
Ornate wrought iron gates welcome you to this illuminated Tuscan country-style residence under a twilight sky.
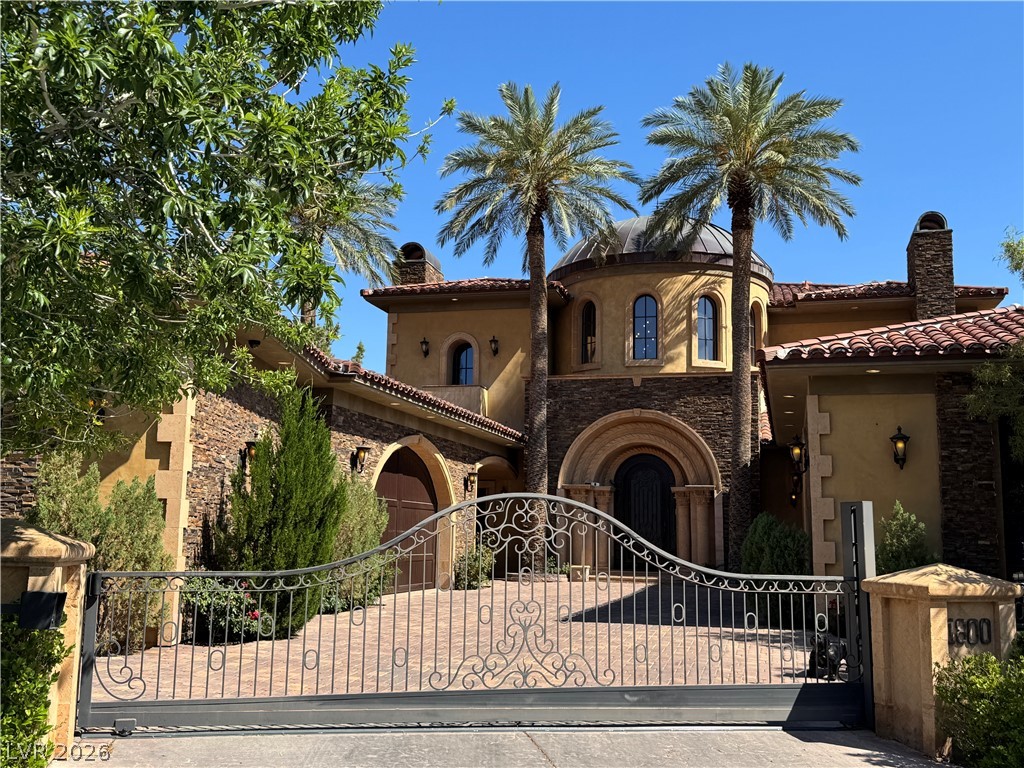
Ornate wrought iron gates welcome you to this palatial estate with stone accents and Mediterranean stacked porcelain tile roofing.
An expansive wrought iron gates introduce a private estate featuring traditional stucco, stone accents, and mature landscaping.
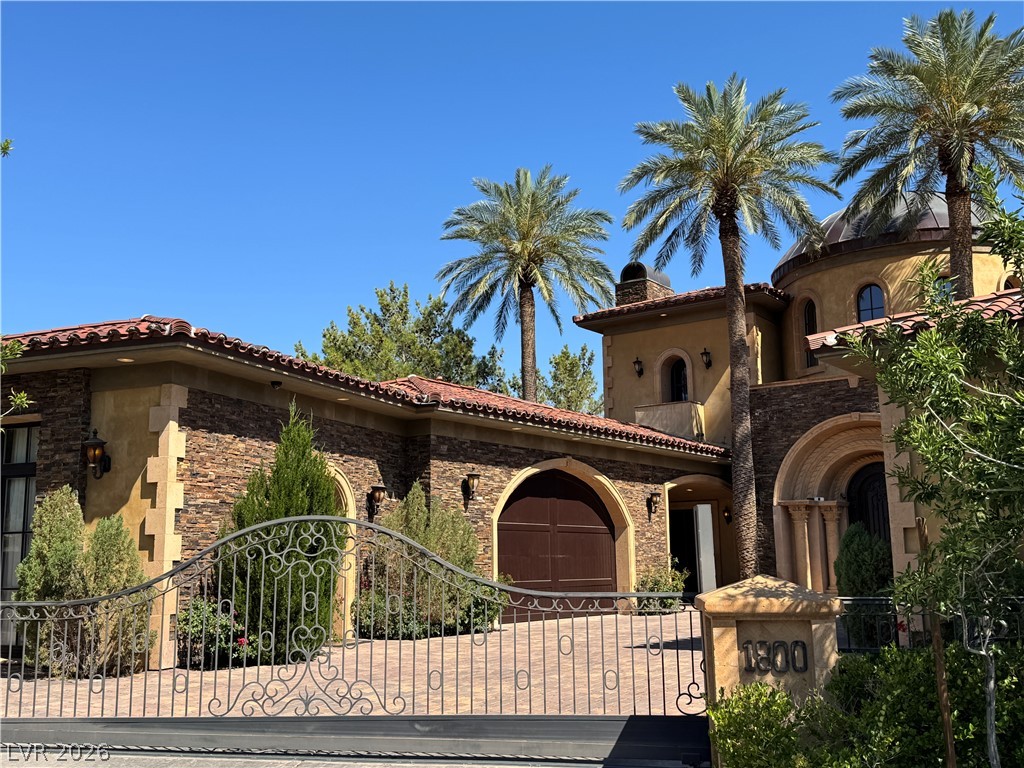
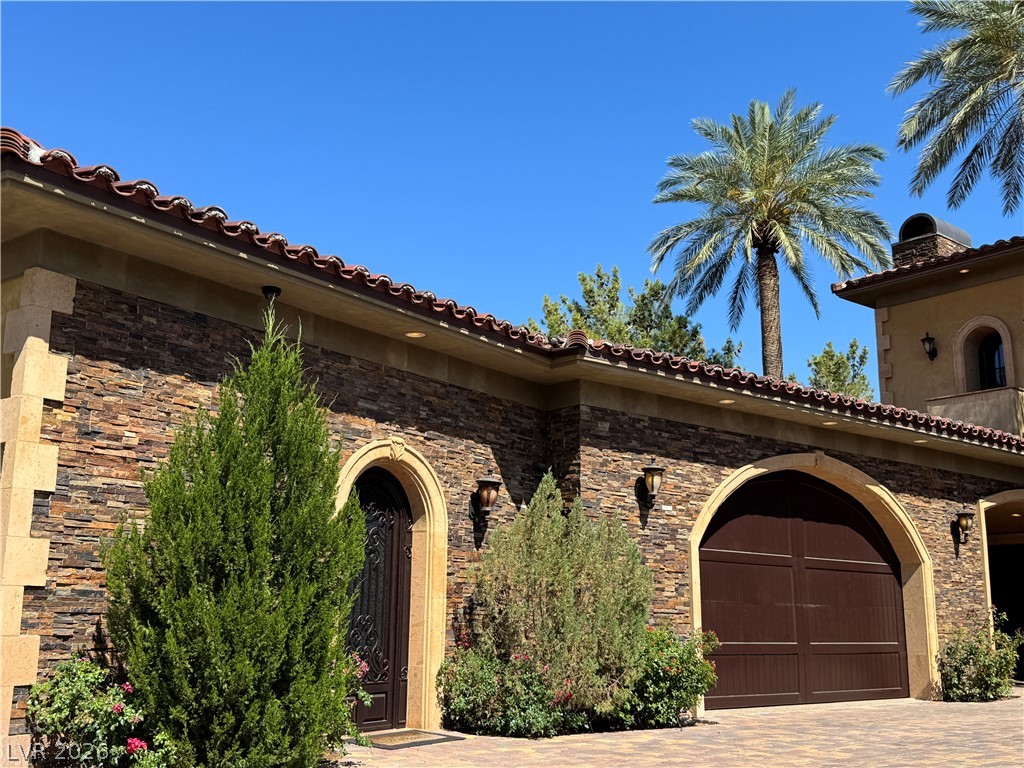
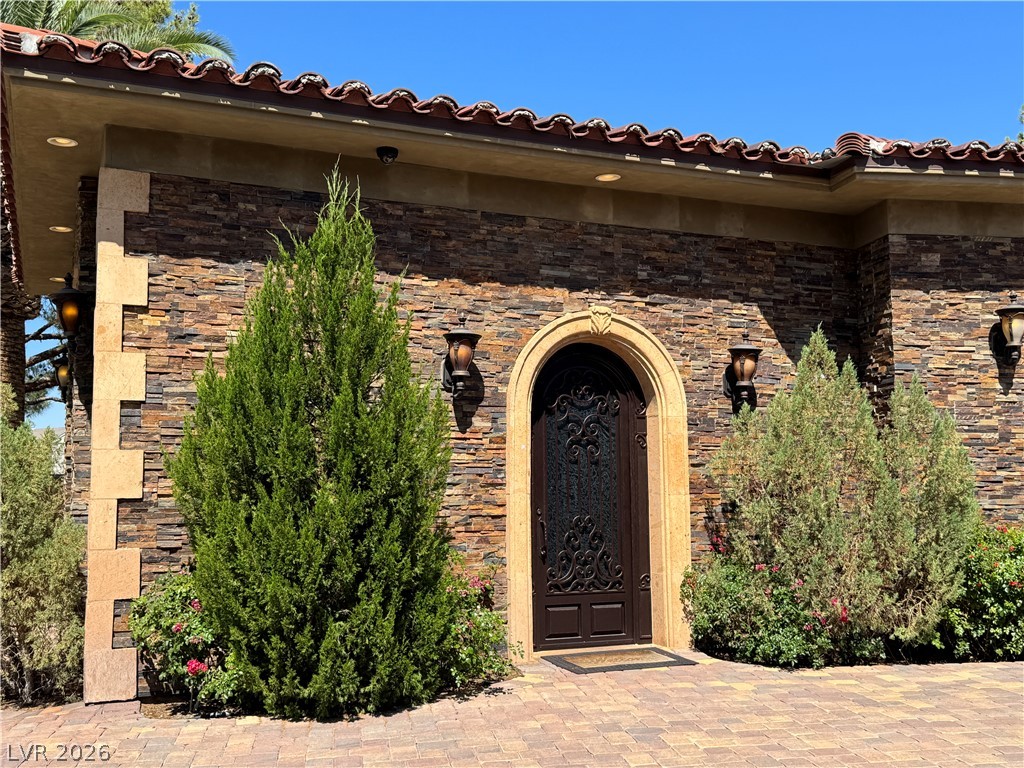
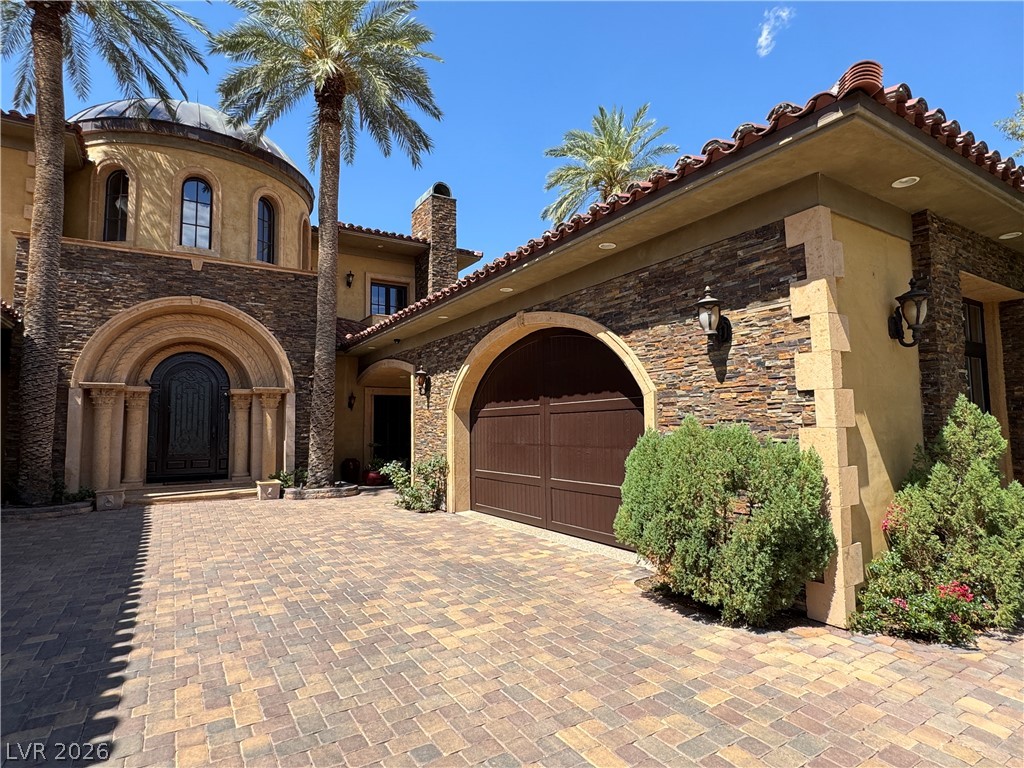
Stone veneer adorns the exterior, complemented by lush landscaping and a prominent arched garage doors.

A grand arched entry door welcomes you to the property's Casita.
An expansive arched entryways and a paver driveway welcome you to this distinctive residence.

A playful bronze statue adorns one of the property's two rose gardens.
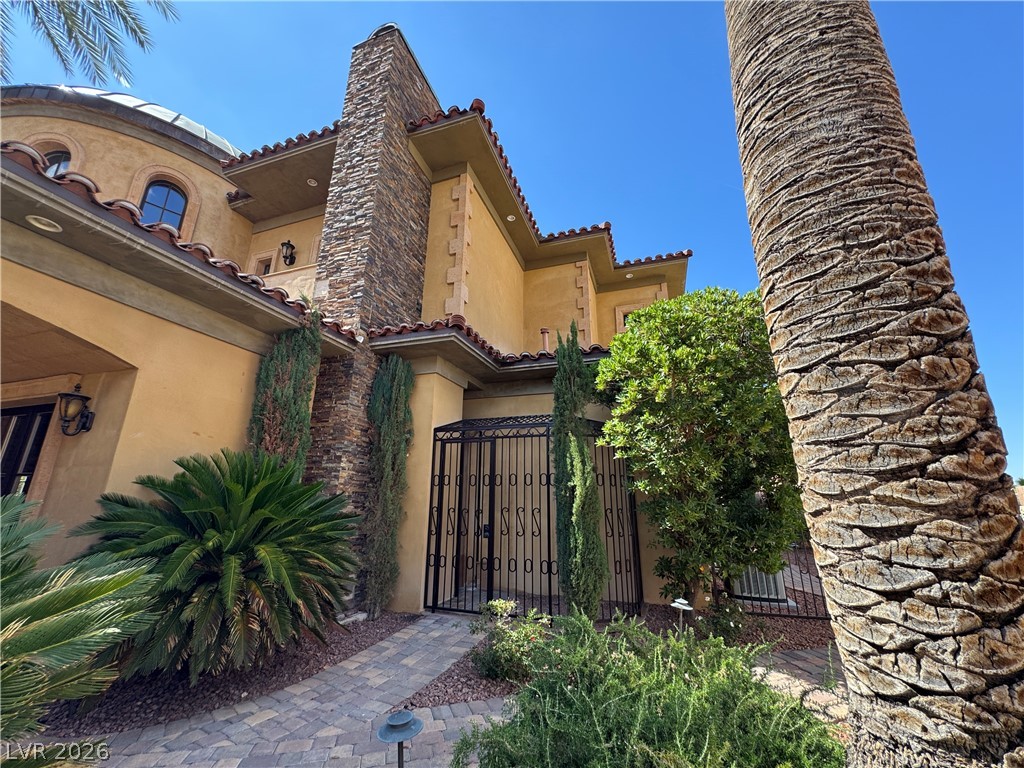
Ornate ironwork gate entry to the fully-enclosed "dog run" that is also accessible from the inside of the home.

An imposing cathedral-style stone archway welcomes all through this home’s grand wrought iron and chipped-glass front entry door, flanked by statuesque palm trees.

Enter through this grand arched front entry doorway featuring ornate wrought iron detailing and rich wood finishes.

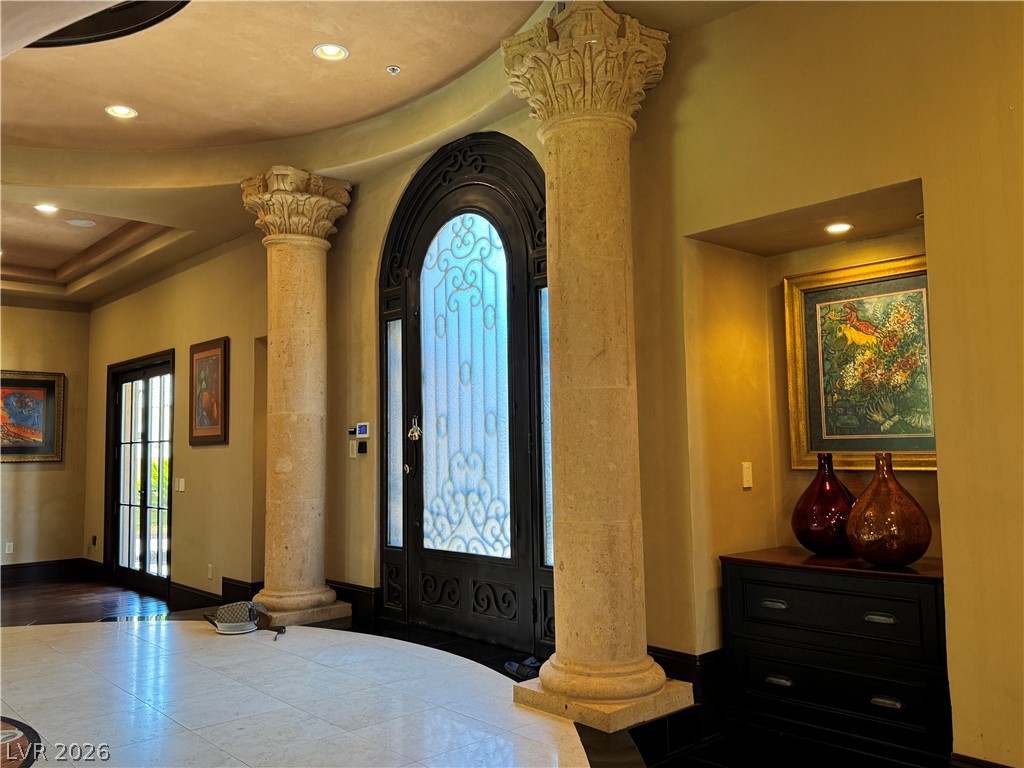
Architectural stone hand-carved column capitals with intricate detailing adds historic character.



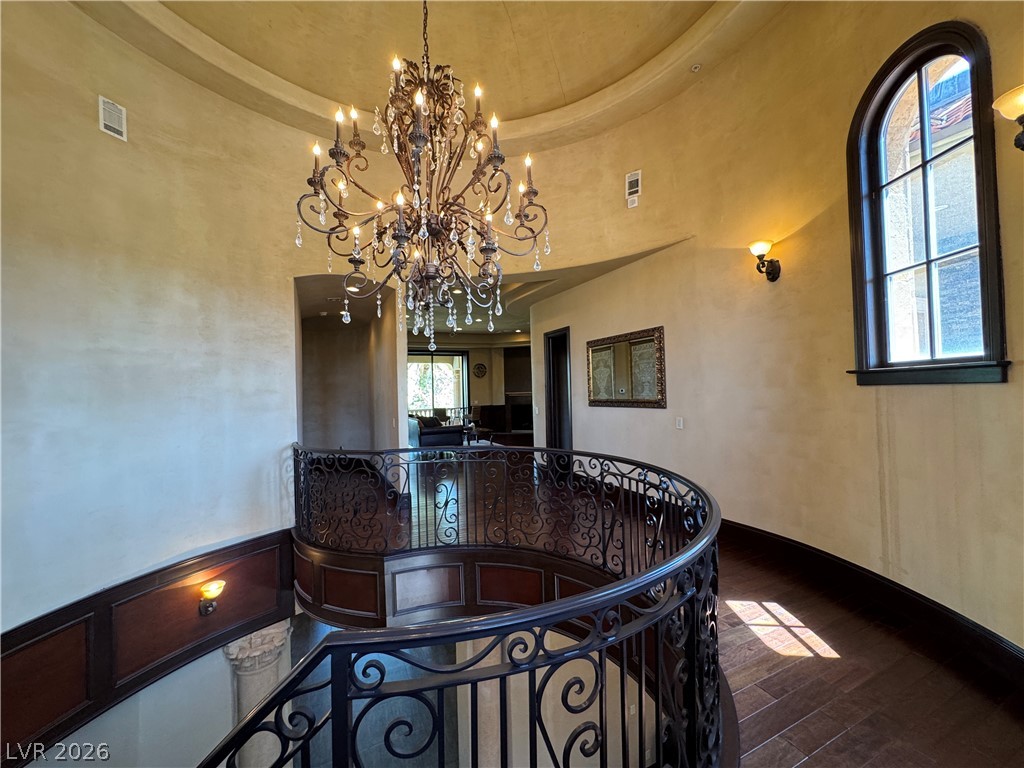
A grand spiral staircase with intricate wrought iron railings and wood paneling leads to a domed ceiling with an exquisitely ornate chandelier.

An impressive curved staircase with ornate iron railings, surrounded by hard-carved columns, ascends to a grand dome and chandelier.
An ornate wrought-iron railing graces this grand curved staircase, crowned by a decorative chandelier and domed ceiling.
An impressive entry featuring grand hand-carved natural Cantera stone columns and a custom wrought-iron chipped-glass door, ushering guests into a world of refined elegance.
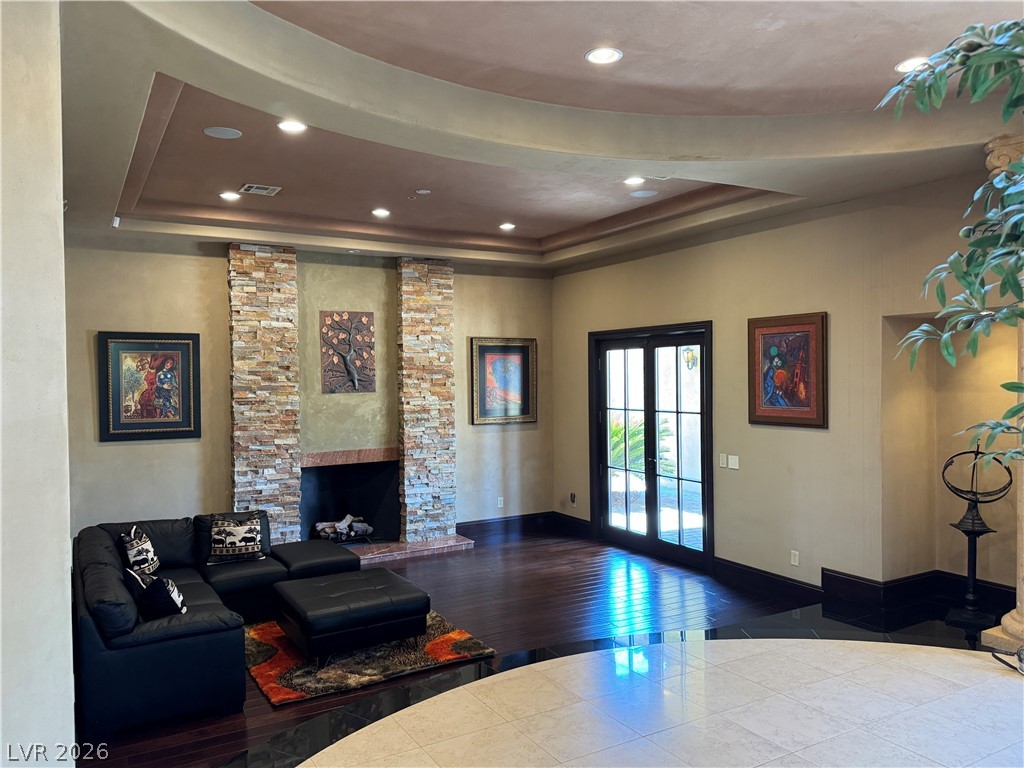
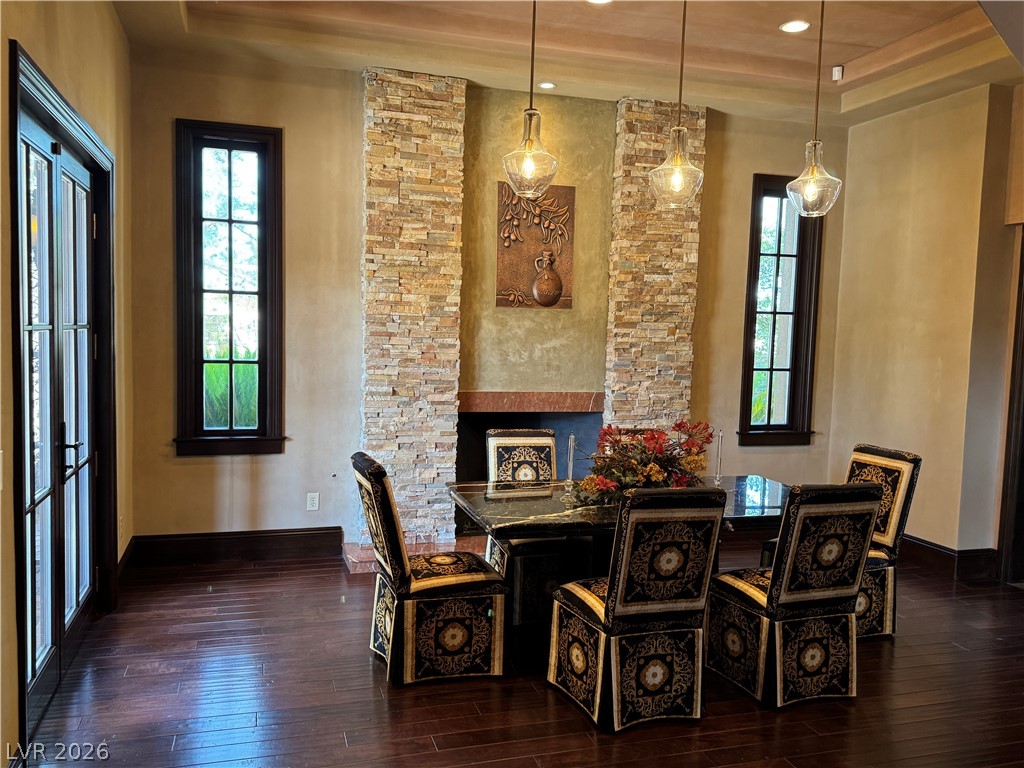
Rich African mahogany hardwood flooring and a stacked stone fireplace and original copper-engraved artwork anchor this inviting gathering space.
Rich African mahogany hardwood floors complement a stone-clad fireplace and original copper-engraved artwork, all illuminated by the elegant pendant lighting.
Ornate wrought iron railings and paneled woodwork complement the grand sweeping staircase and high ceilings.

Looking down from above, an impressive winding staircase with ornate ironwork and wood paneling highlights this grand entryway.

The stylishly unique ornate marble medallion, imported from Italy, welcomes guests with intricate craftsmanship and refined elegance.
On the second-level landing, the elegant wrought iron railings and paneled wood adorn this grand spiral staircase, illuminated by the sparkling chandelier.
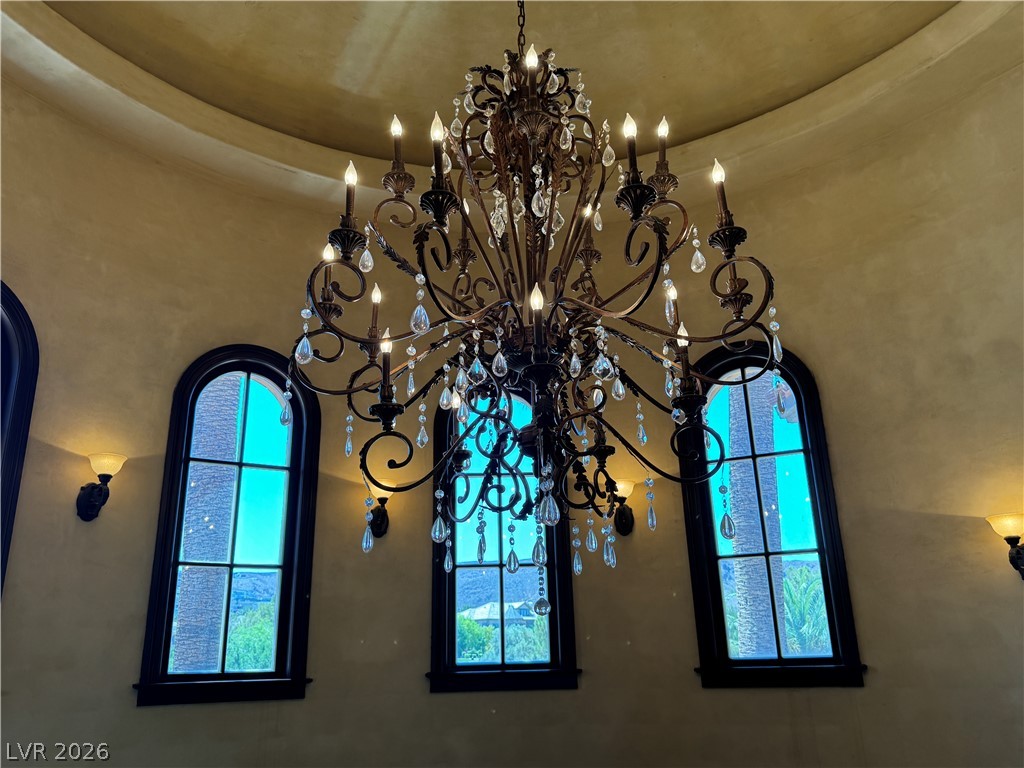
The ornate wrought iron chandelier illuminates a dramatic, vaulted entryway with arched windows.
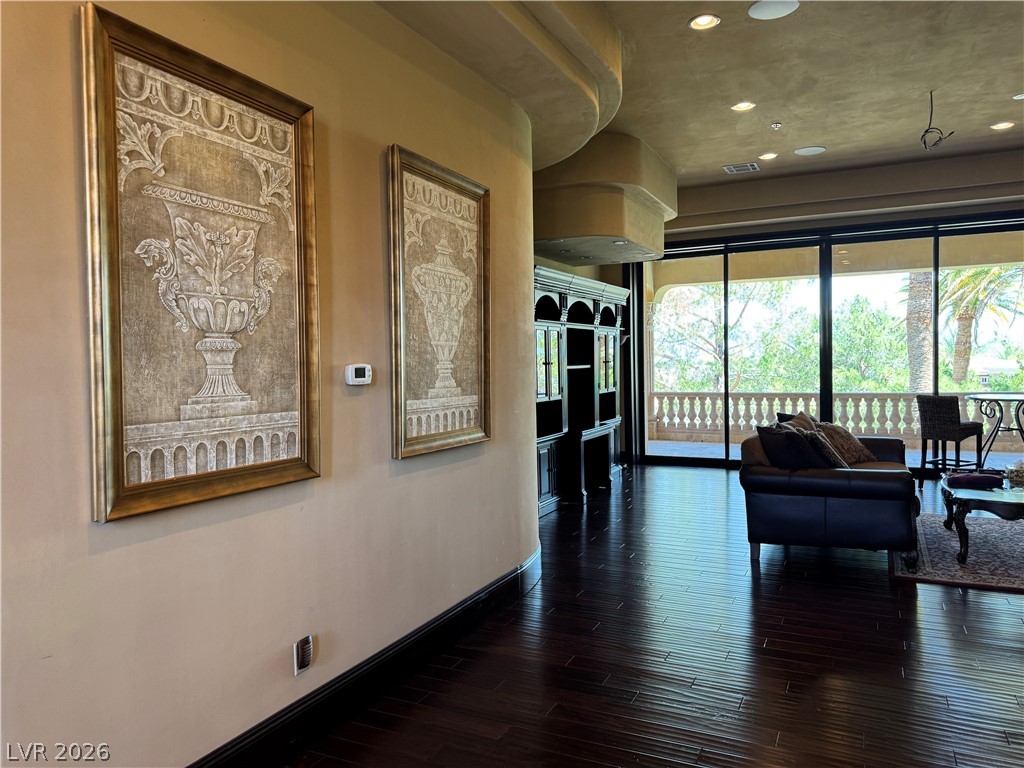
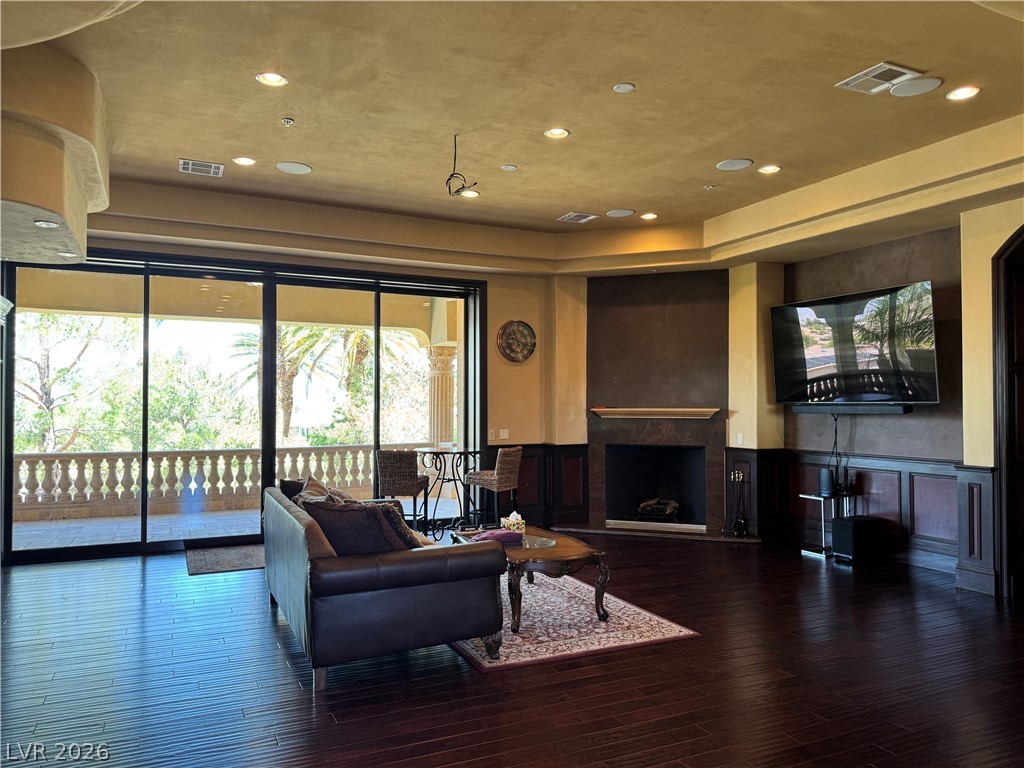
The rich African mahogany hardwood flooring in the Game Room leads to floor-to-ceiling, fully-pocketing, glass sliding doors that open to the spacious balcony offering verdant views of the rear yard and pool area, and beyond to the Strip view.
Rich African mahogany hardwood flooring complements the detailed wood bookcase and cozy fireplace, perfect for relaxation.
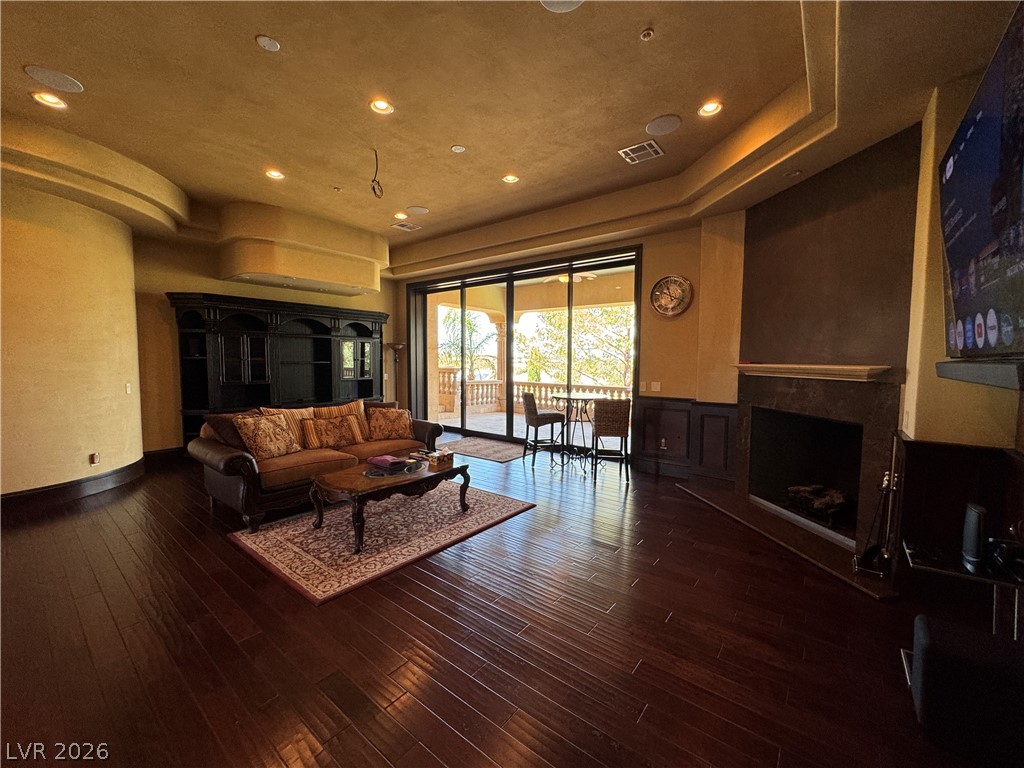
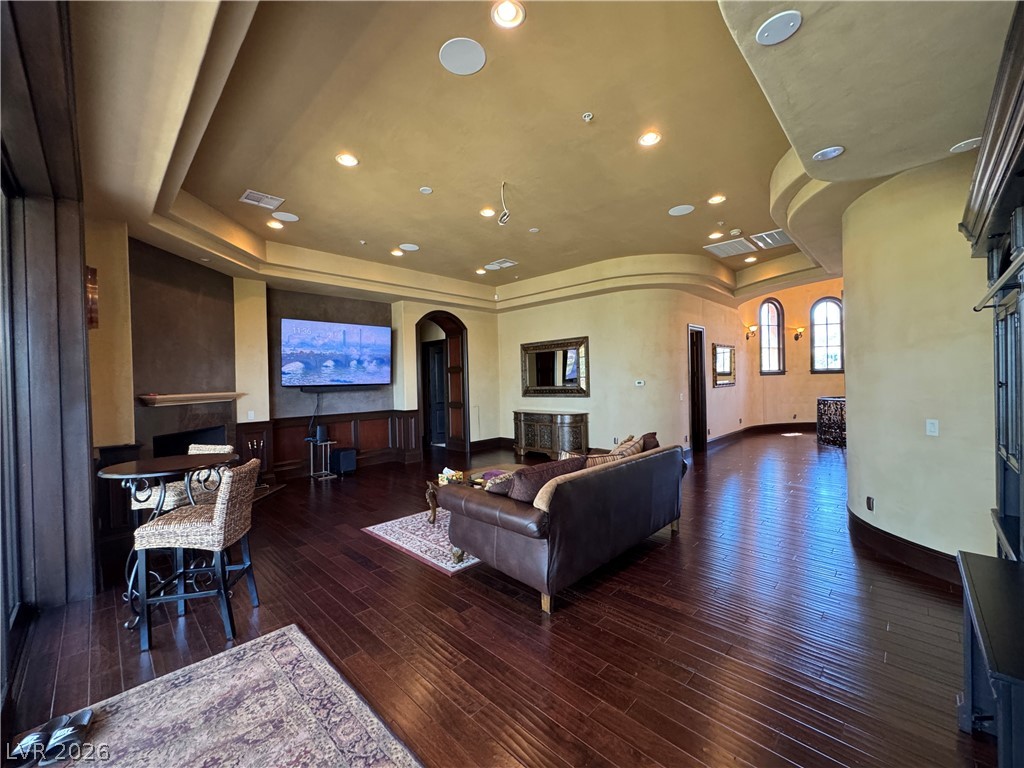
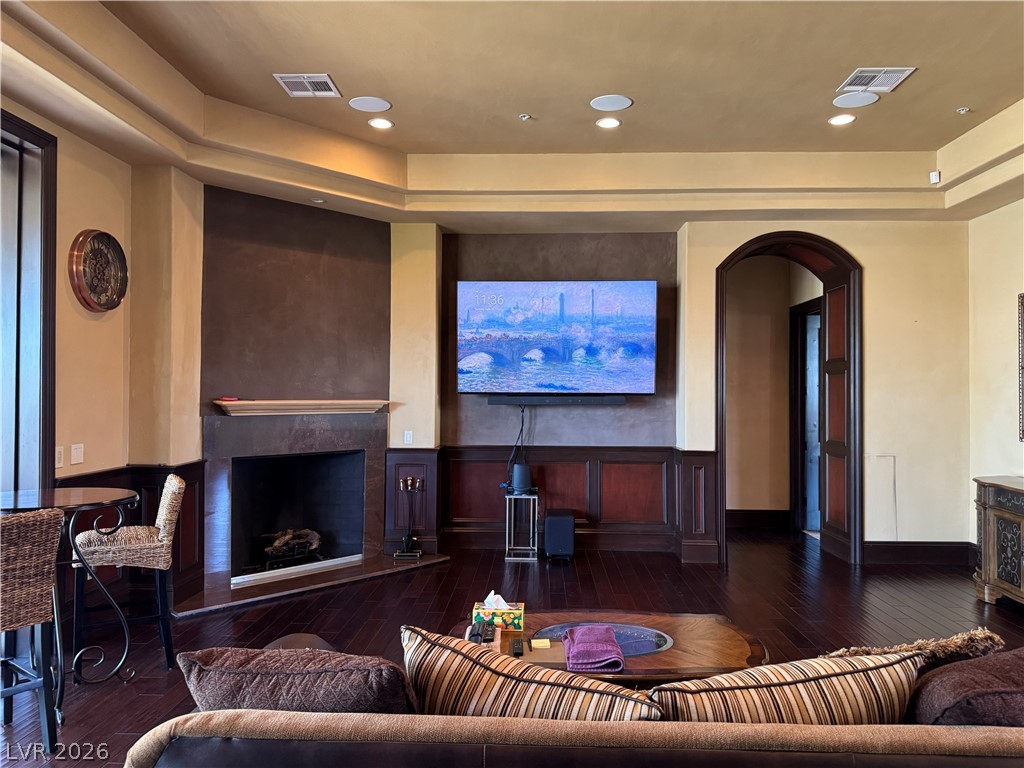
The Game Room features rich African mahogany flooring and wainscoting paneled walls with a corner fireplace.
Rich African mahogany hardwood flooring extends throughout this generous living space, ideal for relaxation or entertainment.
Rich African mahogany hardwood floors and wainscoting living area with a cozy fireplace highlight the Game Room. The 85-inch Samsung TV with Sony surround sound is offered, however the room is also pre-wired for an overhead projector to accommodate a 120-inch screen.

The well-appointed upper-level Powder Room, off of the Game Room, features a striking vessel sink, honey onyx countertop with backsplash and elegant wood cabinetry.

The well-lit upper-level Primary Bedroom number 1 hallway, located on the upper-level, with high ceilings and curved walls, adds privacy to the double-door entryway.
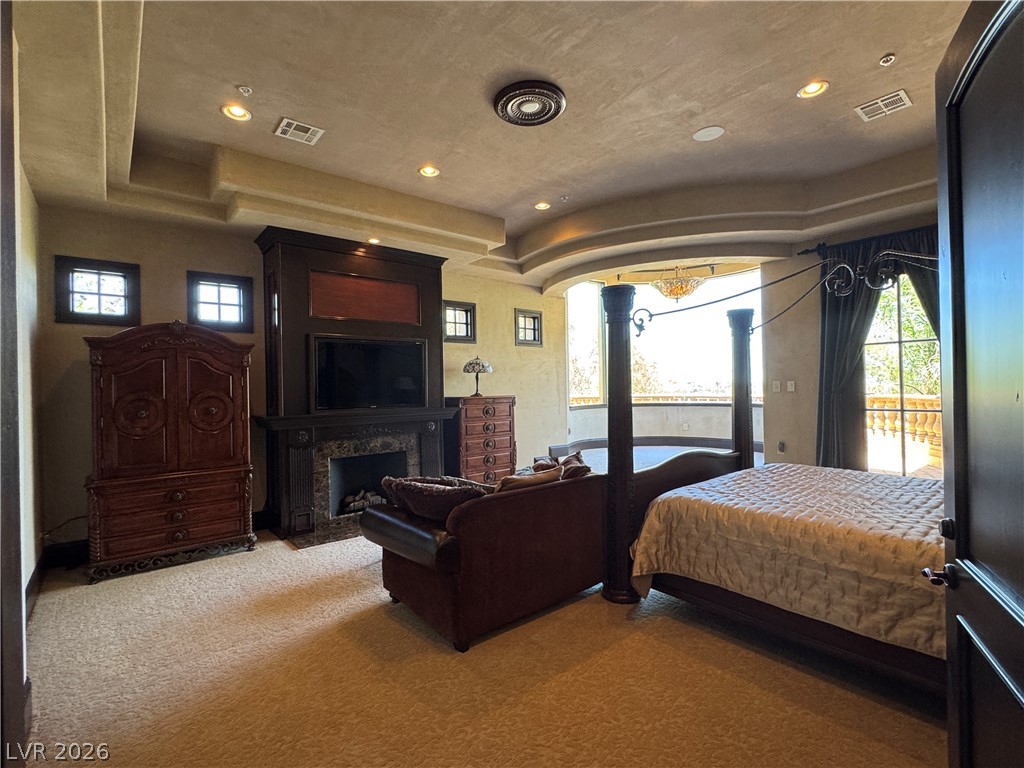
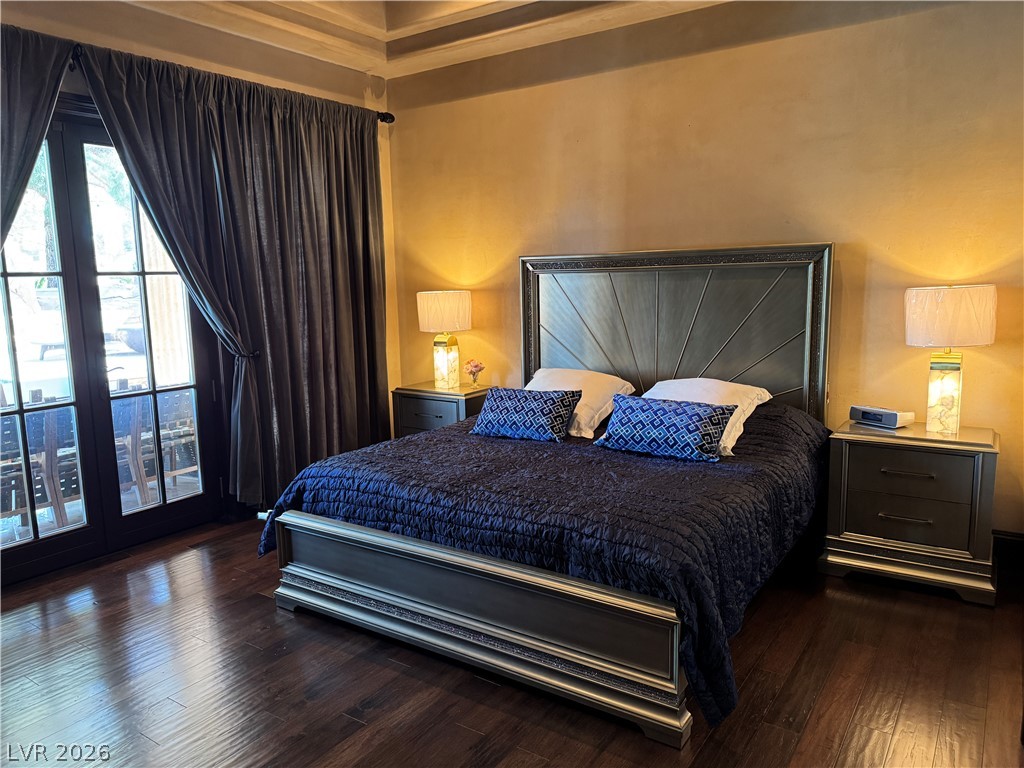
An inviting Primary Suite, on the upper-level, with a decorative fireplace and private balcony offers a comfortable retreat.
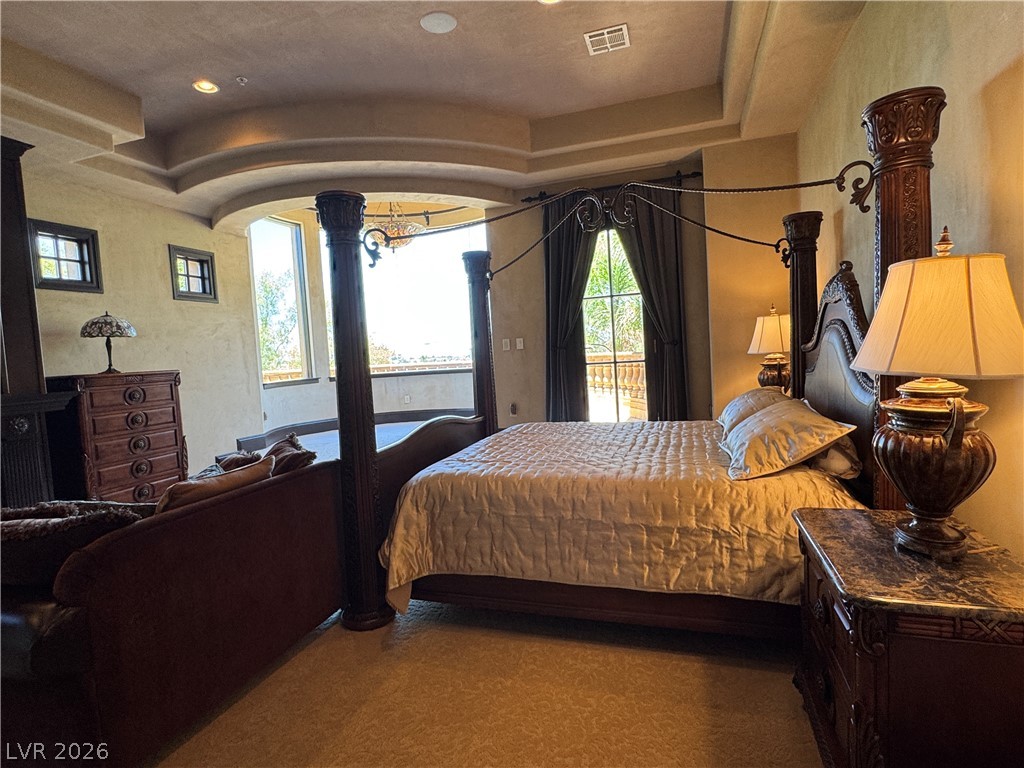
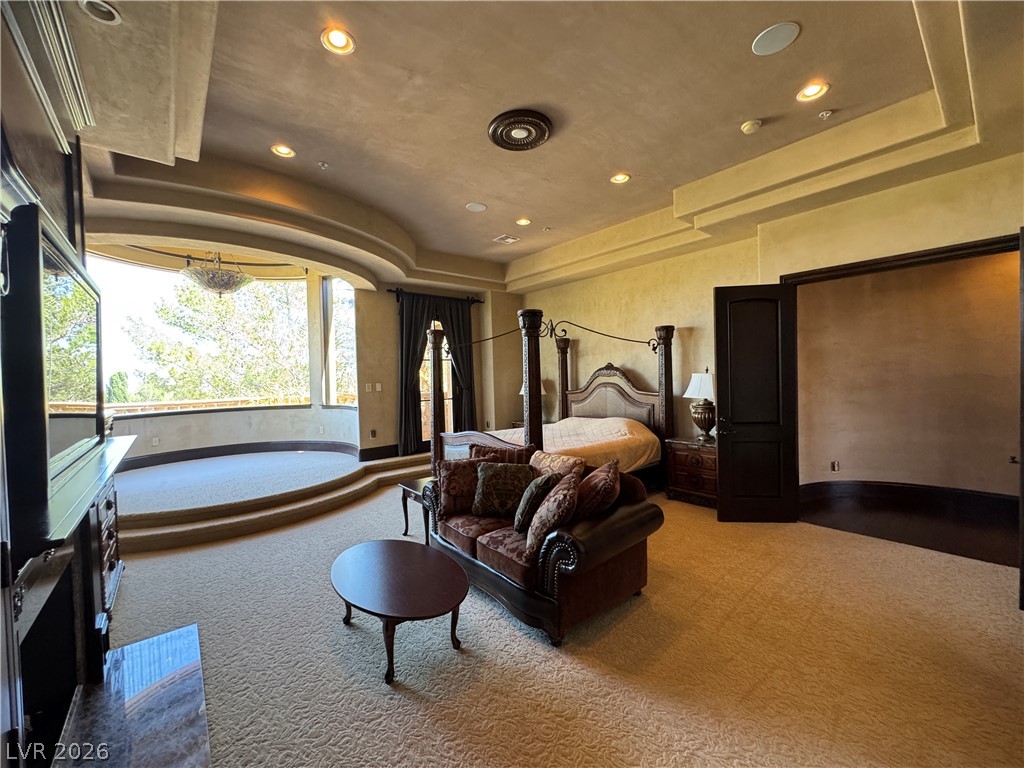
The grand Primary Bedroom retreat, filled with natural light, features a private balcony and elegantly detailed tray ceilings.
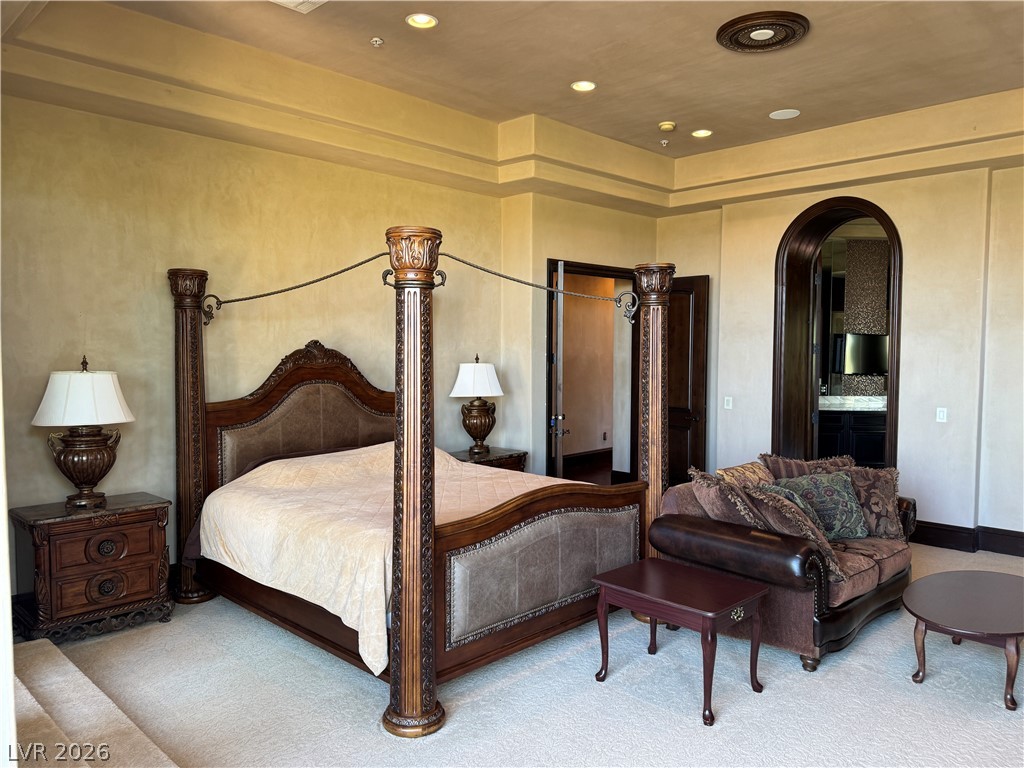
Enter the upper-level Primary Bedroom Suite through solid Alder wood double doors to reveal a luxurious sleeping quarters features a bay window sitting area, vaulted ceilings, and plush carpet.
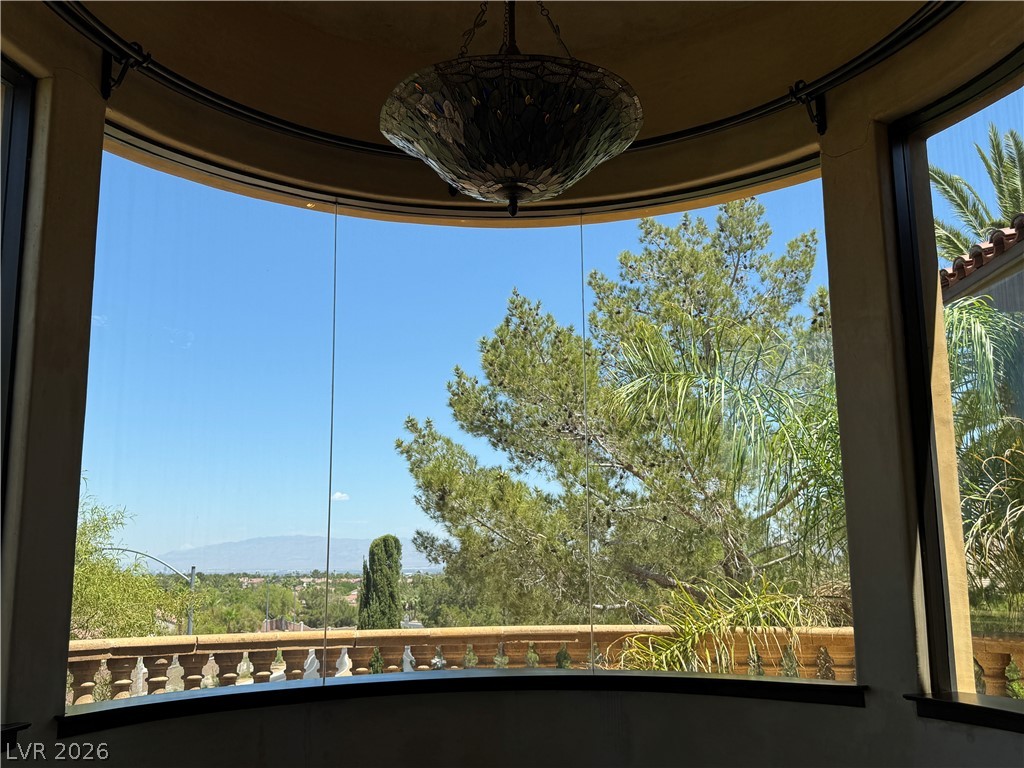
Panoramic views of distant mountains, city lights and a Strip view surrounded by mature landscaping from an impressive curved glass window.
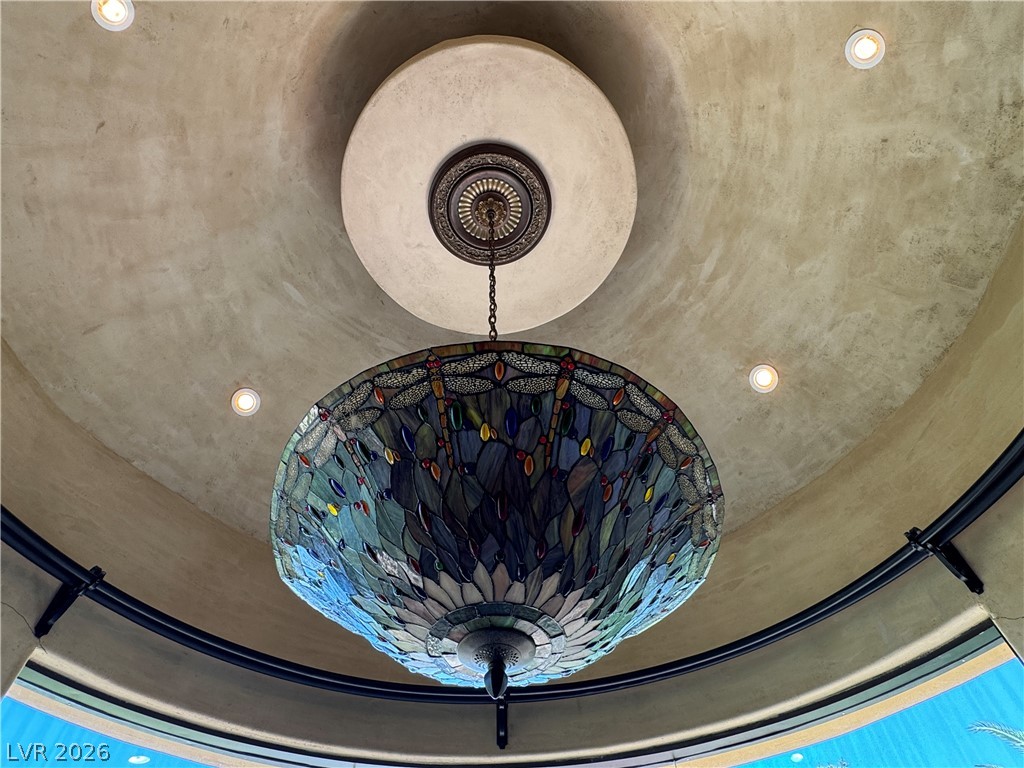
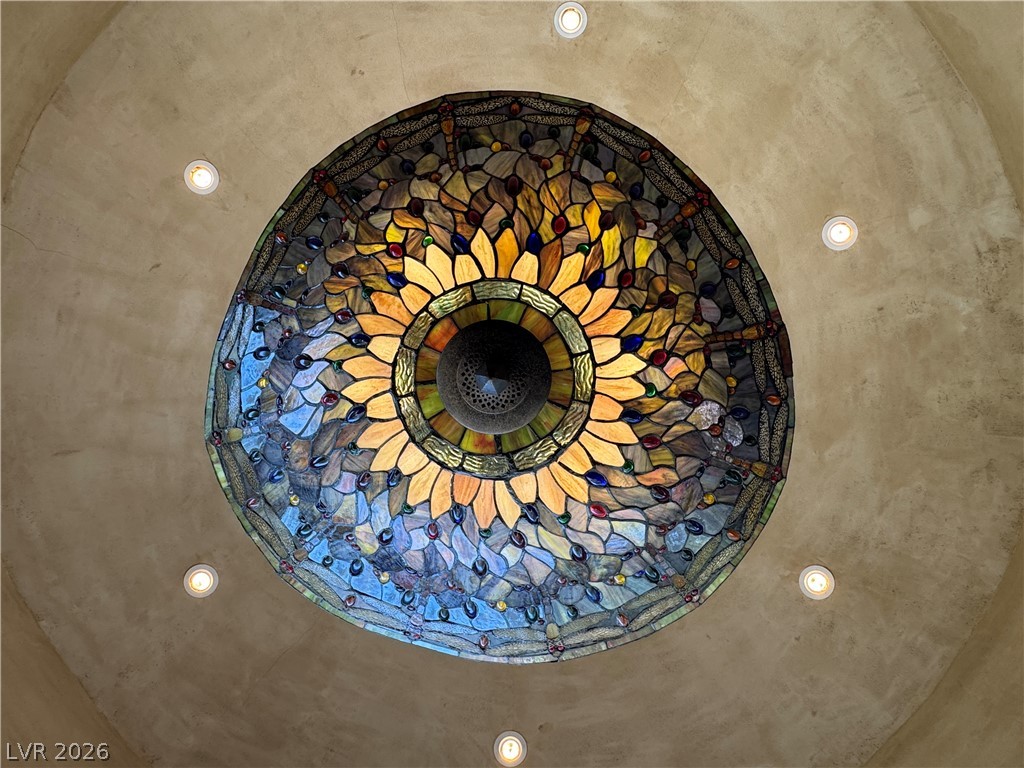
Ornate Tiffany stained glass chandelier illuminates the sitting area with artistic flair.
An exquisite Tiffany stained glass chandelier illuminates this beautifully arched ceiling with vibrant artistry.
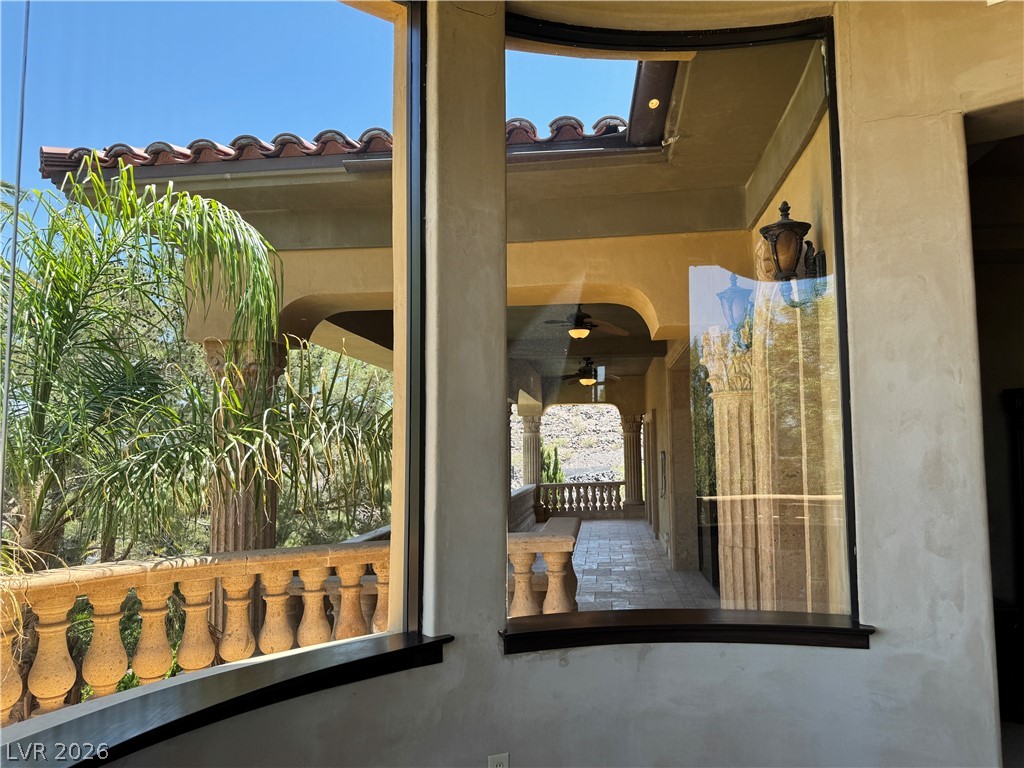
Framed by large windows, a spacious balcony, with private access from the Primary Bedroom, beckons with ample outdoor living space.

The ornate upper-level primary suite with decorative ceilings, plush carpeting, features an over-sized wood-paneled archway to the adjoining Primary Bathroom number 1.

Rich wood trim frames this unique over-sized Alder wood-paneled archway to the adjoining Primary Bathroom.
The distinctive arched doorway features an over-sized solid Alder wood door that is made of solid Alder wood, as are all of the interior doors throughout the home.
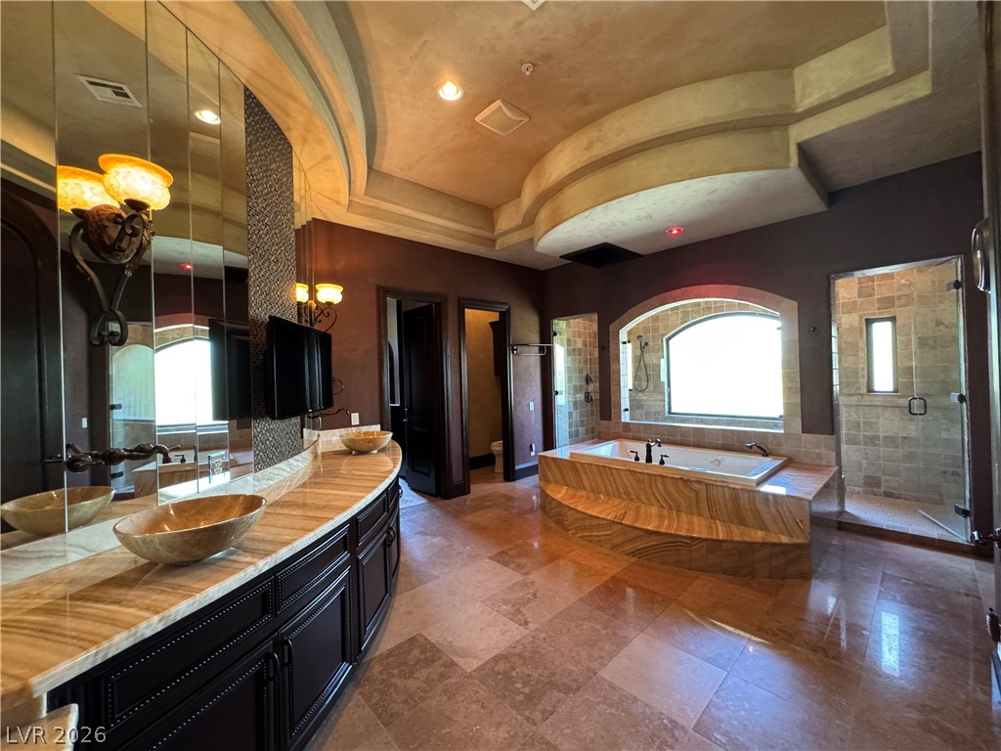
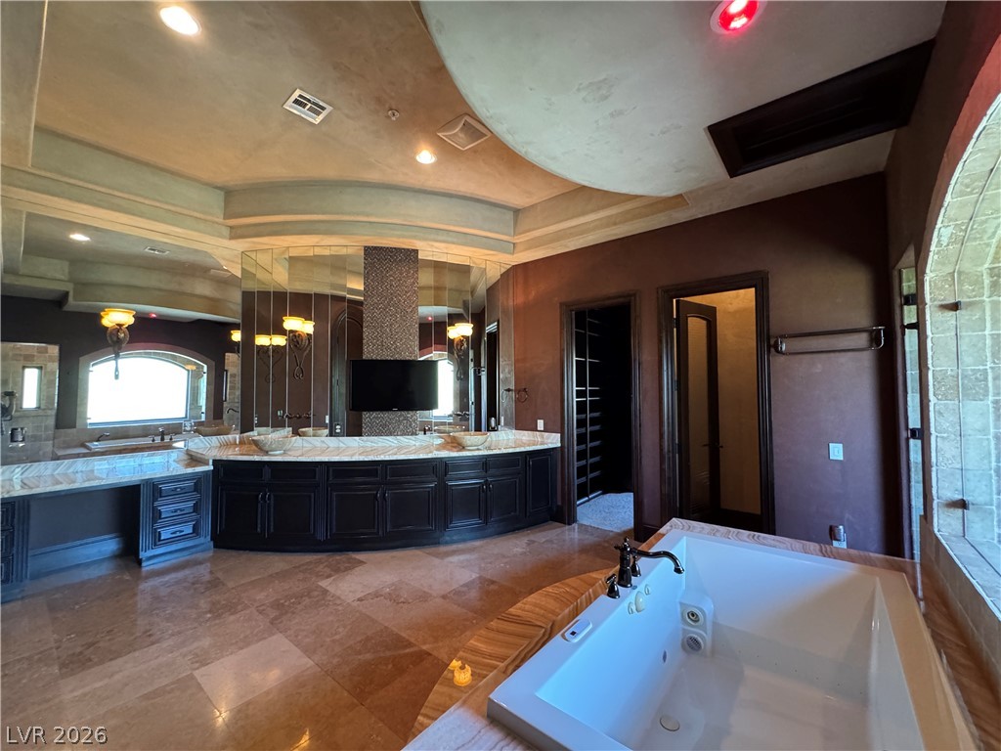
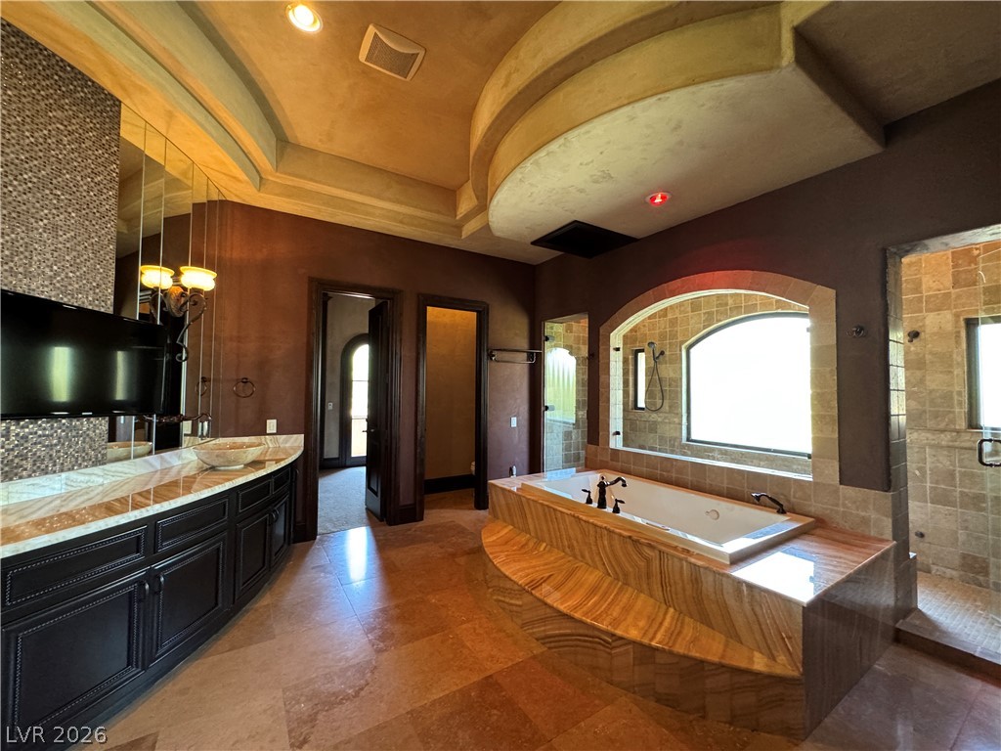
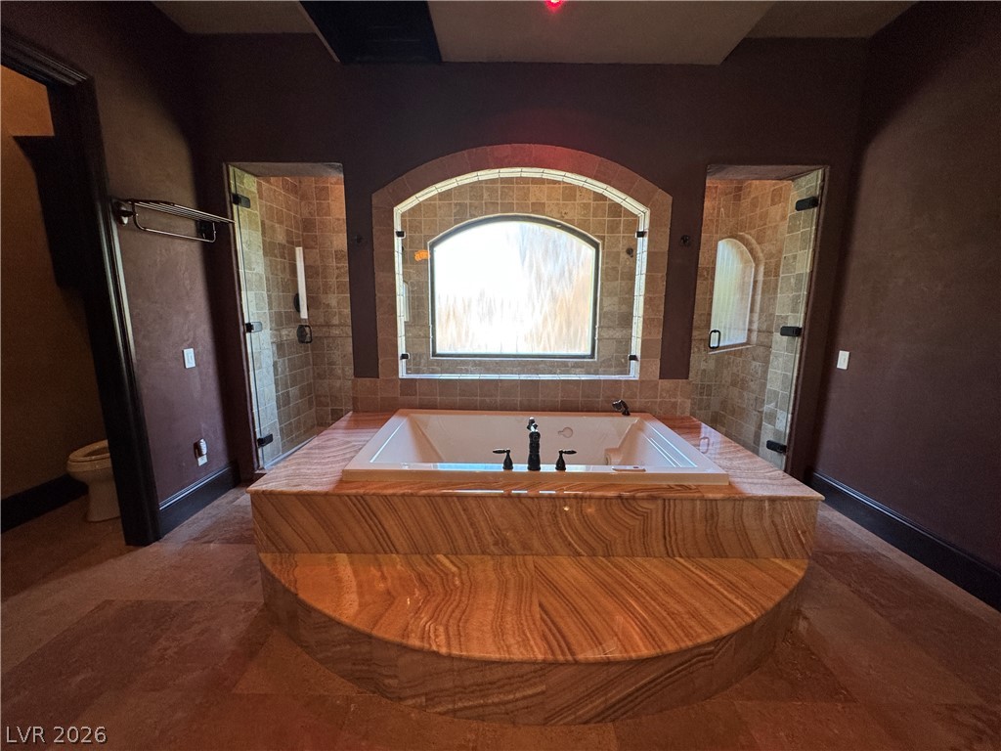
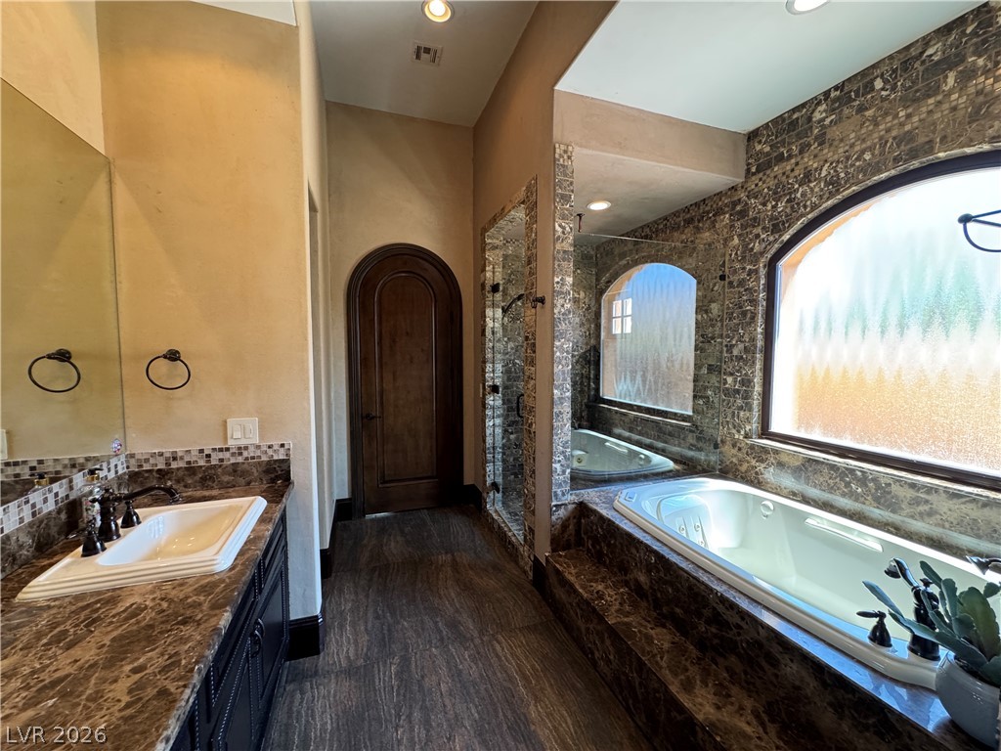
The opulent upper-level Primary Bathroom with Travertine flooring and an extensive use of honey-onyx stonework, offers a luxurious soaking tub, dual showers, and a grand vanity with abundant mirror space.
Indulge in this luxurious Primary Bathroom with a deep soaking jaccuzi tub and a grand dual vanity.
Indulge in a Primary Bathroom featuring a spacious soaking tub, elegant Travertine tile flooring, and arched details.
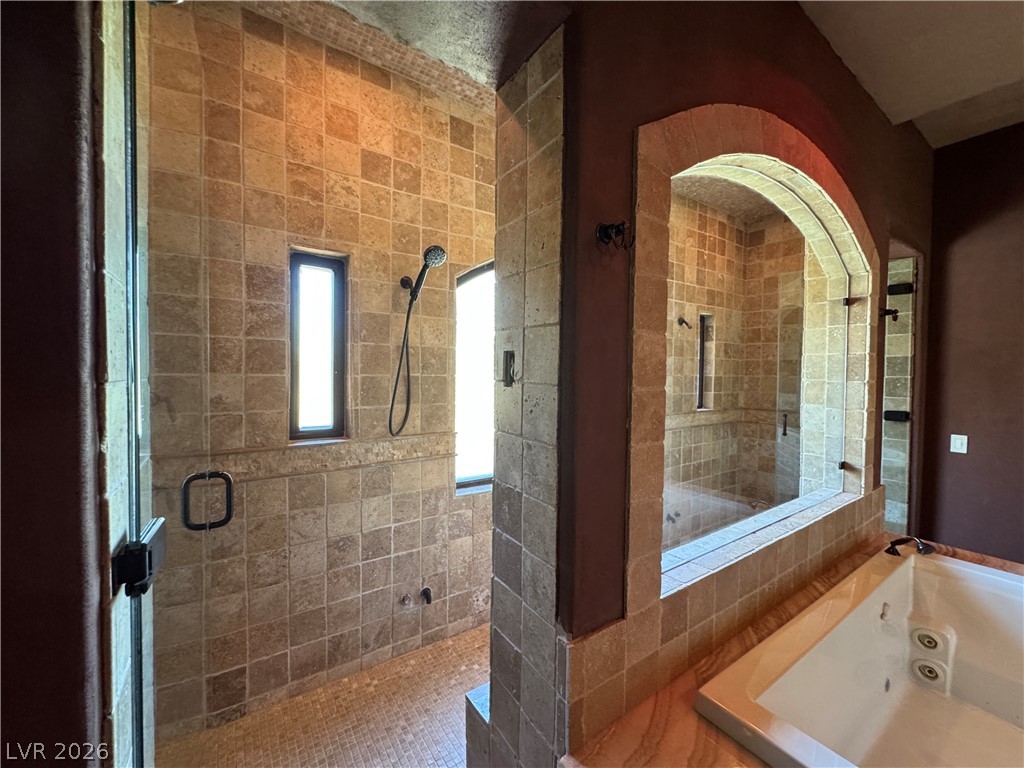
Indulge in a luxurious Primary Bathroom featuring a spacious walk-in steam shower and an elegant soaking tub.
An inviting jacuzzi tub takes center stage, surrounded by honey-onyx stonework, framed arched windows and tiled showers on either side.
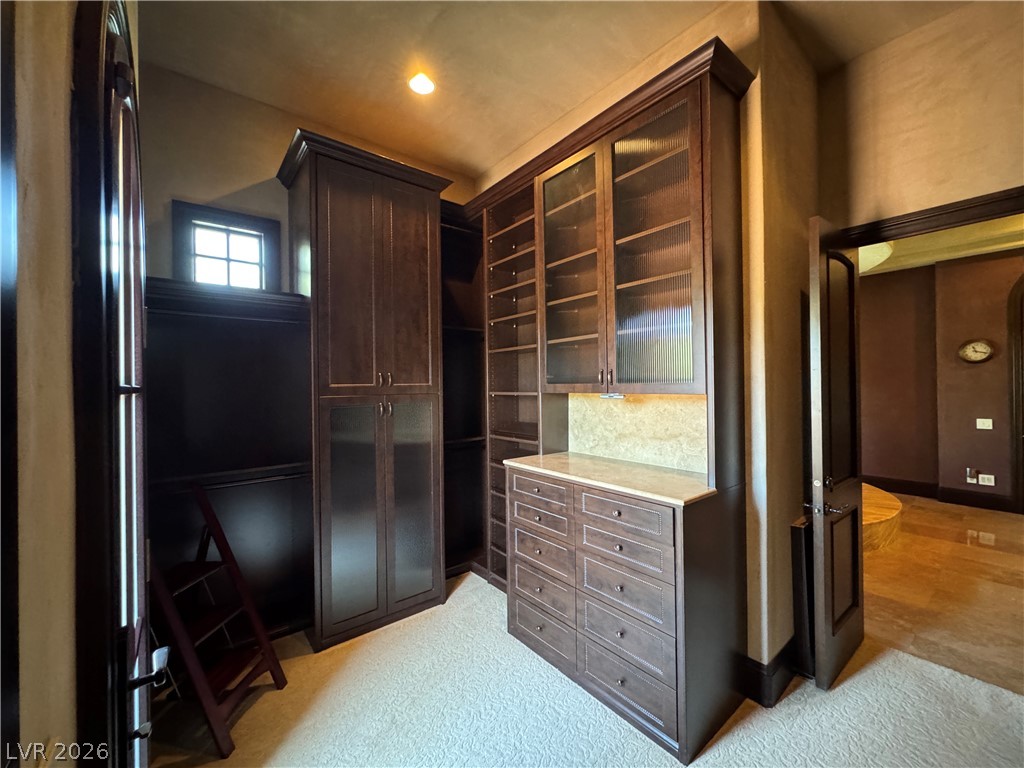

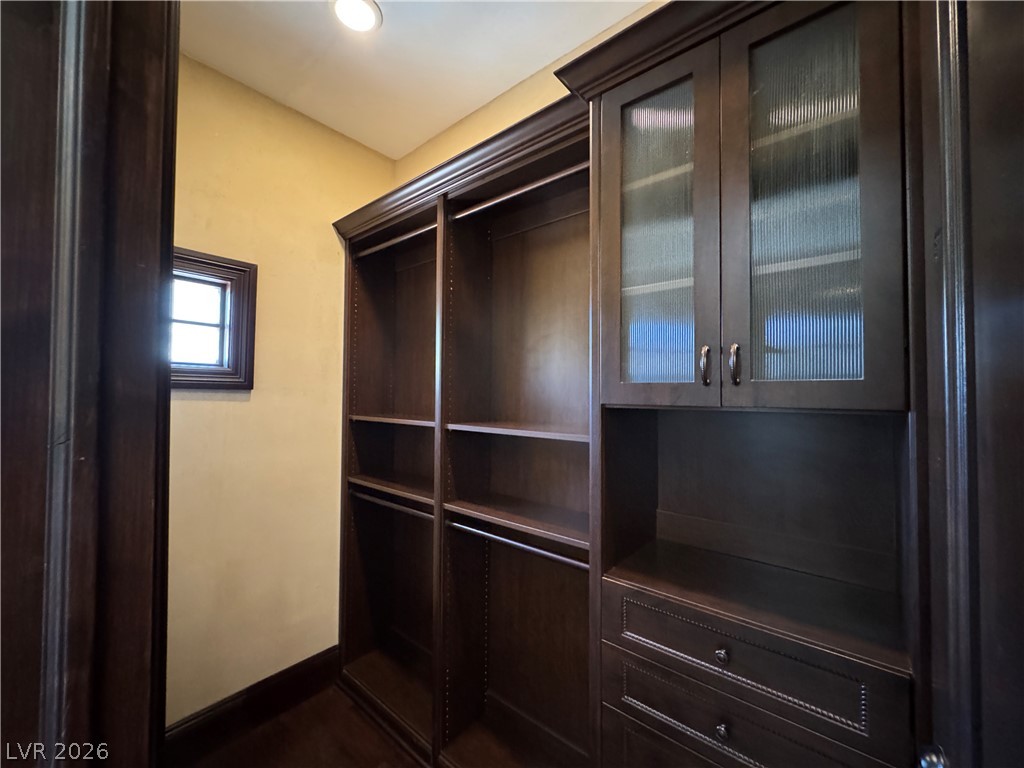
Upper-level Primary Bedroom walk-in closet features custom cabinetry with additional built-in storage solutions create an organized and elegant dressing room well-lit with natural light.
Richly appointed built-in shelving and cabinetry, featuring a stone counter-top and glass-faced doors, define this versatile interior space.
Luxurious dark wood flooring complements the richly appointed ground-level Primary Bedroom Suite number 2, with direct outdoor access.

Dramatic arched entryway wrapped in Alder wood defines a striking aesthetic, leading the eye across sophisticated Marrazi porcelain tile flooring into the ground-level Primary bathroom.
Luxurious soaking jacuzzi tub and tiled shower with an elegant Emperador dark marble stone throughout.
Ample storage solutions in a well-lit walk-in closet, perfect for organization, featuring glass-fluted doors and natural light.
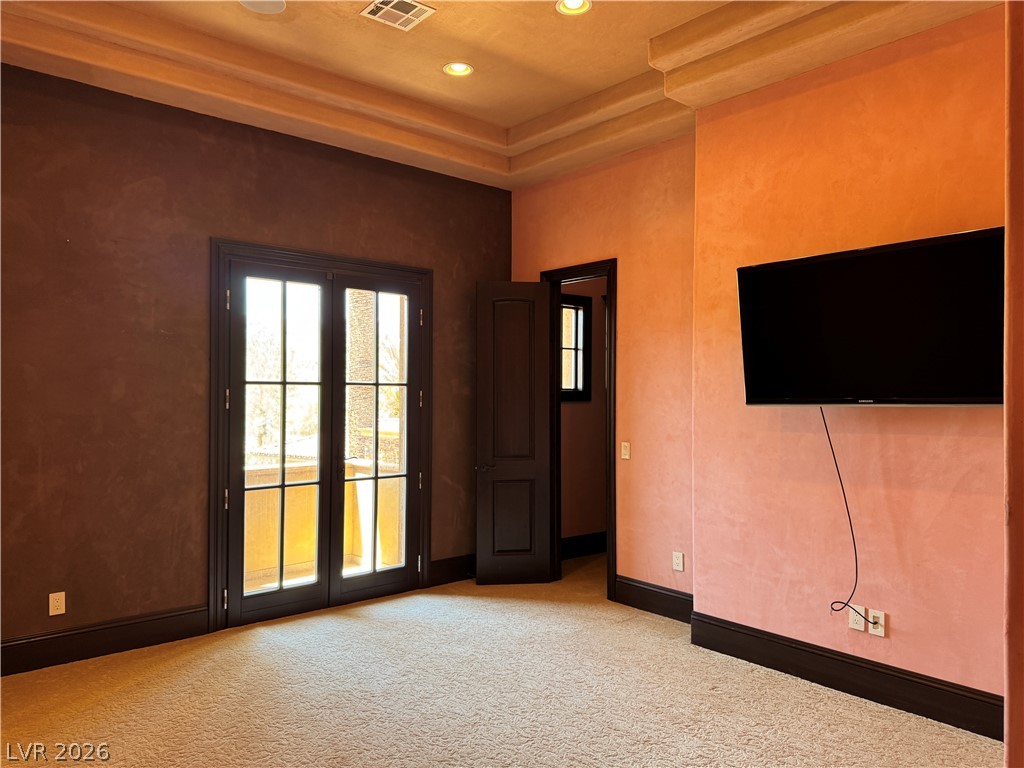
Recessed lighting illuminates this inviting Bedroom number 3, featuring a warm color palette and direct access to an outdoor balcony.

Custom cabinetry with elegant fluted-glass accents and rich wood finishes creates a functional Bedroom number 3 walk-in closet featuring natural light.
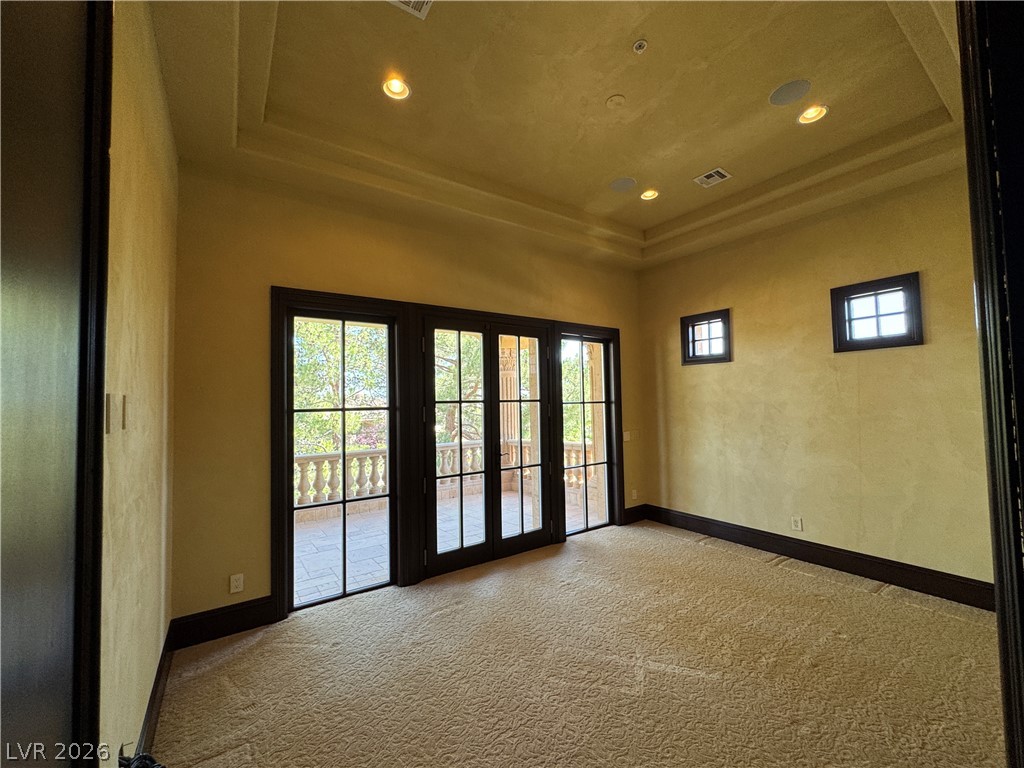
Plenty of natural light and recessed lighting illuminates this serene Bedroom number 4, featuring French doors that open to an expansive graceful balcony.

Bedroom number 4 features a walk-in closet with custom built-in shelving and cabinetry with elegant fluted-glass accents, rich wood finishes and natural light.

Bedroom number 3 & 4 have separate sinks and mirrored dark wood vanities and rich wood floors, each with a private door entry to a shared walk-in shower and toilet closet.
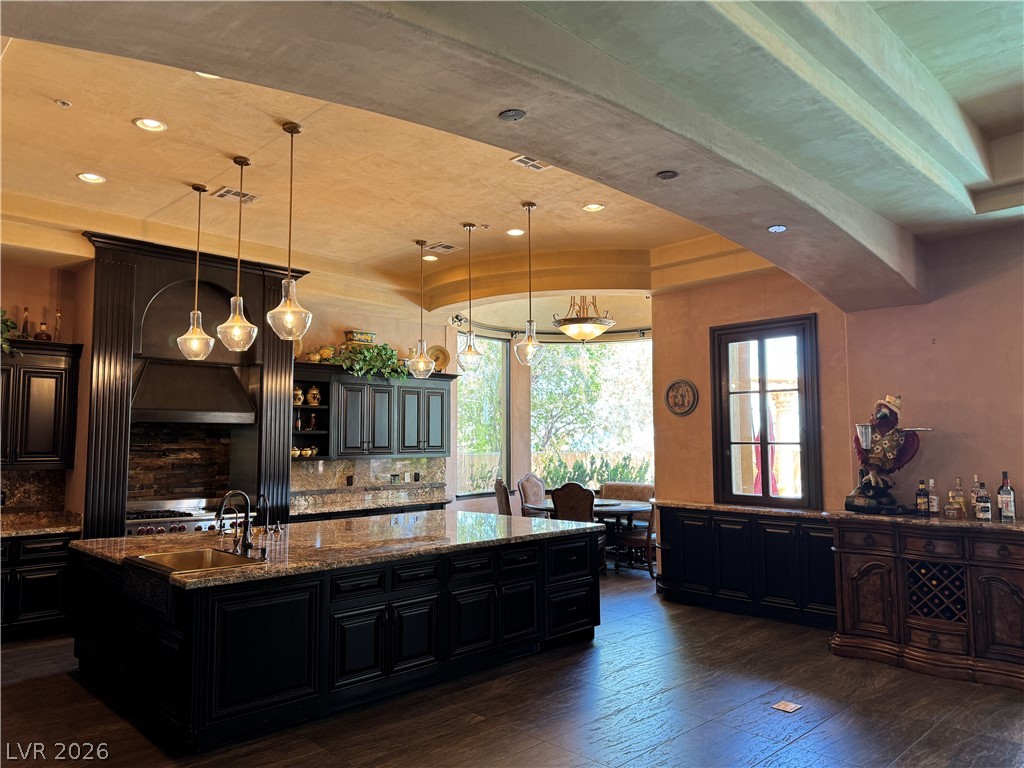
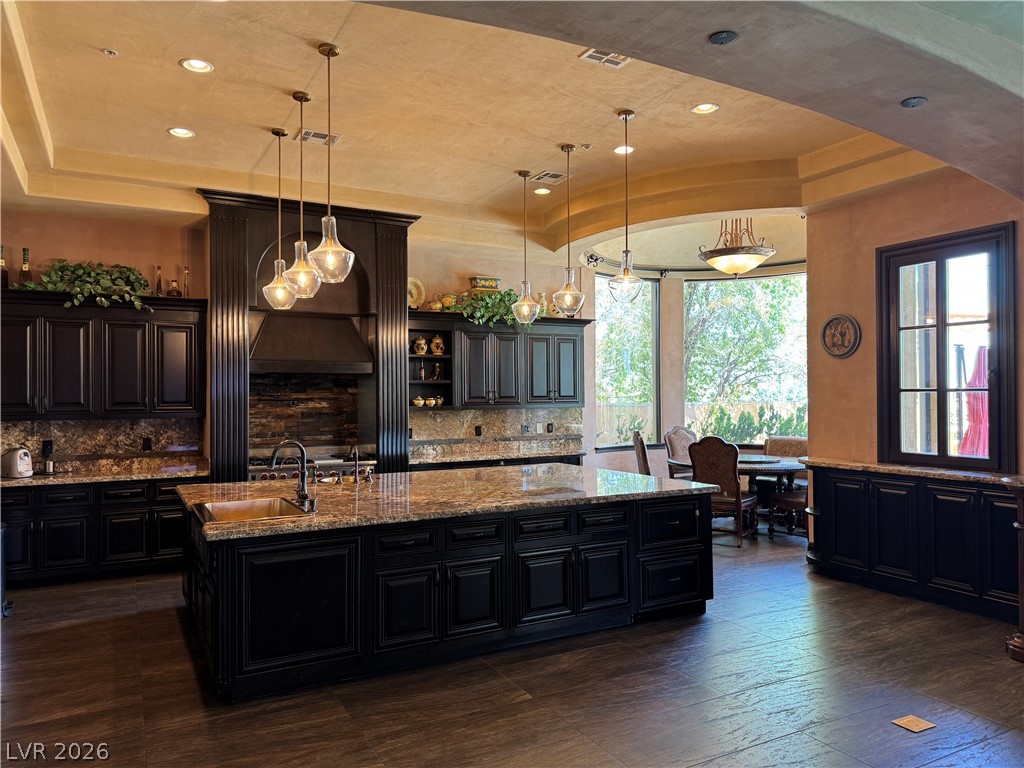
An inviting contemporary Tuscan country-style kitchen with a large central island, bar cabinet and rich cabinetry perfect for culinary pursuits and gatherings.
The spacious kitchen presents beautiful marble countertops with matching backsplashes, and plenty of cabinetry and refrigerated storage drawers, all illuminated by recessed and elegant pendant lighting.
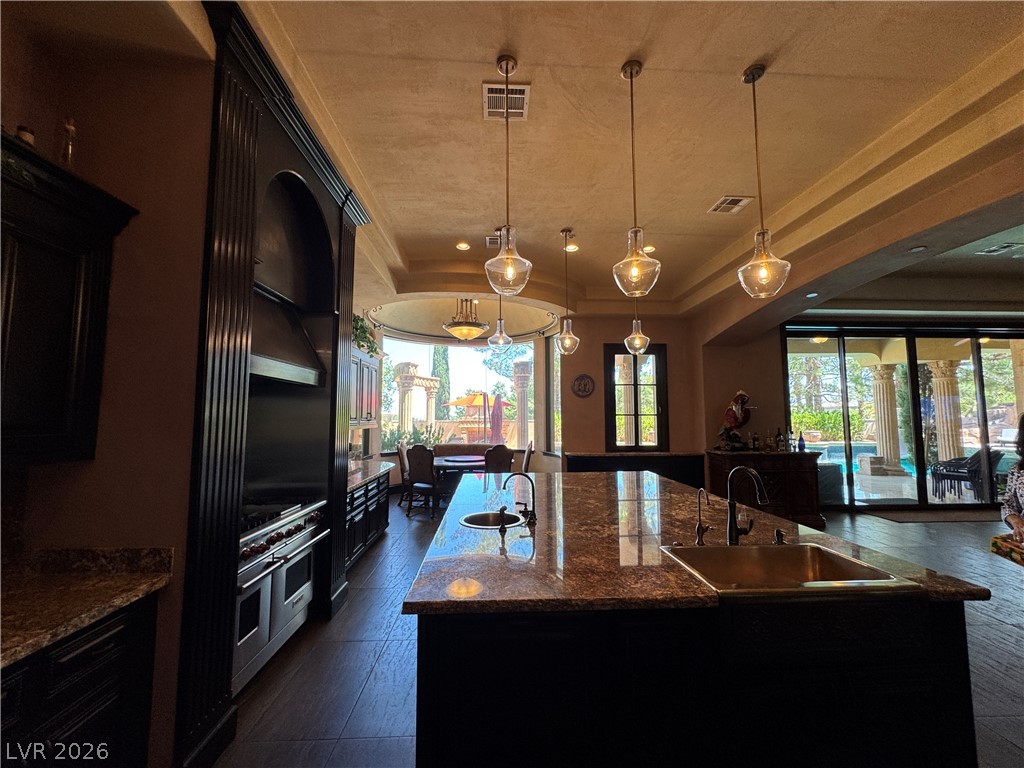
An chefs kitchen awaits, showcasing a grand island and a picturesque dining area overlooking the outdoor oasis, featuring wolf appliances and double copper sinks.
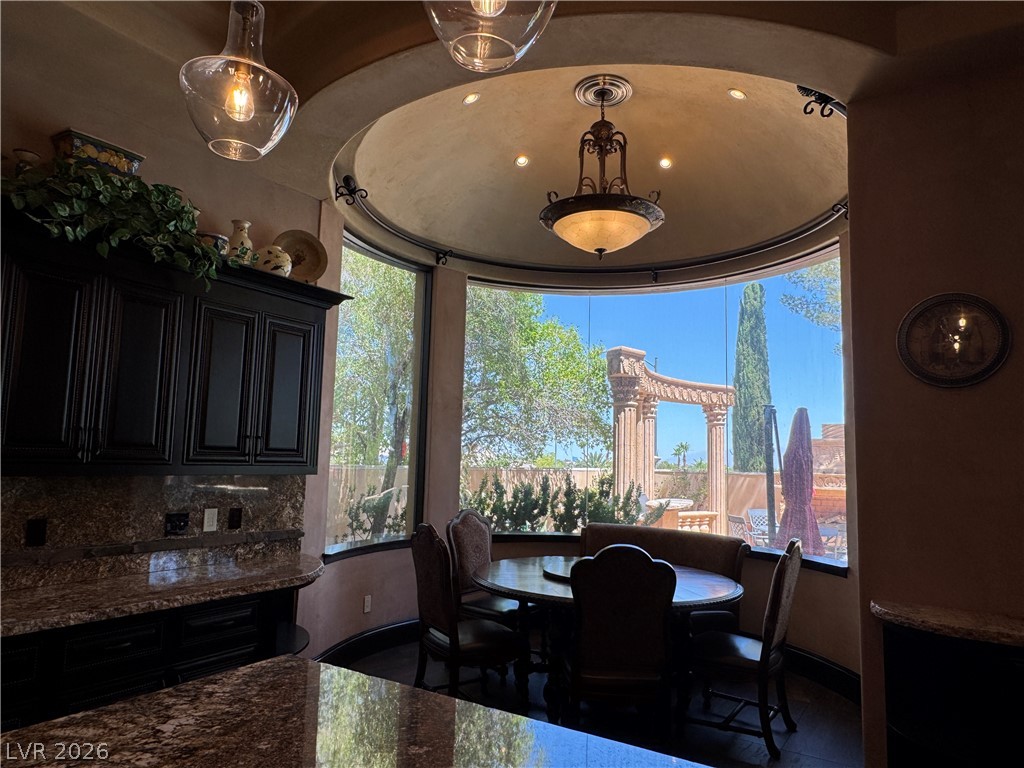
A curved wall of windows illuminates this elegant breakfast nook dining space with outdoor architectural views.

A lustrous copper apron sink, elegantly adorned with intricate grape motifs, complements the rich granite countertop, featuring a Kinetico filtered water system.

Culinary excellence awaits with a professional-grade stainless steel Wolf range, framed by wood fluted columns and an eye-catching textured stone backsplash.
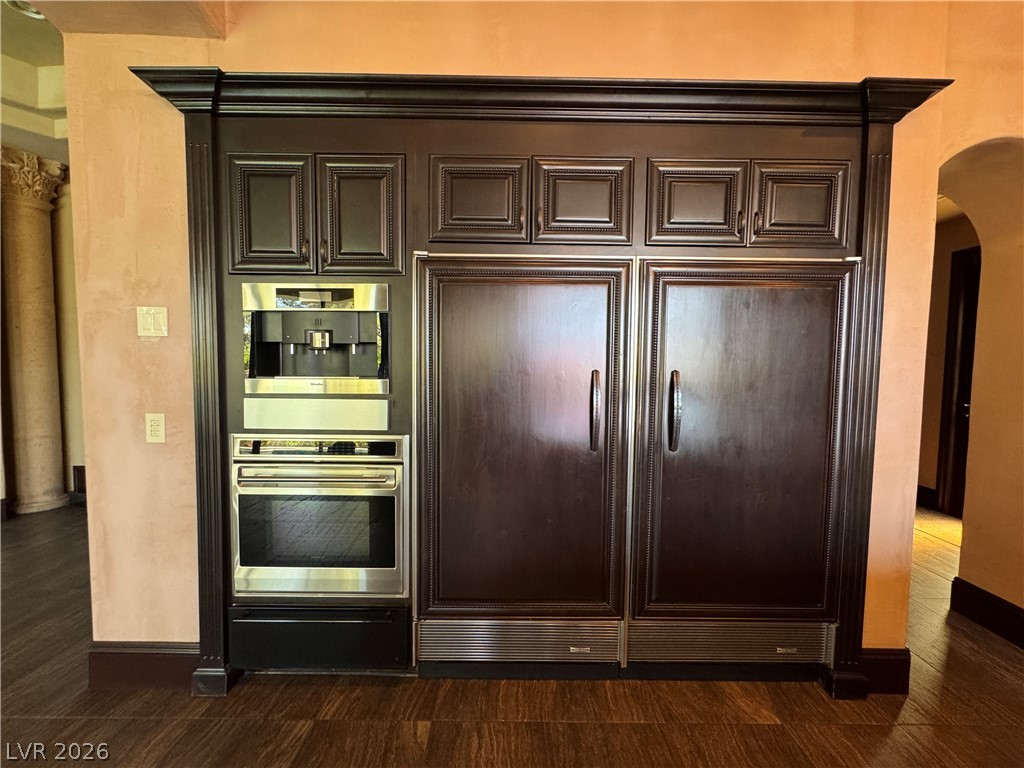
Premium built-in appliances, plumbed Miele coffee system, Wolf oven, Sub-Zero fridge and freezer, seamlessly integrate into custom dark cabinetry, offering both luxury and functionality.

Walk-in Pantry with a detailed door complementing rich wood cabinetry with fluted glass doors and a large volume of shelving and storage space.

Rich wood cabinetry and tile flooring elevate this functional Butlers Pantry with tinted exterior access door.

Step down into a distinctive Wine Cellar, featuring elegant wrought iron grapevines on its entry and unique painted murals on the walls and vaulted ceiling.
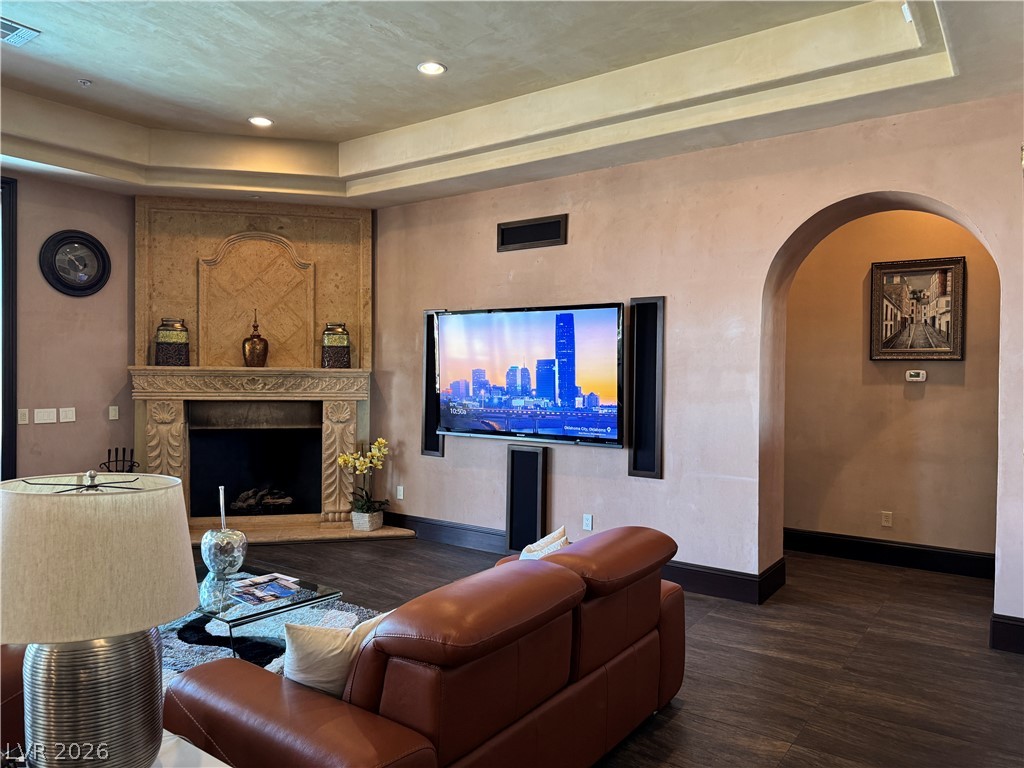
The Family Room features a hand-carved Cantera stone fireplace and over mantel, along with the rich Marazzi tile flooring, define this refined living space.

The well-appointed main-level Powder Room, off of the Family Room, features a distinct basin, honey onyx countertop with backsplash and elegant wood cabinetry.
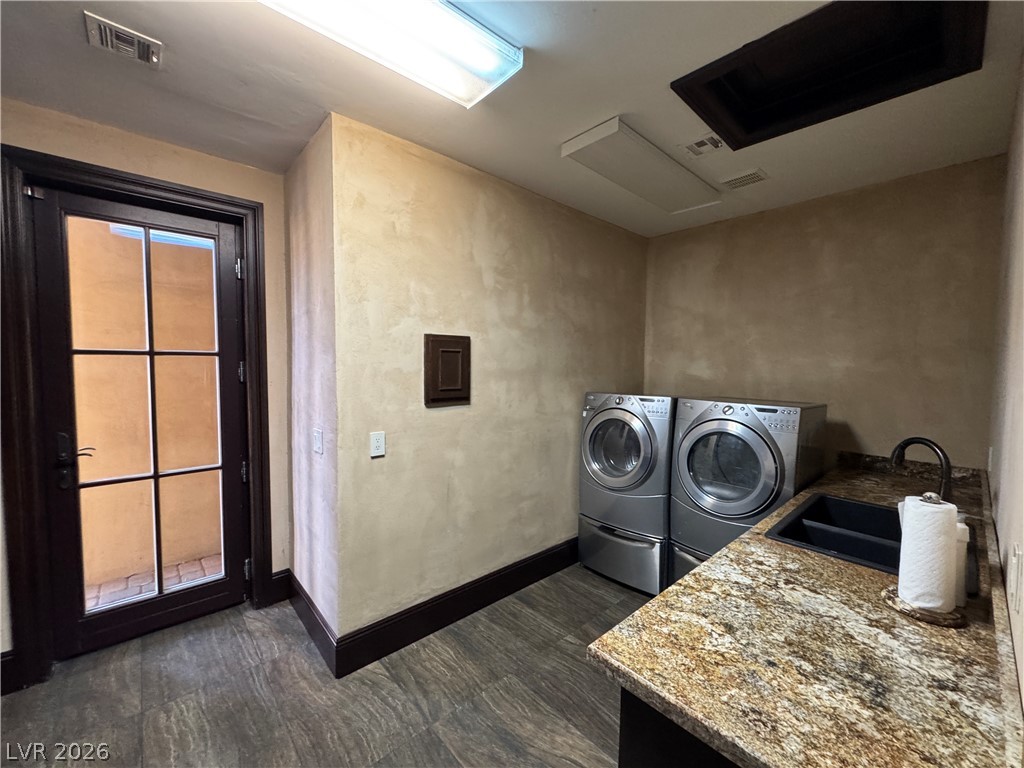
A dedicated laundry room, featuring a double bowl utility sink and marble countertop, provides utility and direct access to outdoor spaces.

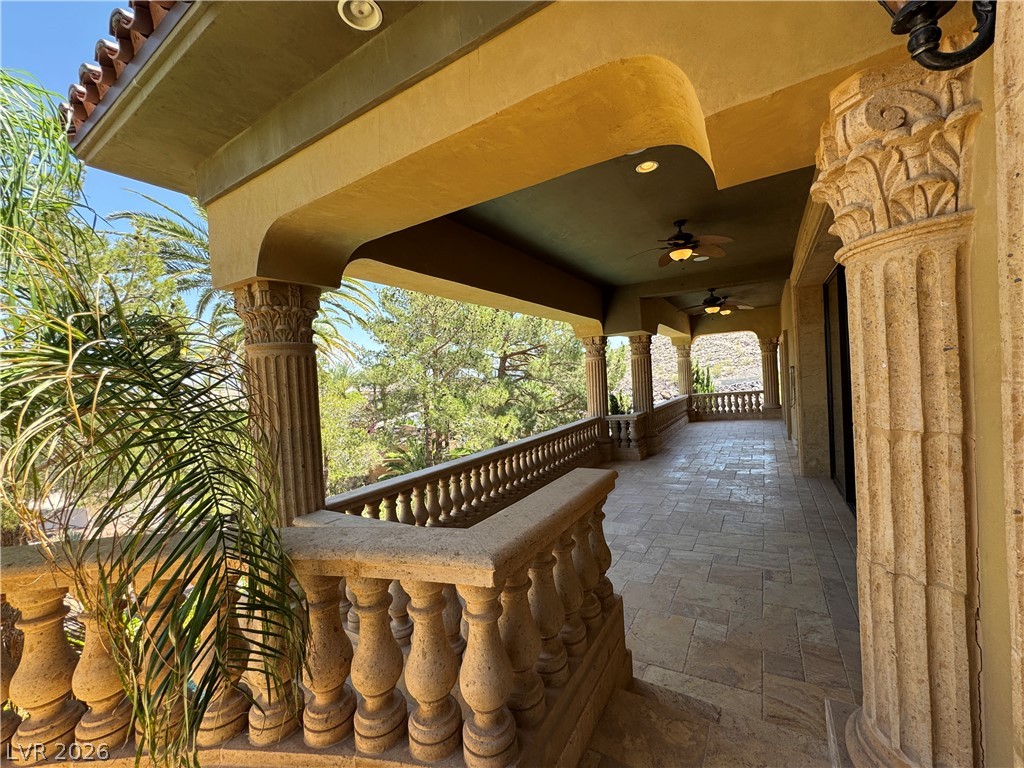
Looking west, the upper-level Balcony features a hand-carved Cantera stone balustrade and textured stone walls that define this propertys captivating exterior architecture.
Looking east, the elegant columns and a tiled floor extend across this spacious, covered Balcony.
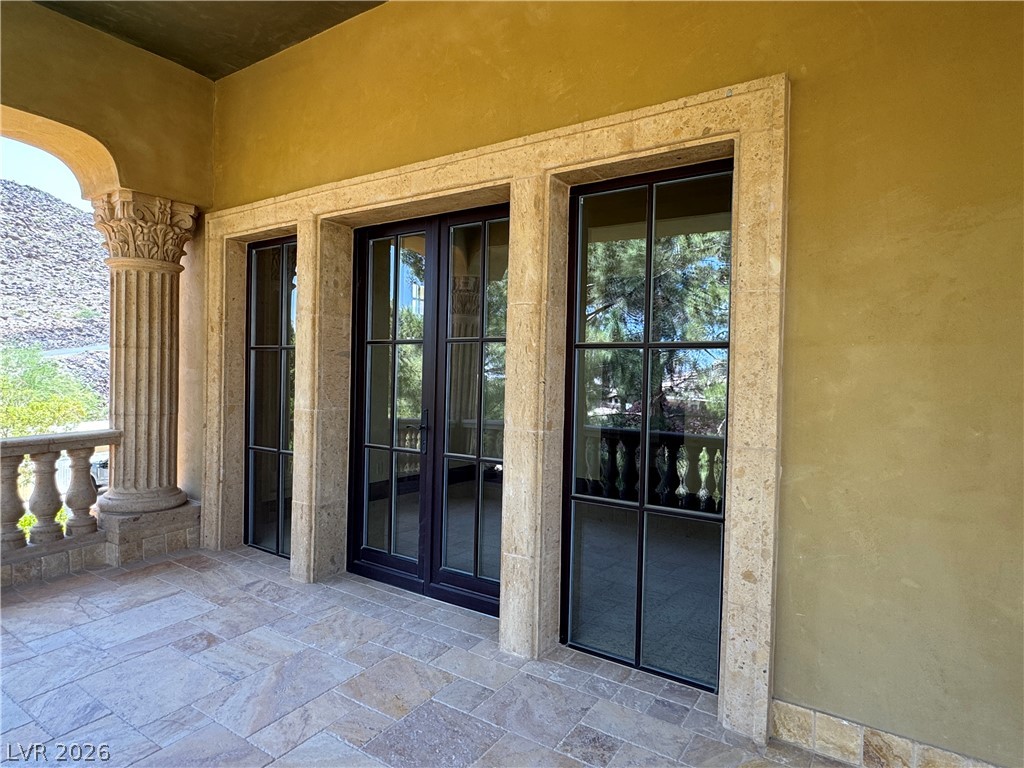
On the east end of the upper-level Balcony, wrapped in stone, you will find the access doors and windows to the Bedroom number 3.
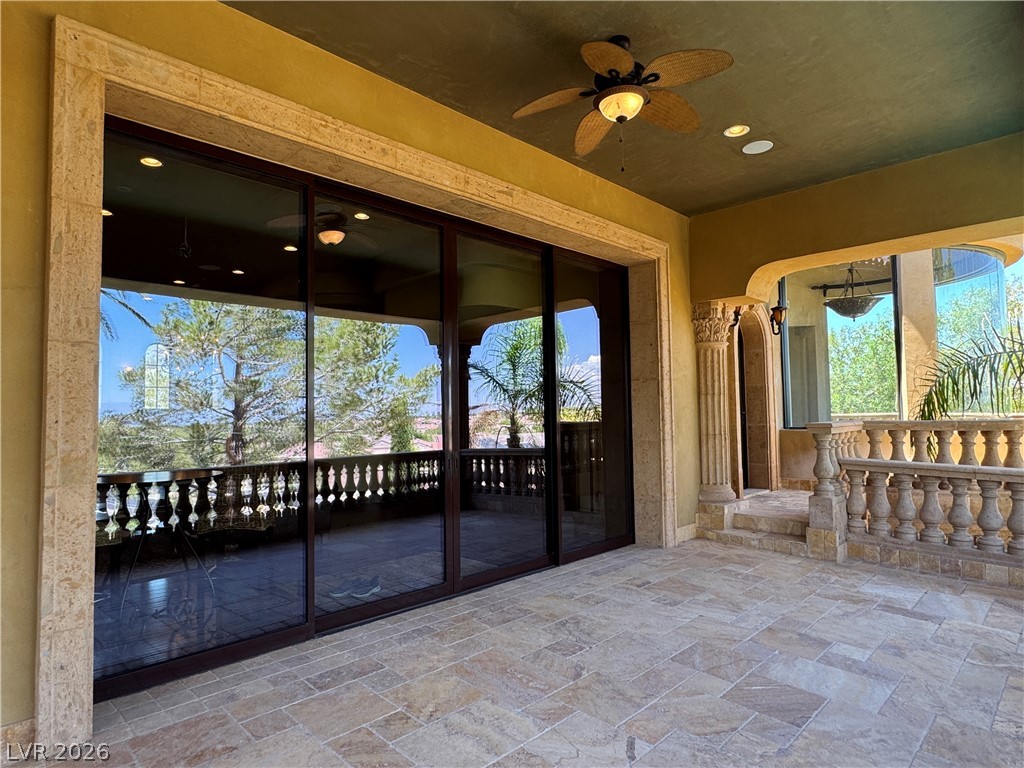
On the west end of the upper-level Balcony, you will find the floor-to-ceiling pocket doors, wrapped in stone, that completely disappear into the side panels.
on the far west end of the Balcony, you will find the architectural door, detailing with a classic arched design and decorative sconce lighting, that accesses Primary Bedroom Suite number 1.
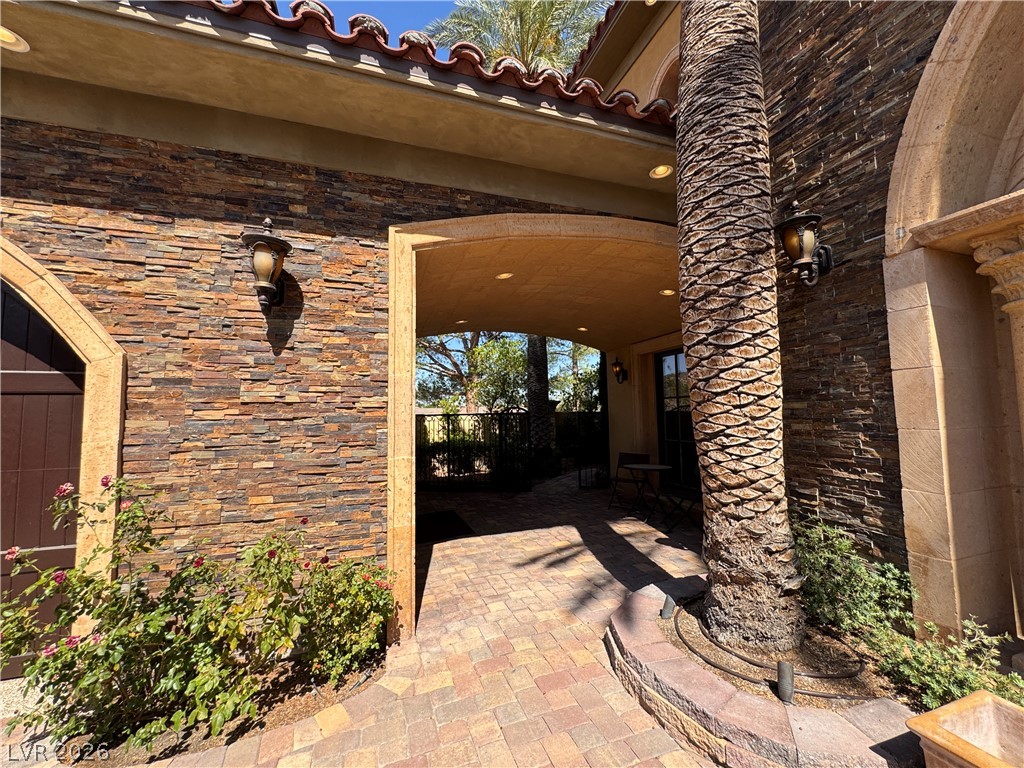
Left (west) of the front entry is a graceful arched walkway that leads through a private courtyard, surrounded by vibrant foliage and stone accents.
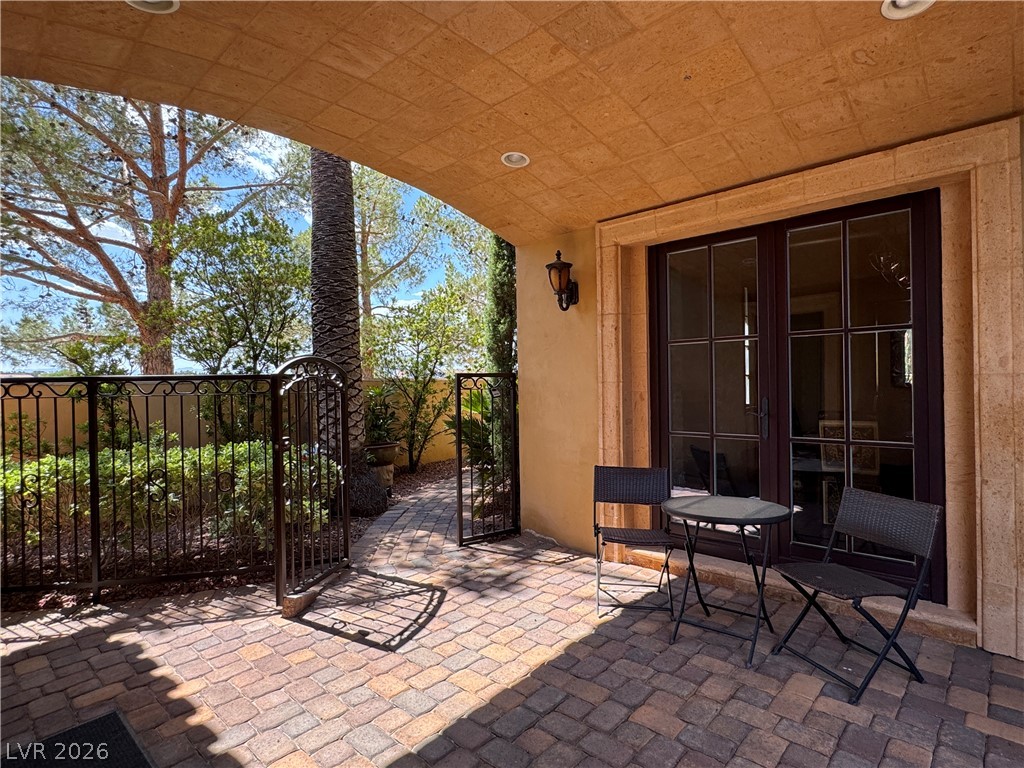
An inviting private courtyard features decorative fencing and a charming stone-paved patio area that leads through the gate to a pathway that surrounds the home.

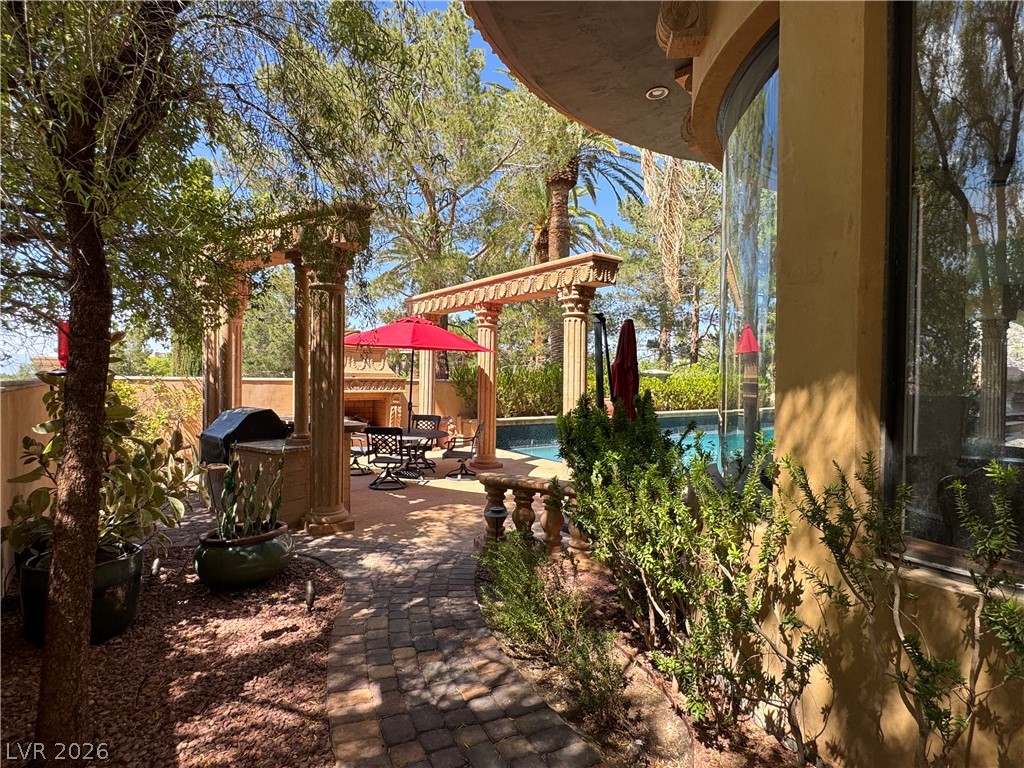
Following the pathway around the west side of the home you will find mature trees and lush landscaping provide natural serenity to this residence.
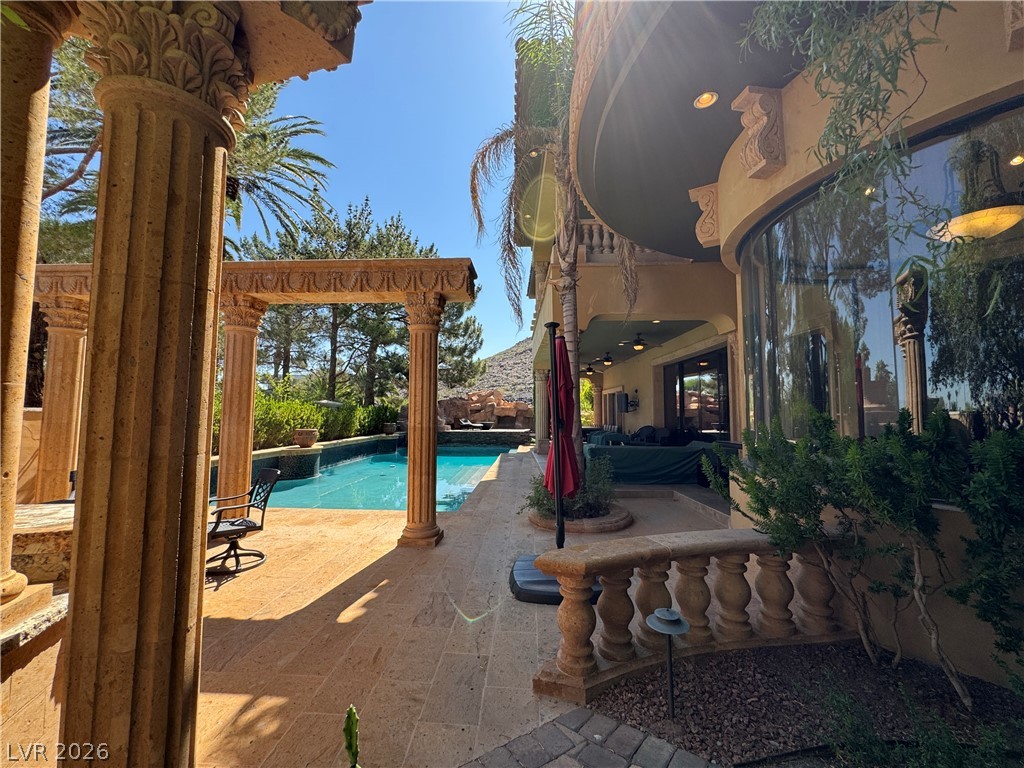
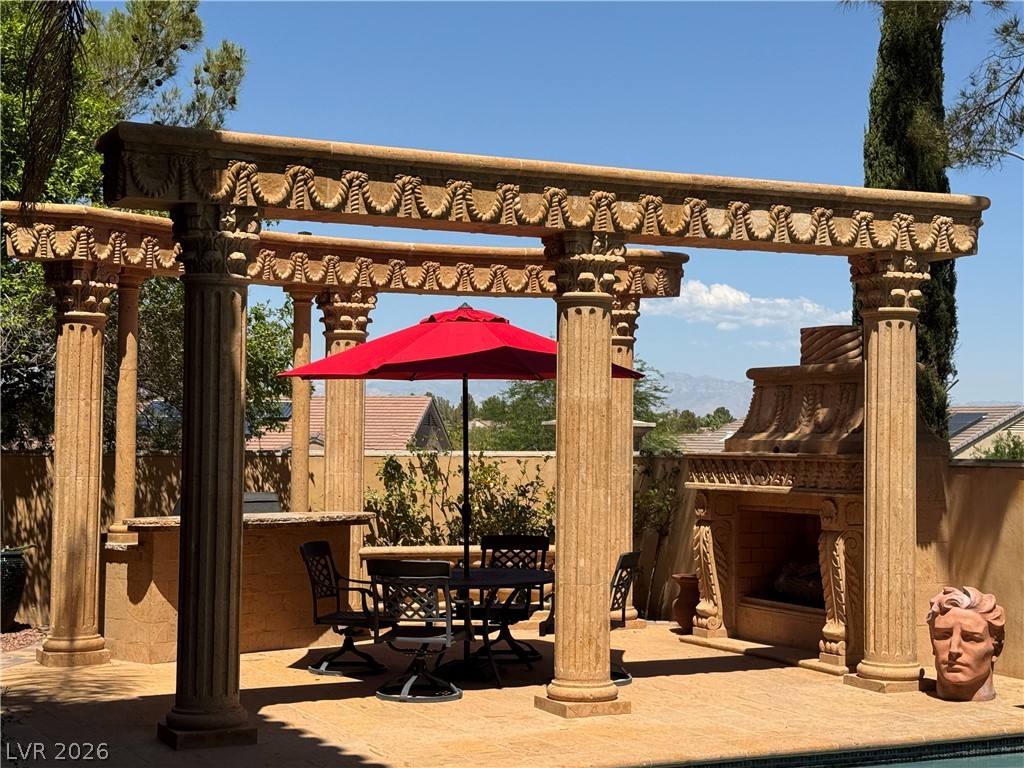

At the end of the west side pathway you will come to an inviting paved patio with an outdoor grill, fireplace, a wrought iron table seating surrounded by hand-carved columns and beams, and a refreshing pool, perfect for leisure.
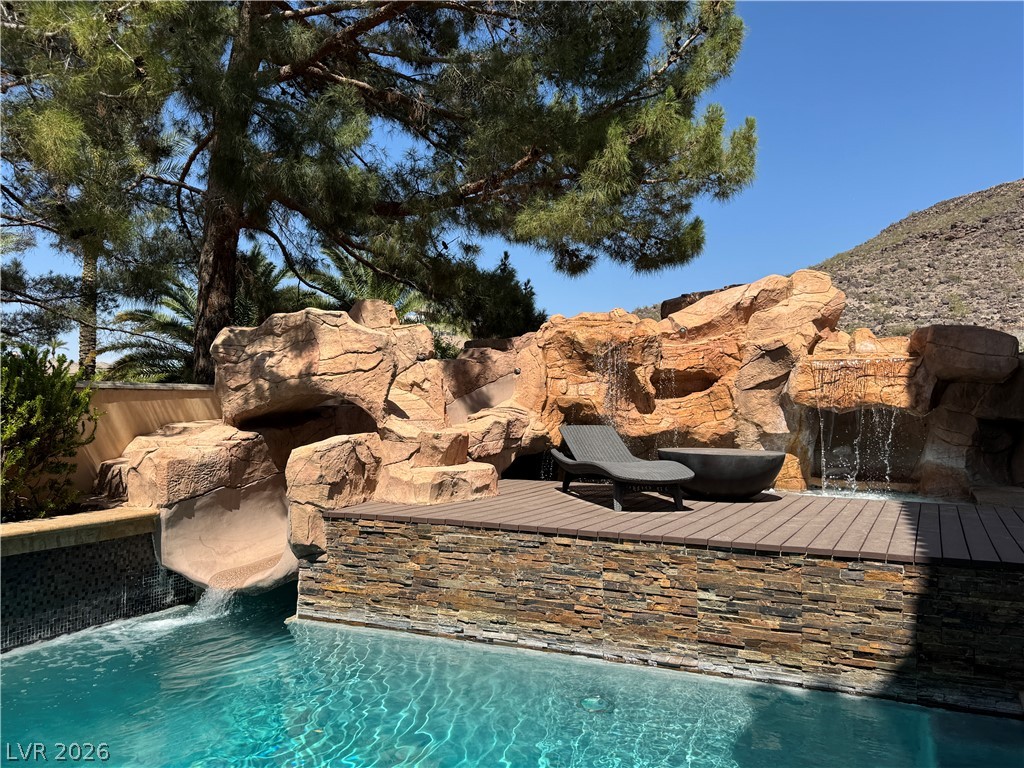
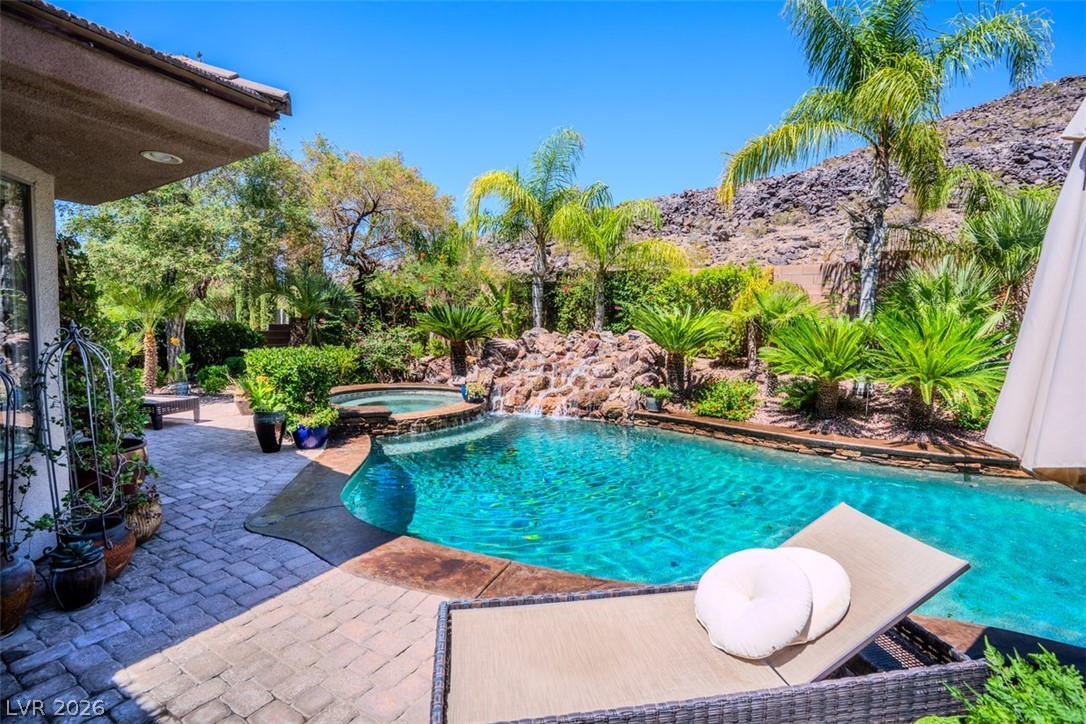
A private resort-style pool oasis awaits, featuring a 17 x 48 foot pool with a waterfall, a waterslide, a swim-through grotto, a couple of fire pots and a shaded patio for outdoor leisure.
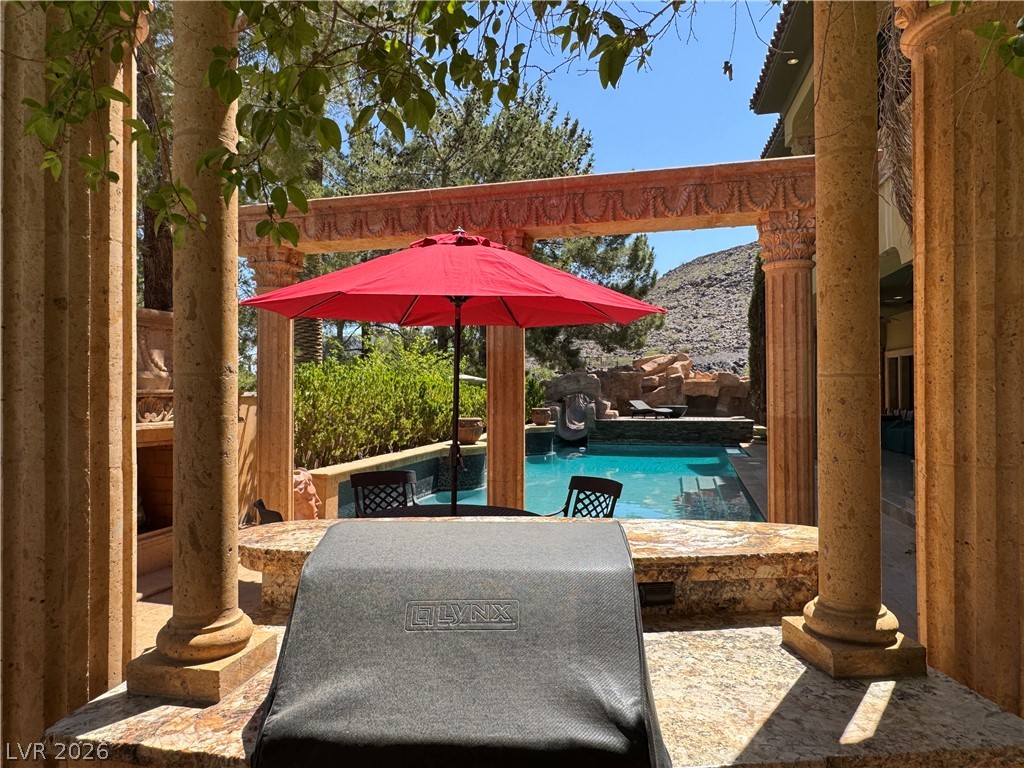
The outdoor oasis features a Lynx grill, an intricately designed pergola and a grand fireplace, perfect for entertaining.
An inviting outdoor area with a sparkling pool looking east from behind the Lynx grill.
An inviting outdoor Pool area looking west from the top of the waterfall and waterslide.
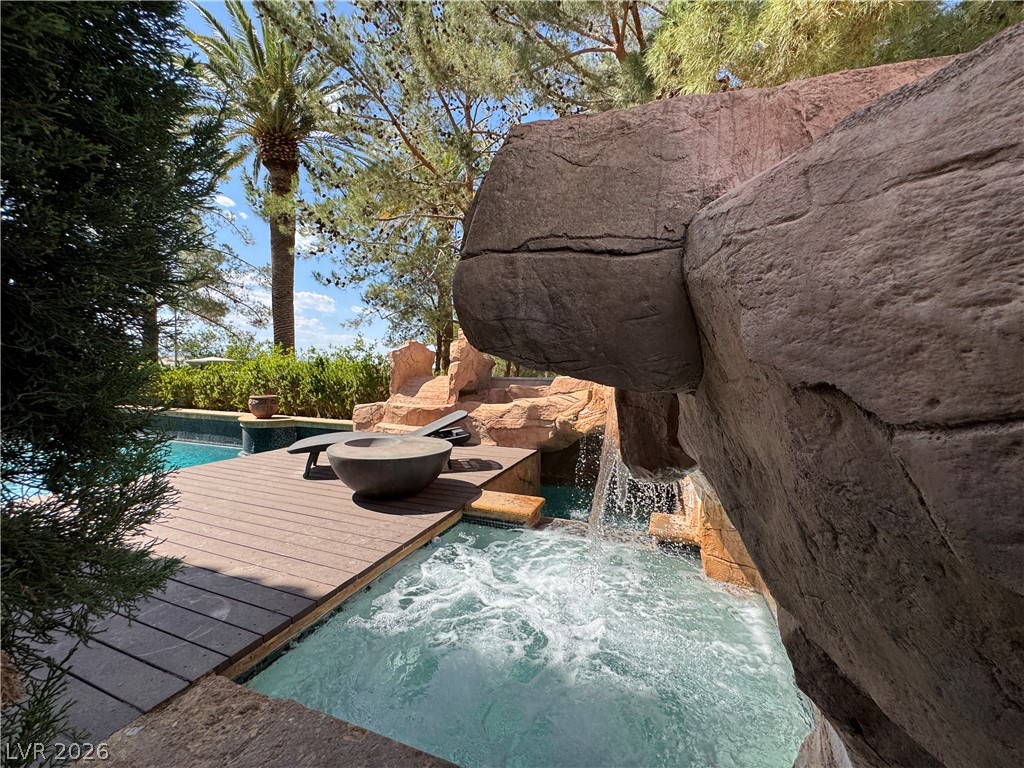
The lavish backyard oasis features a custom rock waterfall, waterslide, swim-through grotto, heated jacuzzi spa, and sunning deck.
A close-up view of the jacuzzi spa and sunning deck.

A tranquil cascade creates a serene ambiance within this private water featuring a close-up view of the swim-through grotto.
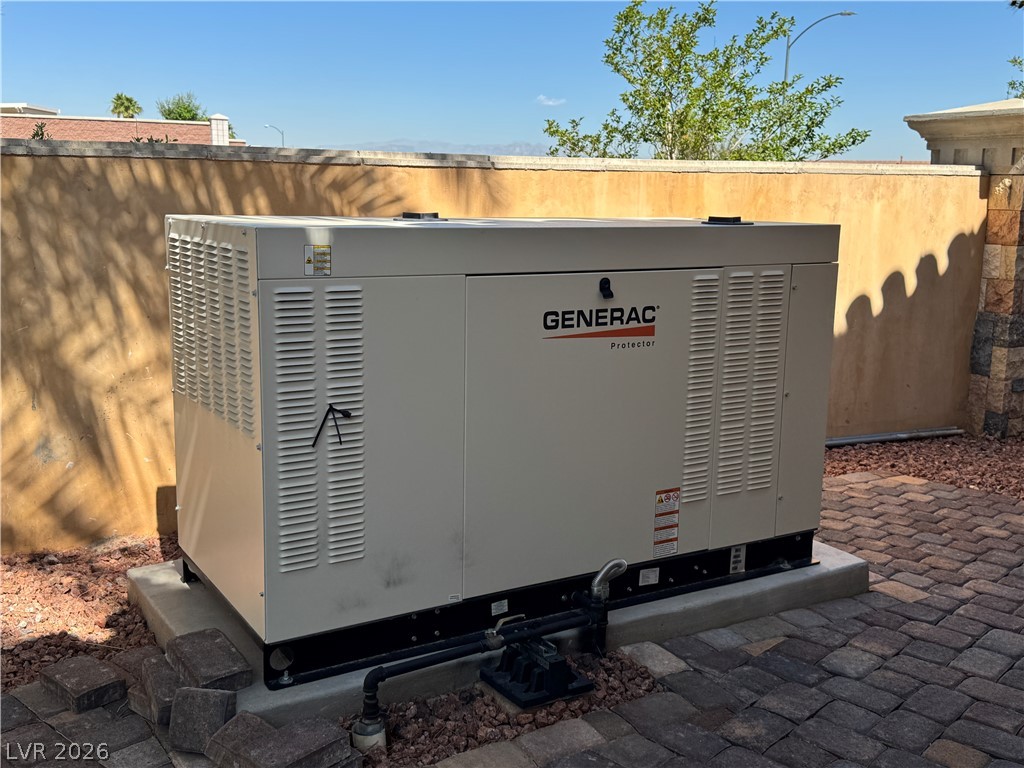
Essential Generac Protector 47kW Stand-by generator with Auto-Transfer Switches provides reliable power, ensuring continuous comfort and security.
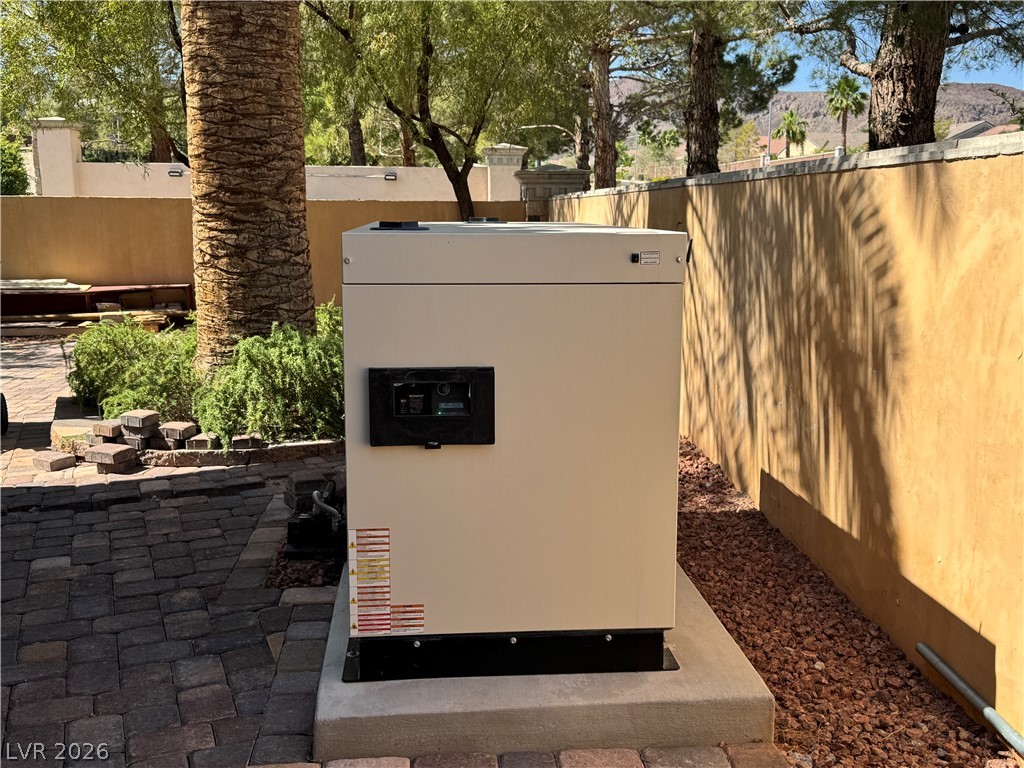
Side view of the Generac Protector 47kW Stand-by Generator.
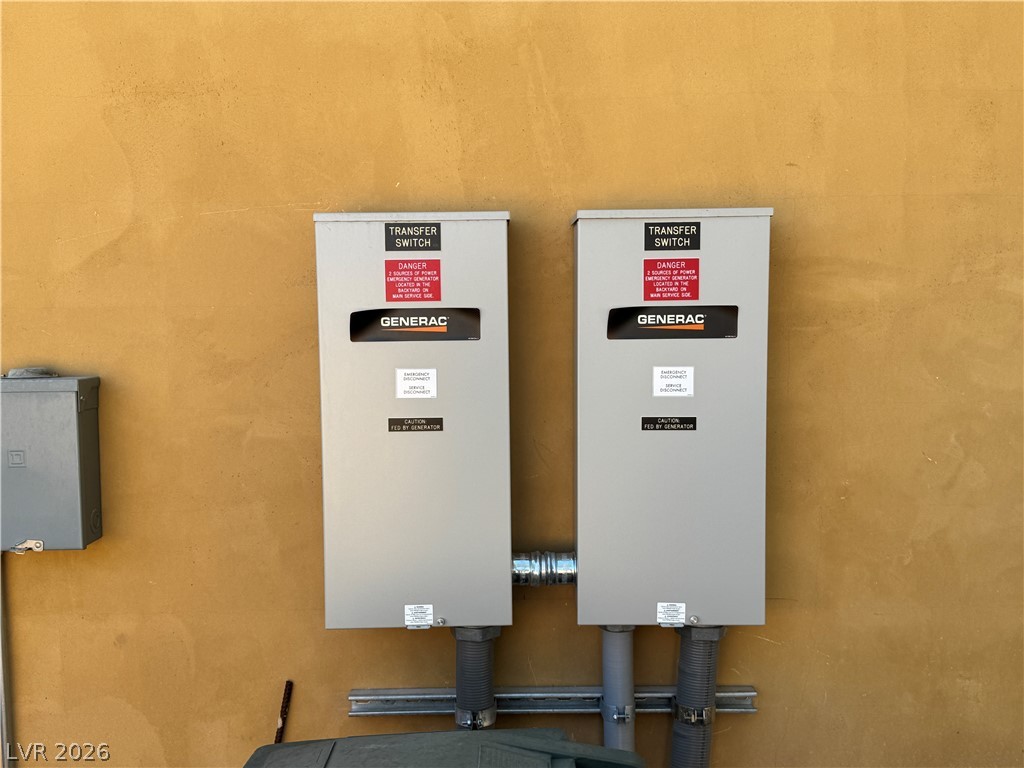
Generac Protector 47kW Stand-by Generator Auto-Transfer Switches, essential infrastructure for power management with dual transfer switches for reliability.
PURCHASED MID-CONSTRUCTION BY THE CURRENT OWNERS WHO HAVE COMPLETED THE BUILD W/ ENERGY EFFICIENT DRUTEX WINDOWS AND DOORS AND INSULATED 12 THICK BLOCK-WALLS, AND APPOINTED THE PROPERTY W/ AN EXTENSIVE USE OF CANTERA HAND-CARVED STONE, AND OTHER FINE FINISHES IN A STYLE CONSISTENT W/ A CONTEMPORARY TUSCAN-STYLE COUNTRY VILLA. THE 2-STORY CUSTOM HOME IS OFFERED PARTIALLY FURNISHED AND INCLUDES 2 PRIMARY BEDROOMS, 2 ADDITIONAL BEDROOMS AND A CASITA. THE HOME FEATURES A DRAMATIC GRAND ENTRY W/ A 2-STORY ROTUNDA FOYER, FLANKED BY FORMAL LIVING AND DINING ROOMS LEADING TO AN OPEN FLOORPLAN W/ CHEF’S KITCHEN AND AN INVITING FAMILY ROOM W/ AN ENTERTAINMENT SYSTEM, FIREPLACE & POCKET DOORS OPENING ONTO A REAR PATIO AND THE 17’ x 48’ RESORT-STYLE POOL W/ WATERSLIDE, SWIM-THROUGH GROTTO & SPA, AN OUTDOOR LYNX GRILL KITCHEN, 2 FIRE POTS & FIREPLACE. THE UPPER LEVEL FEATURES A GAME ROOM W/ POCKET DOORS OPENING ONTO A LARGE BALCONY W/ A STRIP VIEW. ALSO INCLUDED IS A GENERAC 47KW STANDBY GENERATOR W/ AUTO-TRANSFER SWITCHES CAPABLE OF SUPPLYING POWER TO THE ENTIRE HOME.
Details
MLS #
2793919
Listing Type
For Sale
Style
House
HOA Dues
$377
Sub-Type
Resale
Status
Active
Year
2007
Days On Site
60
Listing Provided By
Realty ONE Group, Inc | Genaro DiDiego IV
Features
Bed(s)
5
Bath(s)
6 Total
SQ Feet
6,649
Garage
4
Pool
Yes
Story(s)
2
Zoning
Single Family
Acreage
0.36
Property View
Yes
Interior
Cooling
Central Air, Electric, High Efficiency, Two Units
Heating
Central, Electric, High Efficiency, Propane, Zoned
Heating Yes / No
Yes
Cooling Yes / No
Yes
Interior Features
Bedroom On Main Level, Ceiling Fans, Primary Downstairs, Paneling Wainscoting, Window Treatments, Programmable Thermostat
Window Features
Double Pane Windows, Drapes
Furnished
Furnished Or Unfurnished
Appliances
Built In Gas Oven, Convection Oven, Double Oven, Dryer, Dishwasher, Electric Water Heater, Disposal, Gas Range, Hot Water Circulator, Microwave, Refrigerator, Water Softener Owned, Water Heater, Warming Drawer, Water Purifier, Wine Refrigerator, Washer
Fireplaces Total
6
Fireplace Yes / No
Yes
Exterior
Exterior Features
Built In Barbecue, Balcony, Barbecue, Courtyard, Deck, Dog Run, Patio, Sprinkler Irrigation
Roof
Tile
Security Features
Security System Owned, Fire Sprinkler System, Gated Community
Construction Materials
Block, Stucco
Lot Features
Quarter To One Acre, Drip Irrigation Bubblers, Landscaped, Sprinklers Timer, Trees
Fencing
Block, Electric, Full, Stucco Wall, Wrought Iron
Parking
Attached Garage Yes / No
No
Parking Features
Air Conditioned Garage, Detached, Exterior Access Door, Epoxy Flooring, Finished Garage, Garage, Garage Door Opener, Private, Shelves
Garage Yes / No
Yes
Utilities
Utilities
Underground Utilities
Electric
Photovoltaics None, Generator
Sewer
Public Sewer
Location
Senior Community Yes / No
No
Other
List Aor
Greater Las Vegas Association Of Realtors Inc
Taxes
Property
15819
Area Information
State
NV
County
Clark
City
Henderson
Zip Code
89012
Community Name
Roma Hills
Sourced by Back At You
MLS Number: 2793919
Genaro DiDiego IV – (702) 275-6383 – didiego@cox.net
Realty ONE Group, Inc – (702) 898-7575 – mark.otero@realtyonegroup.com
Request a showing
Request a showing
The data relating to real estate for sale on this web site comes from the Las Vegas REALTORS® MLS. Information deemed reliable but not guaranteed. COPYRIGHT 2022 OF LAS VEGAS REALTORS® MLS. ALL RIGHTS RESERVED.
MLS Number: 2793919
Genaro DiDiego IV – (702) 275-6383 – didiego@cox.net
Realty ONE Group, Inc – (702) 898-7575 – mark.otero@realtyonegroup.com