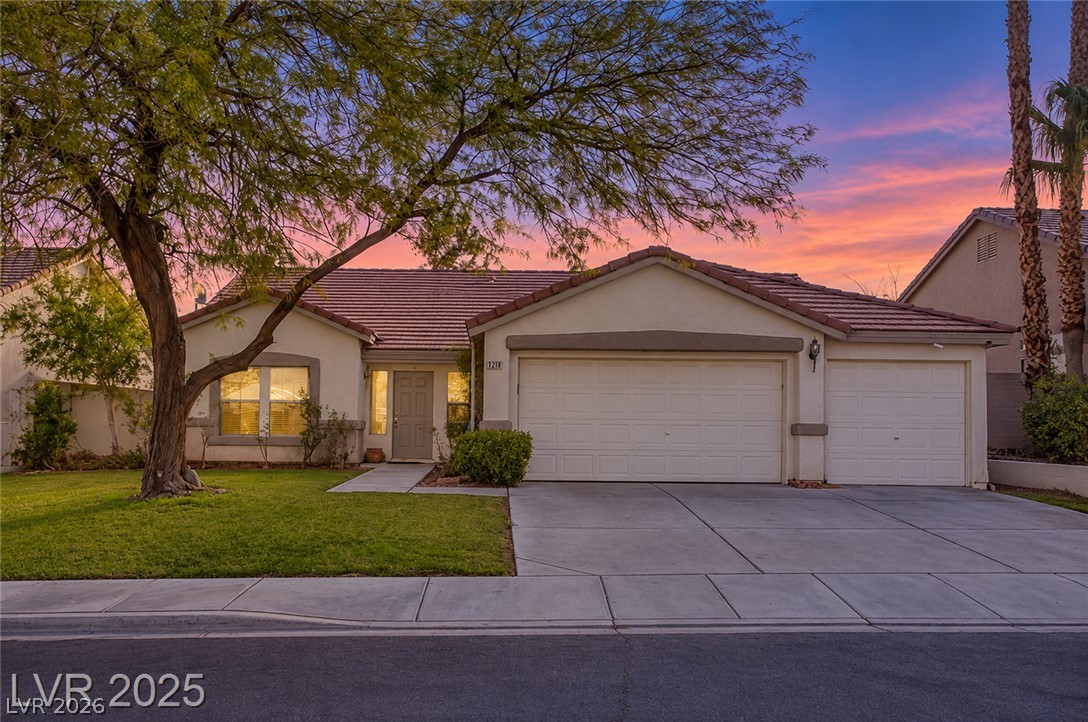
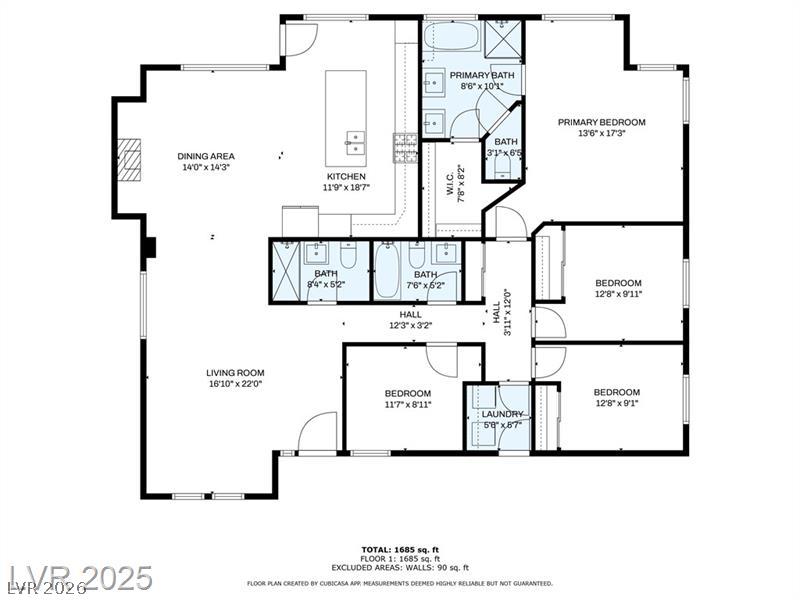
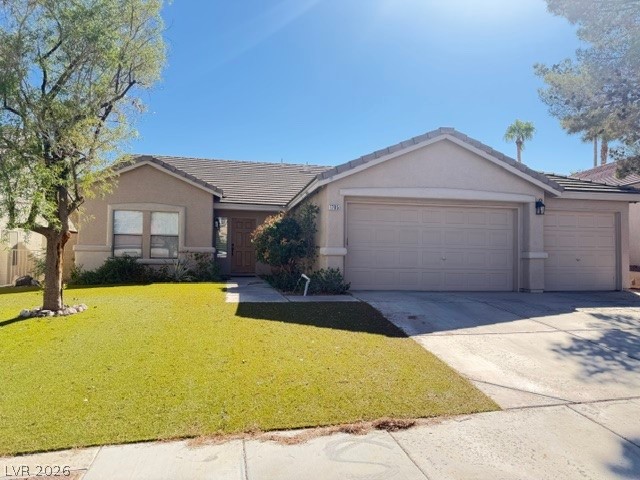
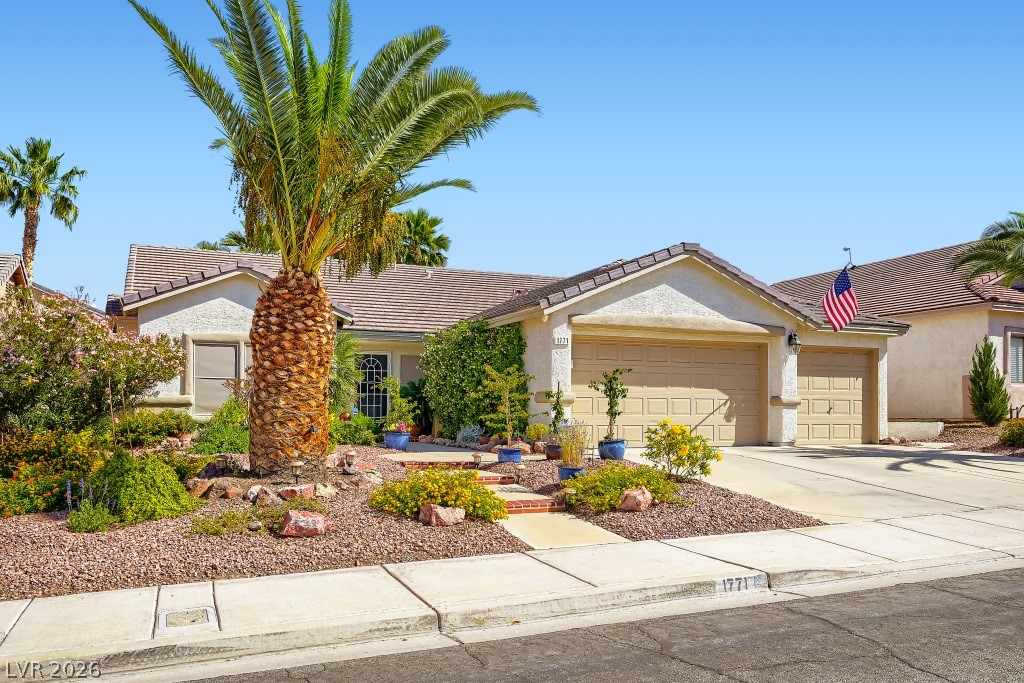
Discover single-story living in Green Valley Ranch! This beautifully appointed 4-bedroom, 3-bath home welcomes you with lush lawns, blooming rose bushes, and inviting spaces designed for everyday comfort and entertaining. Rich hardwood floors extend through the sunlit living areas and bedrooms, complemented by oversized decorative tile in the kitchen and bathrooms. The spacious kitchen features a large island, wraparound breakfast bar, butcher block countertops, an artistic backsplash, and Samsung appliances. An open-concept layout, cozy gas fireplace, and designer Minka wood ceiling fans add warmth and character throughout. Custom tilework enhances each bathroom, while the primary suite offers a relaxing retreat with dual sinks, a soaking tub, and a separate tiled shower. Step outside to your private backyard oasis, featuring a gas-heated pool and spa, lush landscaping, and a covered patio perfect for morning coffee or gatherings with friends. The spa was replastered in 2020, and the pool equipment includes a pump and filter replaced in 2023. With distinctive finishes and inviting indoor and outdoor living spaces, this Green Valley Ranch home is ready for its next chapter. Schedule your private tour today!
Details
MLS #
2829783
Listing Type
For Sale
Style
House
HOA Dues
$28
Sub-Type
Resale
Status
Active
Year
1999
Days On Site
7
Listing Provided By
Realty ONE Group, Inc | James P. Cerrone
Features
Bed(s)
4
Bath(s)
3 Total
SQ Feet
1,959
Garage
3
Pool
Yes
Story(s)
1
Zoning
Single Family
Acreage
0.16
Interior
Cooling
Central Air, Electric
Heating
Central, Gas
Heating Yes / No
Yes
Cooling Yes / No
Yes
Interior Features
Bathroomon Main Level, Bedroom On Main Level, Ceiling Fans, Full Bath On Main Level, Primary Downstairs
Furnished
Unfurnished
Appliances
Dryer, Disposal, Gas Range, Microwave, Refrigerator, Washer
Fireplaces Total
1
Fireplace Yes / No
Yes
Exterior
Exterior Features
Patio
Roof
Tile
Lot Features
Back Yard, Front Yard, Sprinklers In Rear, Sprinklers In Front, Less Than Quarter Acre
Fencing
Block, Back Yard
Parking
Attached Garage Yes / No
Yes
Parking Features
Attached, Garage, Inside Entrance, Private
Garage Yes / No
Yes
Utilities
Utilities
Underground Utilities
Electric
Photovoltaics None
Sewer
Public Sewer
Taxes
Tax Annual Amount
3950
Location
Senior Community Yes / No
No
Area Information
State
NV
County
Clark
City
Henderson
Zip Code
89012
Community Name
Clearwater Canyon
School District
Coronado High
Elementary School
Vanderburg
High School
Coronado High
Sourced by Back At You
MLS Number: 2829783
James P. Cerrone – (702) 379-9797 – randy@rsmyersrealty.com
Realty ONE Group, Inc – (702) 898-7575 – mark.otero@realtyonegroup.com
Request a showing
Request a showing
The data relating to real estate for sale on this web site comes from the Las Vegas REALTORS® MLS. Information deemed reliable but not guaranteed. COPYRIGHT 2022 OF LAS VEGAS REALTORS® MLS. ALL RIGHTS RESERVED.
MLS Number: 2829783
James P. Cerrone – (702) 379-9797 – randy@rsmyersrealty.com
Realty ONE Group, Inc – (702) 898-7575 – mark.otero@realtyonegroup.com

 New Listing