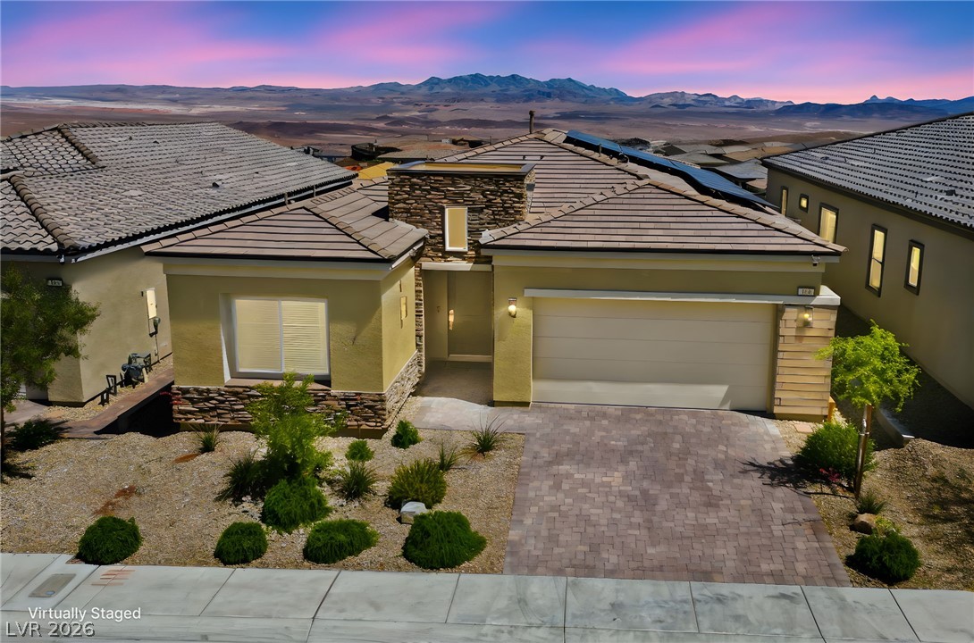
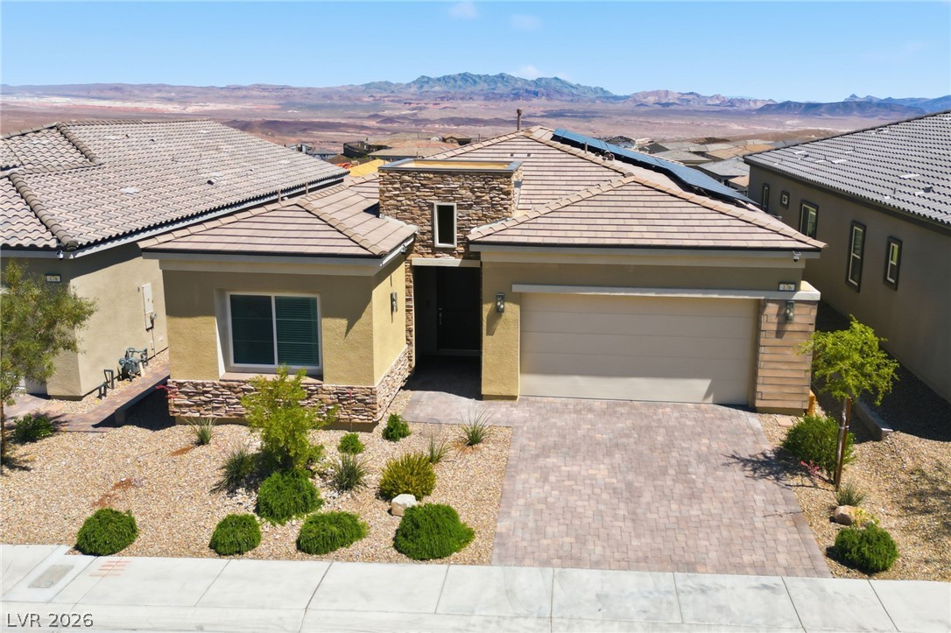
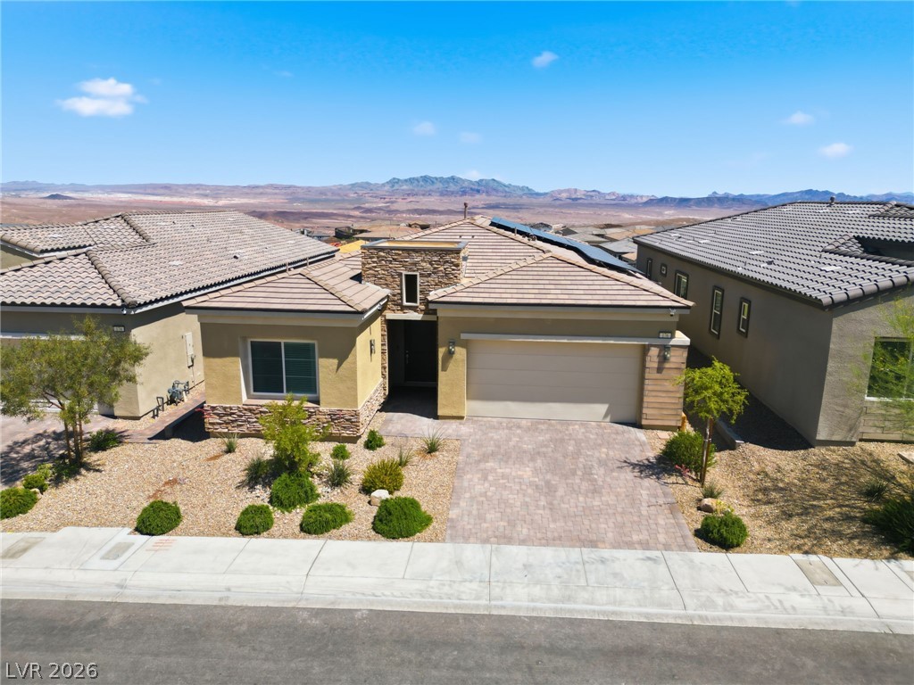
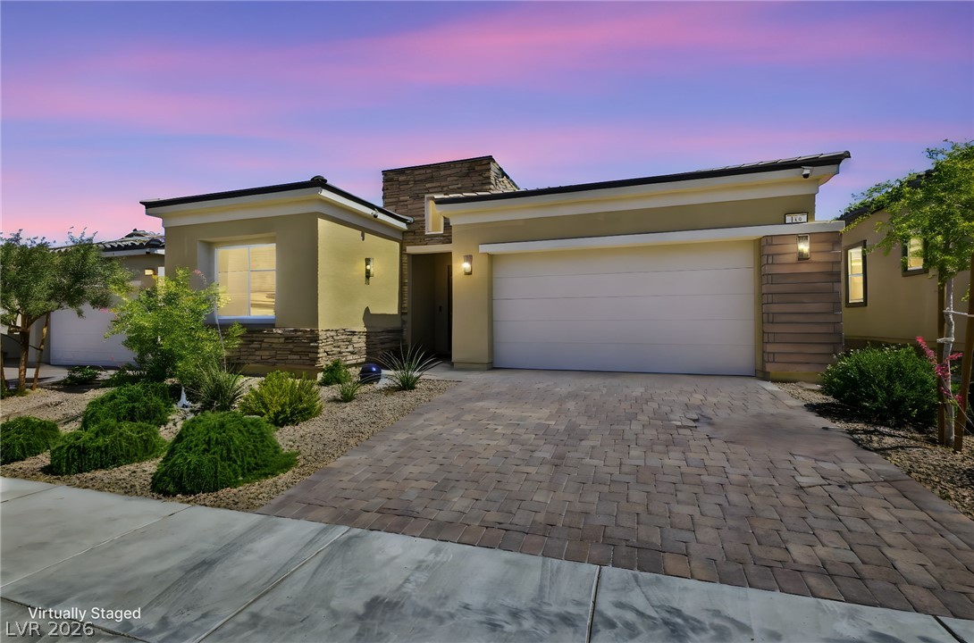
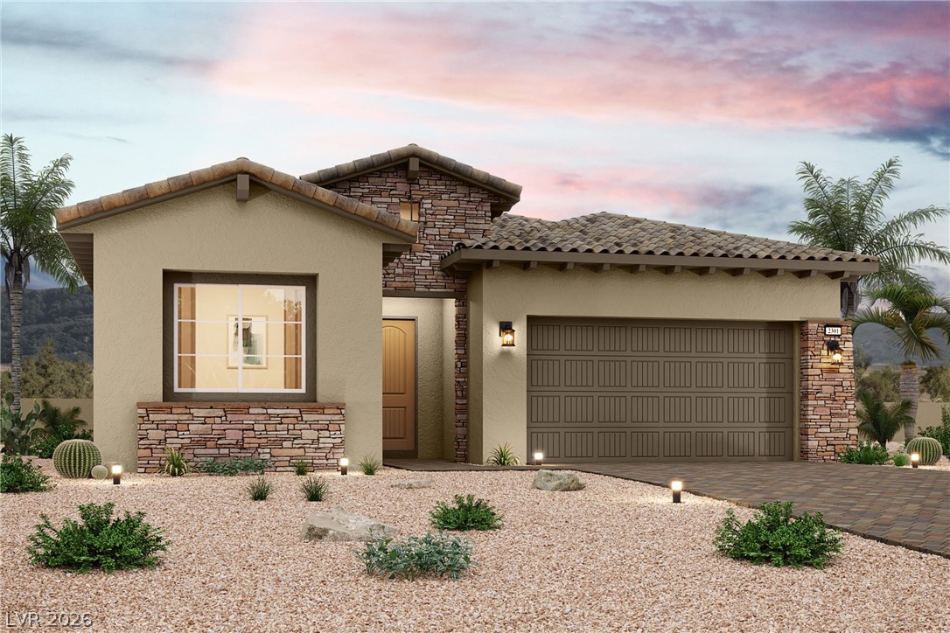
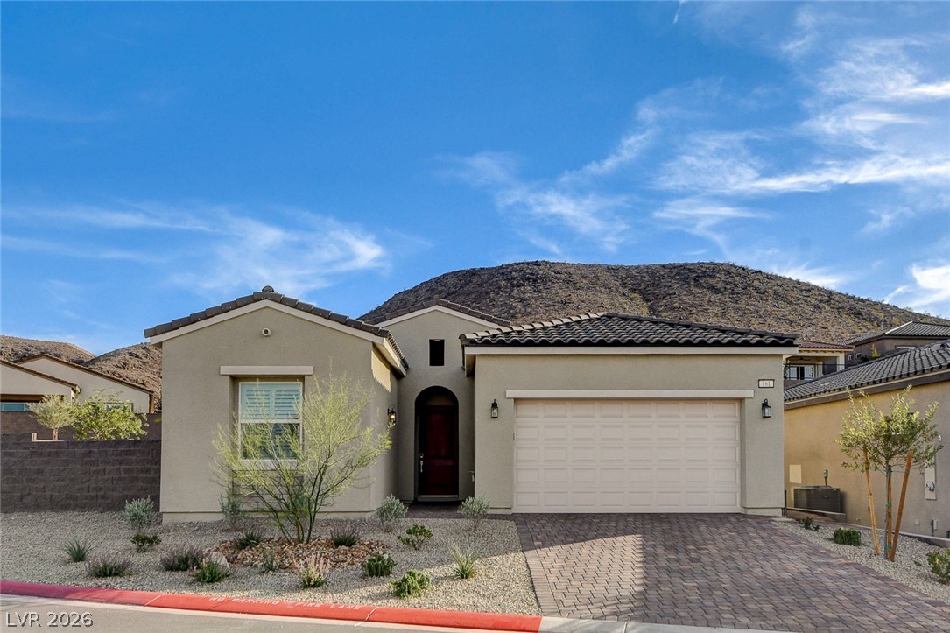
A well-maintained desert landscape frames this contemporary home, showcasing a paver driveway leading to an attached garage.
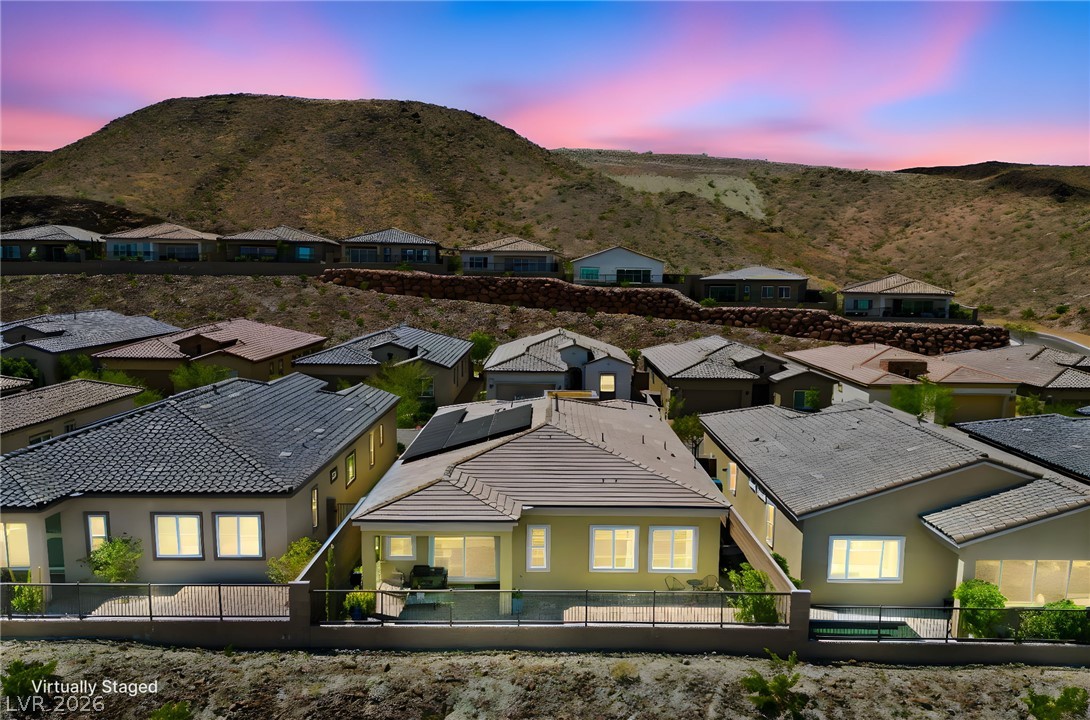
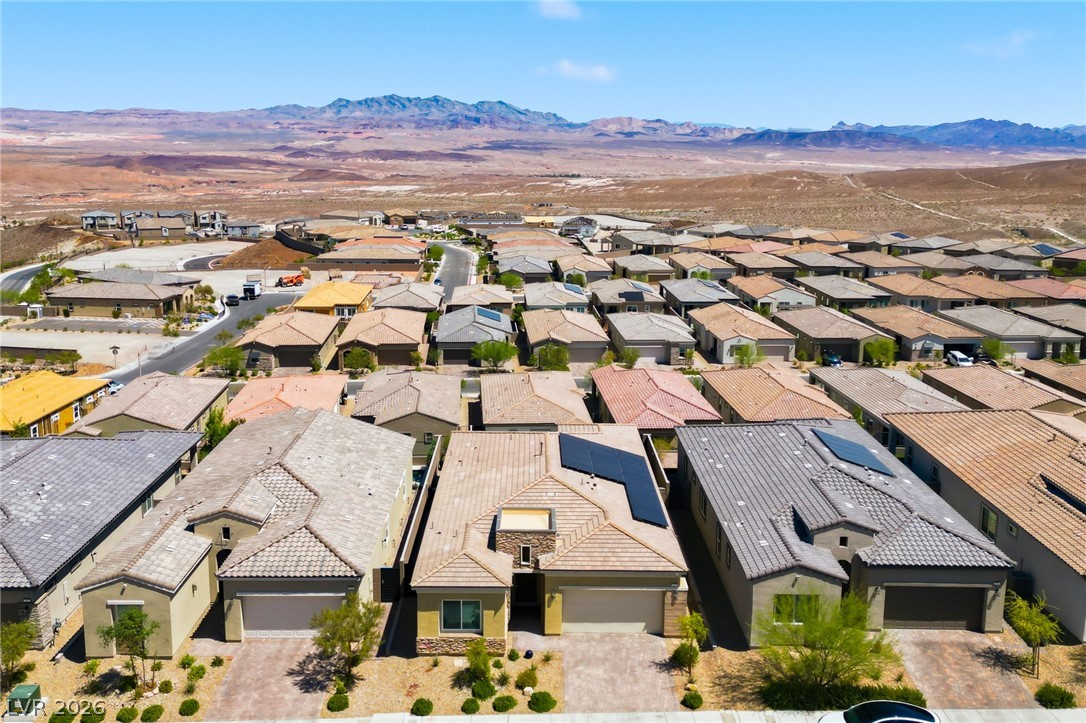
A desert oasis with solar panels atop, this home offers stunning mountain views and a paver driveway.
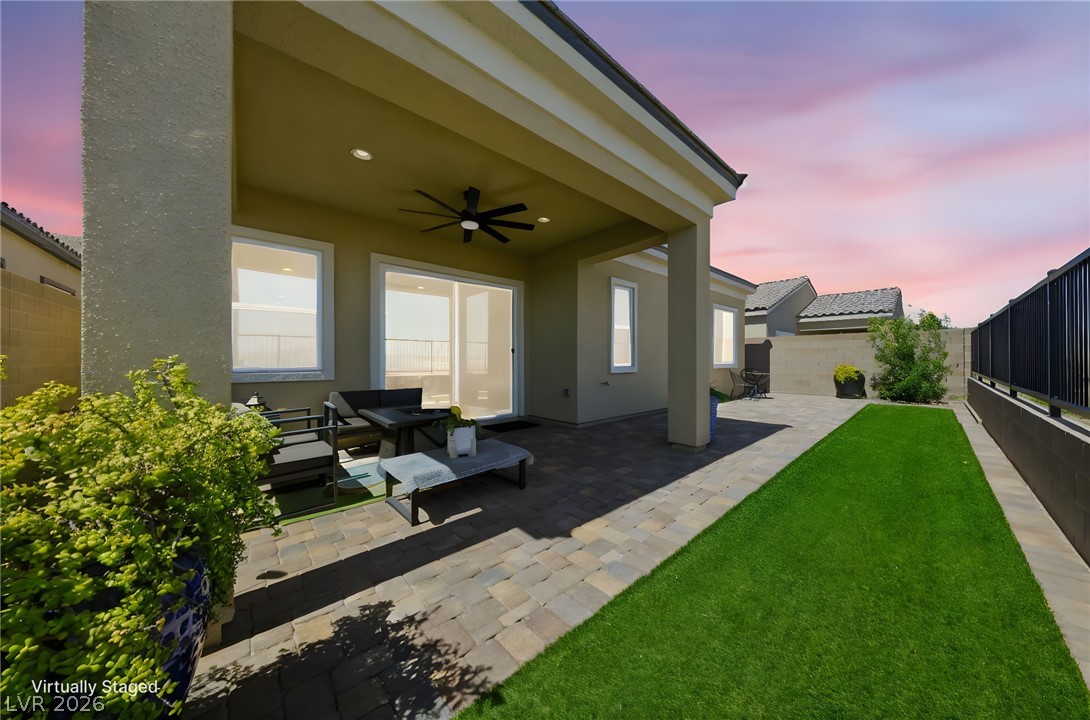
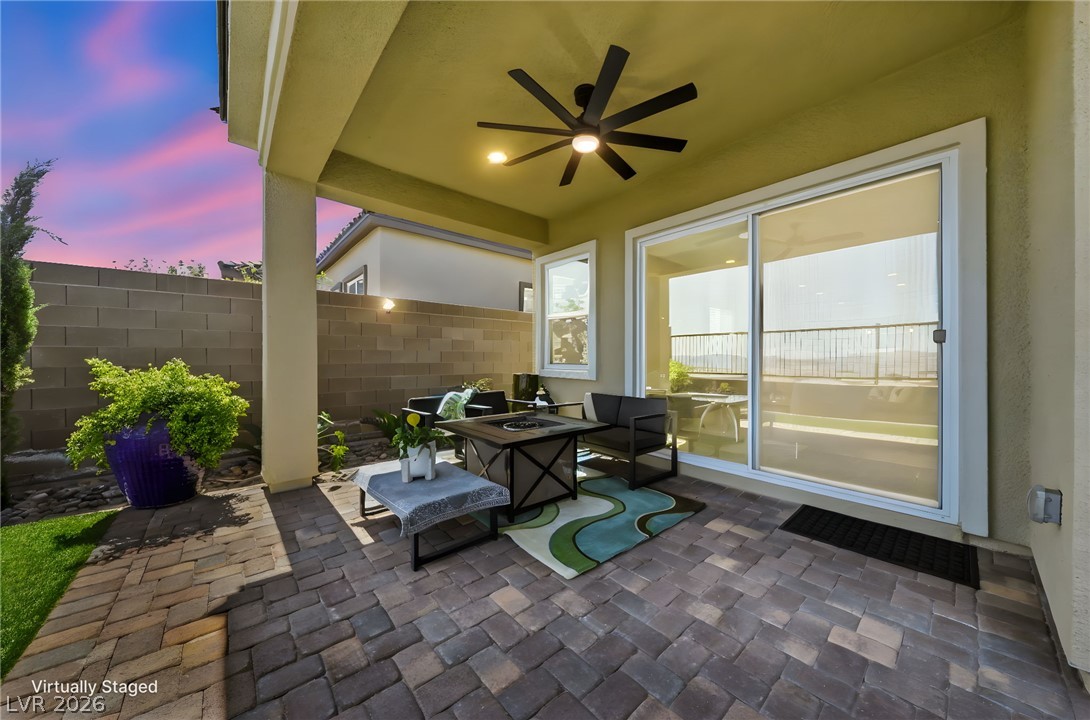
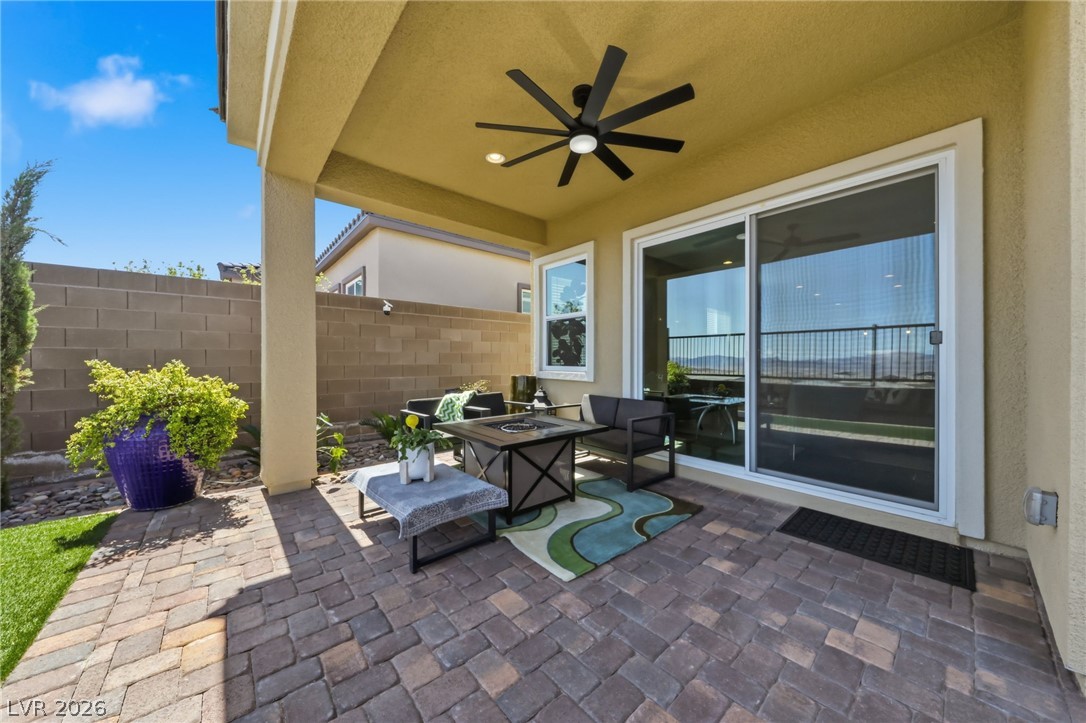
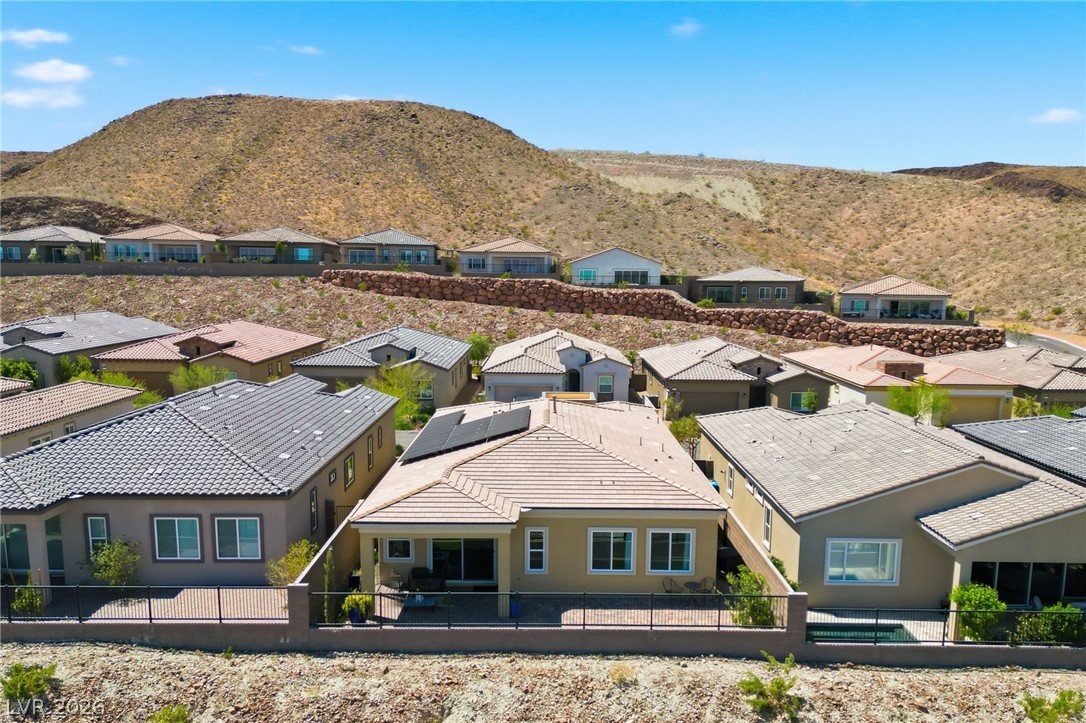
A well-lit covered patio and paved yard offer an ideal setting for outdoor enjoyment.
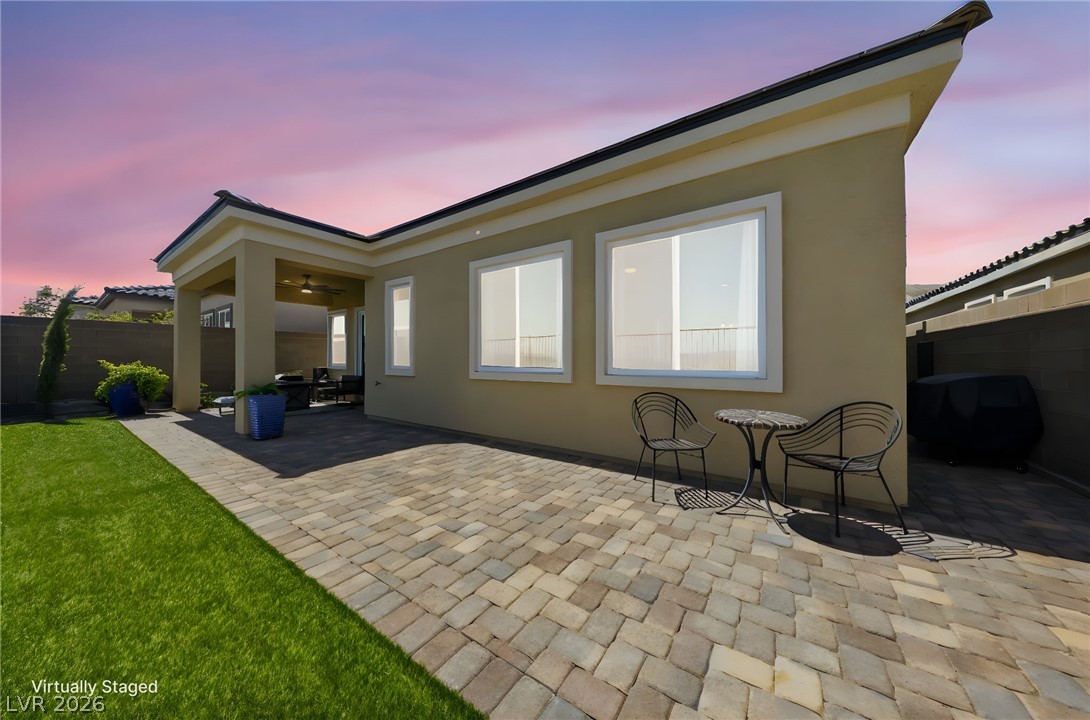
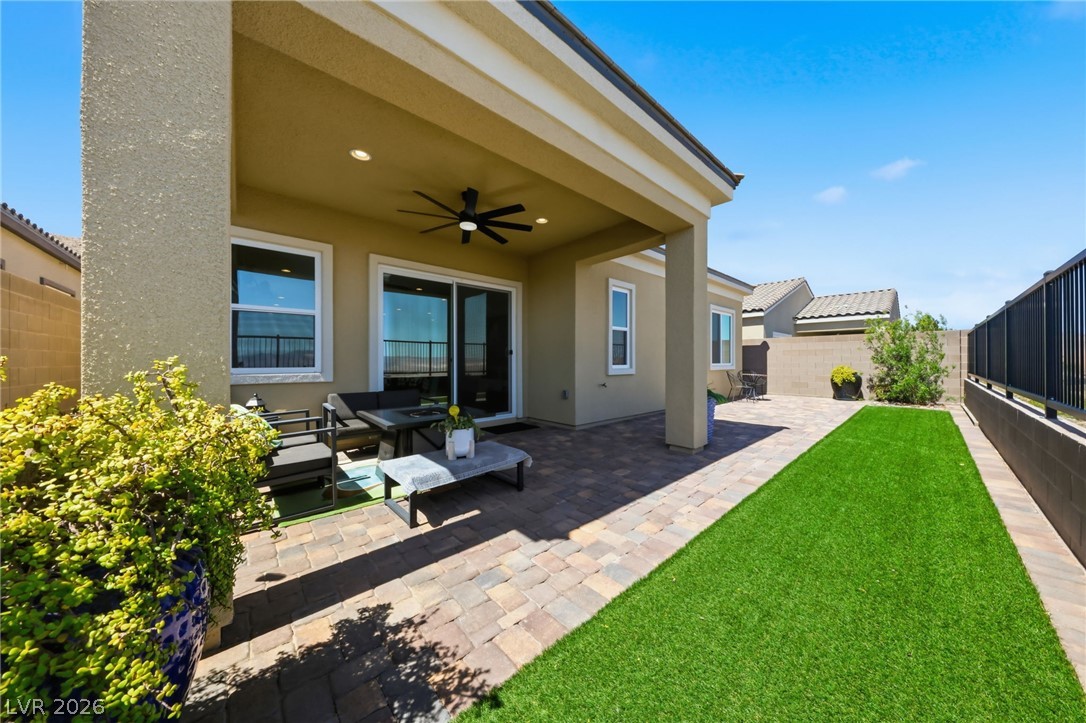
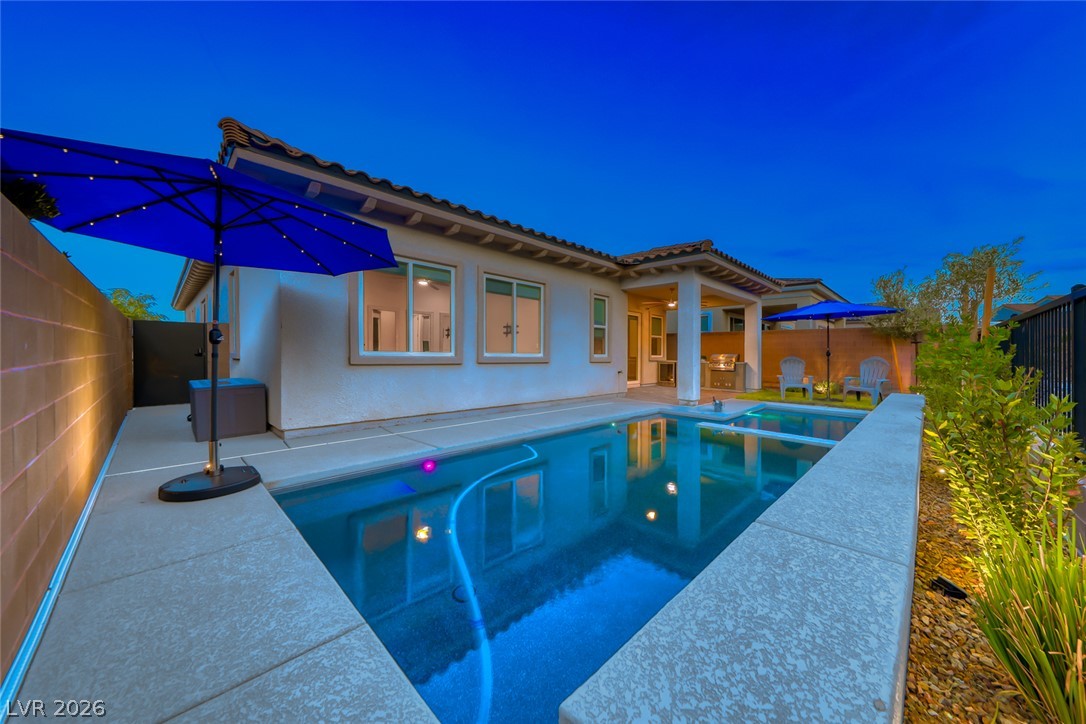
An inviting backyard oasis features a paved patio area, green lawn, and a sheltered outdoor living space under a dramatic sky.
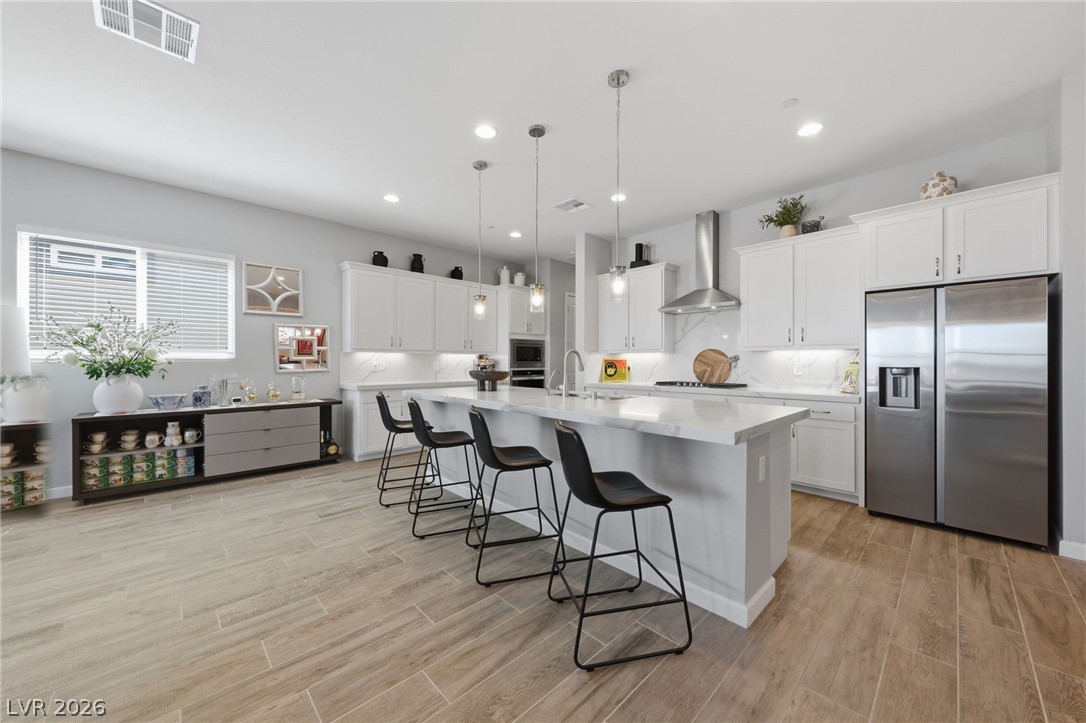
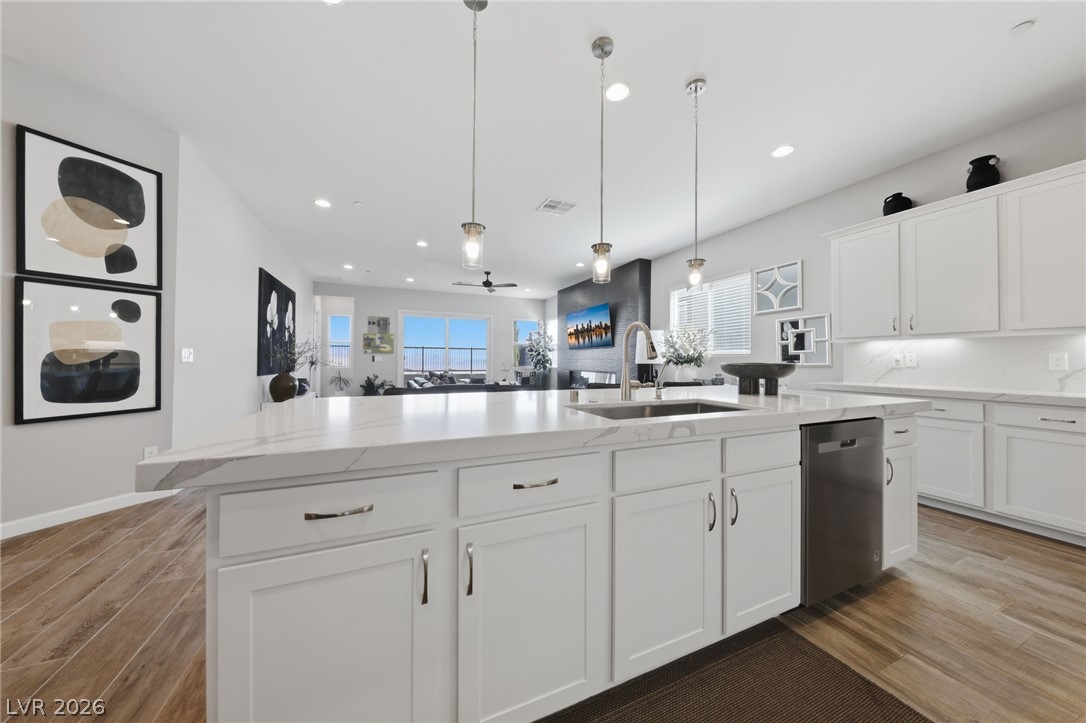
An inviting kitchen features a large island with bar seating, pristine white cabinetry, and stainless steel appliances.
A gourmet kitchen boasts a waterfall-edge island, seamlessly connecting to an open-concept living area with abundant natural light.
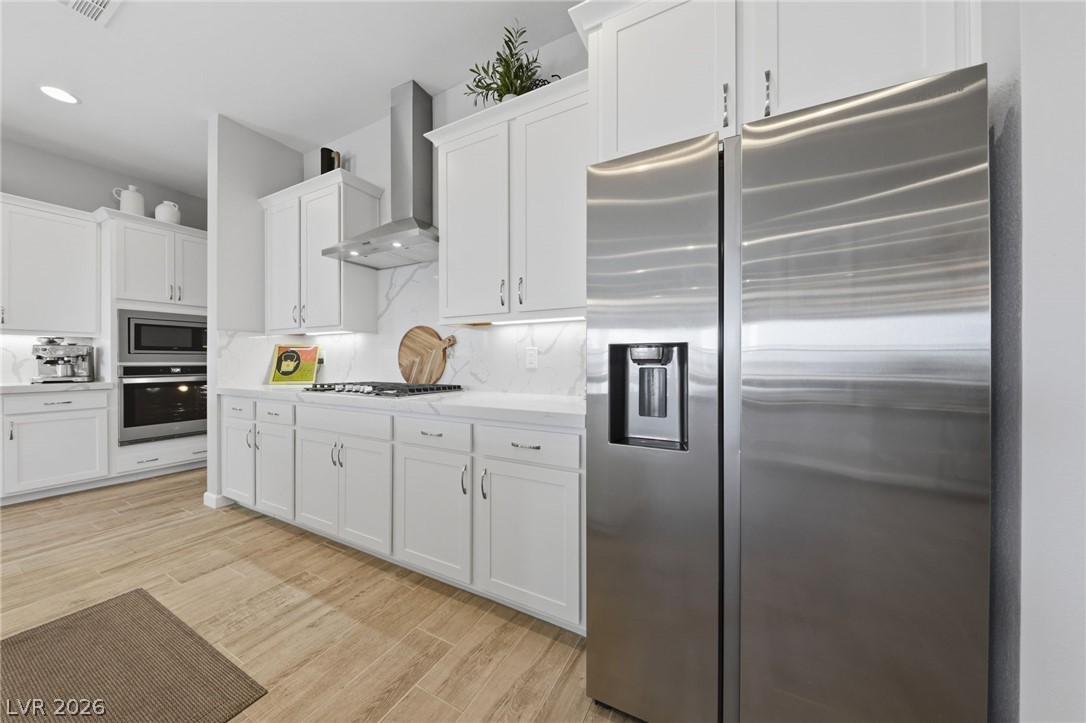
Modern kitchen with crisp white cabinetry, marble countertops, and sleek stainless steel appliances.
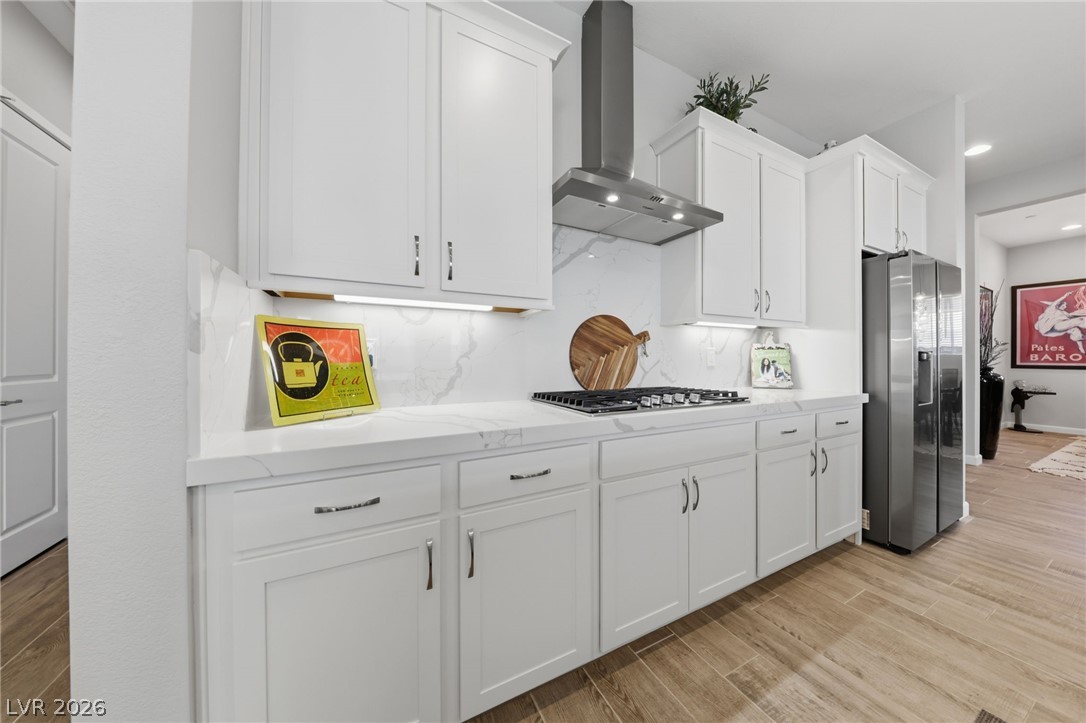
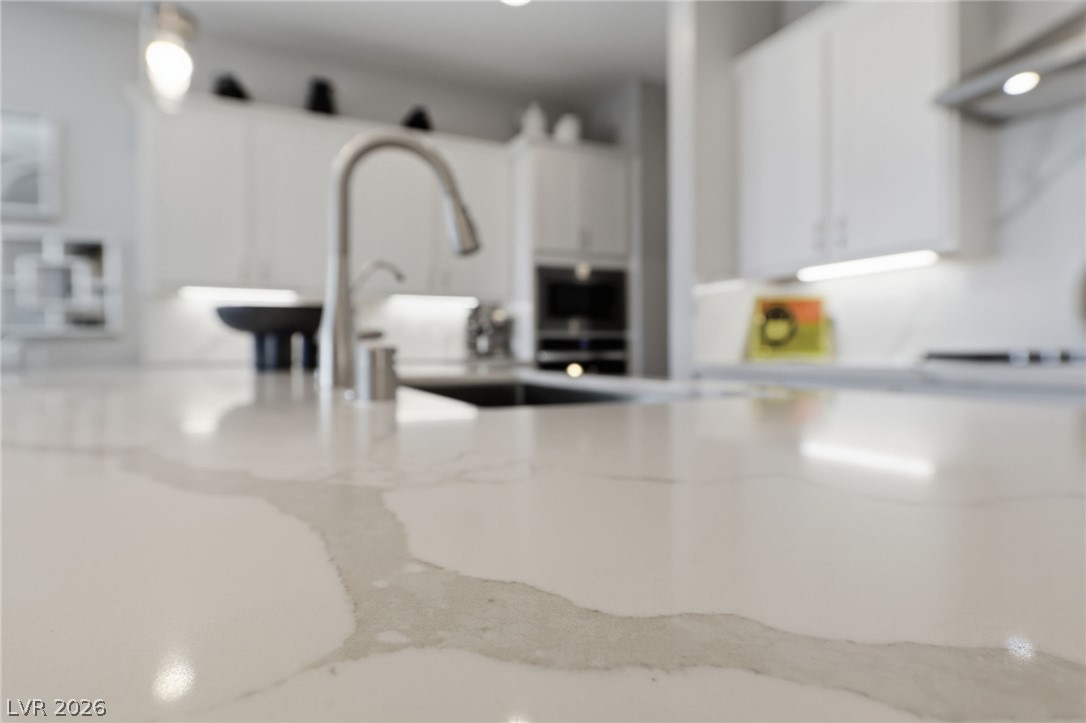
White cabinetry, quartz countertops, and stainless-steel appliances outfit this streamlined kitchen.
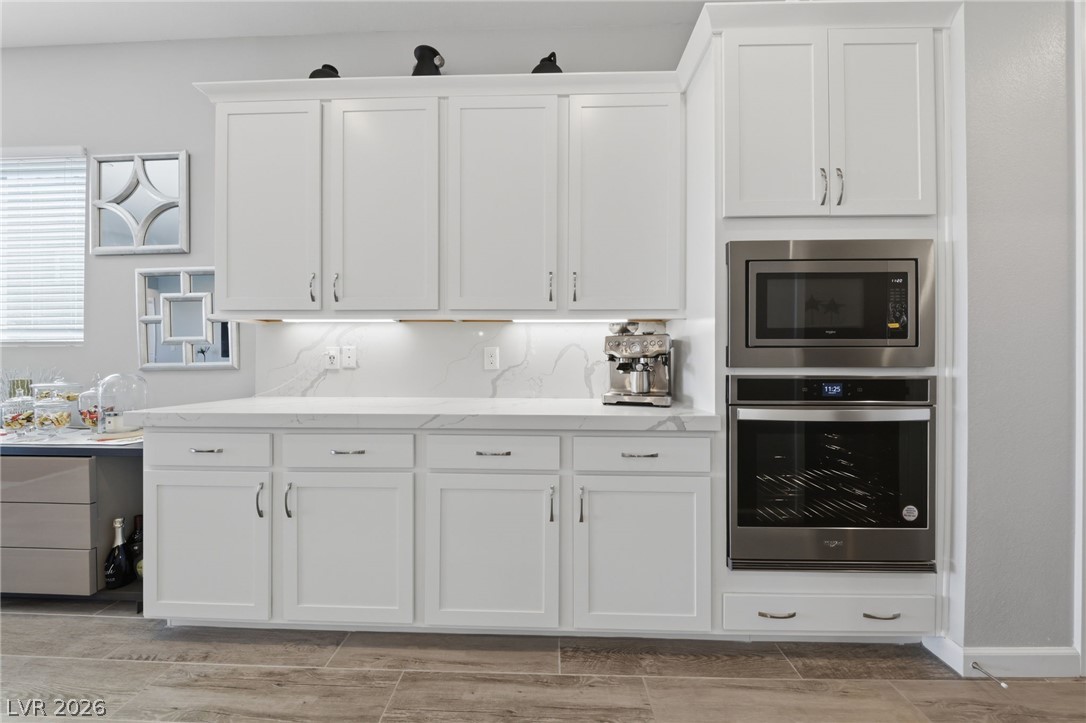
White cabinetry with integrated appliances provides a sleek and functional kitchen space.
A well-lit kitchen boasts elegant stone countertops and modern stainless steel appliances.
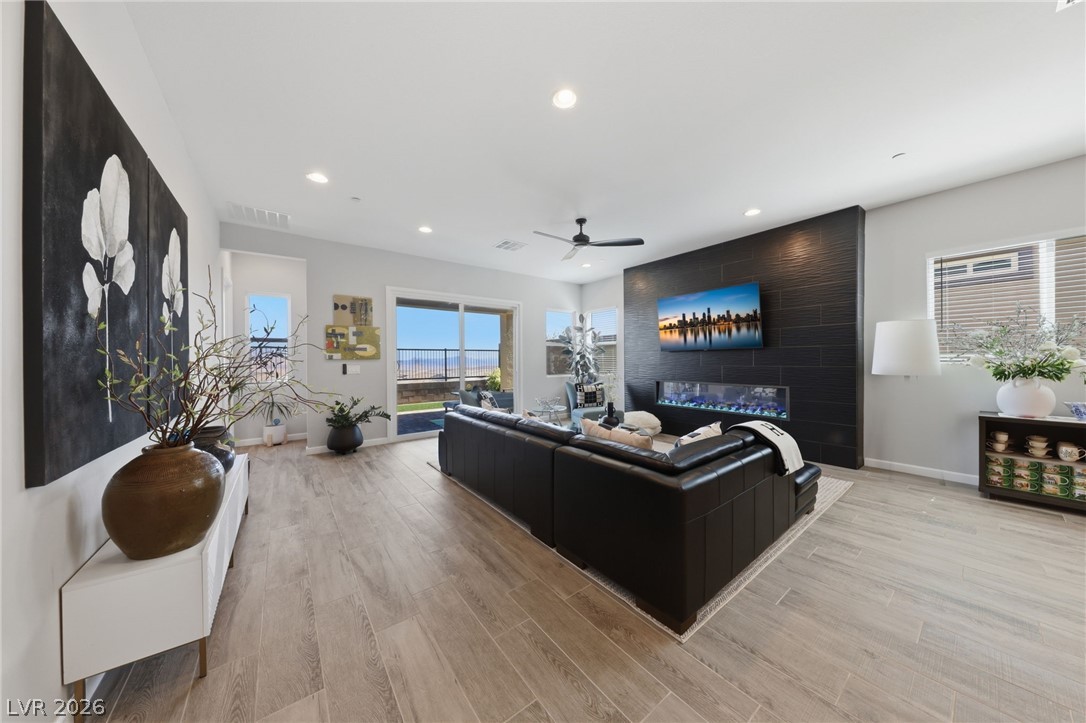
A well-lit living area showcases elegant tile flooring and a modern fireplace feature wall.
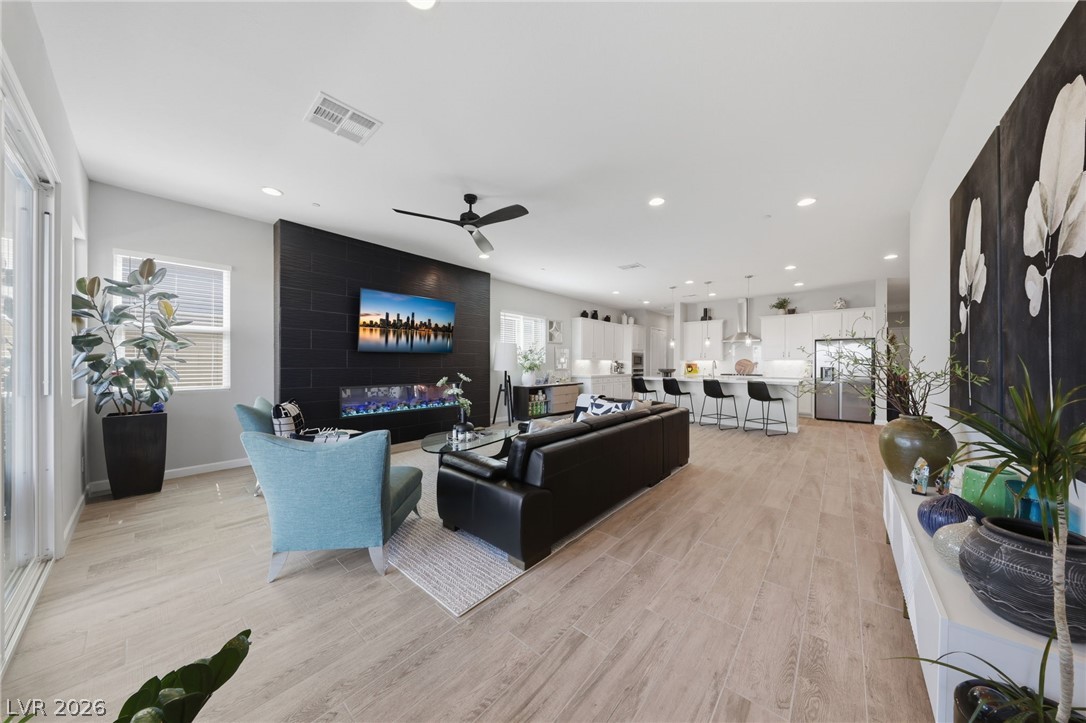
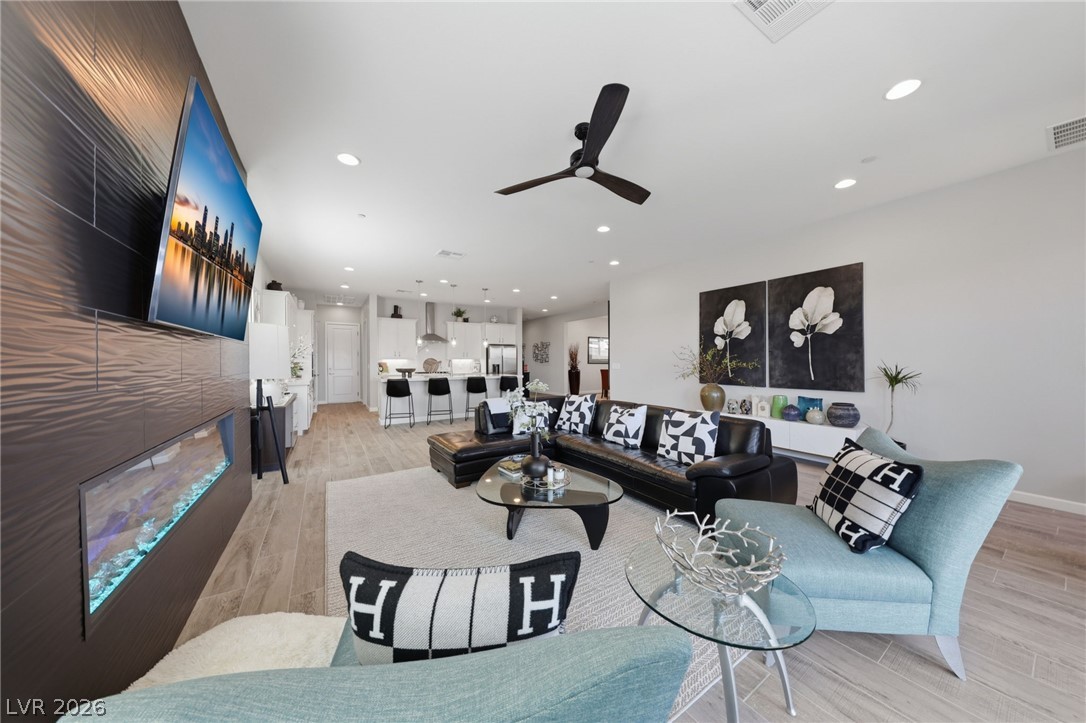
An open-concept living space with a modern fireplace, ceiling fan, and sleek tile flooring connects seamlessly to a well-appointed kitchen.
An open-concept living space with sleek flooring and a contemporary linear fireplace defines modern comfort.
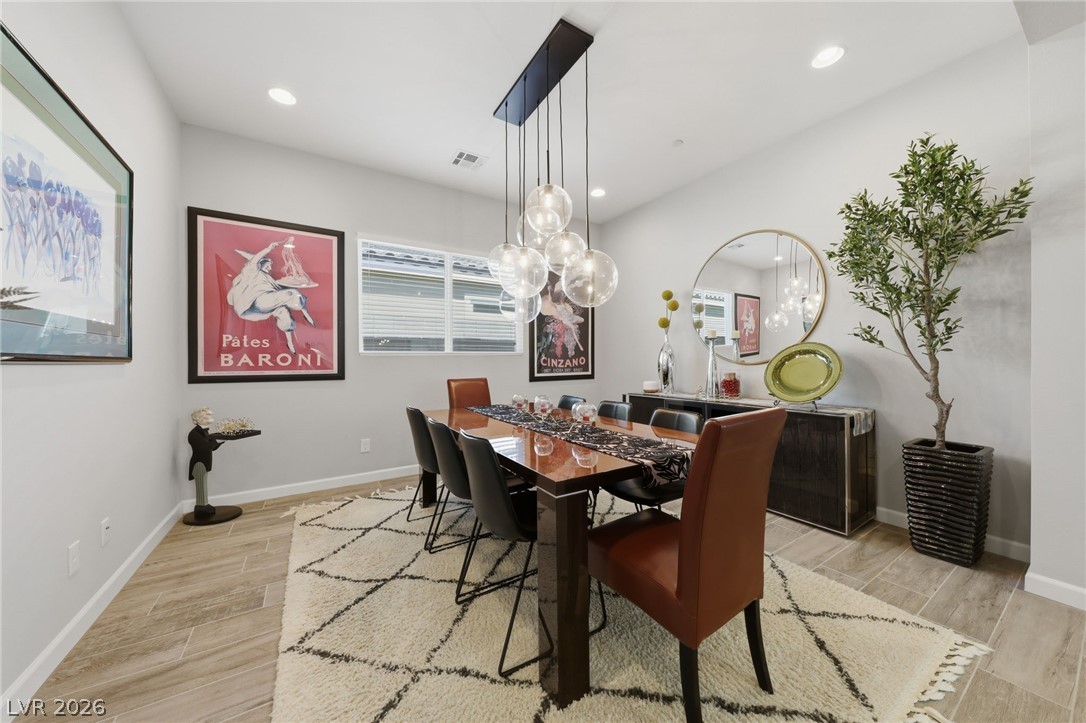
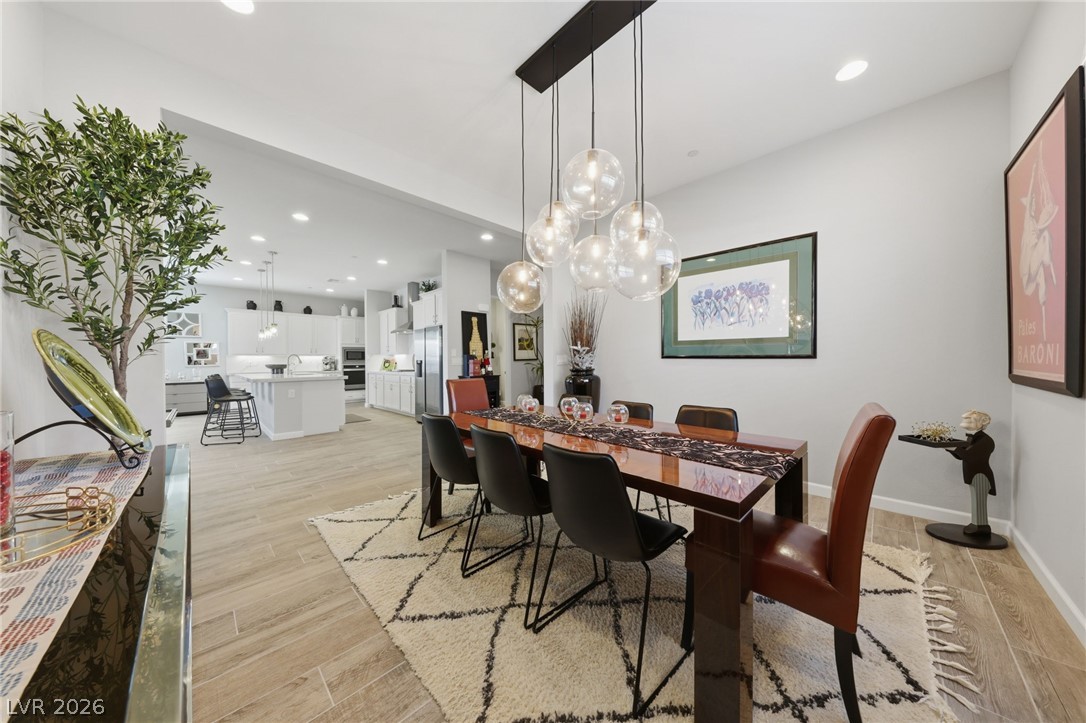
Recessed lighting illuminates this inviting dining room, featuring a modern chandelier over a polished table.
An open concept design seamlessly connects a well-appointed kitchen to a bright dining space, perfect for entertaining.
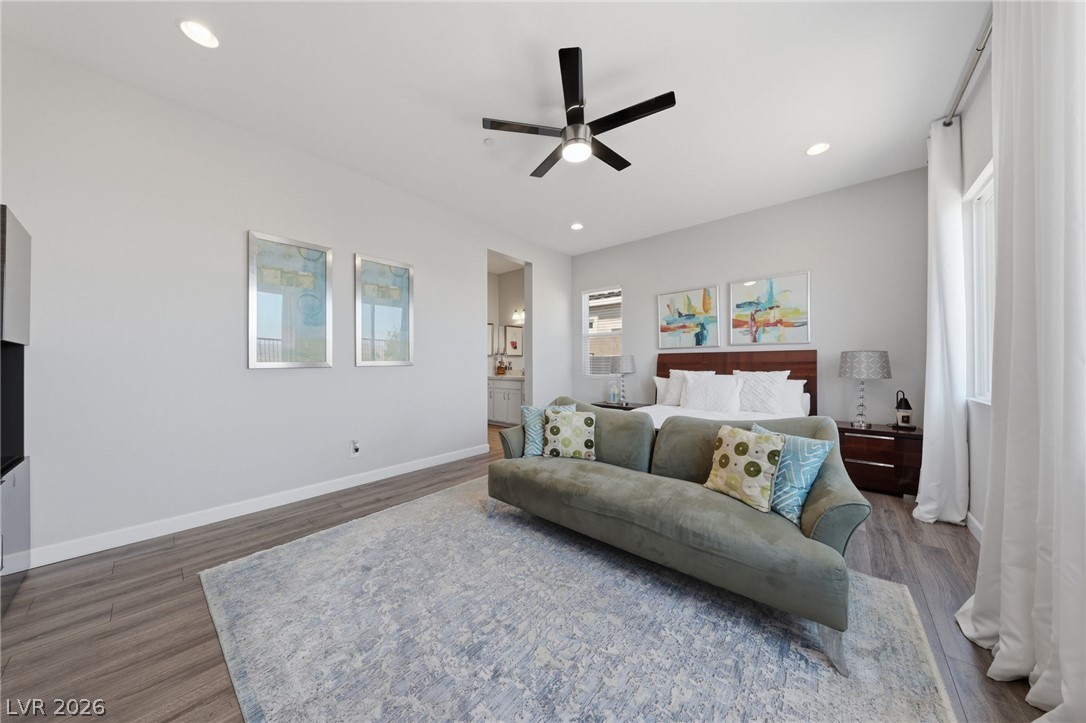
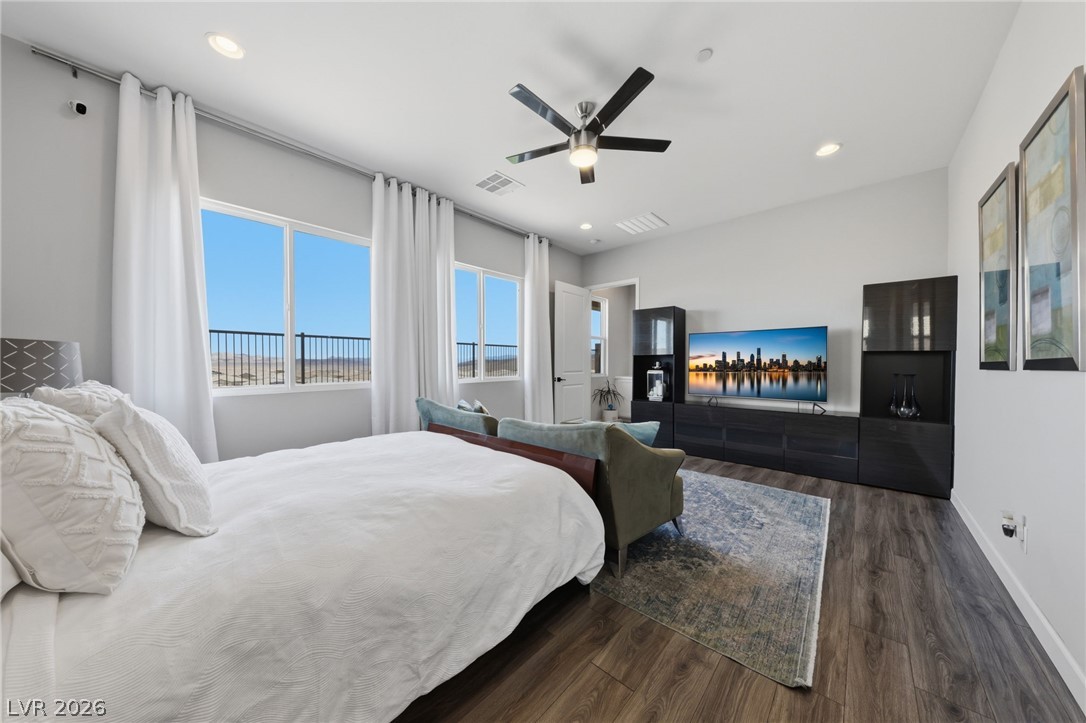
Relax in this well-lit primary bedroom featuring durable wood flooring and a modern ceiling fan for optimal comfort.
Natural light floods this generously proportioned bedroom, featuring dark wood flooring and a view of distant landscapes.
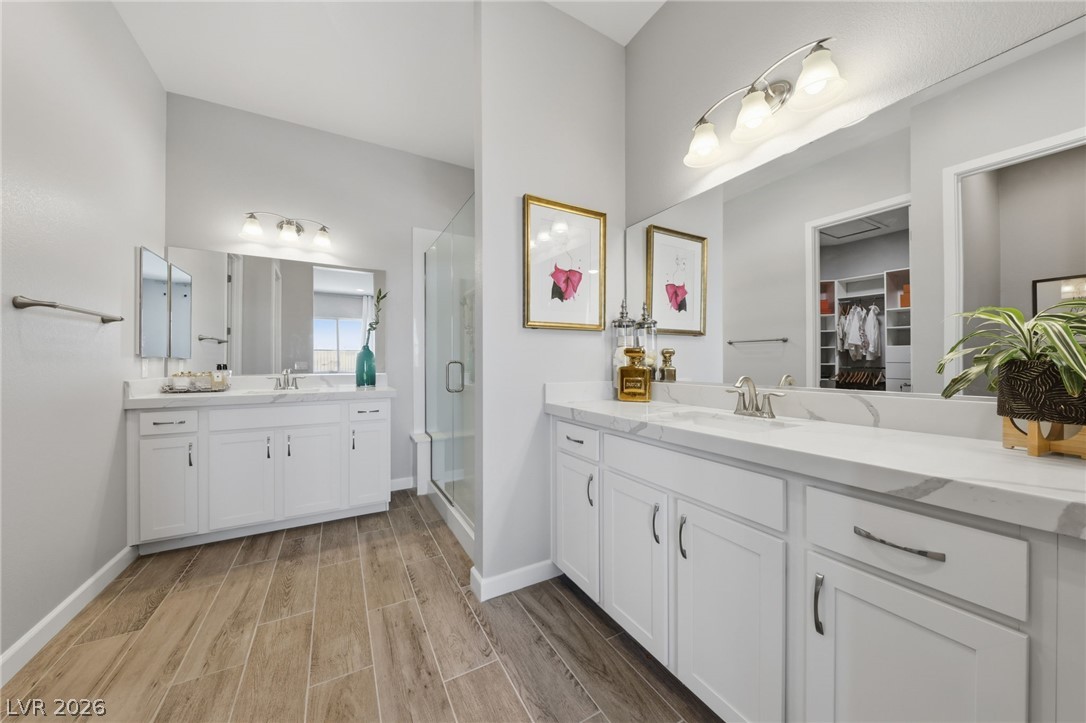
Dual vanities and a spacious shower elevate this elegant primary bathroom.
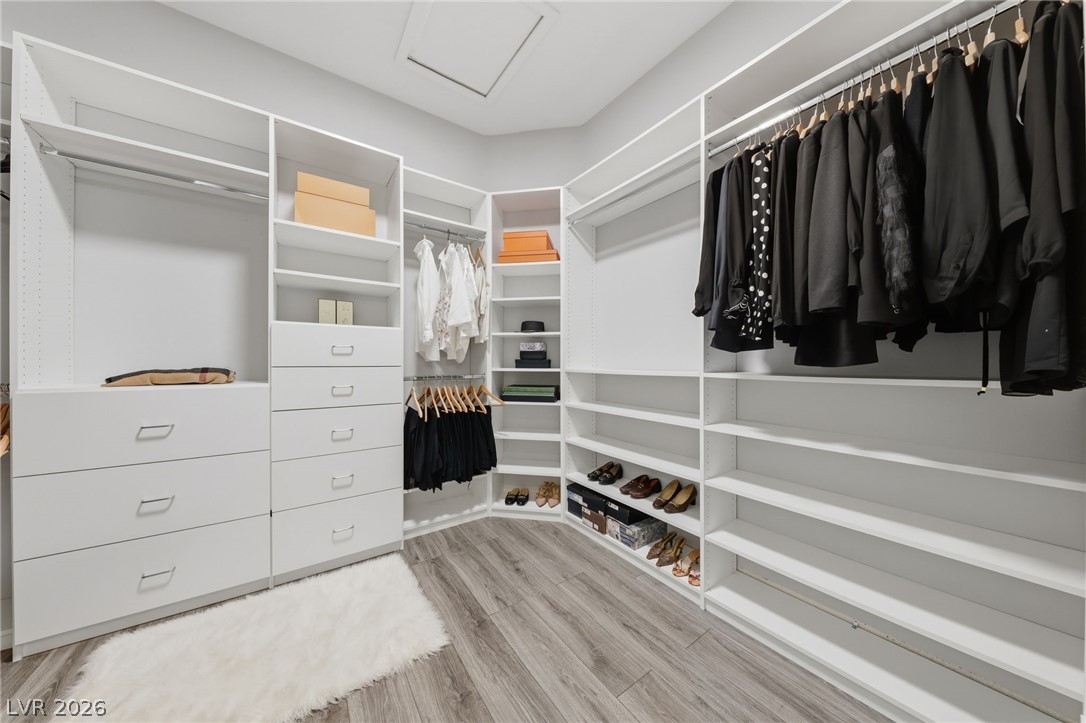
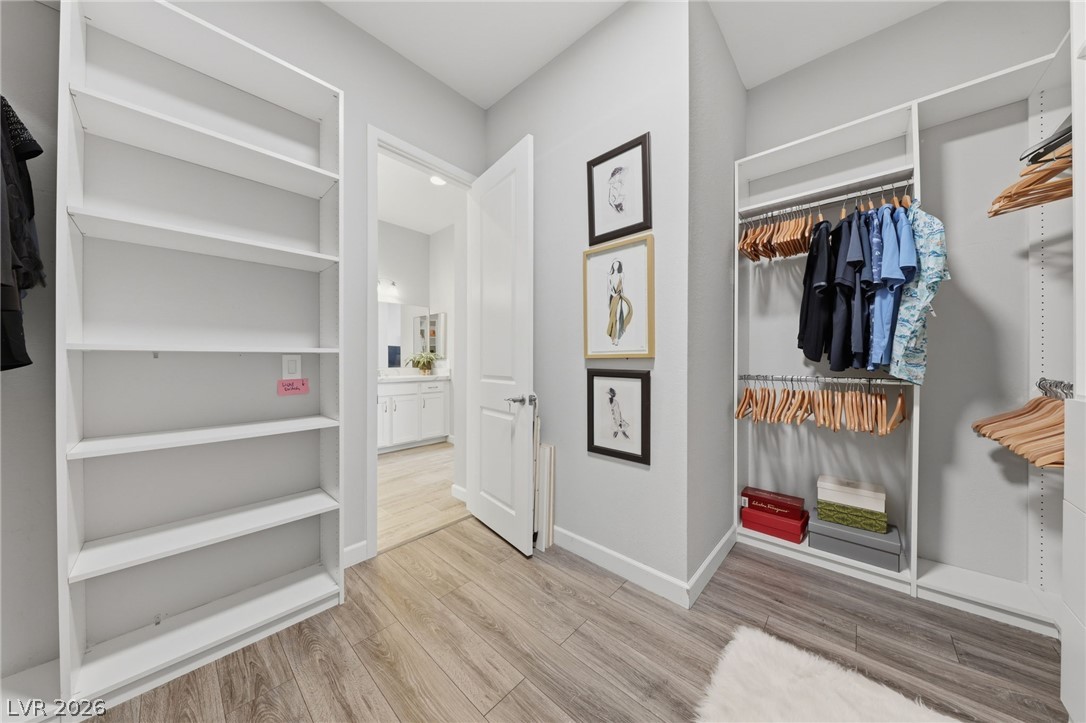
Custom shelving and hanging space define this highly organized walk-in closet.
Custom built-in shelving and hanging racks organize this spacious walk-in closet with durable flooring.
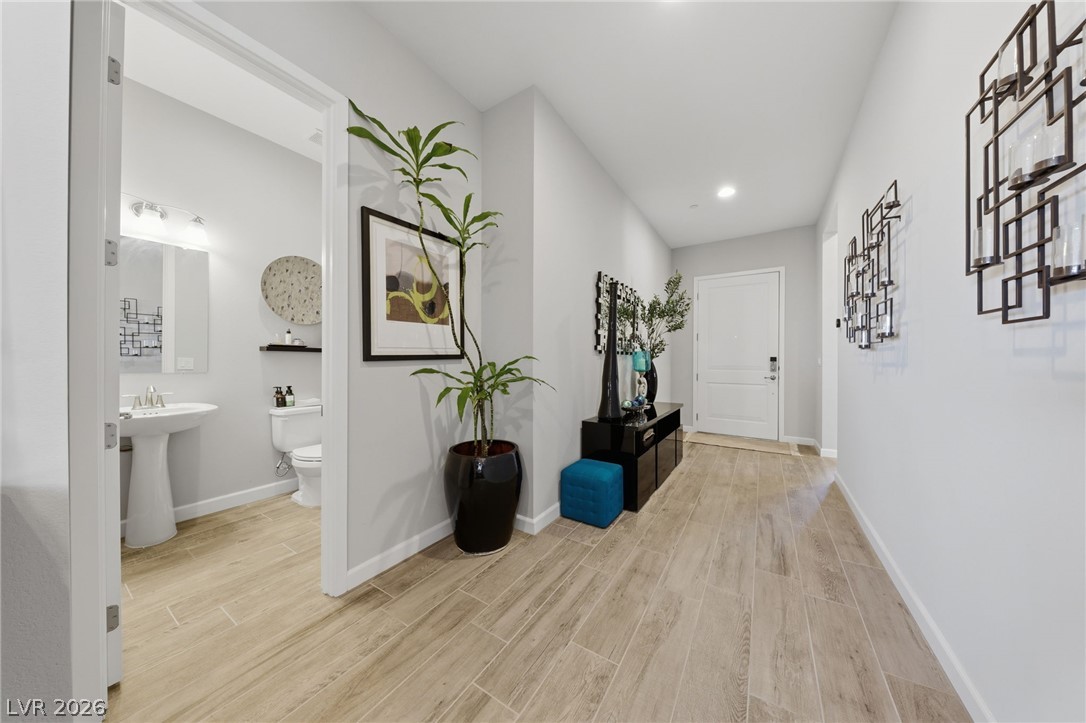
A welcoming entryway with sleek tiled flooring flows seamlessly into a well-appointed powder room.
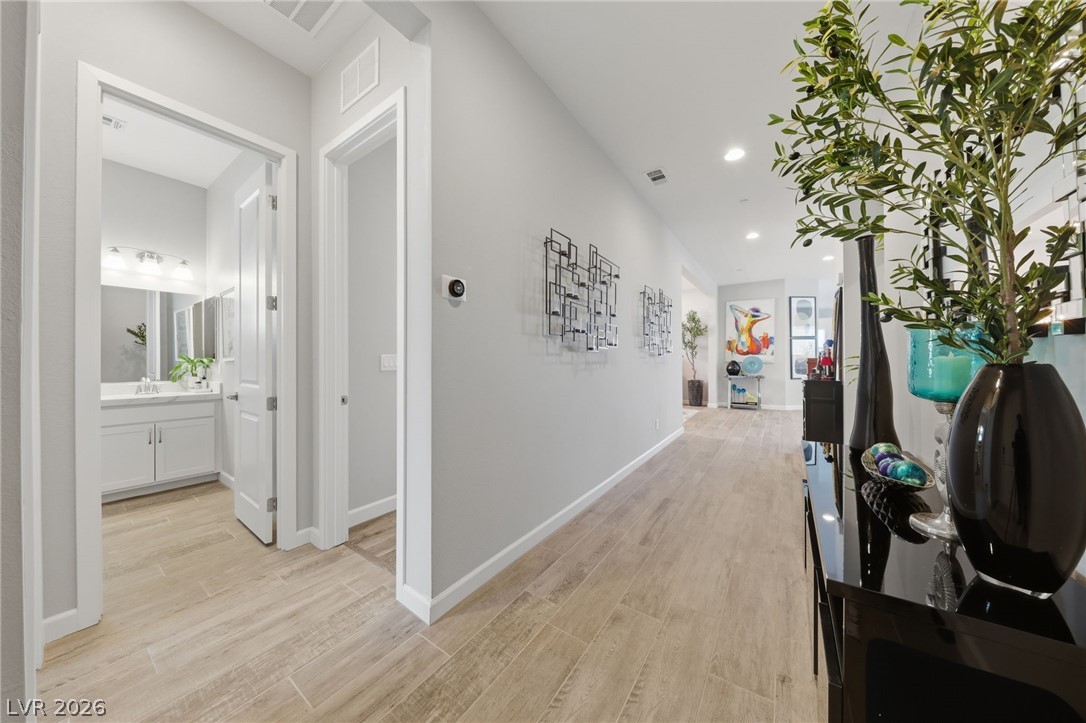
Long, inviting hallway with light wood-style flooring and recessed lighting.
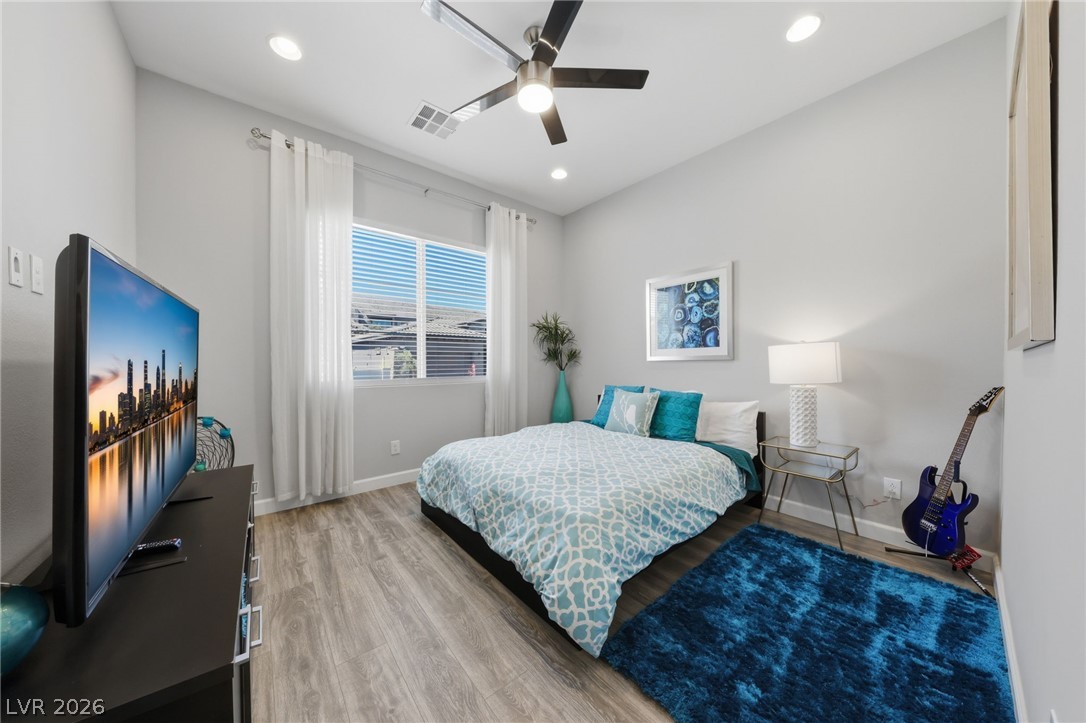
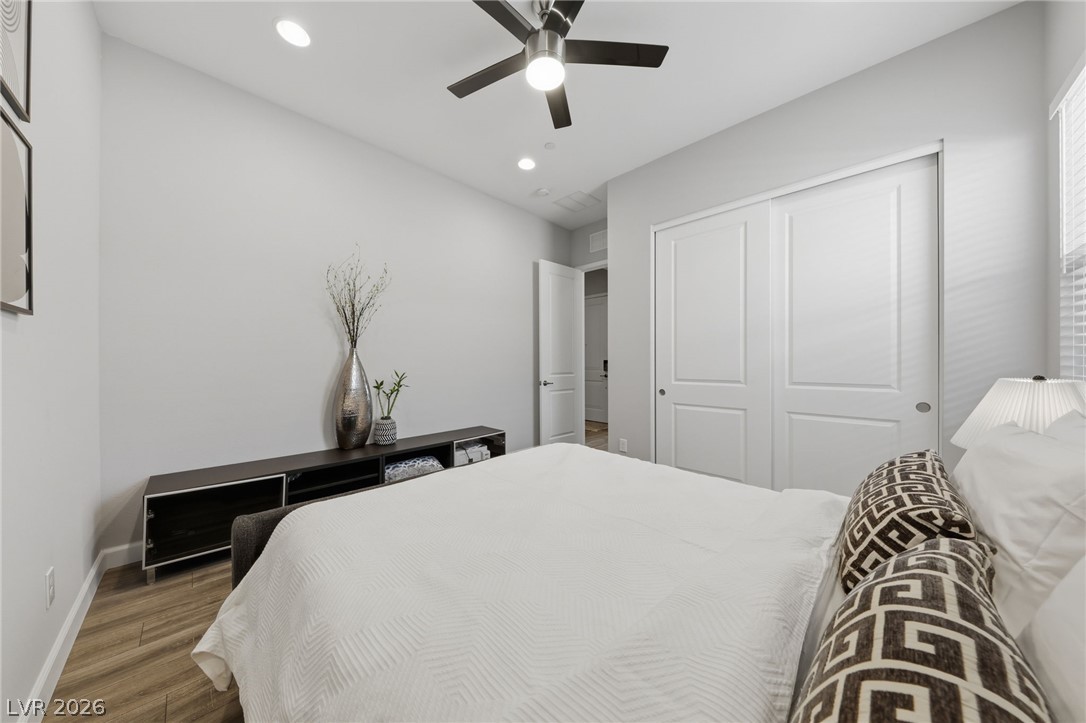
A well-lit bedroom features durable laminate flooring and a ceiling fan for comfort.
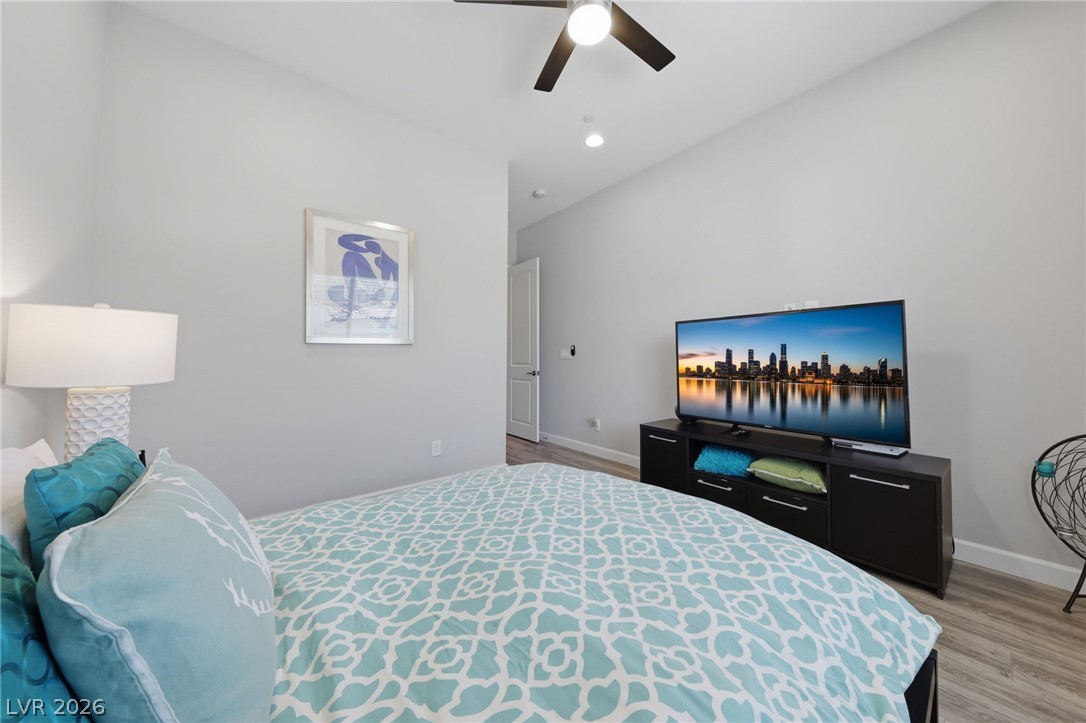
A tranquil sleeping space boasts wood-look flooring and a modern ceiling fan for ultimate comfort.
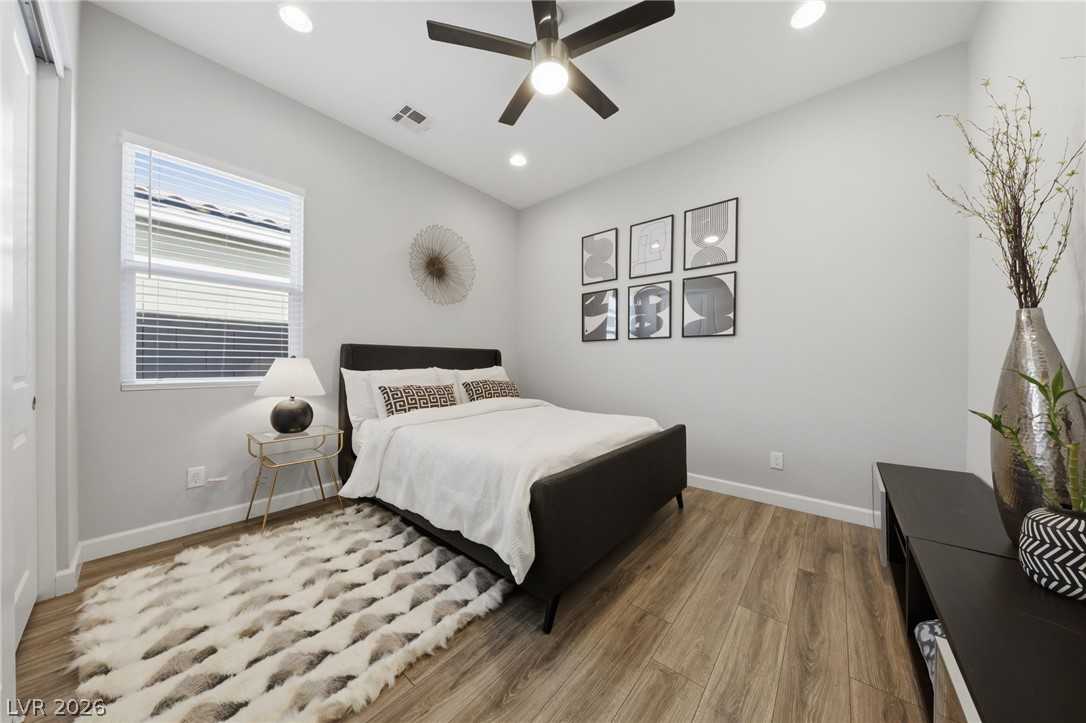
A quiet bedroom showcases wood flooring and a refreshing ceiling fan for comfortable living.
Recessed lighting and a modern ceiling fan illuminate this comfortable bedroom space.
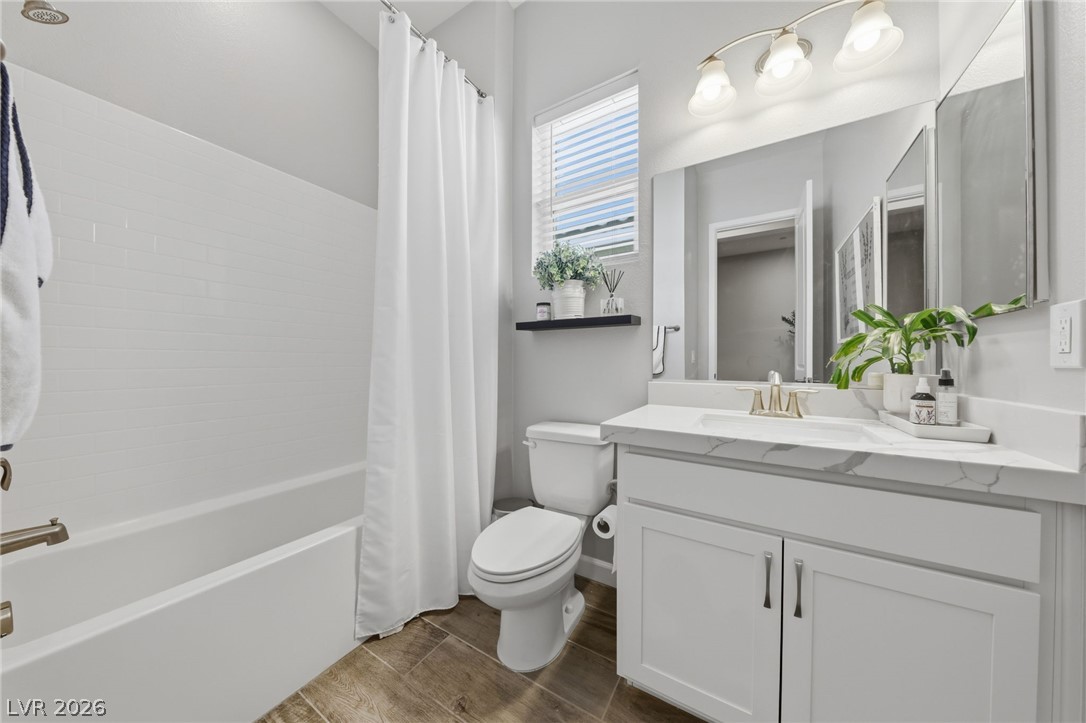
A well-appointed bathroom features wood-look tile flooring and a sleek vanity with ample storage.
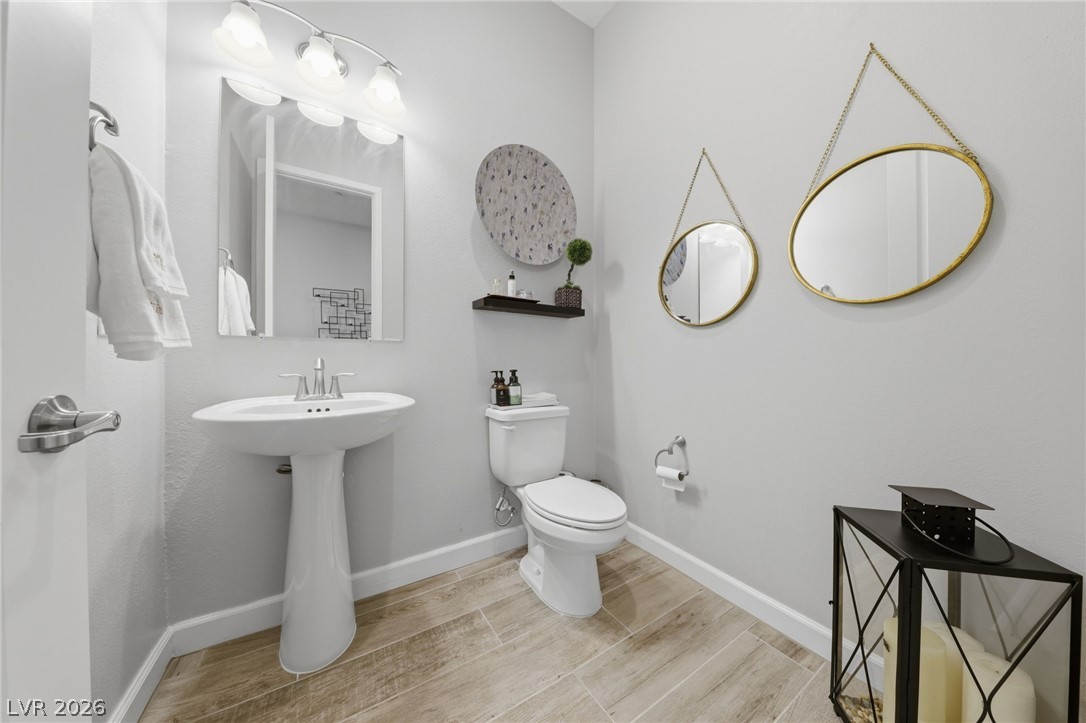
A pristine powder room offers a pedestal sink and elegant wood-look tile flooring.
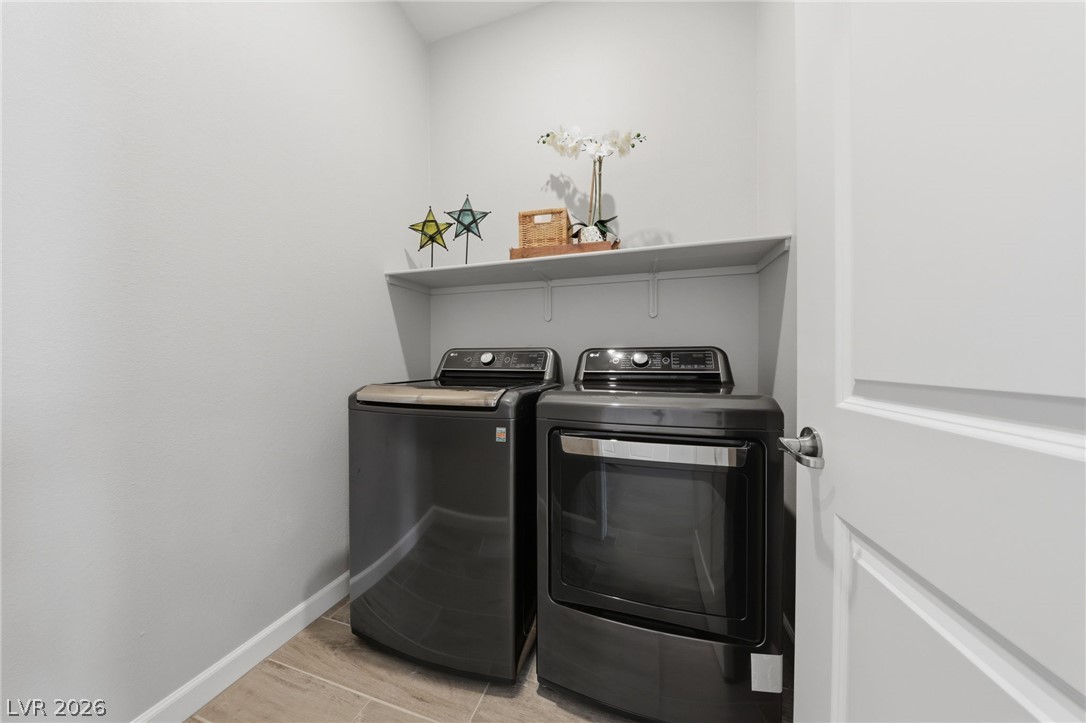
A well-organized laundry room features a convenient shelf and modern appliances.
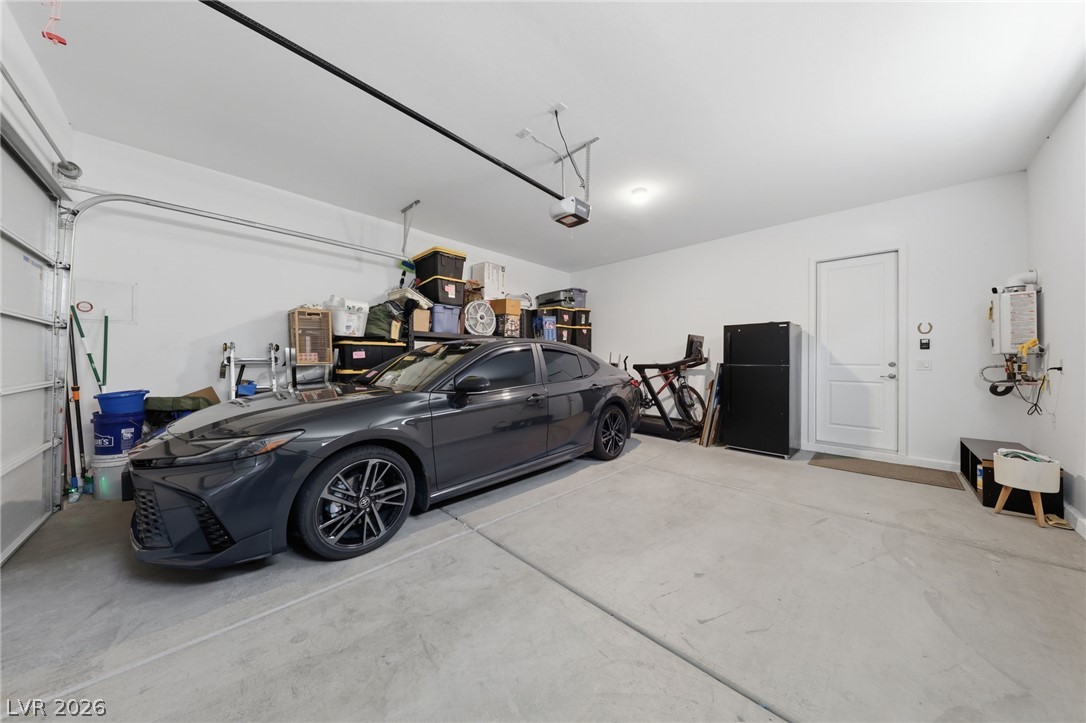
A clean, functional garage space offers ample parking and additional storage solutions.
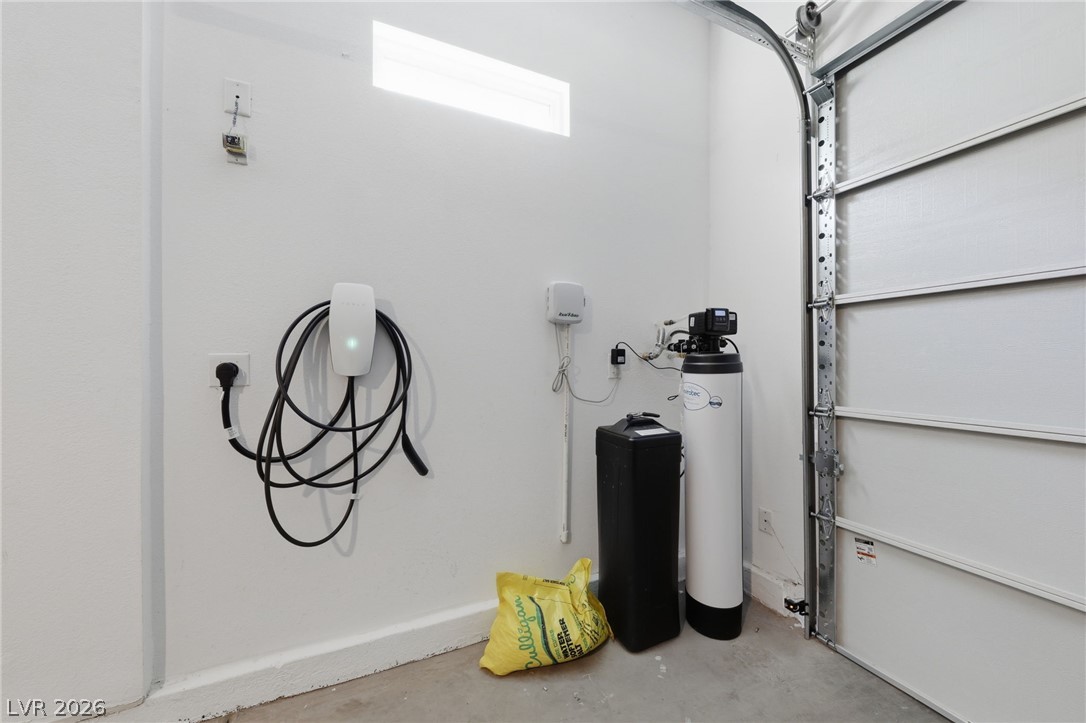
A well-equipped garage features an electric vehicle charging station and a water softener system.
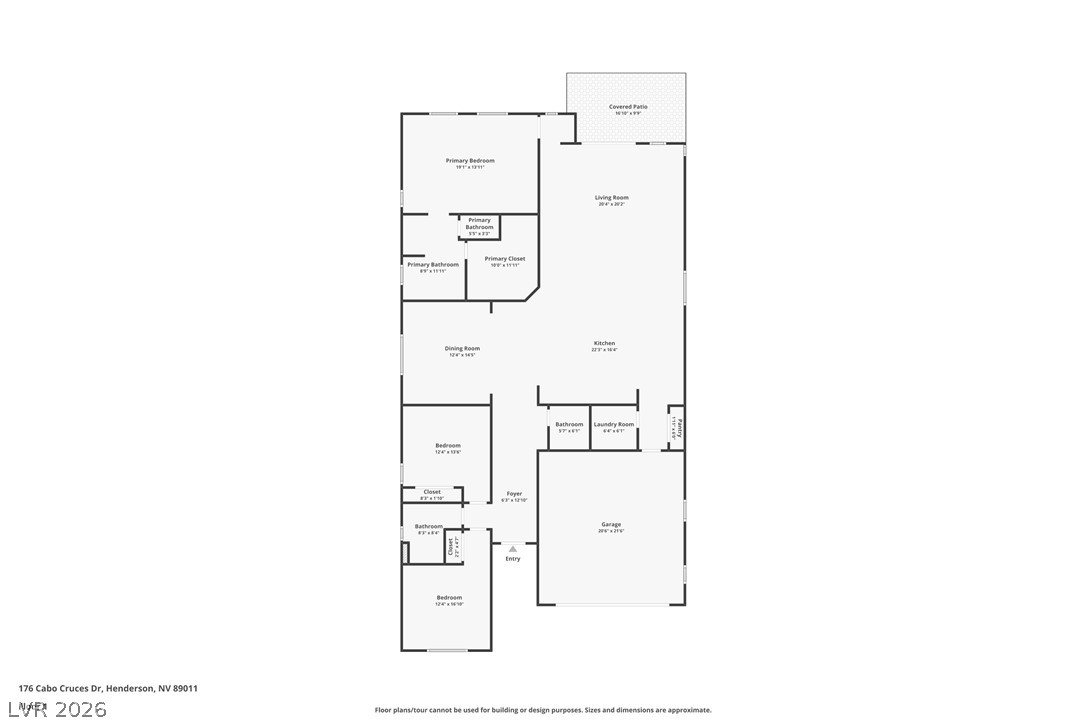
A well-designed floor plan details optimal space utilization and logical room flow.
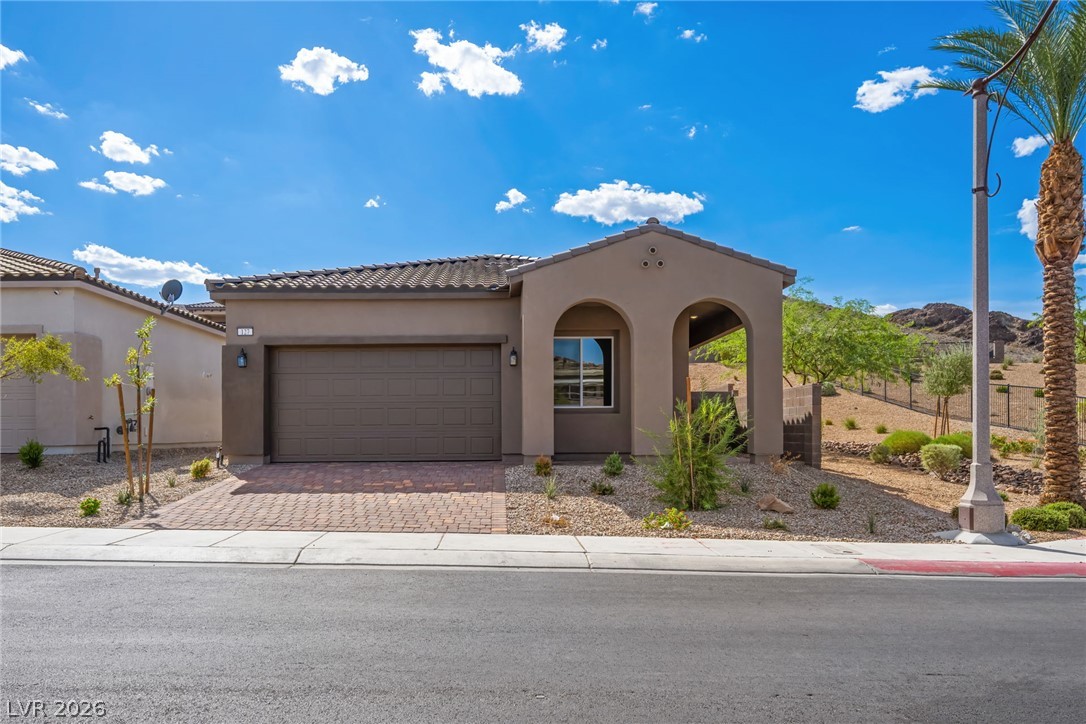
An inviting paver driveway leads to this charming home, set against a distant mountain backdrop.
A well-maintained facade with desert-friendly landscaping frames this inviting single-story residence.
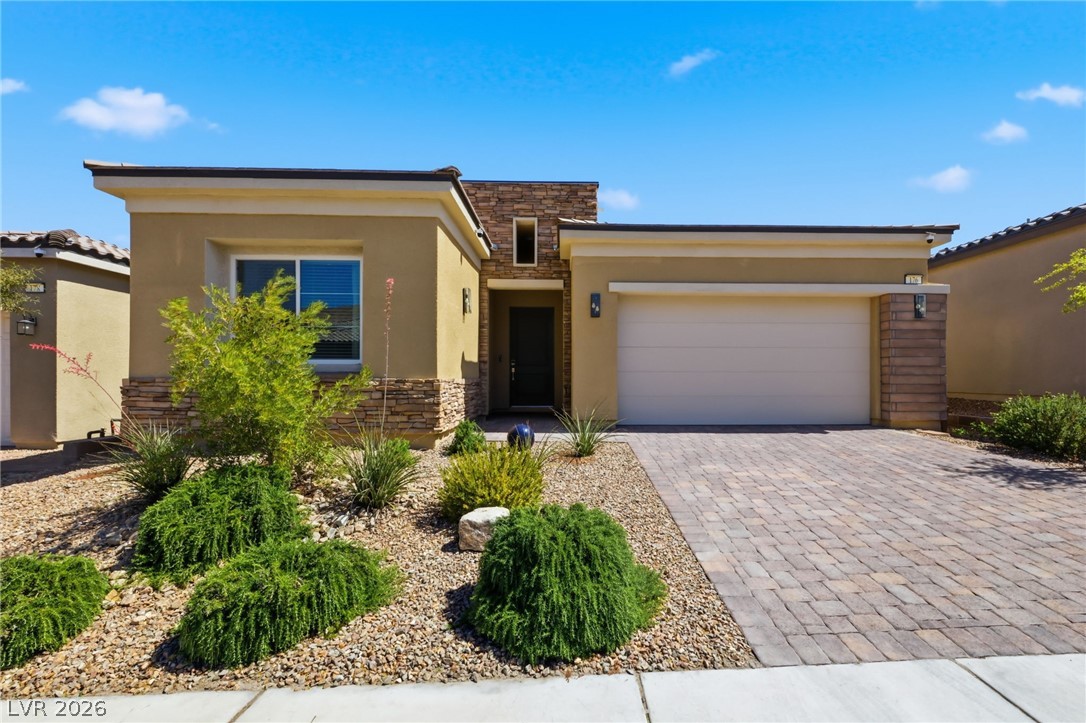
A charming single-story residence boasts a paver driveway, stone accents, and low-maintenance desert landscaping.
A desert-friendly landscape surrounds this inviting residence with a paver driveway and stone accents.
An inviting covered patio featuring paver flooring and an outdoor ceiling fan offers a relaxing outdoor retreat.
An inviting covered patio featuring pavers and an outdoor ceiling fan offers comfortable outdoor living.
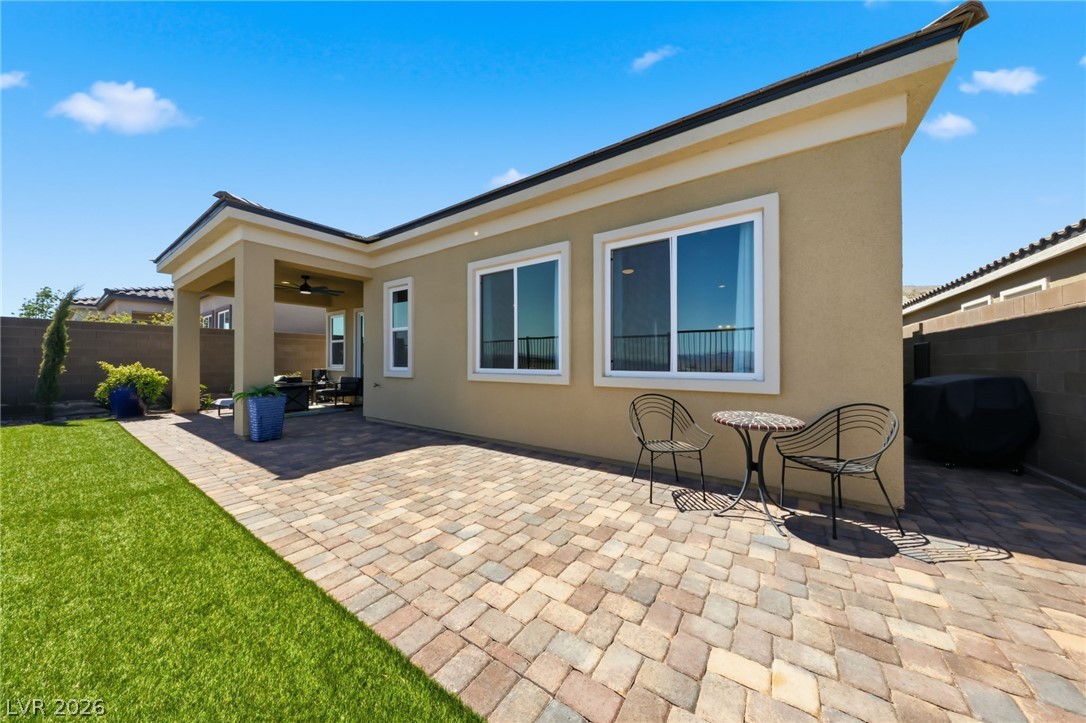
A private backyard oasis features a paved patio, covered seating area, and a lush green lawn.
An inviting paver patio extends from the home, offering an ideal space for outdoor leisure.
An aerial perspective reveals a modern residential development nestled against a scenic desert mountain backdrop under a vibrant twilight sky.
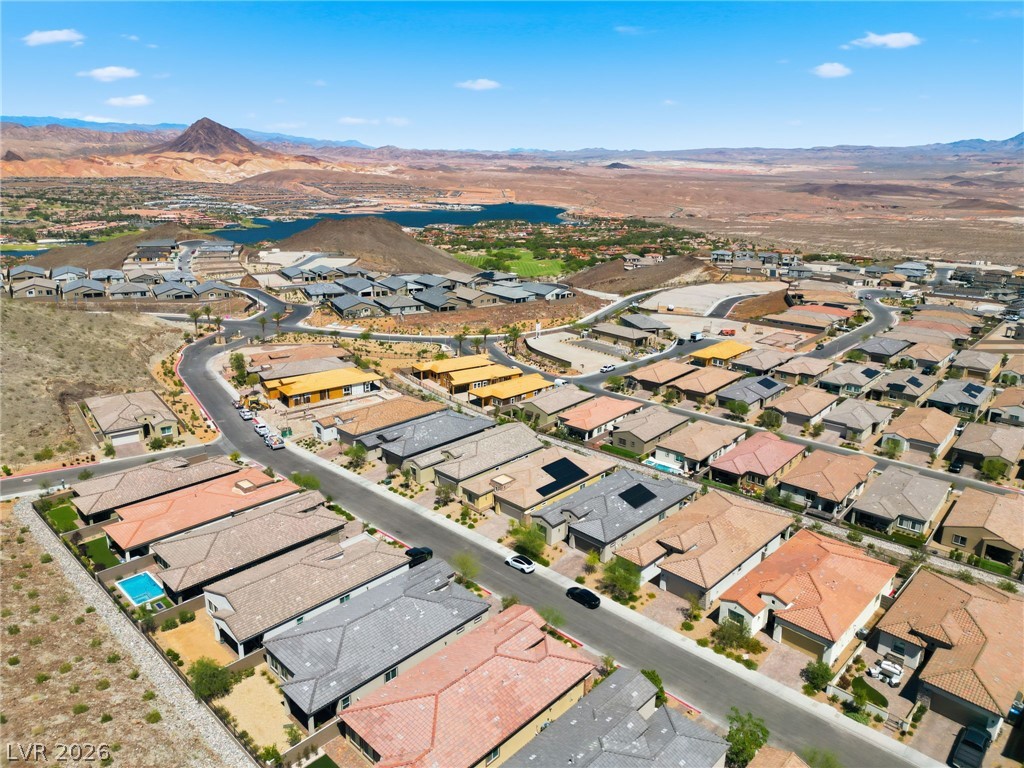
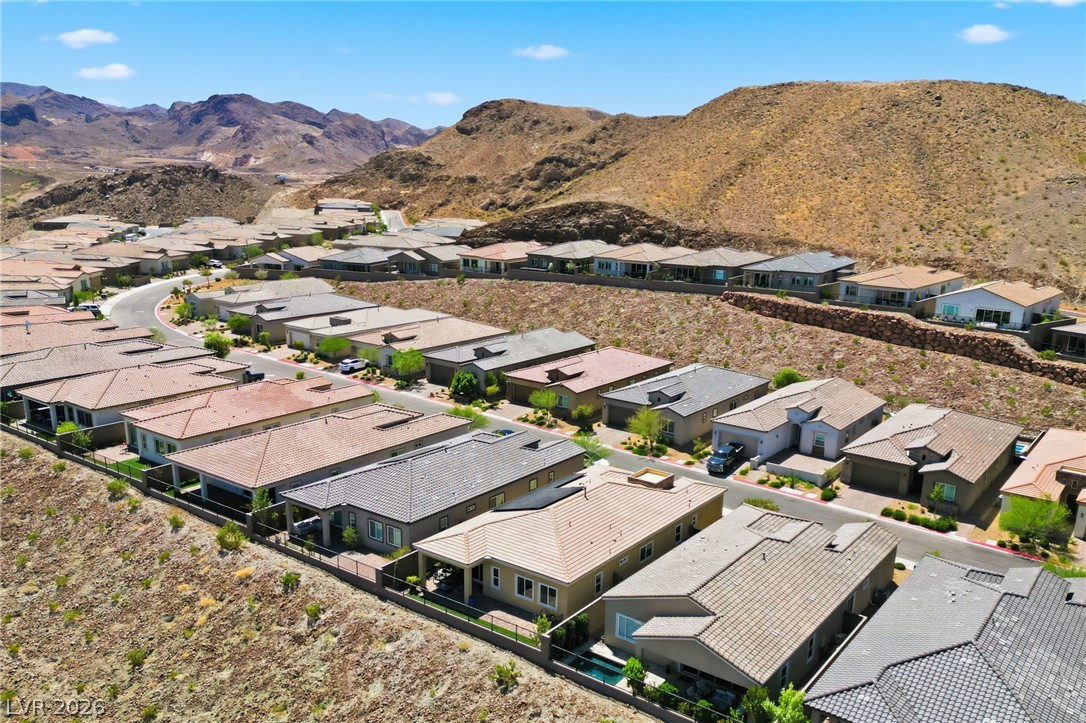
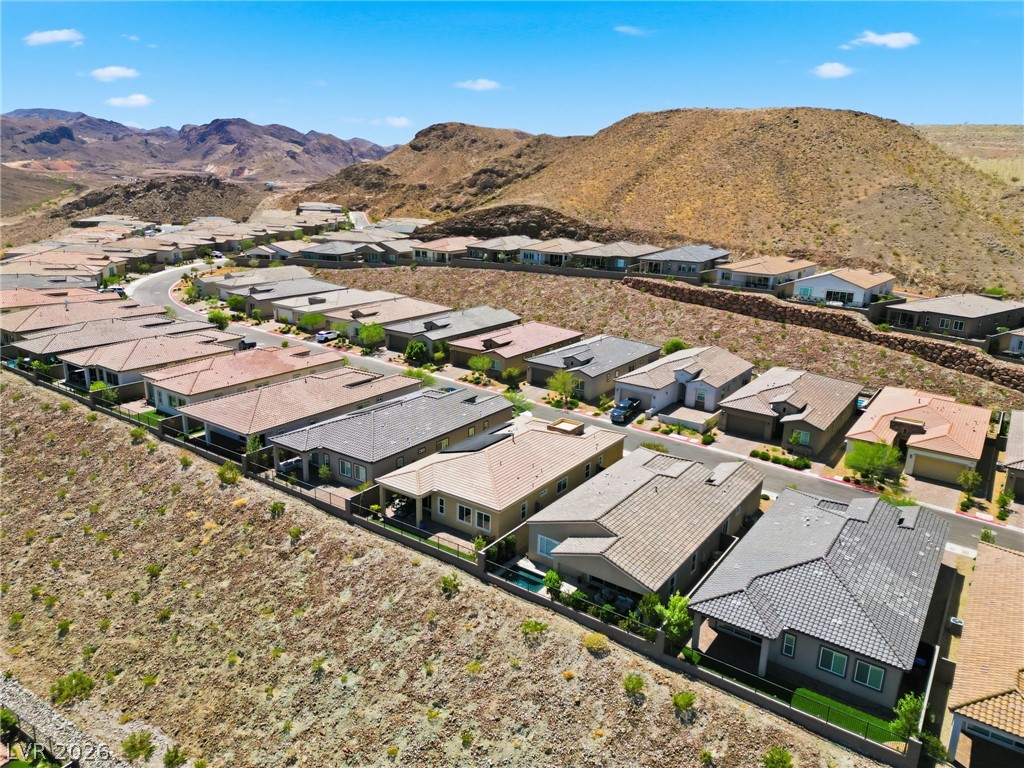
An aerial perspective reveals a modern residential community nestled against desert hills, featuring tiled roofs and a private patio.
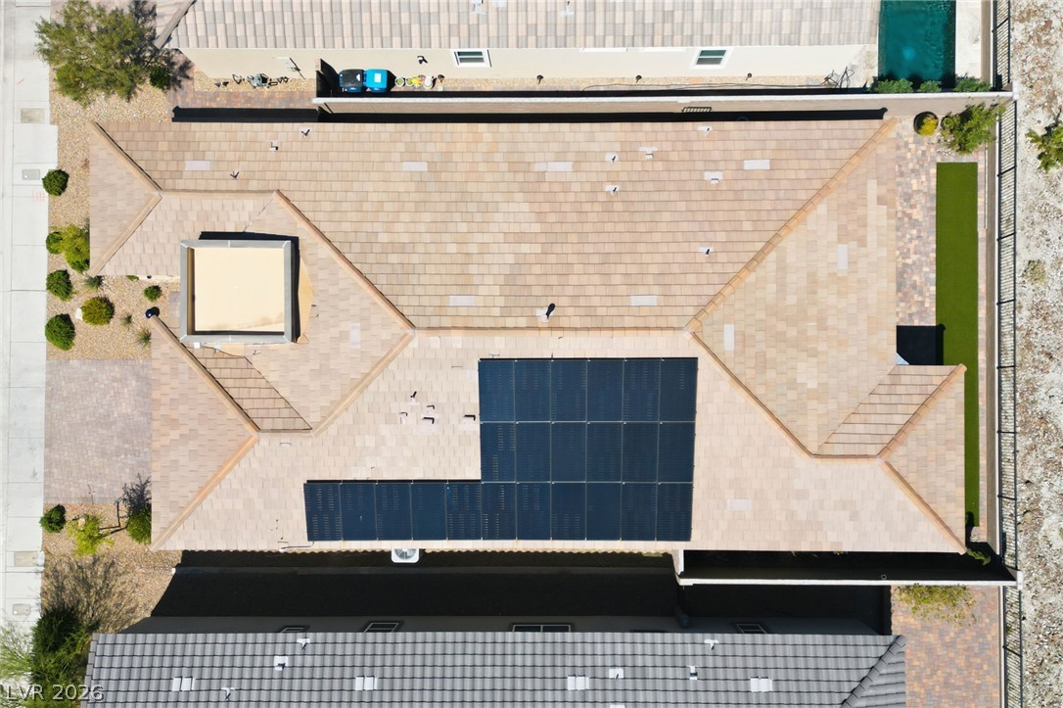
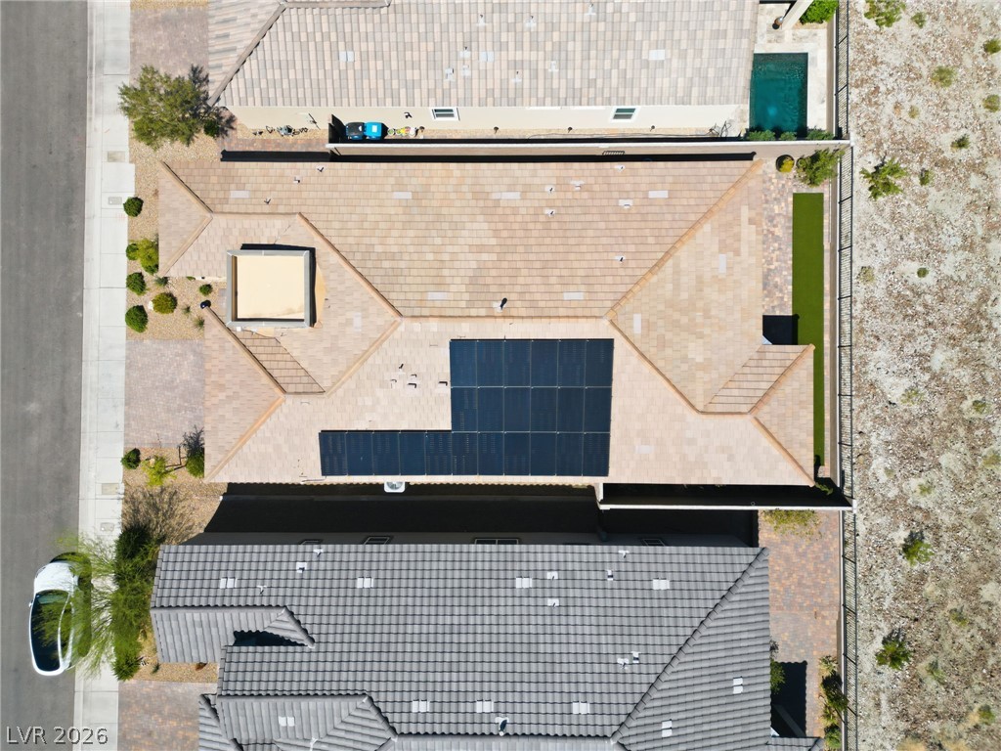
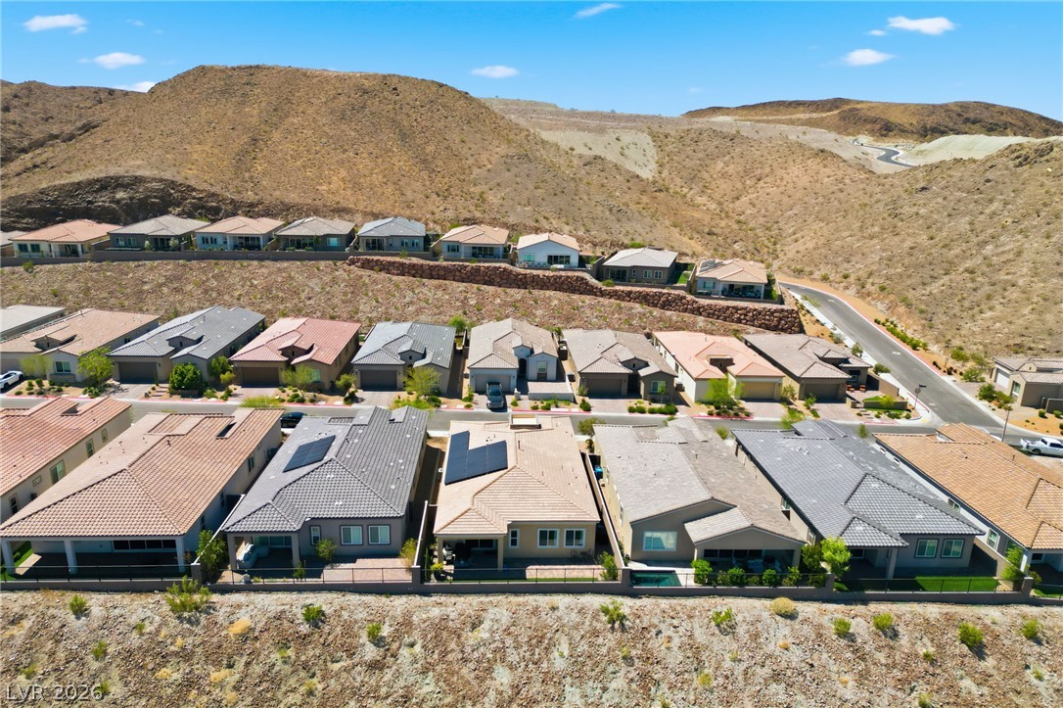
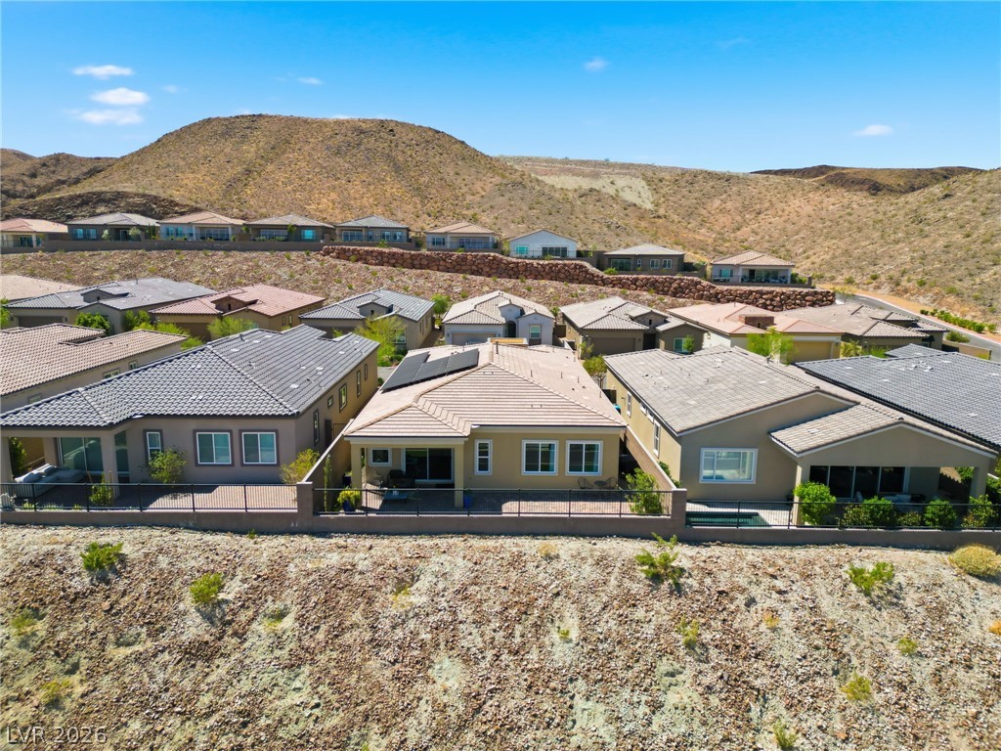
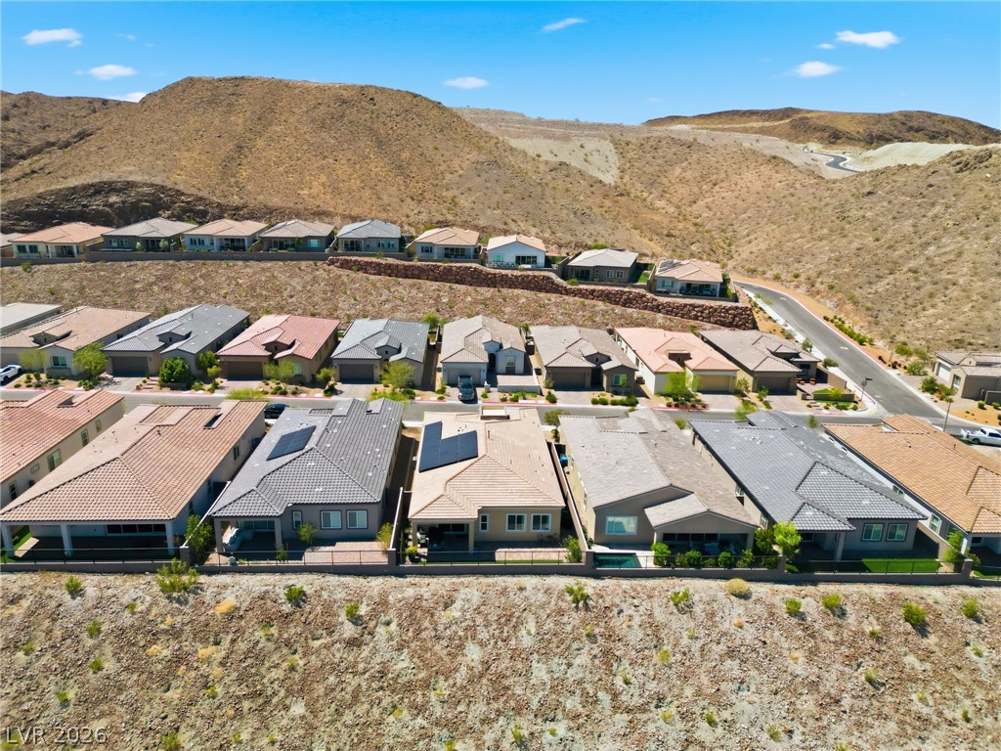
An aerial perspective reveals the home's substantial roofline, accented by efficient solar panels and a private rear yard.
An aerial perspective reveals a private pool, sun-drenched yard, and solar panels topping this desert dwelling.
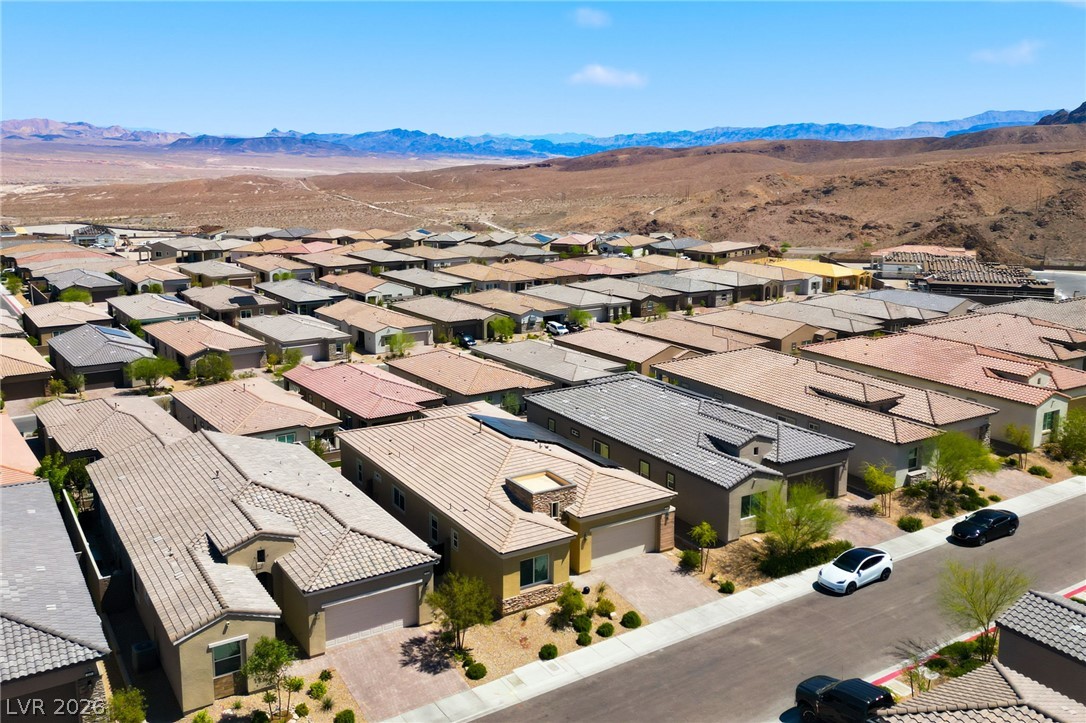
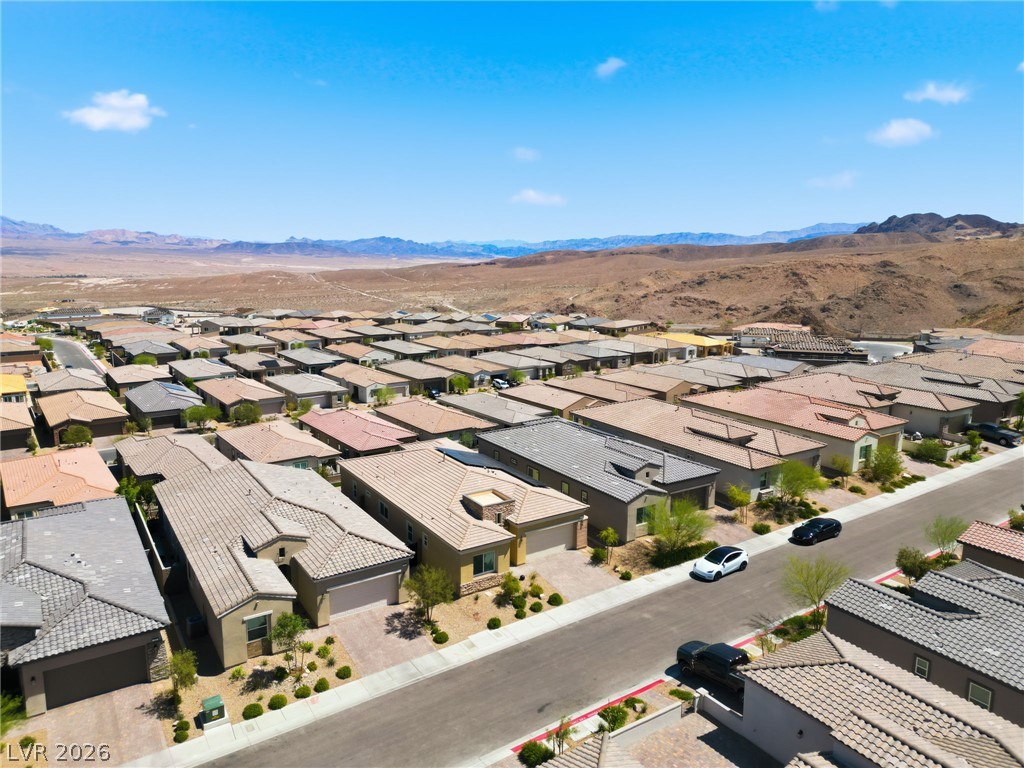
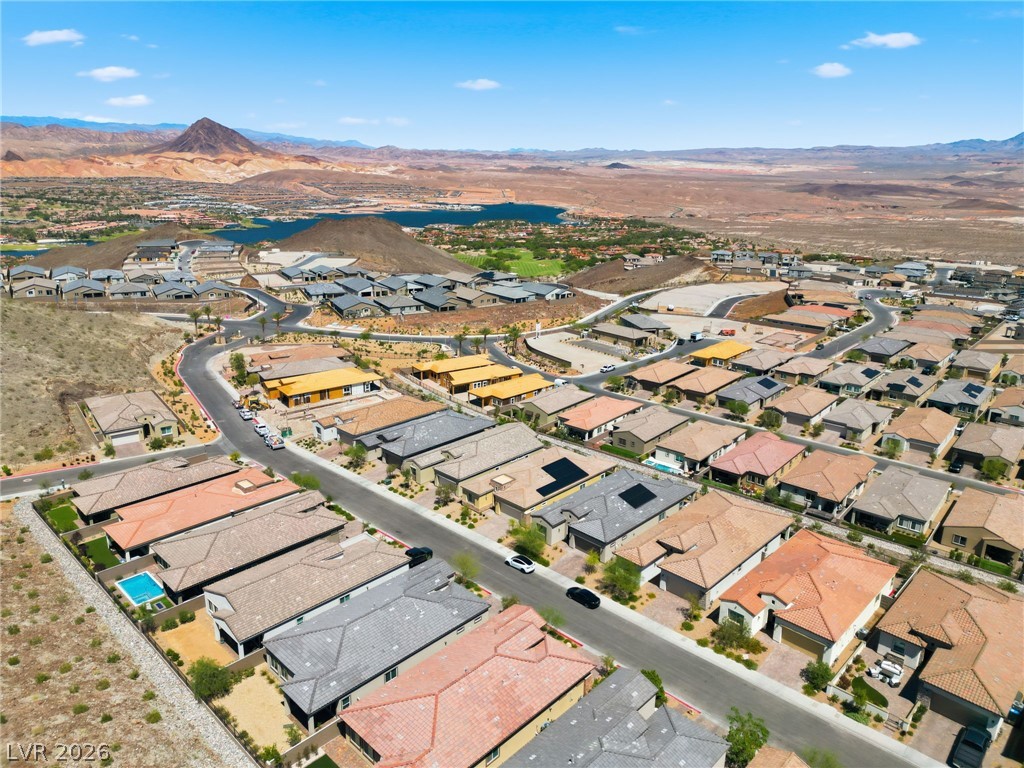
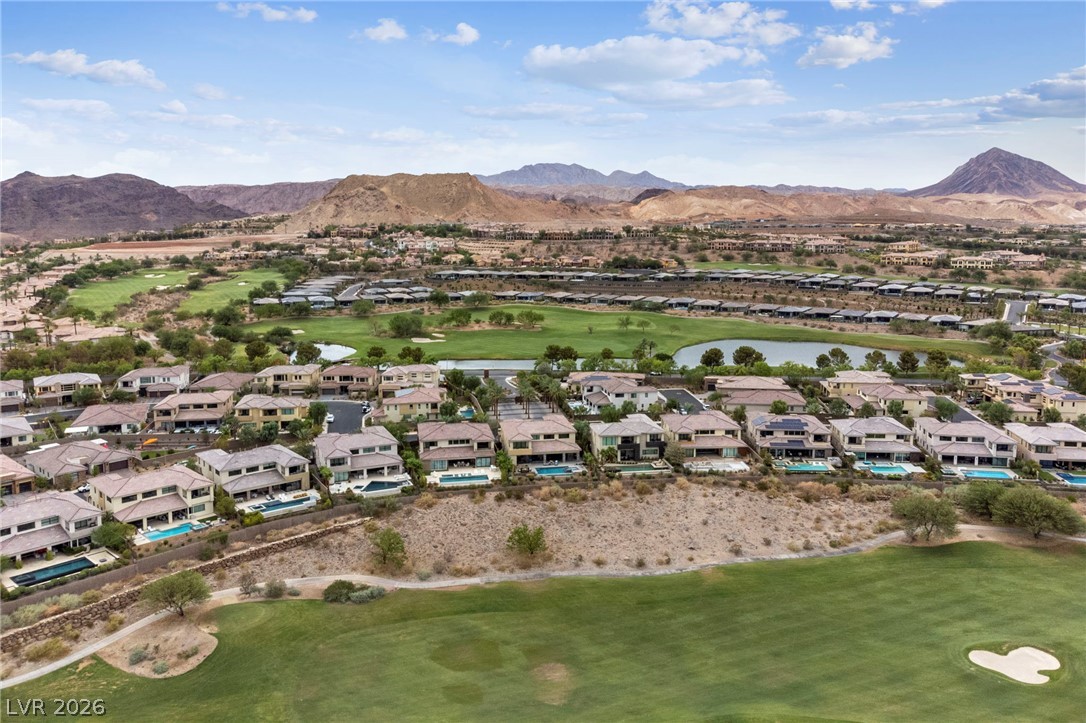
An aerial perspective reveals a vast community of homes nestled against a rugged, mountainous desert landscape.
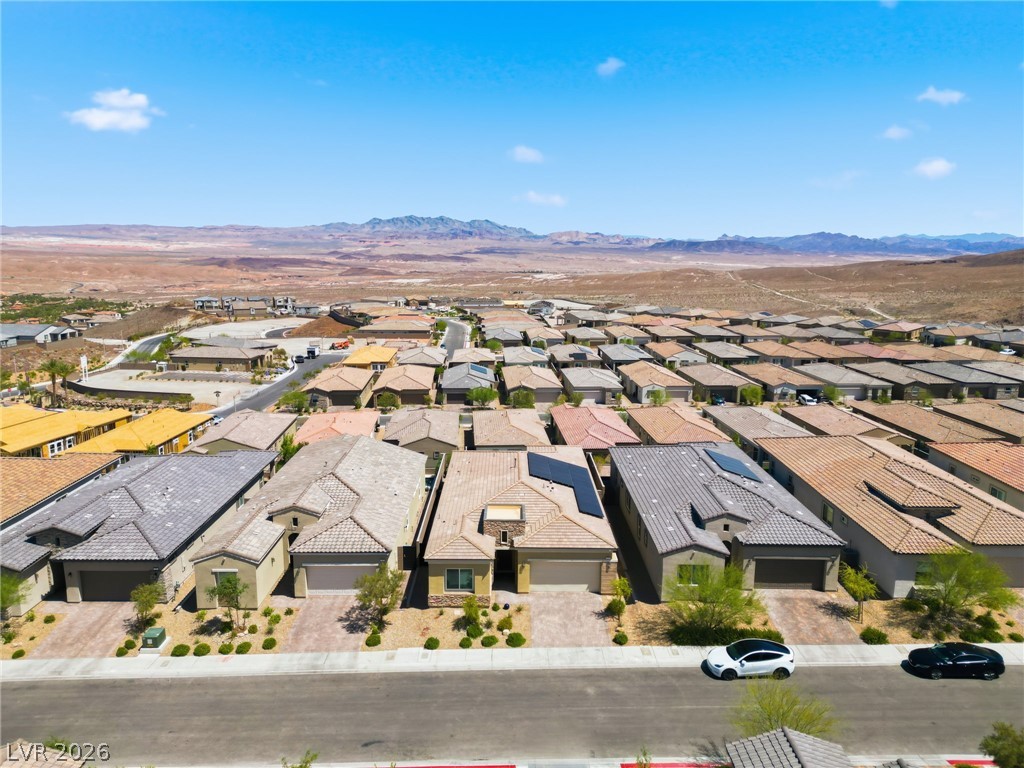
An aerial perspective reveals a dense residential community nestled against a backdrop of arid mountains and a clear desert sky.
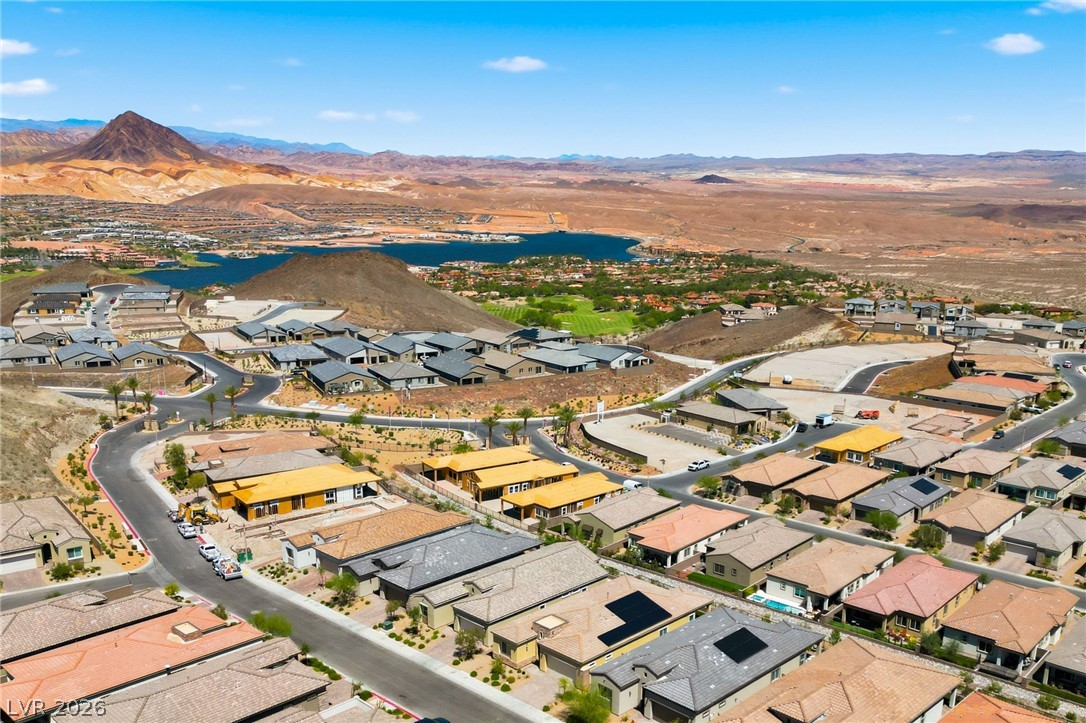
An aerial perspective reveals a vibrant neighborhood nestled against rugged mountains, with shimmering water visible in the distance.
An aerial perspective reveals a vibrant neighborhood nestled among rugged mountains, overlooking a glistening lake.
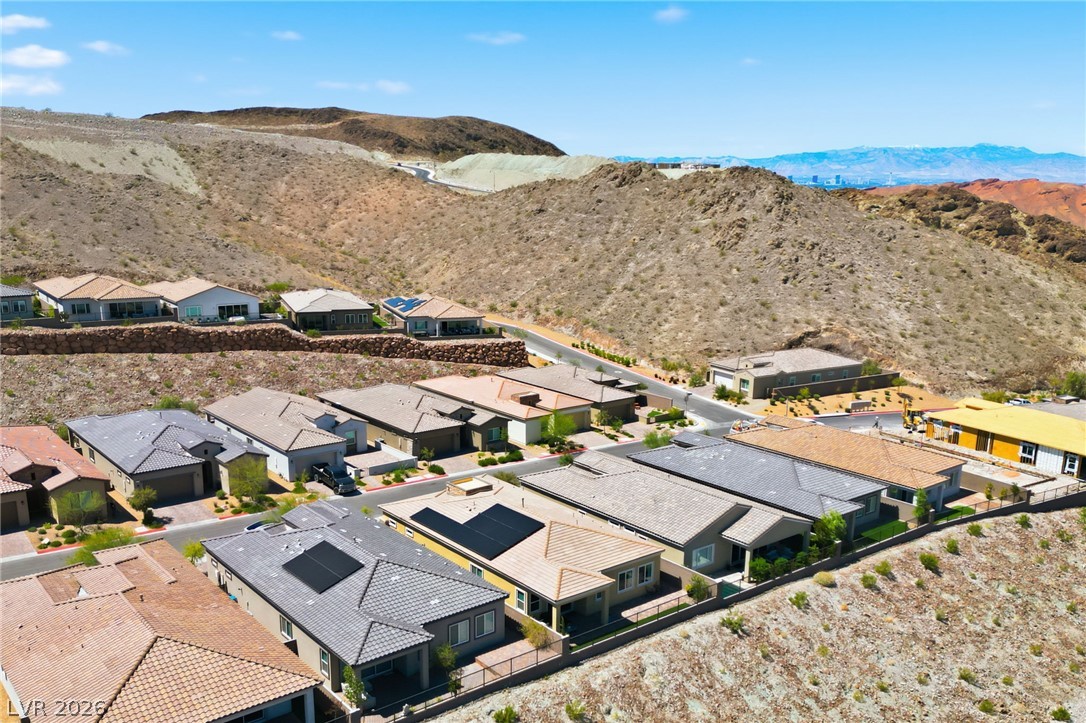
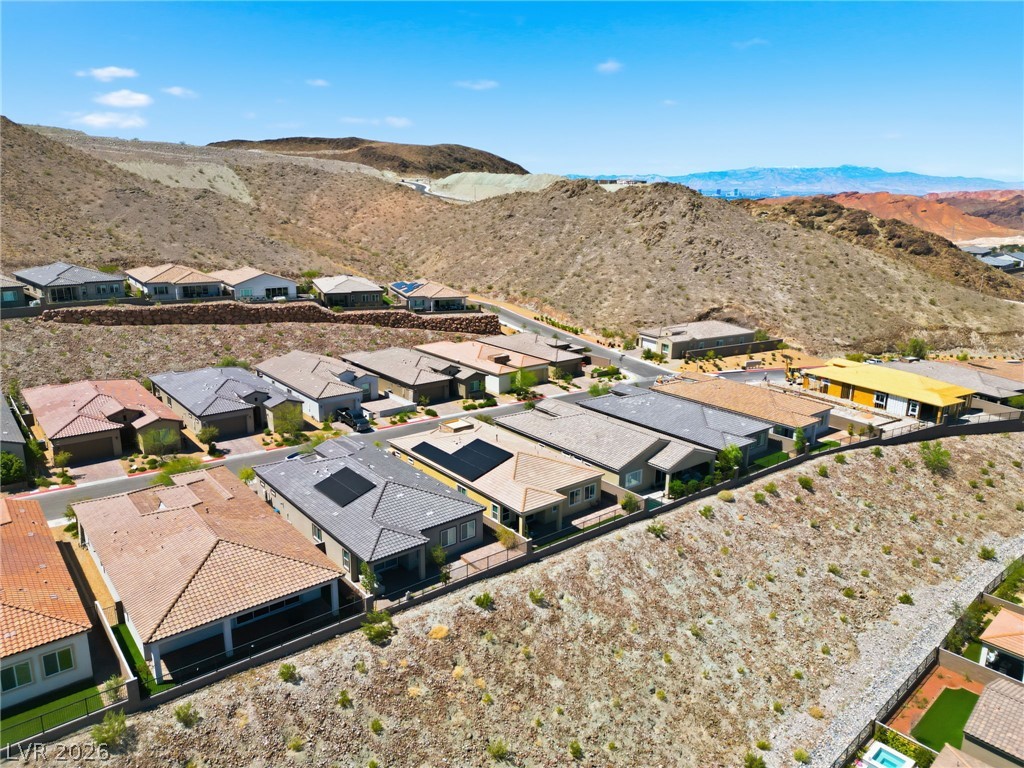
An aerial perspective showcases a collection of homes nestled into desert hillsides, some featuring solar panels.
An aerial perspective showcases a vibrant community of residences nestled into a desert hillside, offering elevated views.
Perched on a terraced desert landscape, this community offers picturesque mountain vistas and modern homes.
An aerial perspective reveals a modern residential development seamlessly integrated with rugged desert mountains.
An aerial perspective reveals a vibrant neighborhood of modern homes set against a vast desert and distant mountains.
Hillside residences blend seamlessly with the natural desert landscape, offering serene views.
An aerial perspective reveals a desert community nestled into rolling hills with terracotta and slate roofs under a clear blue sky.
An aerial perspective reveals a modern residential development nestled into a scenic desert hillside, showcasing contemporary homes with solar panels and diverse roofing materials.
An aerial perspective reveals a modern residential development nestled into desert hillsides.
An aerial perspective reveals a vibrant neighborhood nestled against rugged mountains and a serene lake.
Stone and block masonry welcome residents to "The Bluffs" community.
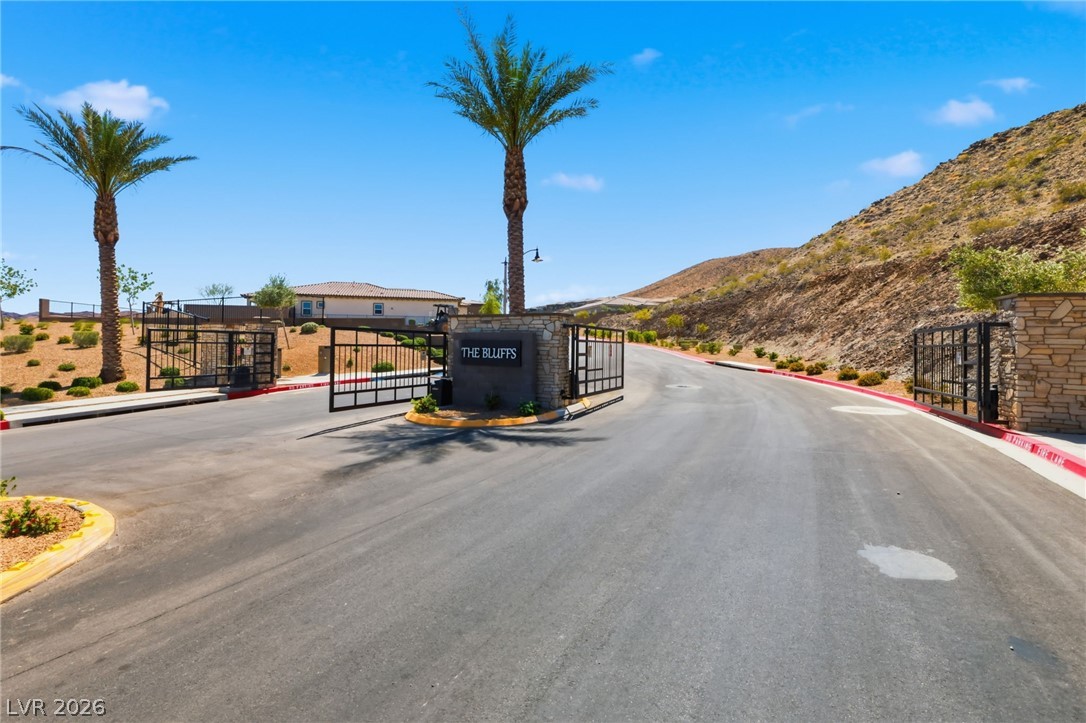
Enter a private community through an elegant gated entrance, flanked by mature palm trees and rugged desert hillsides.
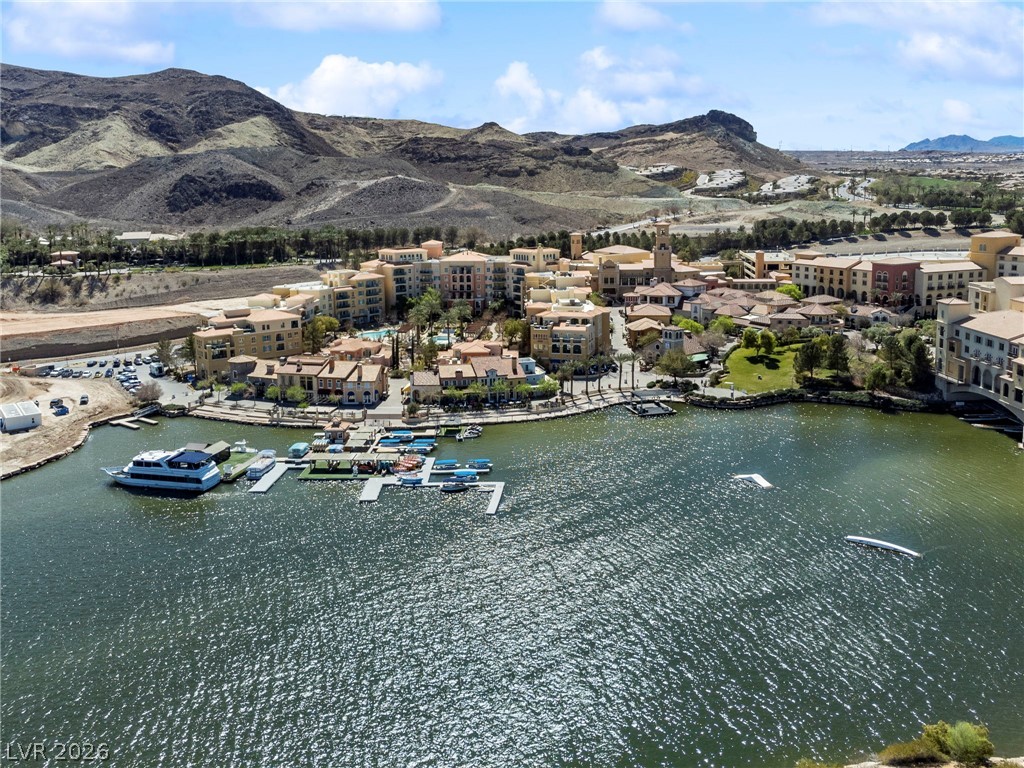
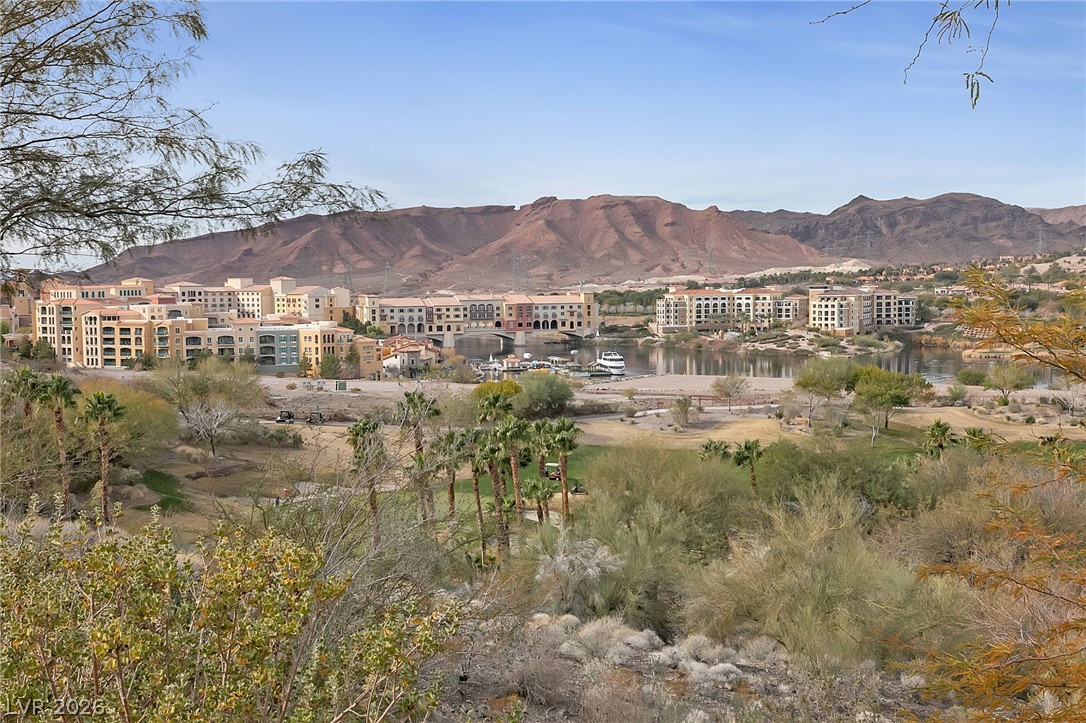
A picturesque lakefront community unfolds, featuring charming architecture against a backdrop of distant mountains.
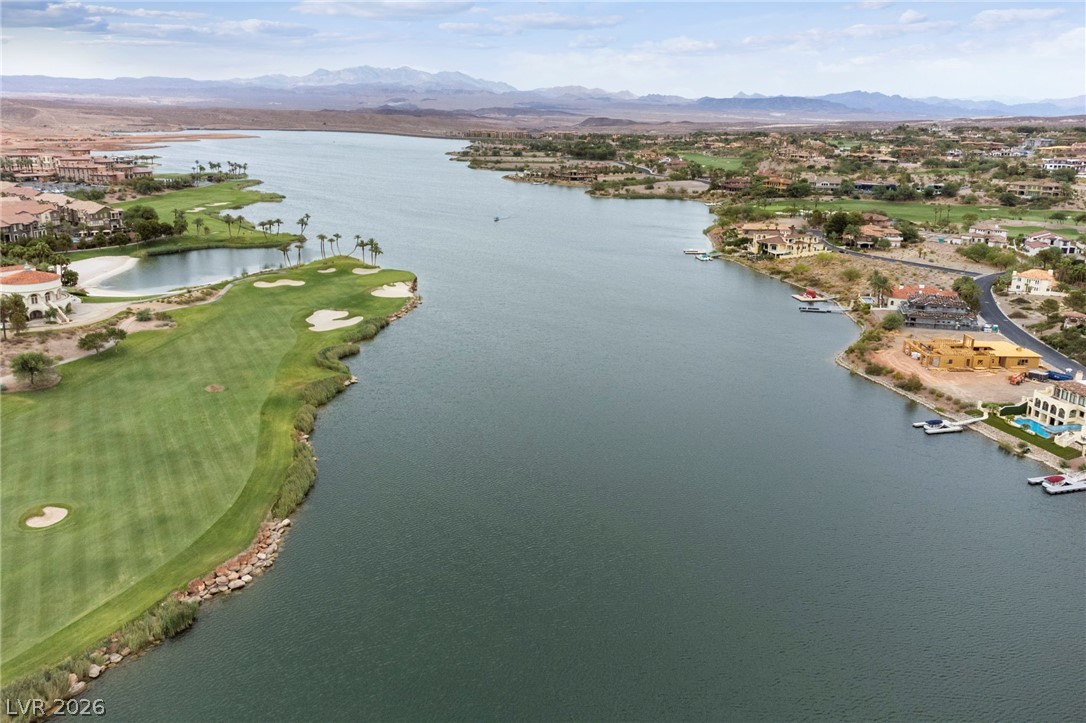
A vibrant community with waterside residences alongside a golf course, all set against a dramatic mountain backdrop.
An aerial panorama reveals a picturesque waterfront village nestled against a dramatic mountainous backdrop.
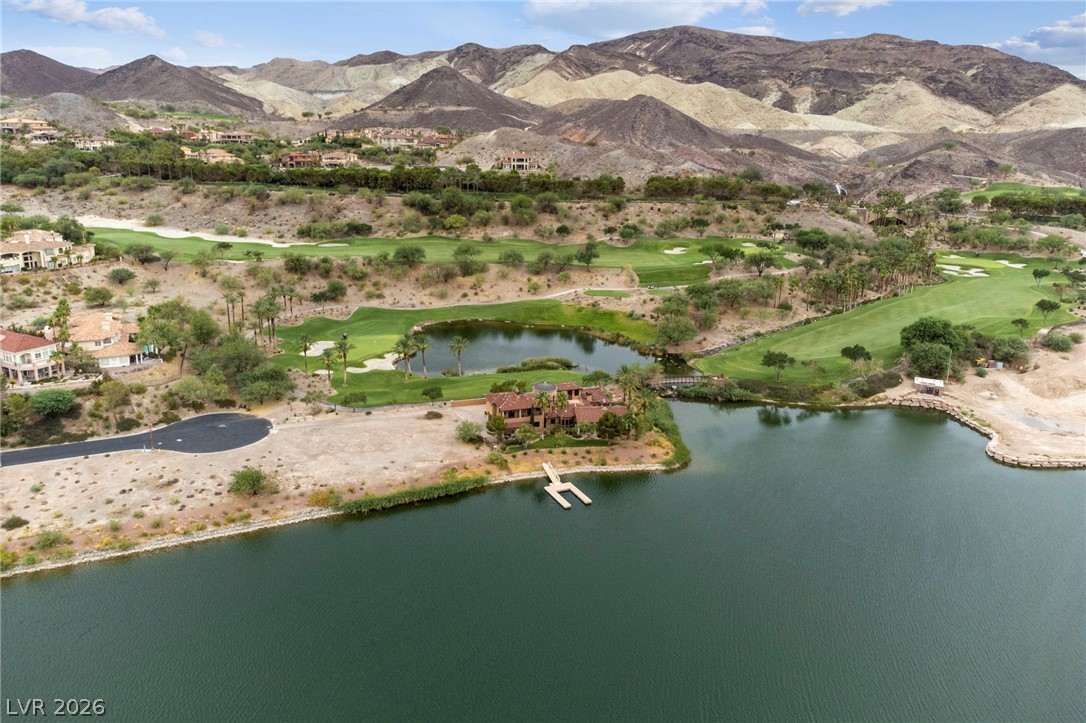
A lakeside estate enjoys views of a verdant golf course and rugged mountain landscape.
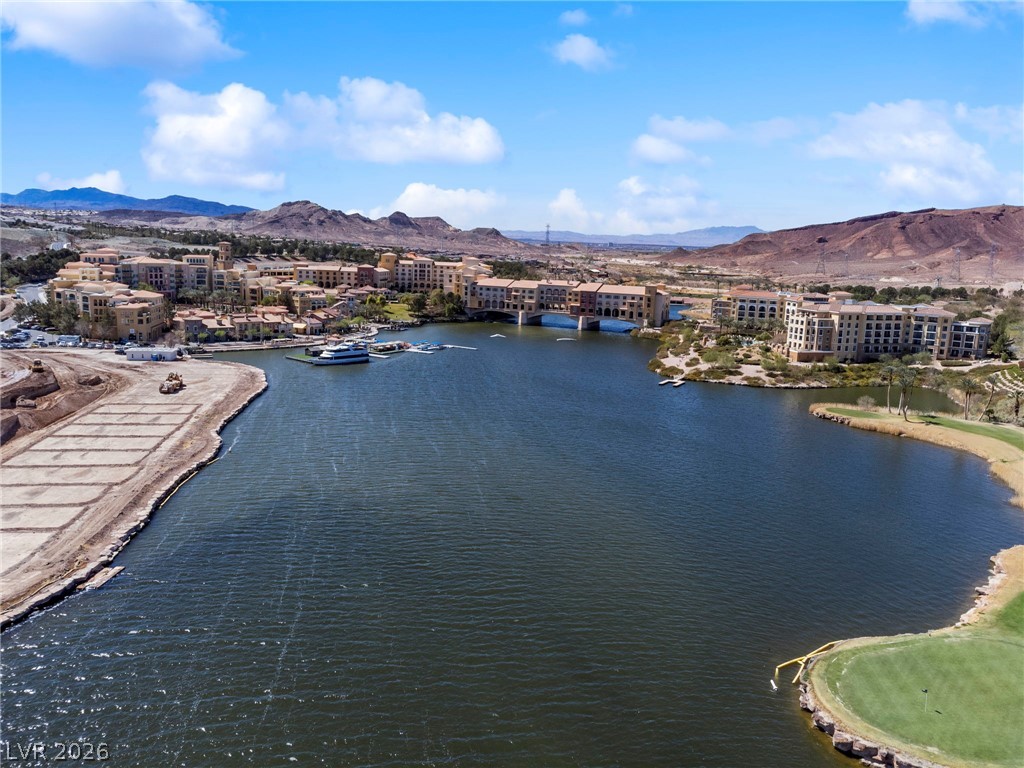
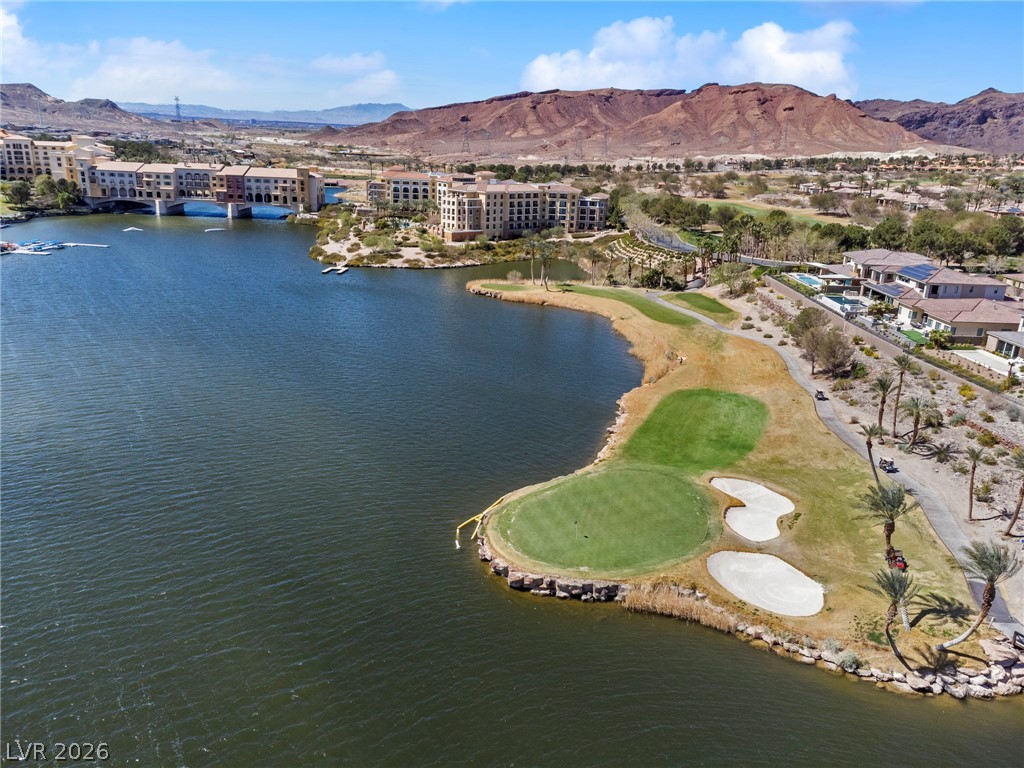
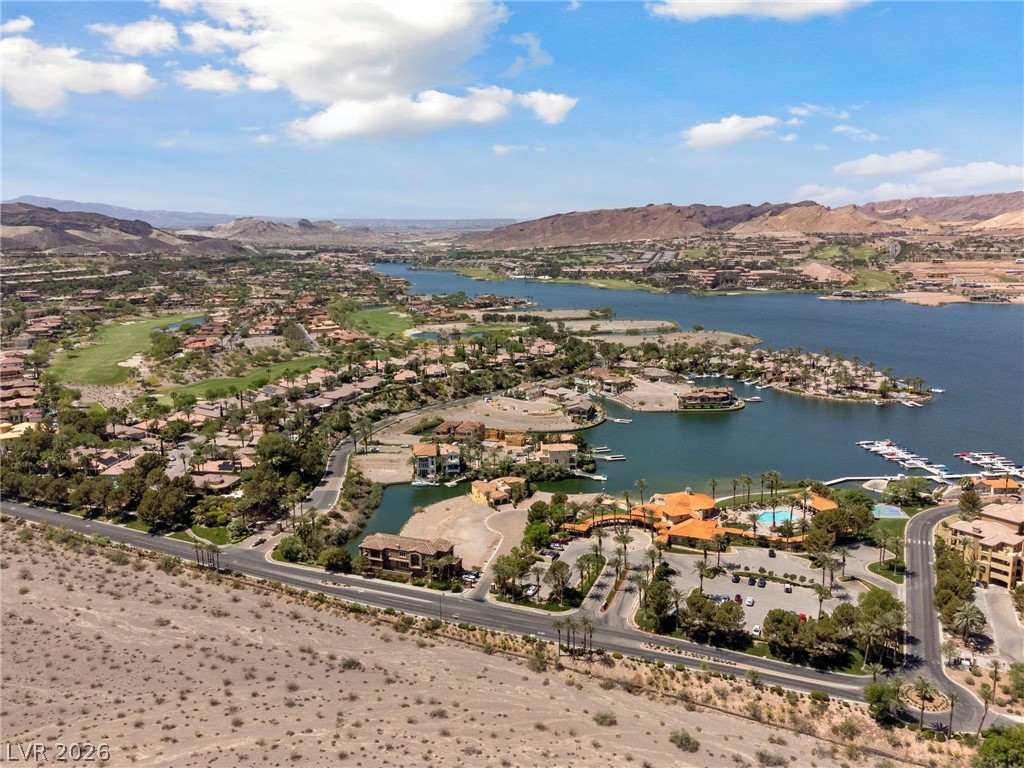
An aerial perspective reveals a vibrant waterfront community with golf course greens meeting the tranquil lake and distant mountains.
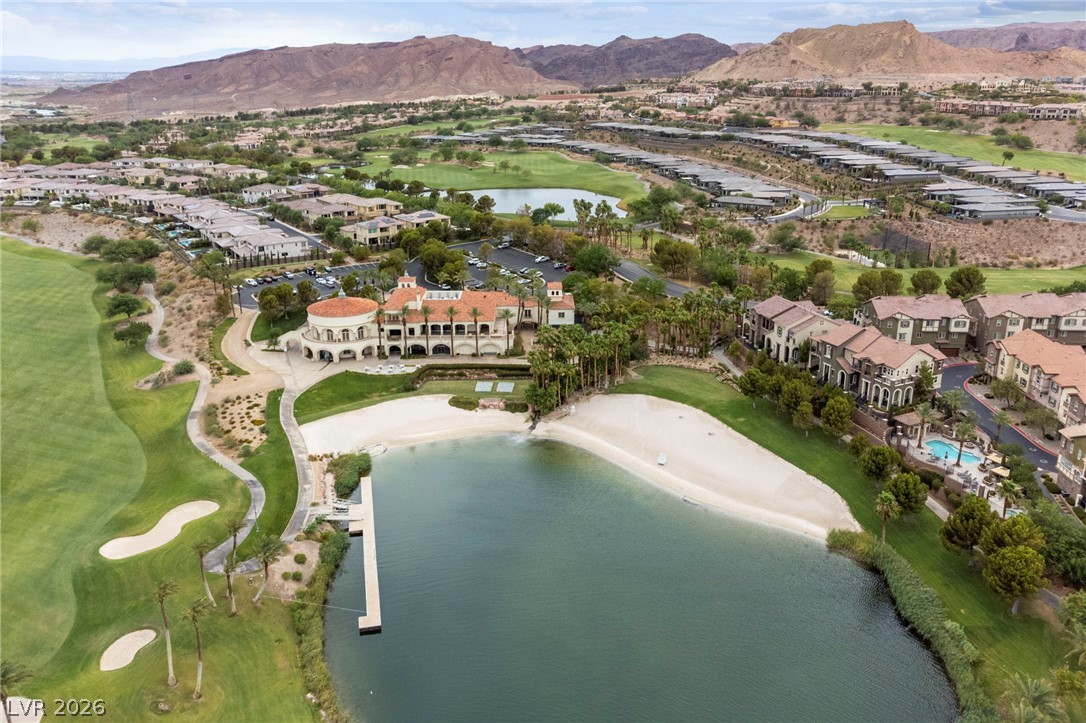
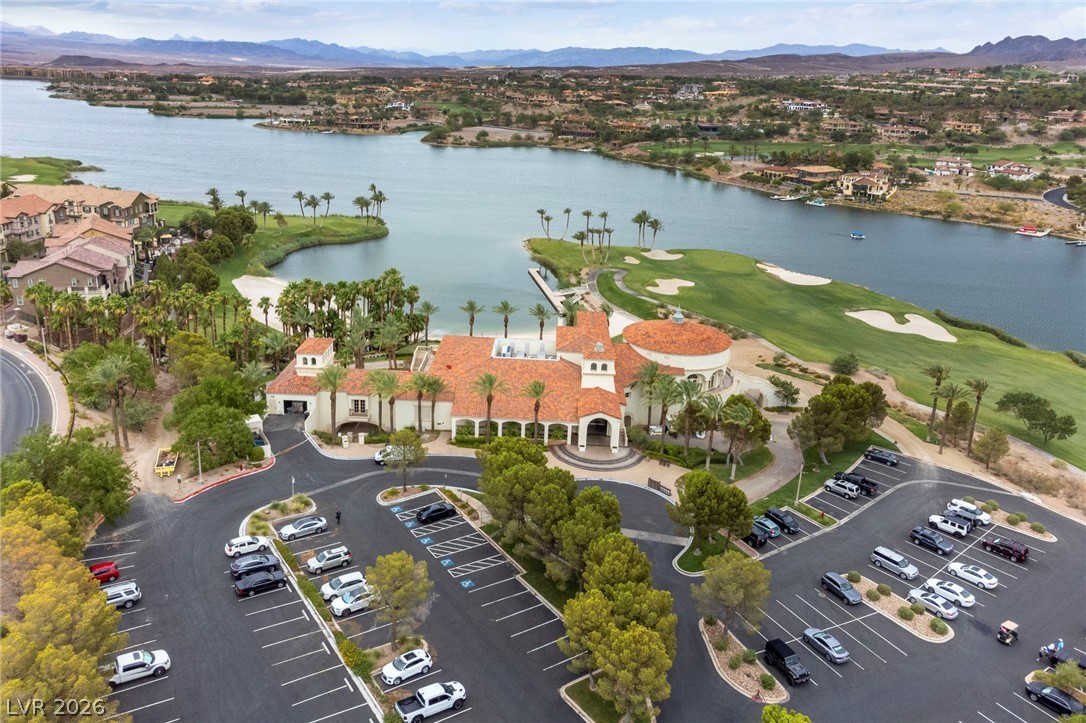
An aerial perspective reveals a luxurious resort-style community, featuring a pristine golf course, shimmering lake, and elegant Mediterranean architecture.
An aerial perspective reveals a majestic lakeside resort with a golf course, surrounded by verdant landscaping and distant mountains.
A vibrant community with waterfront homes, a golf course, and mountains encircling the horizon.
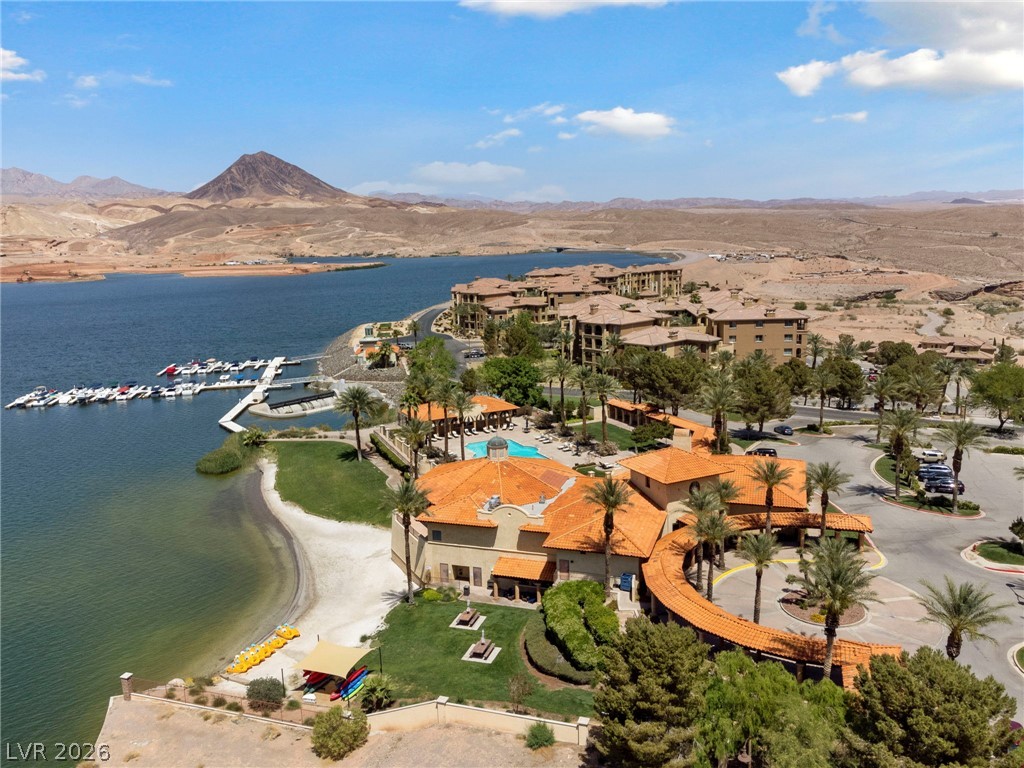
A stunning lakeside community with resort-style living, offering boat slips, a private beach, and lush landscaping.
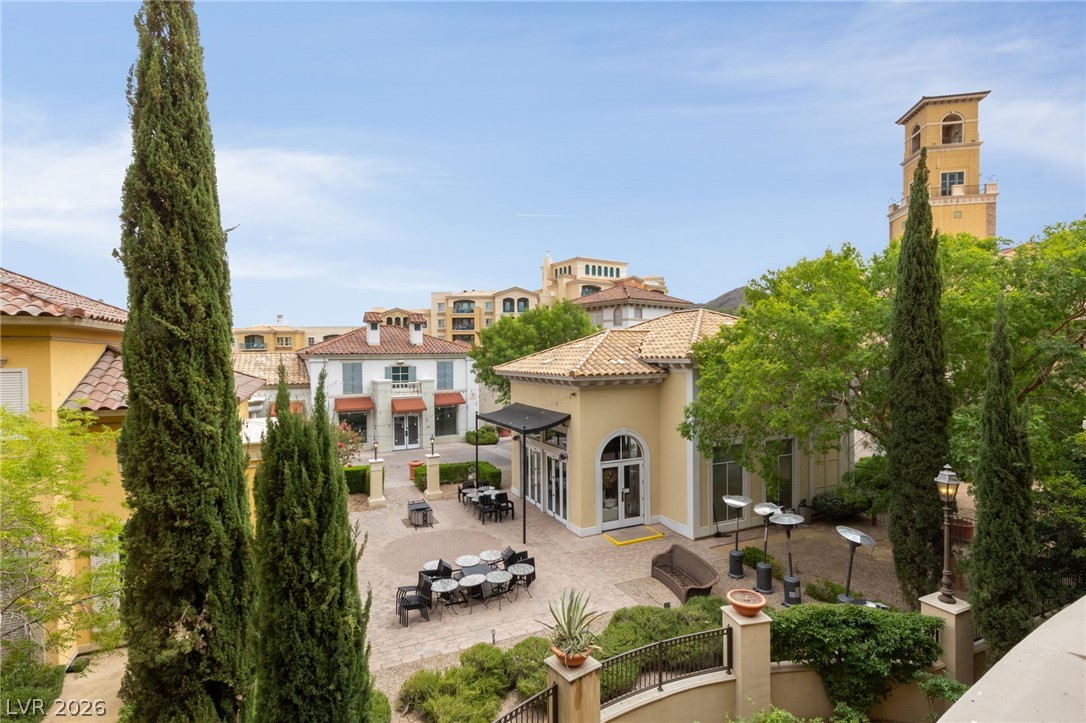
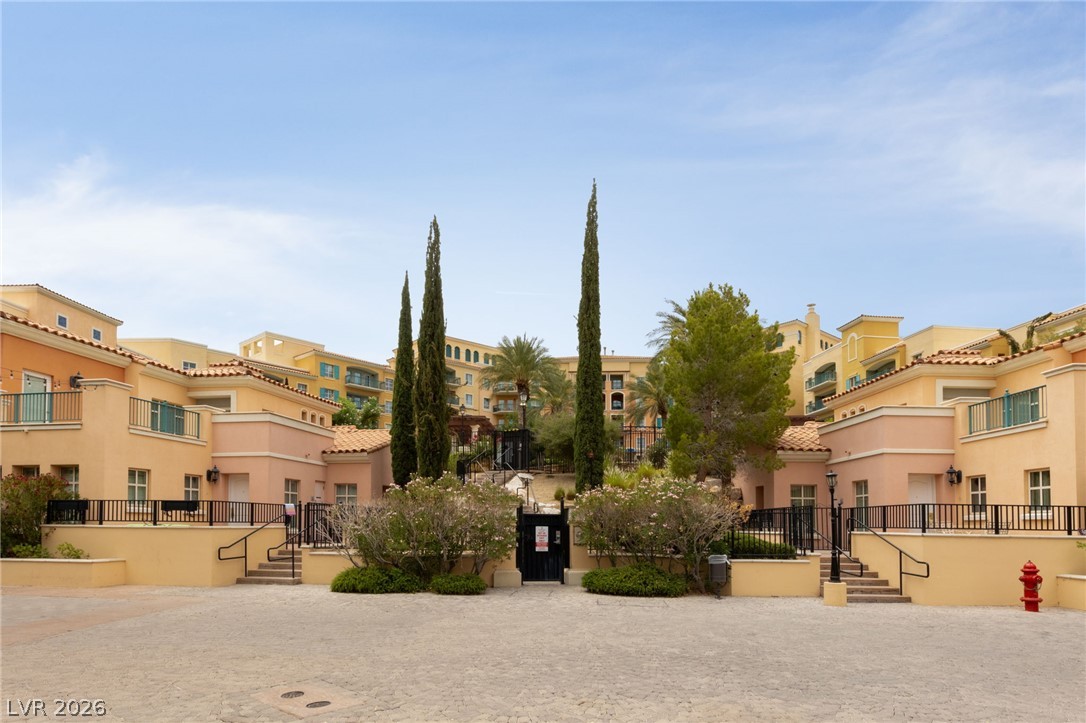
Mediterranean-inspired architecture forms a welcoming courtyard, ideal for open-air gatherings.
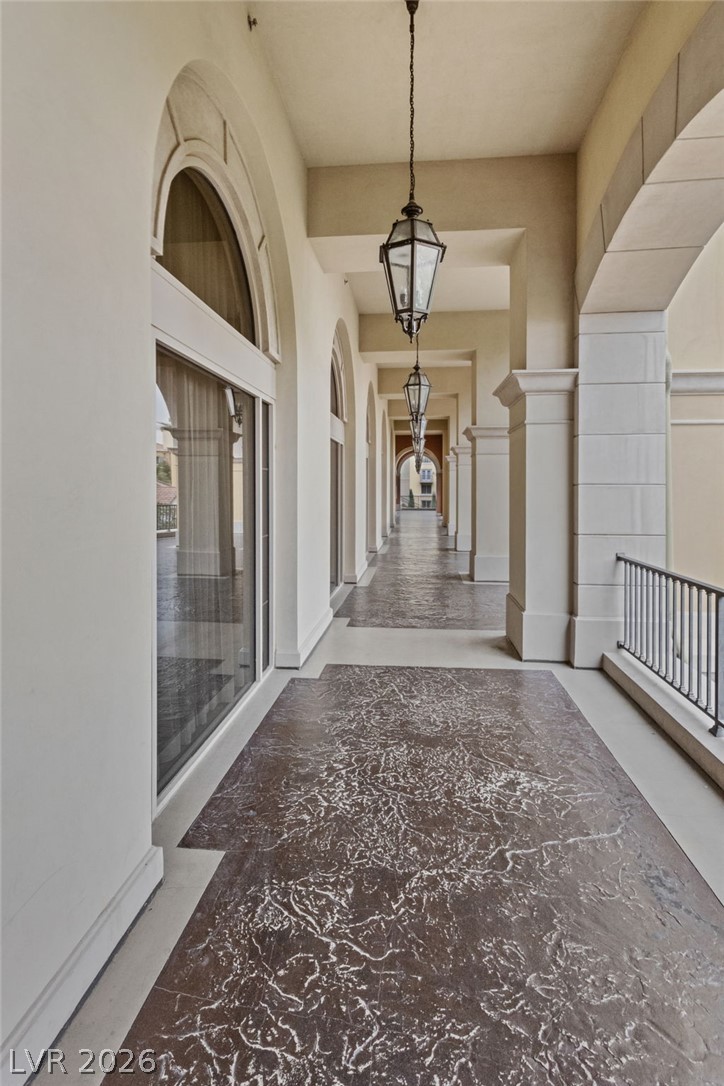
An inviting veranda with graceful arches and decorative lanterns offers a serene outdoor passage.
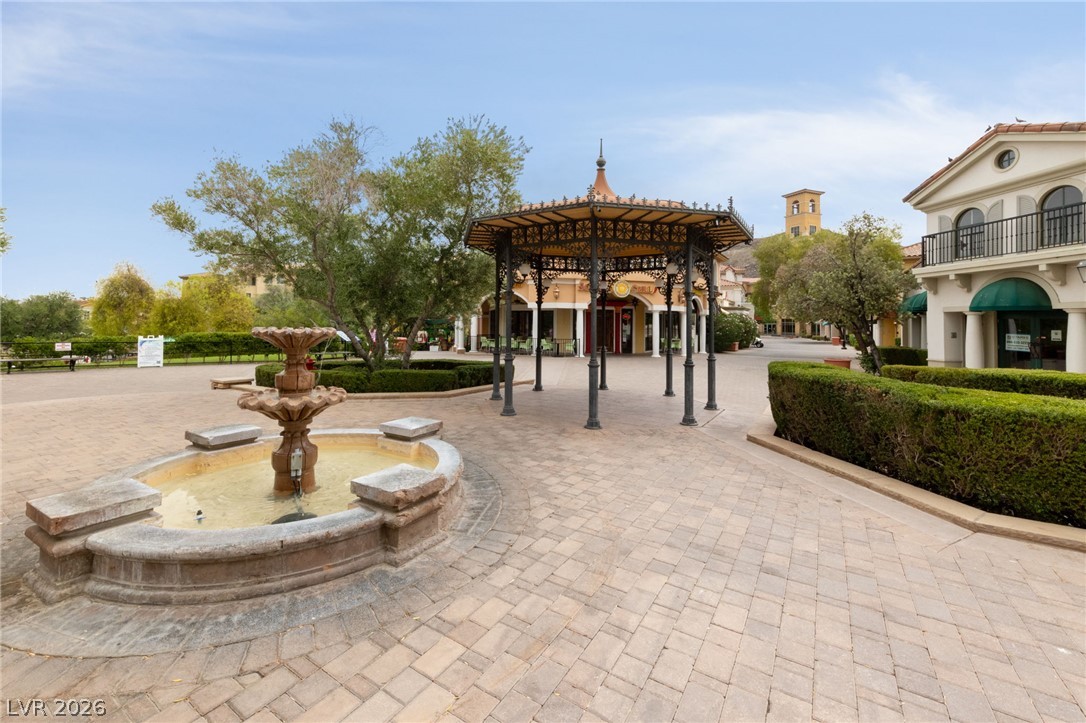
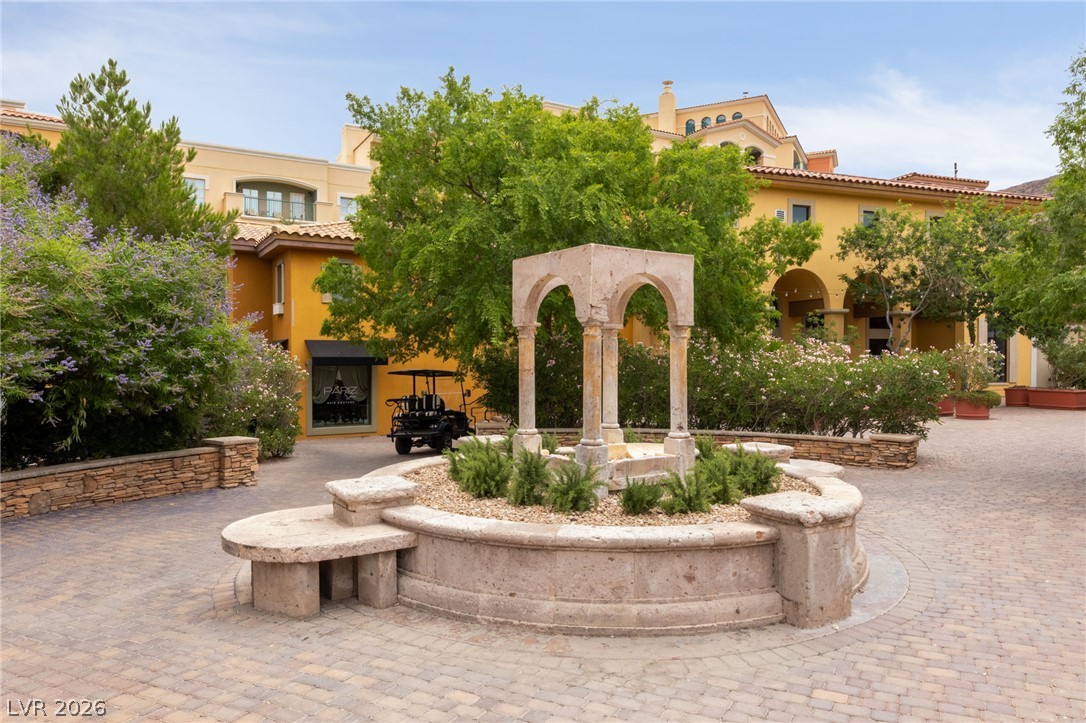
A charming courtyard with a decorative fountain and a gazebo offers an inviting community space.
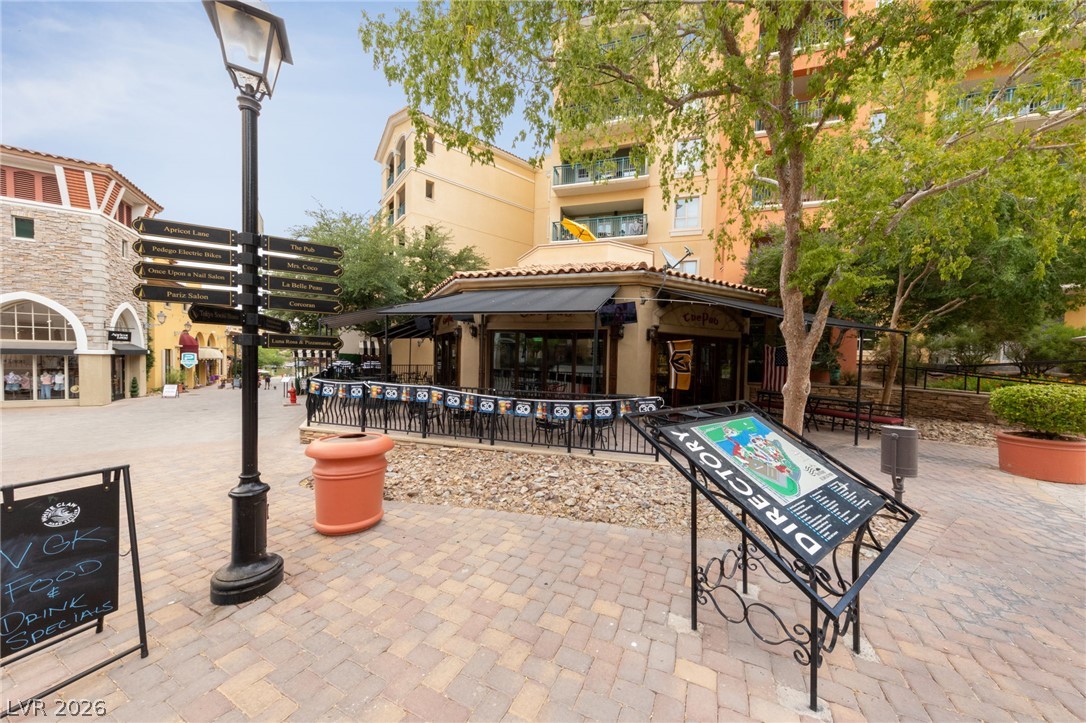
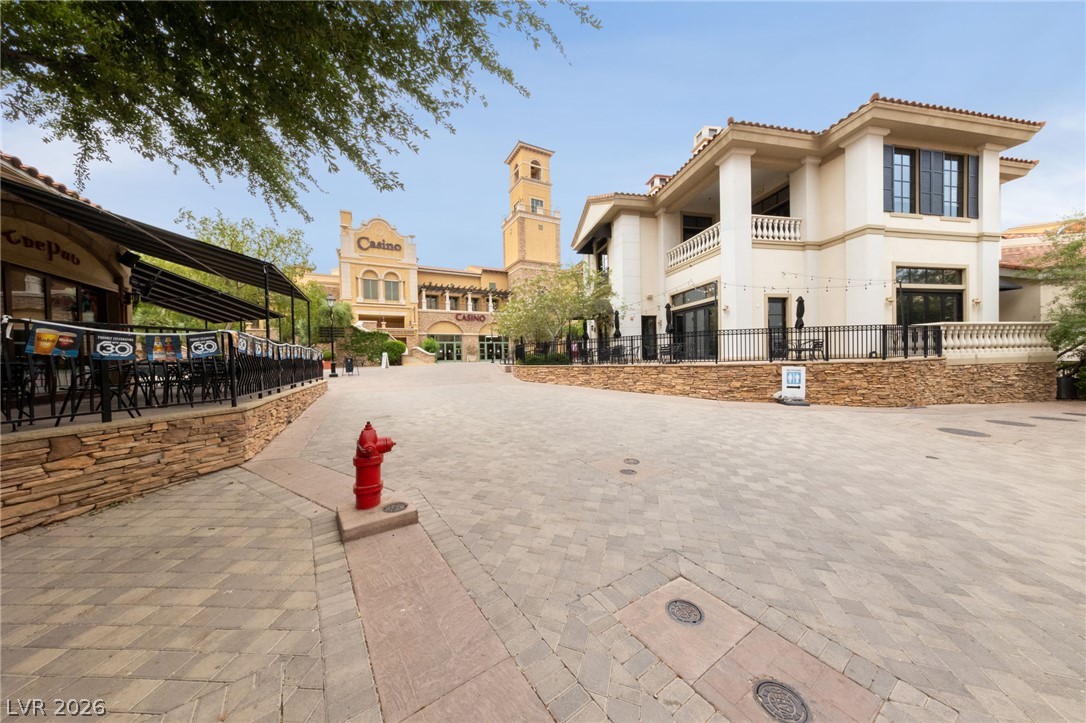
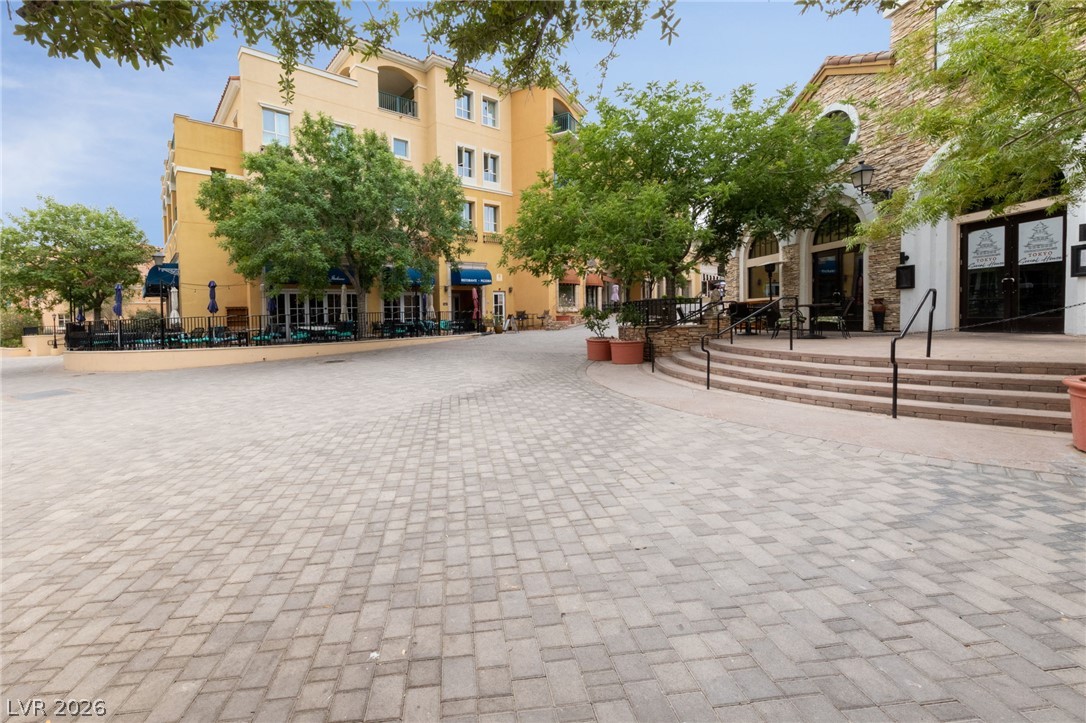
A vibrant community with inviting outdoor dining and charming retail spaces creates an engaging atmosphere.
A vibrant plaza beckons with stylish architecture, outdoor dining, and an inviting pedestrian-friendly design.
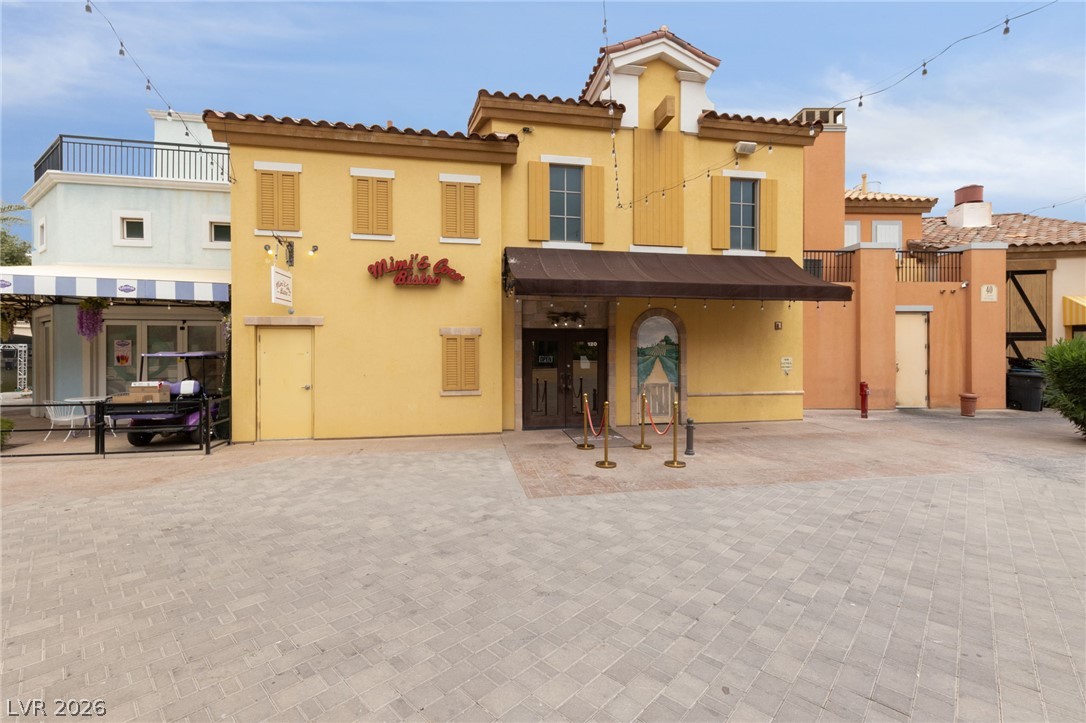
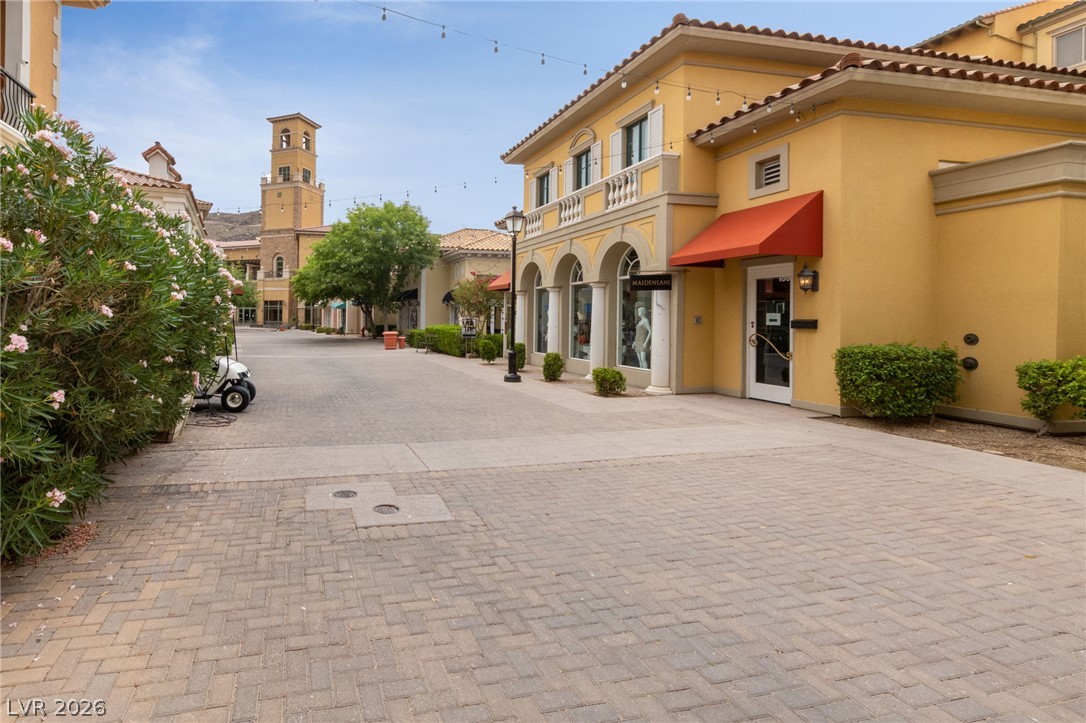
A vibrant yellow facade with terracotta roof tiles evokes Mediterranean charm in this commercial setting.
Architectural variety with Mediterranean influences creates an inviting community ambiance.
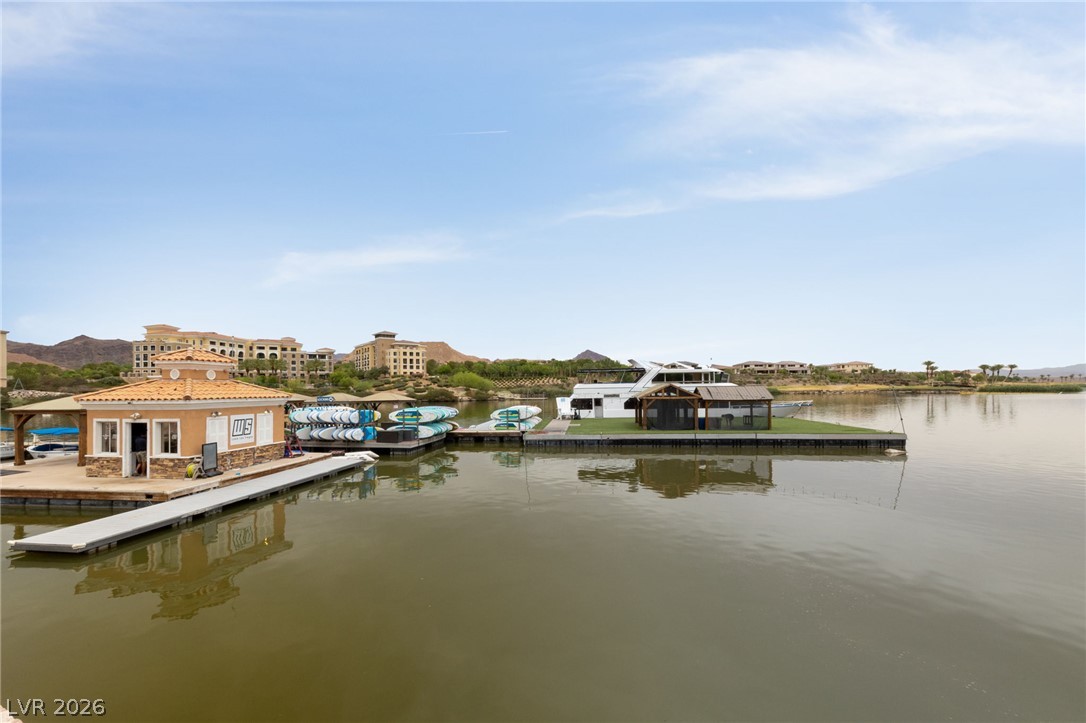
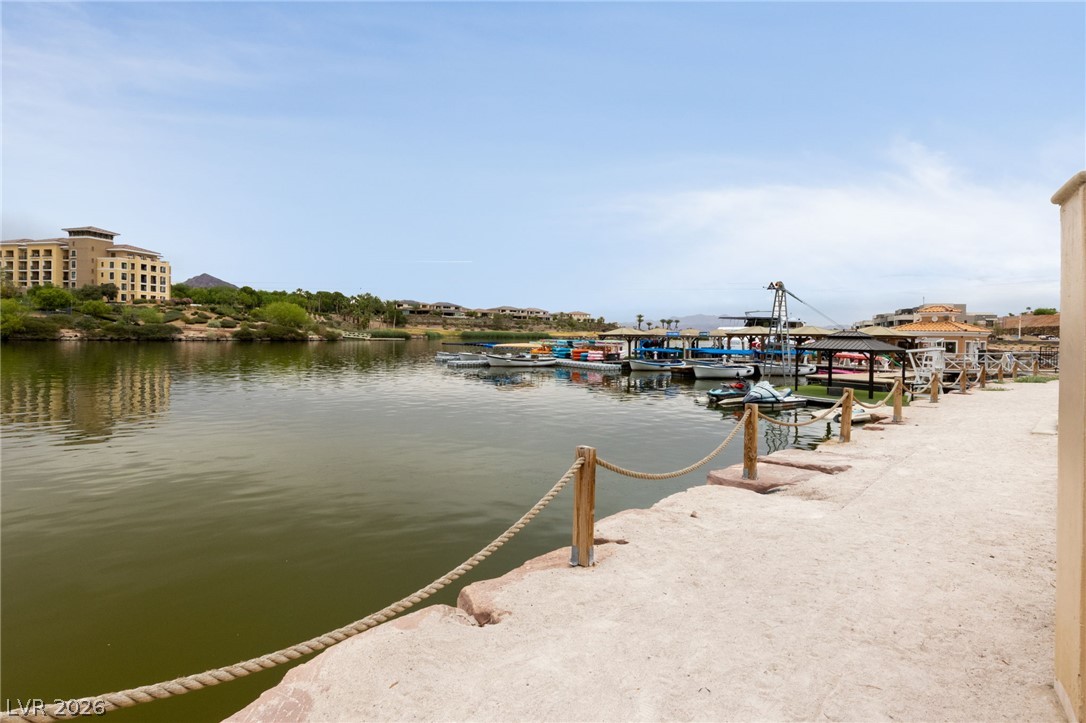
A picturesque waterfront scene unfolds, featuring a charming boathouse and a spacious boat dock amidst tranquil waters.
Boasting waterfront access, this scenic lakefront property offers convenient boat slips and captivating views of the surrounding landscape.
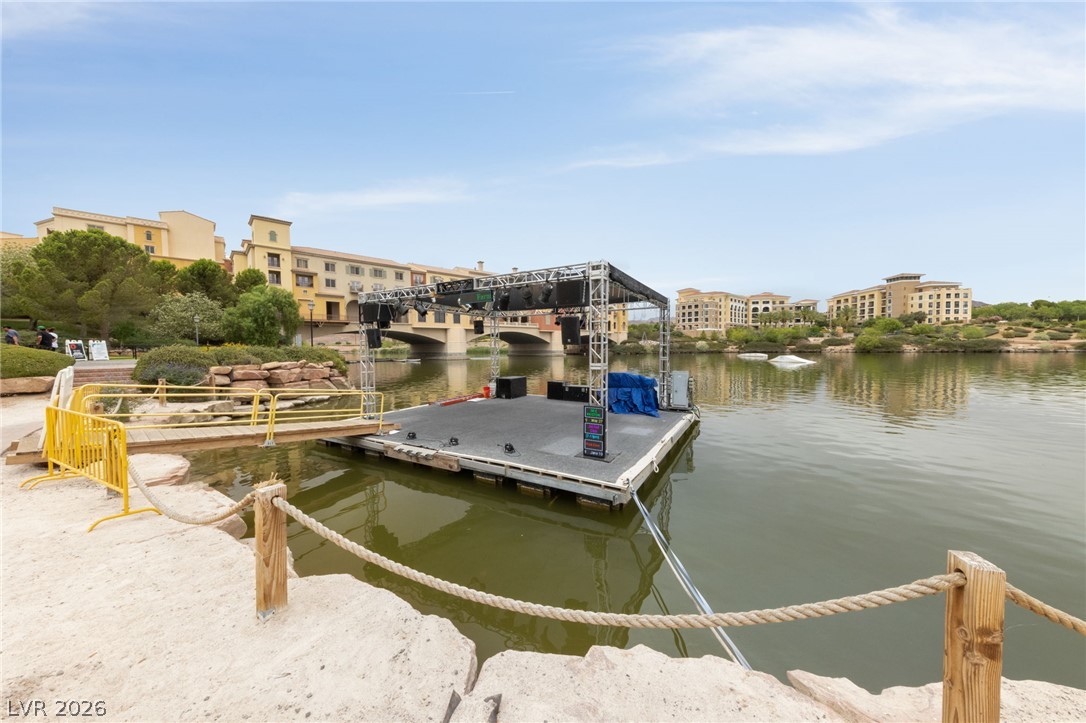
A floating stage anchors a scenic lake, embraced by a charming bridge and Mediterranean-inspired architecture.
A charming street-level view of a vibrant complex with inviting outdoor dining and distinct architectural styles.
A charming courtyard with a central stone fountain and surrounding lush greenery, all framed by classic Mediterranean-style architecture.
Vibrant Mediterranean-inspired architecture creates an inviting outdoor shopping and dining promenade.
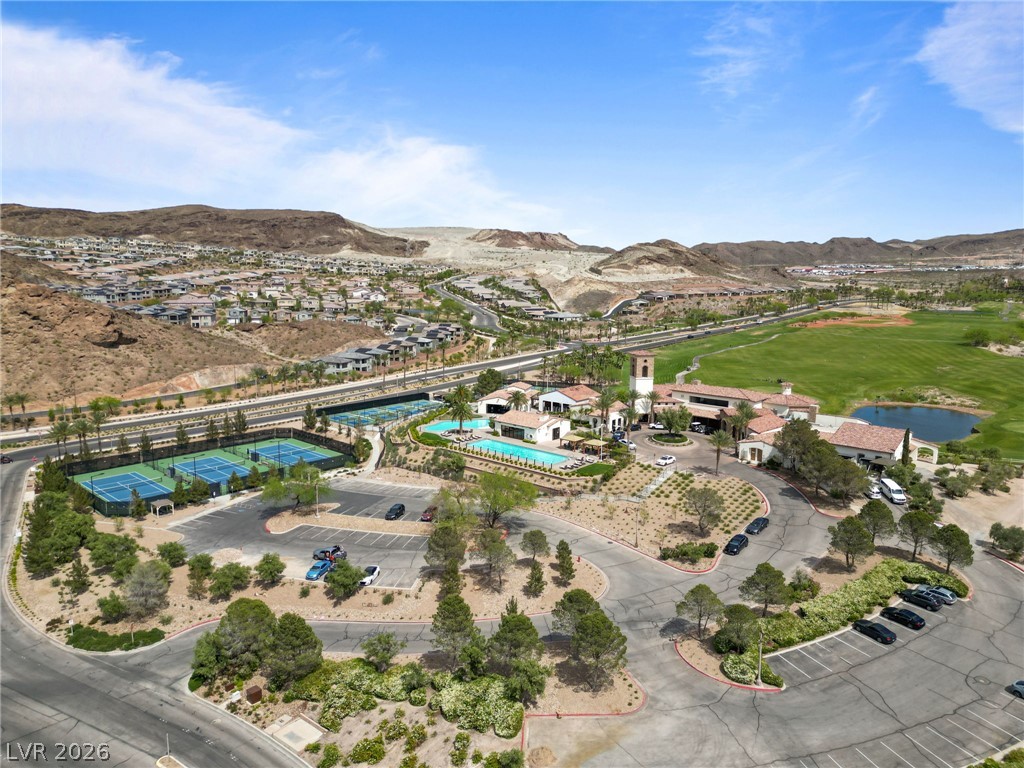
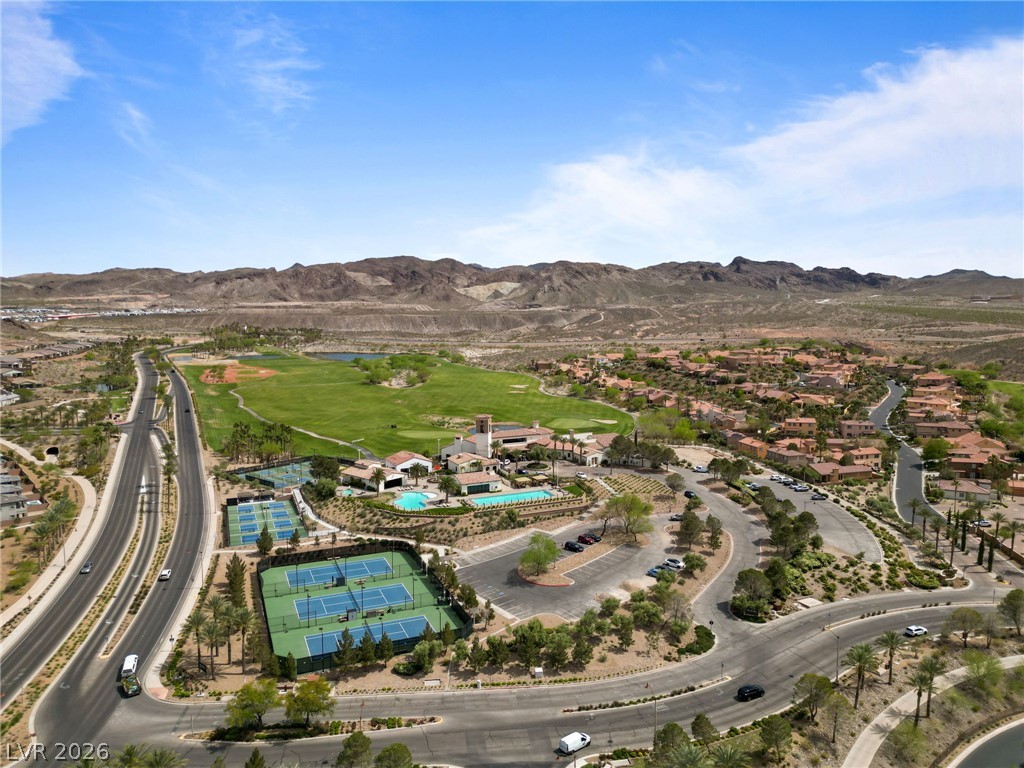
An aerial perspective reveals a vibrant community hub with a sprawling golf course, tennis courts, and a refreshing pool, all nestled against desert hillsides.
An aerial perspective reveals a vibrant community with a golf course, tennis courts, and residential homes against a mountainous desert backdrop.
A picturesque community built along a tranquil lake, set against a backdrop of distant mountains.
An aerial perspective reveals an exclusive golf course community nestled against a dramatic mountain backdrop.
Enjoy single-story living in a gated community with unobstructed mountain views, plus a thoughtfully upgraded set of comfort and efficiency features throughout. Designed with energy savings in mind, the home includes a solar power lease to help reduce monthly electric costs, along w/a tankless water heater for on-demand hot water efficiency, a dedicated EV charging outlet, and a whole-home water softener/filtration system for added comfort and performance. The chef's kitchen is designed to impress with a huge island, quartz countertops, custom cabinets, and convenient pull-out shelving, while custom dining room lighting elevates entertaining. Soaring 10' ceilings and an electric fireplace make the family room a welcoming place to unwind, and smart-home peace of mind comes with a Eufy video doorbell. Outdoors, you'll love the landscaped, low-maintenance backyard w/a covered patio for year-round relaxing. The primary suite is finished w/a custom closet for polished, organized storage.
Details
MLS #
2808050
Listing Type
For Sale
Style
House
HOA Dues
$91
Sub-Type
Resale
Status
Active
Year
2023
Days On Site
61
Listing Provided By
Simply Vegas | Payge T. Avery
Features
Bed(s)
3
Bath(s)
3 Total
SQ Feet
2,296
Garage
2
Story(s)
1
Zoning
Single Family
Acreage
0.12
Property View
Yes
Interior
Cooling
Central Air, Electric
Heating
Central, Gas
Heating Yes / No
Yes
Cooling Yes / No
Yes
Interior Features
Bathroomon Main Level, Bedroom On Main Level, Ceiling Fans, Full Bath On Main Level, Primary Downstairs, Window Treatments
Window Features
Blinds, Double Pane Windows, Drapes
Furnished
Unfurnished
Appliances
Built In Electric Oven, Dishwasher, Gas Cooktop, Disposal, Microwave, Refrigerator, Water Softener Owned, Tankless Water Heater, Water Purifier
Drip Irrigation Bubblers, Desert Landscaping, Landscaped, Synthetic Grass, Less Than Quarter Acre
Fencing
Block, Back Yard, Wrought Iron
Parking
Attached Garage Yes / No
Yes
Parking Features
Attached, Electric Vehicle Charging Stations, Finished Garage, Garage, Garage Door Opener, Inside Entrance, Open, Private
Garage Yes / No
Yes
Utilities
Utilities
Underground Utilities
Electric
Volts220In Garage
Sewer
Public Sewer
Location
Senior Community Yes / No
No
Other
List Aor
Greater Las Vegas Association Of Realtors Inc
Taxes
Property
5590
Area Information
State
NV
County
Clark
City
Henderson
Zip Code
89011
Community Name
The Falls Parcels Bb 1 1 & S 16A Phase 1
Sourced by Back At You
MLS Number: 2808050
Payge T. Avery – (702) 494-9194 – paygetran@gmail.com
Simply Vegas – (702) 568-6800 – gavin@thedhs.com
Request a showing
Request a showing
The data relating to real estate for sale on this web site comes from the Las Vegas REALTORS® MLS. Information deemed reliable but not guaranteed. COPYRIGHT 2022 OF LAS VEGAS REALTORS® MLS. ALL RIGHTS RESERVED.
MLS Number: 2808050
Payge T. Avery – (702) 494-9194 – paygetran@gmail.com