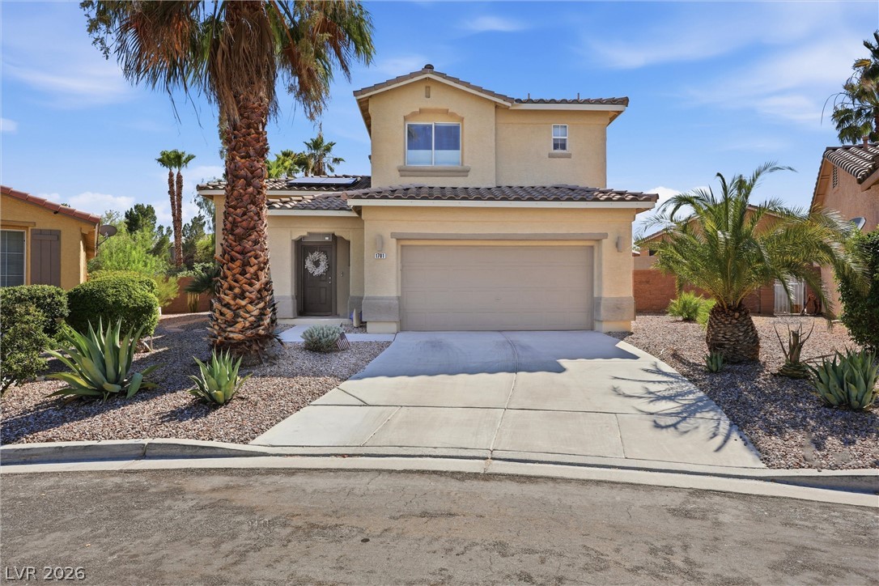
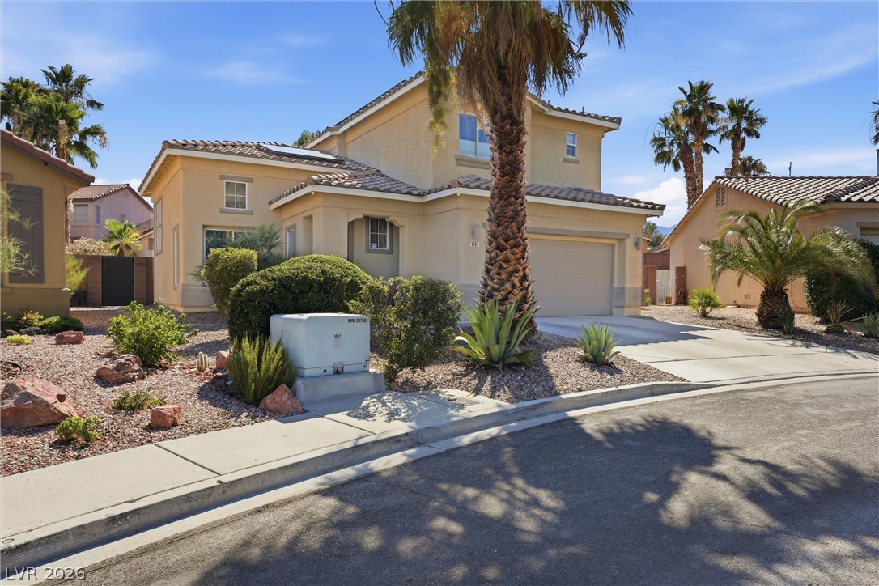
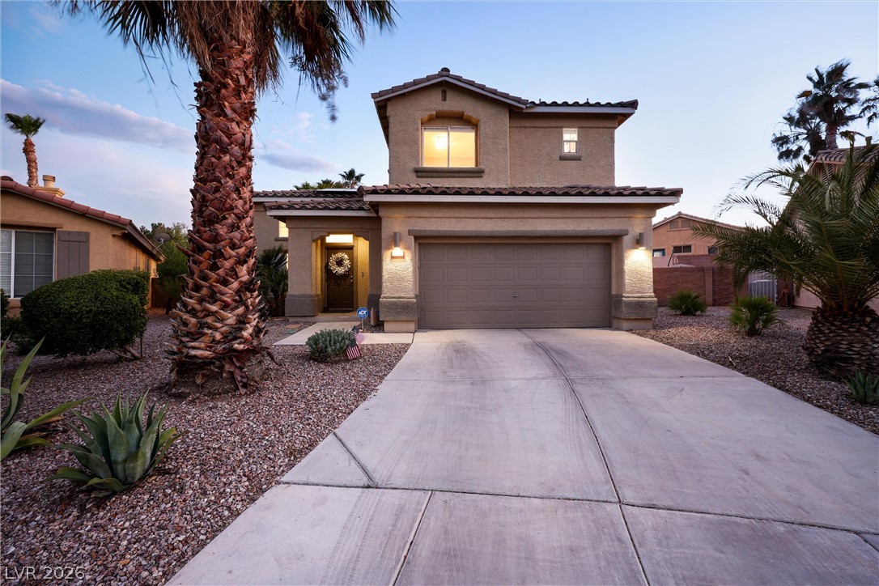
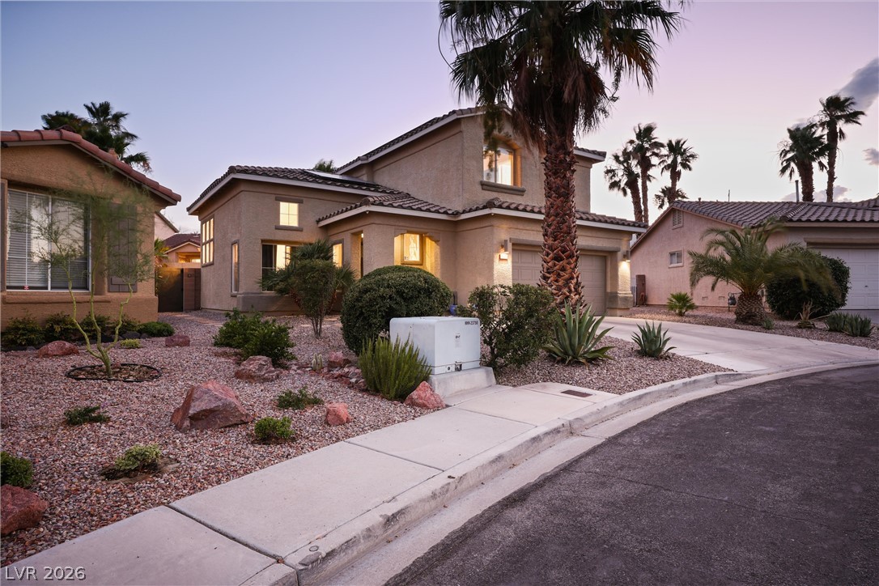
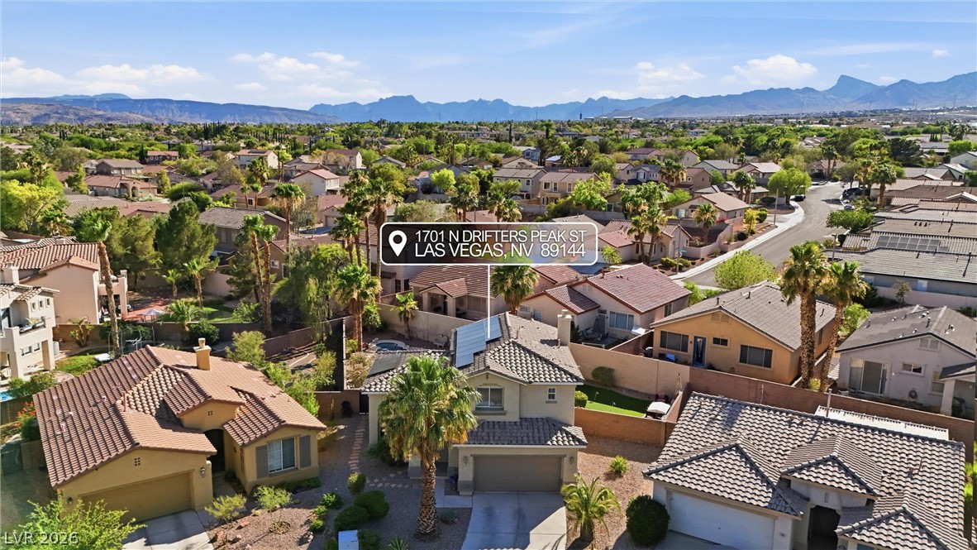
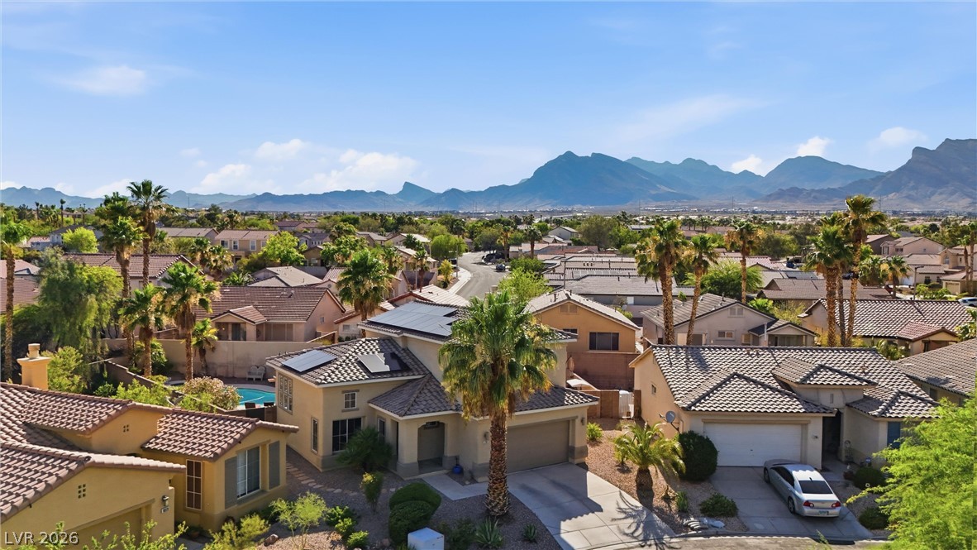
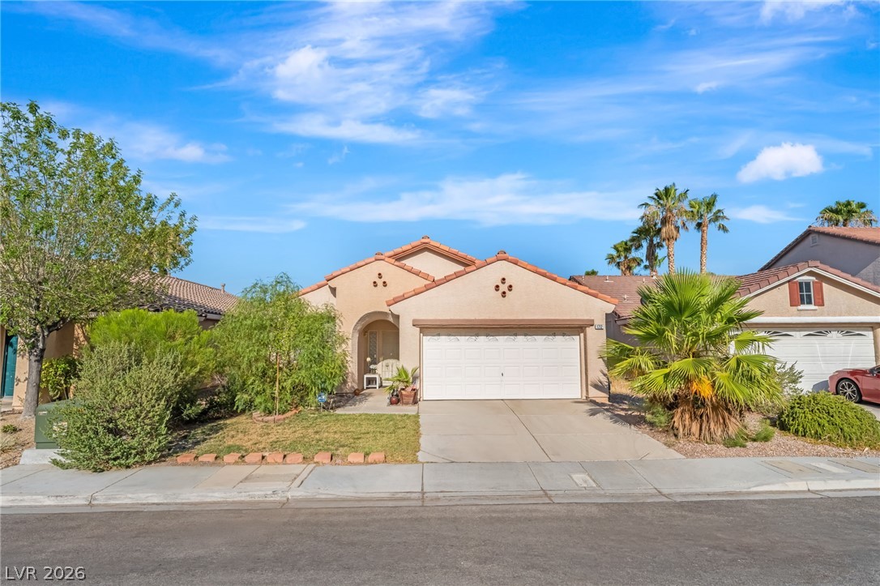
A well-maintained stucco facade with a two-car garage welcomes you home, complemented by mature desert landscaping.
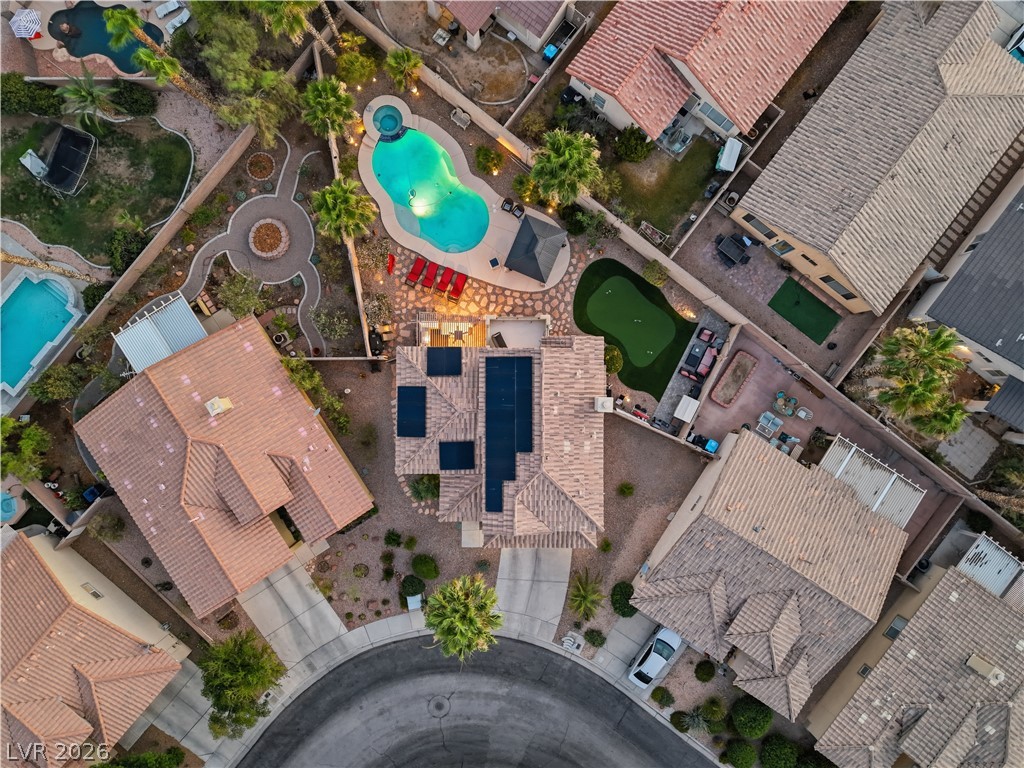
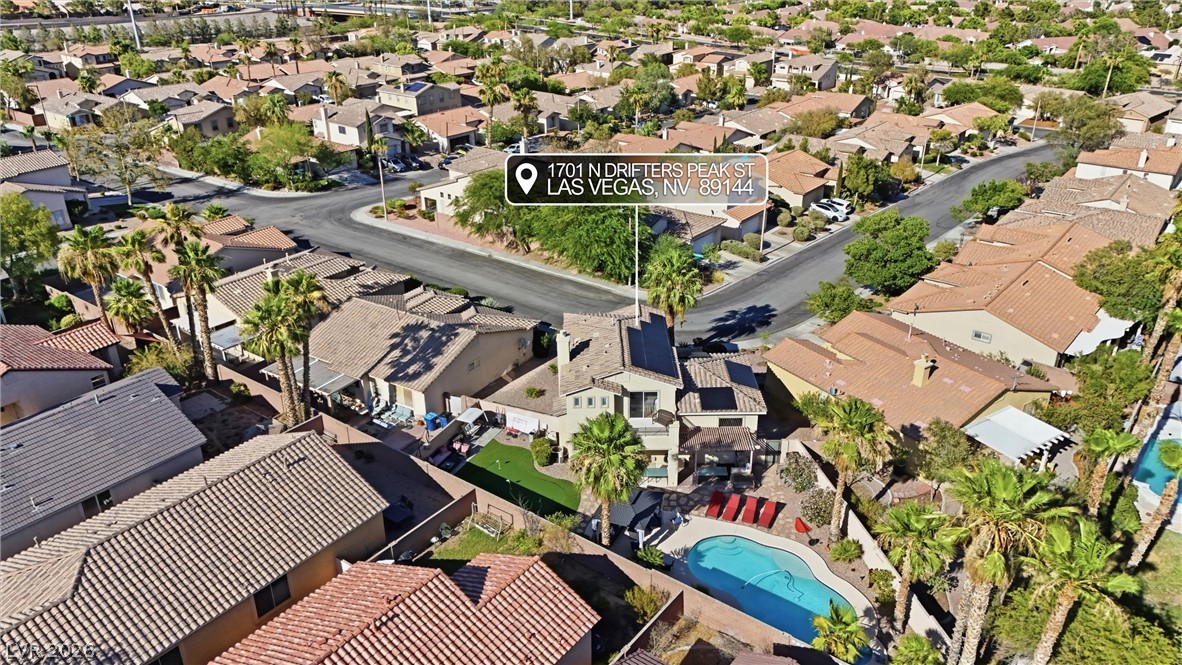
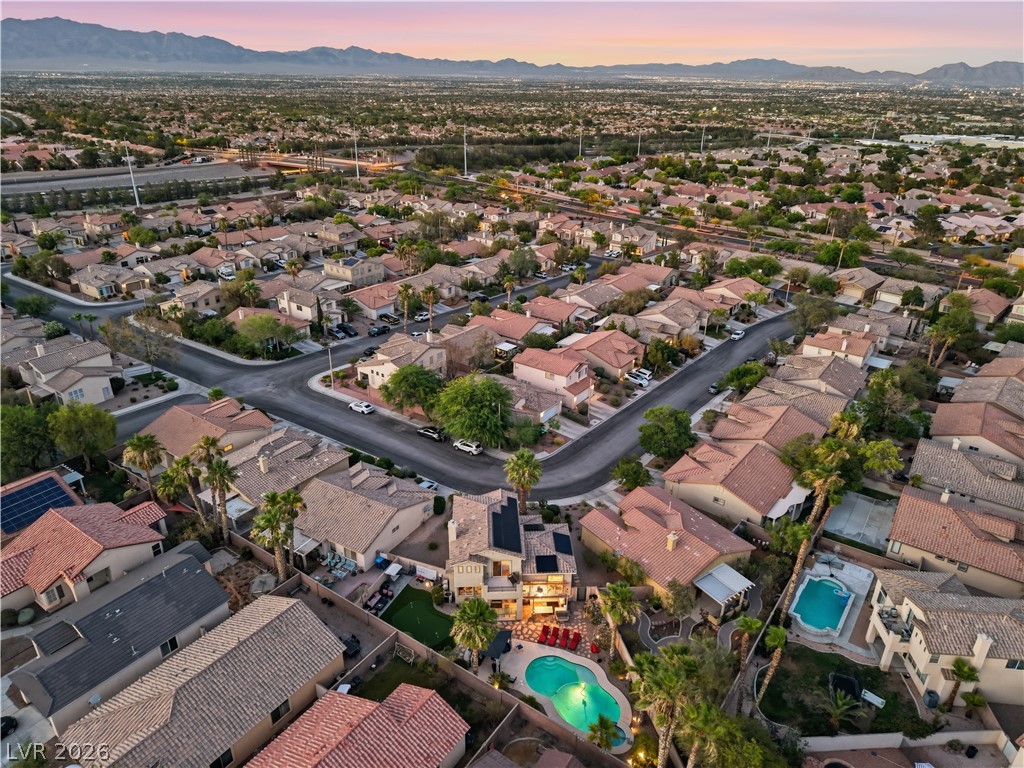
An aerial perspective reveals this home's tiled roof, solar panels, and a desert-inspired landscape, with mountains silhouetted against a colorful twilight.
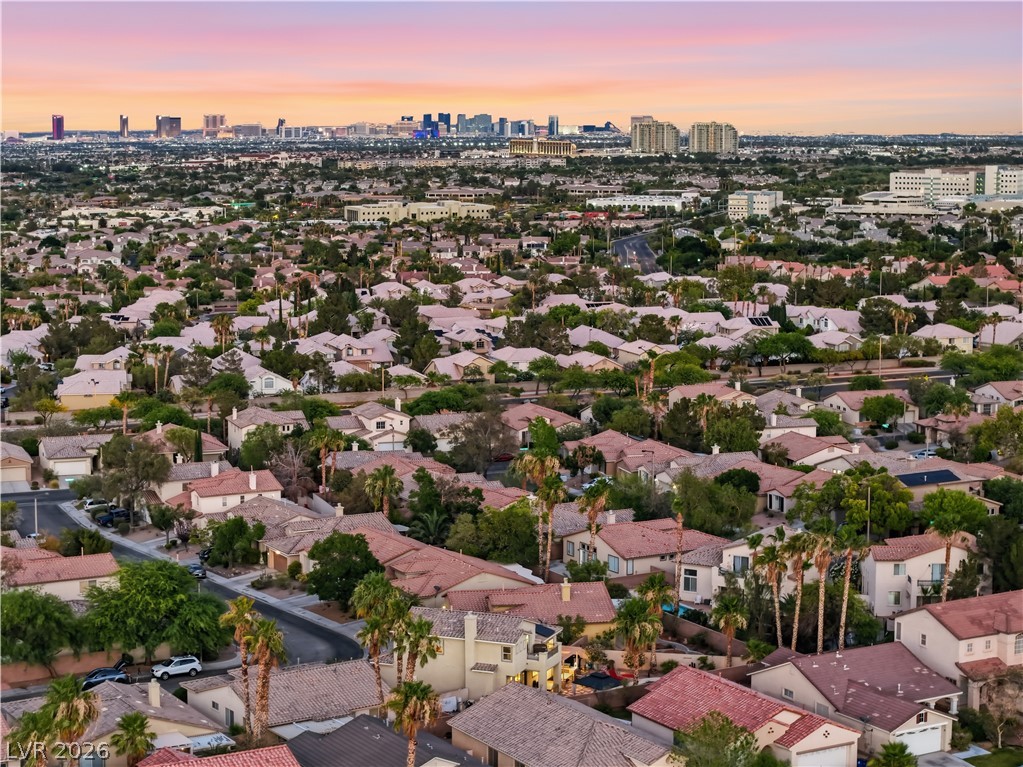
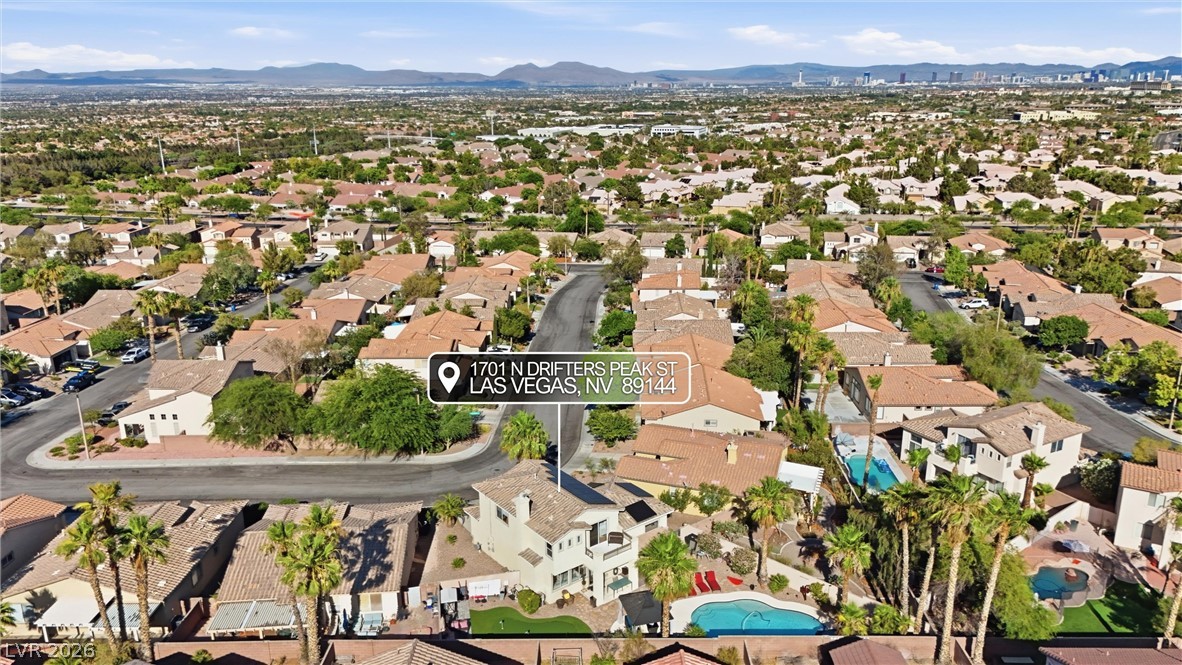
An aerial panorama reveals a vast suburban landscape stretching towards a vibrant city skyline under a twilight sky.
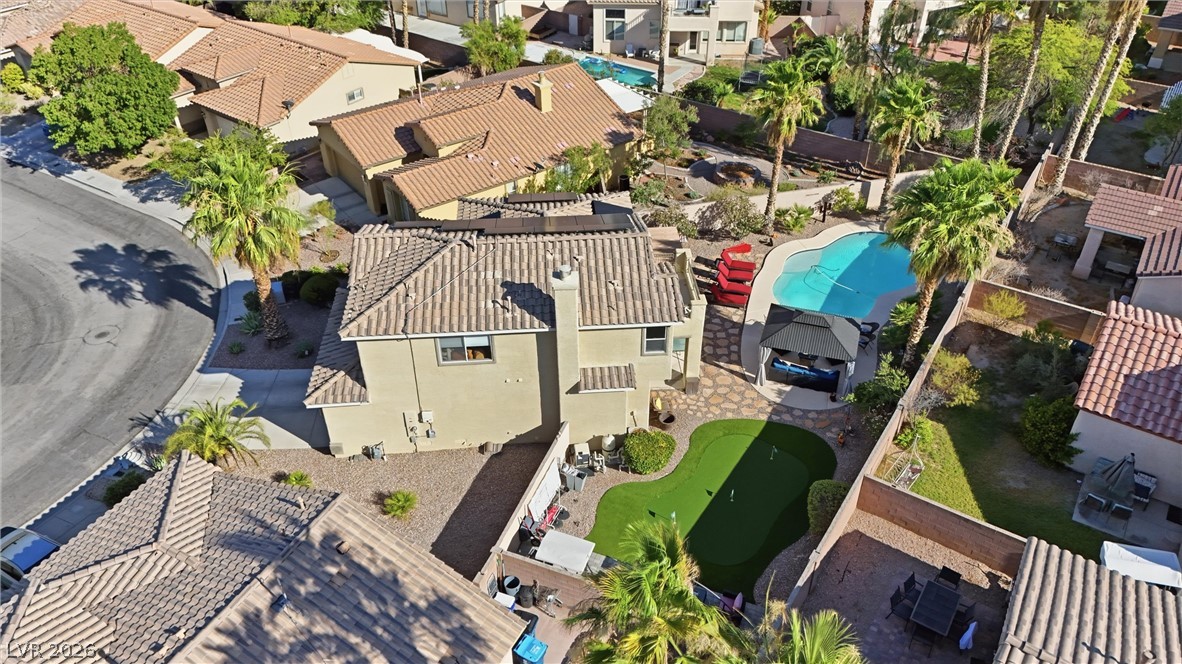
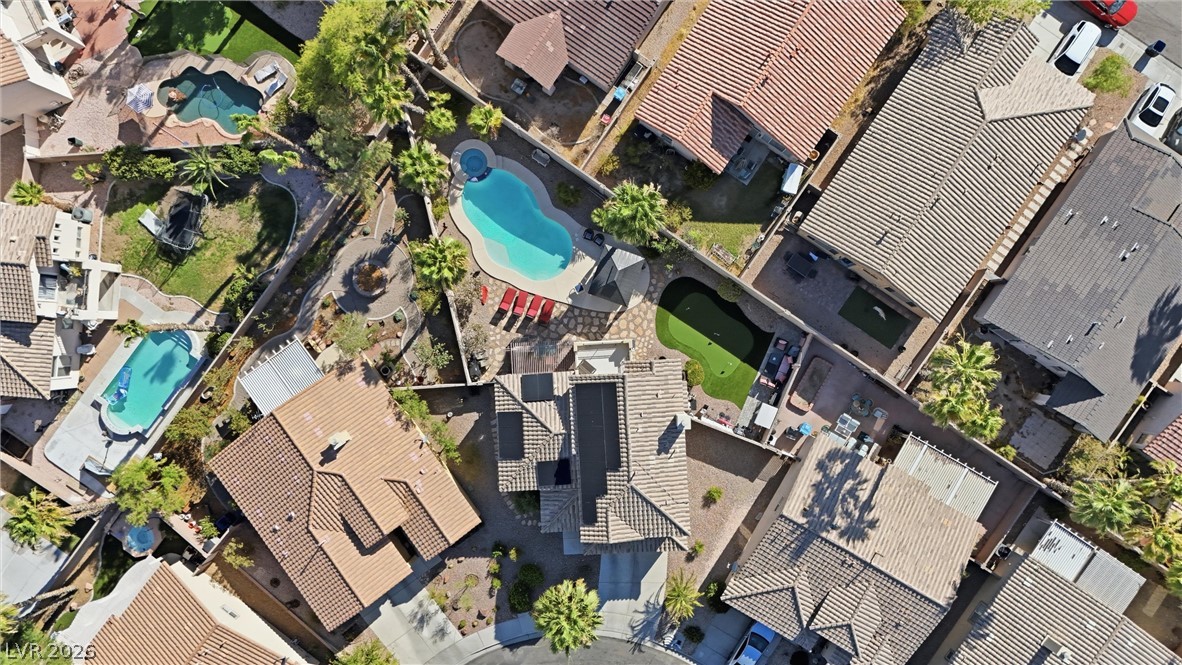
An aerial perspective reveals a private oasis, featuring a glistening pool, spa, and a compact putting green.
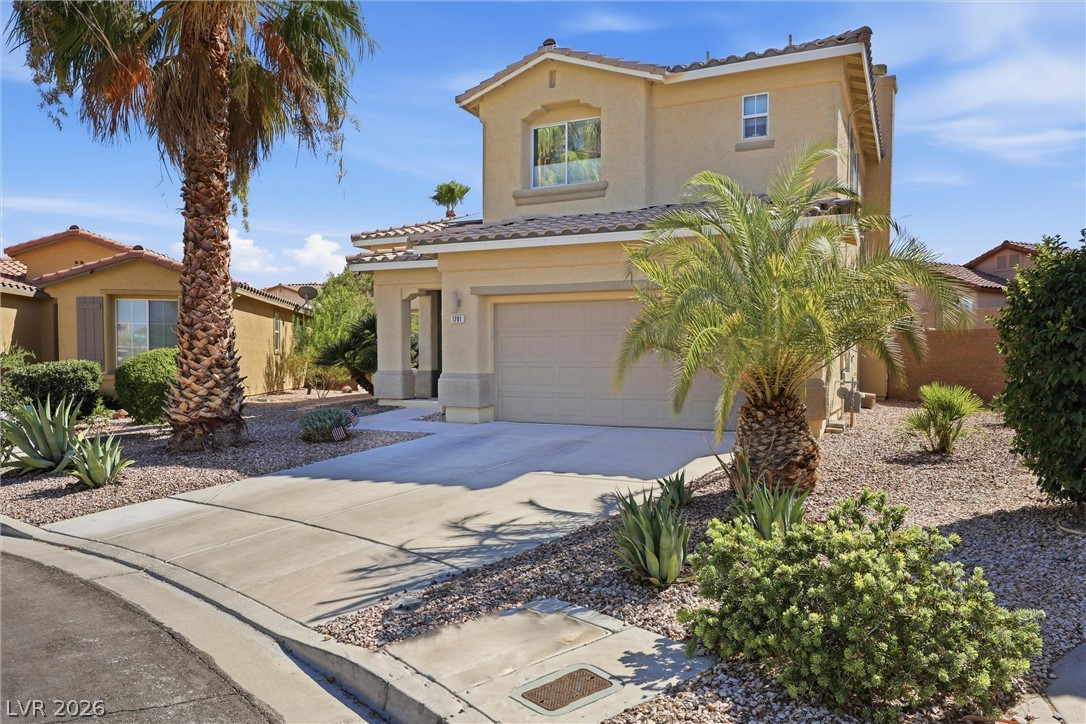
A desert-friendly landscape surrounds this welcoming two-story home with a tidy concrete driveway.
A desert-friendly landscape of gravel and succulents fronts this inviting stucco home with an attached garage.
A desert oasis welcomes you with a concrete driveway and xeriscaped front yard.
Mature palm trees adorn the front of this inviting desert dwelling, offering natural shade and beauty.
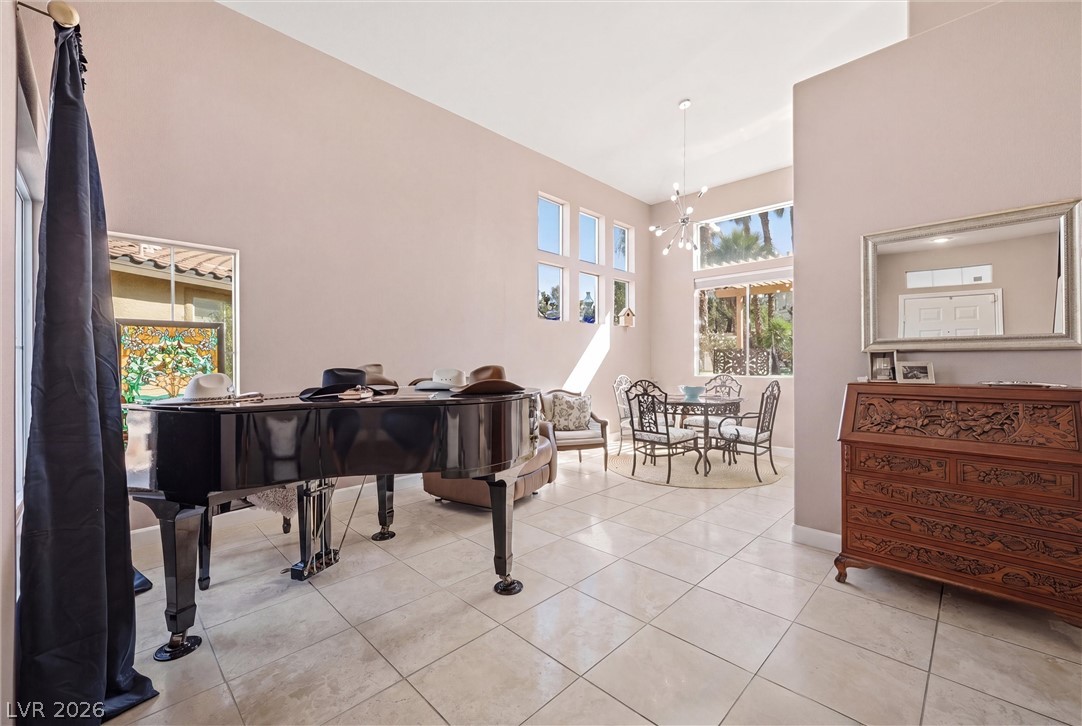
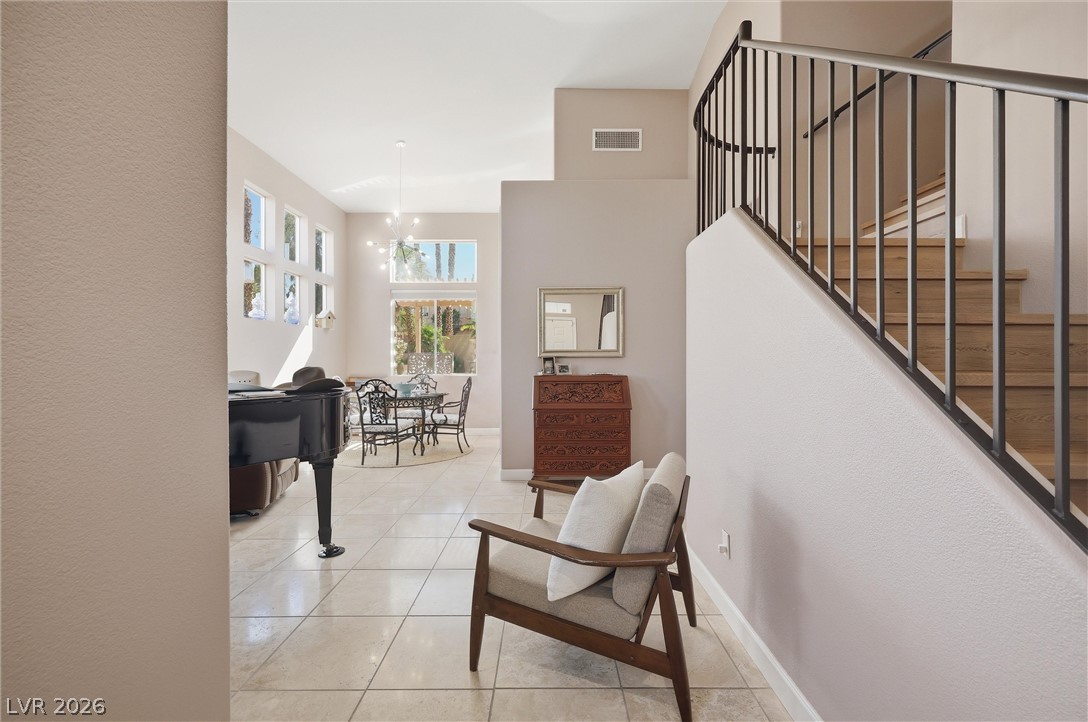
Natural light floods this inviting living area, showcasing its soaring ceilings and elegant tiled floors.
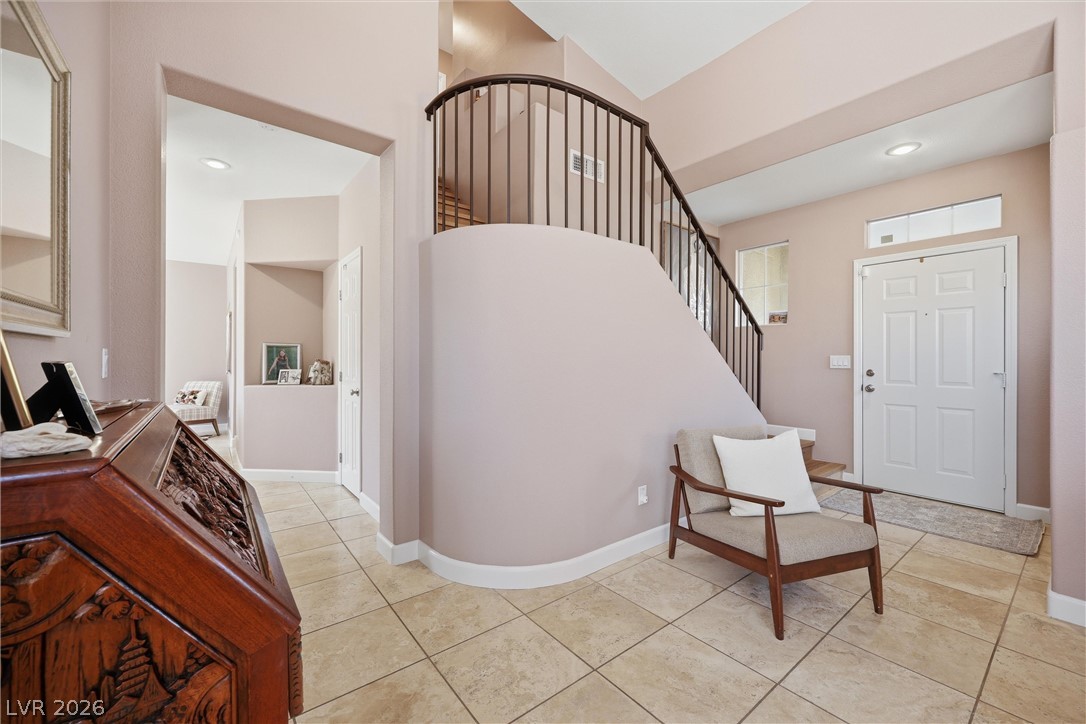
Natural light floods this inviting living area, featuring an open staircase and tiled flooring.
A graceful staircase with wrought iron balusters complements the bright, tiled entry.
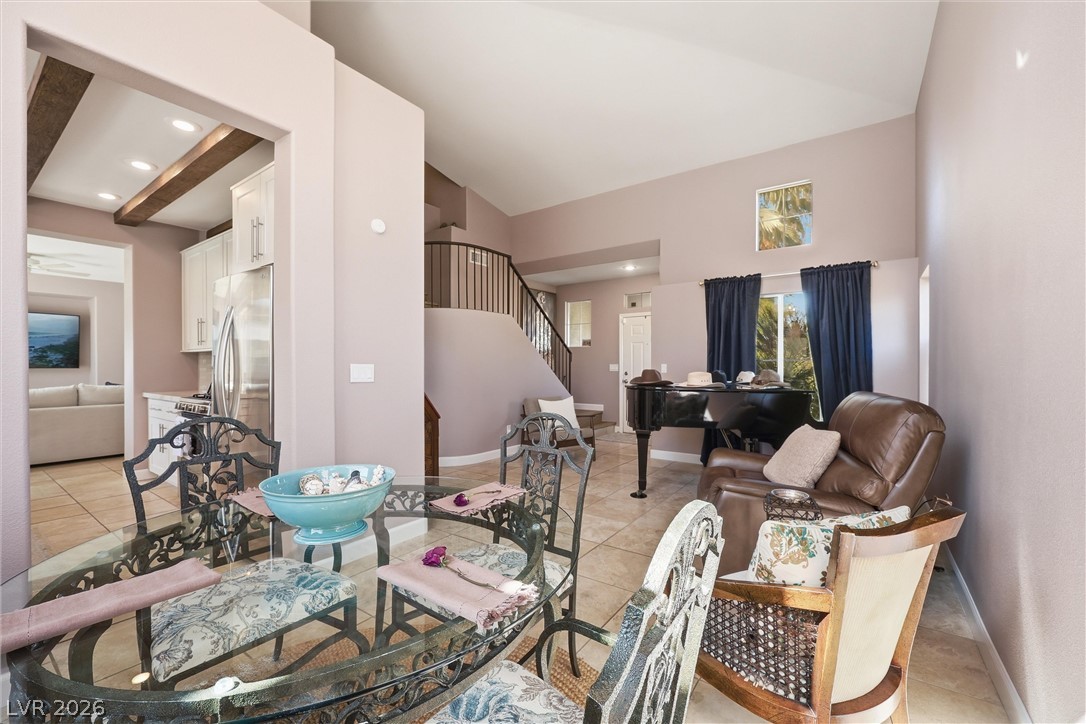
Natural light illuminates a living area with soaring ceilings and an elegant grand piano.
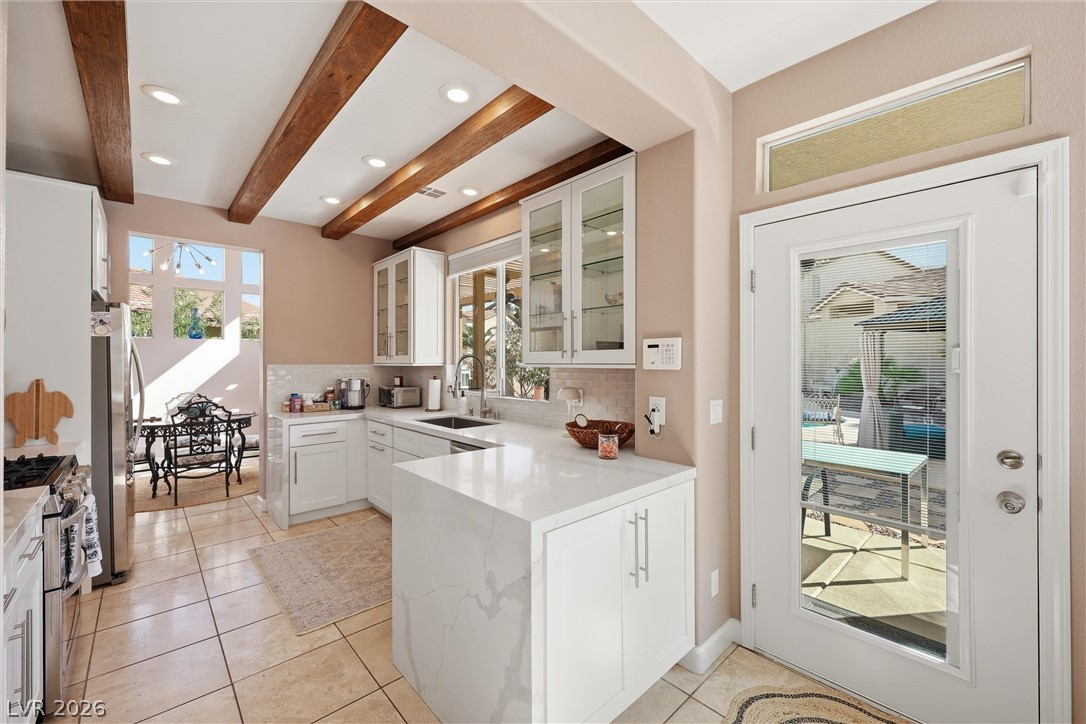
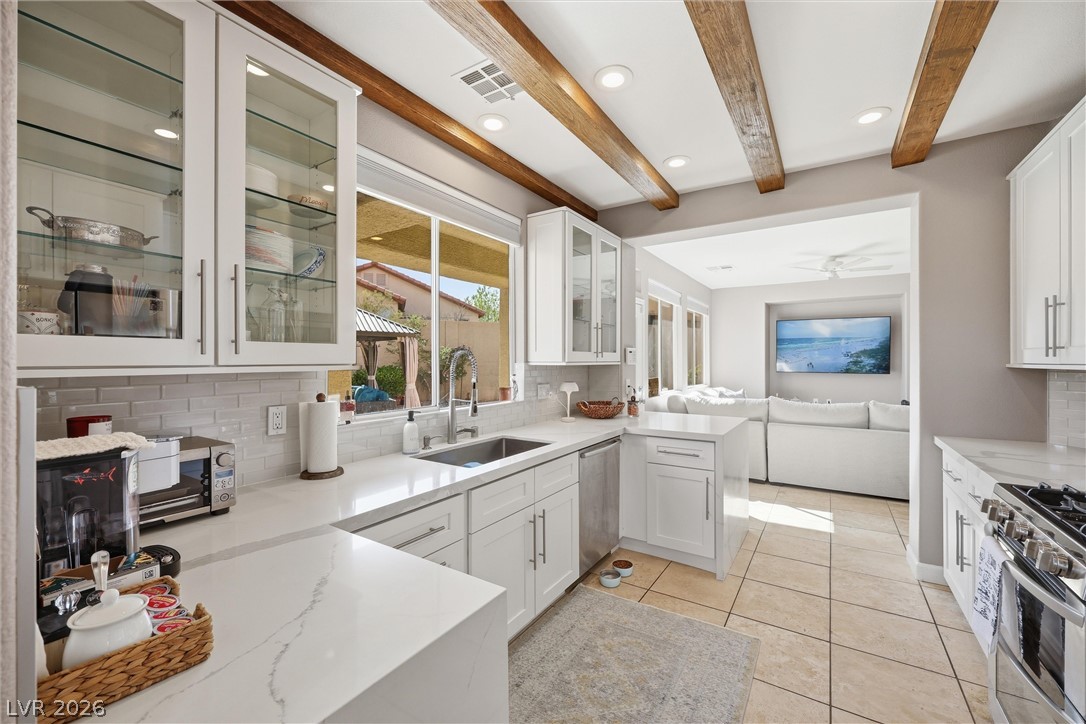
Culinary delights await in this bright kitchen with a large island and ample counter space, extending into a cozy dining area.
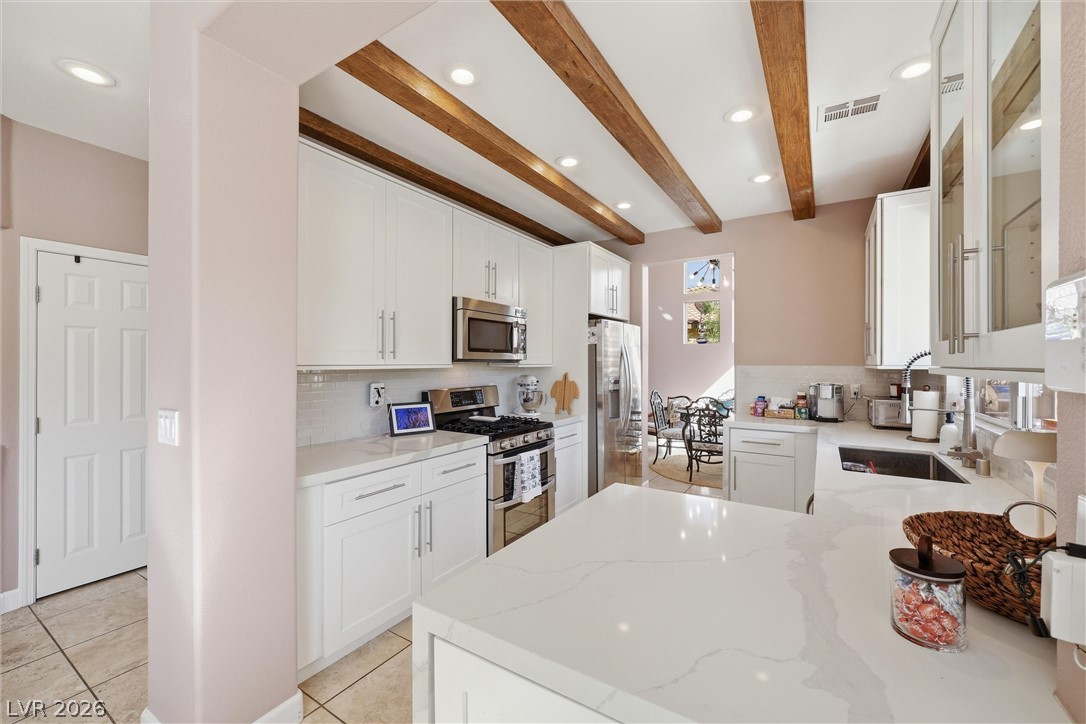
A luminous kitchen features crisp white cabinetry, marble countertops, and warm wooden ceiling beams.
A well-lit kitchen with sleek white cabinetry, stone countertops, and wood-beamed ceilings.
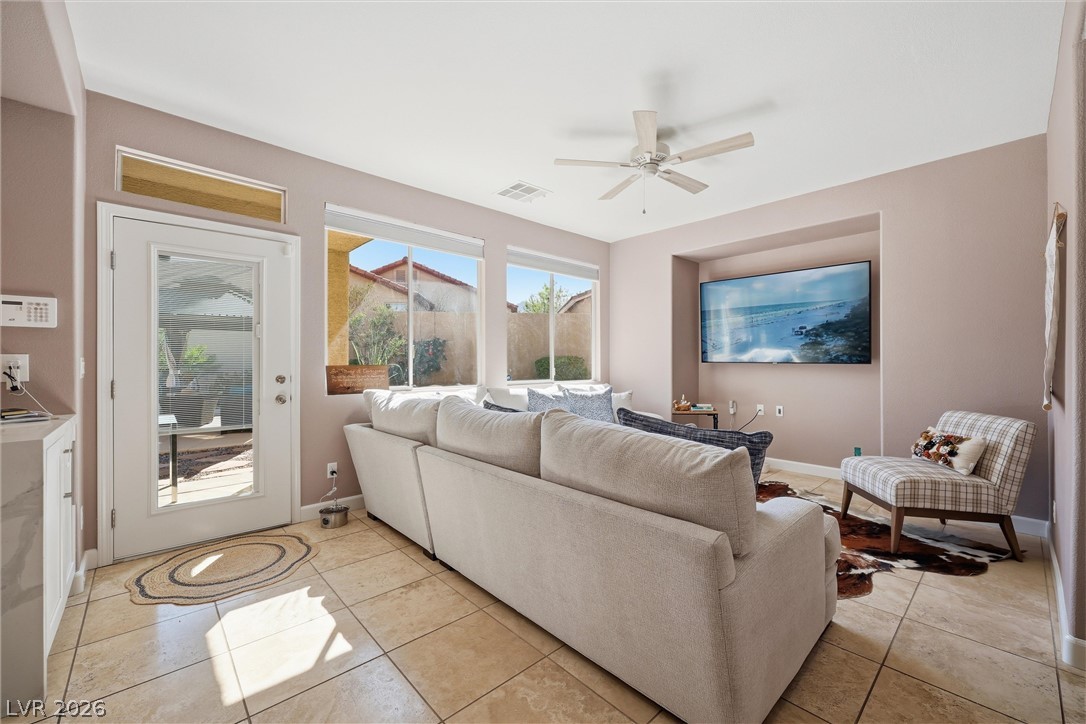
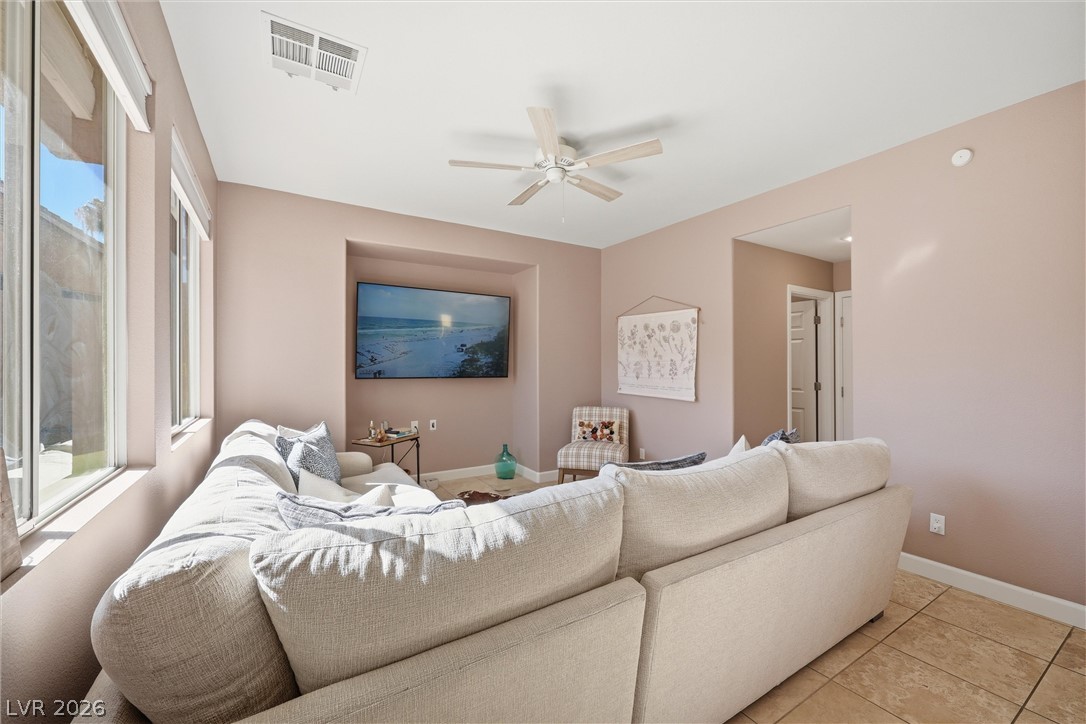
Relax in this comfortable living area, boasting large windows that provide a naturally illuminated space.
Relaxation awaits in this inviting living area, featuring ample natural illumination and durable tile flooring.
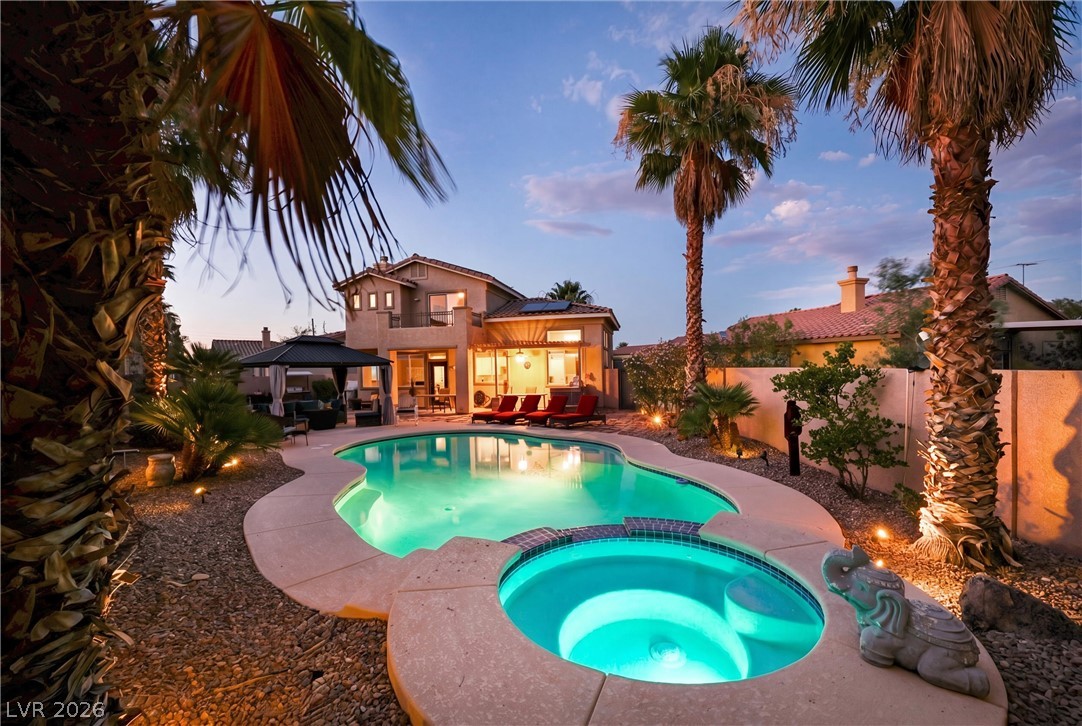
Lush landscaping surrounds a sparkling pool and spa, creating a private outdoor oasis.
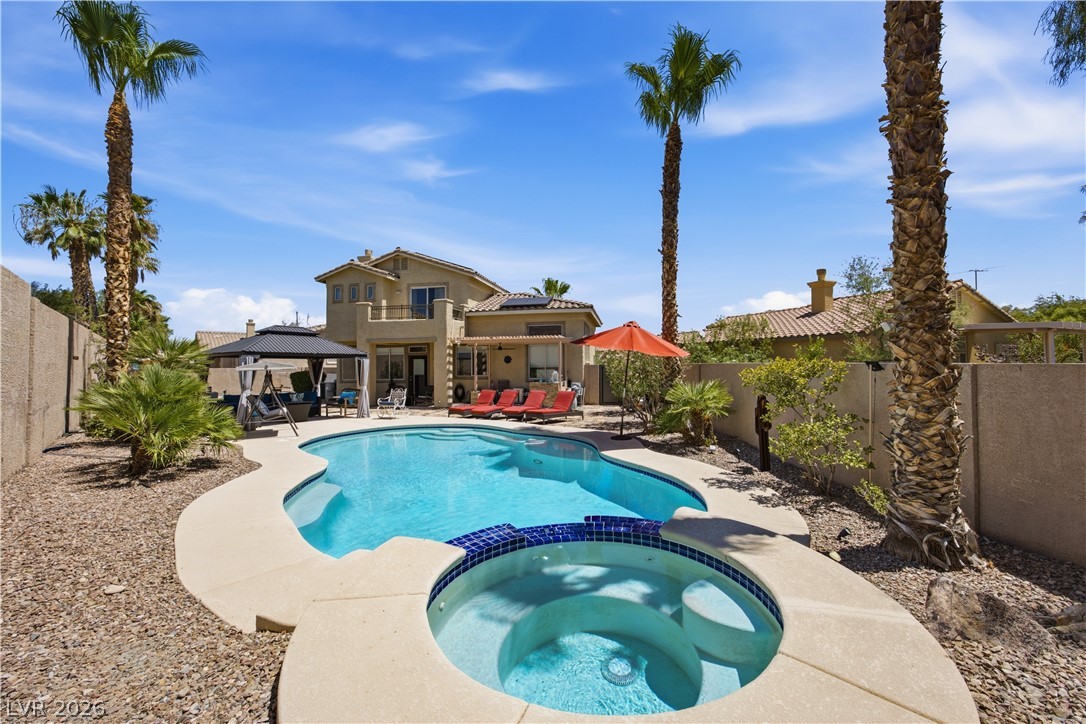
An inviting backyard oasis offers a freeform pool and a separate spa for ultimate relaxation.
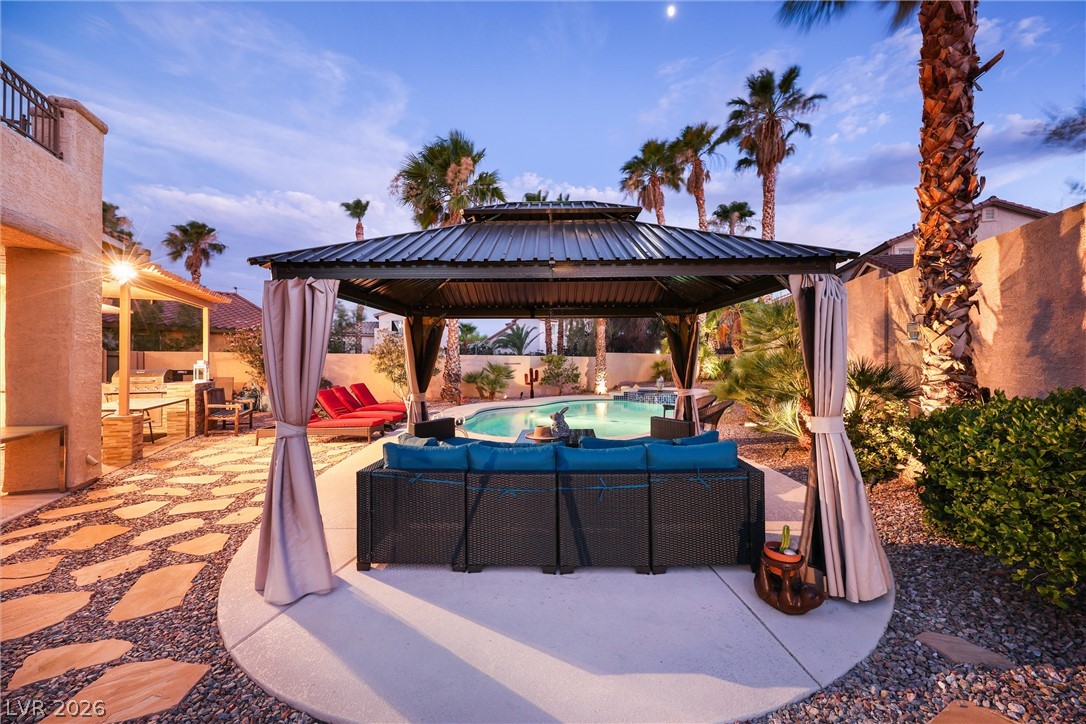
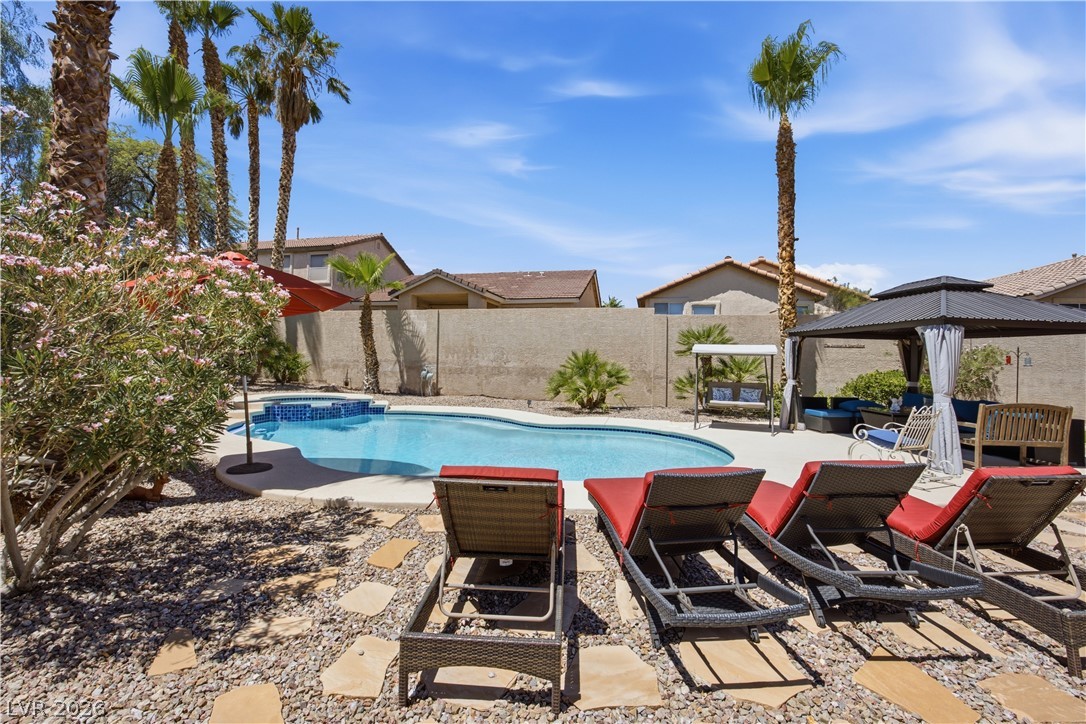
Lush landscaping surrounds a sparkling pool and a chic covered lounge area, perfect for tranquil evenings.
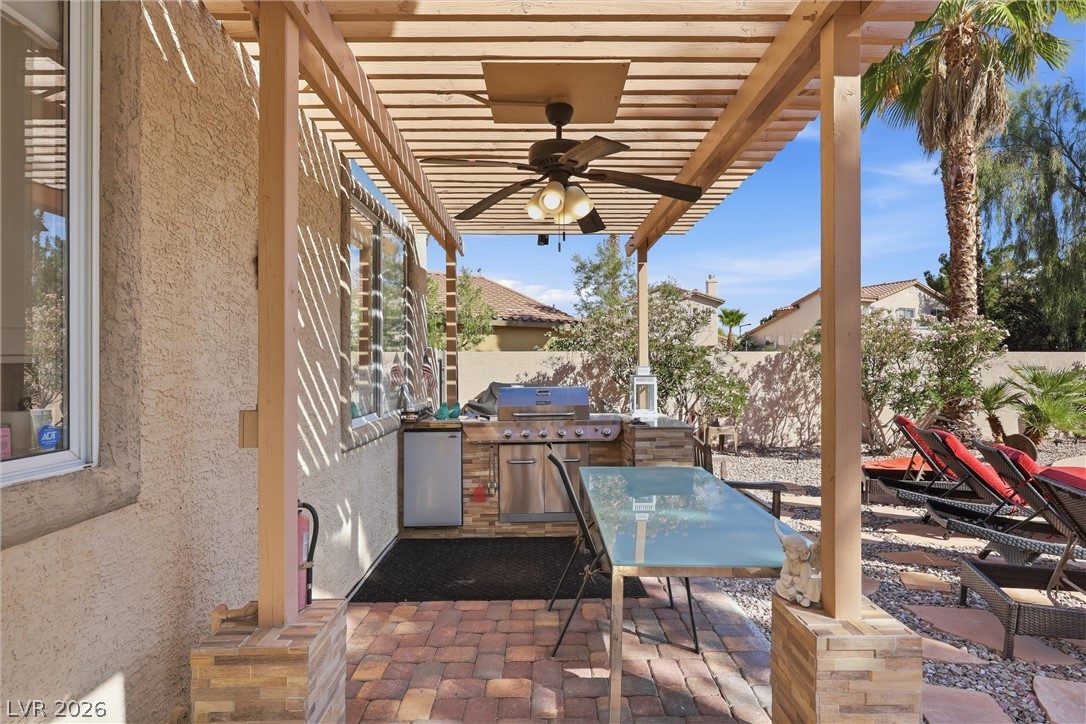
An inviting outdoor kitchen area with a built-in grill offers an ideal setting for al fresco dining and entertaining.
An inviting outdoor living area awaits, complete with a covered patio perfect for relaxation and entertainment.
An aerial perspective reveals a backyard oasis with a pristine pool and a private putting green.
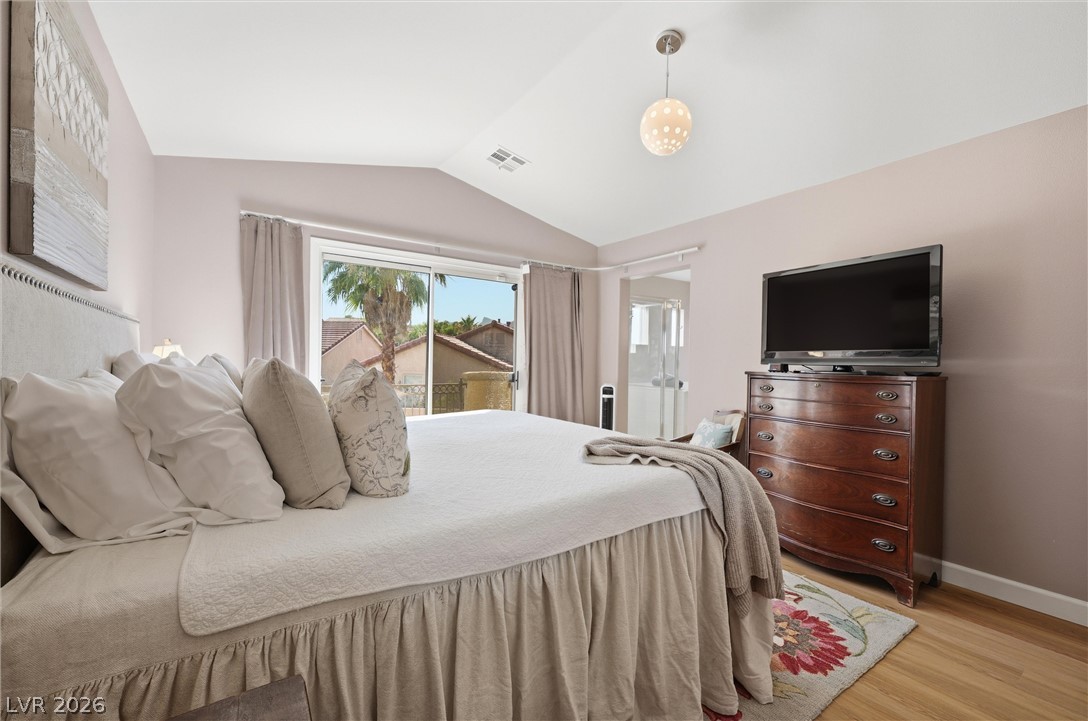
Natural light pours into this peaceful bedroom featuring warm wood flooring and vaulted ceilings.
Venture into this spacious sleeping area with vaulted ceilings and a private balcony overlooking green foliage.
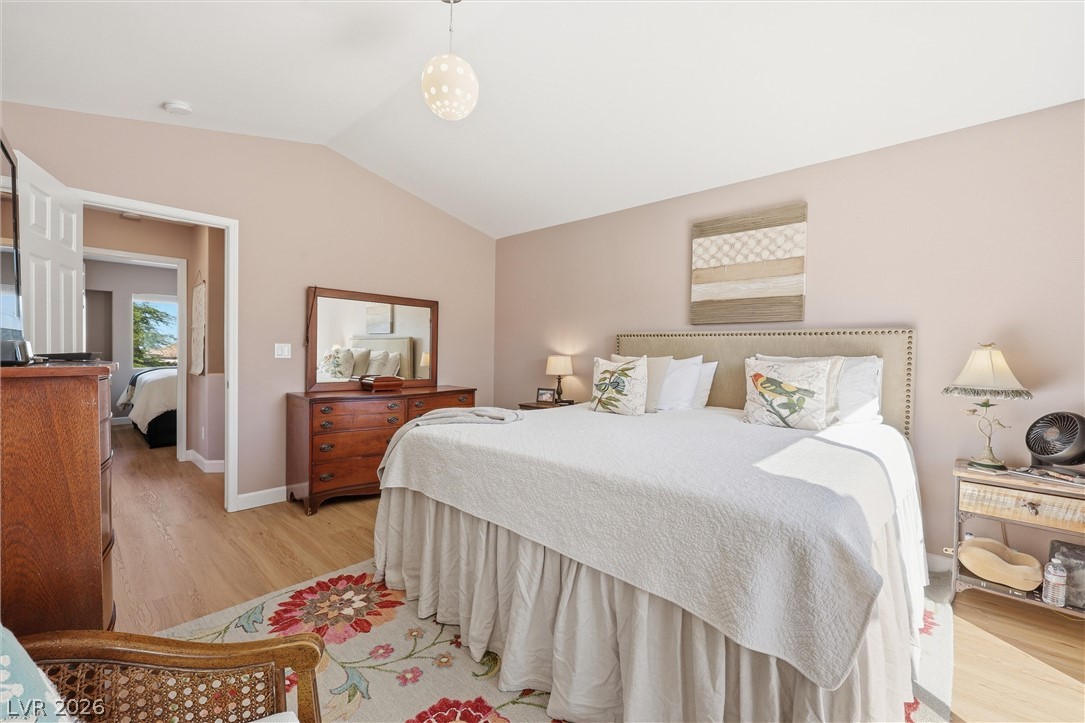
Natural light illuminates the generous bedroom, featuring vaulted ceilings and warm wood flooring.
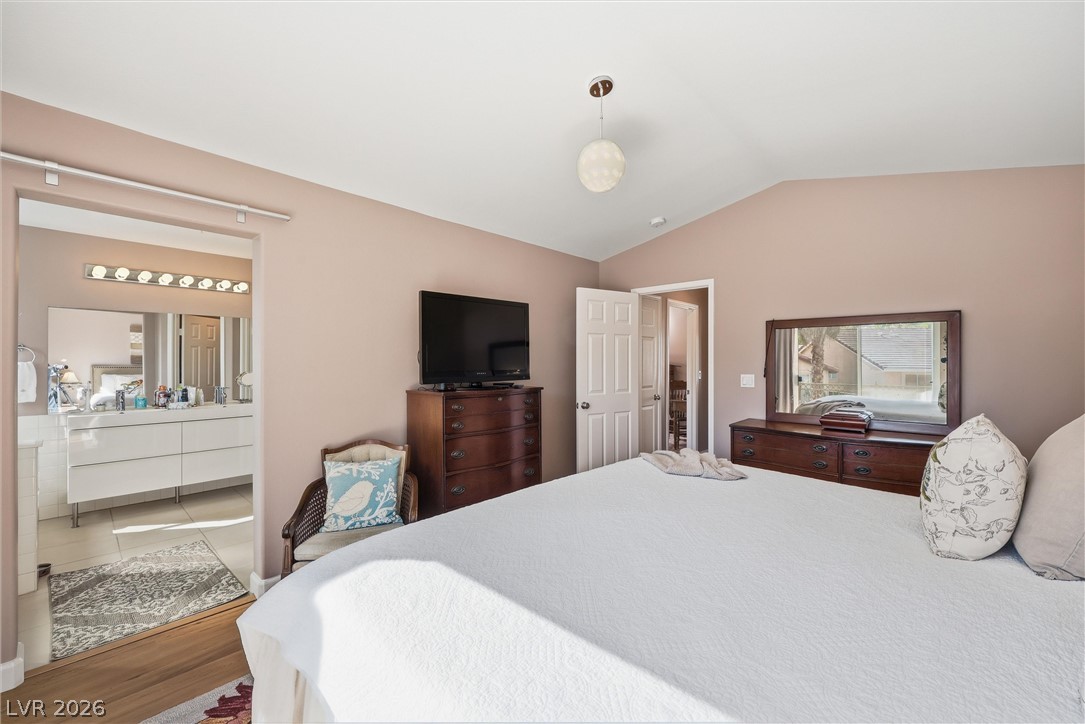
Step into a primary bedroom with vaulted ceilings, featuring warm wood flooring and an adjoining private bathroom.
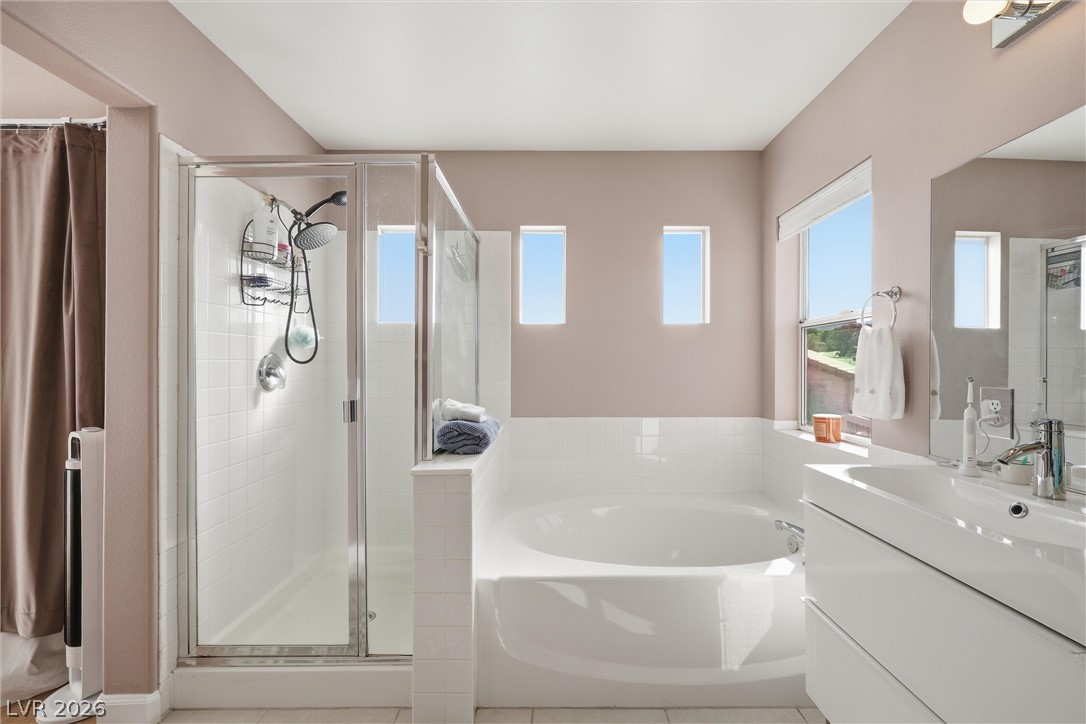
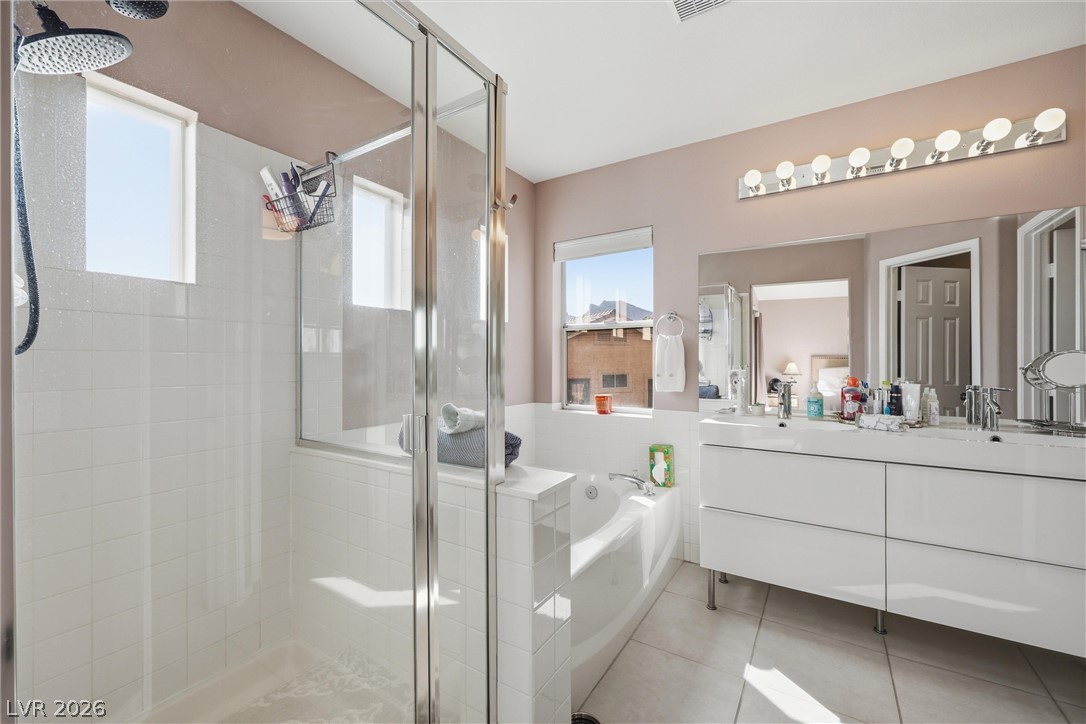
A well-appointed bathroom features a spacious tub and an adjoining shower.
Luxurious bathing quarters feature a contemporary soaking tub, separate shower, and dual vanities.
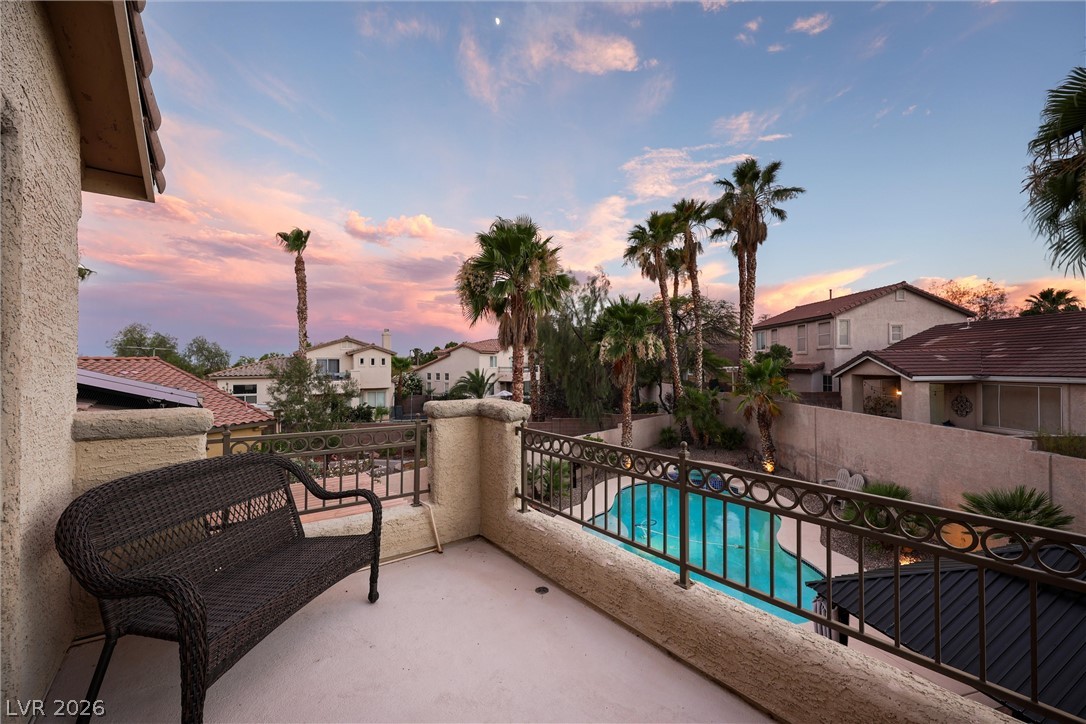
An inviting balcony overlooks a pristine pool and verdant palm trees, offering a private outdoor retreat.
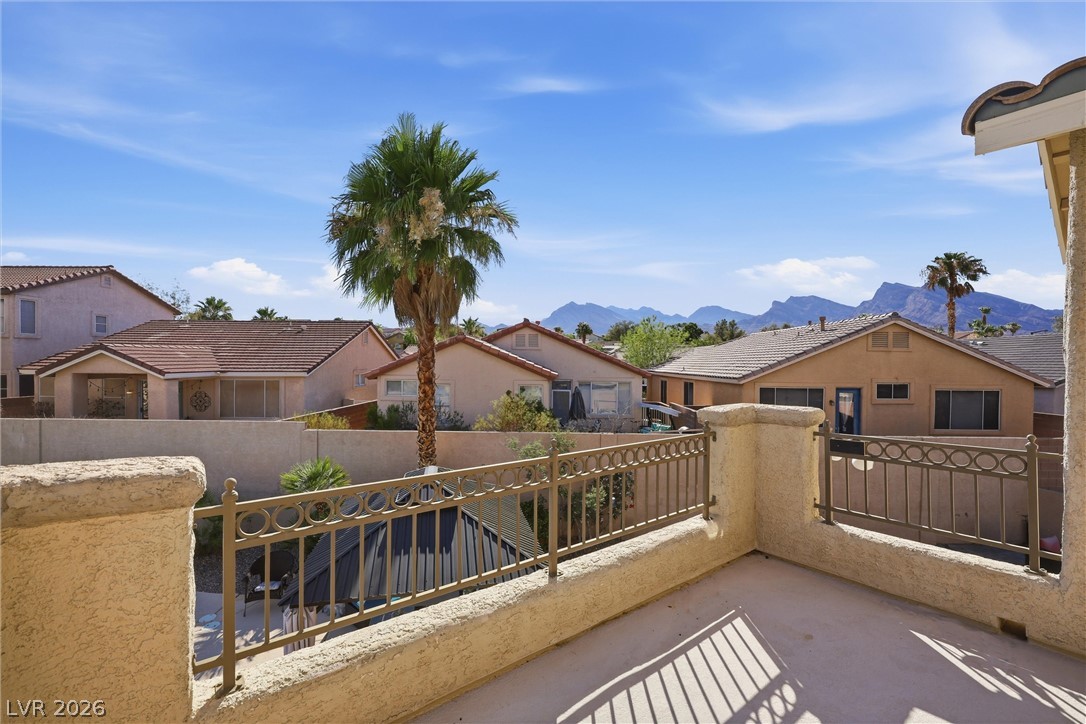
Panoramic mountain views highlight this elevated patio with decorative iron railing.
Admire mountain vistas and neighborhood charm from this inviting elevated patio.
Enjoy evening vistas over a private pool with mature palm trees.

Hardwood floors and a spacious window grace this inviting bedroom, offering a serene retreat.
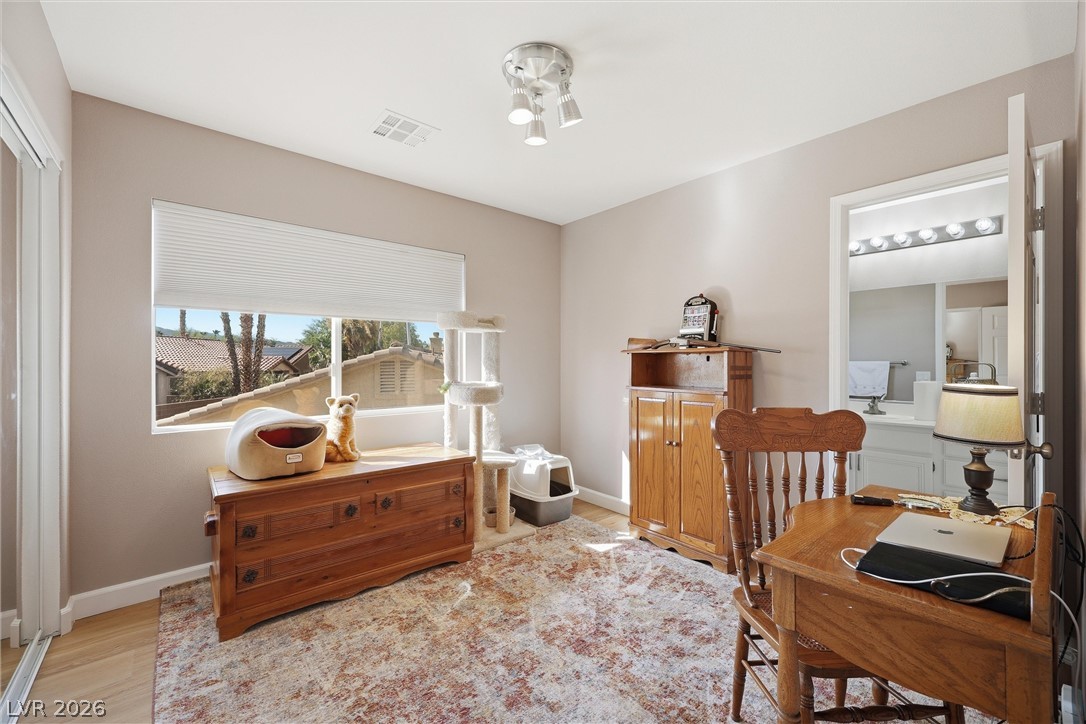
A window-filled room with light wood flooring and a view of the neighborhood rooftops.
A well-lit bathroom features a single vanity with ample counter space and a spacious shower.
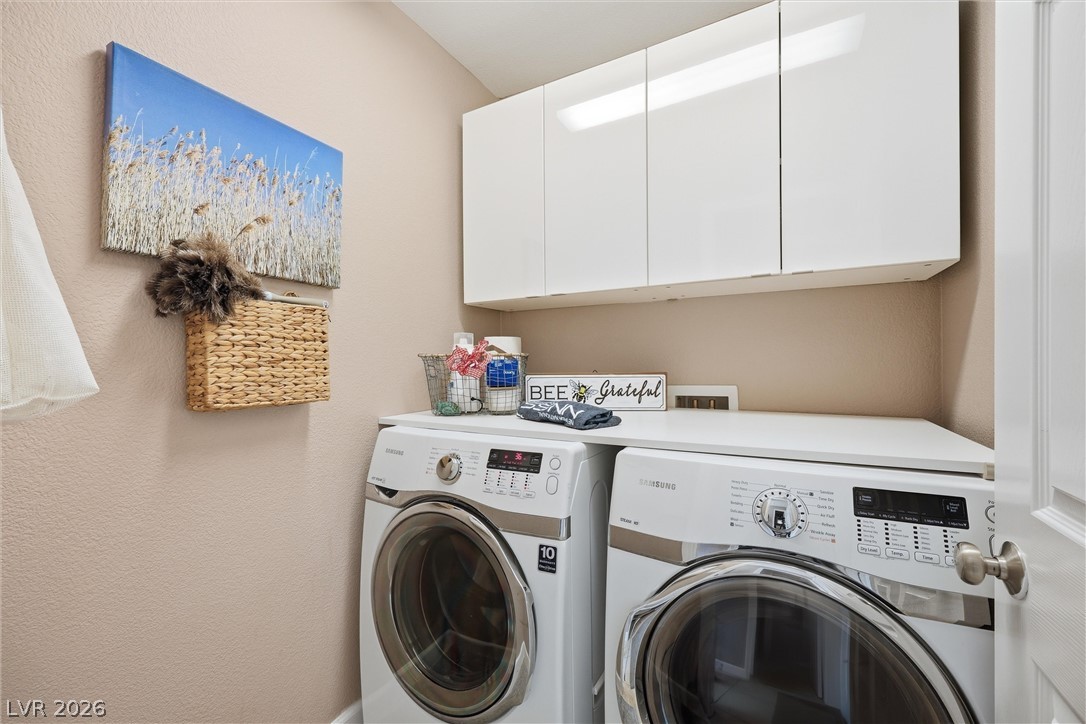
Streamlined utility space featuring convenient front-loading appliances and overhead storage.
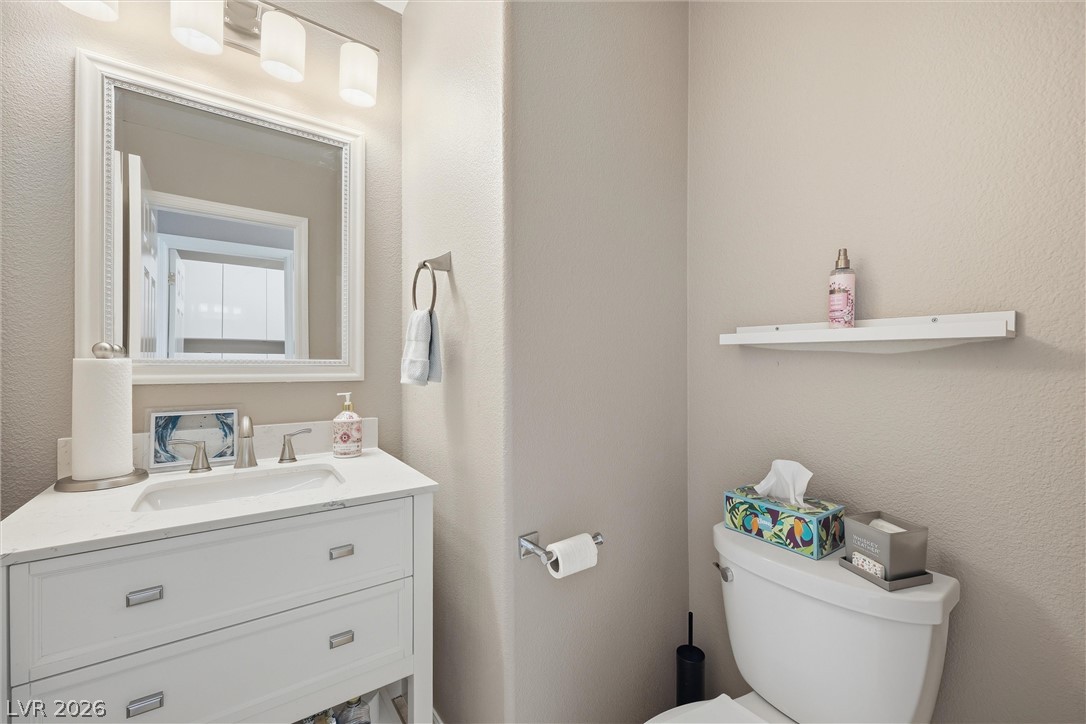
A well-appointed lavatory featuring a pristine white vanity, a large framed mirror, and elegant wall-mounted lighting.
An aerial perspective reveals a private pool with ample patio space, set amidst a vibrant residential neighborhood.
An aerial perspective reveals a private oasis, featuring a glistening pool and a backyard putting green.
An aerial perspective reveals a quiet suburban neighborhood with scattered mature palm trees and the distant city skyline.
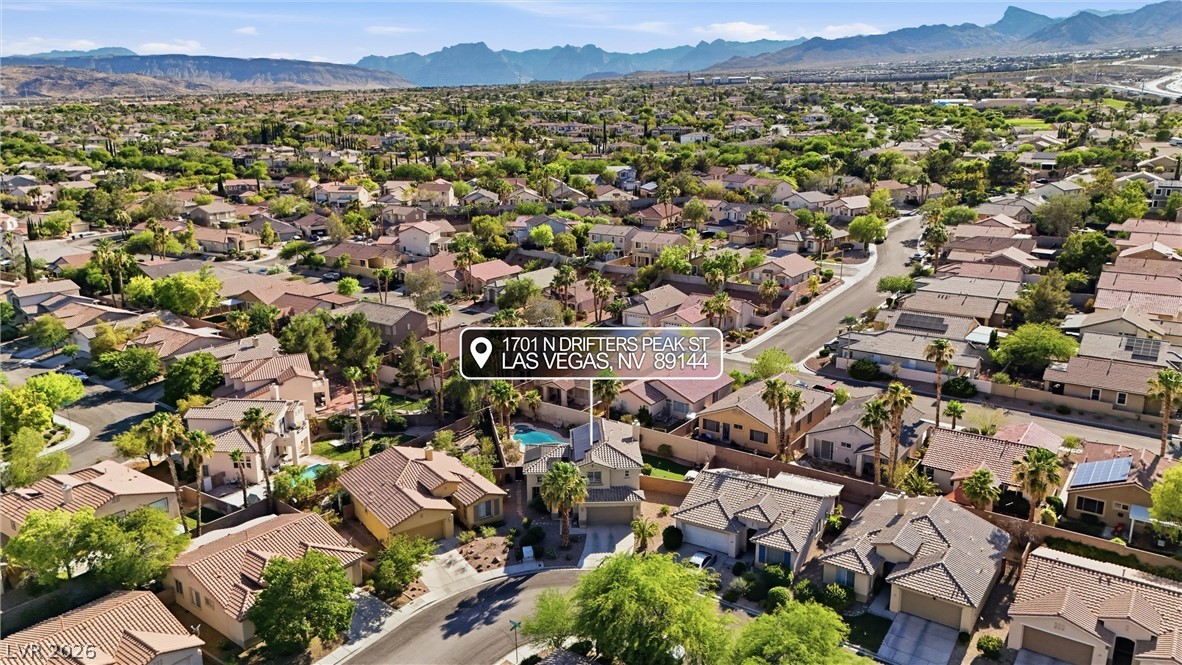
An aerial perspective reveals a vibrant neighborhood nestled among rolling hills with mountain views.
An aerial panorama reveals a residential neighborhood nestled against a backdrop of distant mountains.
An aerial perspective reveals a vibrant neighborhood against a backdrop of majestic mountains.
An aerial perspective reveals a vibrant neighborhood with individual pools under a picturesque sunset.
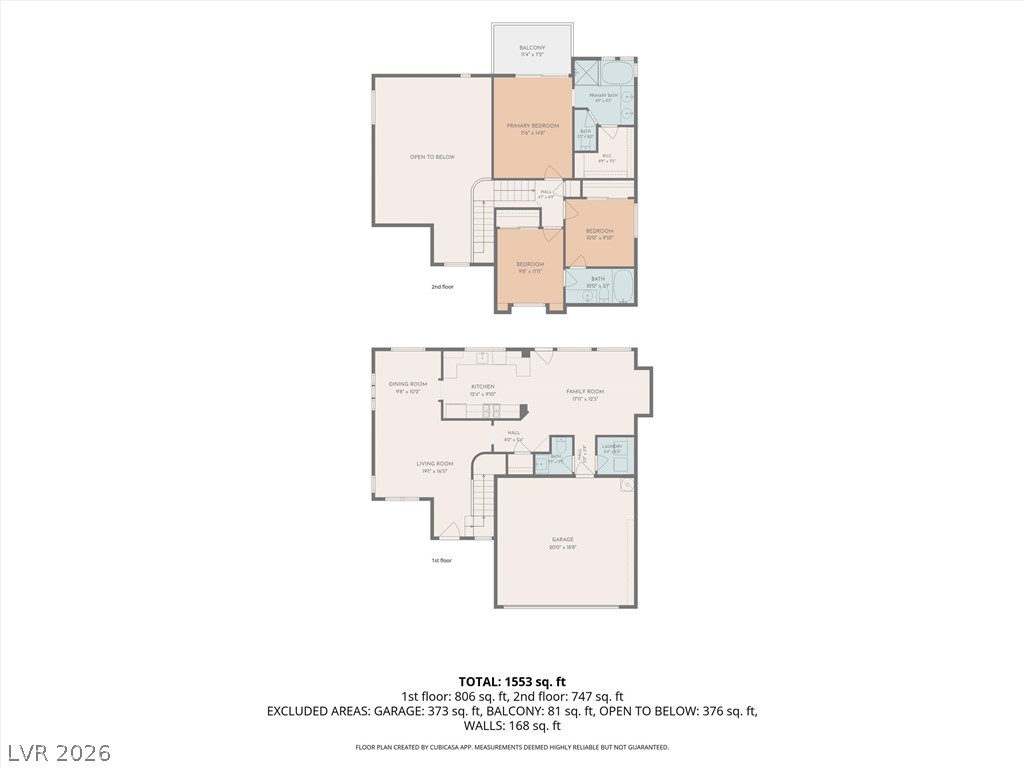
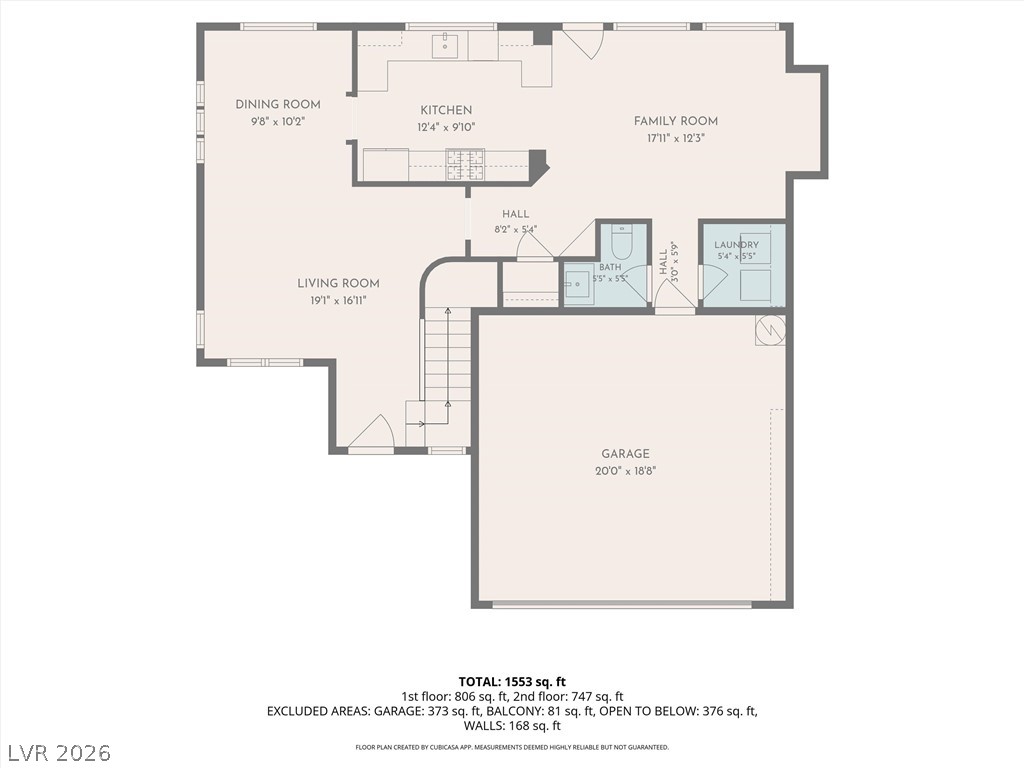
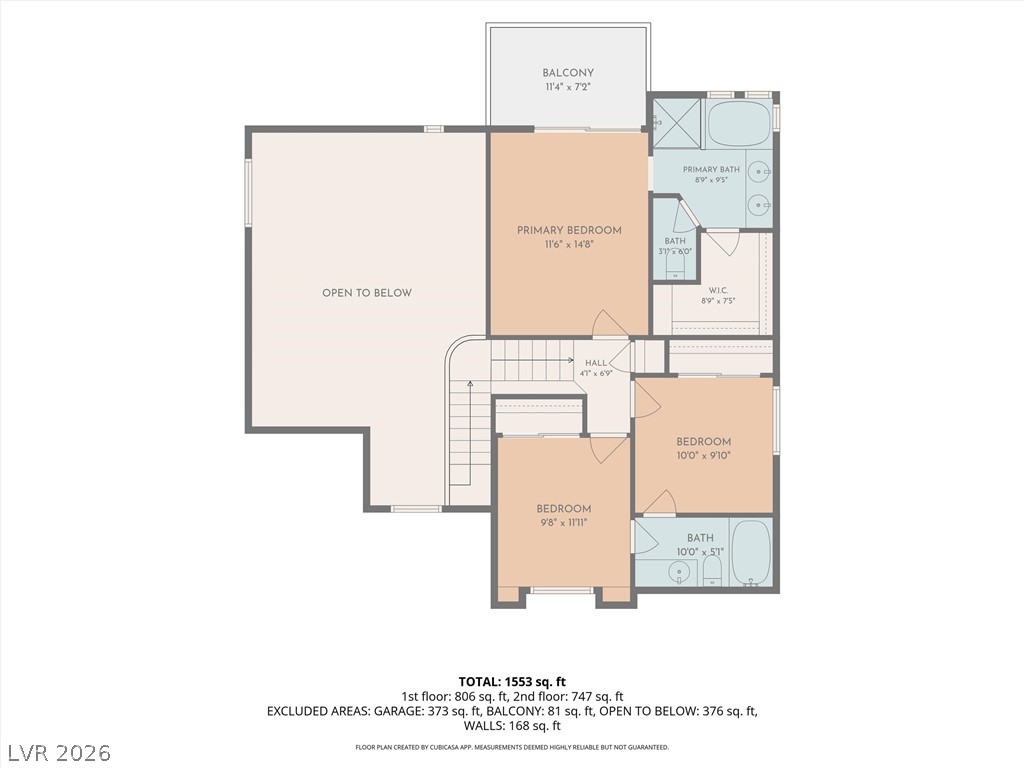
Visualize your new lifestyle with this comprehensive two-story floor plan.
A well-organized floor plan delineates distinct areas for living, dining, kitchen, and a functional laundry space.
Visualize the thoughtful layout of this residence with its dedicated bedrooms, full baths, and private balcony access.
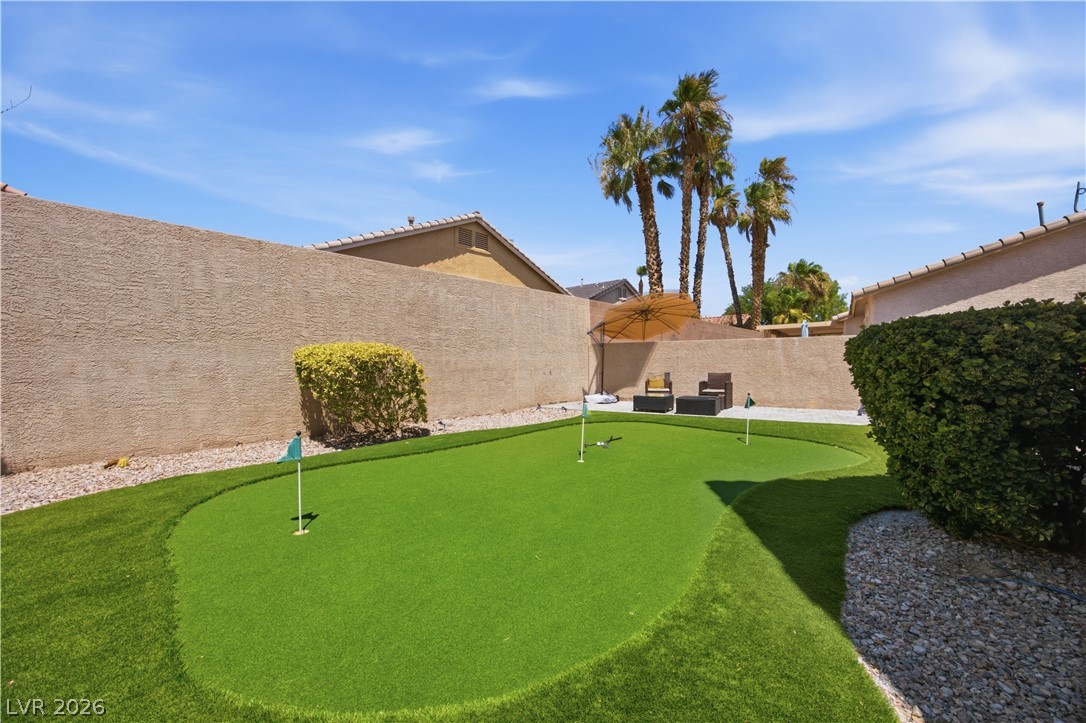
An inviting private yard with lush artificial turf and a putting green awaits outdoor enjoyment.
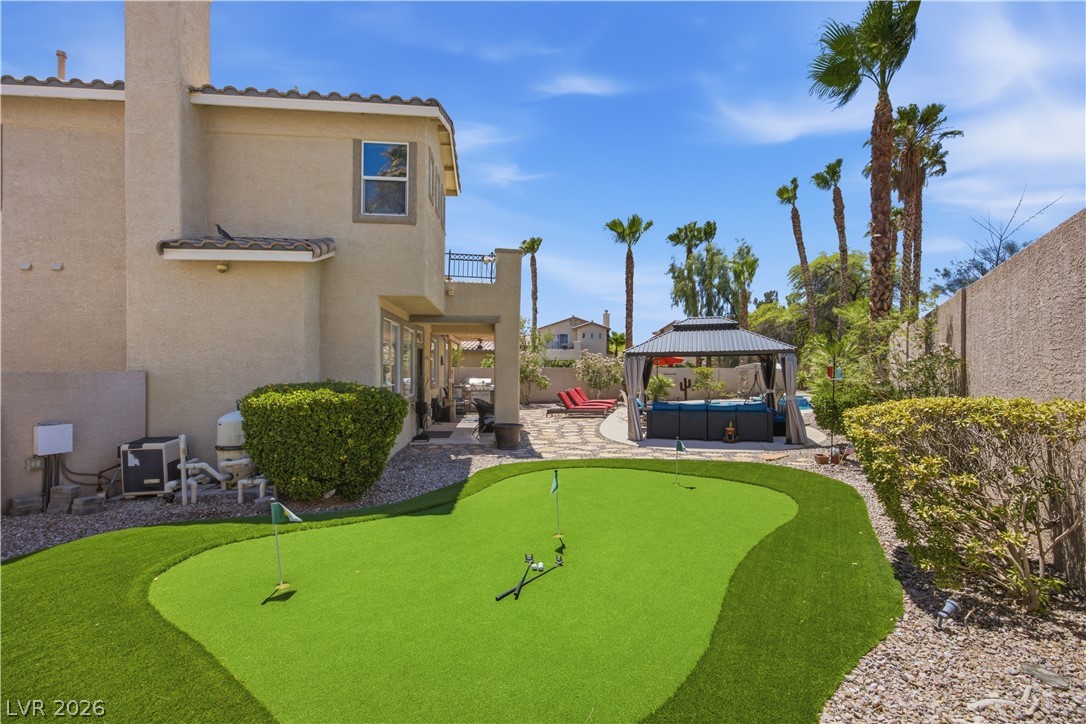
An inviting backyard features a private putting green and covered hot tub for outdoor leisure.
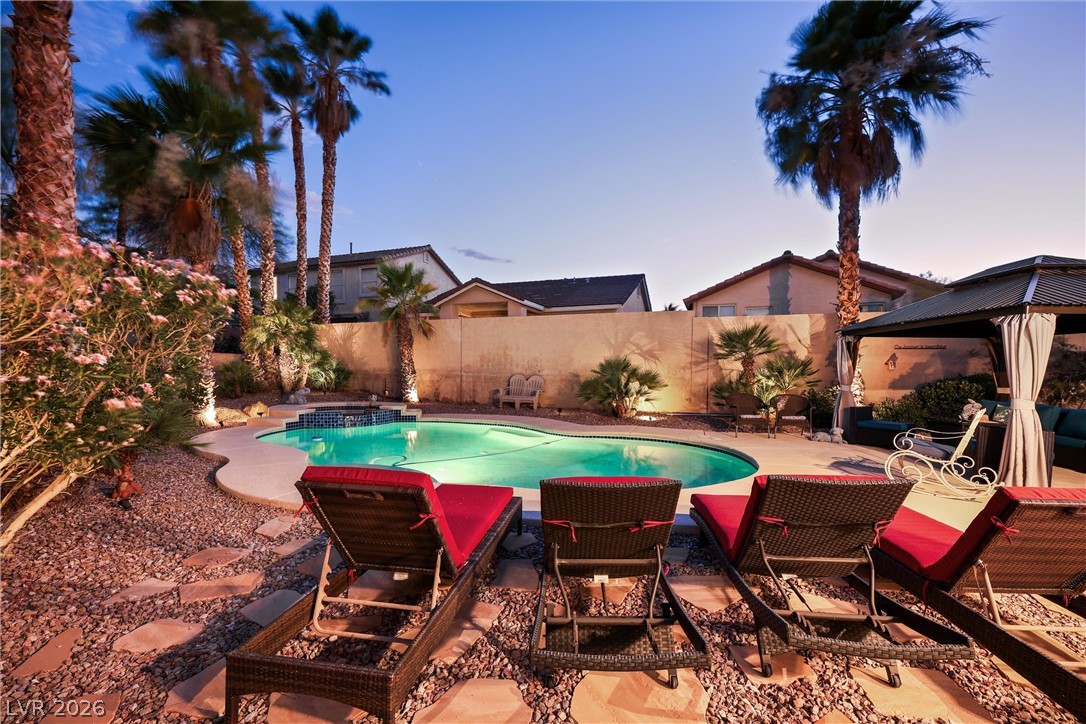
An inviting backyard oasis offers a sparkling pool with an integrated spa, set amidst lush desert landscaping and privacy walls.
A private backyard oasis features a freeform pool with an integrated spa, surrounded by desert landscaping and a shaded patio area.
A private backyard oasis features a freeform pool, a relaxing spa, and ample lounging space under a shaded gazebo.
Easy to show with just one hour notice! Welcome to 1701 Drifters Peak Street, where the best of Summerlin living comes together in one exceptional home. Nestled on a spacious lot in the desirable Arbors village, this beautifully maintained residence offers the perfect balance of comfort, style, and outdoor living. Step inside to discover bright, inviting spaces designed for everyday living and effortless entertaining. The thoughtfully designed floor plan features 3 bedrooms, 2.5 baths, and a beautifully updated kitchen with quartz countertops, creating a warm and welcoming heart of the home. New interior paint and LVP floors throughout the home. Upstairs, the primary suite offers a private balcony; an ideal spot to enjoy your morning coffee or unwind as the sun sets over the valley. Outside, your own backyard retreat awaits. The oversized lot is a rare find in Summerlin, featuring a sparkling pool, mature landscaping, covered patio, and plenty of room to entertain, relax, or create lasting memories with family and friends. Located just minutes from neighborhood parks, walking trails, Downtown Summerlin, Red Rock Canyon, premier dining, shopping, and entertainment, this home offers the lifestyle buyers dream about. Residents are zoned for highly sought-after schools, making this an exceptional opportunity in one of Las Vegas' most established communities. Whether you're looking for your forever home or simply a place that feels like a private retreat while remaining close to everything Summerlin has to offer, 1701 Drifters Peak is ready to welcome you home.
Details
MLS #
2793768
Listing Type
For Sale
Style
House
HOA Dues
$65
Sub-Type
Resale
Status
Active
Year
1998
Days On Site
56
Listing Provided By
eXp Realty | Karen Ventura Thai
Features
Bed(s)
3
Bath(s)
3 Total
SQ Feet
1,576
Garage
2
Pool
Yes
Story(s)
2
Zoning
Single Family
Acreage
0.17
Interior
Cooling
Central Air, Electric
Heating
Central, Gas
Heating Yes / No
Yes
Cooling Yes / No
Yes
Interior Features
Window Treatments
Window Features
Blinds, Double Pane Windows
Furnished
Unfurnished
Appliances
Dryer, Disposal, Gas Range, Microwave, Refrigerator, Washer
Fireplaces Total
0
Fireplace Yes / No
No
Exterior
Exterior Features
Built In Barbecue, Balcony, Barbecue, Patio, Private Yard, Sprinkler Irrigation
Roof
Tile
Lot Features
Drip Irrigation Bubblers, Desert Landscaping, Sprinklers In Rear, Sprinklers In Front, Landscaped, Trees, Less Than Quarter Acre
Fencing
Block, Back Yard
Parking
Attached Garage Yes / No
Yes
Parking Features
Attached, Garage, Garage Door Opener, Inside Entrance, Private
The data relating to real estate for sale on this web site comes from the Las Vegas REALTORS® MLS. Information deemed reliable but not guaranteed. COPYRIGHT 2022 OF LAS VEGAS REALTORS® MLS. ALL RIGHTS RESERVED.

 Price Reduced Listing
 In-Person: 08/22 11:00 AM - 2:00 PM