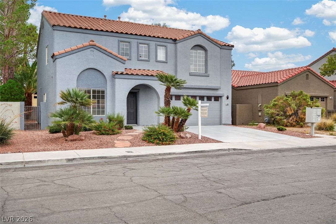
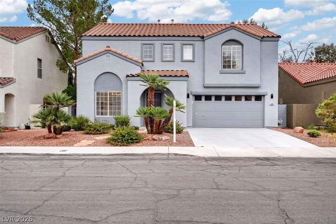
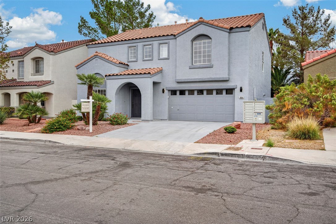
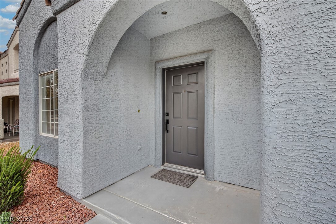
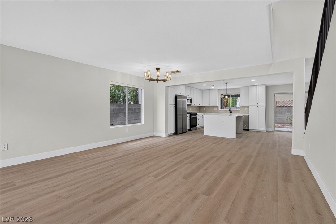
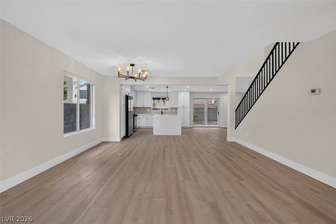
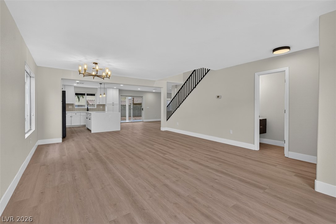
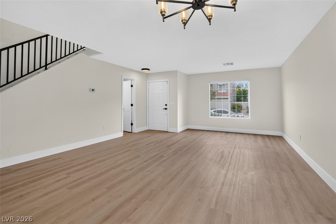
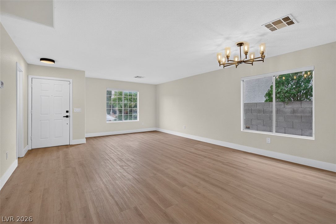
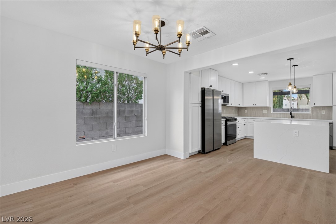
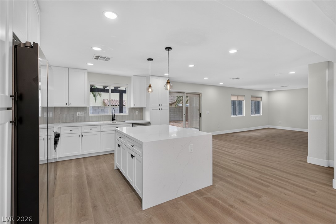
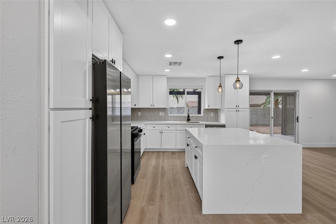
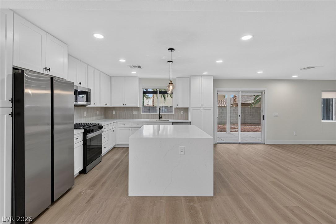
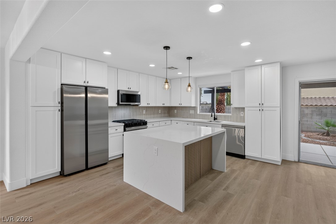
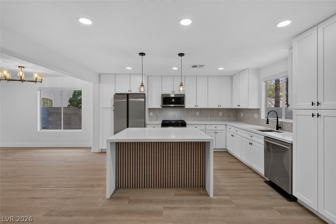
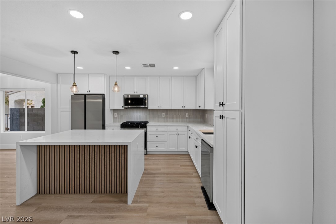
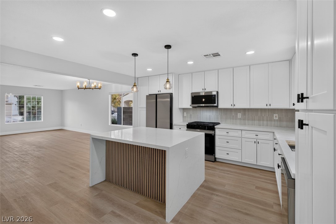
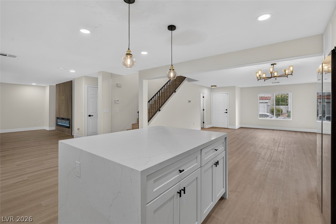
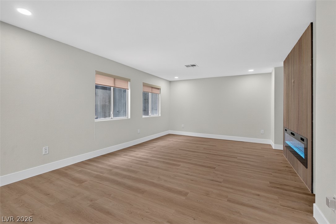
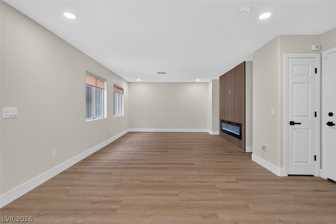
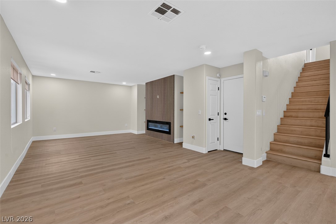
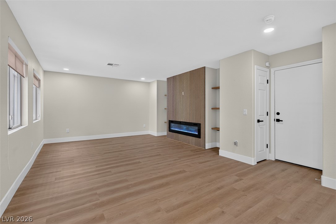
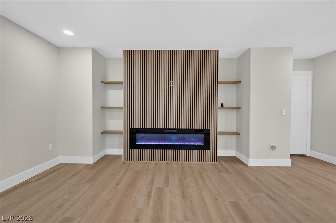
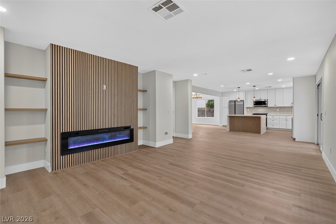
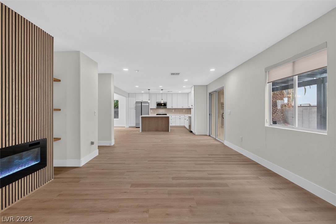
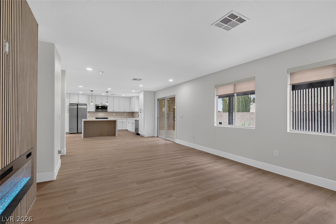
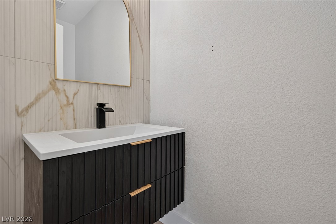
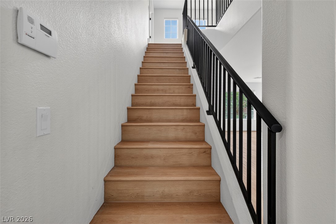
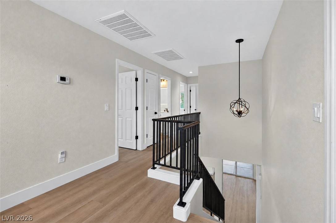
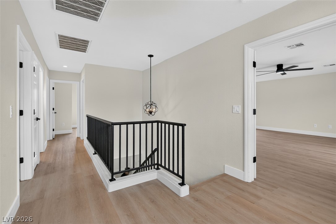
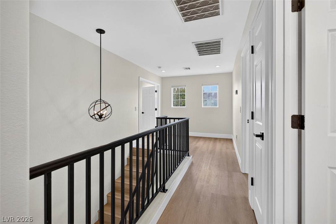
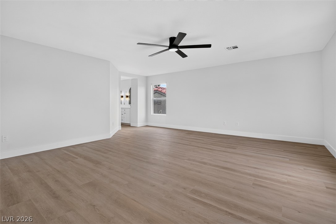
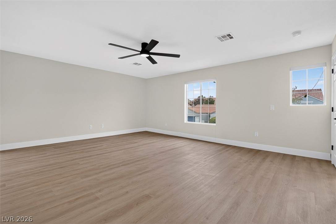
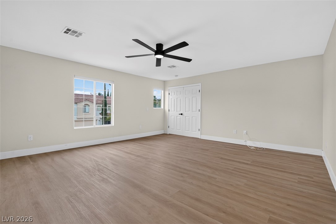
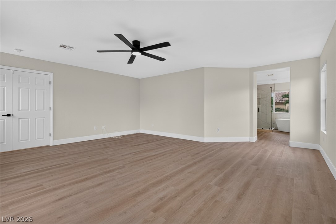
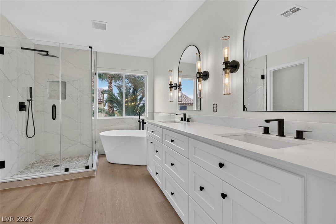
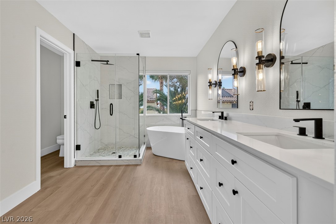
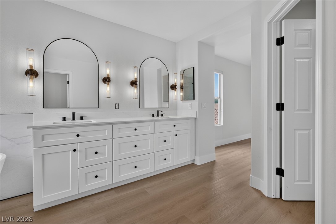
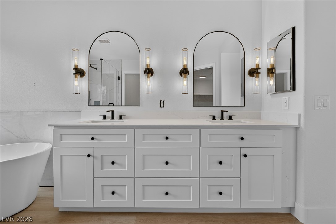
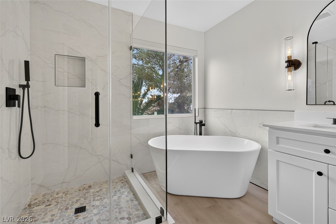
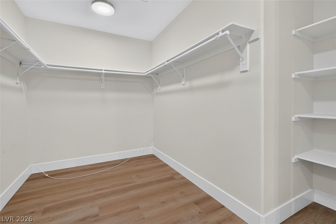
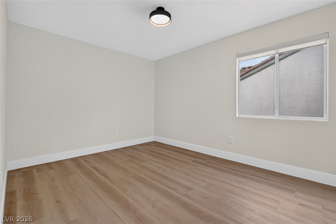
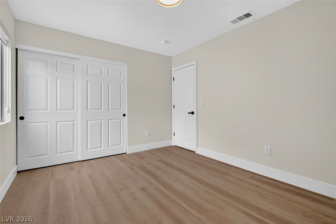
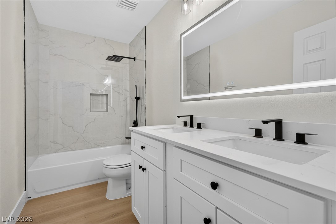
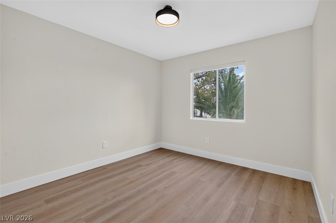
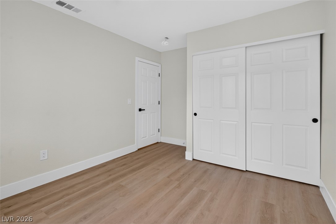
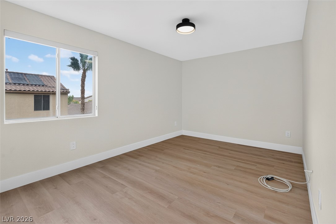
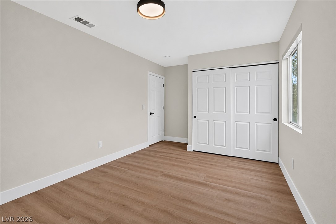
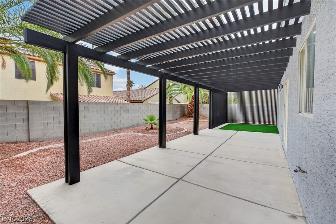
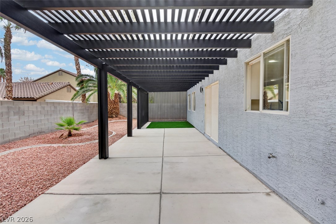
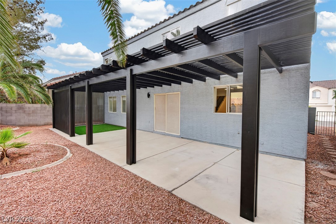
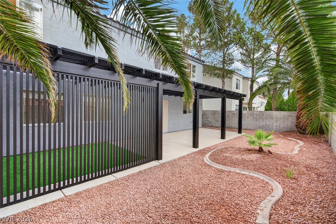
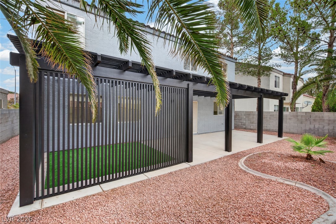
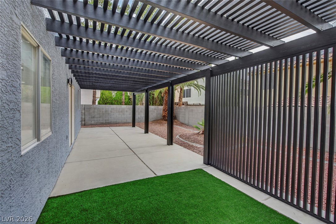
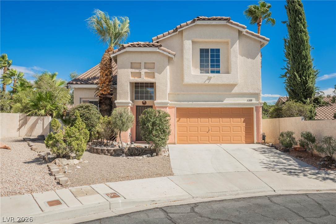
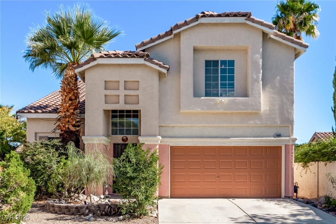
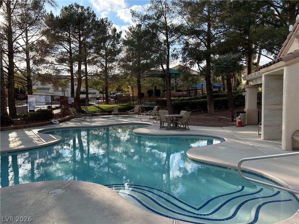
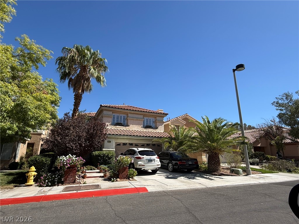
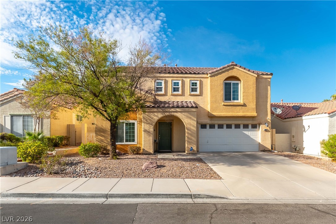
Located in a desirable, amenity-rich community, this beautifully reimagined two-story residence offers a welcoming neighborhood atmosphere and an impressive array of amenities, including tree-lined paseos, complimentary frisbee golf, scenic walking and running trails, a community clubhouse, tennis and bocce courts, expansive green spaces, organized neighborhood events, and 24-hour roaming security. Inside, this thoughtfully redesigned home showcases an extensive renovation with attention to detail throughout. The beautifully updated kitchen features custom shaker cabinetry extending to the ceiling, quartz countertops, a custom-designed island, new stainless steel appliances, and a stylish tile backsplash. Additional upgrades include fresh interior paint, luxury vinyl plank flooring, new baseboards, updated sinks and fixtures, LED lighting throughout the downstairs, and a striking custom wood-slat fireplace that creates a stunning focal point in the living space. The spacious floor plan offers four generously sized bedrooms, including a primary suite featuring a large walk-in closet and an updated bathroom with dual sinks, a separate soaking tub, and a walk-in shower. Major mechanical components have also been well maintained, including two approximately four-year-old HVAC units, a recently serviced tankless water heater, and a new garage door opener. Outside, enjoy attractive desert landscaping in the front yard and a beautifully refreshed backyard featuring artificial turf and a covered patio with a recently refreshed pergola, creating an inviting space to relax or entertain. Complete with a two-car garage, this extensively updated residence combines modern design, thoughtful improvements, and everyday comfort. Ideally situated just minutes from Downtown Summerlin, Red Rock Canyon, and Tivoli Village, you'll enjoy easy access to premier shopping, dining, entertainment, and outdoor recreation.
Details
MLS #
2830377
Listing Type
For Sale
Style
House
HOA Dues
$121
Sub-Type
Resale
Status
Active
Year
1999
Days On Site
2
Listing Provided By
Red Rock Realty | Brandon E. Edgell
Features
Bed(s)
4
Bath(s)
3 Total
SQ Feet
2,404
Garage
2
Story(s)
2
Zoning
Single Family
Acreage
0.10
Interior
Cooling
Central Air, Electric
Heating
Central, Gas
Heating Yes / No
Yes
Cooling Yes / No
Yes
Interior Features
Bathroomon Main Level, Ceiling Fans, Window Treatments
Window Features
Double Pane Windows, Window Treatments
Furnished
Unfurnished
Appliances
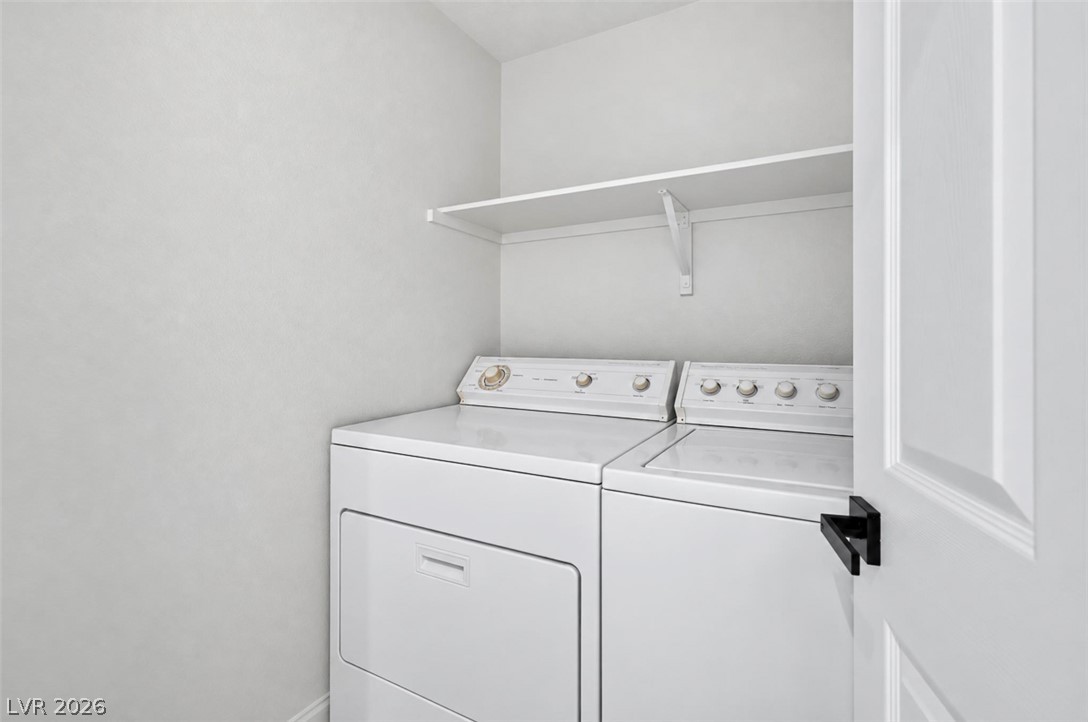
Dryer, Disposal, Gas Range, Microwave, Refrigerator, Washer
Fireplaces Total
1
Fireplace Yes / No
Yes
Exterior
Exterior Features
Patio
Roof
Tile
Security Features
Prewired
Lot Features
Desert Landscaping, Landscaped, Synthetic Grass, Less Than Quarter Acre
Fencing
Block, Back Yard
Parking
Attached Garage Yes / No
Yes
Parking Features
Attached, Garage, Private
Garage Yes / No
Yes
Utilities
Utilities
Cable Available
Electric
Photovoltaics None
Sewer
Public Sewer
Taxes
Tax Annual Amount
2486
Location
Senior Community Yes / No
No
Area Information
State
NV
County
Clark
City
Las Vegas
Zip Code
89117
Community Name
Peccole Ranch Phase 2 B
School District
Palo Verde
Elementary School
Ober
High School
Palo Verde
Sourced by Back At You
MLS Number: 2830377
Brandon E. Edgell – (702) 290-0502 – brandonedgellsellsvegas@gmail.com
Red Rock Realty – (702) 720-6503 – phil@phillipalexander.com
Request a showing
Request a showing
The data relating to real estate for sale on this web site comes from the Las Vegas REALTORS® MLS. Information deemed reliable but not guaranteed. COPYRIGHT 2022 OF LAS VEGAS REALTORS® MLS. ALL RIGHTS RESERVED.
MLS Number: 2830377
Brandon E. Edgell – (702) 290-0502 – brandonedgellsellsvegas@gmail.com
Red Rock Realty – (702) 720-6503 – phil@phillipalexander.com

 New Listing
 In-Person: 11/06 1:00 PM - 4:00 PM