Sleek contemporary design welcomes you home with a paver driveway and desert-friendly landscaping.
A contemporary desert home with a spacious paver driveway and attached garage.
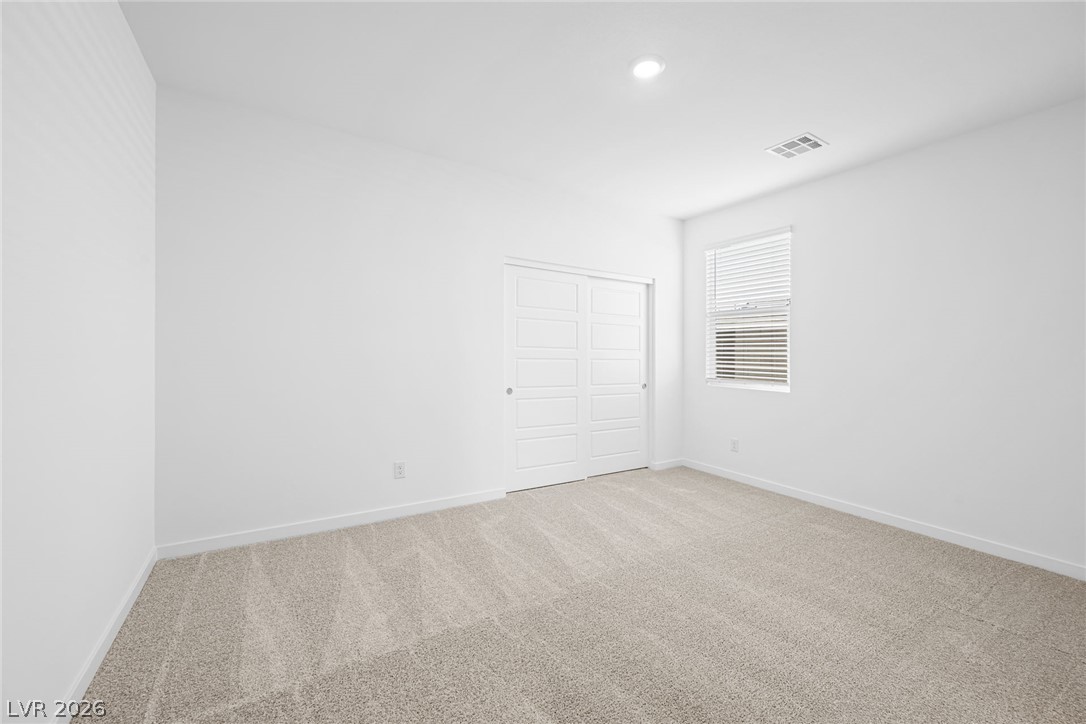
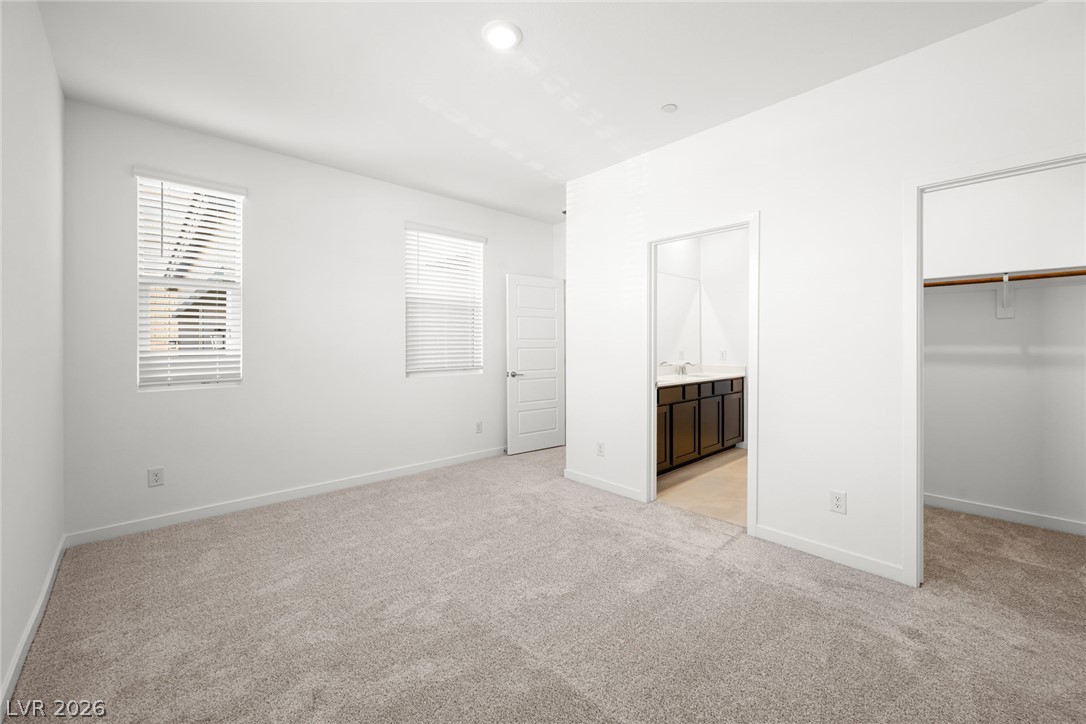
A well-lit bedroom offers plush carpeting and convenient sliding closet doors.
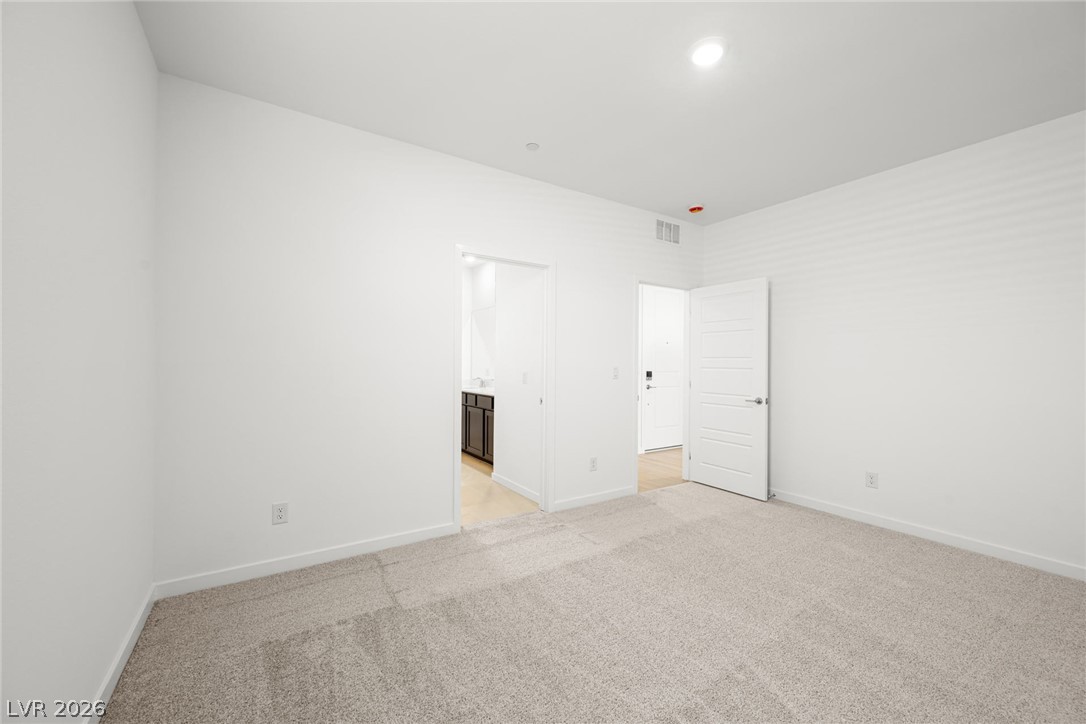
A quiet, carpeted room offers versatile living space with direct access to an adjacent bathroom.
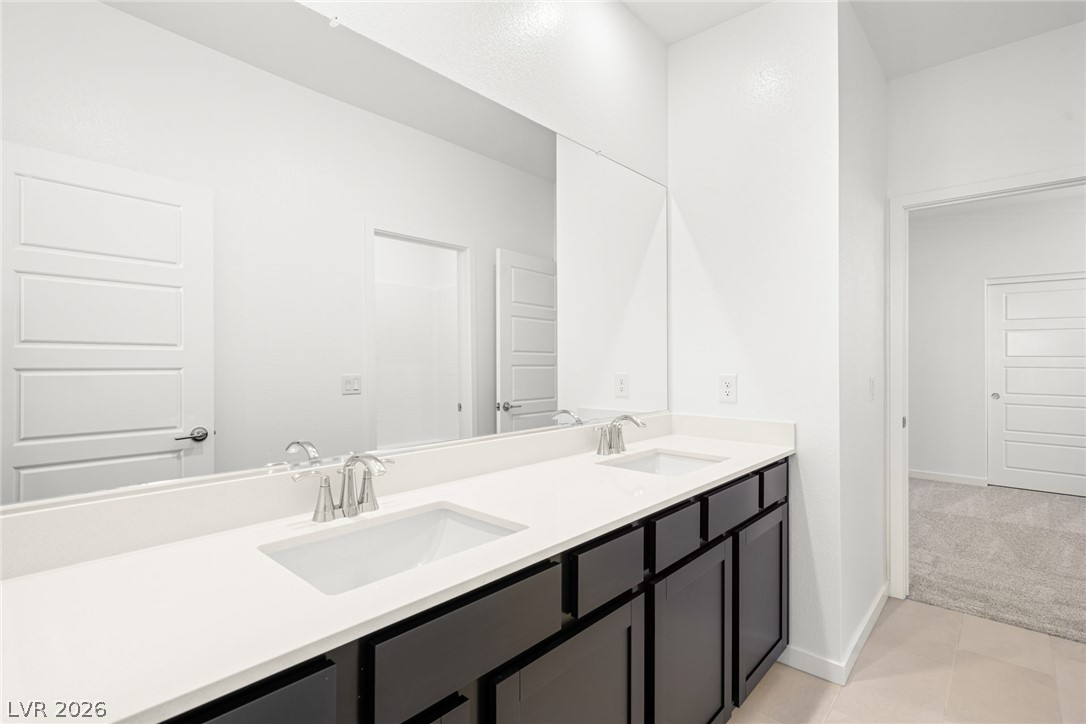
Double vanity with sleek dark cabinetry and pristine white countertops offers elegant bath functionality.
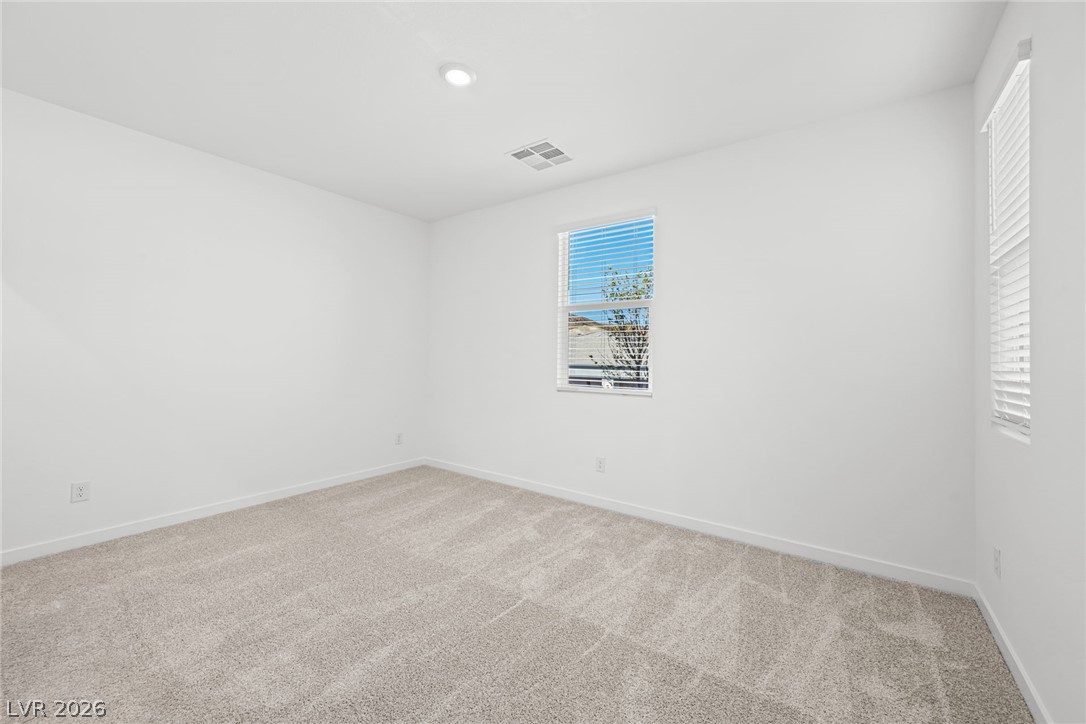
Well-lit and tranquil, this carpeted room offers a perfect blank canvas.
A spacious bedroom offers comfort with soft carpeting and ample light.
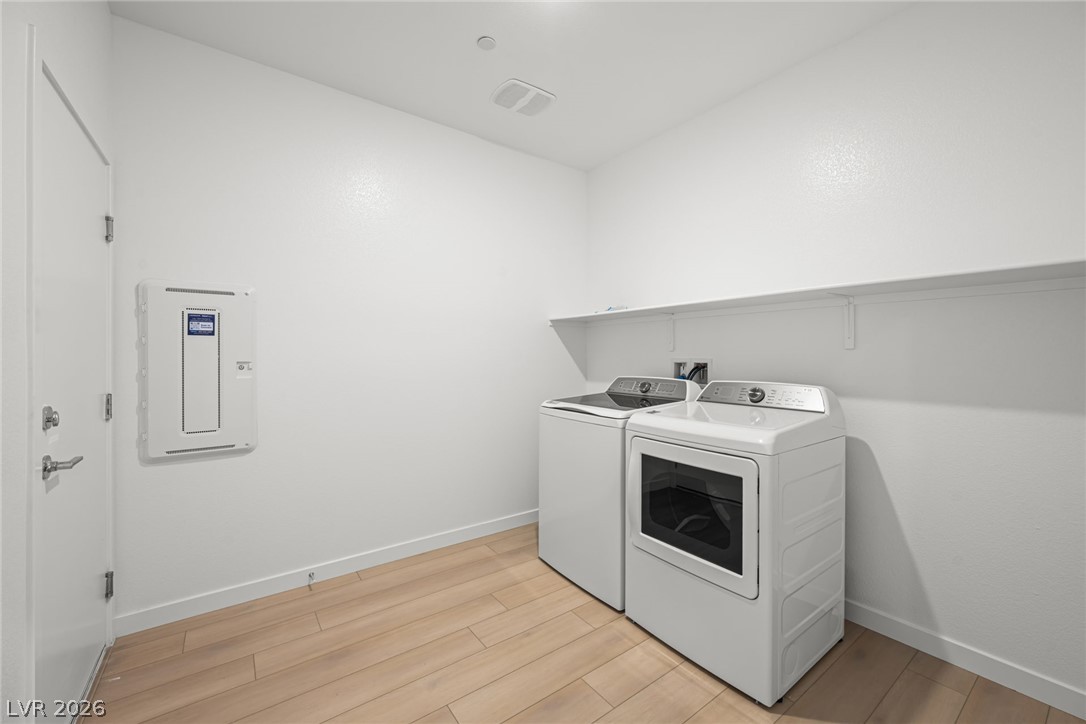
A well-organized laundry area offers a practical and bright space for household tasks.
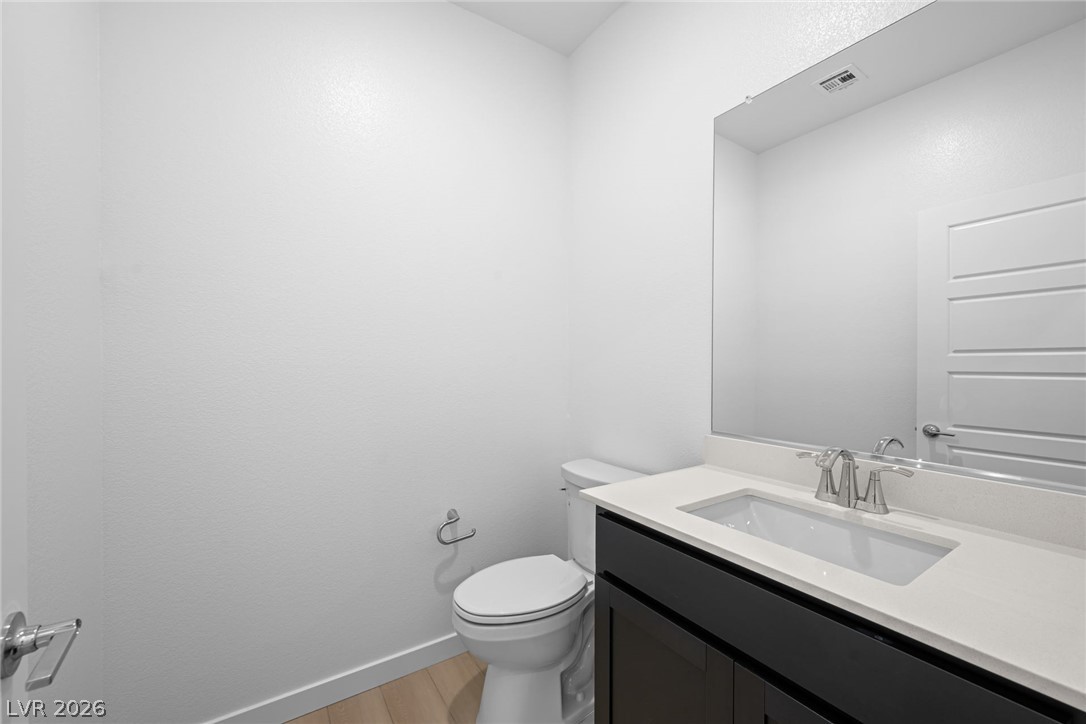
A well-lit half bathroom offers a sleek vanity with ample counter space.
Recessed lighting illuminates the natural wood flooring of this spacious room, featuring sliding glass doors with an impressive mountain view.
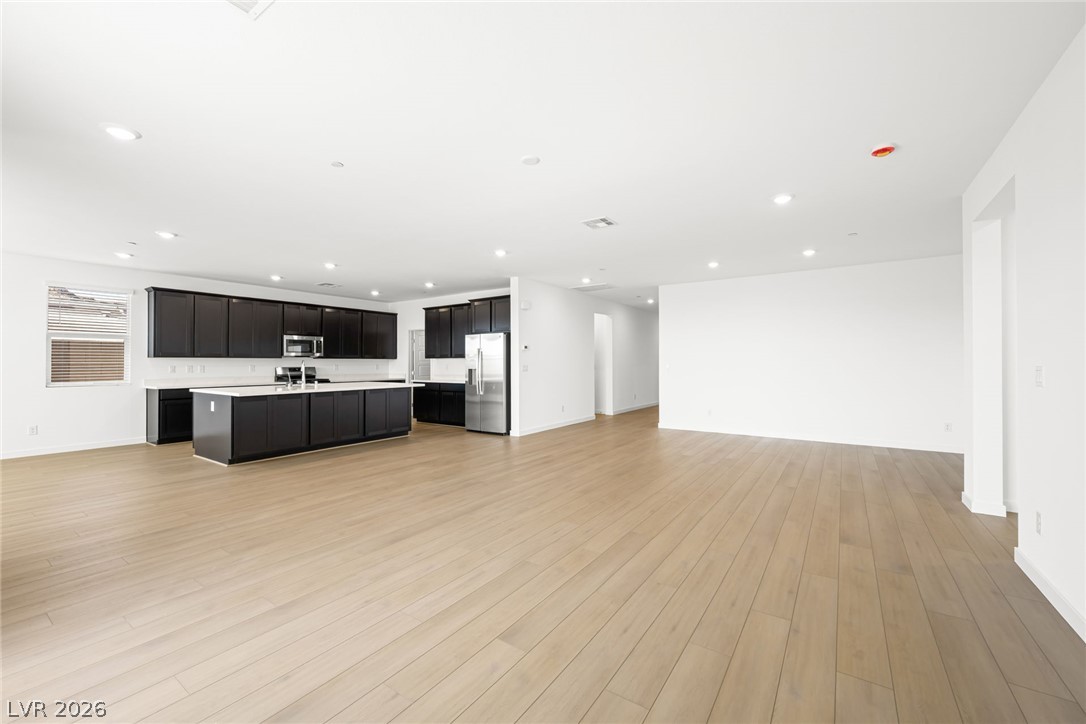
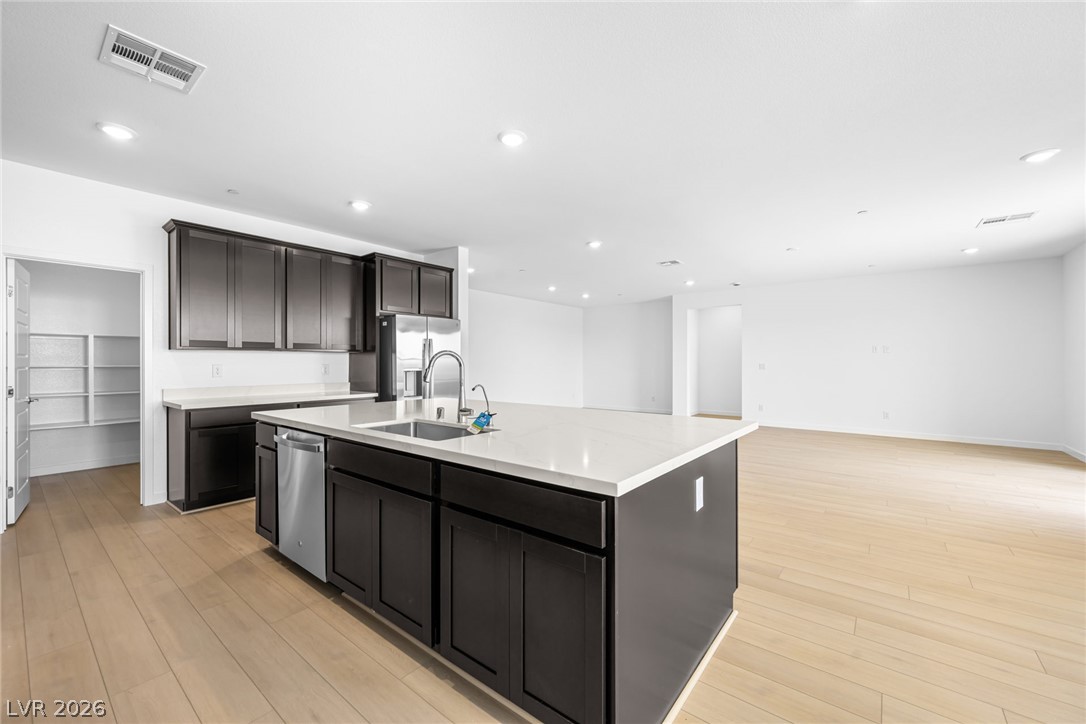
An airy great room combines a spacious living area with a chef's kitchen featuring a generous island and sleek dark cabinetry.
An open concept kitchen features abundant dark cabinetry and a central island, perfectly blending style and utility.
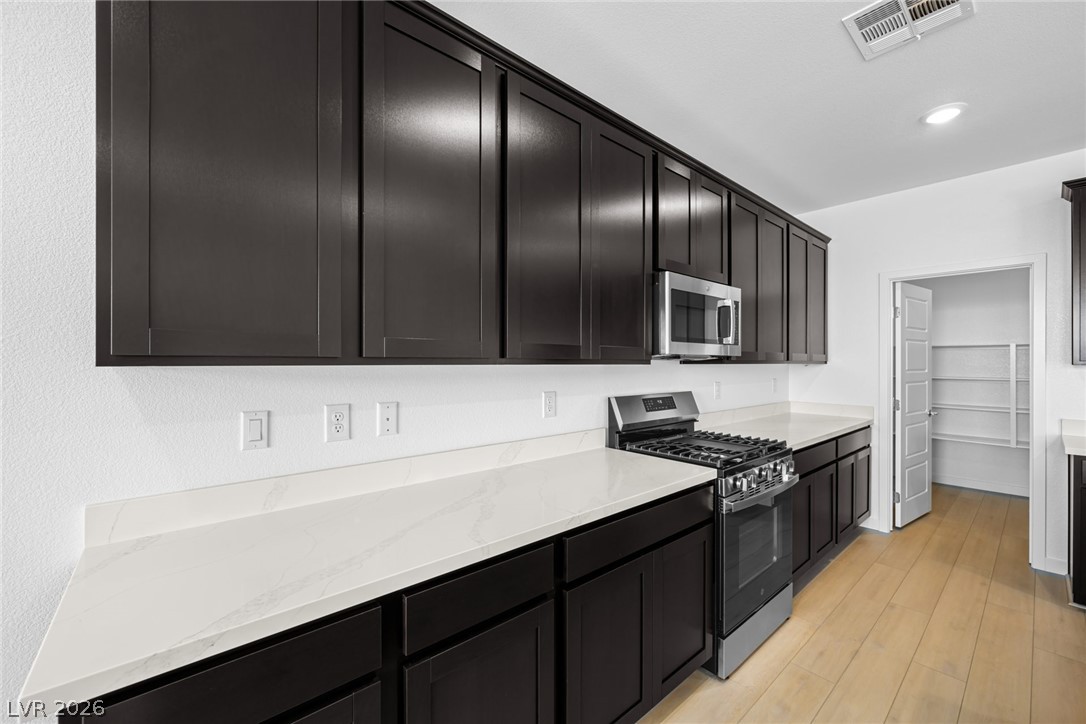
An open-concept kitchen features dark cabinetry, stainless steel appliances, and a central island.
An open-concept living space with a contemporary kitchen flows seamlessly into the bright, unadorned room.
A well-appointed chef's kitchen boasts a spacious island and sleek, modern appliances, perfect for culinary endeavors.
A contemporary kitchen showcasing rich cabinetry and pristine countertops.
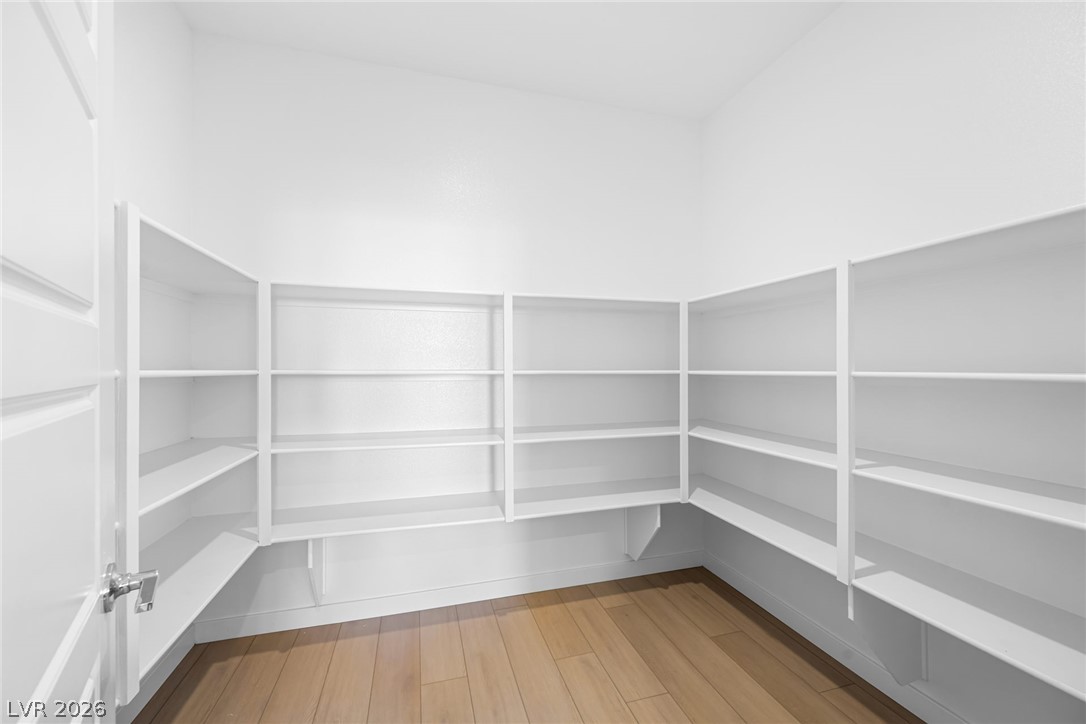
Ample built-in shelving provides abundant storage in this dedicated pantry space.
A luminous open-concept kitchen and living area, complete with a generous island and sleek wood flooring, opens onto an outdoor patio.
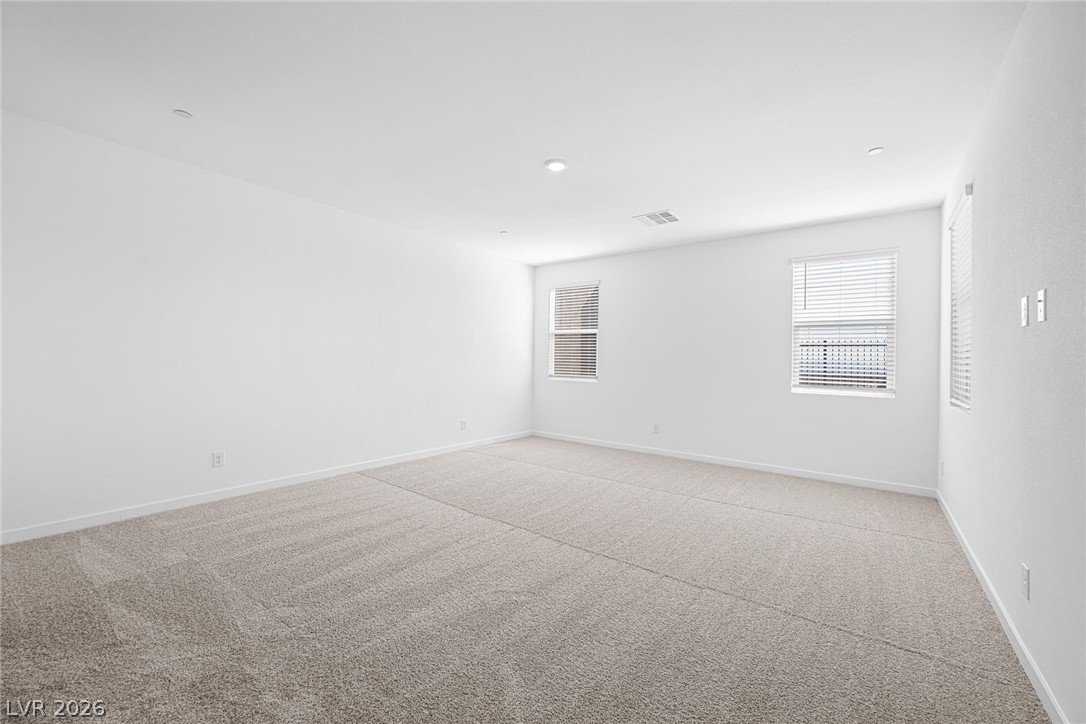
A spacious room awaits personalization, featuring soft carpeting and natural light.
A spacious room offers comfortable carpeting, ready for personalization.
A spacious primary bathroom boasts a dual-sink vanity with abundant counter space and modern fixtures, complemented by a walk-in shower and separate water closet.
A well-appointed primary bathroom features a spacious vanity with abundant counter space, alongside a walk-in shower and tub combination.
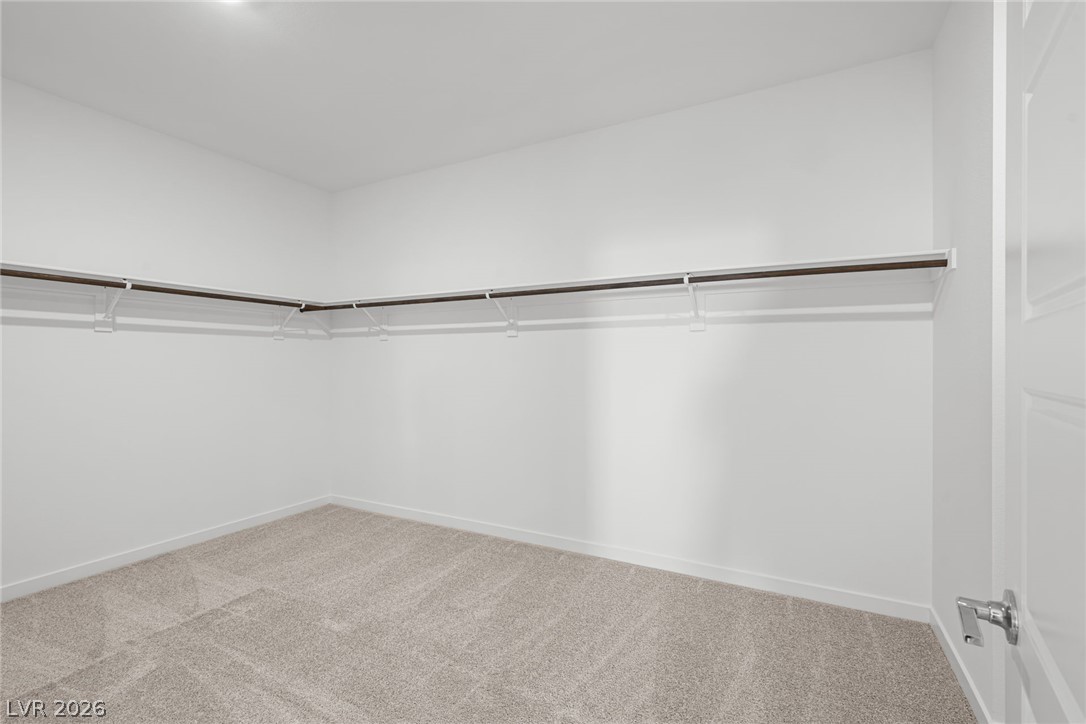
A well-designed walk-in closet offers ample storage space.
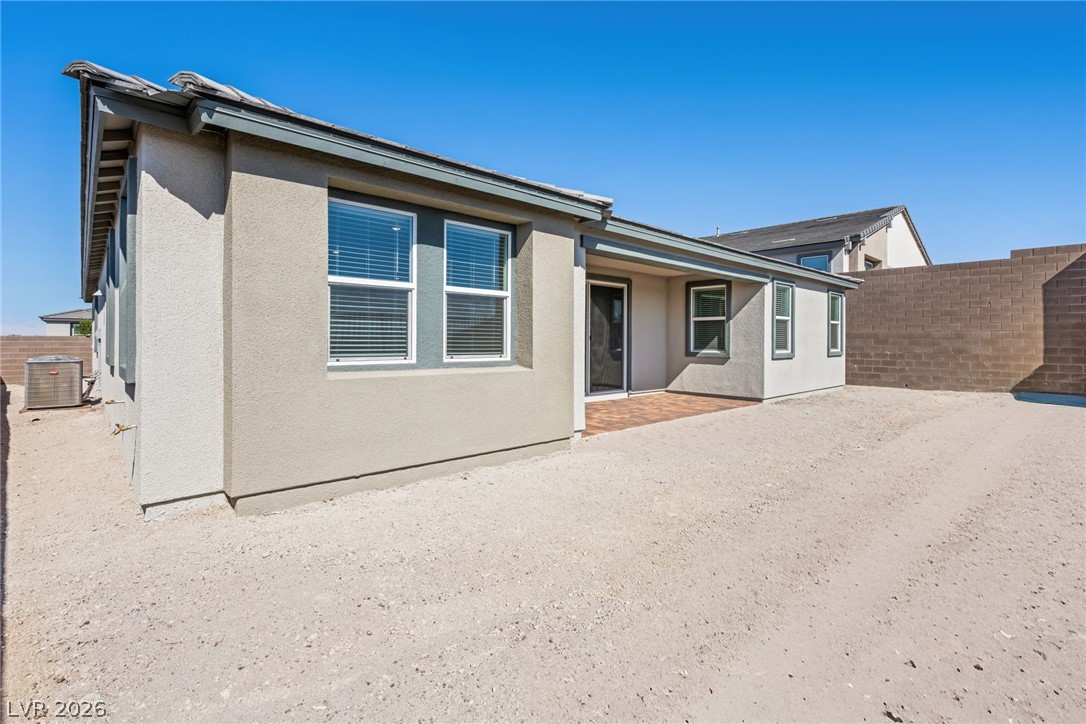
A desert-friendly backyard with a paved patio offers outdoor living space.
A private, low-maintenance yard offers an ideal space for outdoor relaxation.
Ask us about our below market interest rates! Lennar at Lake Las Vegas-this thoughtfully designed floorplan features a spacious living room, formal dining, open kitchen with nook, and a covered patio for outdoor living. The private owner's suite is tucked away for added privacy, while two secondary bedrooms share a full bath with direct access. Highlights include upgraded Espresso cabinets, upgraded Calacatta Elysio quartz kitchen countertops, Modern Oasis Soft Cloud ceramic tile, luxury vinyl plank flooring in New Willows Natural Tone, and Cromwell Magnolia Bloom carpet. Washer, dryer, and blinds are included, along with our "Everything's Included" features such as stainless-steel kitchen appliances, ceiling fan pre-wires in select rooms and living room, and much more!
Details
MLS #
2802408
Listing Type
For Sale
Style
House
HOA Dues
$153
Sub-Type
New Construction
Status
Active
Year
2026
Days On Site
35
Listing Provided By
Lennar Sales Corp | Marcelle D. Adams
Features
Bed(s)
3
Bath(s)
3 Total
SQ Feet
2,668
Garage
3
Story(s)
1
Zoning
Single Family
Acreage
0.19
Interior
Cooling
Central Air, Electric, High Efficiency
Heating
Central, Gas, High Efficiency, Zoned
Heating Yes / No
Yes
Cooling Yes / No
Yes
Interior Features
Bathroomon Main Level, Bedroom On Main Level, Full Bath On Main Level, Primary Downstairs, Window Treatments, Programmable Thermostat
Window Features
Blinds, Double Pane Windows, Insulated Windows, Low Emissivity Windows
Furnished
Unfurnished
Appliances
Dryer, Dishwasher, Disposal, Gas Range, Microwave, Refrigerator, Washer
Fireplaces Total
0
Fireplace Yes / No
No
Exterior
Exterior Features
Porch, Patio, Sprinkler Irrigation
Roof
Pitched, Tile
Security Features
Gated Community
Lot Features
Drip Irrigation Bubblers, Desert Landscaping, Landscaped, Less Than Quarter Acre
Fencing
Block, None
Parking
Attached Garage Yes / No
Yes
Parking Features
Attached, Garage, Garage Door Opener, Inside Entrance, Private
Garage Yes / No
Yes
Utilities
Utilities
Cable Available, Underground Utilities
Electric
Photovoltaics None
Sewer
Public Sewer
Location
Senior Community Yes / No
No
Other
List Aor
Greater Las Vegas Association Of Realtors Inc
Taxes
Property
7800
Area Information
State
NV
County
Clark
City
Henderson
Zip Code
89011
Community Name
Falls Lake Lv Bb 1A P 1 1 Q 1 2 S 14A S 16A Z 1 Phase 1
Sourced by Back At You
MLS Number: 2802408
Marcelle D. Adams – (702) 659-8813 – lennarlasvegas@lennar.com
Lennar Sales Corp – (702) 736-9100
Request a showing
Request a showing
The data relating to real estate for sale on this web site comes from the Las Vegas REALTORS® MLS. Information deemed reliable but not guaranteed. COPYRIGHT 2022 OF LAS VEGAS REALTORS® MLS. ALL RIGHTS RESERVED.
MLS Number: 2802408
Marcelle D. Adams – (702) 659-8813 – lennarlasvegas@lennar.com