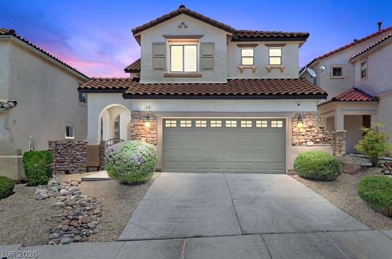
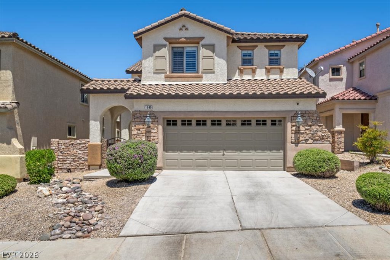
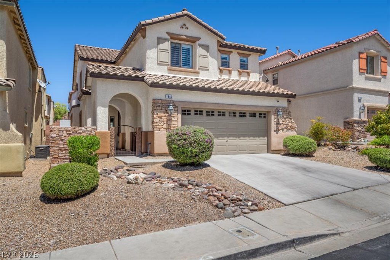
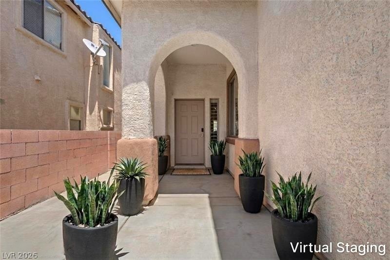
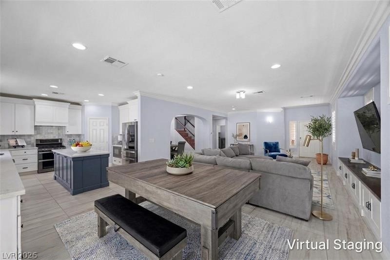
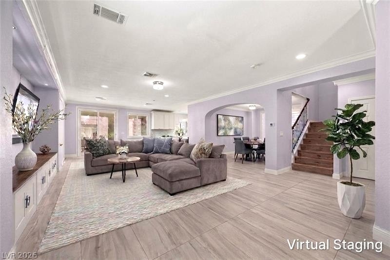
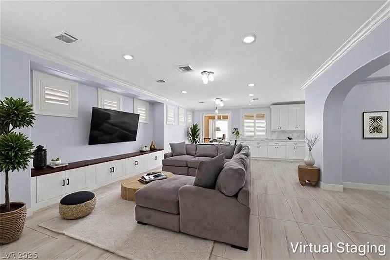
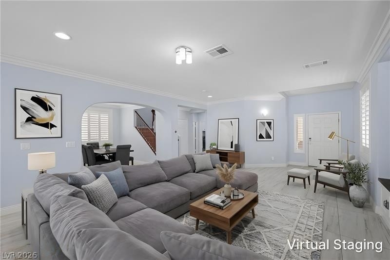
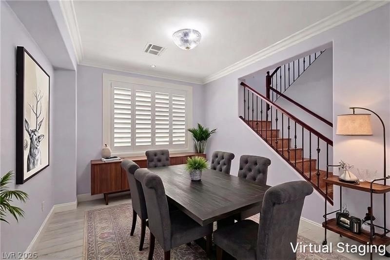
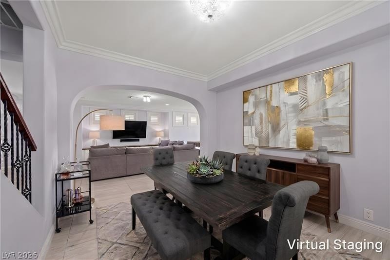
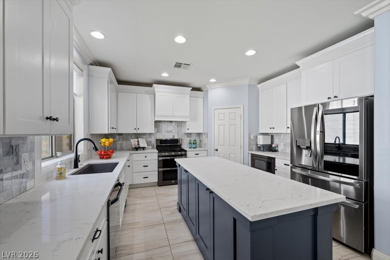
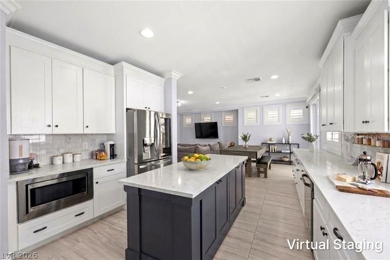
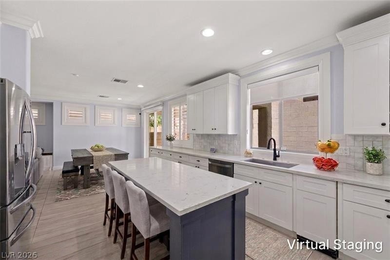
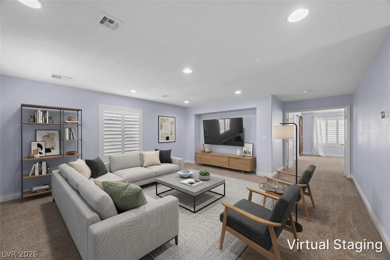
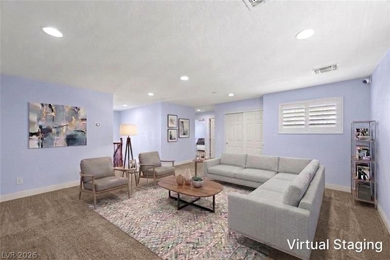
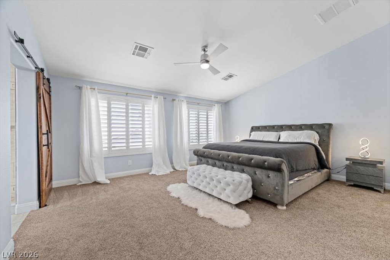
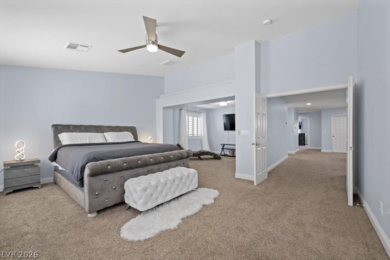
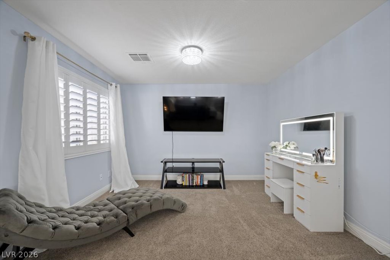
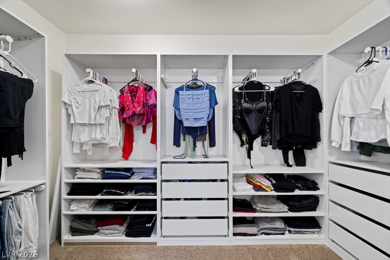
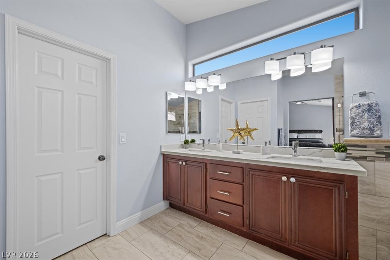
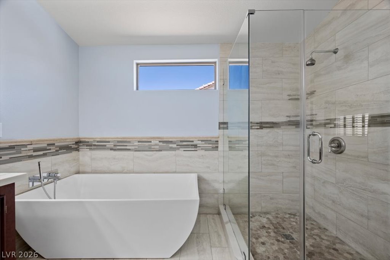
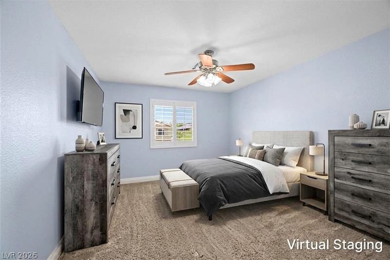
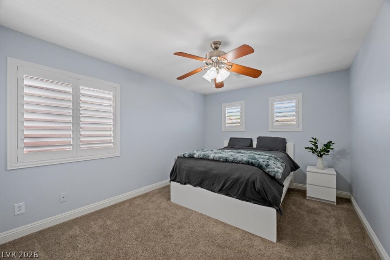
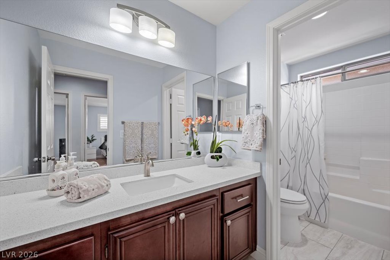
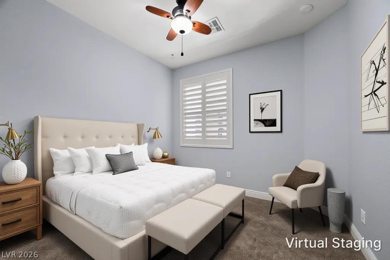
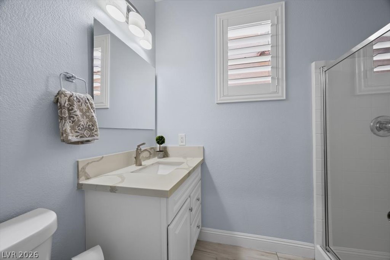
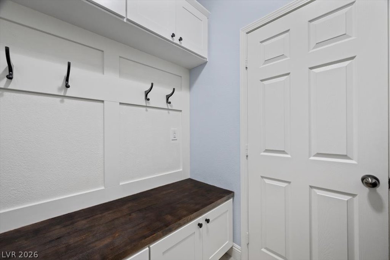
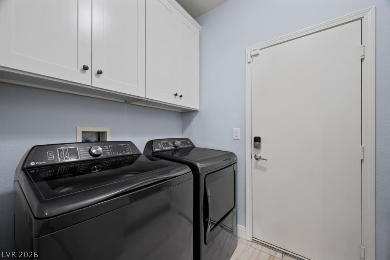
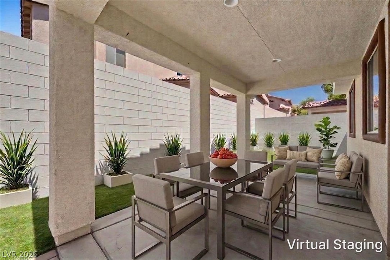
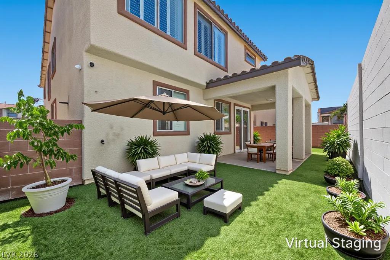
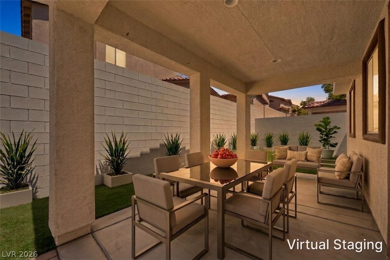
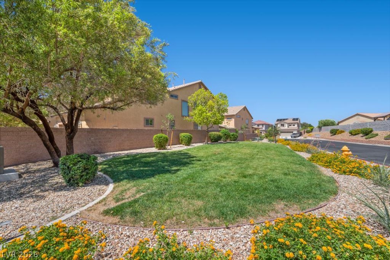
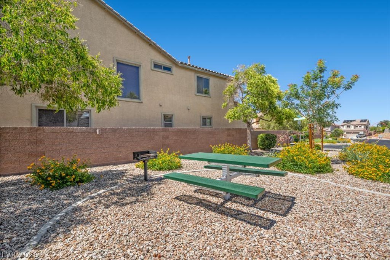
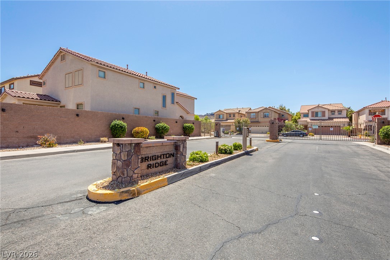
BEAUTIFUL HOME! Nestled in a highly desirable area of Green Valley Ranch and within sought-after school districts, this beautifully upgraded and spacious 4-bedroom home offers over 2,800 square feet of thoughtfully designed living space, combining comfort, style, and versatility. The inviting interior features luxurious large-format tile flooring, fresh paint, plantation shutters, crown molding, raised baseboards, framed windows, and recessed lighting. At the heart of the home, the designer kitchen showcases custom cabinetry, quartz countertops, a large eat-in island, stainless steel appliances, double gas ovens, a gas range, and trash compactor. An inviting semi-formal dining room provides the perfect setting for everyday living and entertaining. A convenient downstairs bedroom with an adjacent 3/4 bath is ideal for guests, extended family, or multigenerational living. Upstairs, the expansive primary suite offers a private retreat and a beautifully upgraded bath featuring dual sinks, quartz countertops, a freestanding soaking tub, separate custom shower, and an impressive, customized walk-in closet. The secondary bedrooms share a beautifully appointed full bath, while the generous loft provides additional space for relaxing, entertaining, a home office, or game room. All appliances are included. Thoughtfully upgraded and exceptionally well maintained, this move-in-ready home offers an exceptional combination of space, comfort, style, and versatility.
Details
MLS #
2821942
Listing Type
For Sale
Style
House
HOA Dues
$103
Sub-Type
Resale
Status
Active
Year
2007
Days On Site
12
Listing Provided By
BHHS Nevada Properties | Timothy Dunn
Features
Bed(s)
4
Bath(s)
3 Total
SQ Feet
2,859
Garage
2
Story(s)
2
Zoning
Single Family
Acreage
0.09
Interior
Cooling
Central Air, Electric
Heating
Central, Gas
Heating Yes / No
Yes
Cooling Yes / No
Yes
Interior Features
Bathroomon Main Level, Bedroom On Main Level, Three Quarter Bathon Main Level, Window Treatments
Furnished
Unfurnished
Appliances
Built In Gas Oven, Double Oven, Dryer, Dishwasher, Disposal, Gas Range, Gas Water Heater, Microwave, Refrigerator, Water Heater, Washer
Fireplaces Total
0
Fireplace Yes / No
No
Exterior
Exterior Features
Courtyard, Patio, Private Yard
Roof
Tile
Security Features
Gated Community
Lot Features
Desert Landscaping, Landscaped, Synthetic Grass, Less Than Quarter Acre
Fencing
Block, Back Yard
Parking
Attached Garage Yes / No
Yes
Parking Features
Attached, Garage, Garage Door Opener, Inside Entrance, Private, Storage
Garage Yes / No
Yes
Utilities
Utilities
Underground Utilities
Electric
Photovoltaics None
Sewer
Public Sewer
Location
Senior Community Yes / No
No
Other
List Aor
Greater Las Vegas Association Of Realtors Inc
Taxes
Property
2597
Area Information
State
NV
County
Clark
City
Henderson
Zip Code
89012
Community Name
Brighton Ridge
Sourced by Back At You
MLS Number: 2821942
Timothy Dunn – (702) 970-8939 – tim@timdunngroup.com
The data relating to real estate for sale on this web site comes from the Las Vegas REALTORS® MLS. Information deemed reliable but not guaranteed. COPYRIGHT 2022 OF LAS VEGAS REALTORS® MLS. ALL RIGHTS RESERVED.
MLS Number: 2821942
Timothy Dunn – (702) 970-8939 – tim@timdunngroup.com