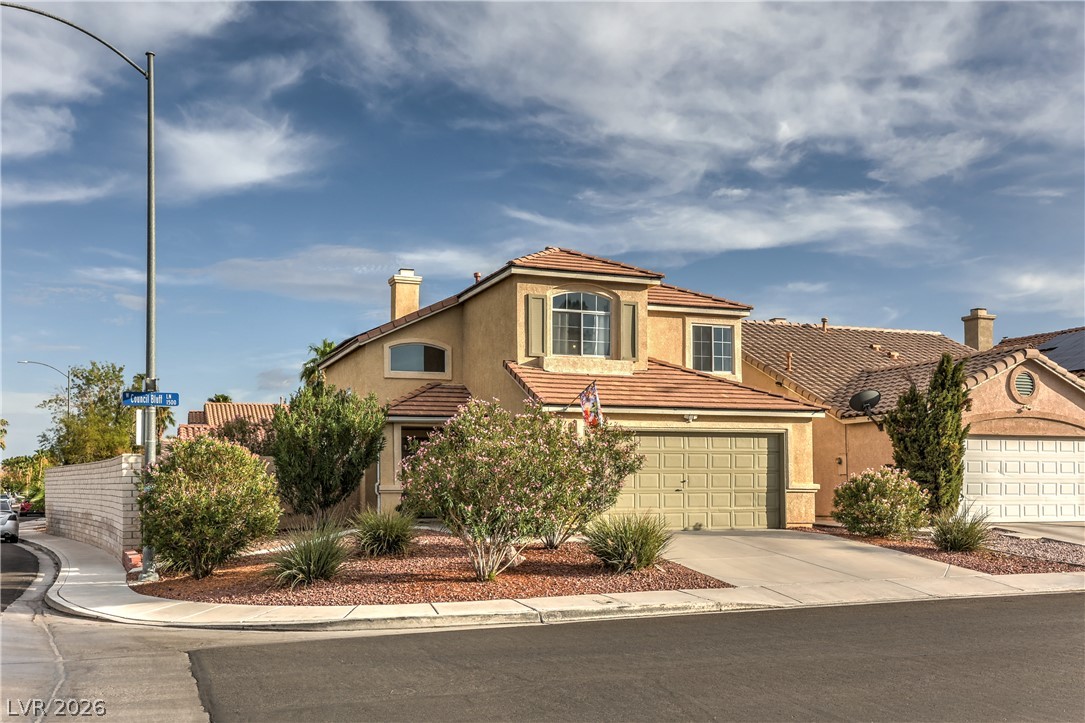
A terracotta tile roof crowns this home's façade, featuring an attached garage and a neatly paved driveway.
Step into a luminous interior featuring high ceilings and durable flooring.
An open floorplan seamlessly connects the living area to a modern kitchen, creating an inviting entertainment space.
An open floor plan seamlessly connects the well-lit living area, dining space, and a well-appointed kitchen. Virtually Staged
An open concept kitchen features stainless steel appliances, granite countertops, and a cozy fireplace.
Granite counters and stainless steel appliances complete this inviting kitchen, boasting a convenient island and integrated dining space. Virtually Staged
An open-concept living area seamlessly transitions into a well-appointed kitchen, featuring a central island.
Culinary delights await in this bright kitchen with an inviting island, ample cabinetry, and sleek appliances.
Hardwood flooring extends throughout this naturally illuminated living space, offering outdoor access.
A spacious room offers comfortable carpeting, a ceiling fan, and ample natural light from a well-placed window.
A well-lit primary bedroom offers ample space and plush carpeting, perfect for peaceful repose. Virtually Staged
An airy bedroom with plush carpeting features a ceiling fan, awaiting personalized touches.
Functional and tidy, this closet offers ample storage with durable carpeting and a convenient hanging rod.
Double vanity with granite counters and a clean, tiled shower create a welcoming primary bathroom.
A contemporary bathroom features a long granite counter with dual sinks and dark wood flooring.
Comfortable bedroom with vaulted ceilings, plush carpet, and convenient closet storage.
A quiet bedroom featuring vaulted ceilings and a ceiling fan, offering a tranquil retreat.
A refined bathroom features a dual-sink vanity with granite counters and rich wood-look flooring.
Double vanities and an open, tiled shower create a refreshed and functional bathroom space.
A well-lit bedroom features ample closet space and plush carpeting, with a clear view into an adjacent living area.
A well-proportioned sleeping area offers comfortable carpeting and convenient closet space.
A well-lit room offers comfort and ample space for rest or relaxation.
A well-appointed bathroom features a contemporary vanity, granite counters, and a tiled shower-tub combination.
A well-appointed bathroom features a bathtub with a tiled surround and a vanity with stone counters.
A well-appointed bathroom features a modern vanity with granite counters, offering both style and practicality.
A dedicated laundry space provides practical, in-home convenience with essential appliances.
A spacious, clean garage ready for vehicles and storage.
A private yard with mature trees and a curving pathway leads to the home's rear entrance.
A spacious backyard area features a large paved patio, ideal for outdoor entertaining and relaxation.
Updated single story home offering 4 bedrooms, 3 bathrooms, approximately 1,885 square feet, and a 2 car garage. The functional floor plan includes two spacious primary suites, ideal for multi generational living, guests, or a private home office. Interior features include vinyl plank flooring, vaulted ceilings, 2 inch blinds, and a cozy fireplace. The kitchen offers granite countertops, stainless steel appliances, a center island, and ample cabinet and counter space. The spacious family room is perfect for everyday living and entertaining, while the bathrooms are finished with granite countertops. The low maintenance backyard is designed for easy upkeep and year round enjoyment. Conveniently located near shopping, dining, parks, schools, and freeway access. This move in ready home offers comfort, functionality, and exceptional value.
Details
MLS #
2803865
Listing Type
For Sale
Style
House
HOA Dues
$15
Sub-Type
Resale
Status
Active
Year
1995
Days On Site
35
Listing Provided By
RE/MAX CENTRAL | William M. Carrillo
Features
Bed(s)
4
Bath(s)
3 Total
SQ Feet
1,885
Garage
2
Story(s)
1
Zoning
Single Family
Acreage
0.13
Interior
Cooling
Central Air, Electric
Heating
Central, Gas
Heating Yes / No
Yes
Cooling Yes / No
Yes
Interior Features
Primary Downstairs, None
Furnished
Unfurnished
Appliances
Dryer, Dishwasher, Gas Cooktop, Disposal, Microwave, Refrigerator, Washer
Fireplaces Total
1
Fireplace Yes / No
Yes
Exterior
Exterior Features
Private Yard
Roof
Tile
Lot Features
Desert Landscaping, Landscaped, Less Than Quarter Acre
Fencing
Block, Back Yard
Parking
Attached Garage Yes / No
Yes
Parking Features
Attached, Garage, Private
Garage Yes / No
Yes
Utilities
Utilities
Underground Utilities
Electric
Photovoltaics None
Sewer
Public Sewer
Location
Senior Community Yes / No
No
Other
List Aor
Greater Las Vegas Association Of Realtors Inc
Taxes
Property
2093
Area Information
State
NV
County
Clark
City
North Las Vegas
Zip Code
89031
Community Name
Eldorado 3 Rcl #9
Sourced by Back At You
MLS Number: 2803865
William M. Carrillo – (702) 529-3380 – willcarrillo@remax.net
RE/MAX CENTRAL – (702) 360-2030 – lorigalarza@remax.net
Request a showing
Request a showing
The data relating to real estate for sale on this web site comes from the Las Vegas REALTORS® MLS. Information deemed reliable but not guaranteed. COPYRIGHT 2022 OF LAS VEGAS REALTORS® MLS. ALL RIGHTS RESERVED.
MLS Number: 2803865
William M. Carrillo – (702) 529-3380 – willcarrillo@remax.net
RE/MAX CENTRAL – (702) 360-2030 – lorigalarza@remax.net

 Price Reduced Listing